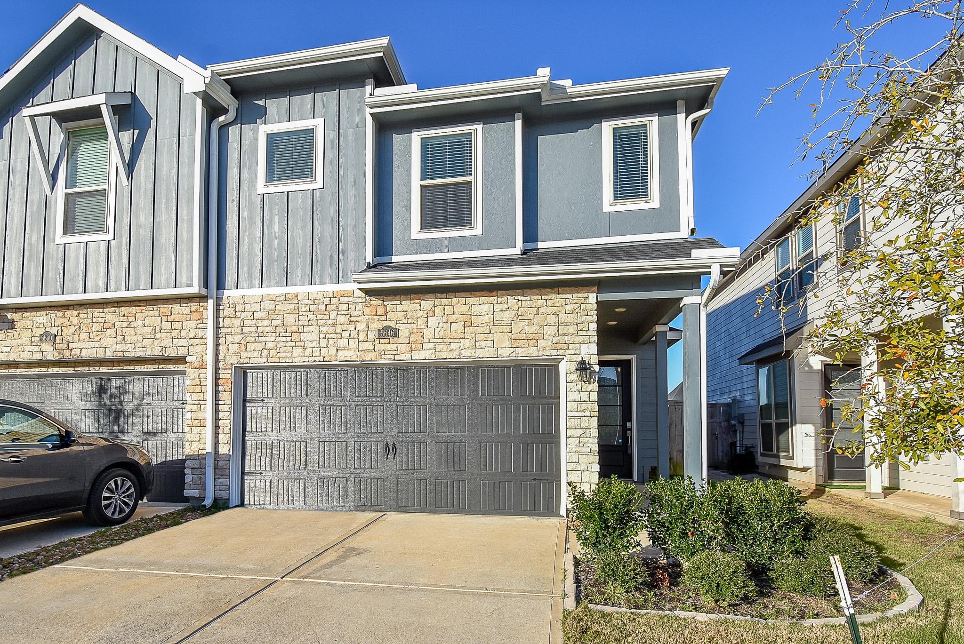
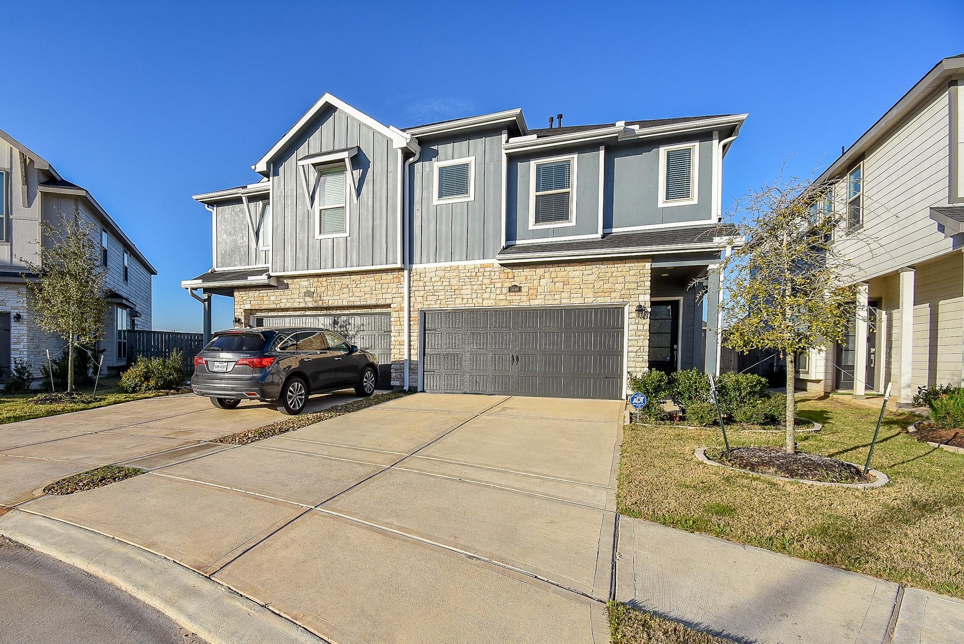
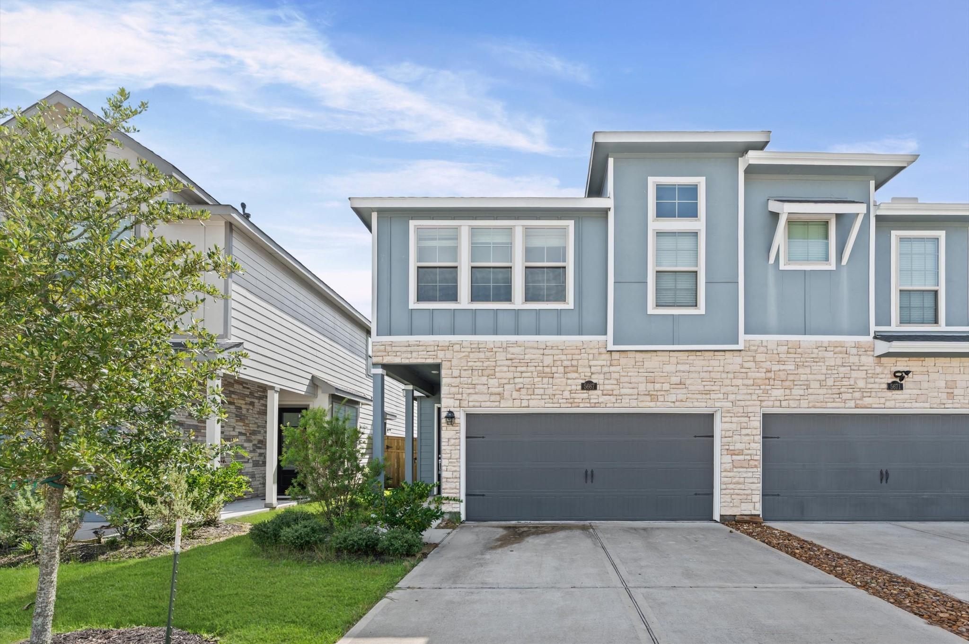
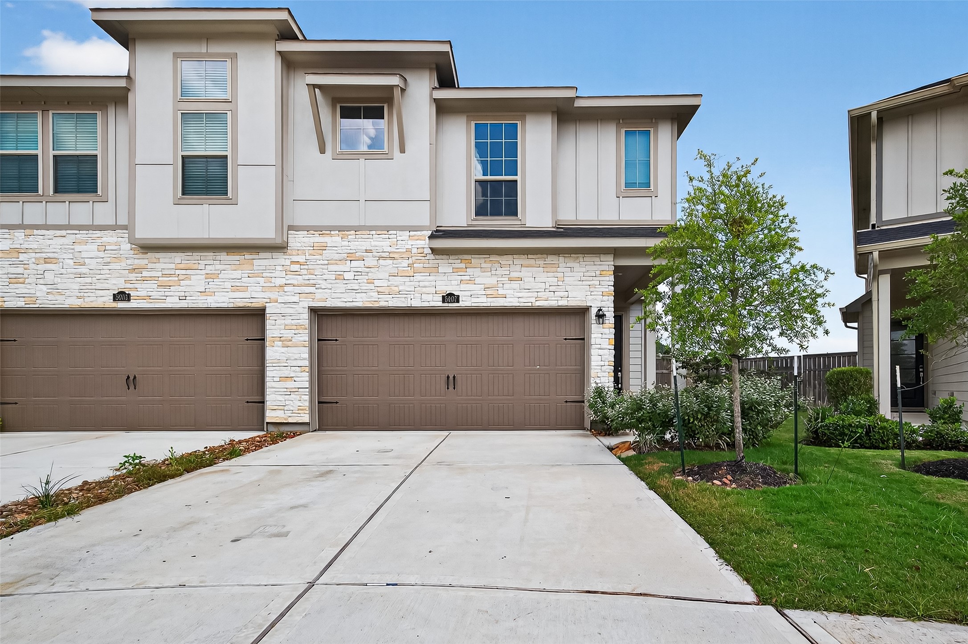
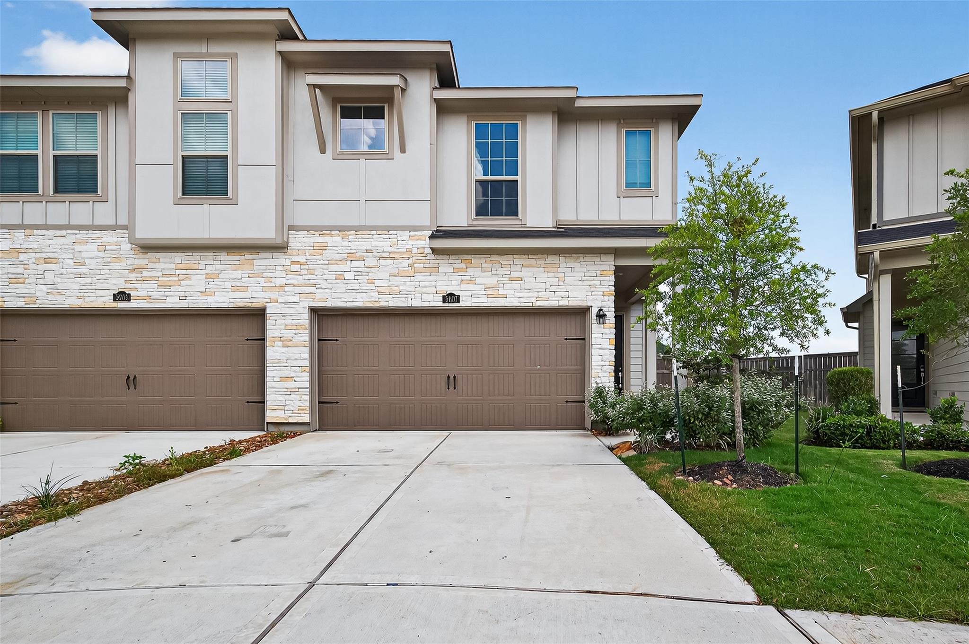
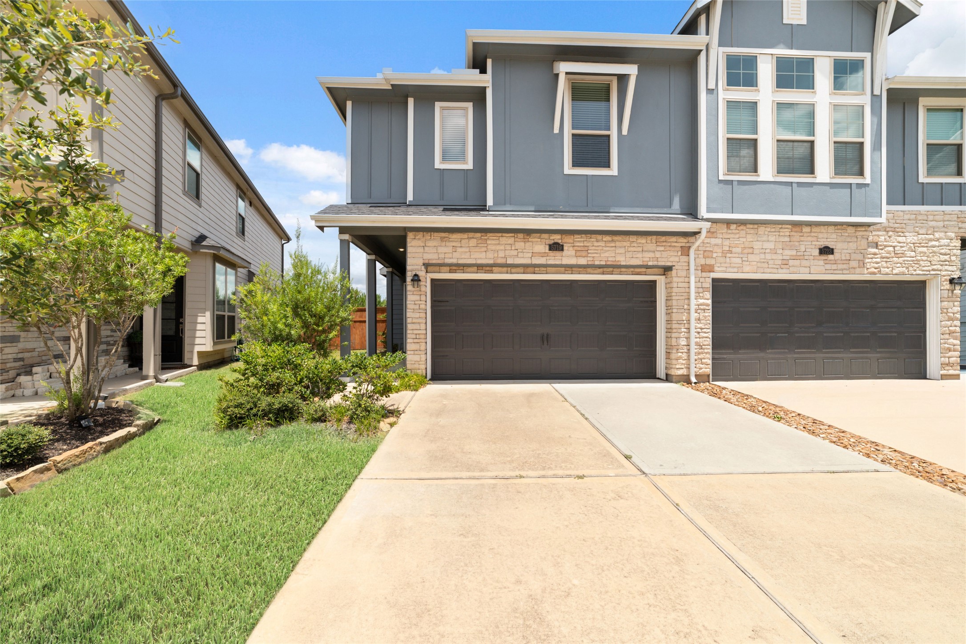
Welcome to this modern two-story townhome featuring a stone and blue board-and-batten exterior in beautiful Cross Creek Ranch
With a two car garage and a double wide driveway, there is ample parking available.
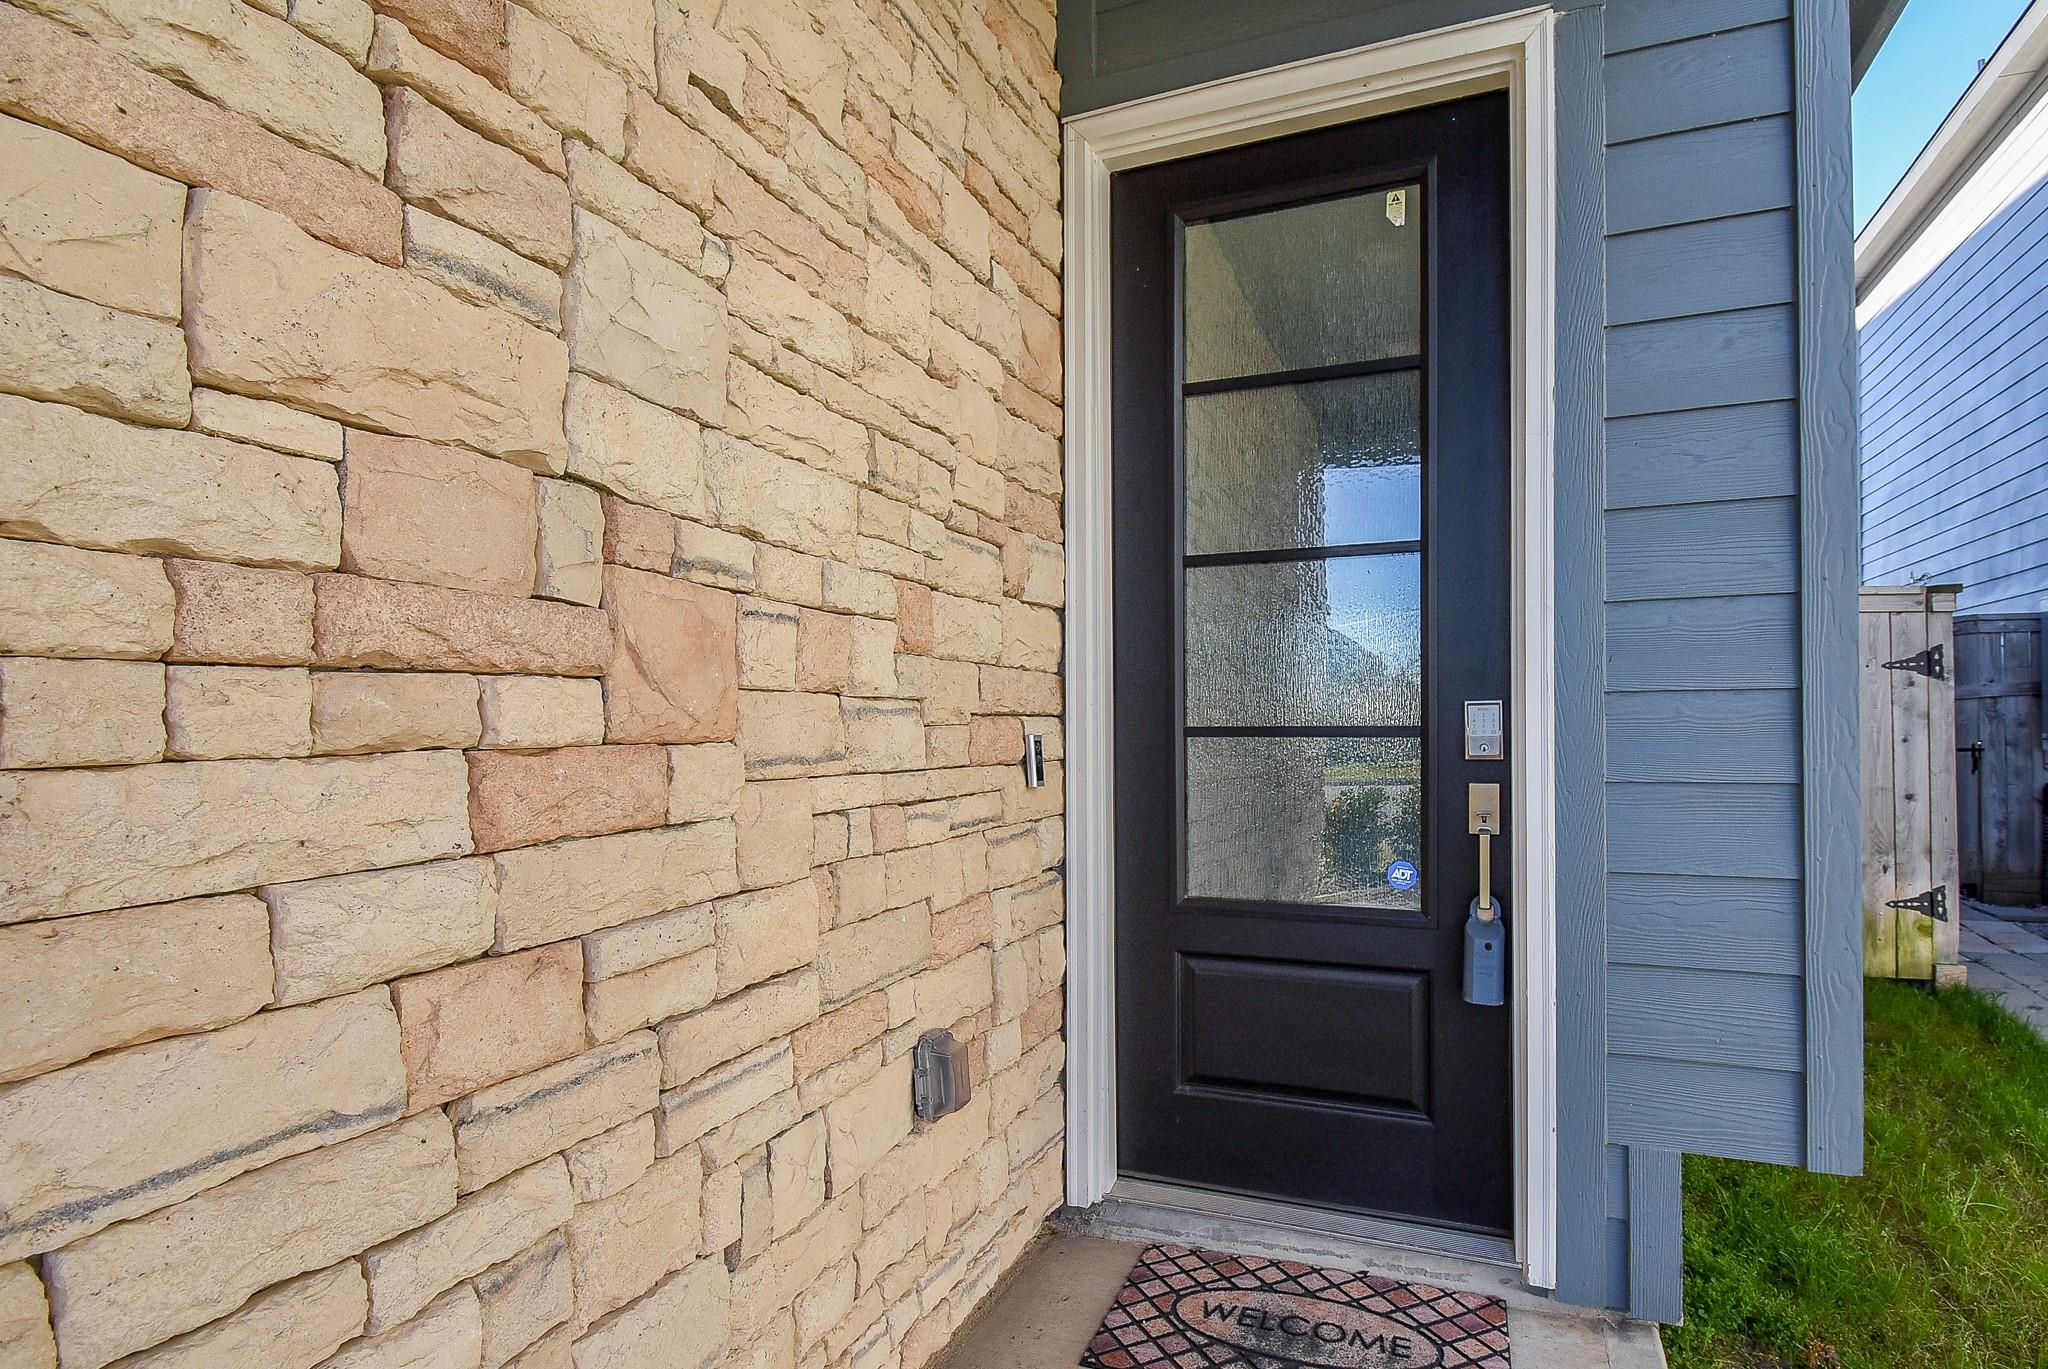
A modern front entrance with a black door featuring textured glass panels, complimented by stone veneer, with a smart keypad lock
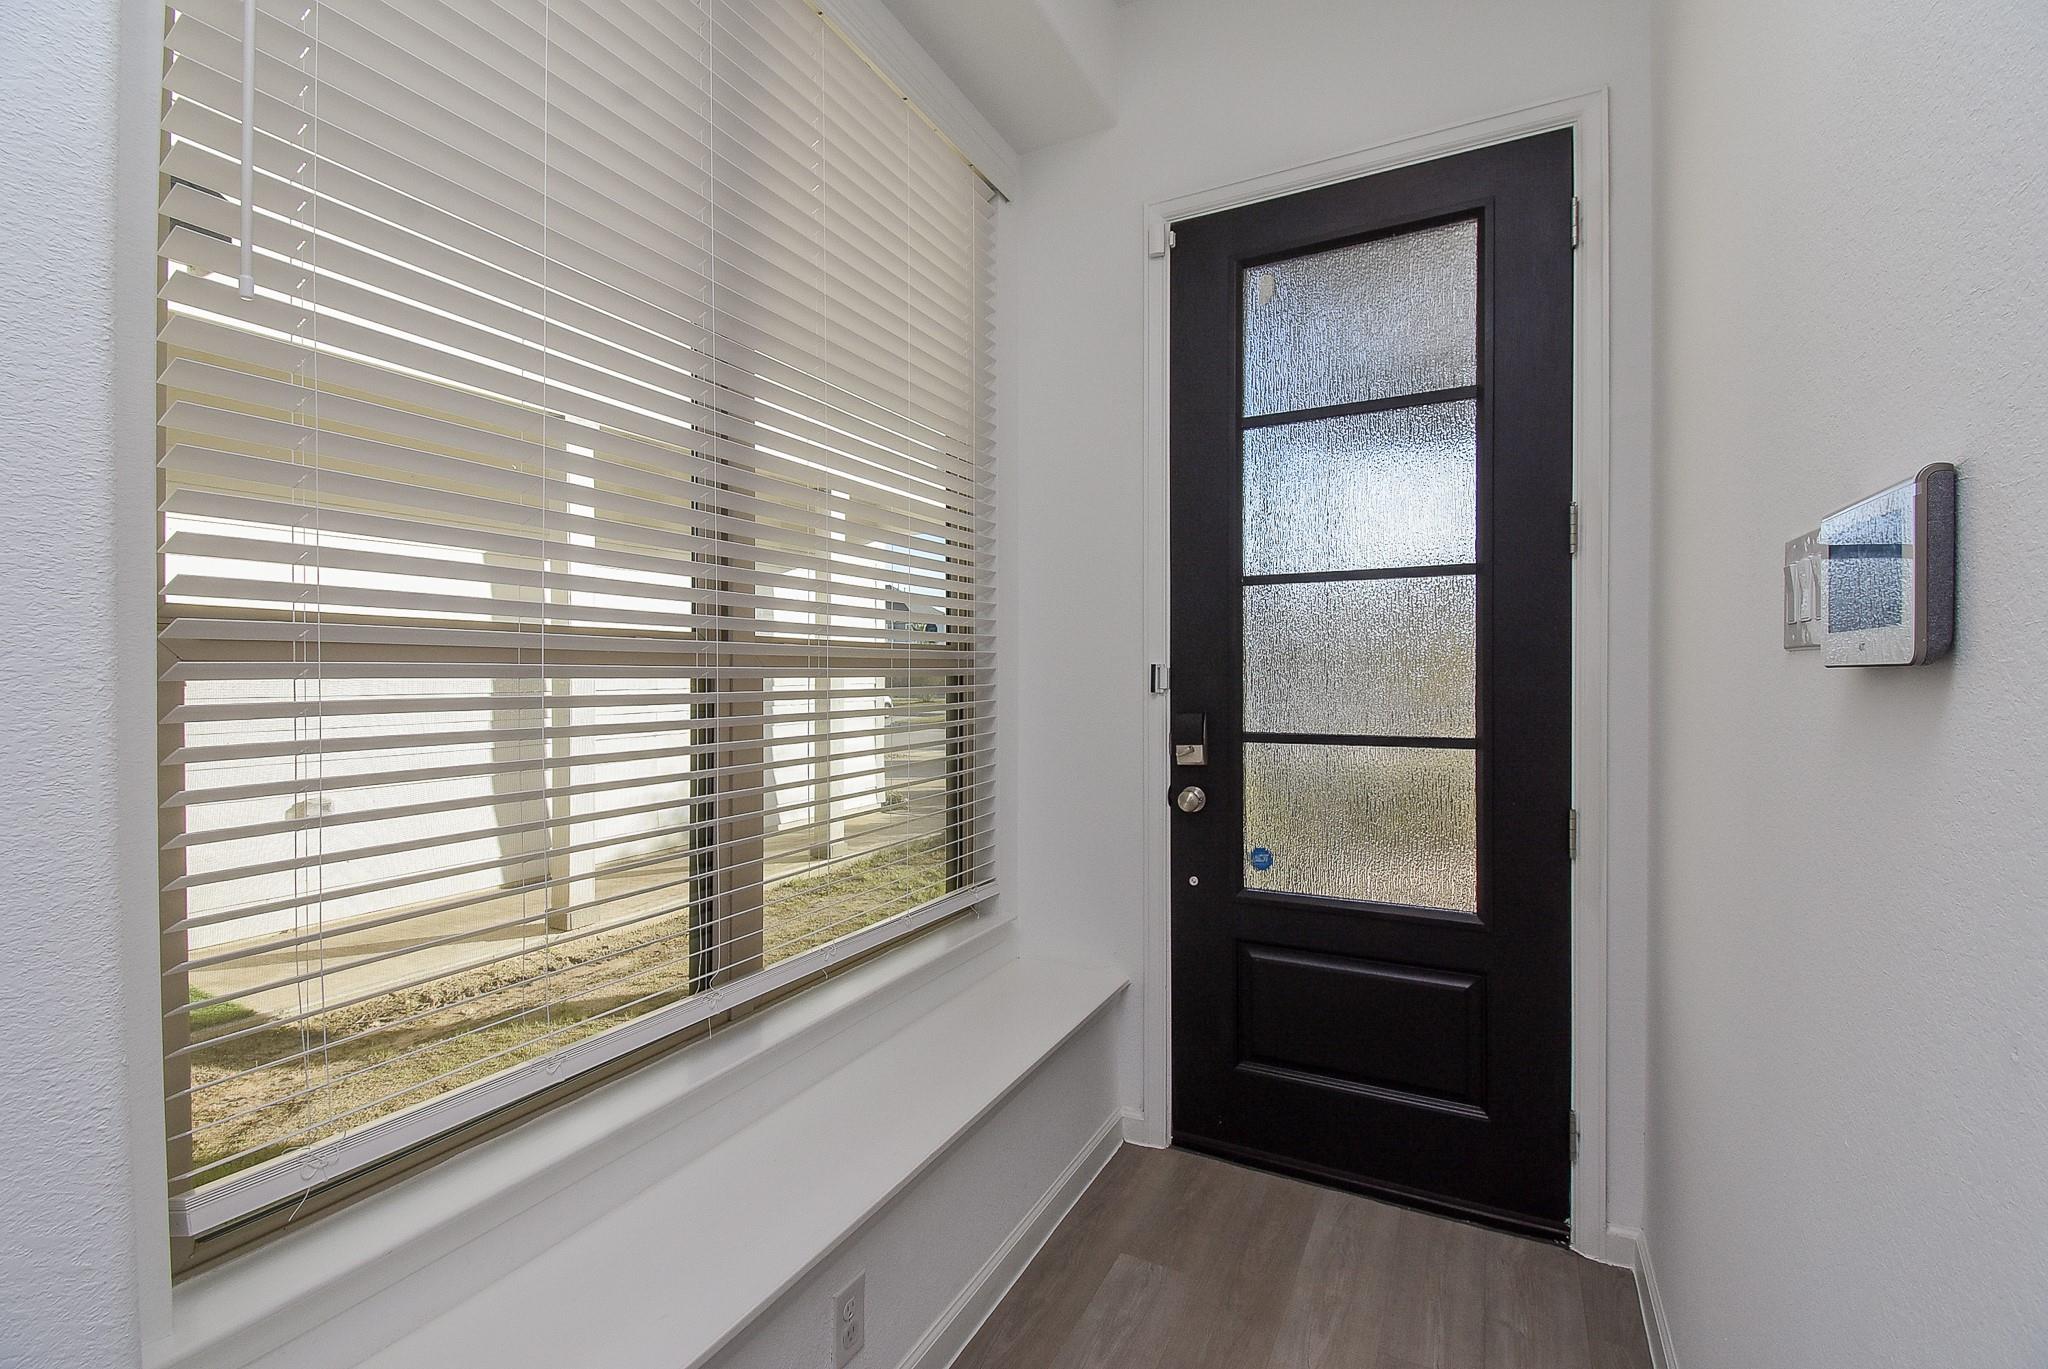
A modern entryway interior featuring a large window with white blinds allowing the natural light to filter in, and a built-in bench runs along the wall
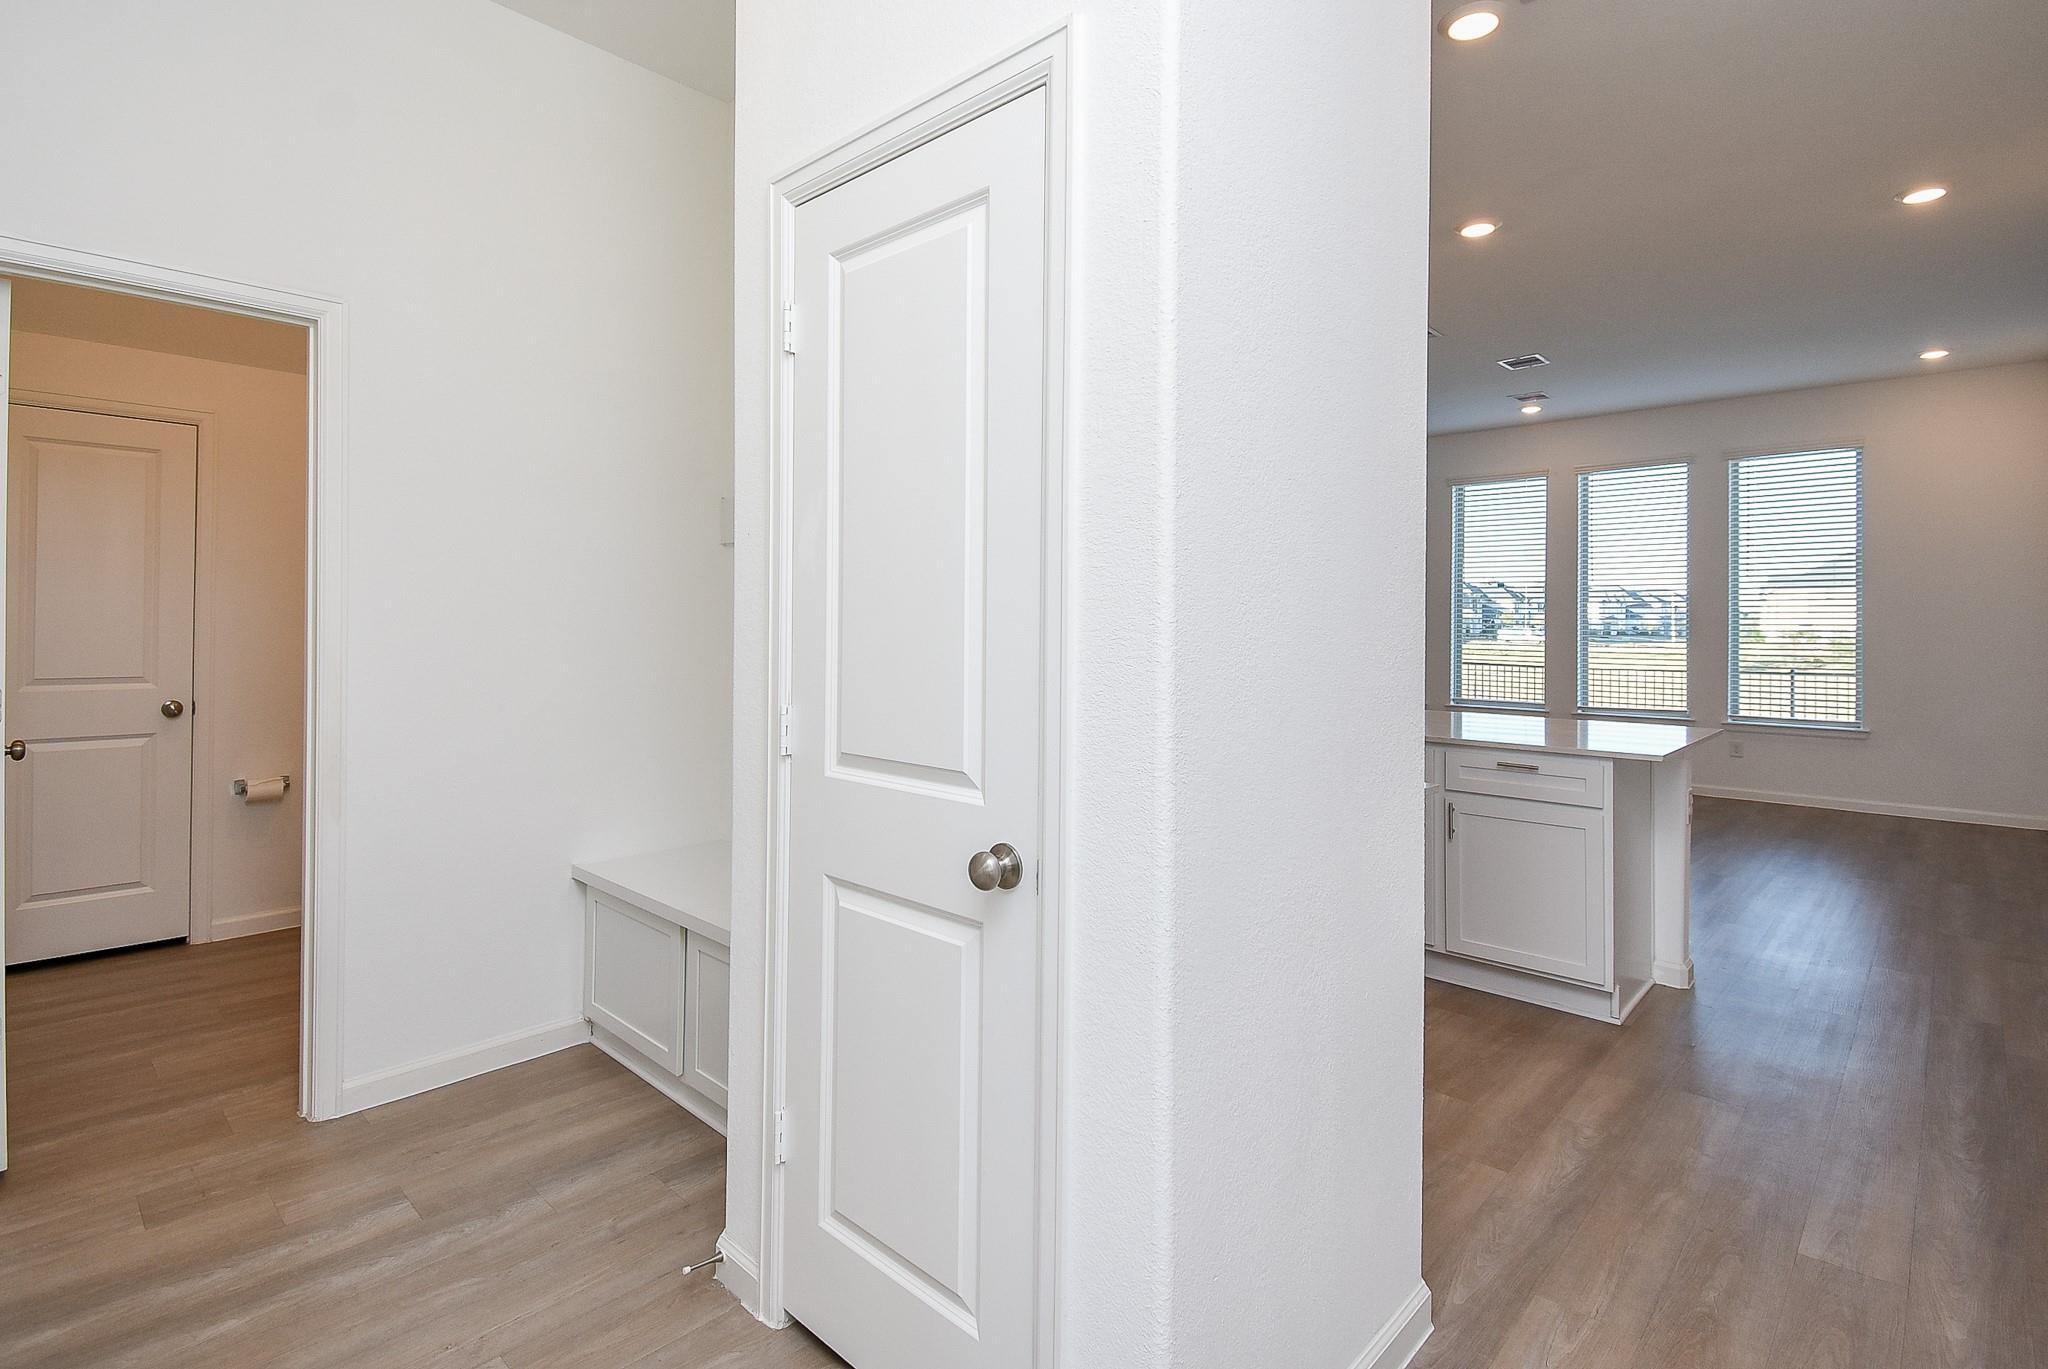
Step inside from the garage to the built in mud area and coat closet.
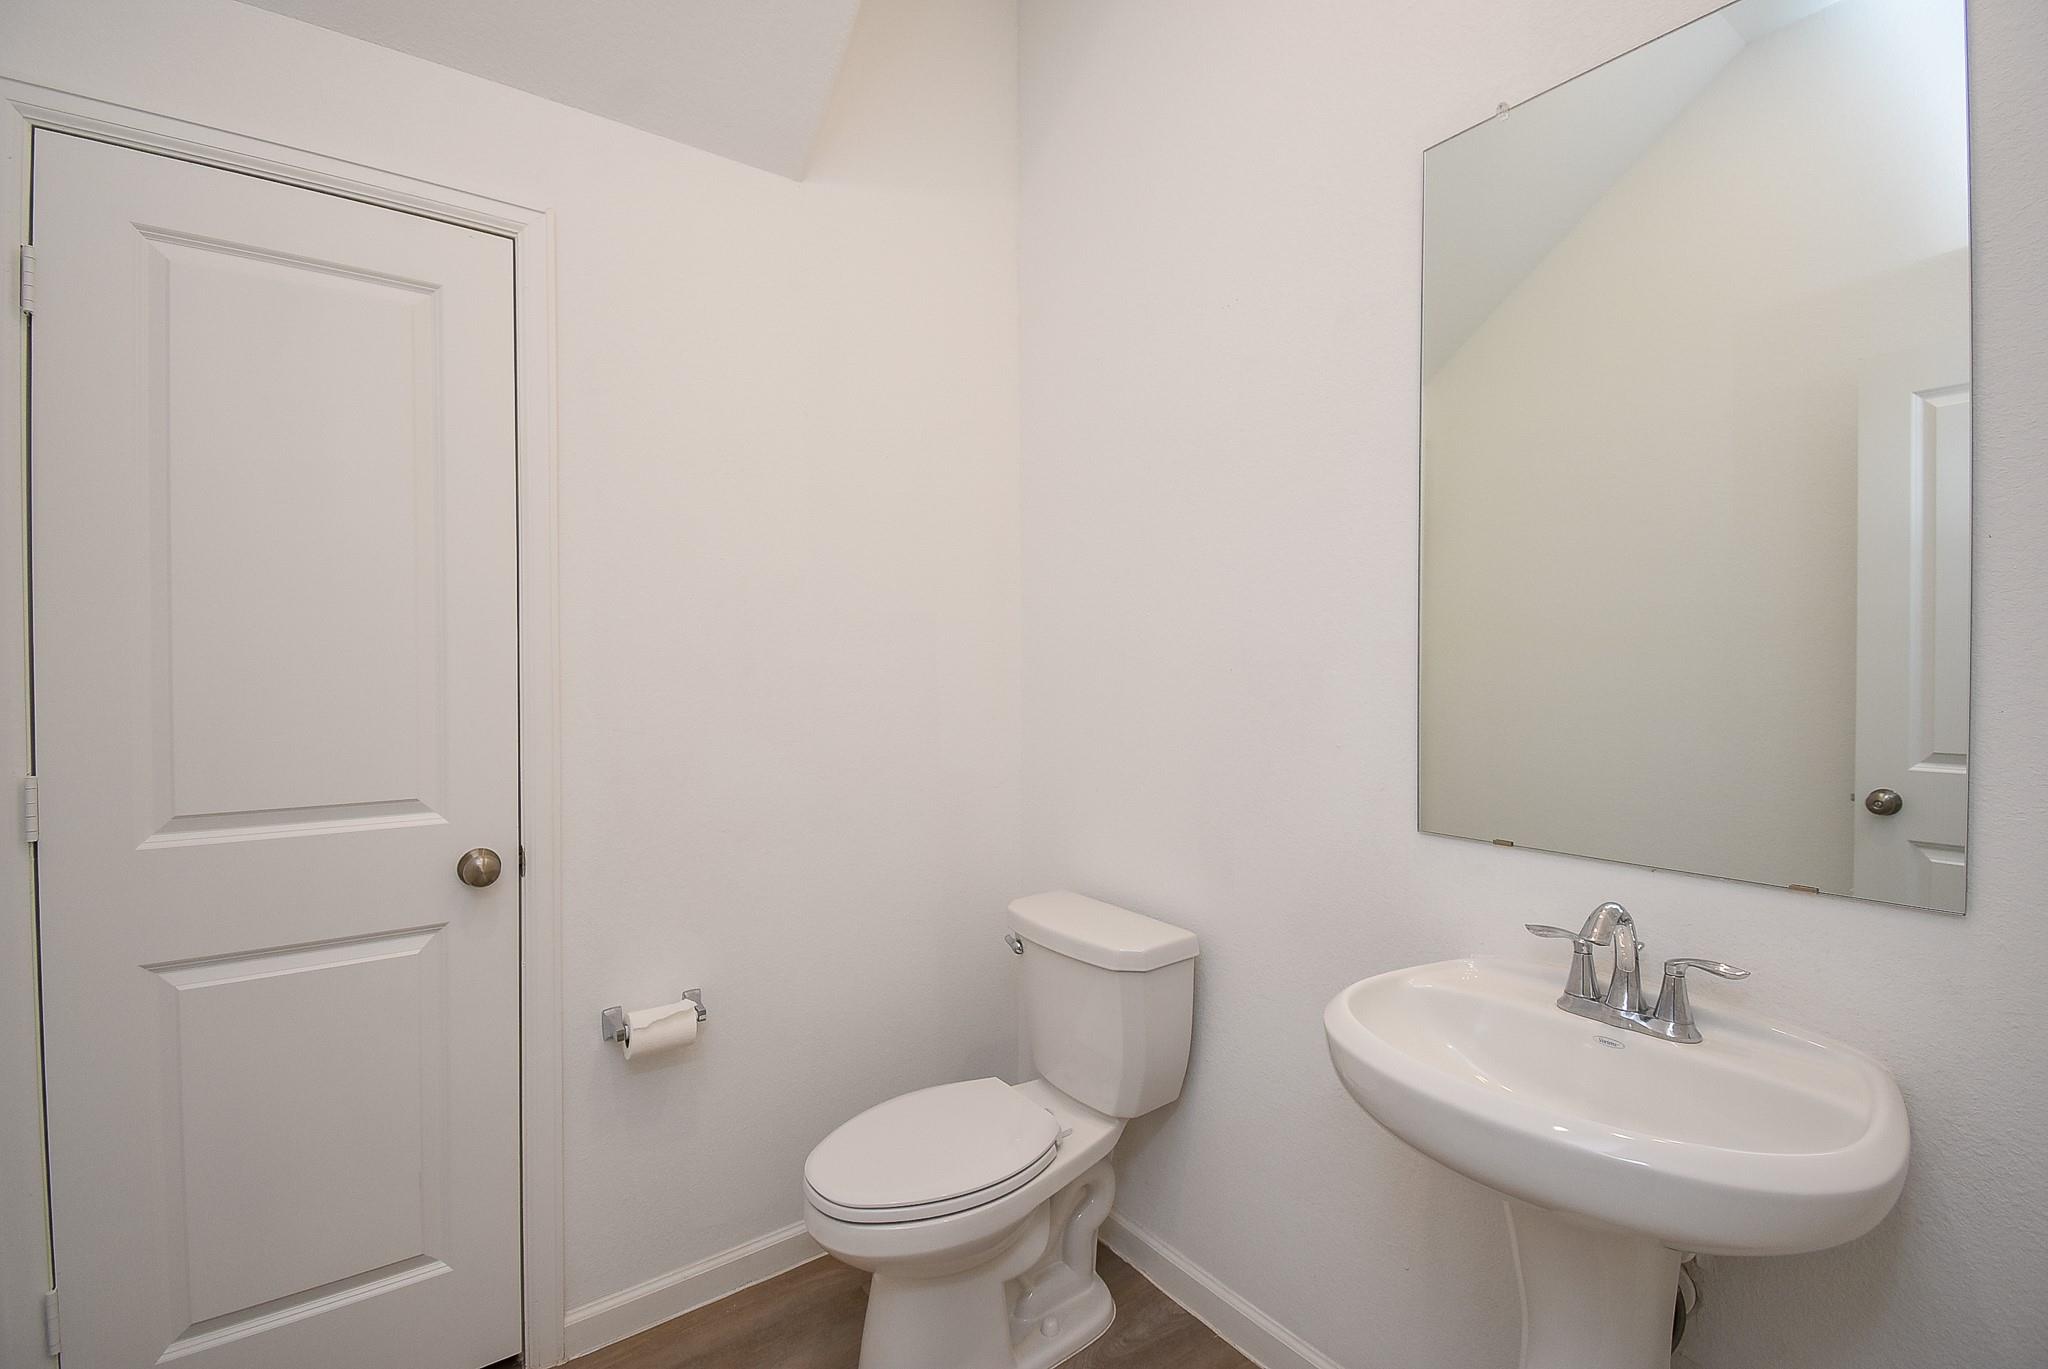
First floor half bath featuring a pedestal sink, easily accessible from the main living area or the garage. Just beyond that door is a large storage closet
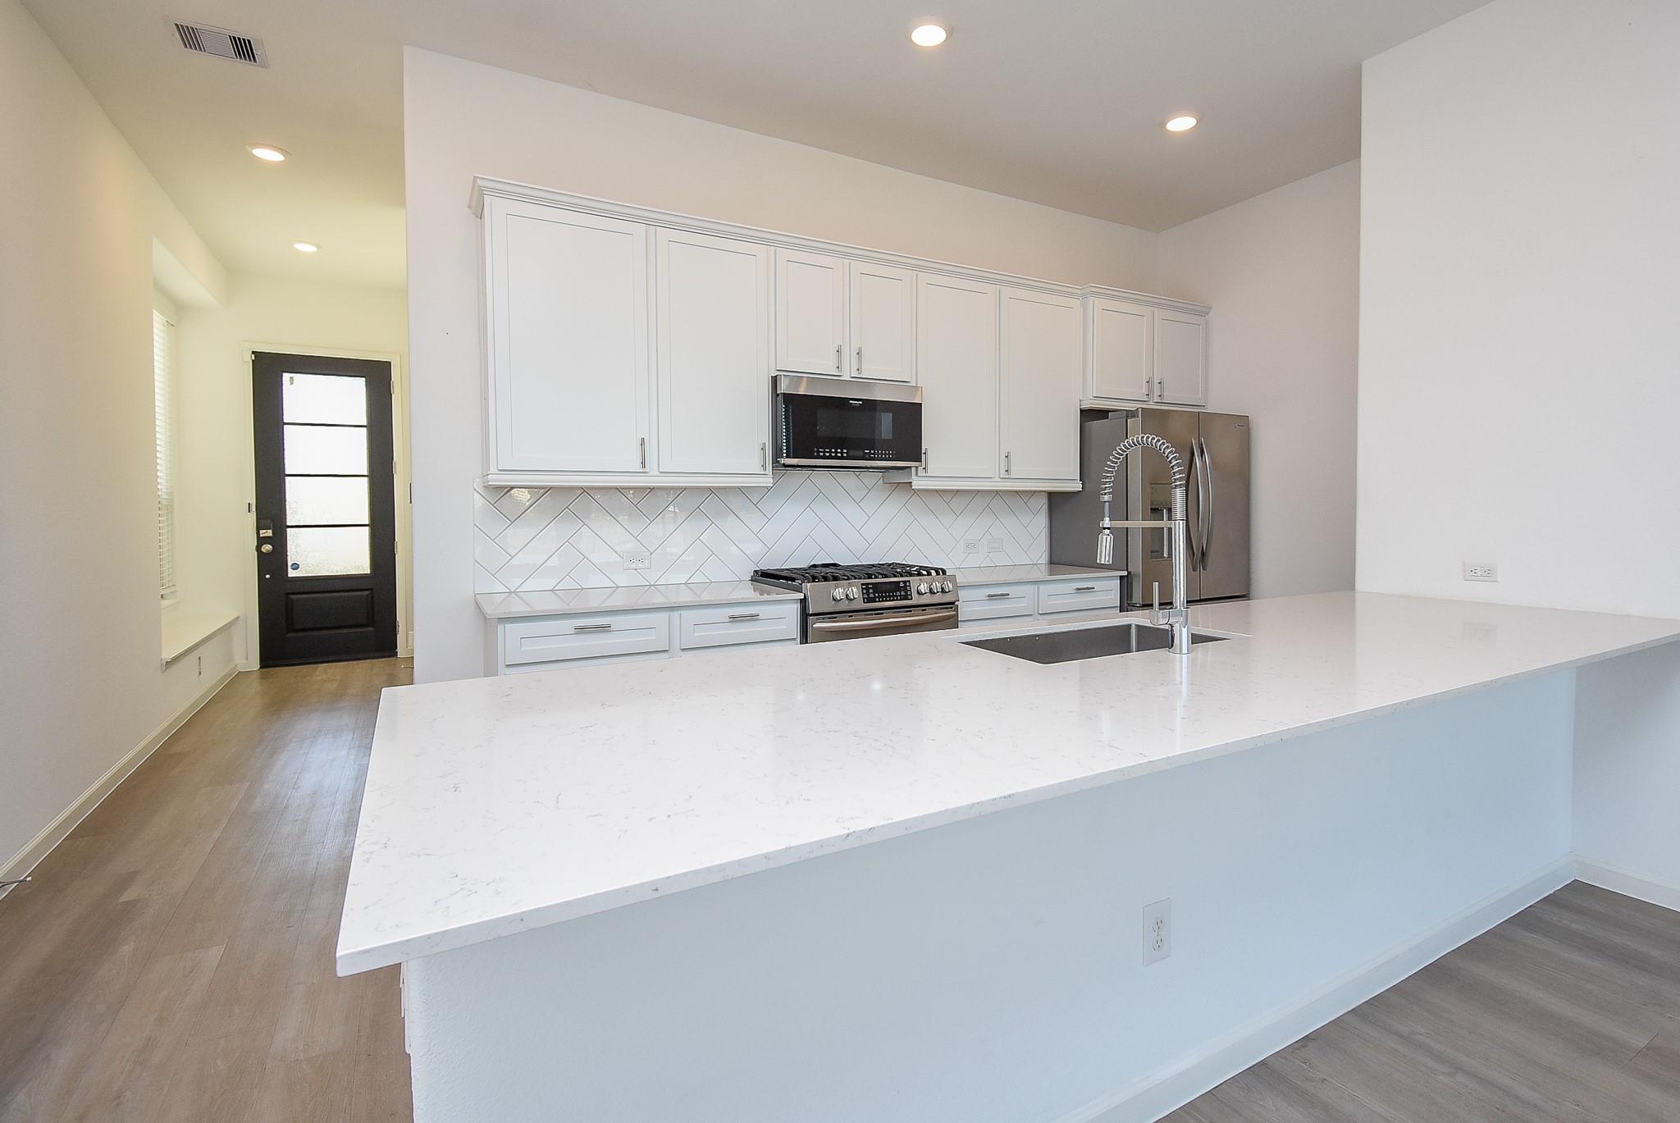
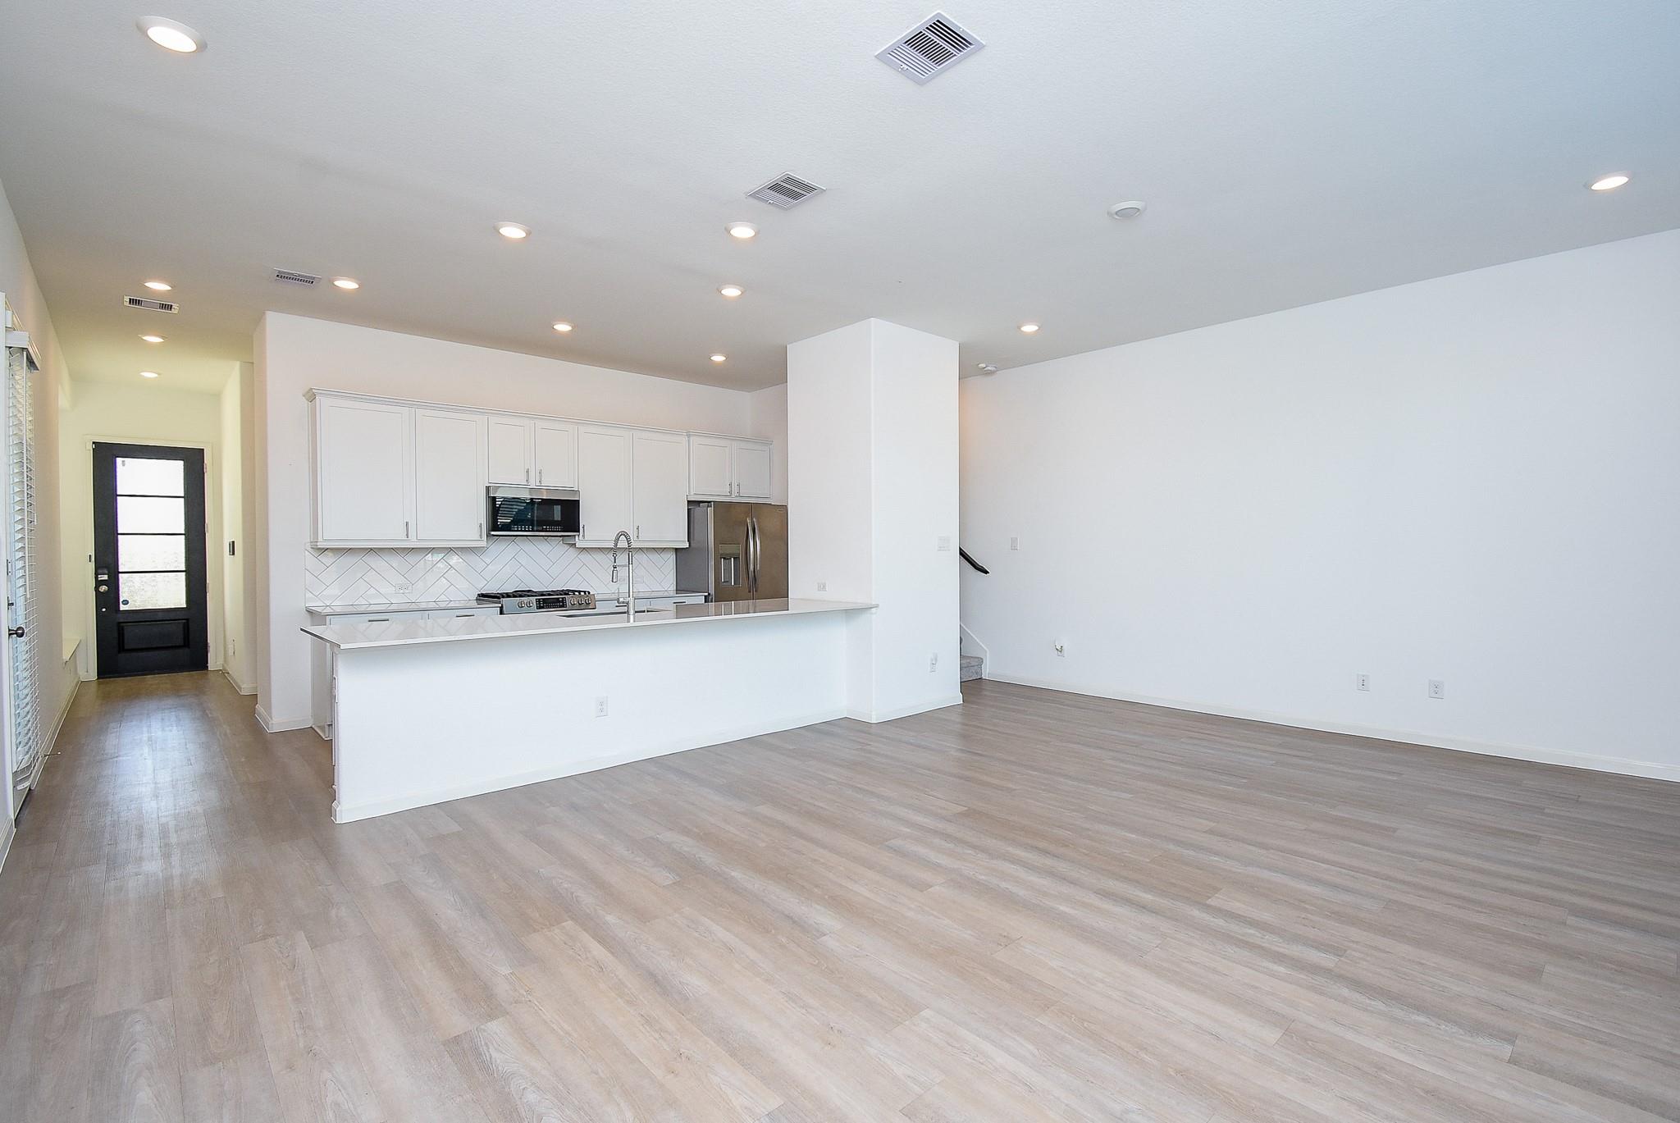
A modern open-concept kitchen with white cabinetry, a large quartz island, and stainless steel appliances. The herringbone tile backsplash adds elegance, while the high-arc pull-down faucet enhances functionality.
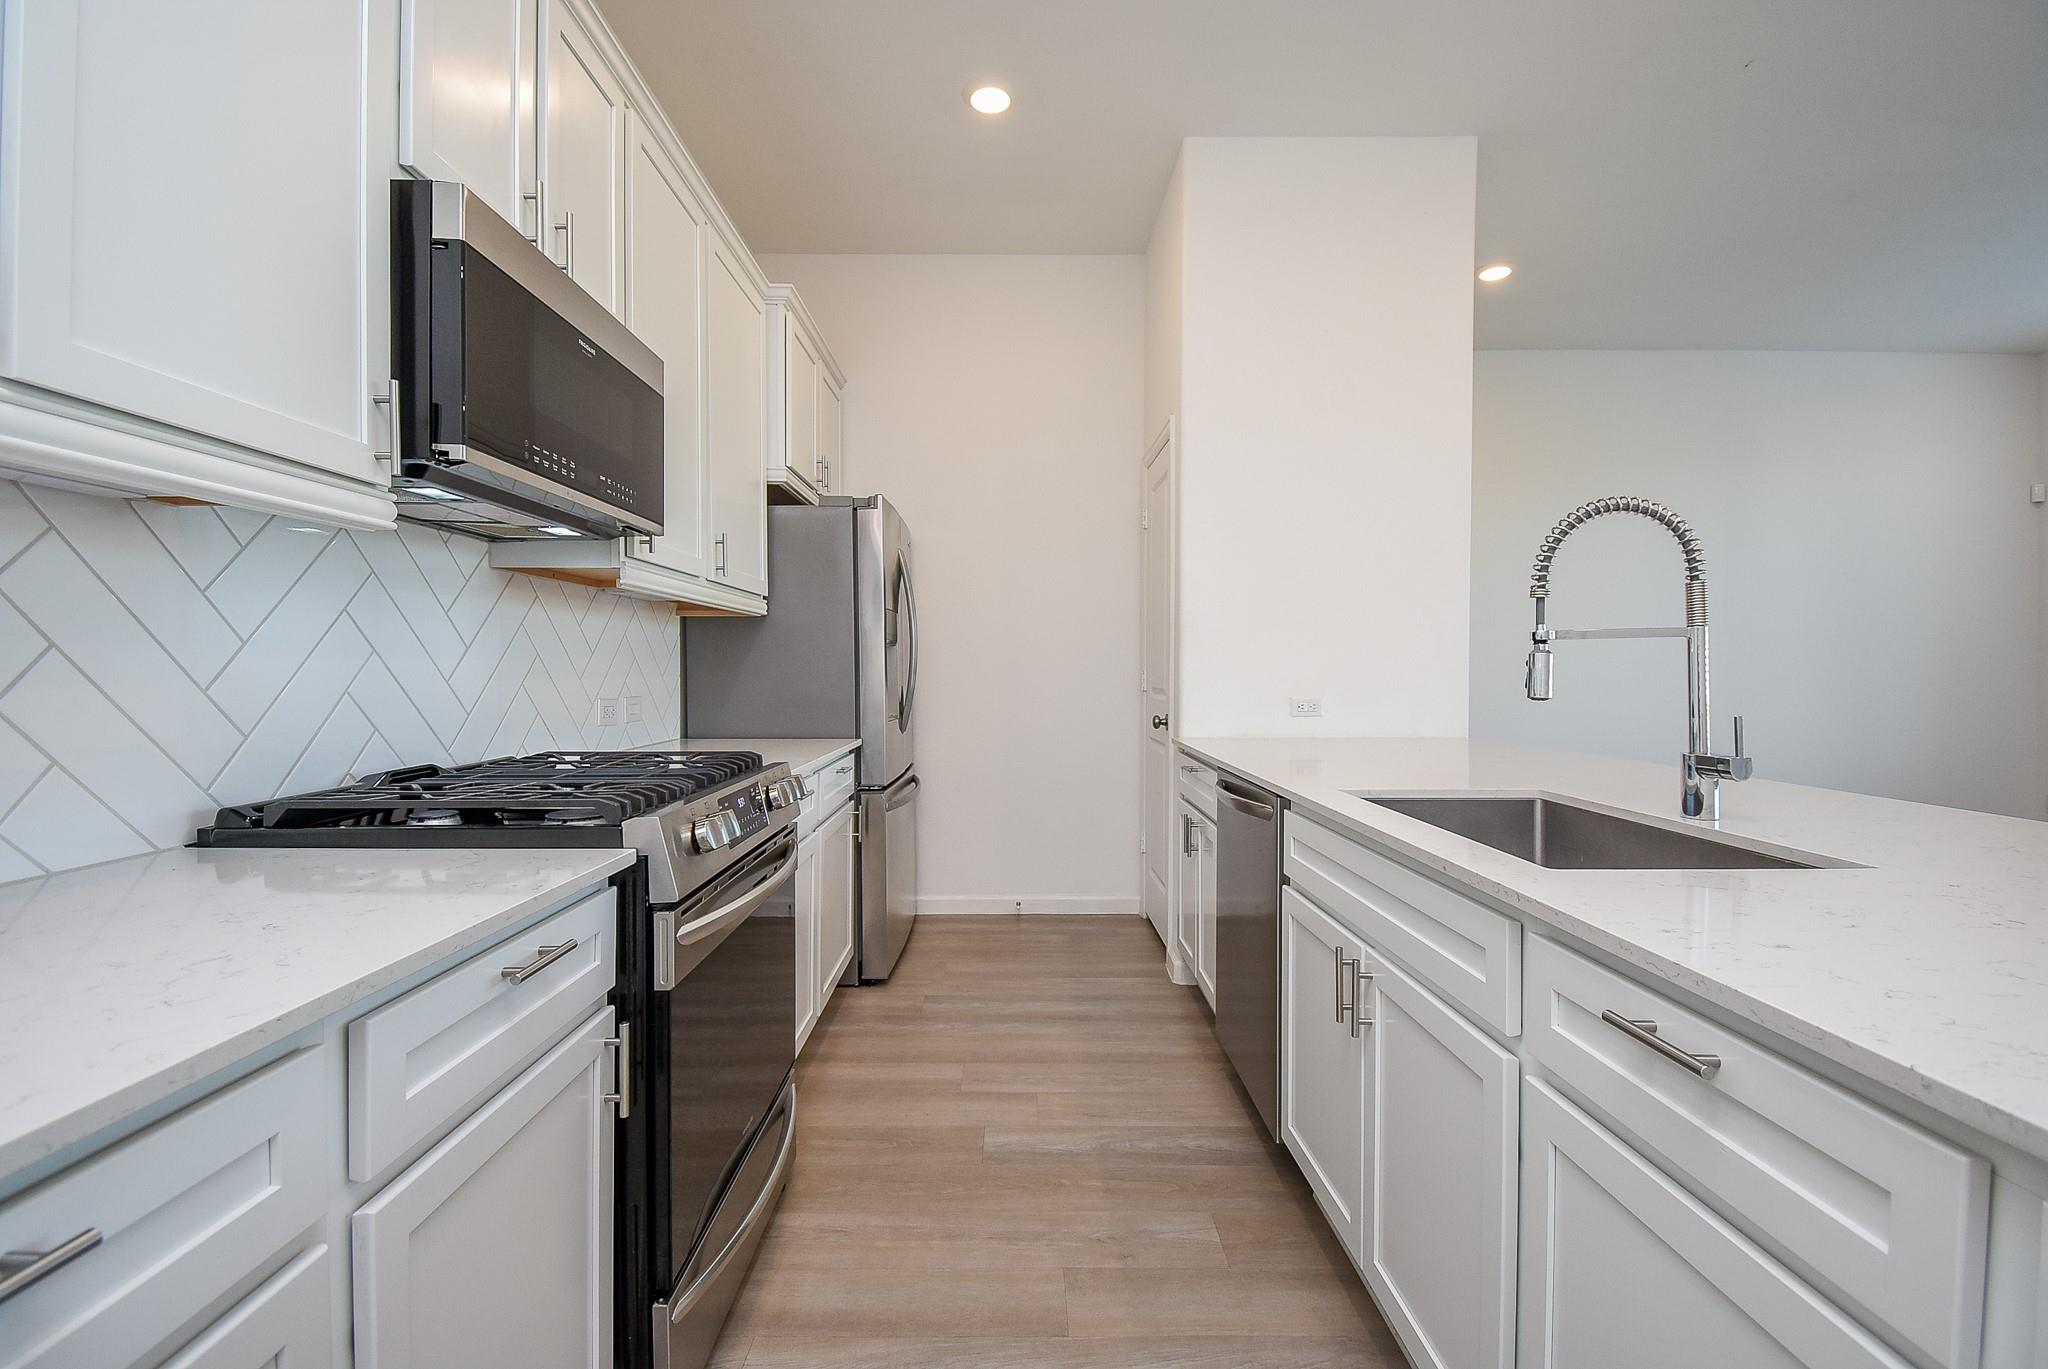
The kitchen is equipped with a stainless steel gas stove, built-in microwave, and refrigerator, offering a sleek and functional cooking space. The pantry is located at the back, providing ample storage.
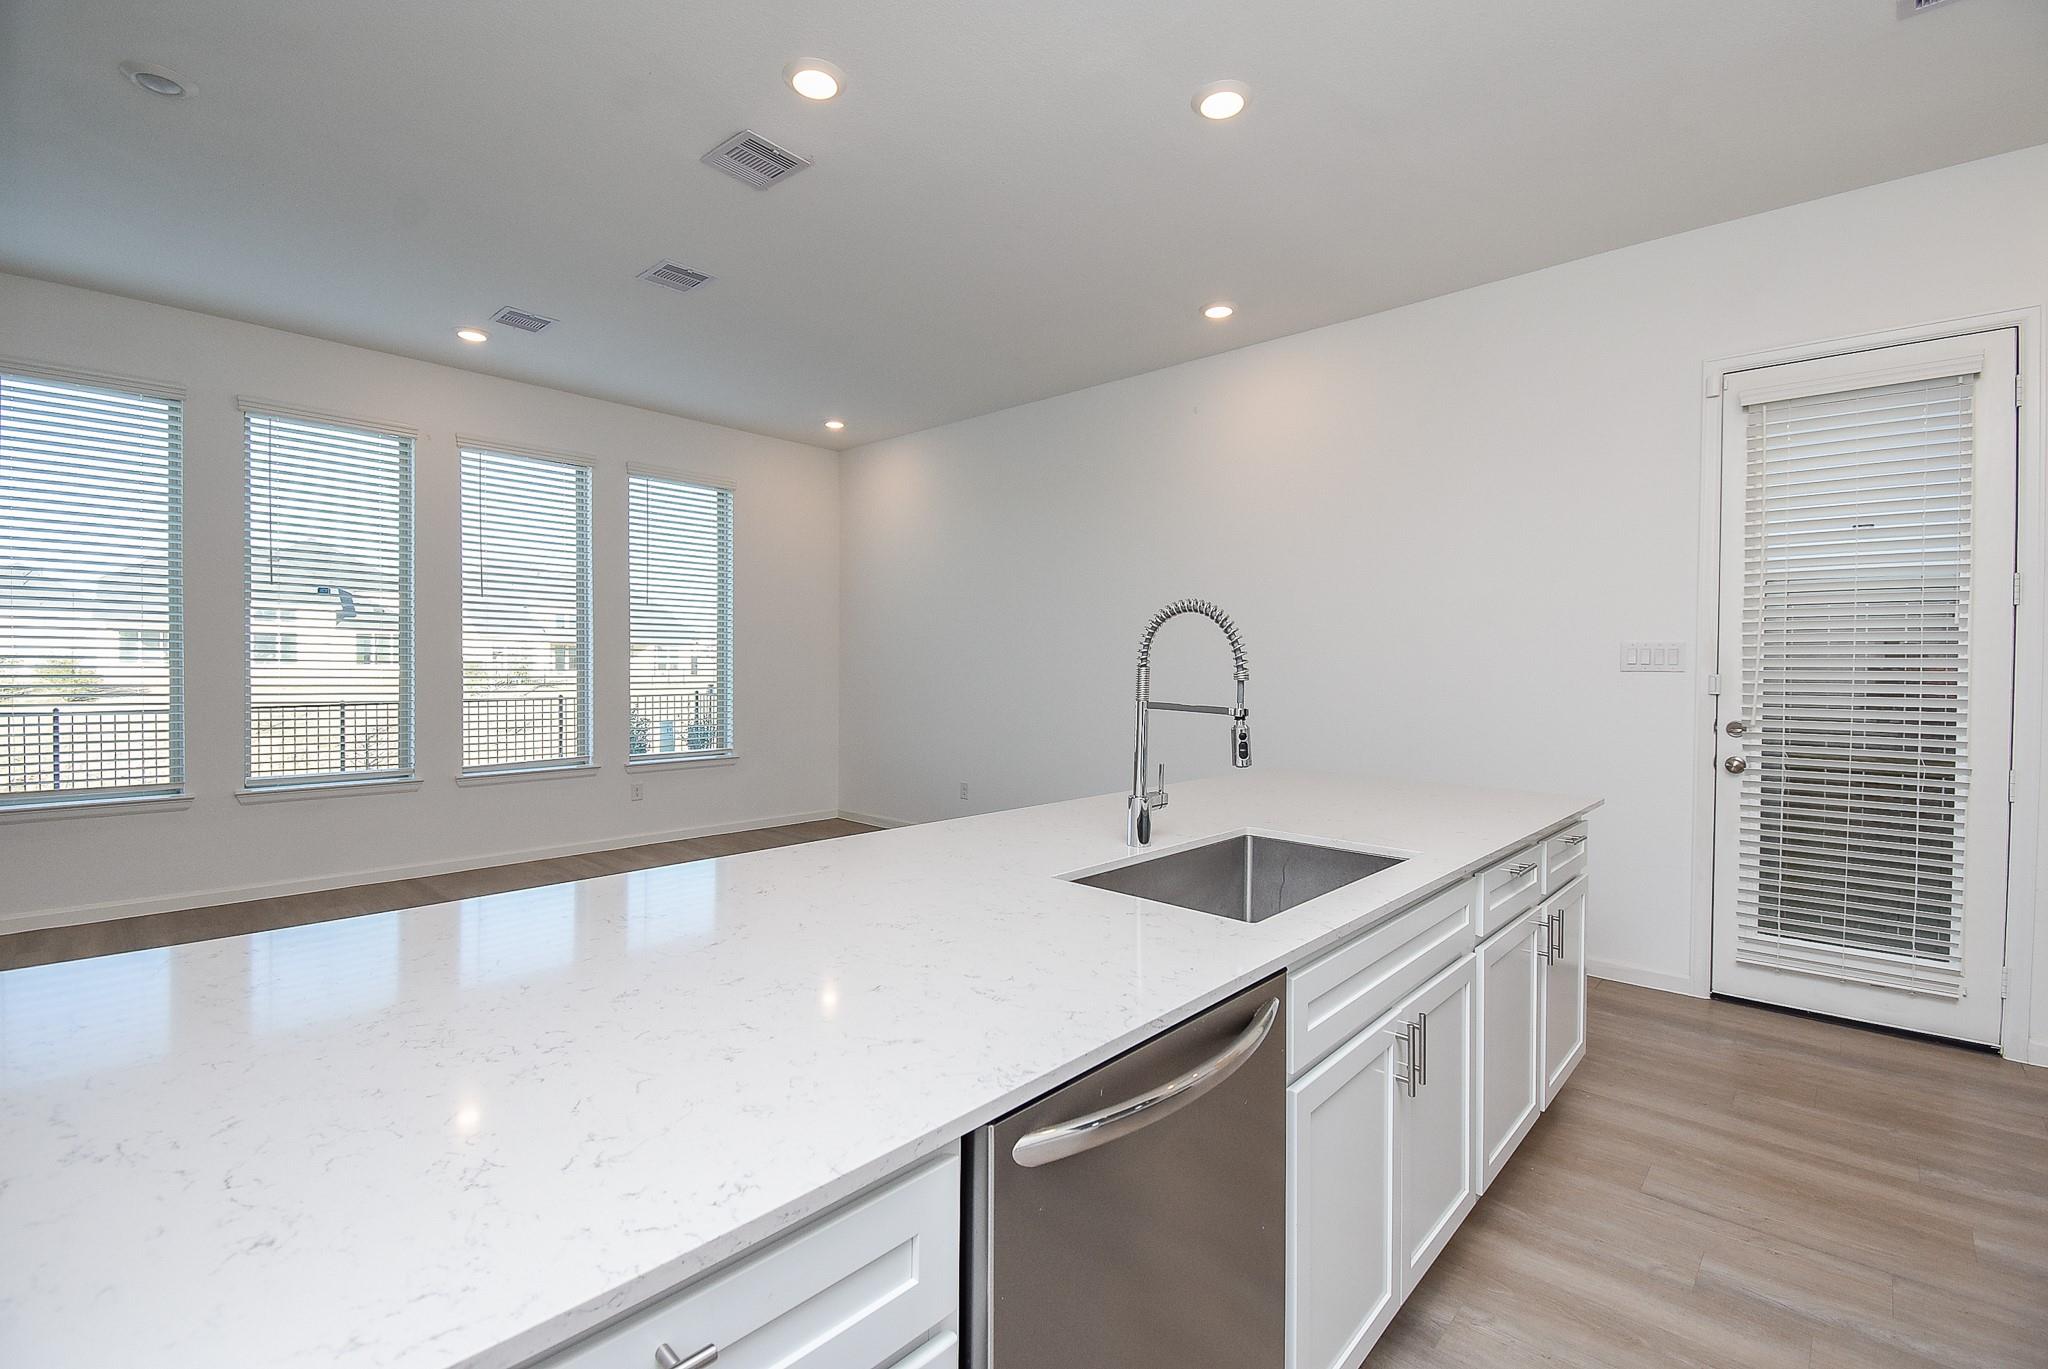
A large quartz island with a stainless steel dishwasher, deep sink, and high-arc pull-down faucet. The white drawers cabinets feature stylish hardware and are soft close. The door leads to the side and back yard.
The kitchen island with a bar for stools, seamlessly flows into the dining space and family room, creating an inviting and functional living space with modern finishes and recessed lighting.
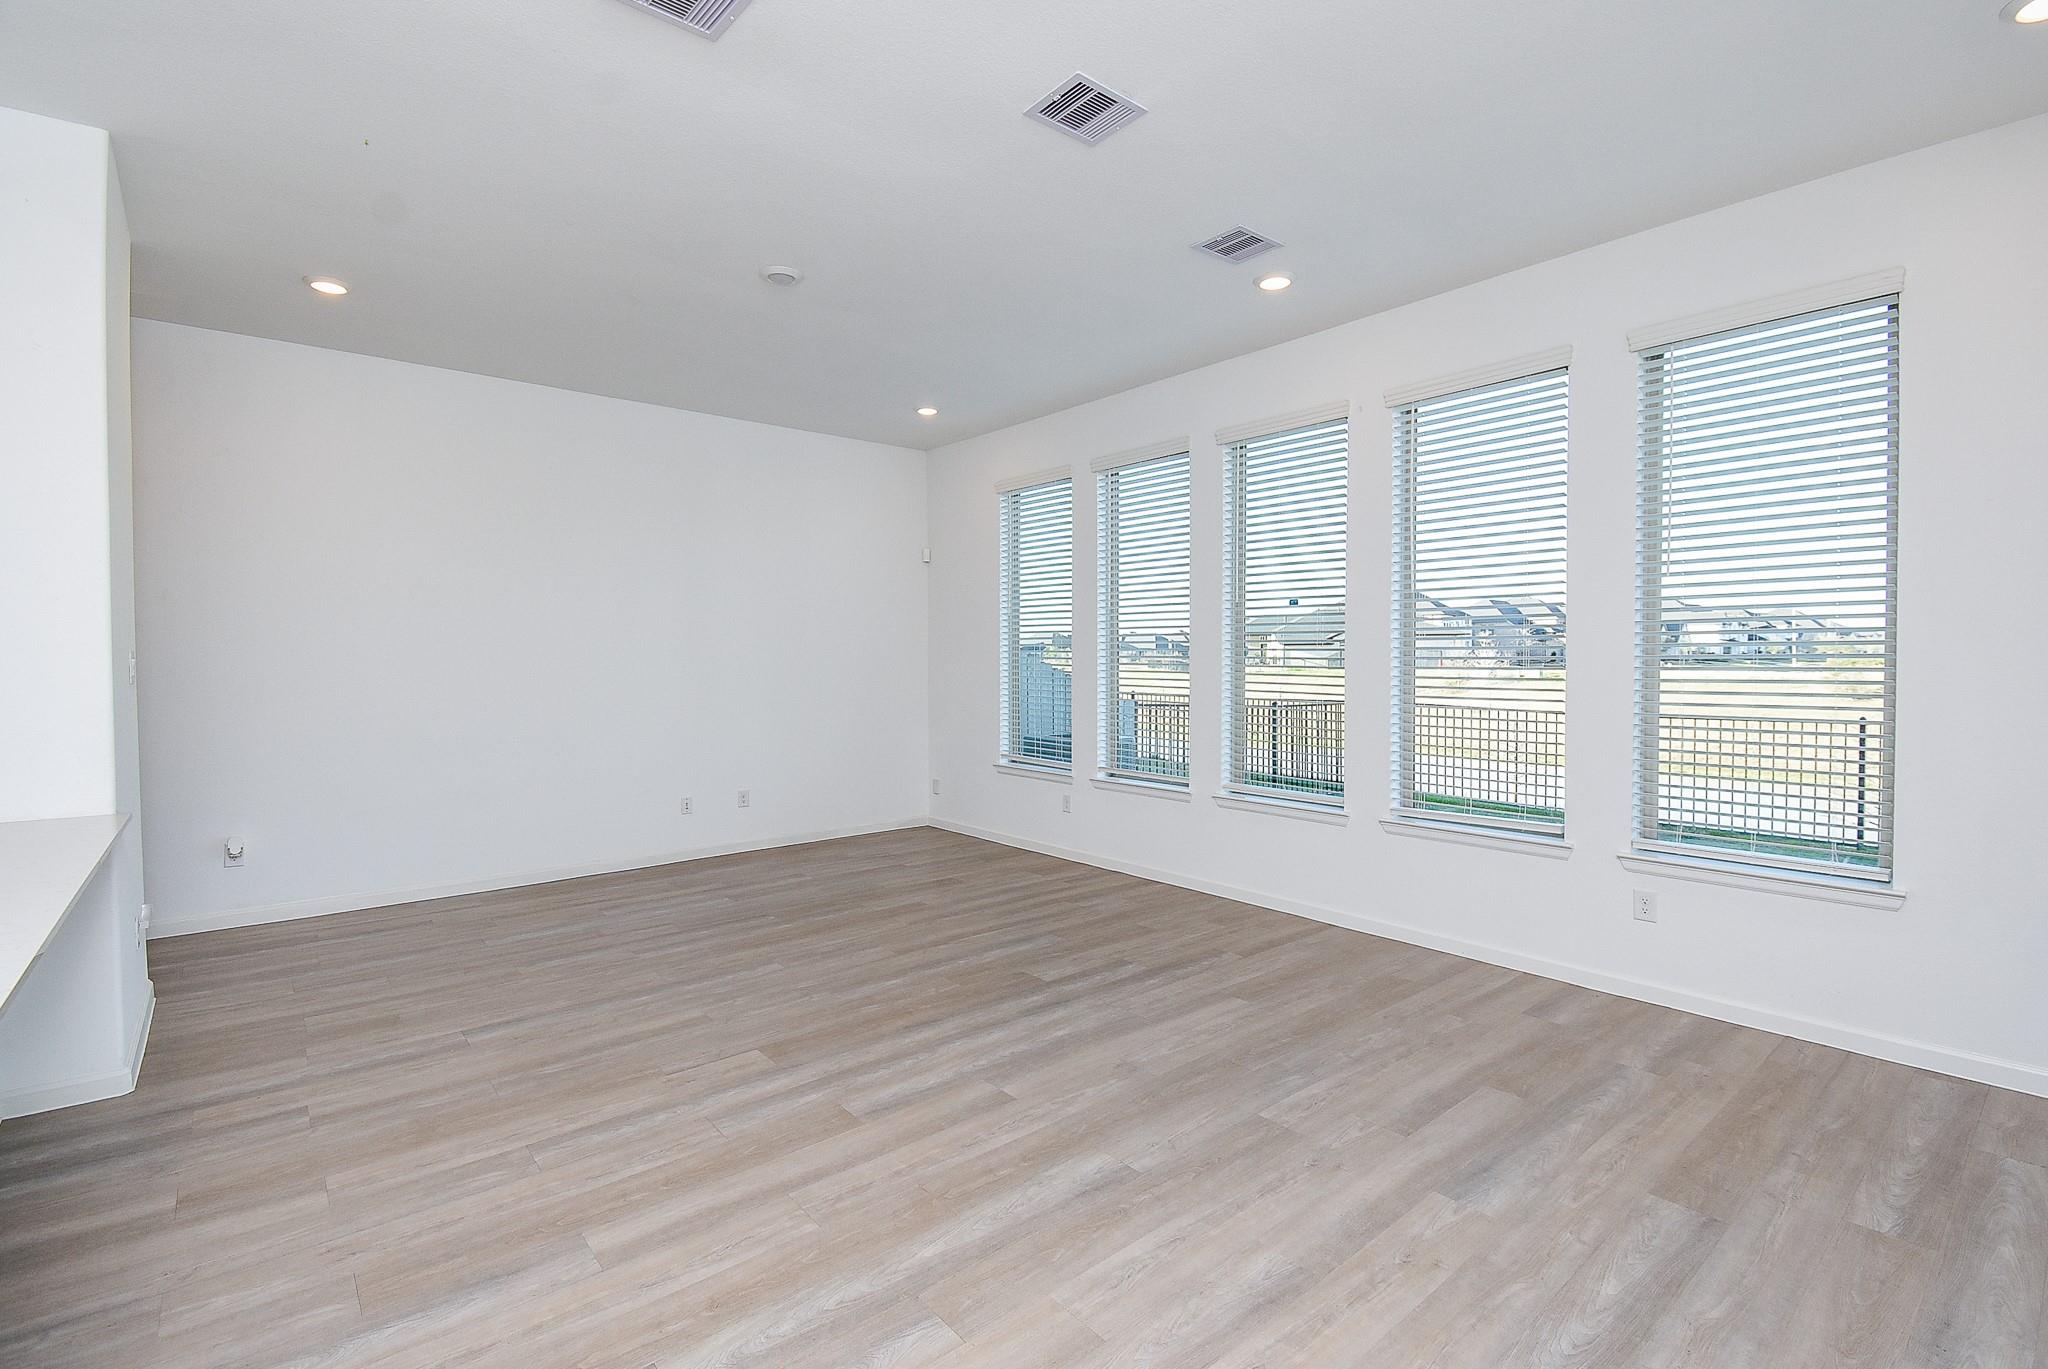
A spacious and bright living area featuring large windows with blinds, allowing plenty of natural light and offering a scenic outdoor water view. The light wood flooring enhances the open feel, while the recessed lighting and neutral white walls create a modern and inviting atmosphere.
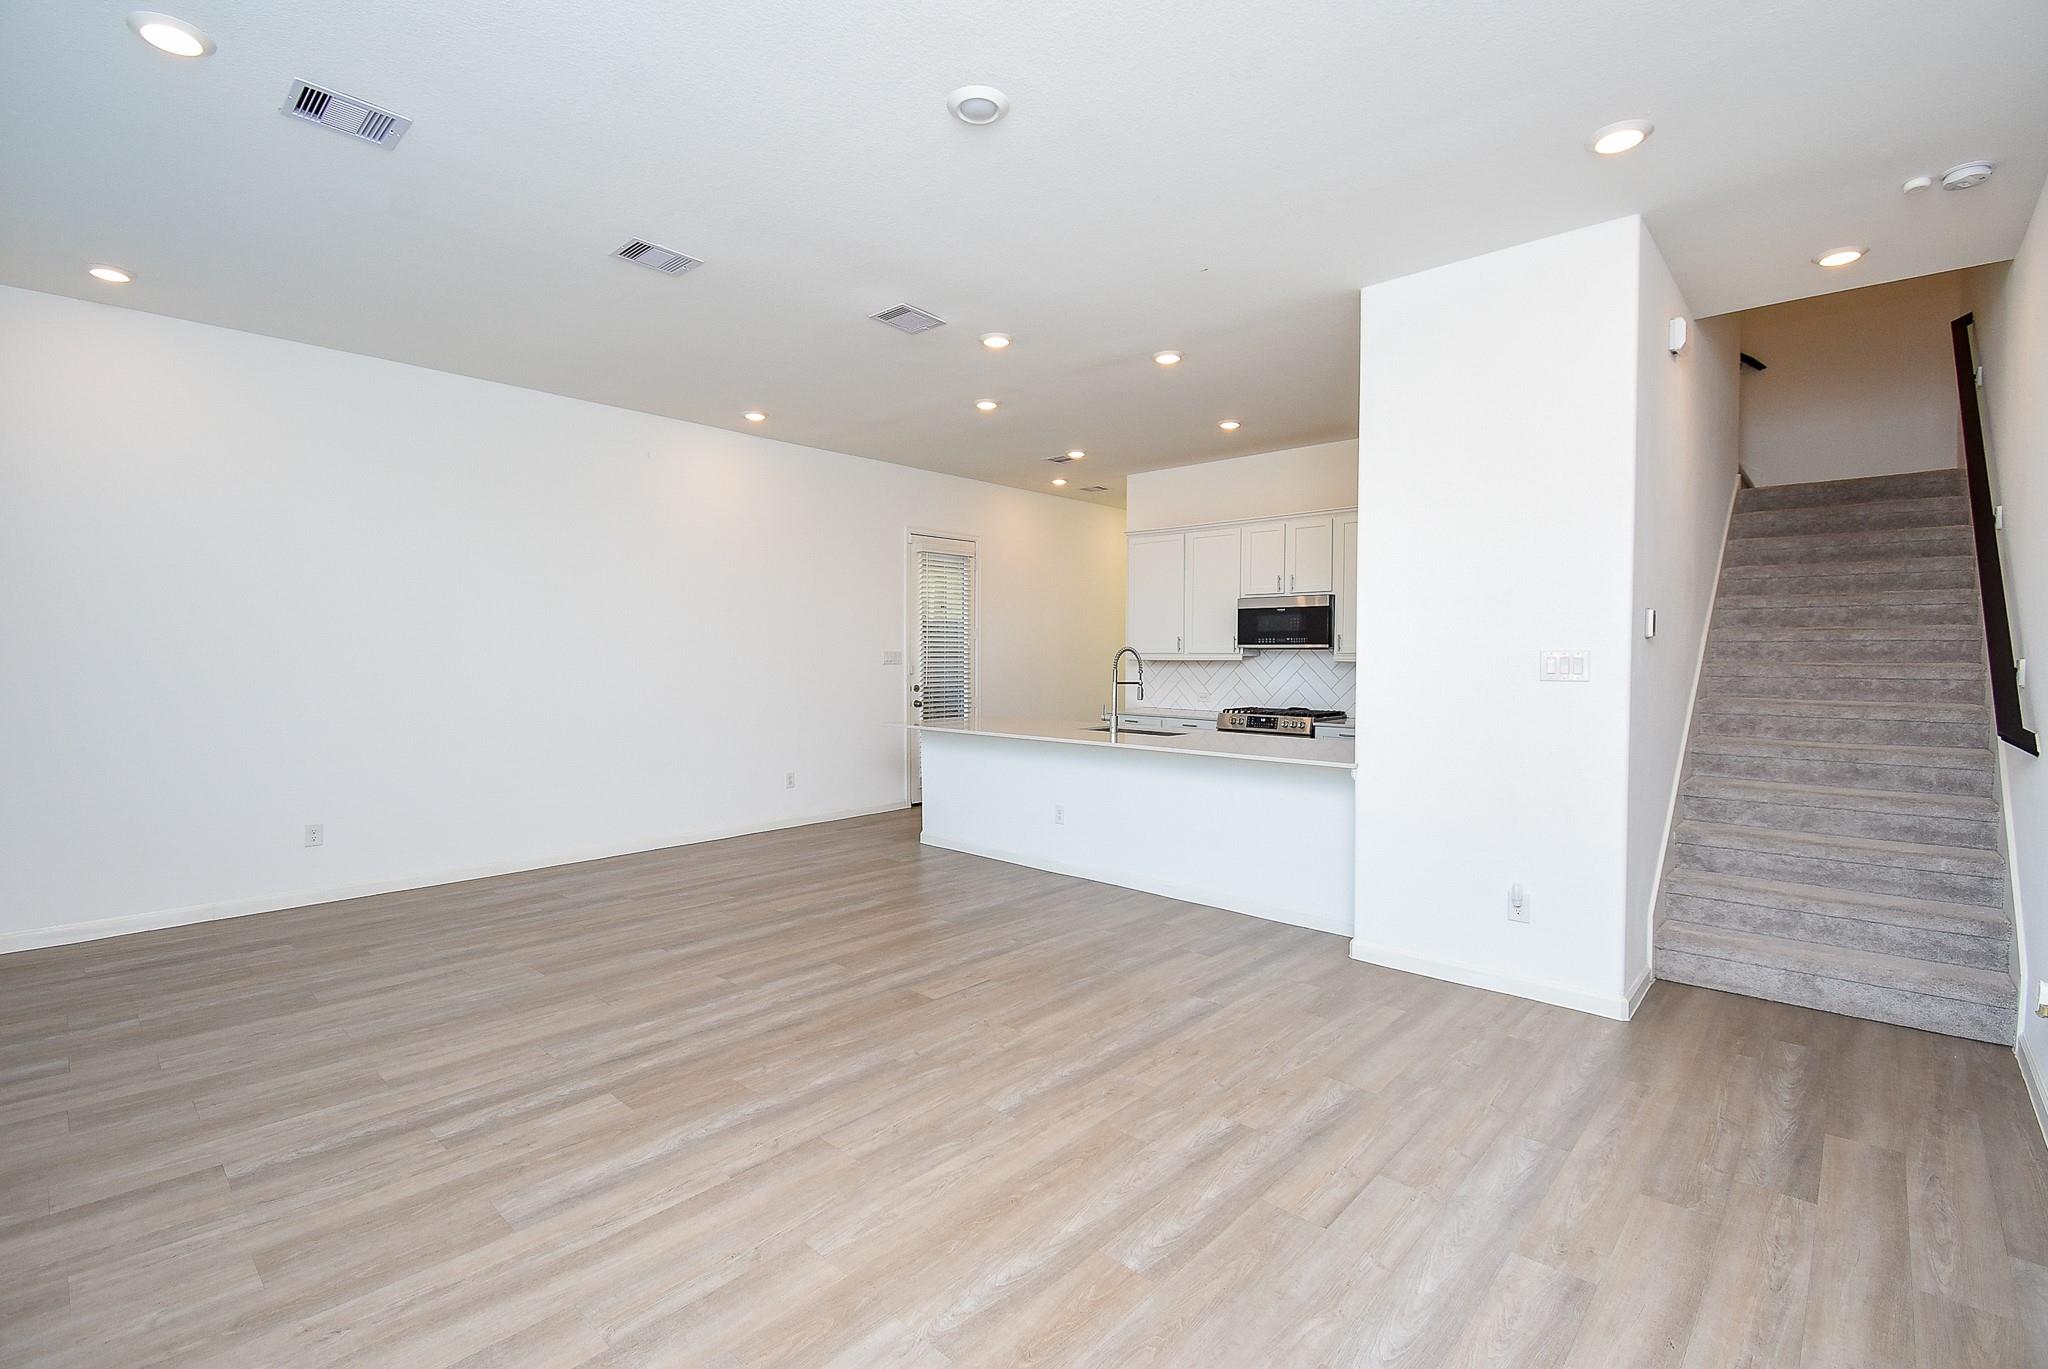
Another angle of the living/dining space
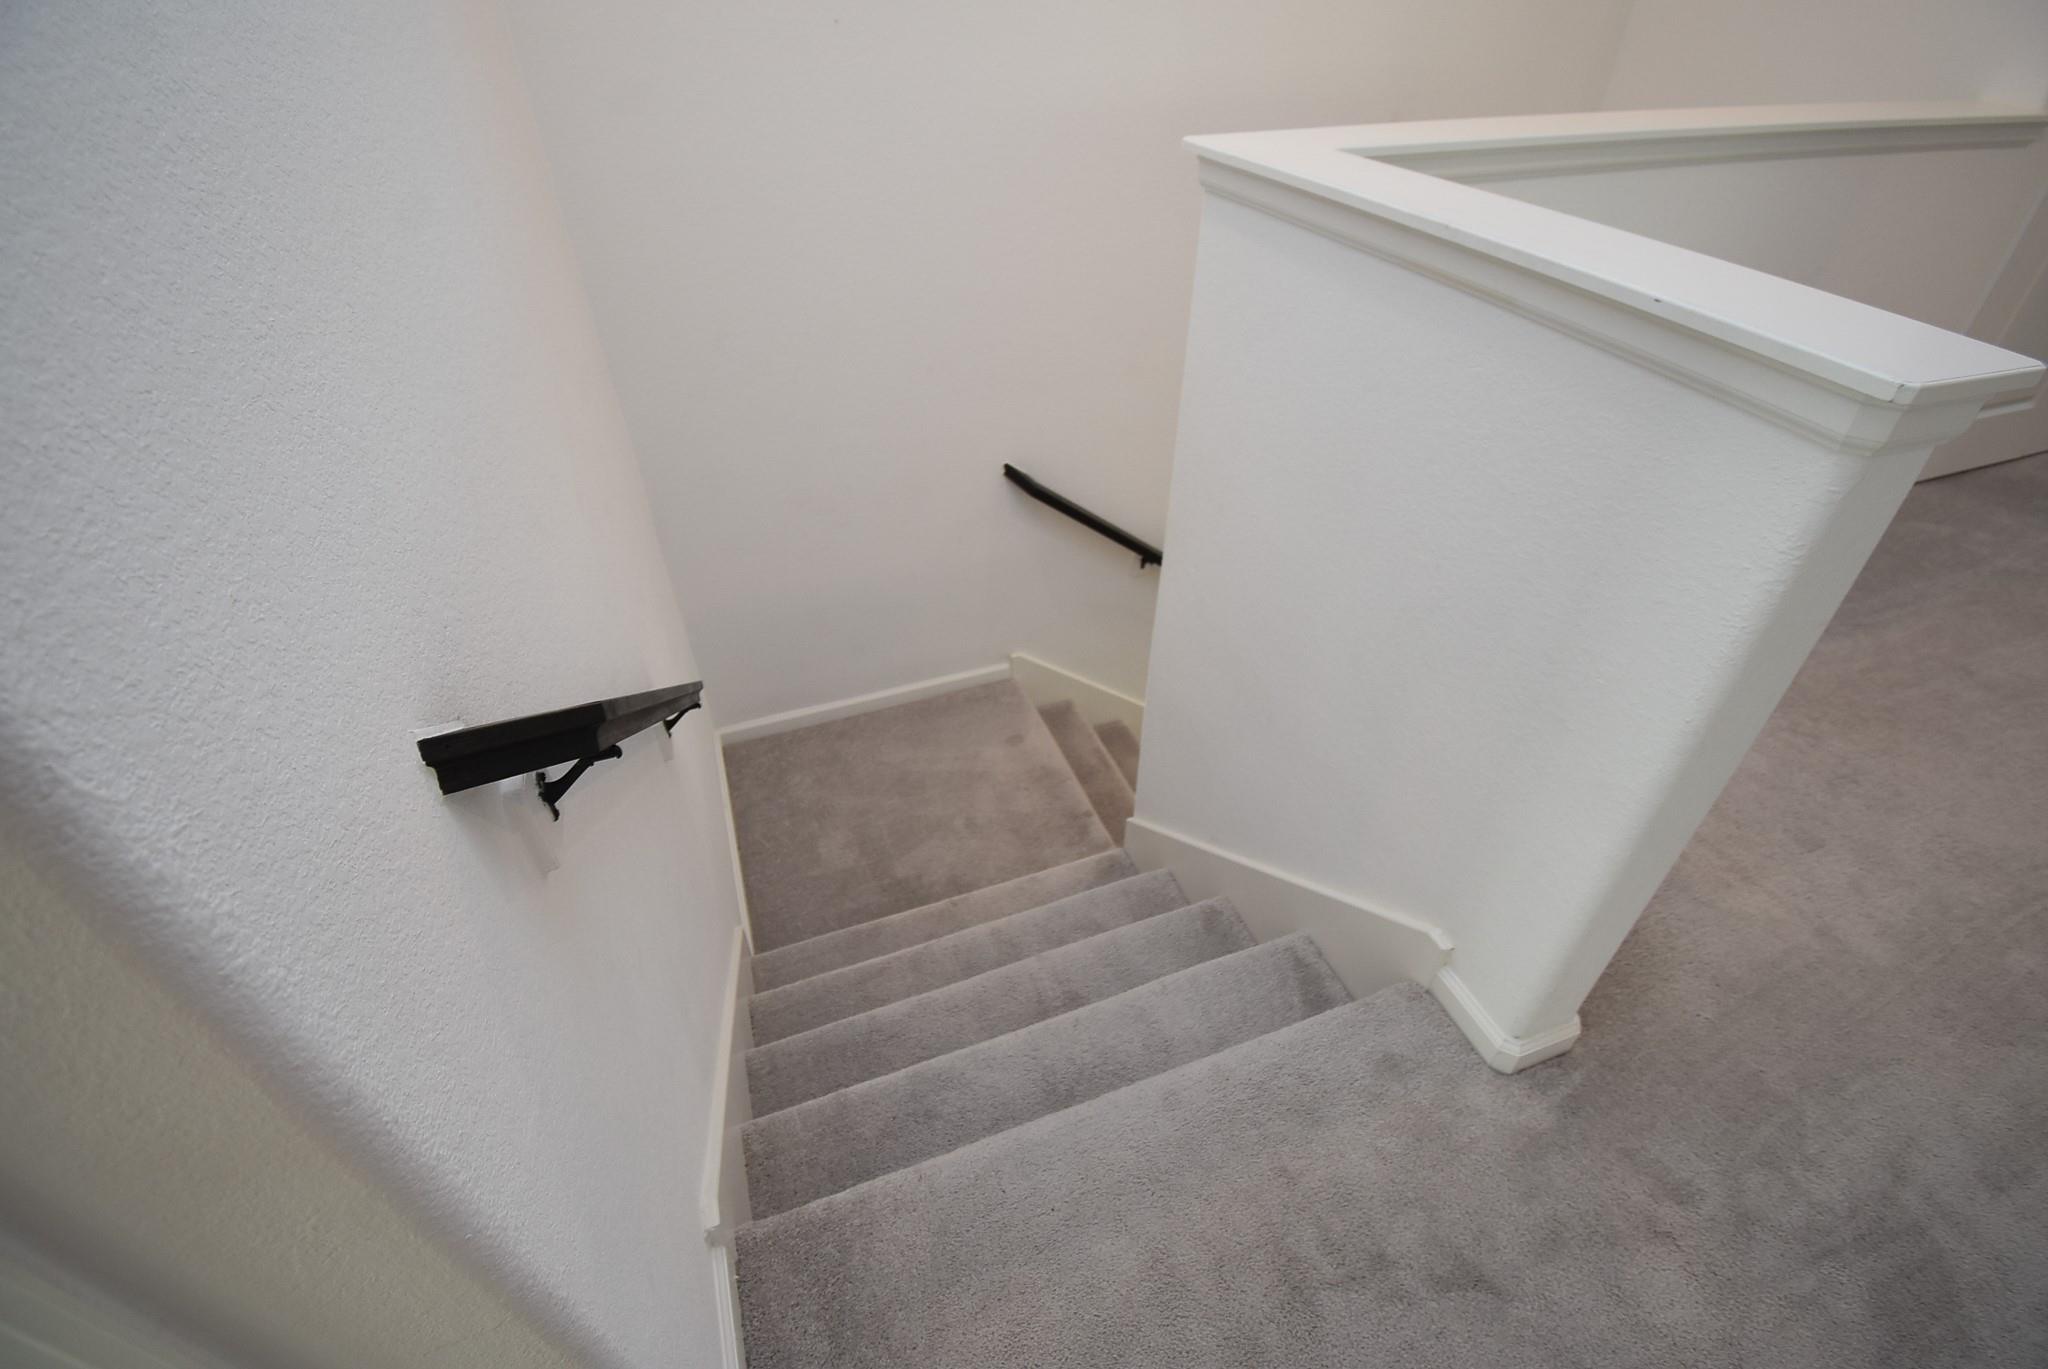
A carpeted staircase with black handrails, lead you to the upper level.
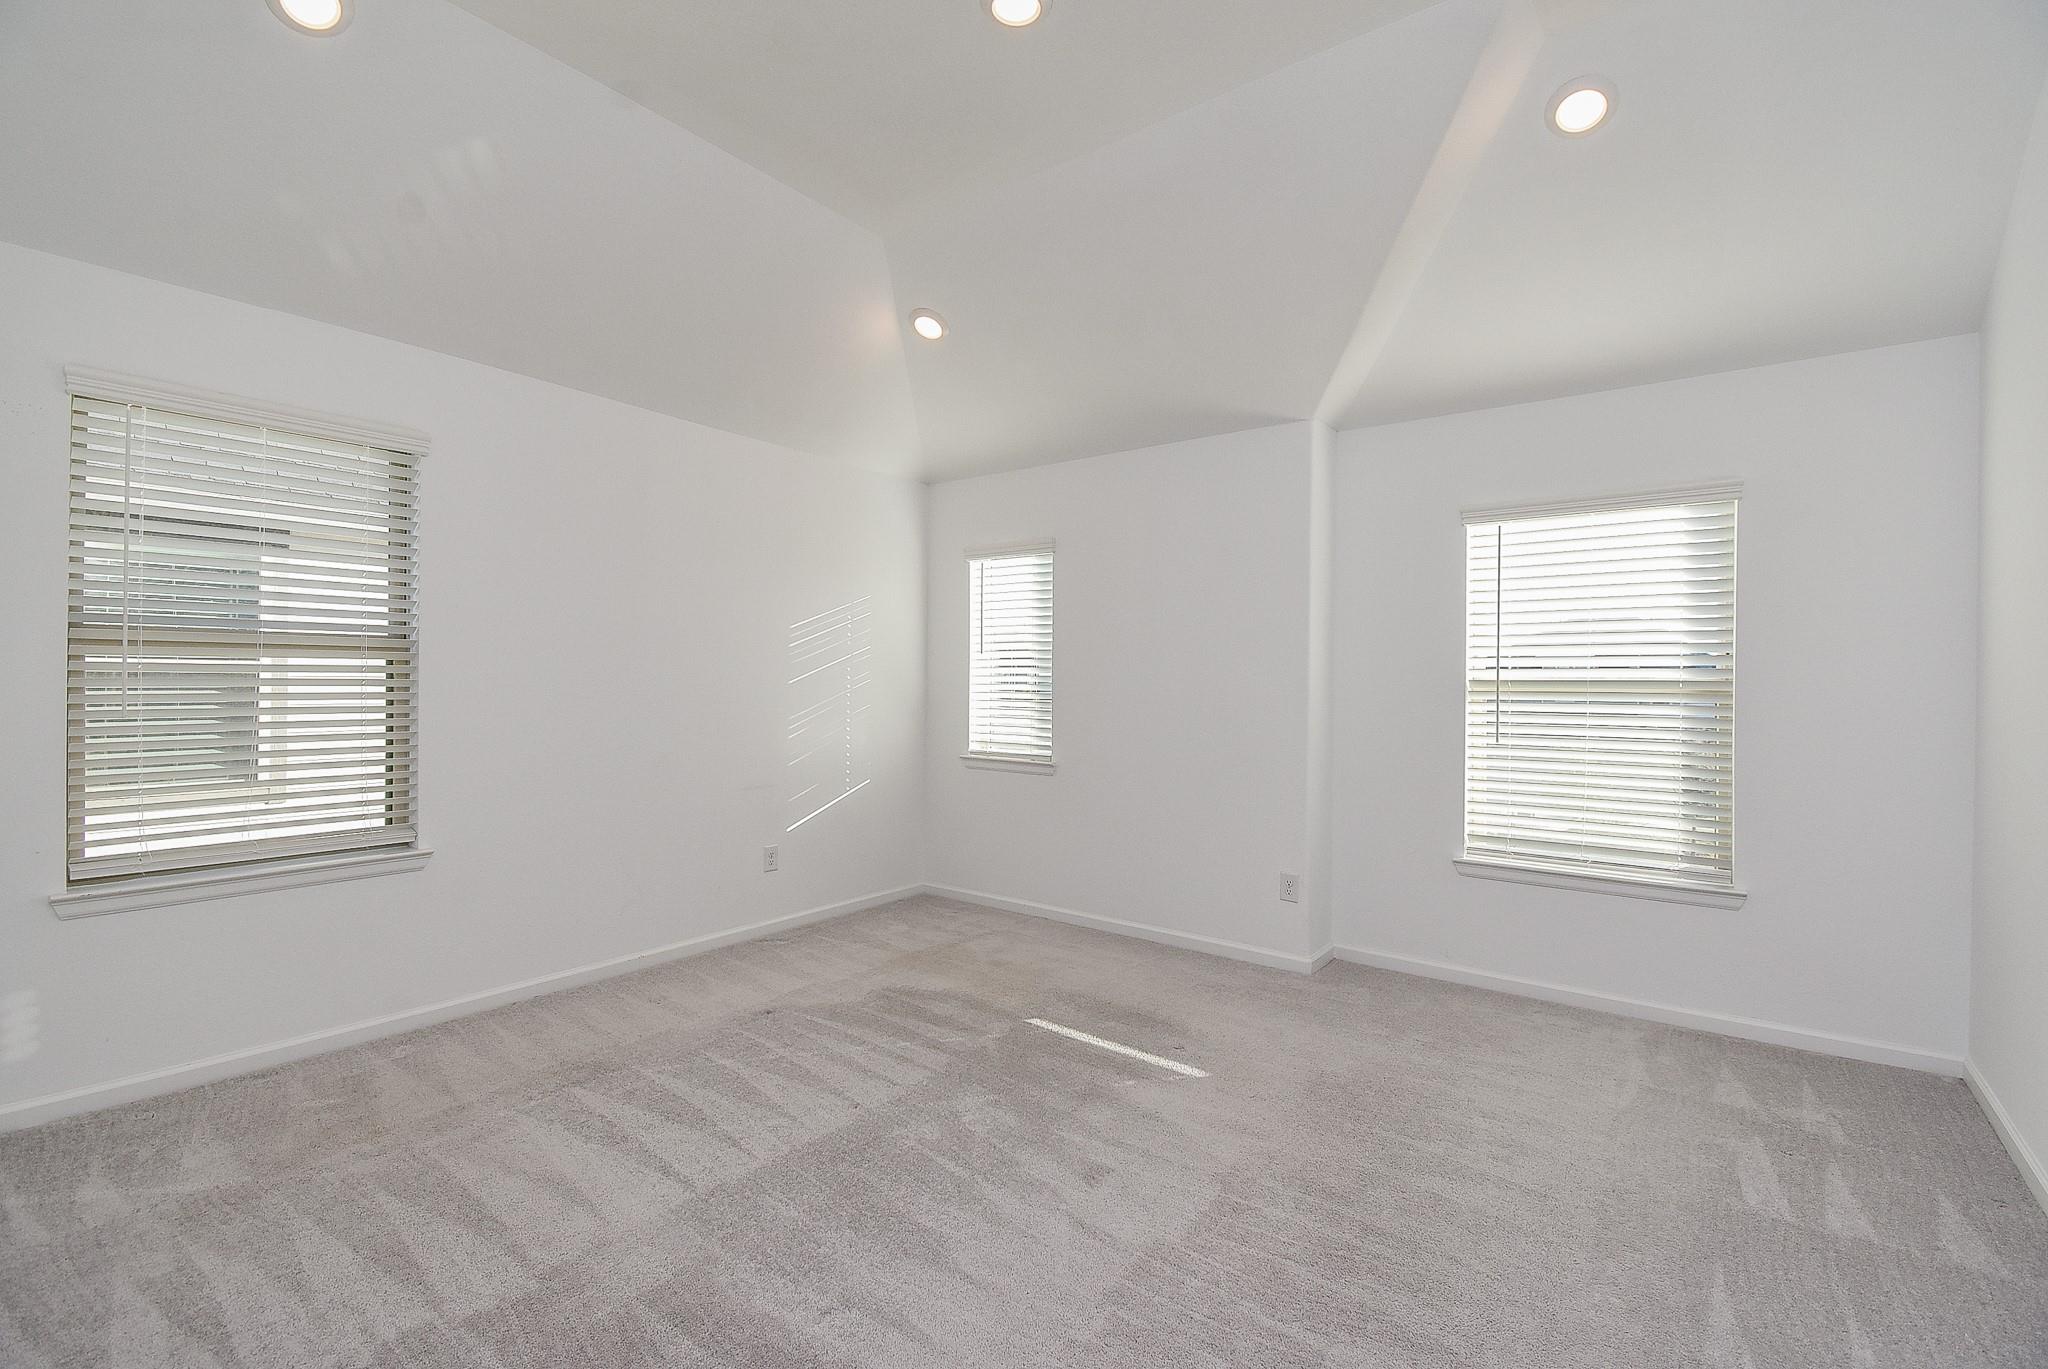
A spacious primary bedroom with neutral tones faces the front of the home, featuring vaulted ceilings with recessed lighting and multiple windows with blinds, allowing for abundant natural light.
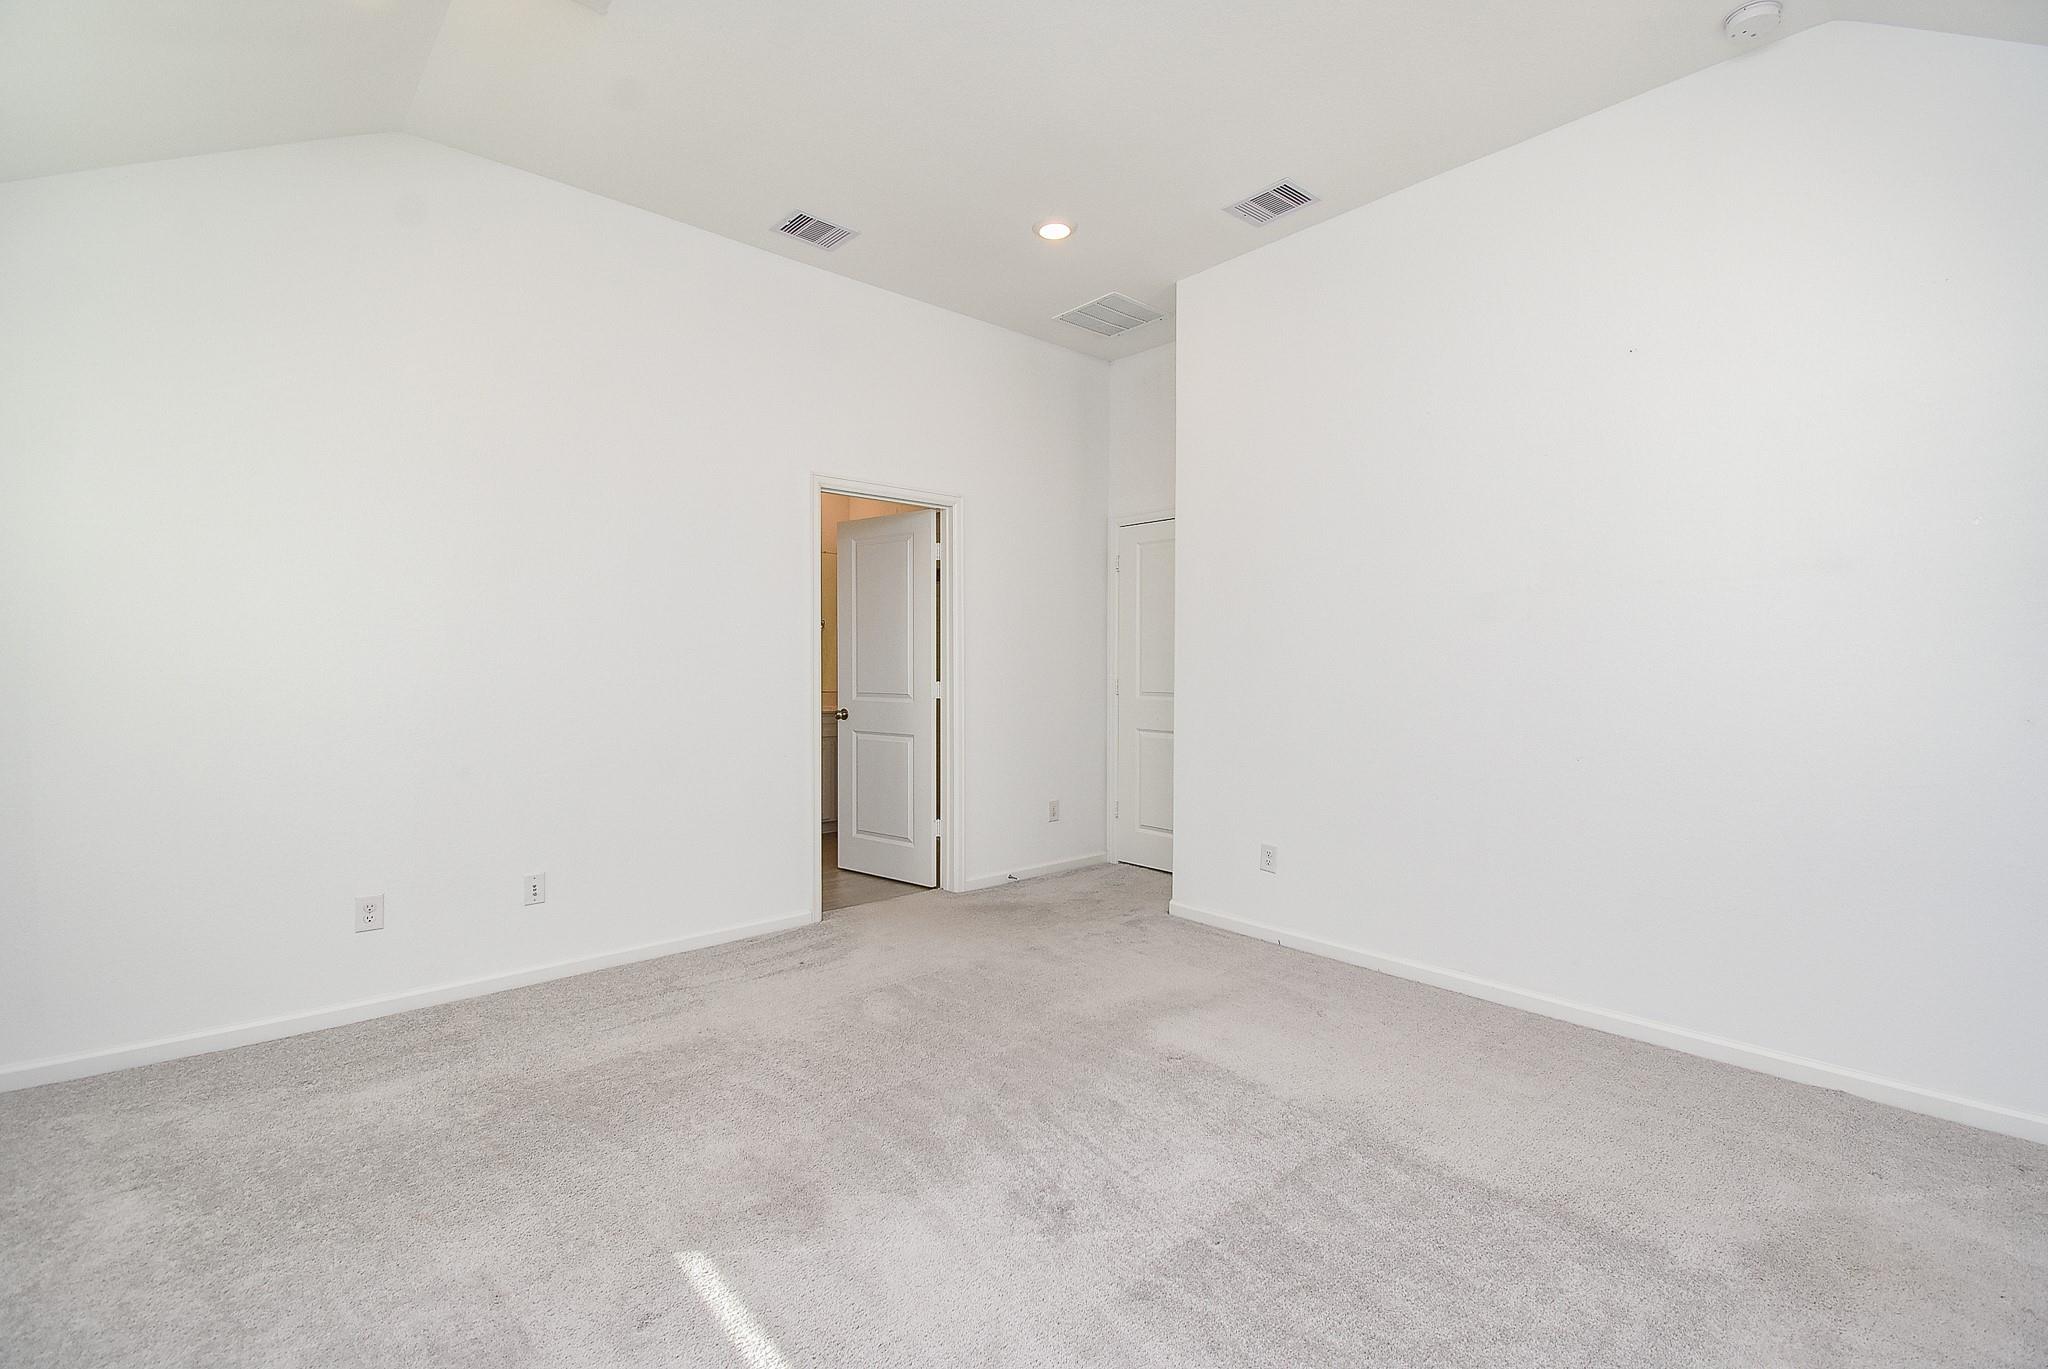
A reverse view of the primary bedroom with easy access to the ensuite bathroom
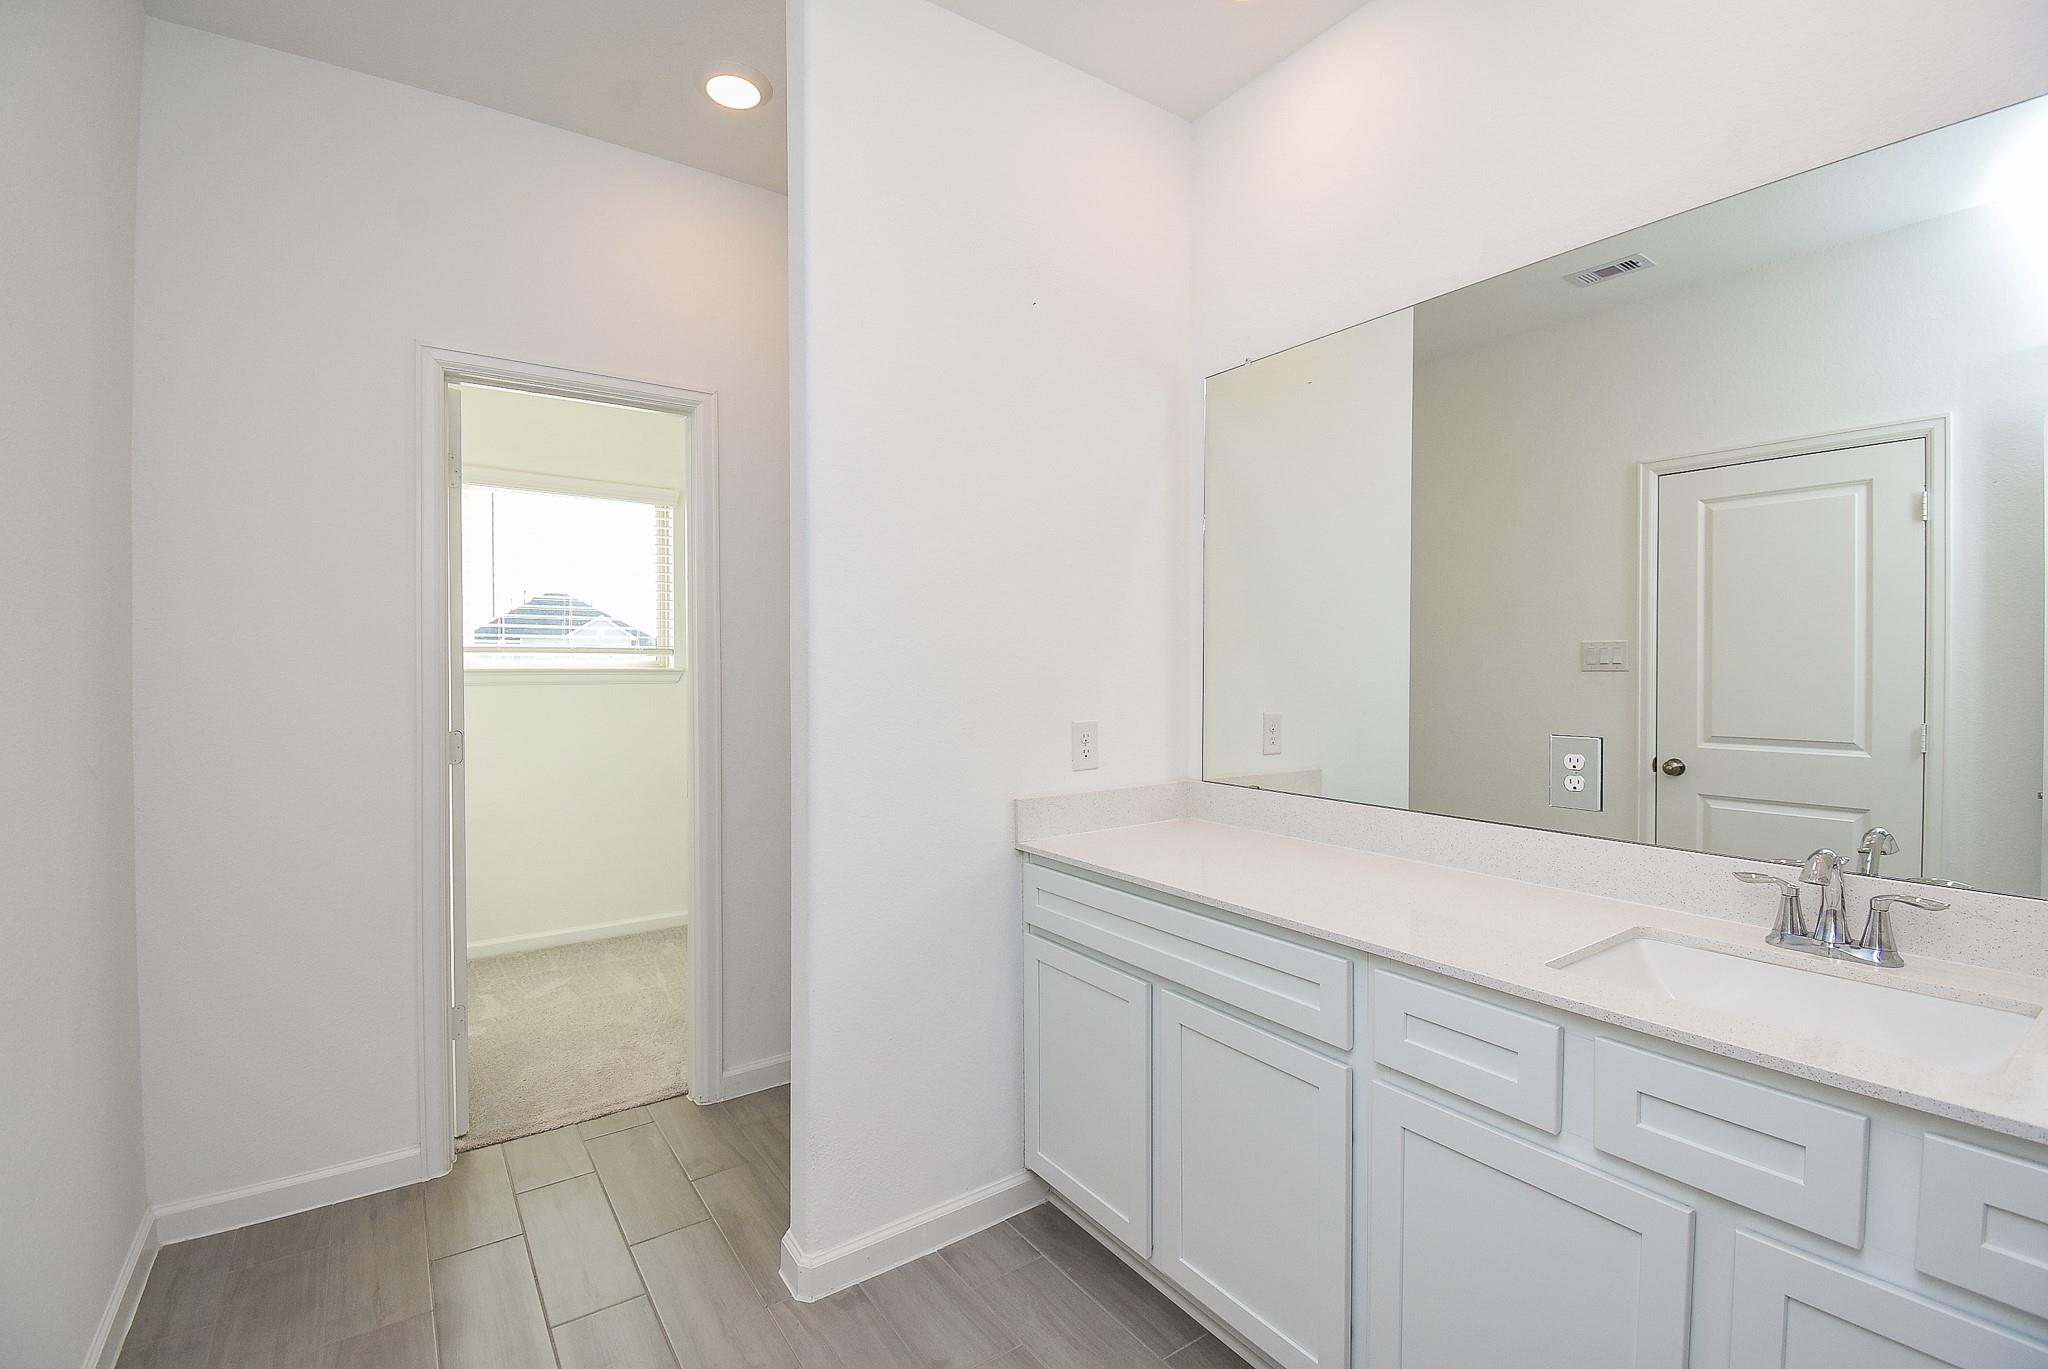
A bright and spacious primary bathroom featuring a large vanity with dual sinks, white cabinetry, and a wide mirror. The light tiled flooring and recessed lighting enhance the modern, airy feel. The walk-in closet is visible through the open doorway, providing convenient storage.
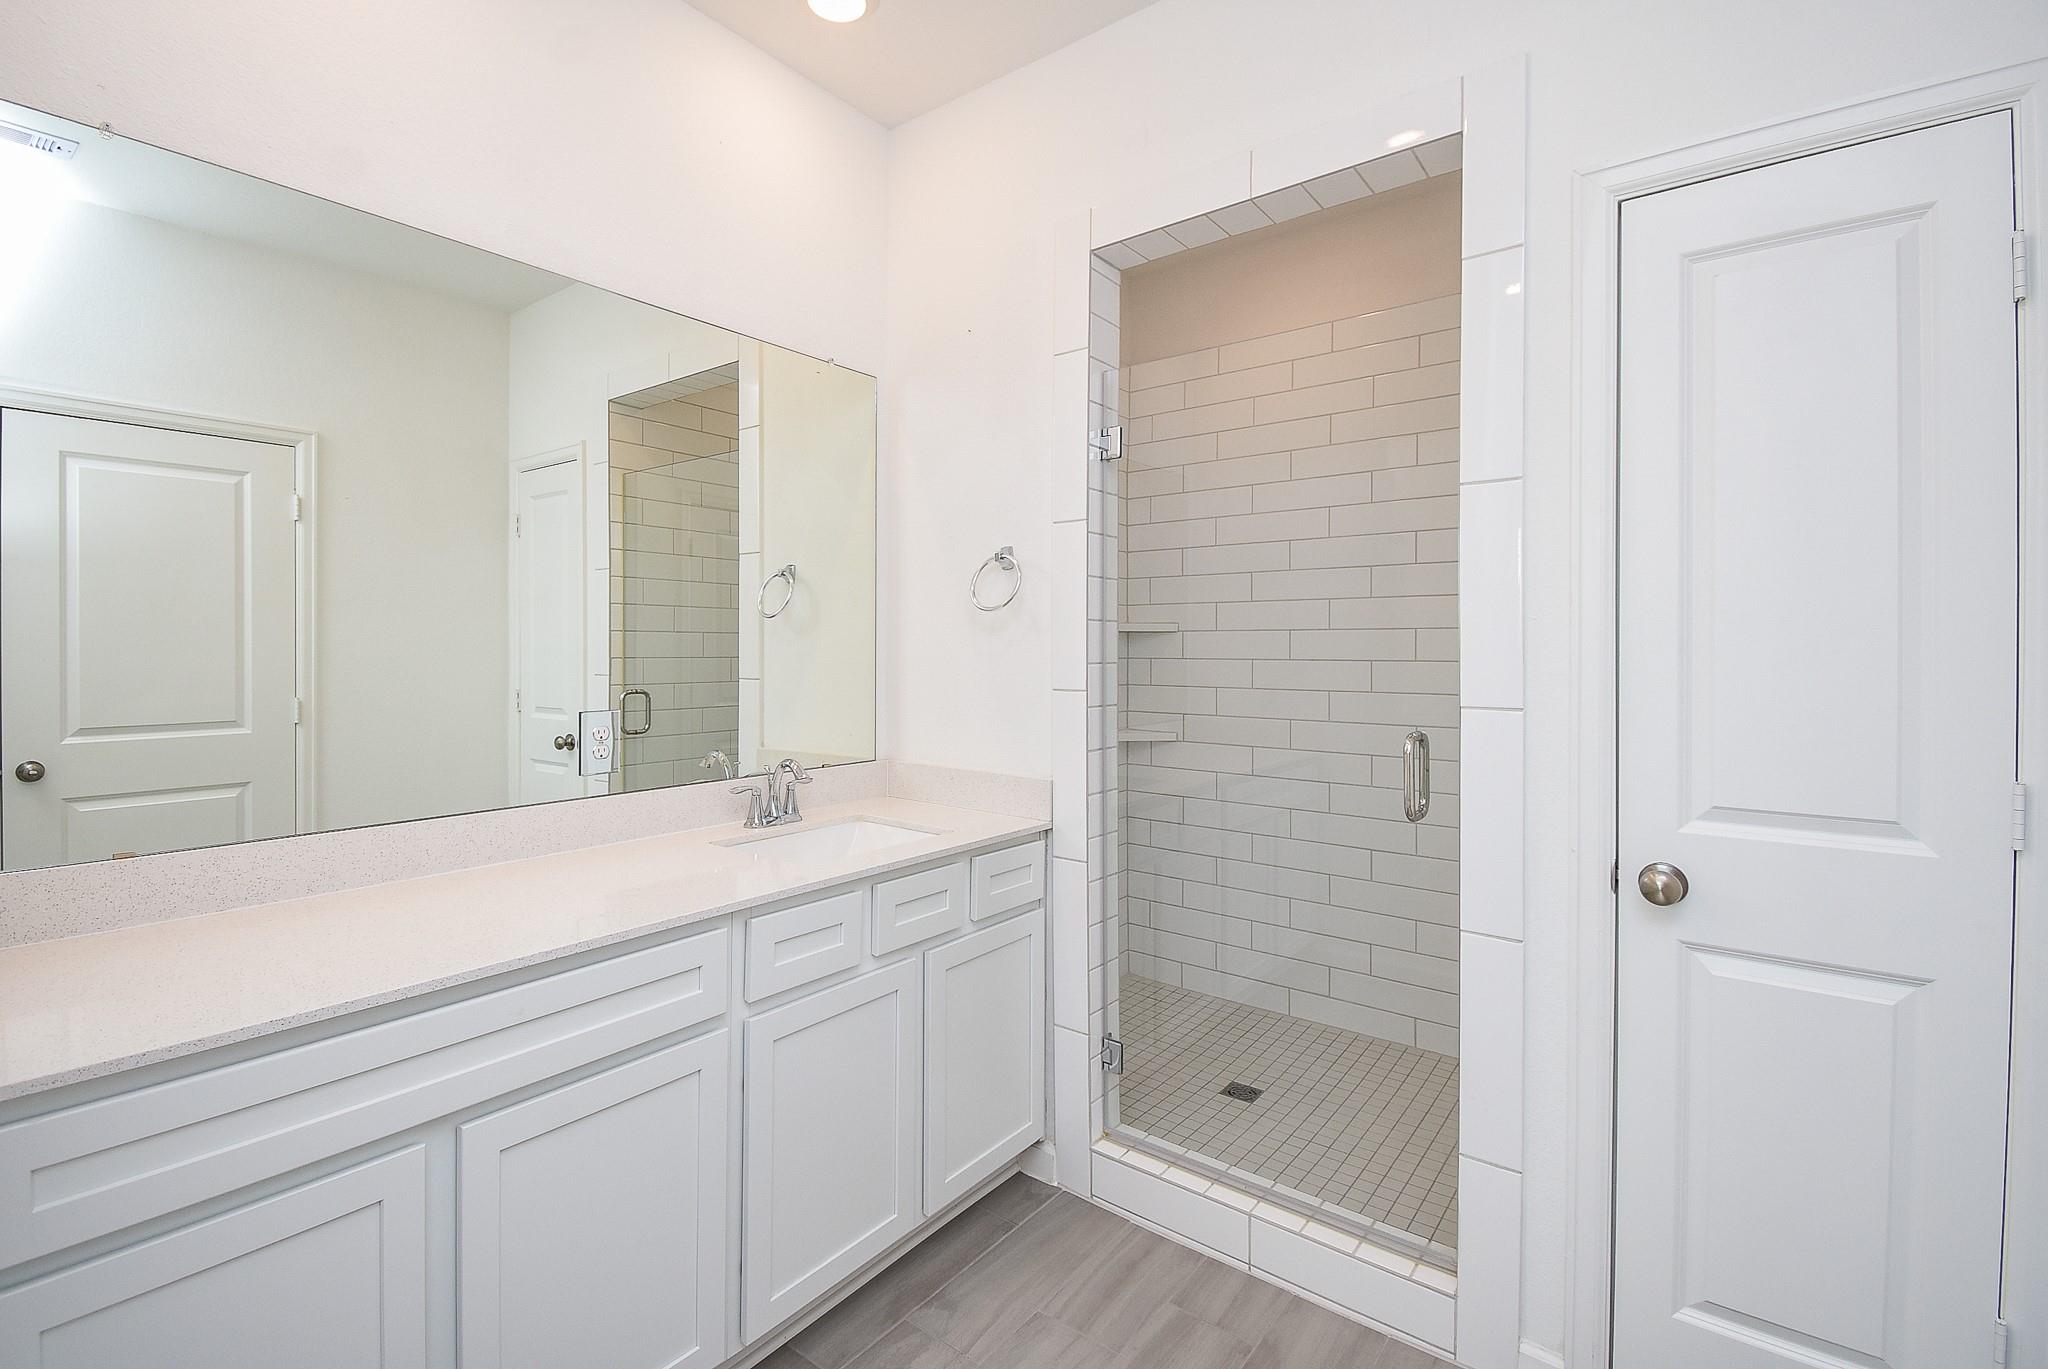
A modern primary bathroom featuring a large vanity with ample counter space, a wide mirror, and white cabinetry. The walk-in shower is beautifully tiled with built-in shelving and a glass door, while a separate linen closet provides additional storage.
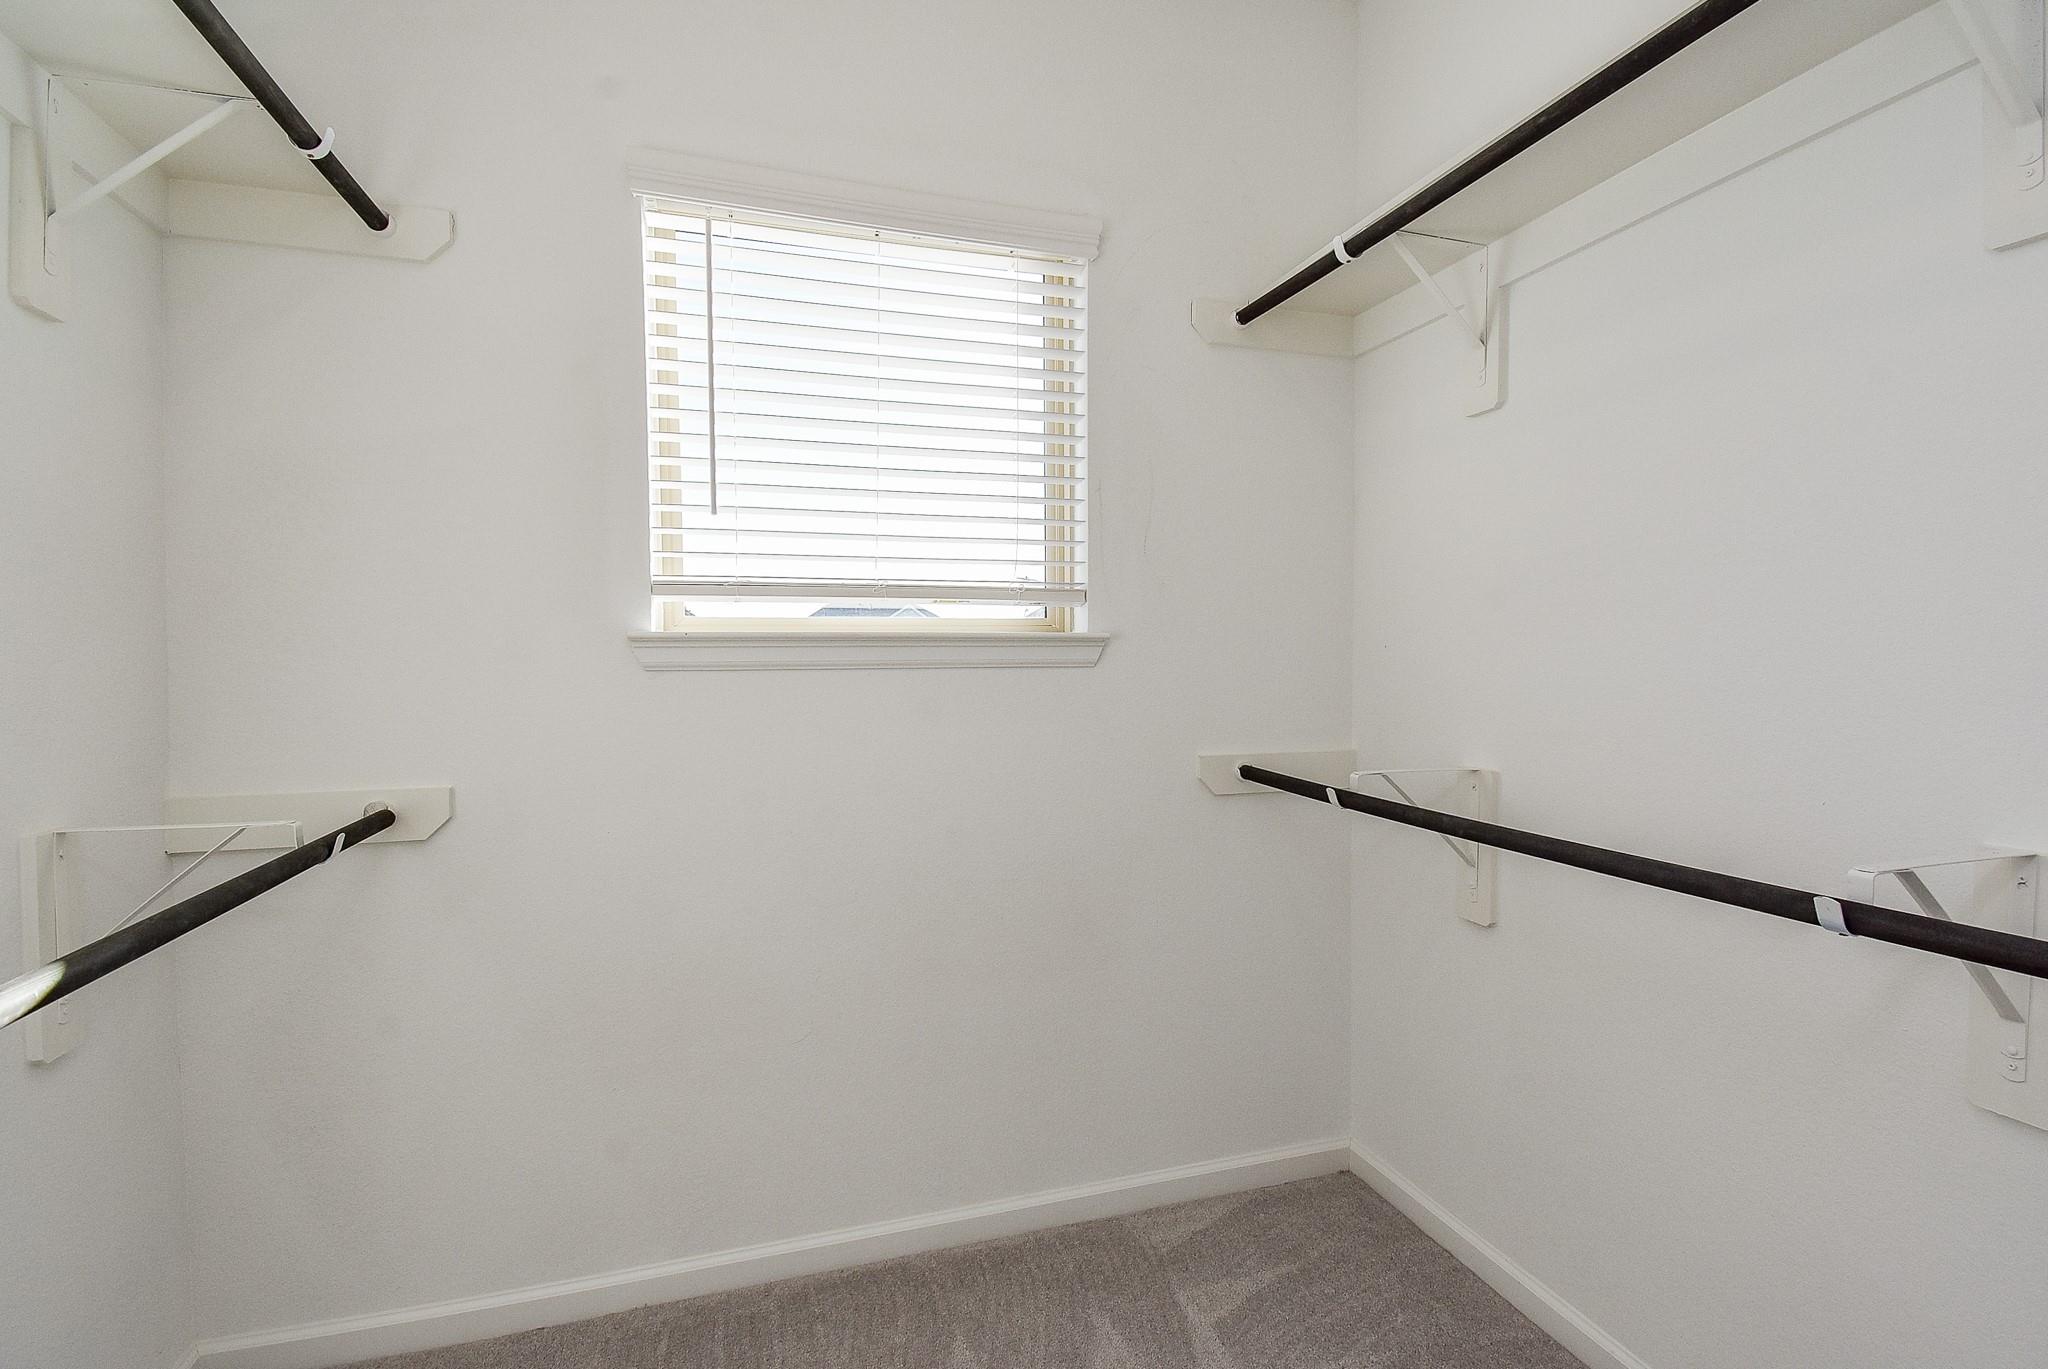
Primary bedroom closet with a small window for natural light.
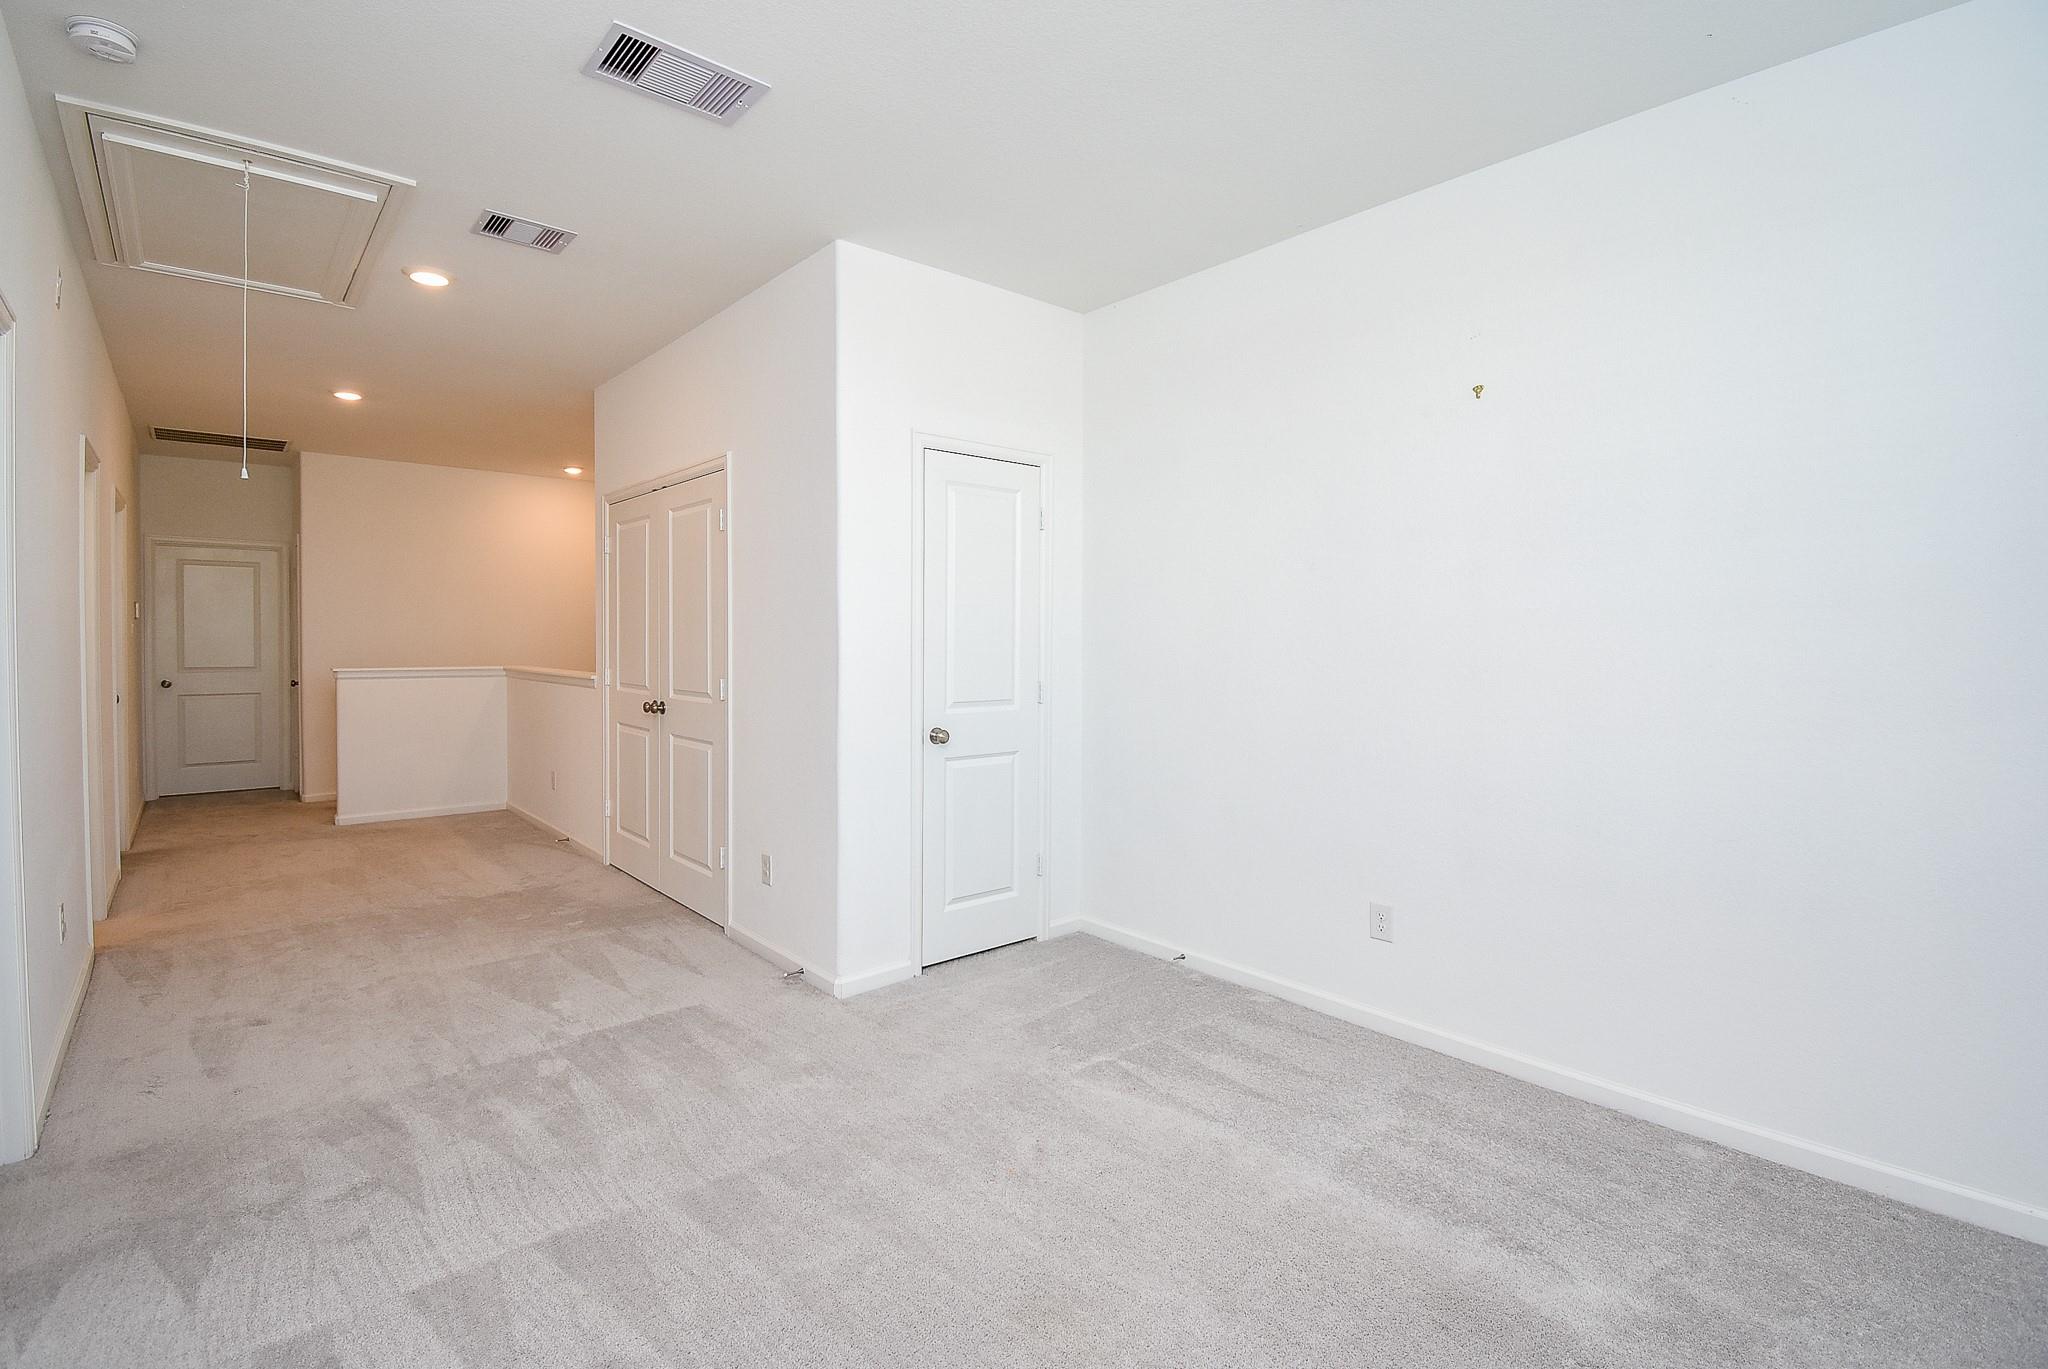
A bright upstairs hallway with neutral carpeting and white walls, leading to additional rooms and the flex space.
A bright and versatile upstairs flex space featuring neutral carpeting, recessed lighting, and two large windows with blinds, allowing for plenty of natural light. Ideal for use as a home office, family room or play area with a modern, open feel.
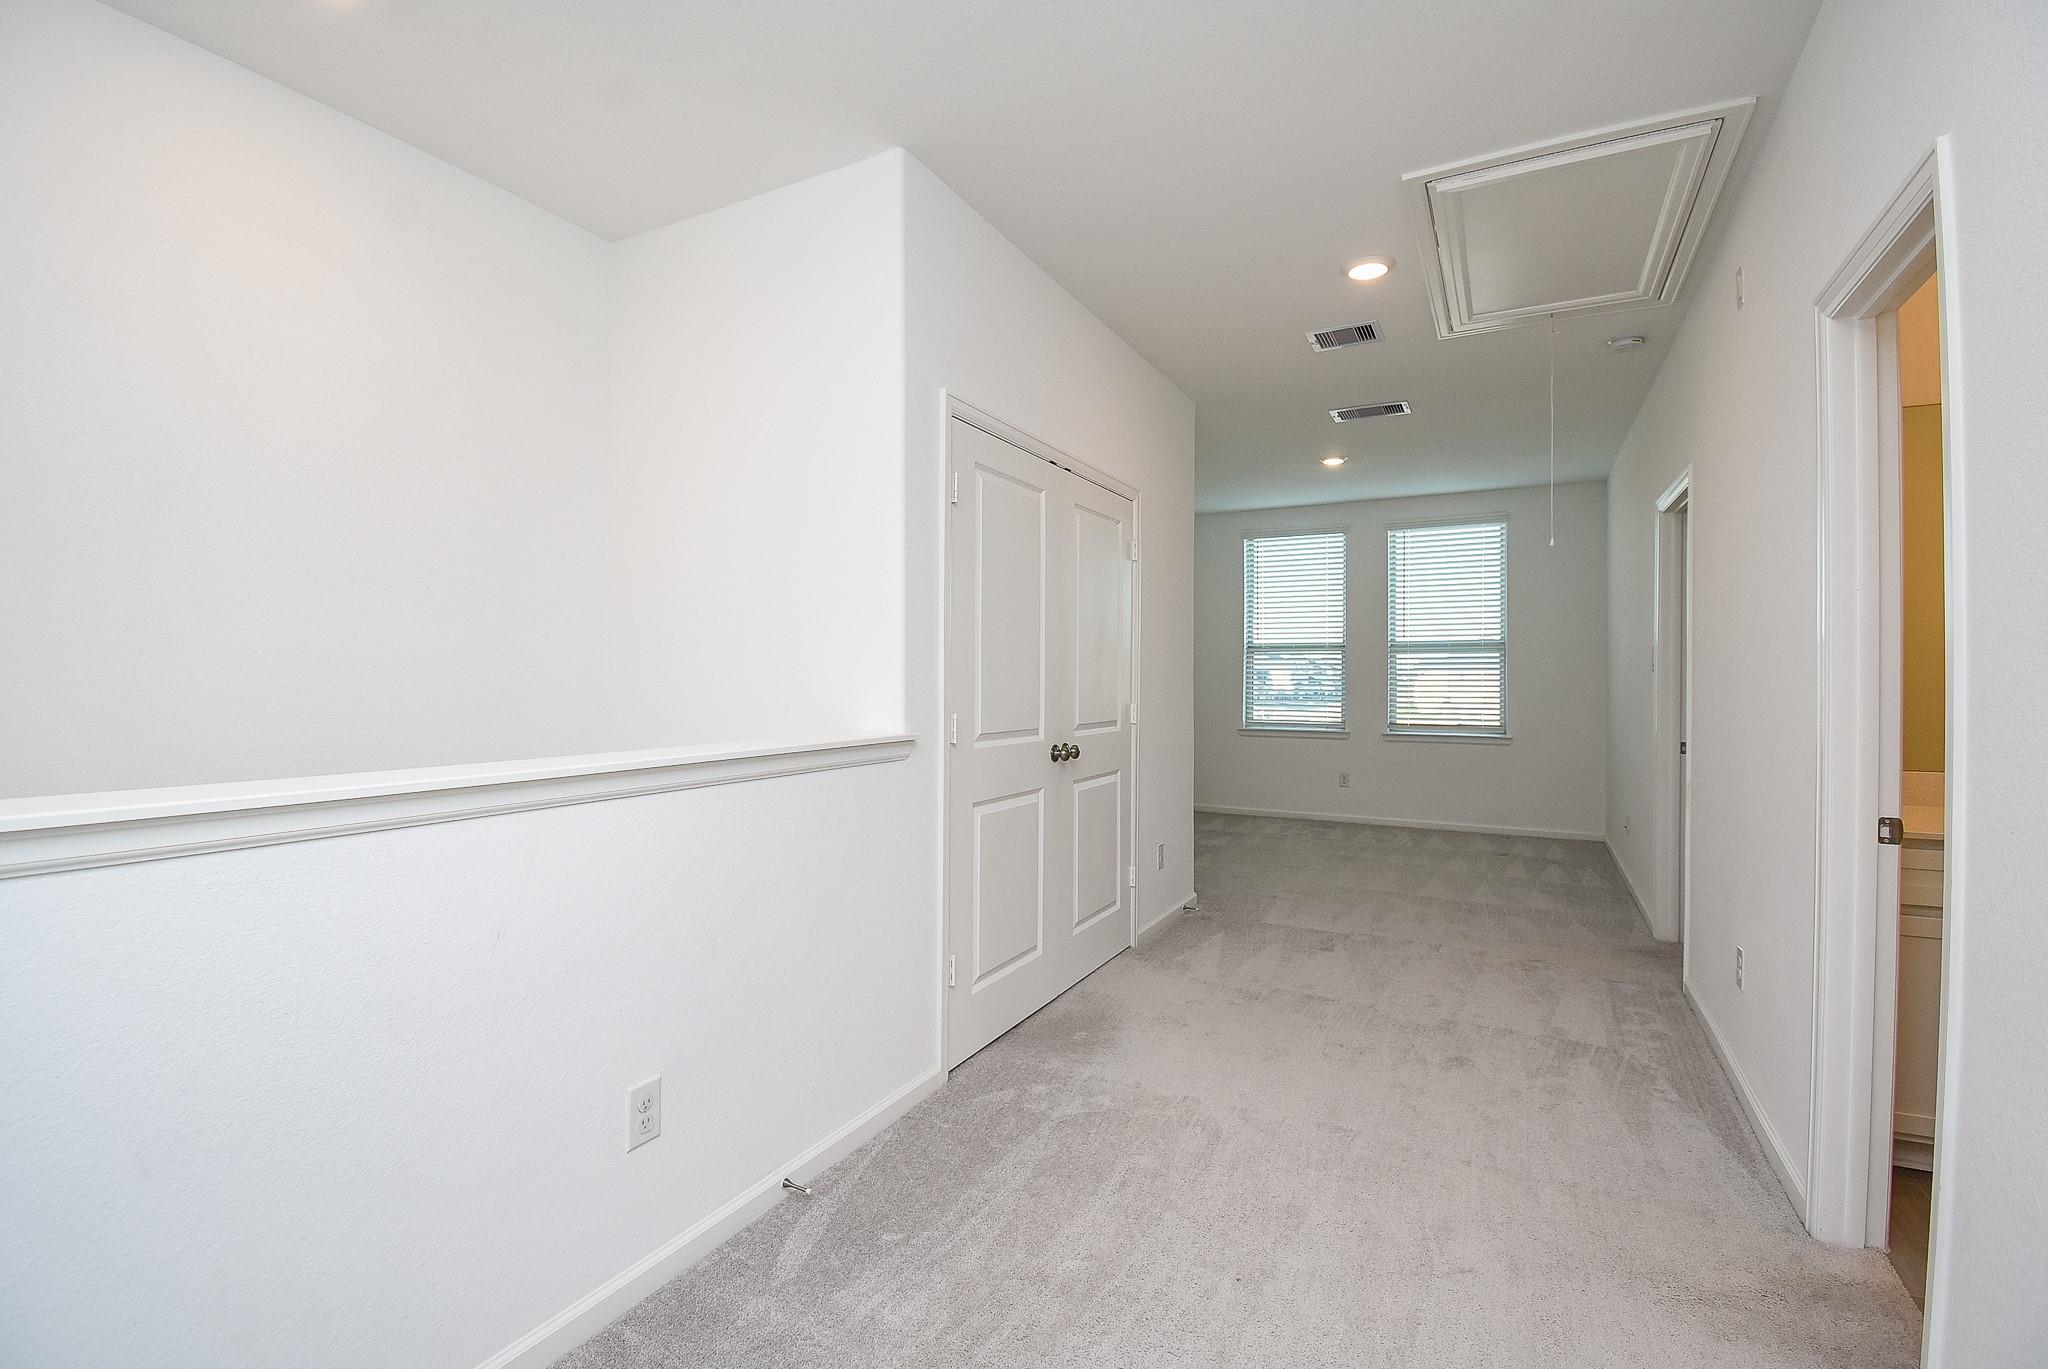
A reversed view from the flex room showing the attic storage, storage closet and utility closet behind the double doors.
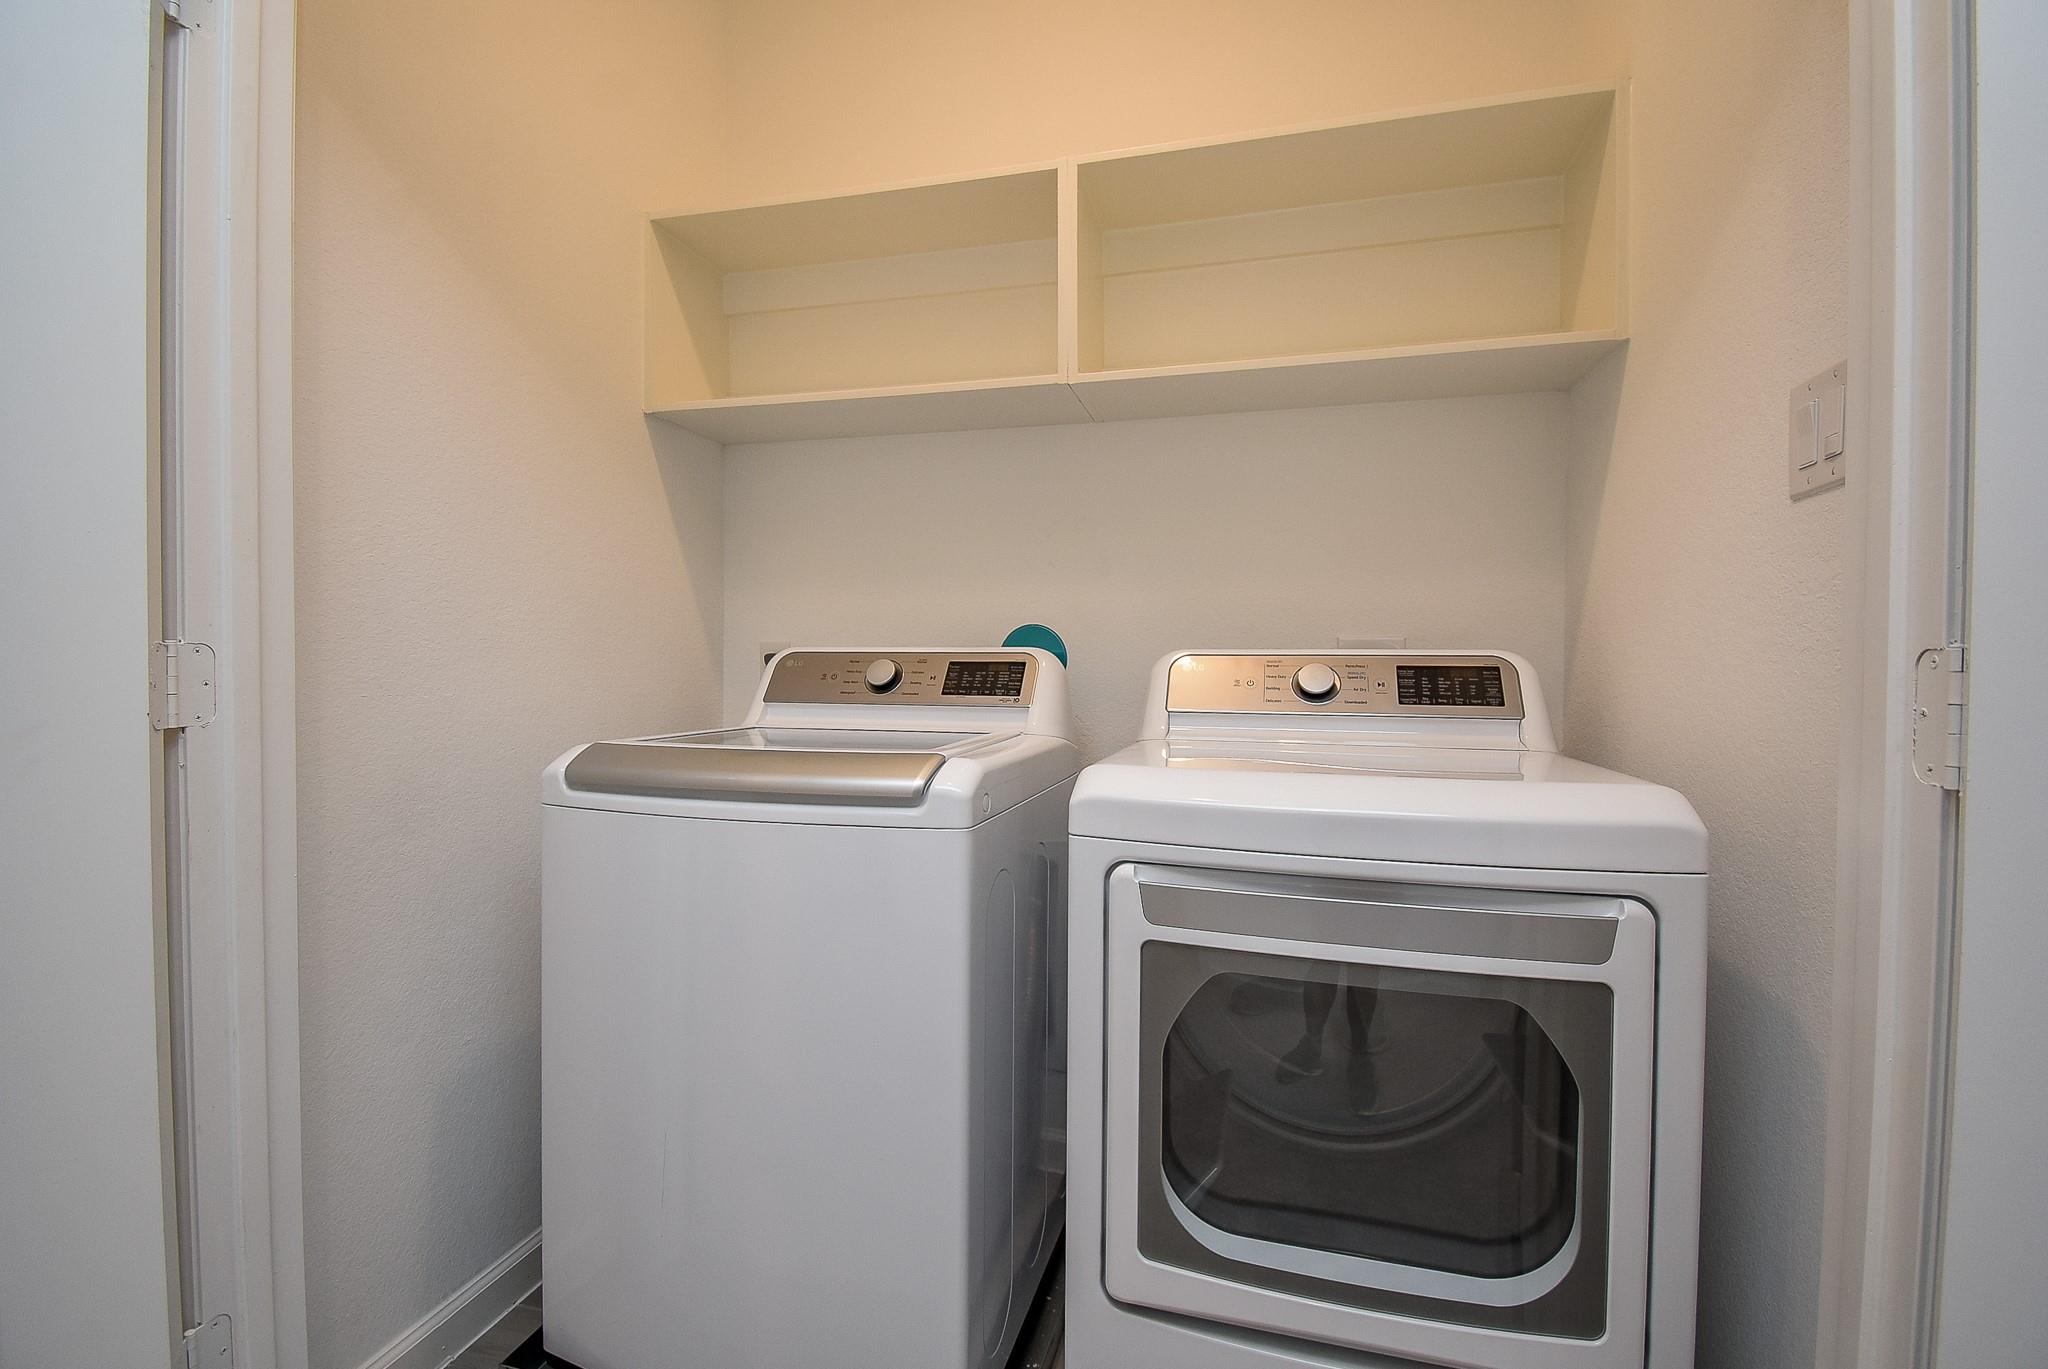
Just off the upstairs hallway and flex room is the utility closet with built in shelving and a like new washer and dryer set.
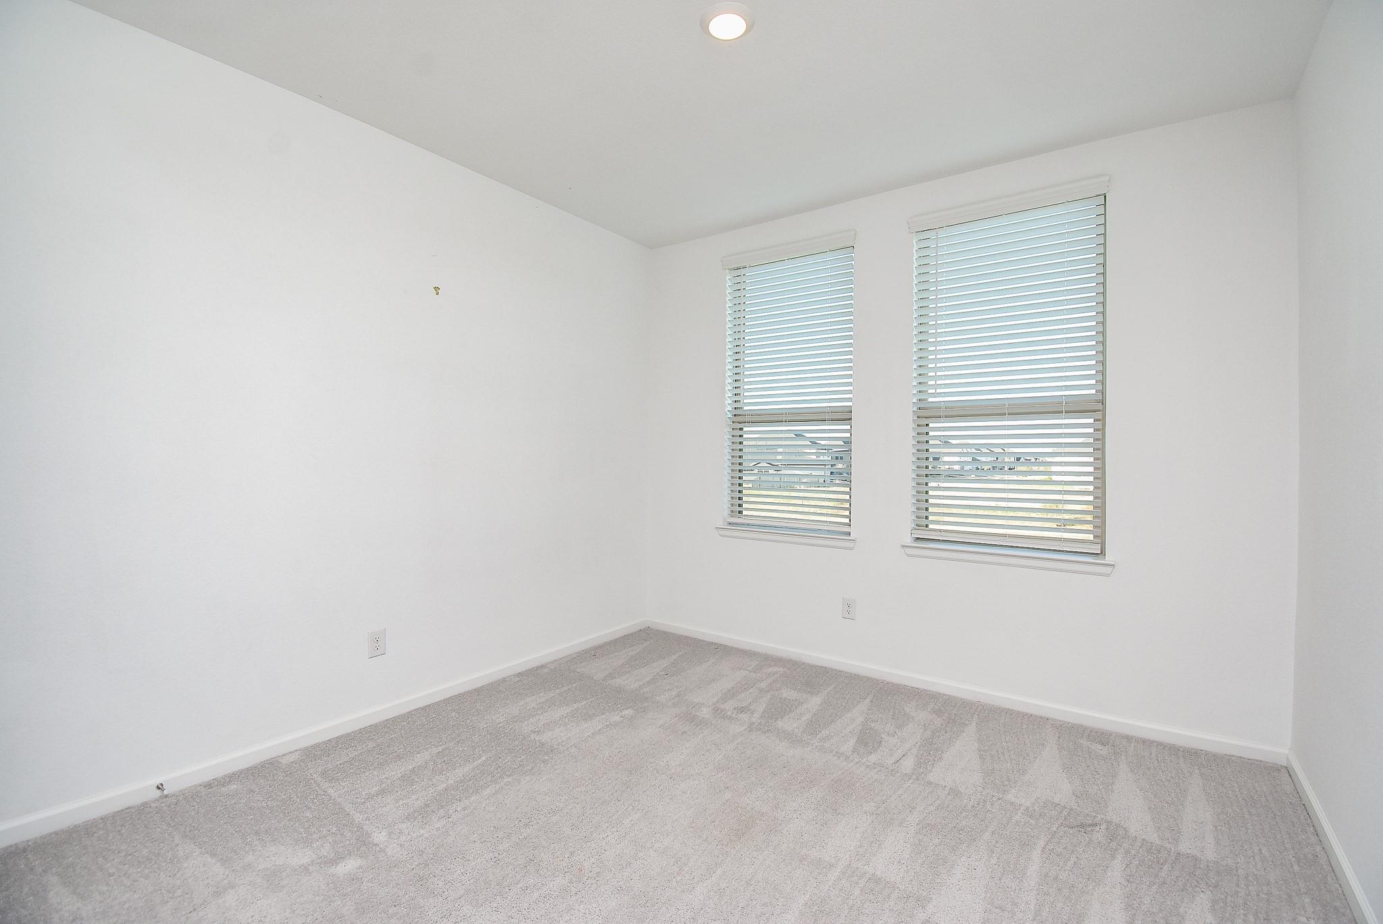
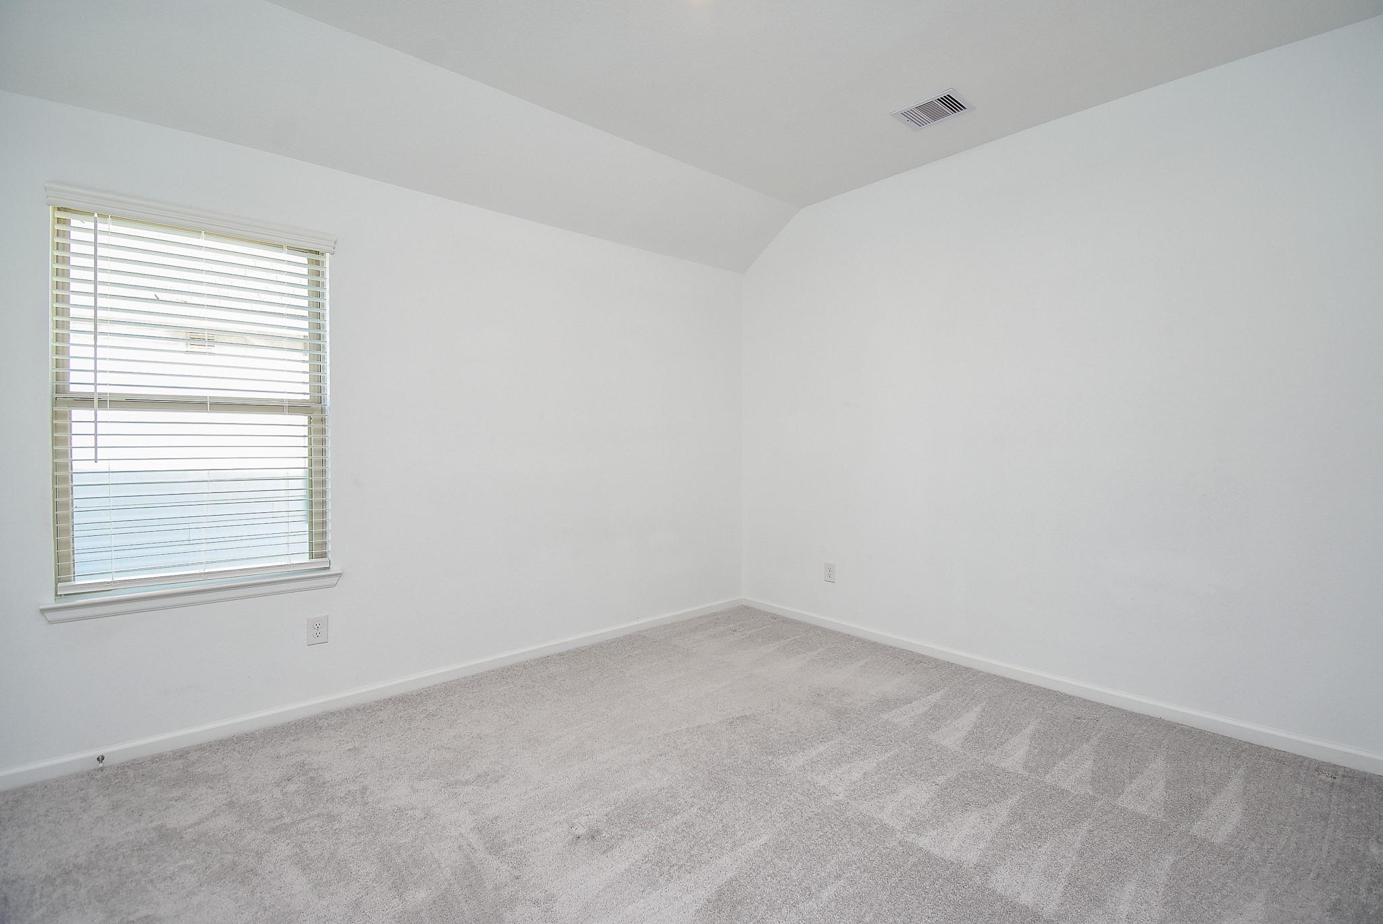
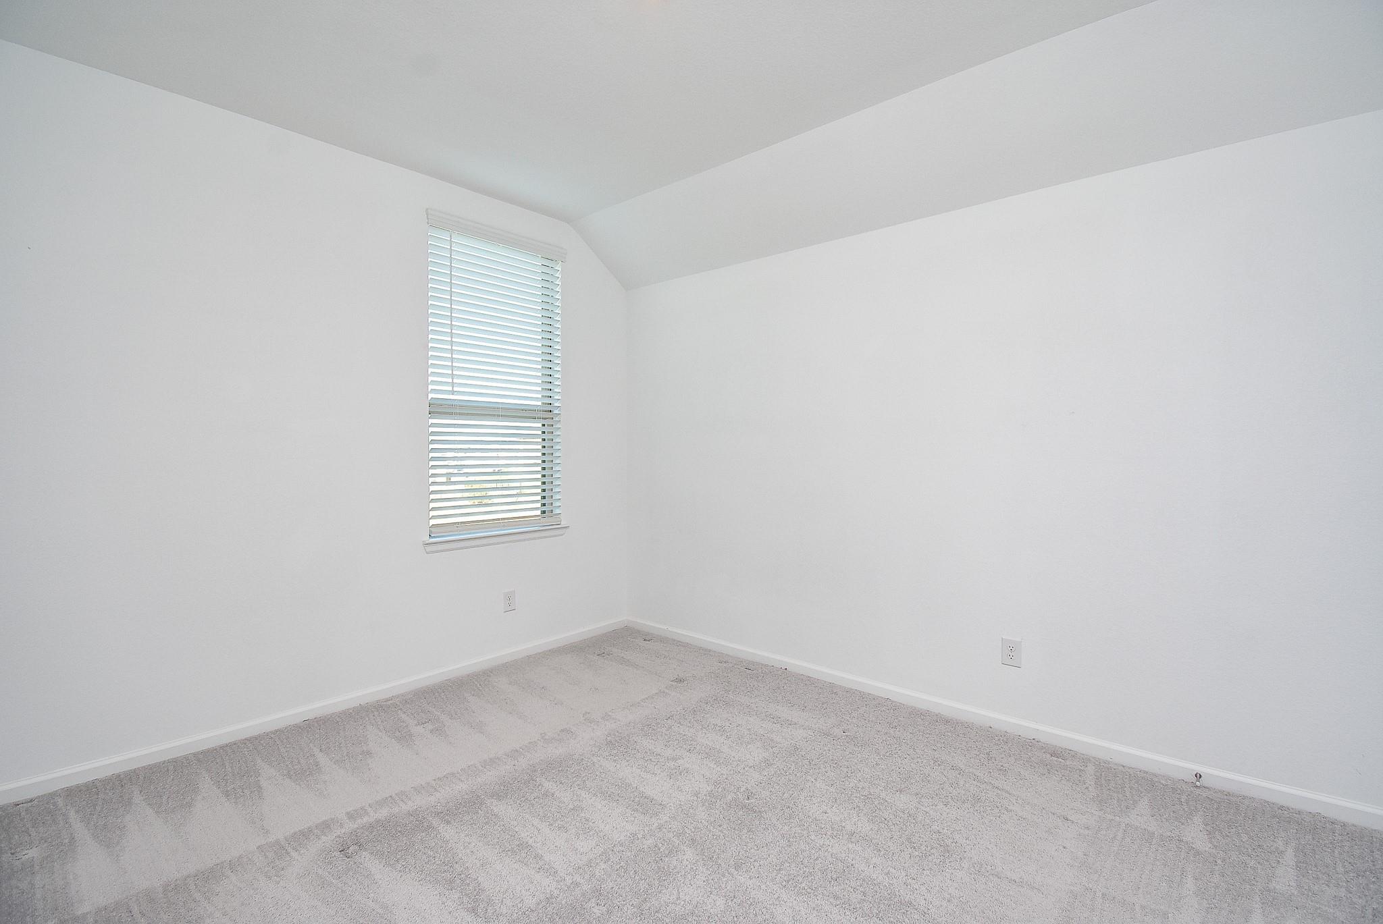
One of the two secondary bedrooms with neutral carpeting and large window.
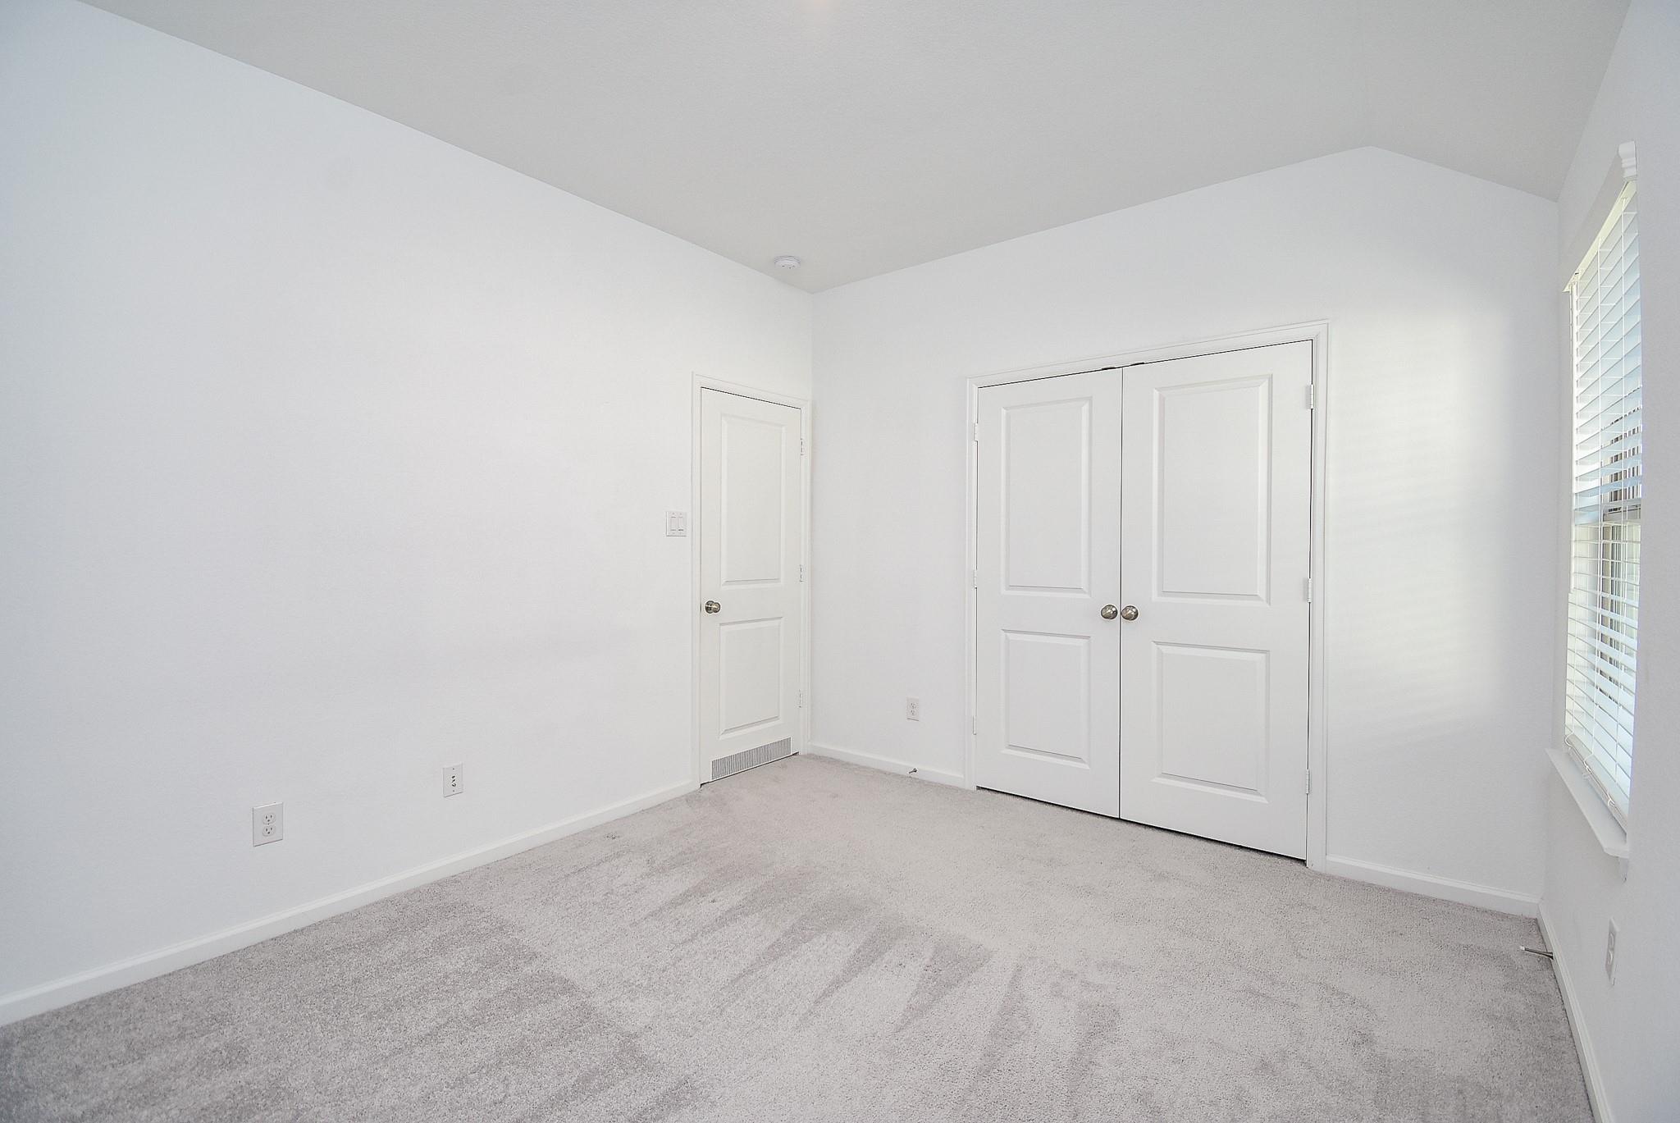
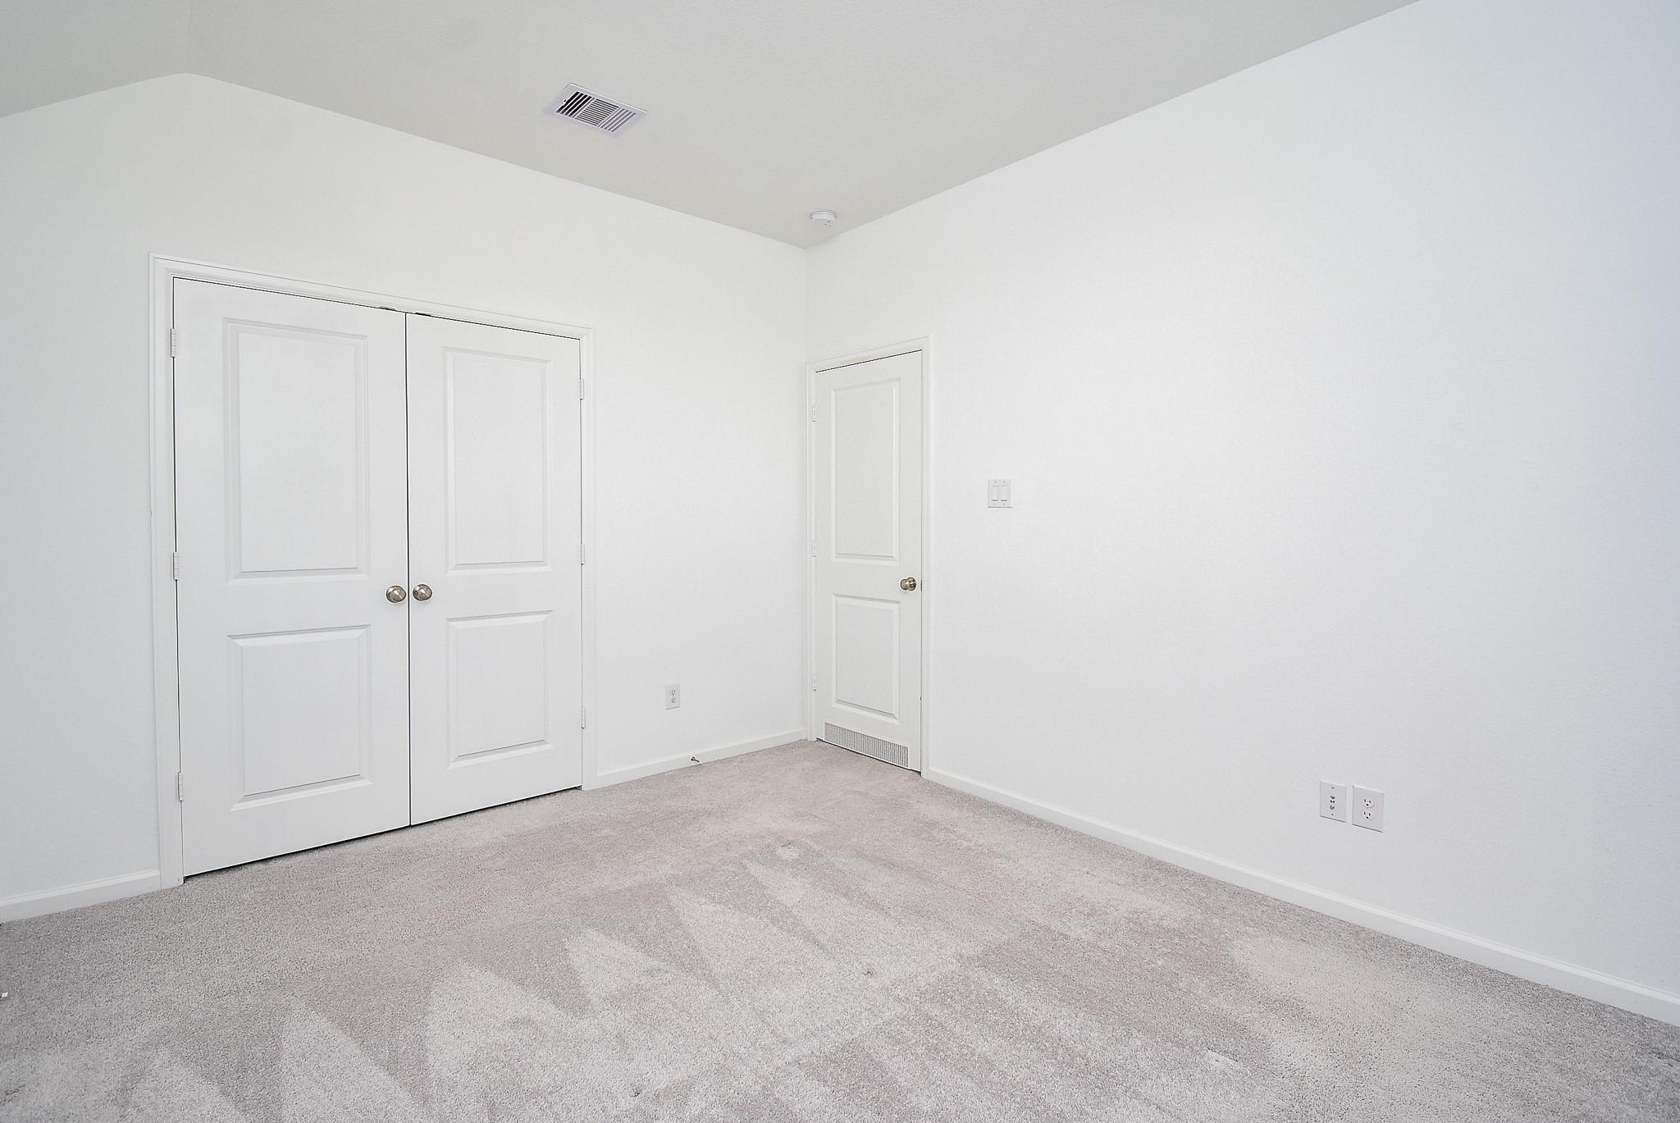
The bedrooms both have large closets
The third bedroom located upstairs.
Like the other bedroom, the closet is large.
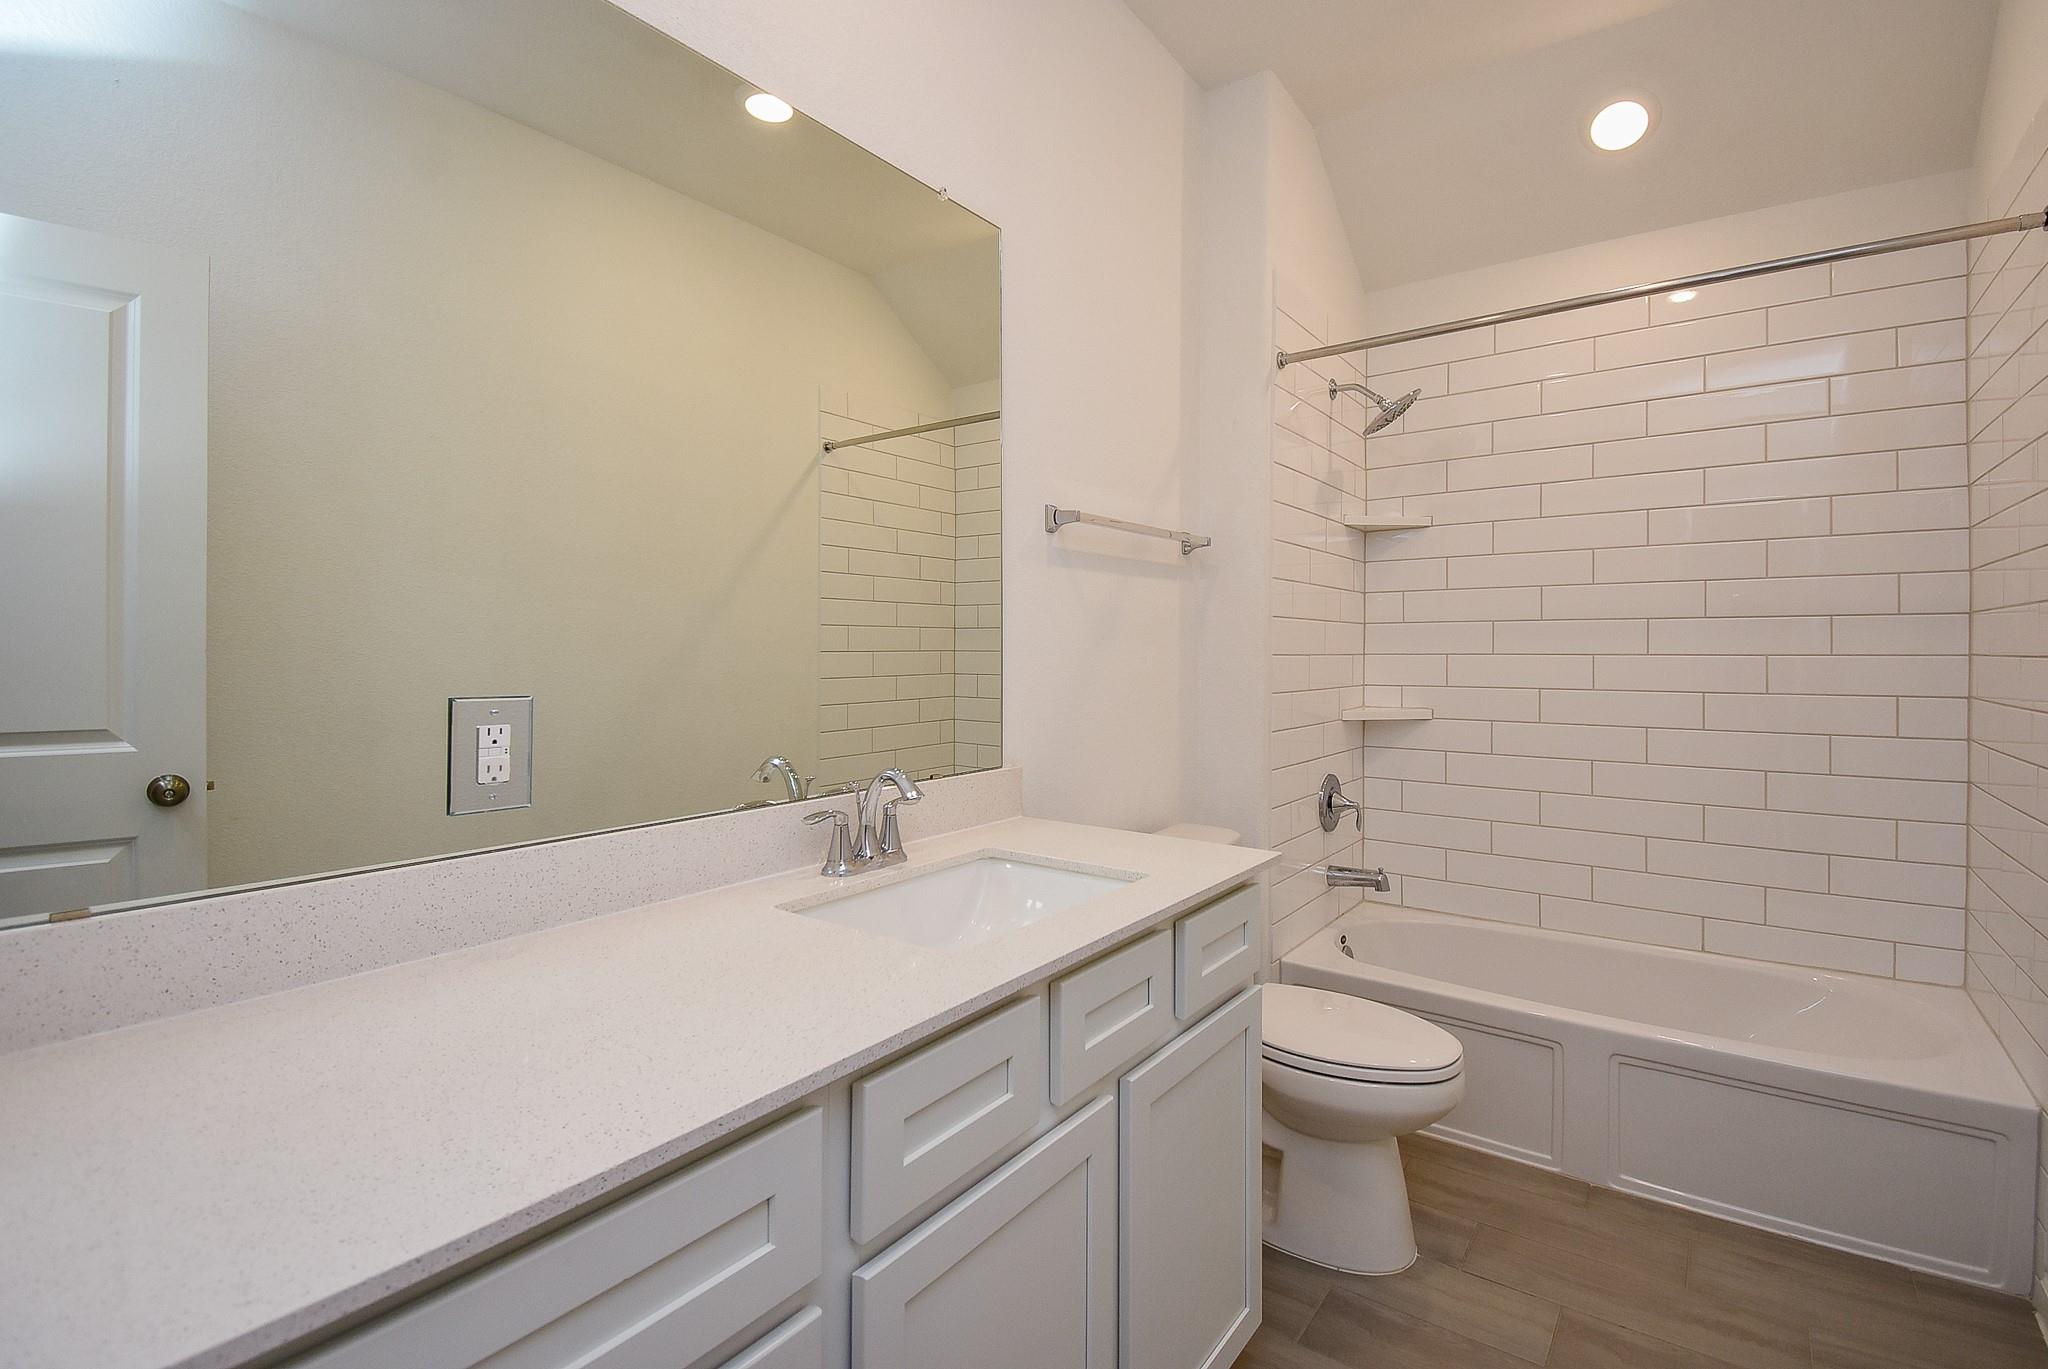
The upstairs, shared, hall bathroom featuring a large vanity with quartz countertops, white cabinetry, and a wide mirror. The shower/tub combo is accented with sleek subway tile and built-in shelving, while recessed lighting enhances the bright and clean design.
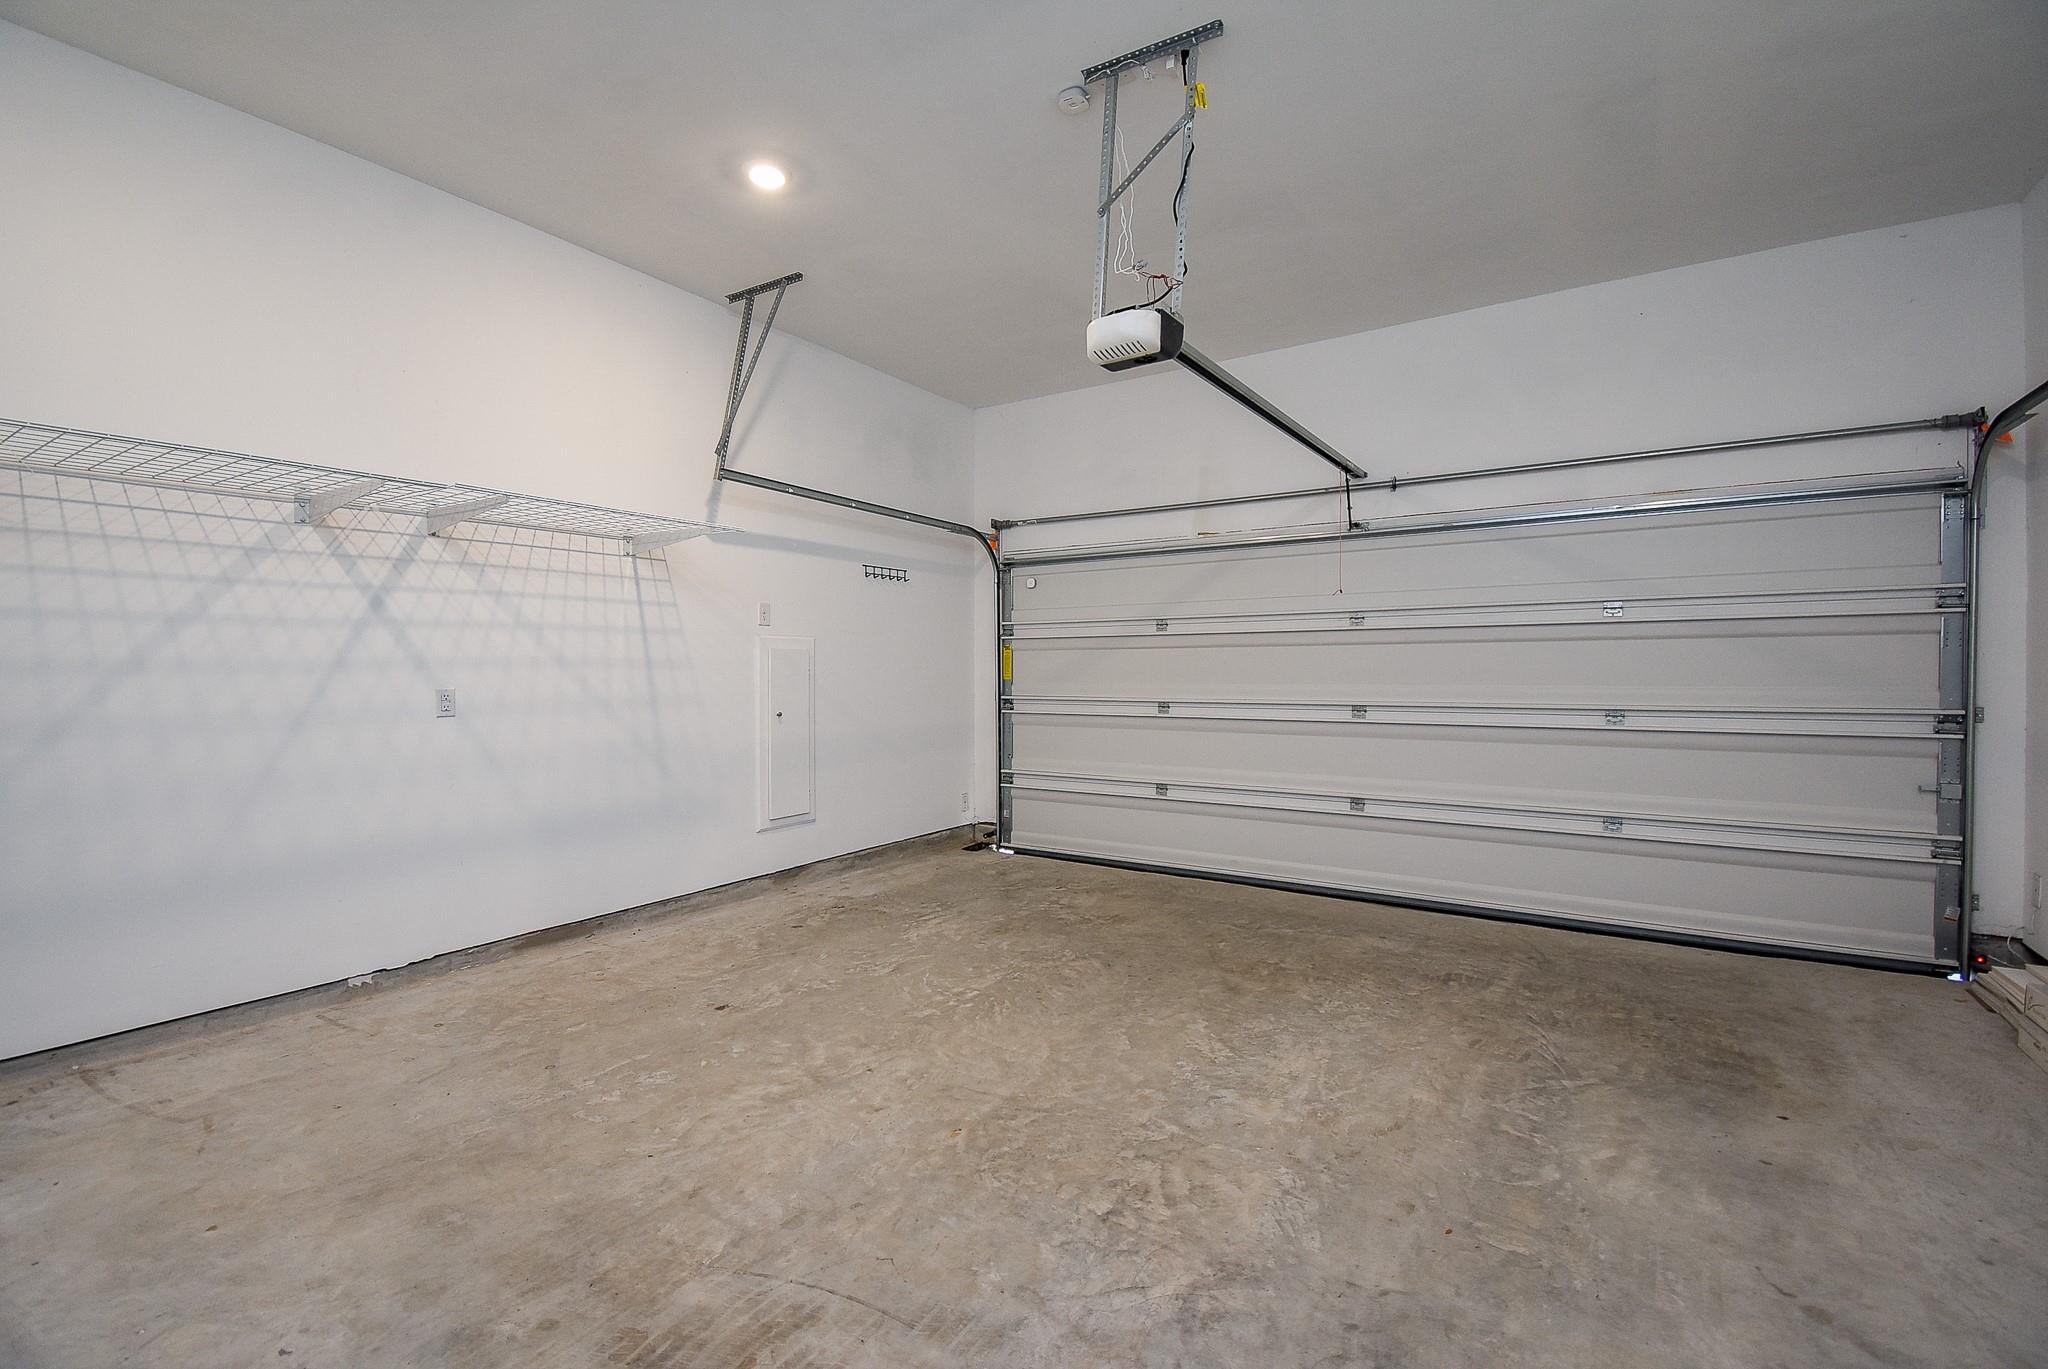
The large two car garage with an automatic door has plenty of space for your vehicles and some additional storage.
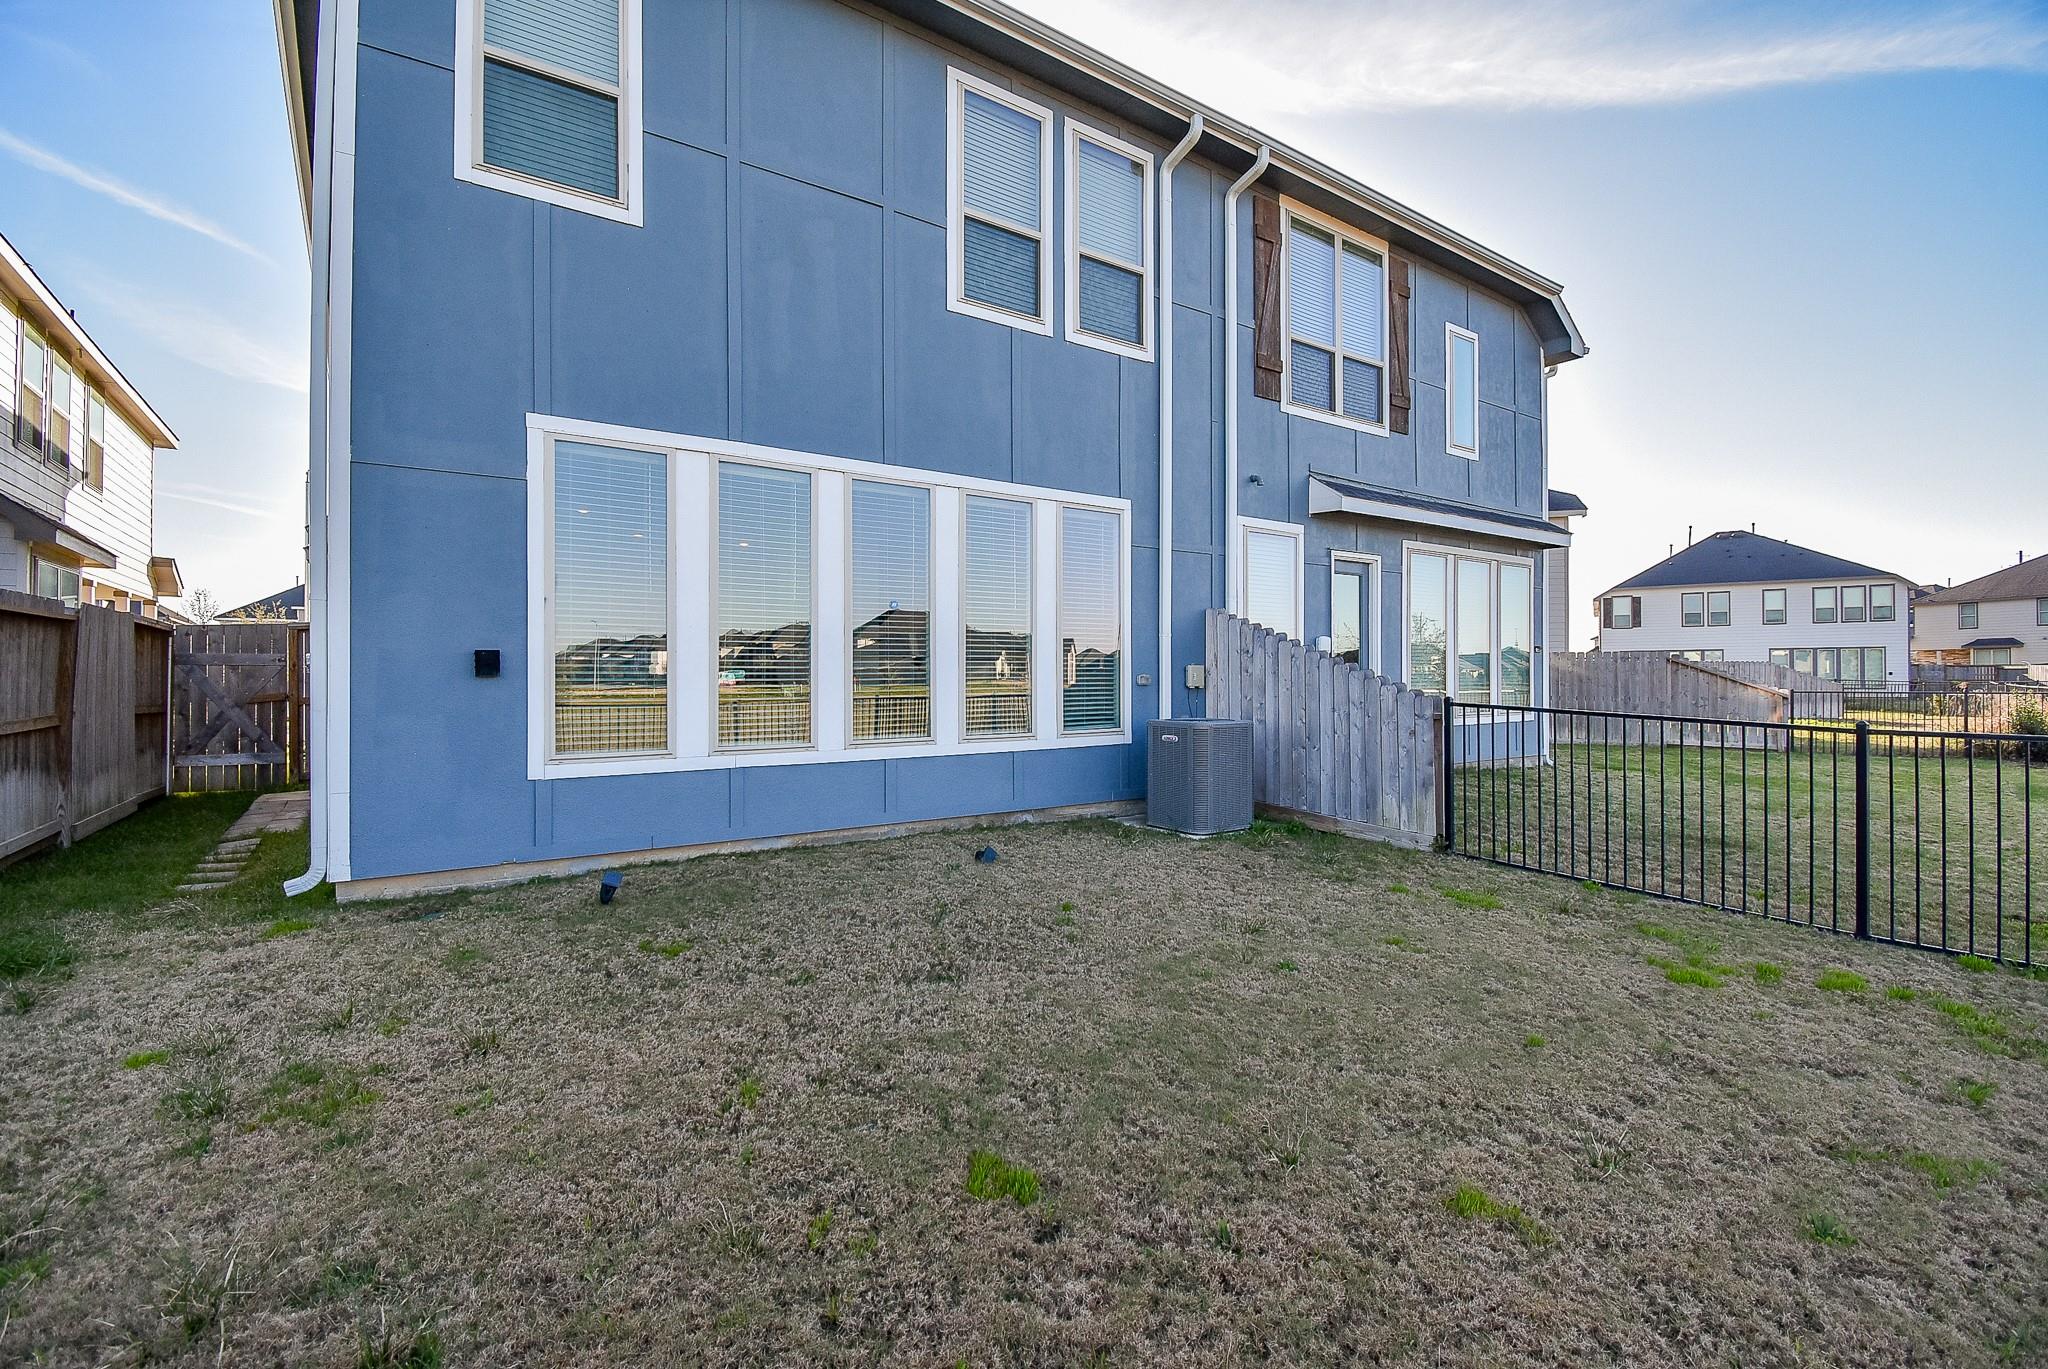
A rear exterior view of the home showing the gutters for additional irrigation control. The fenced yard offers a mix of wood and wrought iron fencing, providing both privacy and scenic views of the surrounding neighborhood. The side gate allows easy access to the backyard.
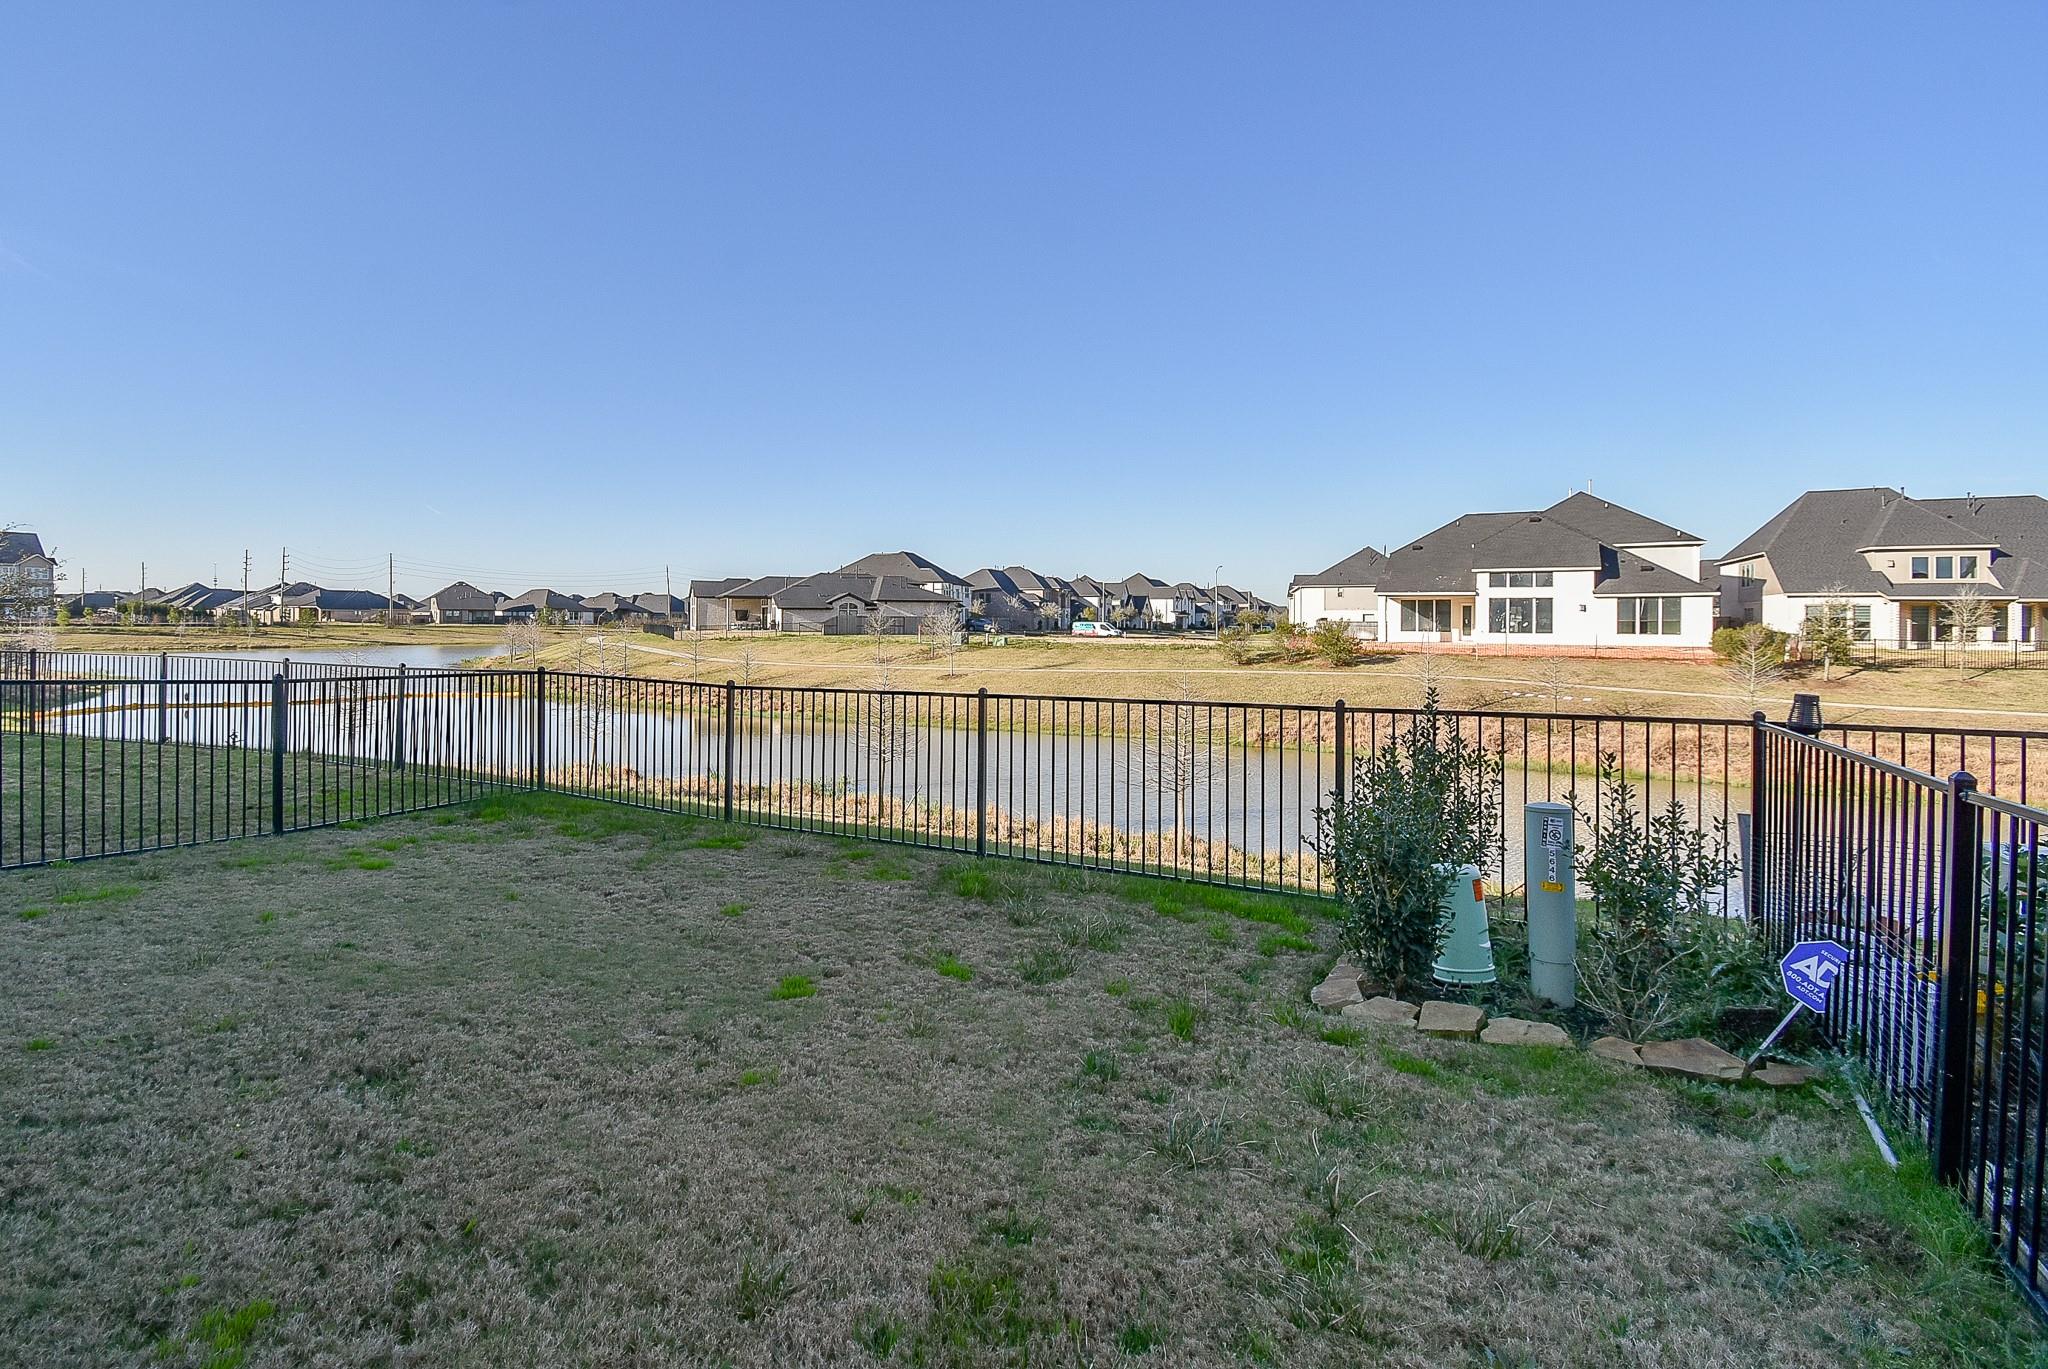
A scenic backyard with a wrought iron fence, offering beautiful water views of a community lake. The open space provides a serene setting, with small landscaped area in the corner.
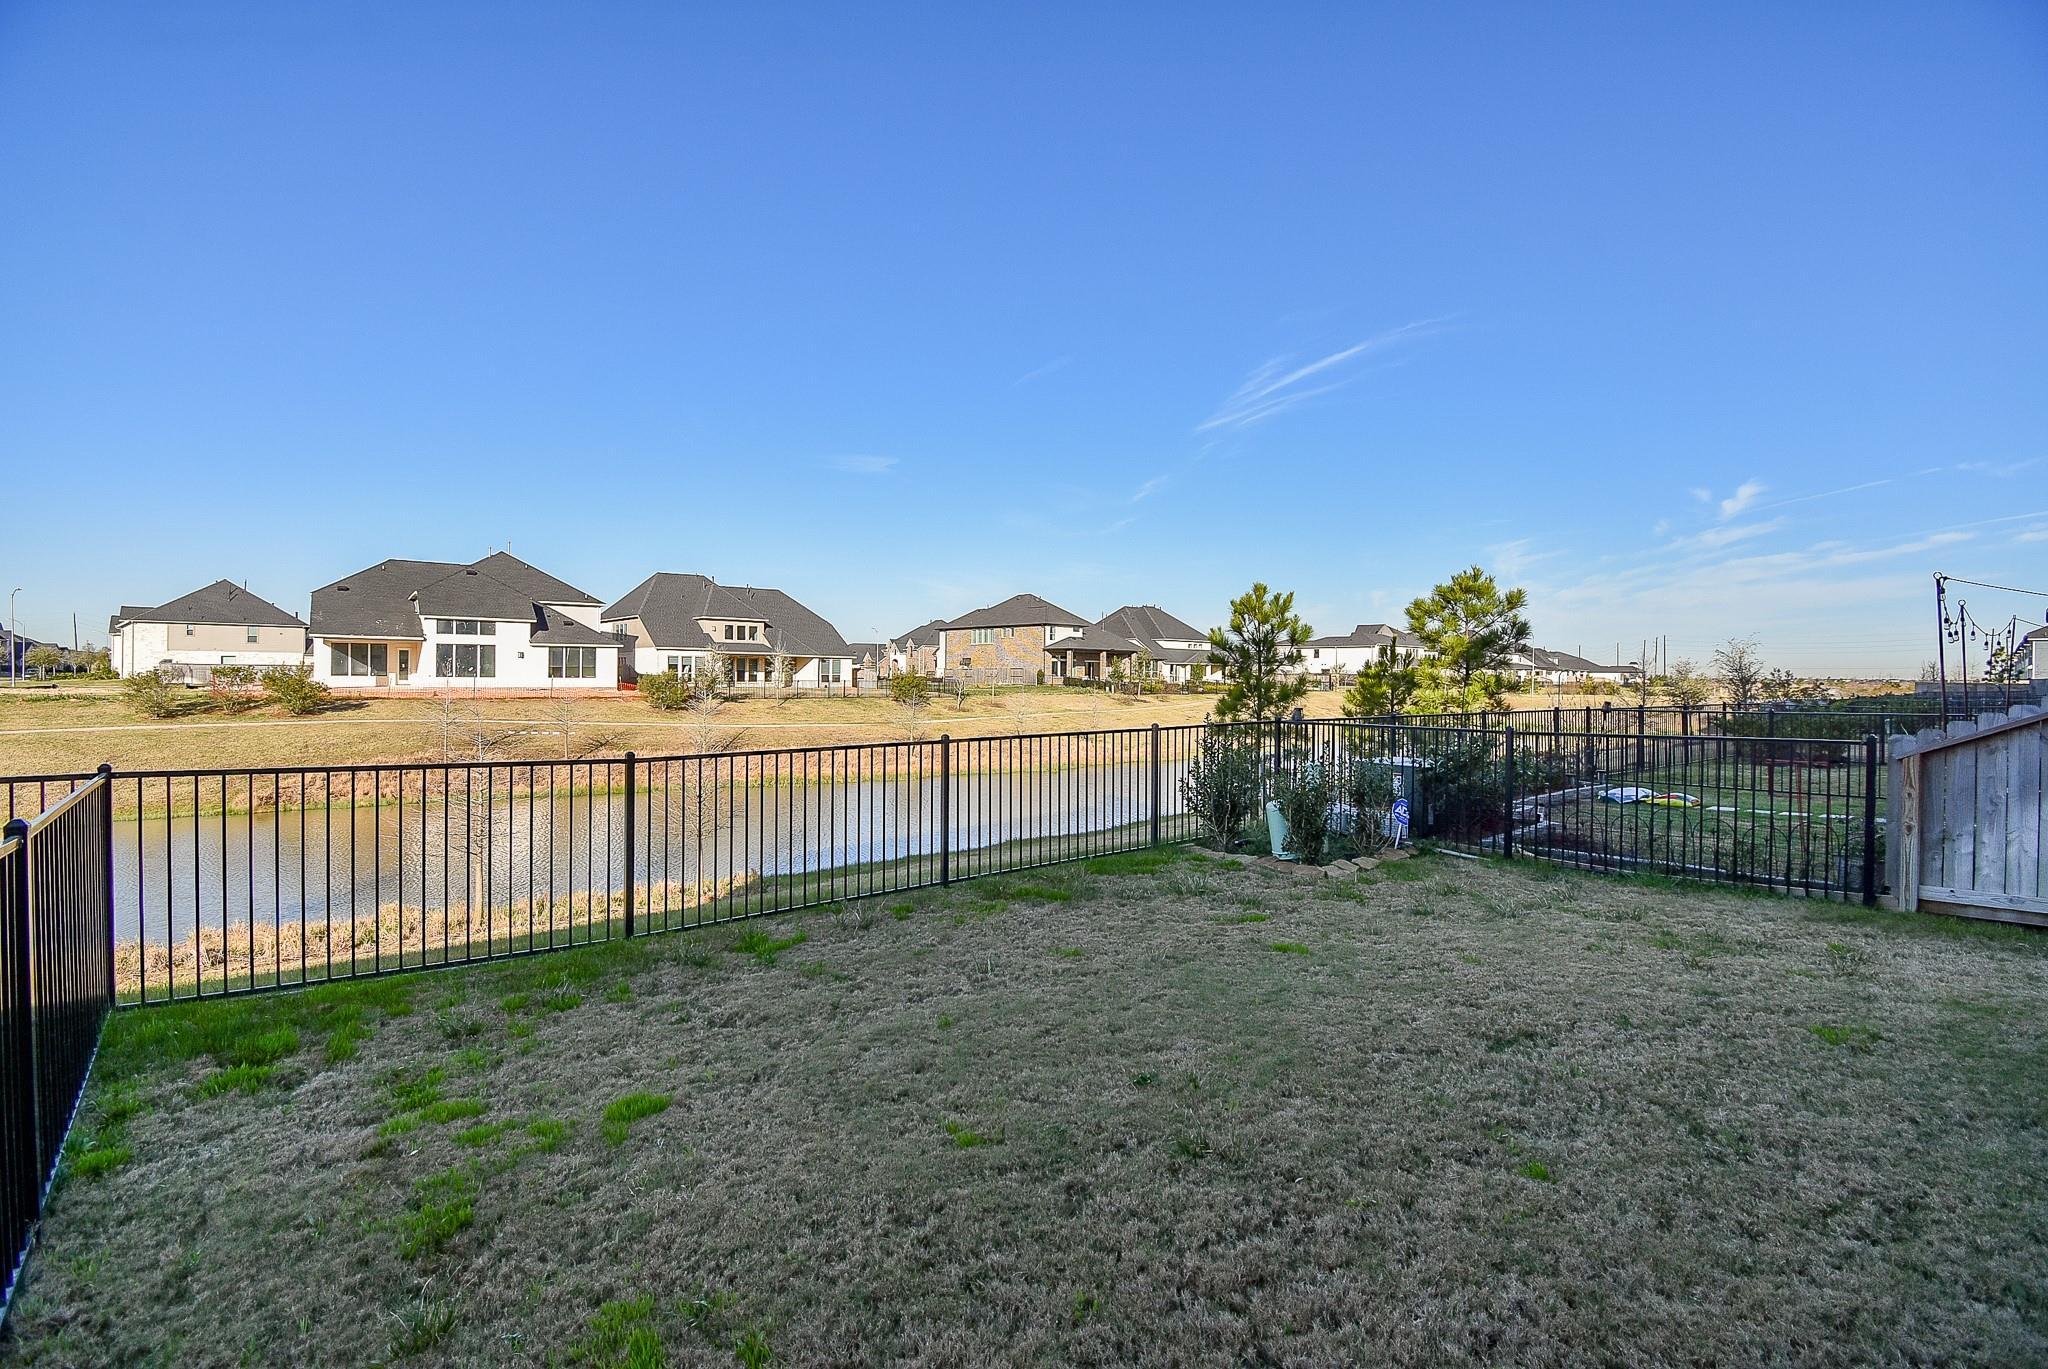
The backyard is the perfect size and offers an amazing view.
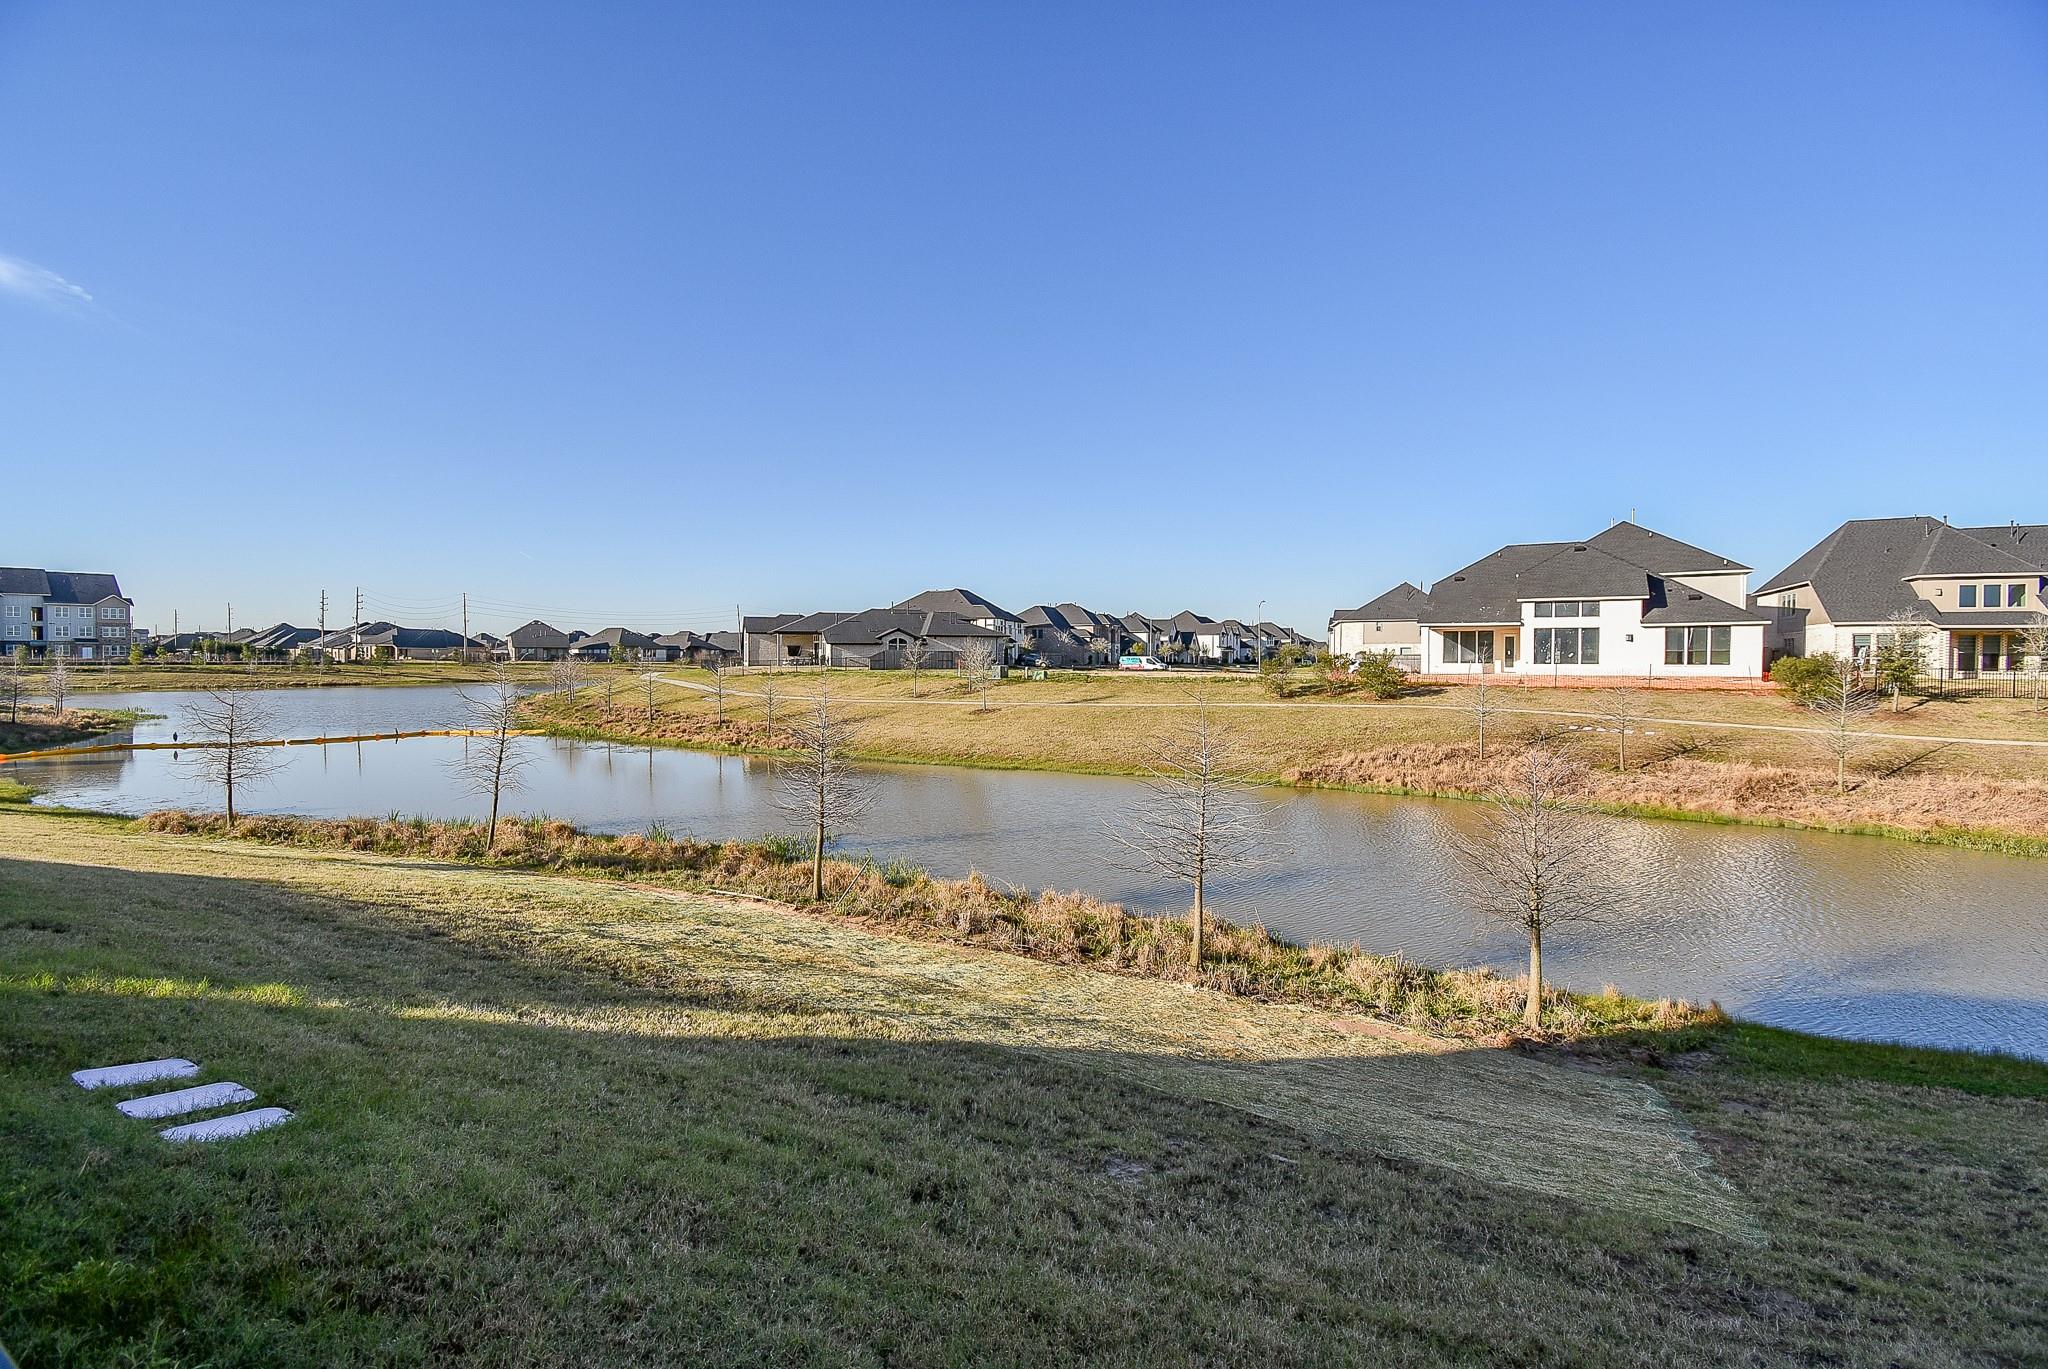
A larger beautiful water view of the community and a lake.