10707 Amador Peak Drive,Rosharon, TX 77583
Rosharon, TX 77583

Description
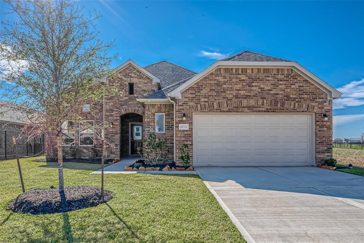
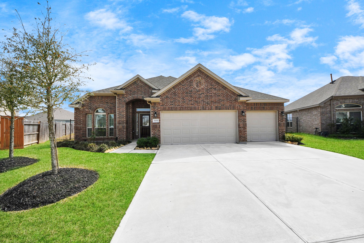
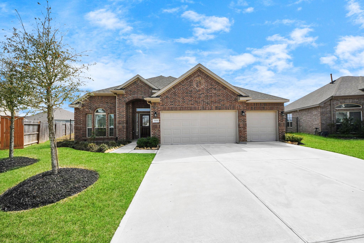
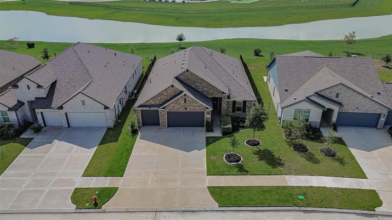
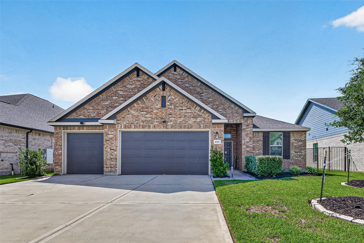
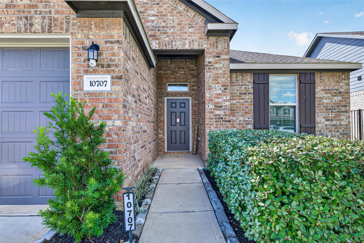
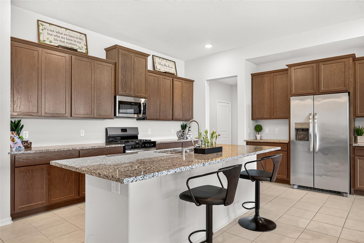
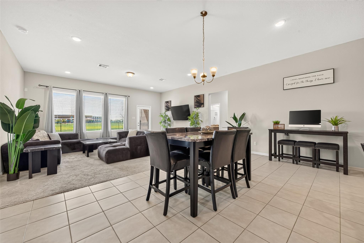
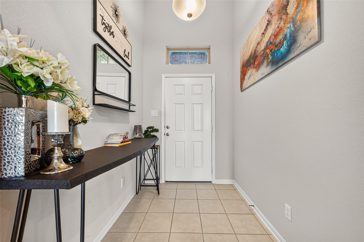
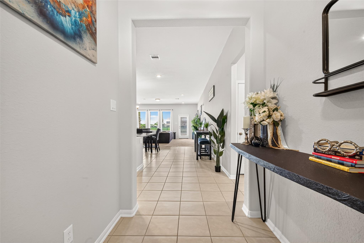
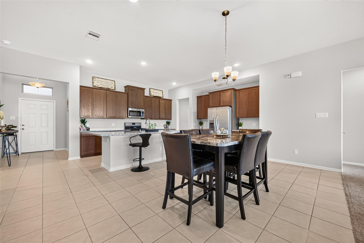
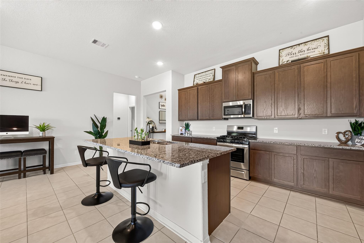
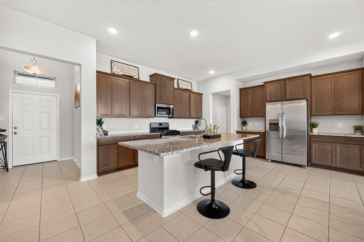
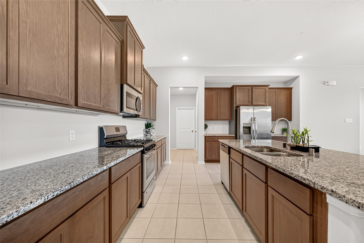
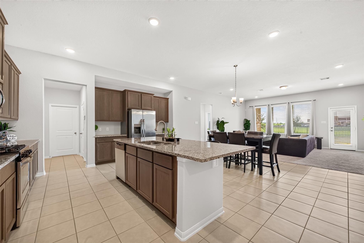
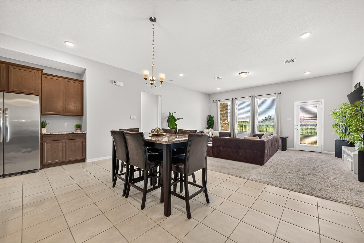
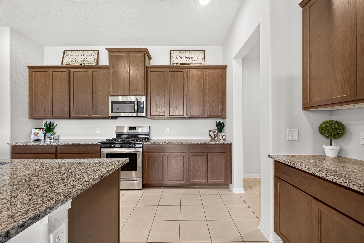
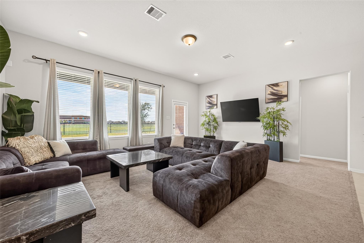
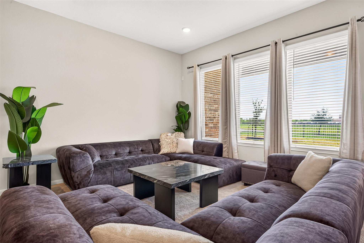
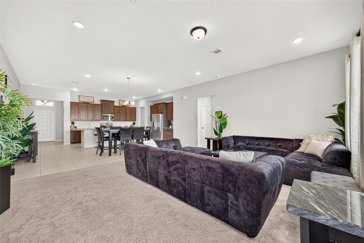
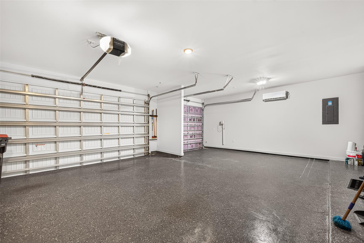
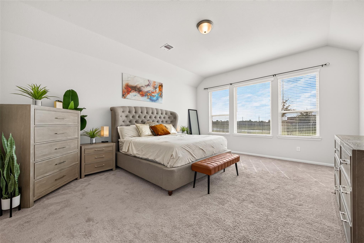
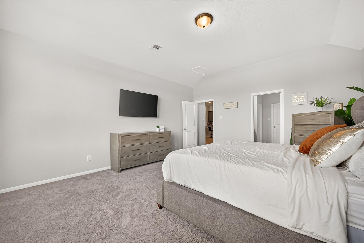
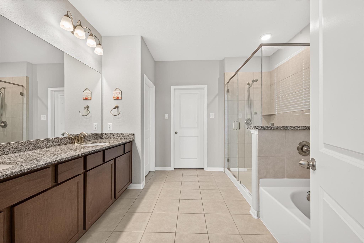
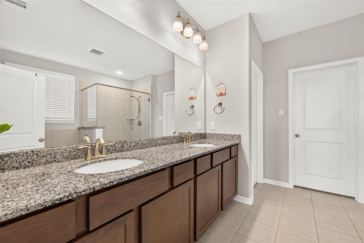
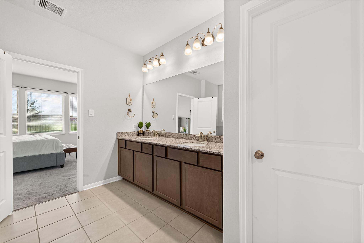
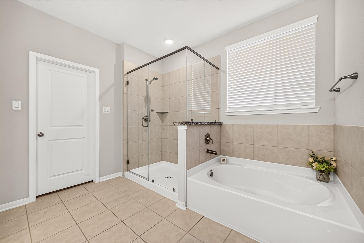
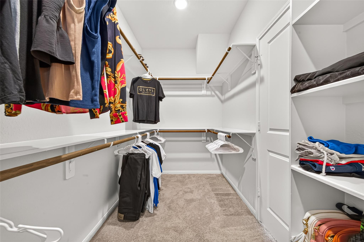
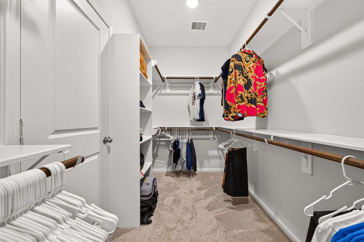
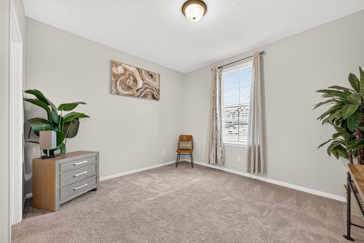
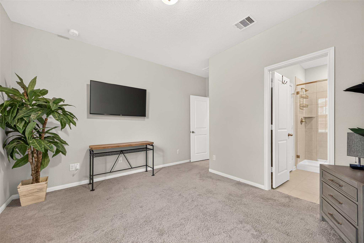
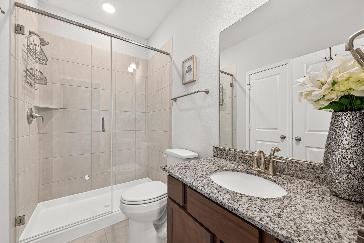
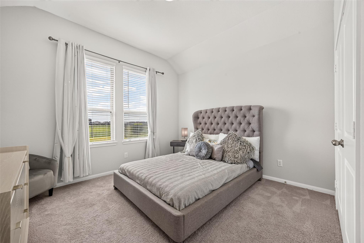
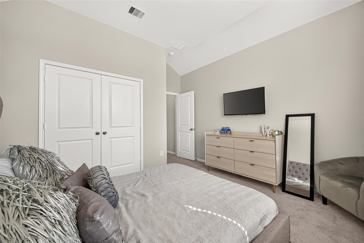
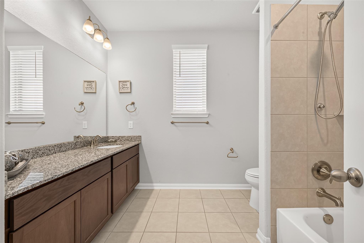
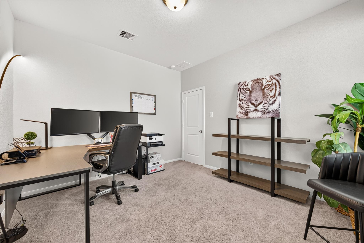
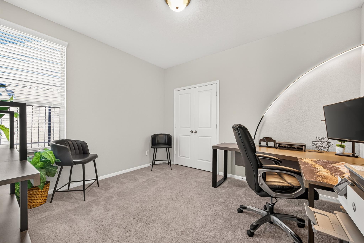
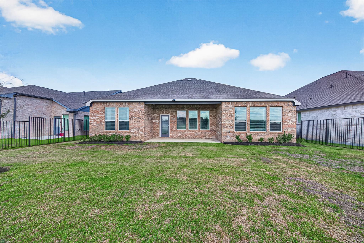
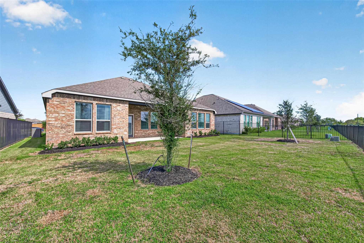
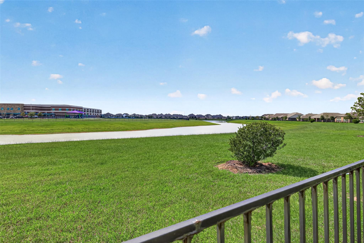
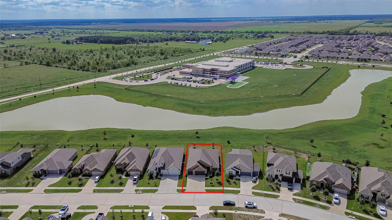
Discover the perfect blend of comfort & WATERFRONT living in this beautiful one-story home featuring 4 beds, 3 baths, & 3-car garage. Low maintenance BRICK ON ALL 4 SIDES with NO BACK NEIGHBORS, this home offers a serene setting and an inviting atmosphere ideal for both everyday living and entertaining. The open-concept kitchen serves as the heart of the home, showcasing granite countertops, abundant cabinetry, while also providing a seamless flow into the main living area. The spacious primary suite provides a relaxing retreat, complete with an en-suite bathroom featuring a separate soaking tub, separate shower & a generous walk-in closet. Garage is complete with EPOXY FLOORING and a GARAGE AC-UNIT perfect for a garage gym or workshop area, full sprinkler system & french drains. MOST FURNITURE AVAILABLE. Community amenities include jogging trails, parks, athletic courts, beach walk-in, lazy river, etc. Convenient location near 288 & HW6, plenty of shopping & things to do near.
Details
| MLS # | 97352655 |
|---|---|
| Listing Type | For Sale |
| Style | House |
| HOA Dues | $1,420 |
| Sub-Type | Resale |
| Status | Active |
| Year | 2023 |
| Days On Site | 27 |
| Listing Provided By | Better Homes and Gardens Real Estate Gary Greene - Sugar Land | Bailey Banks |
Features
| Bed(s) | 4 |
|---|---|
| Bath(s) | 3 Total |
| SQ Feet | 2,388 |
| Garage | 3 |
| Pool | Yes |
| Story(s) | 1 |
| Acreage | 0.19 |
| Water Front | Yes |
| Property View | Yes |
Exterior
| Lot Features | Greenbelt, Ravine, Subdivision, Views, Waterfront, Backs To Greenbelt Park, Side Yard |
|---|
Parking
| Garage Yes / No | Yes |
|---|---|
| Parking Features | Attached, Driveway, Garage |
Taxes
| Tax Annual Amount | 12174 |
|---|
Location
| Community Features | Community Pool, Master Planned Community |
|---|
Area Information
| State | TX |
|---|---|
| County | Brazoria |
| City | Rosharon |
| Zip Code | 77583 |
| Area | 5 |
| Subarea | Manvel | Iowa Colony |
| Community Name | Sierra Vista West |
| Listing VS Median (in Sierra Vista West) | |
Price: $375,000 low | high Med: $375,000 sqft: 2,388 low | high Med: 2,388 $ / sqft: $157 low | high Med: $157 On site: 27 low | high Med: 9 | |
Market Activity 77583
Request a showing
Request a showing
Contact
Learn More About This Property

| State | TX |
|---|---|
| County | Brazoria |
| City | Rosharon |
| Zip Code | 77583 |
| Area | 5 |
| Subarea | Manvel | Iowa Colony |
| Community Name | Sierra Vista West |
| Listing VS Median (in Sierra Vista West) | |
Price: $375,000 low | high Med: $375,000 sqft: 2,388 low | high Med: 2,388 $ / sqft: $157 low | high Med: $157 On site: 27 low | high Med: 9 | |