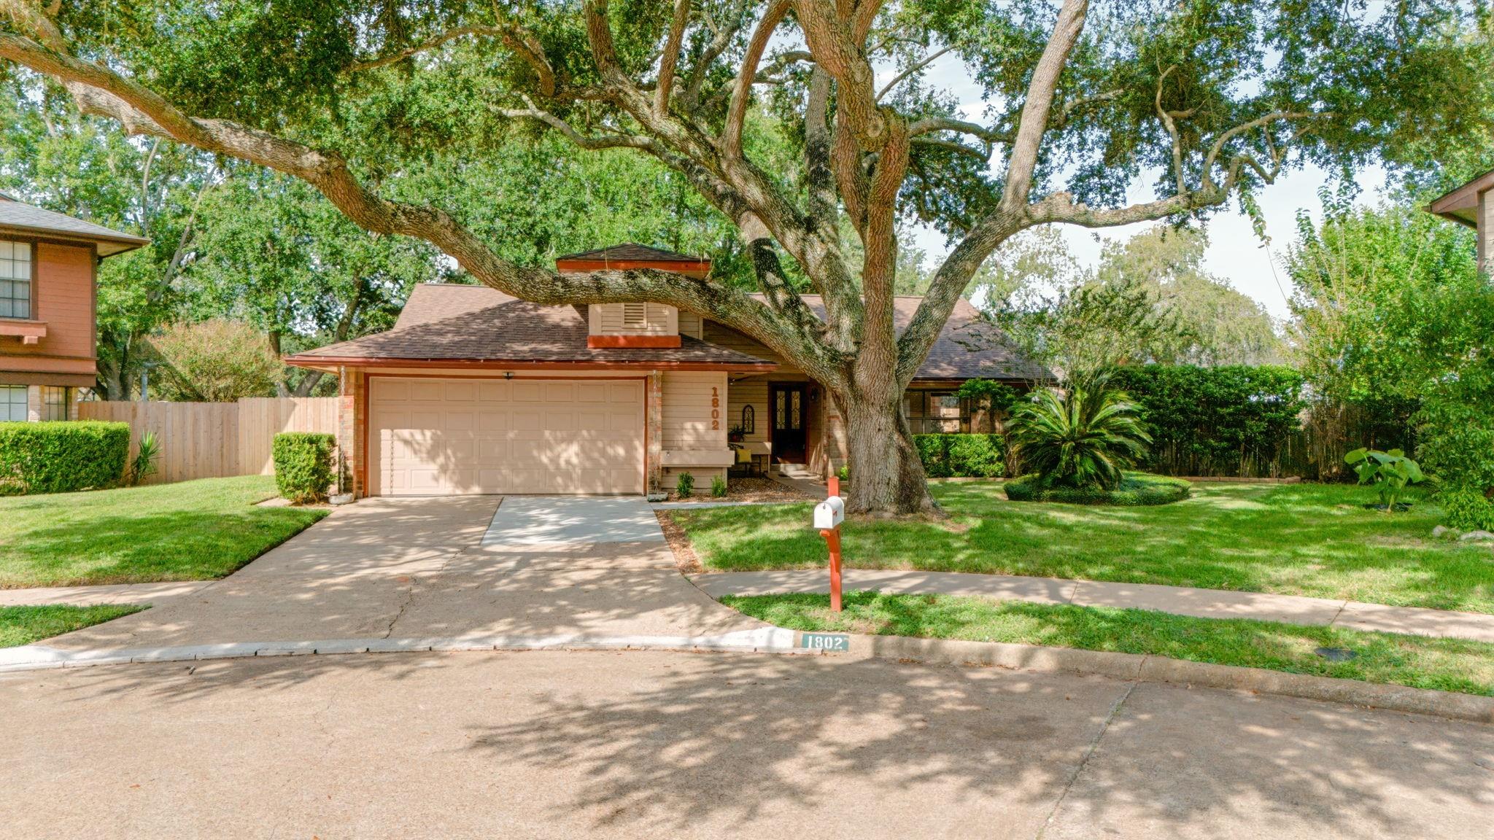
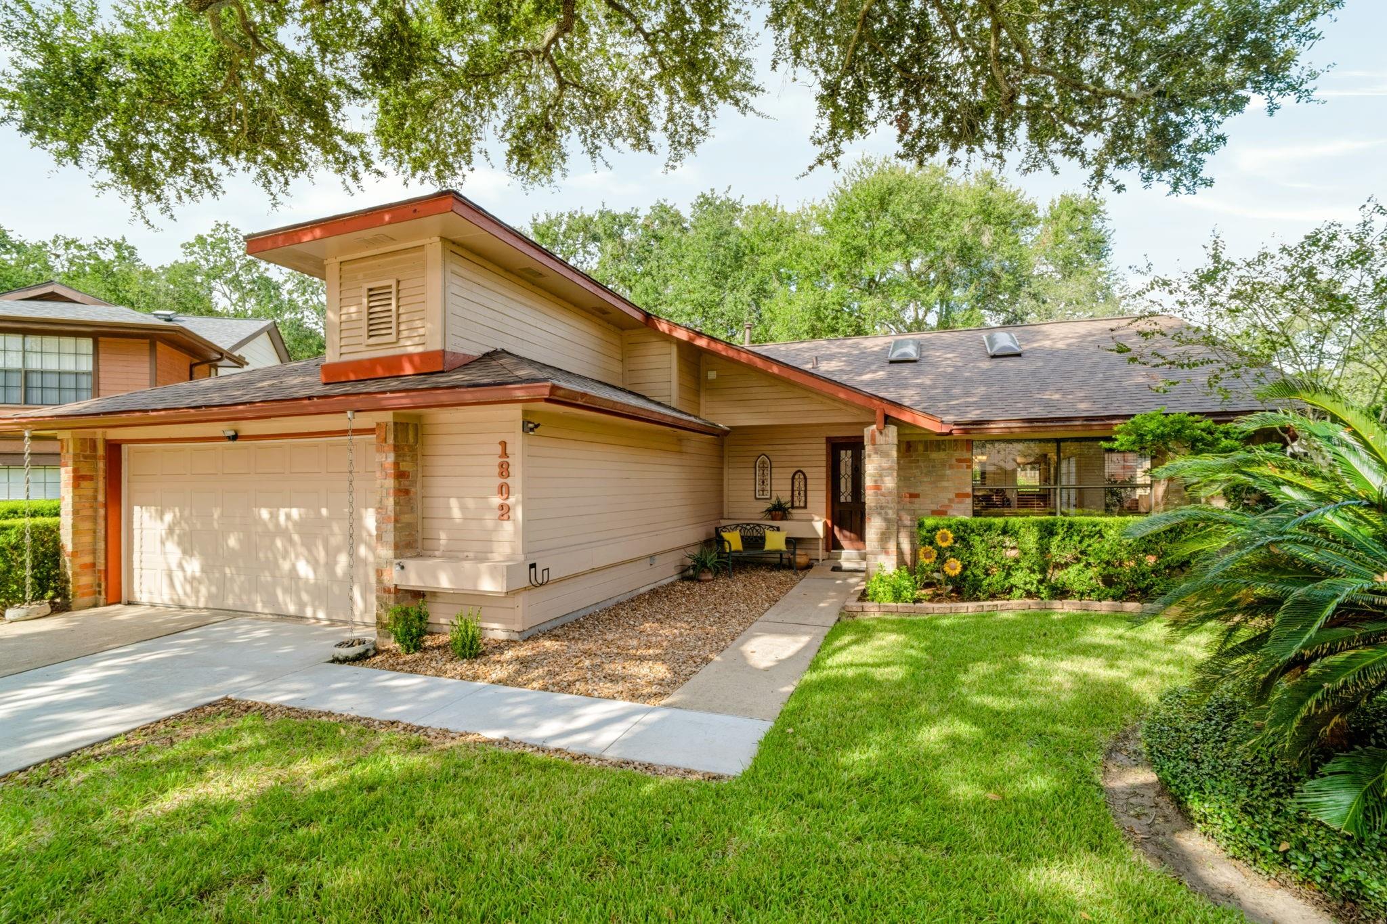
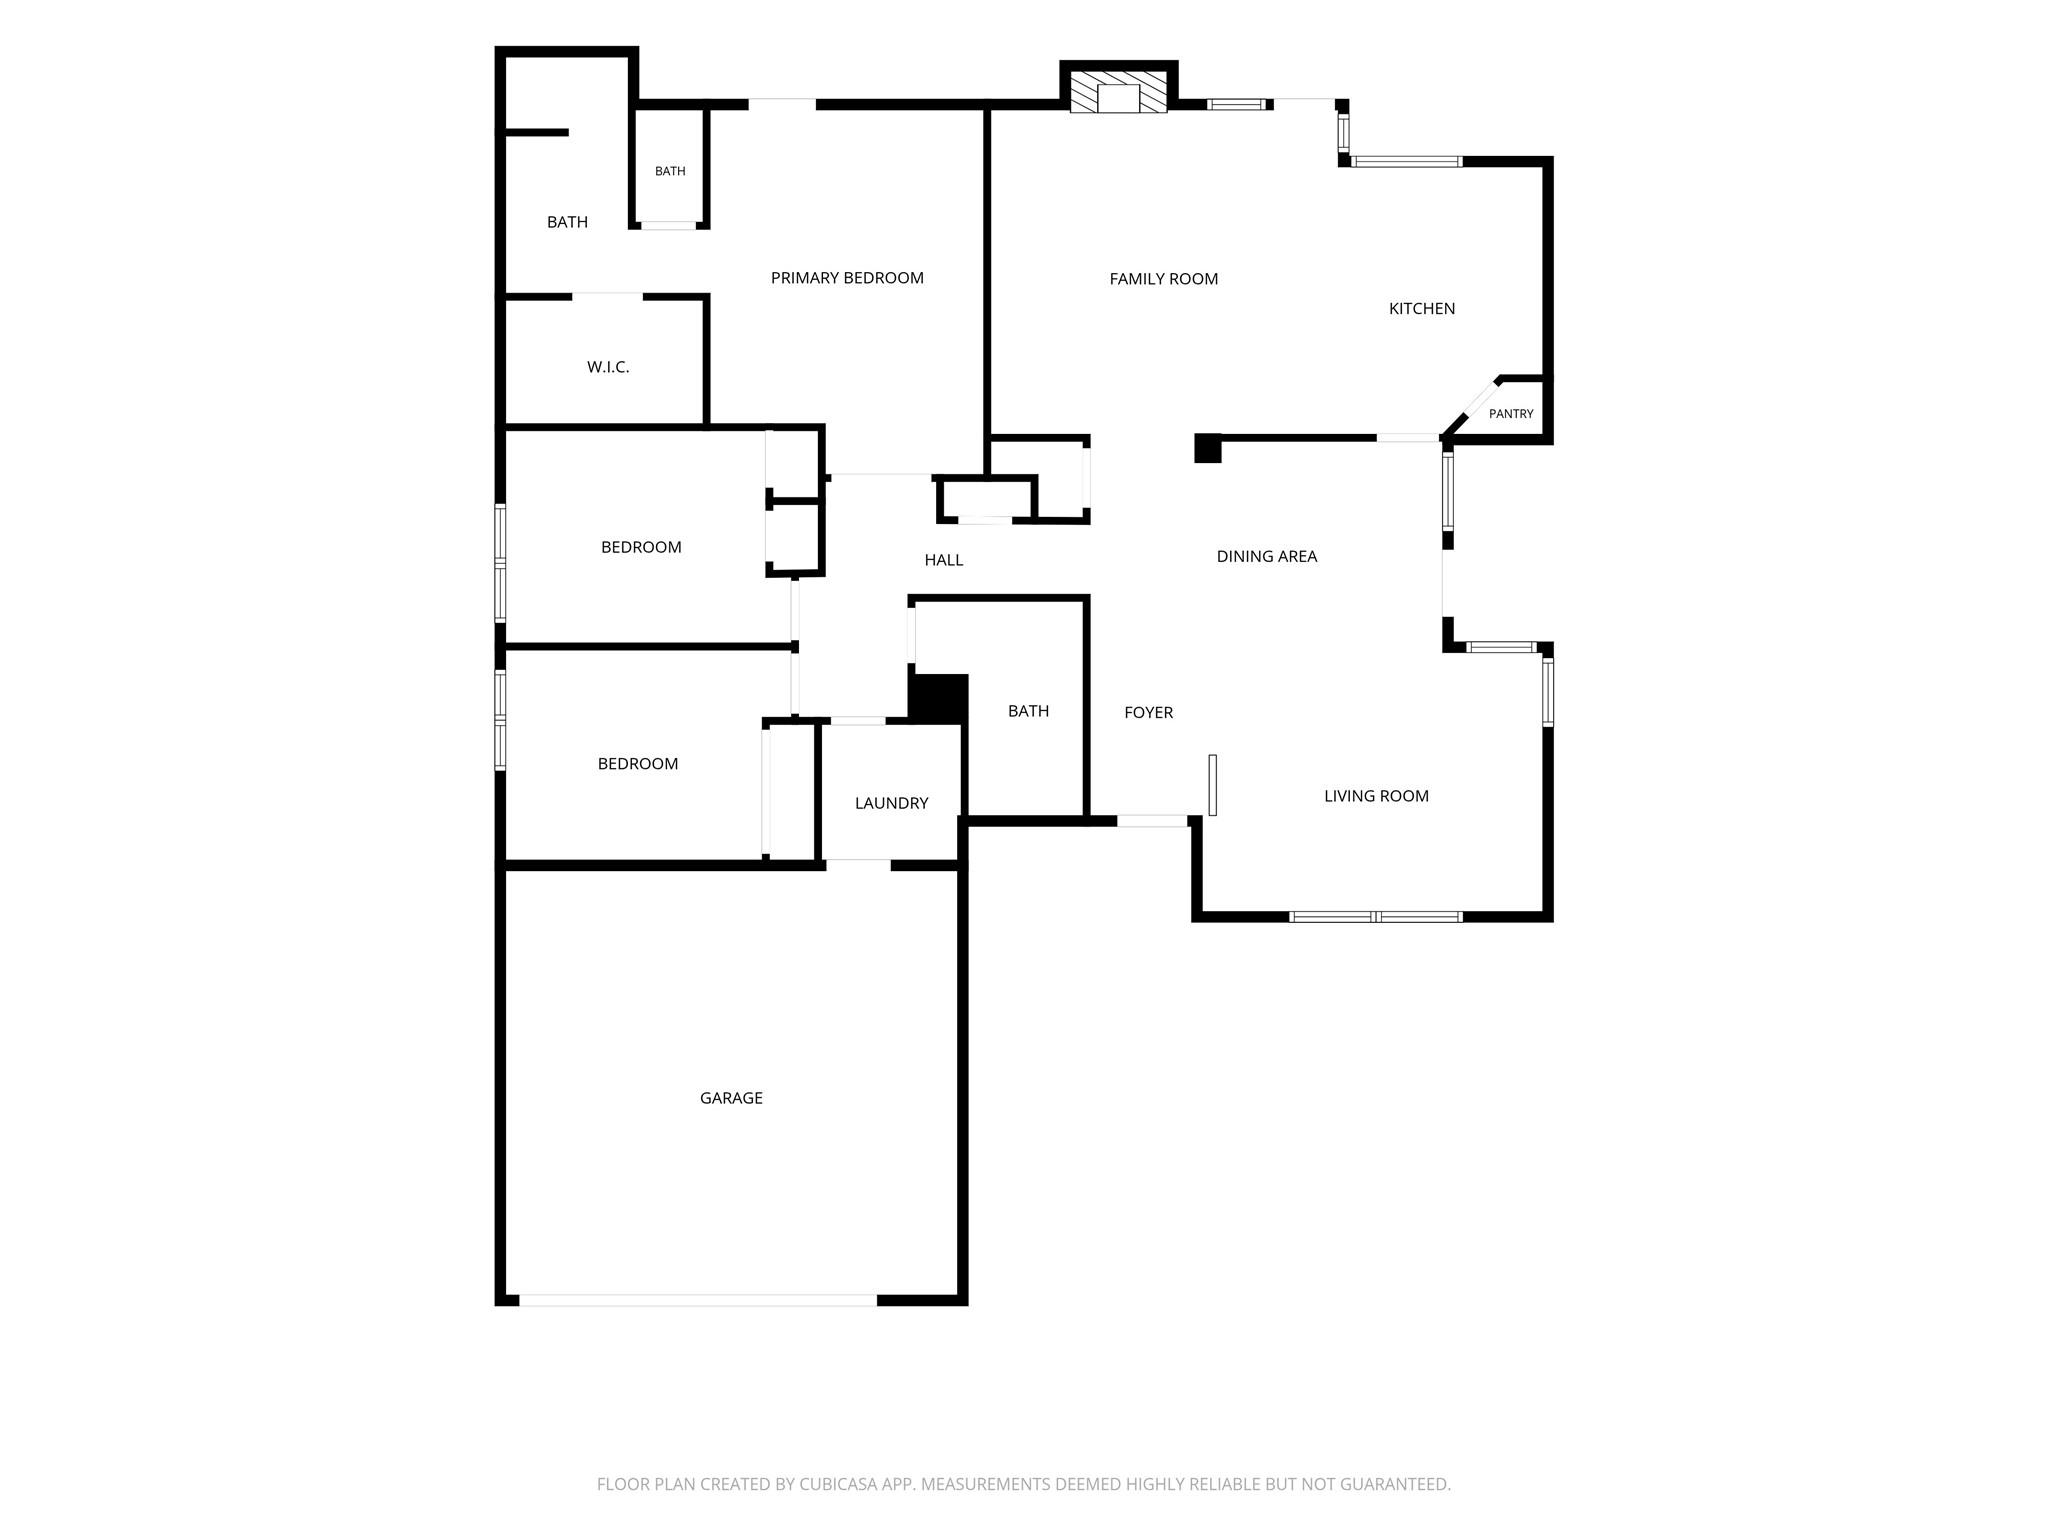
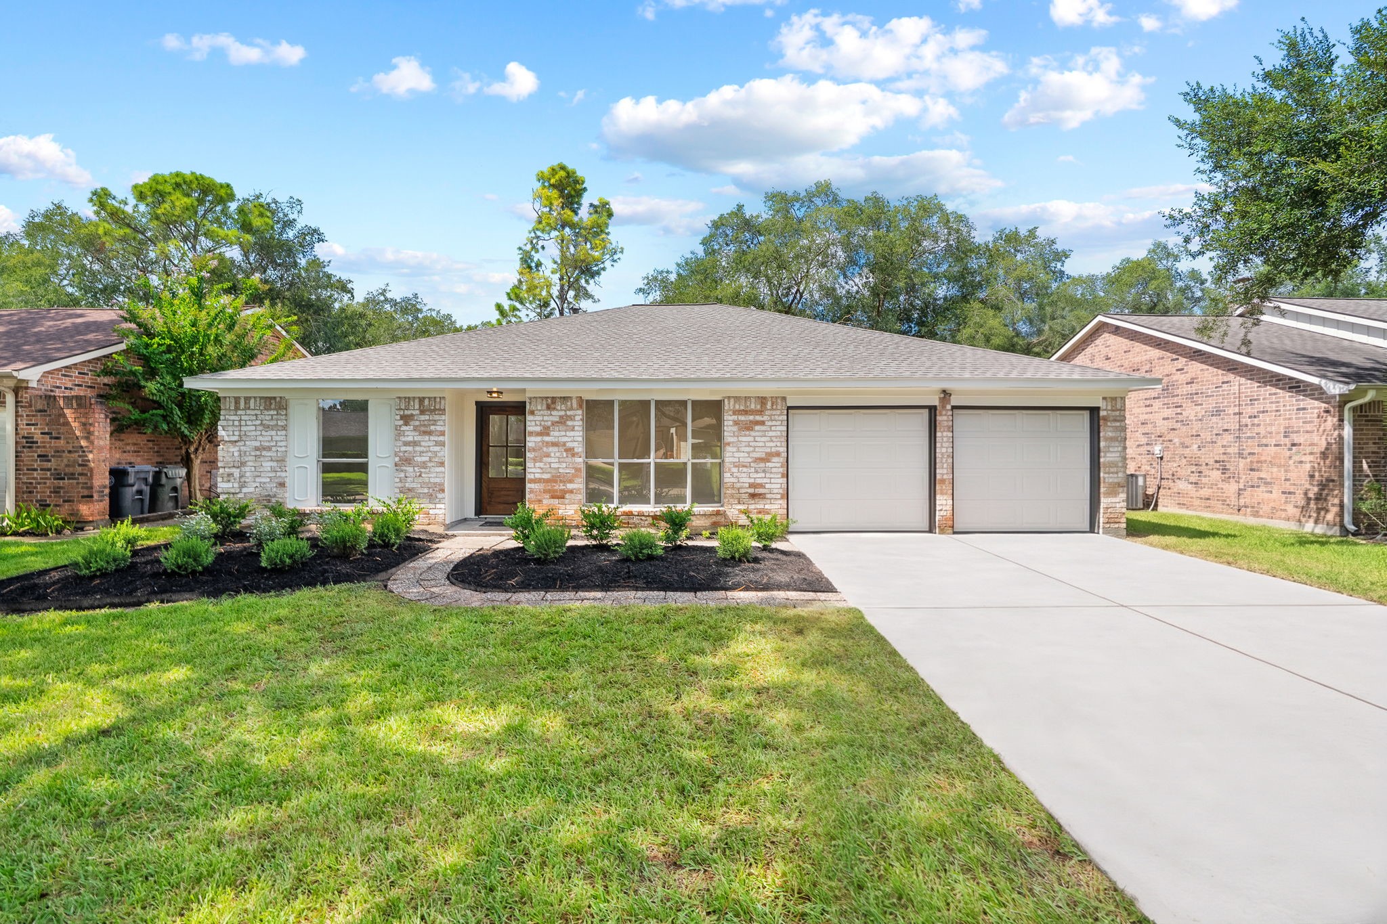
Welcome home to this charming, impeccably maintained 3-bedroom, 2-bath brick home nestled in The Highlands, a sought-after neighborhood in the heart of Sugar Land!
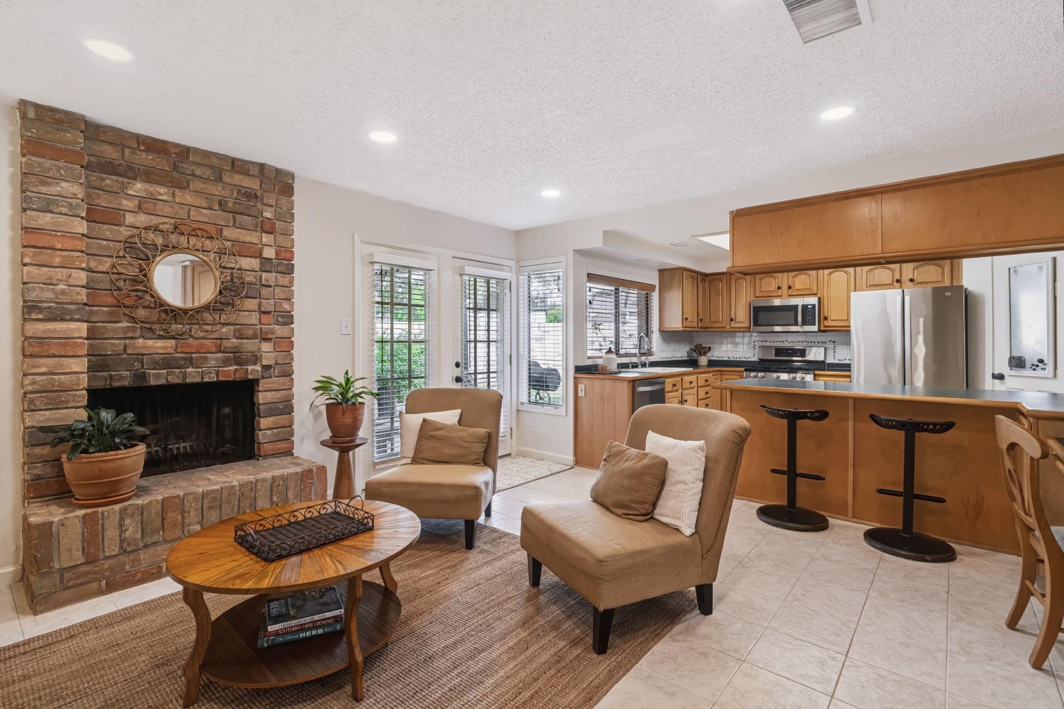
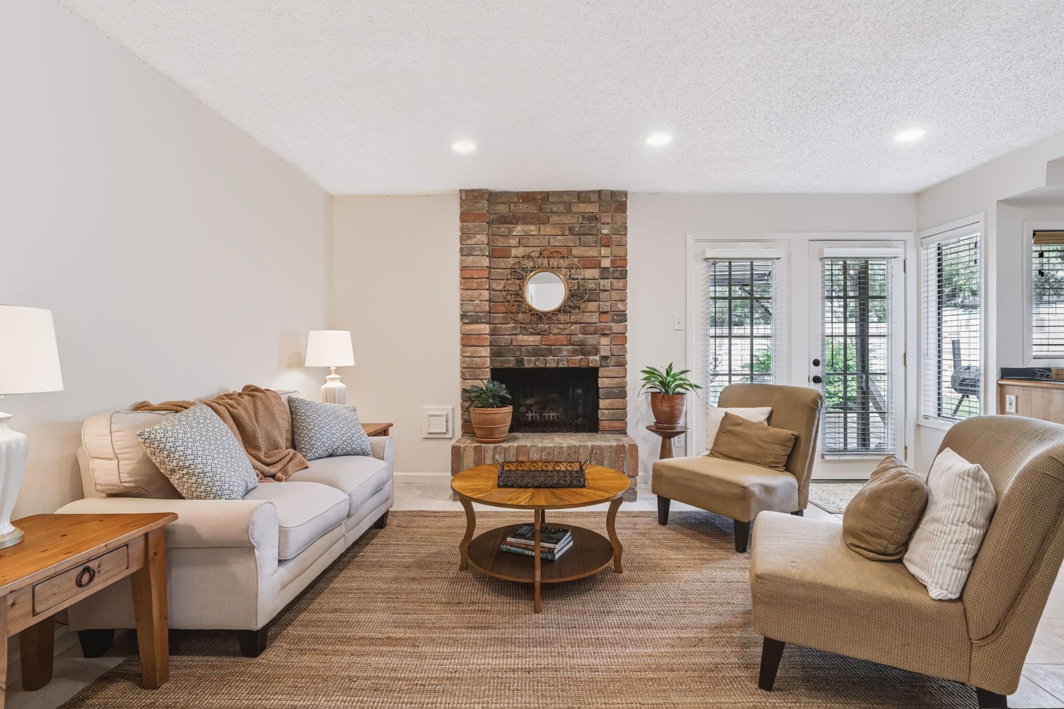
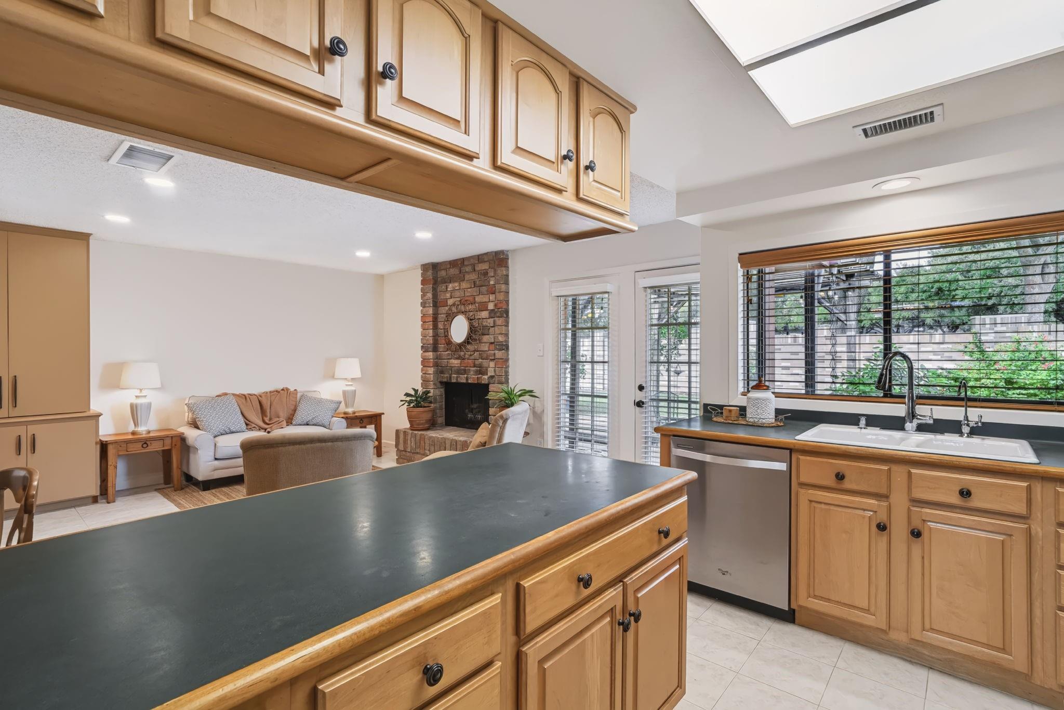
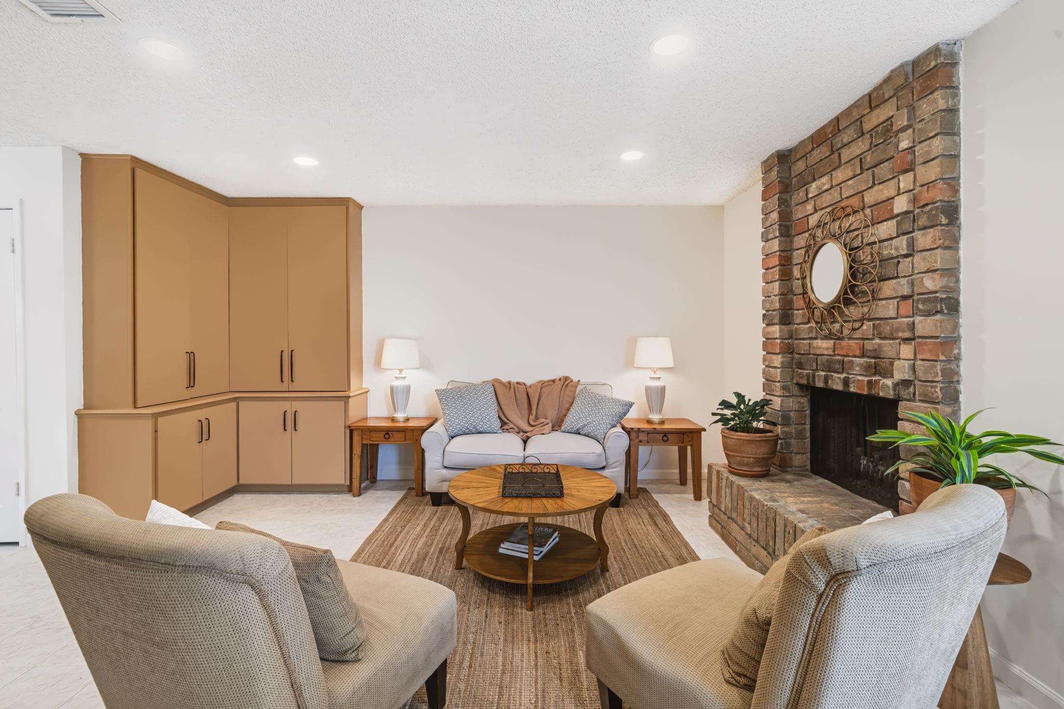
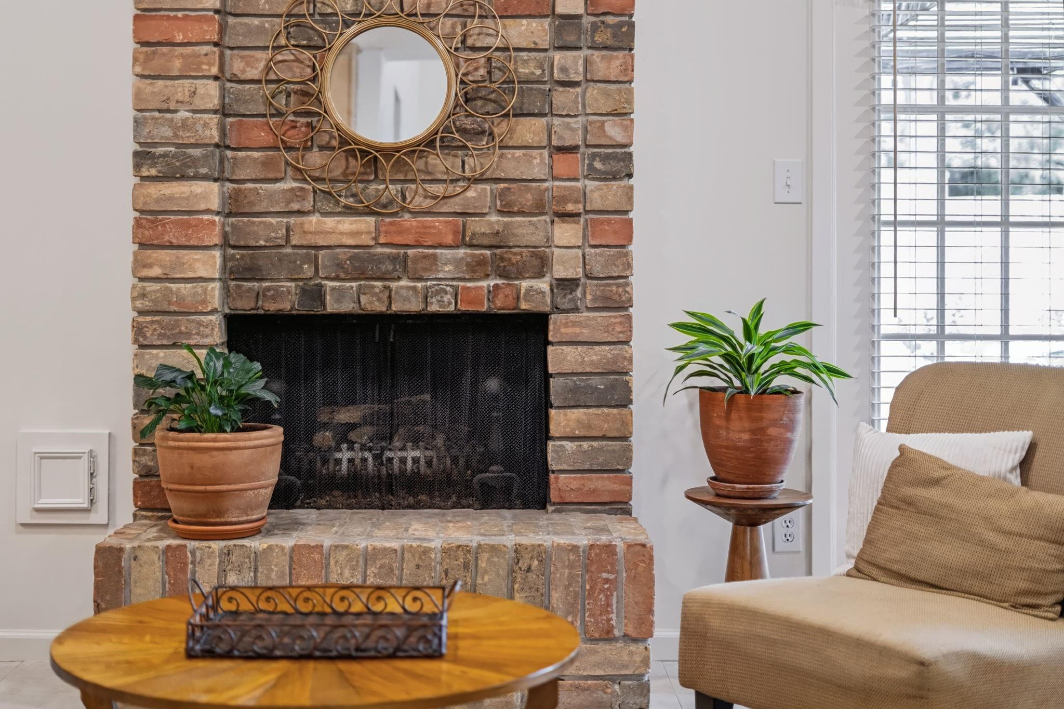
The comfortable floor plan features a cozy gas-log fireplace, custom built-in cabinetry, and a family room that opens to the kitchen, creating an ideal space for everyday living and entertaining.
Freshly painted interiors throughout in 2026, offering a clean, refreshed look and a move-in-ready feel.
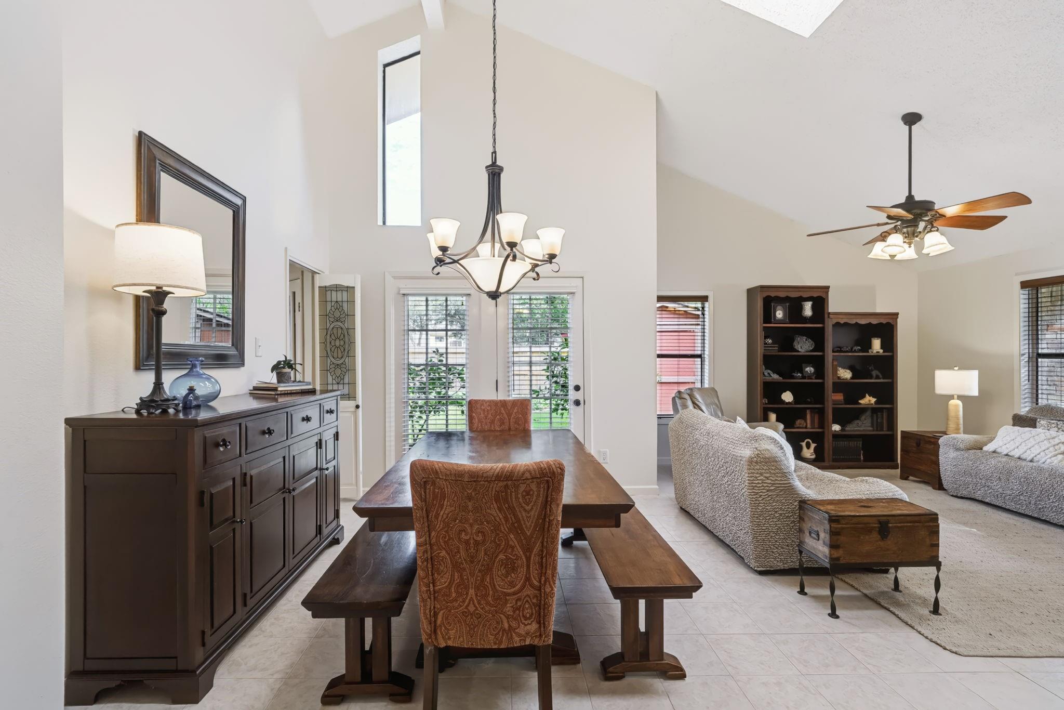
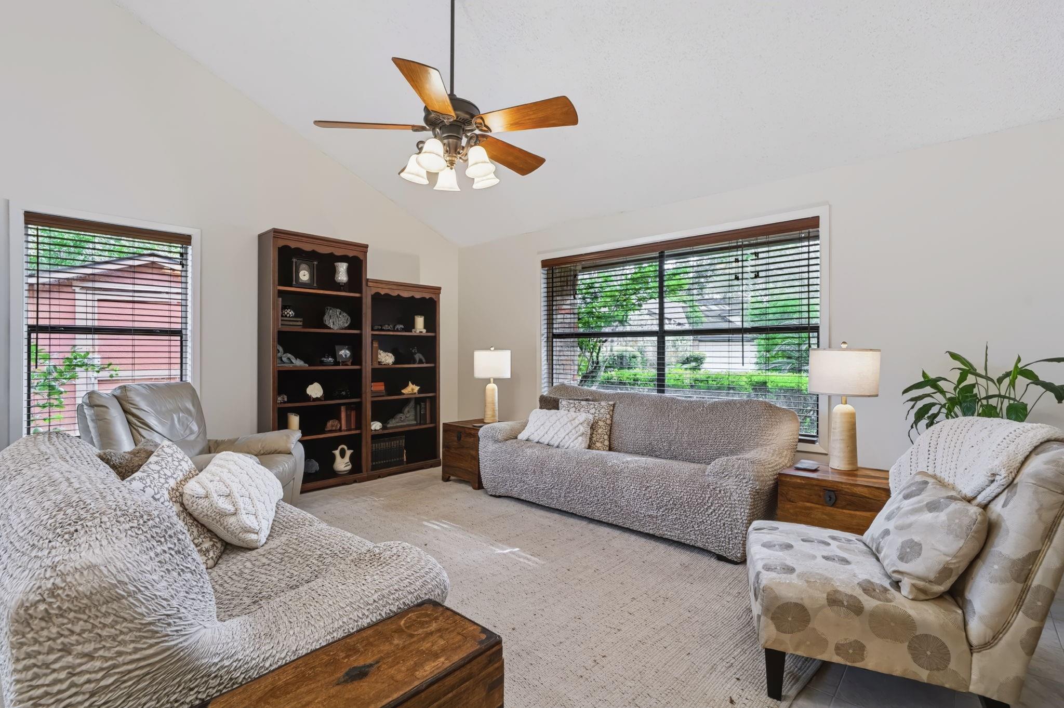
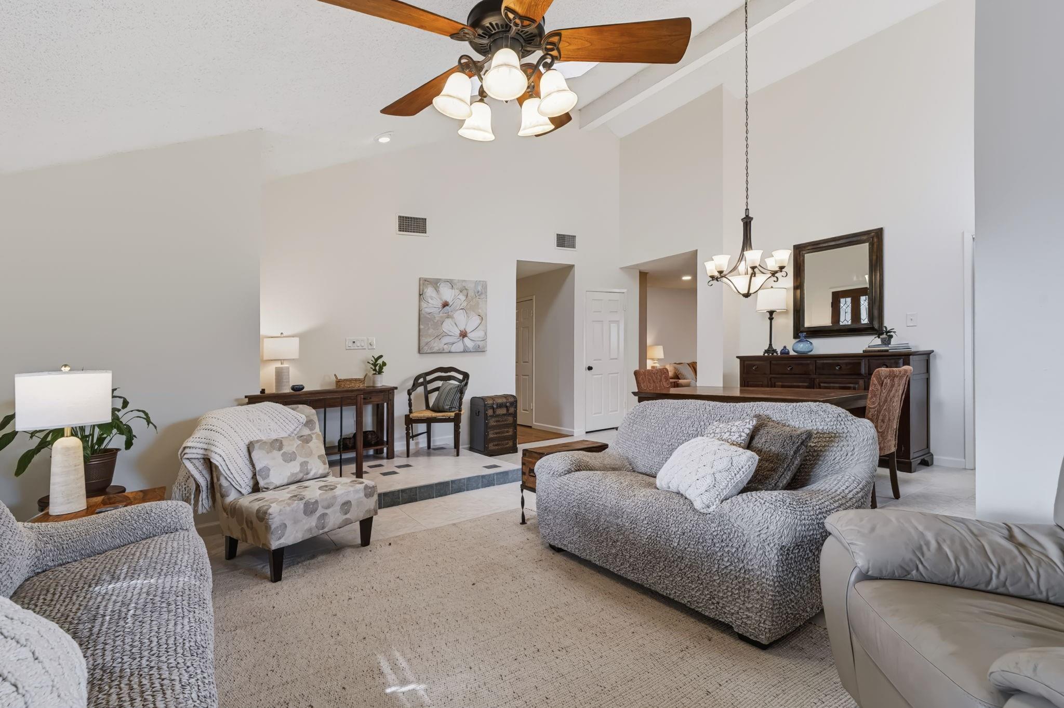
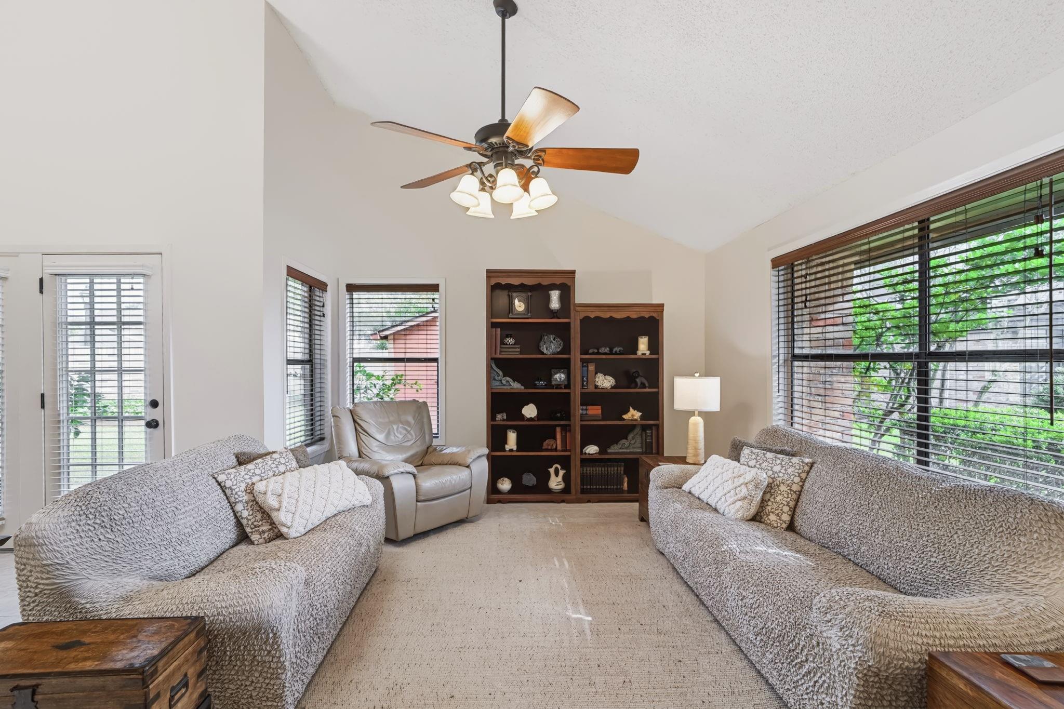
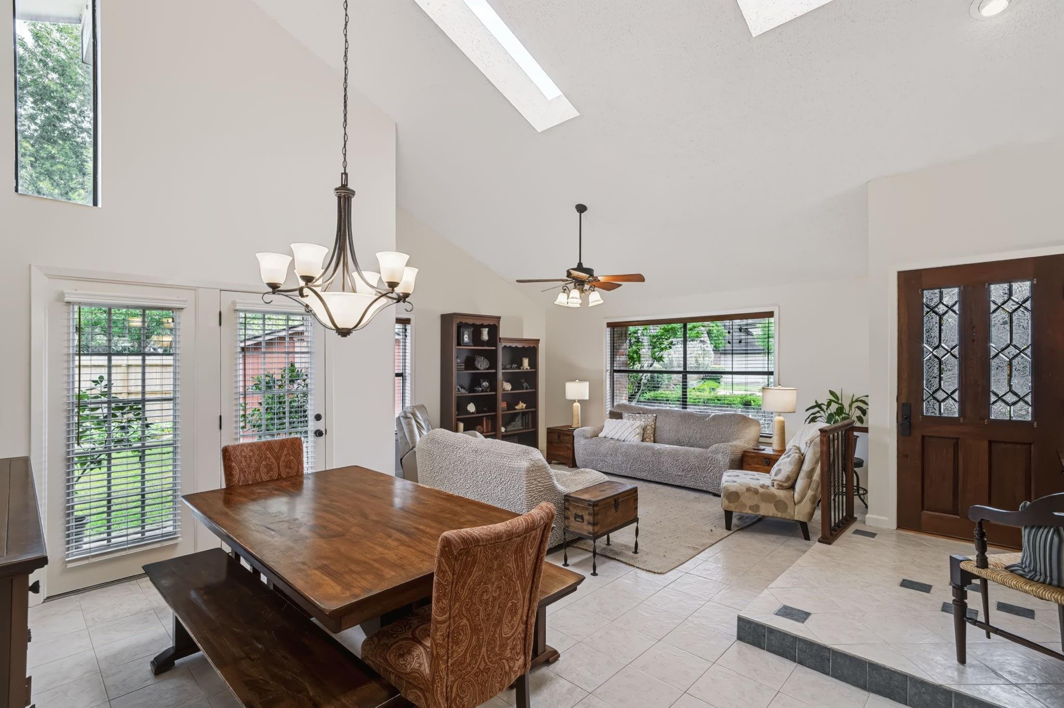
Soaring vaulted ceilings, skylights, and clerestory windows create a bright, open, and airy atmosphere, filling the home with natural light.
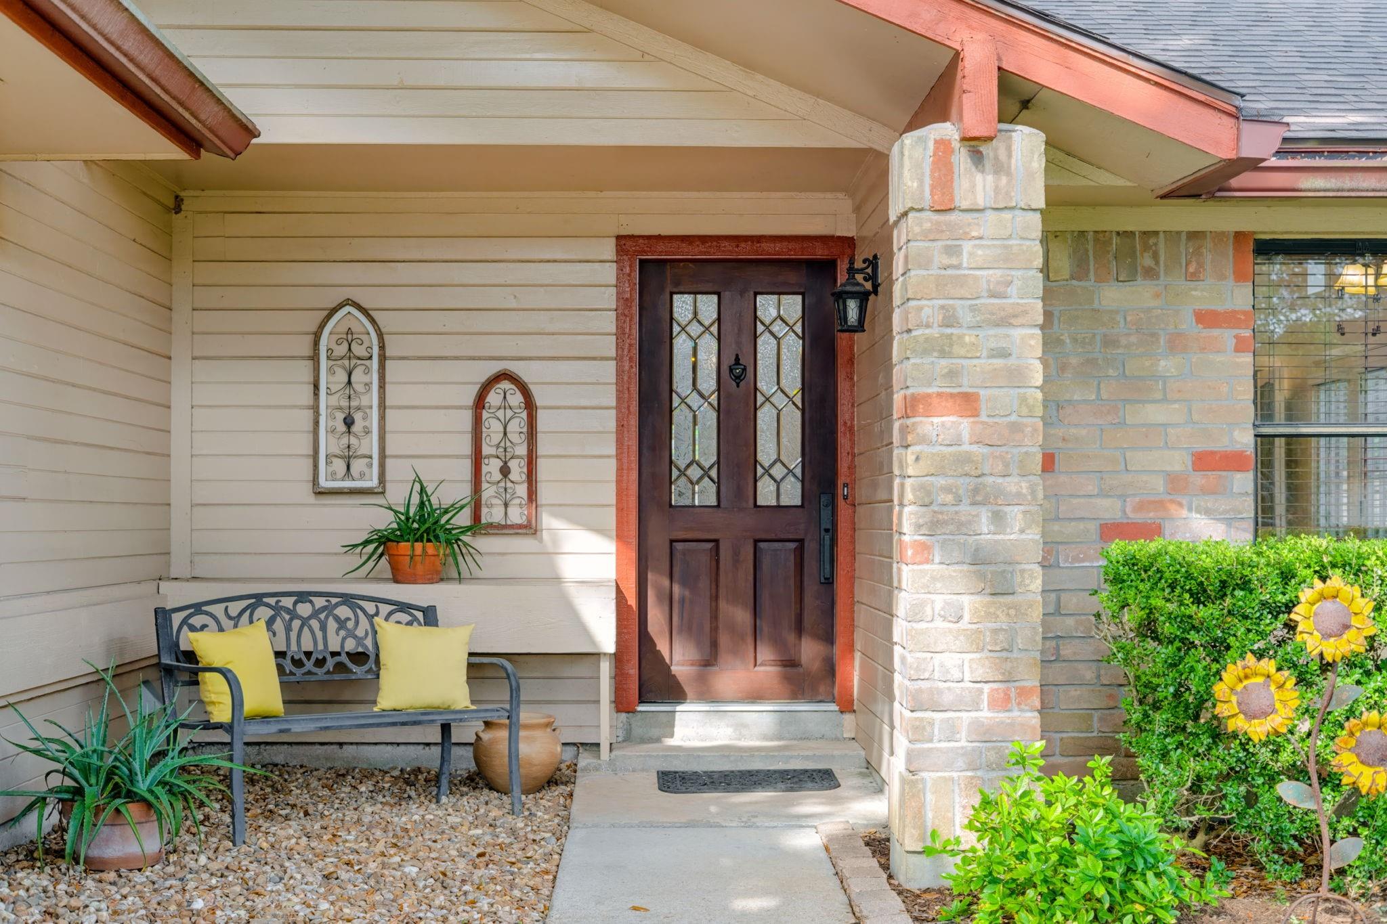
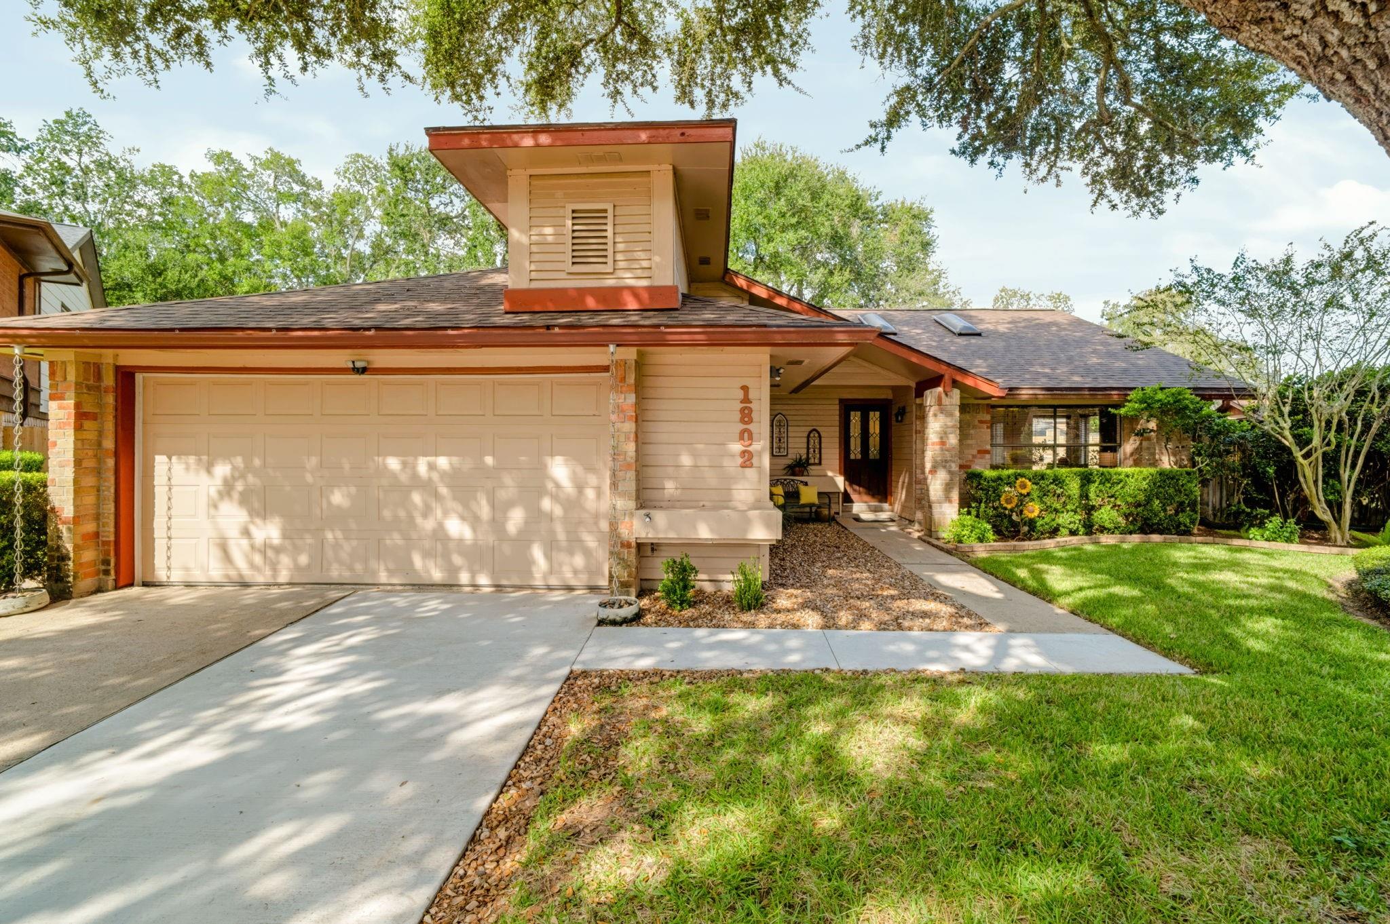
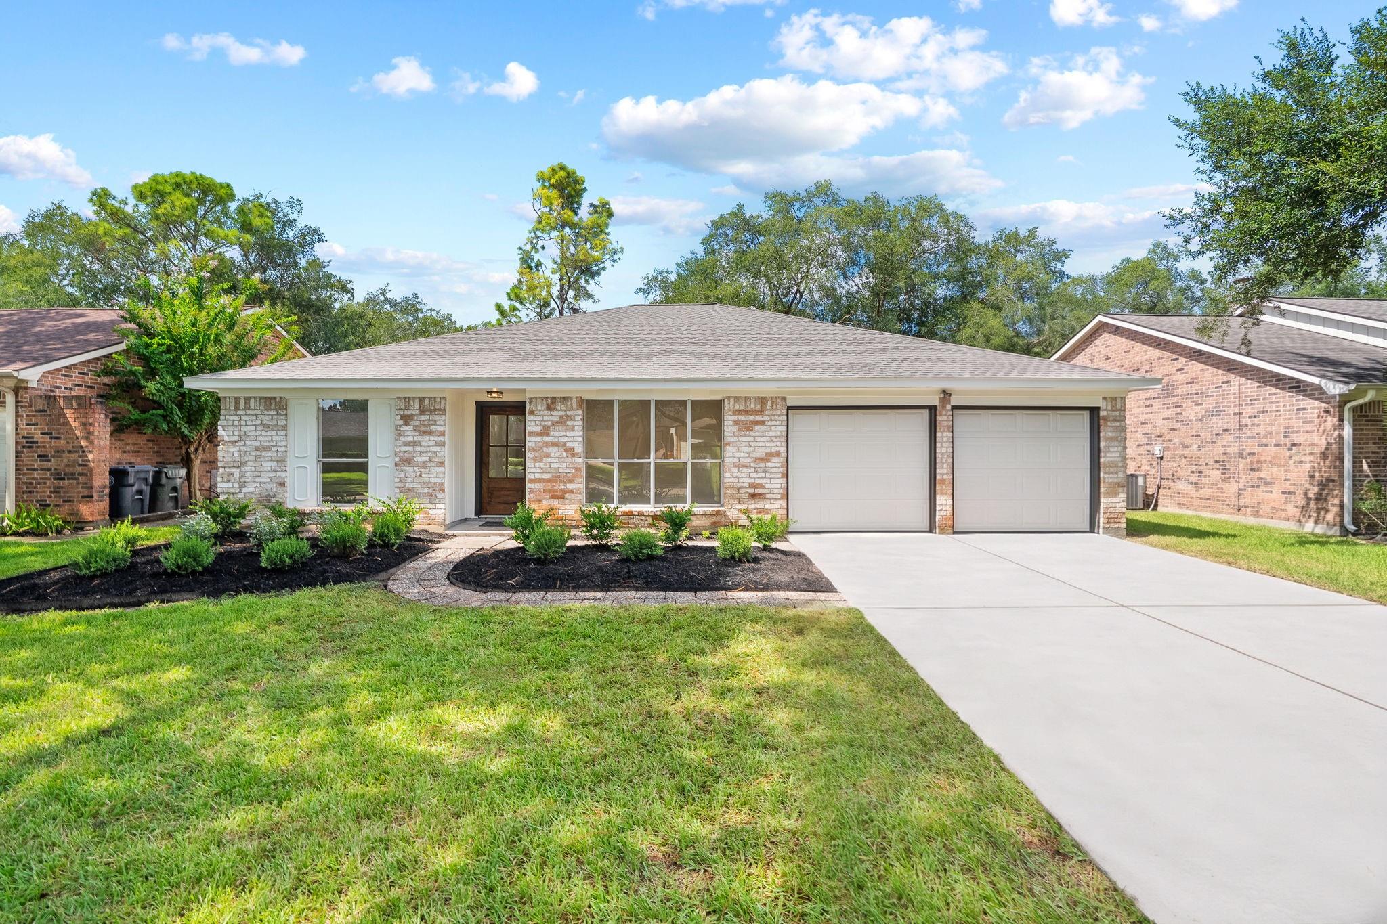
Beautifully maintained front landscaping and a welcoming front porch create inviting curb appeal, reflecting the care and attention given to the property.
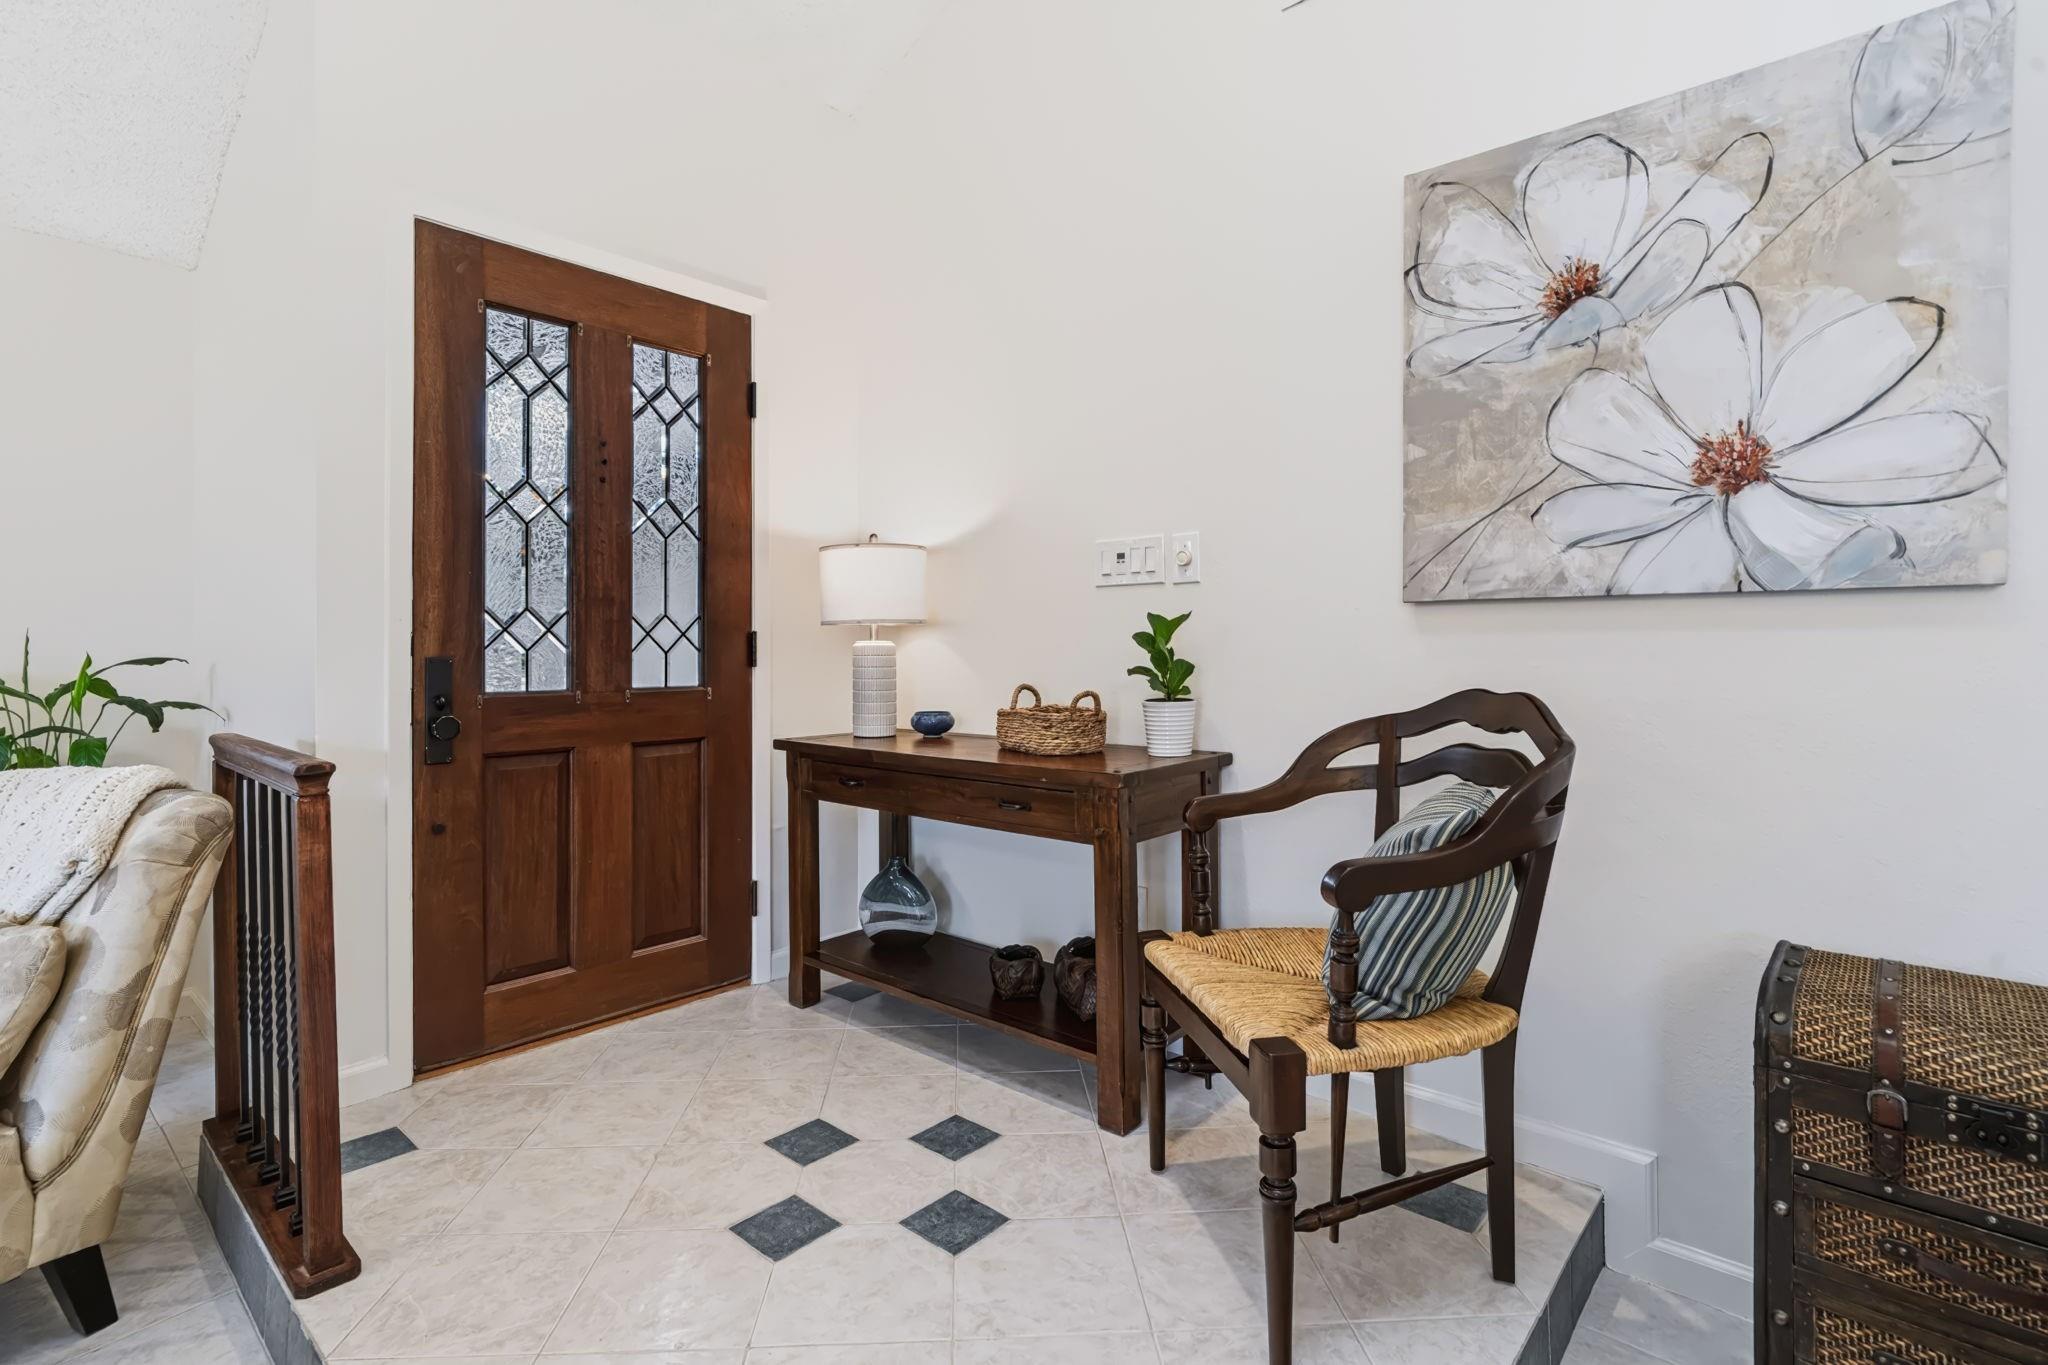
A covered front entrance welcomes you with a beautiful wood and leaded glass front door, creating an inviting first impression with timeless character.
The entry area is perfect for greeting guests.
Soaring ceilings and large windows create a bright, open atmosphere in the living room.
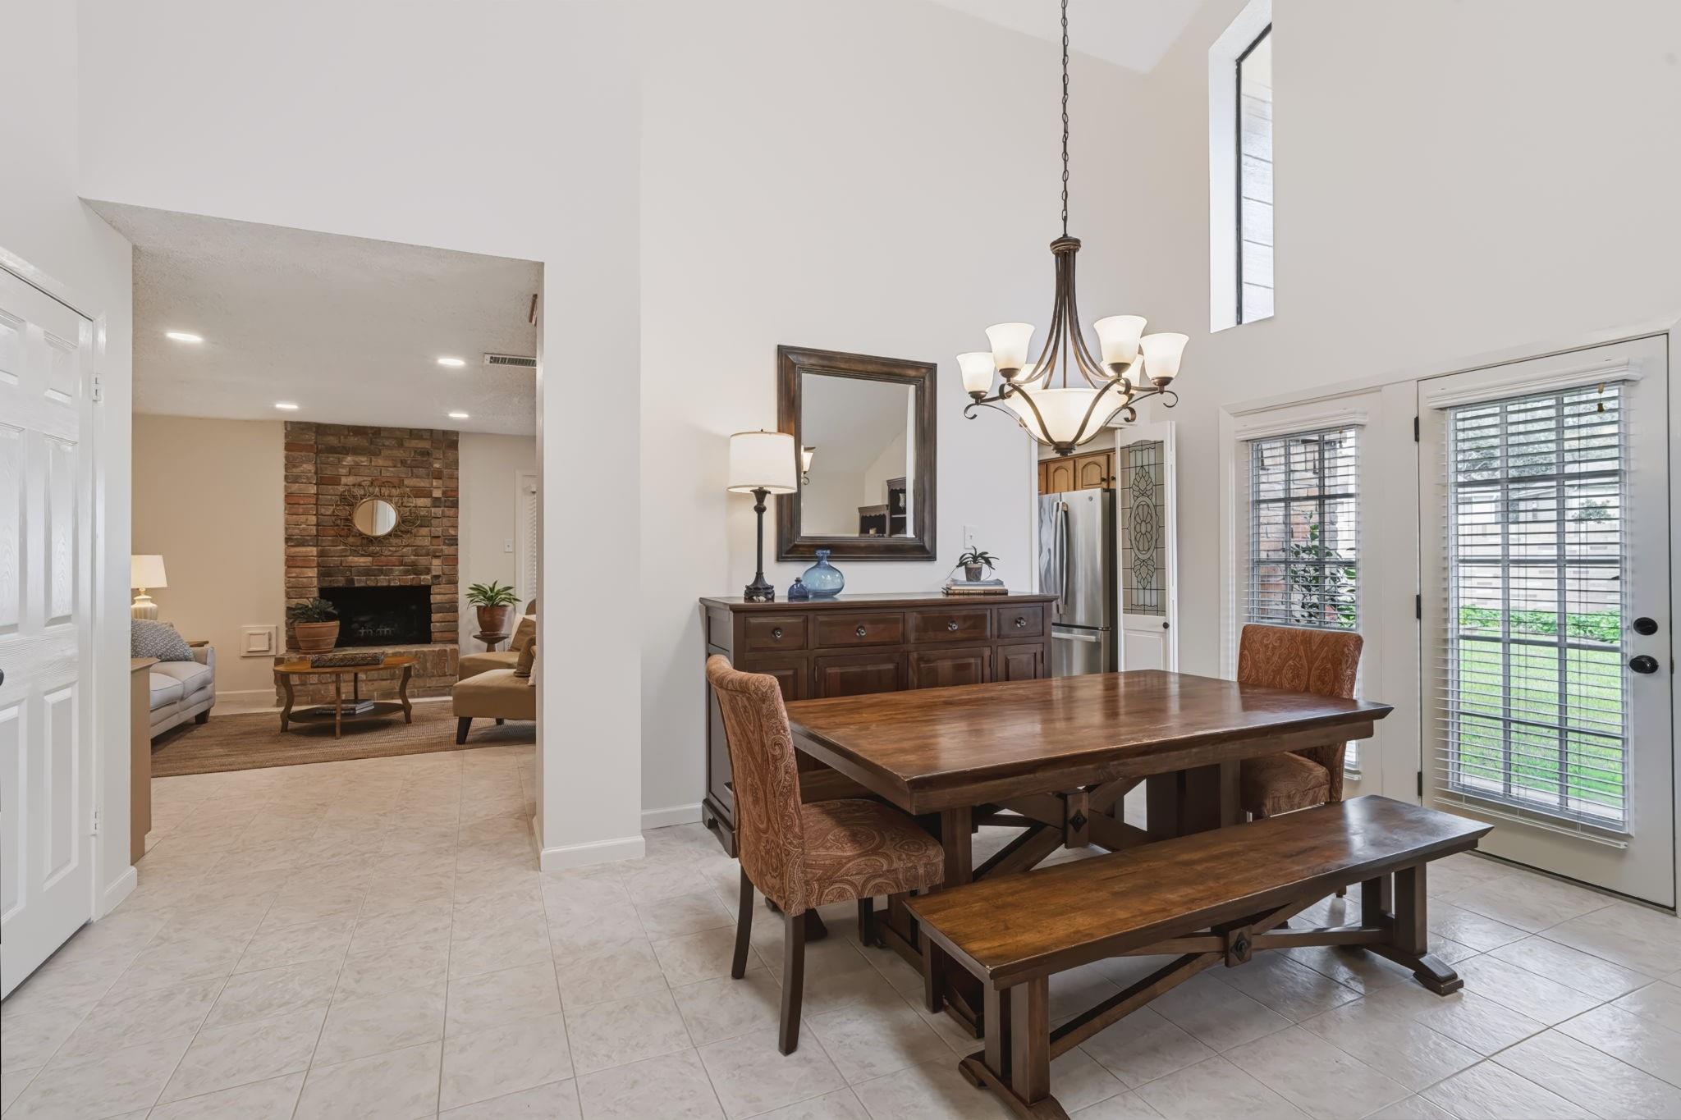
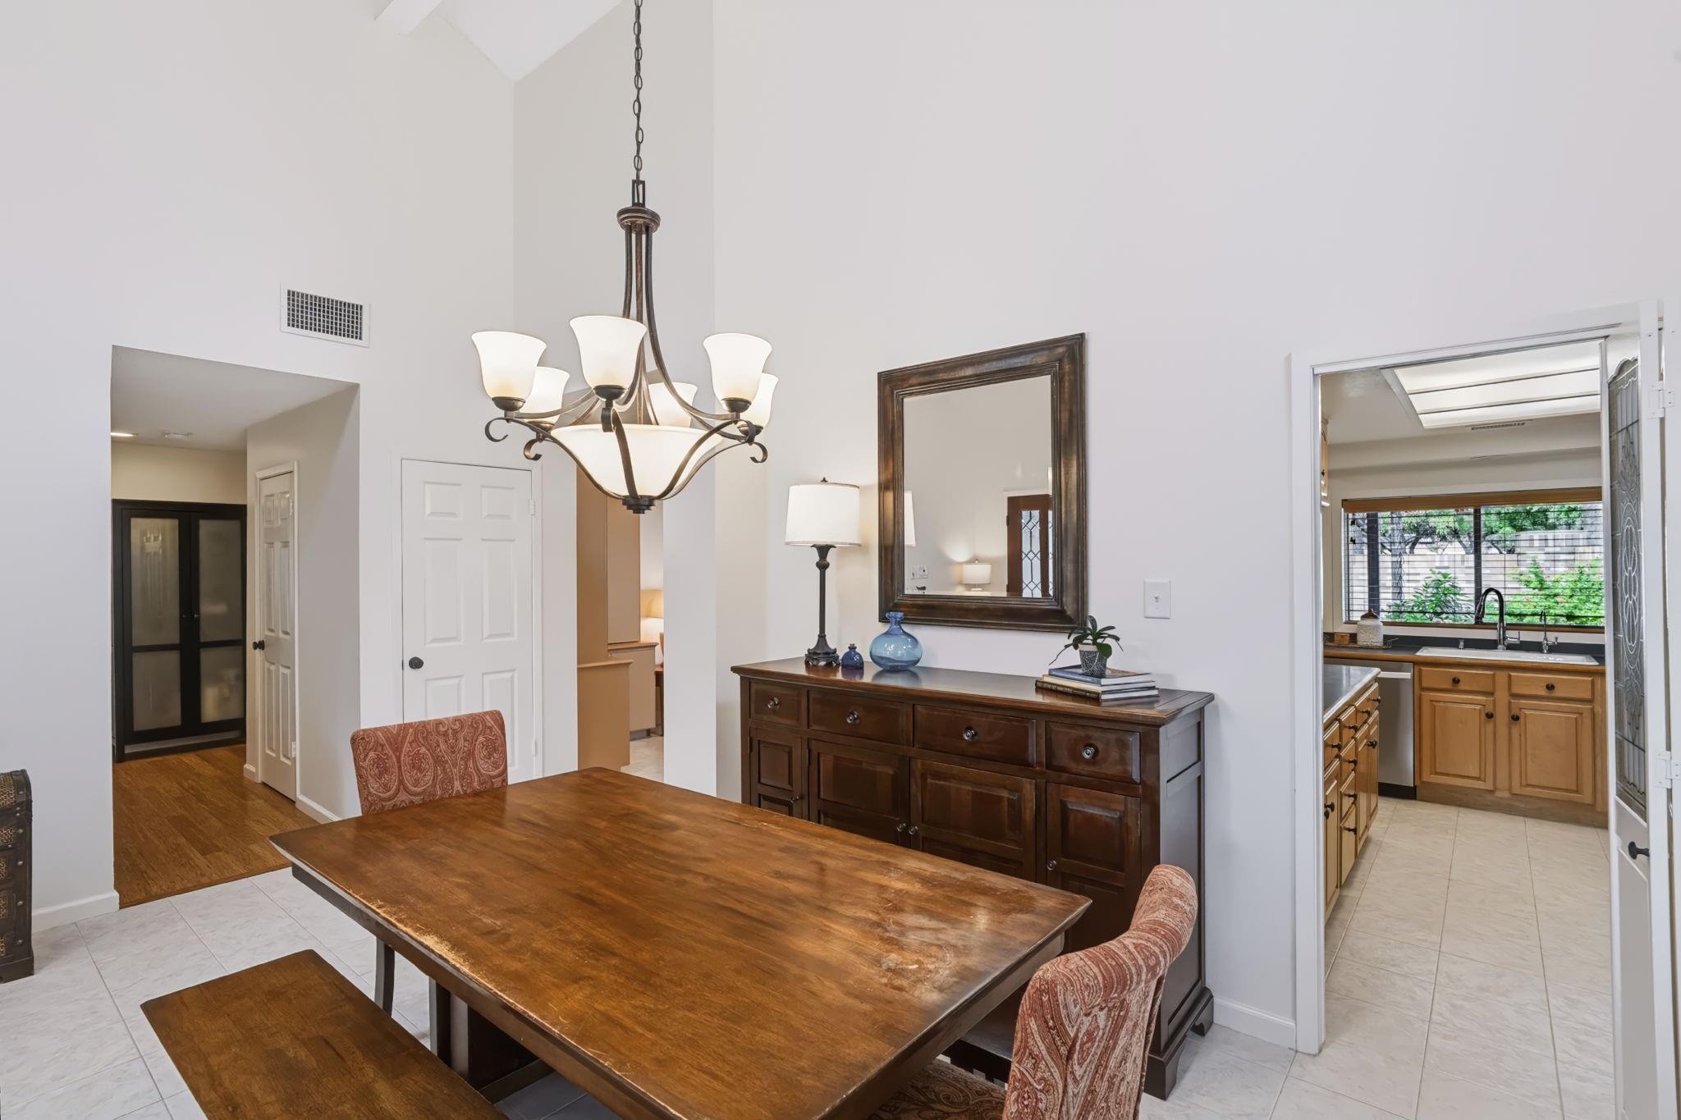
The open flow between the living and dining rooms creates a seamless, spacious layout.
This versatile space is ready to make your own.
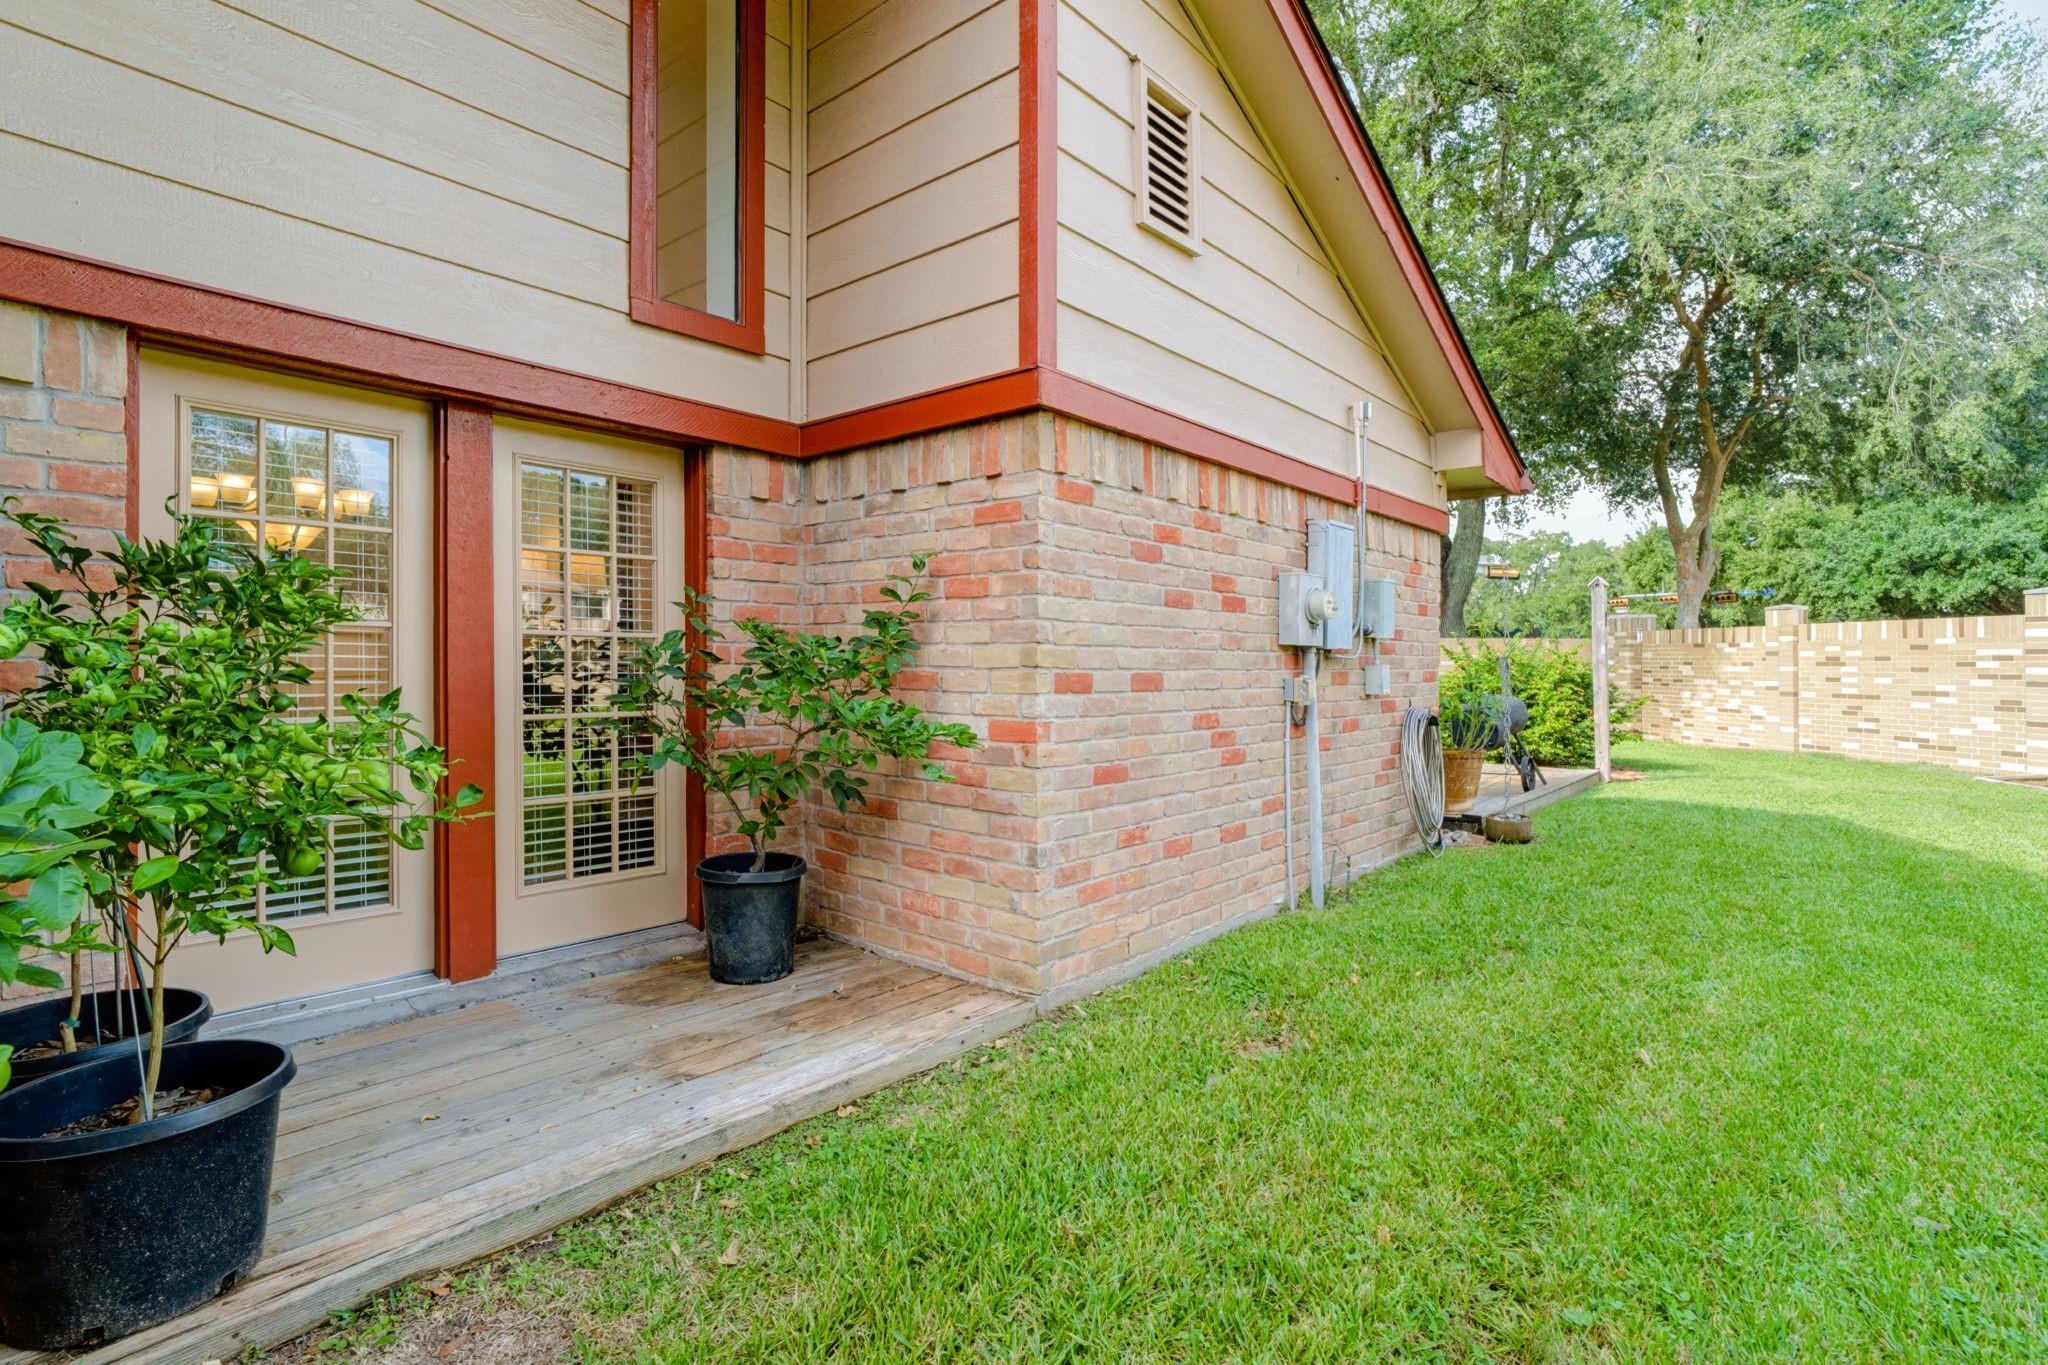
A French door with sidelight opens from the dining room to a side patio, creating a connection to the outdoors and an ideal spot for enjoying fresh air or extending your entertaining space.
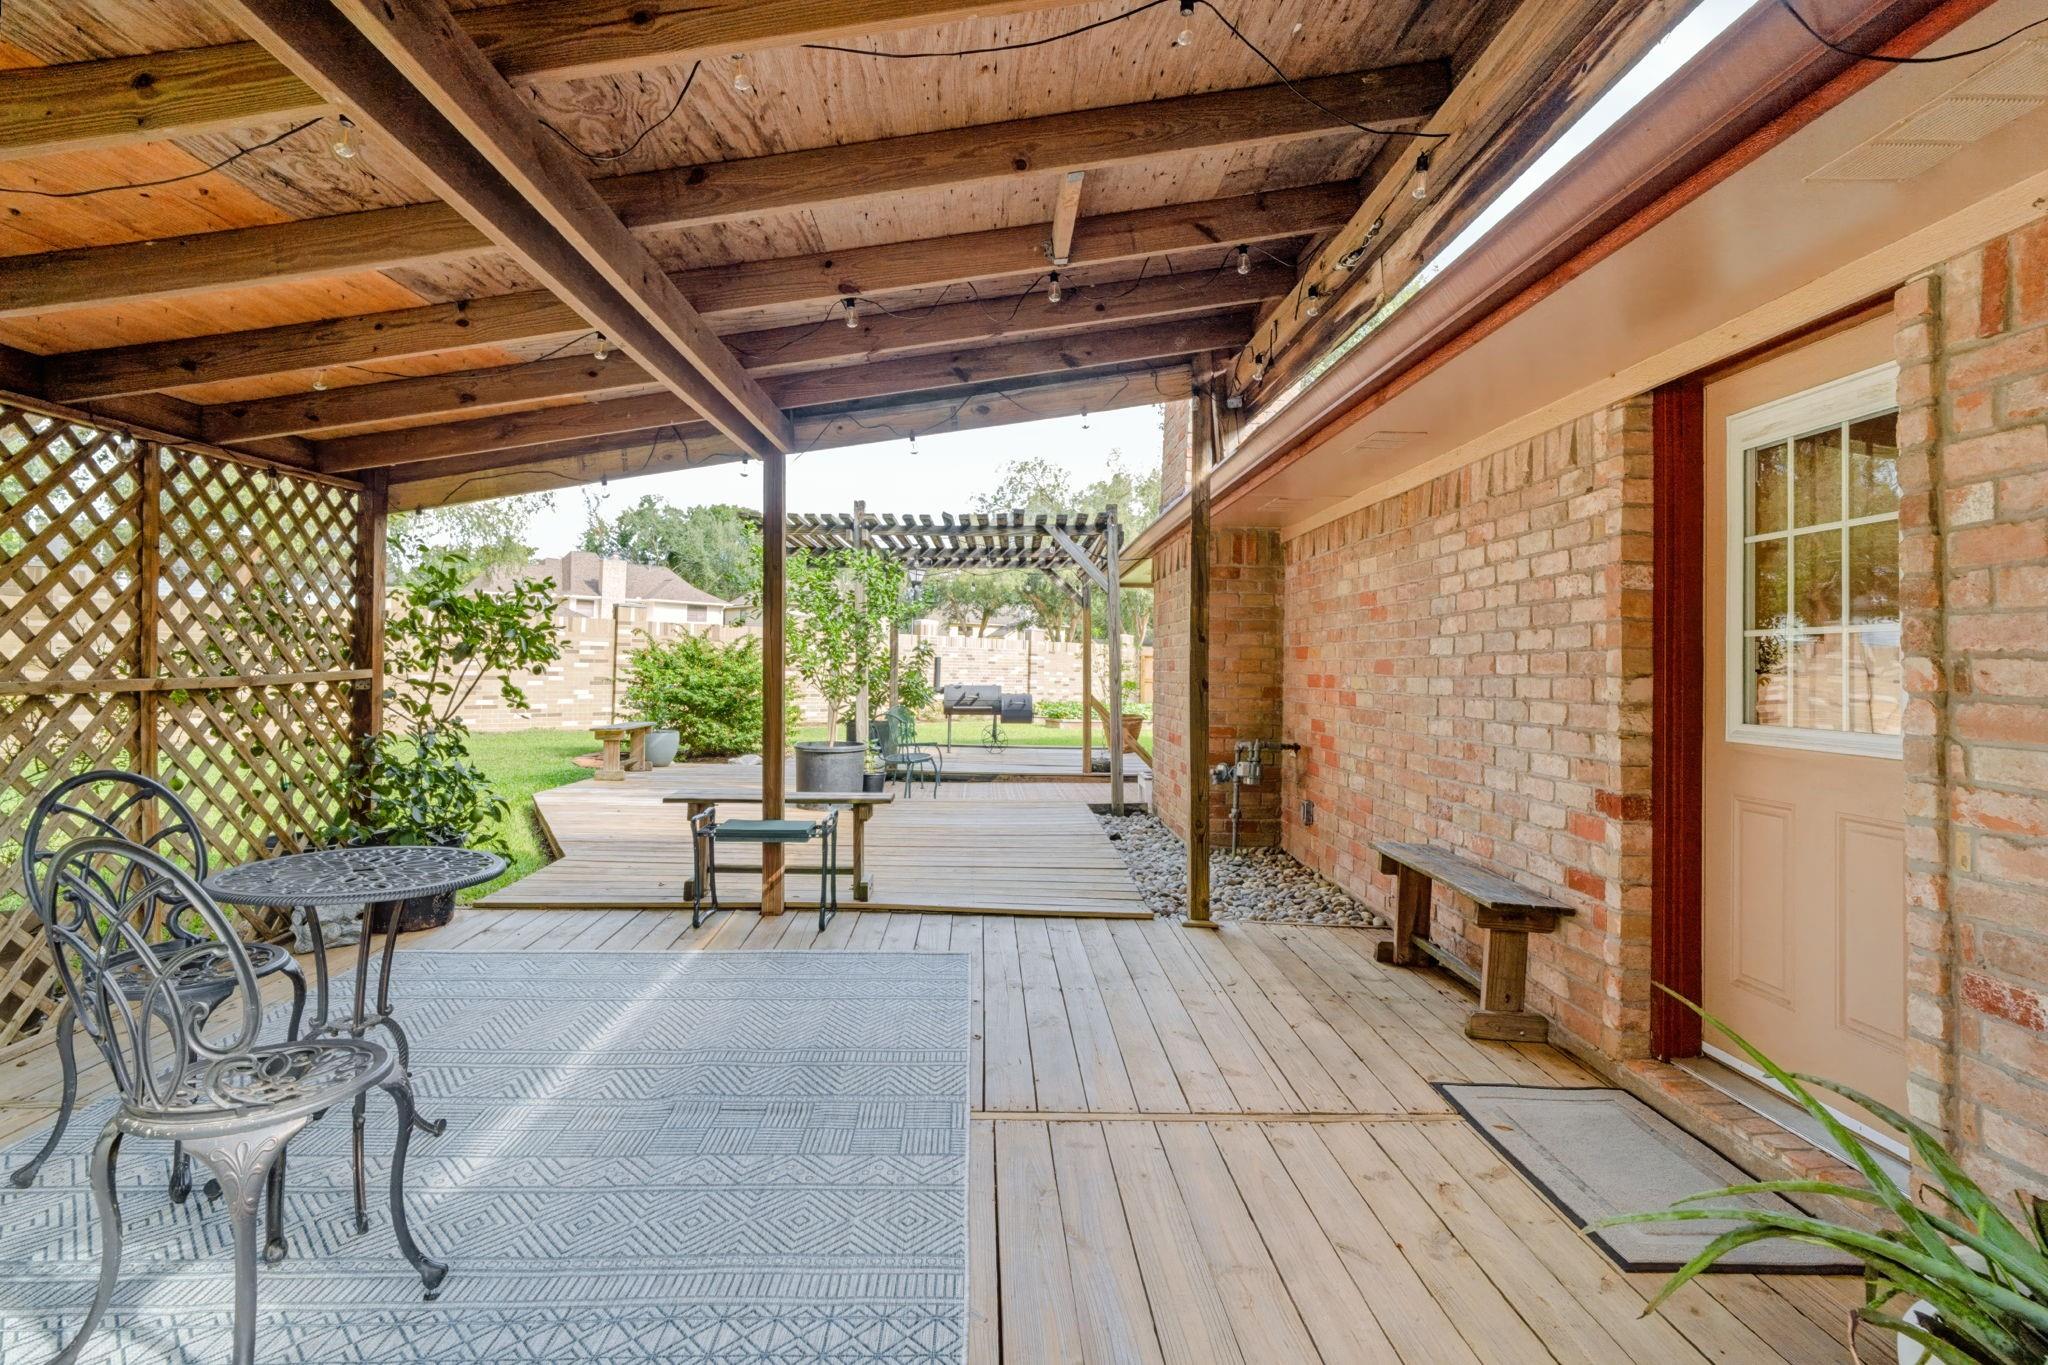
Relax outdoors on the side patio, with room to expand for additional seating or entertaining.
A 2021 HVAC system with a 16-SEER ENERGY STAR rating adds energy efficiency and helps keep utility costs in check.
Conveniently located just off the kitchen, the dining room offers an easy flow for serving meals.
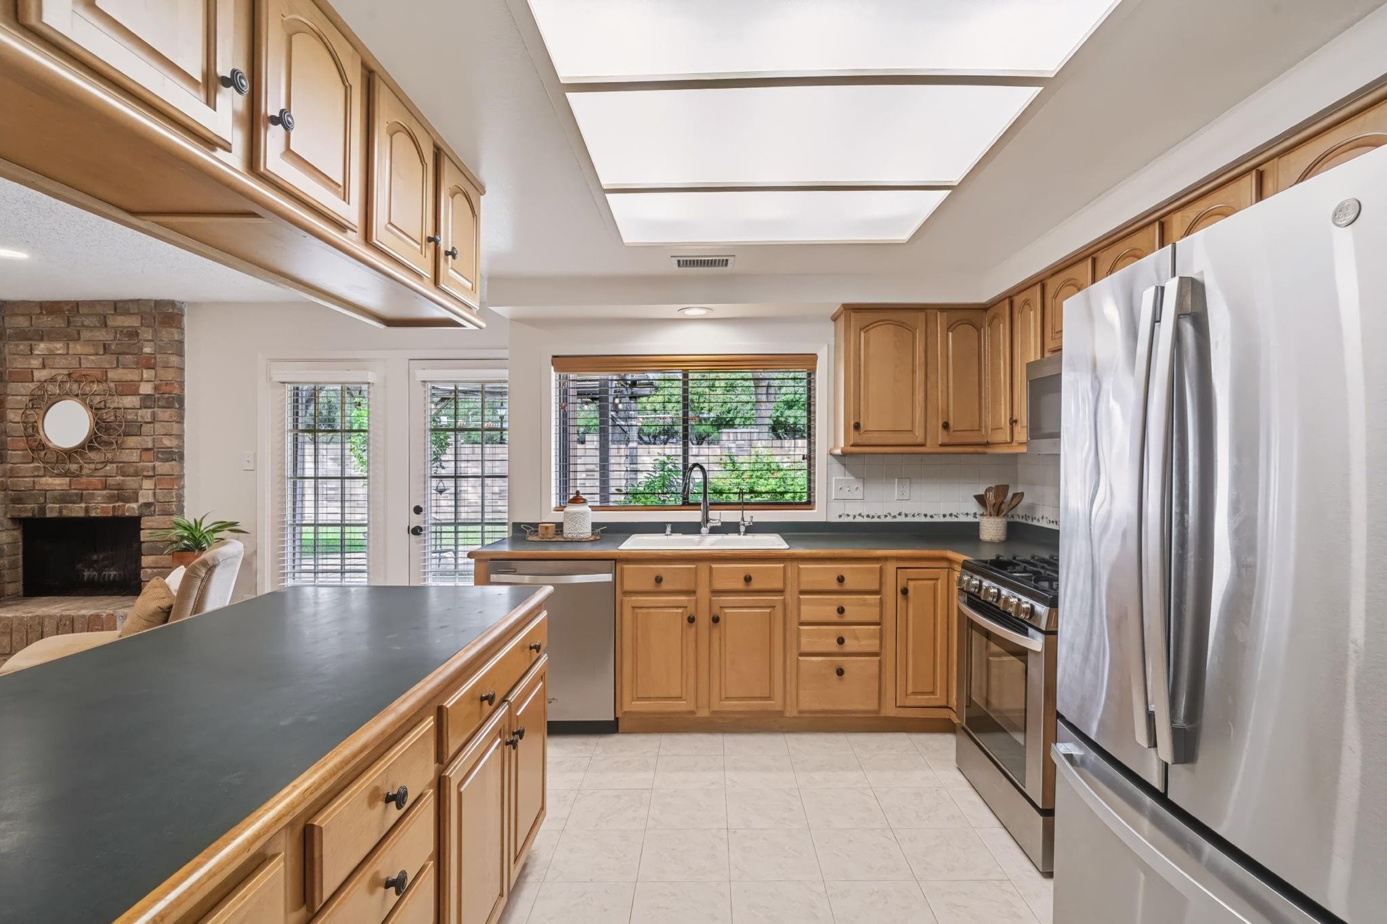
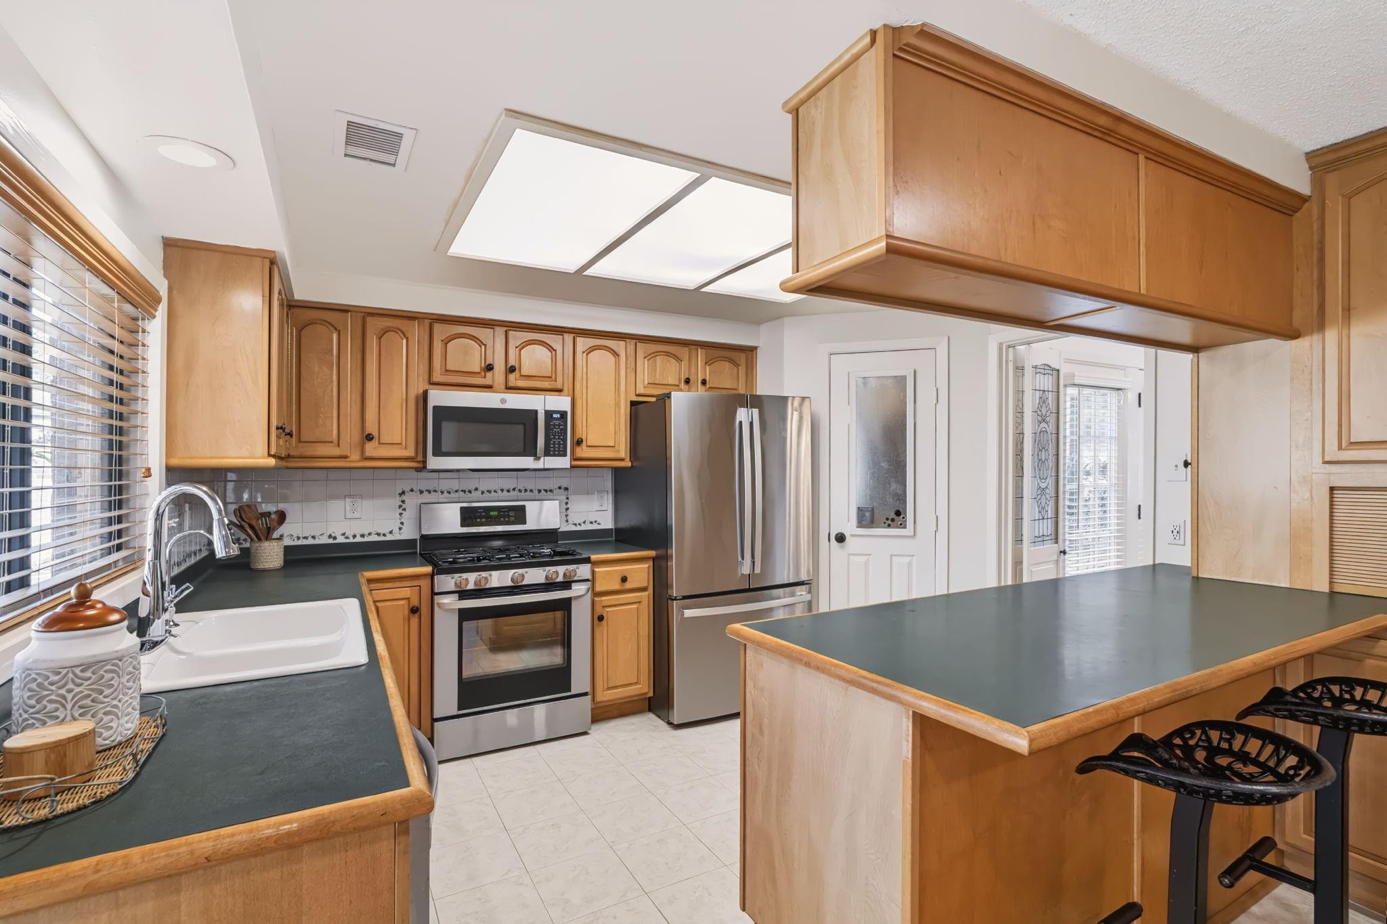
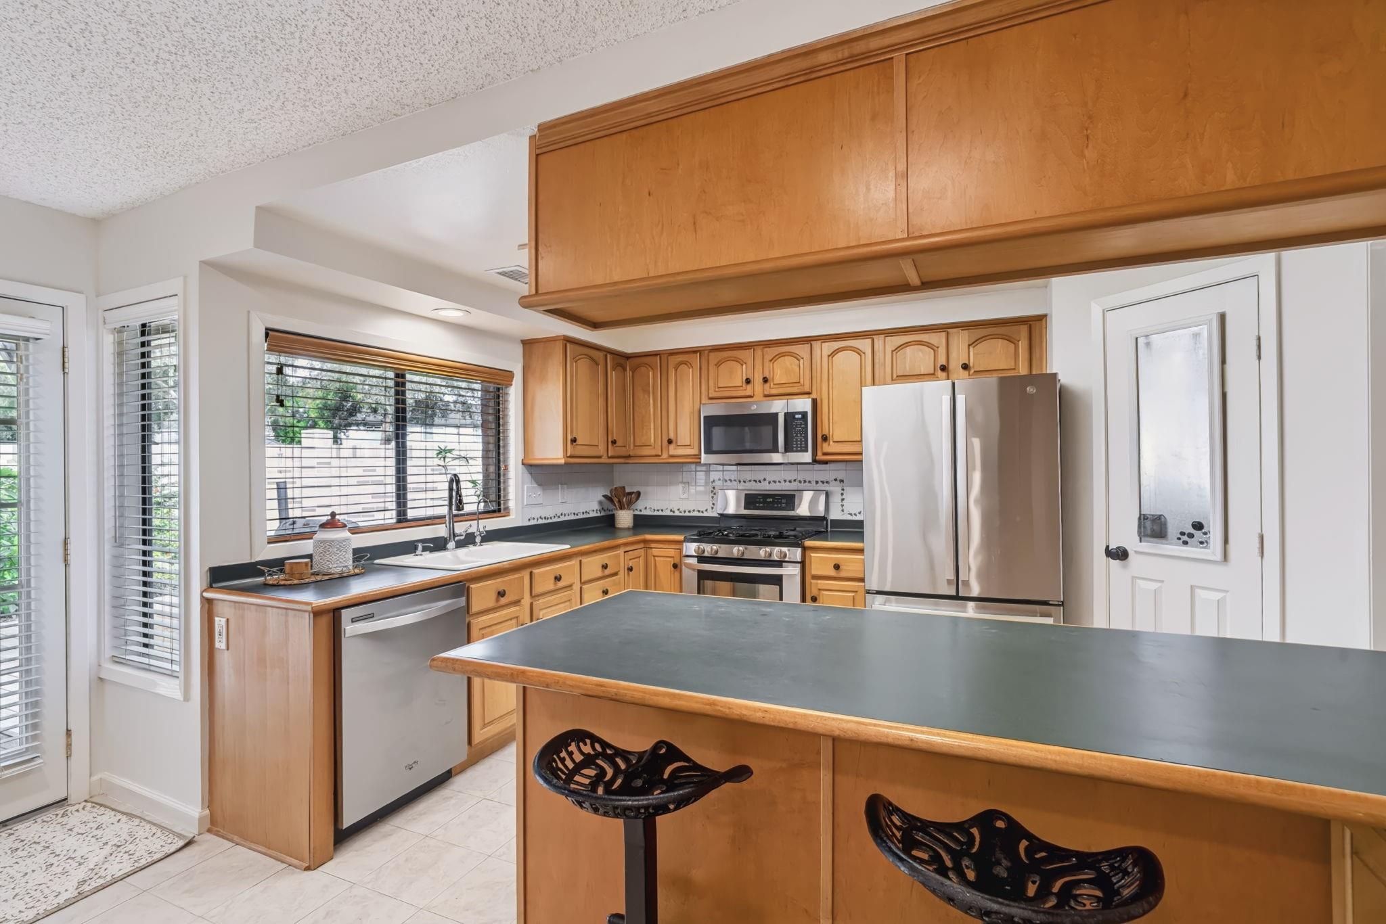
The thoughtfully designed kitchen keeps everything within reach, making meal preparation and everyday cooking a breeze.
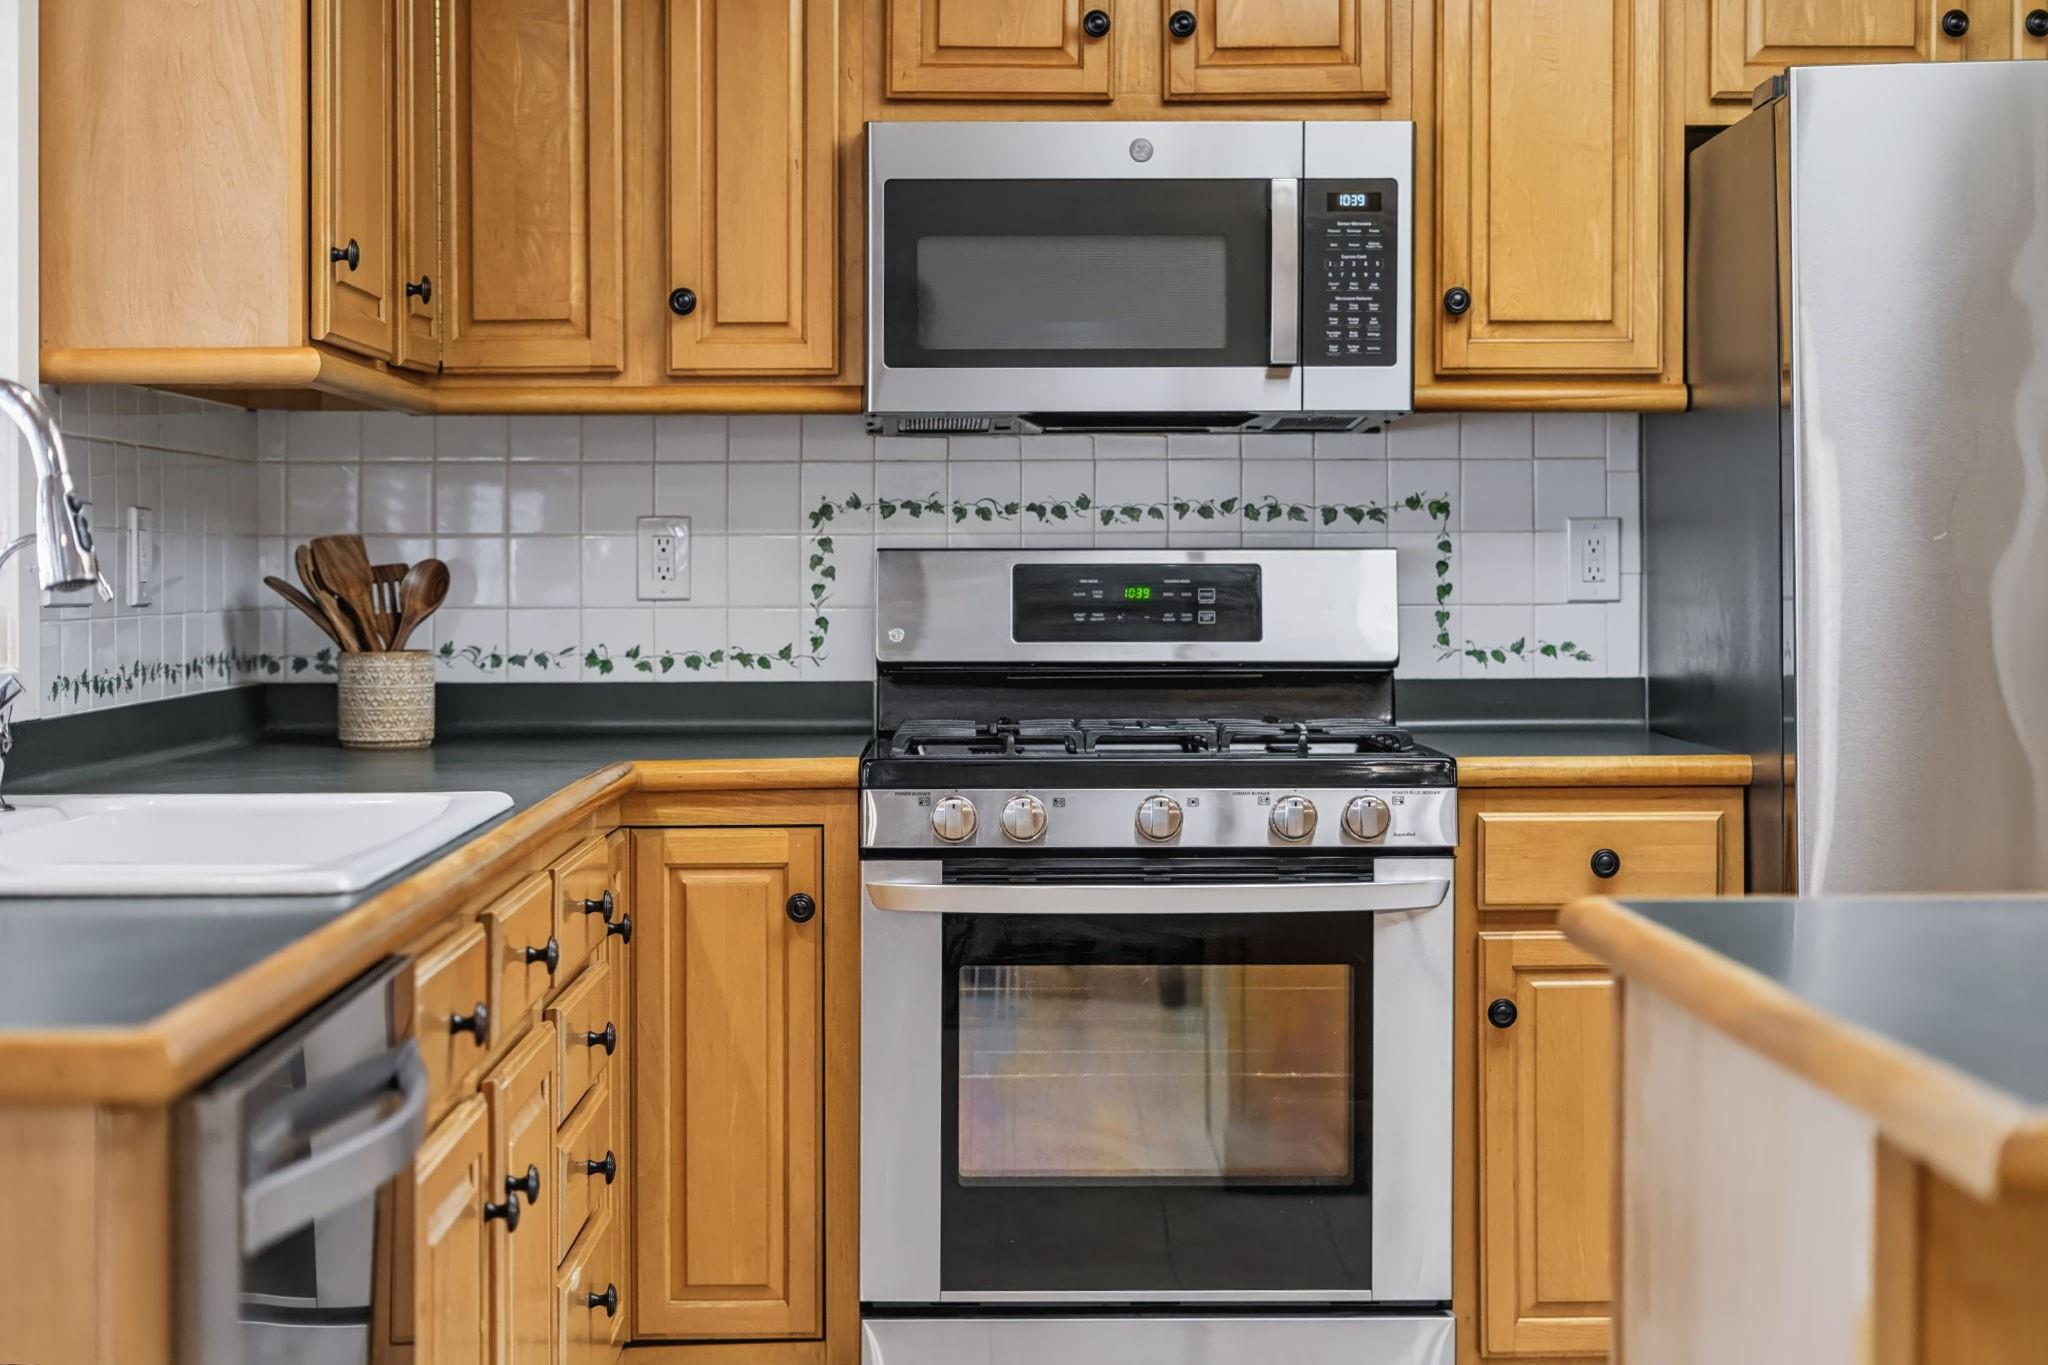
Well-maintained stainless steel appliances include a gas range, dishwasher, and a built-in microwave updated in 2025.
Ample countertop workspace and cabinetry provide plenty of room for meal prep, storage, and keeping everything organized.
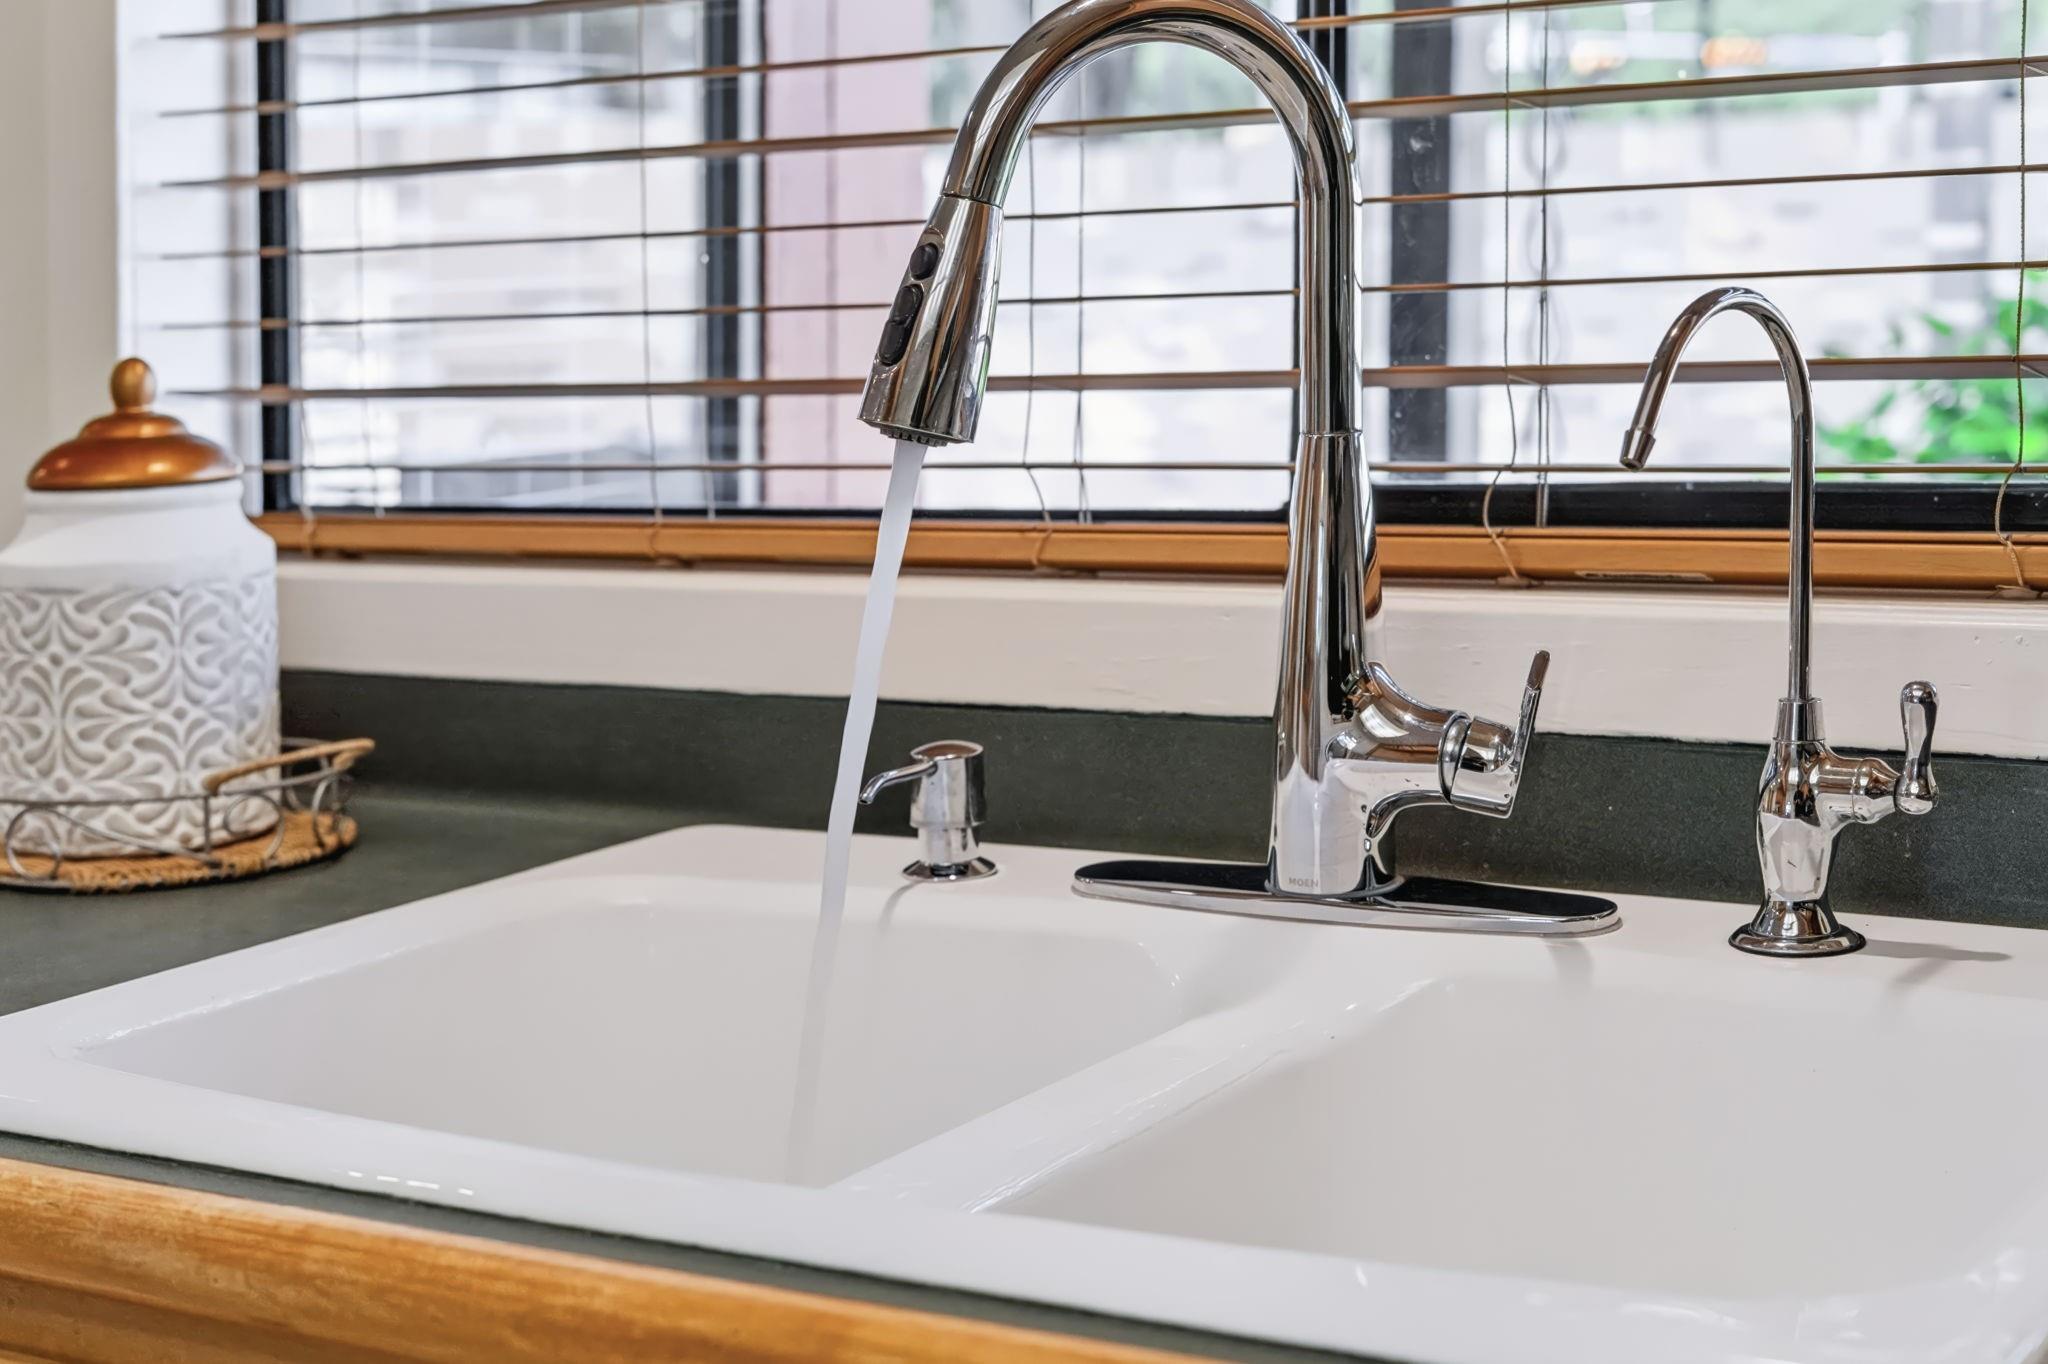
A double porcelain sink features a gooseneck pull-down faucet and a separate water filtration faucet, while the window above offers a relaxing view of the backyard.
A walk-in pantry tucked beside the refrigerator provides additional storage.
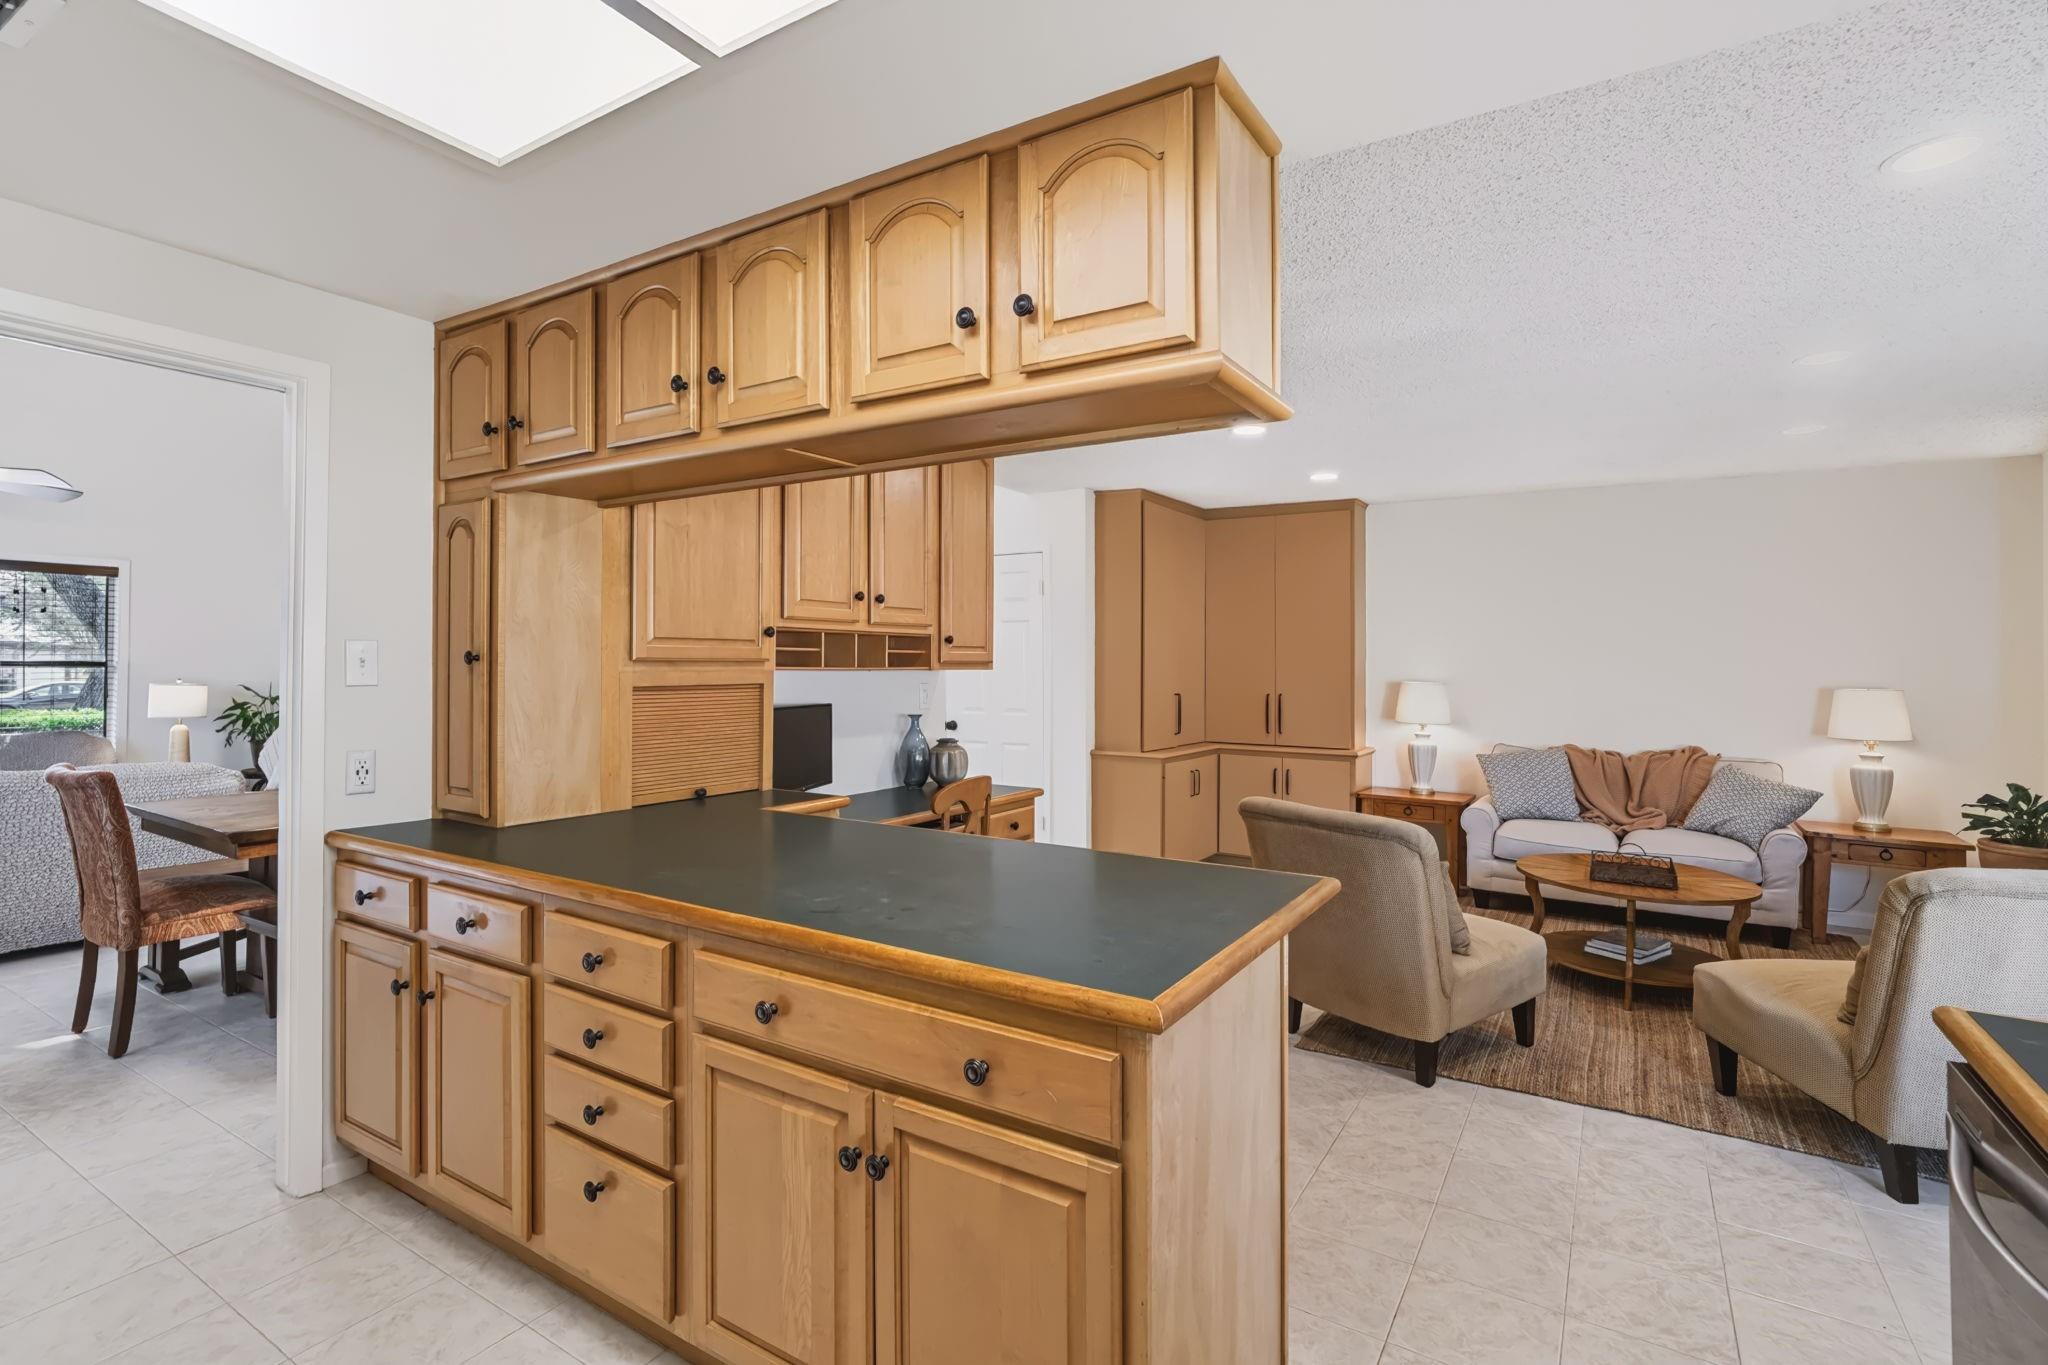
The breakfast bar is perfect for casual meals, enjoying your morning coffee, or providing a convenient spot for after-school homework.
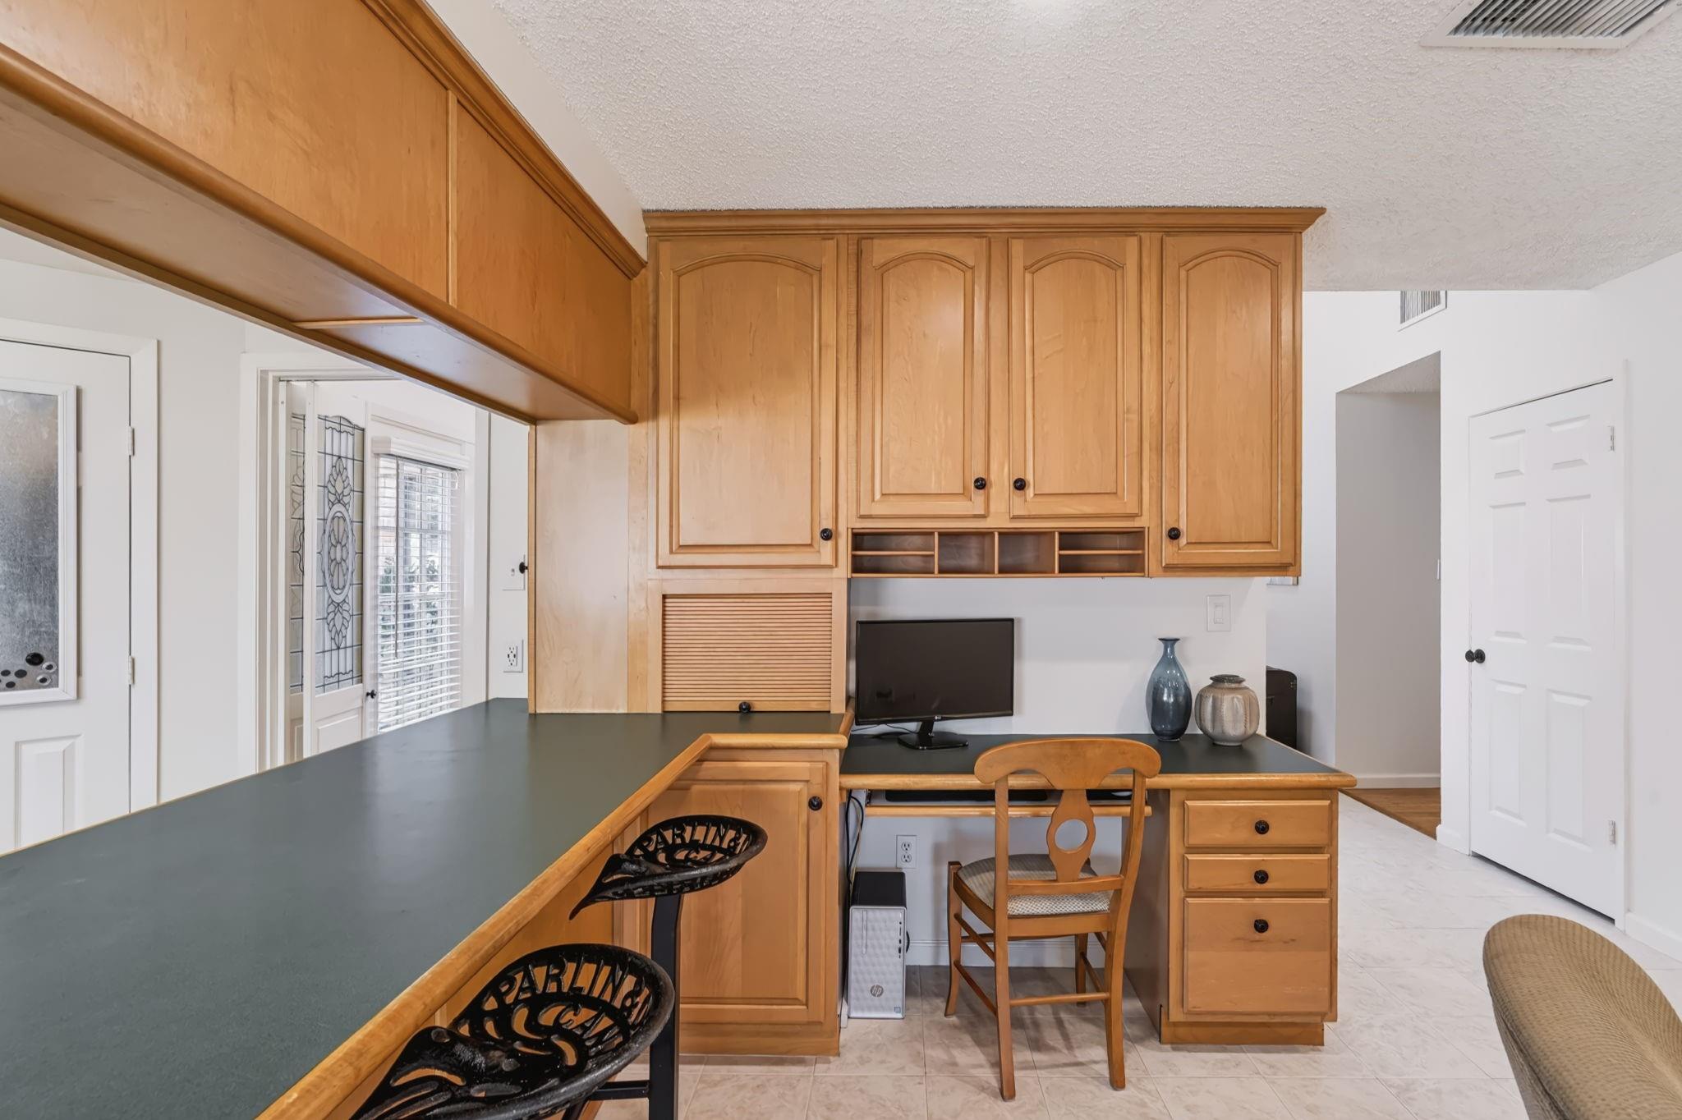
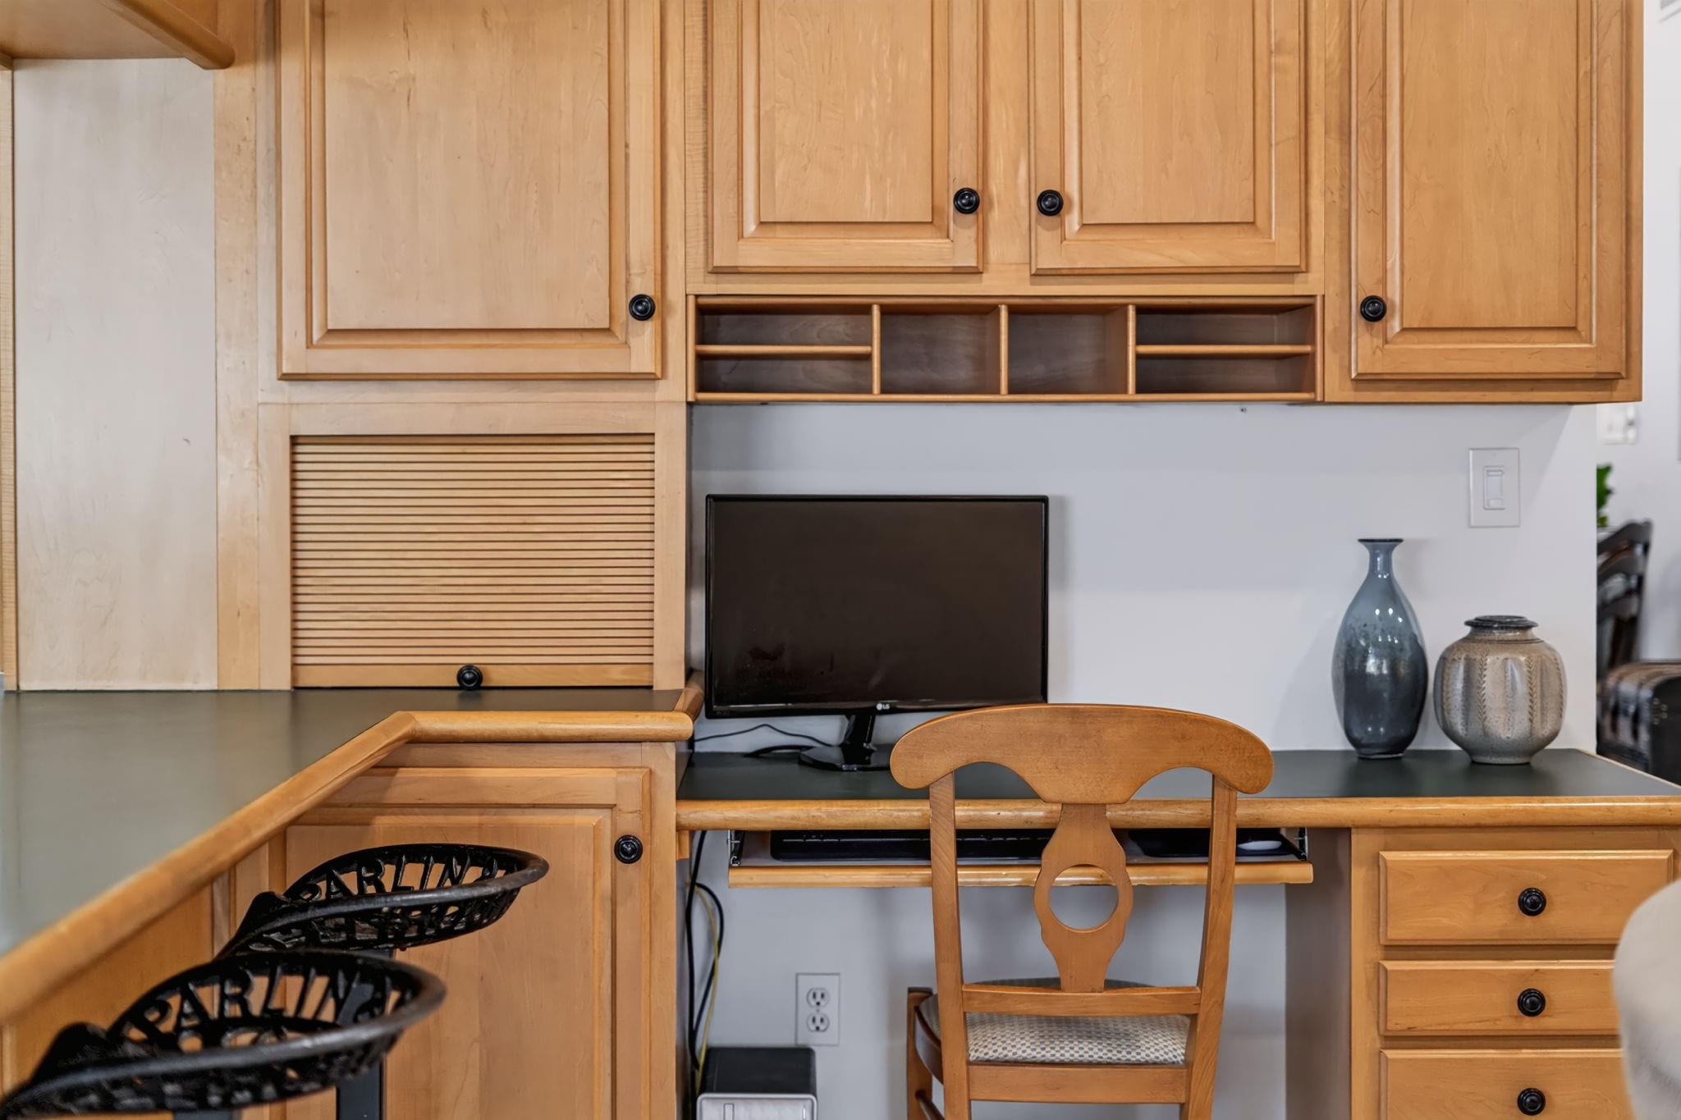
Situated between the kitchen and family room, the built-in desk features custom cabinetry, drawers, and cubbies, creating a functional workspace with plenty of organized storage.
Your own mini office! This dedicated workspace is perfect for working from home, managing household tasks, or helping the kids with homework.
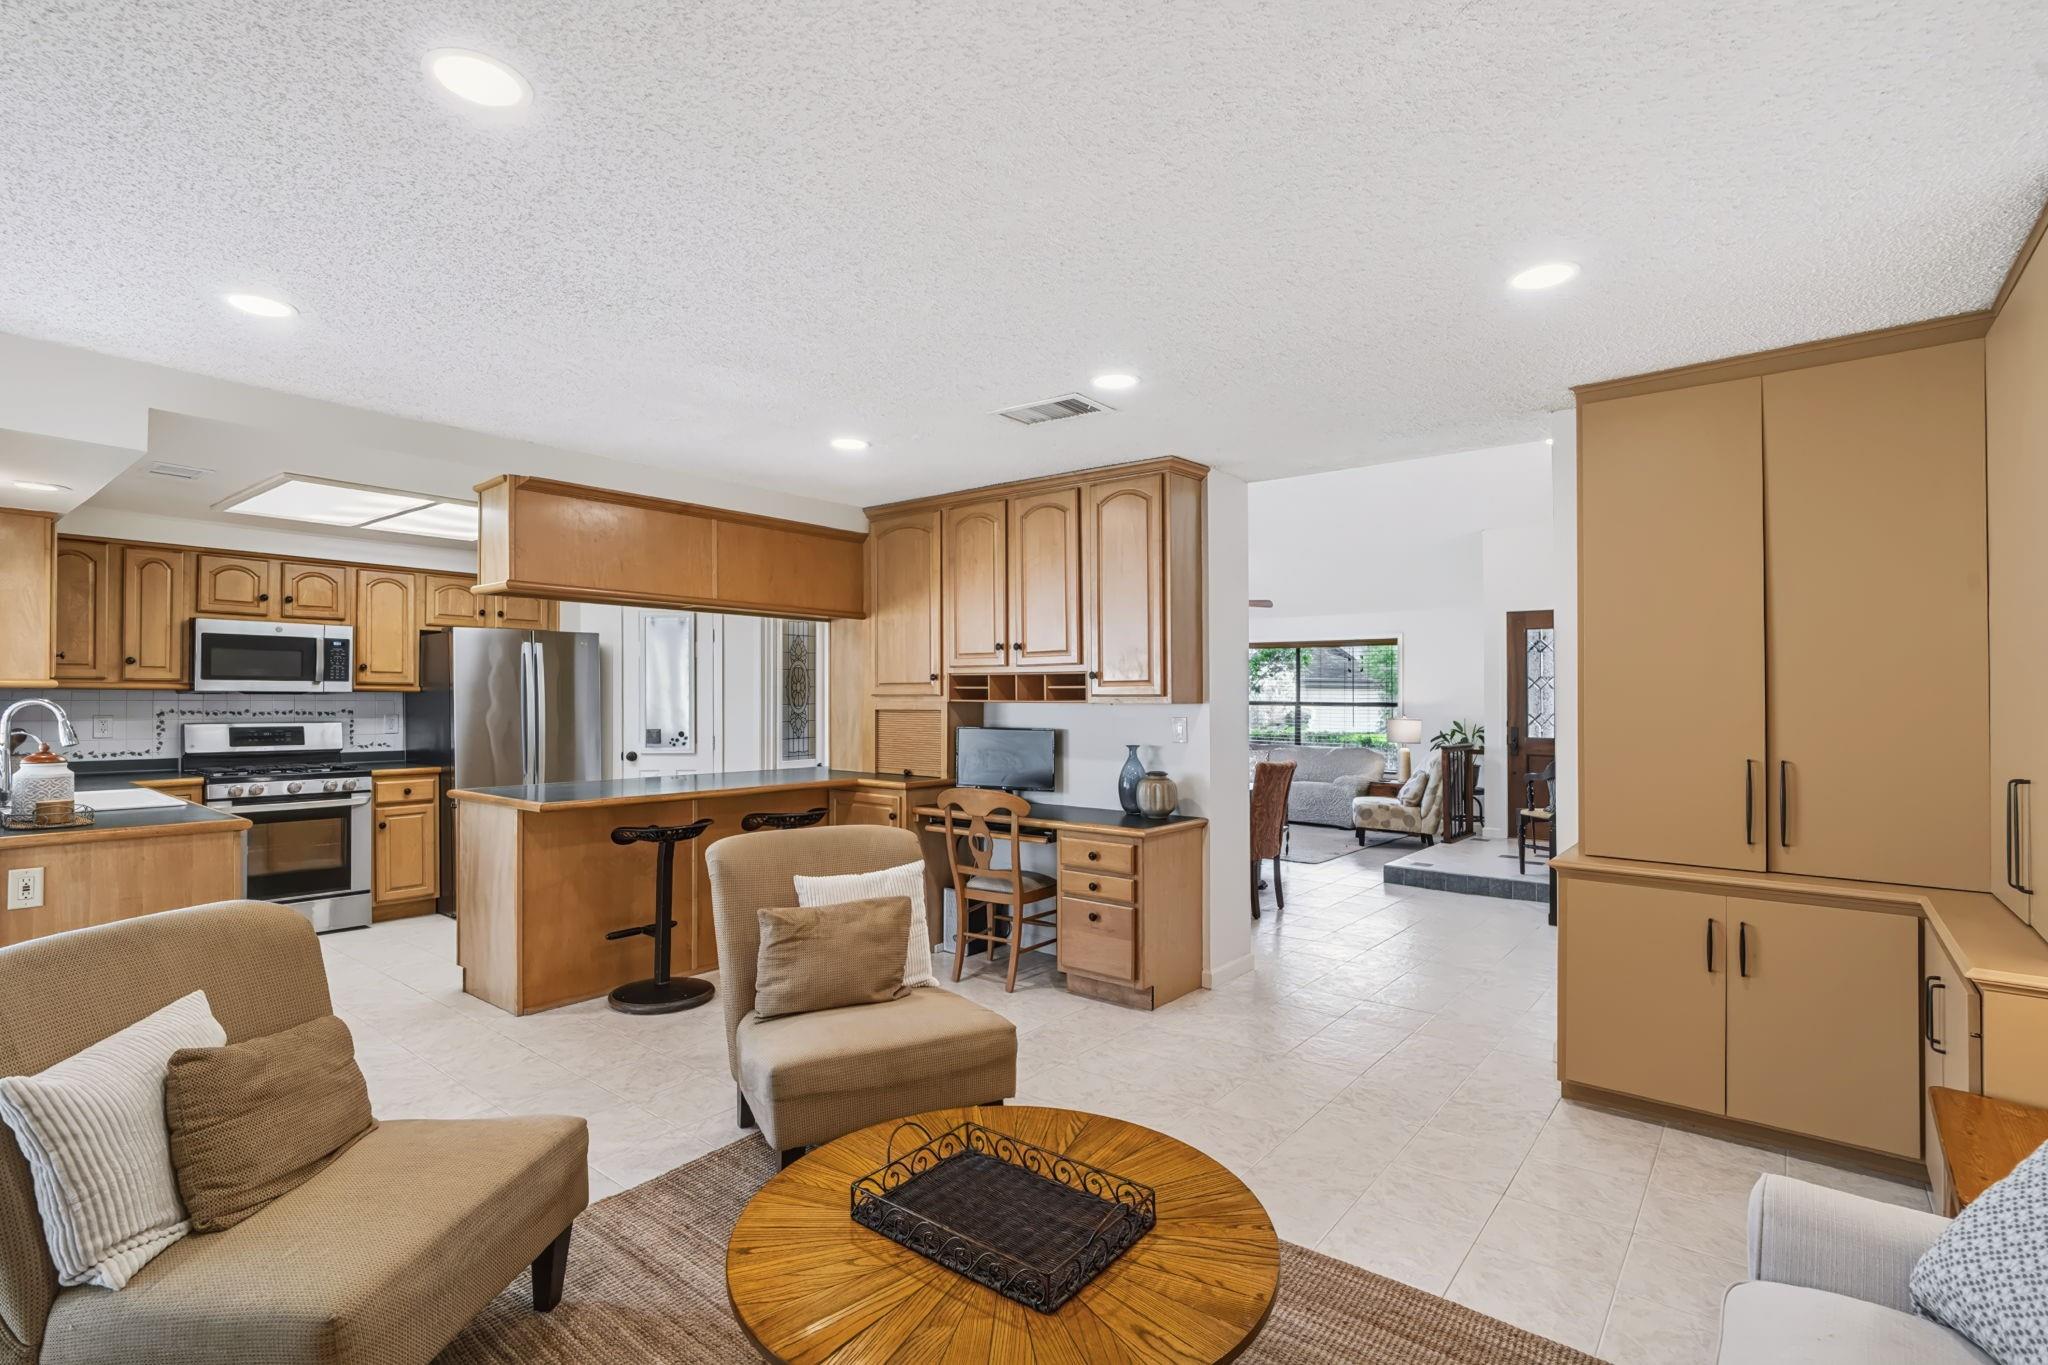
The family room flows seamlessly into the living and dining rooms.
Centrally positioned between the dining room and family room, the kitchen serves as the heart of the home, offering an open, connected layout ideal for everyday living and entertaining.
Built-in storage cabinetry maintains a clean, uncluttered feel in the family room.
A heartwarming, gas-log brick fireplace creates a cozy focal point, perfect for relaxing evenings and gathering with family and friends.
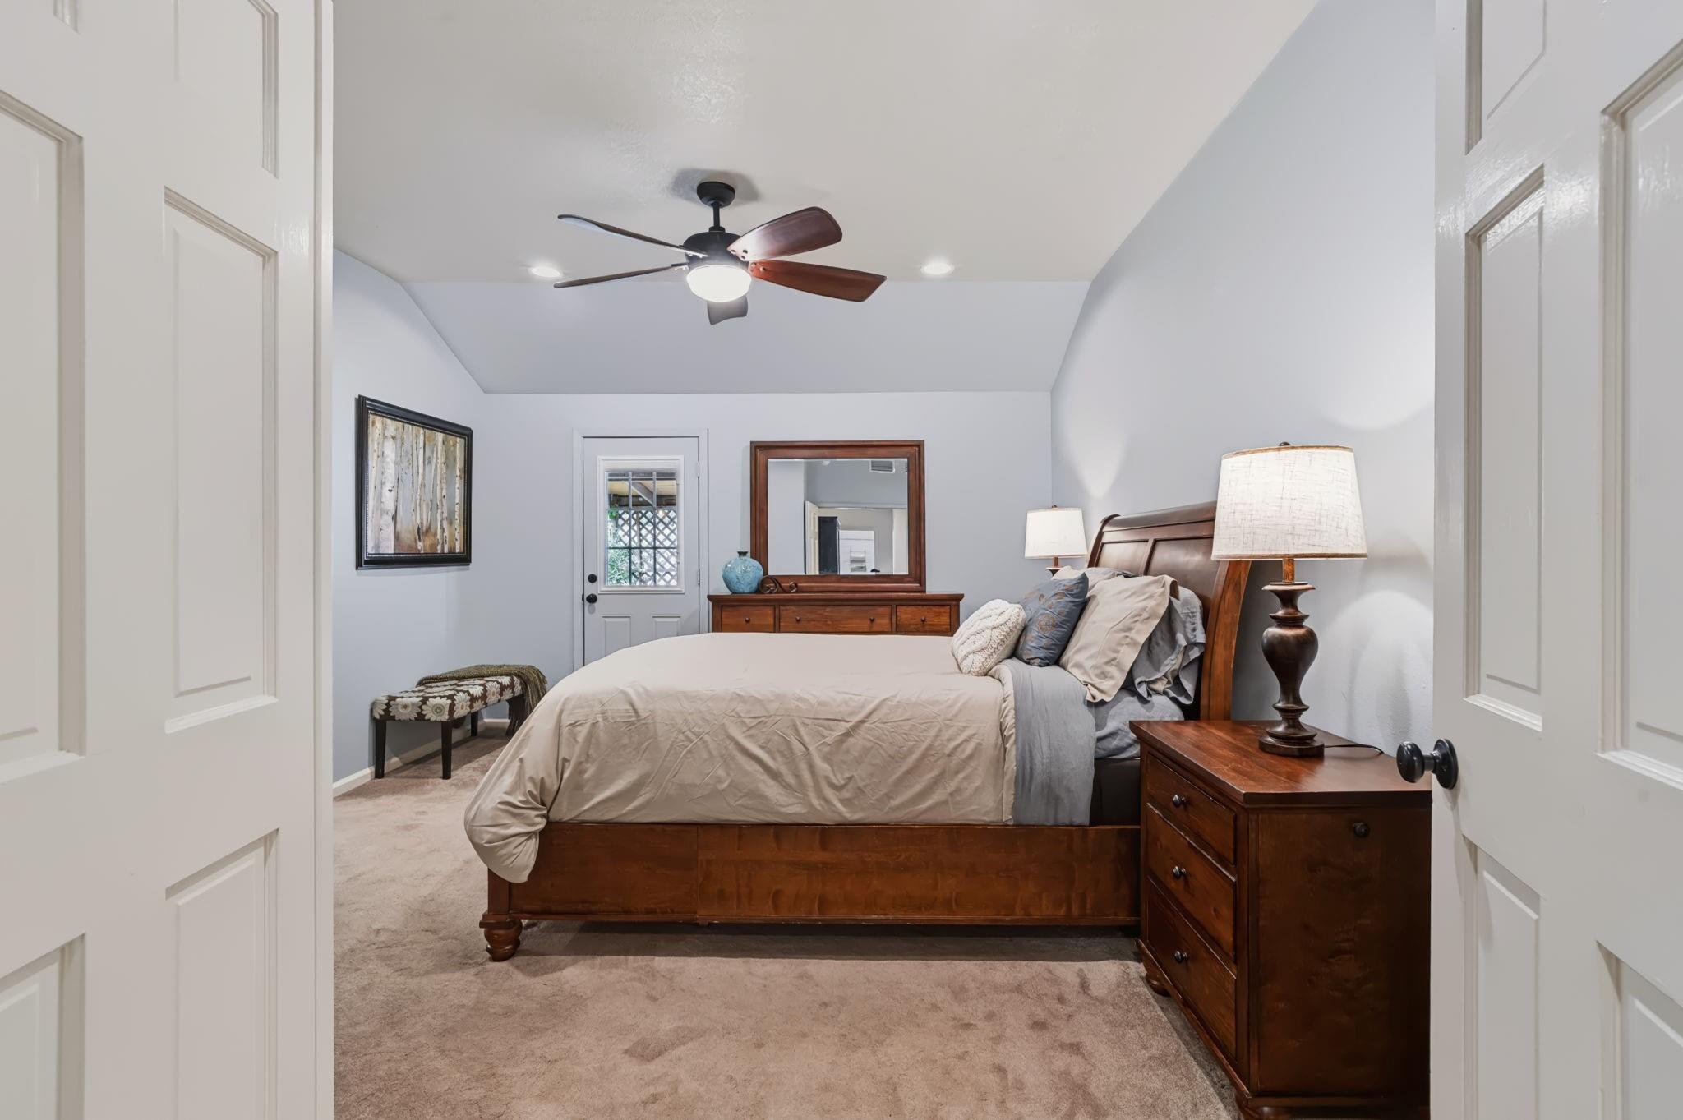
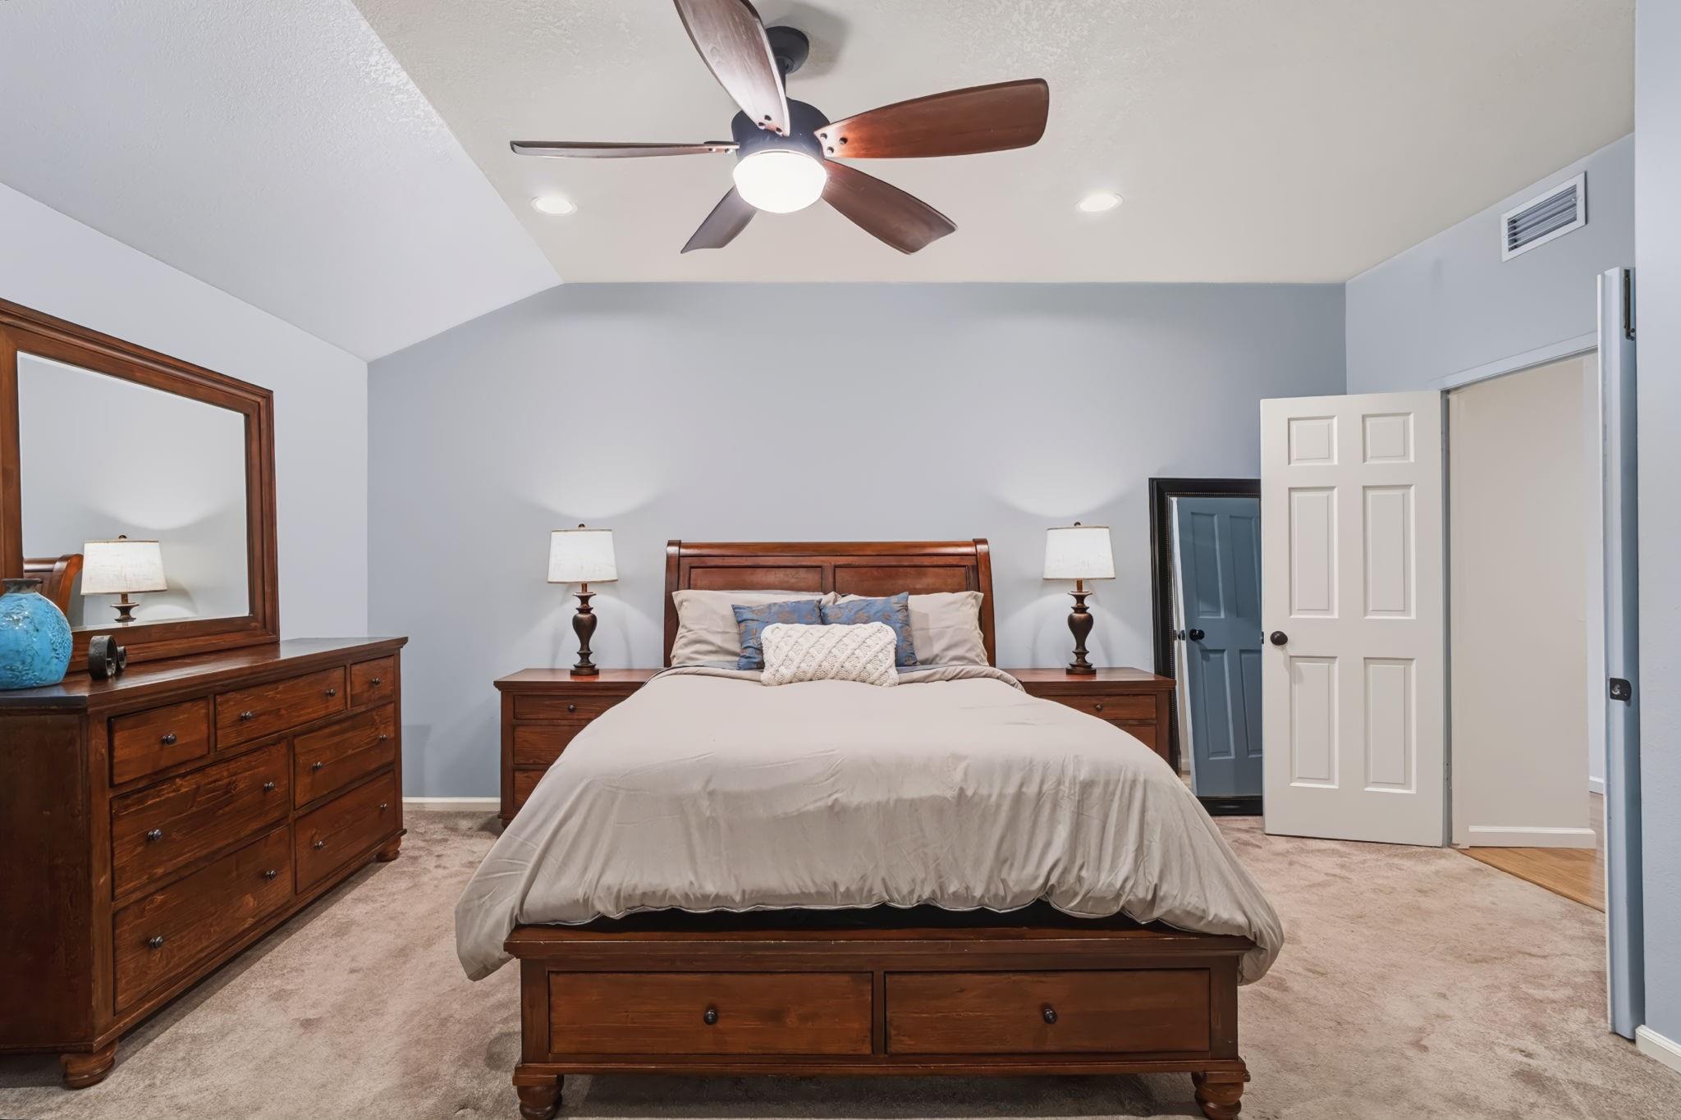
The spacious 17 x 13 primary bedroom features a door leading to the patio, creating a lovely connection to the outdoors, along with a private en suite bathroom.
Double doors welcome you into the primary bedroom, featuring recessed lighting, a lighted ceiling fan, and soft, neutral-toned carpeting for a relaxing retreat.
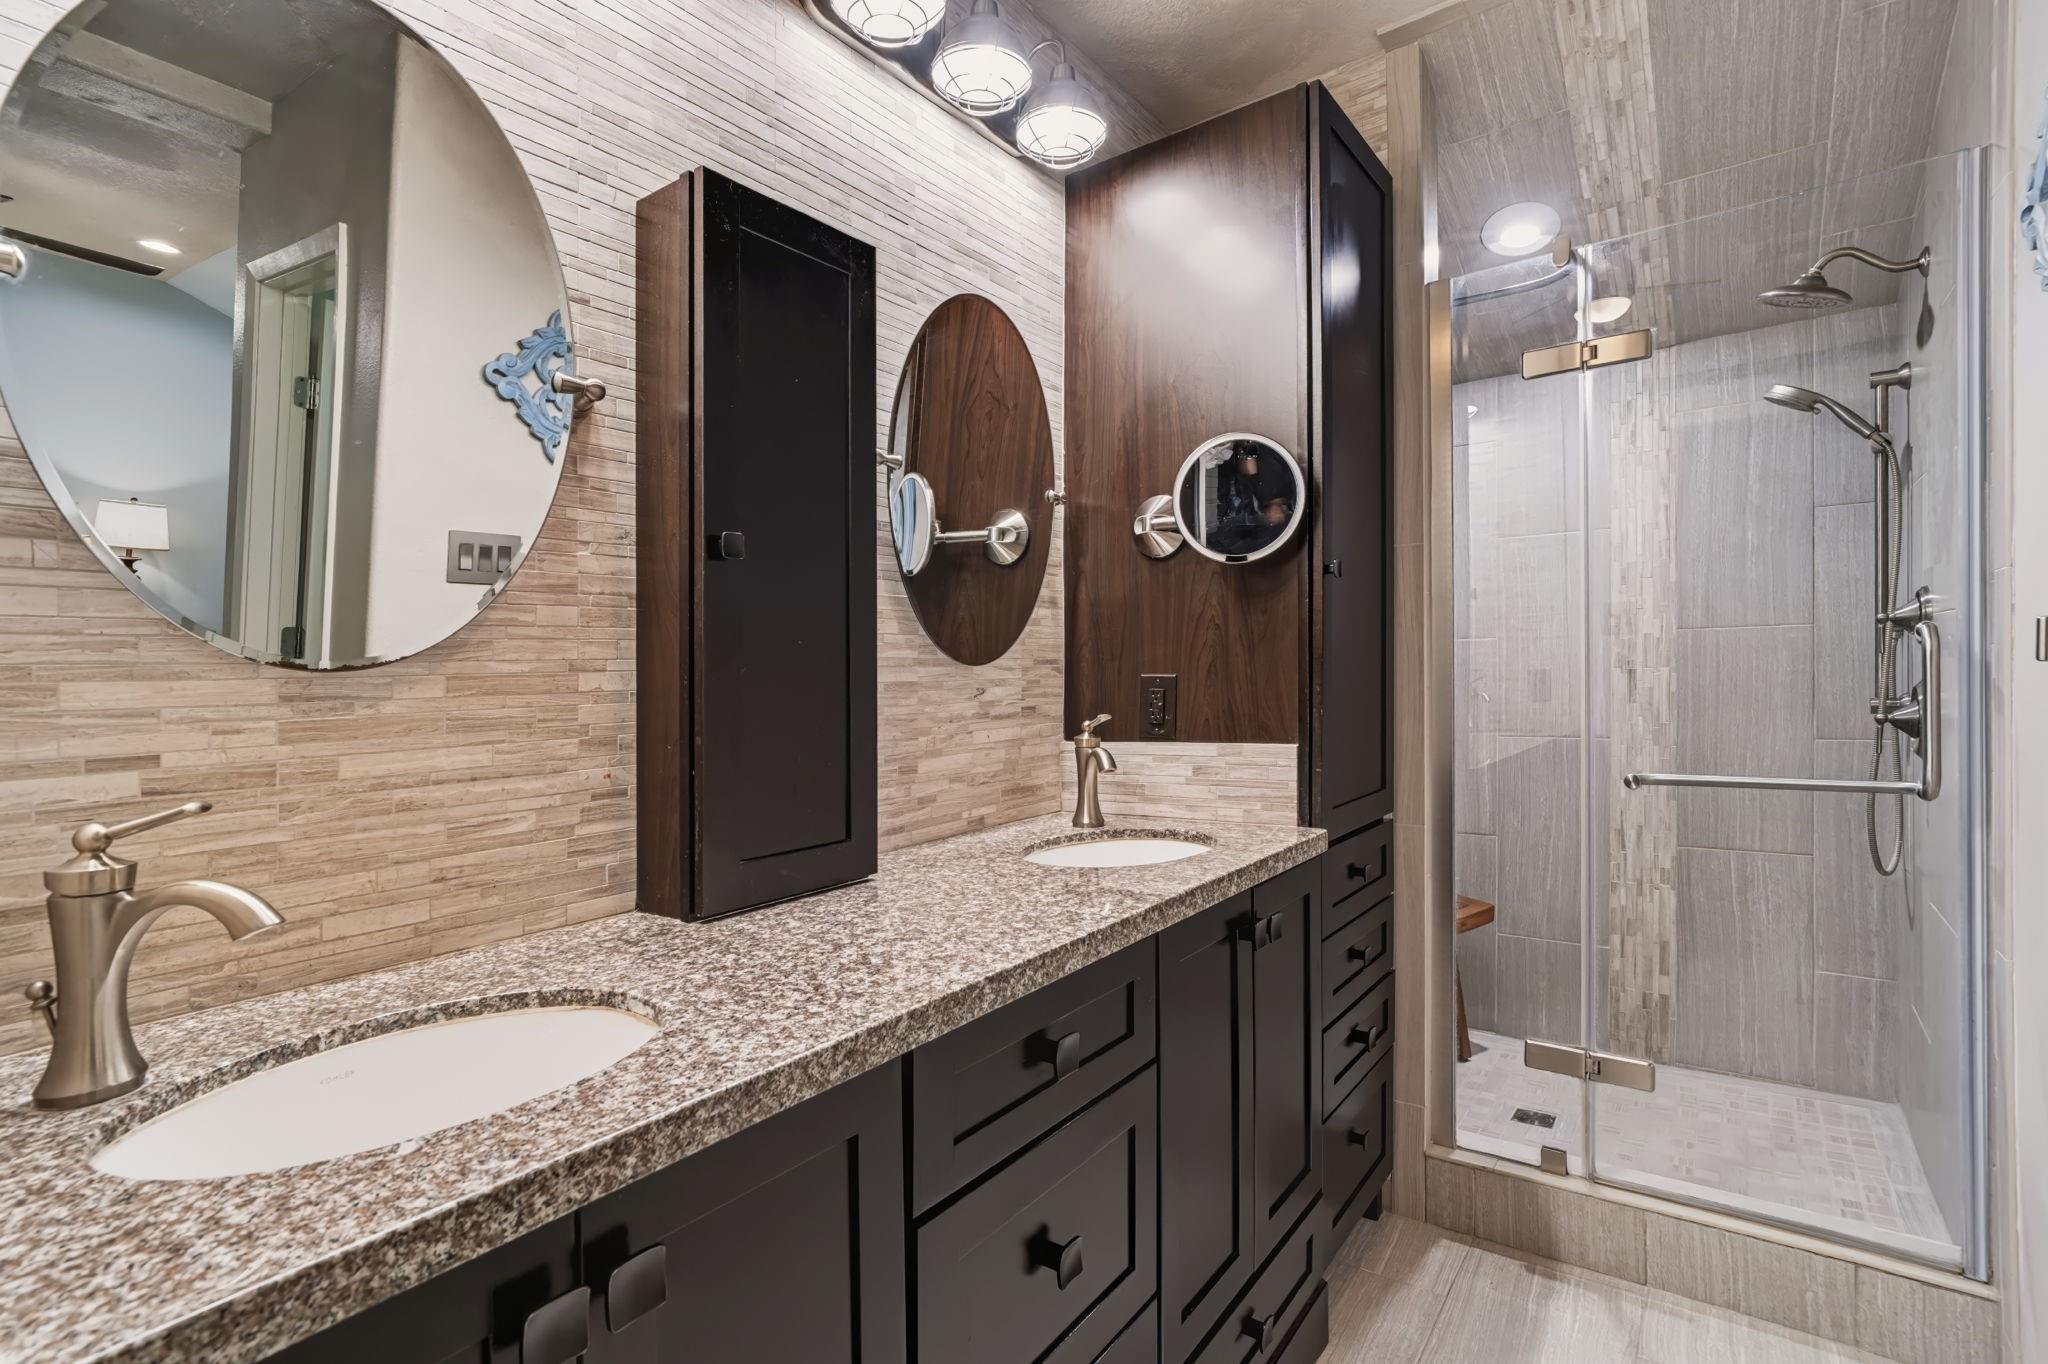
The renovated primary bath features a large dual vanity with generous storage and a frameless glass walk-in shower, complete with a rain showerhead and handheld sprayer for a spa-like experience. The adjoining walk-in closet offers built-in storage to keep everything organized.
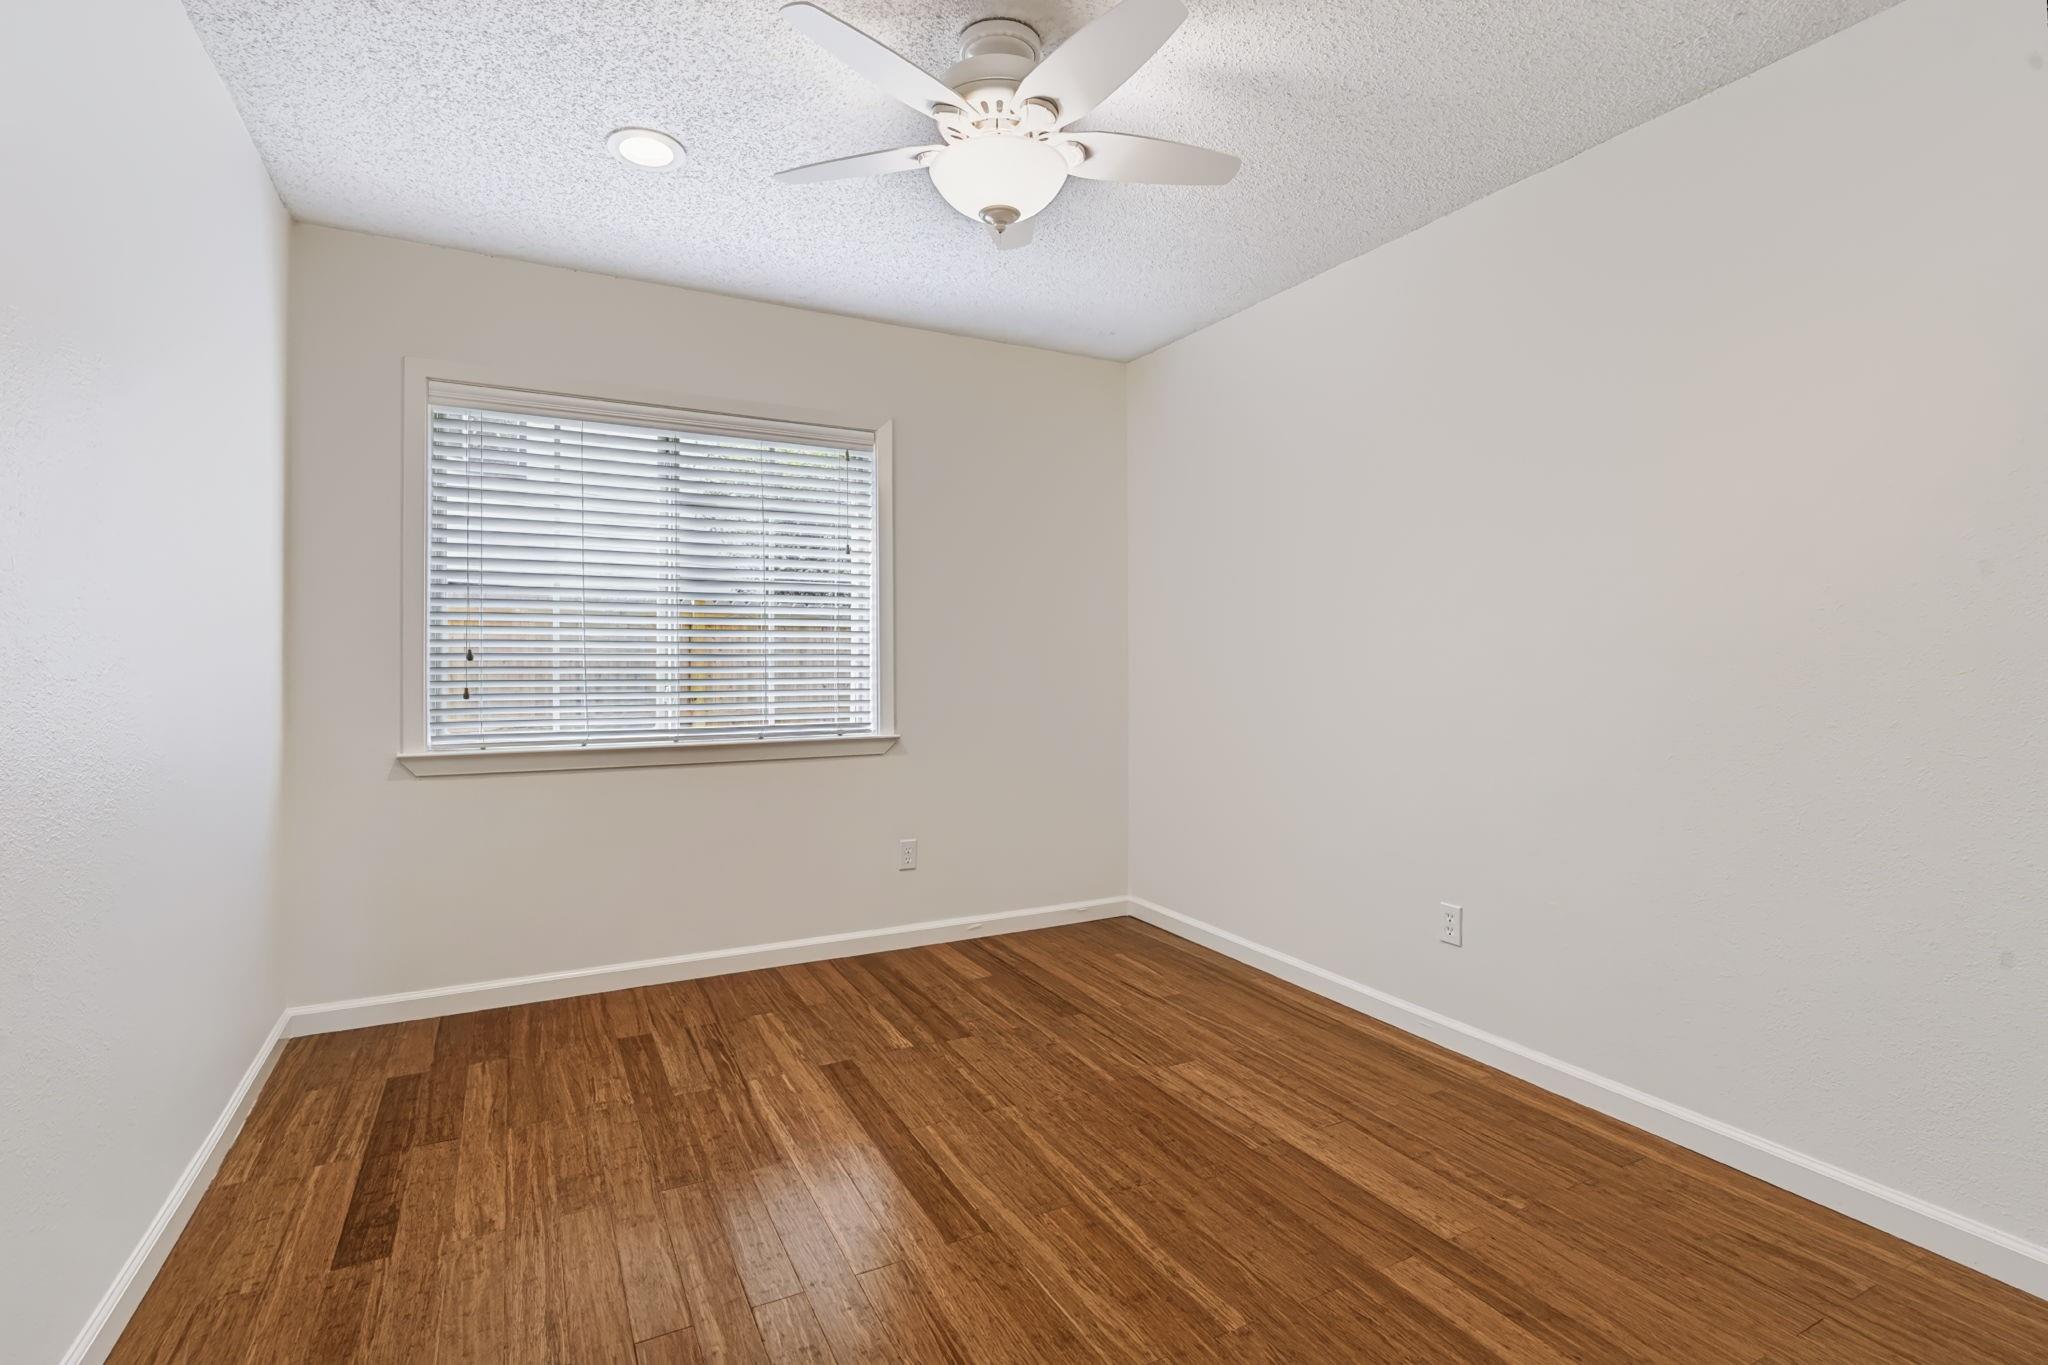
One of two secondary bedrooms, this inviting space features bamboo wood flooring, two closets, a lighted ceiling fan, and a large window that welcomes in natural light.
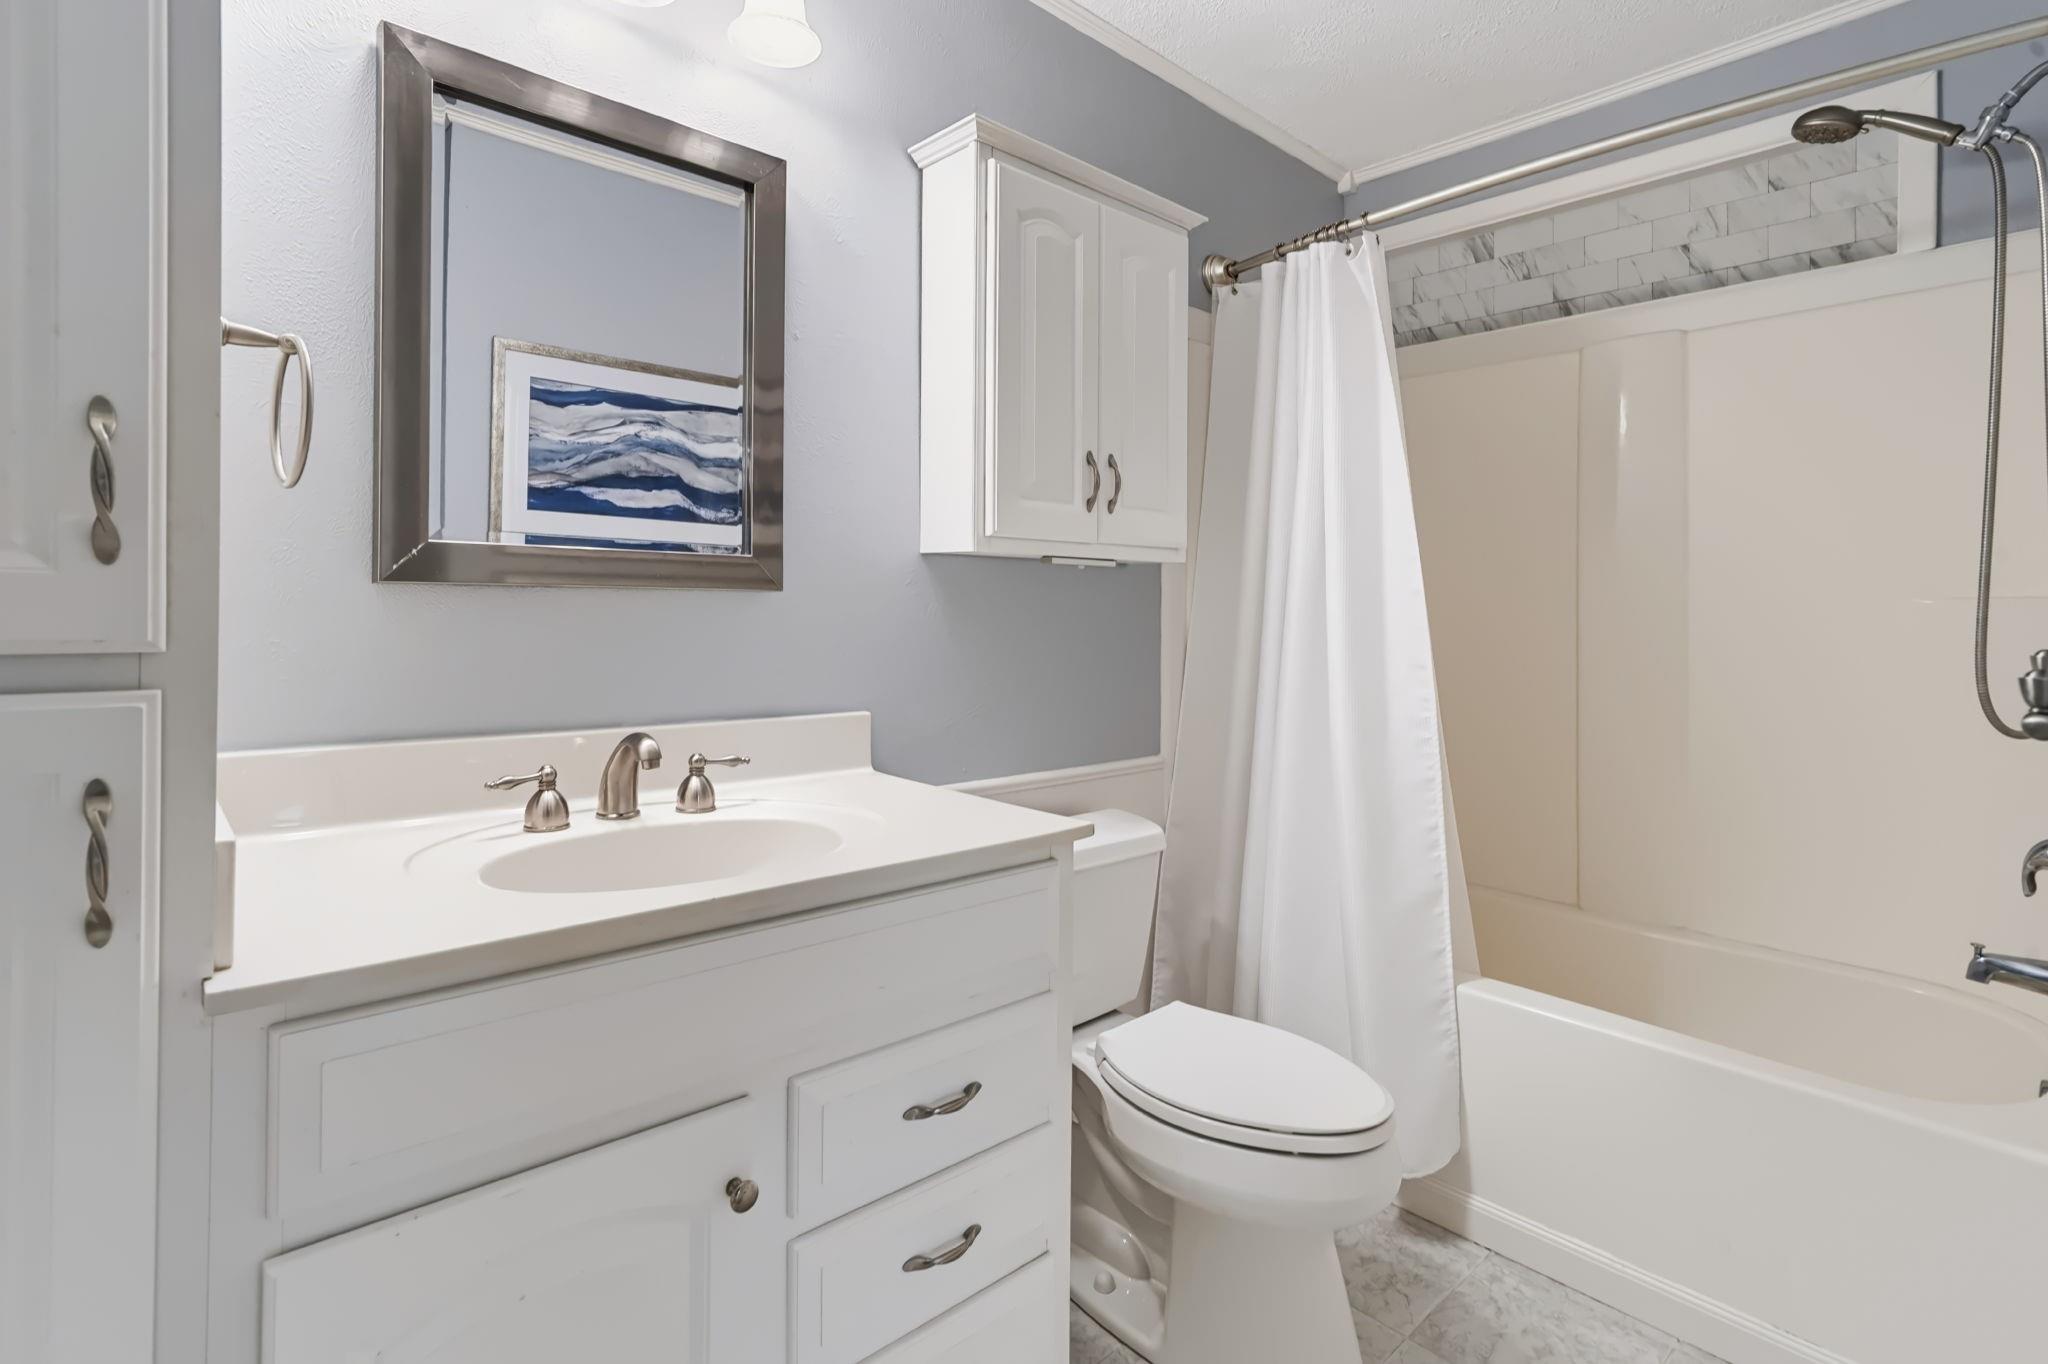
The full hall bathroom features a classic tub/shower combination along with built-in storage to keep everyday essentials neatly organized.
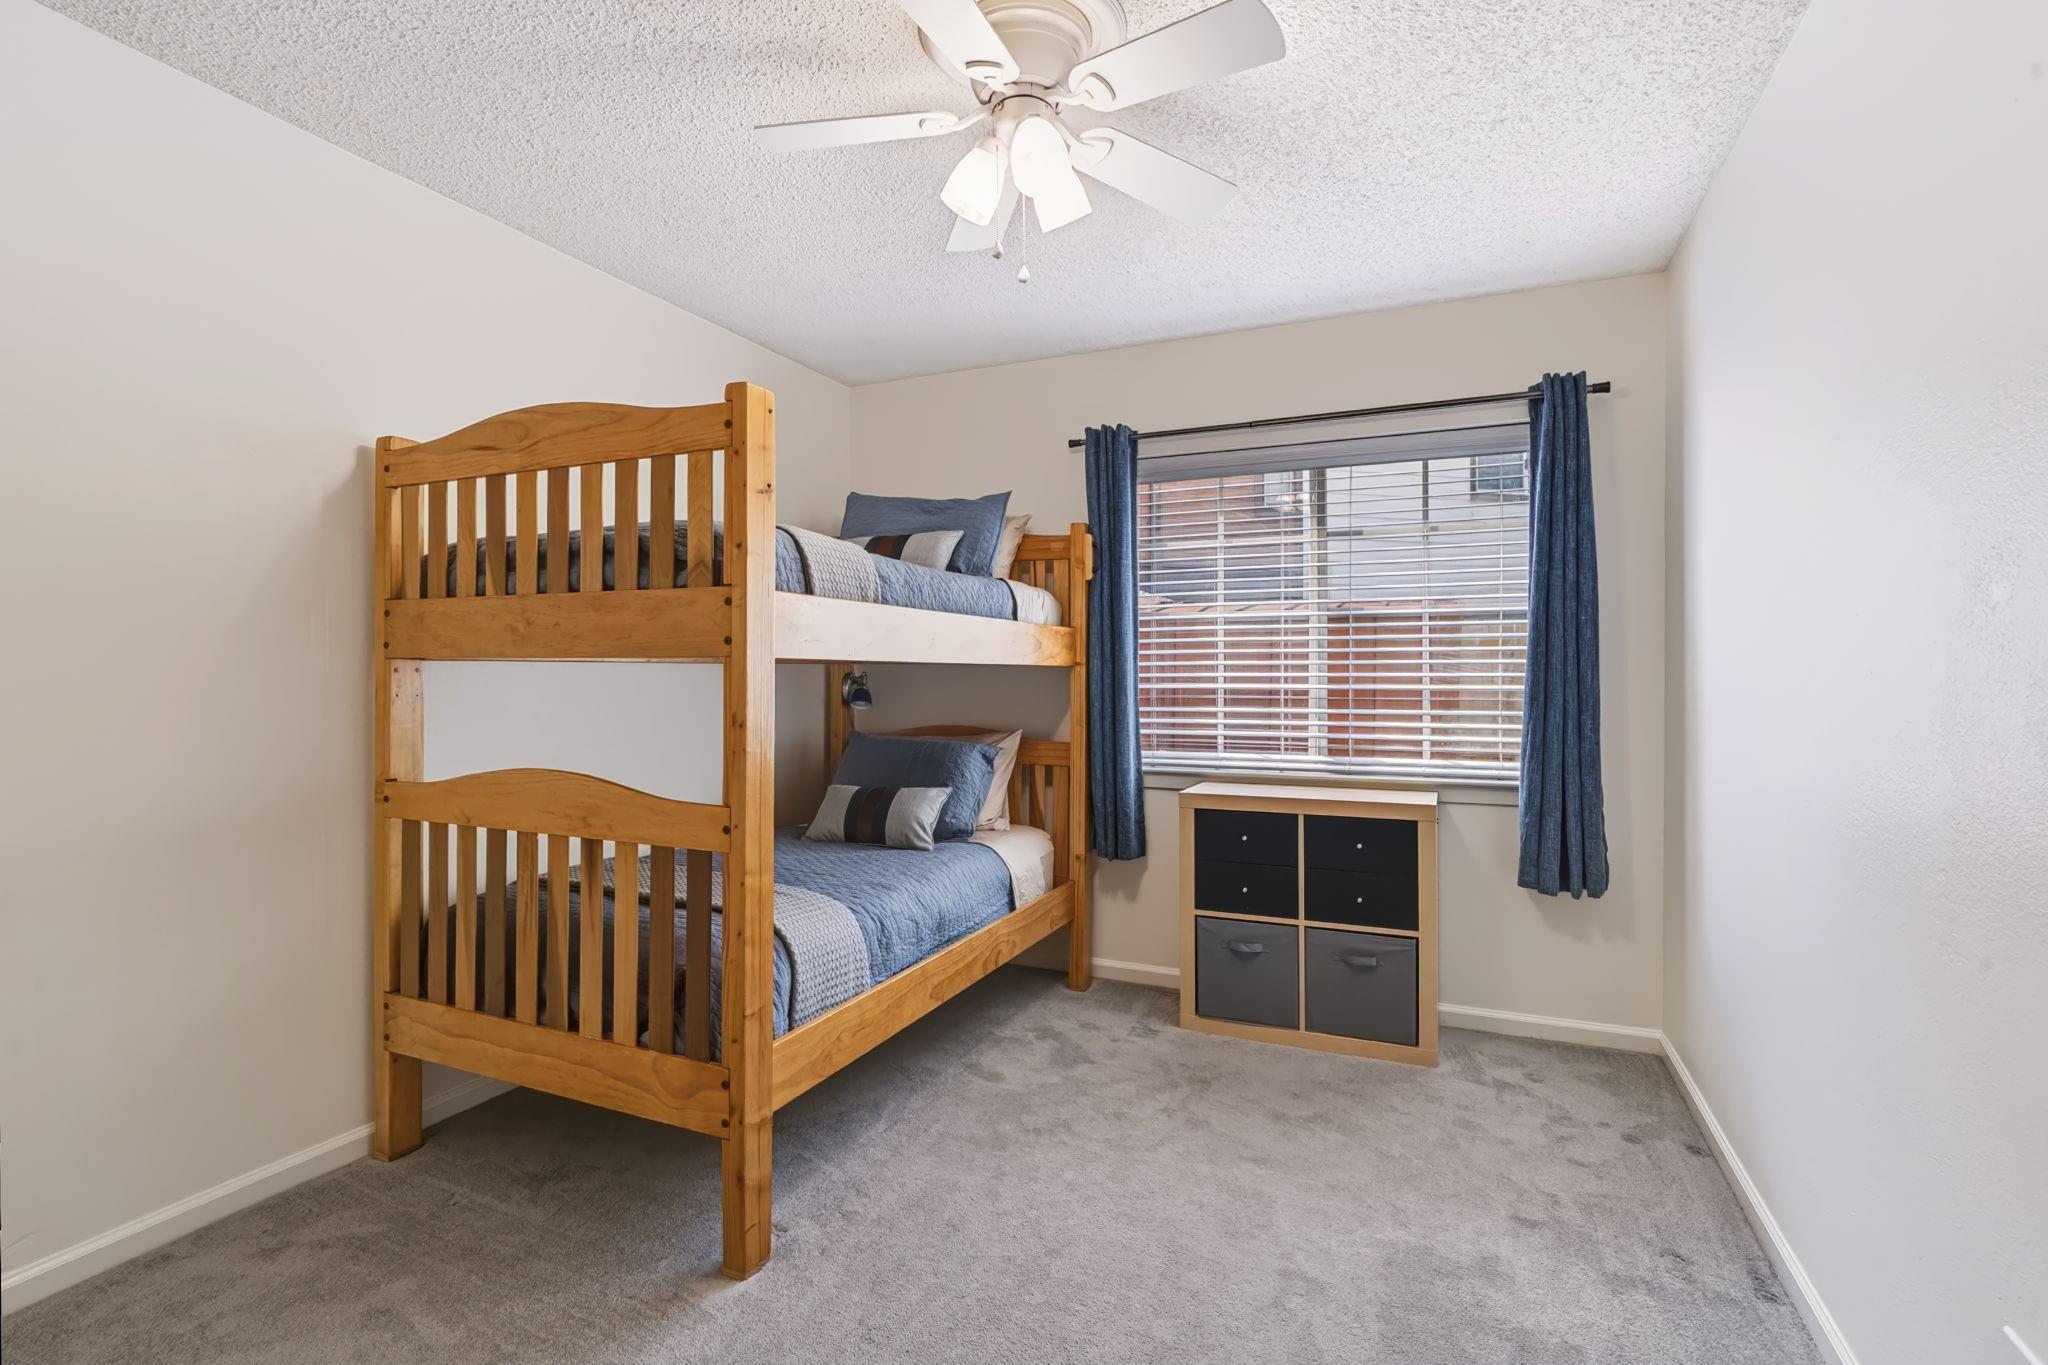
This bedroom features neutral-toned carpeting, a large window, and a double-door closet offering plenty of storage.
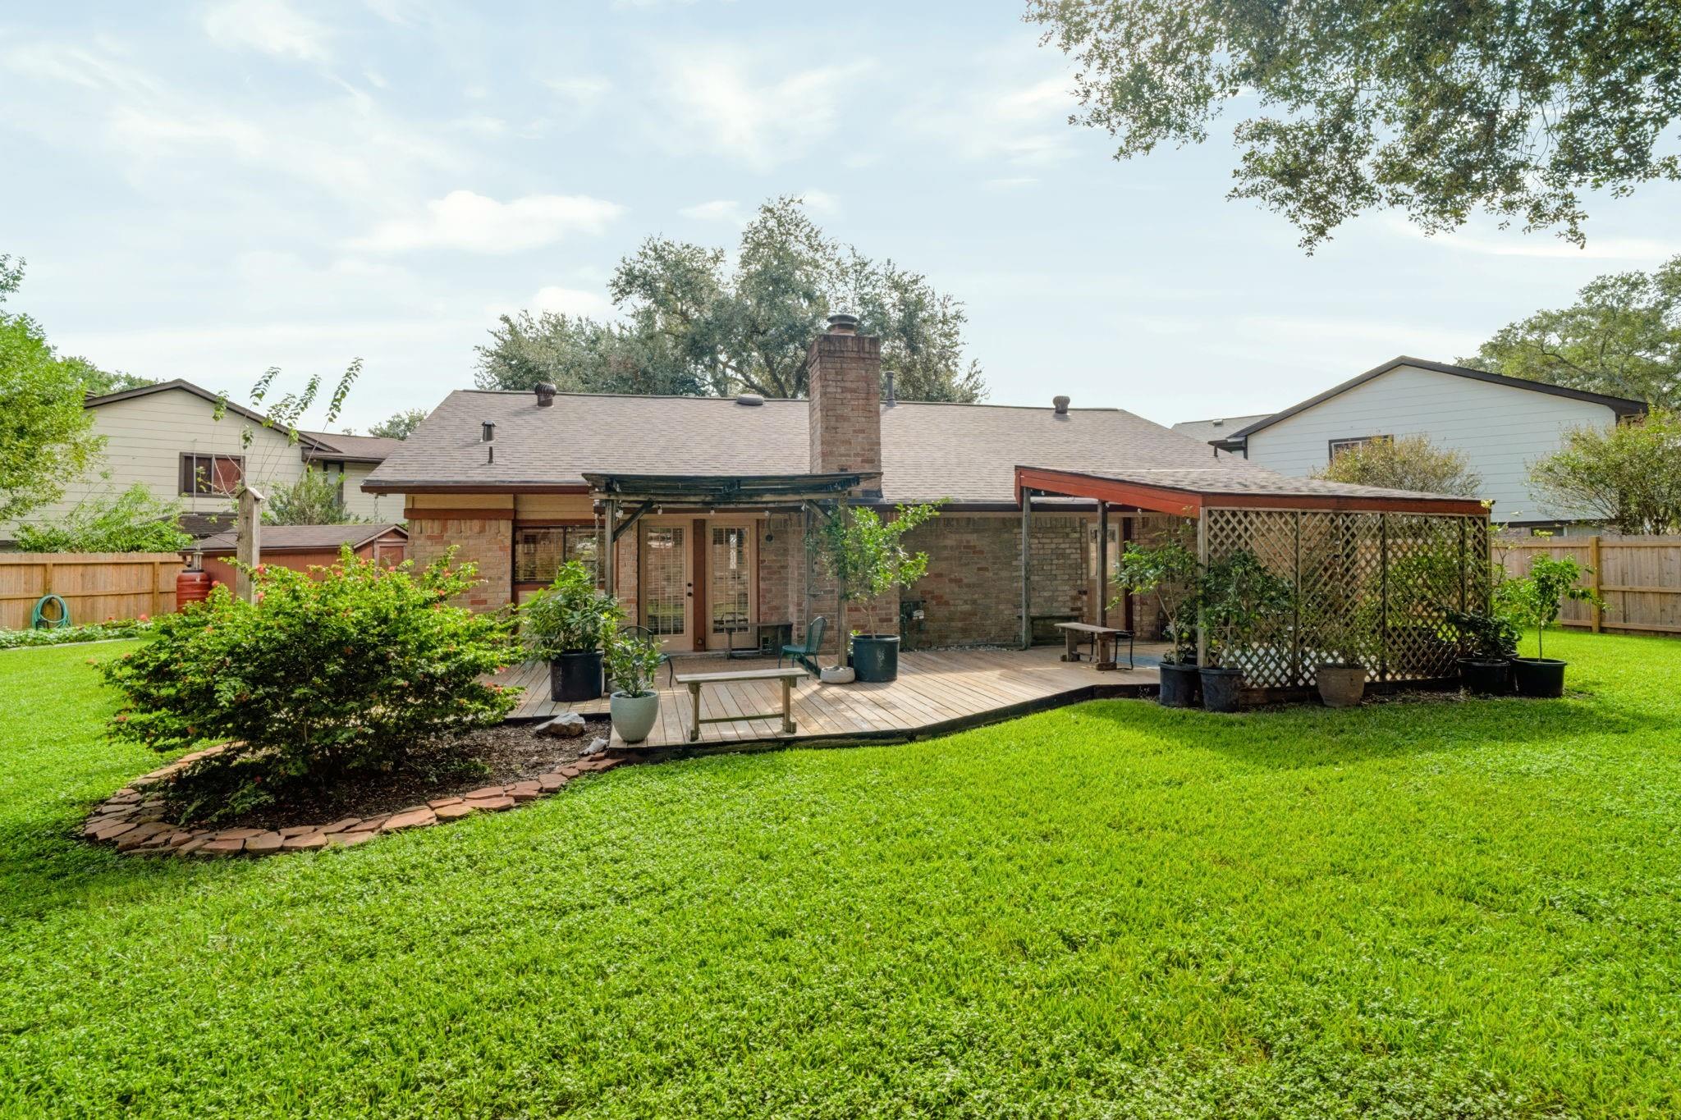
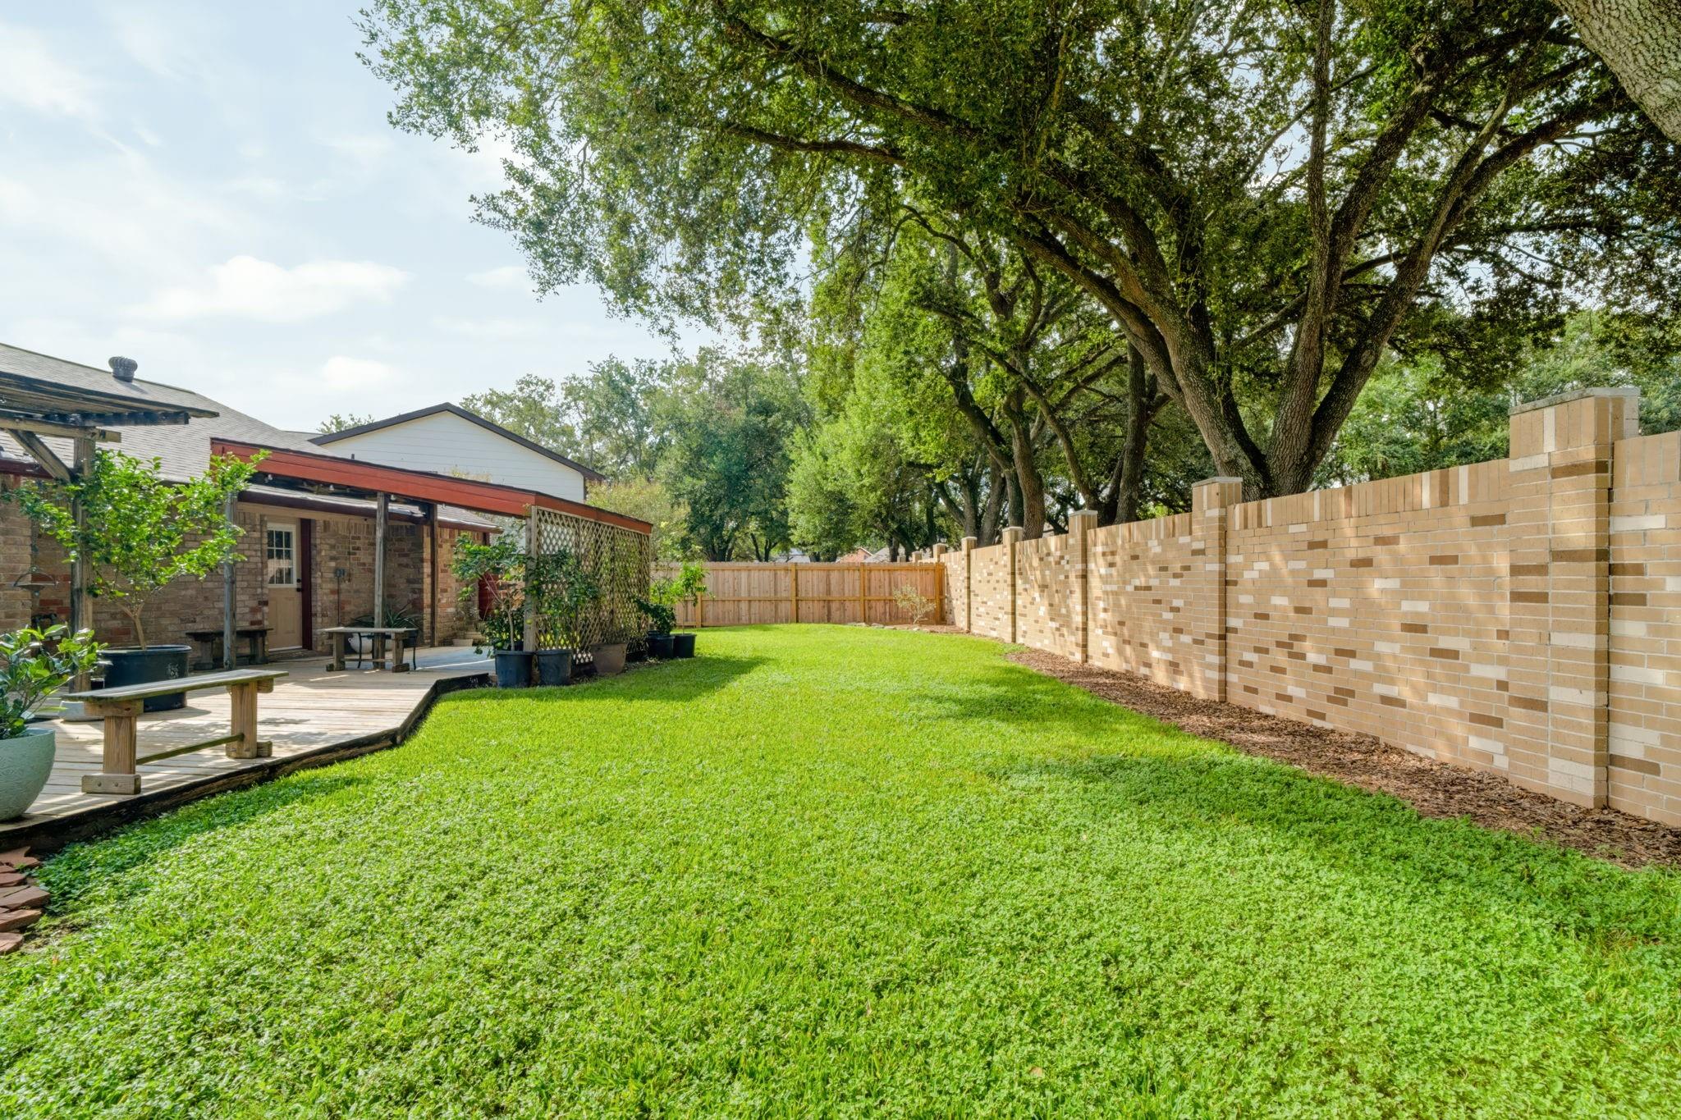
Step outside to enjoy the covered patio overlooking the beautifully landscaped backyard and side yard.
Relax in your own backyard oasis or take full advantage of the fantastic neighborhood amenities, including a clubhouse, swimming pool, two parks, tennis courts, and a playground—offering something for everyone to enjoy!
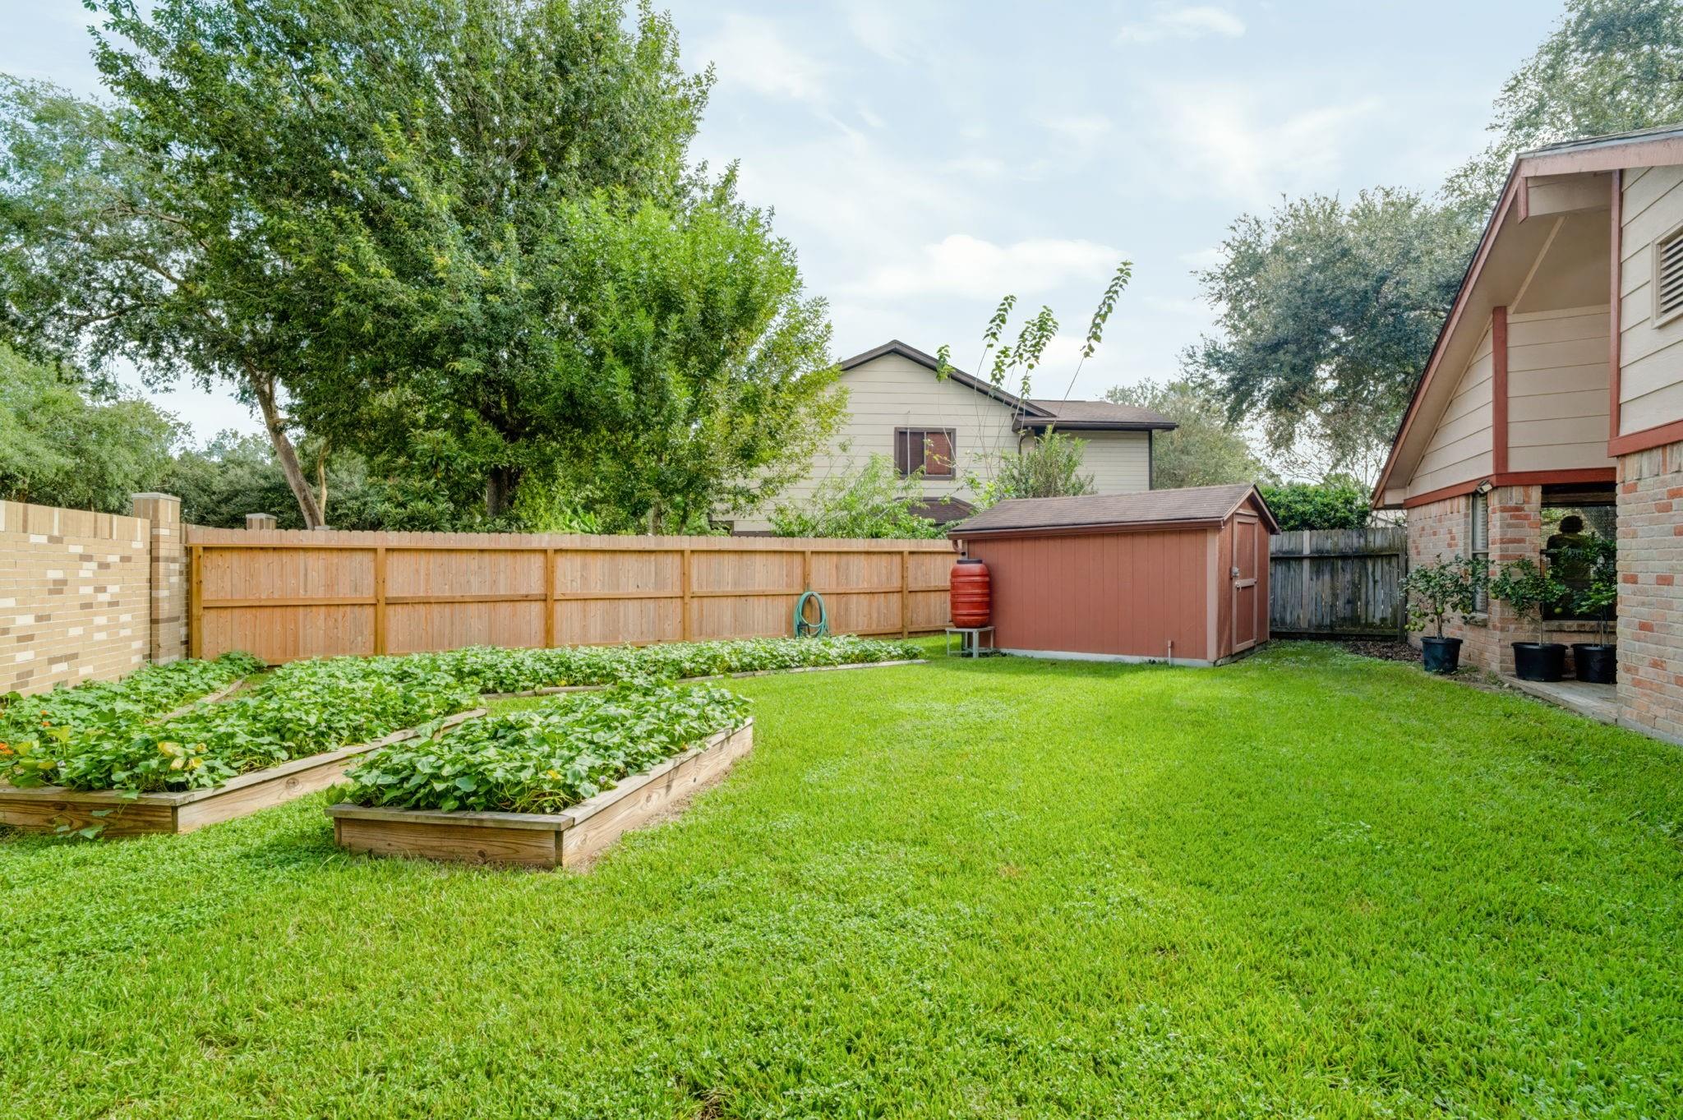
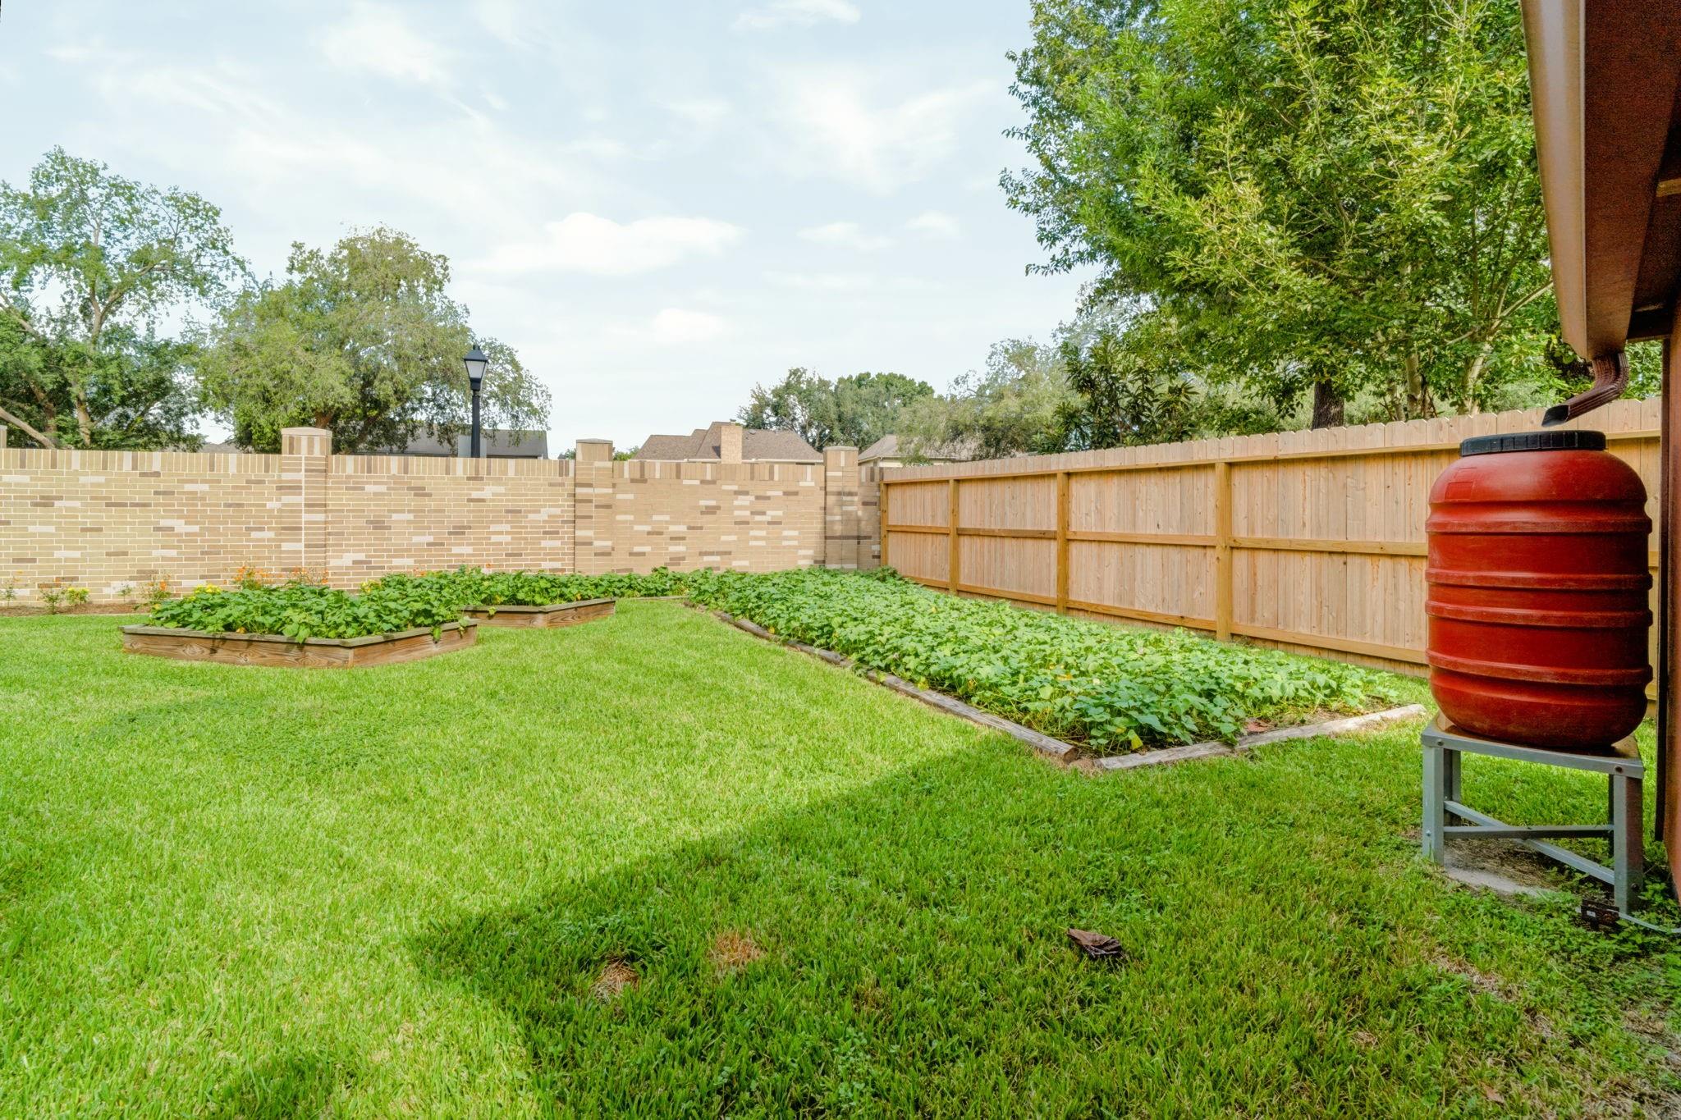
Green-thumb enthusiasts will love the raised garden beds, featuring sweet potatoes ready to harvest and included with the sale!
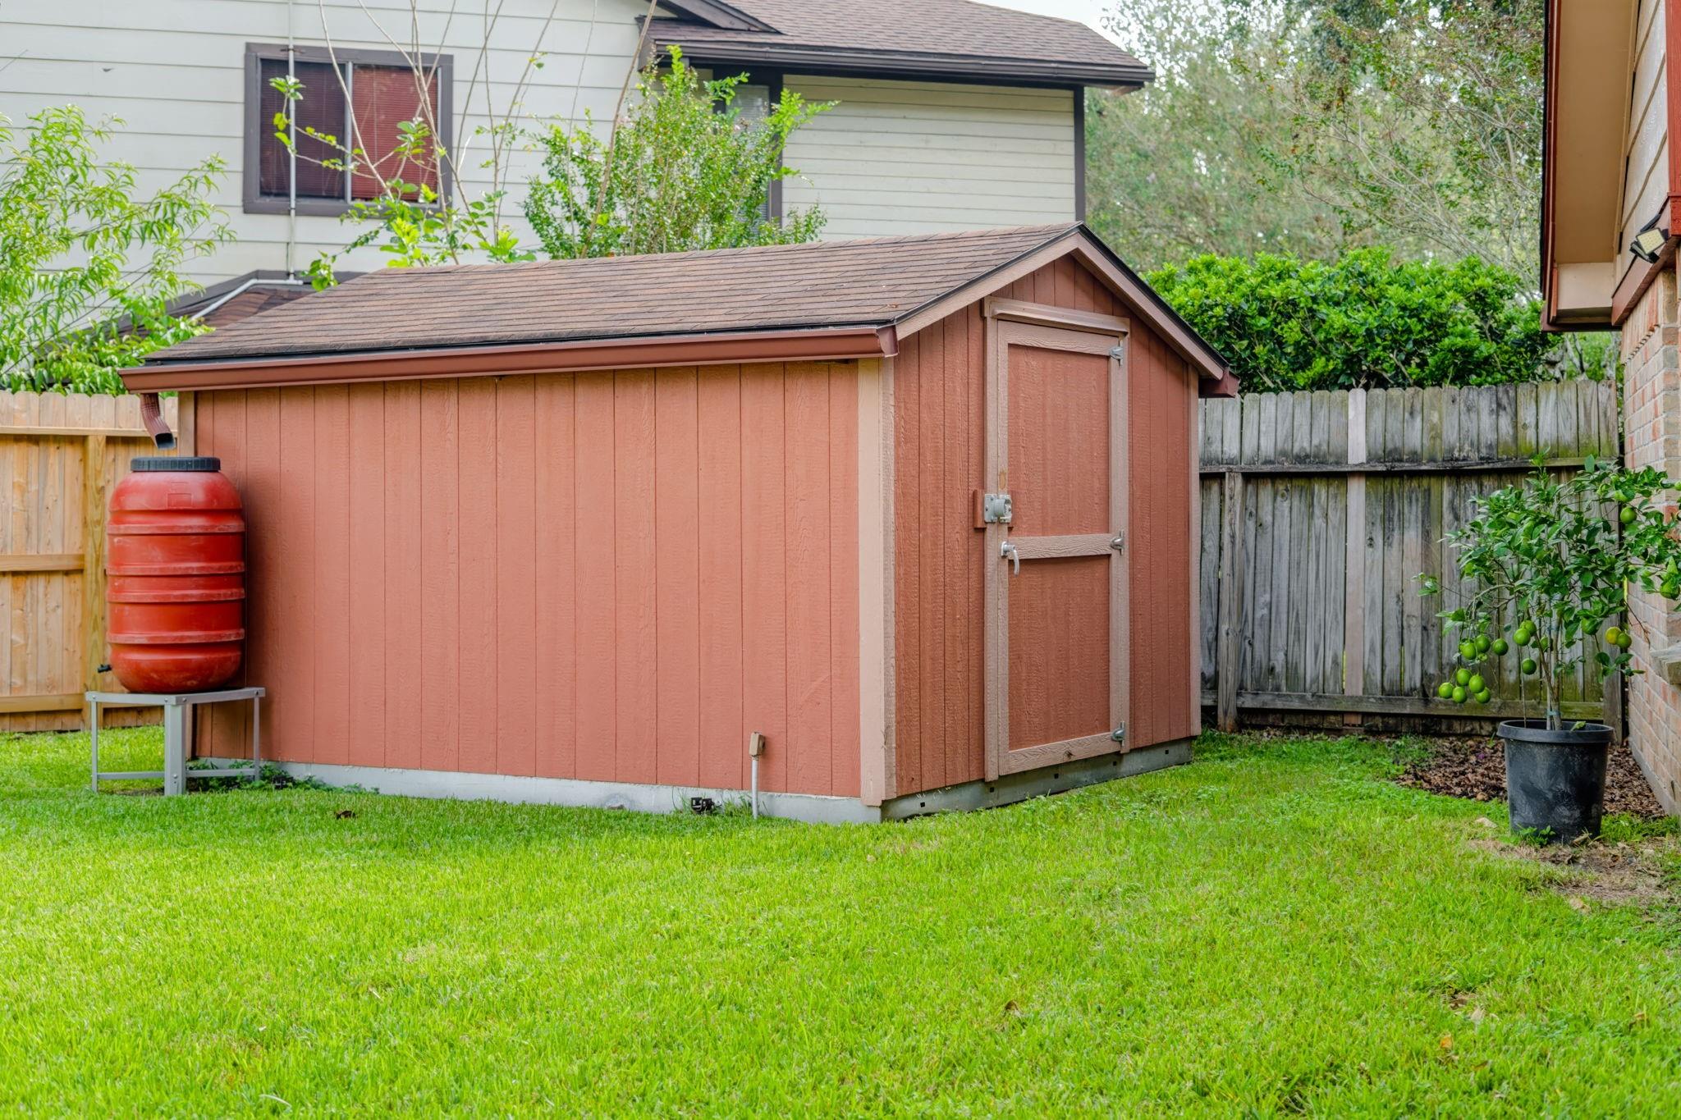
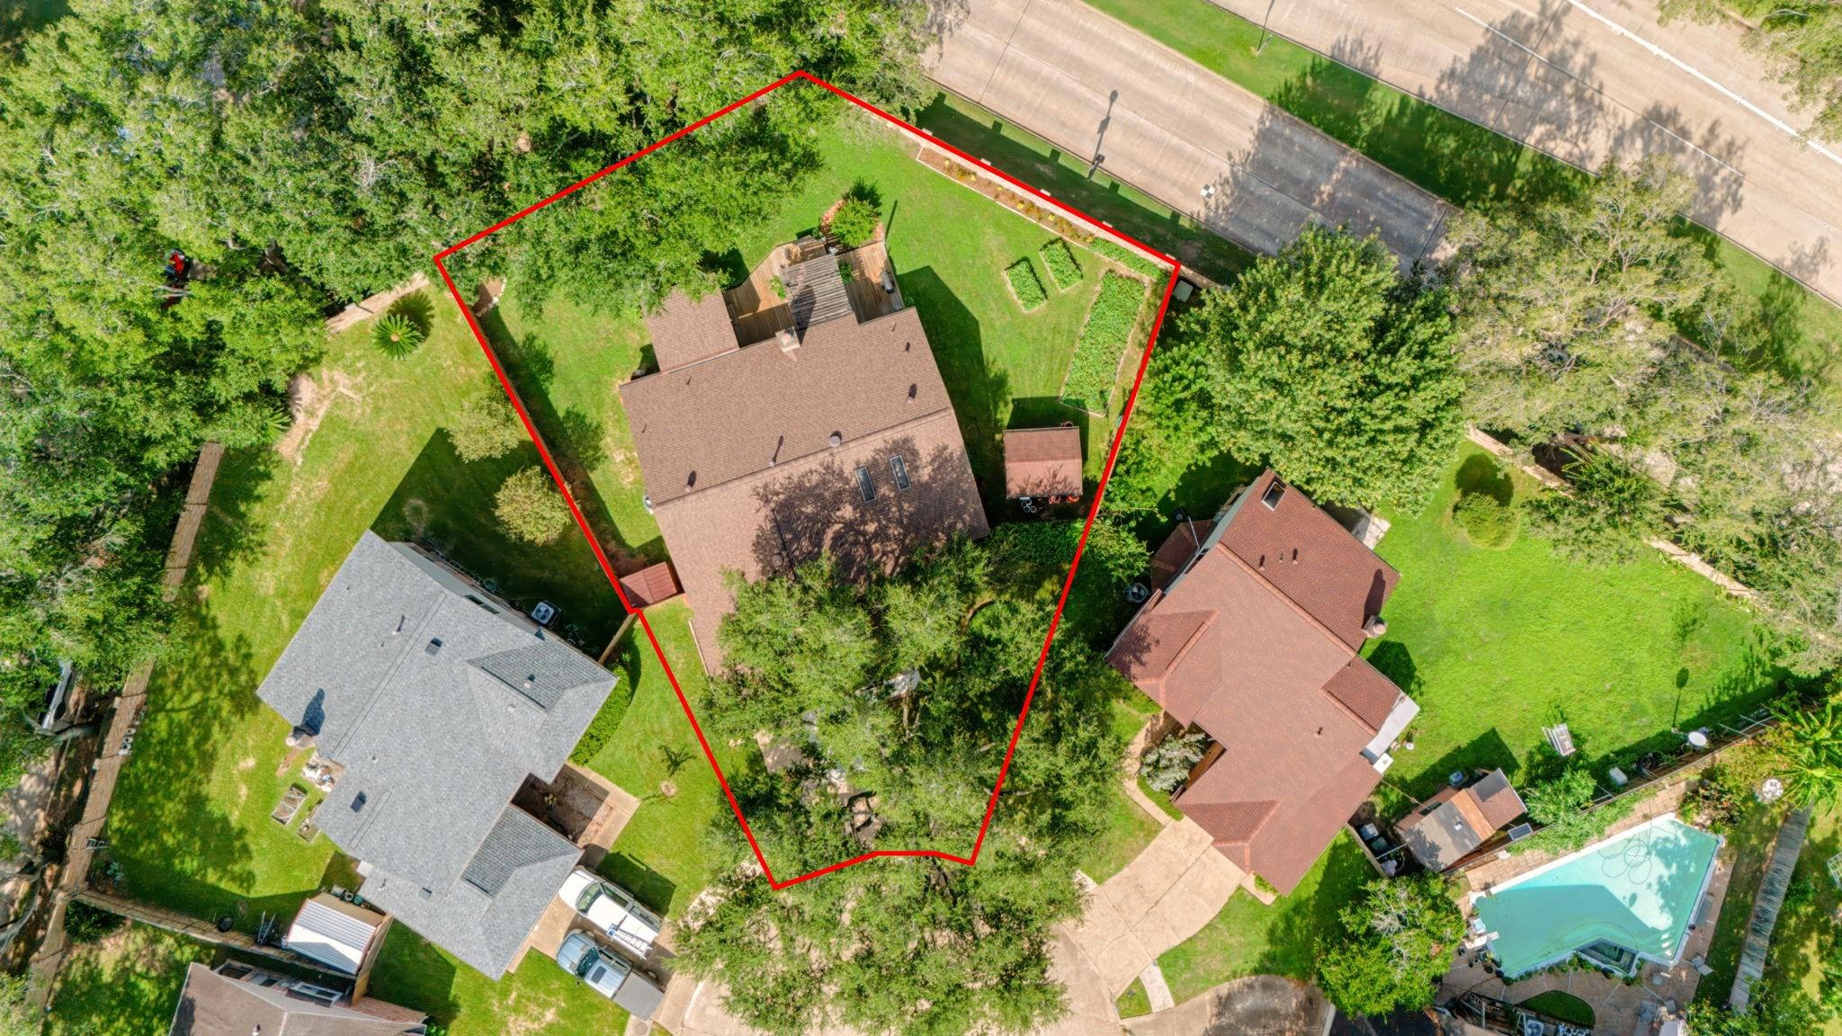
Seeing is believing! This impressive 12' x 10' Tuff shed is climate-controlled and offers endless possibilities as a workshop, hobby space, or private home office.
Plenty of outdoor space with two side yards in addition to the backyard, offering added flexibility for outdoor activities, gardening, and entertaining.
Enjoy added peace of mind with a new roof installed in 2025, complete with a transferable warranty for the next owner.
A spacious double-wide driveway leads to the attached two-car garage, offering ample parking. Inside, storage racks provide additional organization, while the floored attic above offers even more storage space.
Call today to schedule a private tour.