This one has personality in all the right places. Formal dining opens to a dramatic family room with a soaring vaulted barrel ceiling & floor to ceiling fireplace, while the nearby custom dry bar is ready for entertaining. The kitchen keeps the wow factor going with a waterfall island, honed granite, SS appliances & a walk-in pantry. Stylish lighting, custom millwork & LVP tie it all together, while a 2024 roof + previous foundation work with a full lifetime transferable warranty add valuable peace of mind.
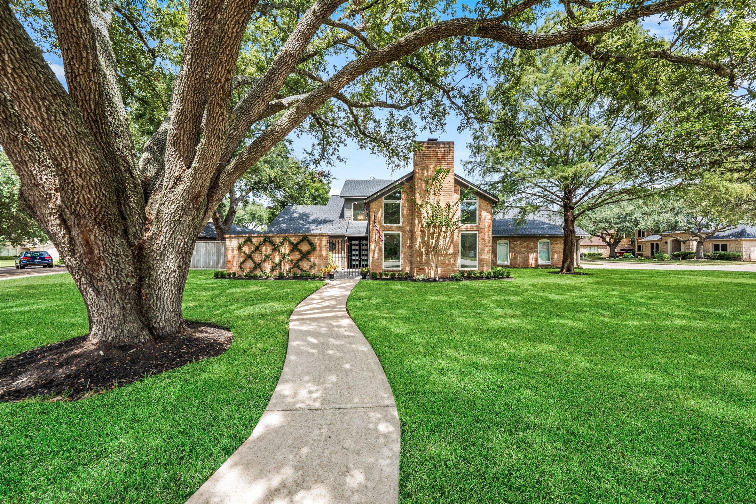
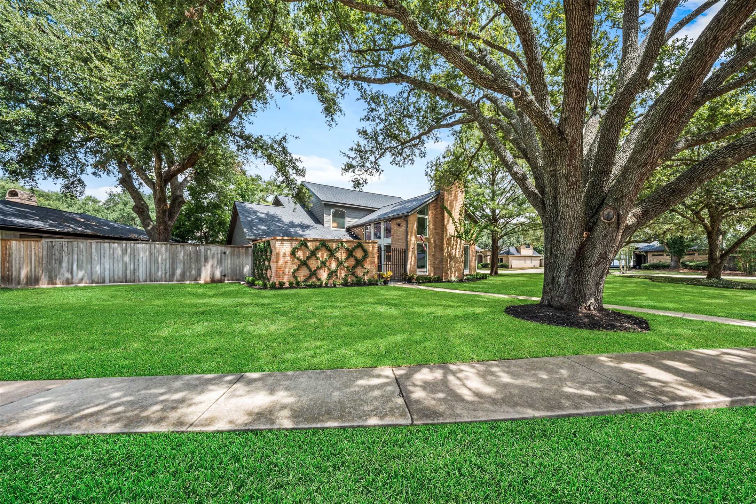
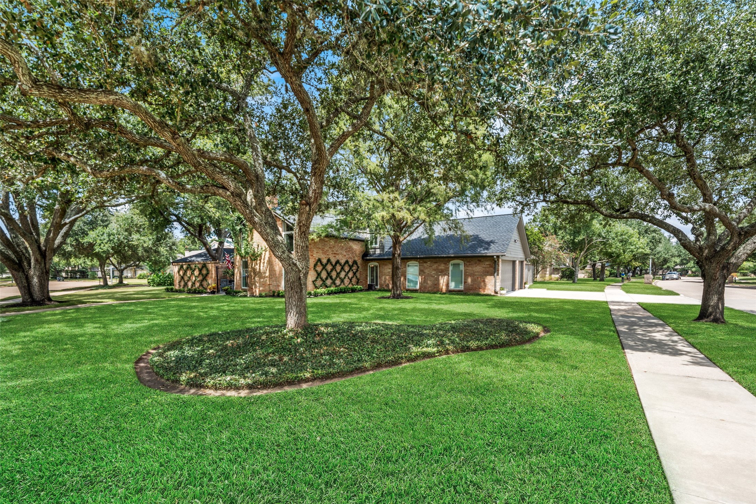
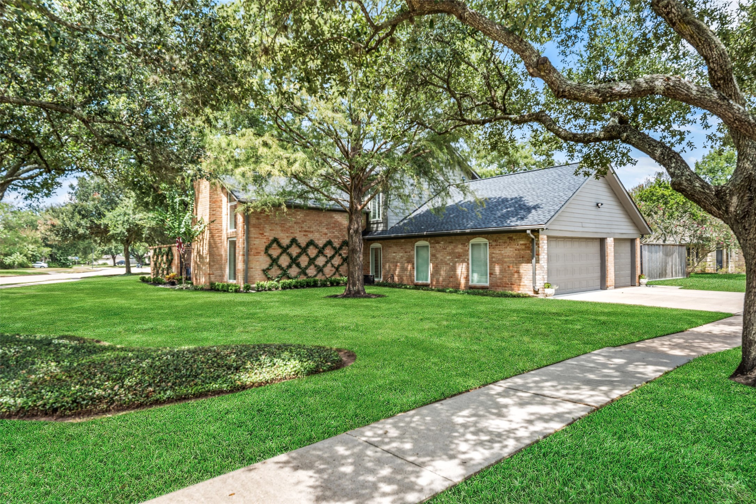
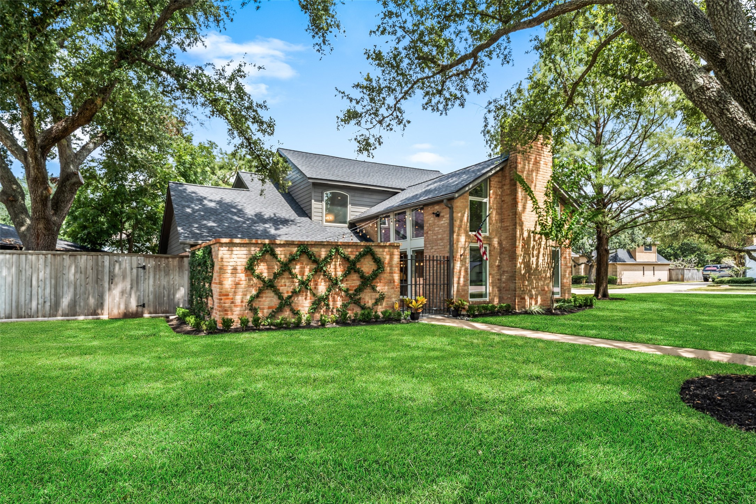
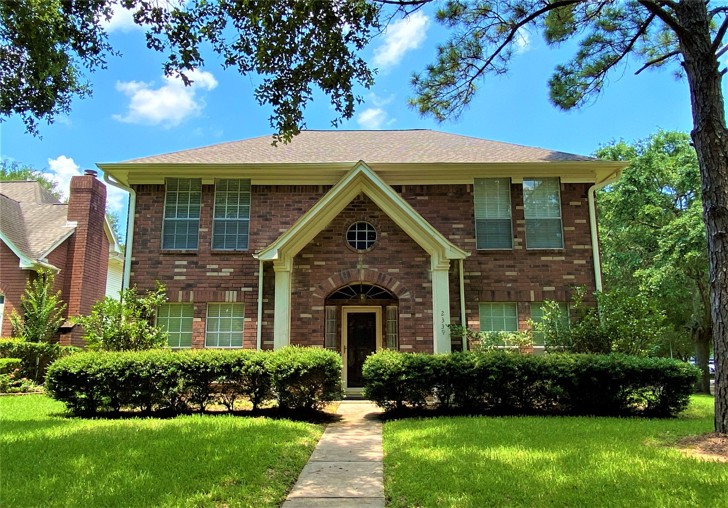
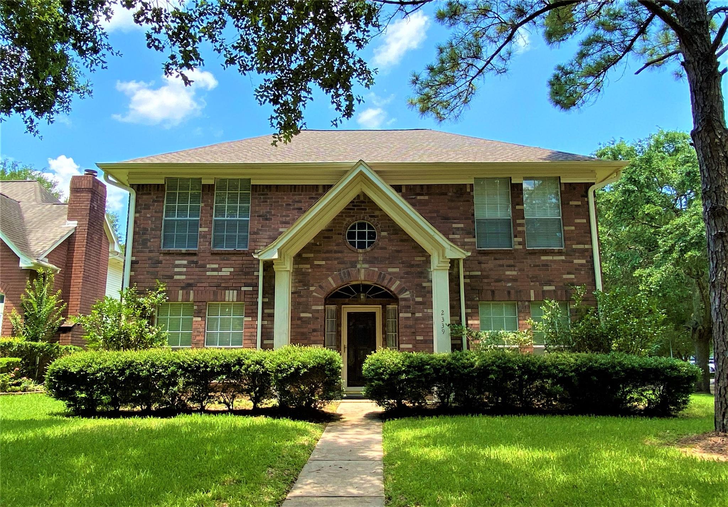
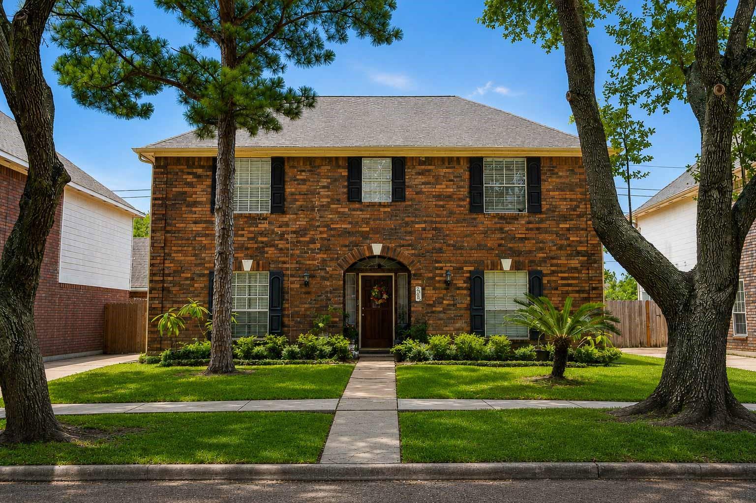
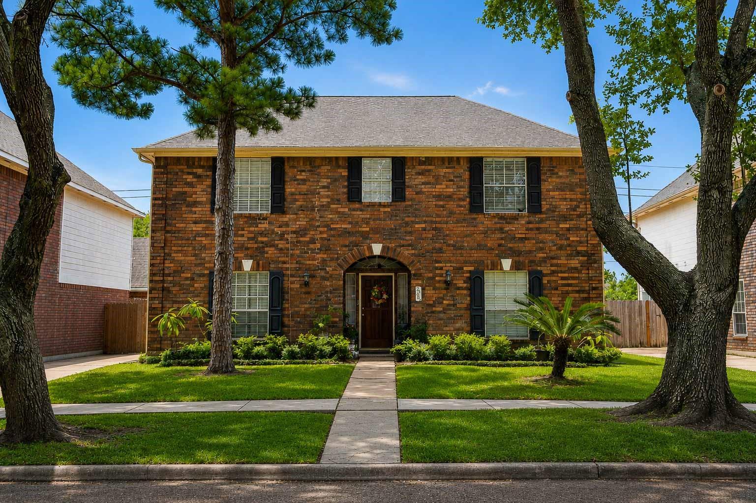
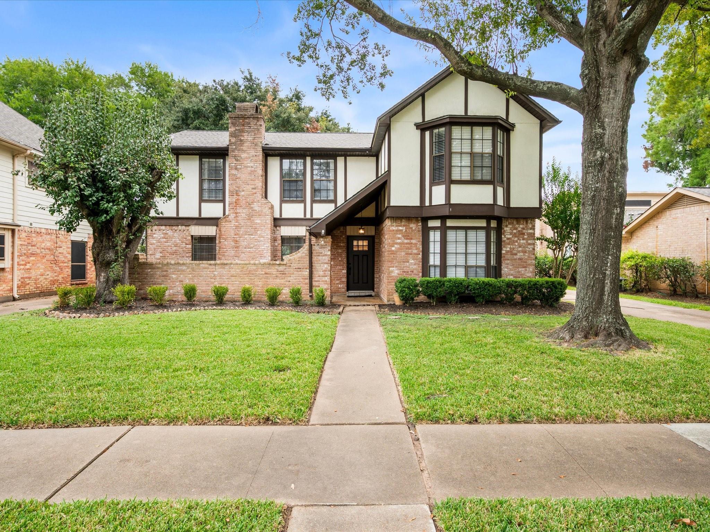
Set on a corner lot just shy of 1/3 acre, this standout home turns heads from every angle with stunning curb appeal, towering trees that are hard to miss, and stylish interiors that more than live up to the curb appeal.
Curb appeal is only the beginning. This shining star of the neighborhood is stunning from the front curb to the back fence, with beautiful brick architecture, a lush lawn, mature trees and pride of ownership at every turn. Add priceless peace of mind with a May 2024 roof and previous foundation work completed in 2009 and 2022 with a full lifetime transferable warranty, and you’re looking at a home that feels as solid as it looks.
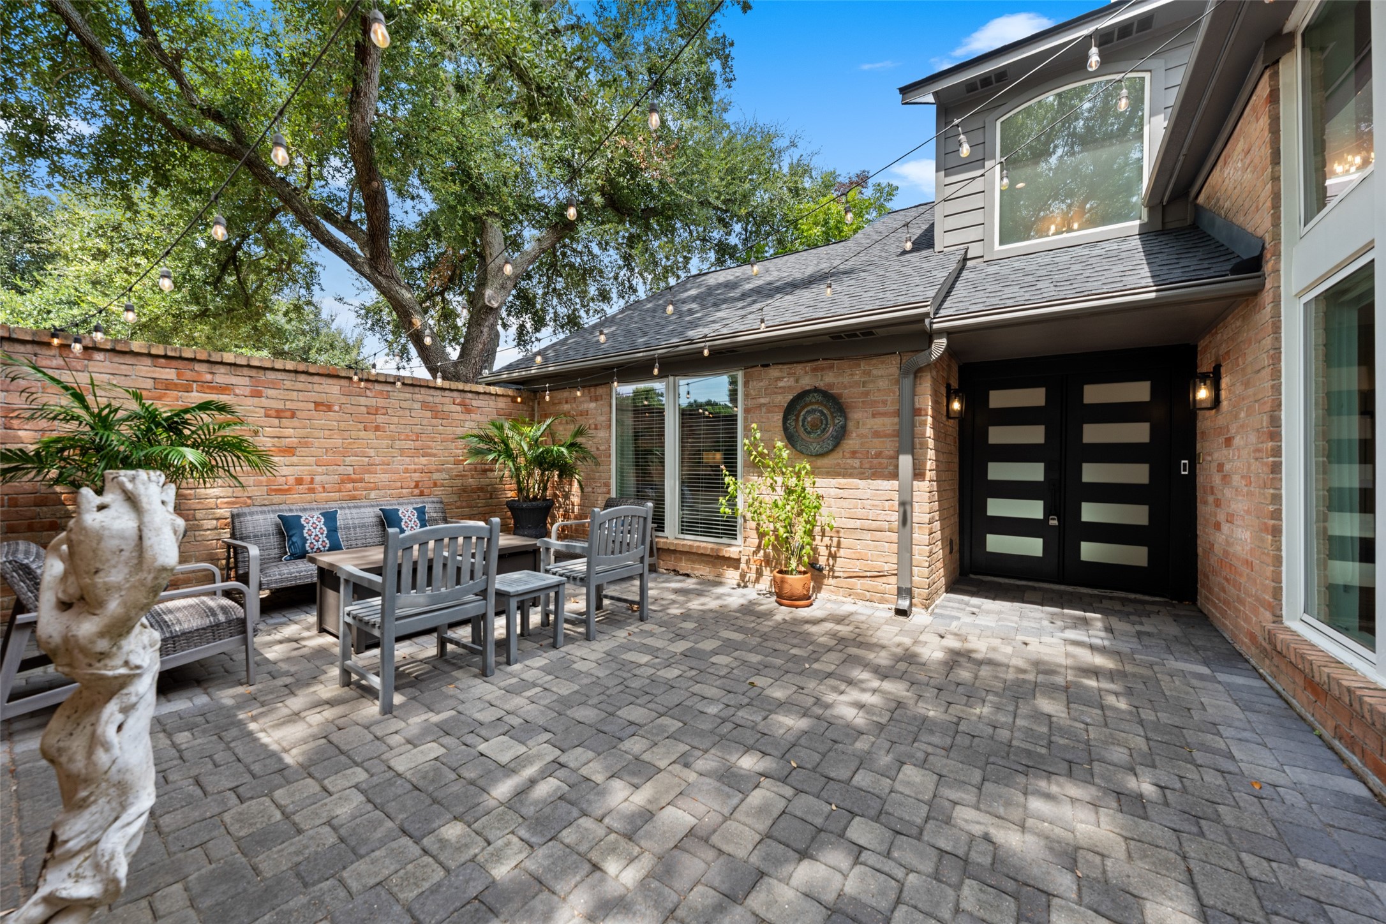
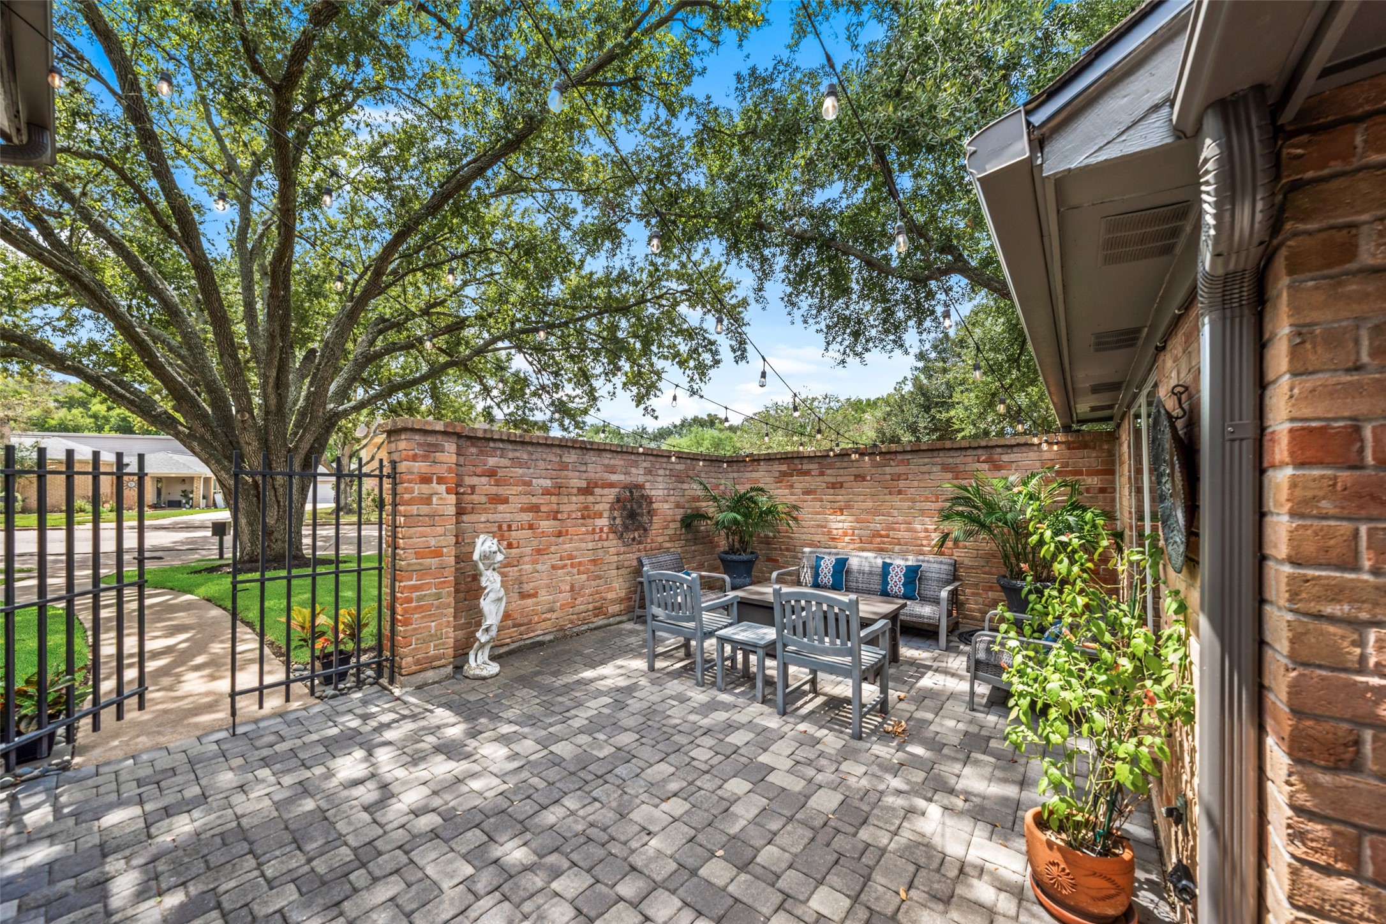
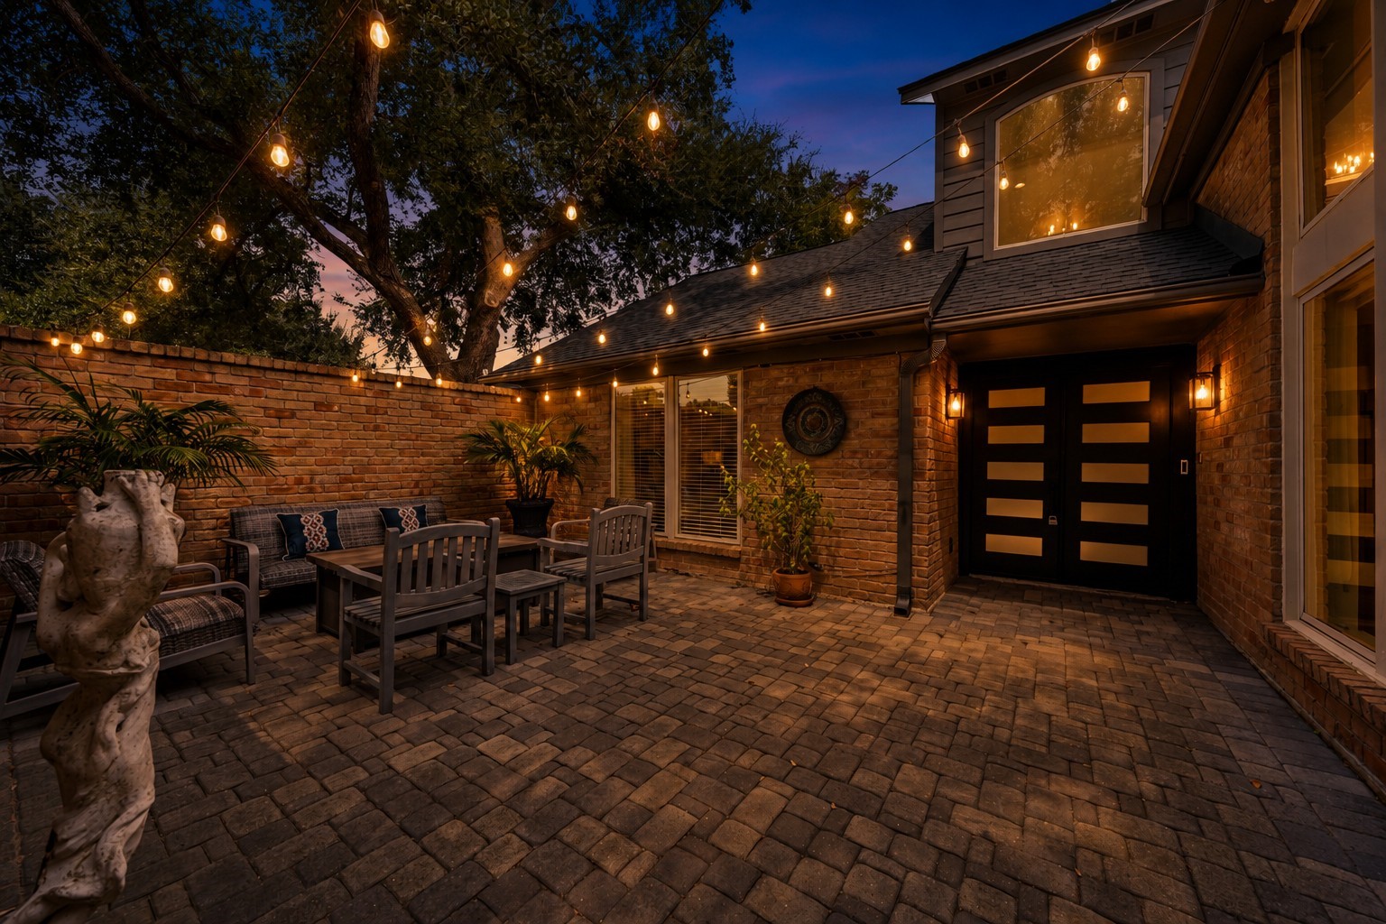
The private courtyard makes every arrival feel a little more special, creating a welcoming transition from the neighborhood to a place you’ll love calling home.
Great views come with the territory here, from the sleek 5-light double doors to the private bricked courtyard and a backdrop of towering trees that make every arrival feel a little more special.
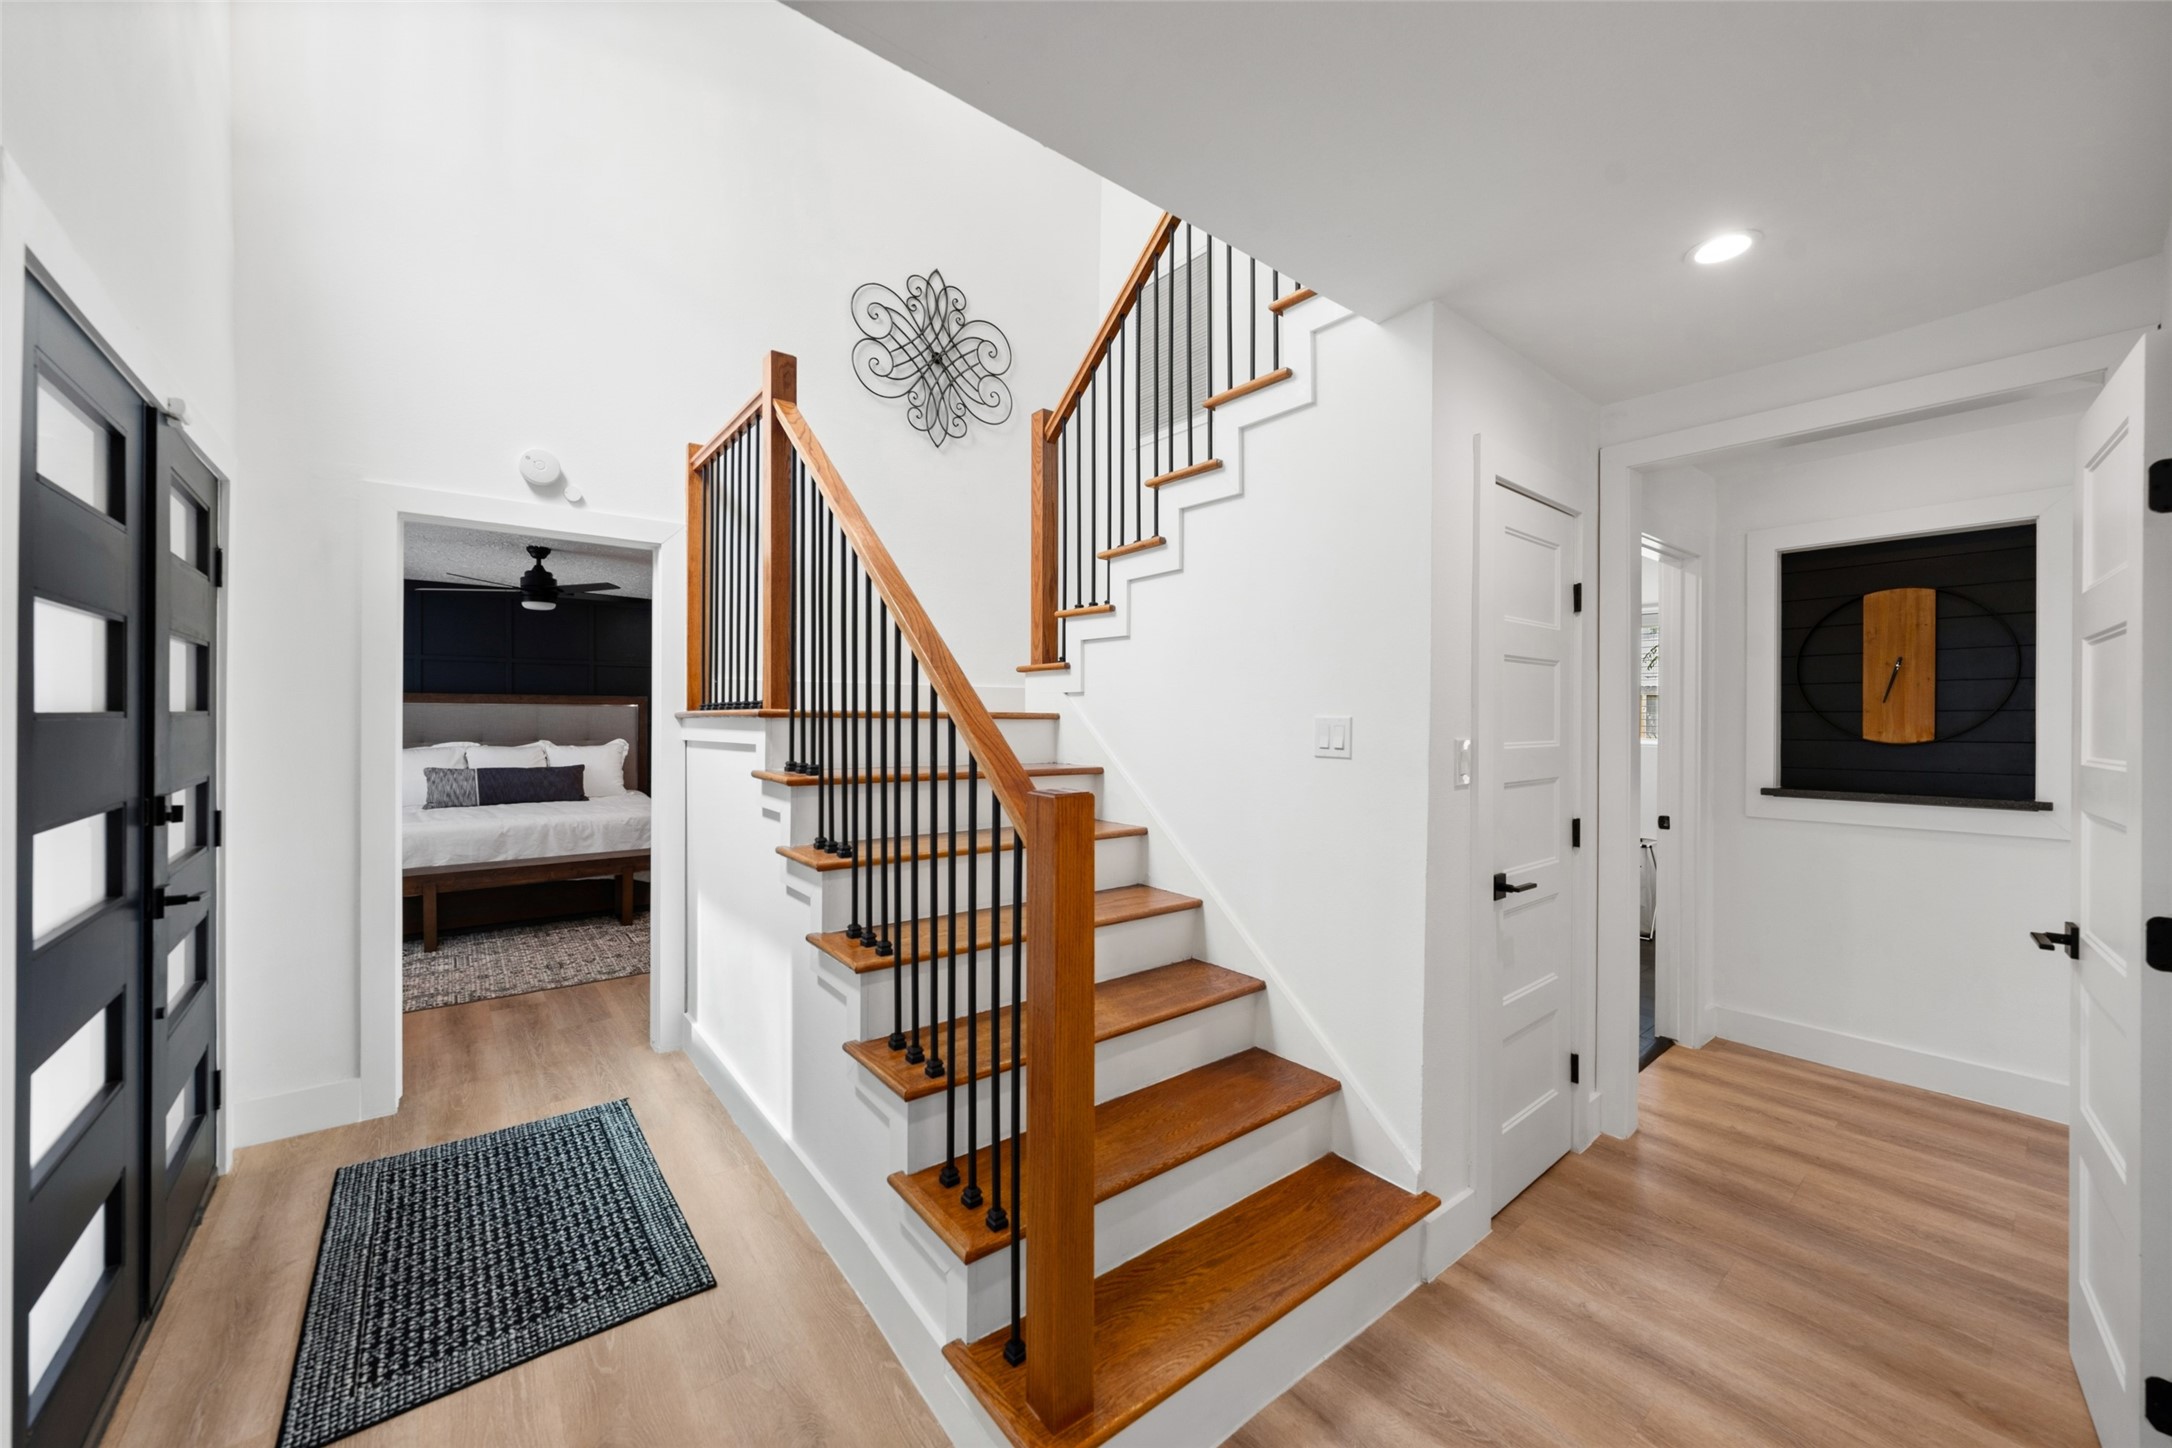
Fresh, polished and full of character, this entry sets the tone with warm wood tones and modern finishes that make it feel like home from the very first step inside.
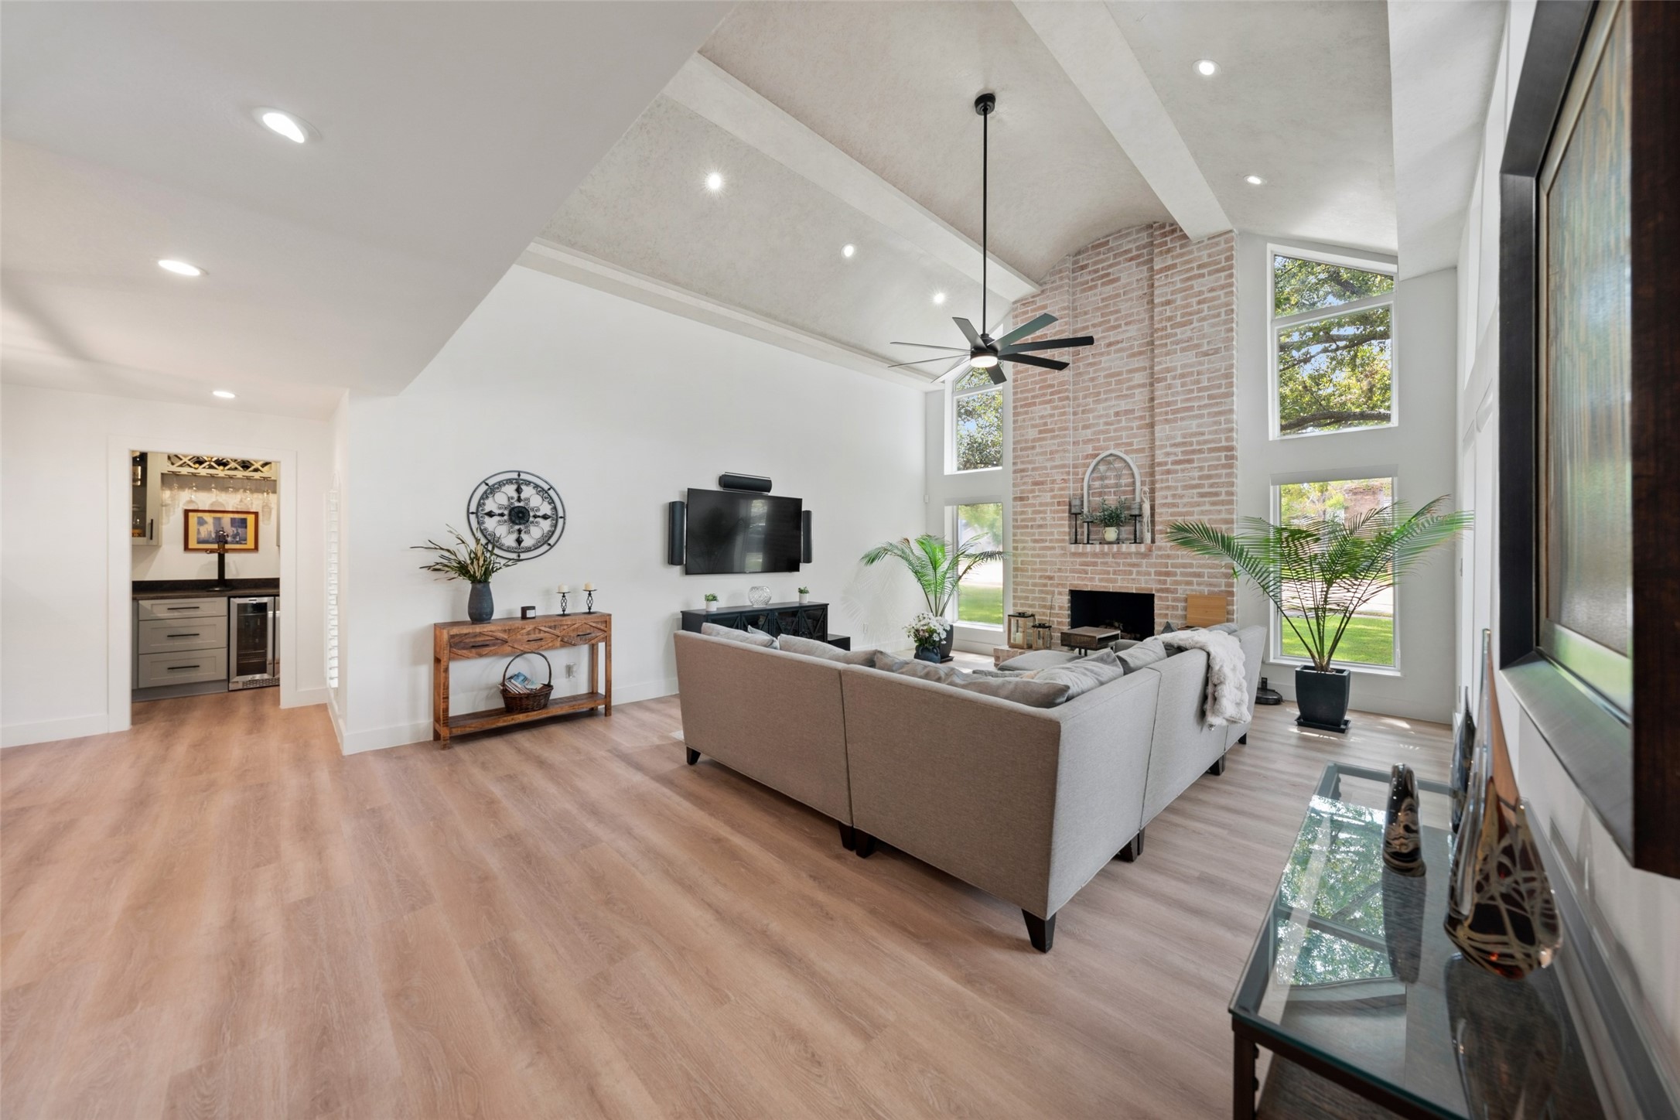
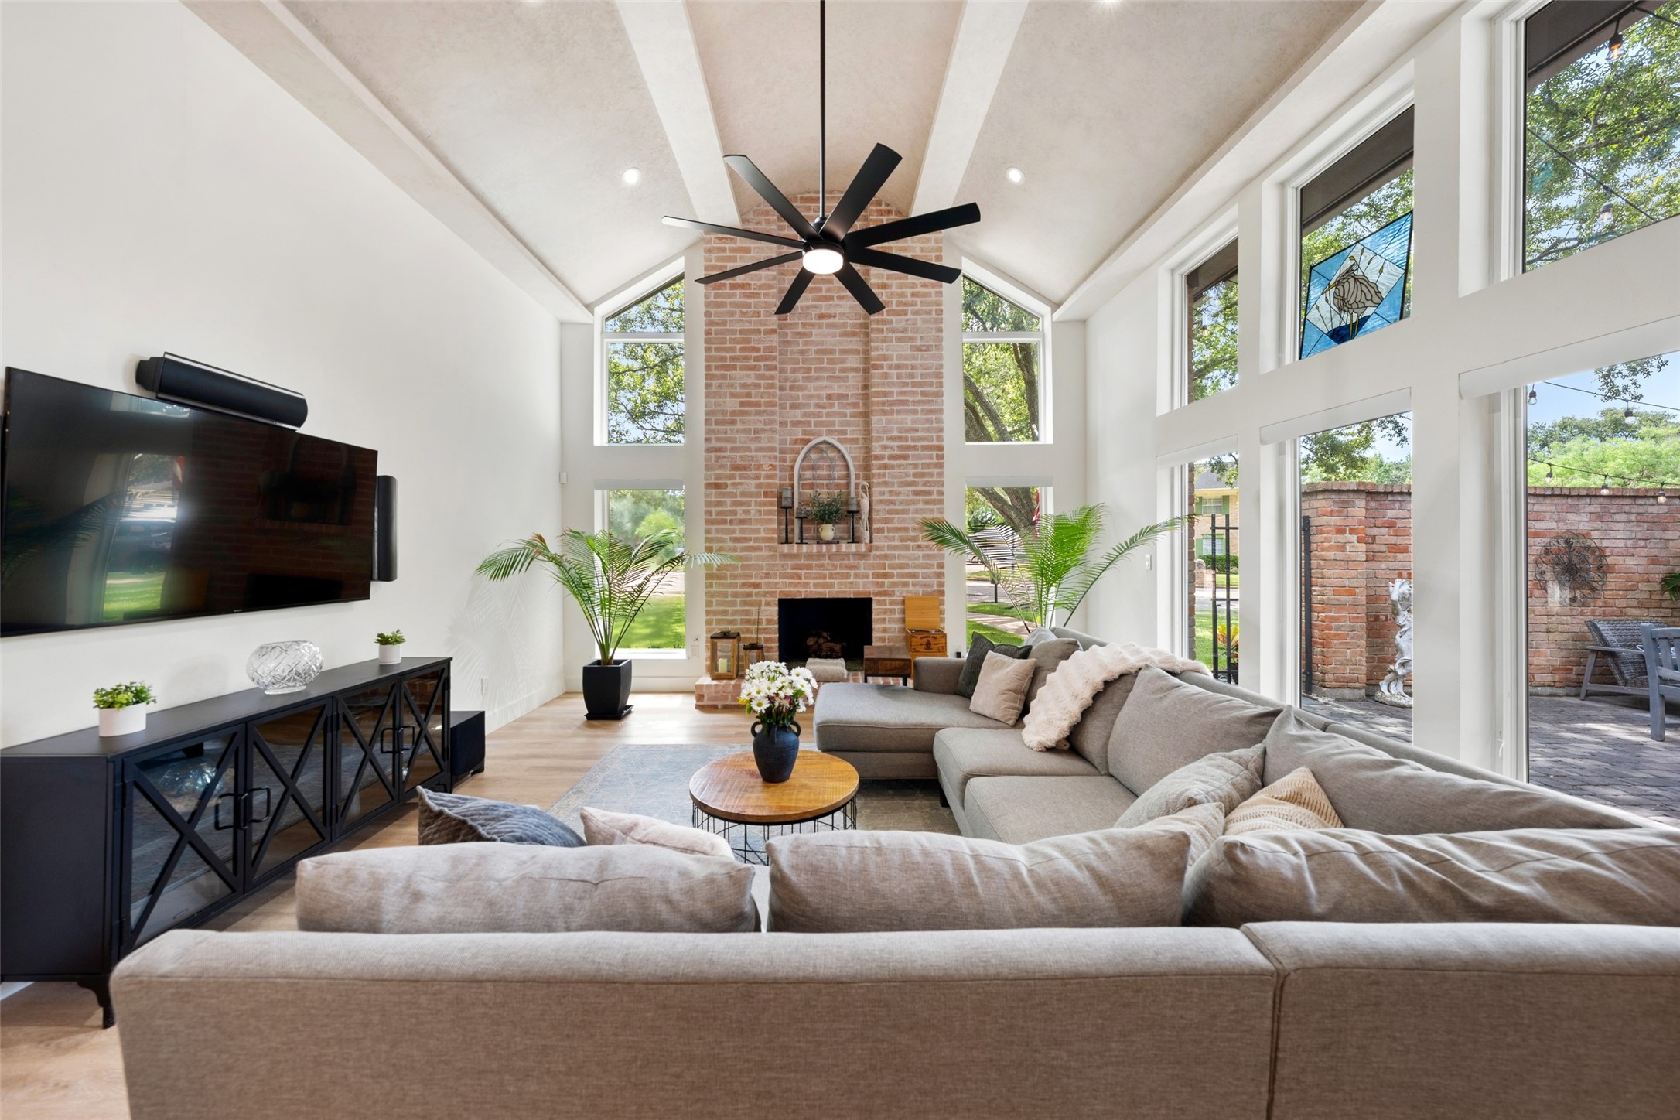
Fresh neutral finishes and LVP flooring set a polished backdrop in this impressive family room, while the soaring vaulted barrel ceiling and floor to ceiling gas log fireplace bring just the right amount of wow factor.
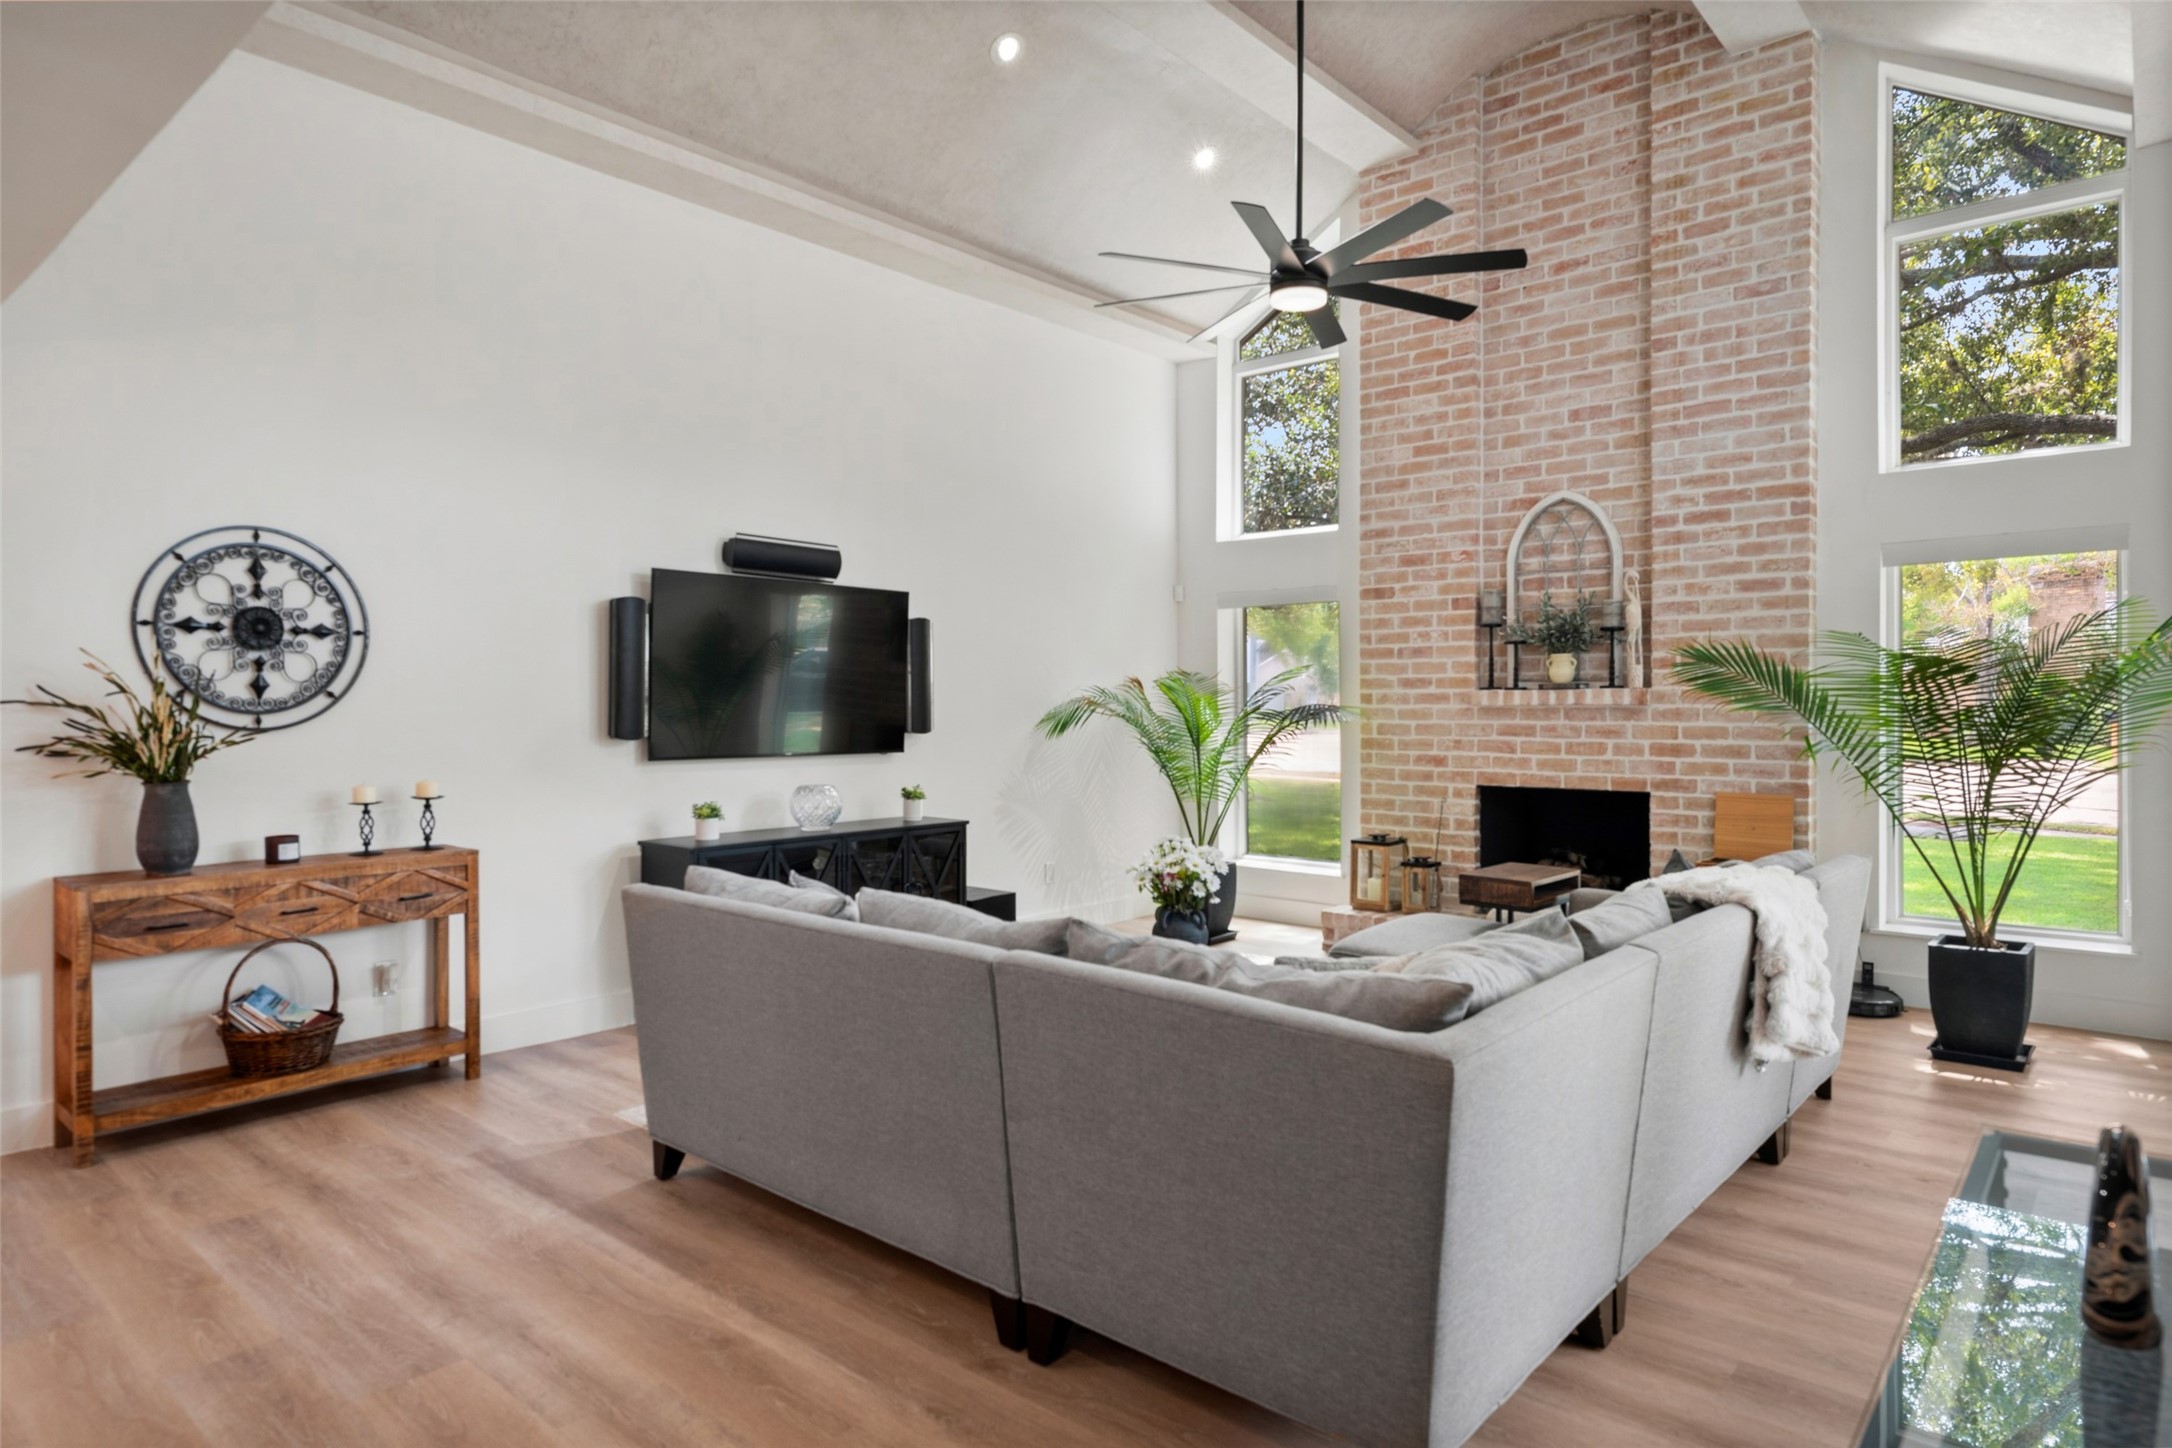
Made for real life and easy living, this family room gives everyone room to gather, unwind and stay awhile, with soaring ceilings, tall windows, a dramatic gas log fireplace and an open airy vibe that makes everyday living feel a little more special.
Tall windows fill the family room with natural light and frame beautiful outdoor views, while the vaulted ceiling and statement fireplace give the space a bright, open feel that still feels warm and inviting.
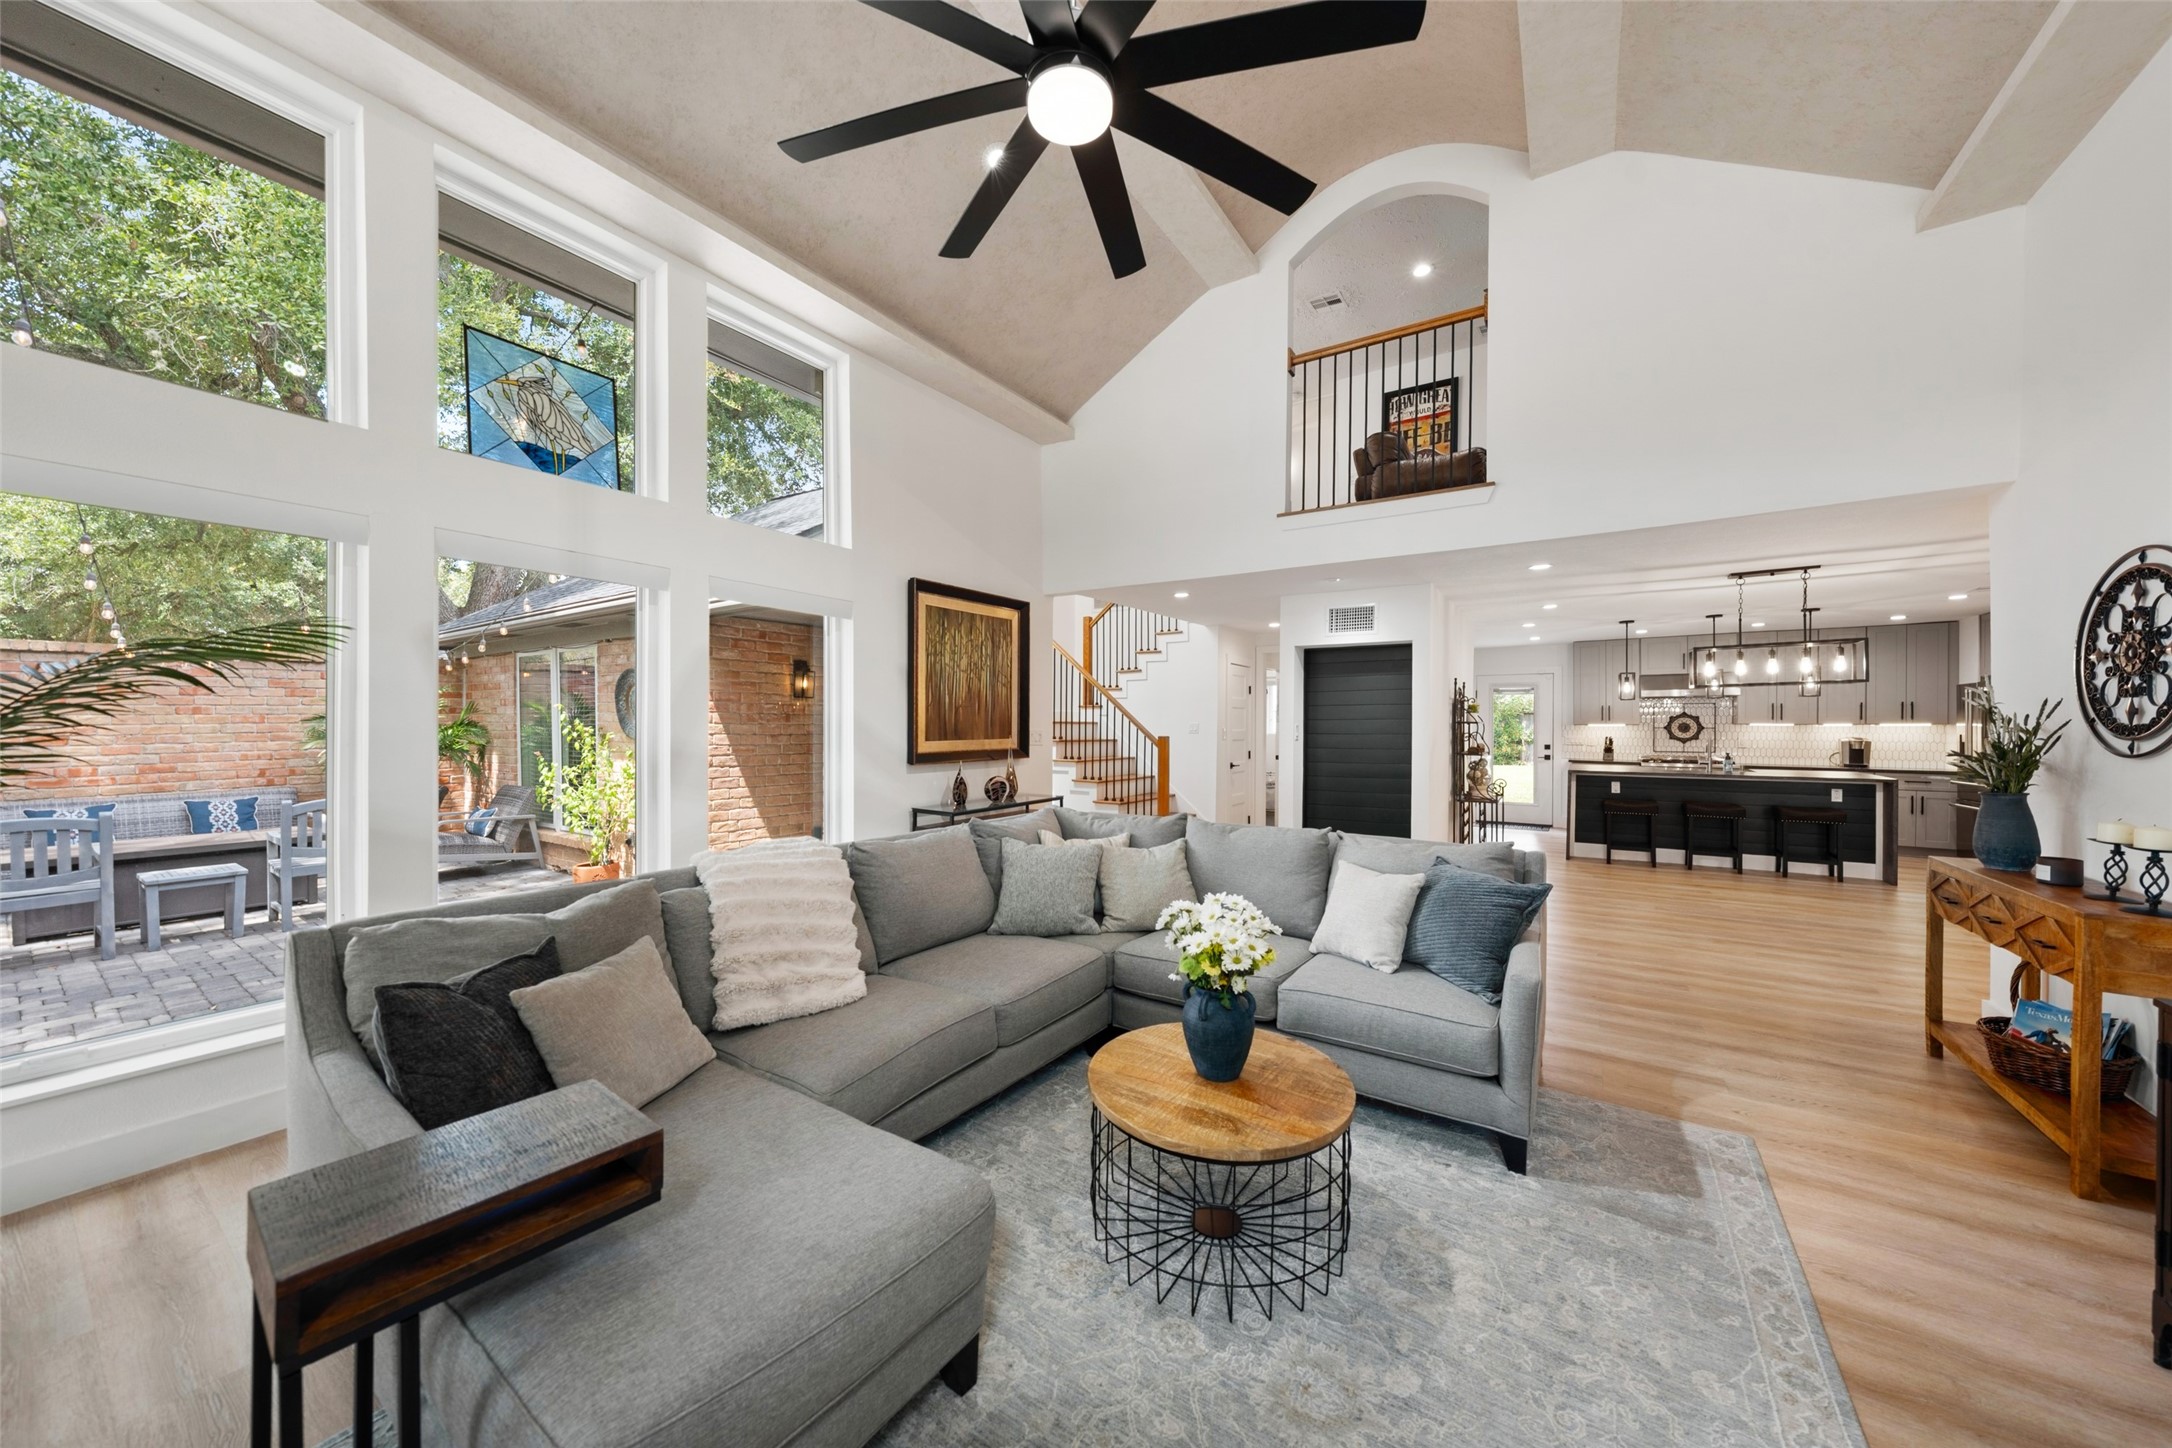
Picture perfect from every angle, the family room opens easily toward the kitchen and outdoor courtyard, with soaring ceilings, abundant natural light and fresh neutral finishes tying it all together.
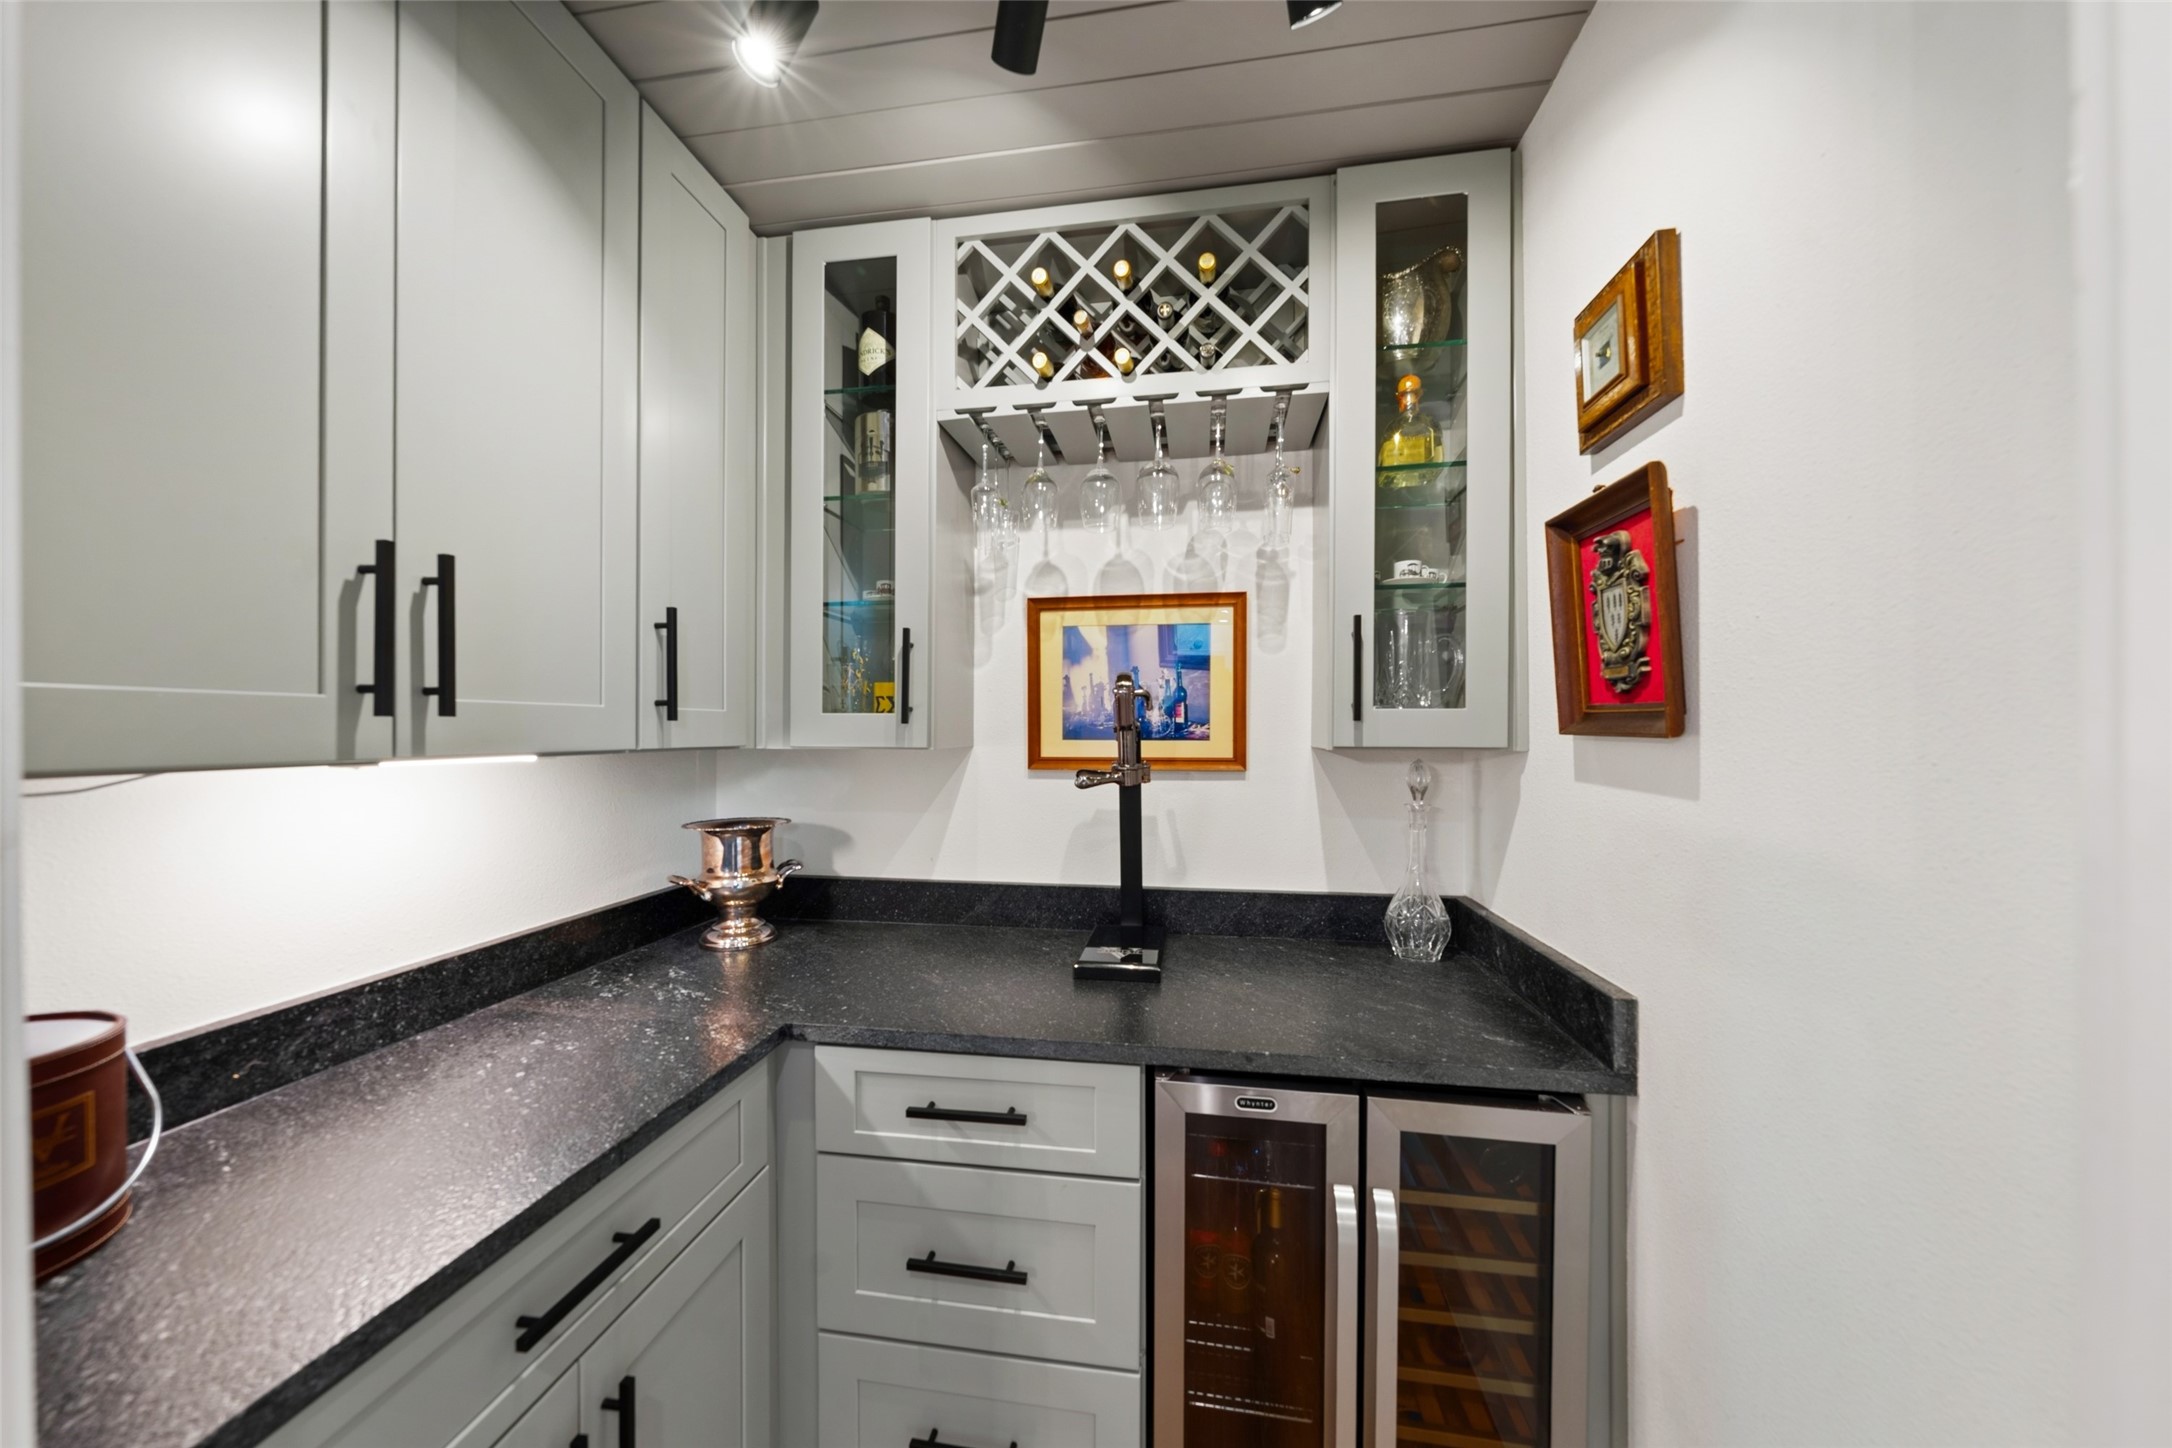
Off the dining and family rooms, this stylish built-in bar is ready for everything from evening cocktails to weekend entertaining, with custom cabinetry, glass-front uppers, honed granite, wine storage and a convenient beverage chiller.
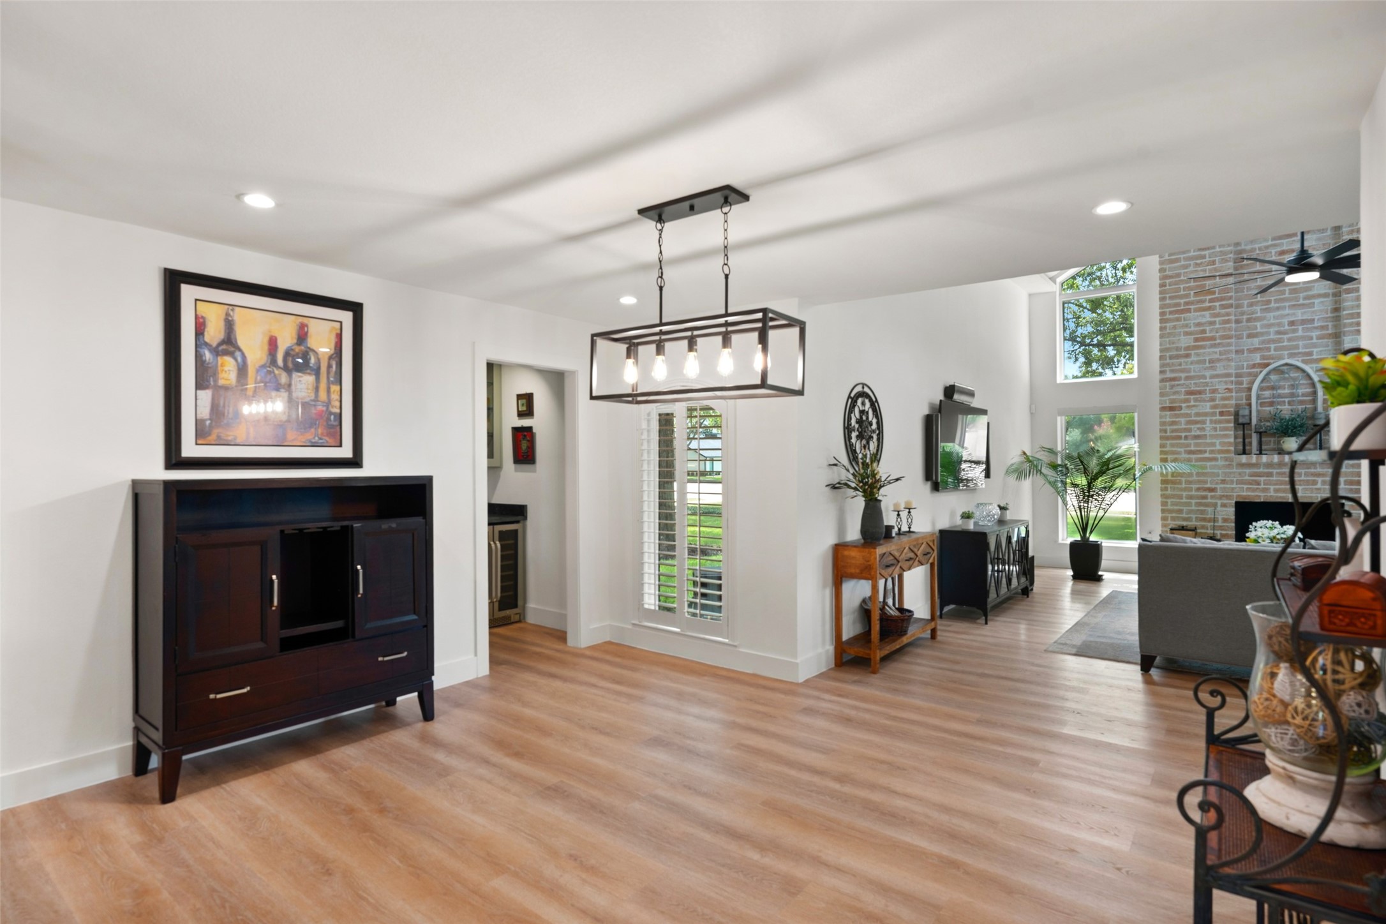
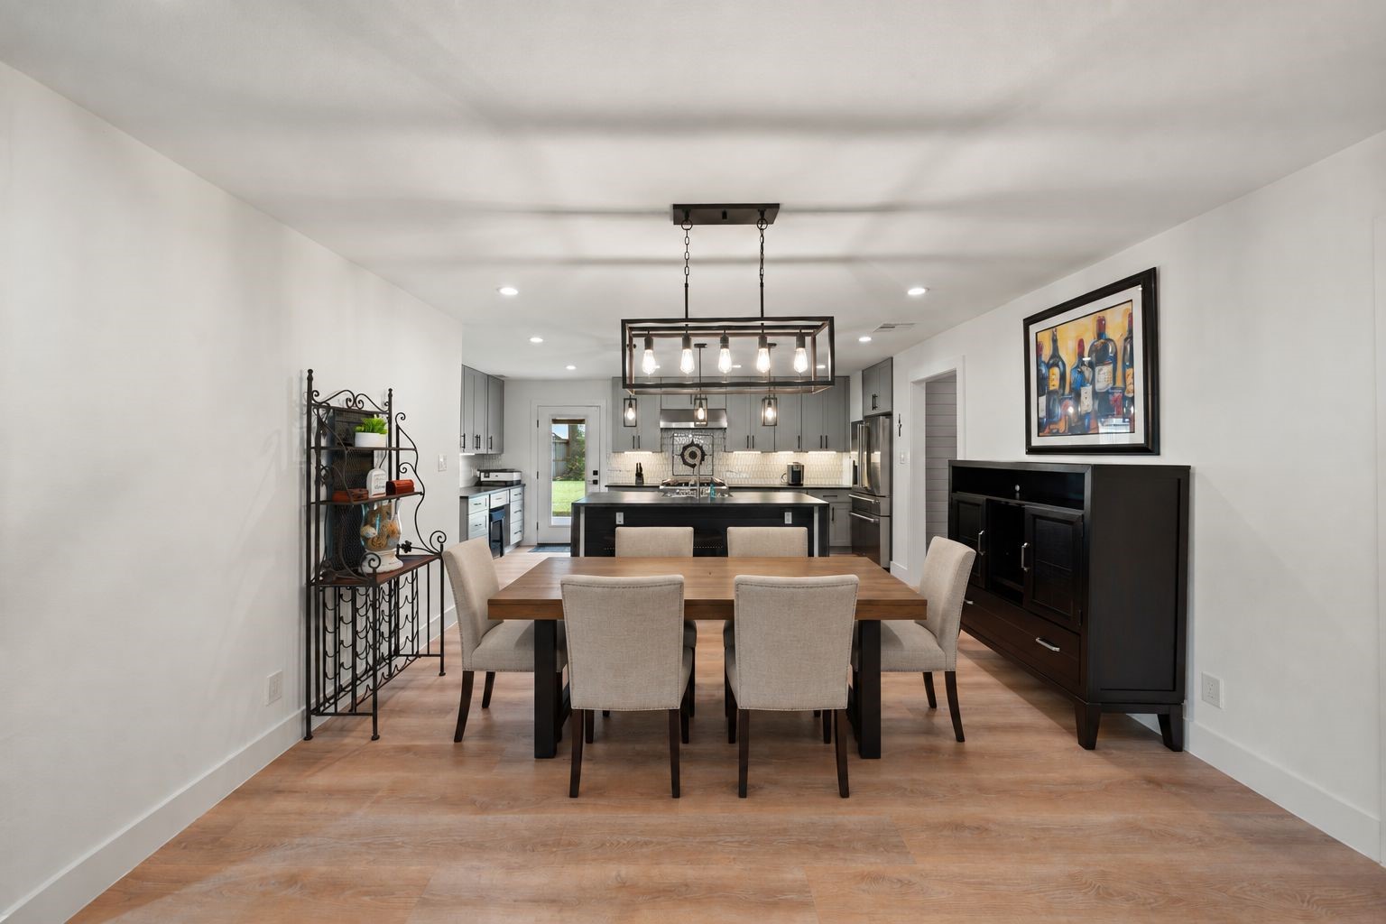
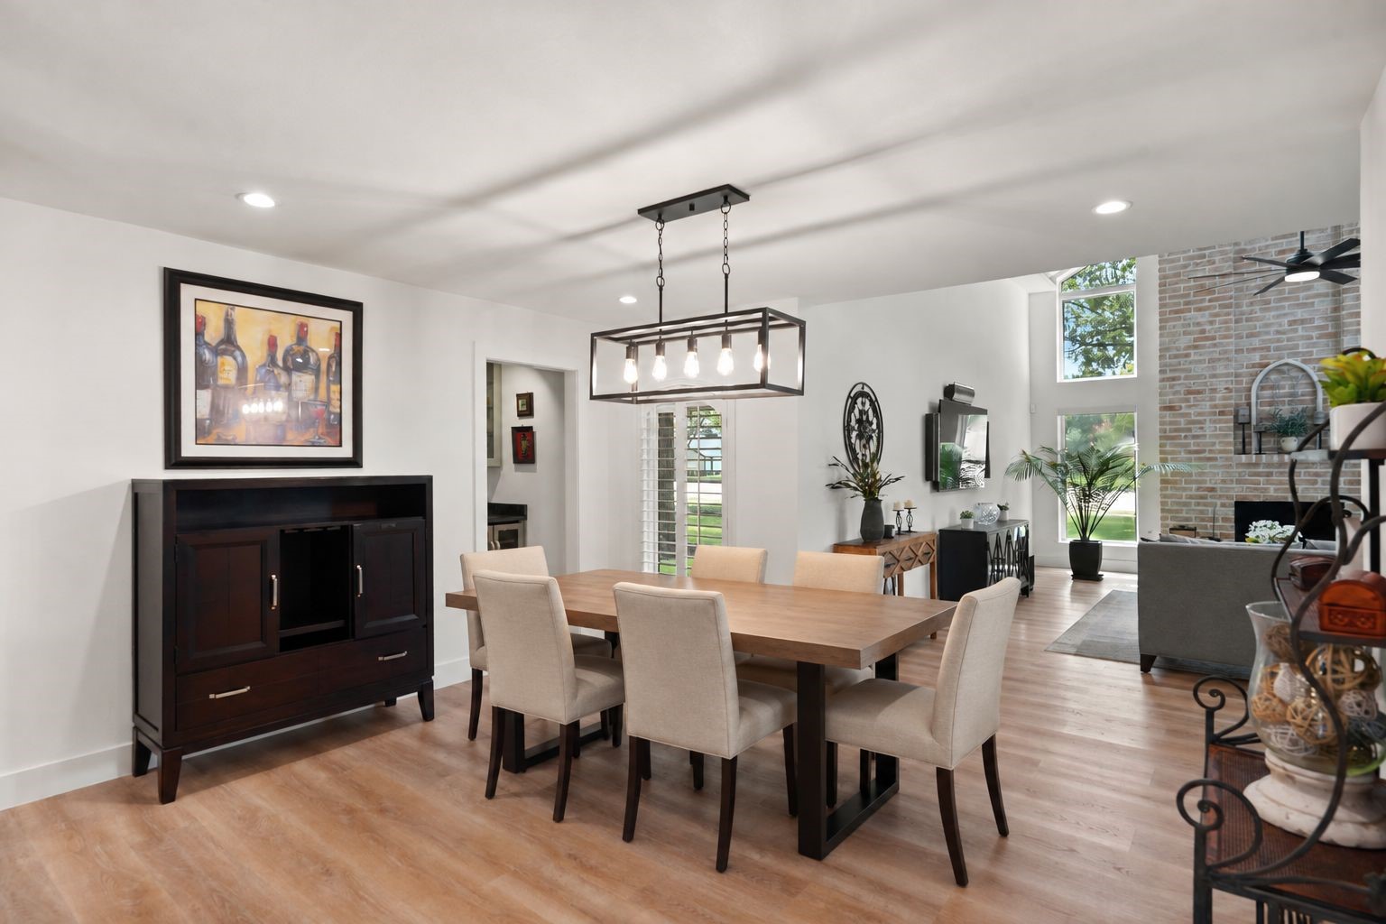
Lavish dinner parties, holiday gatherings and everyday meals all fit right in here. The spacious dining area flows easily into the kitchen and family room, with LVP flooring and a statement chandelier adding style without sacrificing comfort.
The open layout keeps the conversation going from the dining table to the kitchen island, while the dramatic chandelier, LVP flooring and easy connection to the family room make entertaining feel effortless. Photo virtually staged.
There is plenty of room to gather here, with the dining area opening directly to the kitchen and family room for a natural flow that works just as well for casual meals as it does for a full house.
Virtually staged with a dining table. Now imagine yours!
The dining area sits right in the heart of the action, with the built-in bar just steps away, the kitchen within easy reach and the family room close by. Add a striking chandelier and durable LVP flooring, and this space is ready to host.
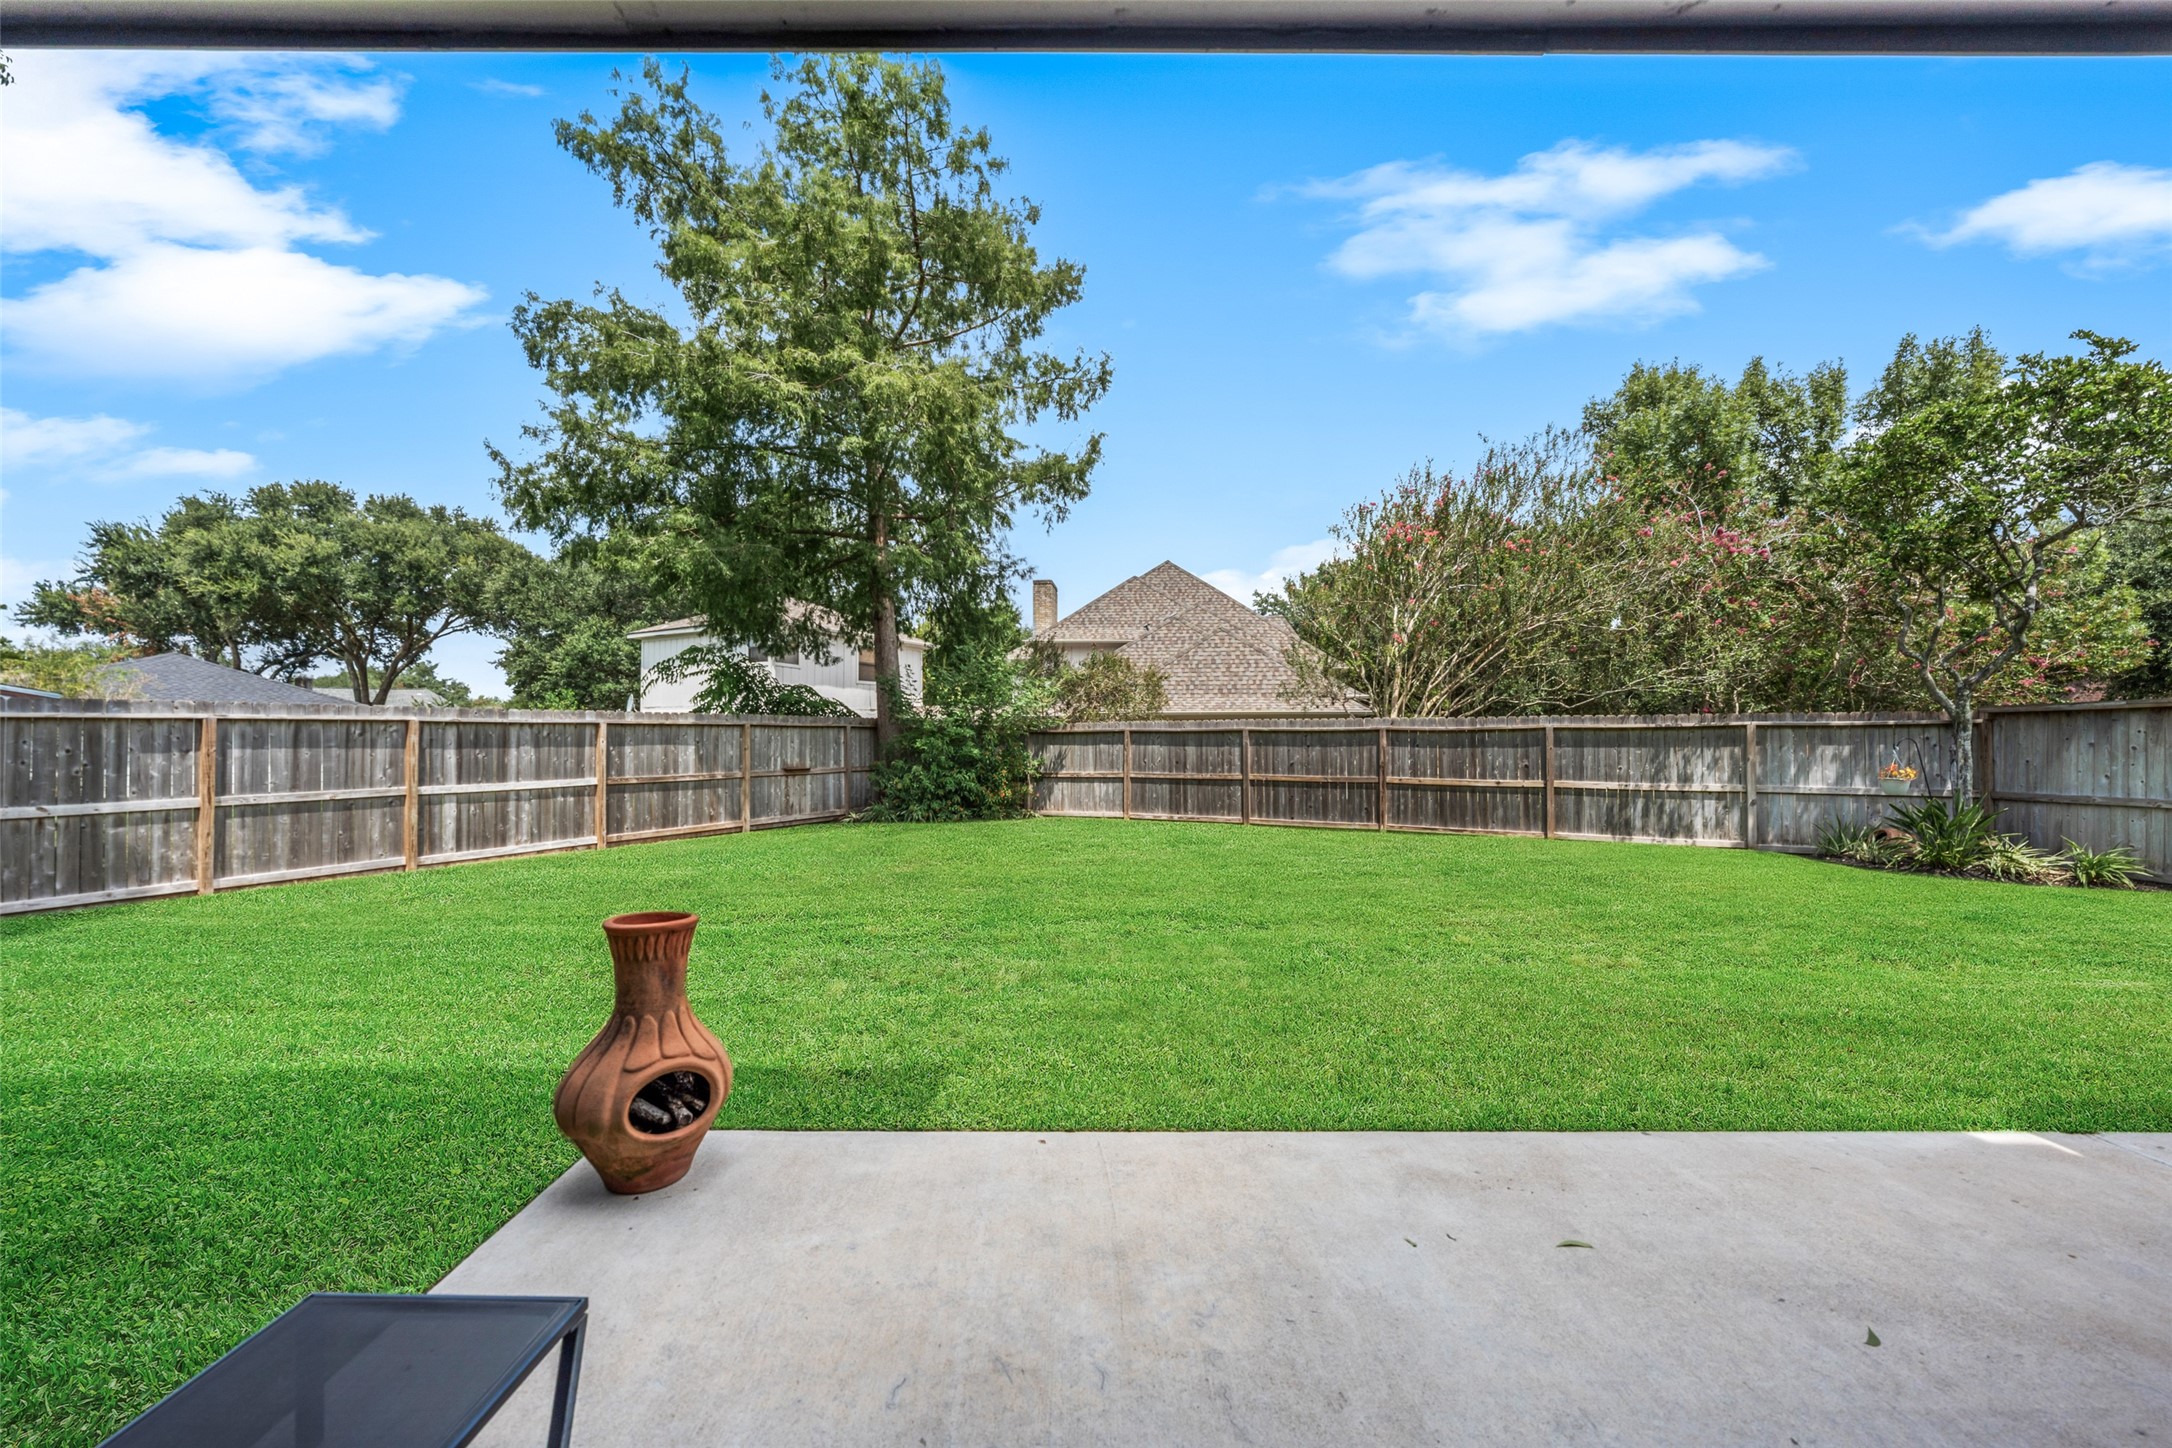
Take the party outside with easy access to the expansive patio and fabulous fenced yard, where the seamless flow blurs the lines between indoor comfort and outdoor entertaining.
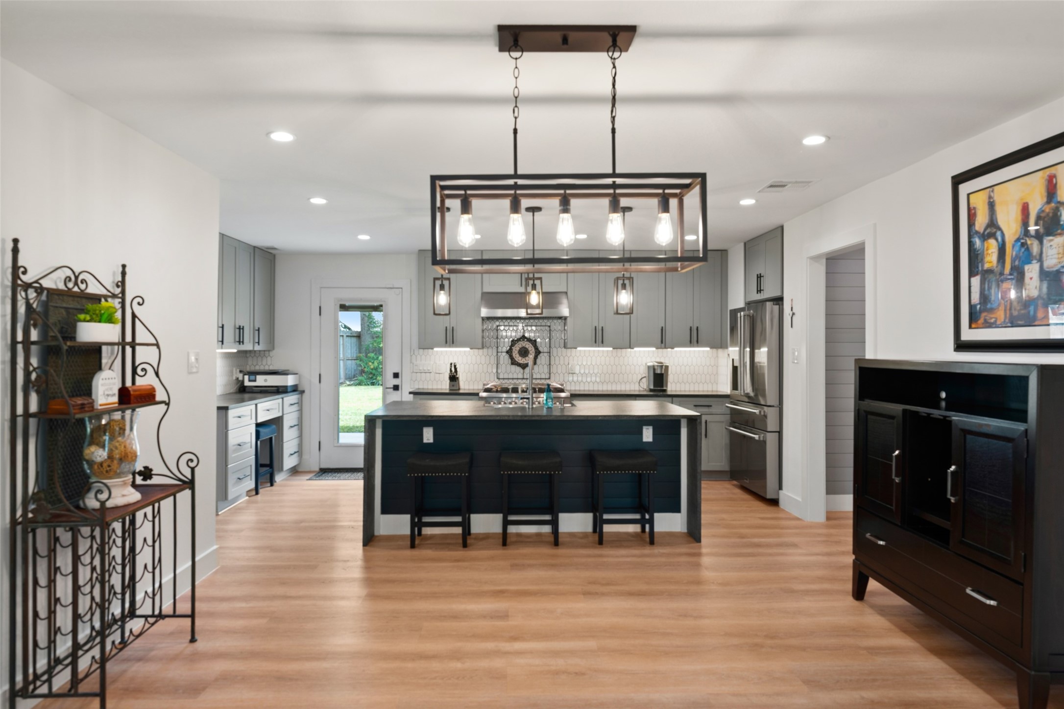
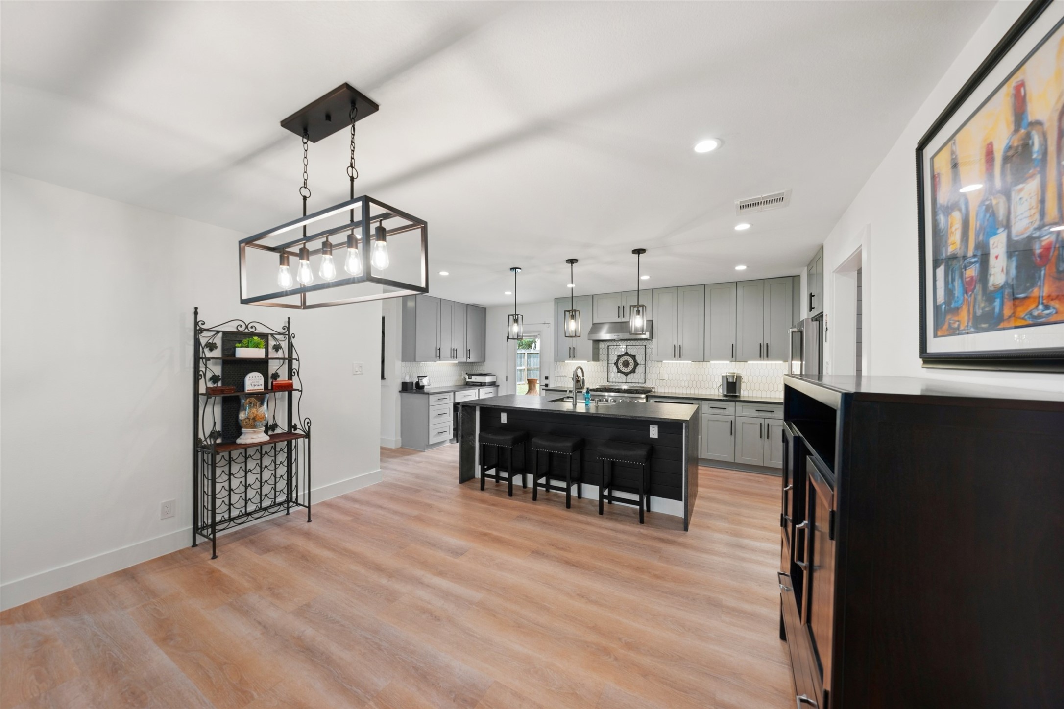
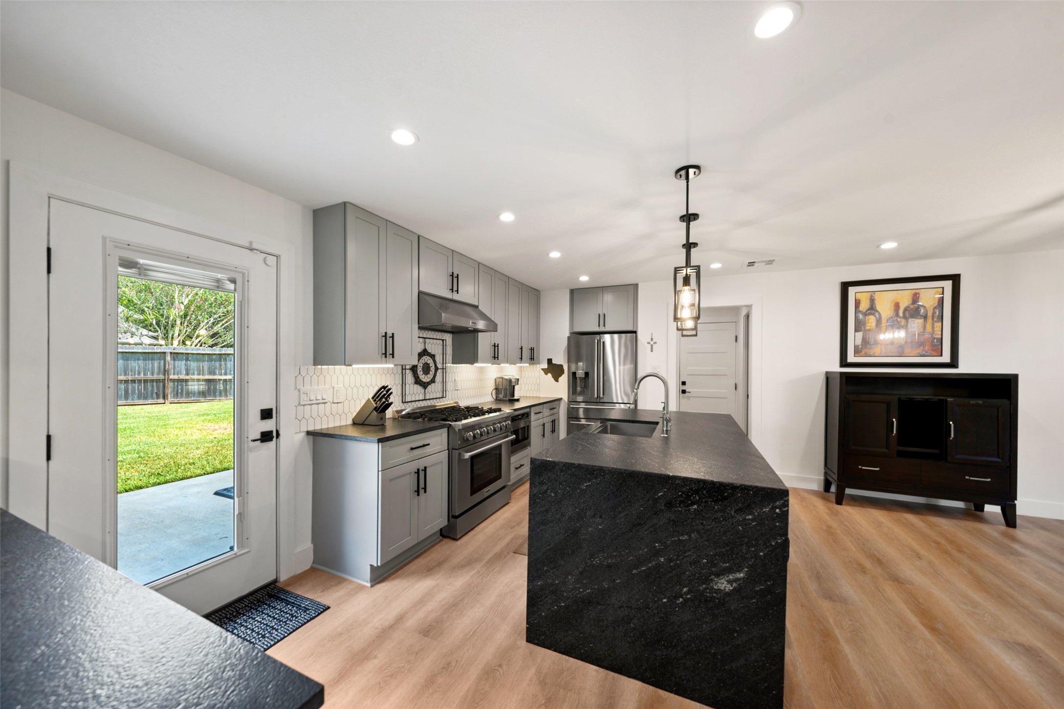
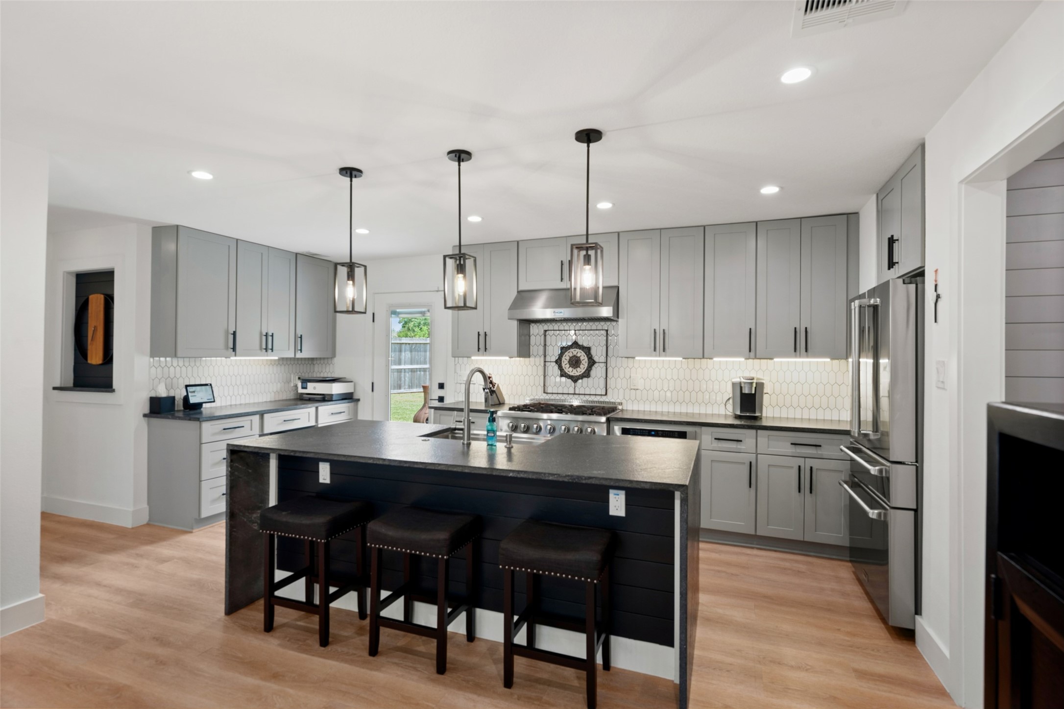
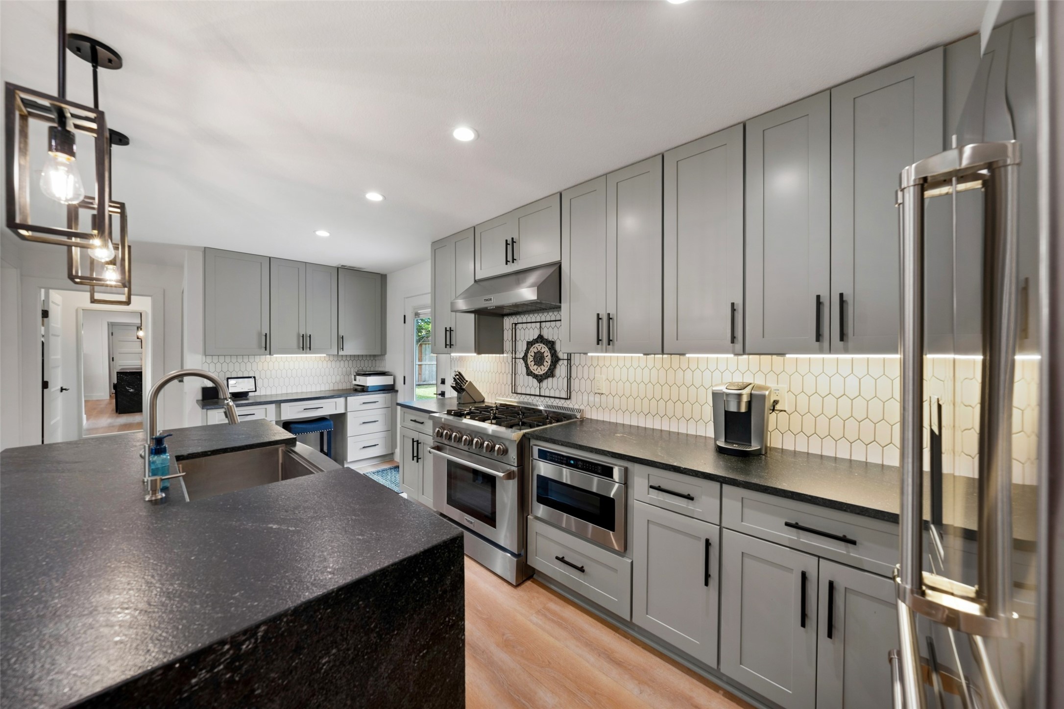
Show off your culinary skills in this stunning island kitchen, where honed granite, designer tile and lighting, high-end stainless-steel appliances and extensive storage make this kitchen as hardworking as it is good looking.
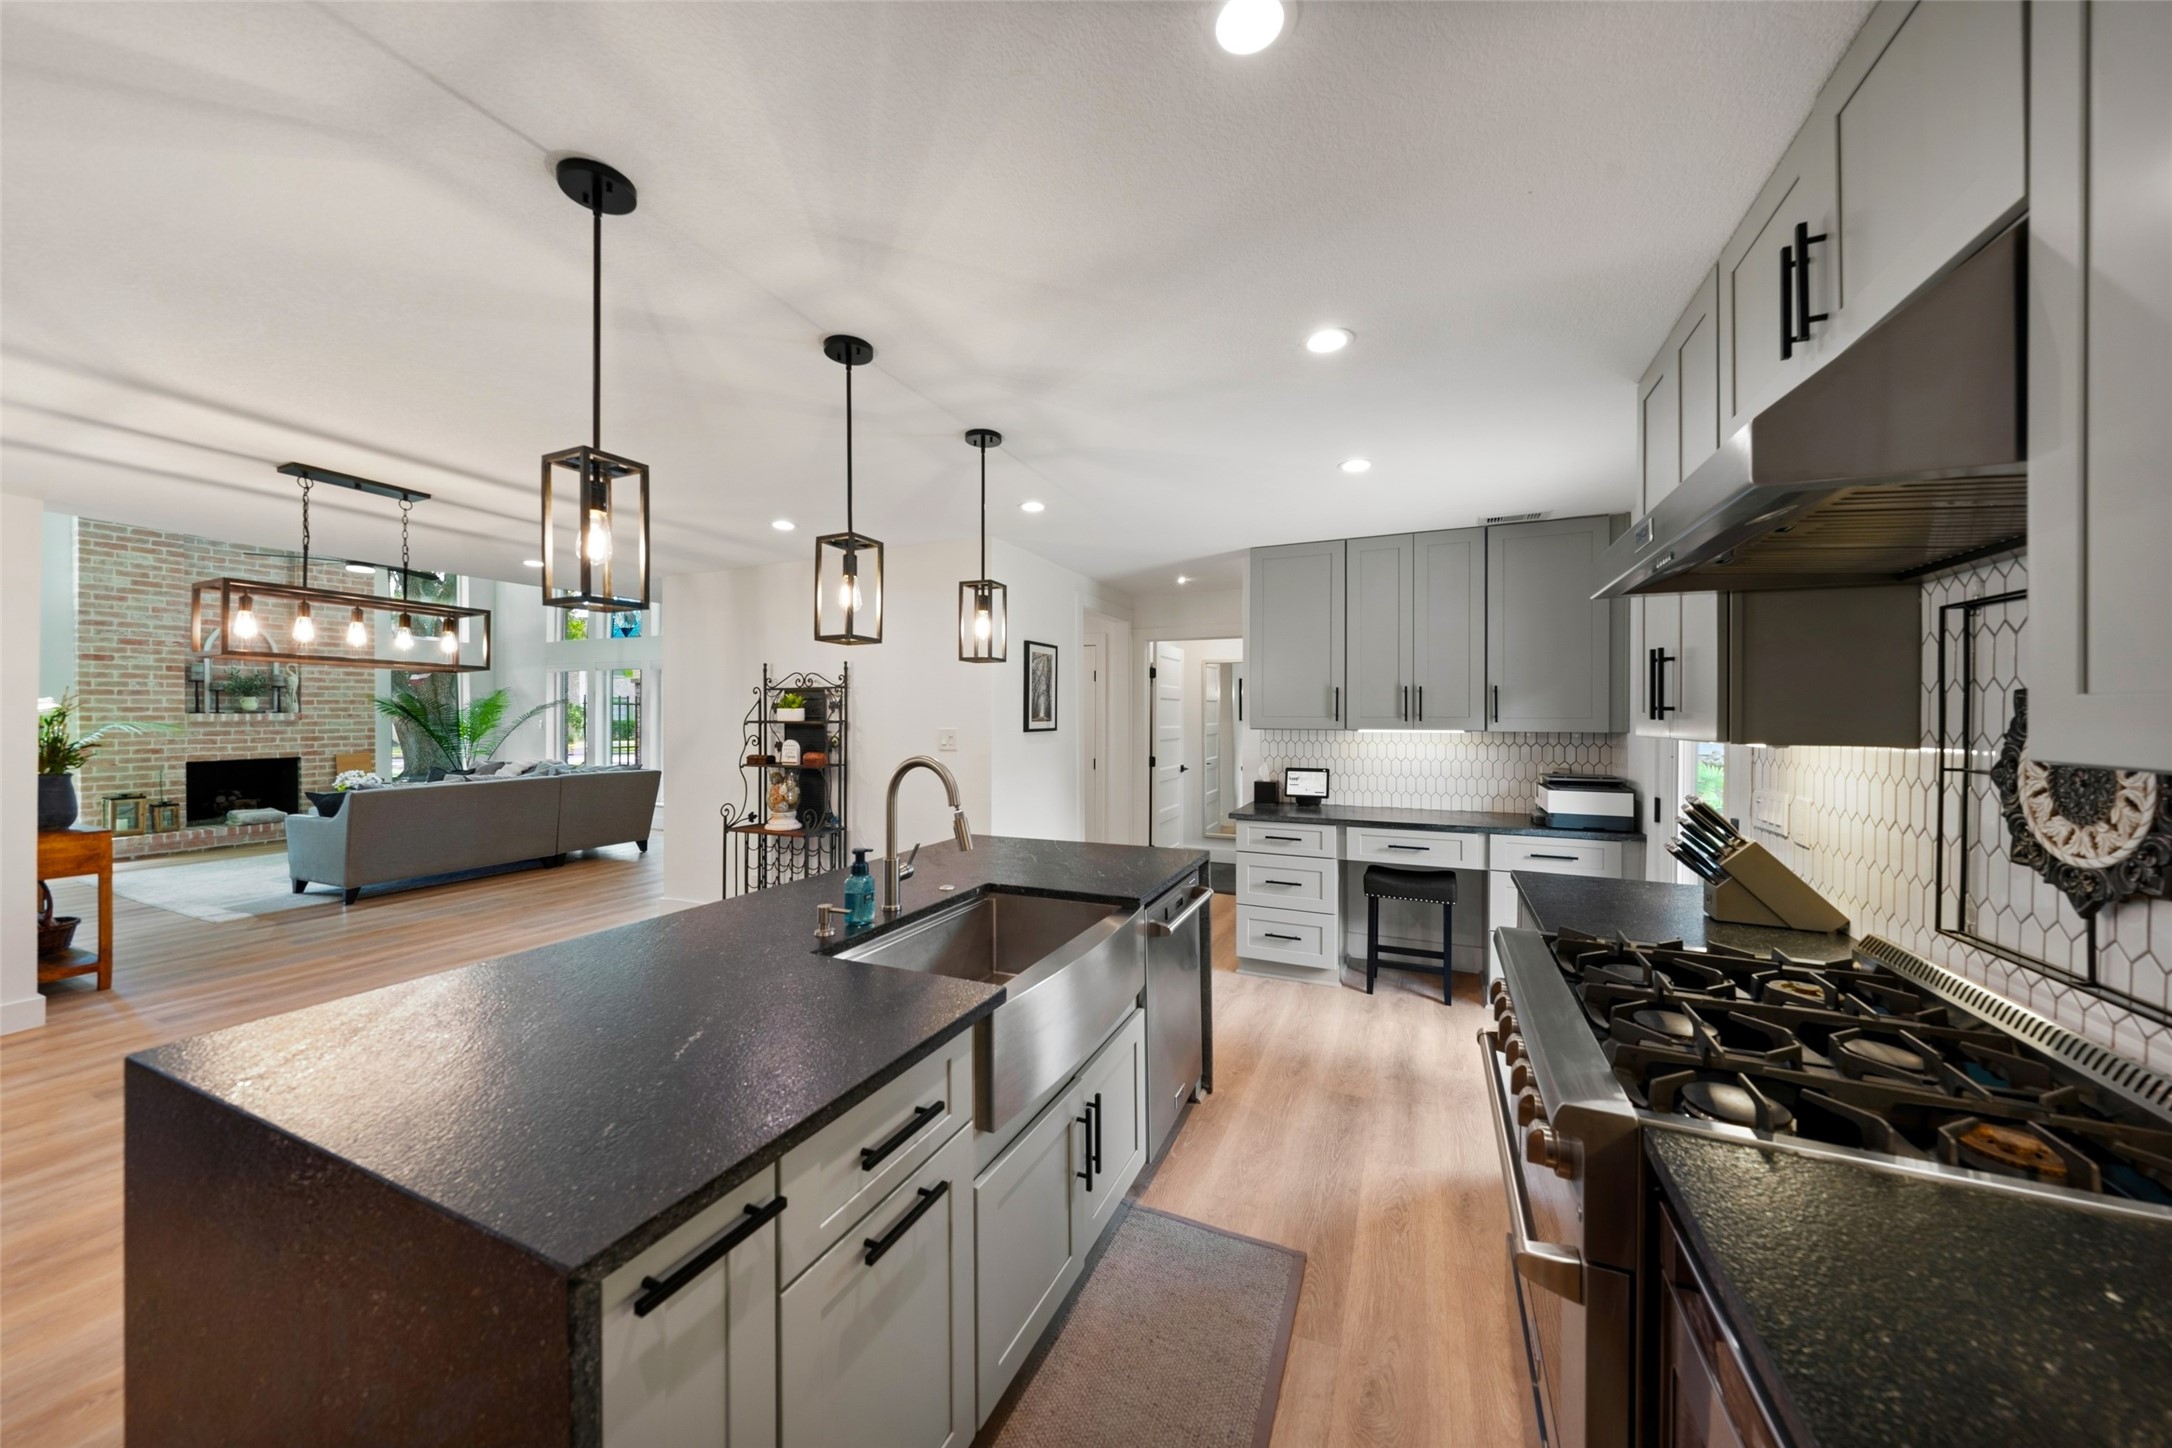
Thoughtful details make this kitchen as functional as it is stylish, with under-cabinet lighting, a deep farmhouse stainless sink, stainless-steel appliances, abundant cabinetry plus a massive walk-in pantry keeping everyday essentials close at hand.
Open to the dining area and family room, the kitchen keeps everyone connected with a large waterfall island, bar seating, a chef’s desk and the kind of layout that makes cooking, gathering and everyday life flow with ease.
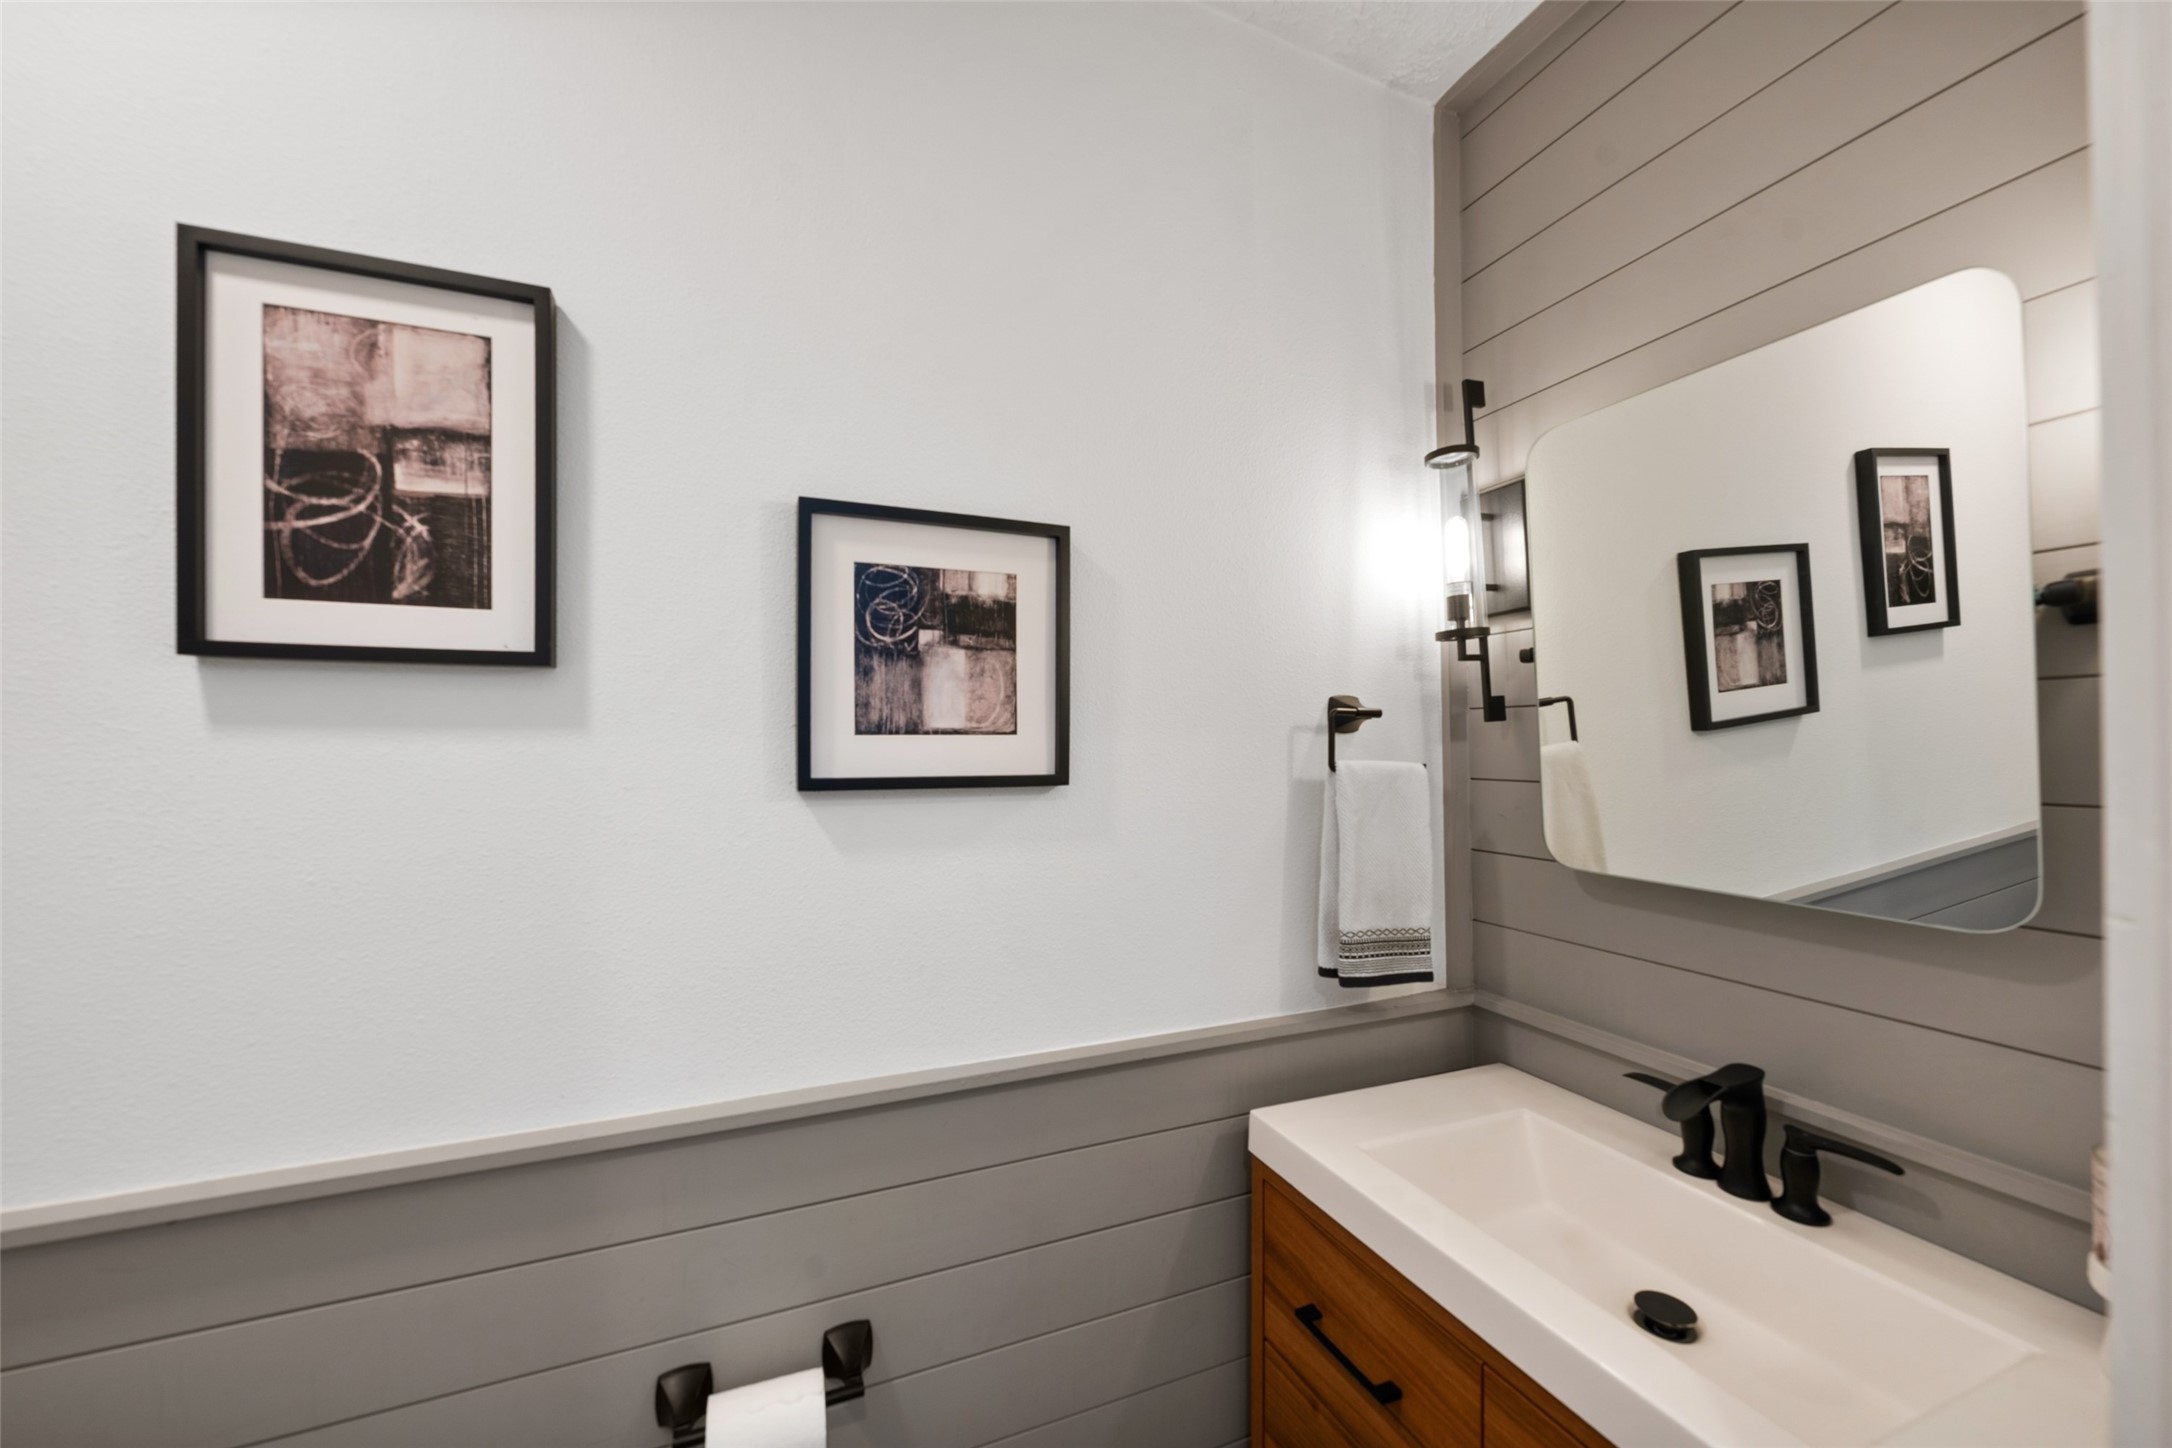
Even the powder bath gets a stylish update with modern black fixtures, a sleek mirror and shiplap details that give this compact space plenty of personality.
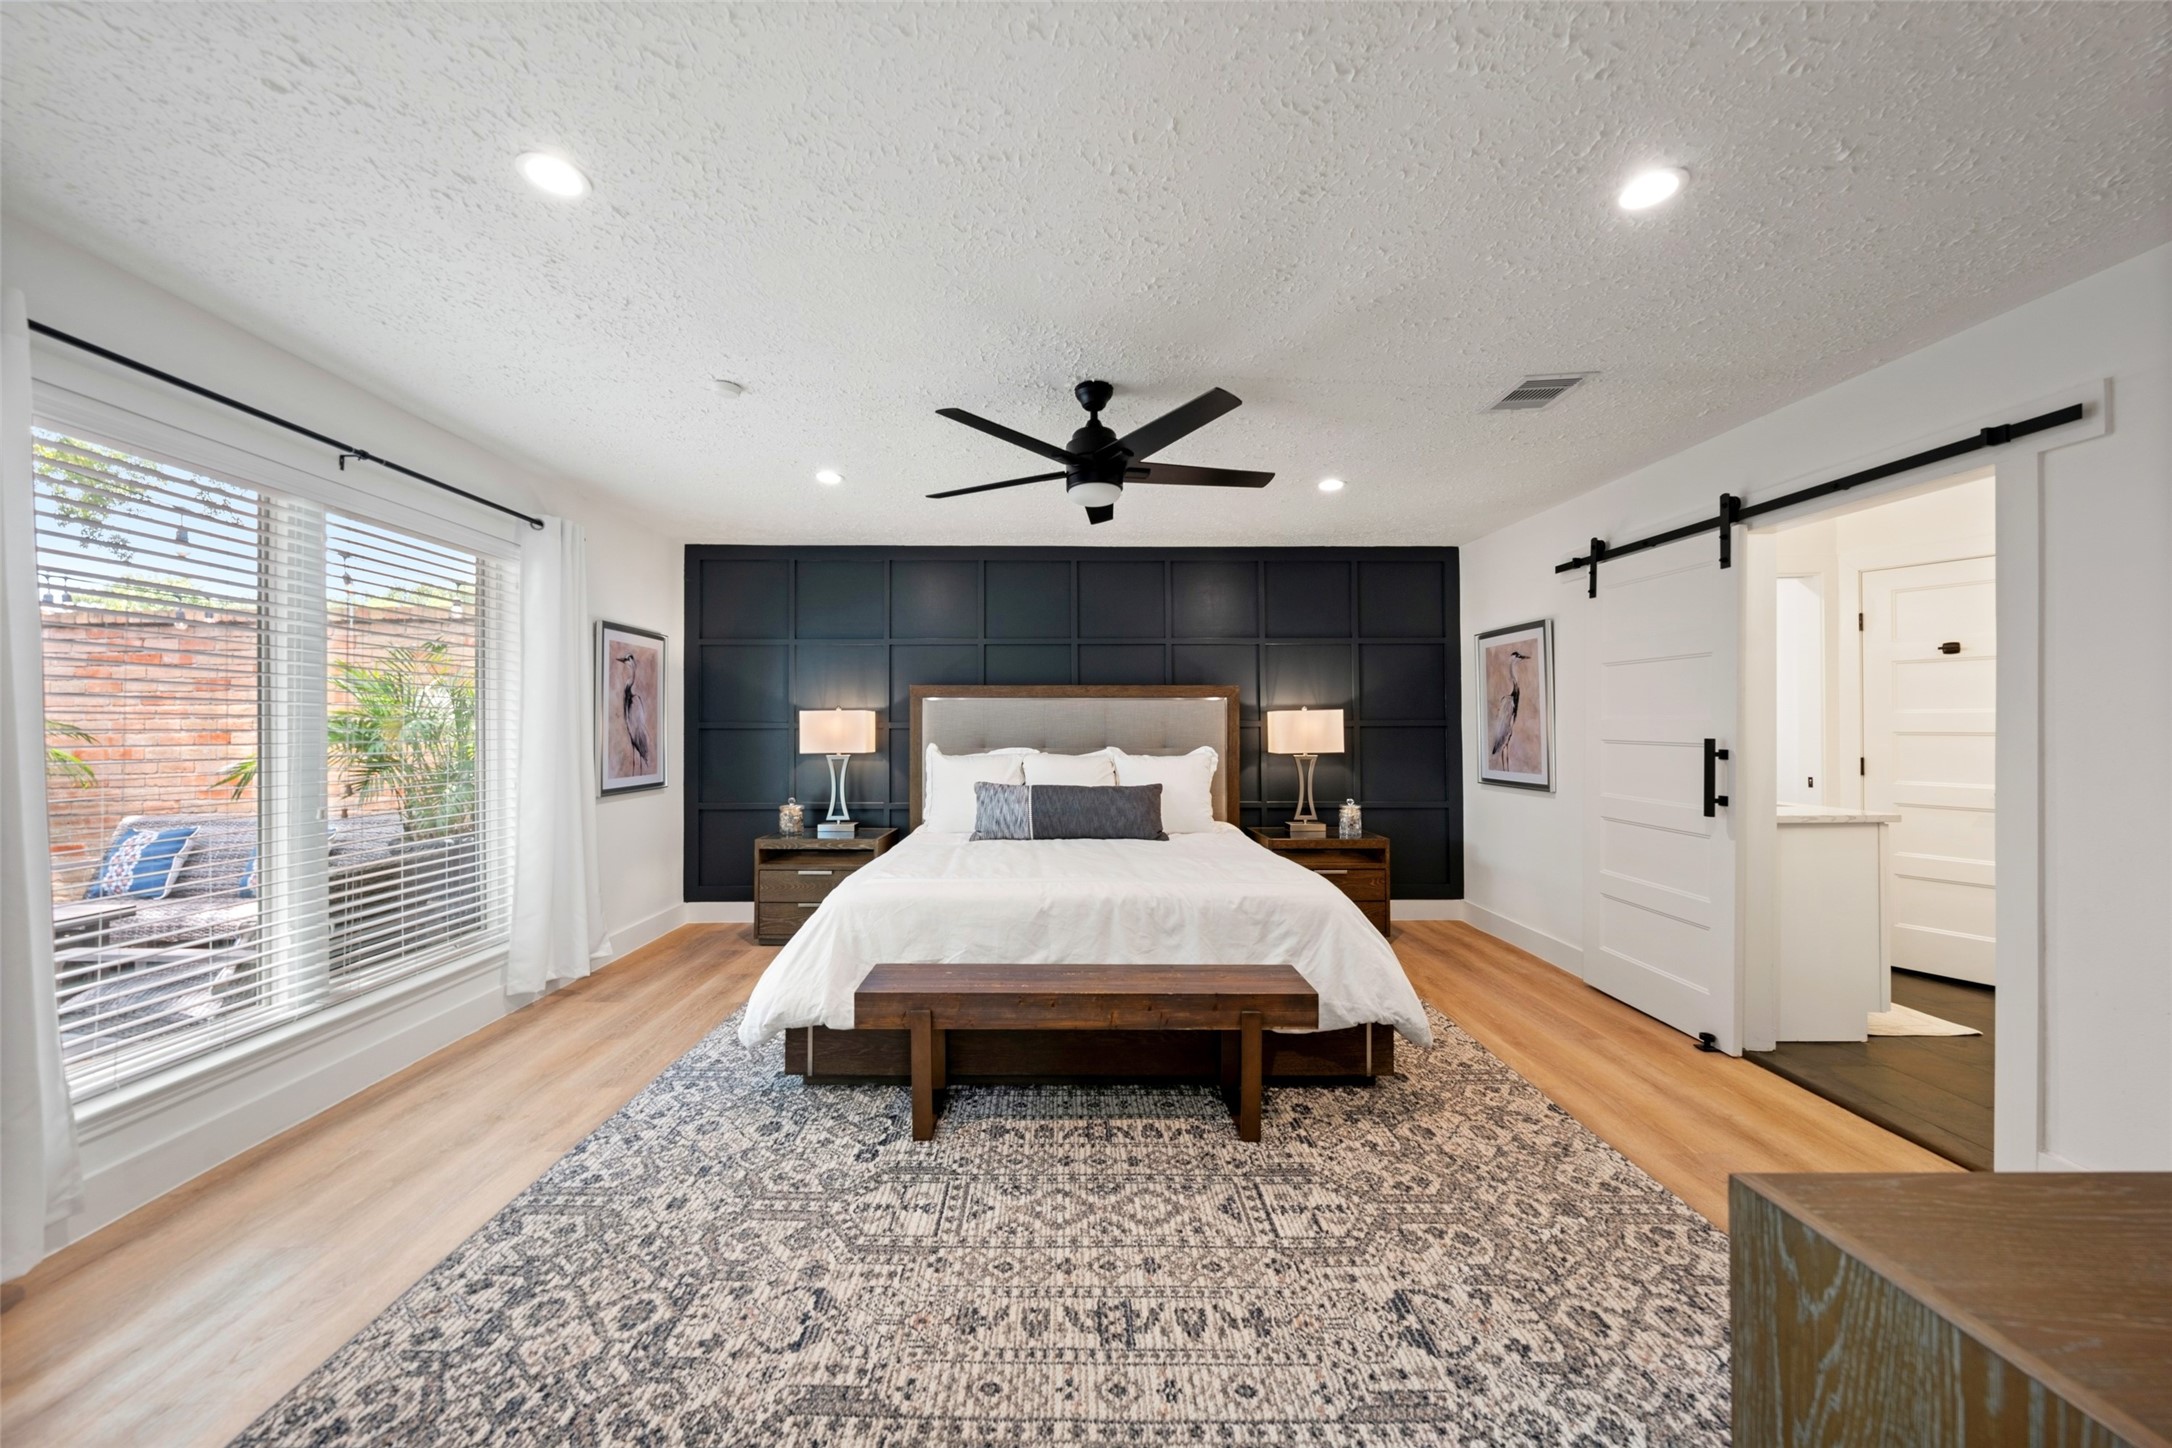
The 1st floor primary suite feels like a true retreat, with LVP flooring, recessed lighting, a modern ceiling fan, a bold accent wall and a wall of windows that flood the space with soft natural light.
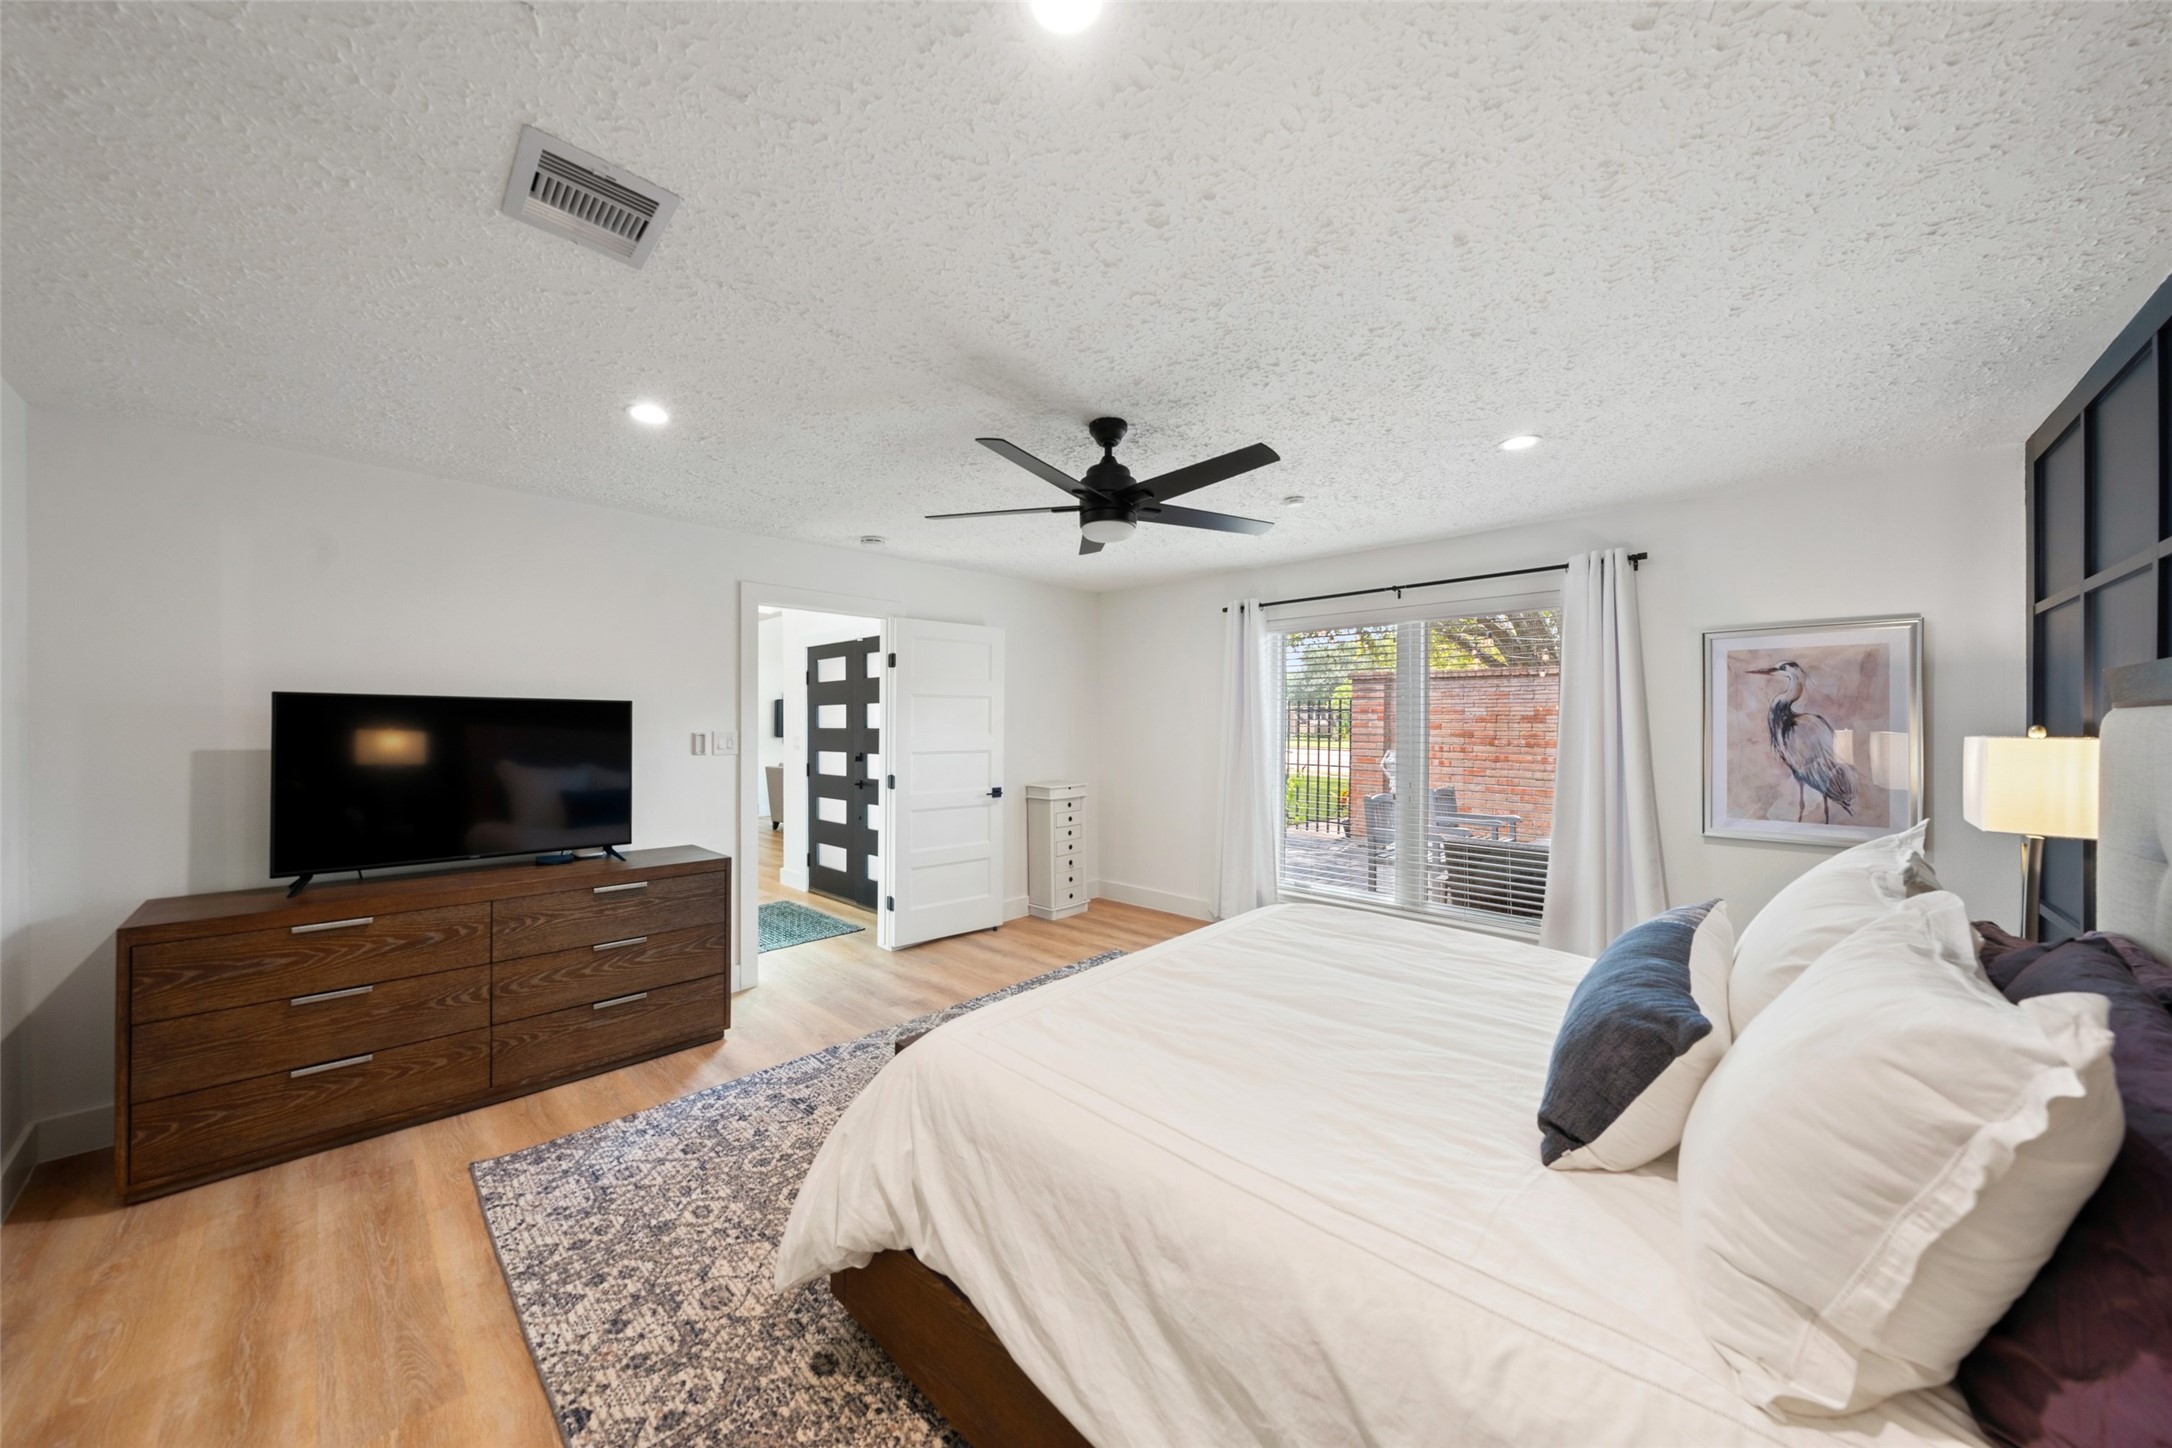
A second look at the primary suite shows just how spacious and comfortable it feels, with plenty of room to unwind, soft natural light and fresh neutral finishes that keep the space calm and inviting.
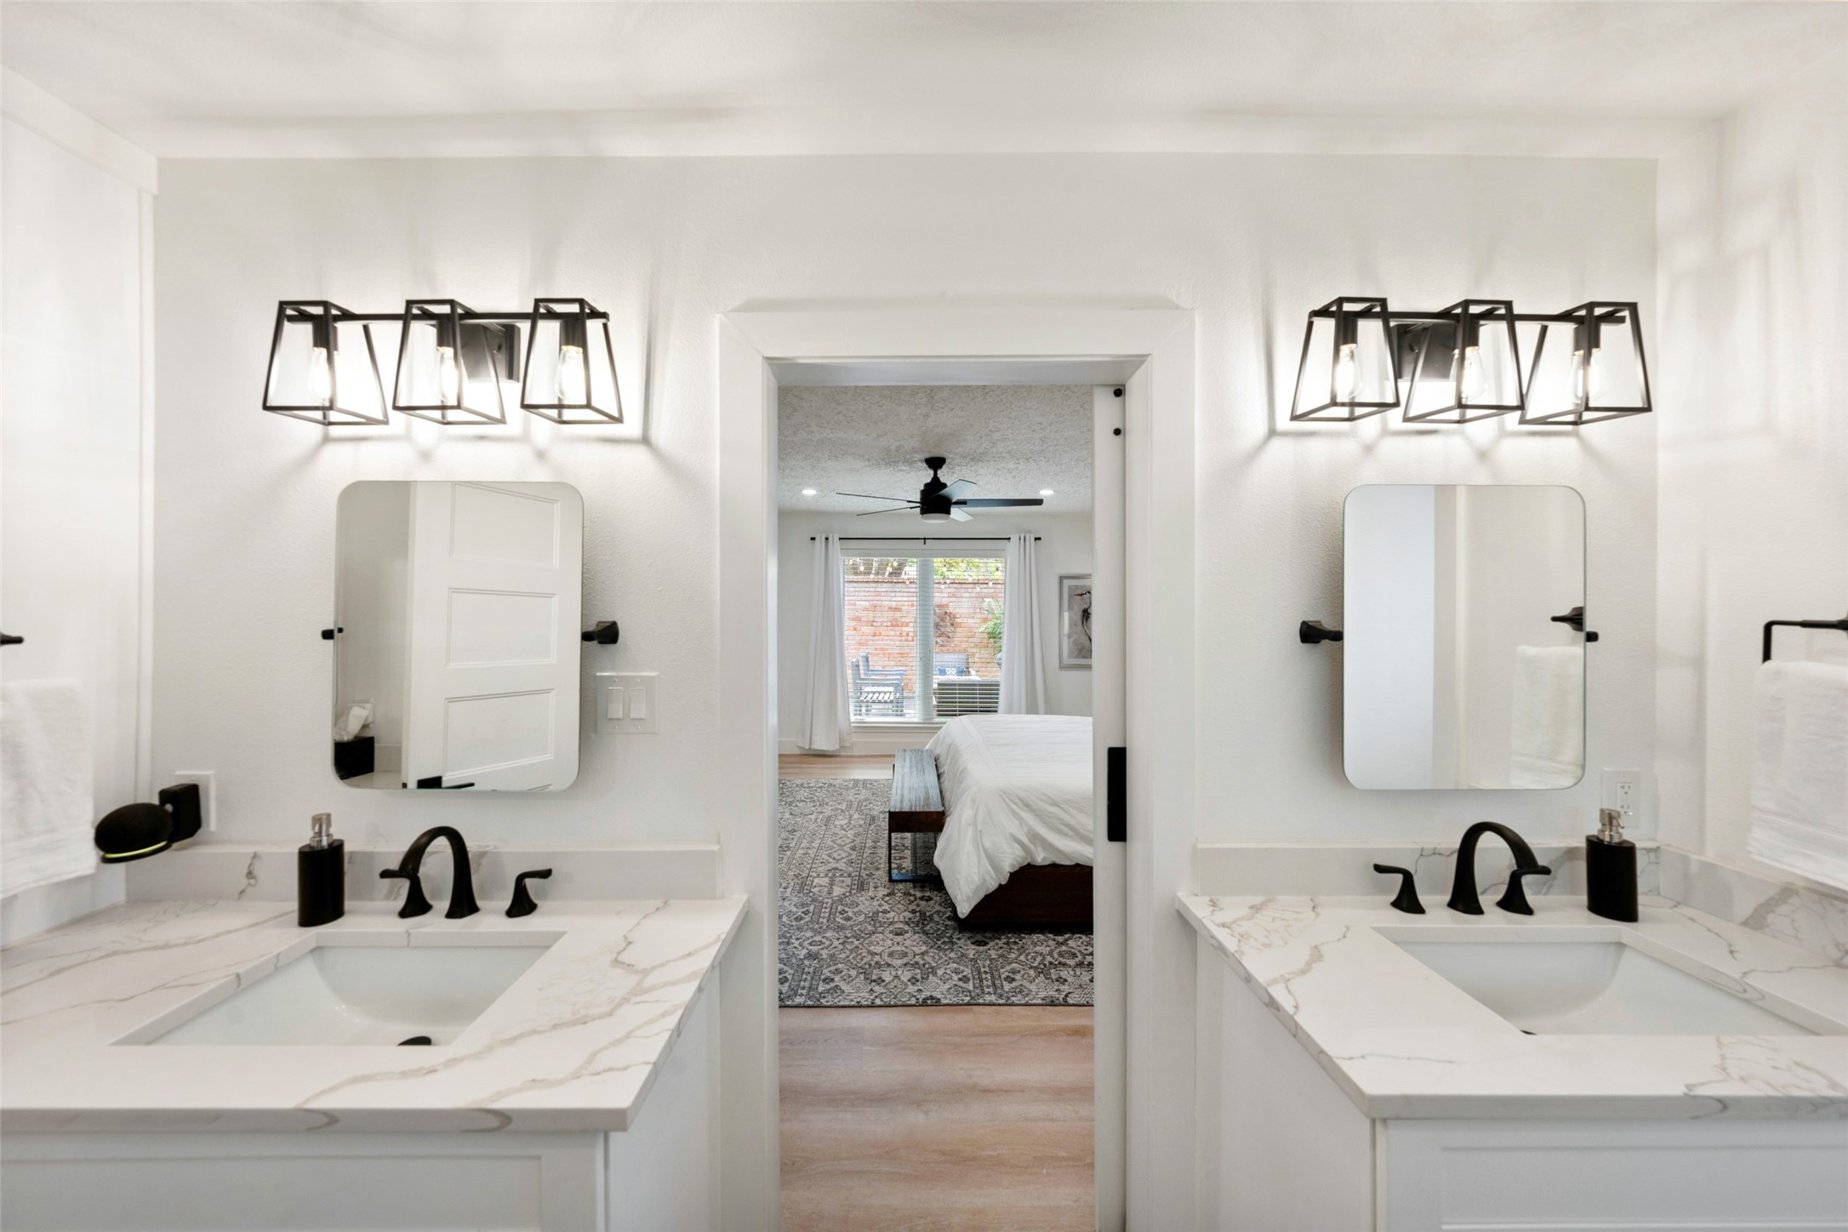
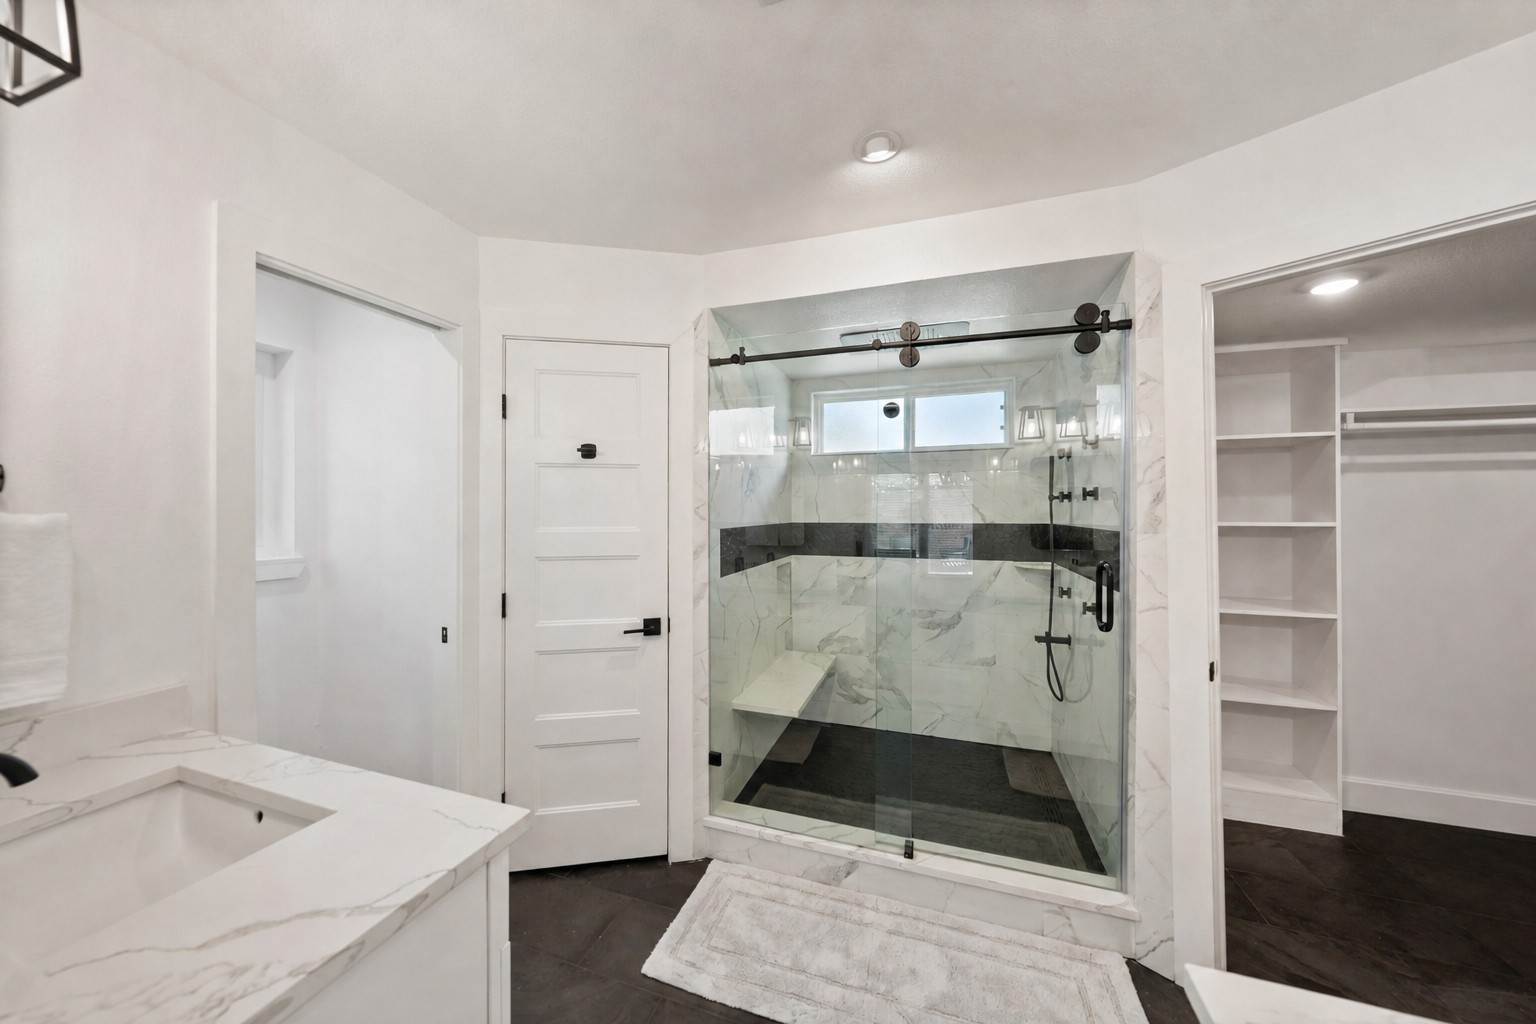
This beautifully updated ensuite keeps the look clean and polished with separate vanities, updated fixtures and hardware, plus stylish mirrors and lighting that give the space a fresh, finished feel.
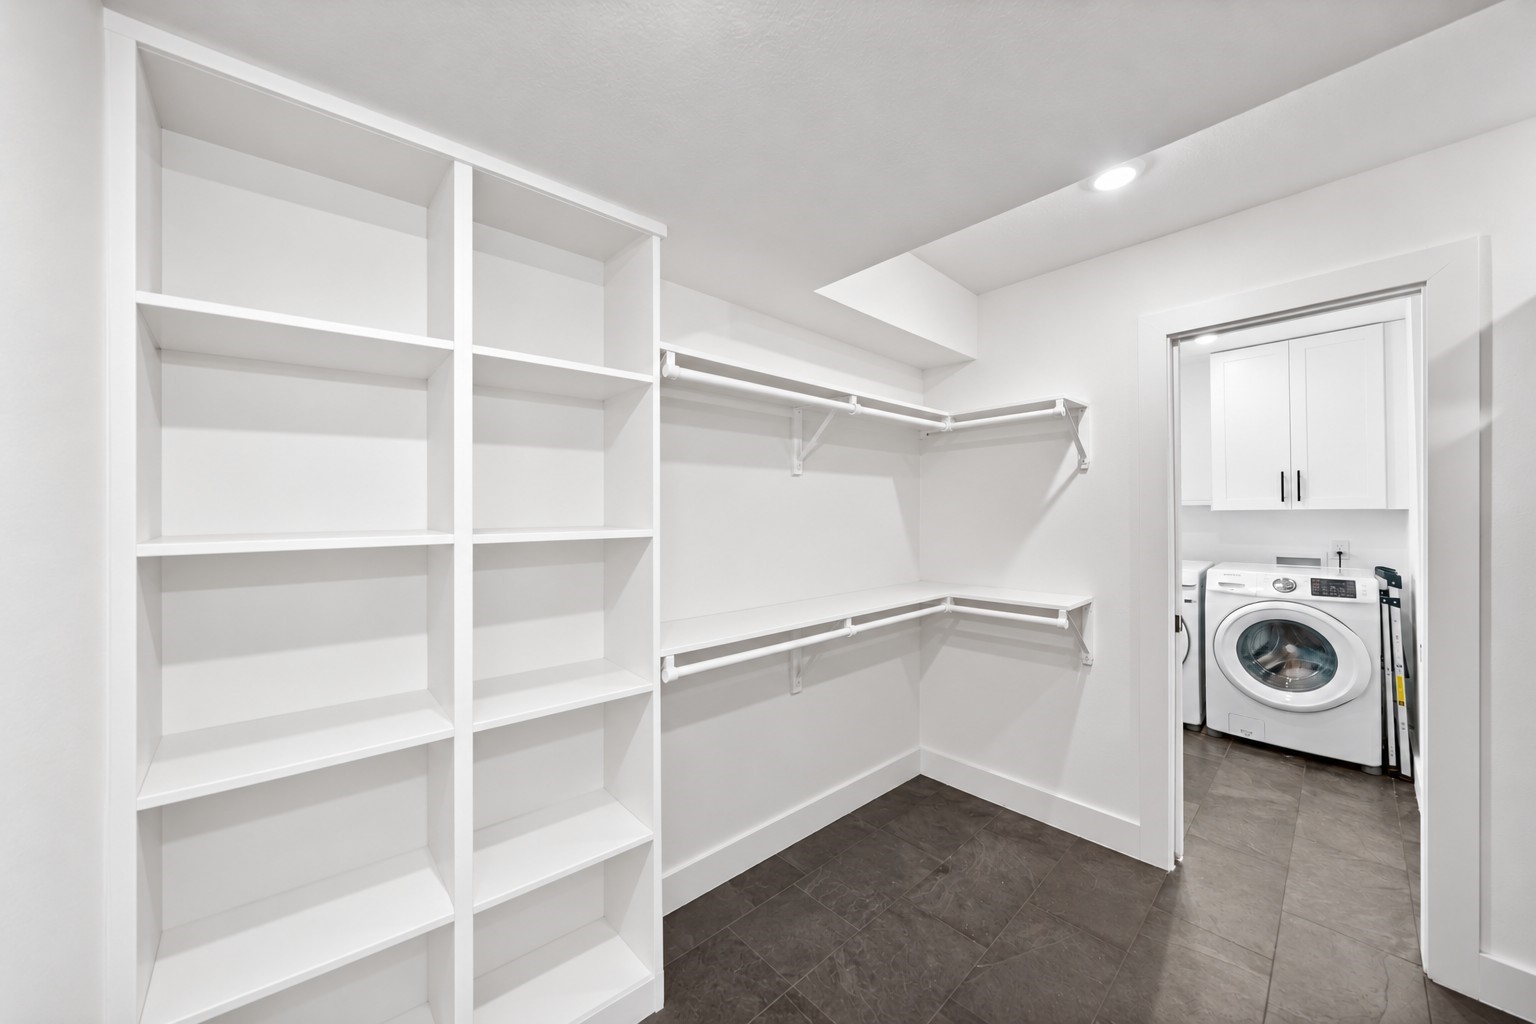
Enjoy a daily dose of luxury in this beautifully updated primary ensuite, complete with separate vanities, an oversized walk-in shower, private water closet and TWO walk-in closets, including one with direct access to the laundry room. Photo has been virtually staged to remove personal items from the closet.
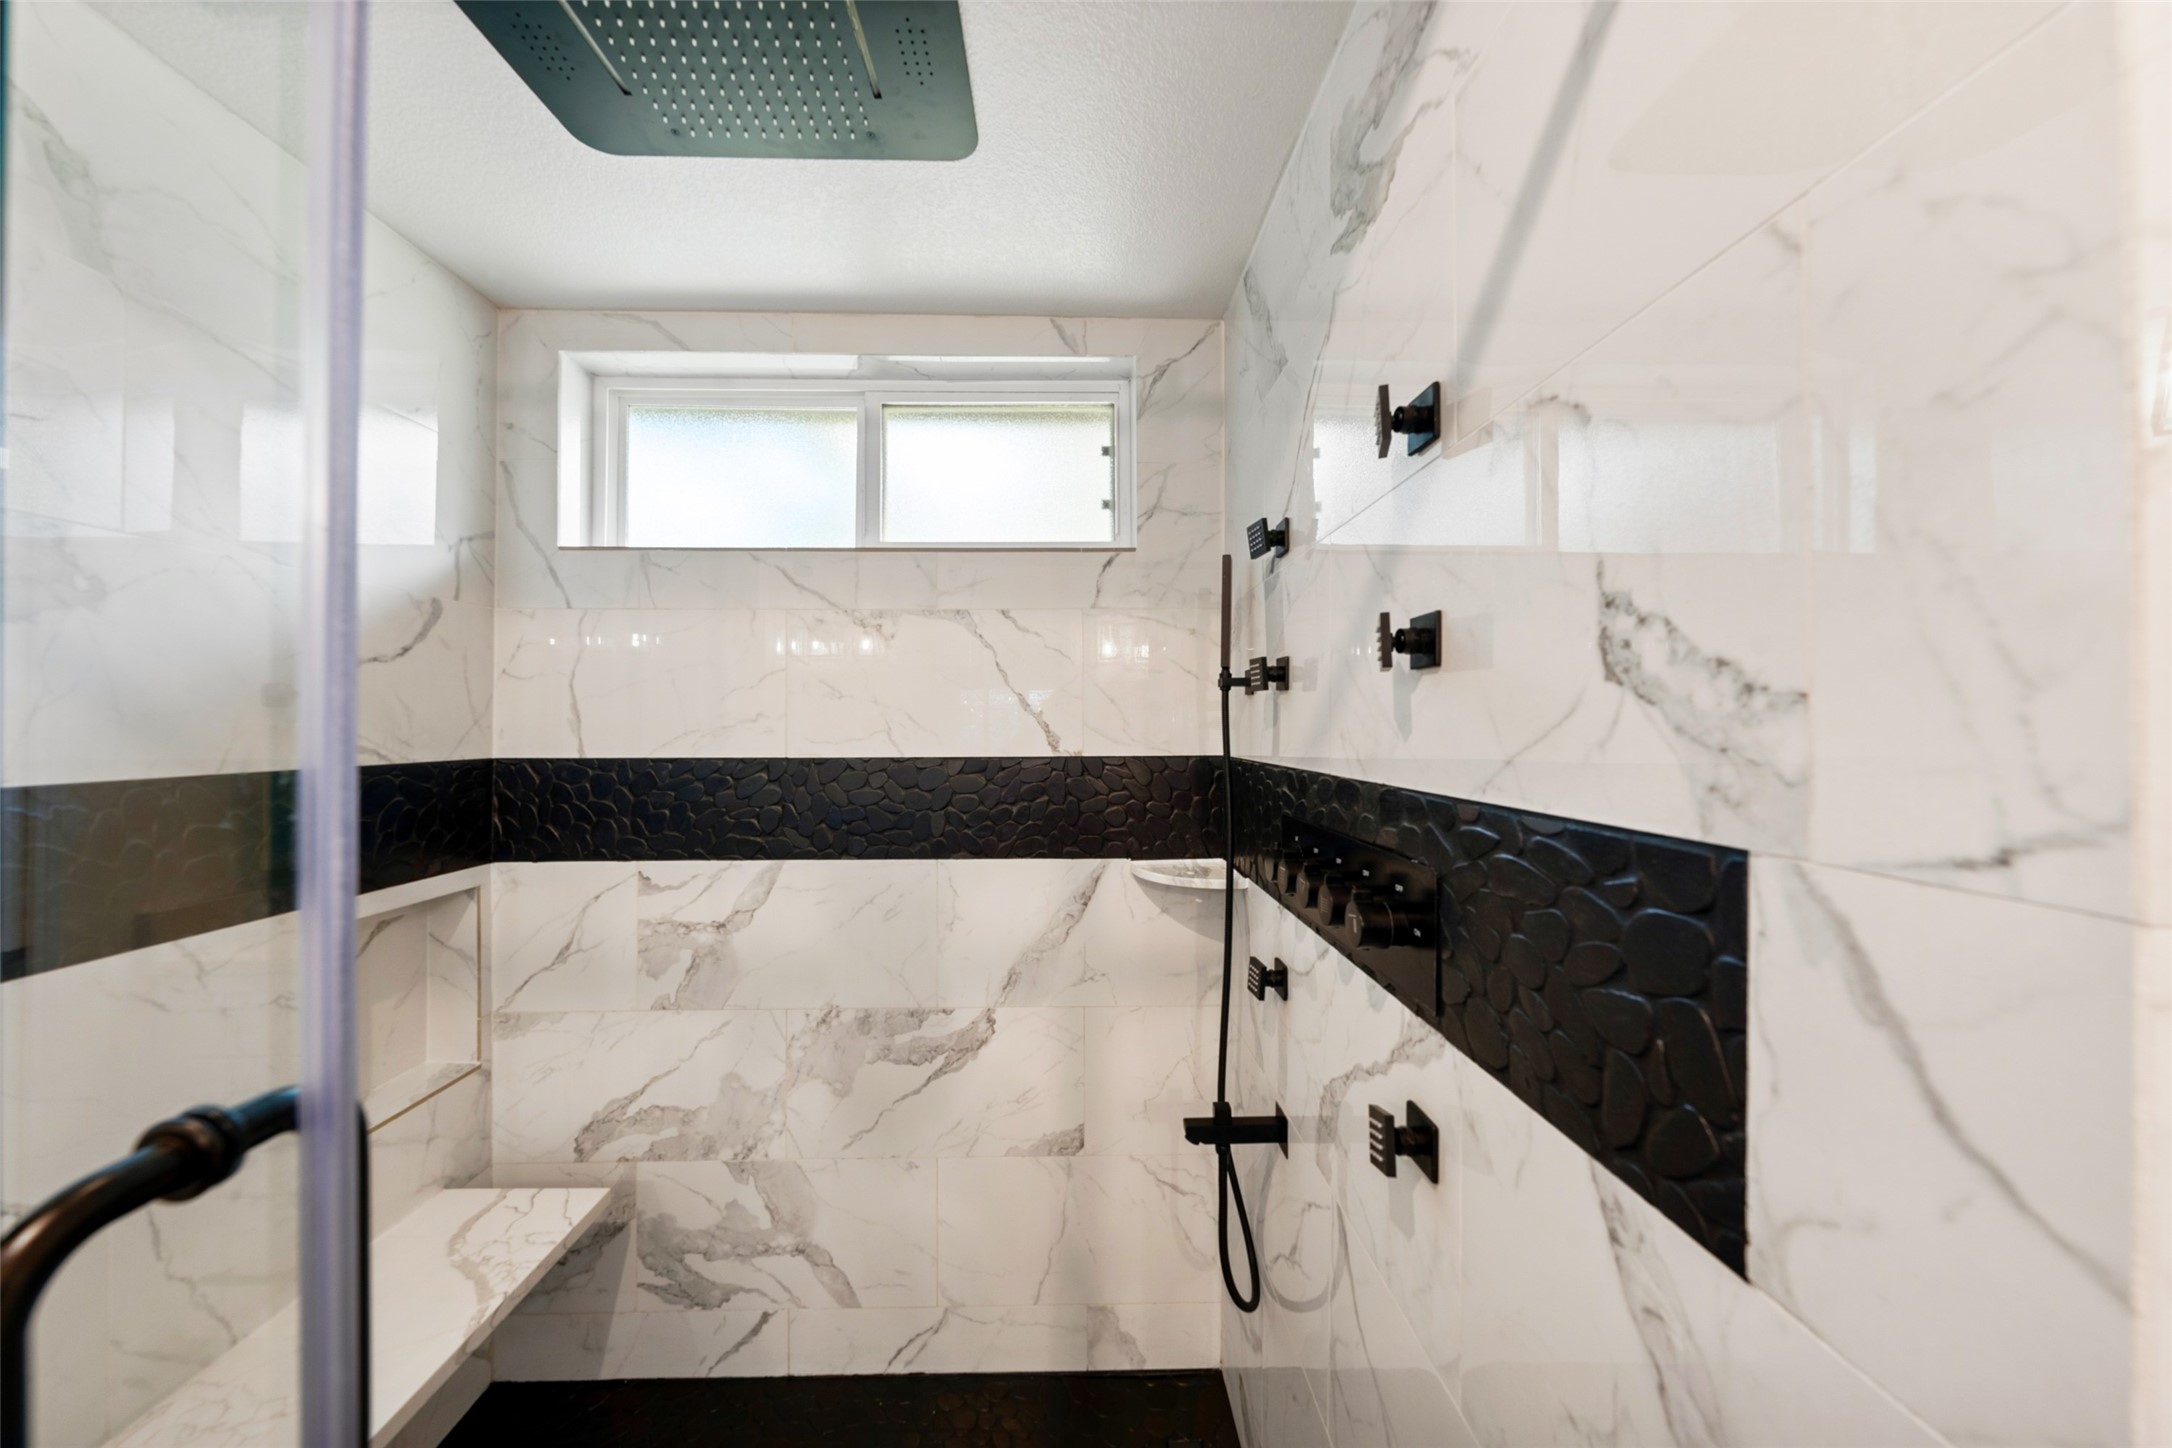
The oversized shower is built for a little everyday luxury, with a bench, body spray and rain shower heads, striking tilework and a dramatic black accent band that gives the space a custom finish.
The primary suite offers two massive walk-in closets, including this one with direct access to the laundry room. It’s a smart setup that makes staying organized and keeping laundry moving a whole lot easier.
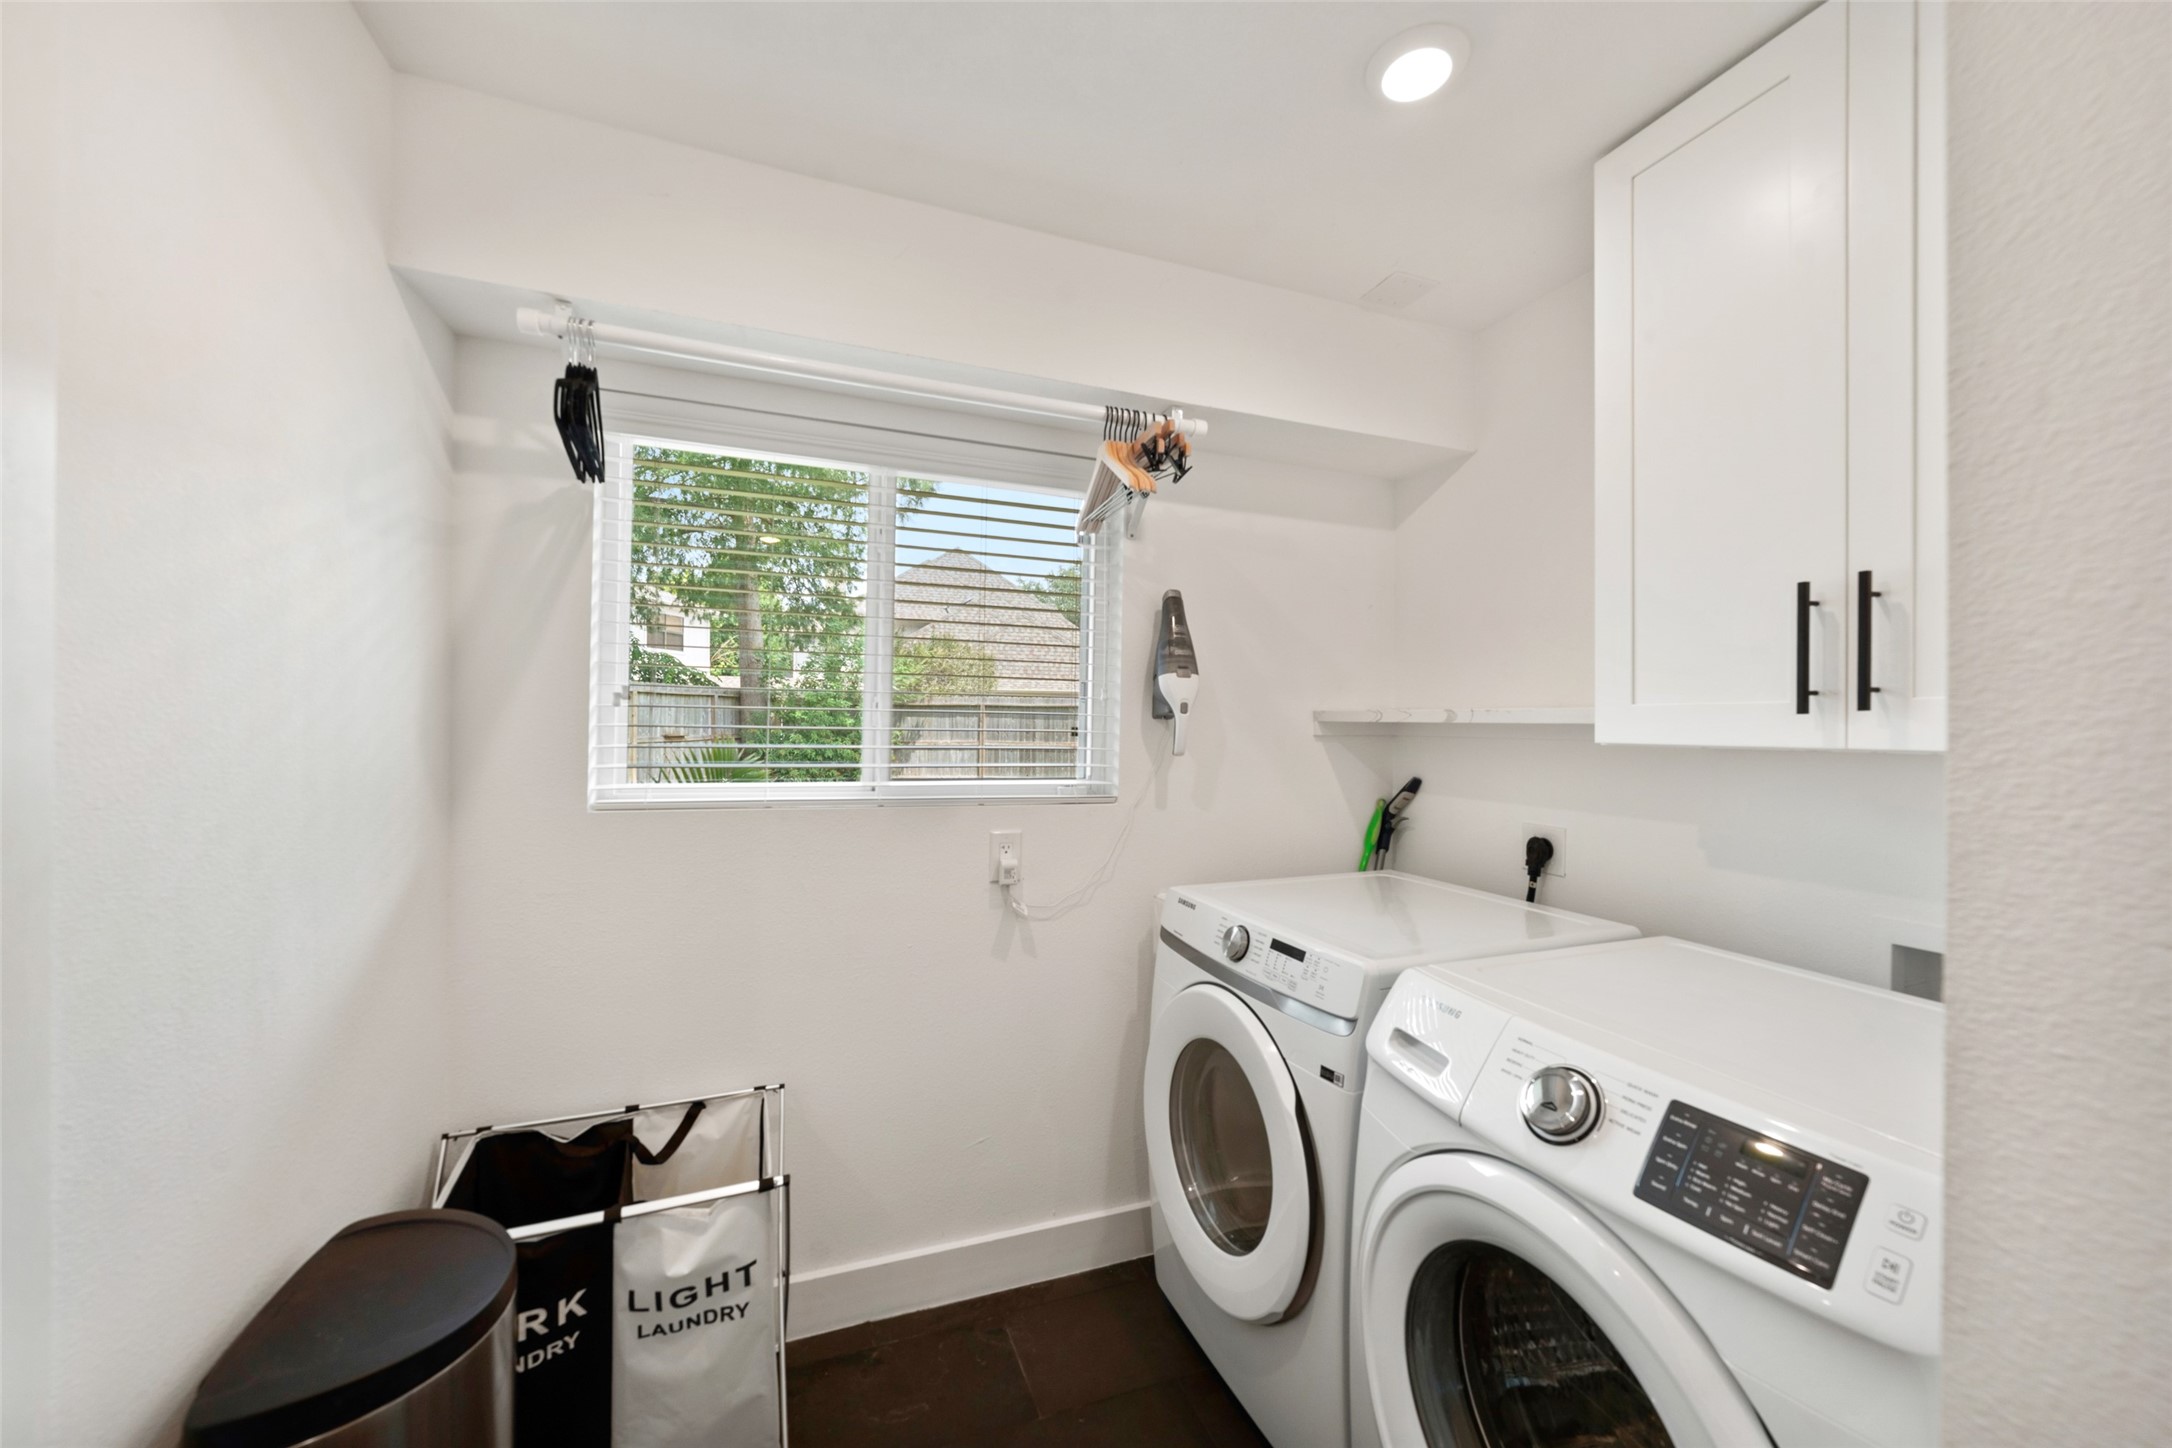
The utility room connects directly to one of the primary closets, making laundry day a whole lot more convenient, with added cabinetry, natural light and plenty of room to keep things organized.
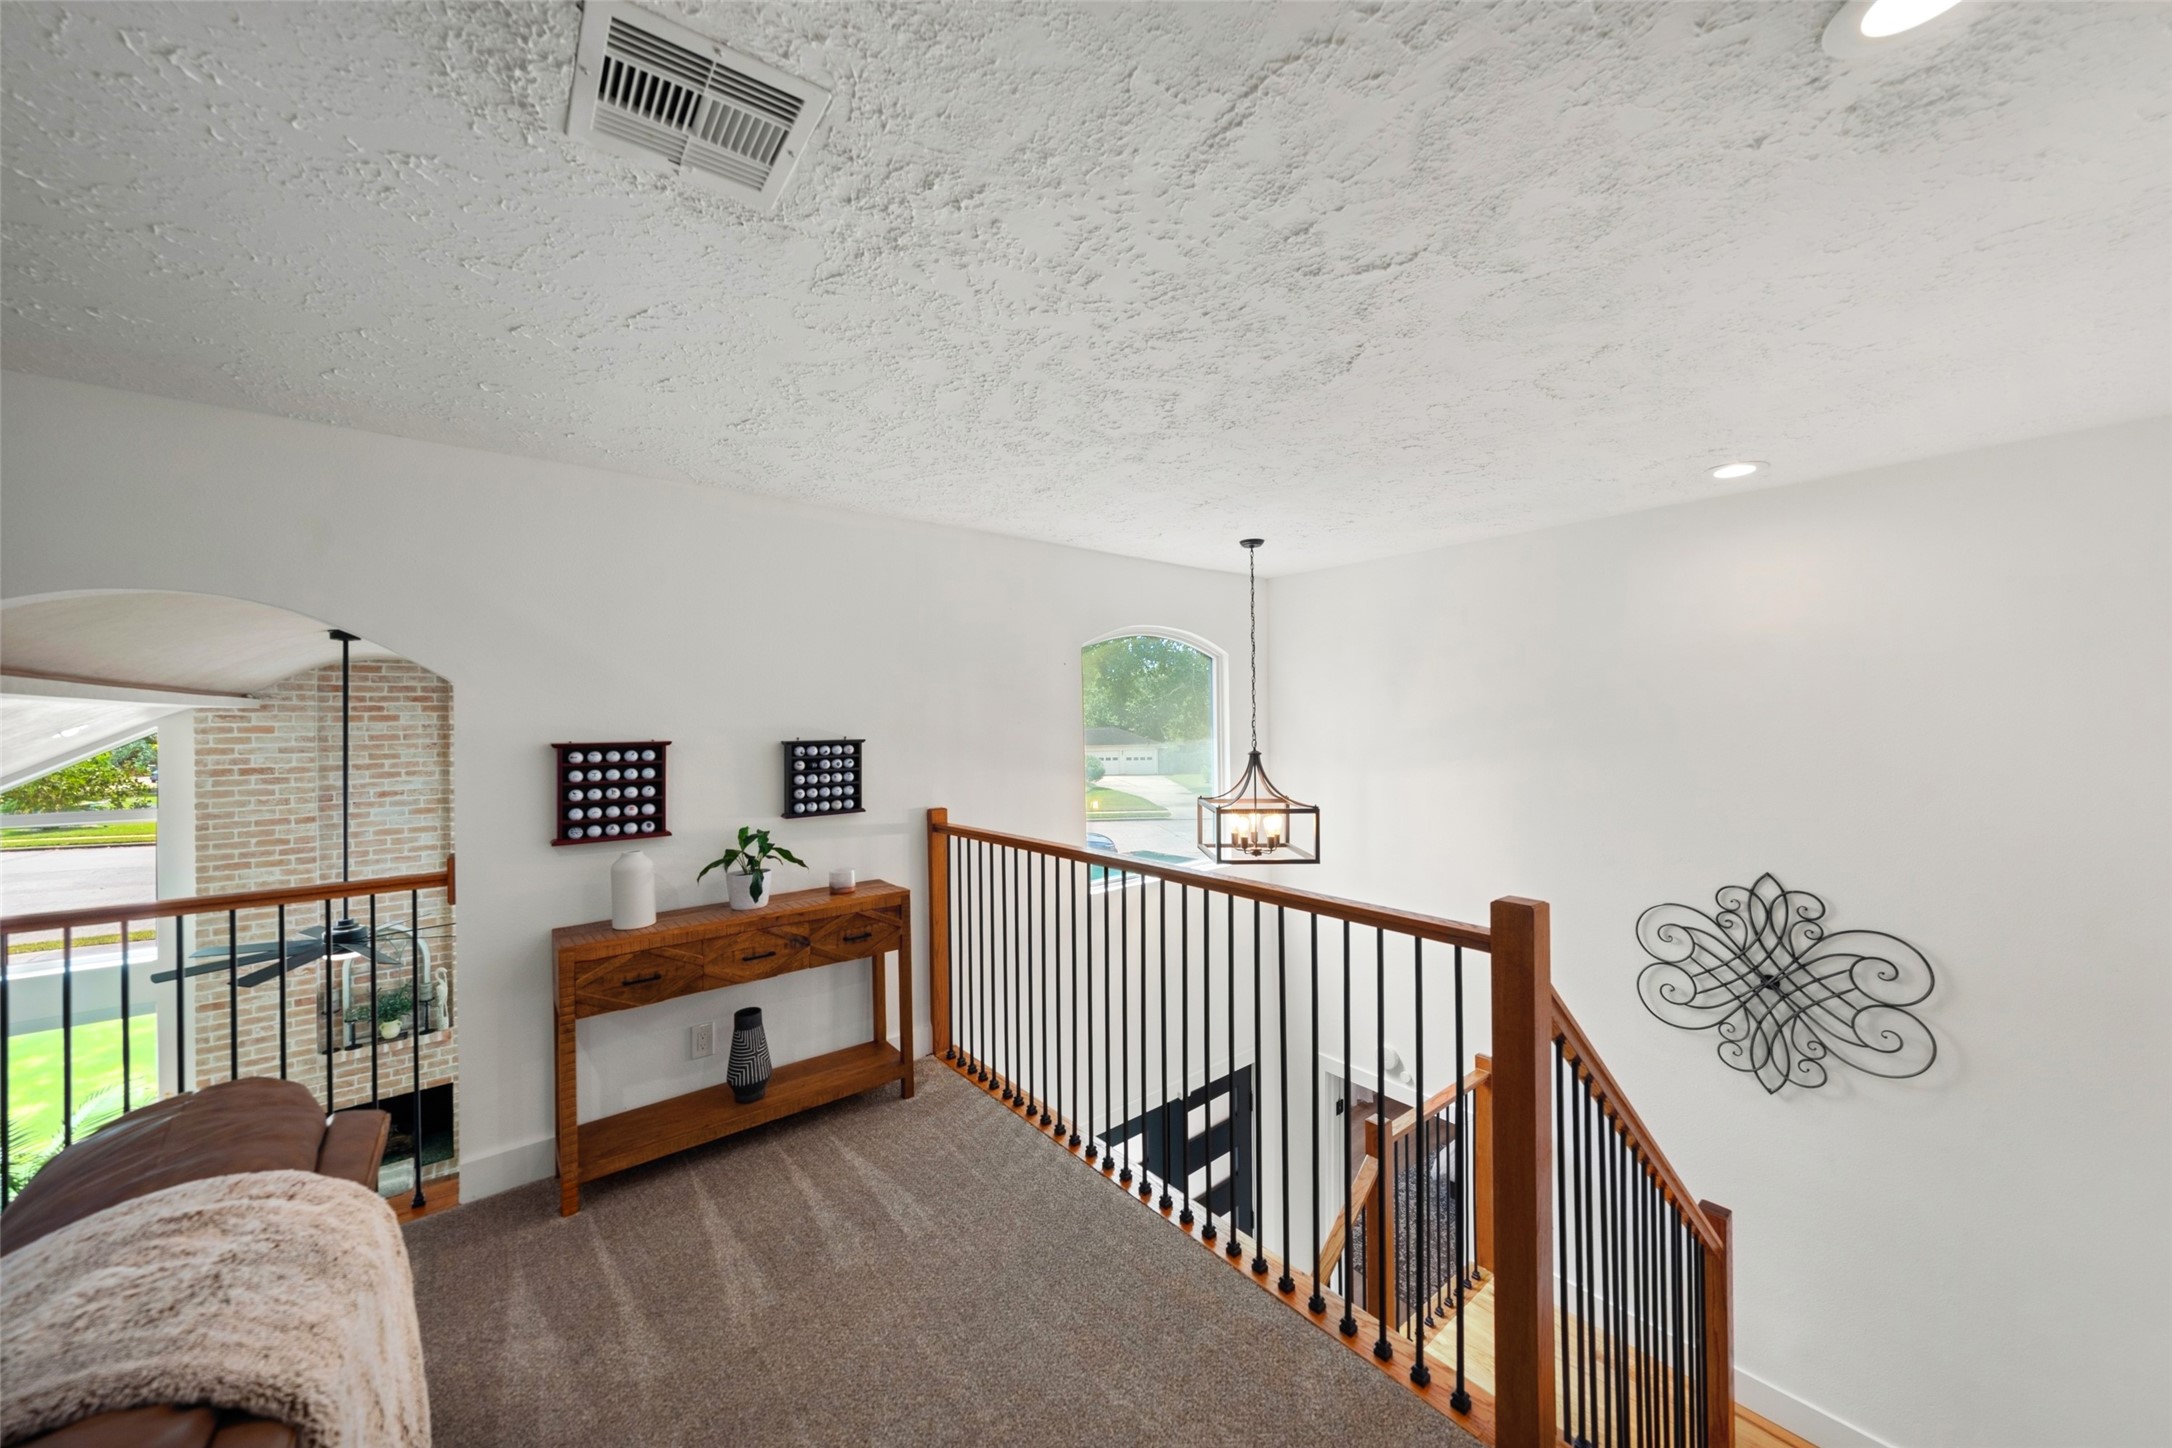
The open upstairs landing keeps the space feeling connected and airy, with a dramatic view of the foyer below and family room below.
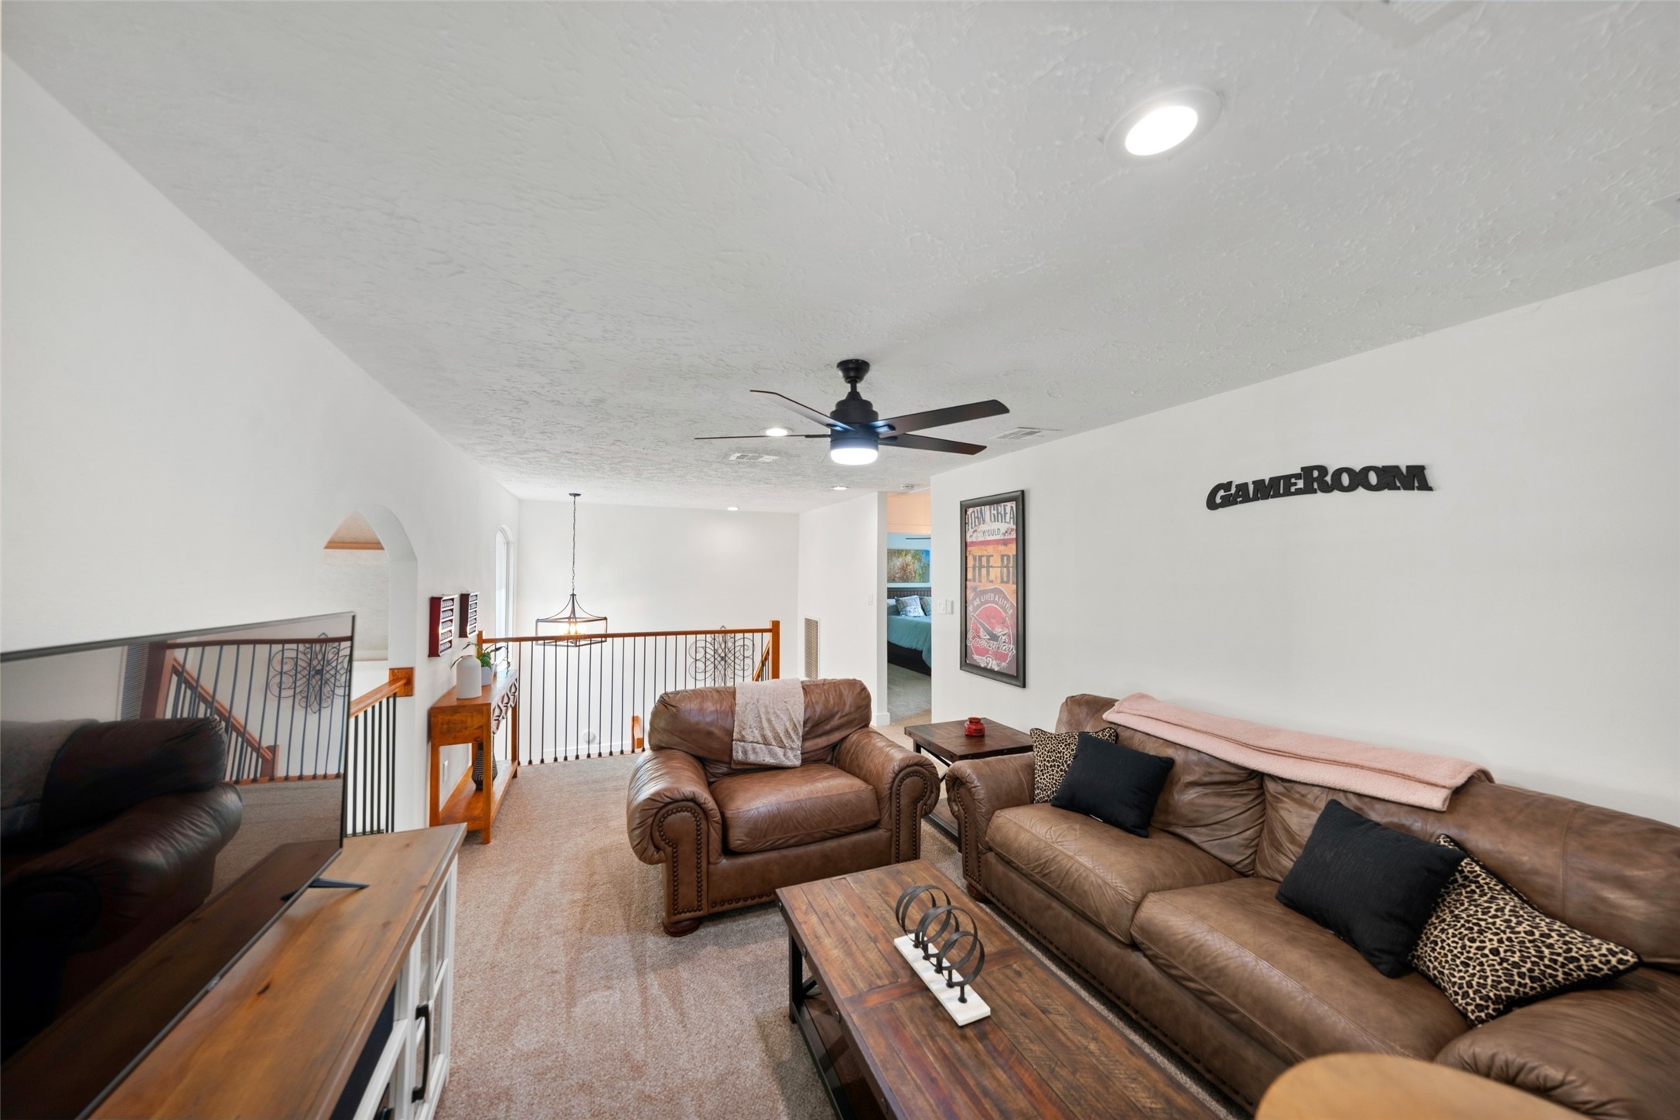
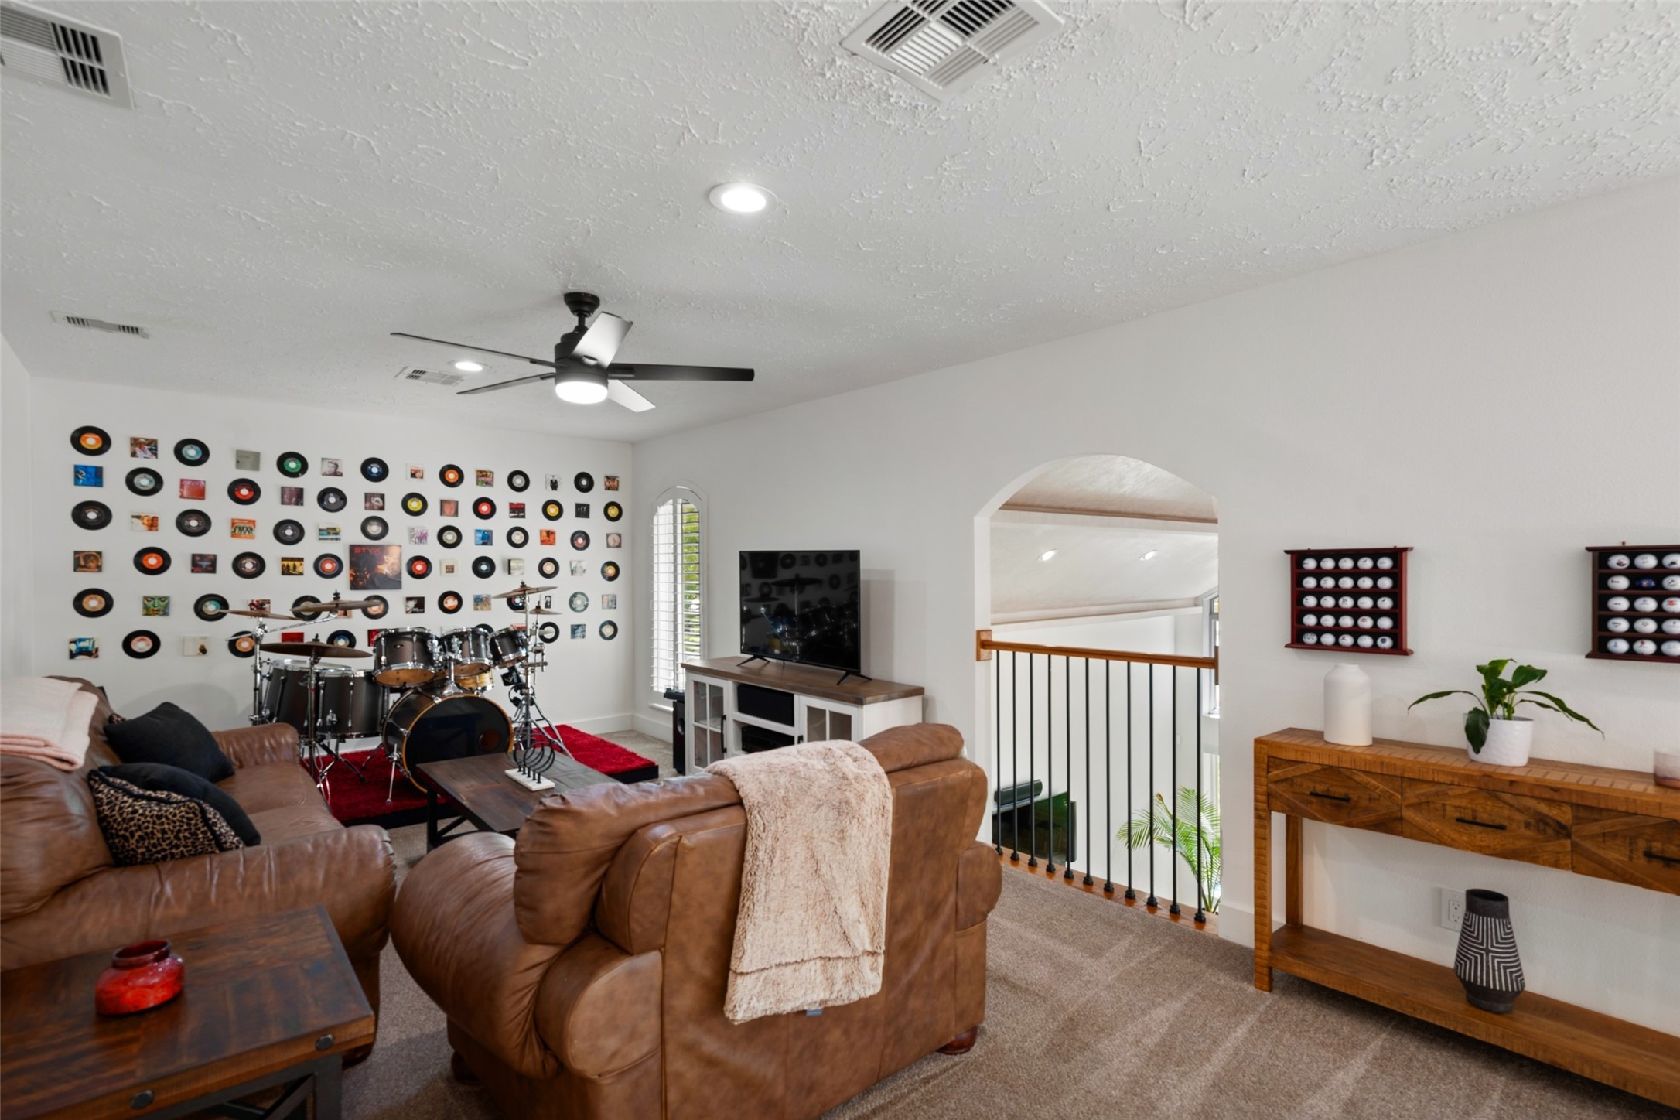
It’s all fun and games upstairs with this super-sized game room, two guest bedrooms and a full bathroom, creating a comfortable getaway for rowdy game nights, movie marathons and everything in between.
There is plenty of room to spread out upstairs, whether the game room becomes your movie lounge, play space, music room or favorite spot to kick back after a long day.
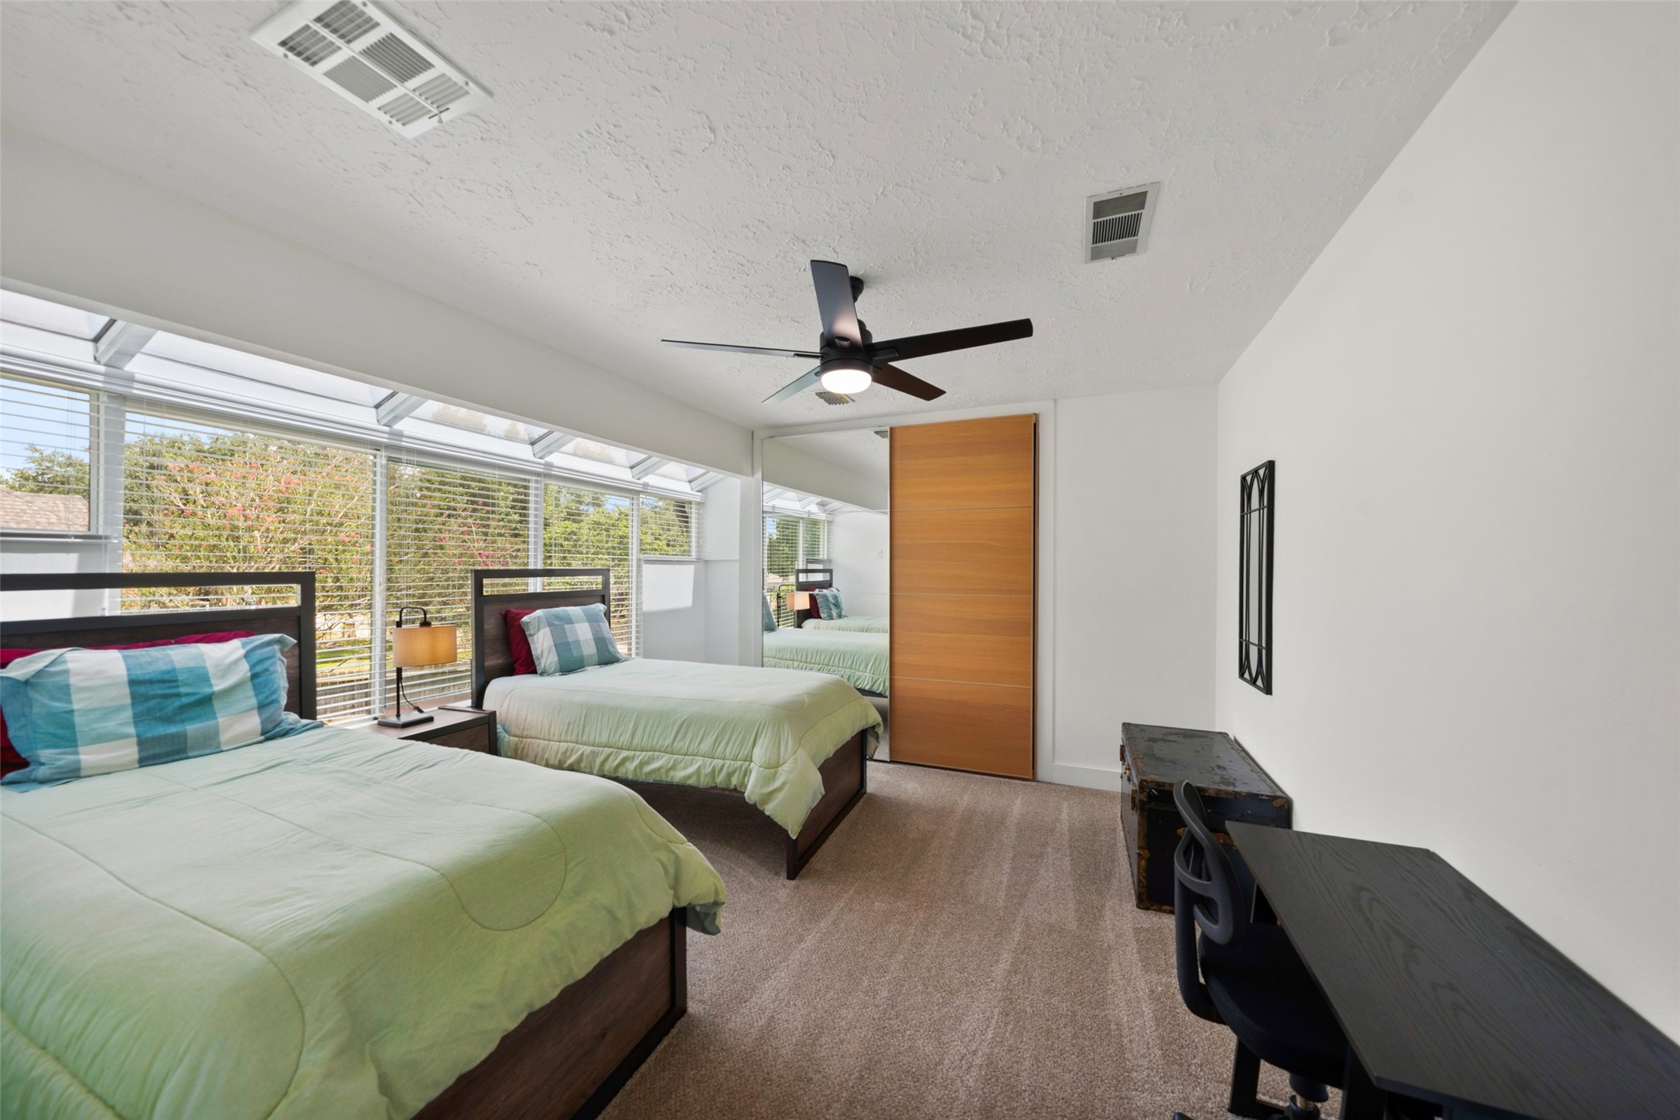
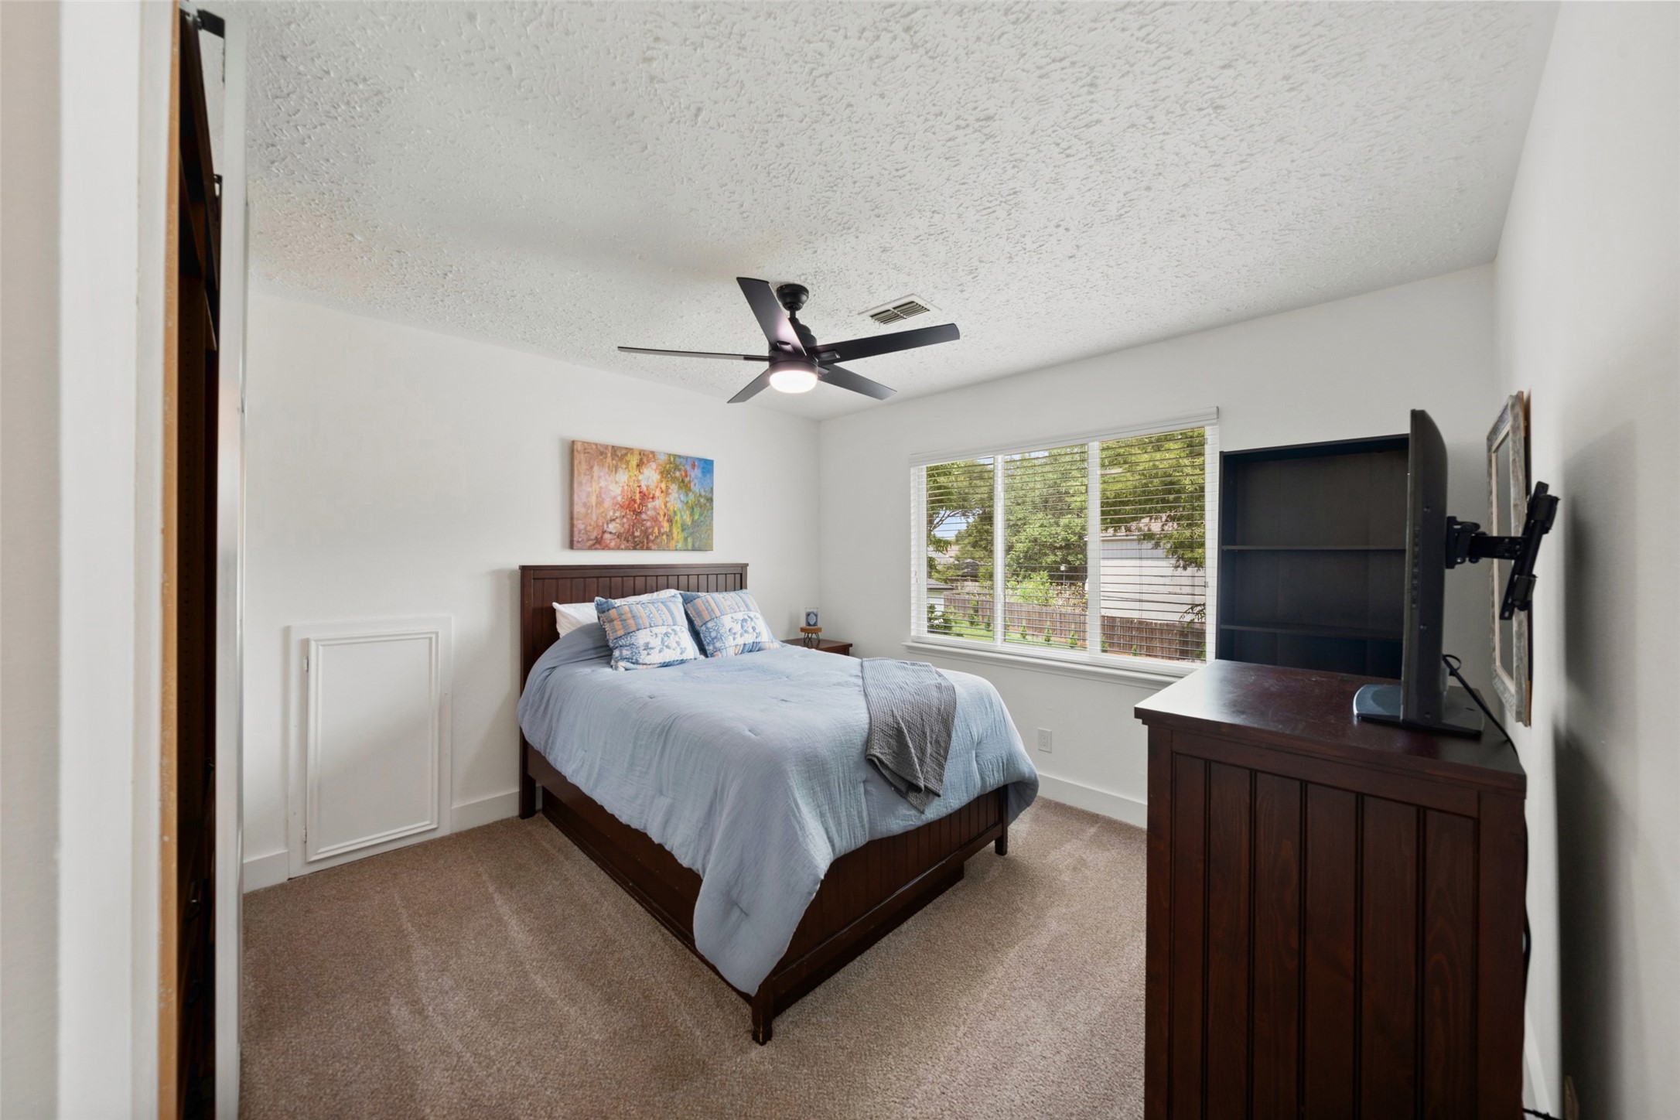
This upstairs guest bedroom offers plenty of room to settle in, with soft carpet, a modern ceiling fan, a long stretch of windows, a large closet and easy access to the full bathroom.
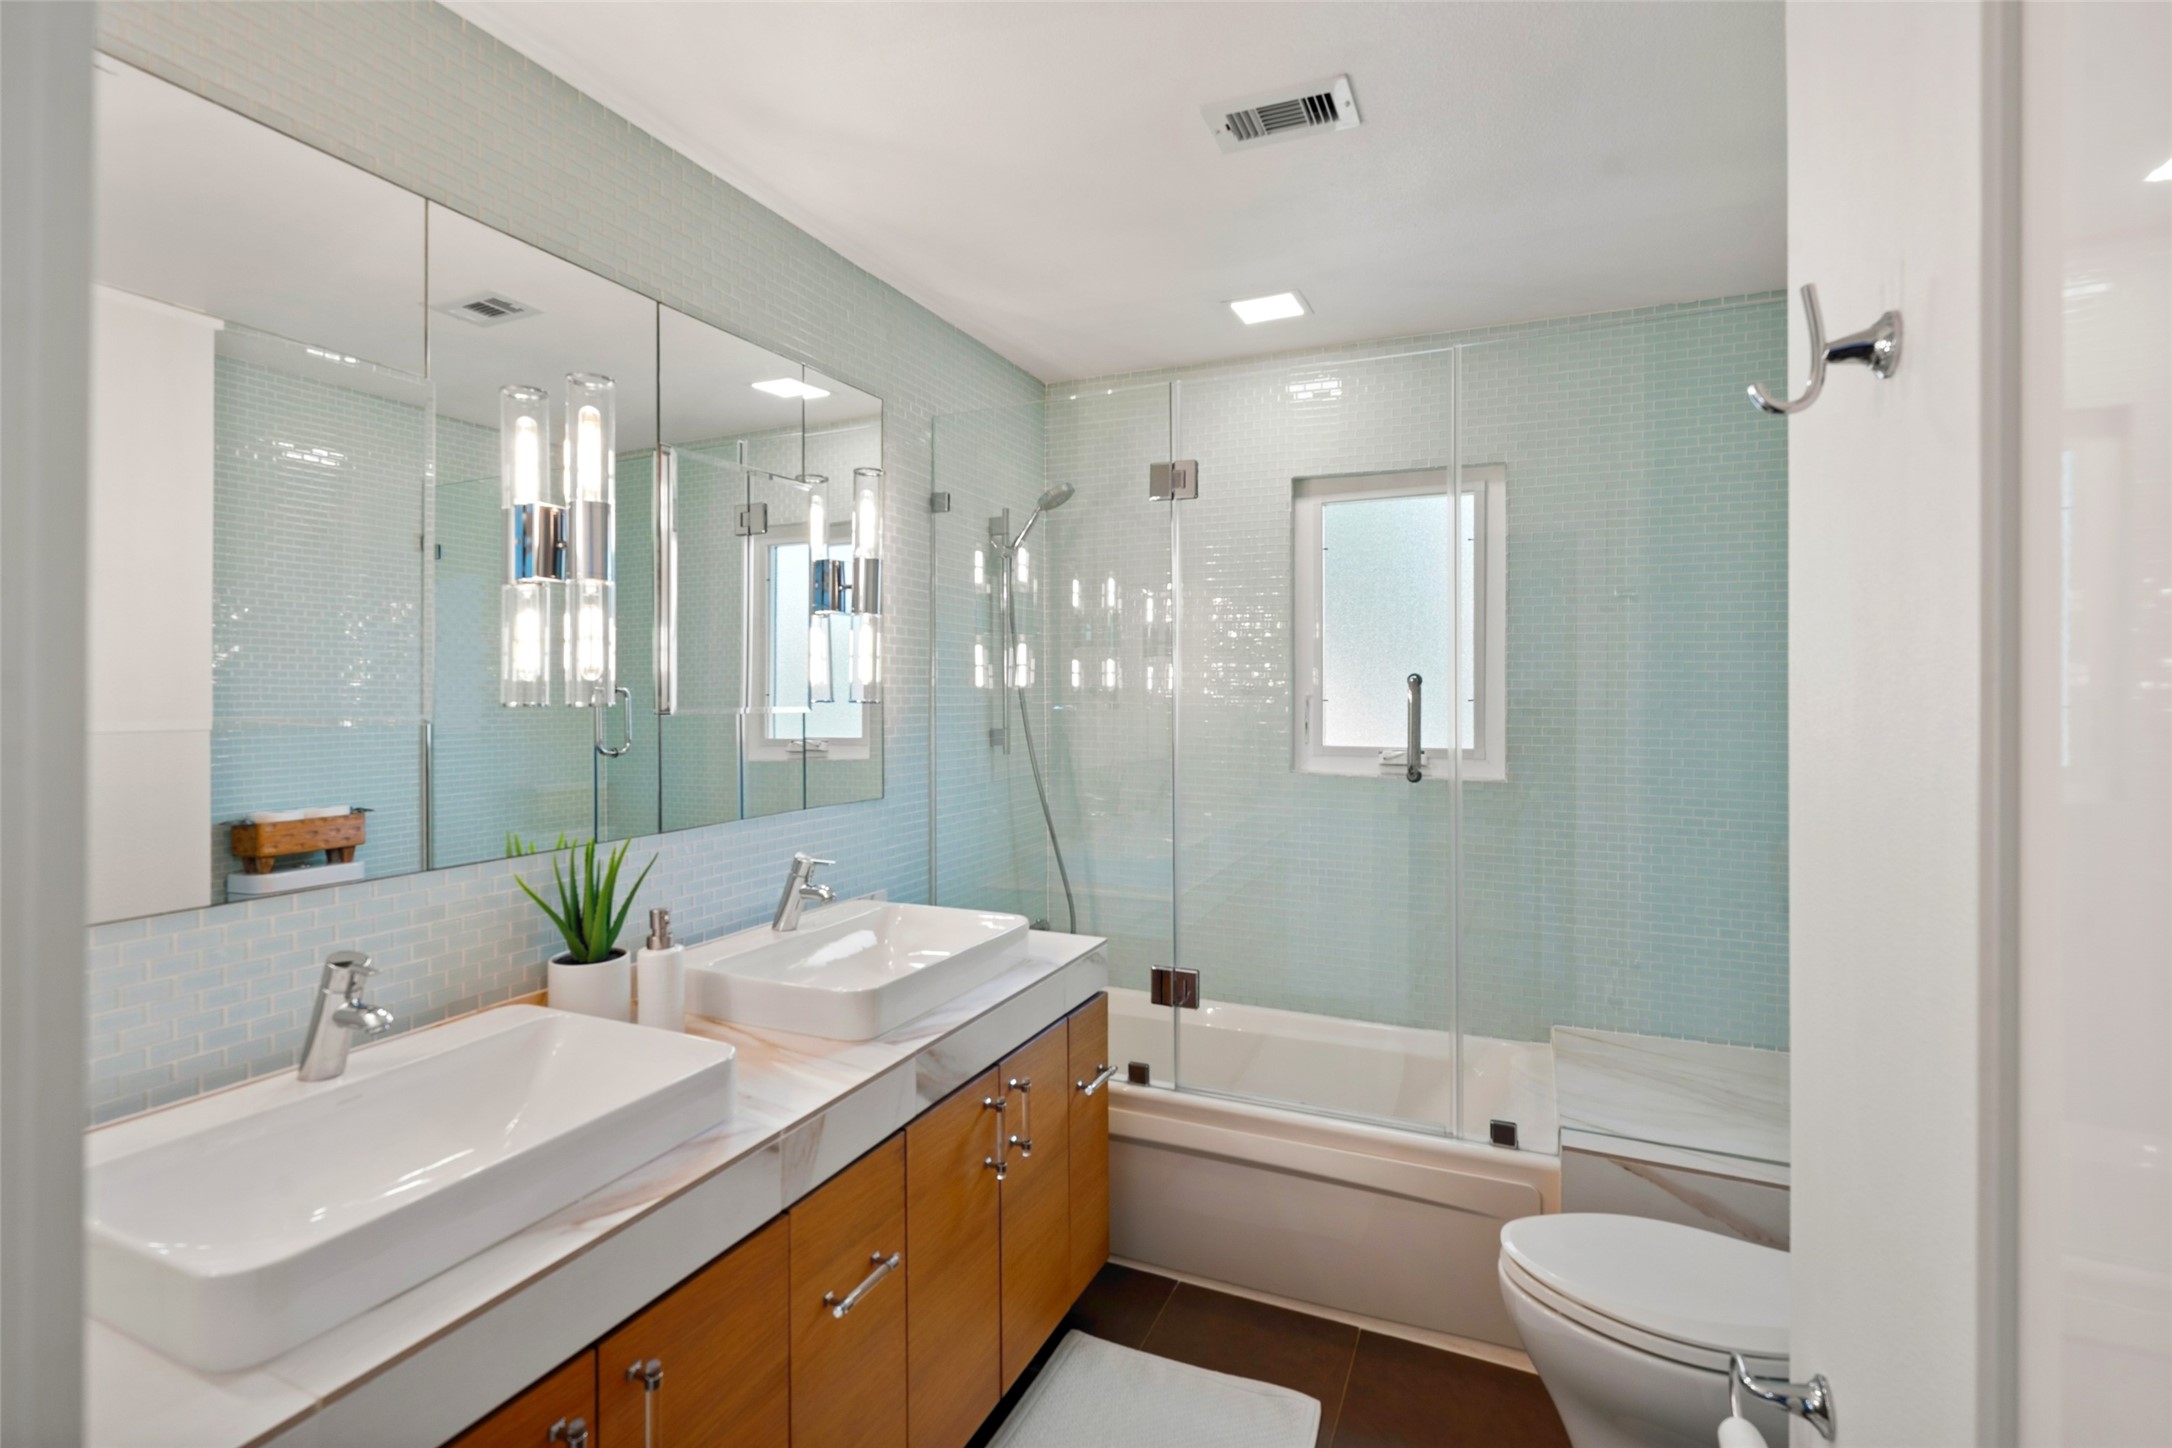
The shared upstairs bath brings a polished finish to everyday routines with a dual sink vanity, in mirror lighting and a beautifully tiled tub and shower combination behind frameless glass.
With two spacious guest bedrooms, you’ll always have room for company. This roomy bedroom offers a comfortable retreat with soft neutral finishes, a large closet and easy access to a full bathroom.
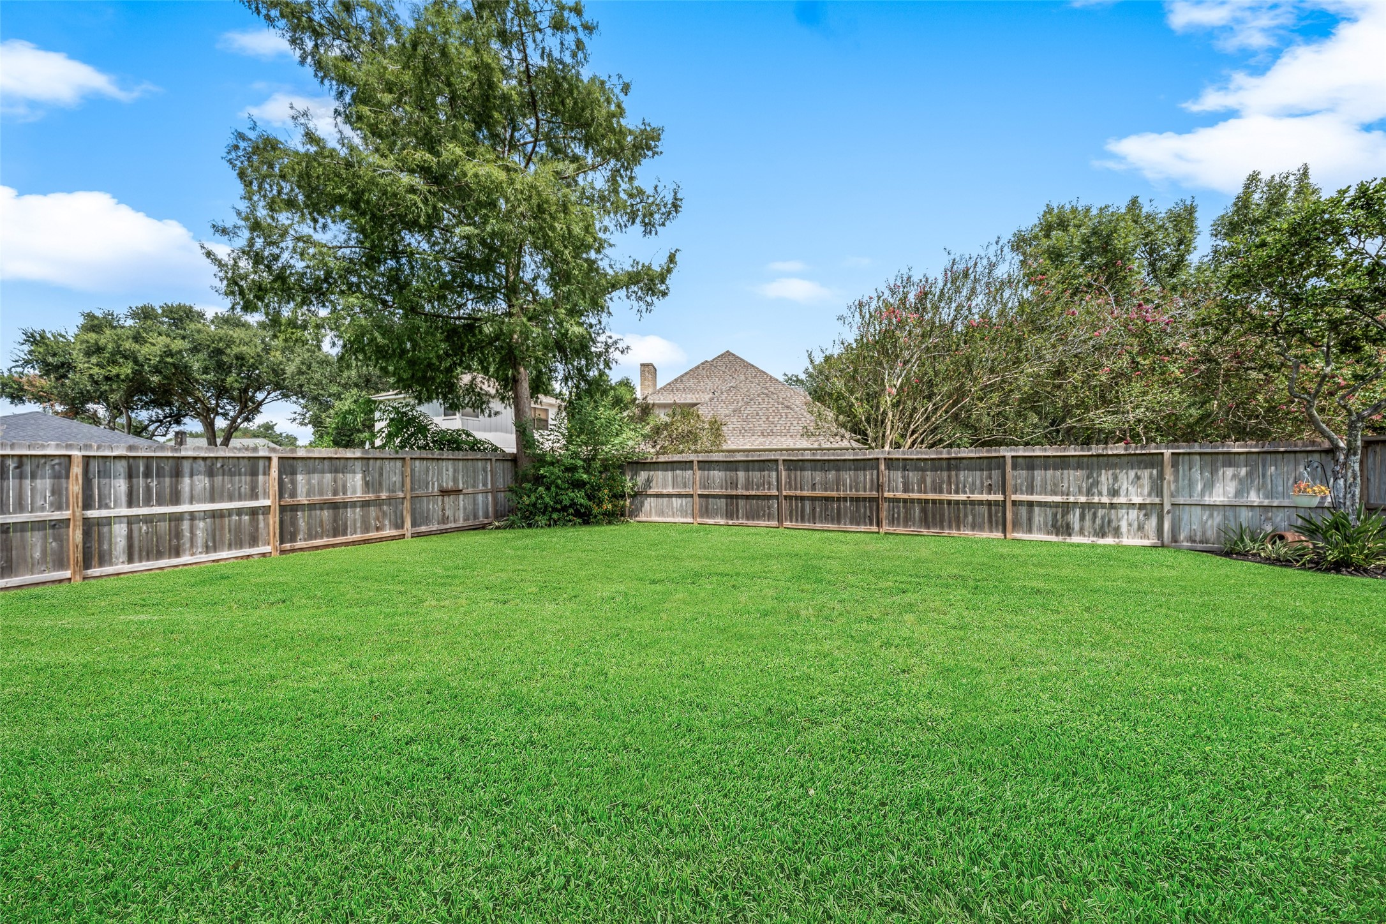
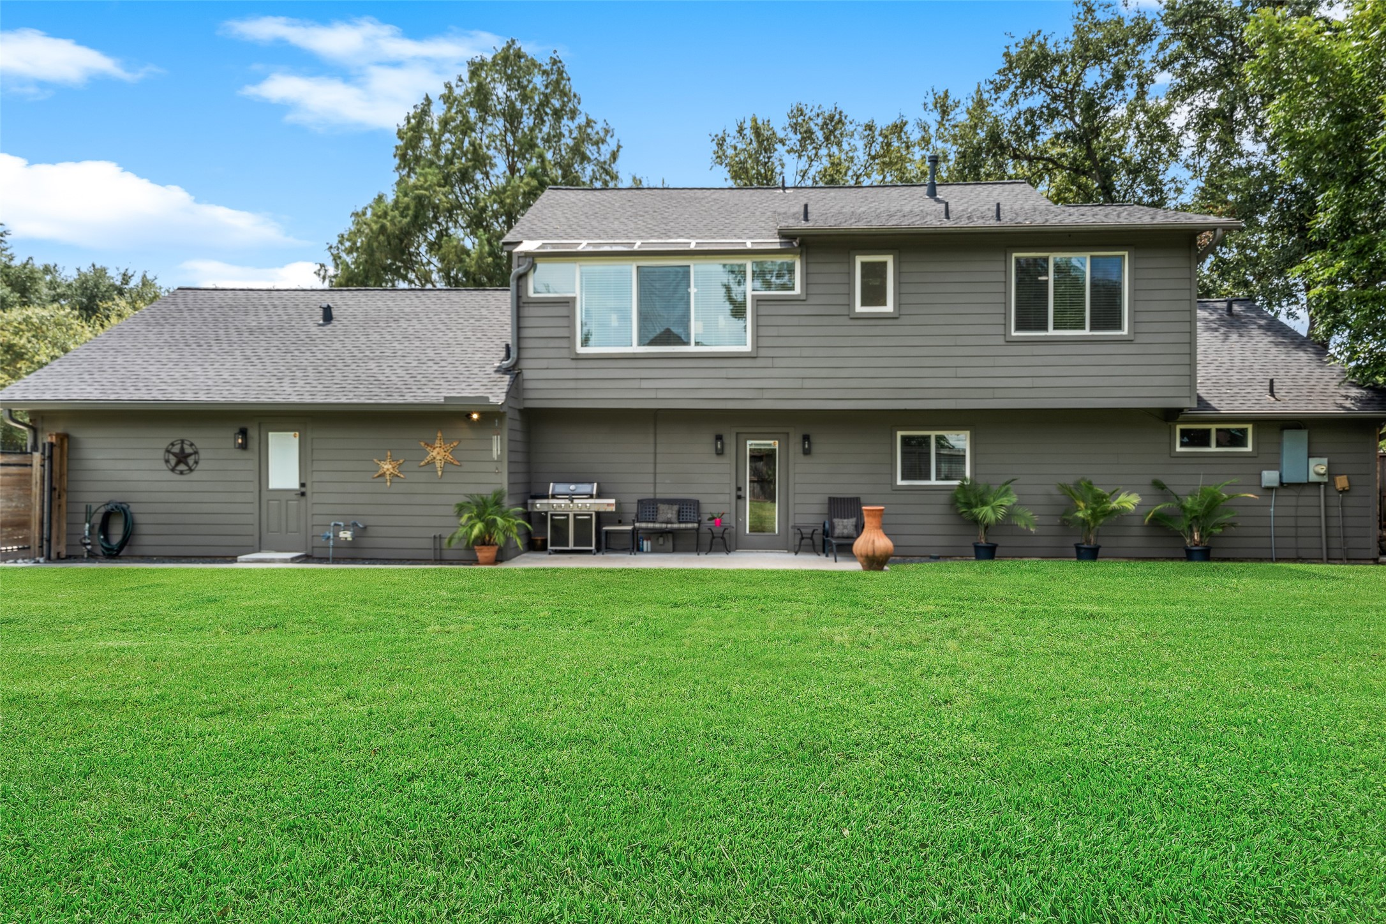
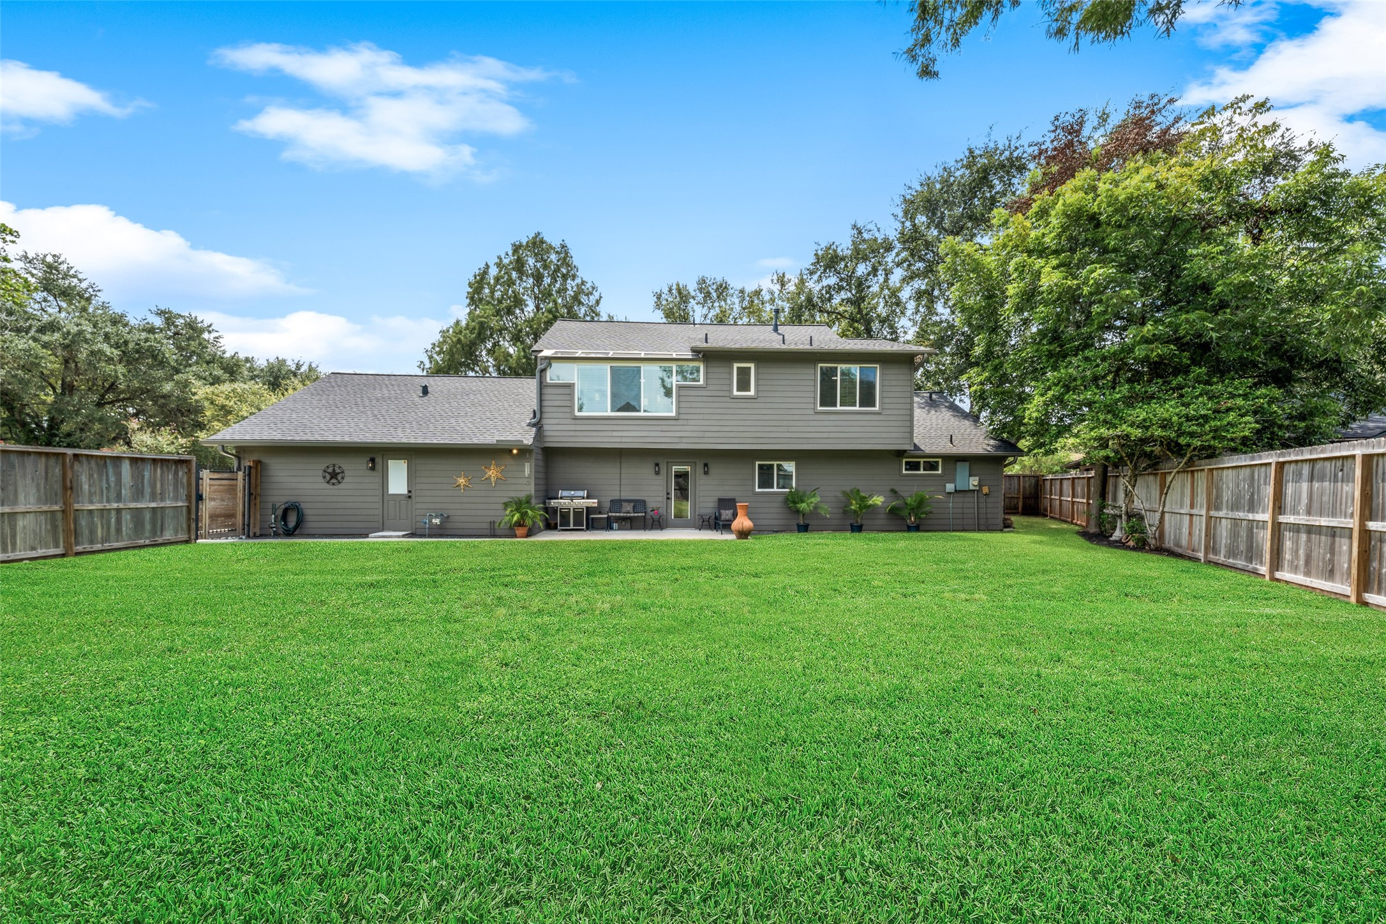
This backyard is ready for real life, with a wide open lawn, mature trees and plenty of fenced space for play, pets, gardening or whatever comes next.
Picture long summer days spent barefoot in the grass, with plenty of room to play right now and all kinds of possibilities to make it your own over time.
This backyard is made for easy summer living, with a wide back patio and a big fenced lawn ready for games, gatherings and laid-back afternoons. There’s room here to play today and grow tomorrow.
Big backyard energy! This expansive fenced lawn offers plenty of room to run, play, entertain or dream up your future outdoor oasis.
Virtually staged at dusk to spark the imagination, this inviting courtyard patio creates the perfect setting for after dinner cocktails with some of your favorite people.
The 3-car attached garage adds everyday convenience with remote openers, a side-entry design and an extra-wide driveway that makes parking, projects and everyday coming and going a little easier.
With a private courtyard entry, expansive backyard and thoughtful spaces inside and out, this one makes a pretty convincing case for moving day. Come see it soon, because homes with this much personality tend to get a lot of attention.