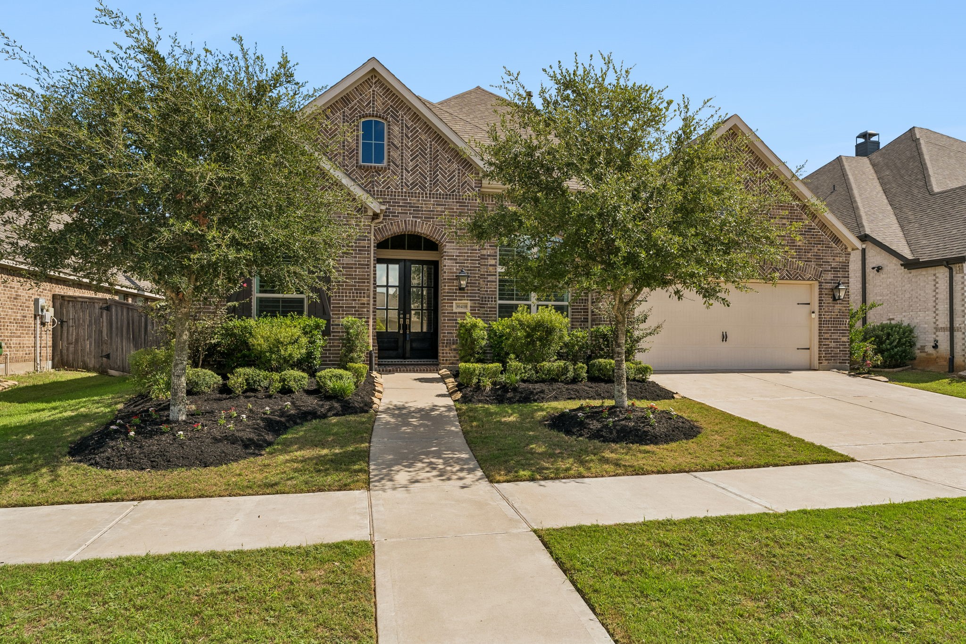
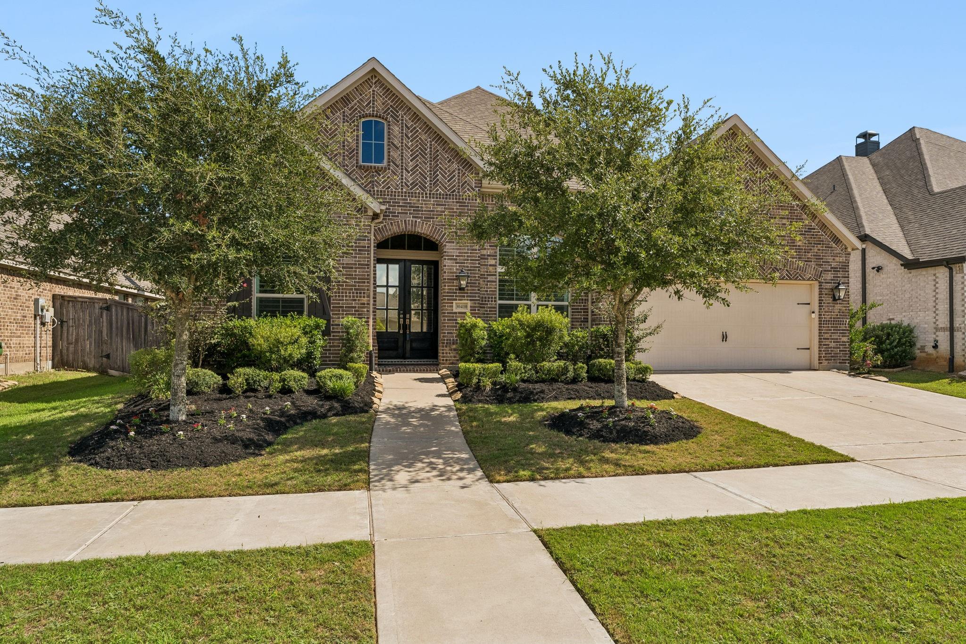
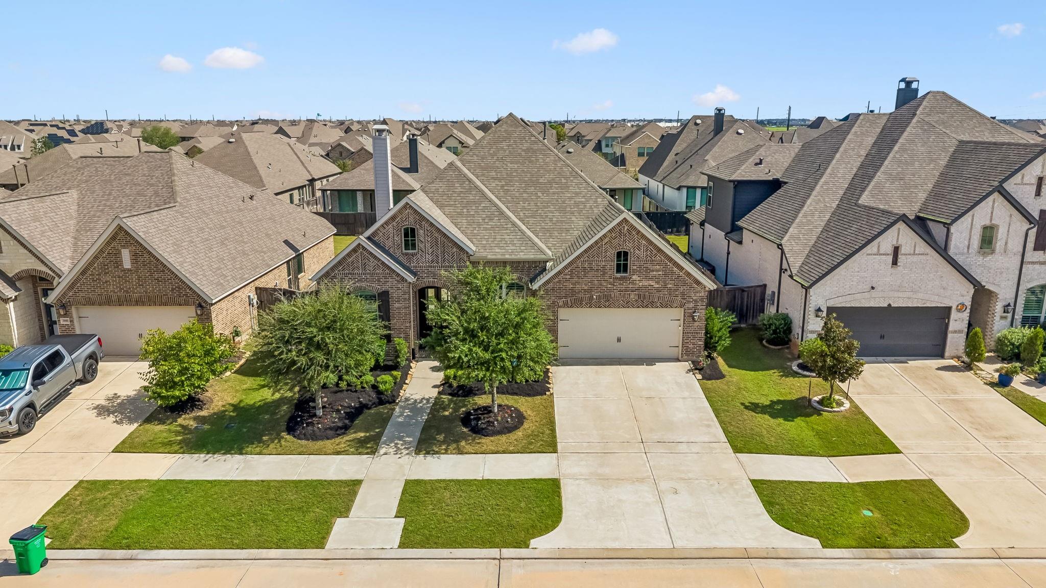
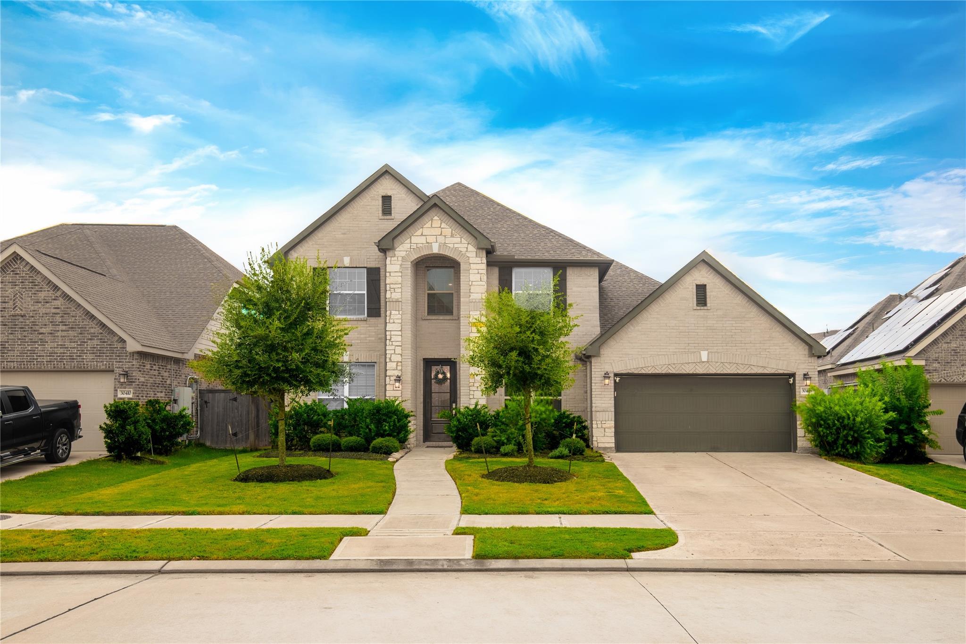
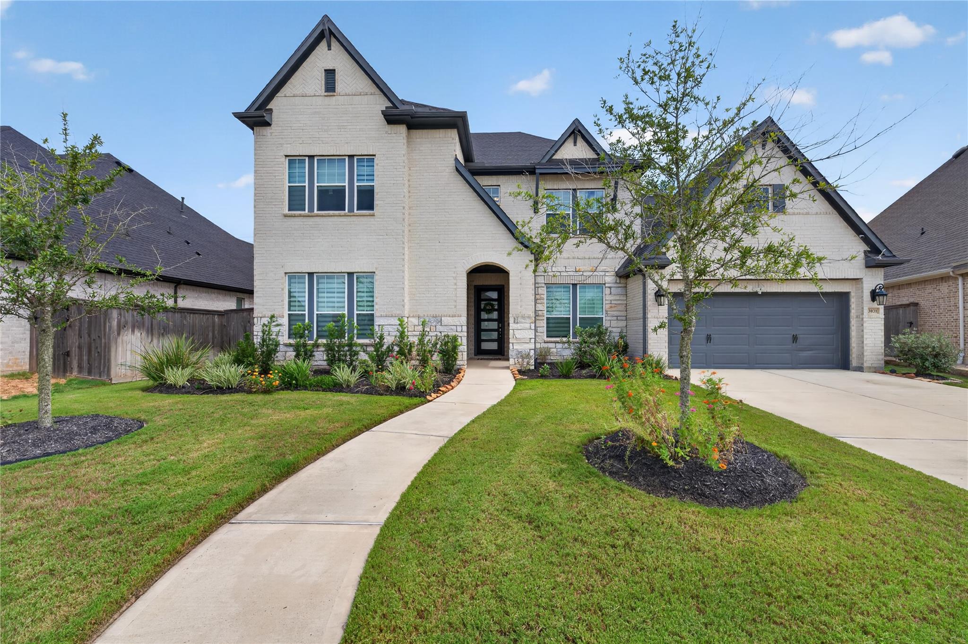
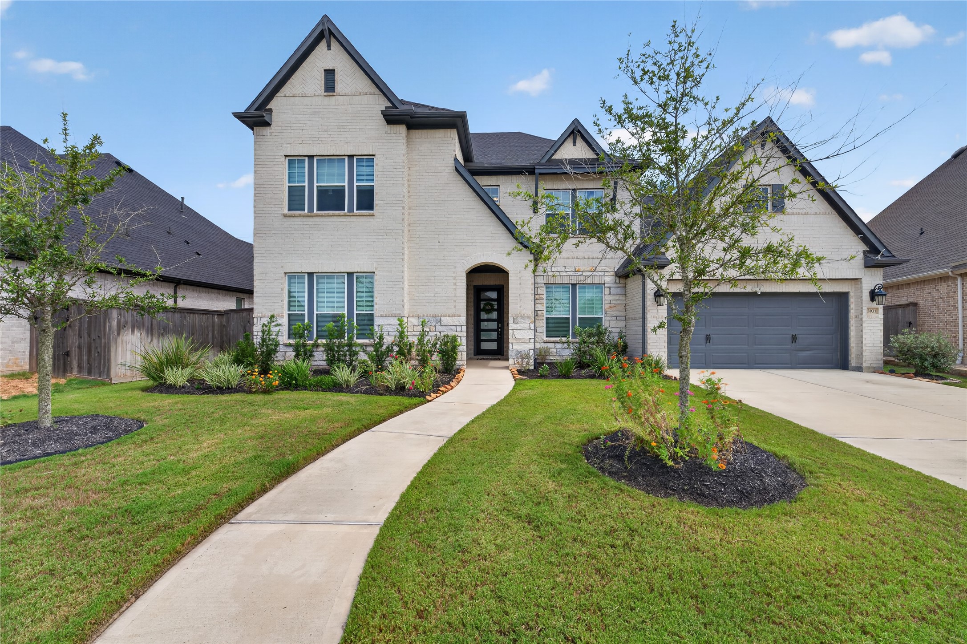
Beautiful curb appeal featuring a welcoming entrance and meticulously maintained landscaping.
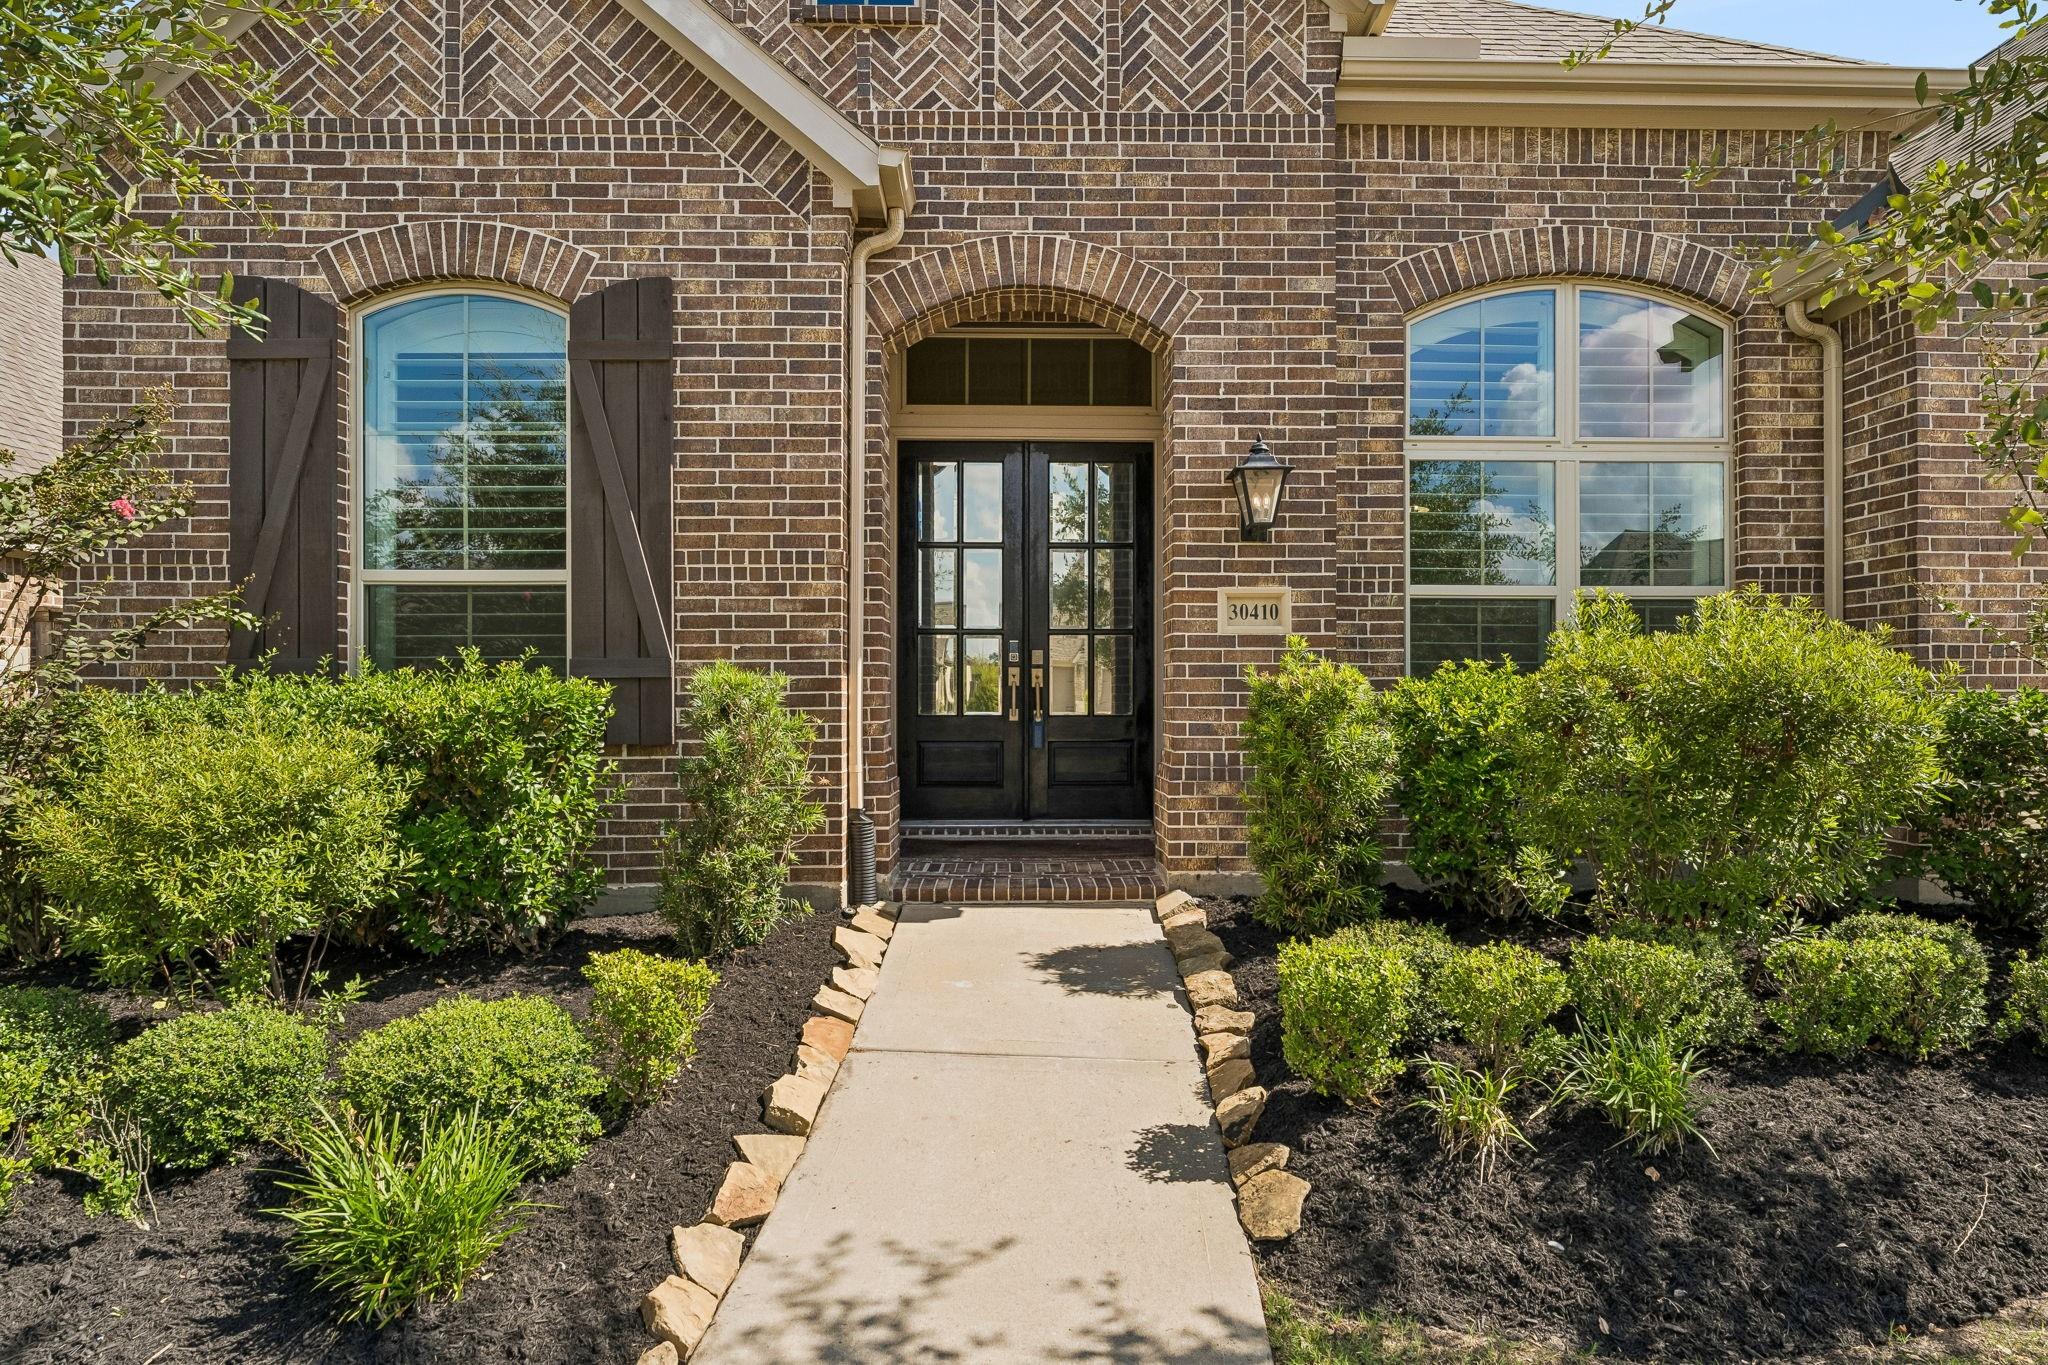
Lovely entrance greets you with modern glass-paned solid wood door that adding elegance to the home's exterior.
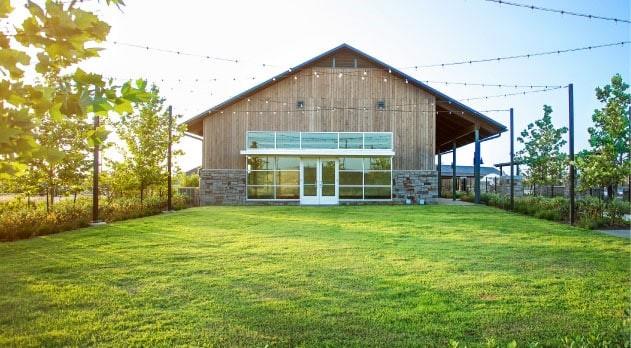
Jordan Ranch offers many amenities and beautiful lakes to enjoy.
This stunning residence features exquisite brickwork and charming architectural accents that provide immediate curb appeal and a warm, inviting atmosphere from the moment you arrive.
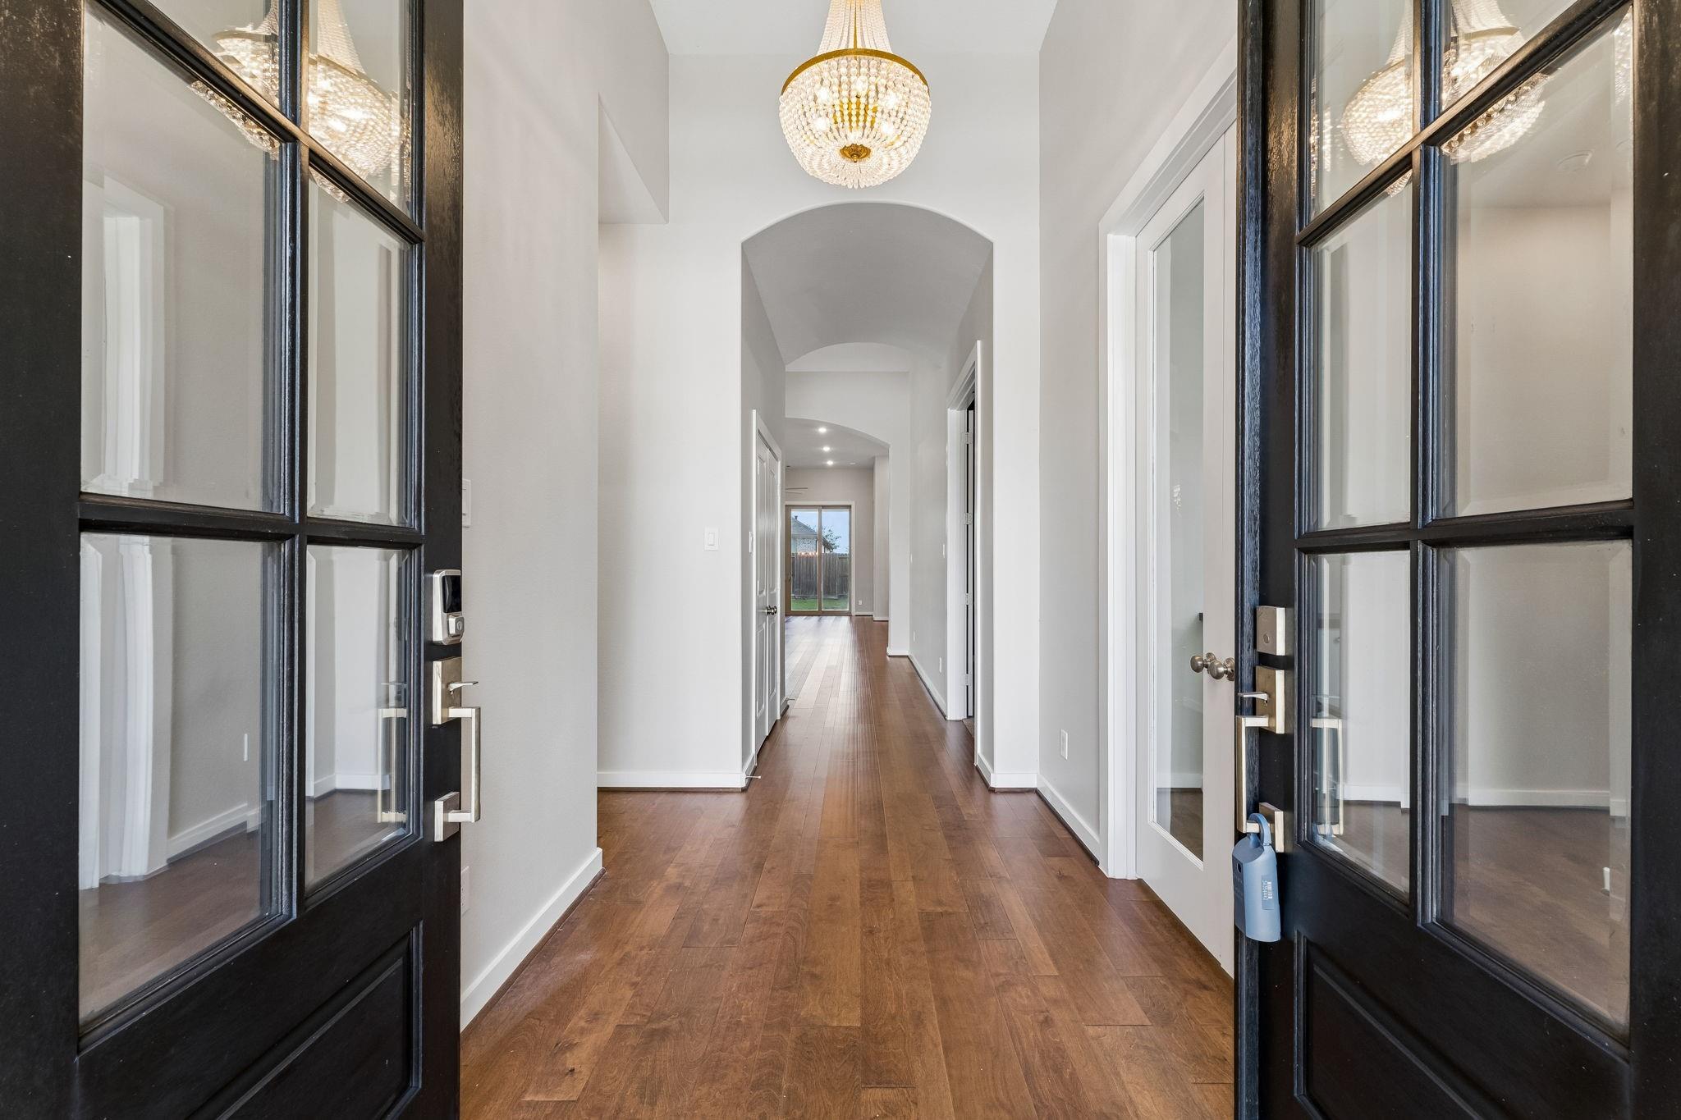
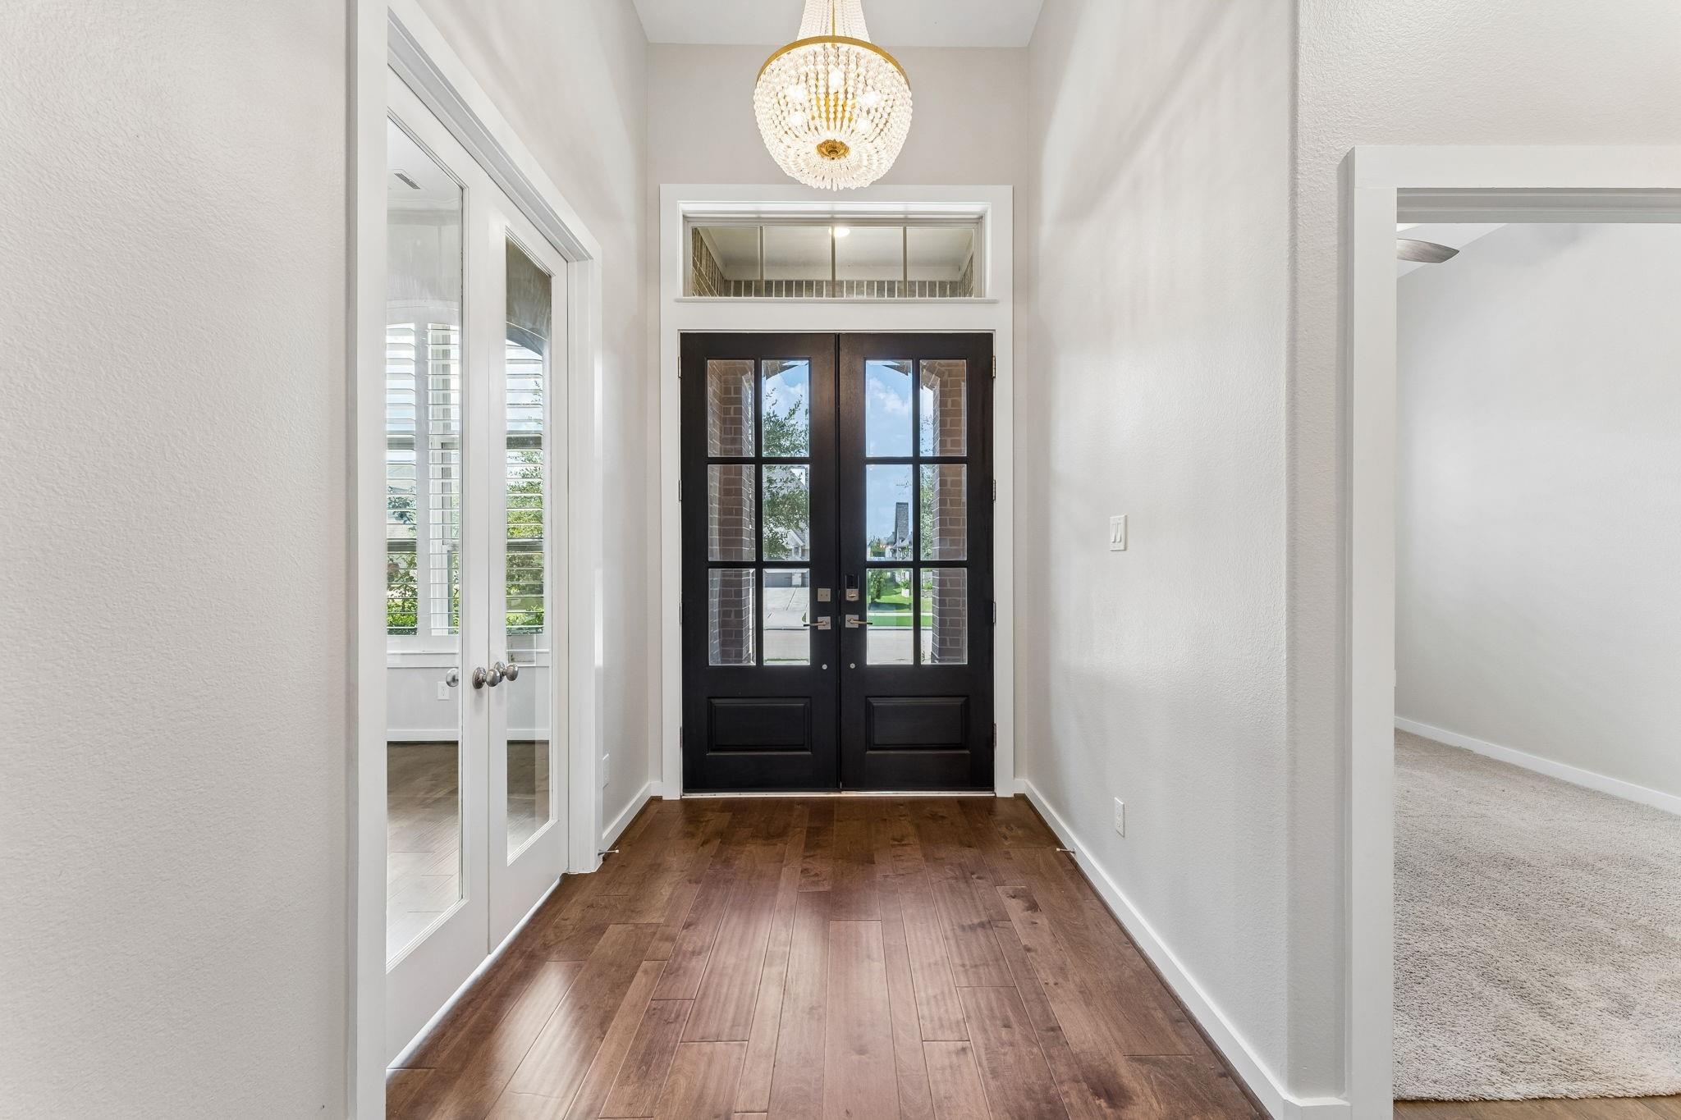
Lovely engineered wood floors greet you through double front doors into an entryway adorned with a beautiful chandelier.
This formal entry provides an abundance of natural light, featuring a private study positioned to the right and a welcoming front bedroom with a private ensuite located to the left.
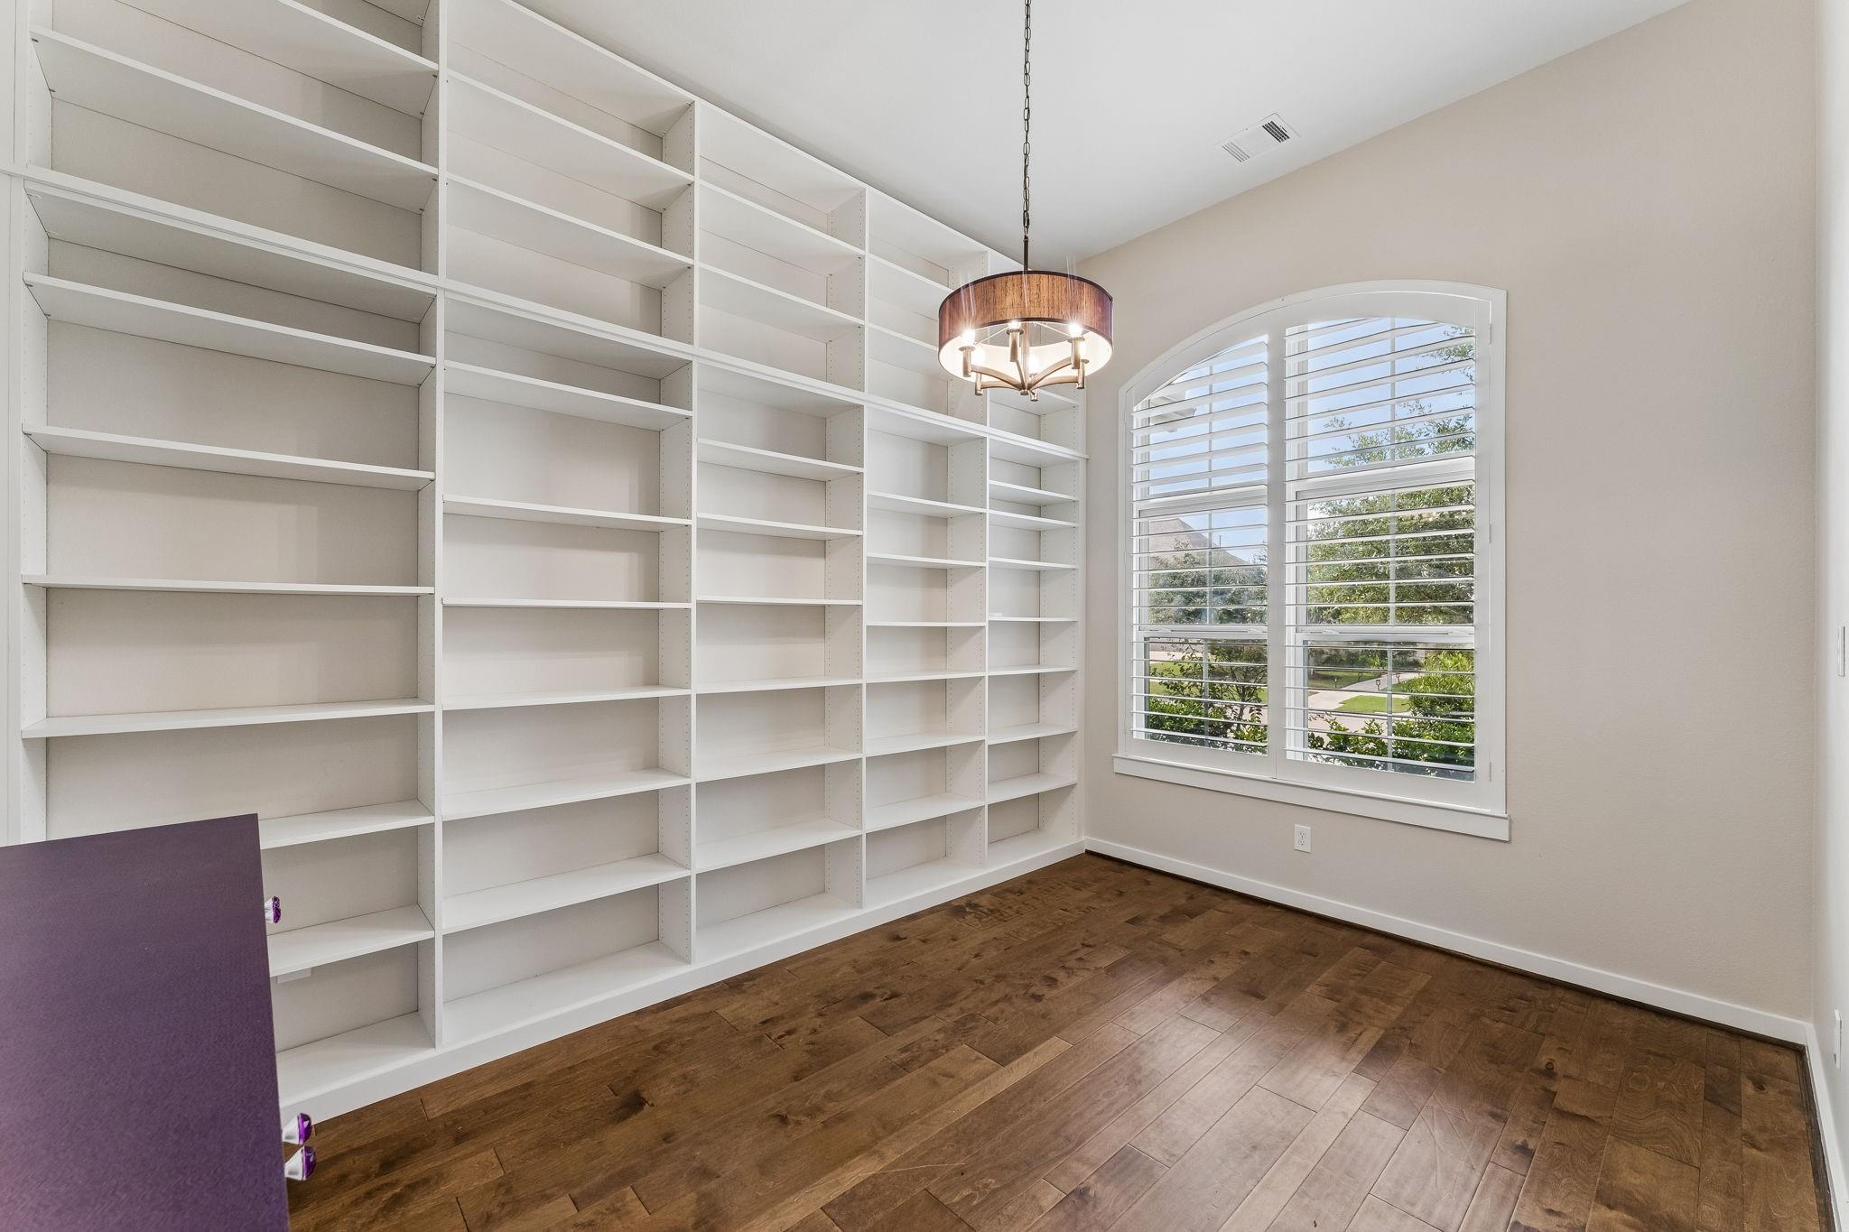
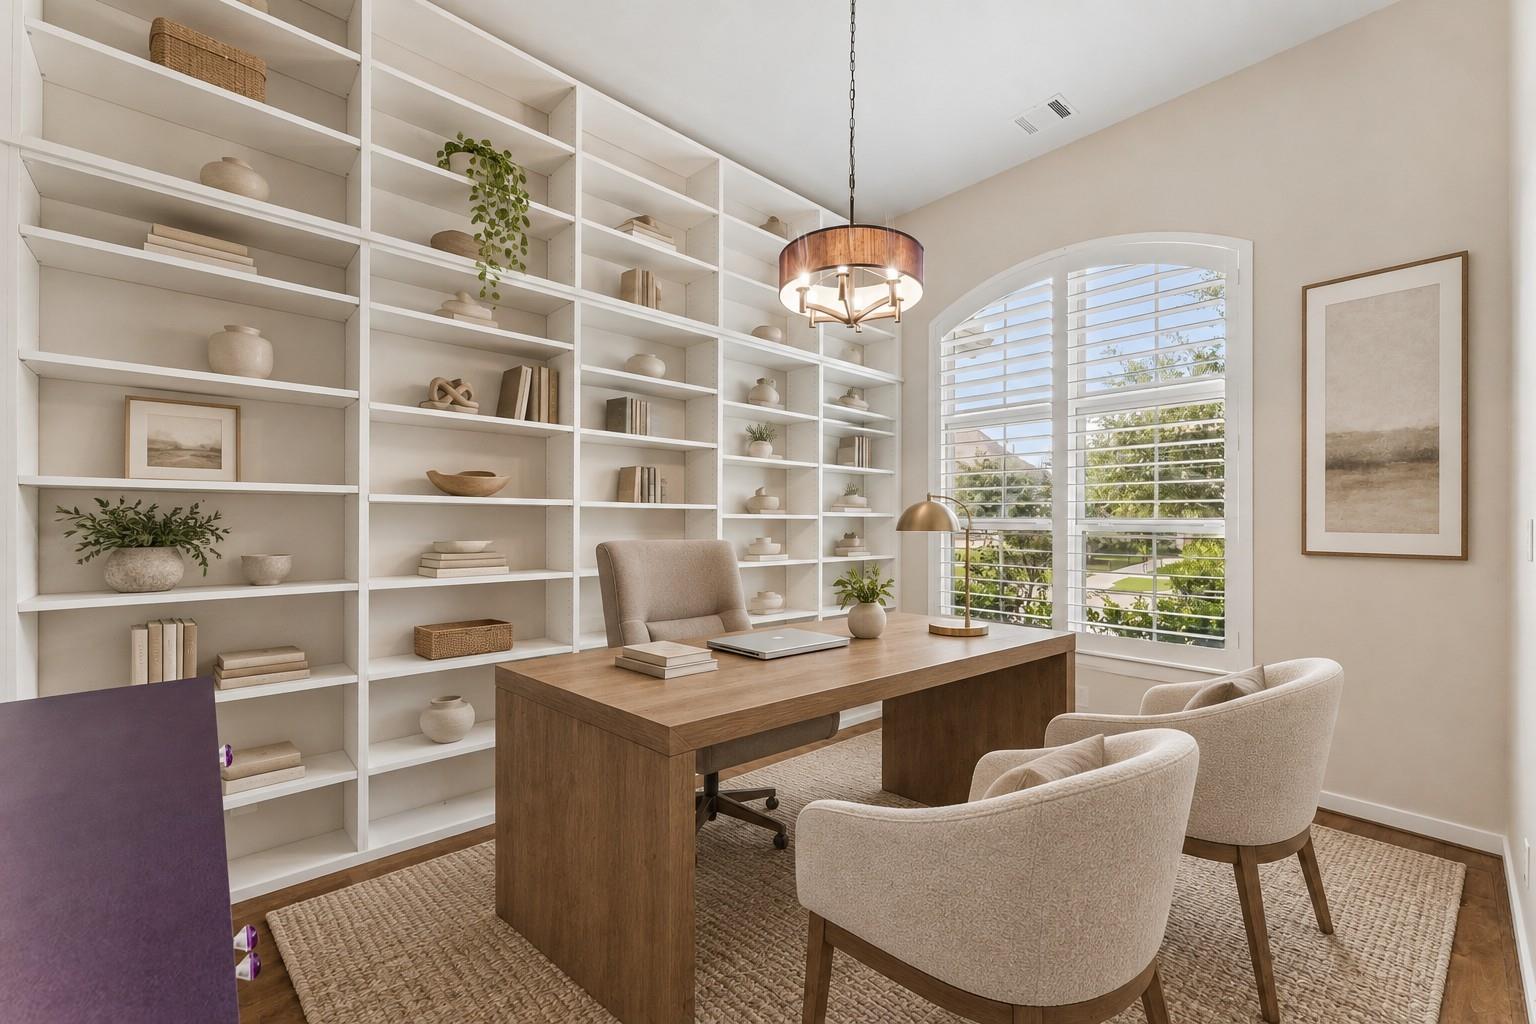
Elevated private home office featuring extensive custom built-ins, elegant plantation shutters, and a modern chandelier, creating the perfect productive and sophisticated workspace.
VIRTUALLY STAGED home office.
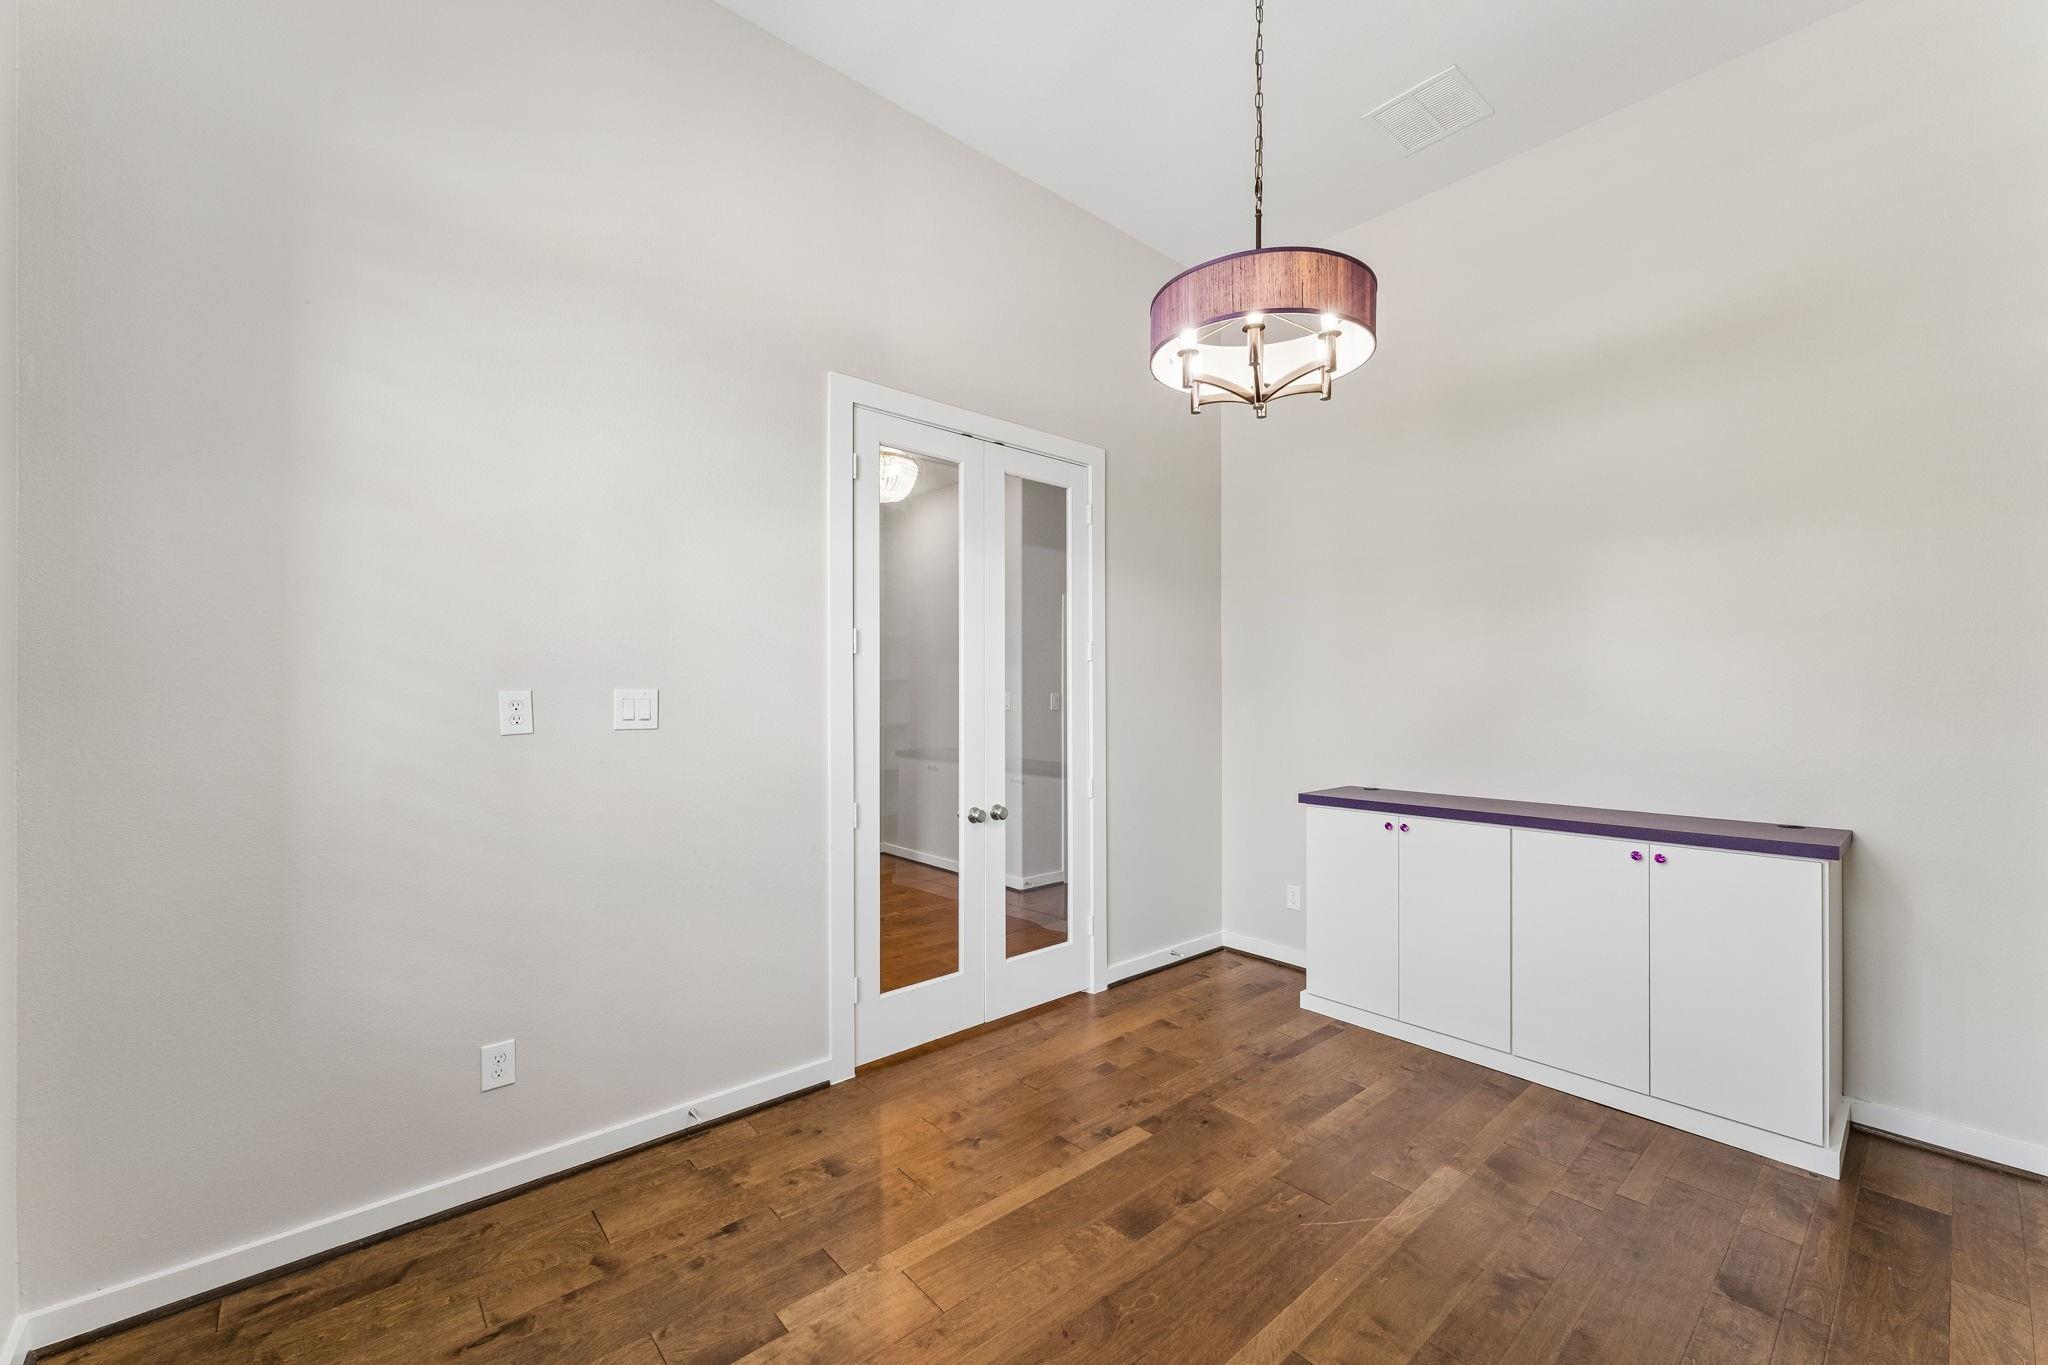
Elegant hardwood floors and double doors create an upscale space for peace and quiet when working.
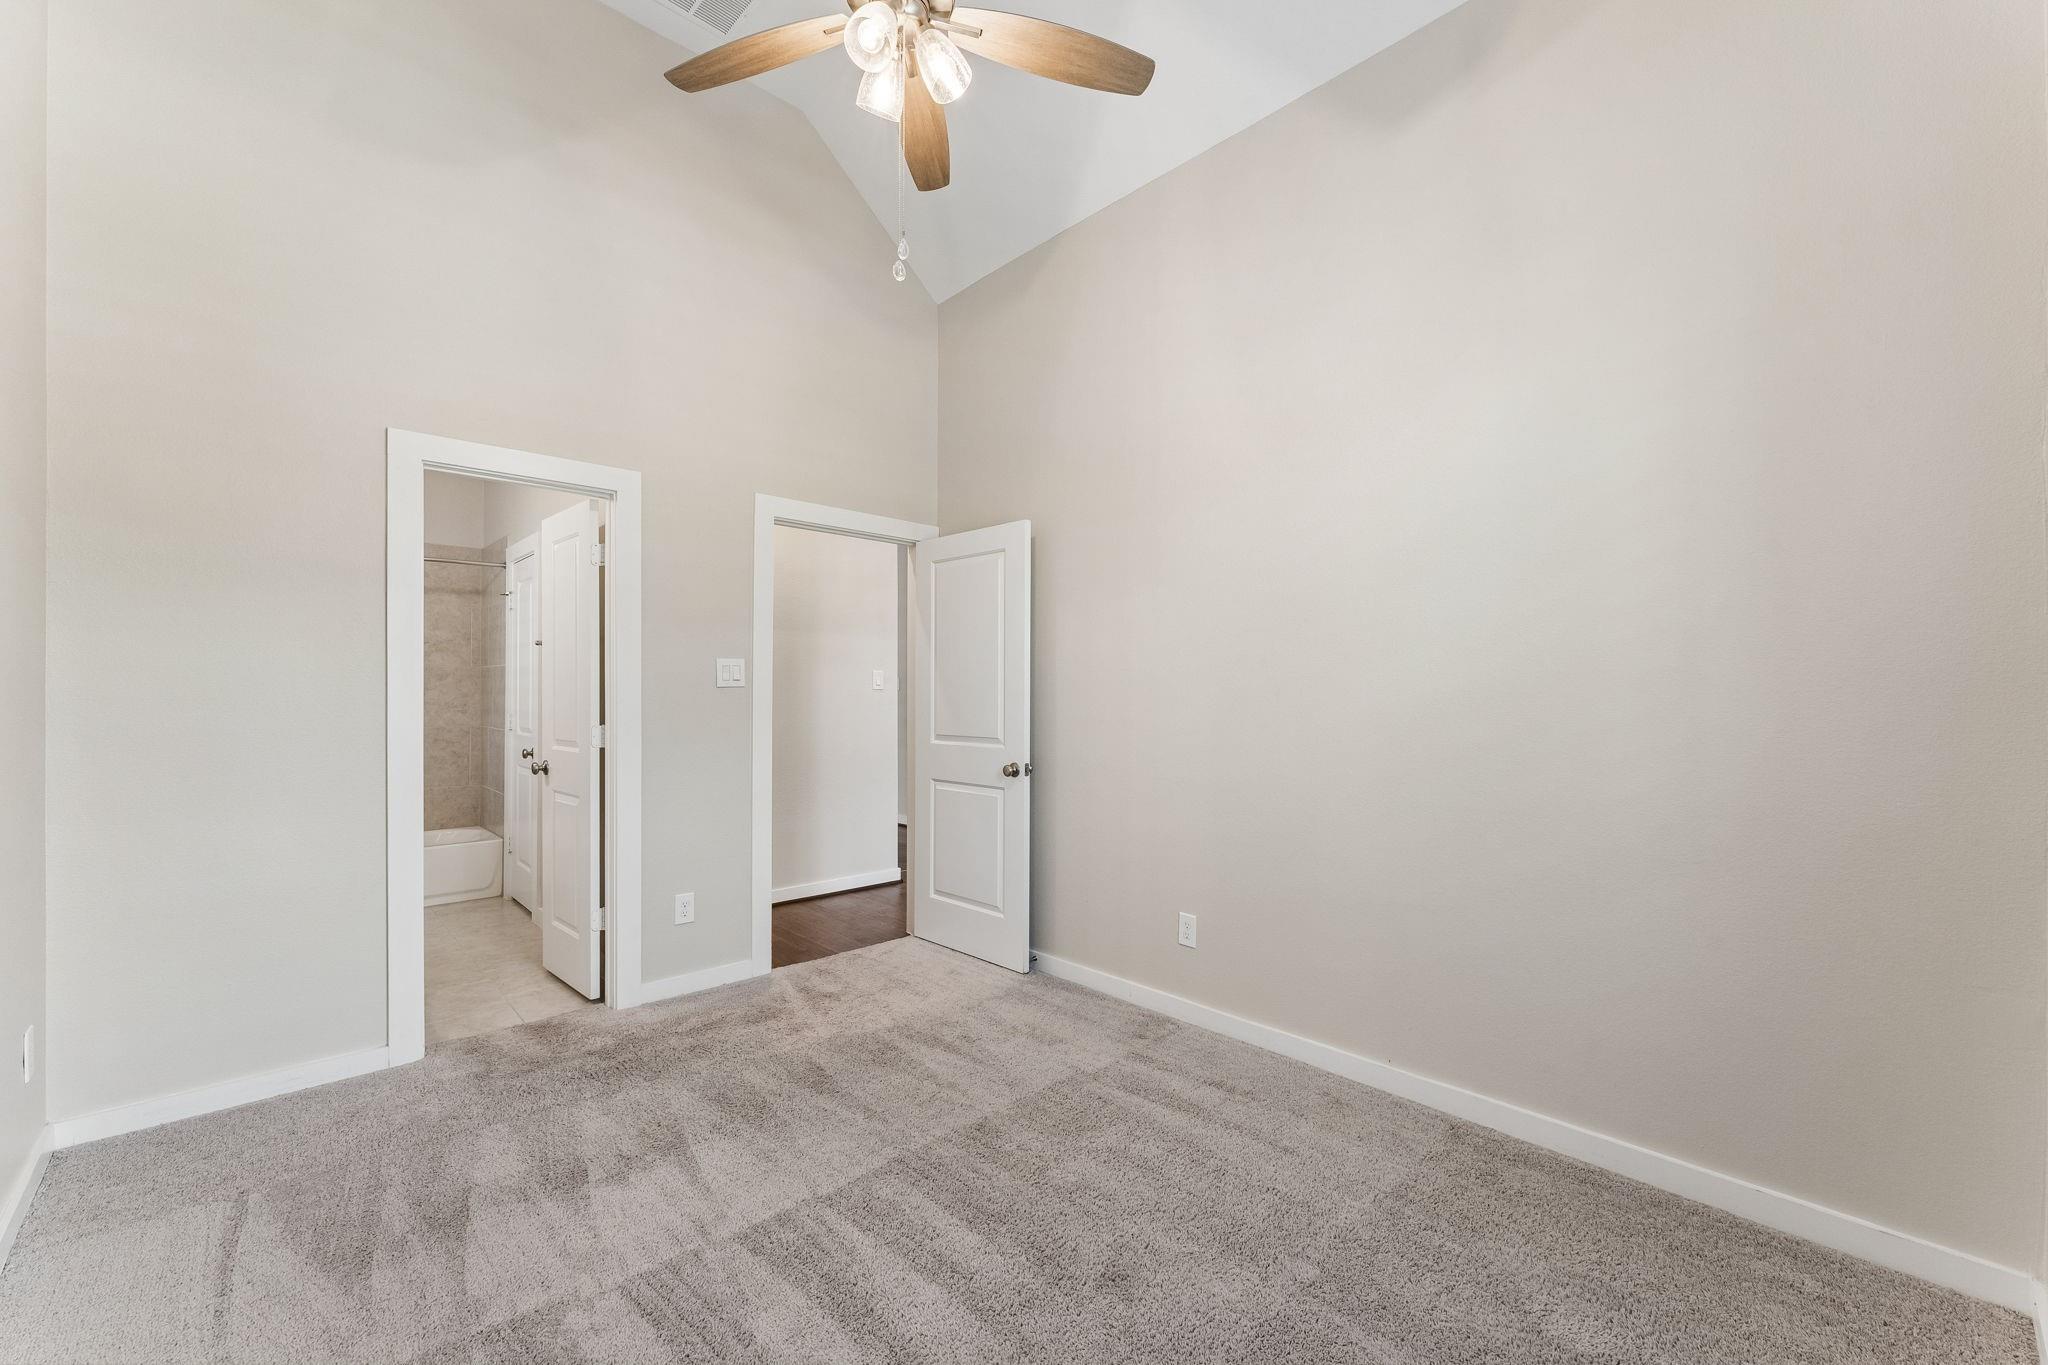
Secondary bedroom at the front of the home offers high ceilings, plush carpet, a lighted ceiling fan and en-suite bath with a walk-in closet.
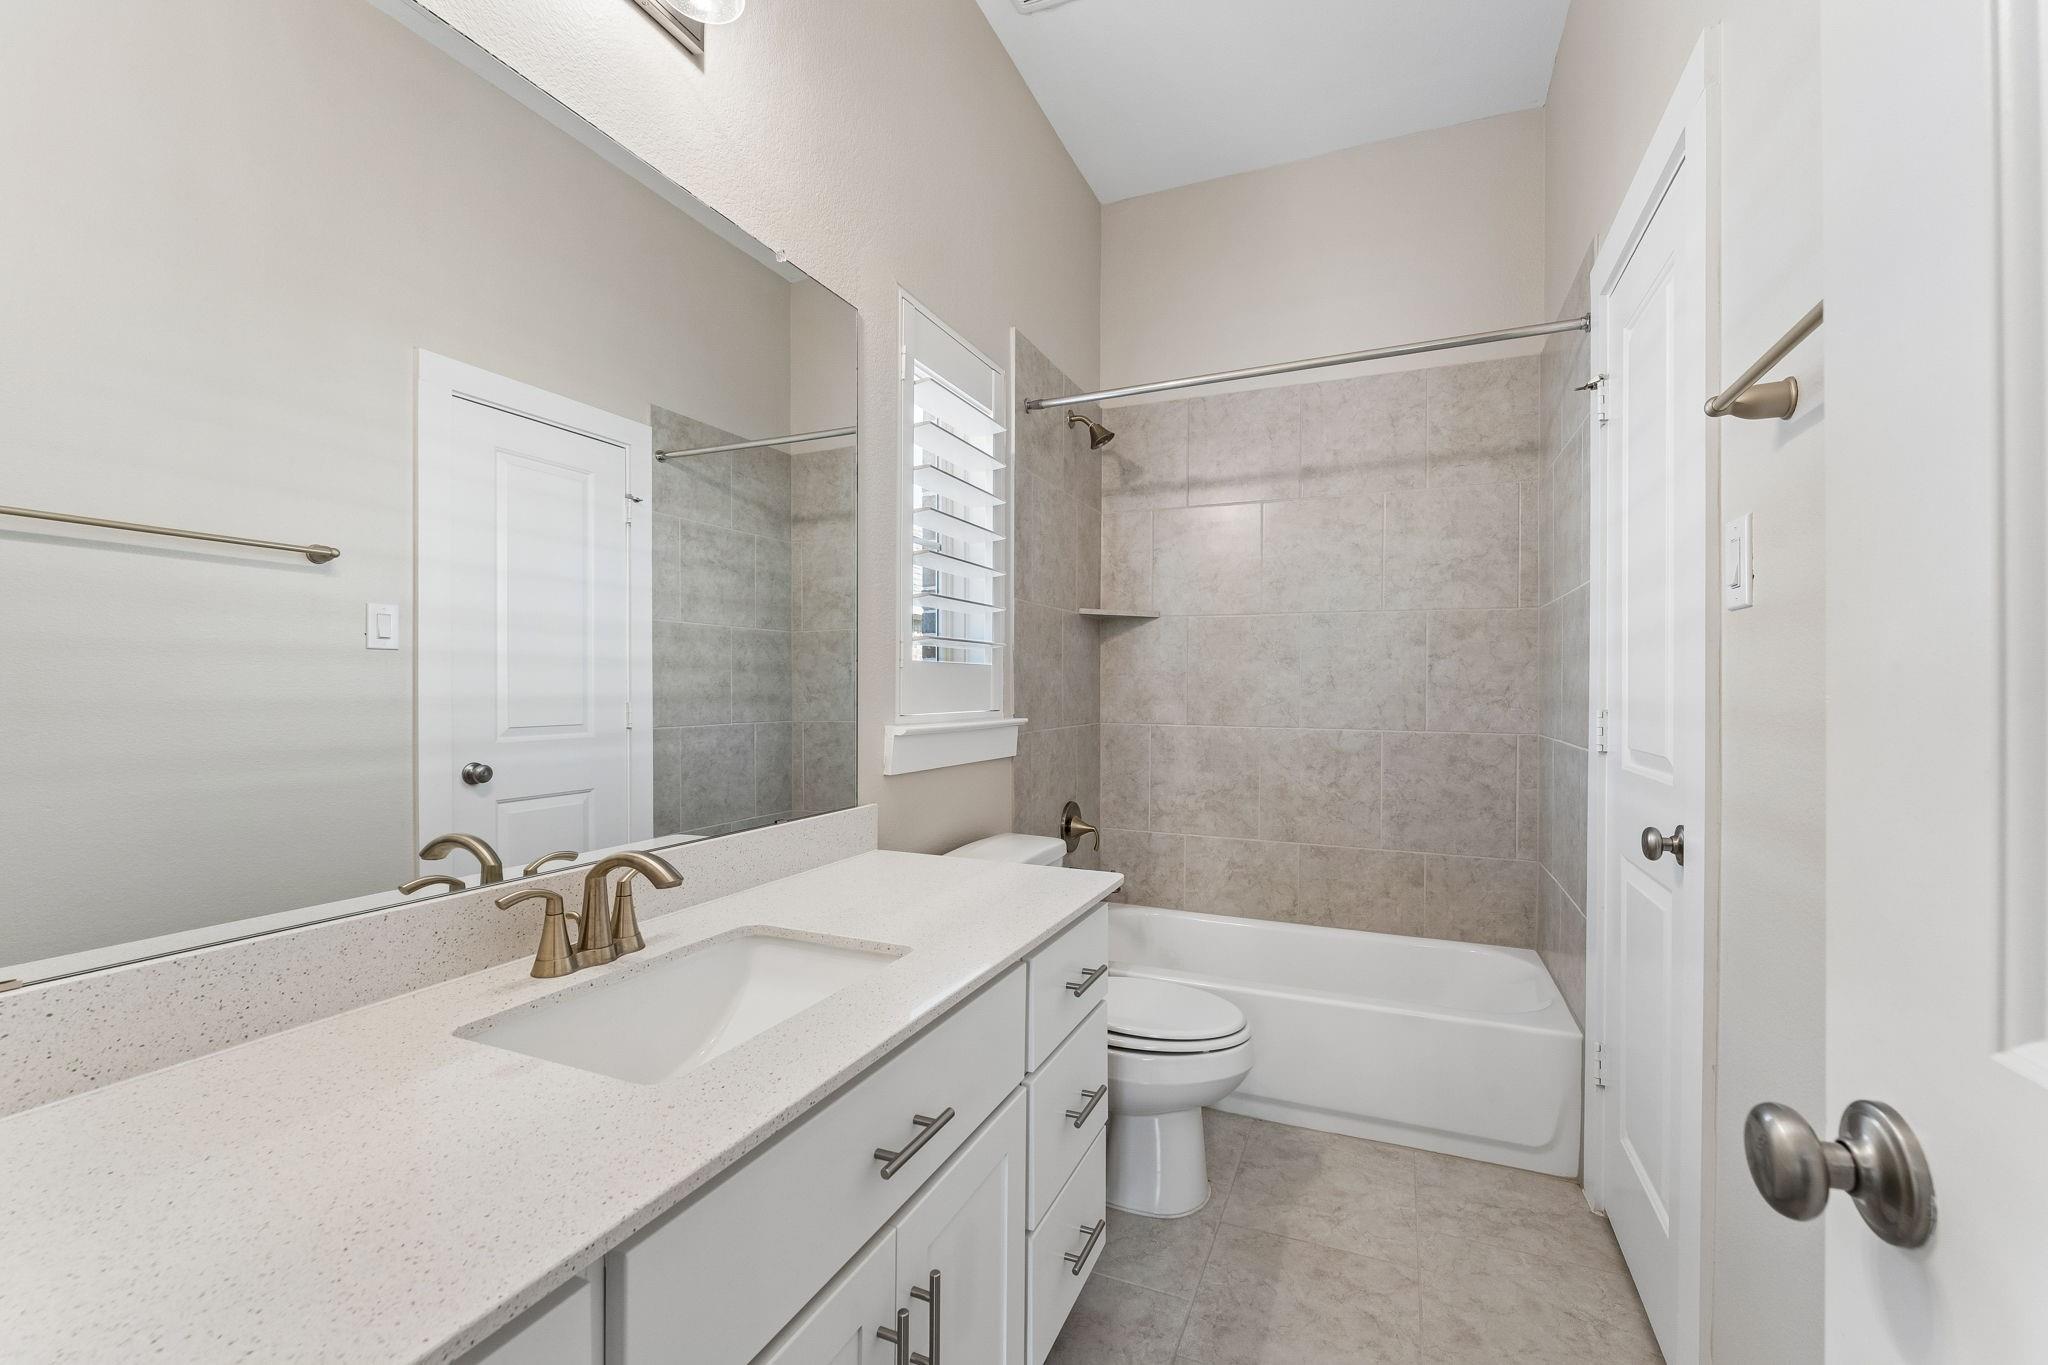
Ensuite bath featuring extensive counter space, a tub/shower combo with an elegant tile surround, and a window that fills the room with natural light.
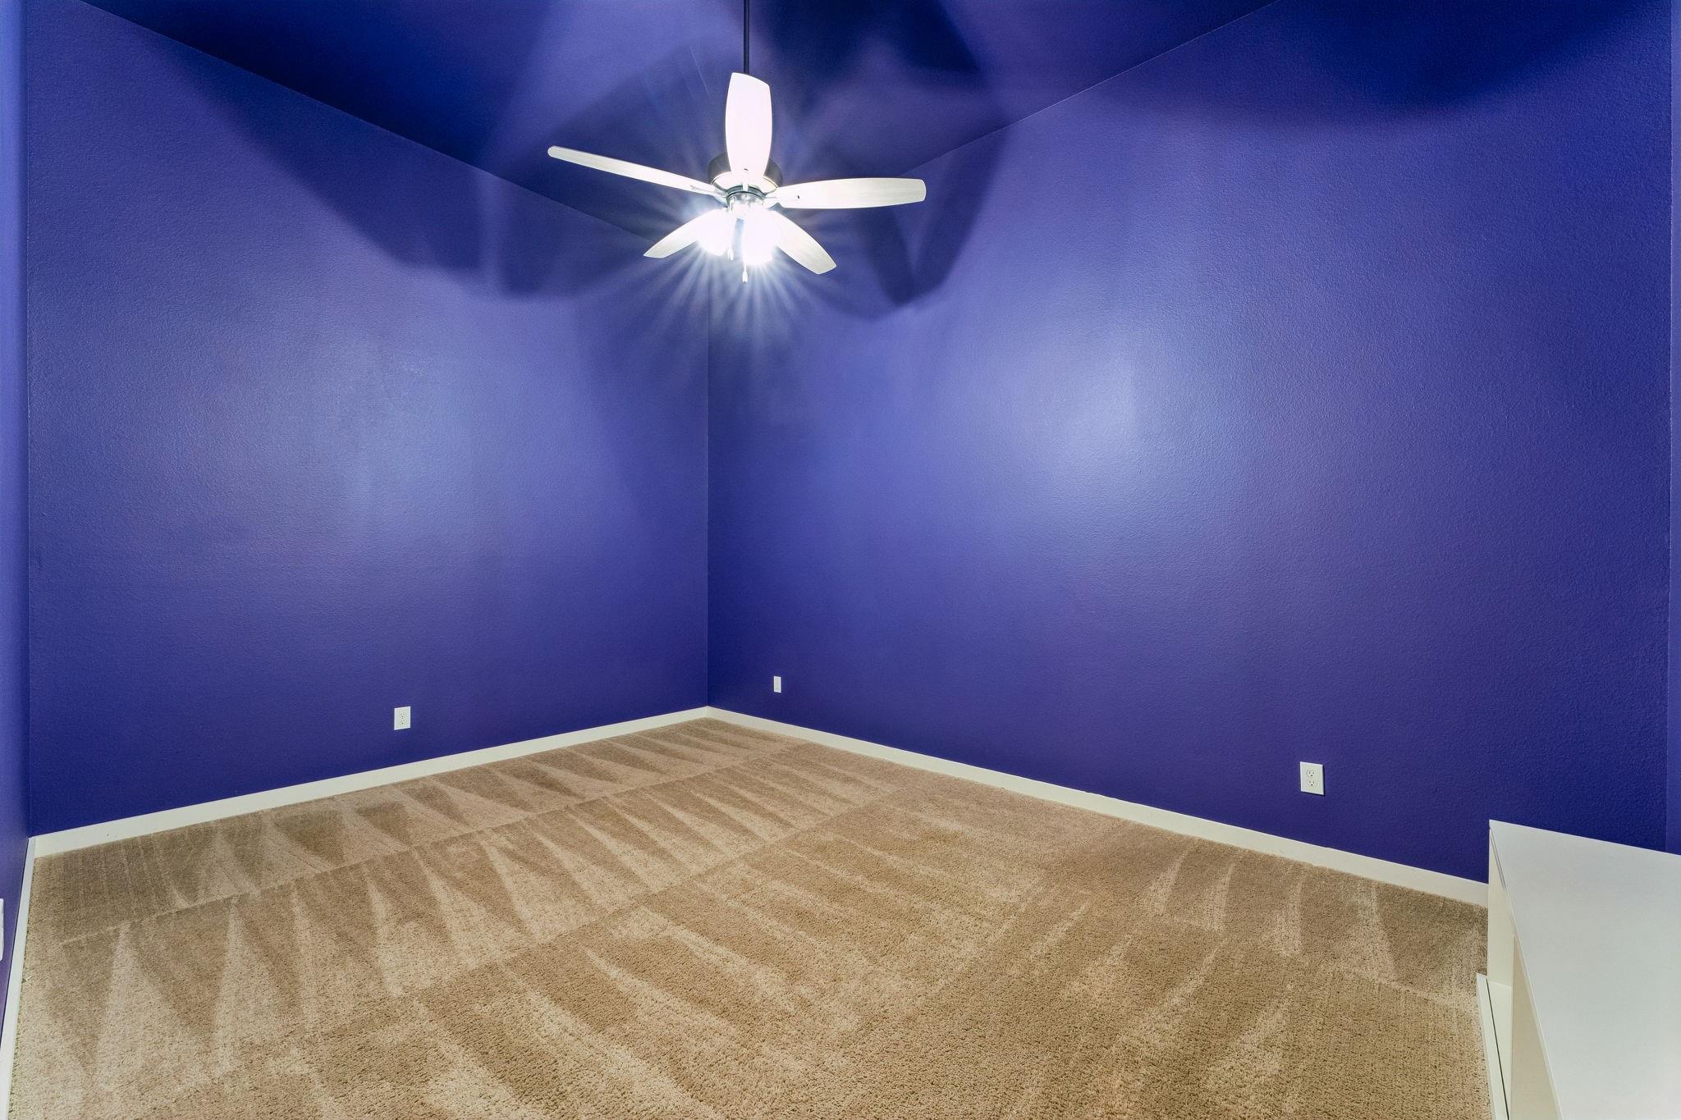
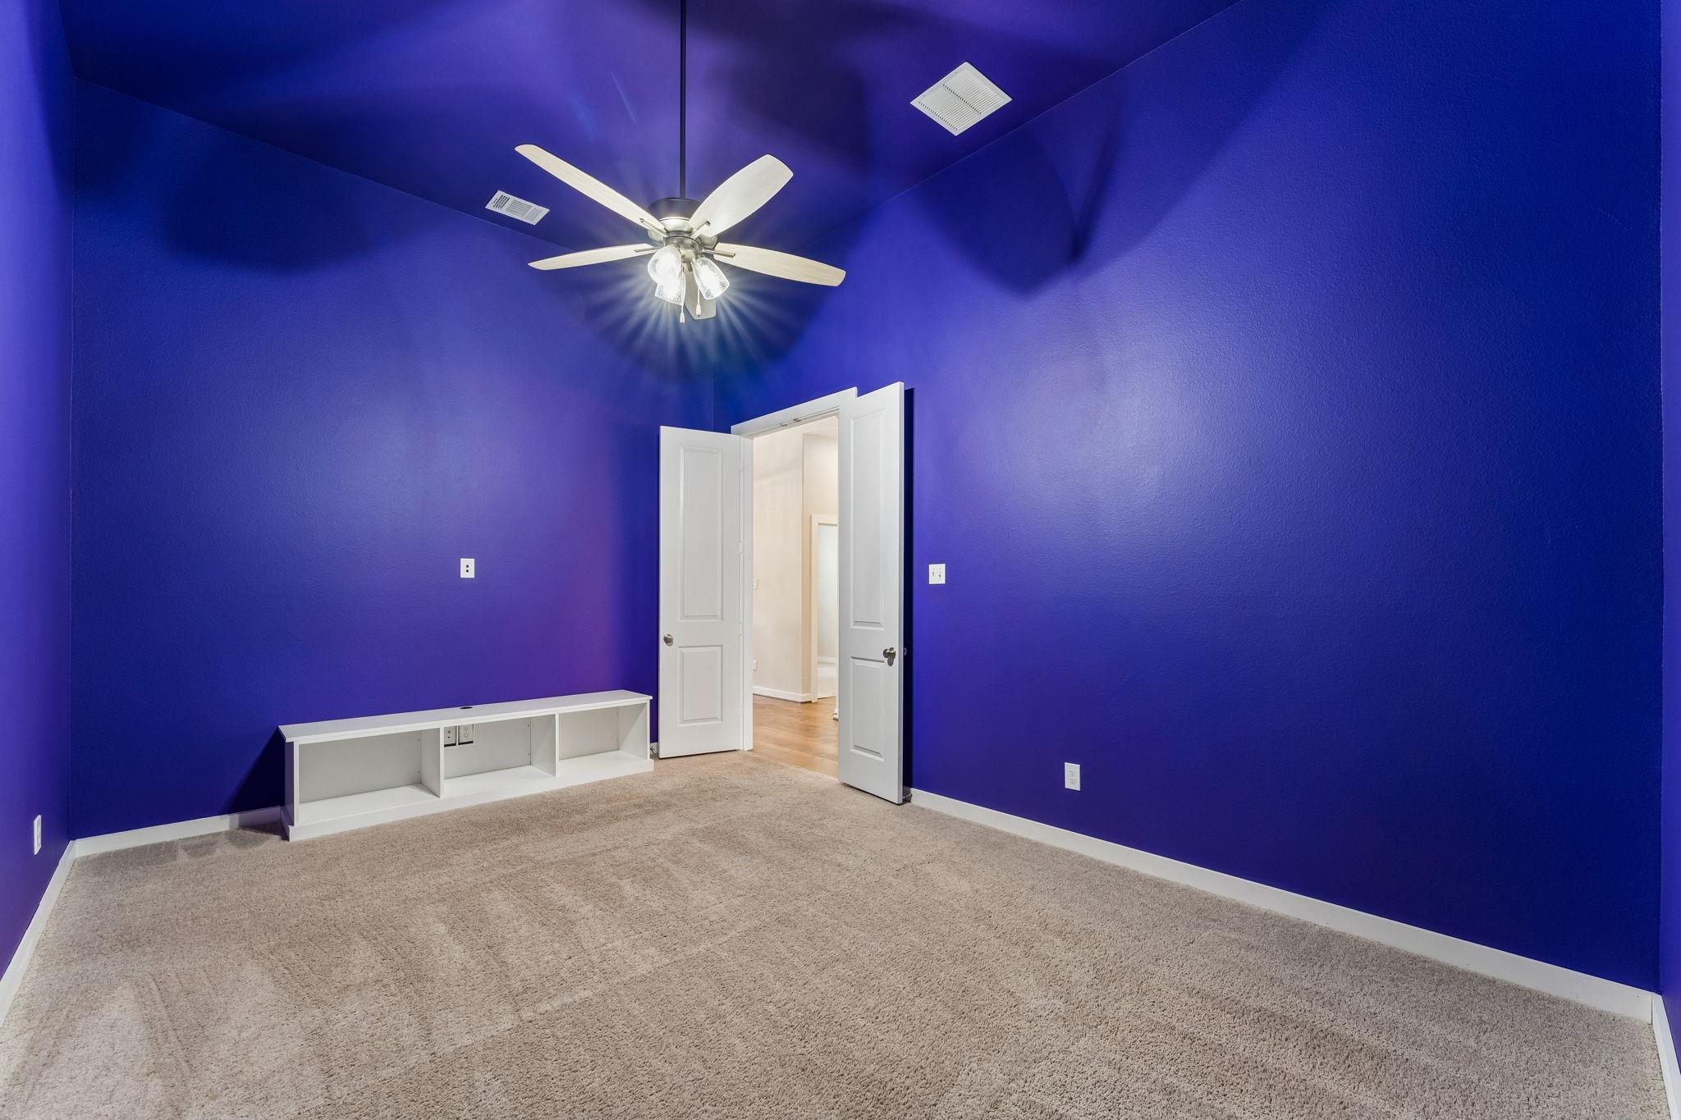
This versatile space can be used as a playroom, media room, game room, exercise space or a craft room - you choose.
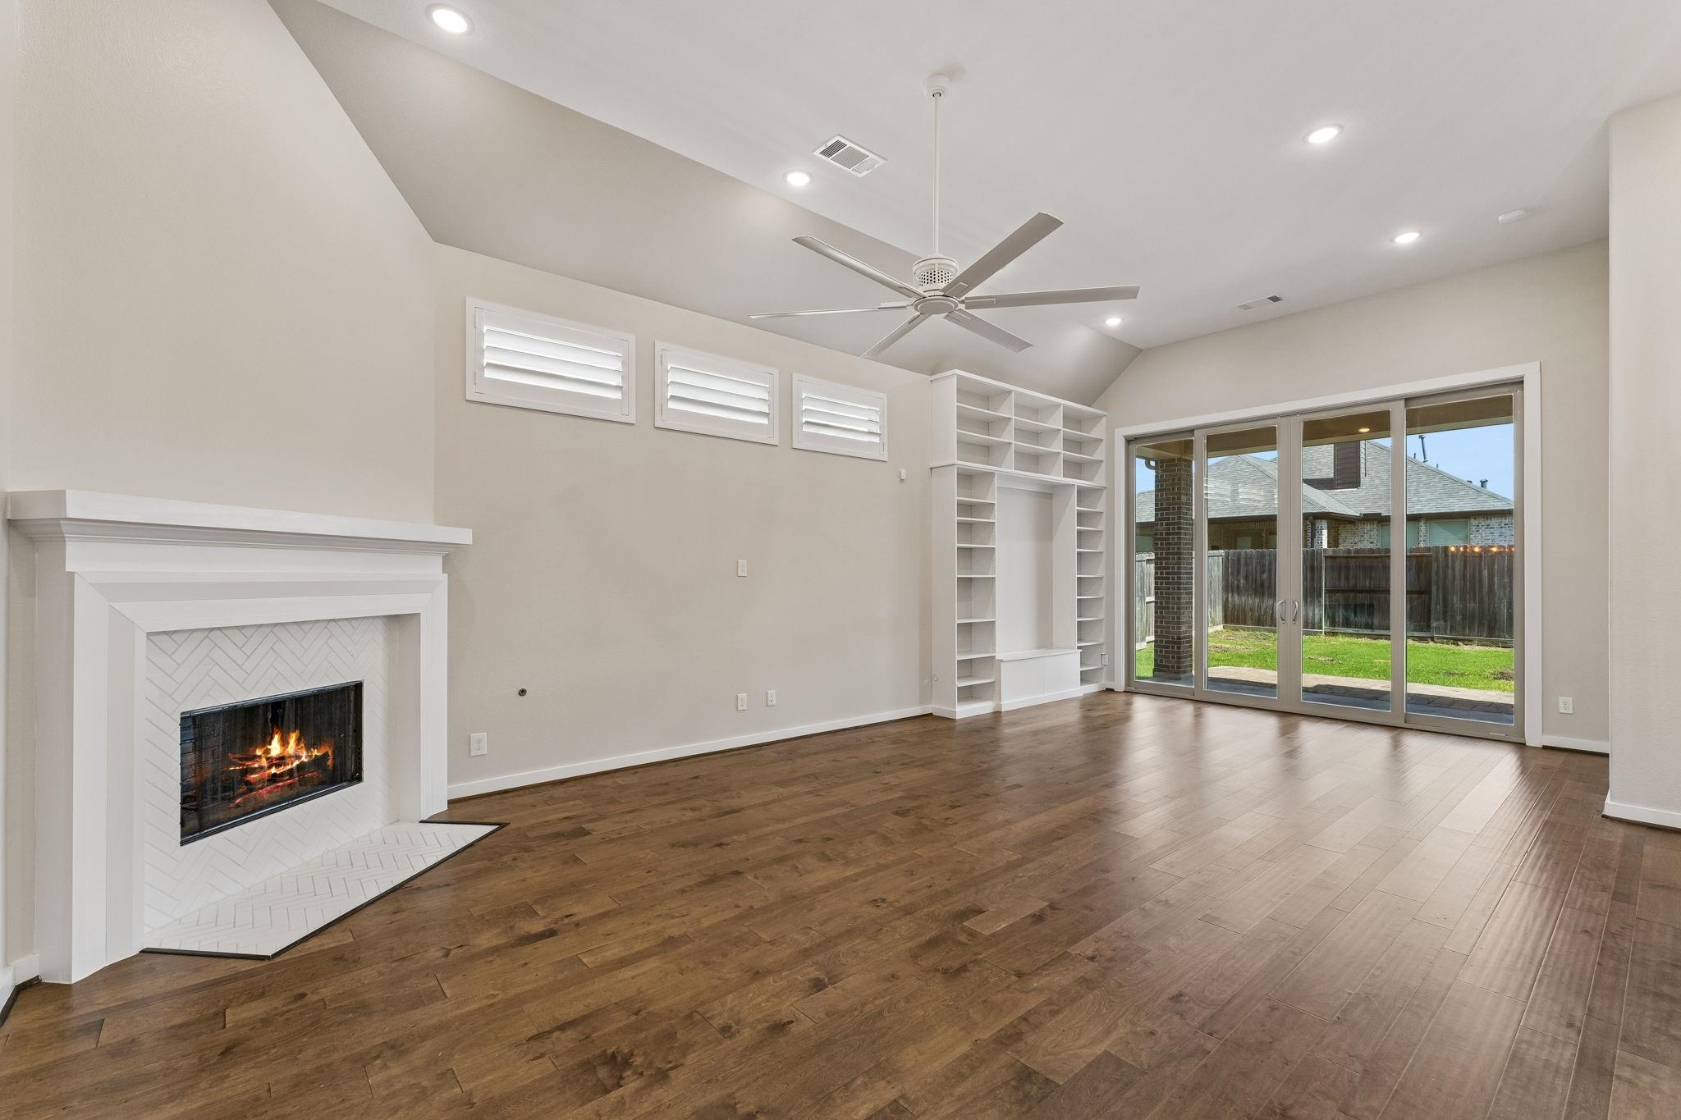
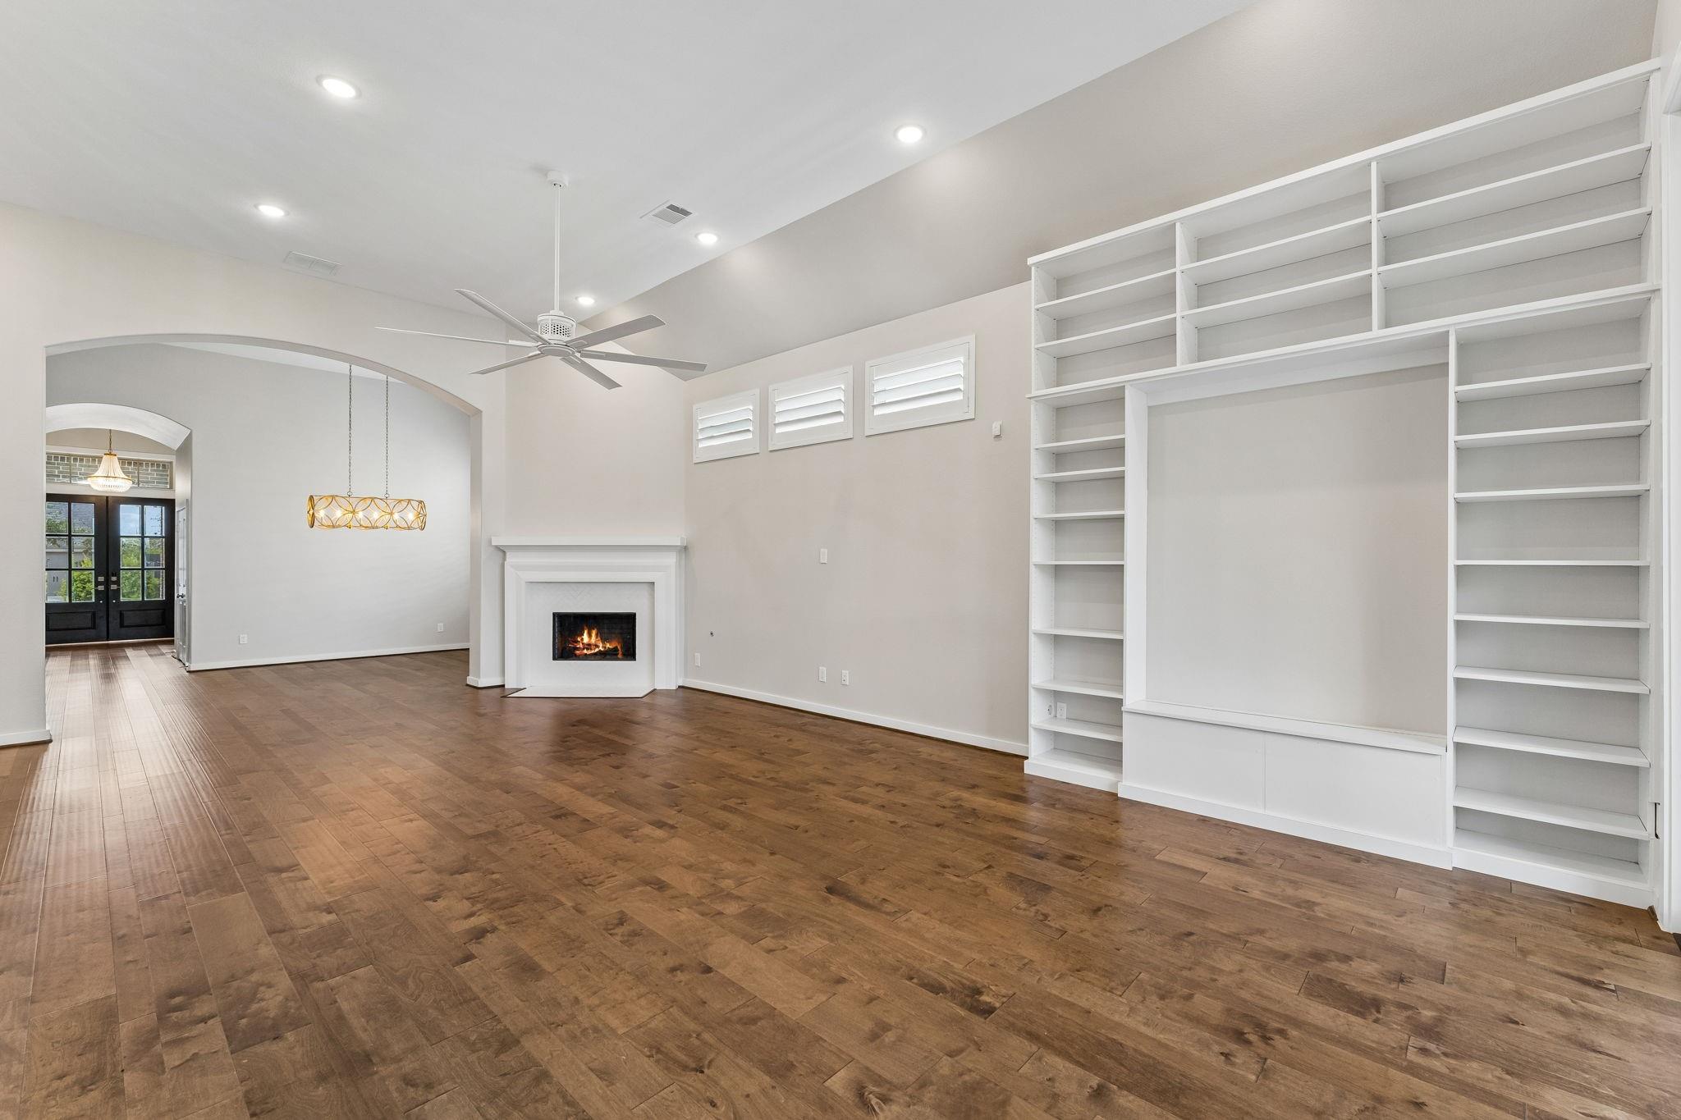
This expansive and versatile living space serves as a perfect blank canvas, featuring soaring high ceilings that create a grand sense of openness and luxury throughout the room
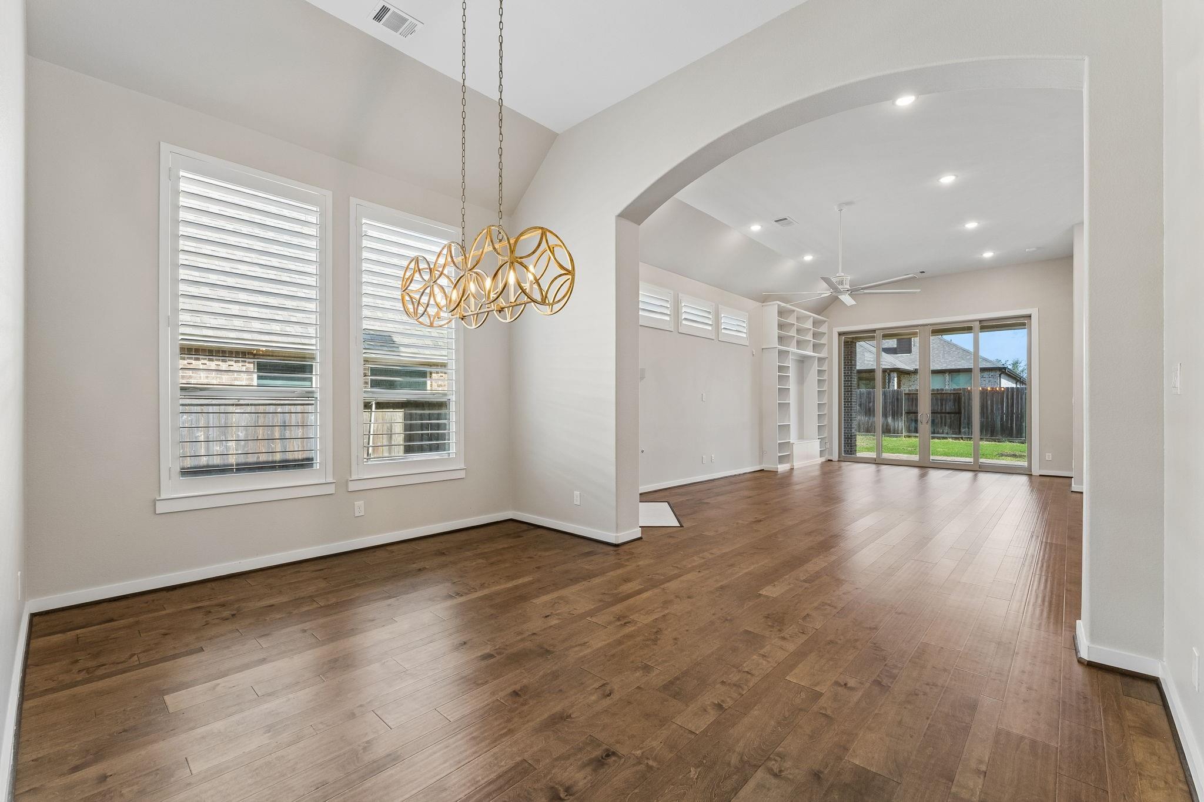
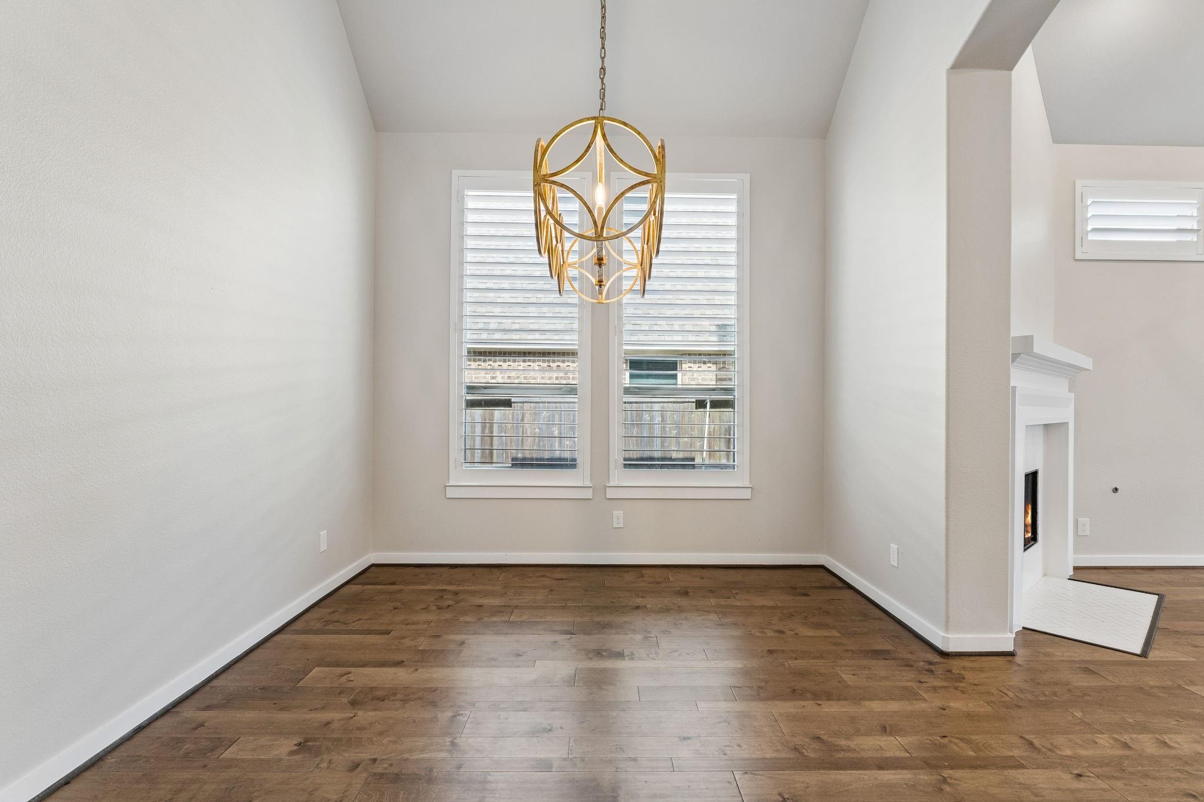
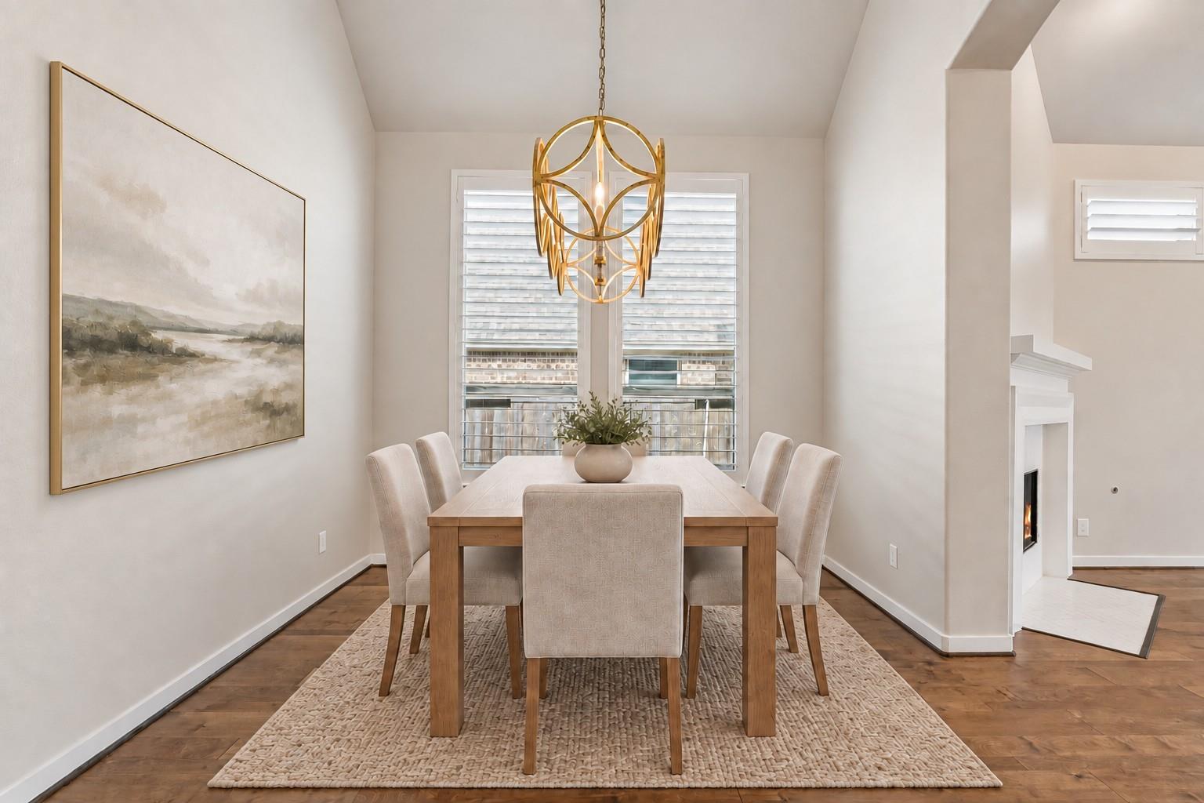
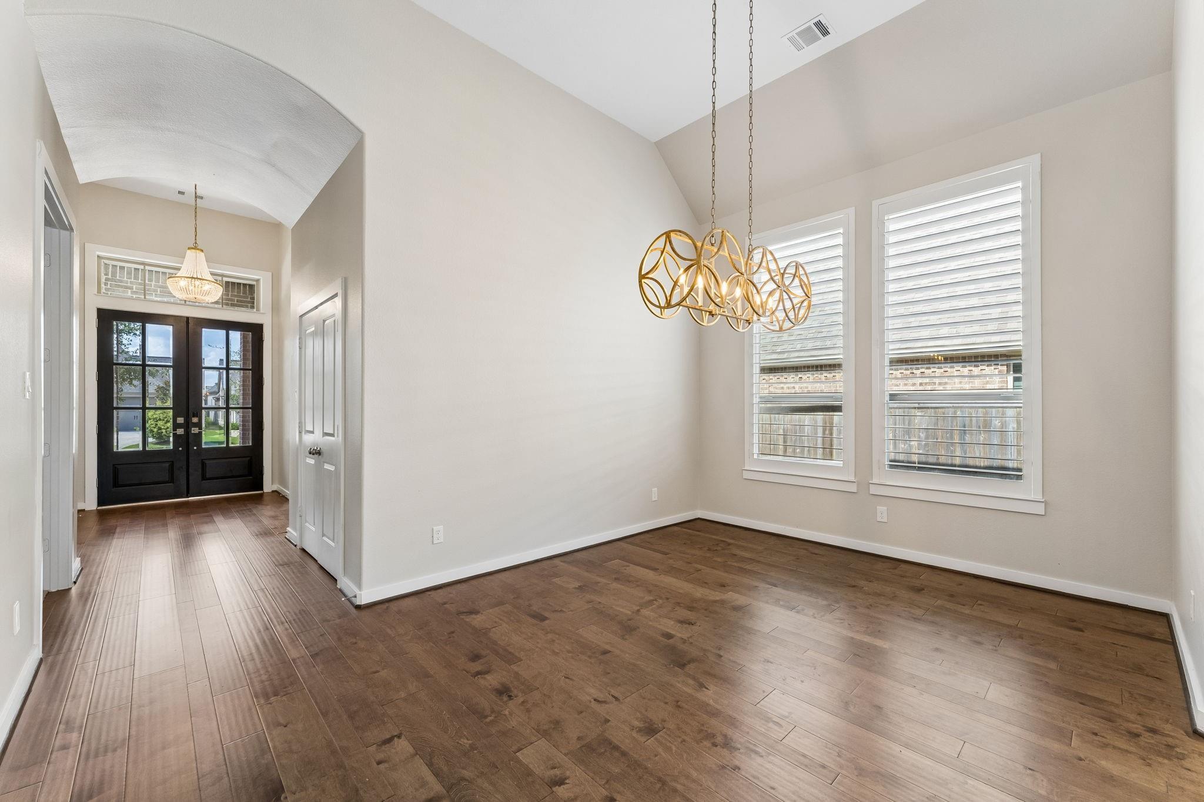
This bright and formal dining room exudes an air of timeless sophistication, anchored by a stunning, high-end modern chandelier that serves as a dramatic focal point.
With its sophisticated atmosphere and seamless flow, this formal dining room provides an ideal setting for hosting elegant dinner parties, celebrating cherished holiday traditions, and creating lasting memories with friends and family.
VIRTUALLY STAGED dining room helps set the scene for all of your entertaining needs.
The home's entry makes a sophisticated first impression, featuring an exquisite curved ceiling that adds architectural depth and an air of timeless elegance to the foyer, perfectly setting the tone for the refined craftsmanship found throughout the property.
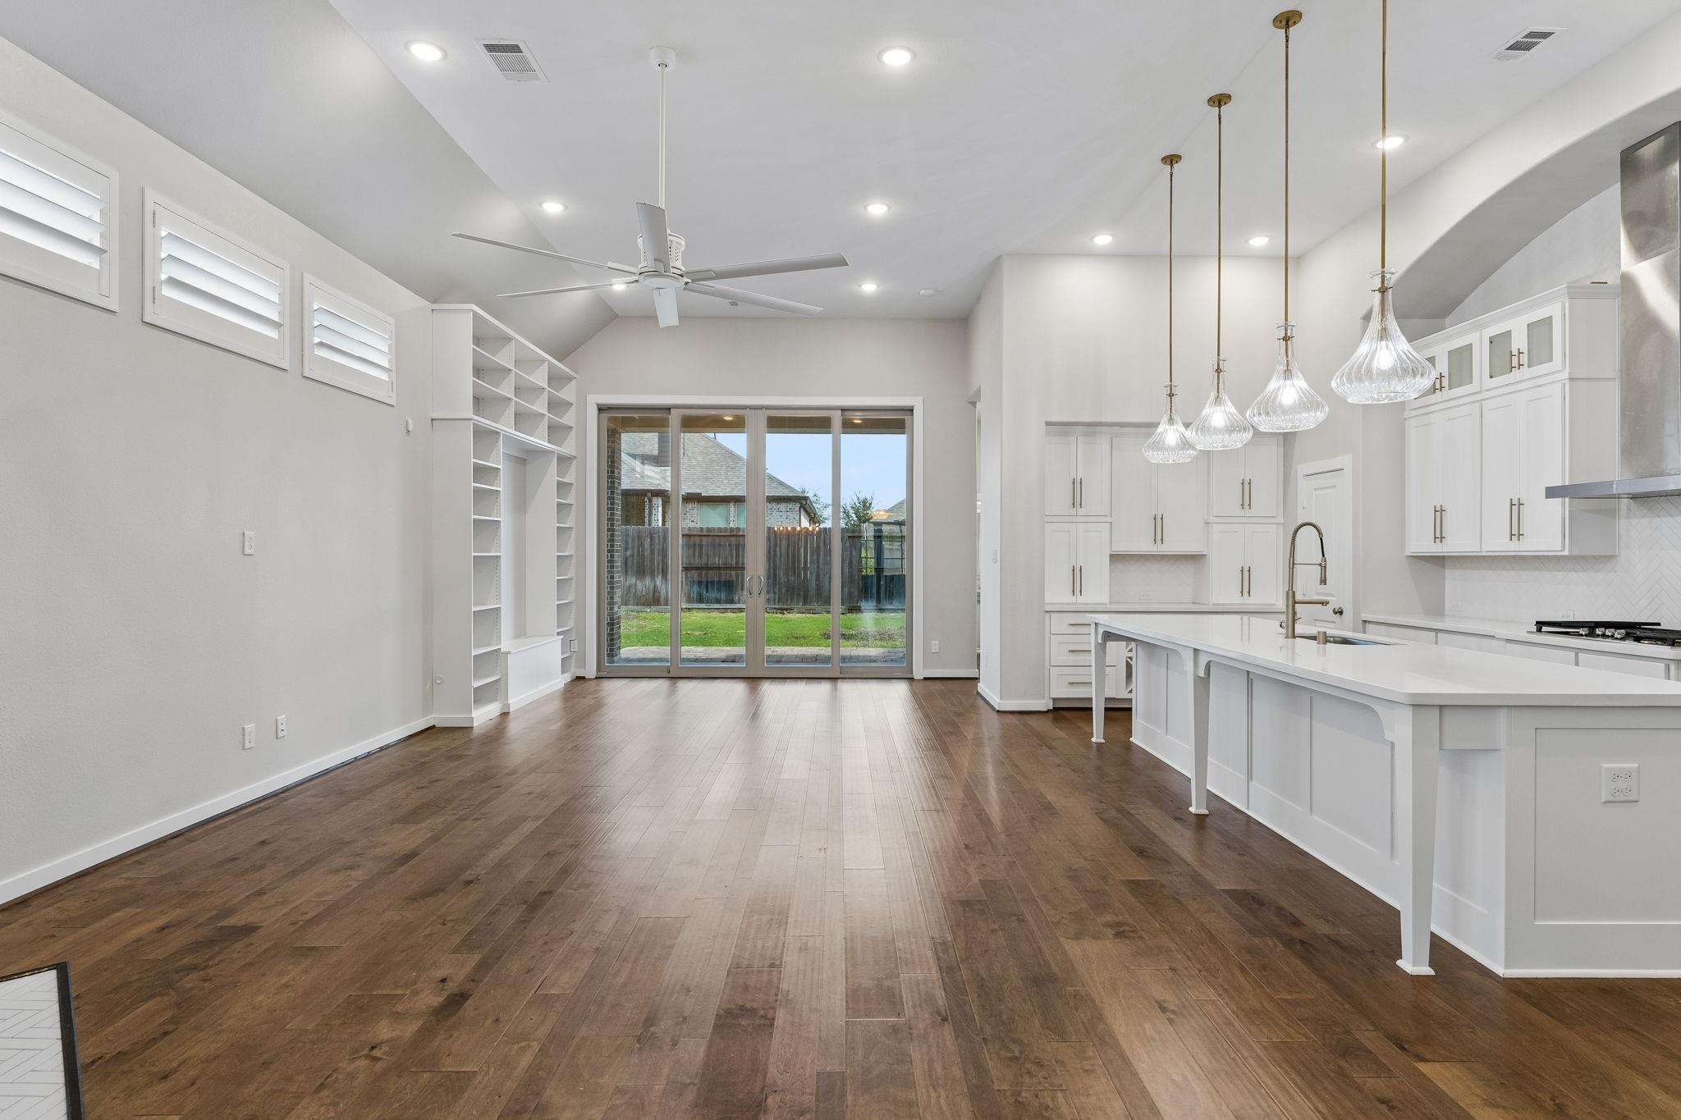
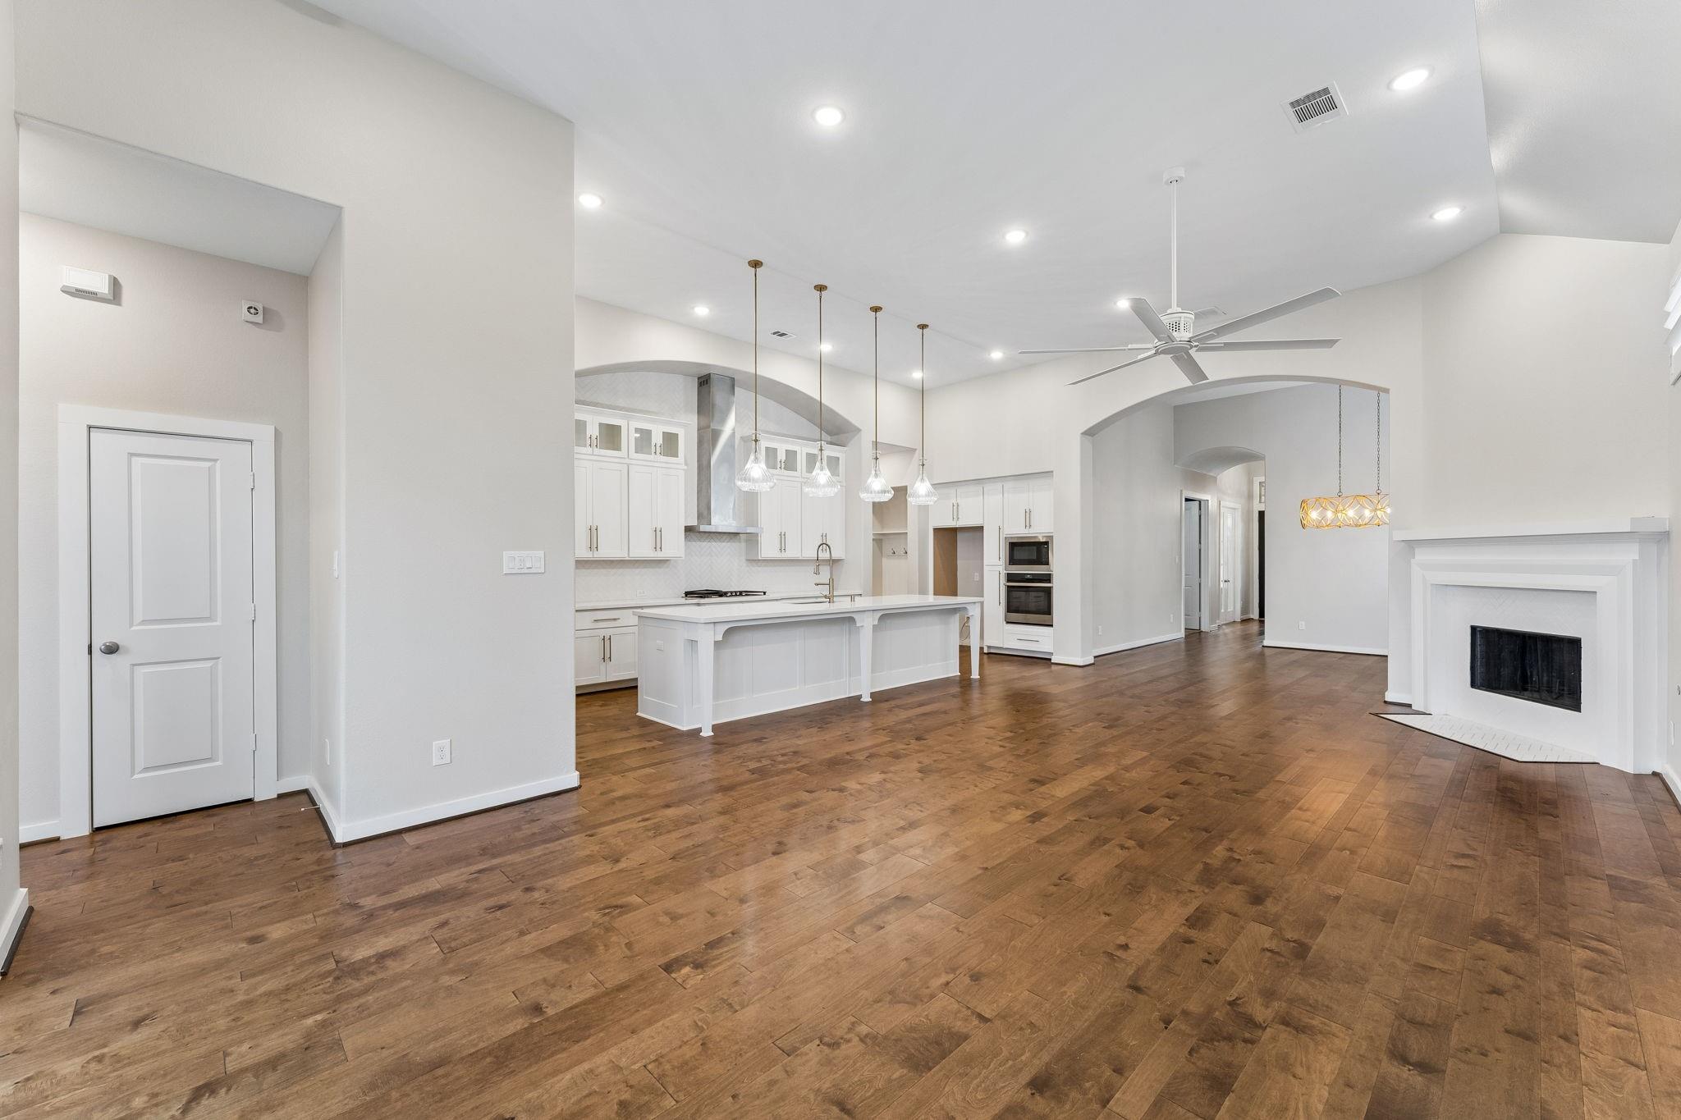
This light-filled open-concept floor plan seamlessly integrates the kitchen, family room, and breakfast area, creating the perfect space to relax and entertain.
The true highlight of the room is the stunning wall of floor-to-ceiling sliding glass doors, which offers a seamless transition between the indoor living area and the outdoor space, making it an ideal setting for both relaxed daily living and effortless large-scale entertaining while highlighting beautiful backyard views.
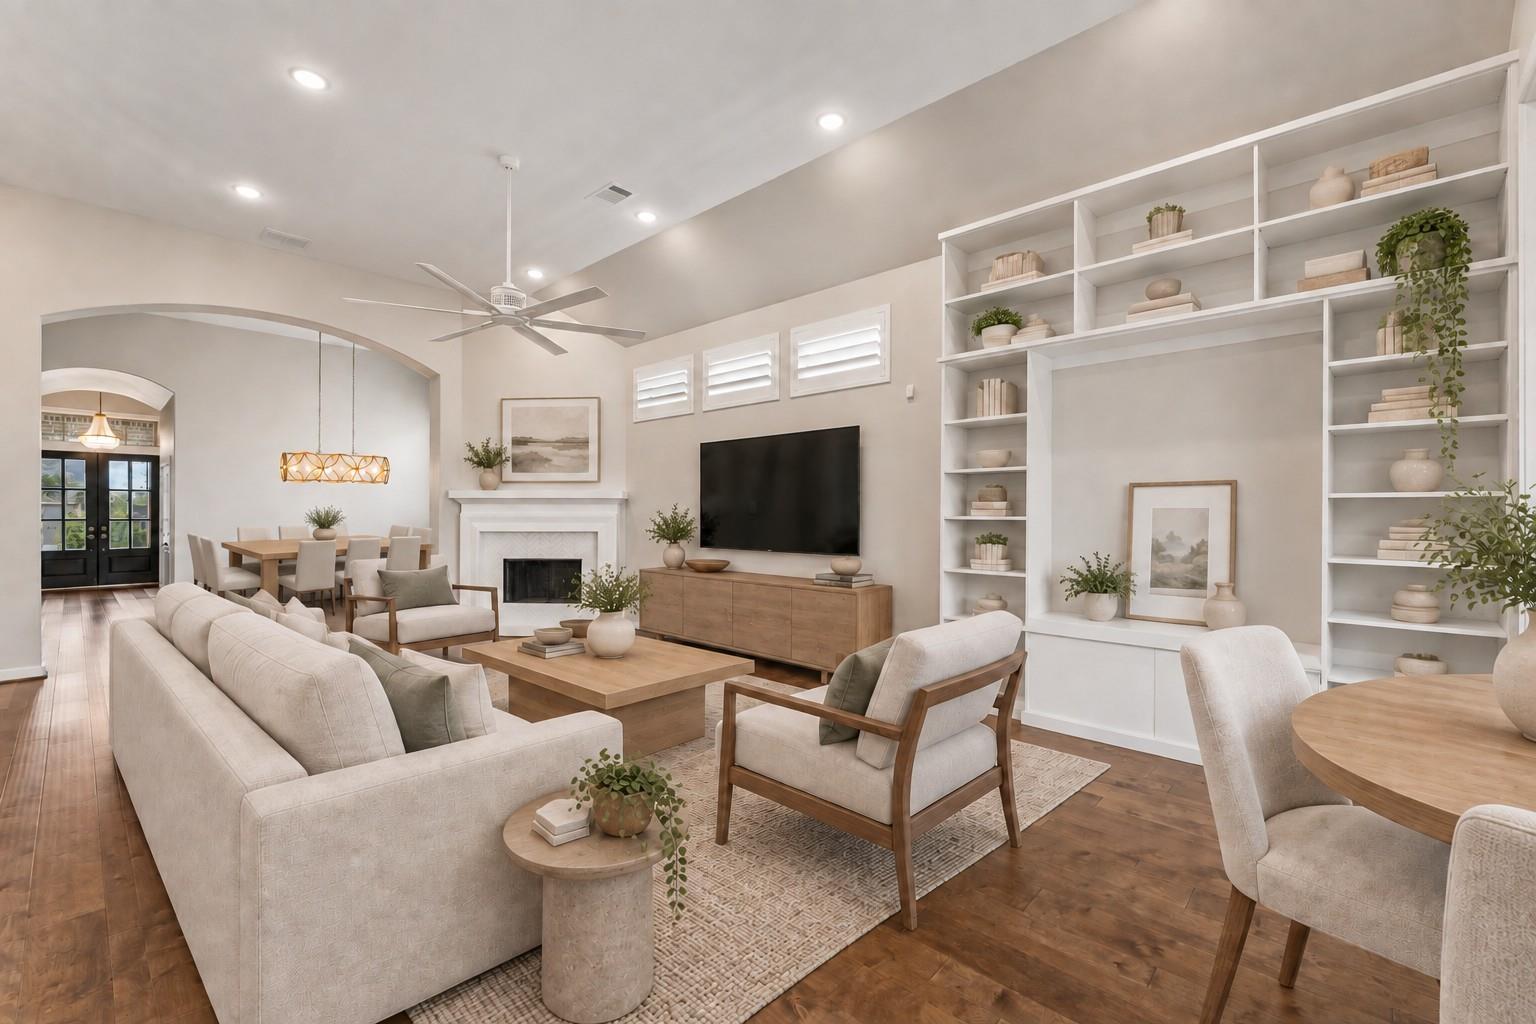
The family room is enhanced by a sleek modern ceiling fan, a clean and fresh neutral color palette, and stunning, durable engineered wood flooring that flows beautifully throughout the entire open-concept living space.
VIRTUALLY STAGED to show versatility of this living space.
We absolutely adore the striking architectural lines defining this space, as they add wonderful depth and dimension while perfectly accentuating the soaring high ceilings and the elegant, oversized statement lighting. Every angle has been carefully considered to create a sense of refined openness and luxury that modern buyers crave. By highlighting these unique design elements, we invite you to envision a lifestyle defined by sophistication and grandeur; this is more than just a room, it is
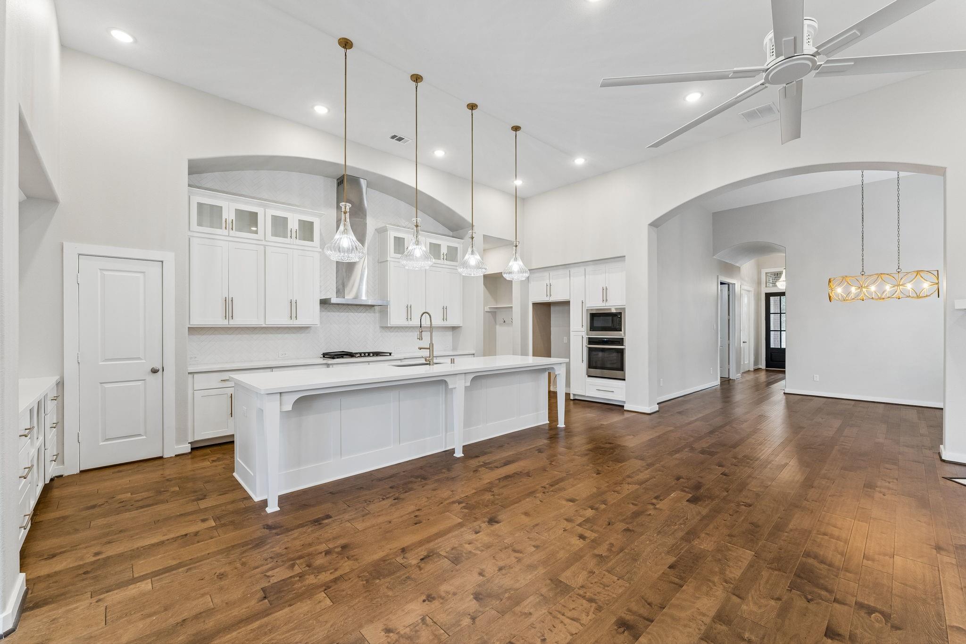
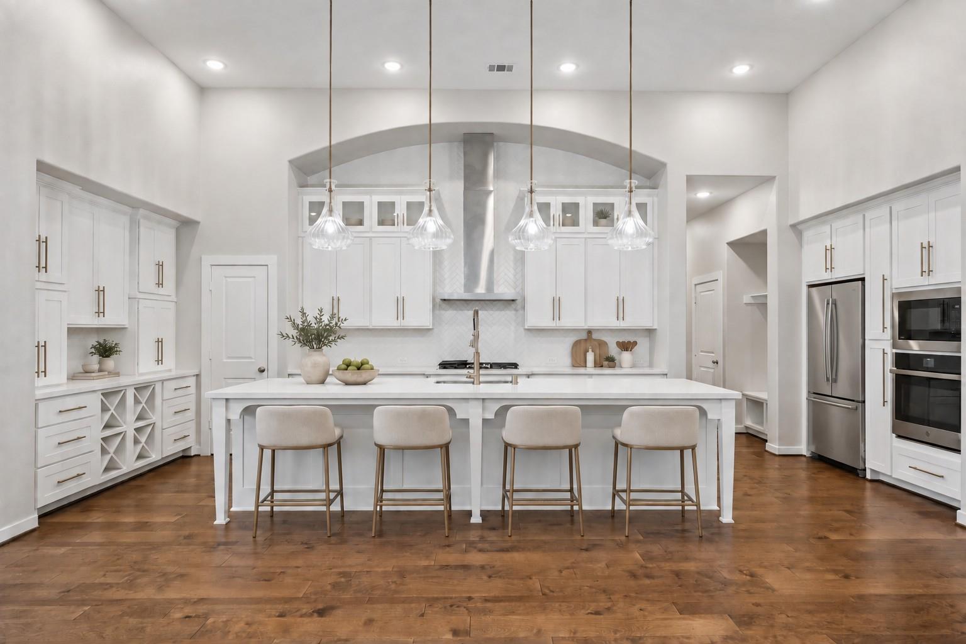
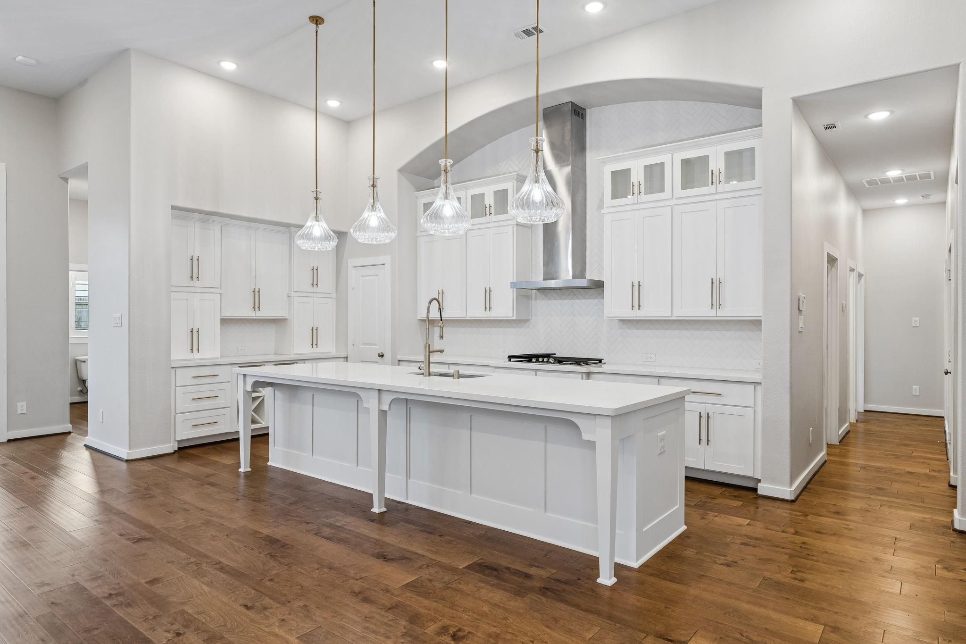
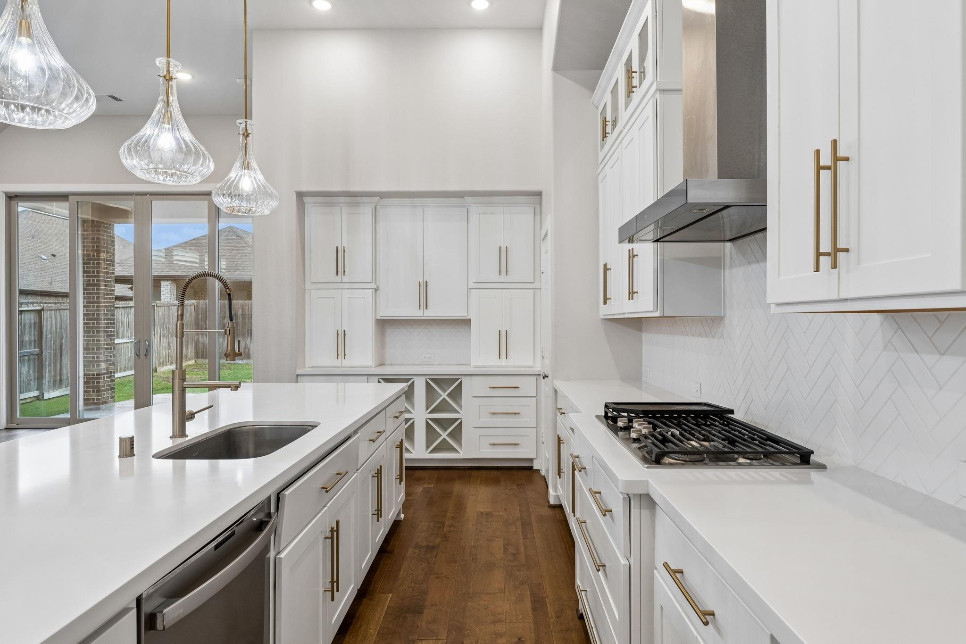
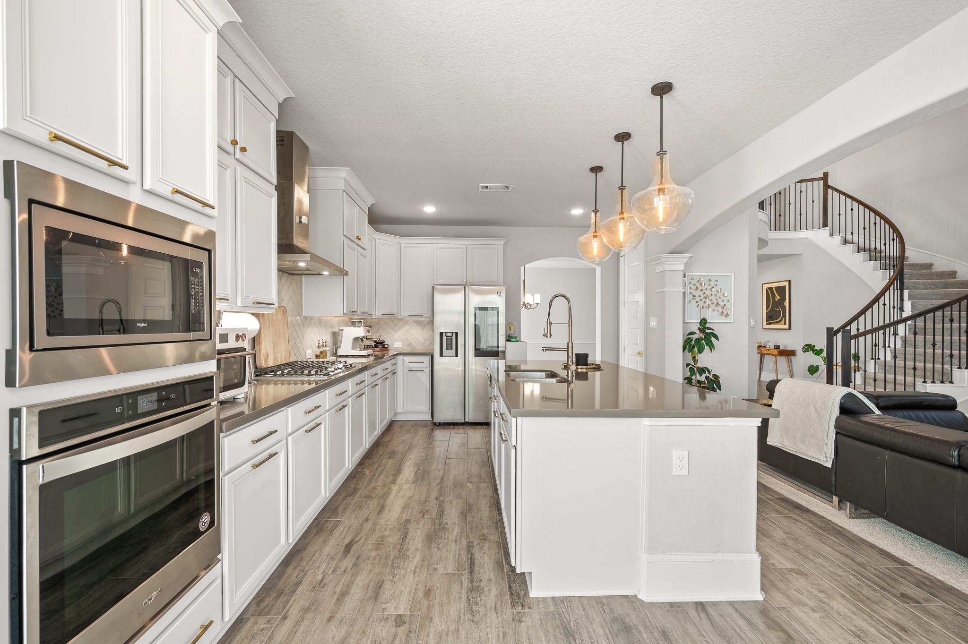
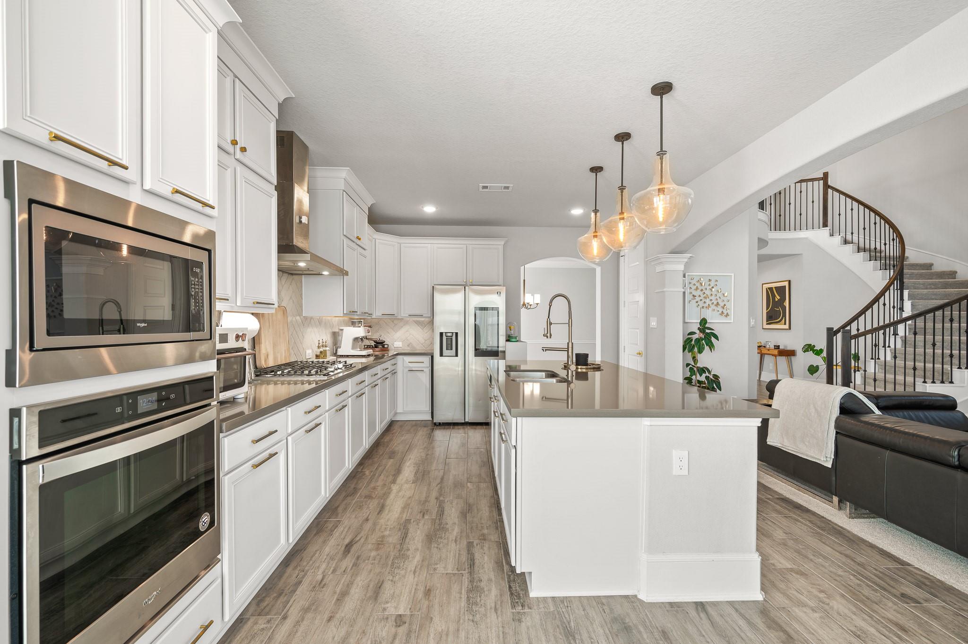
This expansive, chef-inspired kitchen features a massive center island that serves as the heart of the home, complemented by custom cabinetry providing abundant storage space for all your culinary needs and kitchen essentials.
VIRTUALLY STAGED - Stunning gourmet kitchen featuring an open-concept design that flows seamlessly into the spacious family room. This chef's dream kitchen offers an abundance of custom cabinetry and countertop space for maximum storage and organization.
Spacious kitchen island providing ample counter space for casual morning breakfasts or hosting guests while entertaining.
Chef's kitchen featuring a premium gas cooktop with an integrated griddle, perfect for gourmet cooking. As well as a lovely serving area that perfectly compliments the kitchen, providing an ideal space for entertaining and casual dining.
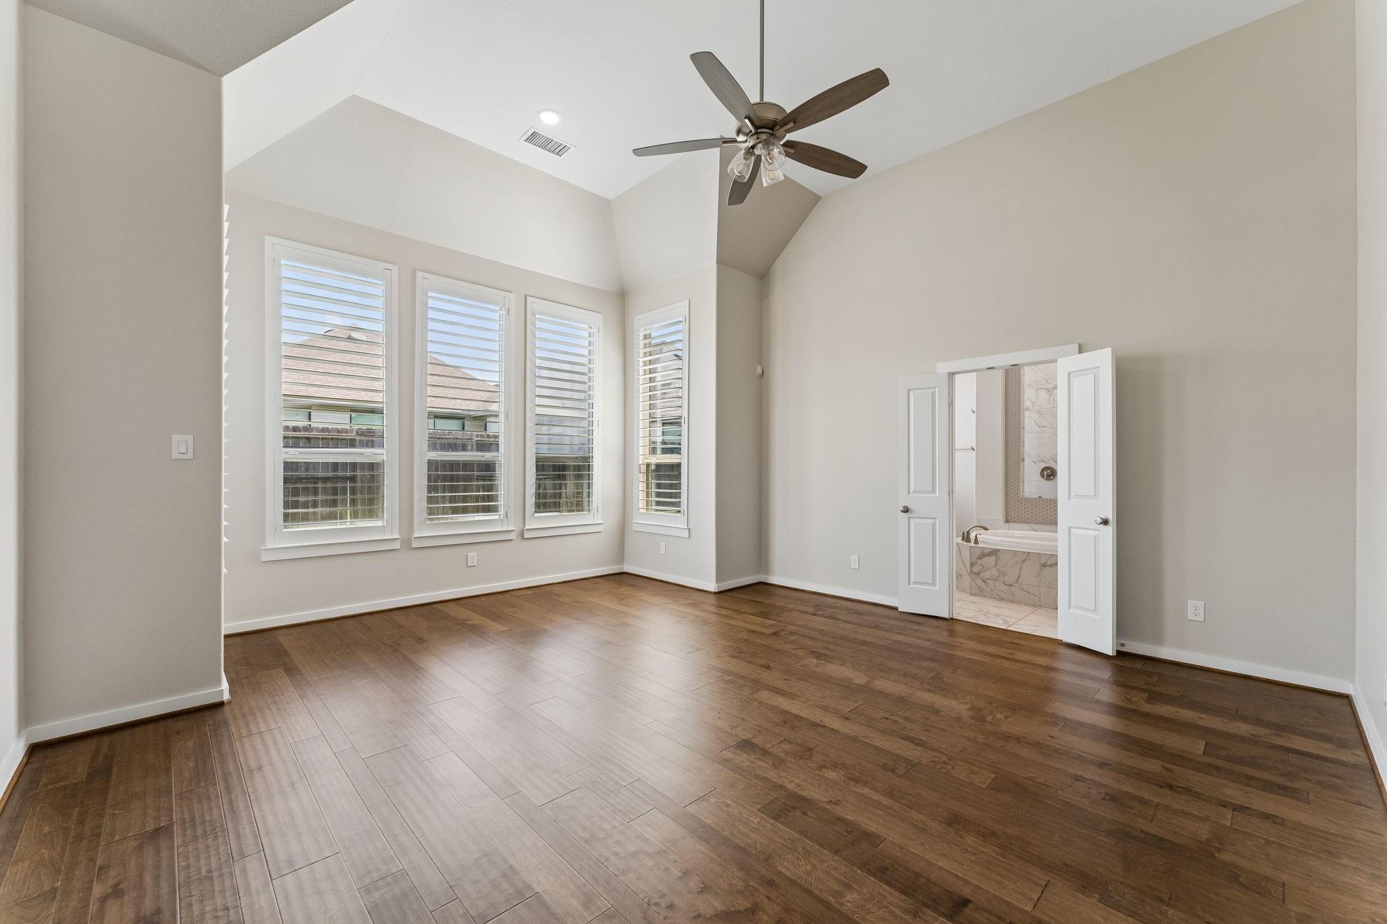
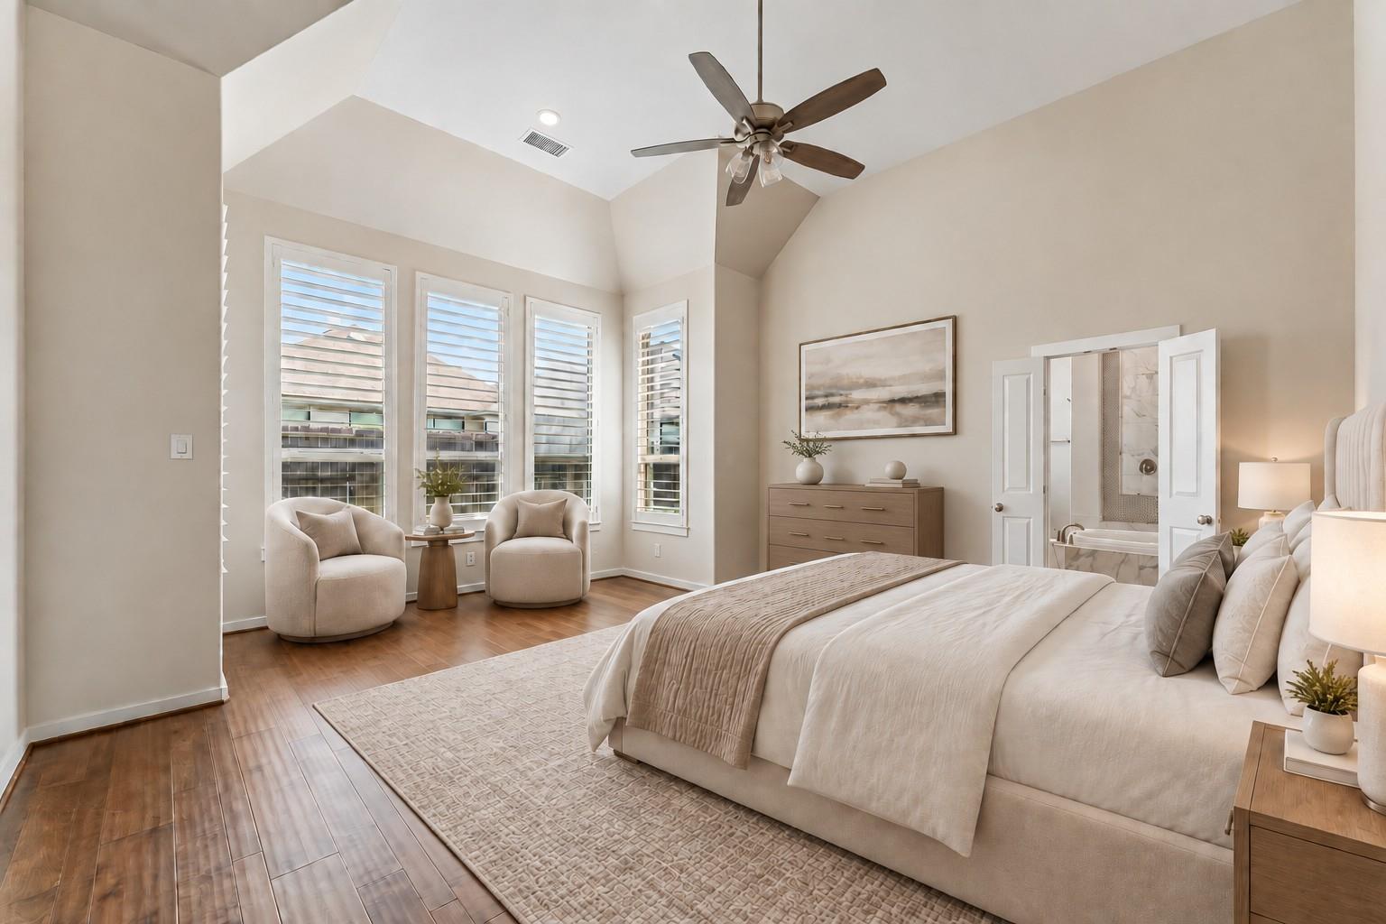
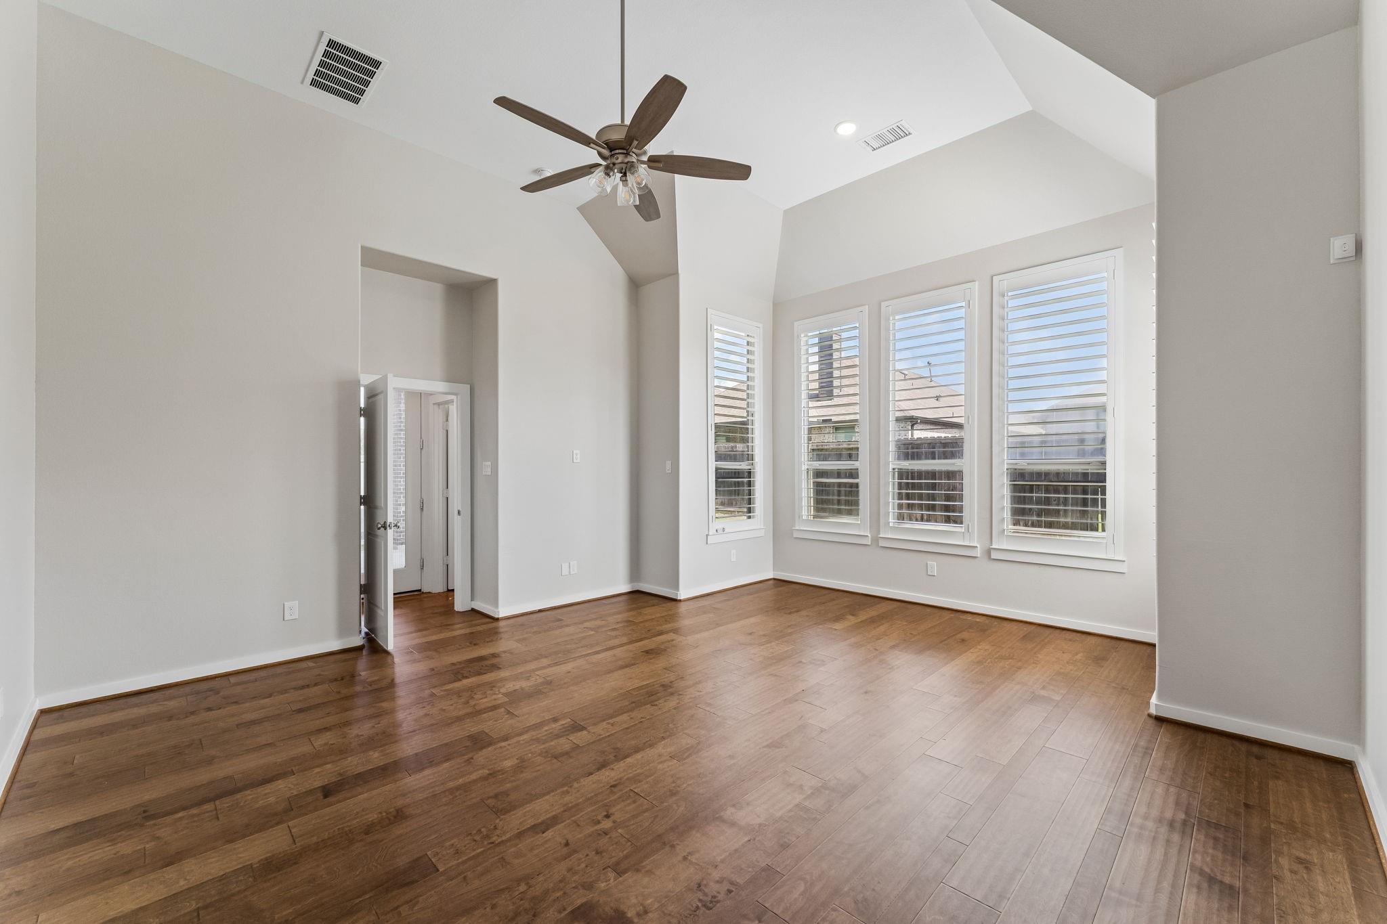
Escape to your own private sanctuary in this expansive primary suite, which showcases soaring high ceilings that create an airy, voluminous feel.
VIRTUALLY STAGED to highlight room's versatility.
The room is flooded with abundant natural light streaming through elegant plantation shutters, which offer both privacy and a sophisticated aesthetic. You will appreciate the warmth of the premium hardwood flooring underfoot, perfectly complemented by a cozy sitting area ideal for unwinding after a long day.
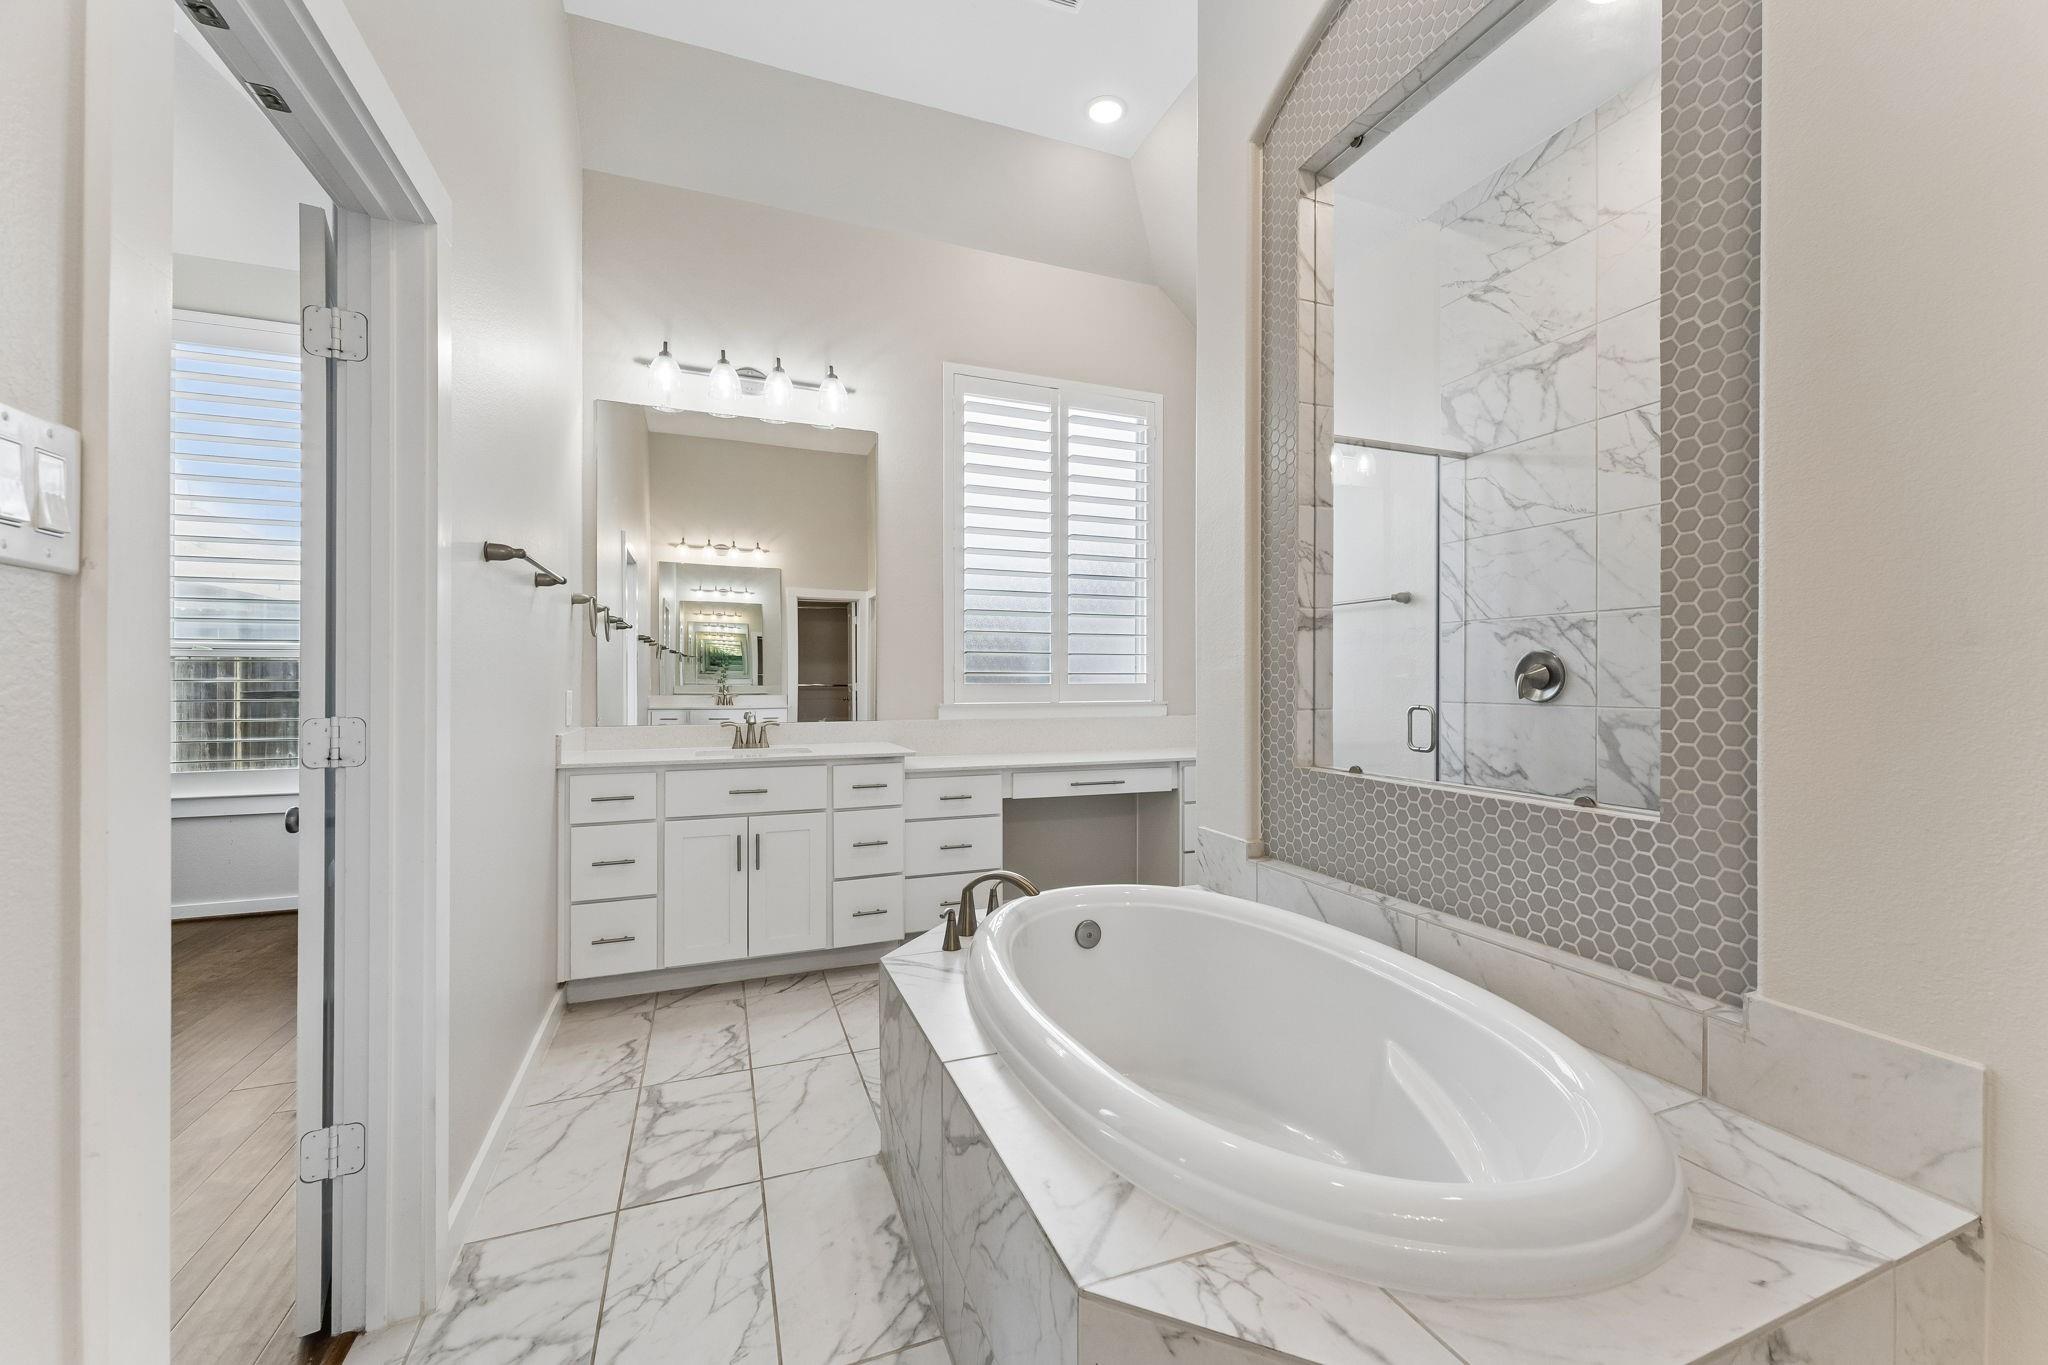
Primary bath with modern finishes and relaxing soaking tub.
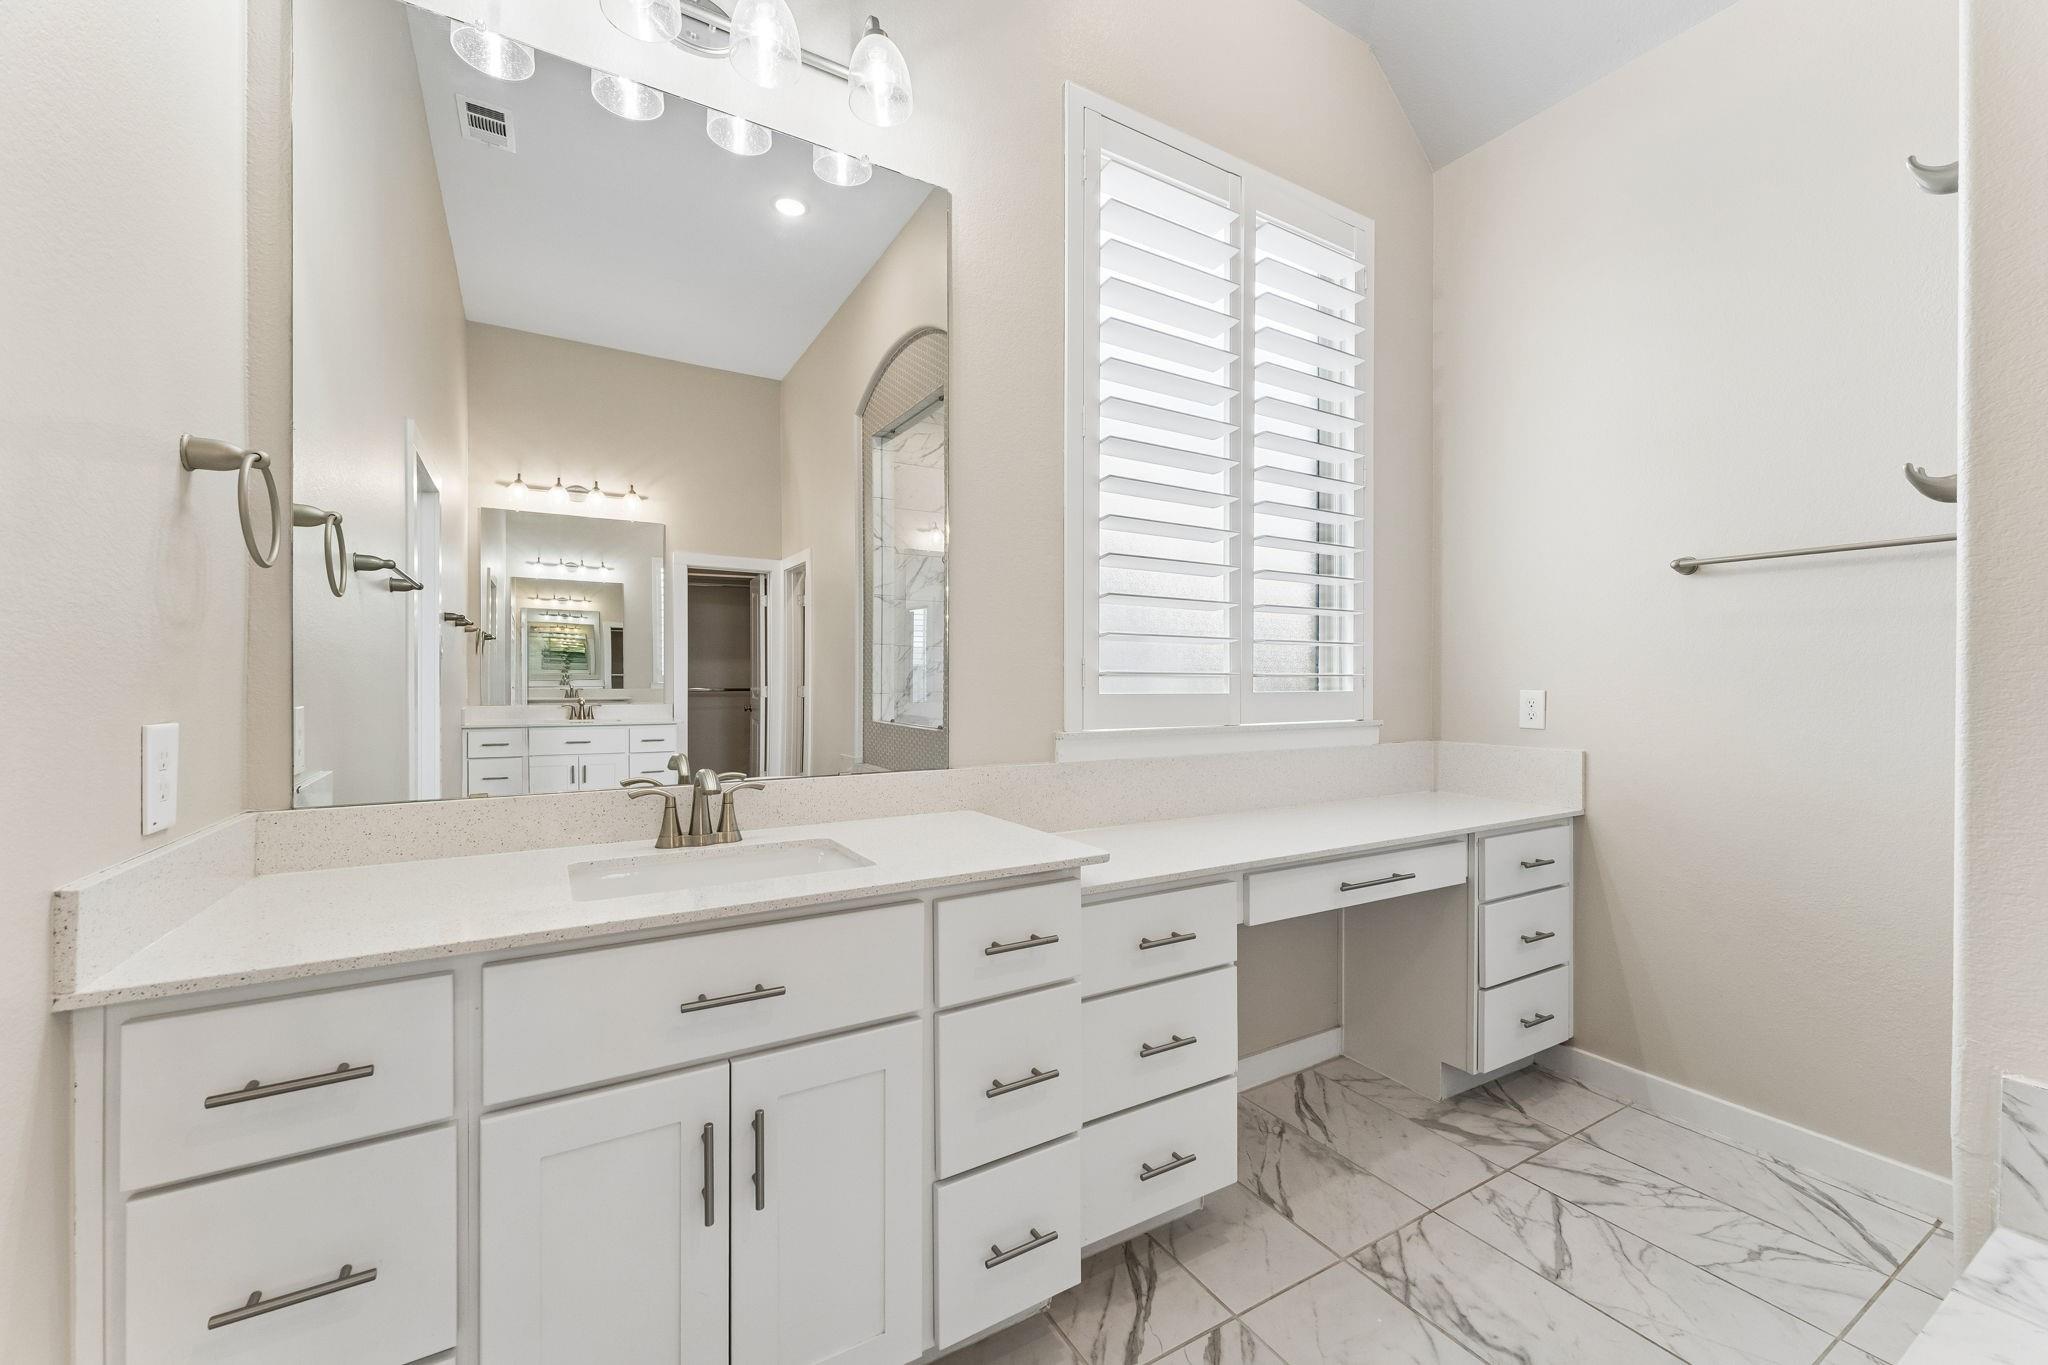
Luxury vanity area featuring a large, statement mirror and abundant natural light, perfect for your daily routine.
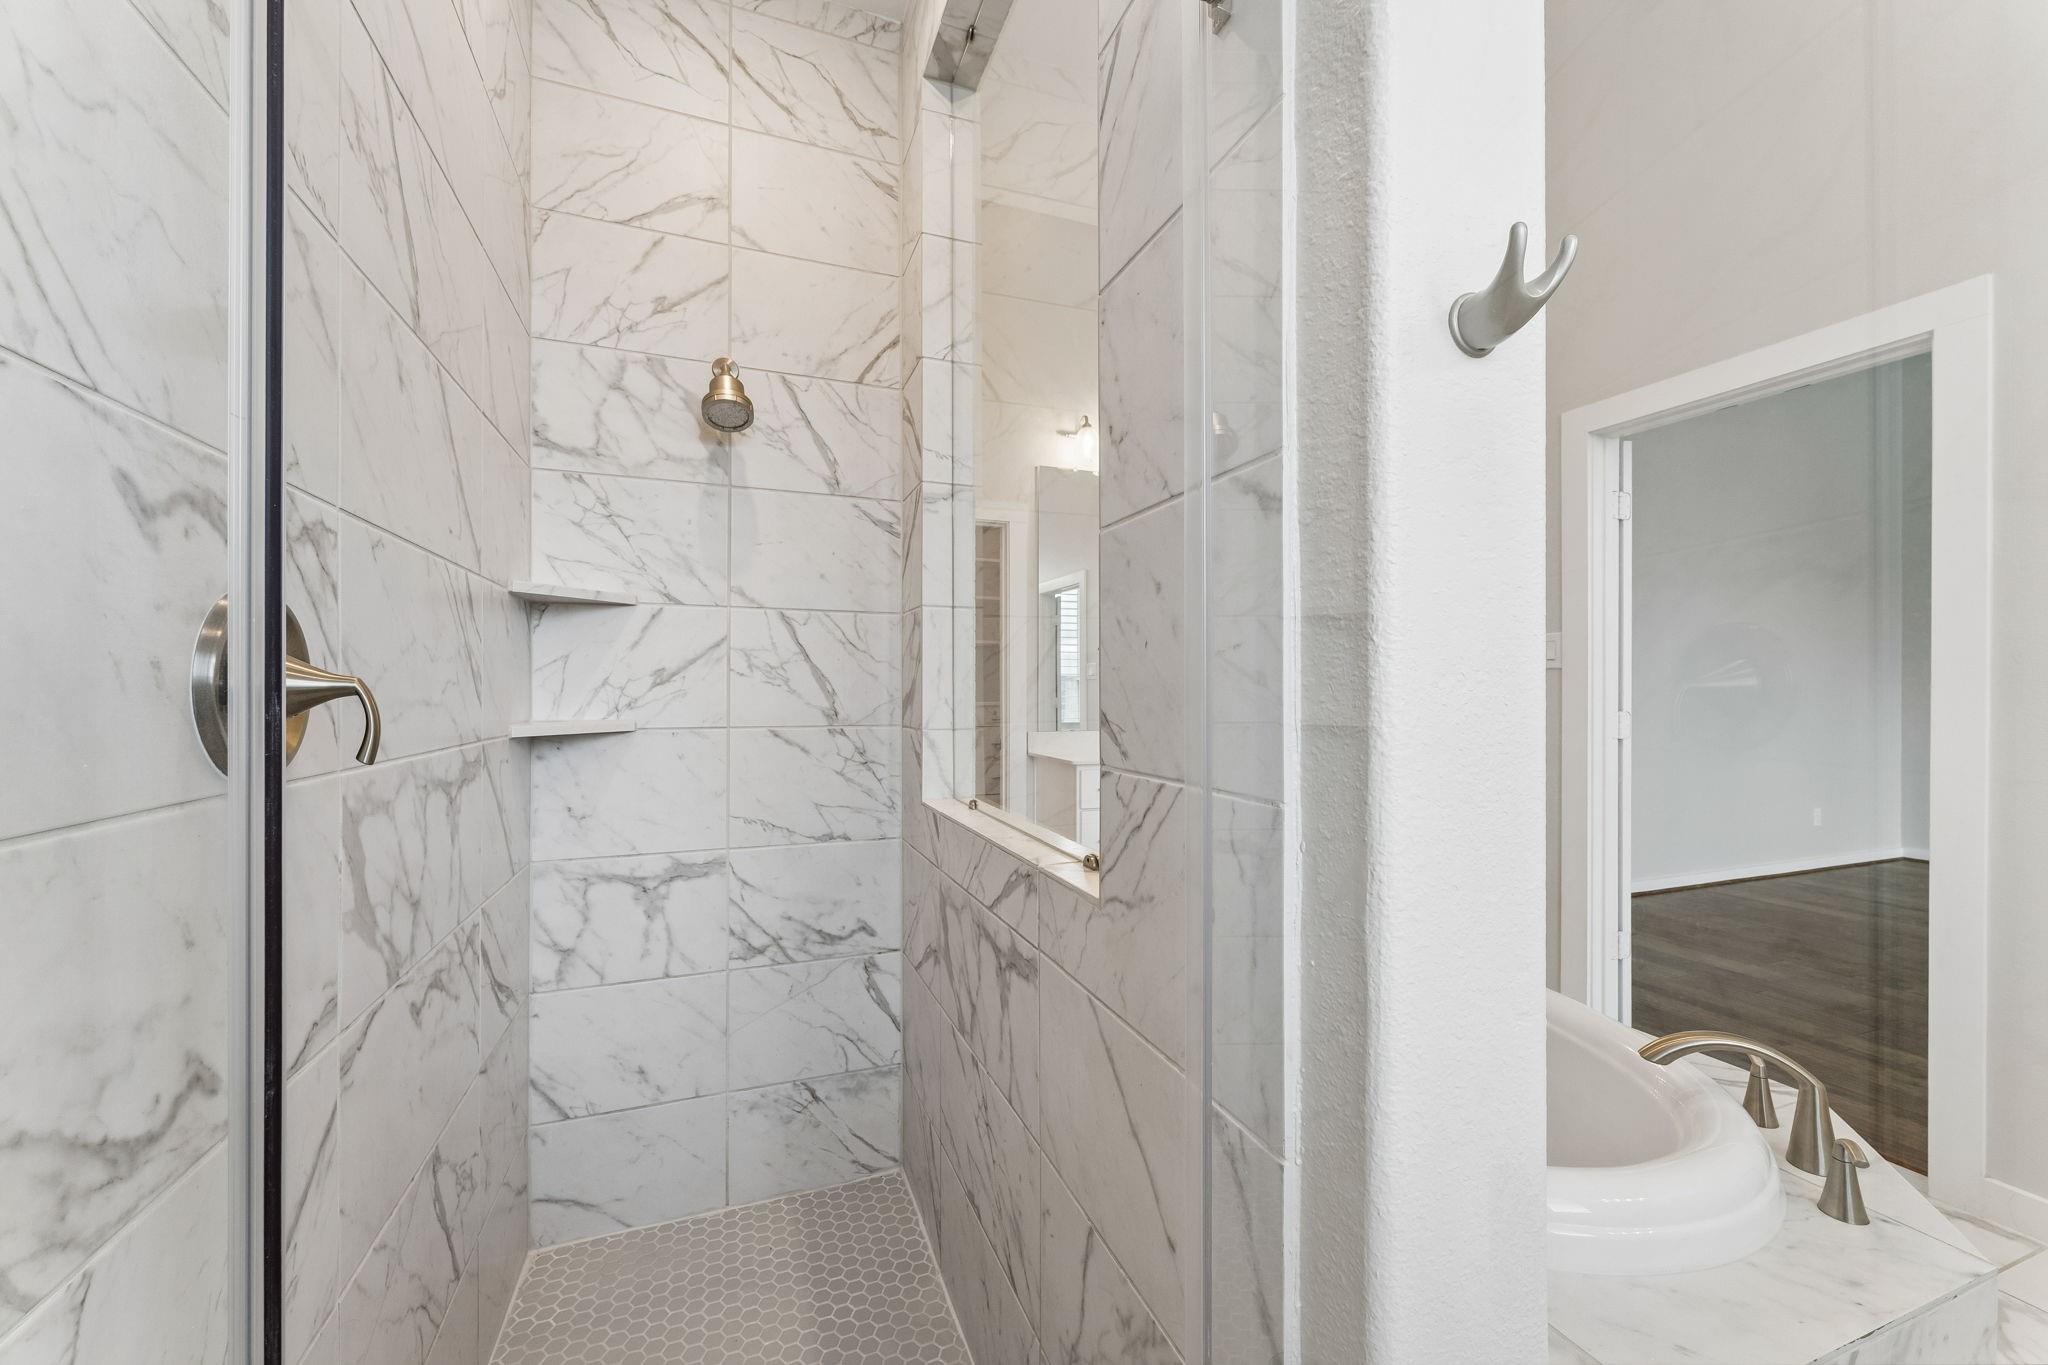
This primary bathroom features a generously sized, luxurious walk-in shower designed with sophisticated, modern floor-to-ceiling tile work that creates a seamless and elegant aesthetic.
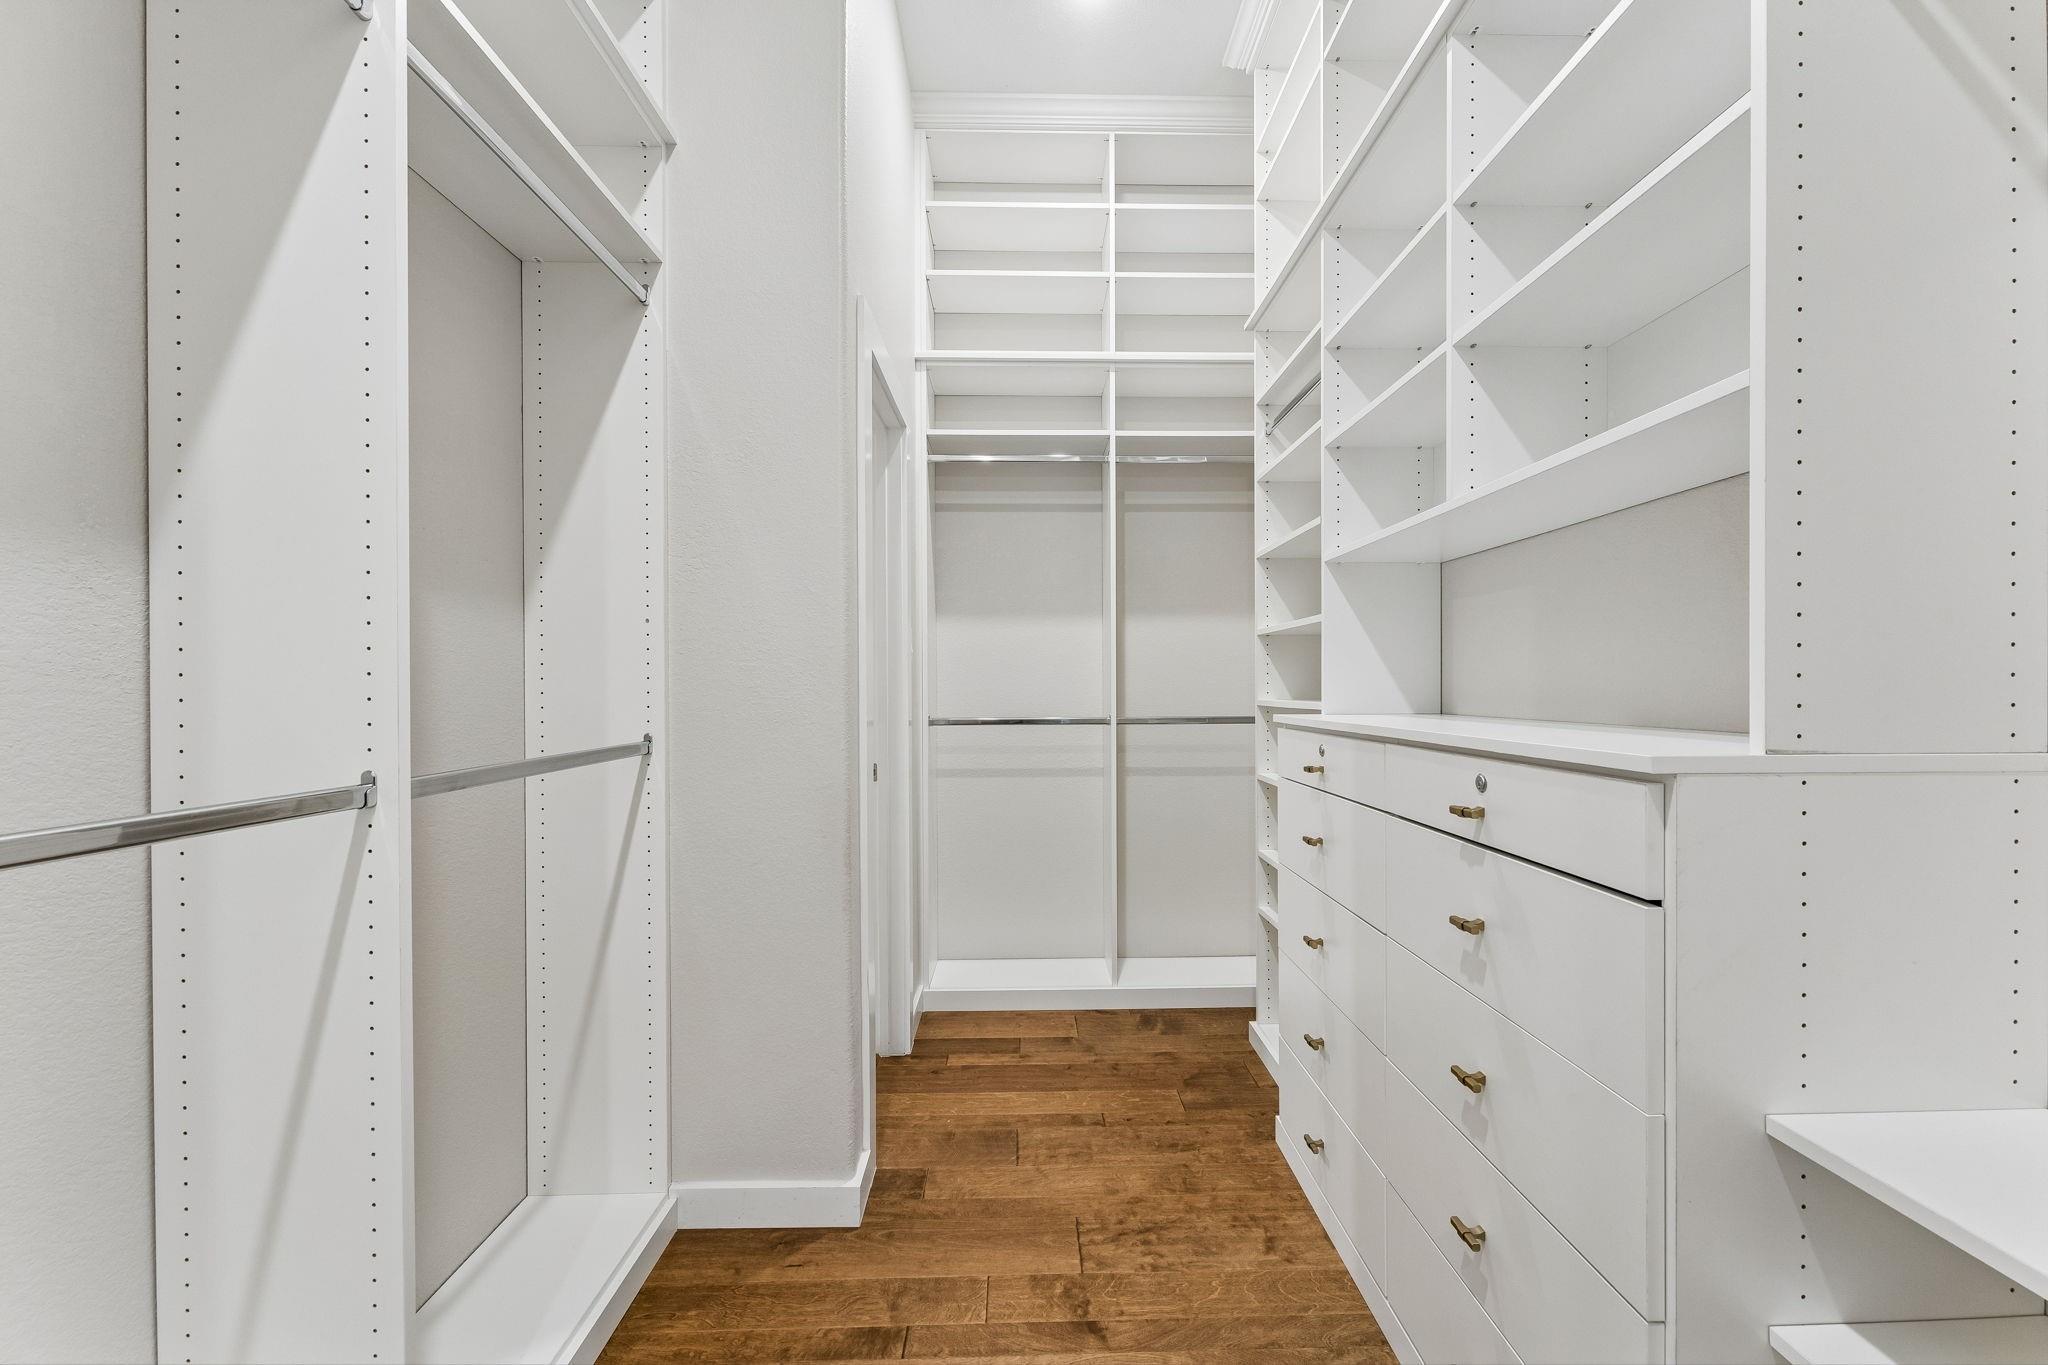
The thoughtful layout and professional craftsmanship ensure that every item has its place, transforming this functional area into a sophisticated dressing space that enhances the overall convenience and luxury of the home.
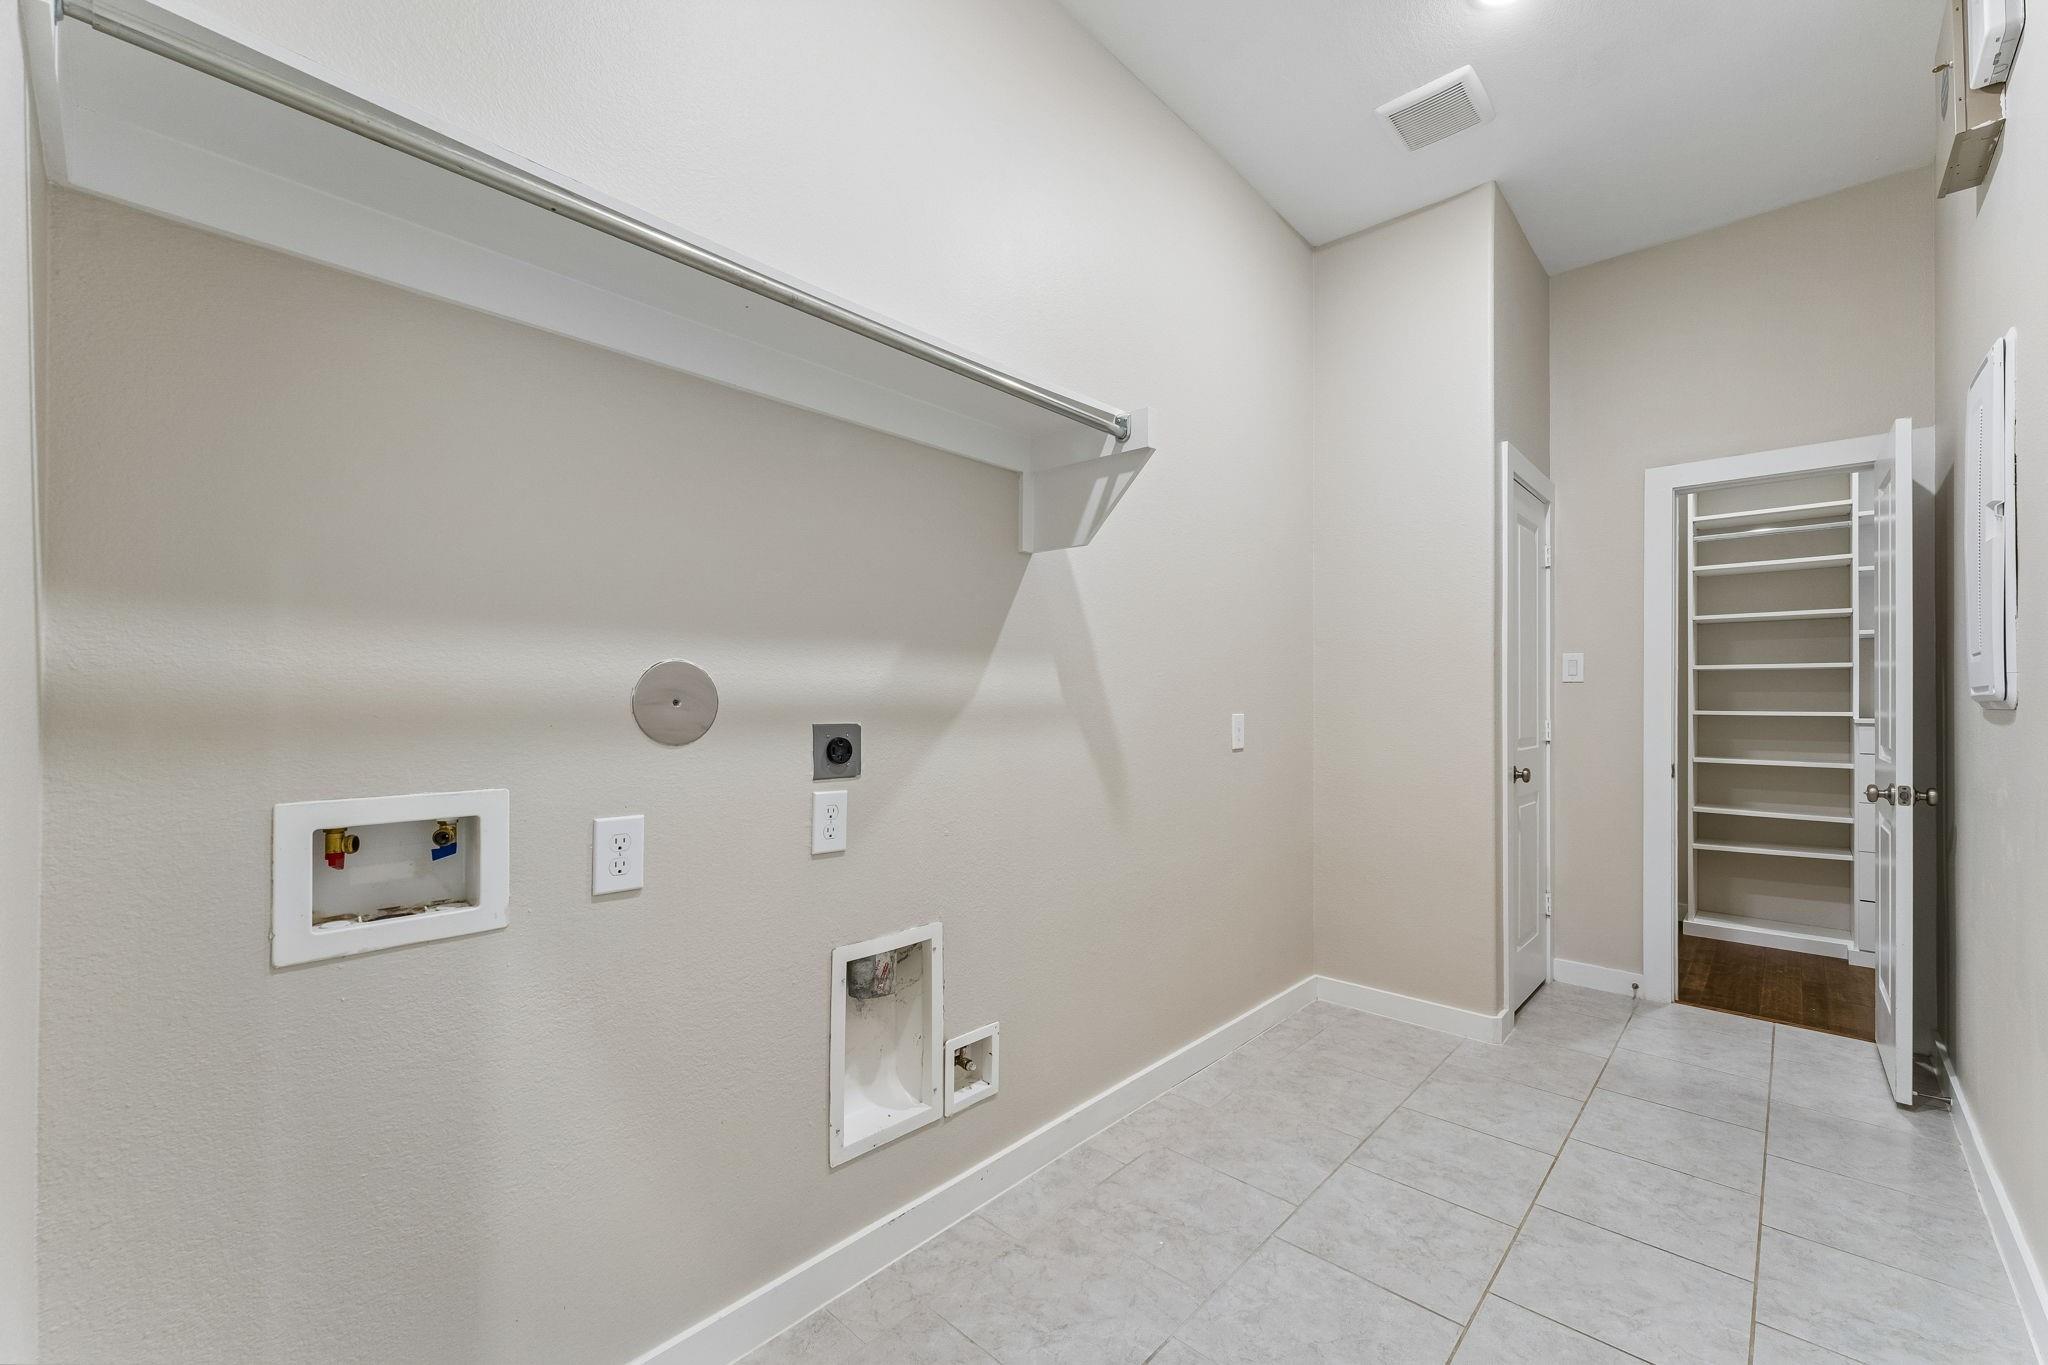
Exceptional laundry utility room has space for a freezer and connects to the primary closet for ultimate convenience.
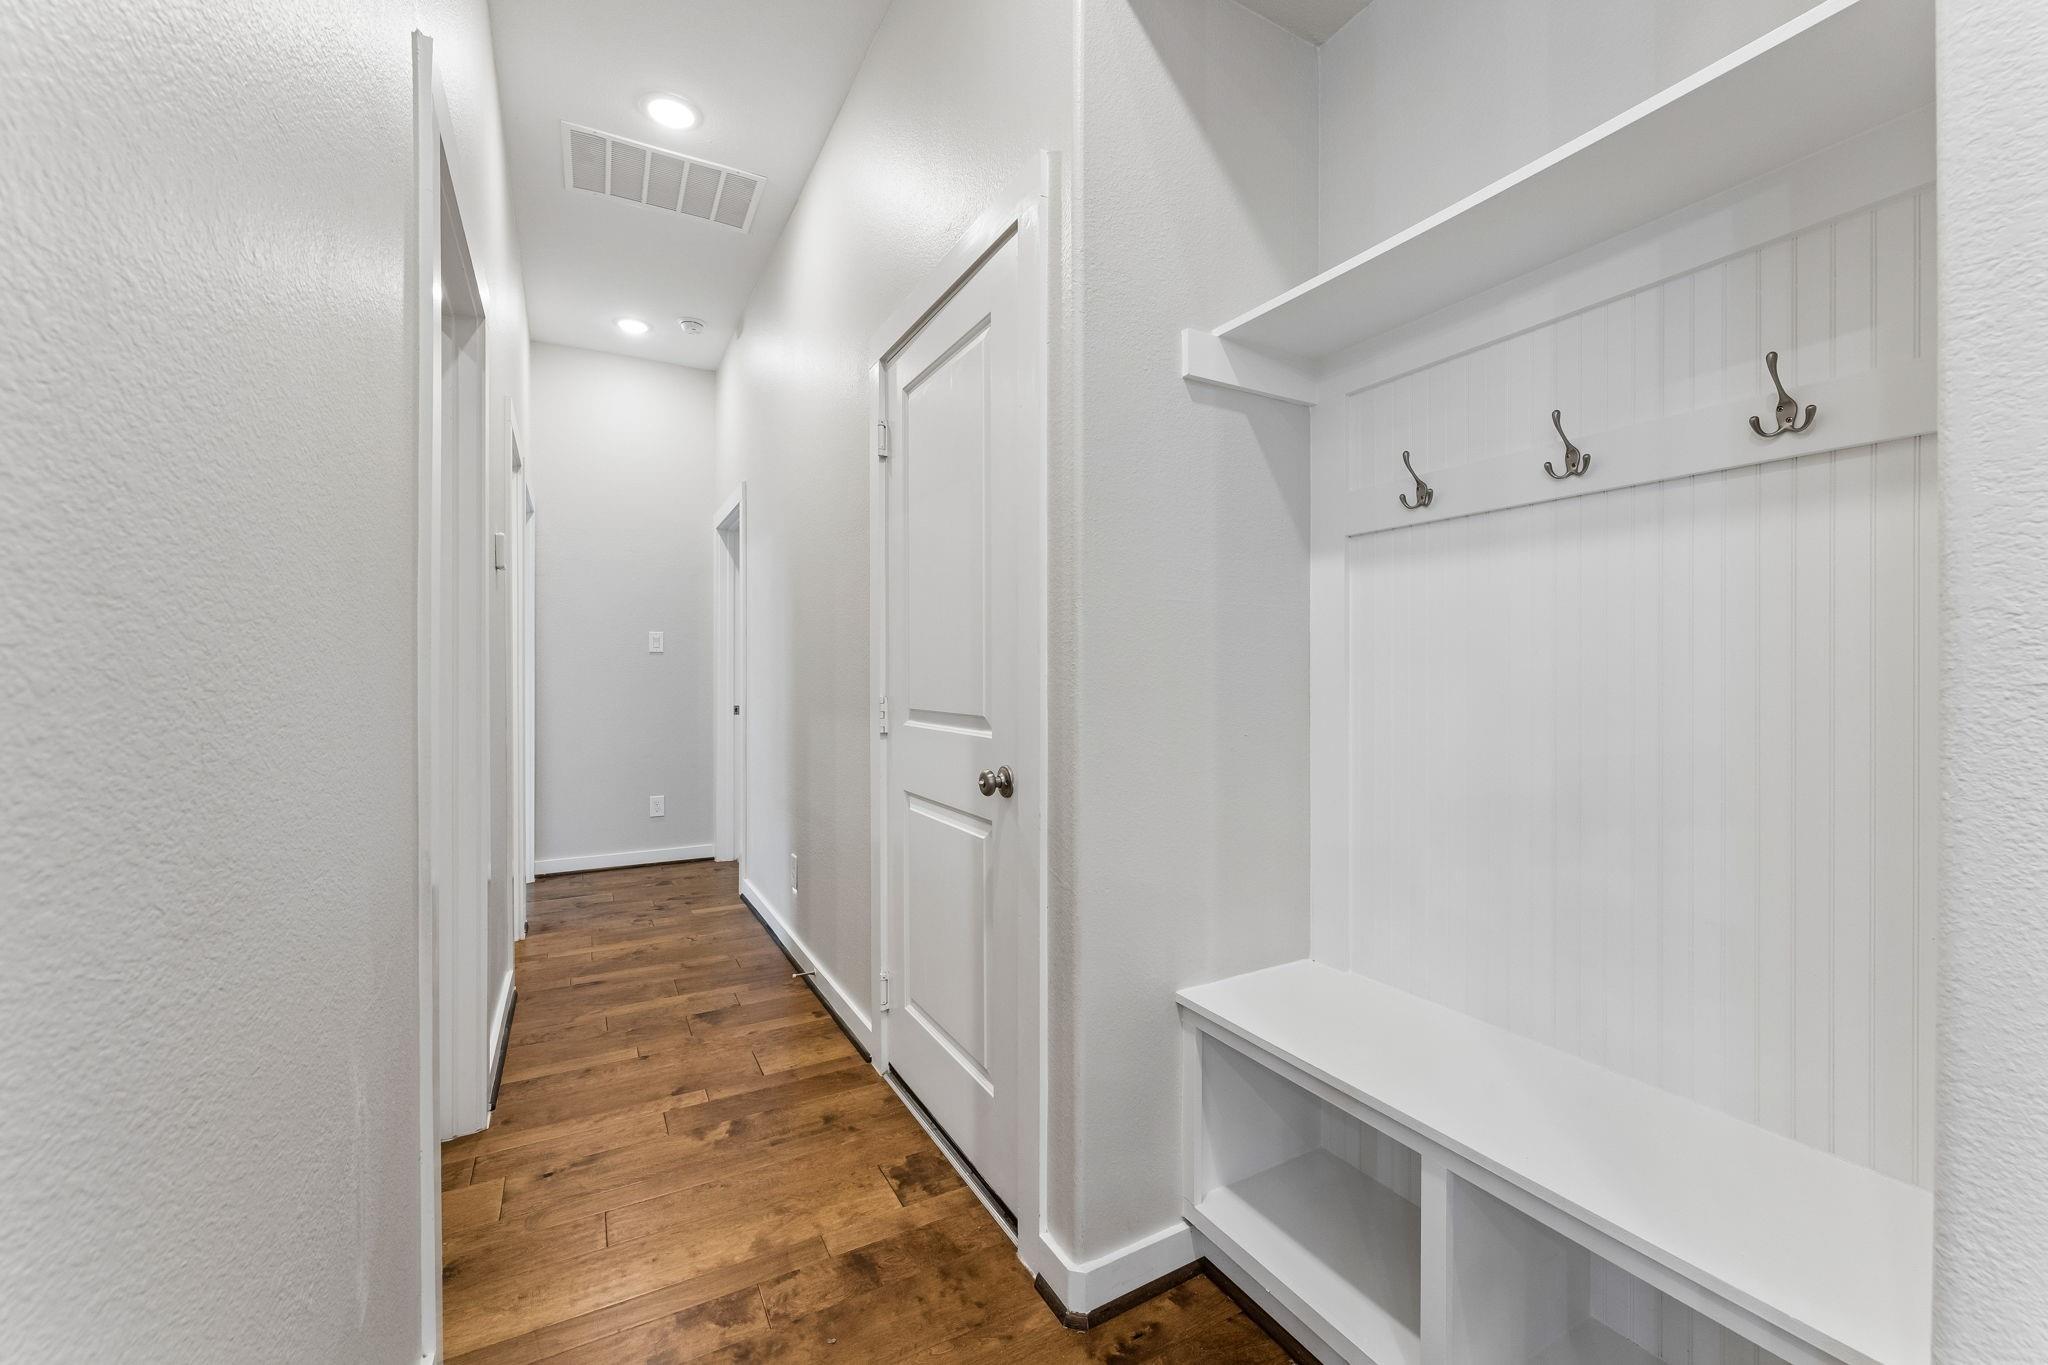
Conveniently located just inside the garage entry, this spacious mudroom drop zone provides the perfect organizational hub for your daily routine. Designed to keep your home clutter-free, this functional space offers ample room for shoes, coats, backpacks, and sports equipment, ensuring an effortless transition from the outdoors to your living area while maintaining a tidy, well-organized home environment.
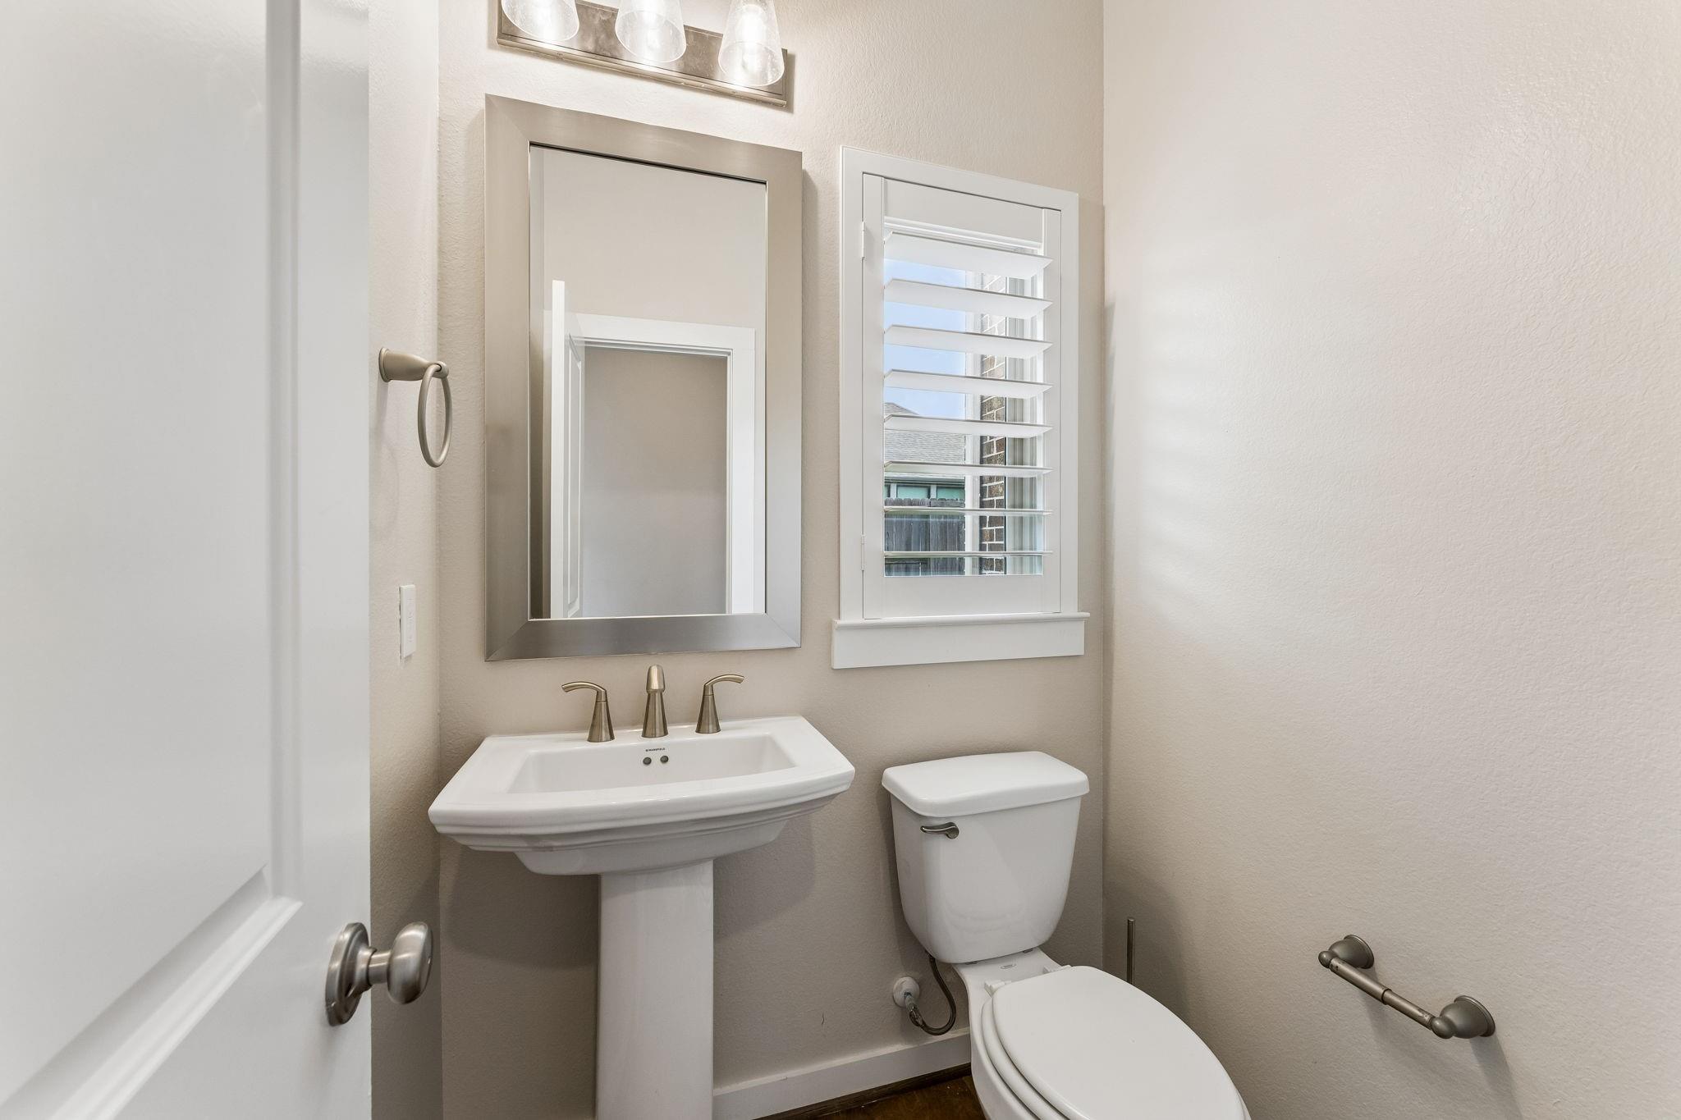
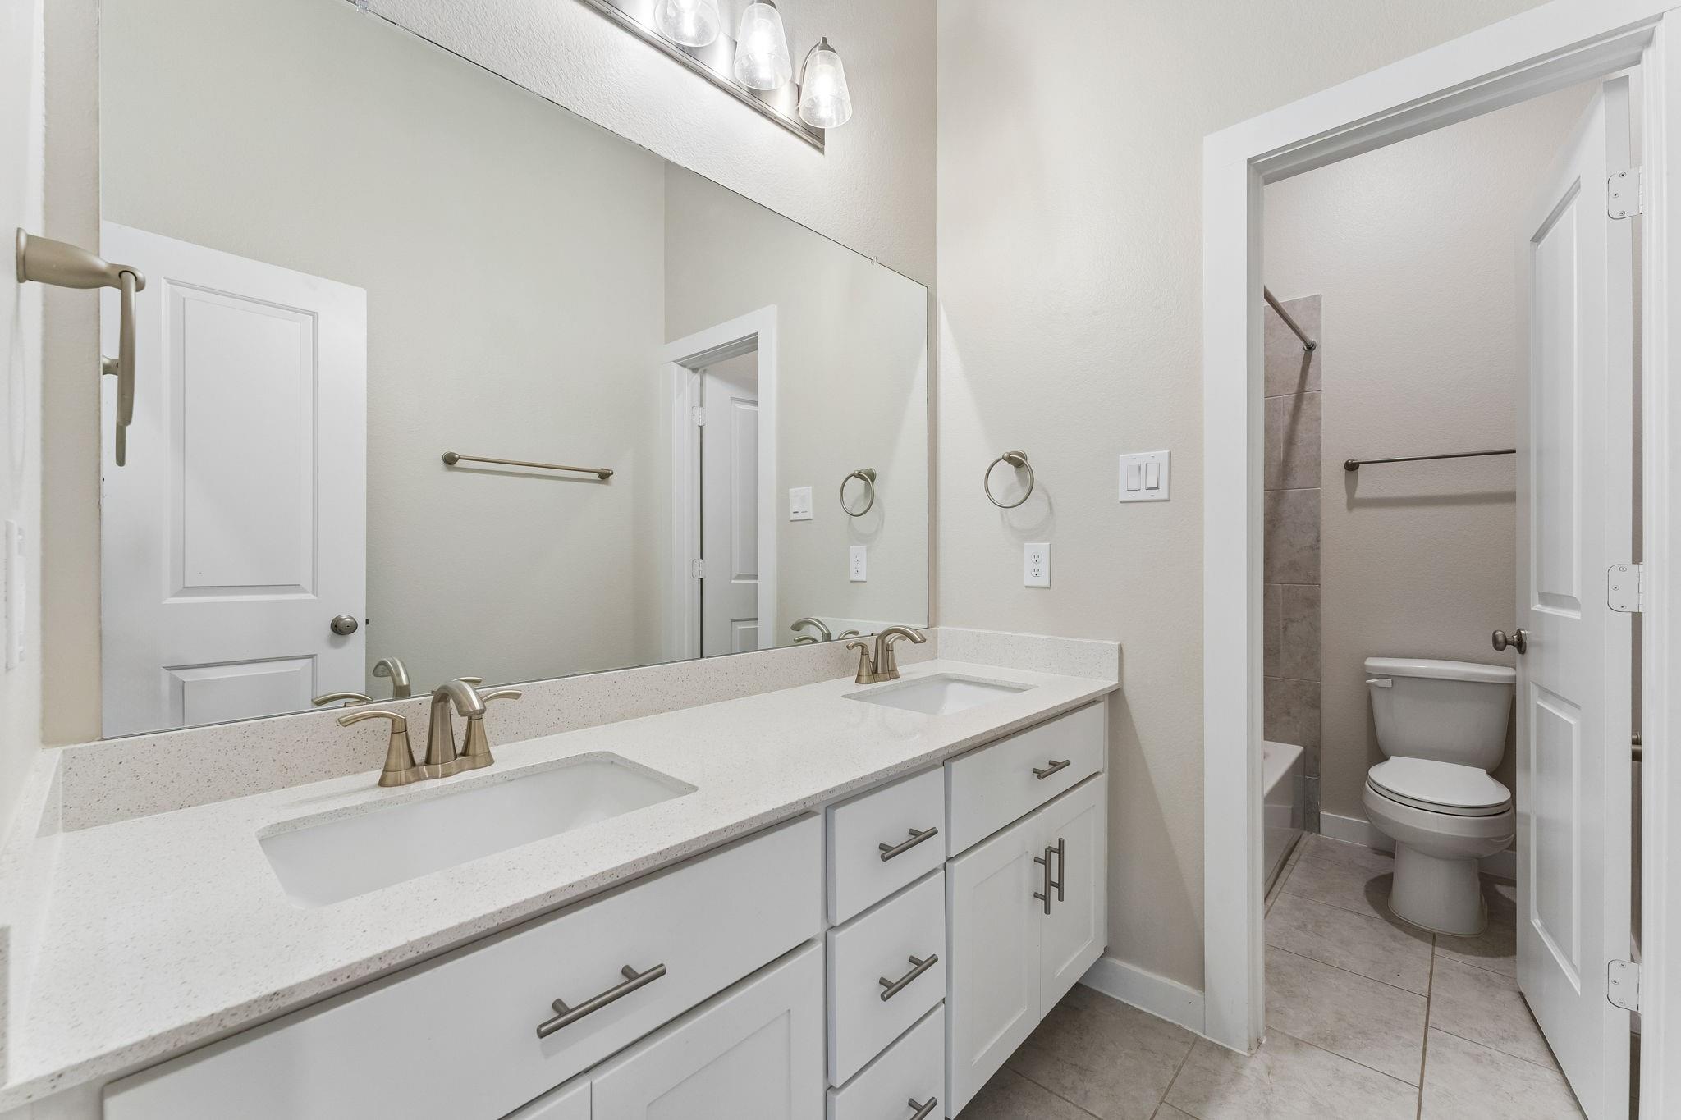
The secondary bathroom is thoughtfully designed for modern living, featuring dual vanity sinks that provide ample space for multiple users, alongside a private, separate water closet that ensures maximum privacy and convenience for the entire family during busy morning routines.
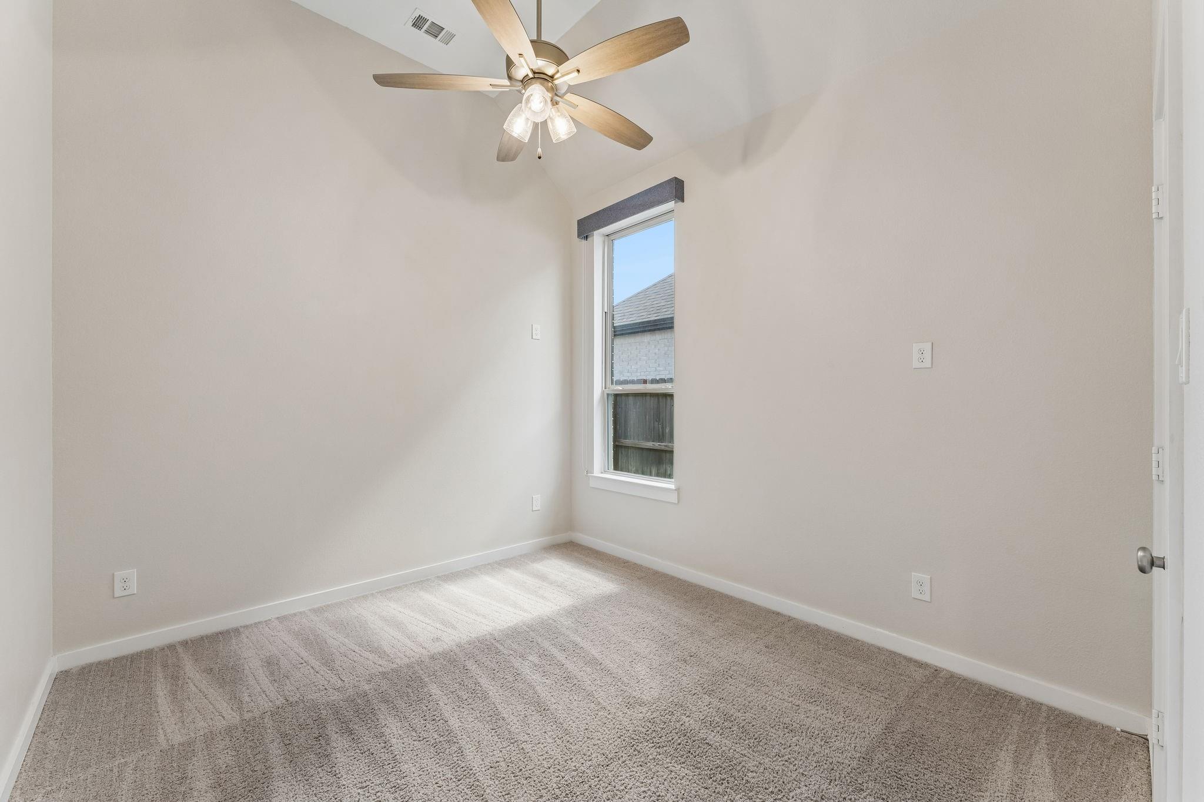
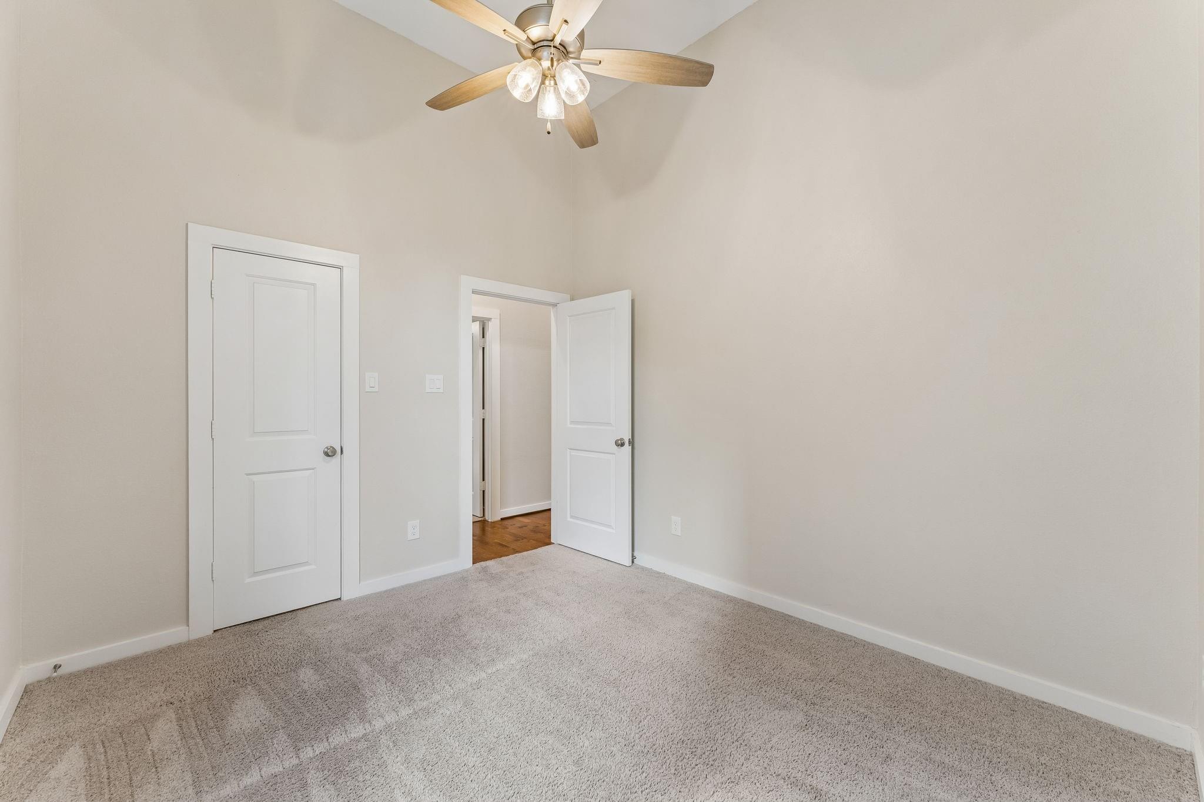
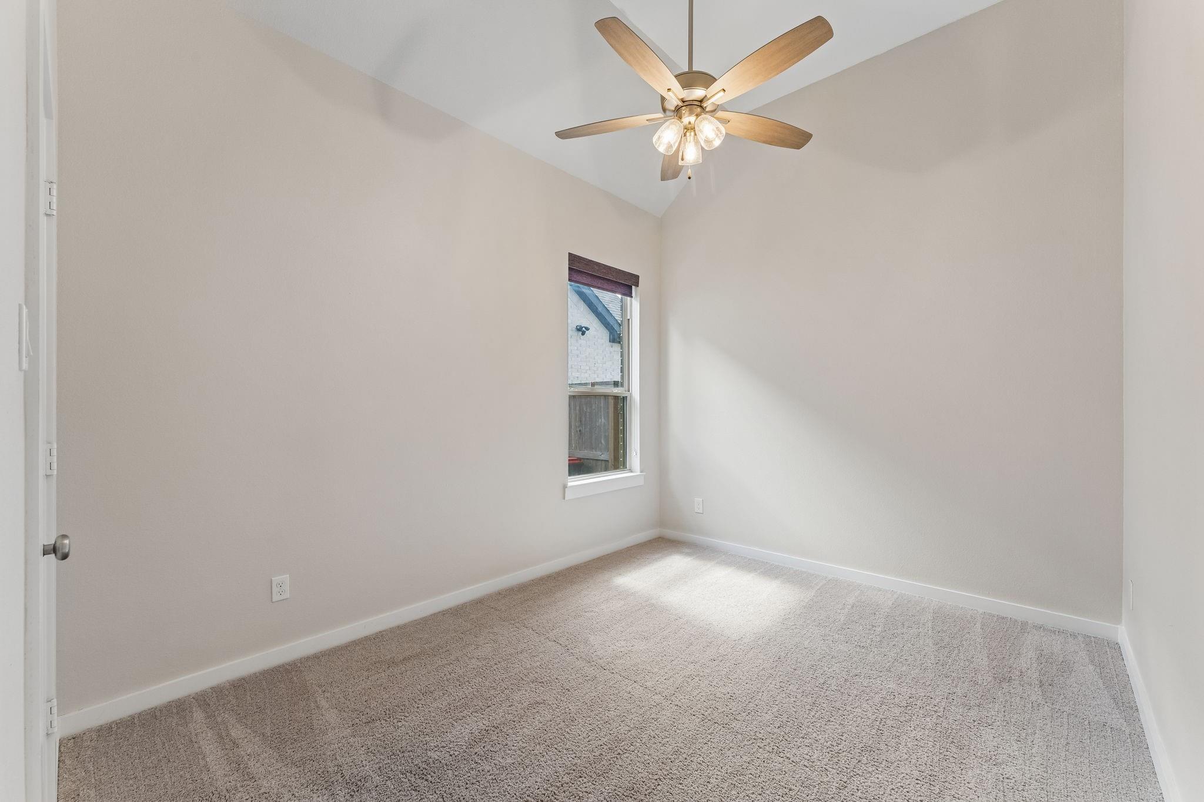
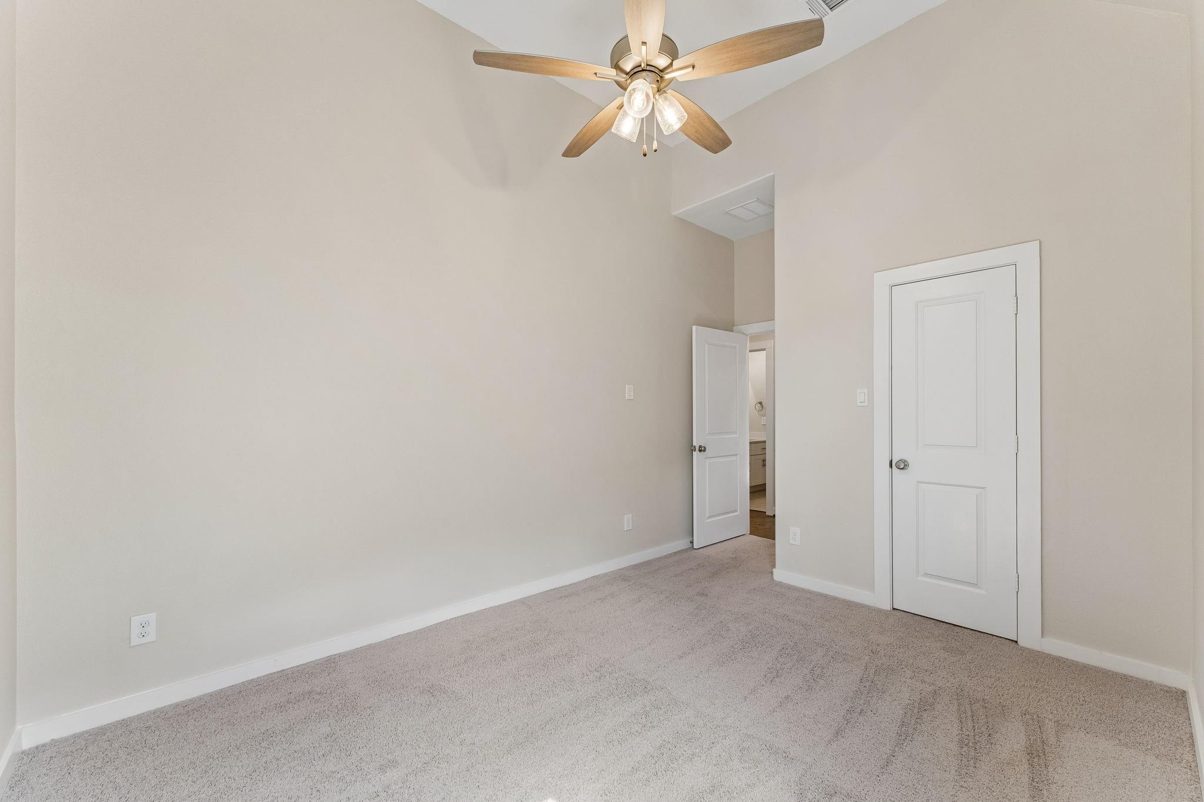
Spacious secondary bedroom featuring plush carpeting, a modern ceiling fan, and a generous walk-in closet.
Fourth bedroom featuring neutral paint, a ceiling fan and walk-in closet.
Another view of the secondary bedroom with a nice window offering natural light.
Spacious secondary bedroom featuring ample floor space for any family member to enjoy. This room is conveniently located just off the hall bath and includes a generous walk-in closet for optimal storage.
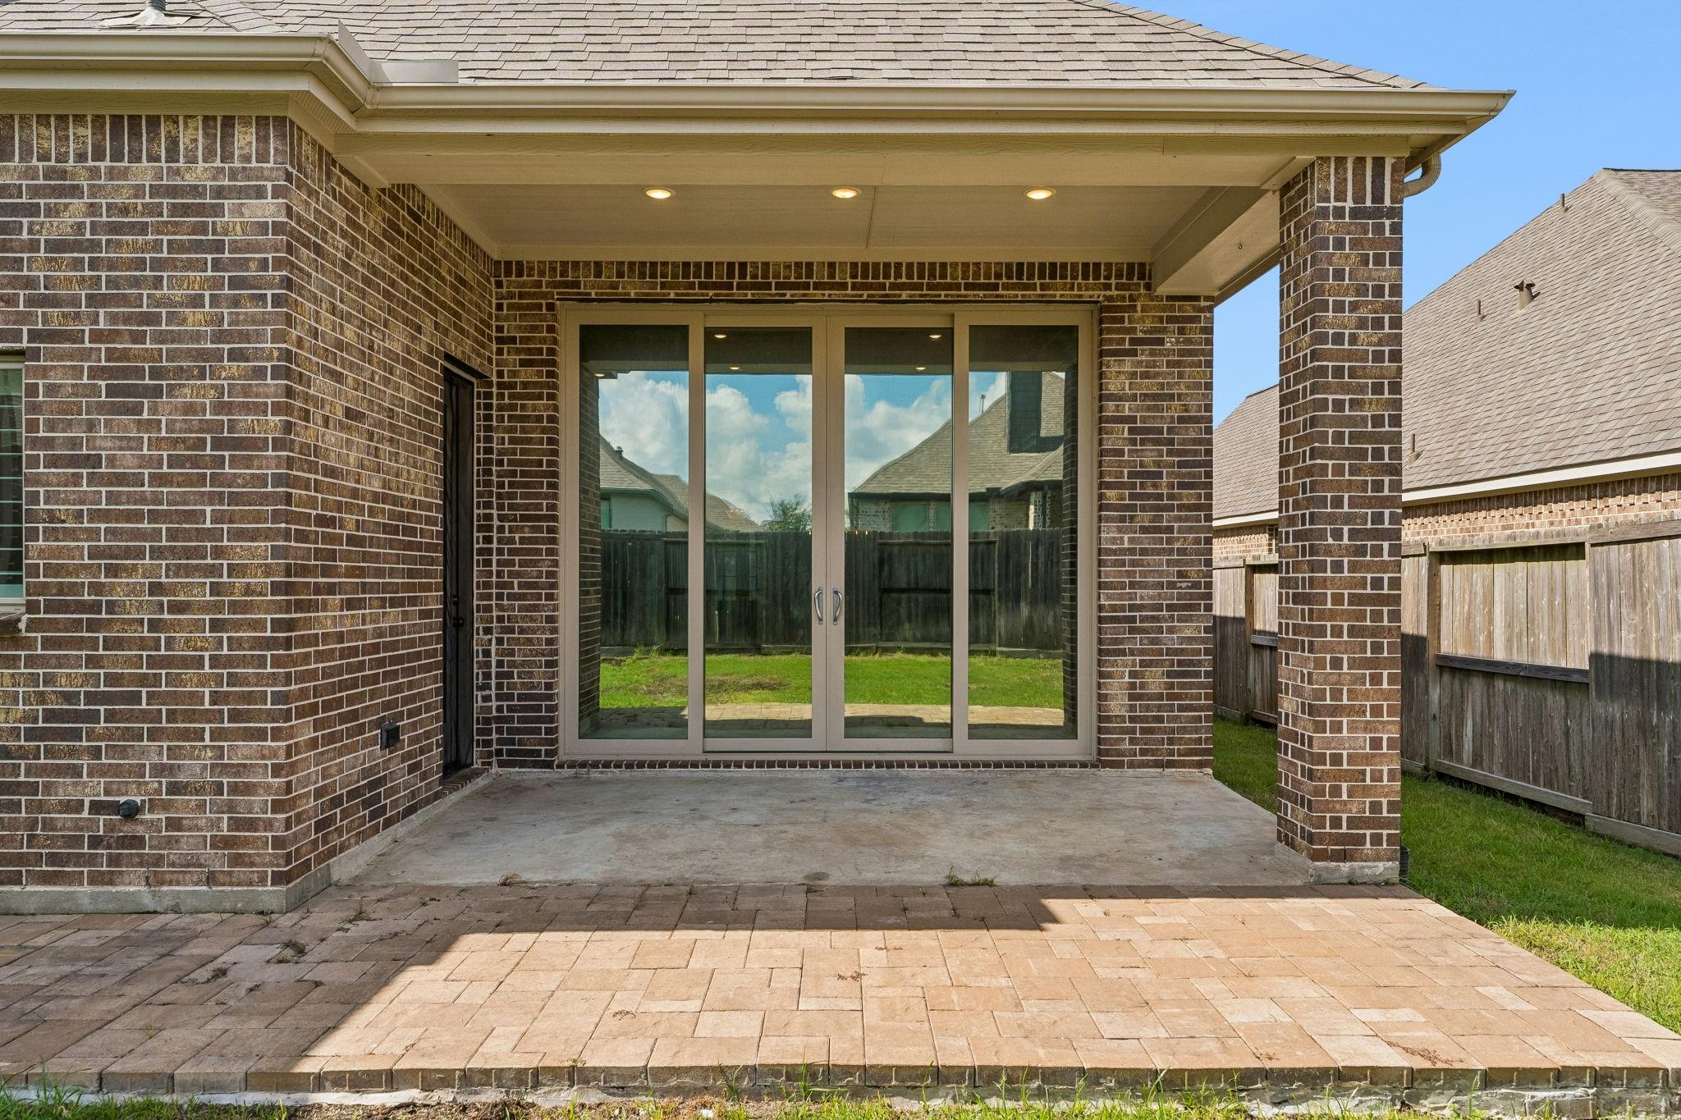
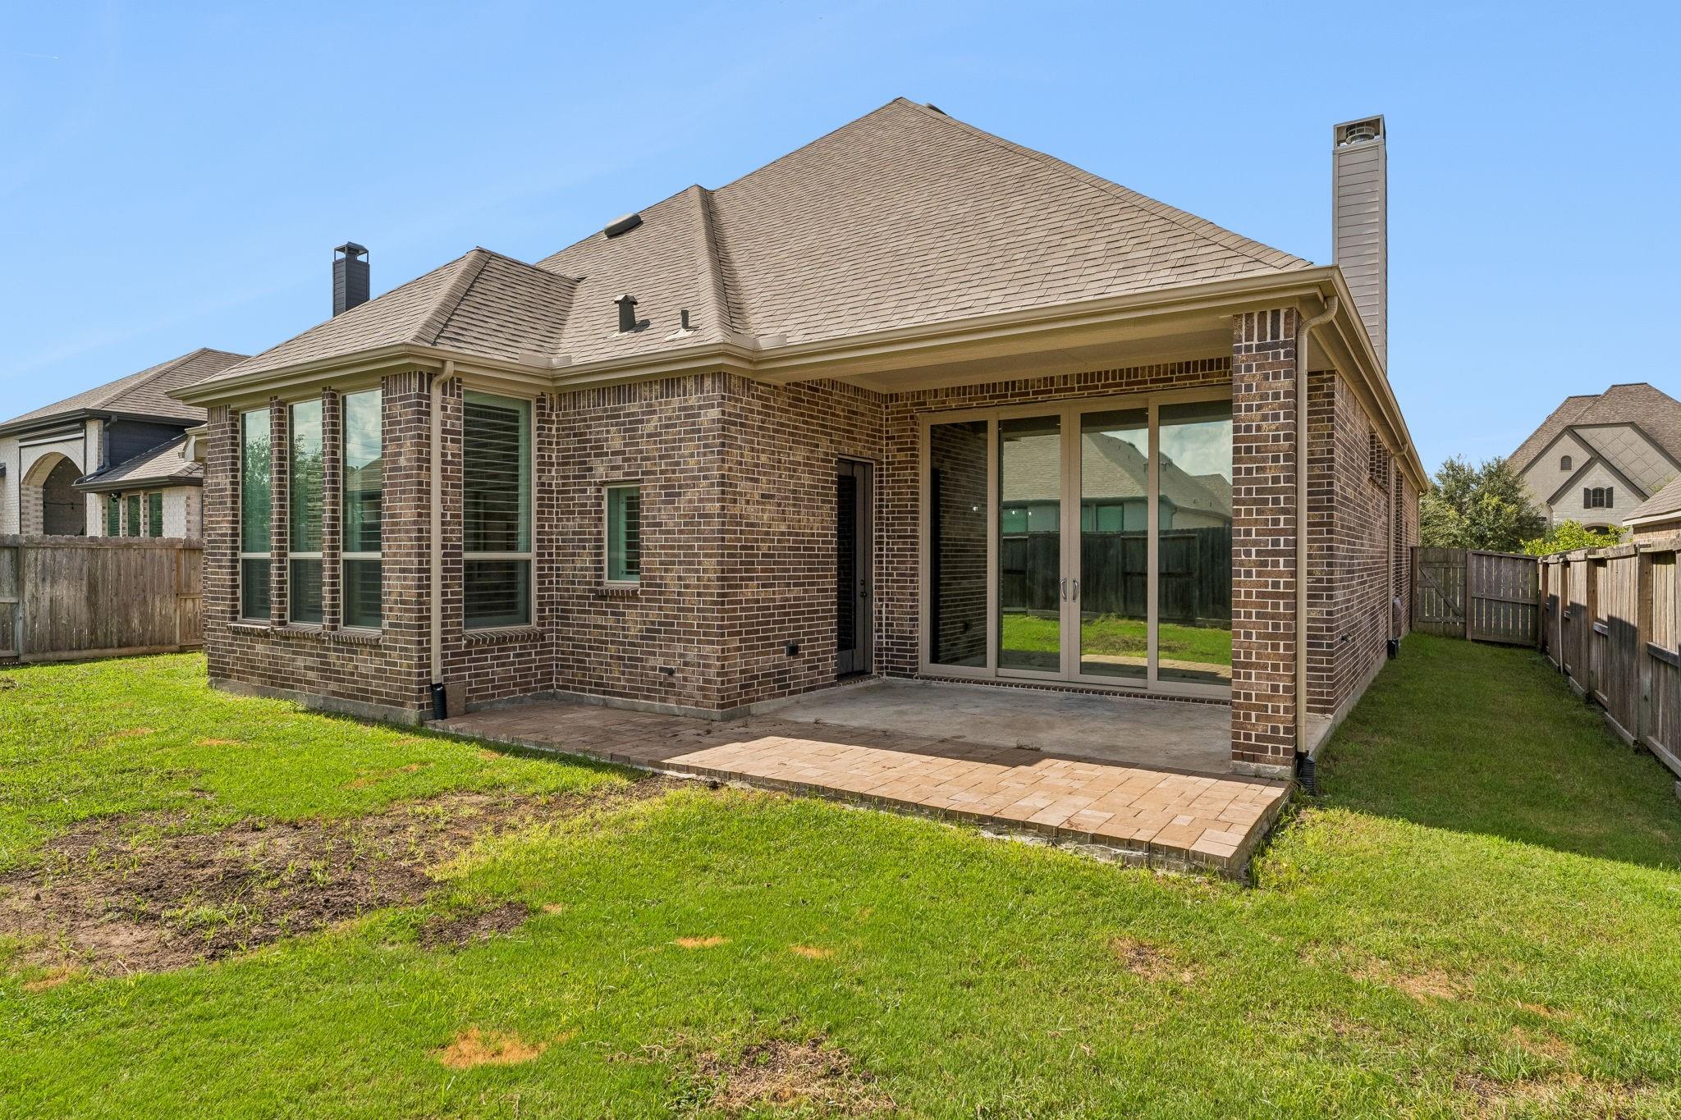
Wonderful sliding doors bring the outside into the covered patio space with recessed lighting and extended pavers for added usability.
Spacious back deck provides ample space for all of your outdoor activities, perfect for hosting summer barbecues, evening relaxation, or quiet morning coffee.
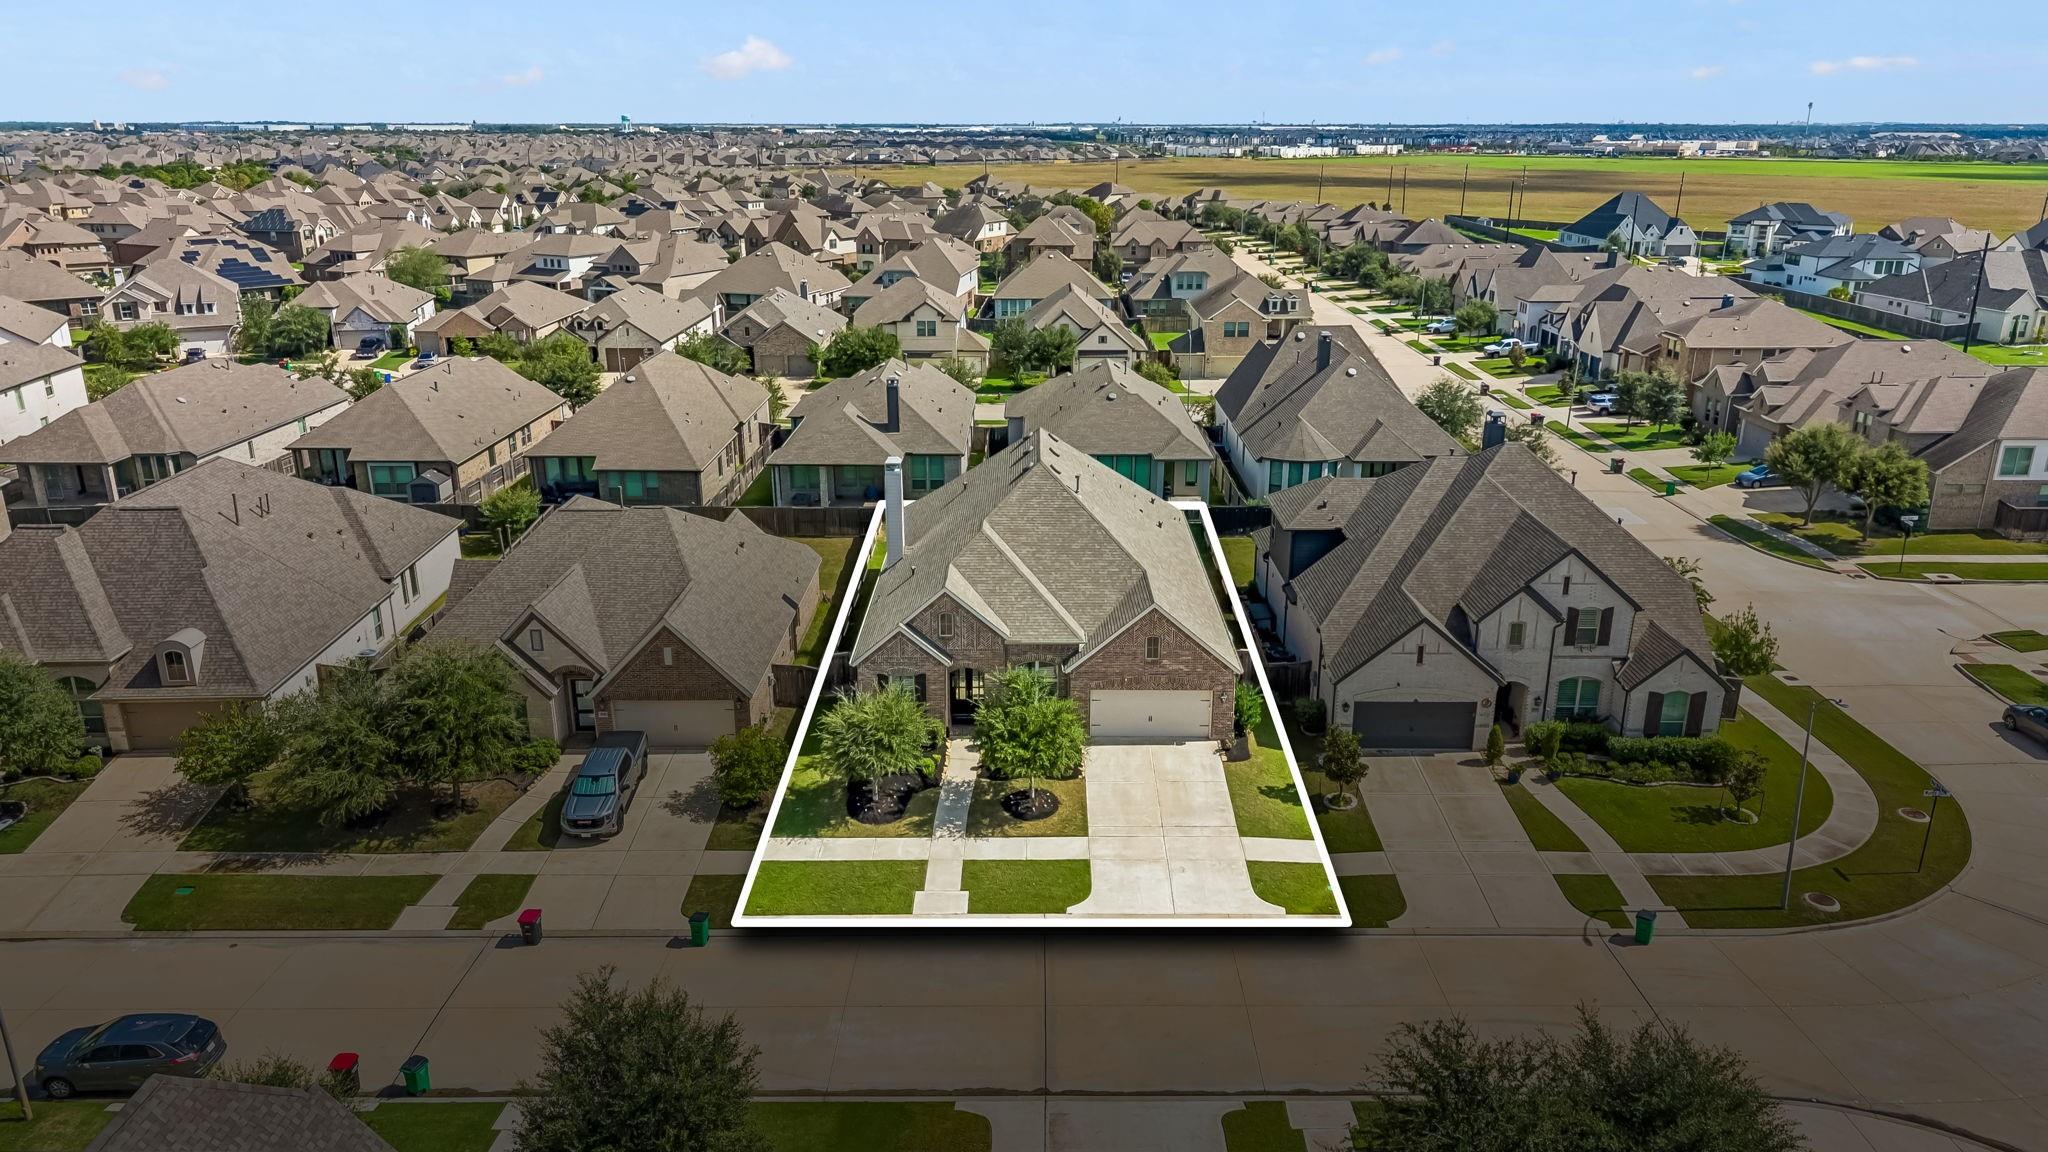
Graciously situated on a quiet, tree-lined street, this home features mature oak trees and exceptional curb appeal.
Stunning view from the rear of the home, showcasing the serene community lakes and the beautiful, lush surroundings of the Jordan Ranch neighborhood.
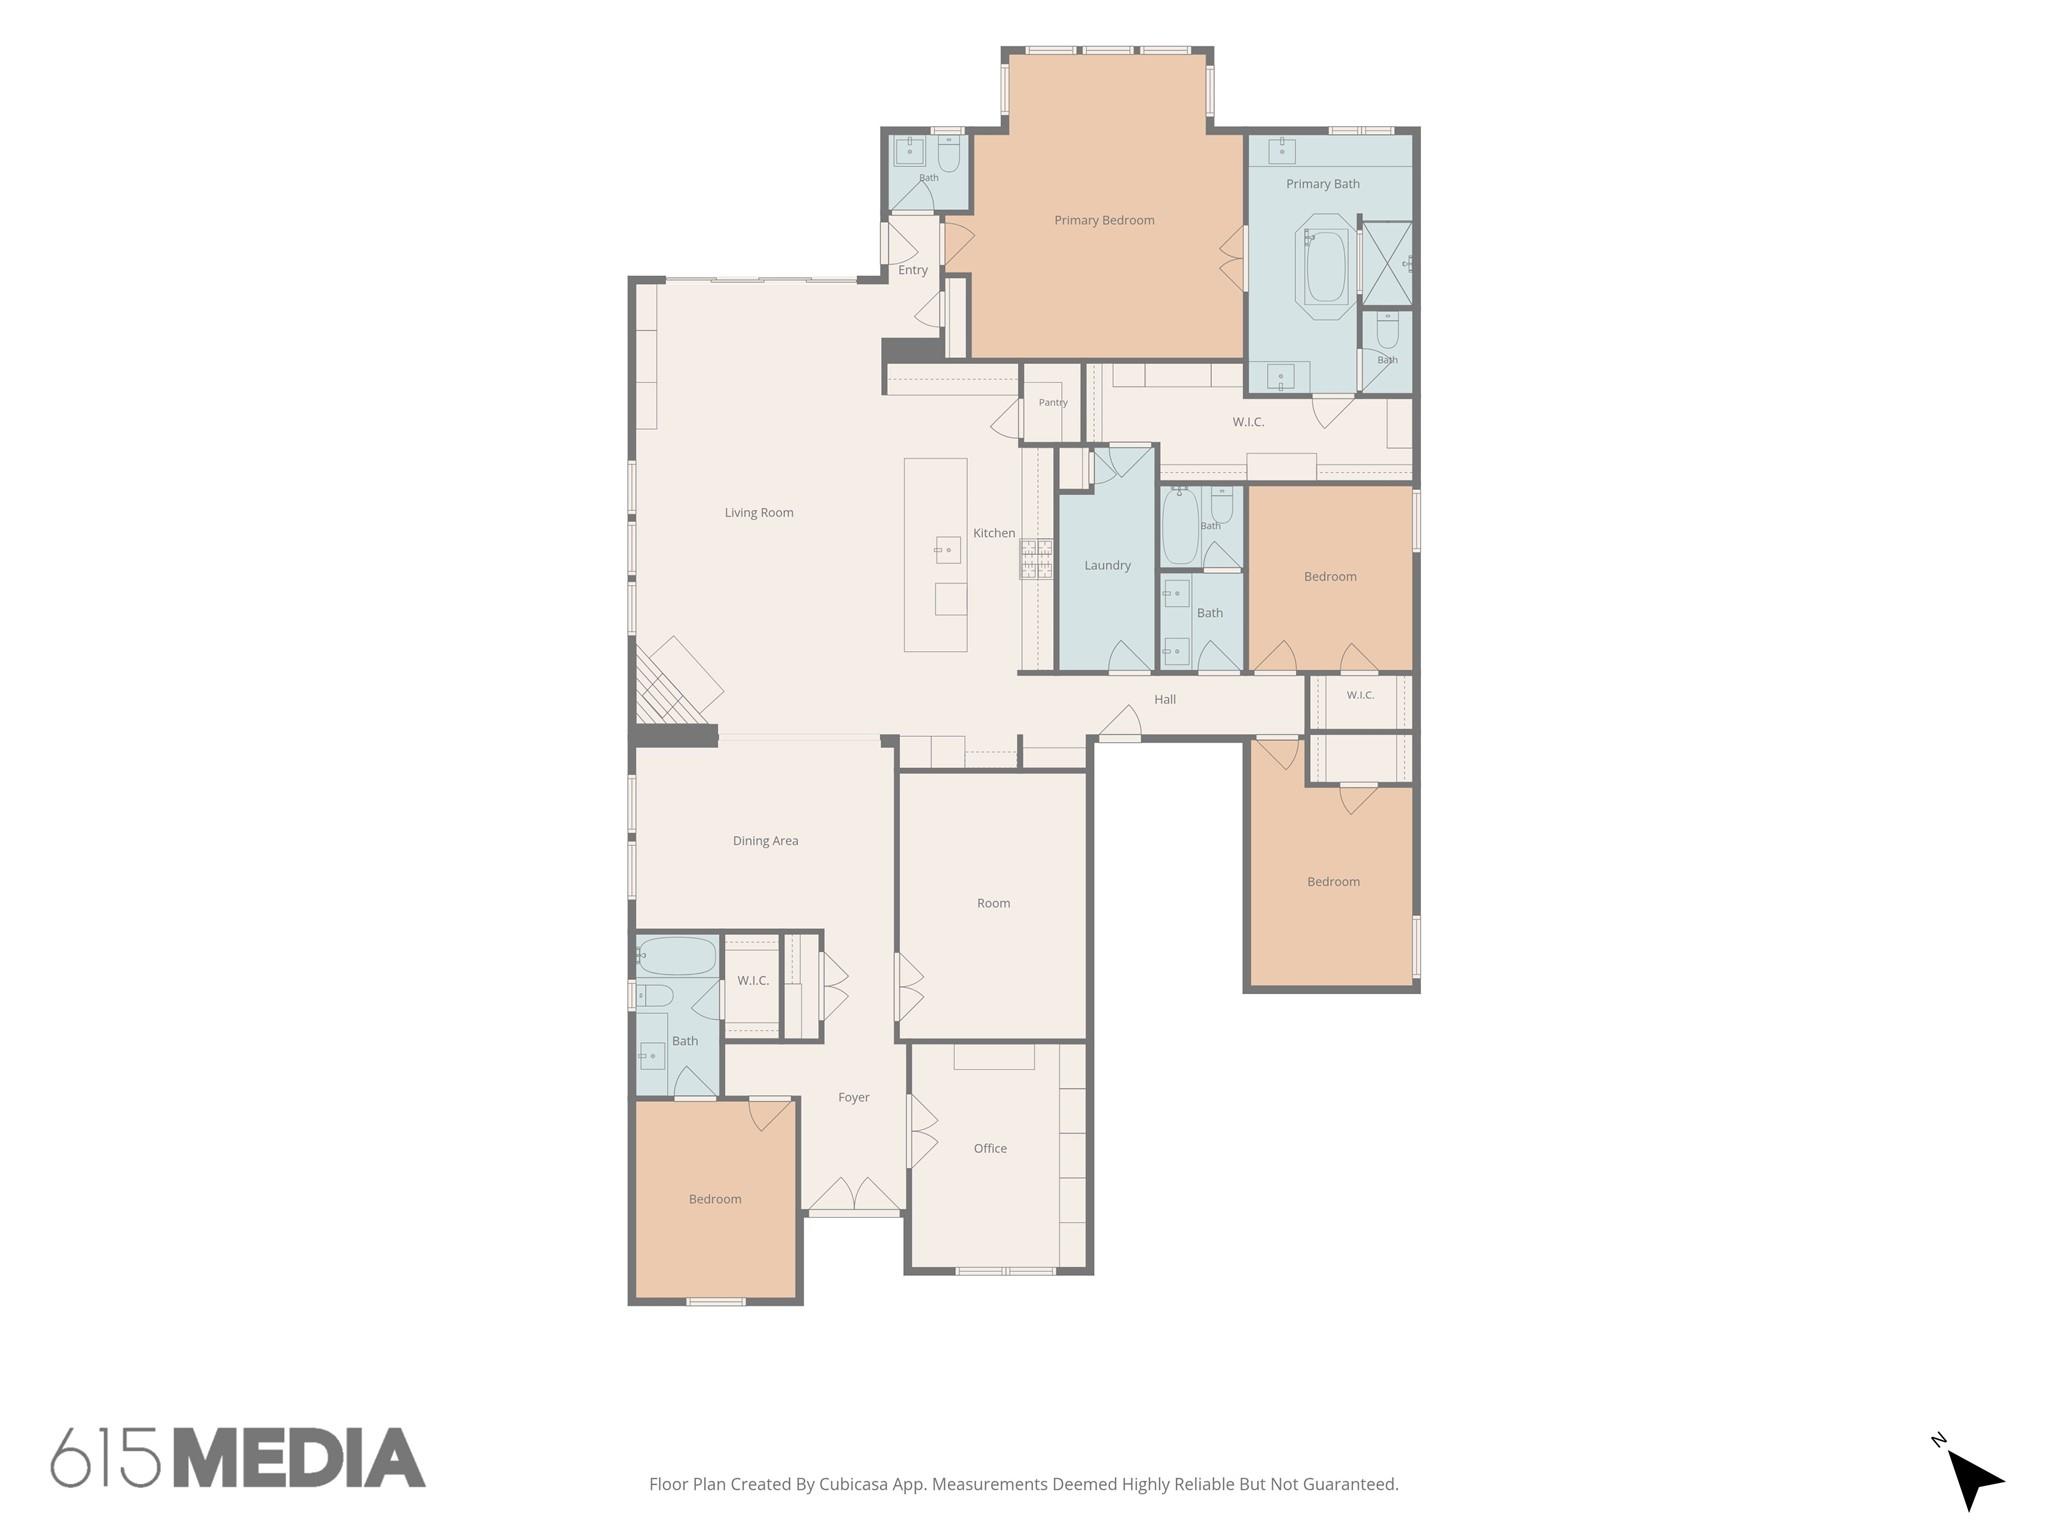
Great Highland Homes floorplan.
Jordan Ranch Event Lawn is just one of the great amenities of the community.
Jordan Ranch Lazy River is another of the great amenities in this fantastic master planned community.
Multiple playgrounds and recreational spaces are available to all.
Picture perfect view of this lovely home.