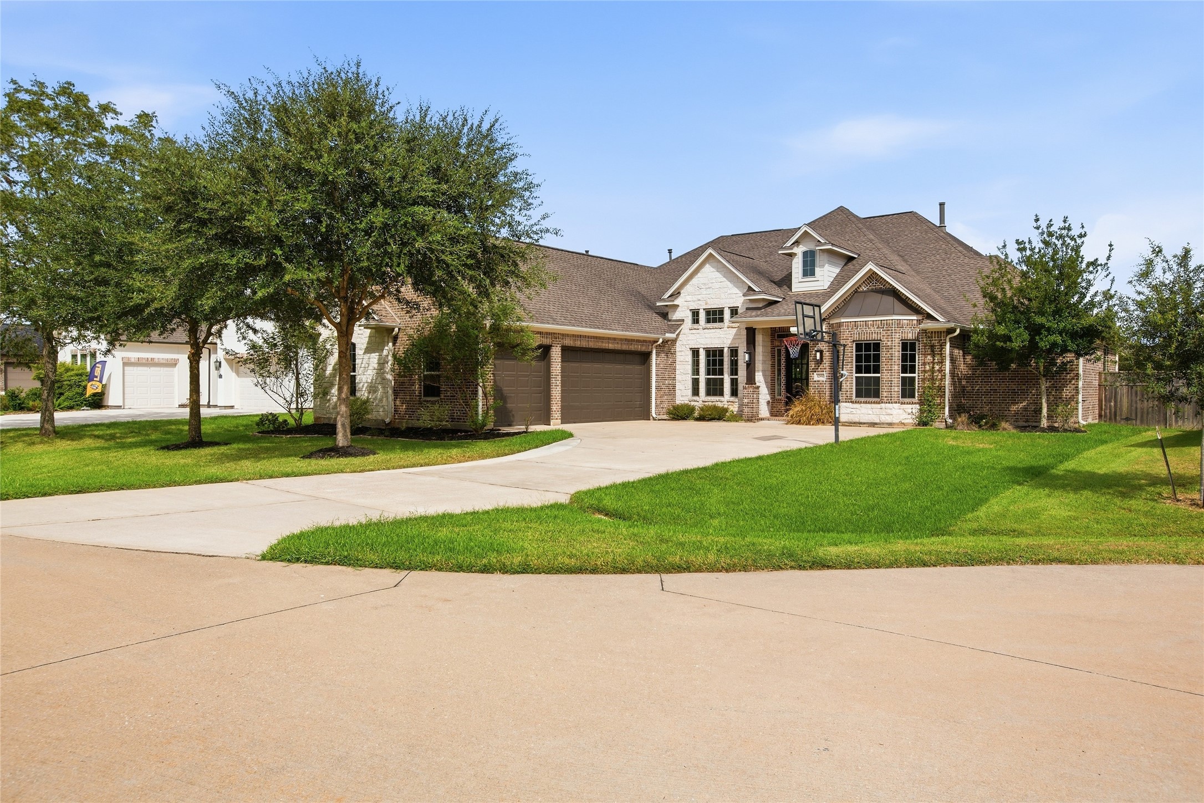
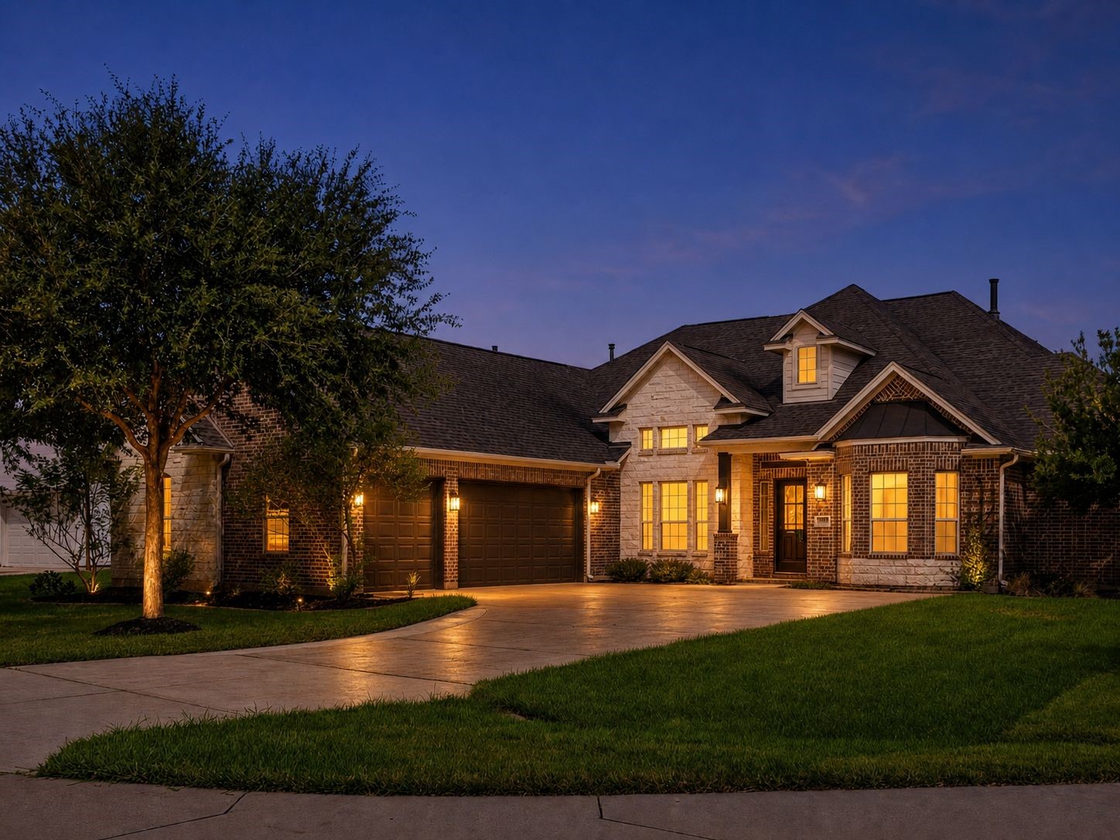
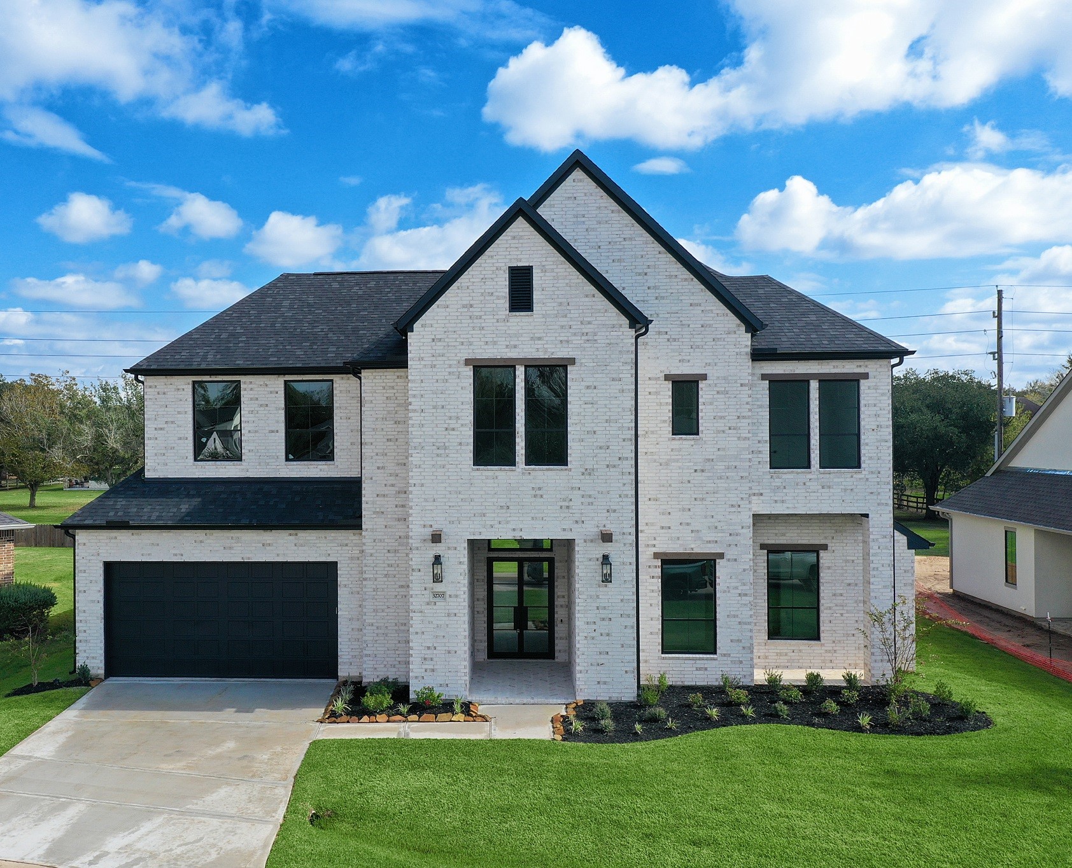
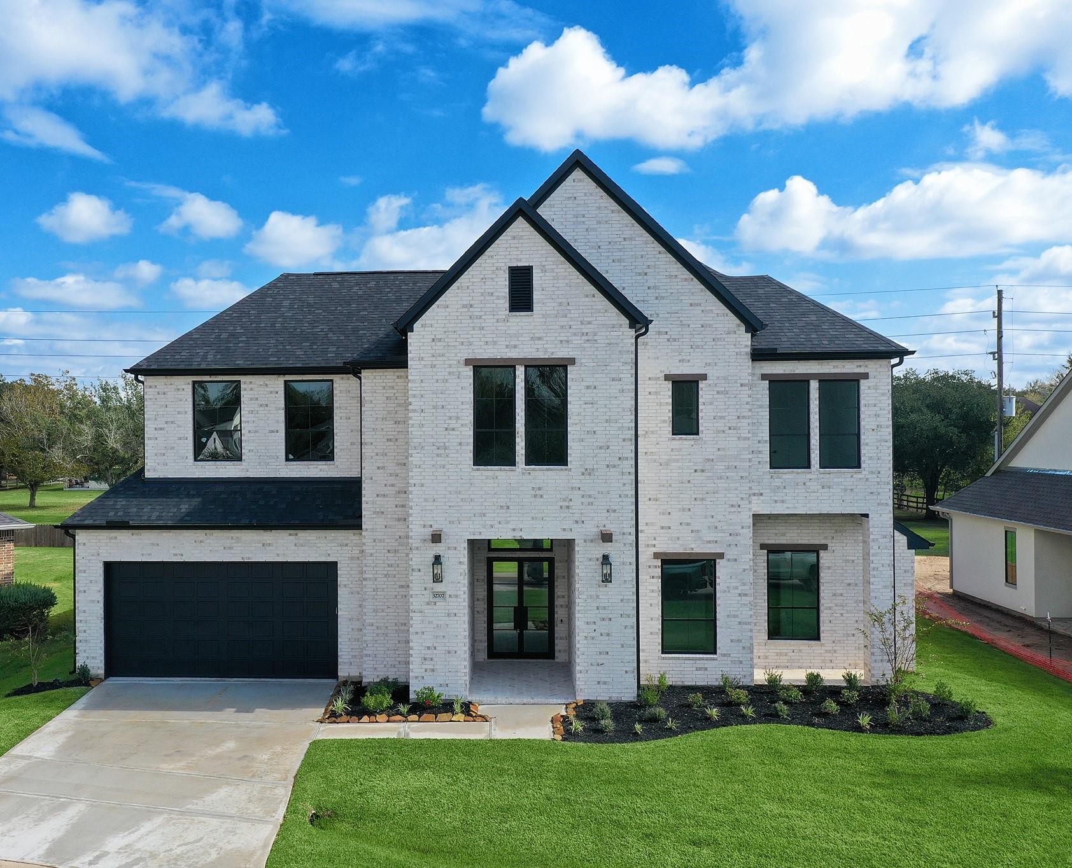
Beautiful brick and stone home with a welcoming entry, expansive driveway, and impressive curb appeal.
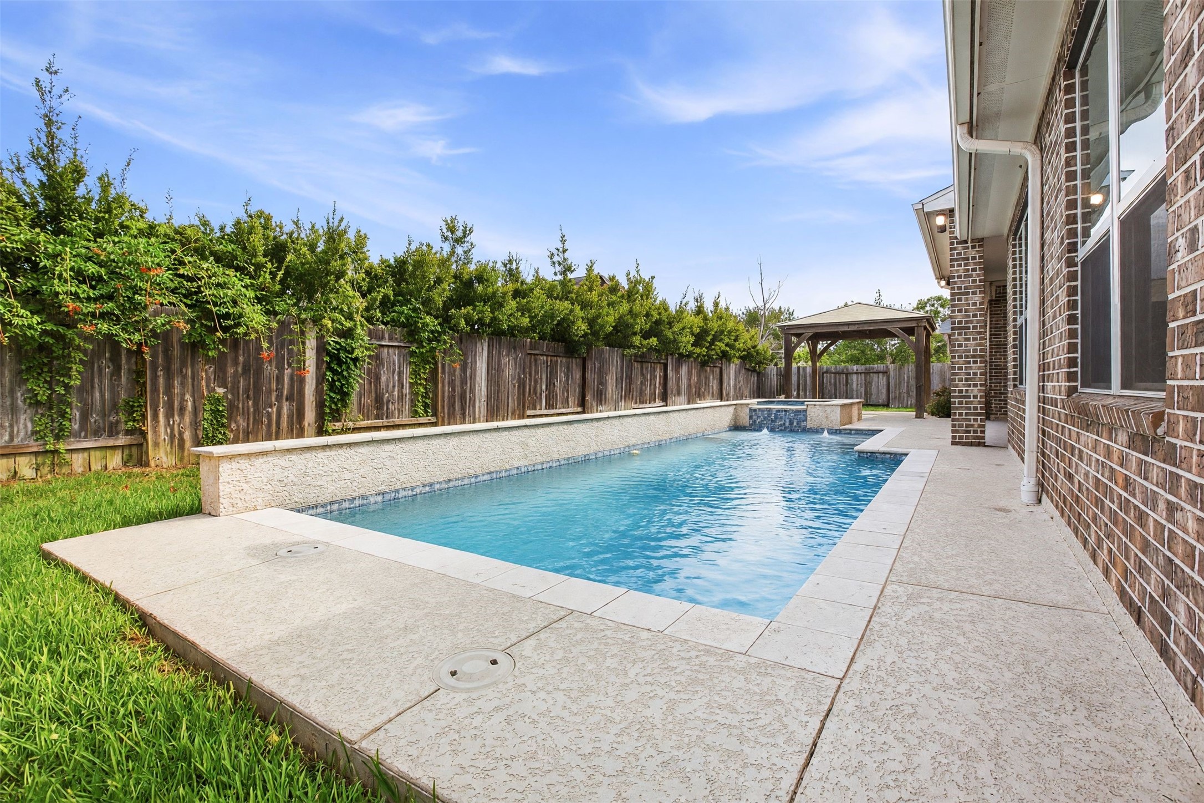
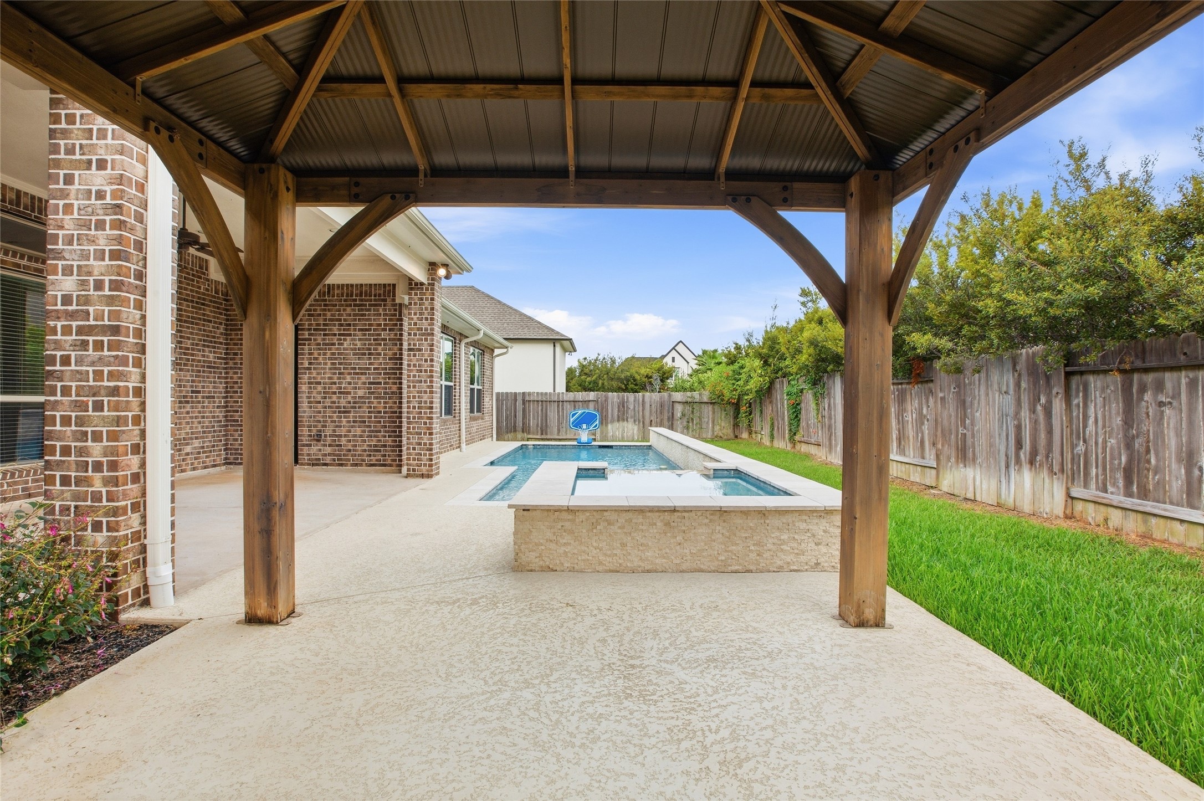
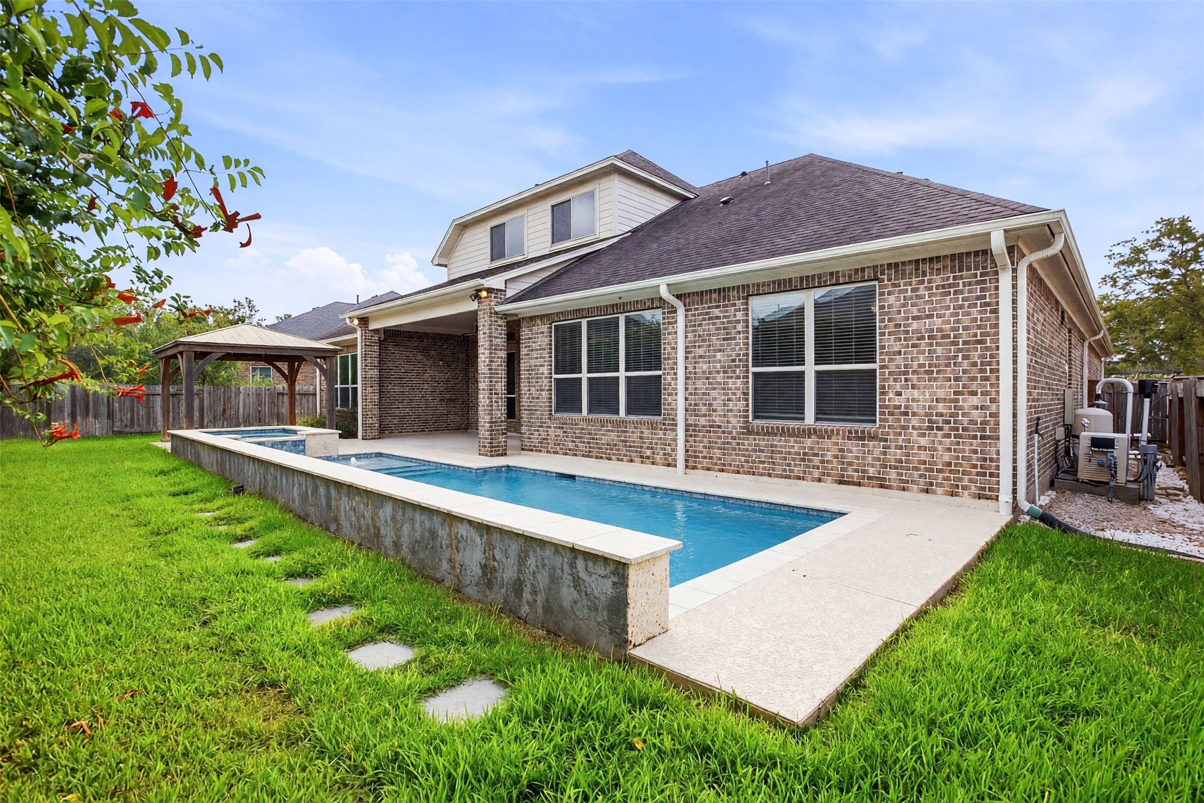
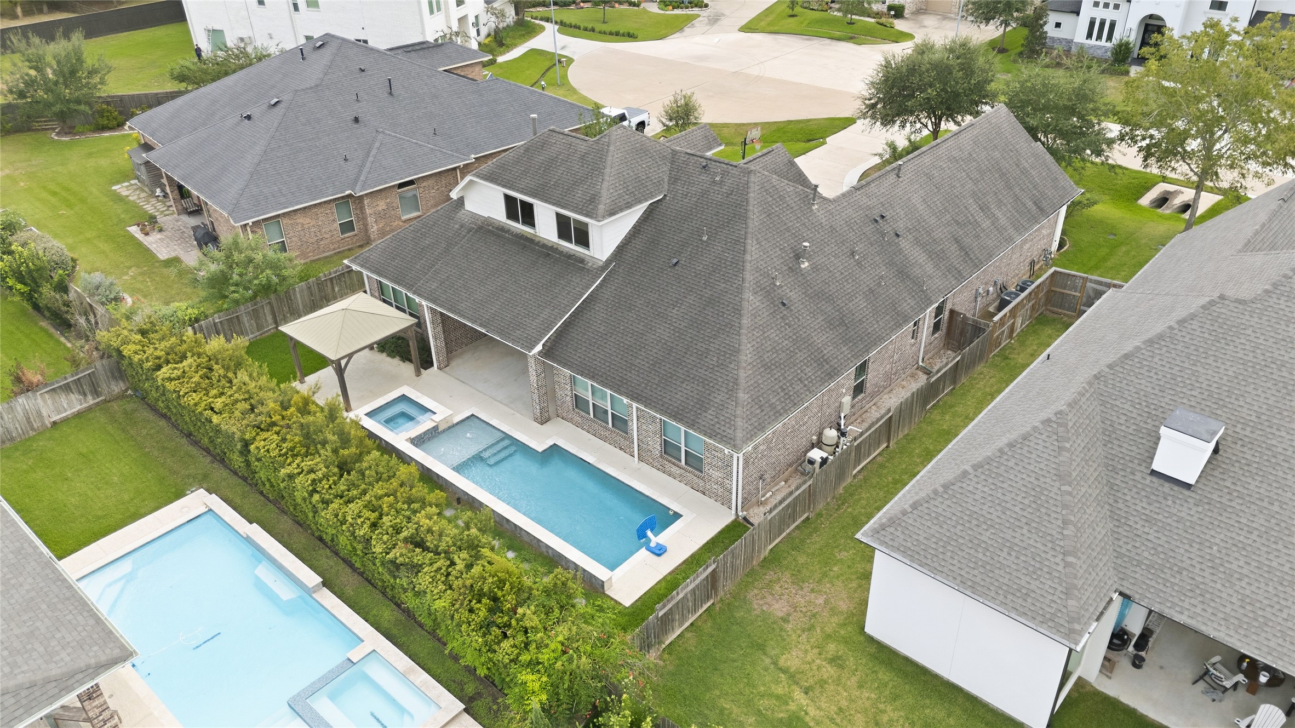
Enjoy your own backyard retreat with a sparkling pool, raised spa, and generous patio space for soaking up the Texas sunshine.
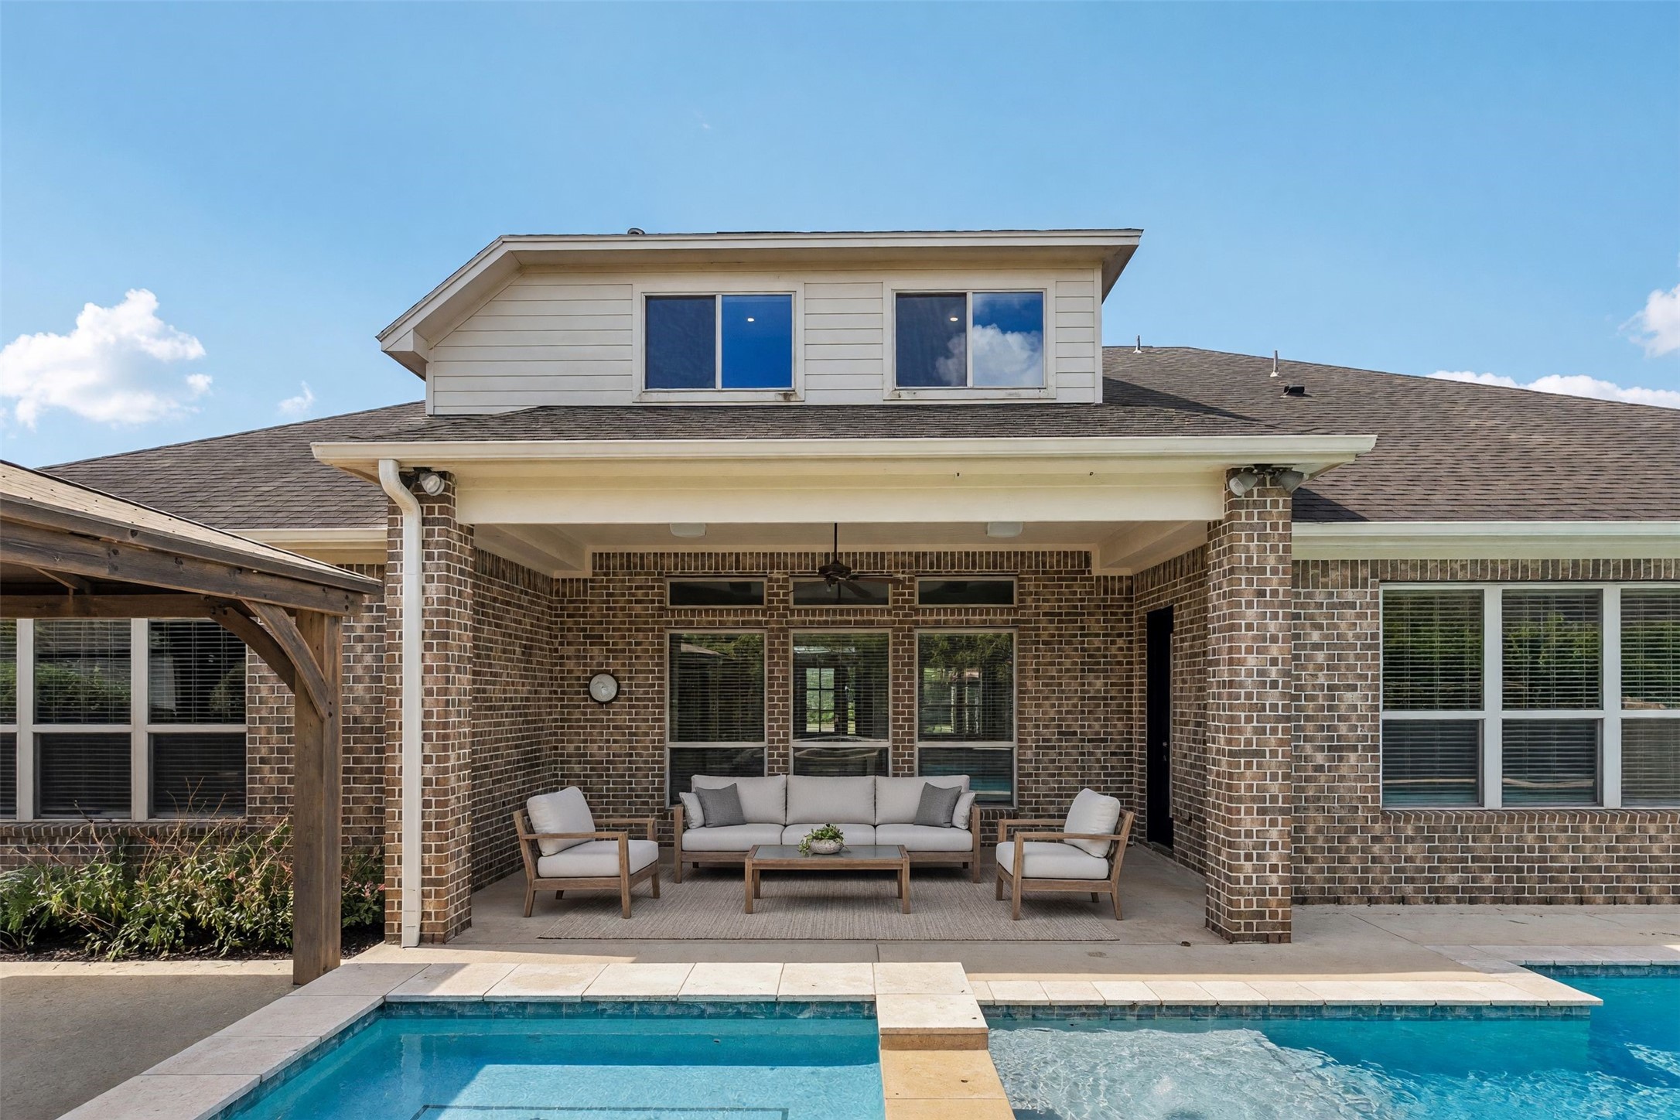
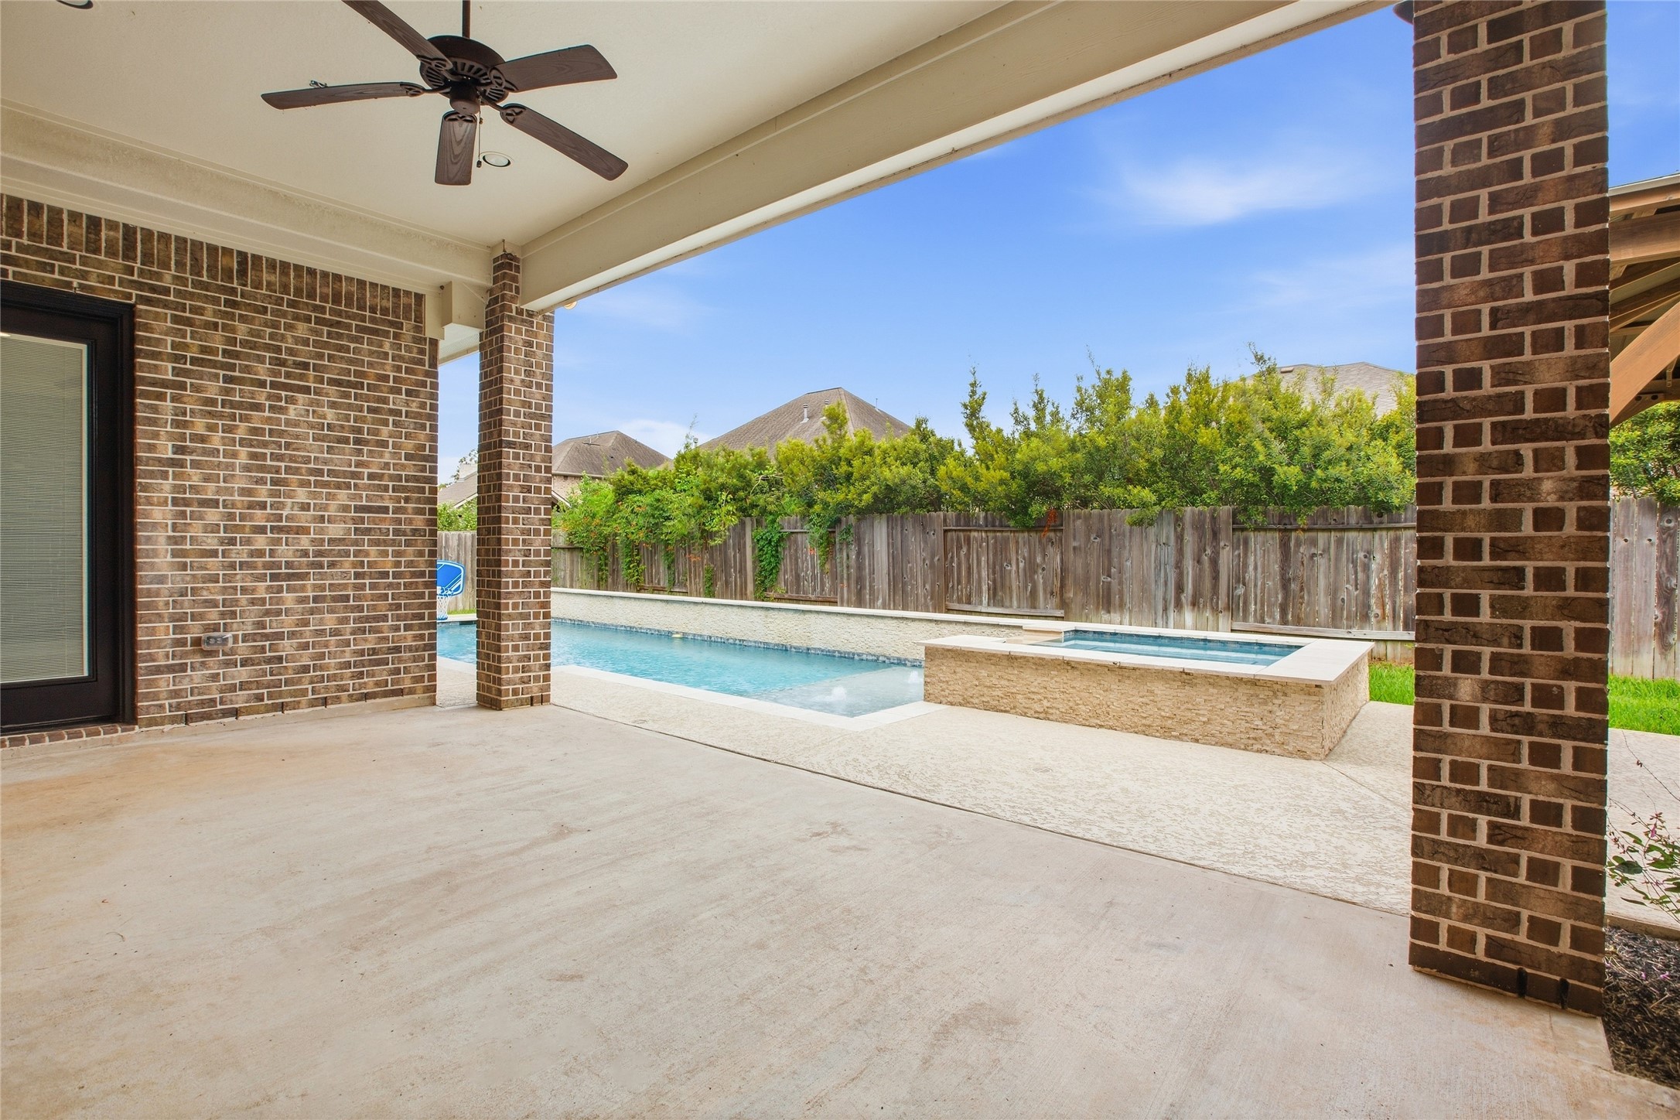
A spacious covered patio overlooking the pool and spa creates an inviting setting for outdoor dining, entertaining, or relaxing at home.
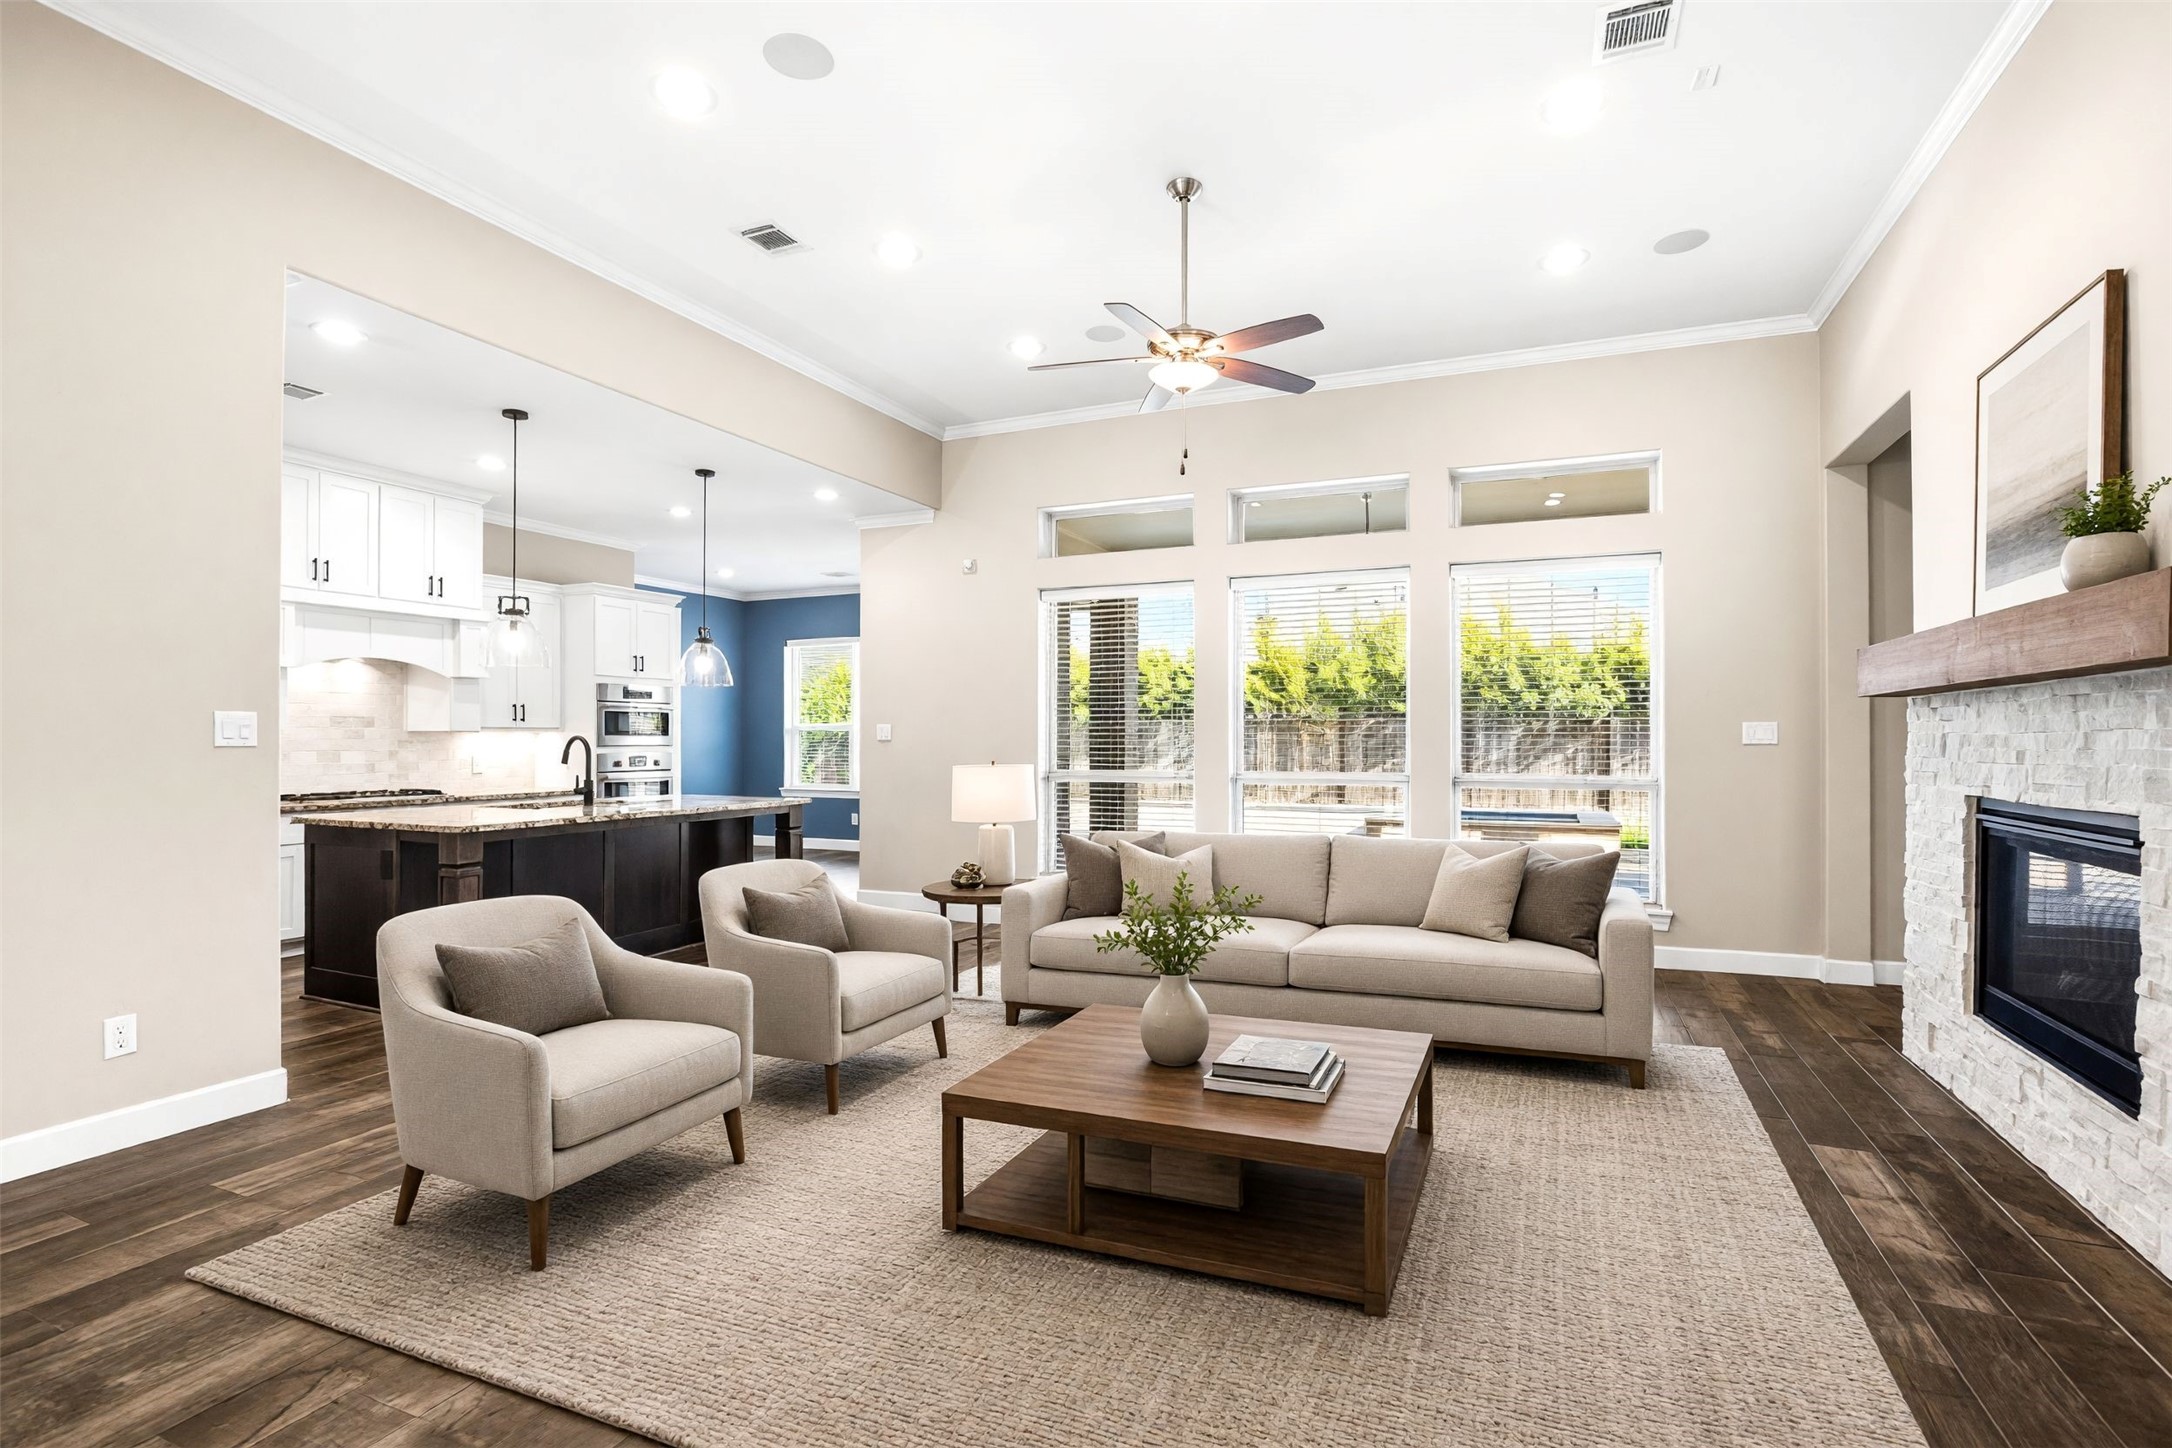
Imagine gathering around the stone fireplace in this spacious living room, where soaring ceilings and large windows create an open, inviting atmosphere. Virtually staged
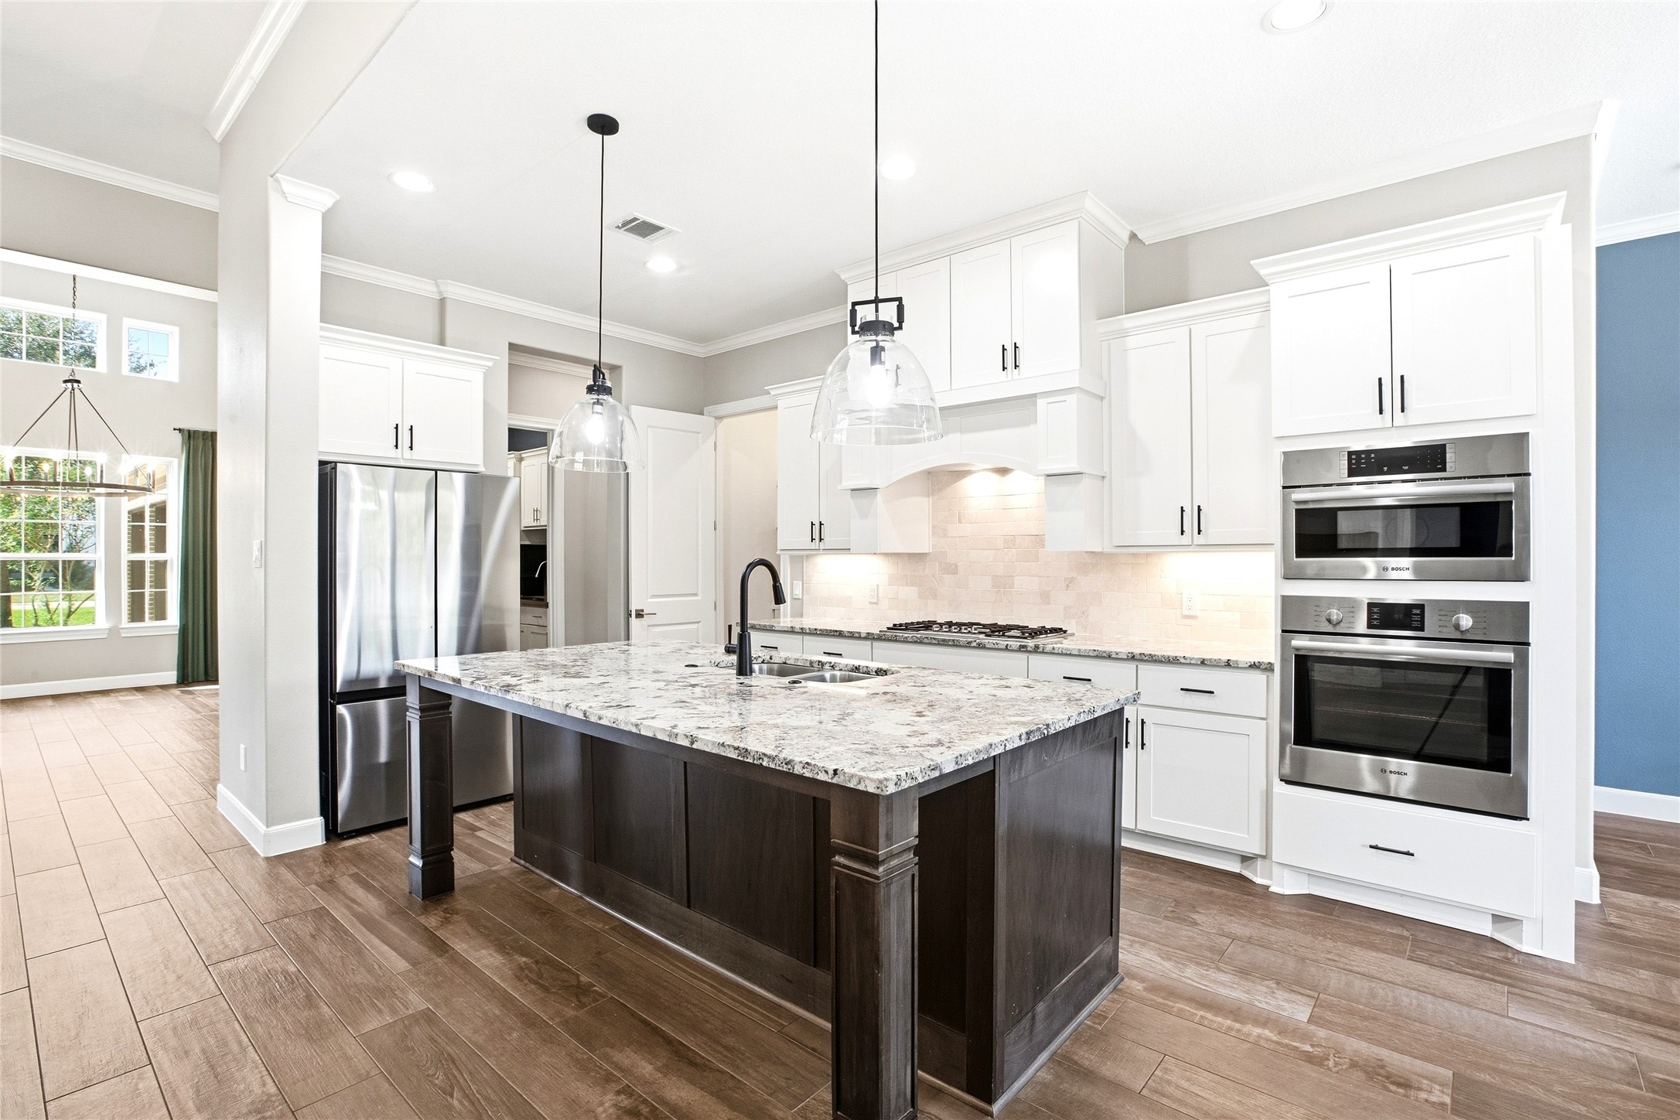
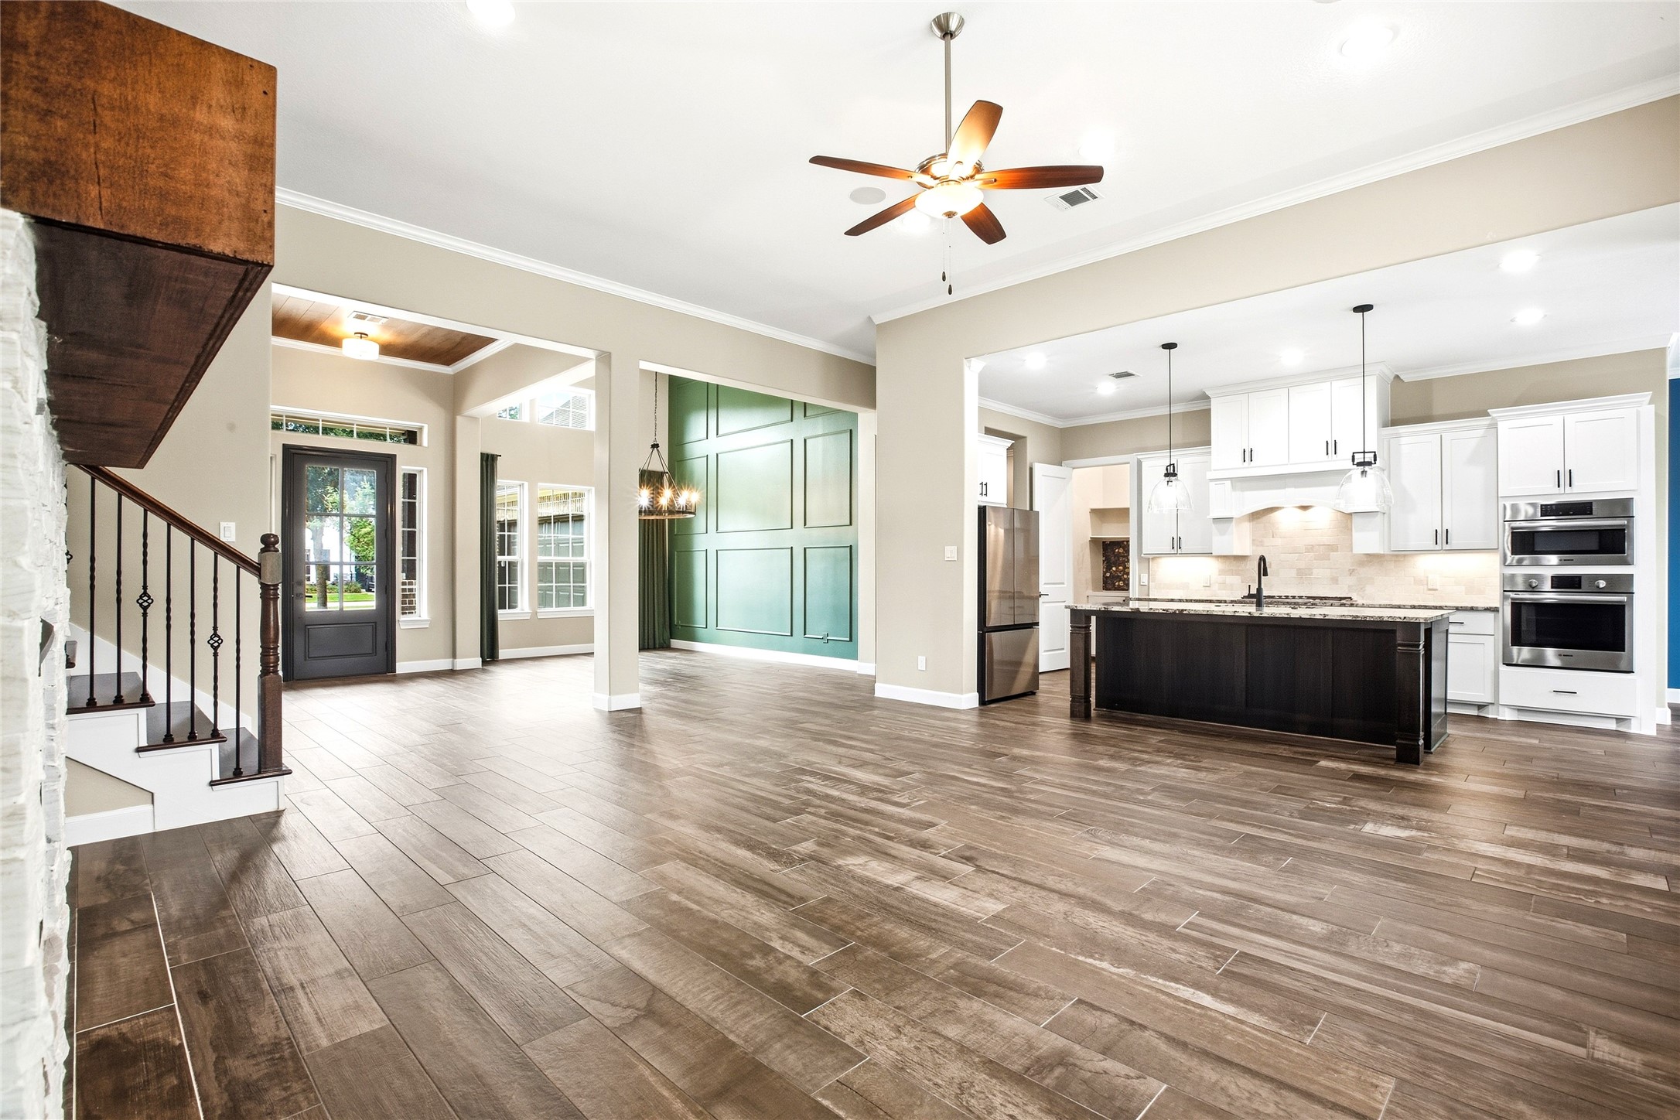
The bright kitchen features an oversized island, abundant cabinetry, generous prep space, and an easy connection to the main living areas.
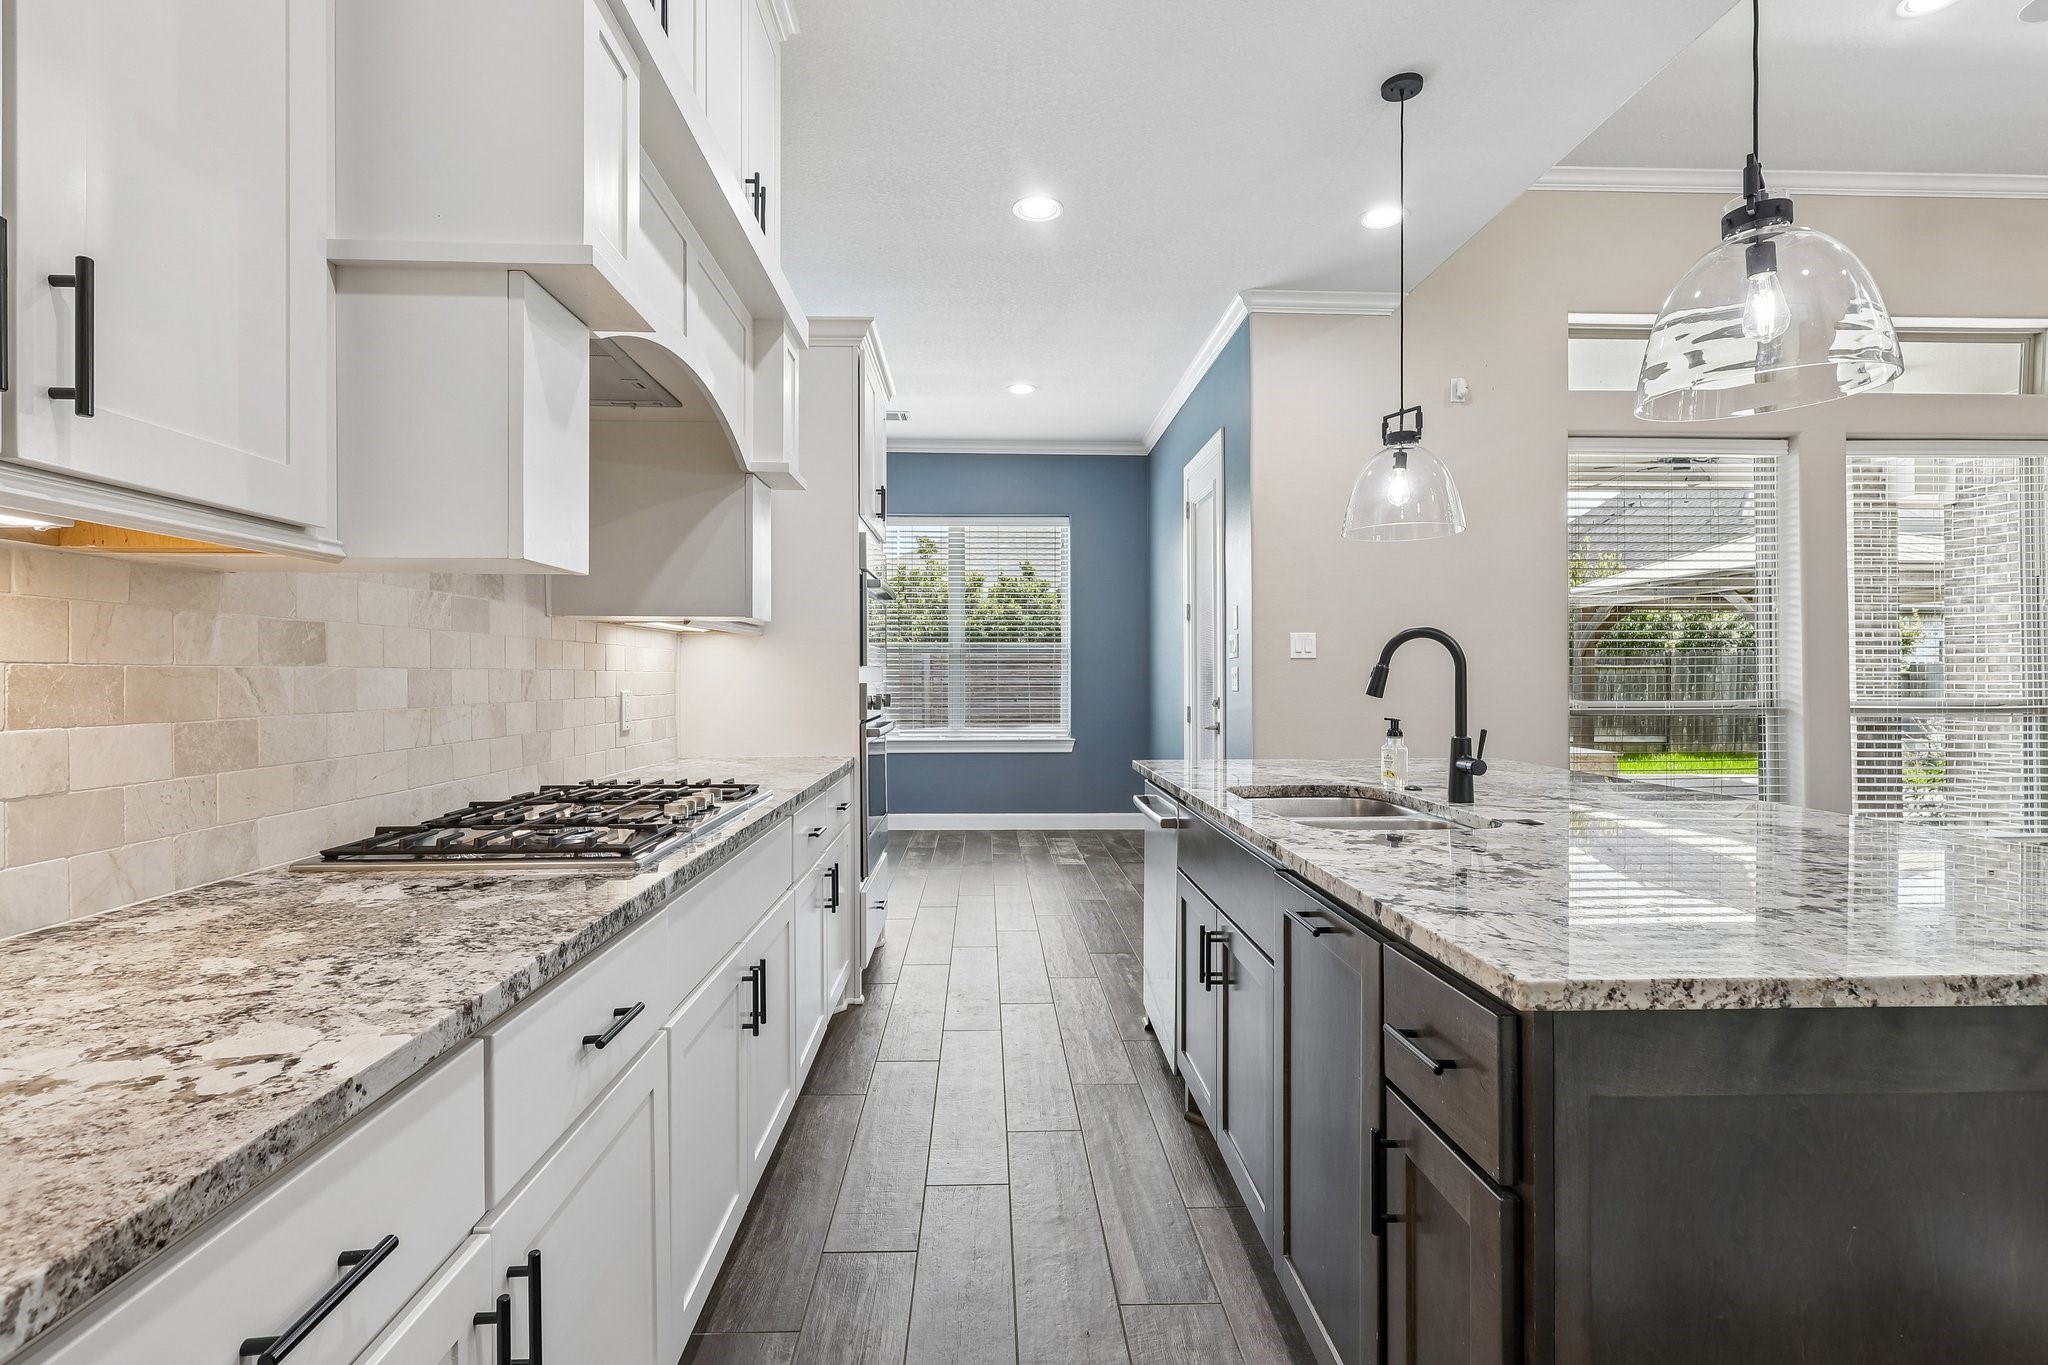
Enjoy generous counter space, abundant cabinetry, and a convenient kitchen layout designed for everyday cooking and entertaining.
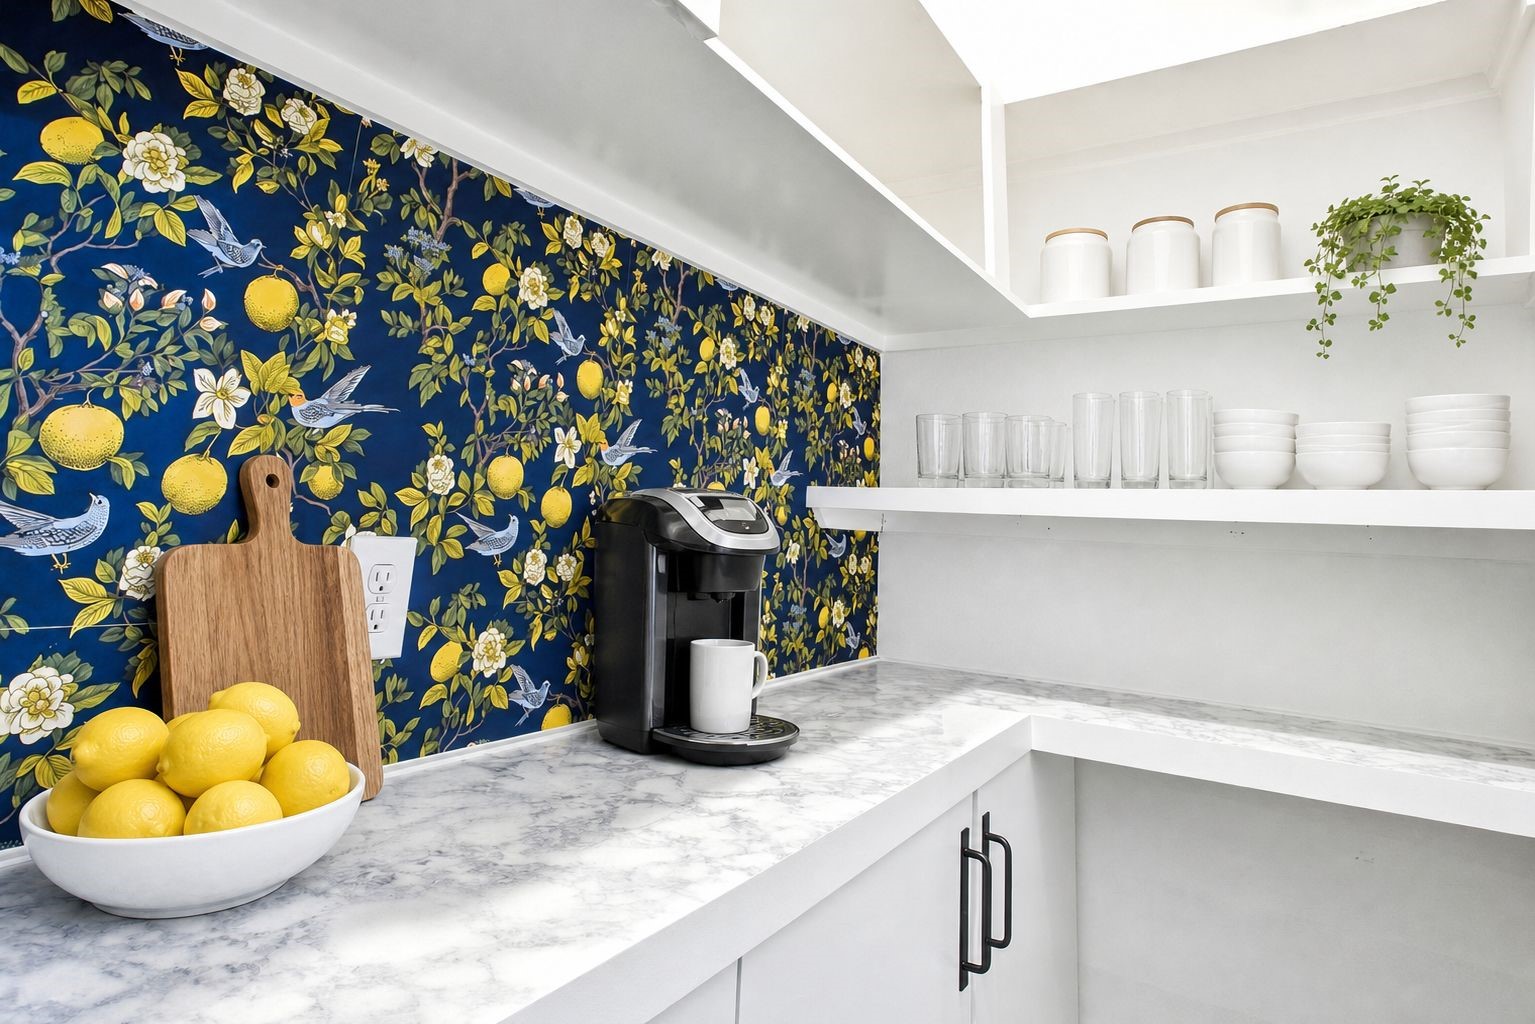
A dedicated walk-in pantry adds valuable storage just steps from the kitchen.
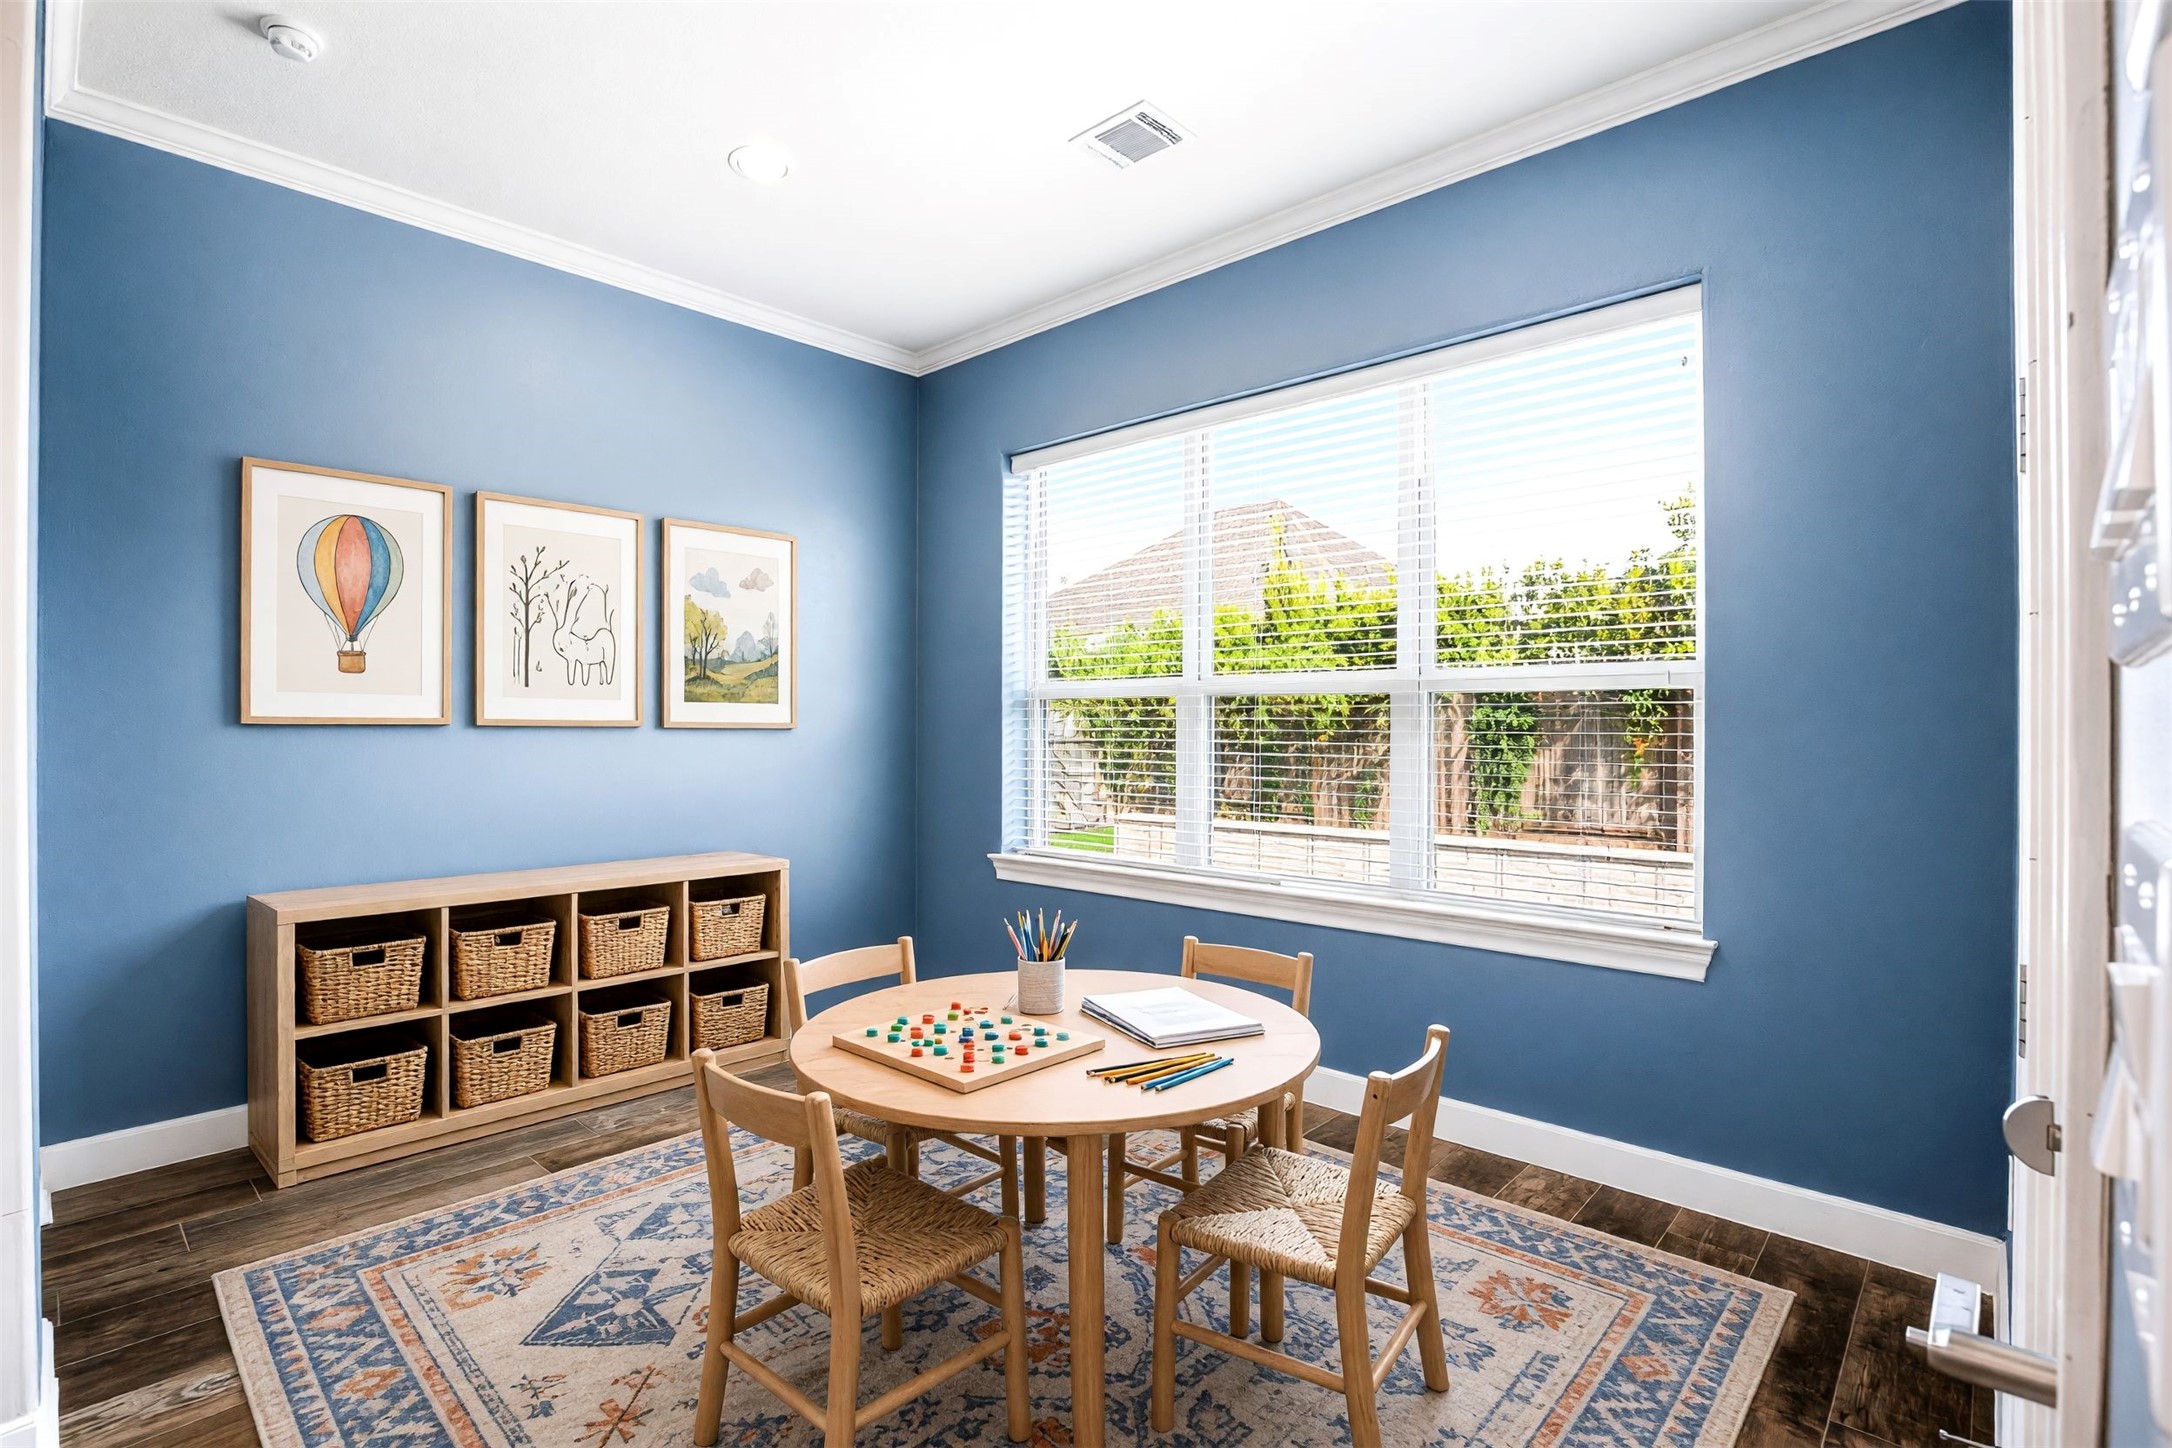
Just off the kitchen, this flexible bonus space offers endless possibilities—from a casual sitting area or reading nook to homework, crafts, games, or everyday family activities. Virtually staged
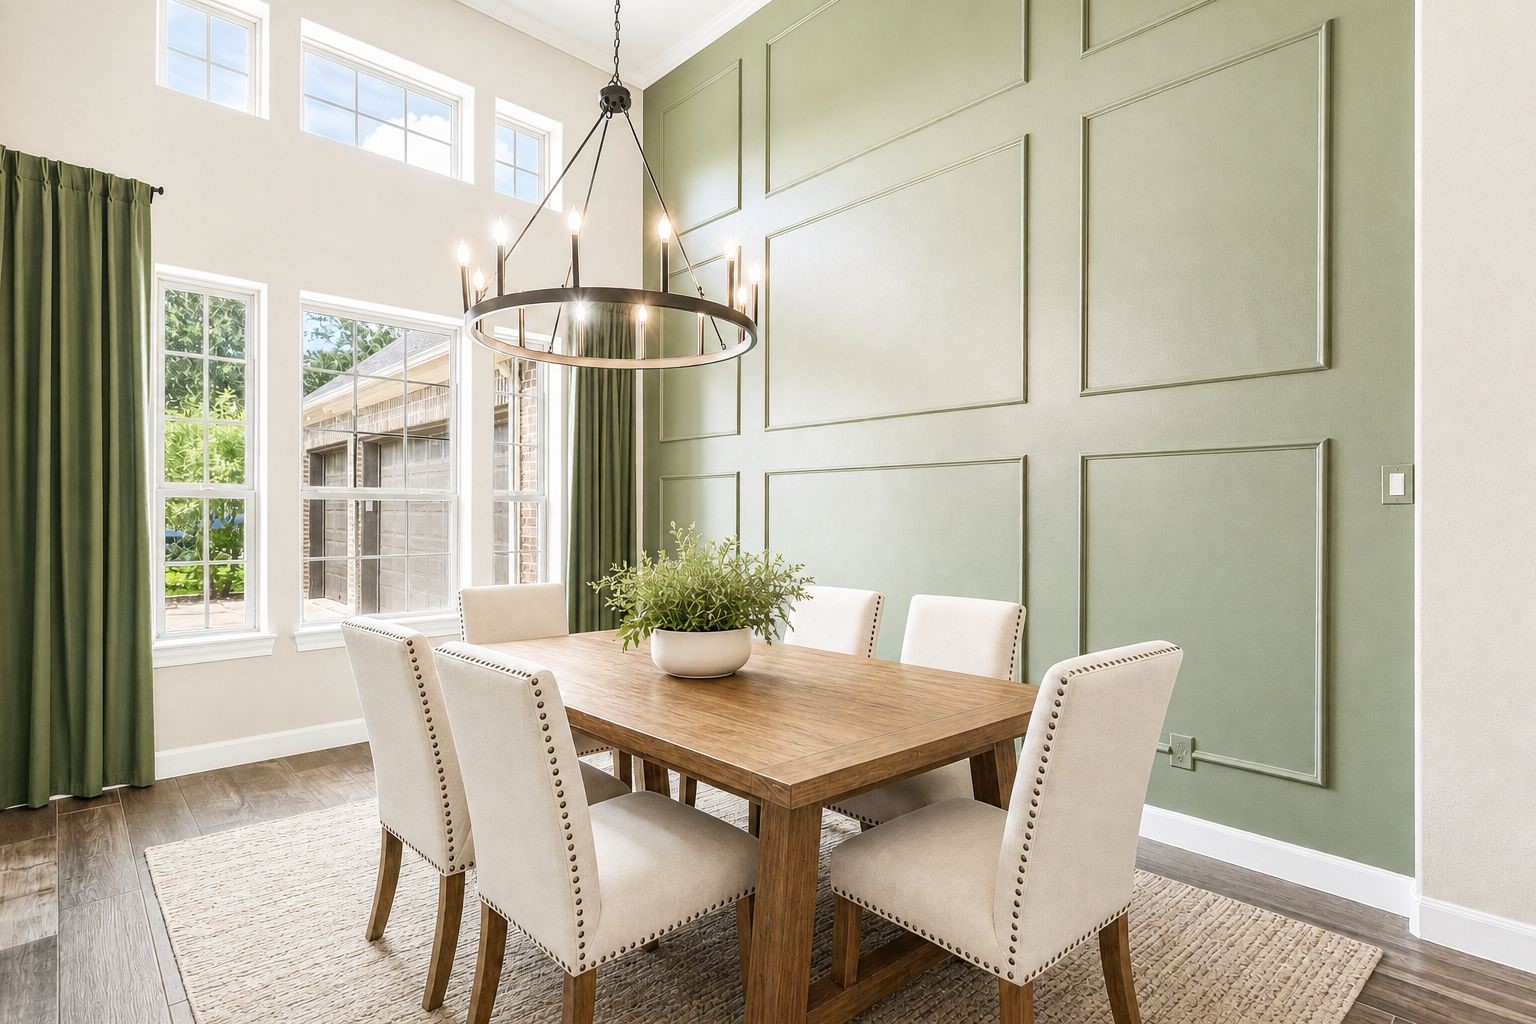
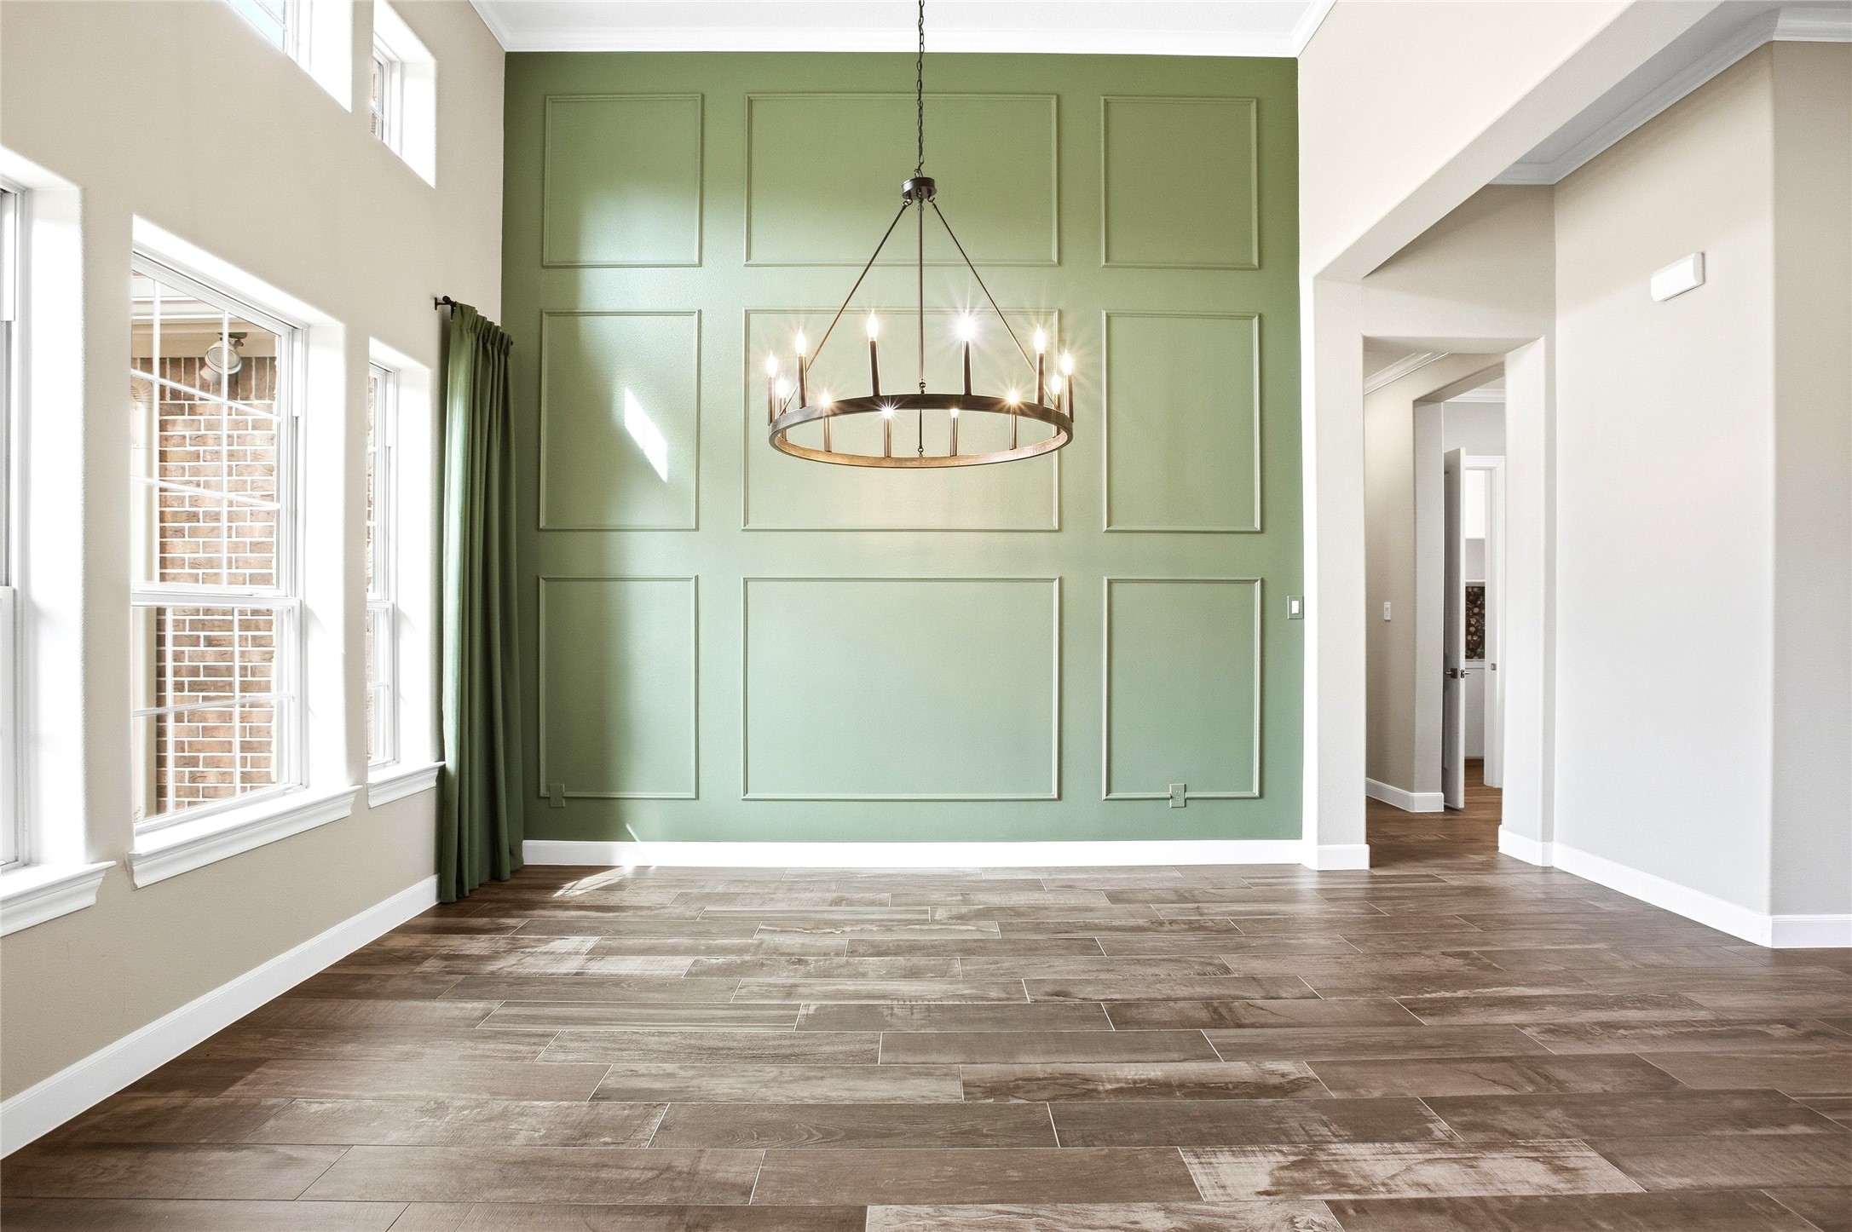
Host family dinners and special occasions in the formal dining room, highlighted by soaring ceilings, a statement chandelier, and paneled accent wall. Virtually staged
The formal dining room offers generous proportions, abundant natural light, and architectural wall detailing that gives the space character.
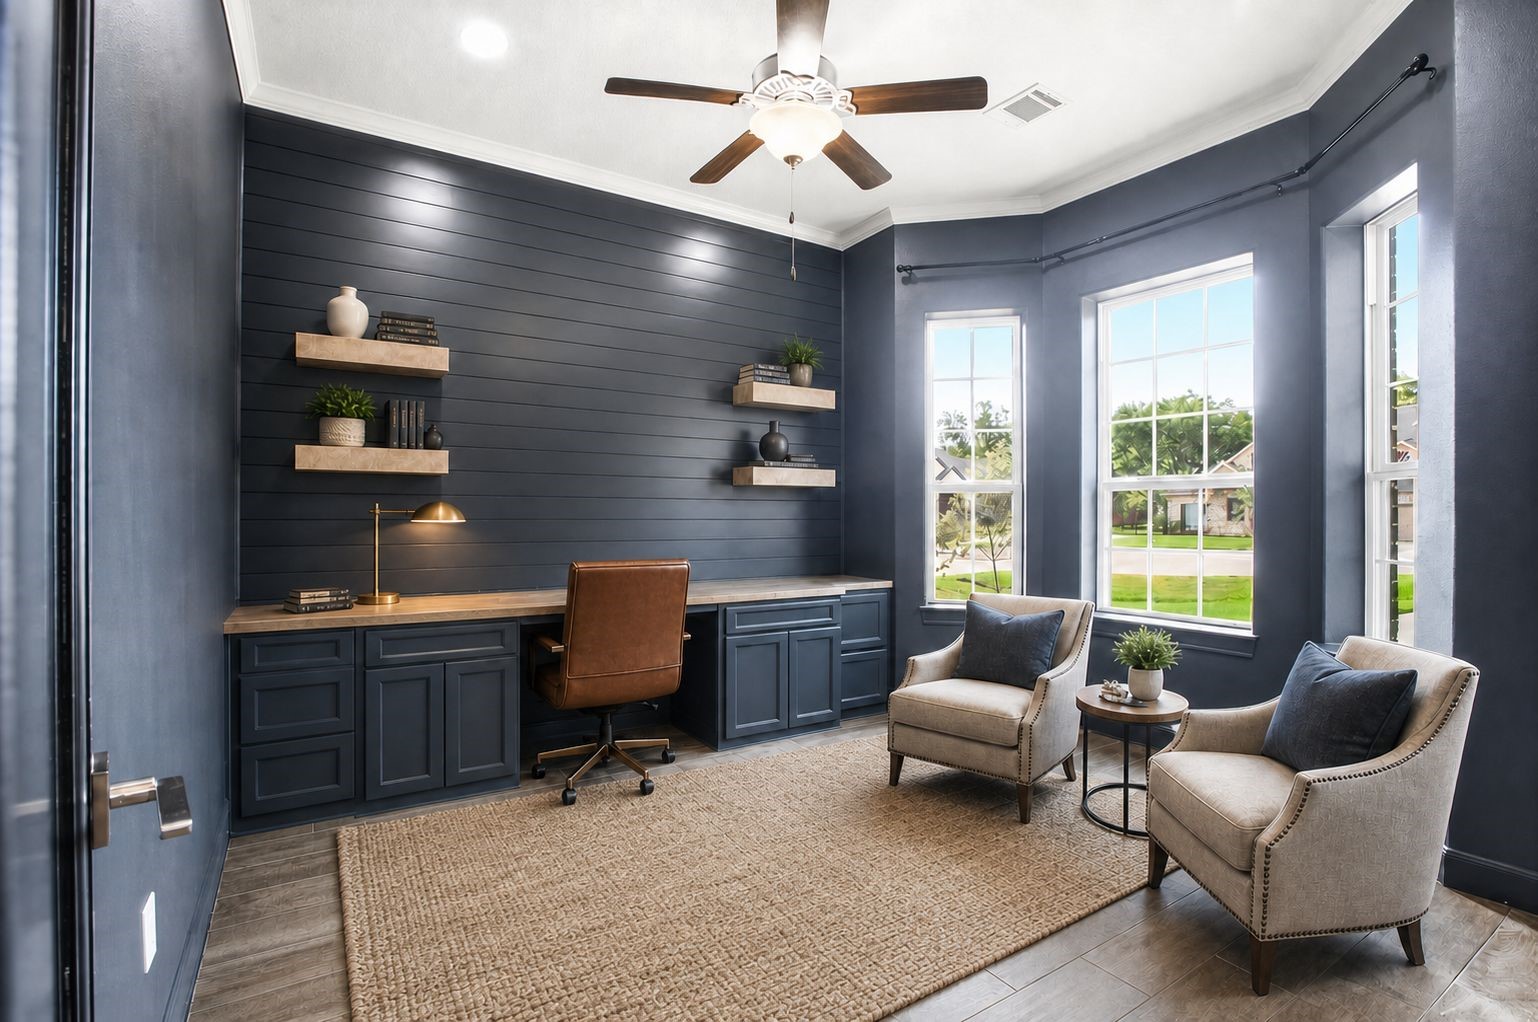
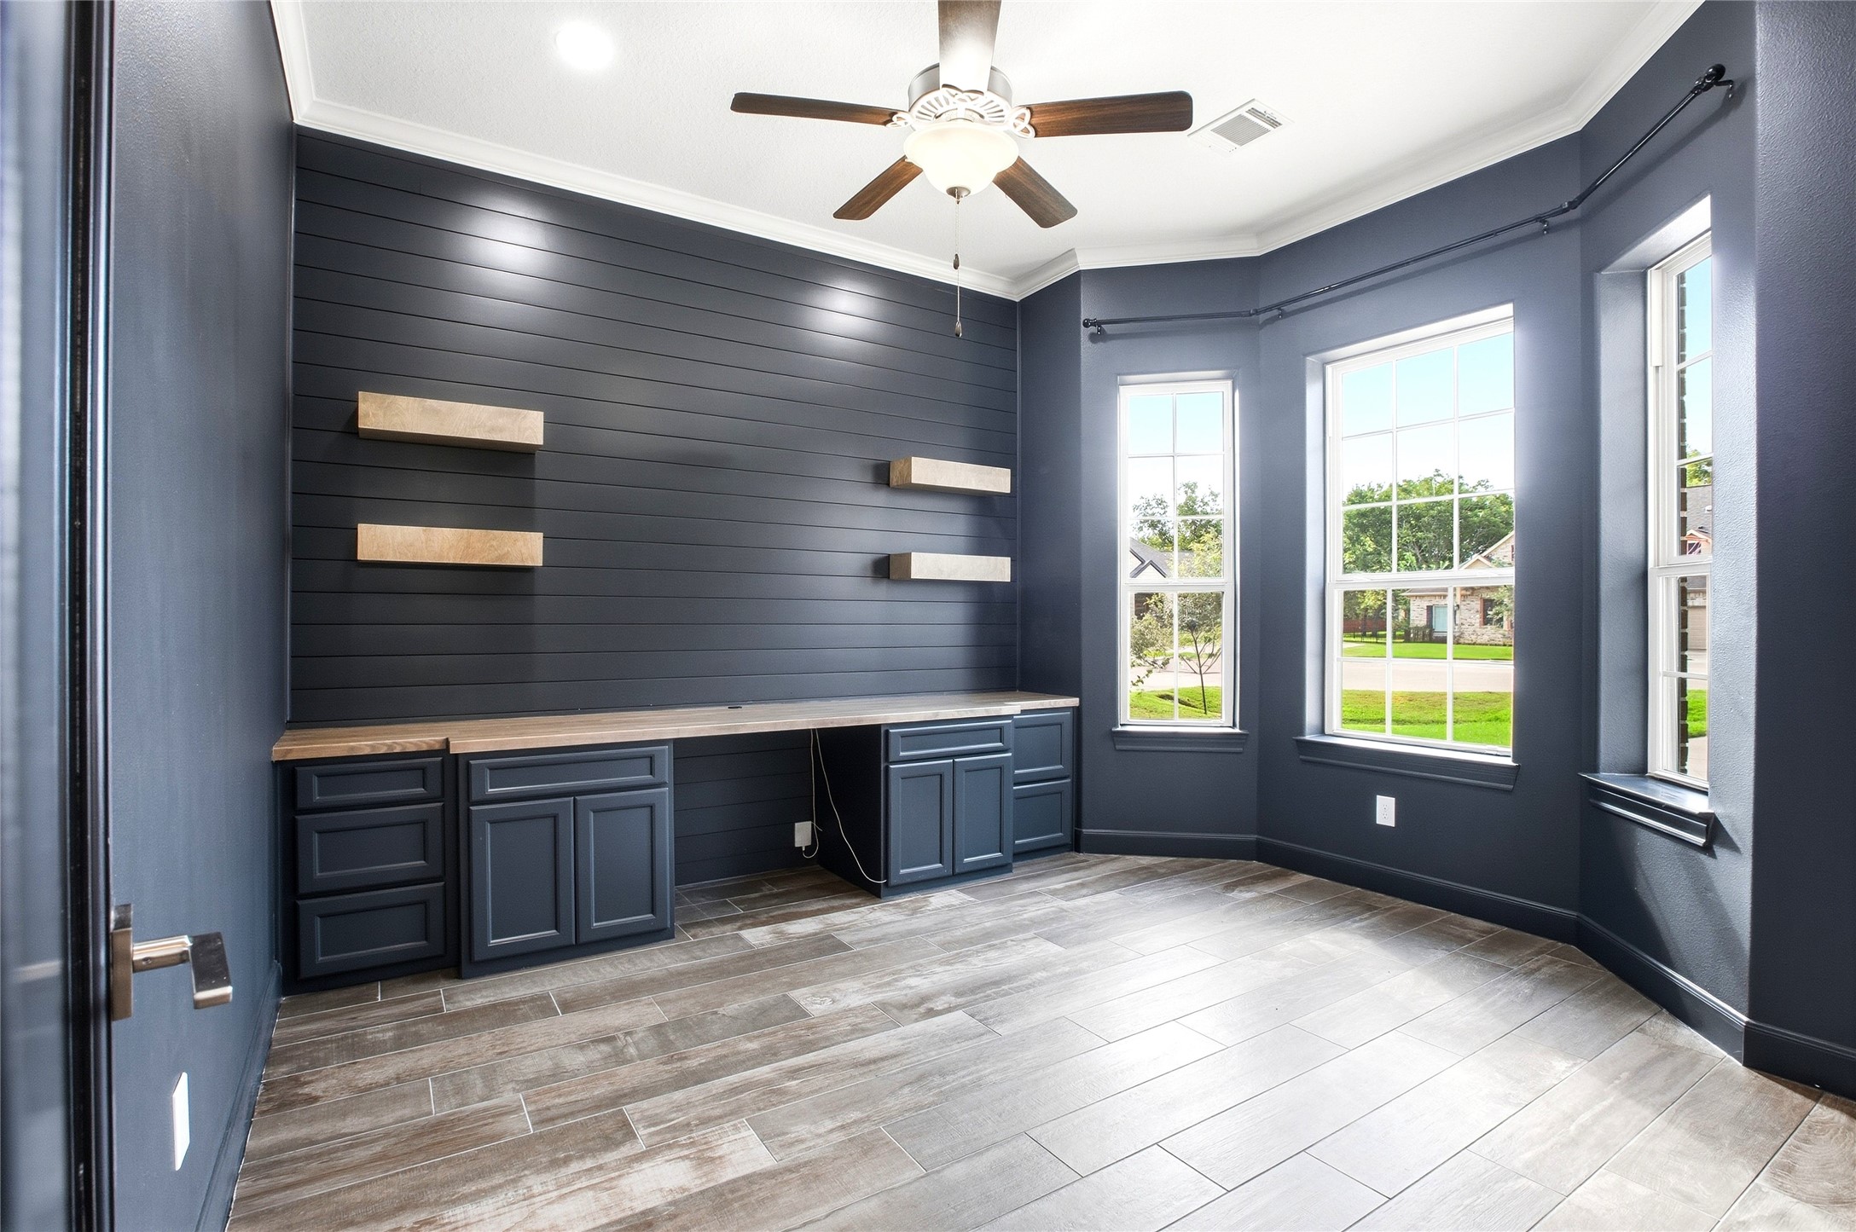
Work comfortably from home in this dedicated office featuring a built-in workspace, custom cabinetry and shelving, plus room for a separate sitting area.
A private home office with built-in cabinetry and shelving provides a dedicated space for work, study, or managing everyday life.
The open layout connects the kitchen, living room, and dining areas, creating an easy flow for everyday living and entertaining.
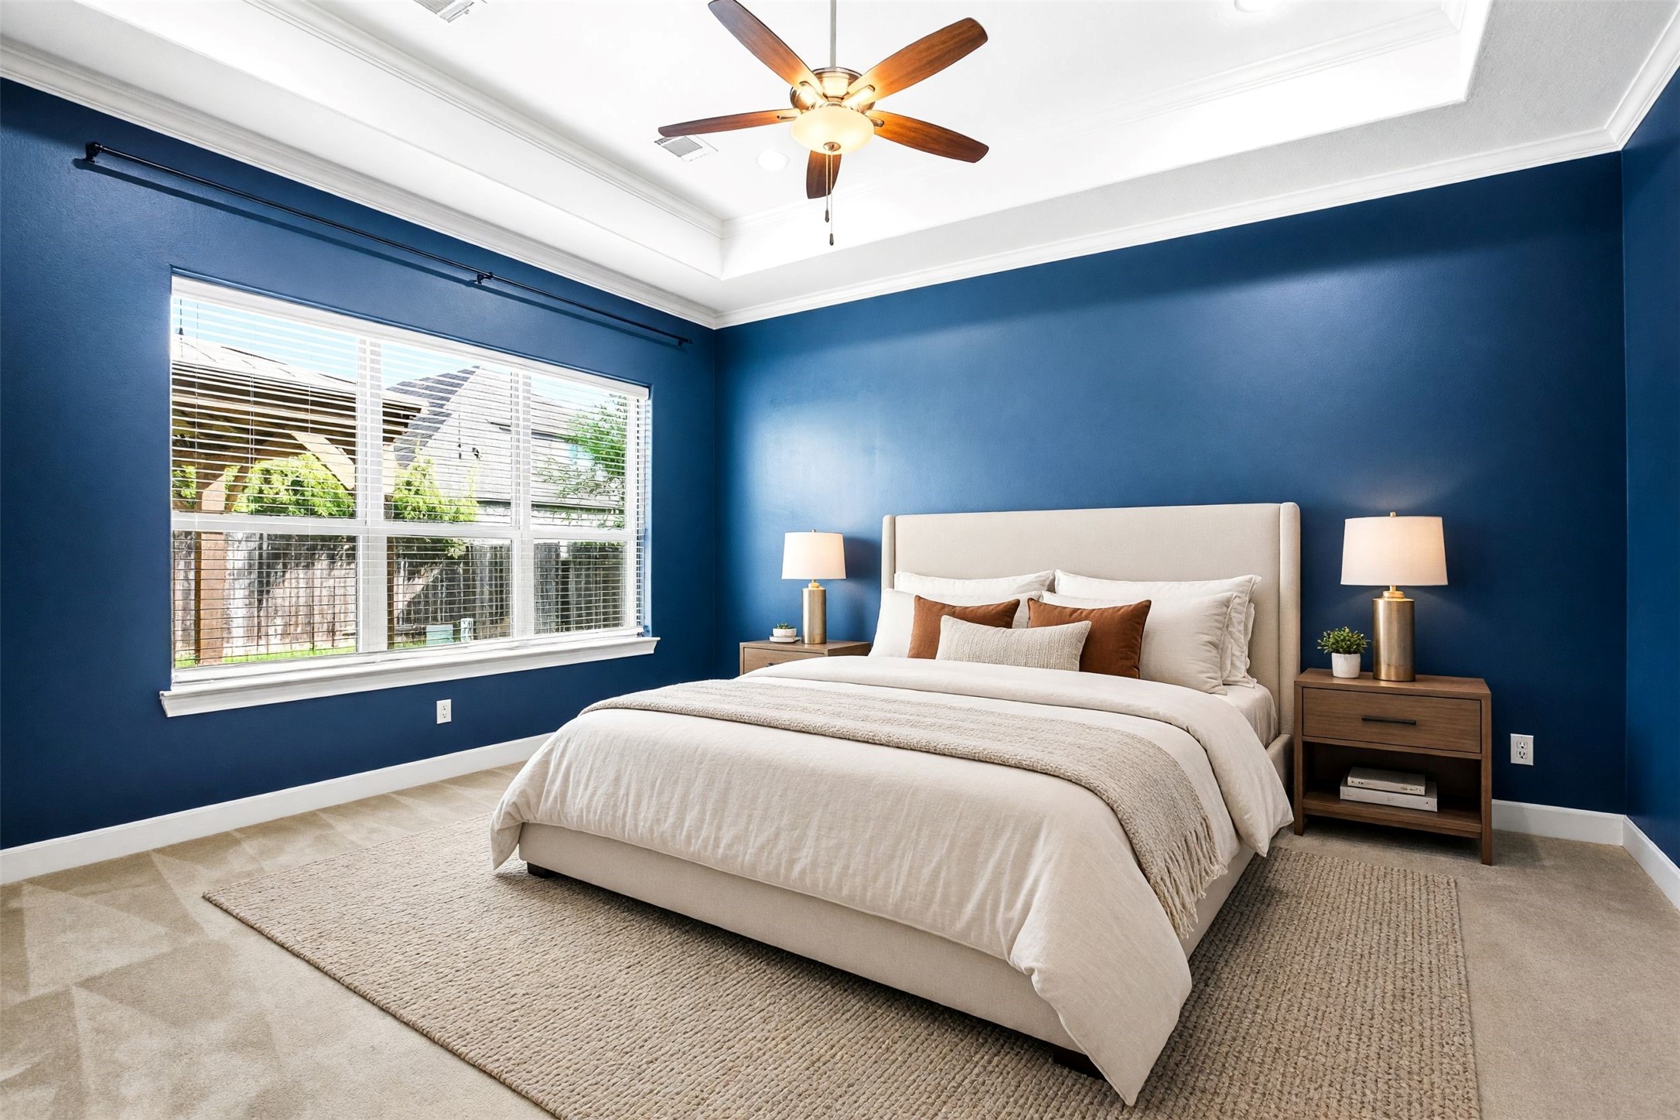
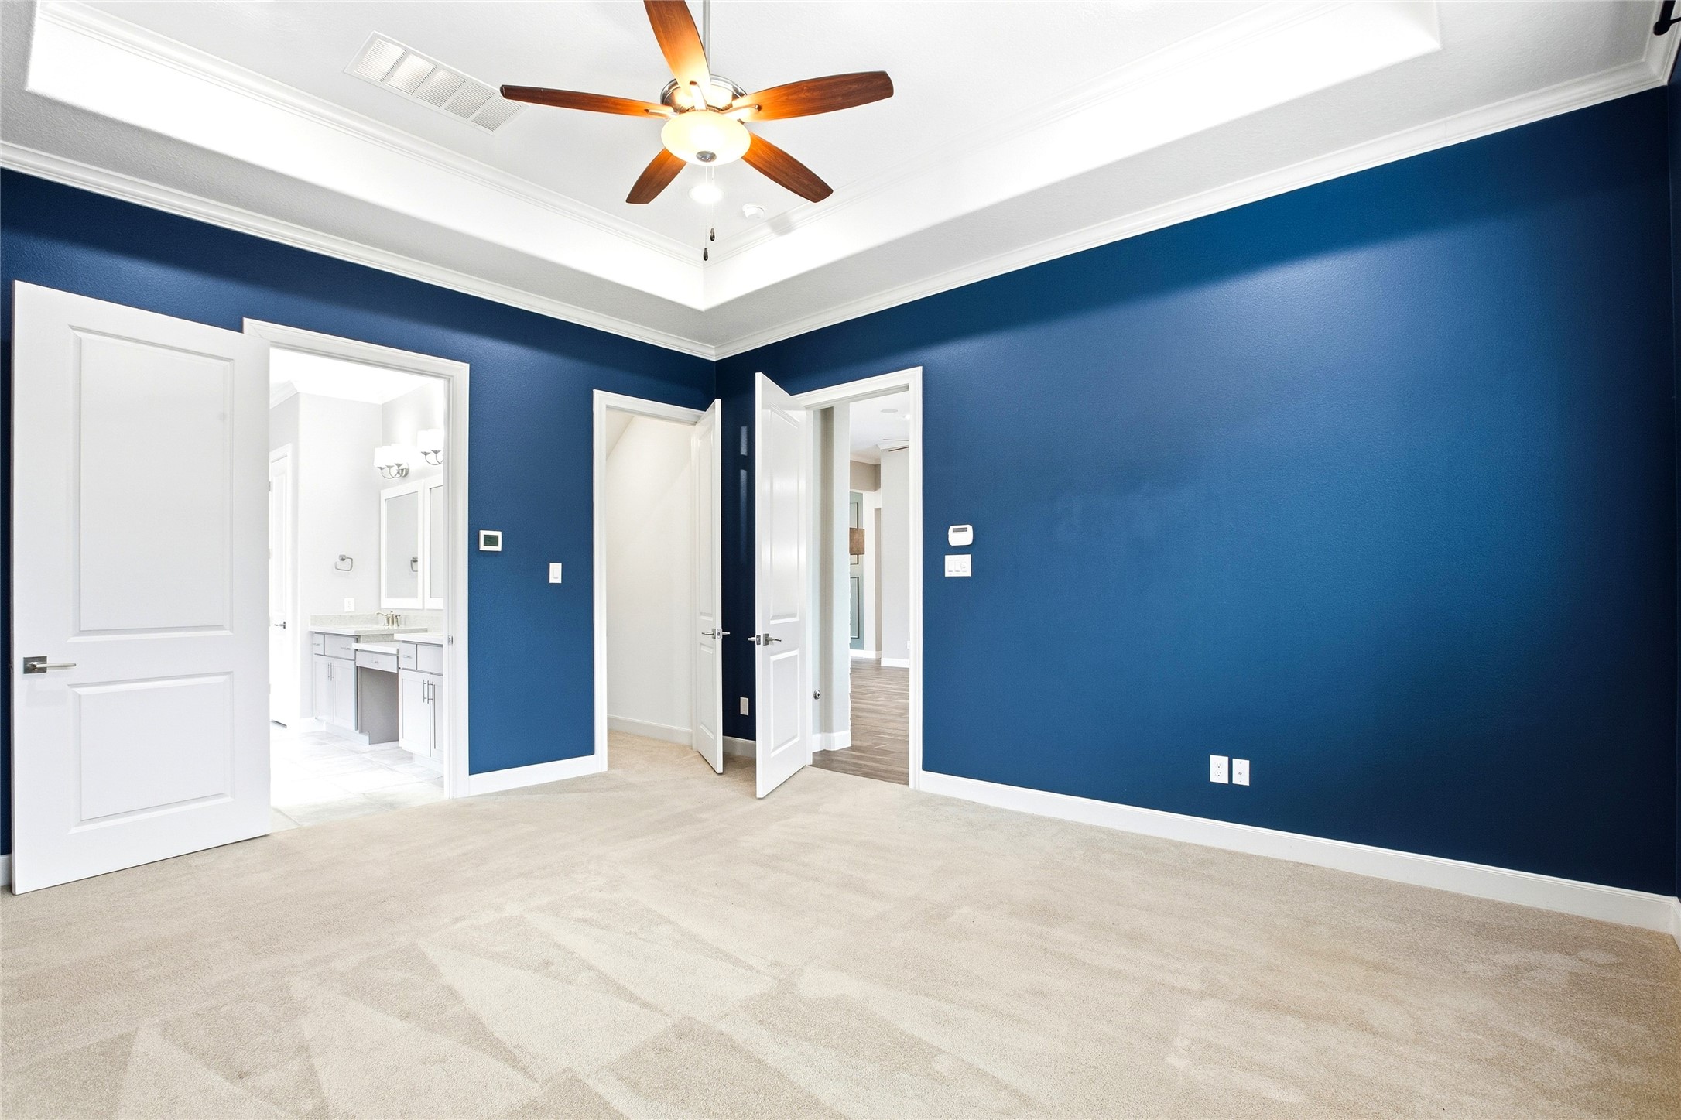
Retreat to a spacious primary suite with a tray ceiling, beautiful natural light, and room to create your own comfortable escape. Virtually staged
An additional view of the primary suite highlights its generous proportions, tray ceiling, and abundant natural light.
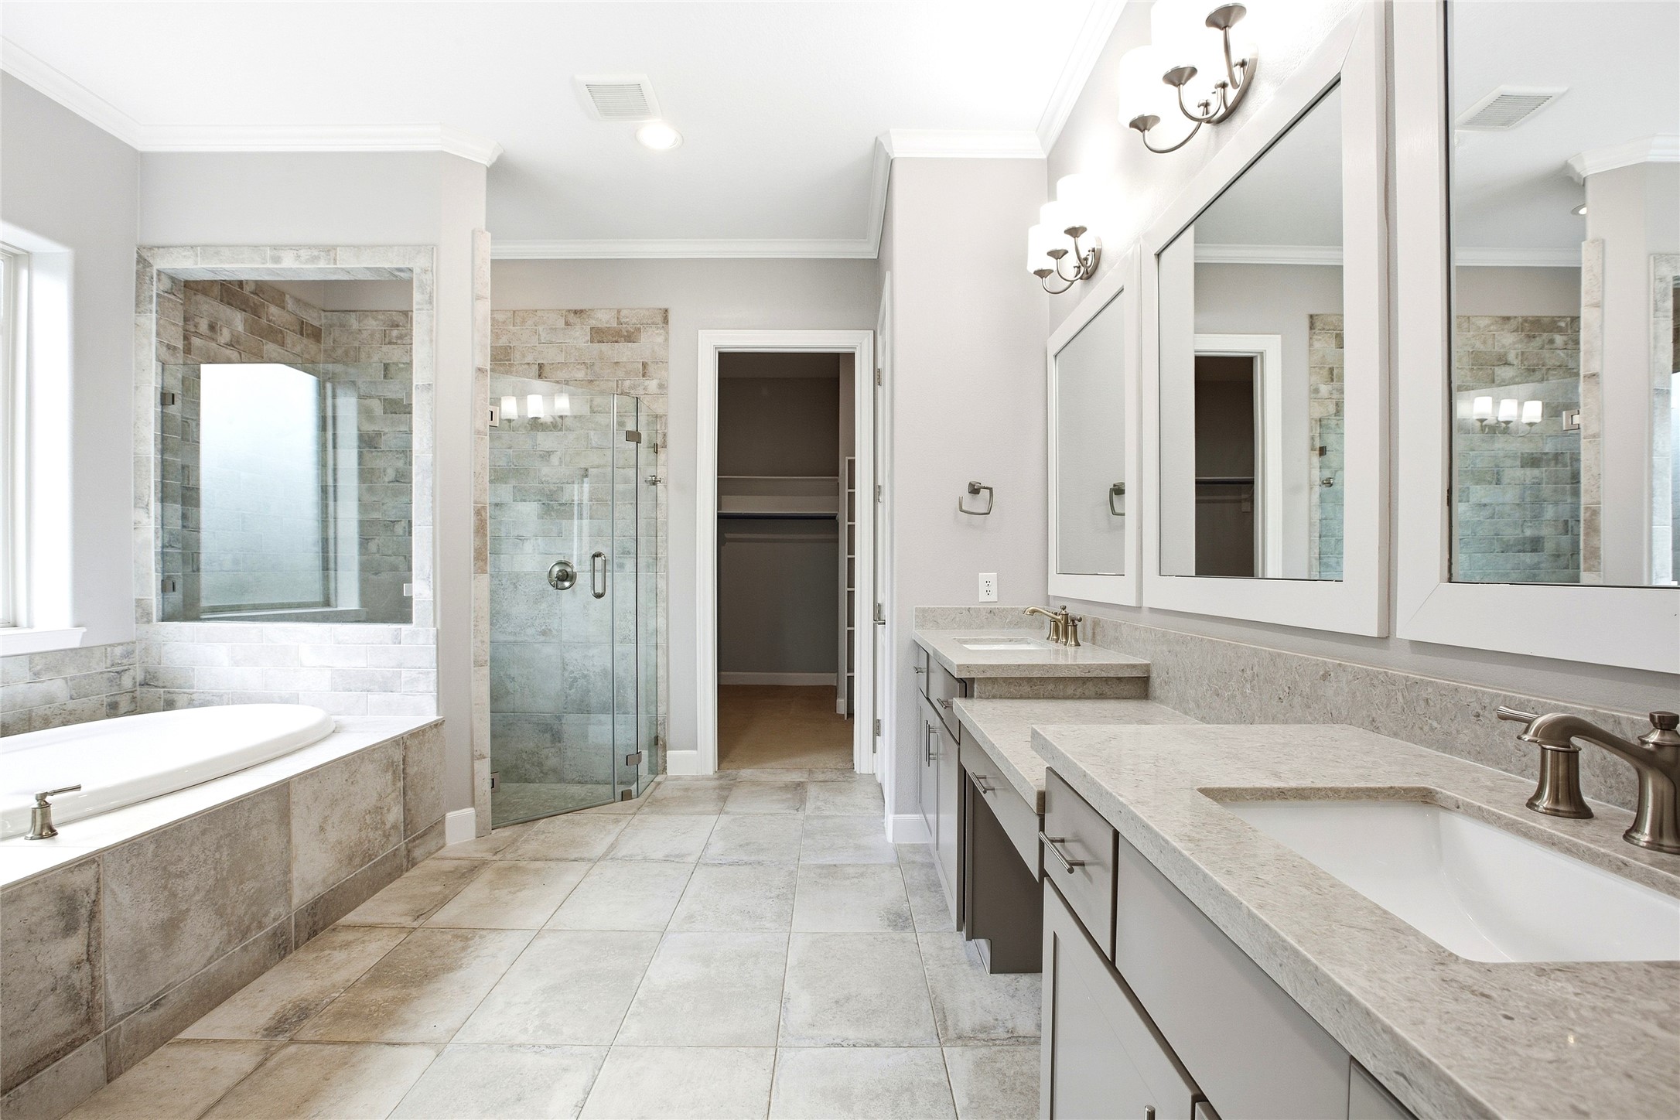
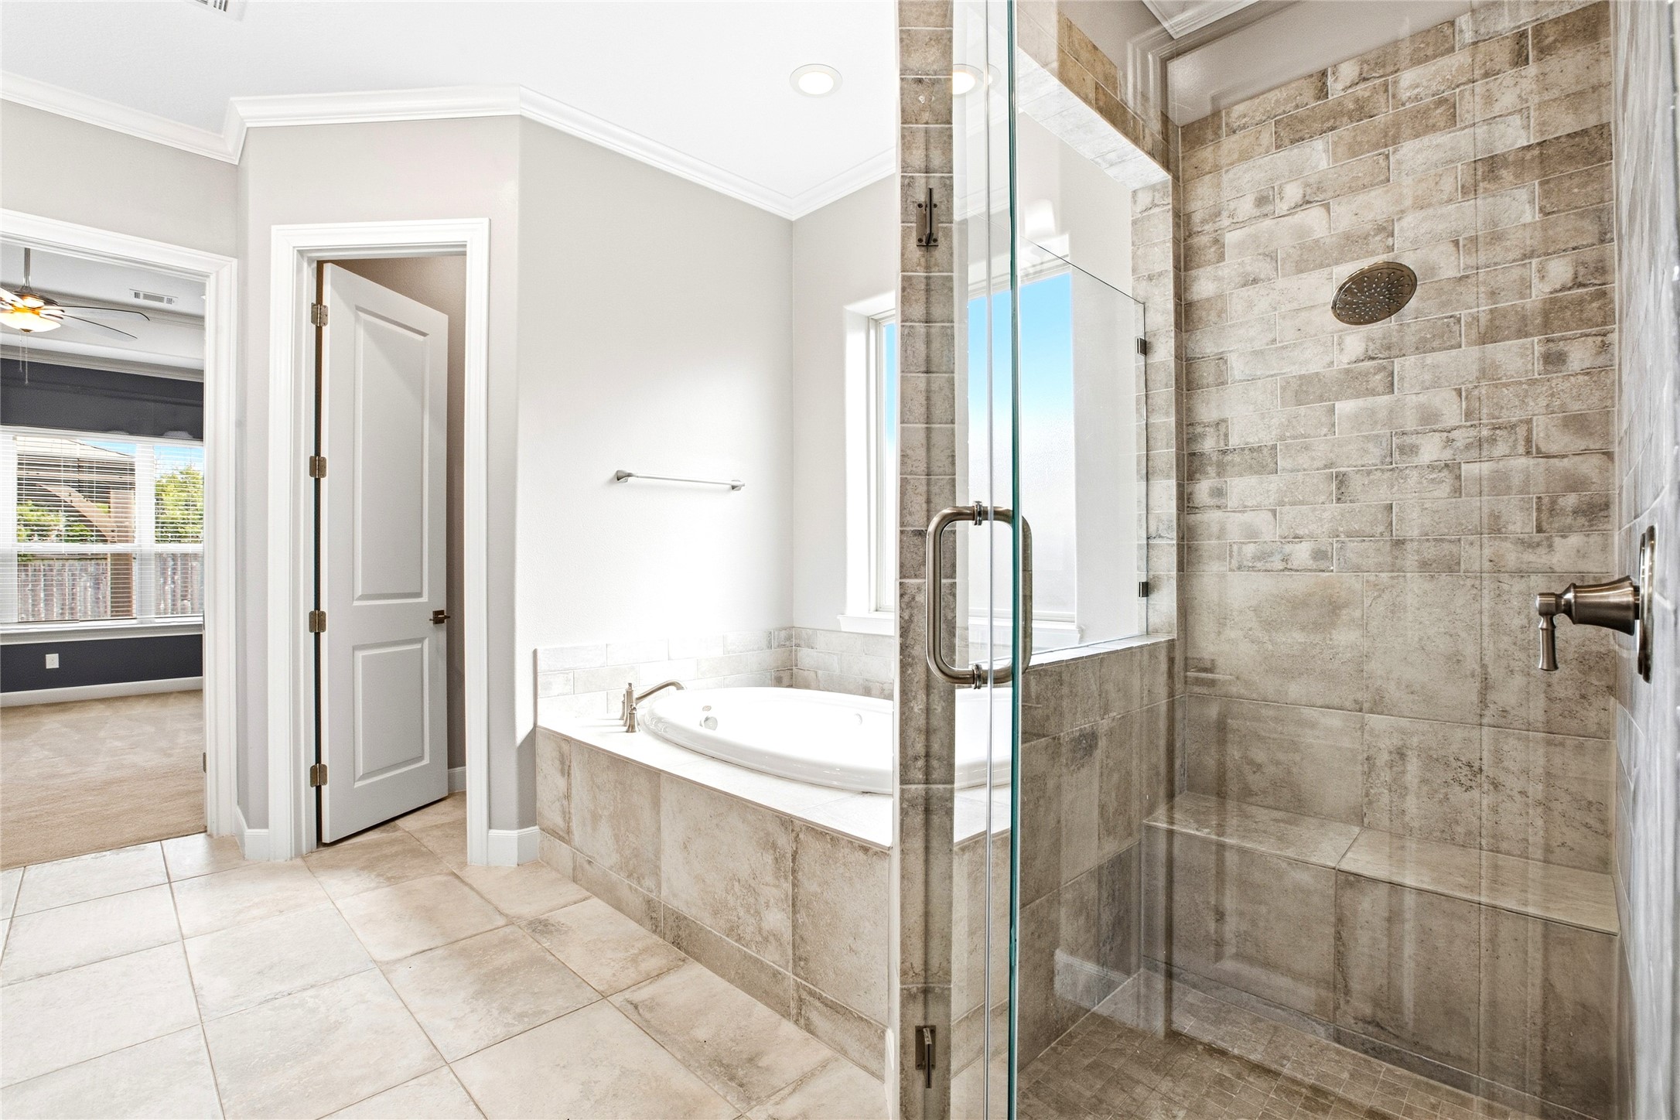
Begin and end your day in a spacious primary bath featuring dual vanities, a soaking tub, a separate glass-enclosed shower, and access to the walk-in closet.
Enjoy a relaxing soak in the tub or a refreshing shower, with separate bathing spaces and natural light creating a comfortable daily retreat.
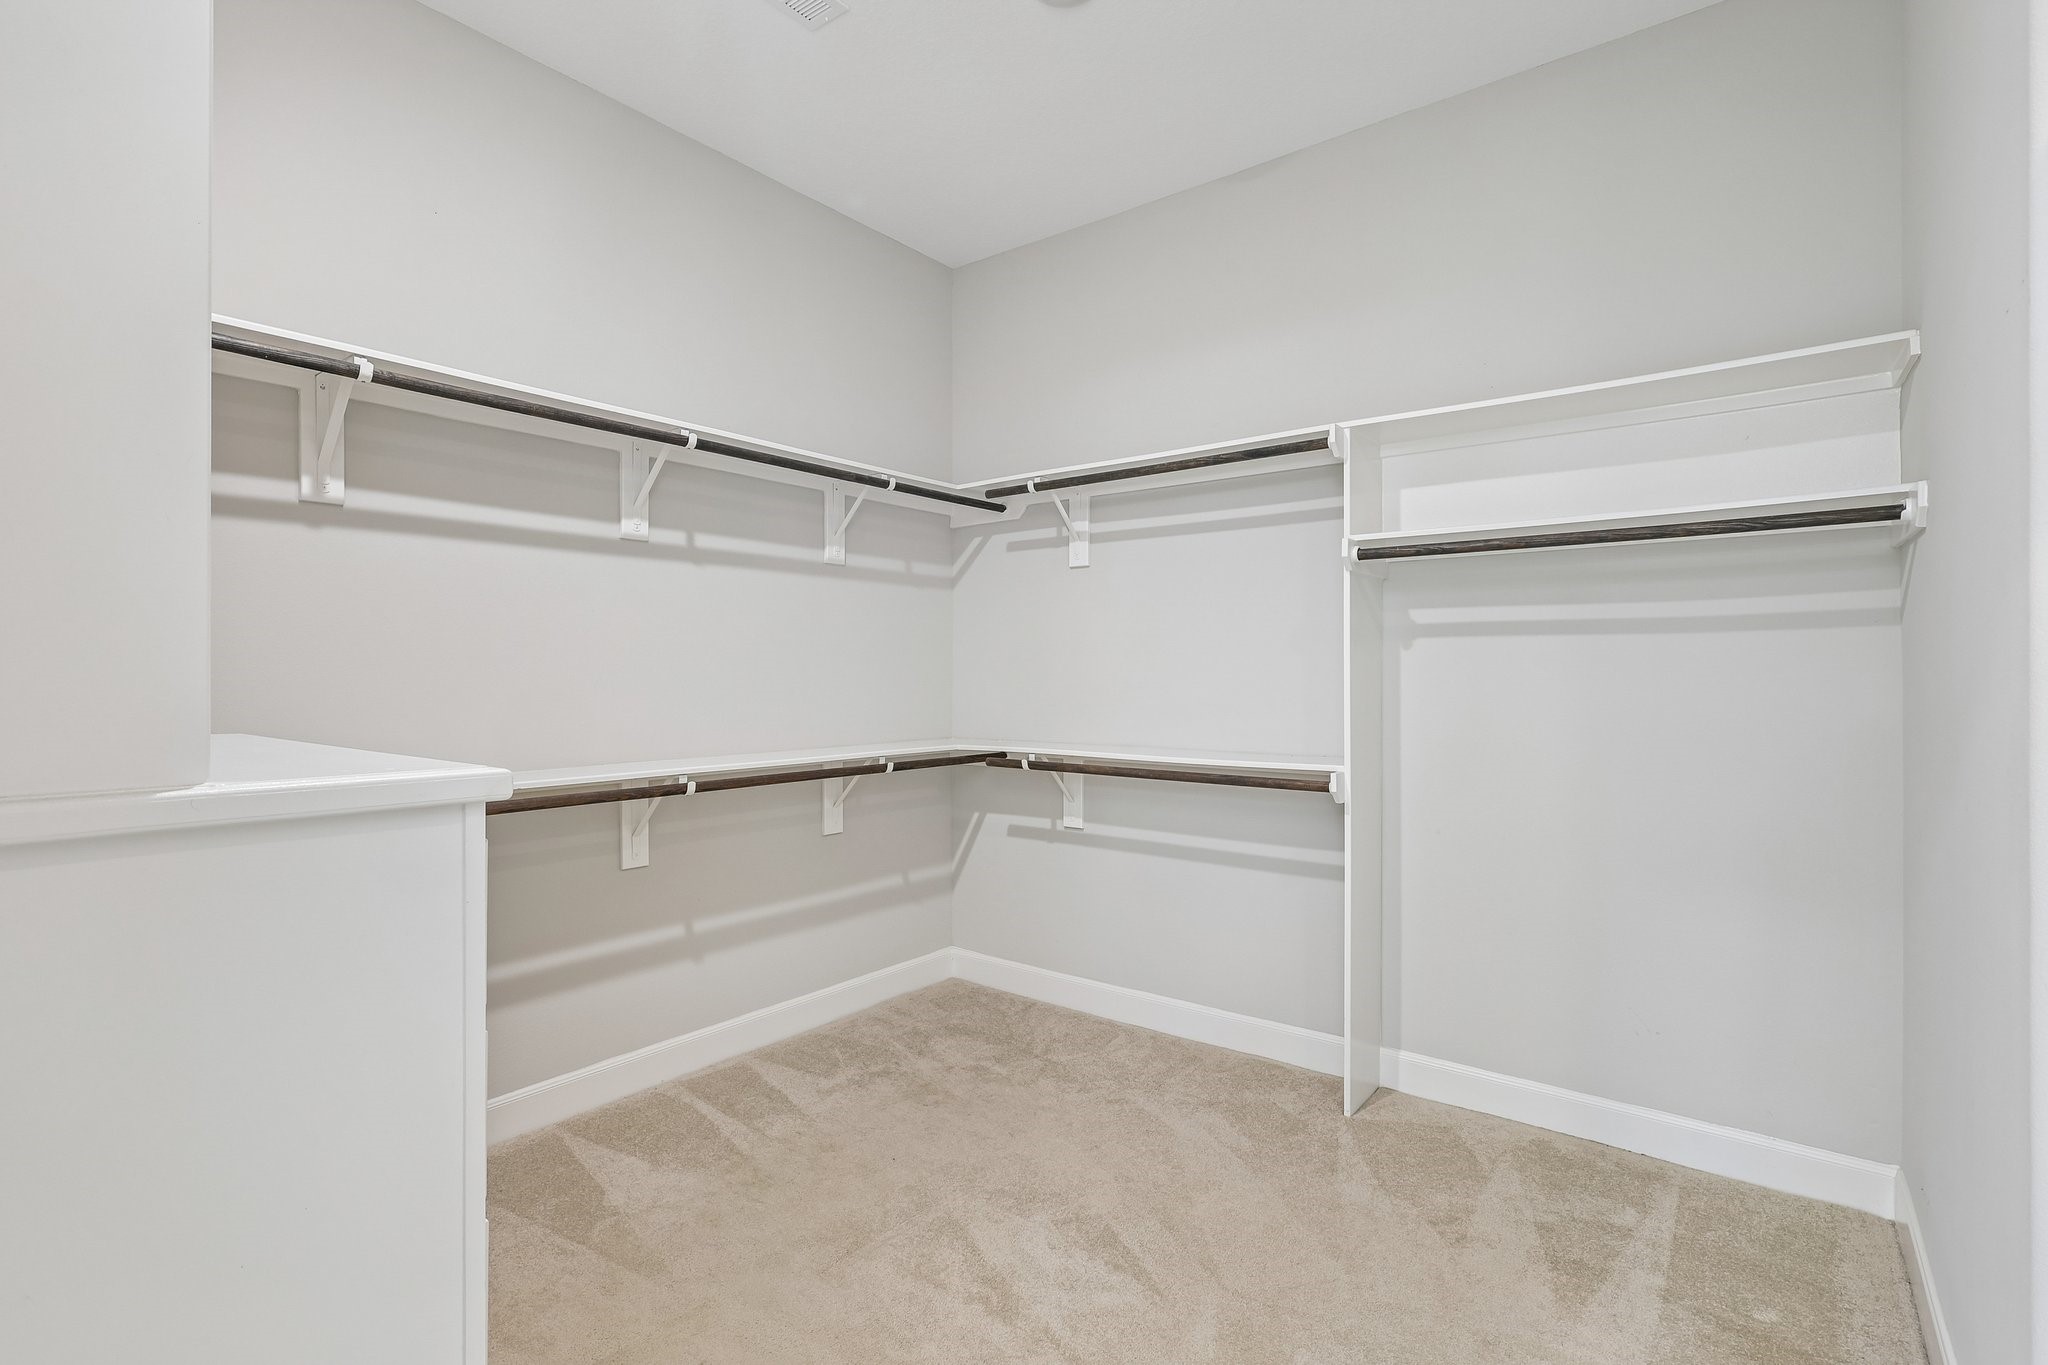
Keep everything organized in this generous walk-in closet featuring built-in shelving, multiple hanging areas, and convenient storage.
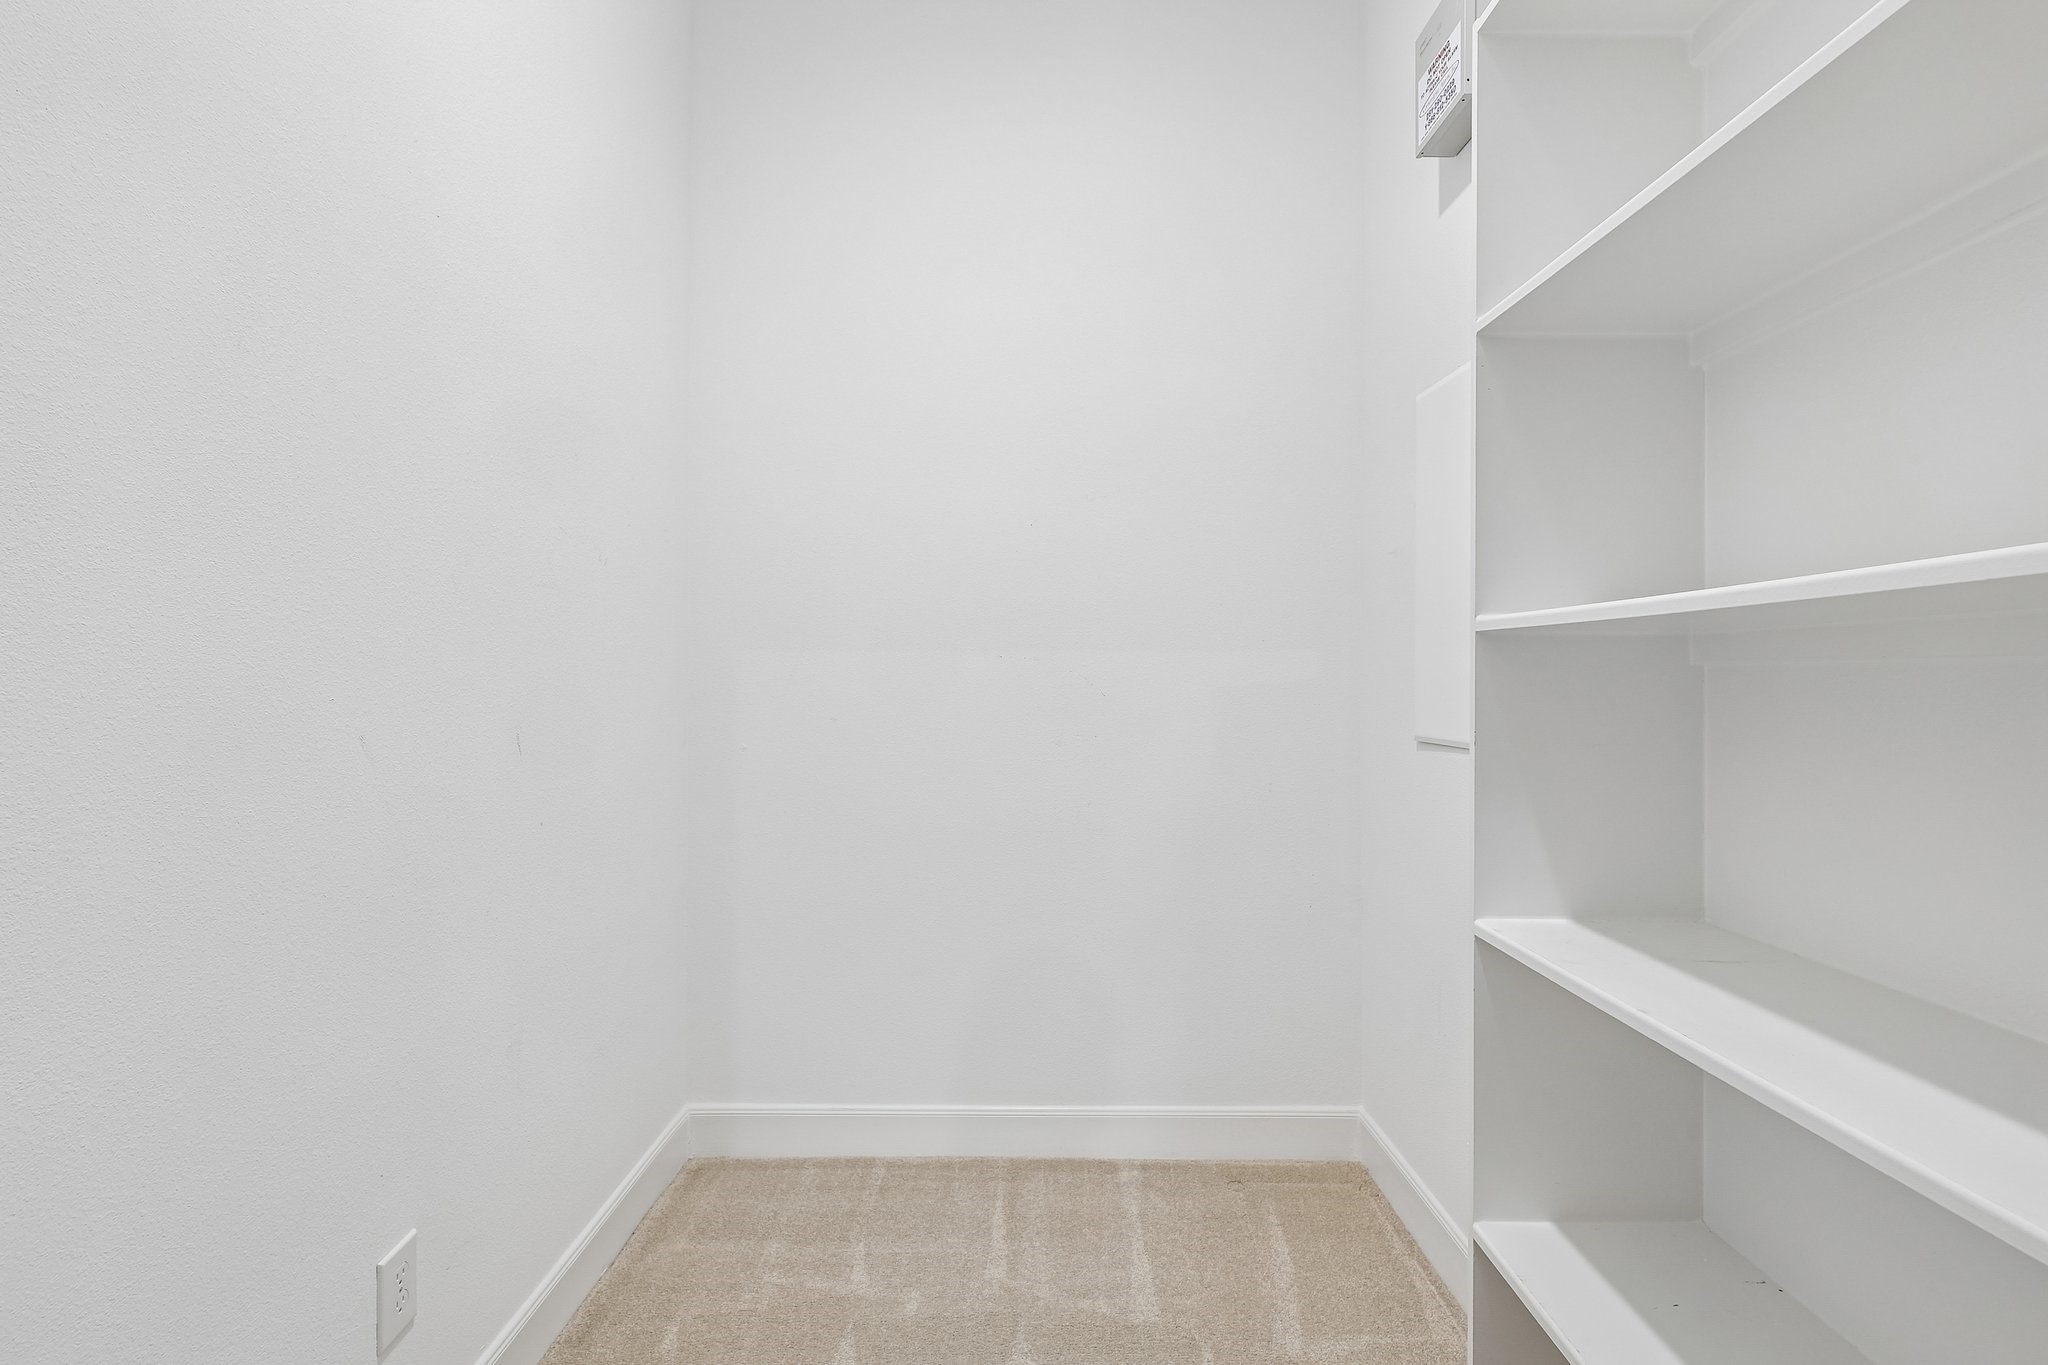
A separate storage room located within the primary closet offers additional space for seasonal clothing, luggage, and household essentials.
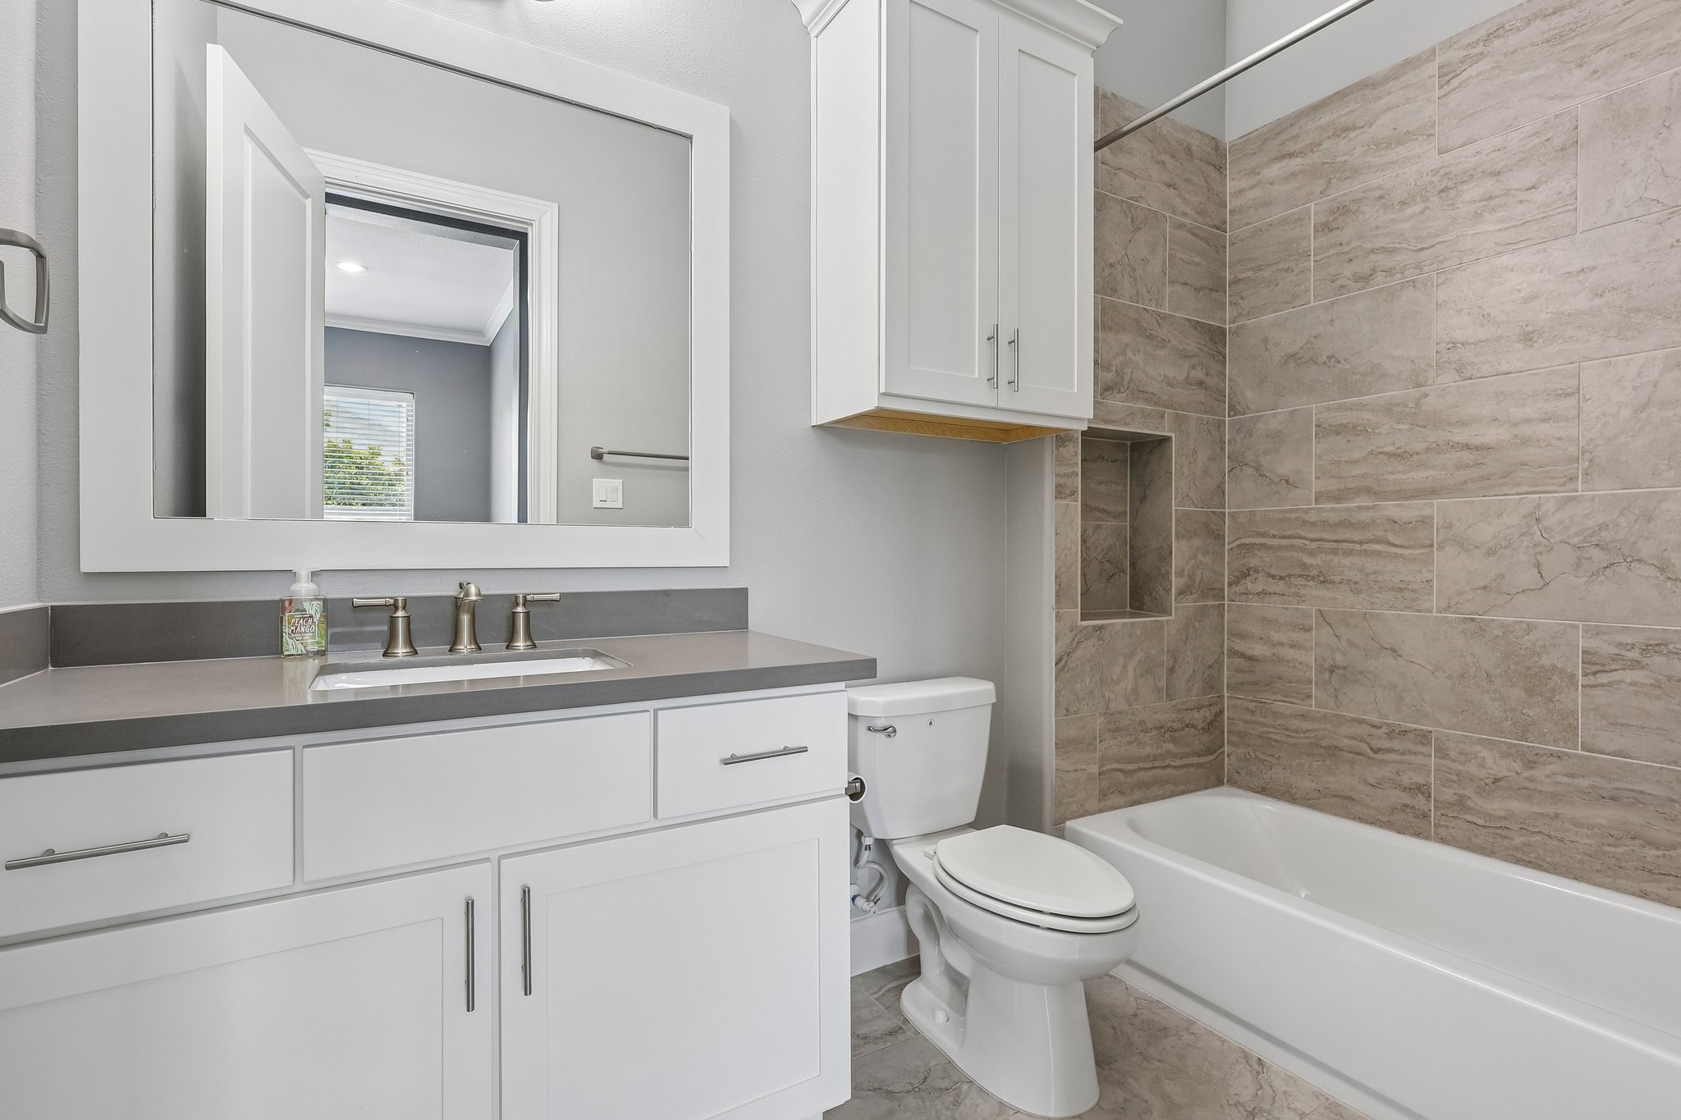
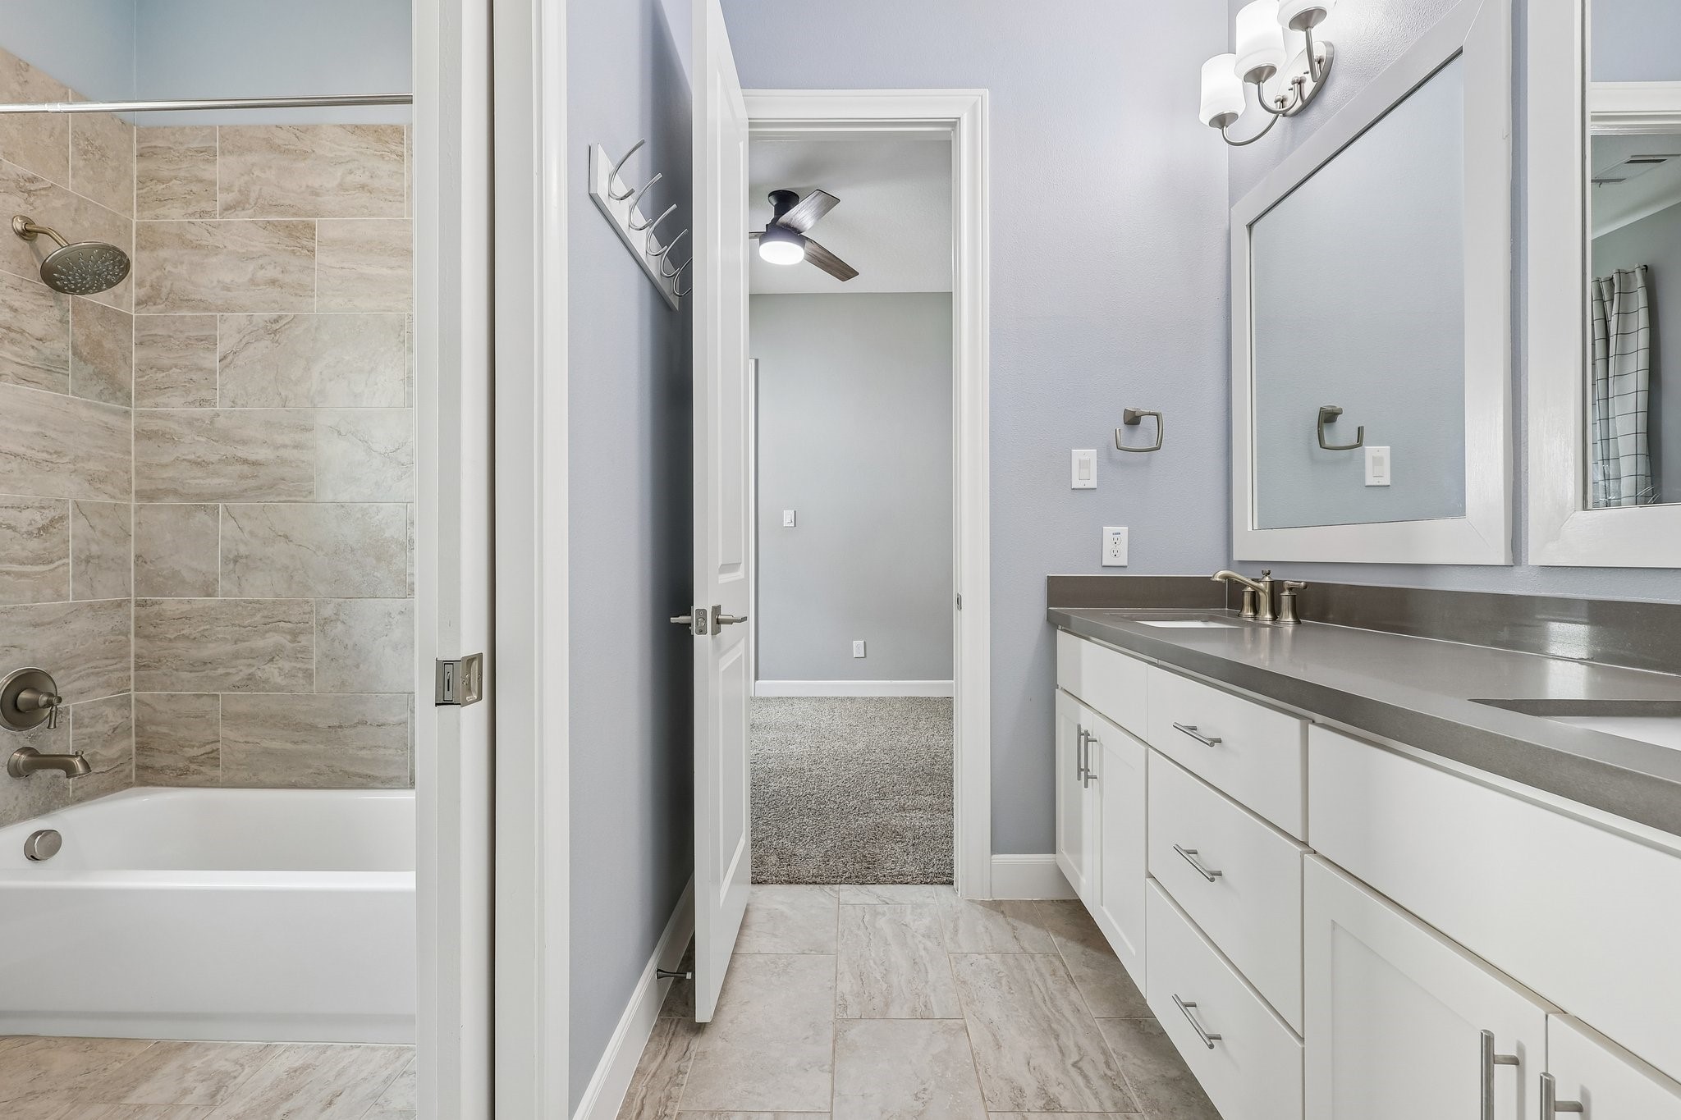
A secondary full bathroom features a spacious vanity with ample cabinet storage and a convenient tub-and-shower combination.
A second full bathroom offers added convenience with dual sinks, generous counter space, and a separate bathing area—ideal for busy mornings or visiting guests
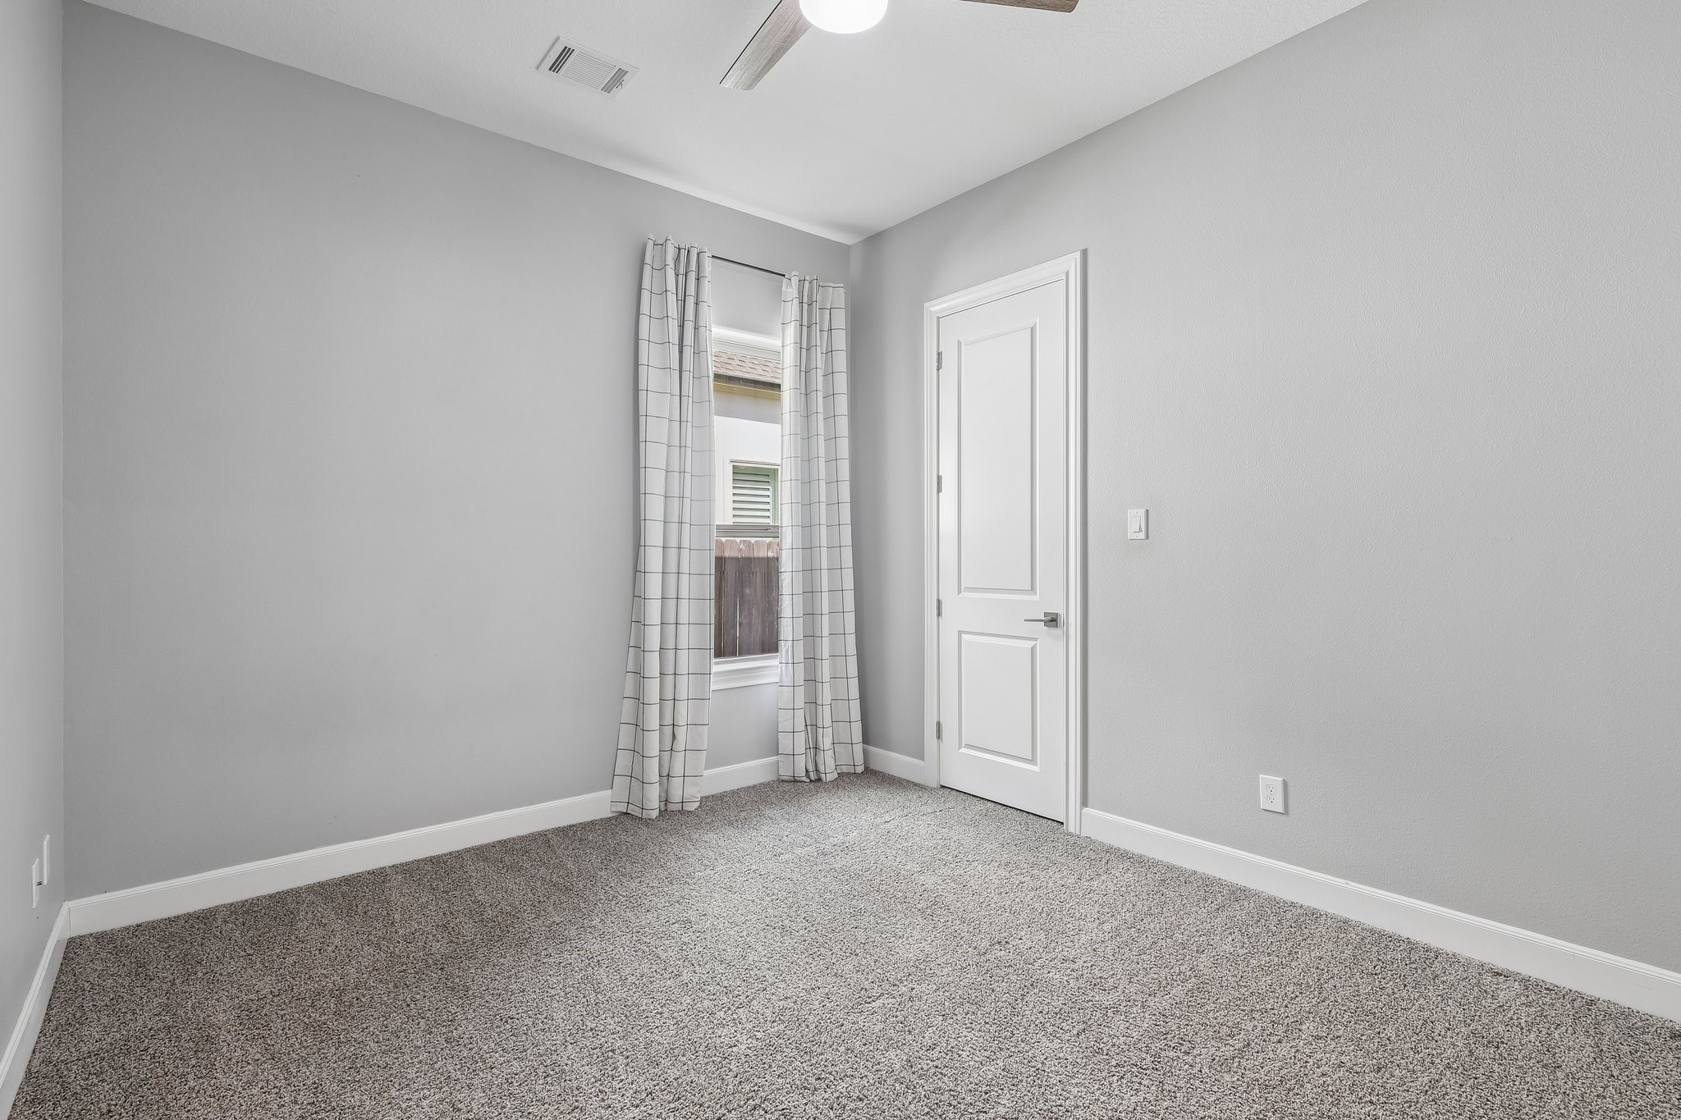
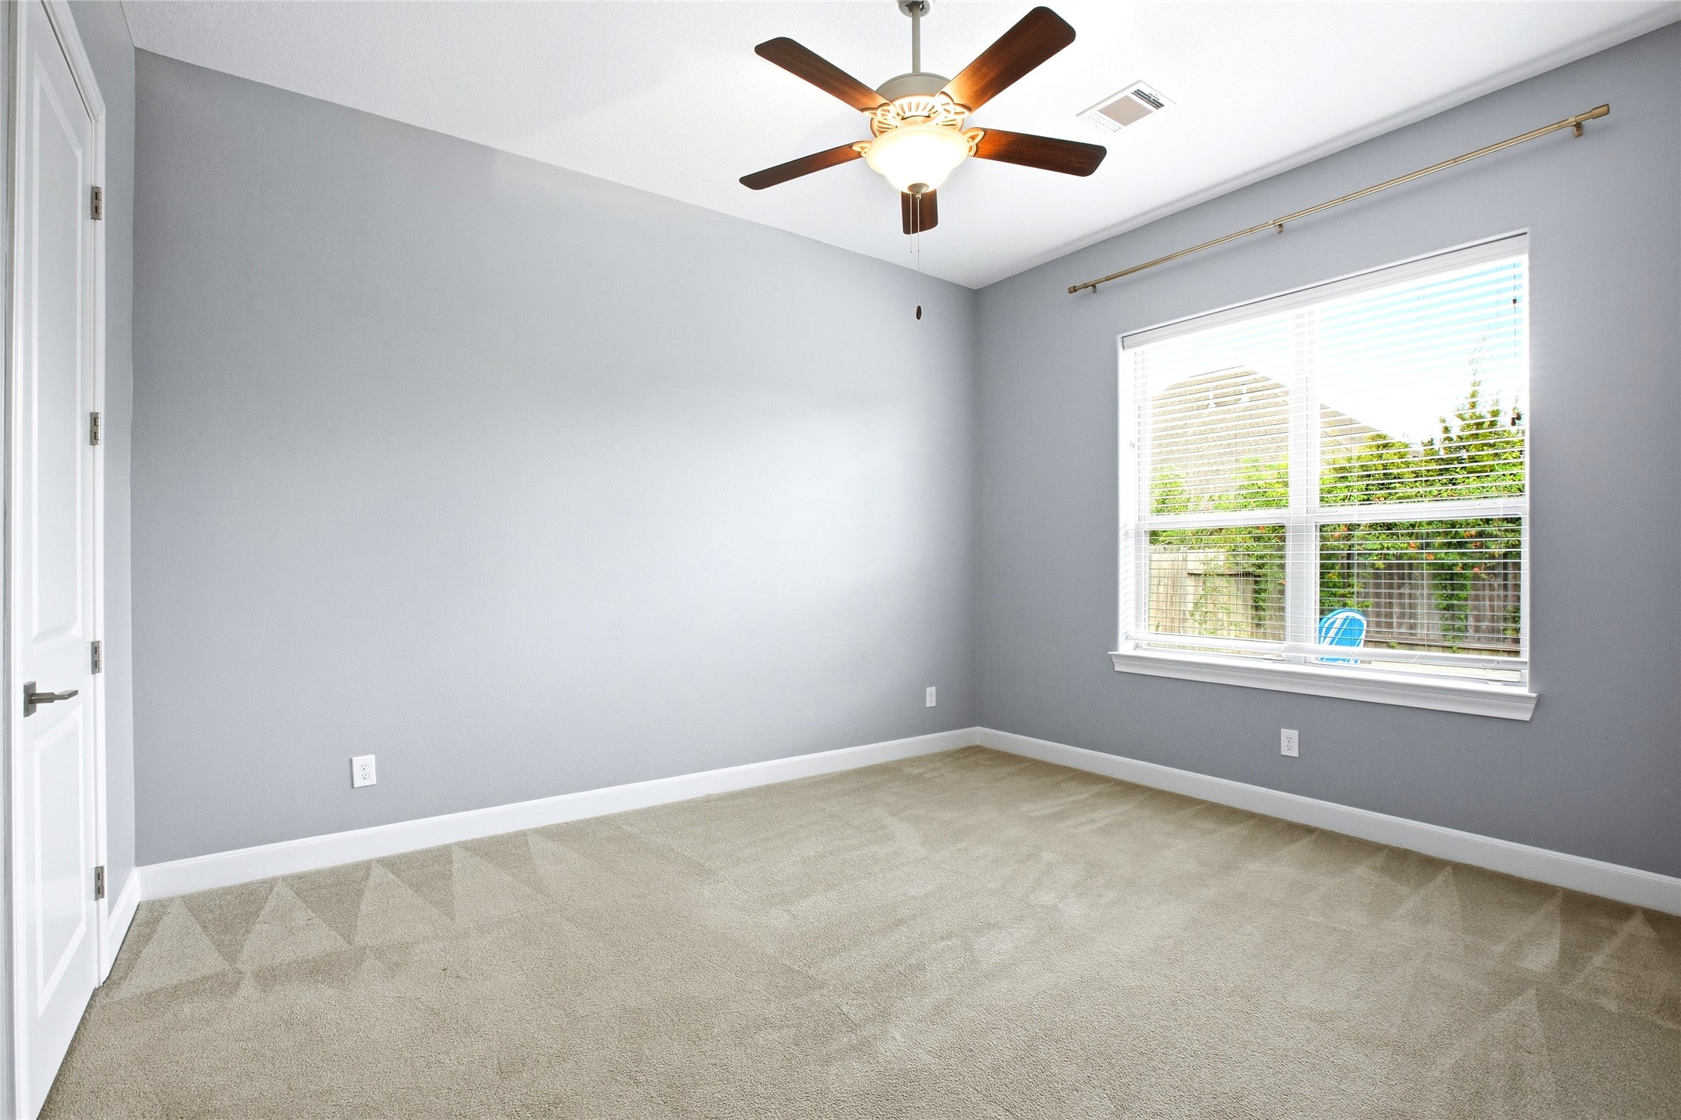
This secondary bedroom offers a versatile layout with room for a comfortable bedroom arrangement or a personalized space of your own.
Another secondary bedroom offers comfortable proportions, natural light, and flexibility for family, guests, or additional workspace.
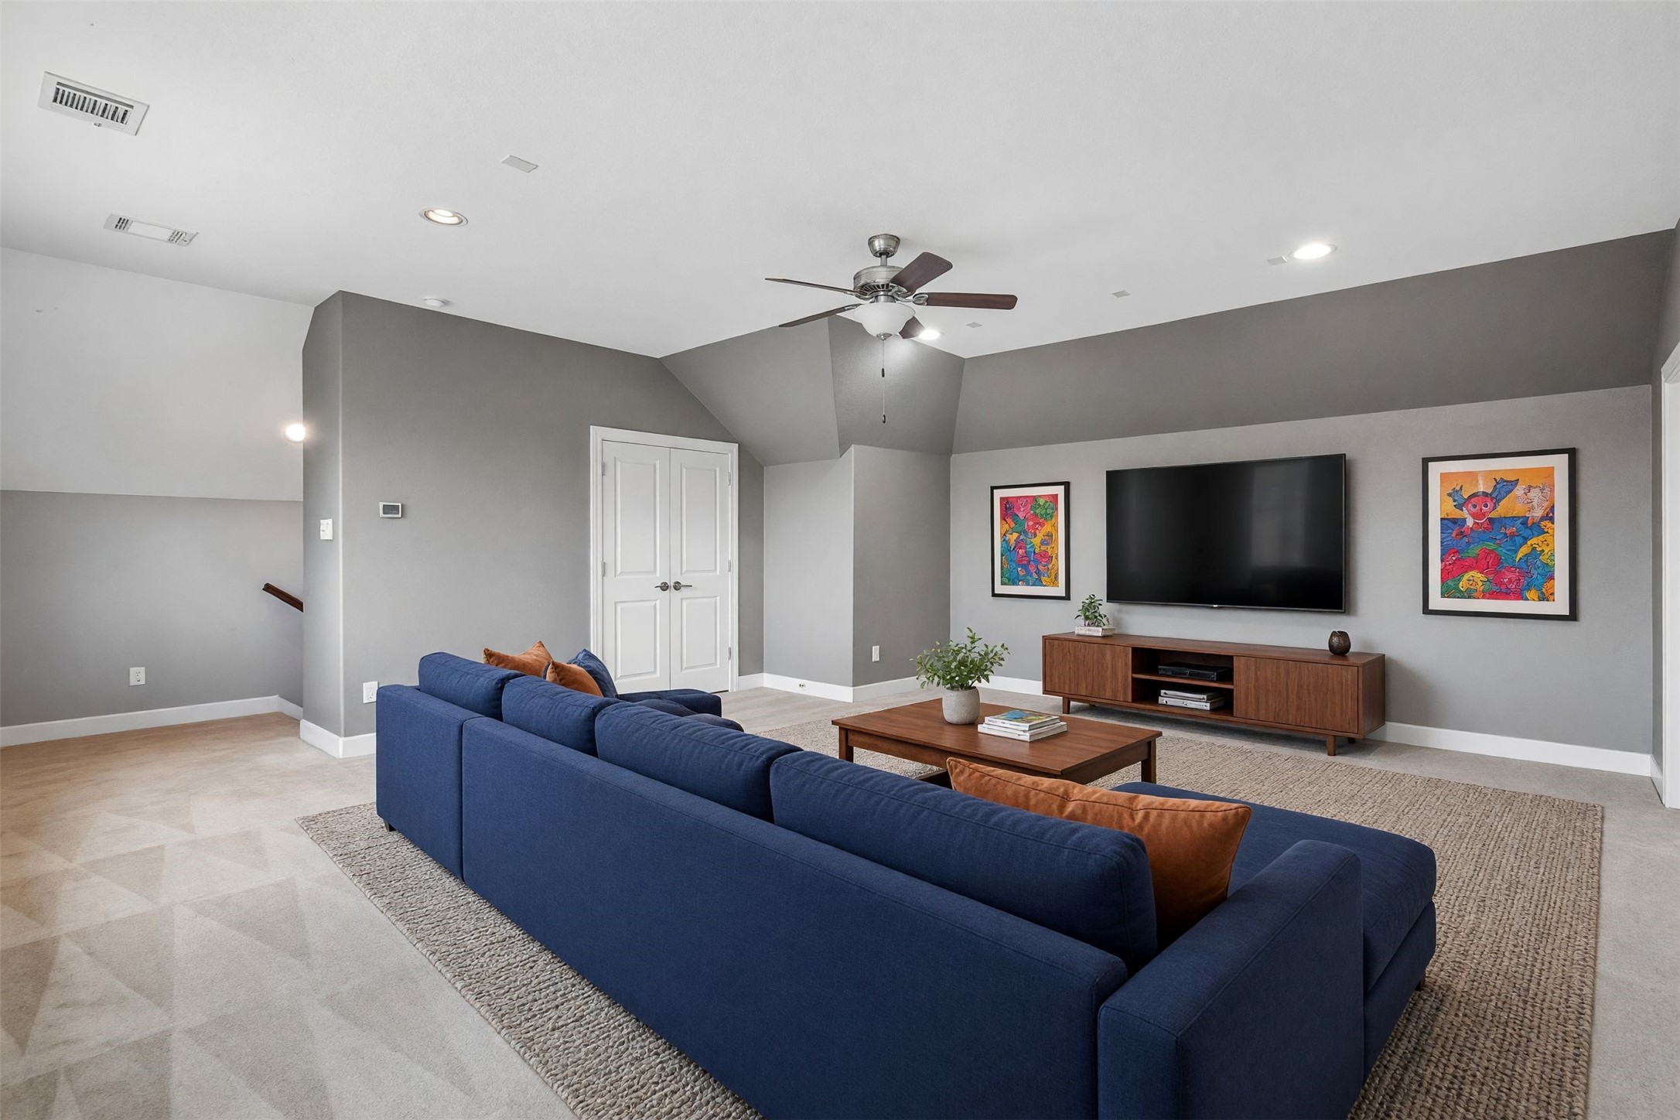
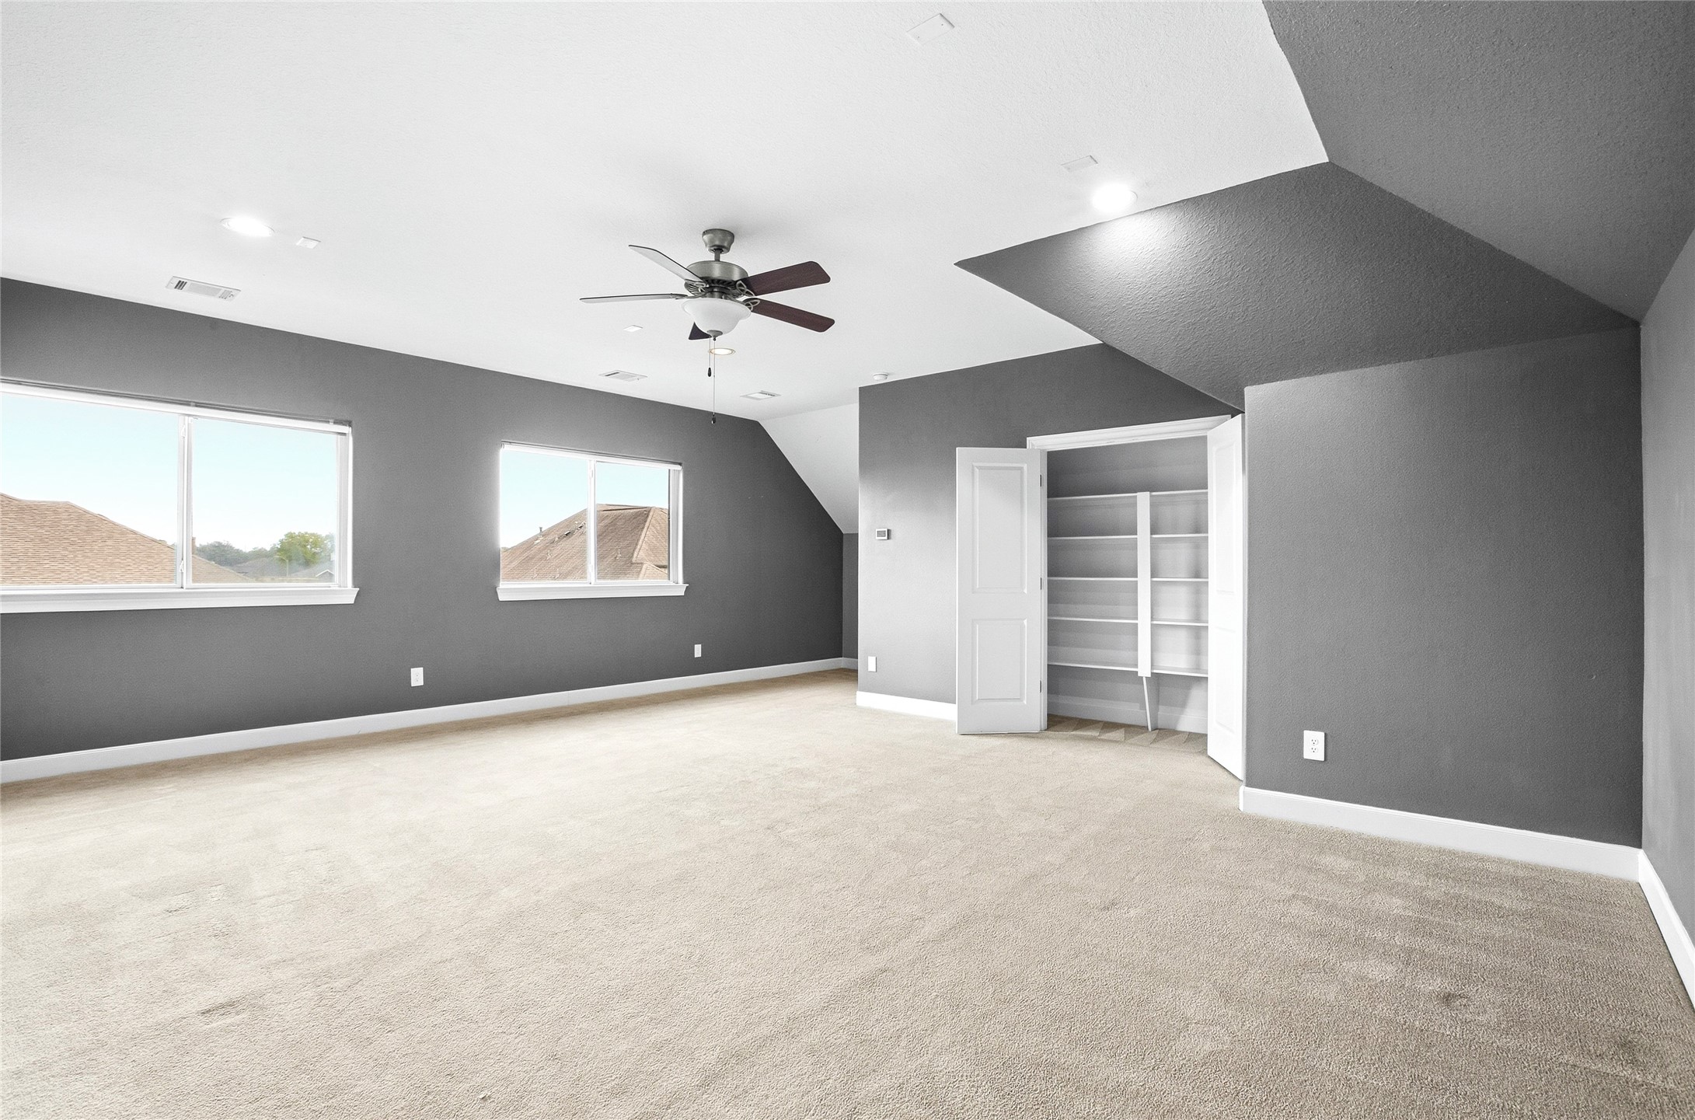
Movie nights, game days, or a relaxing evening at home—this spacious upstairs game room offers a separate retreat away from the main living areas. Virtually staged
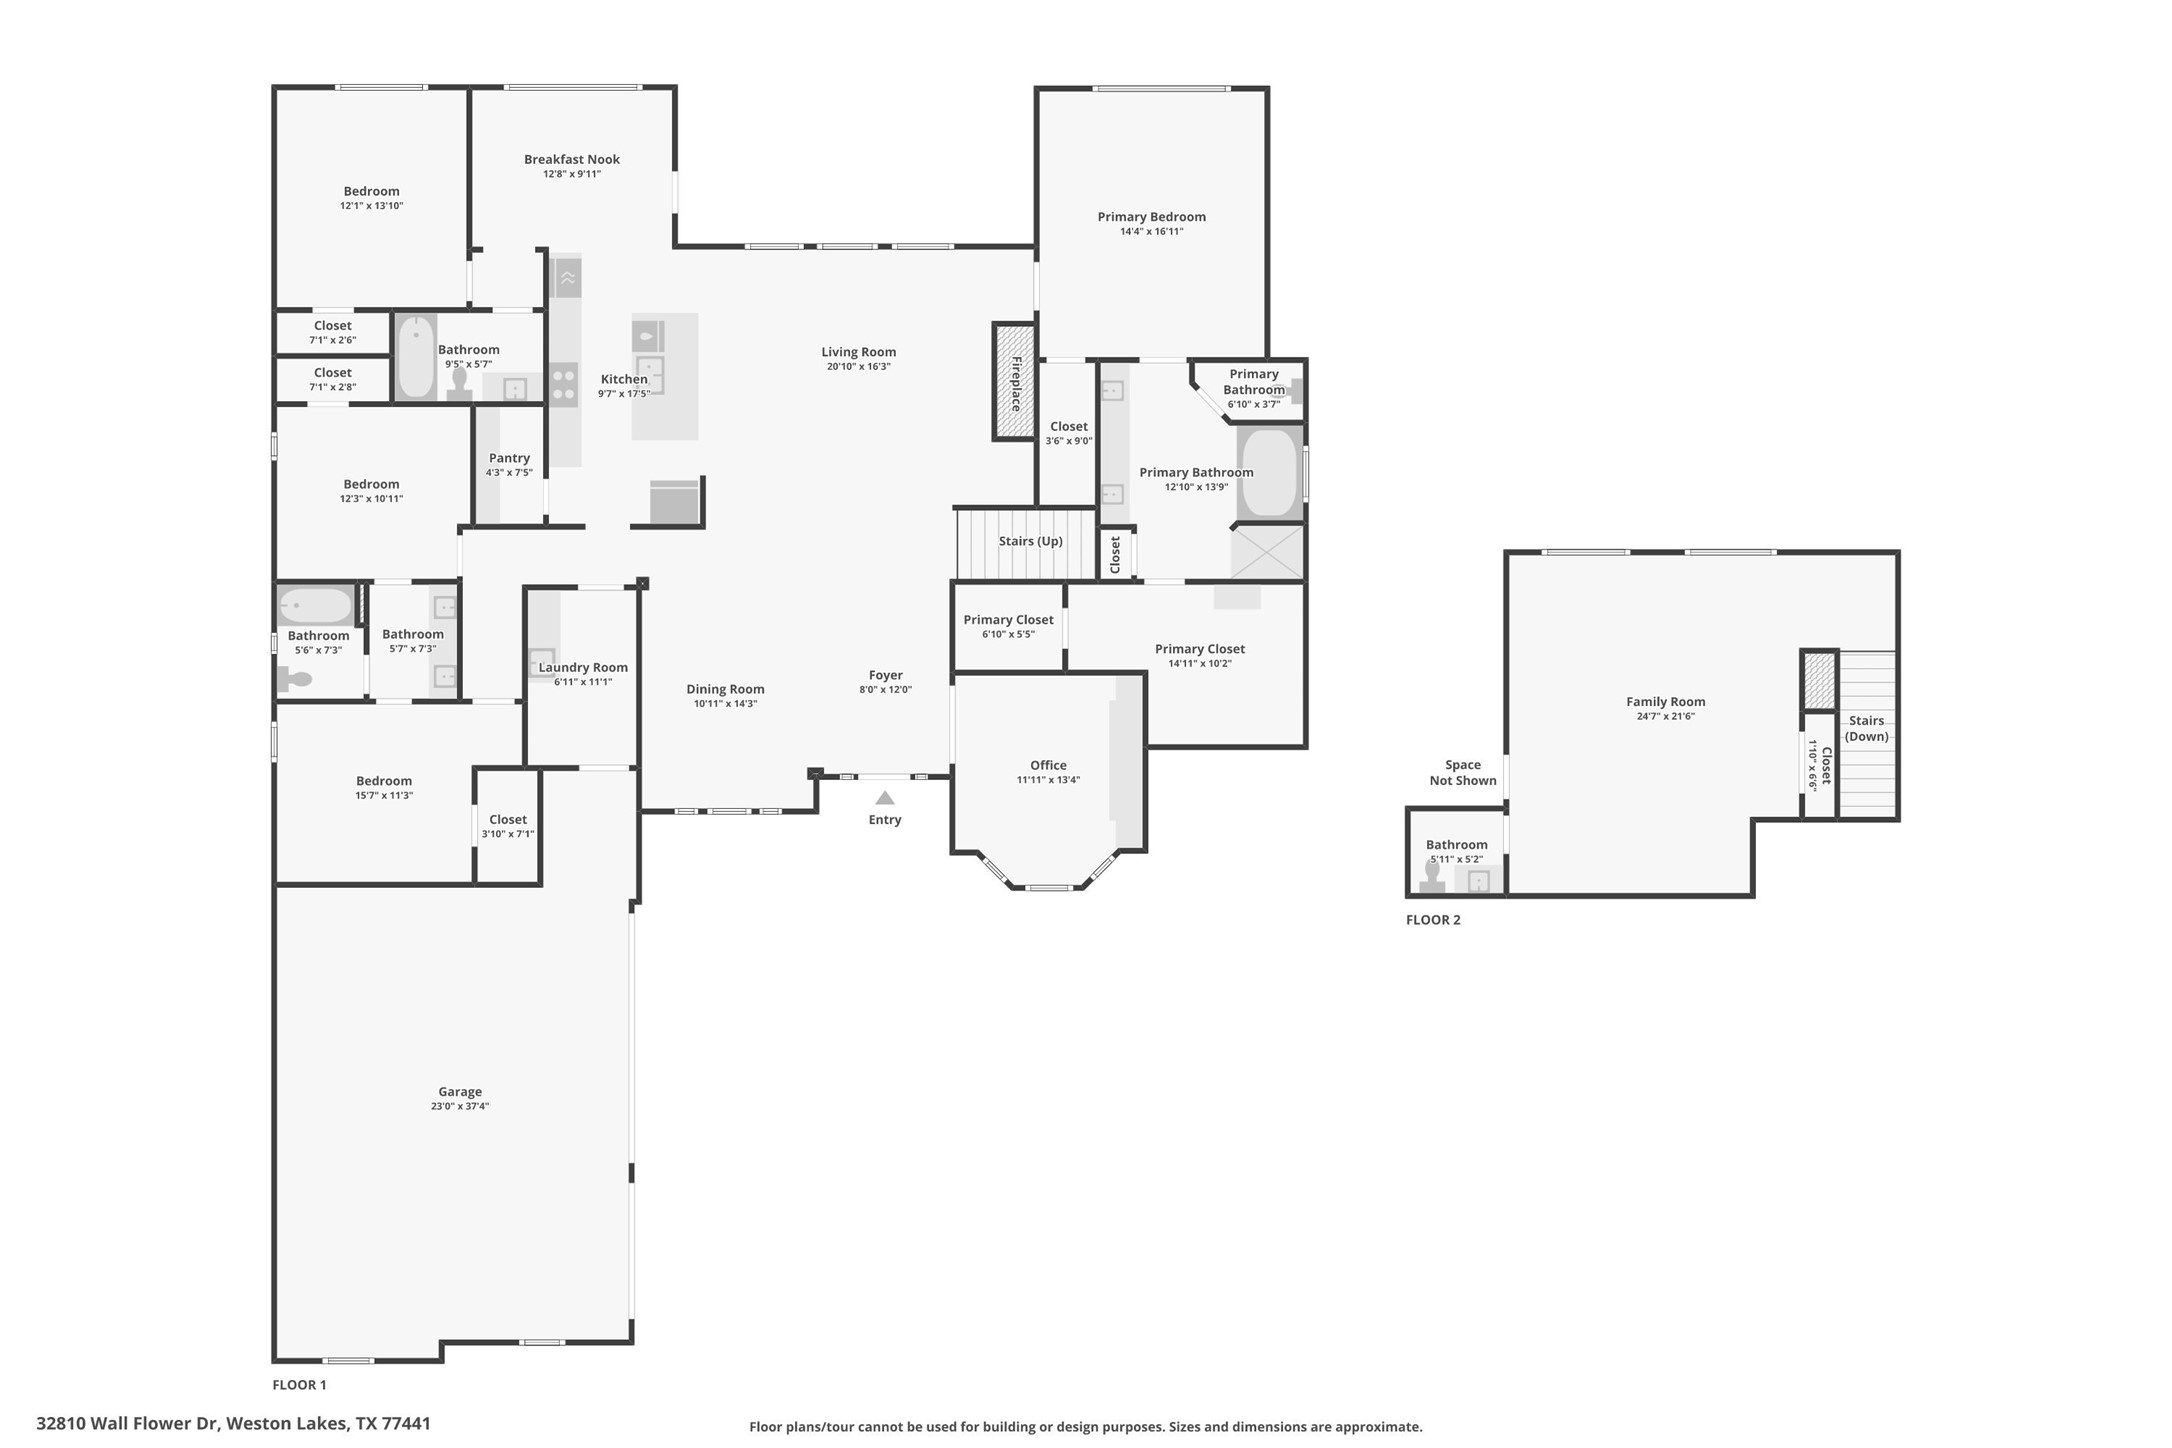
The 1.5-story layout features a generous upstairs game room with flexible space for a media lounge, game tables, or an additional gathering area.
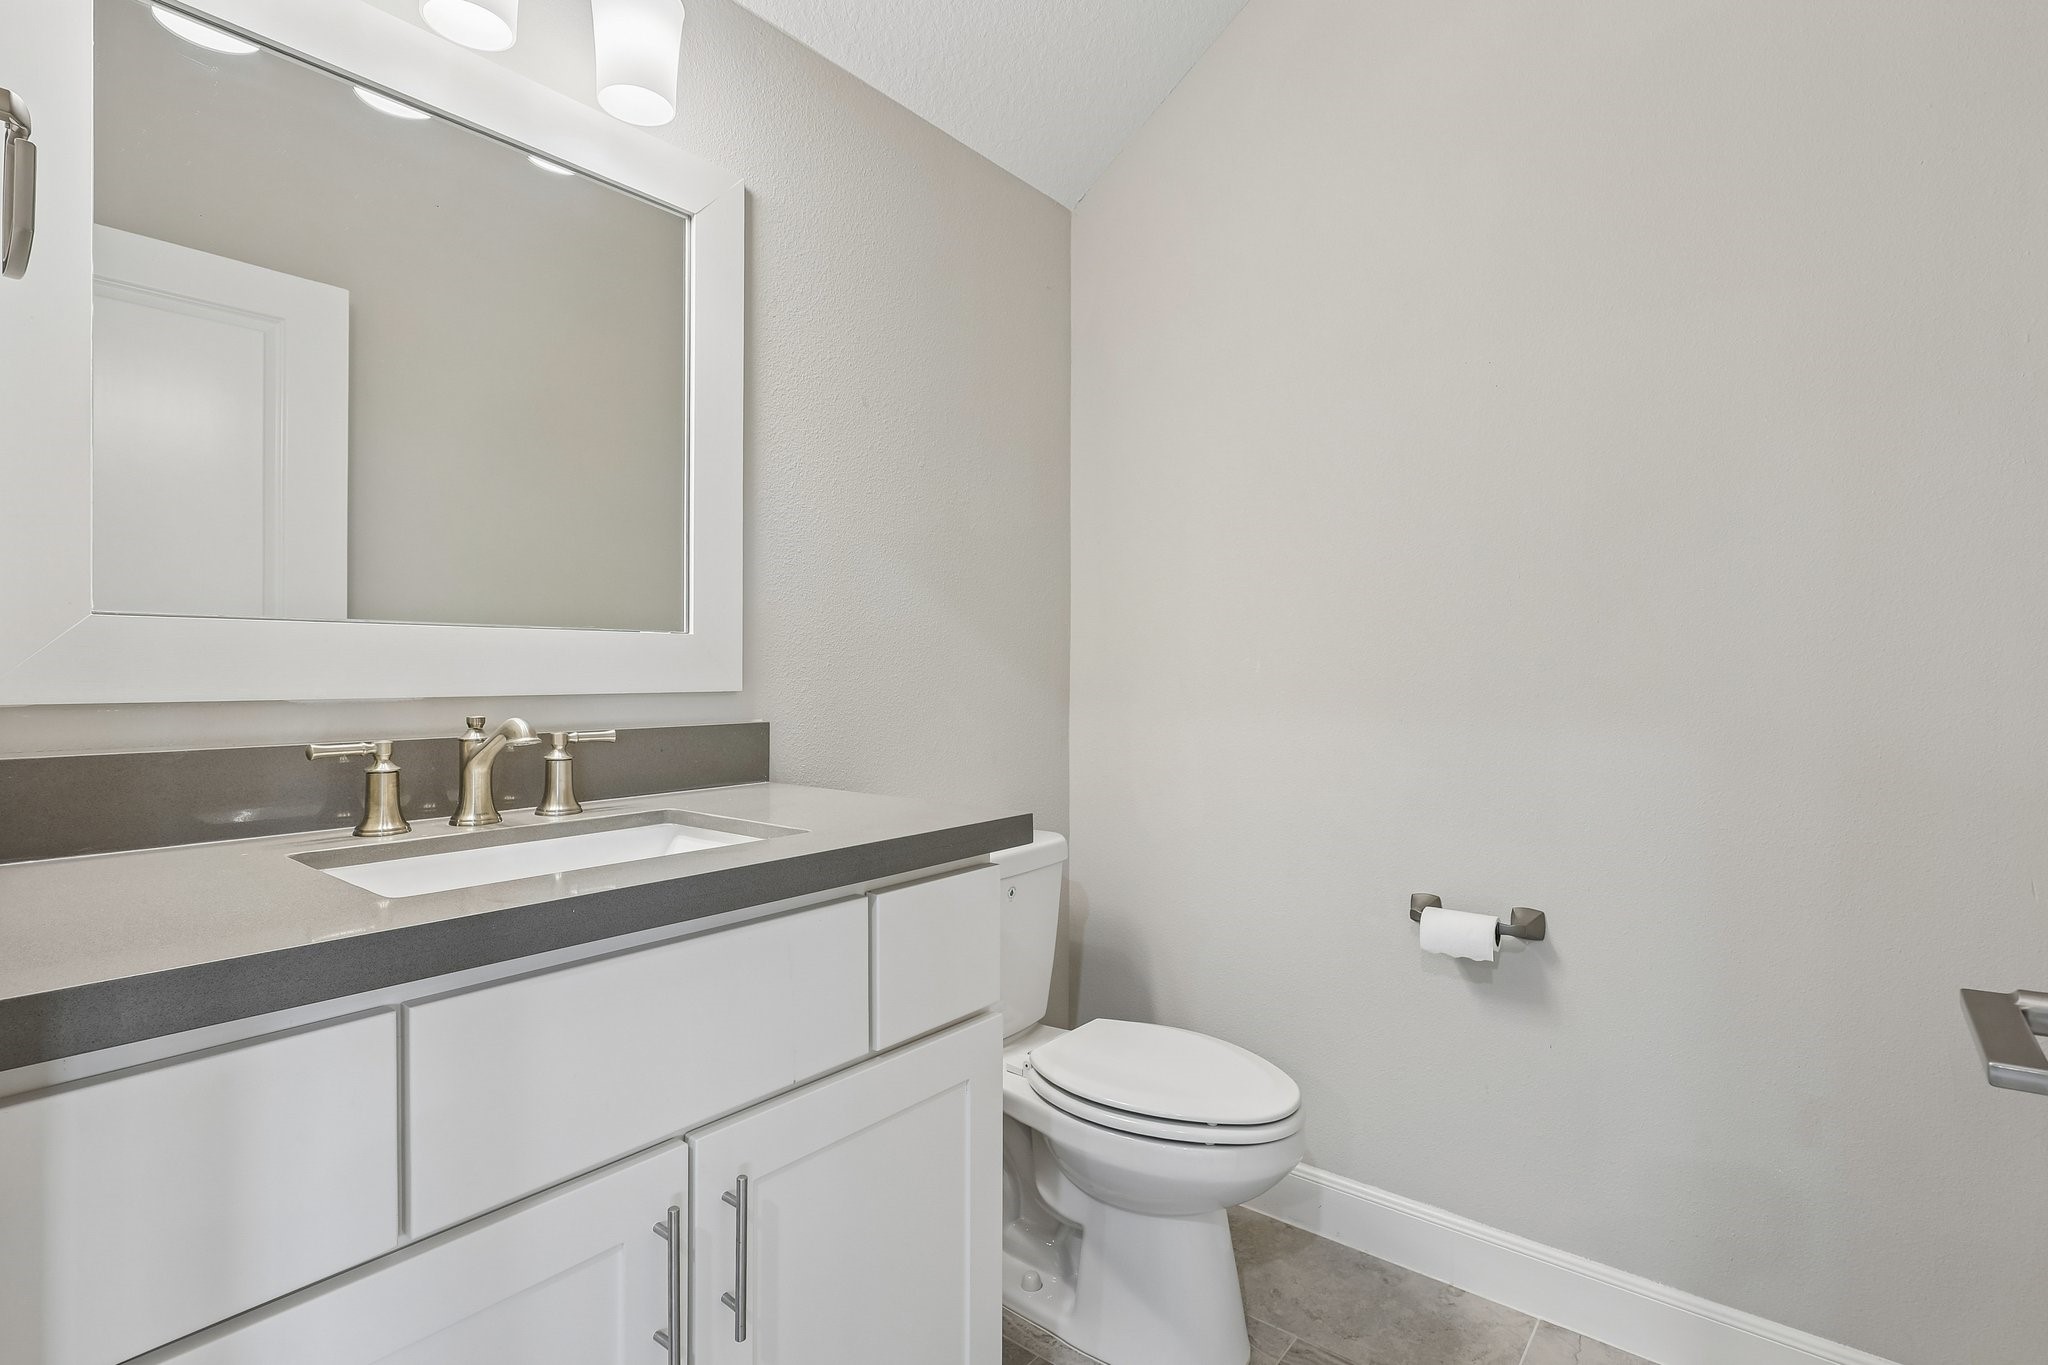
A convenient upstairs half bath serves the game room, keeping guests comfortable without having to return to the main level.
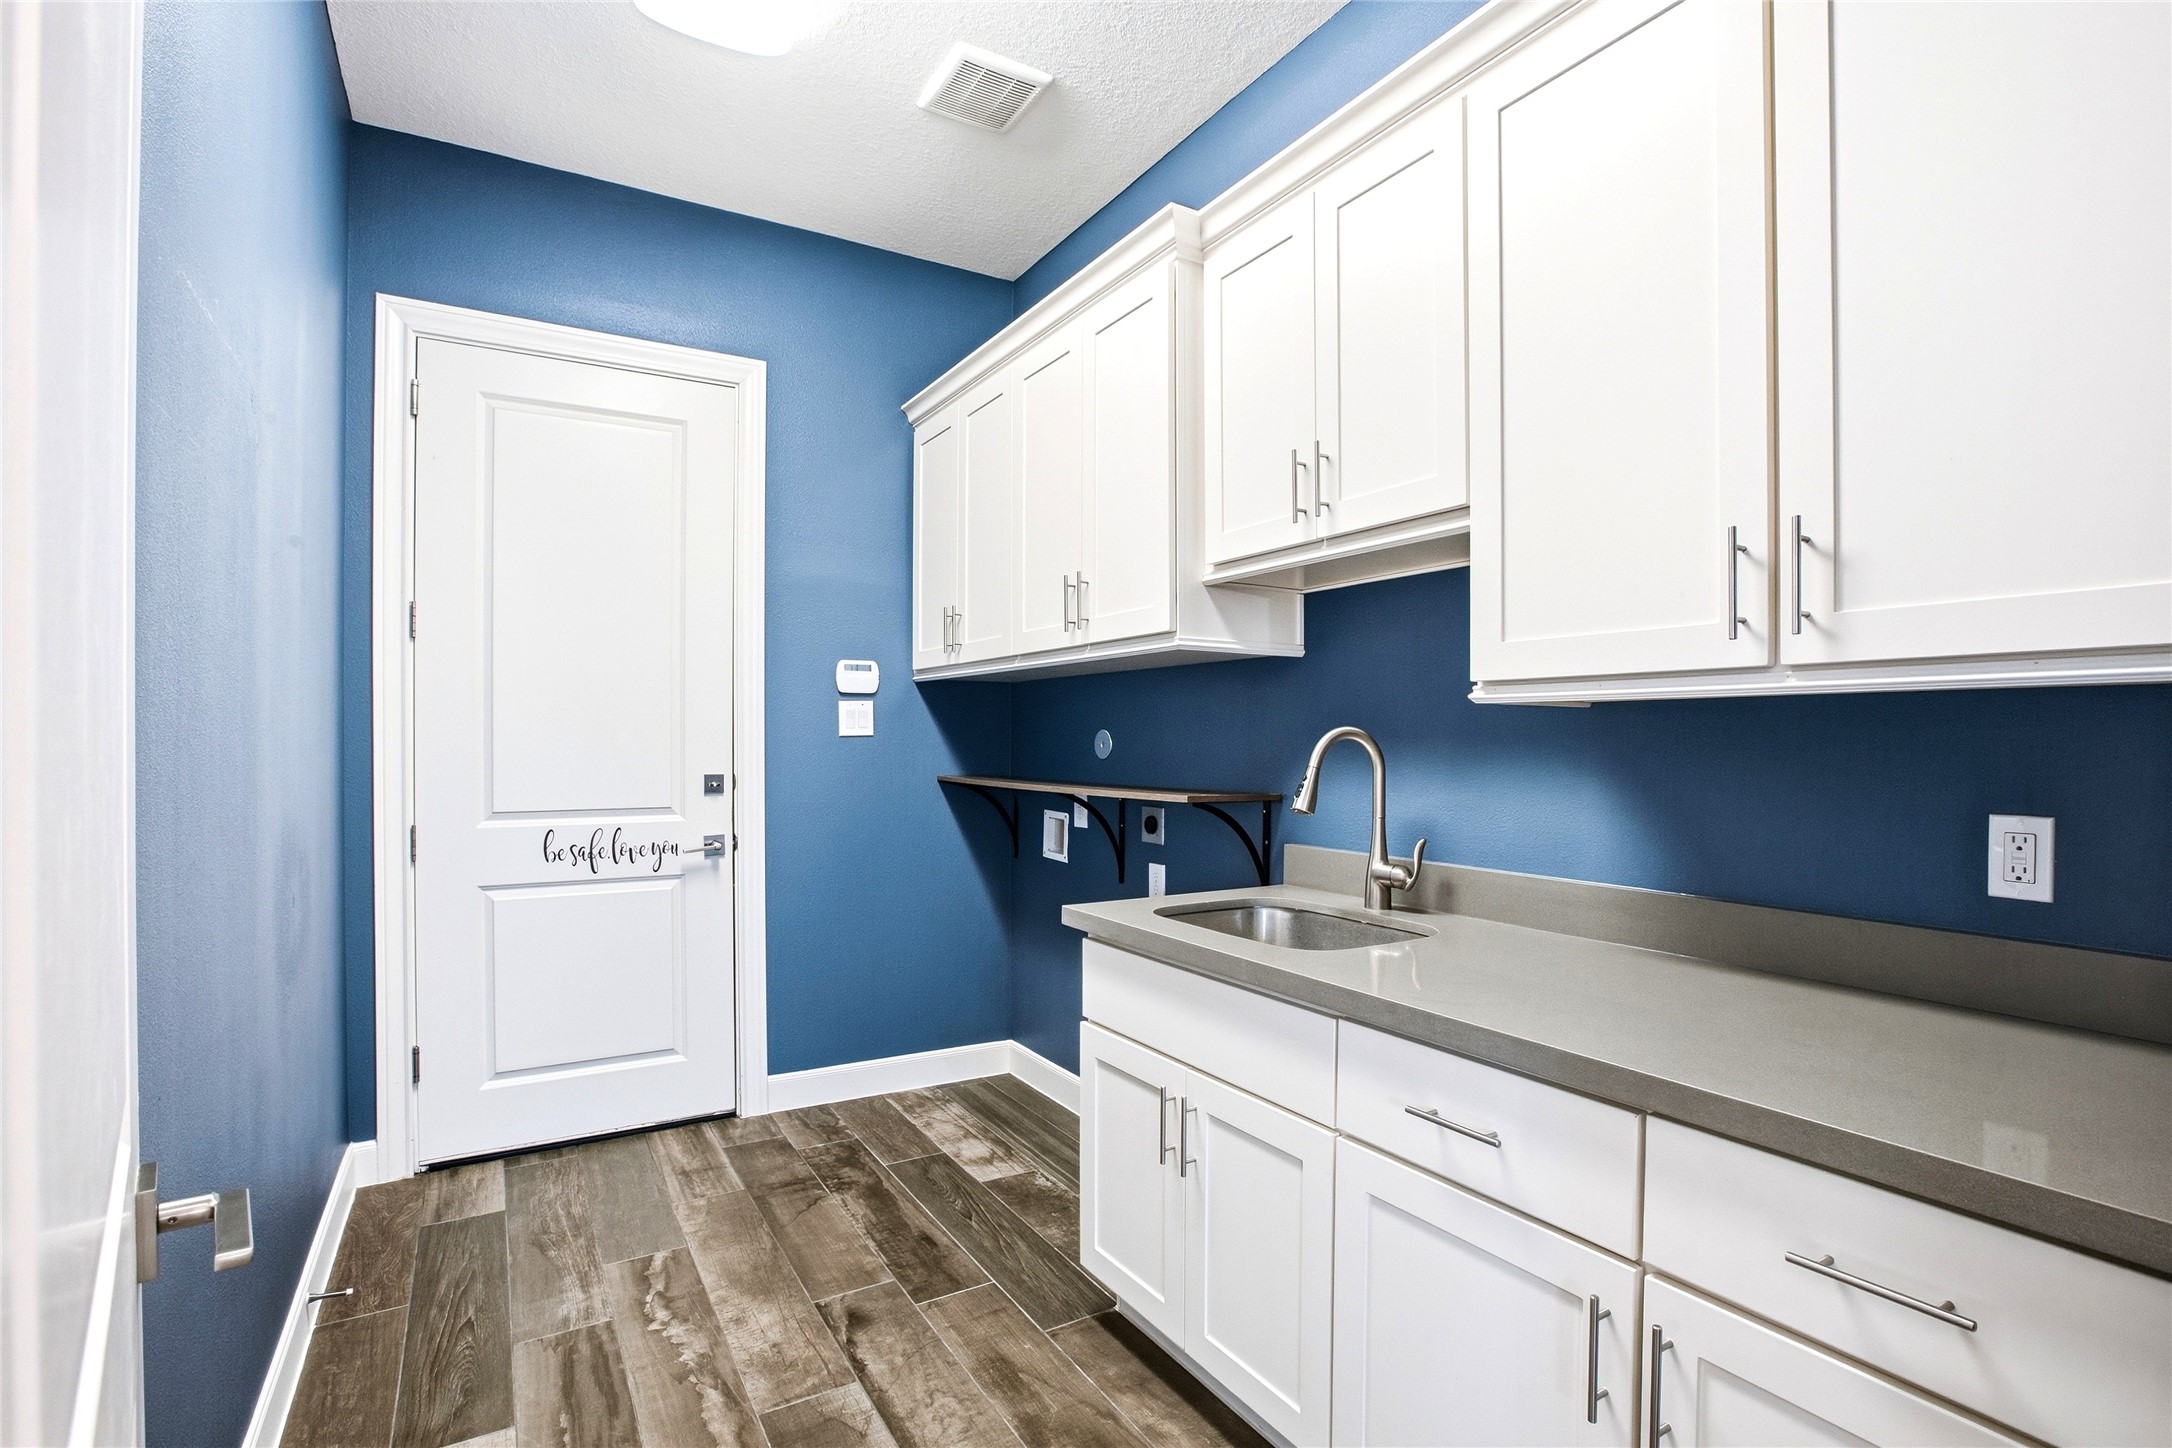
A spacious laundry room offers abundant cabinetry, counter space, and room to keep everyday household tasks organized
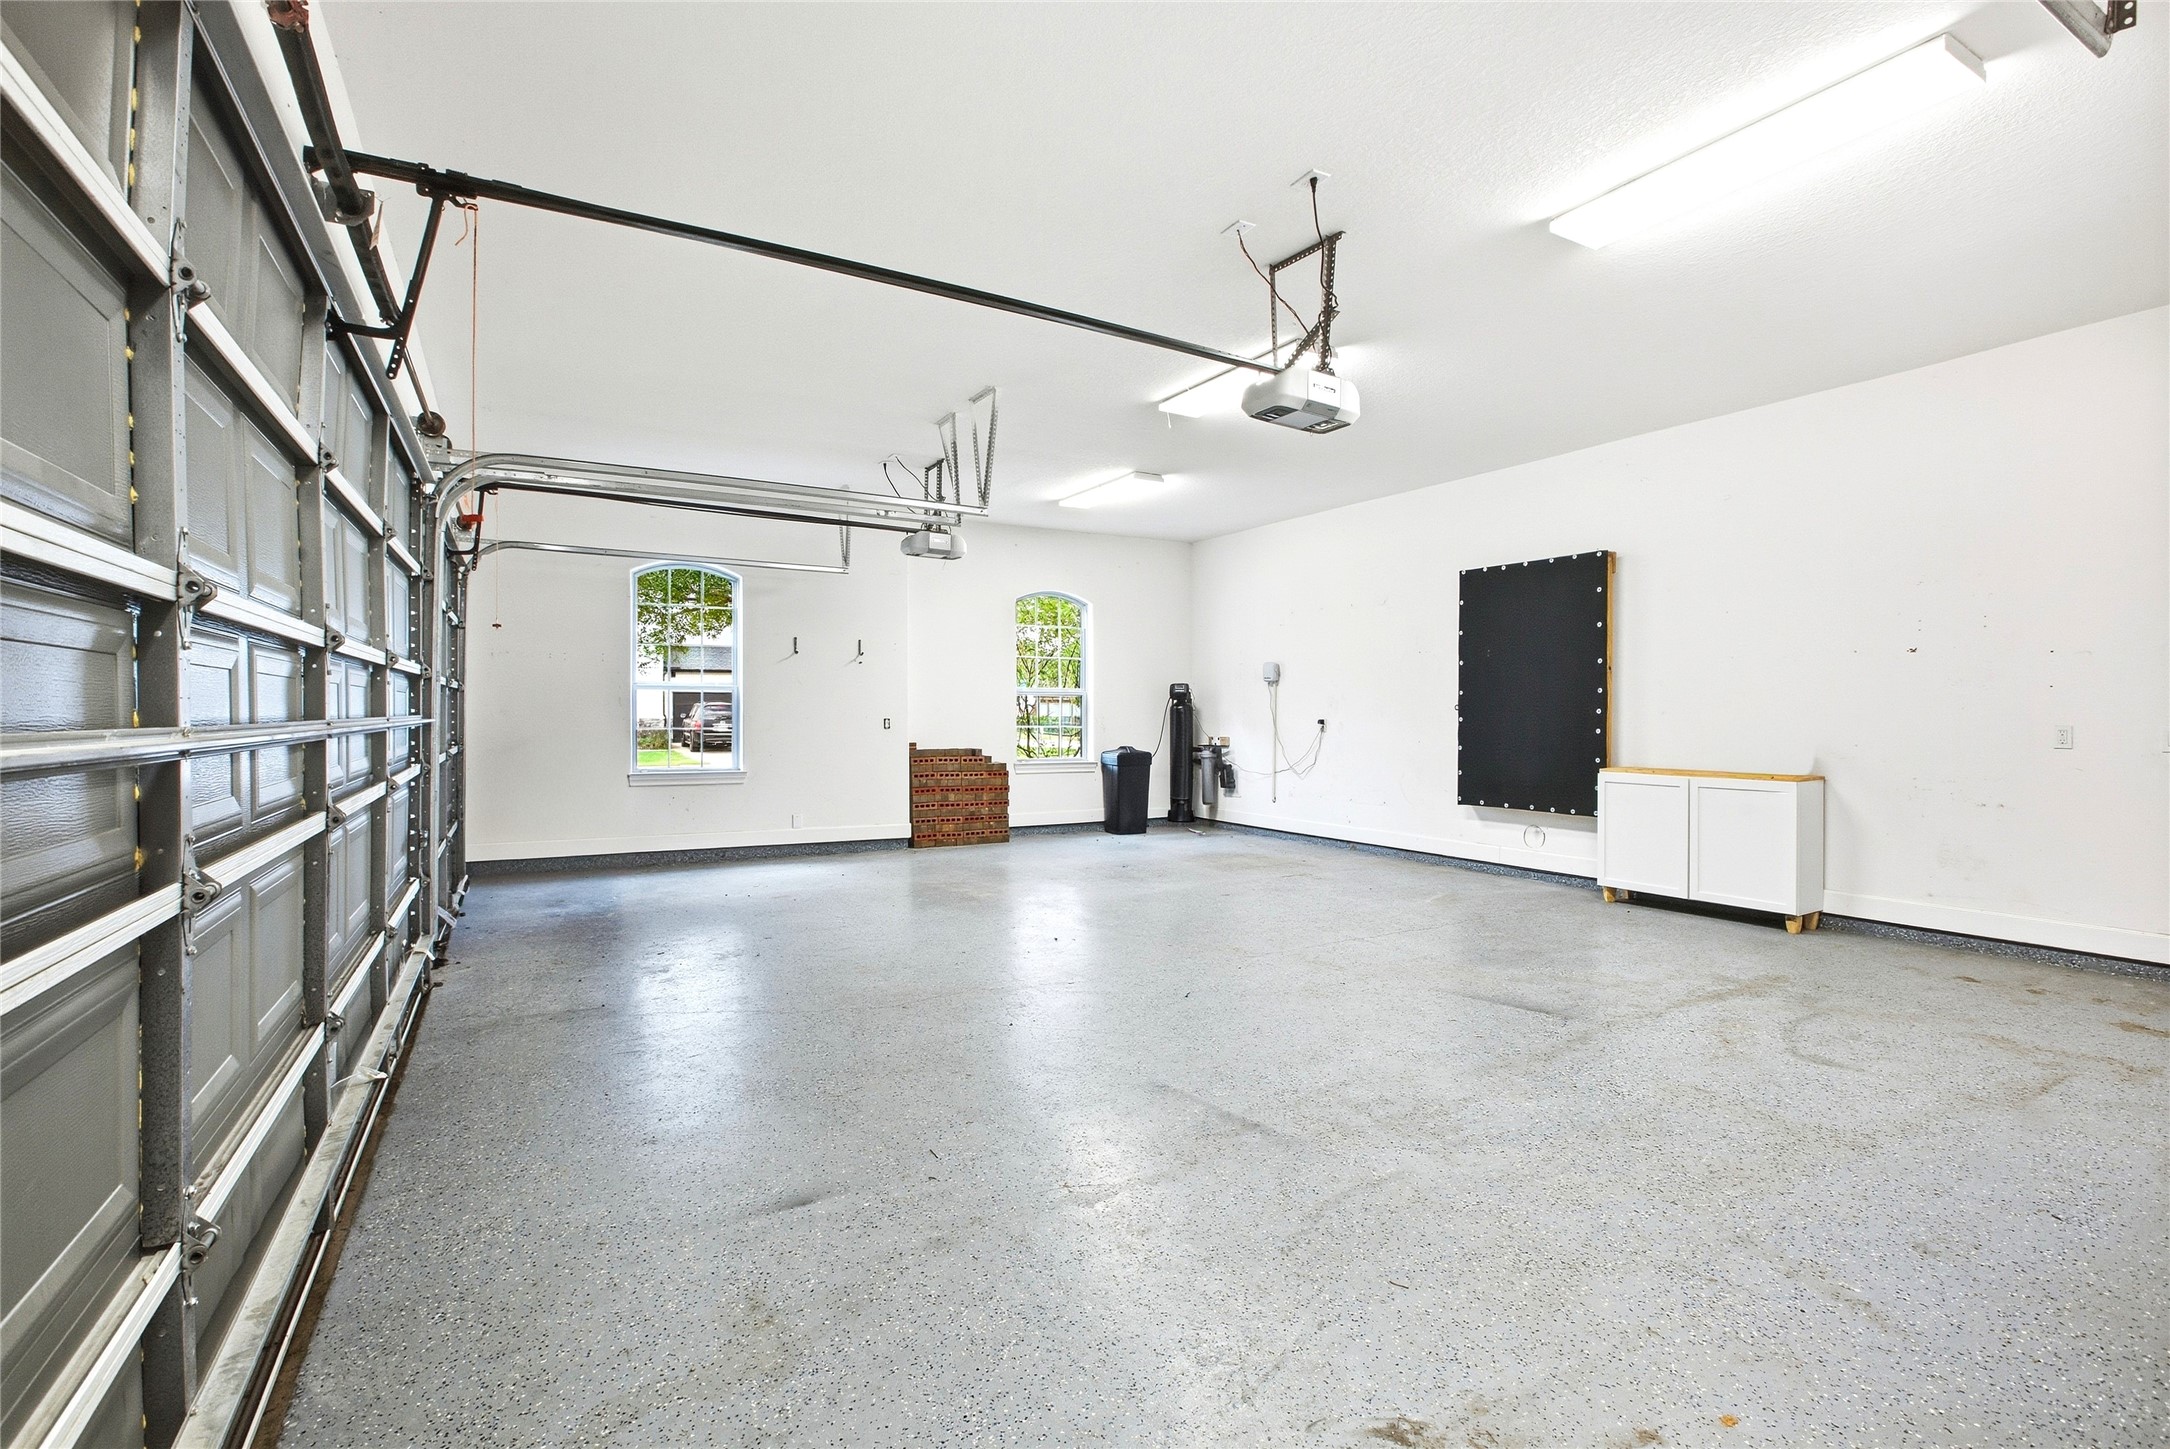
An oversized three-car garage offers exceptional space for vehicles, storage, hobbies, and everyday functionality.
The expansive covered patio extends the living space outdoors with plenty of room for dining, lounging, and entertaining beside the pool.
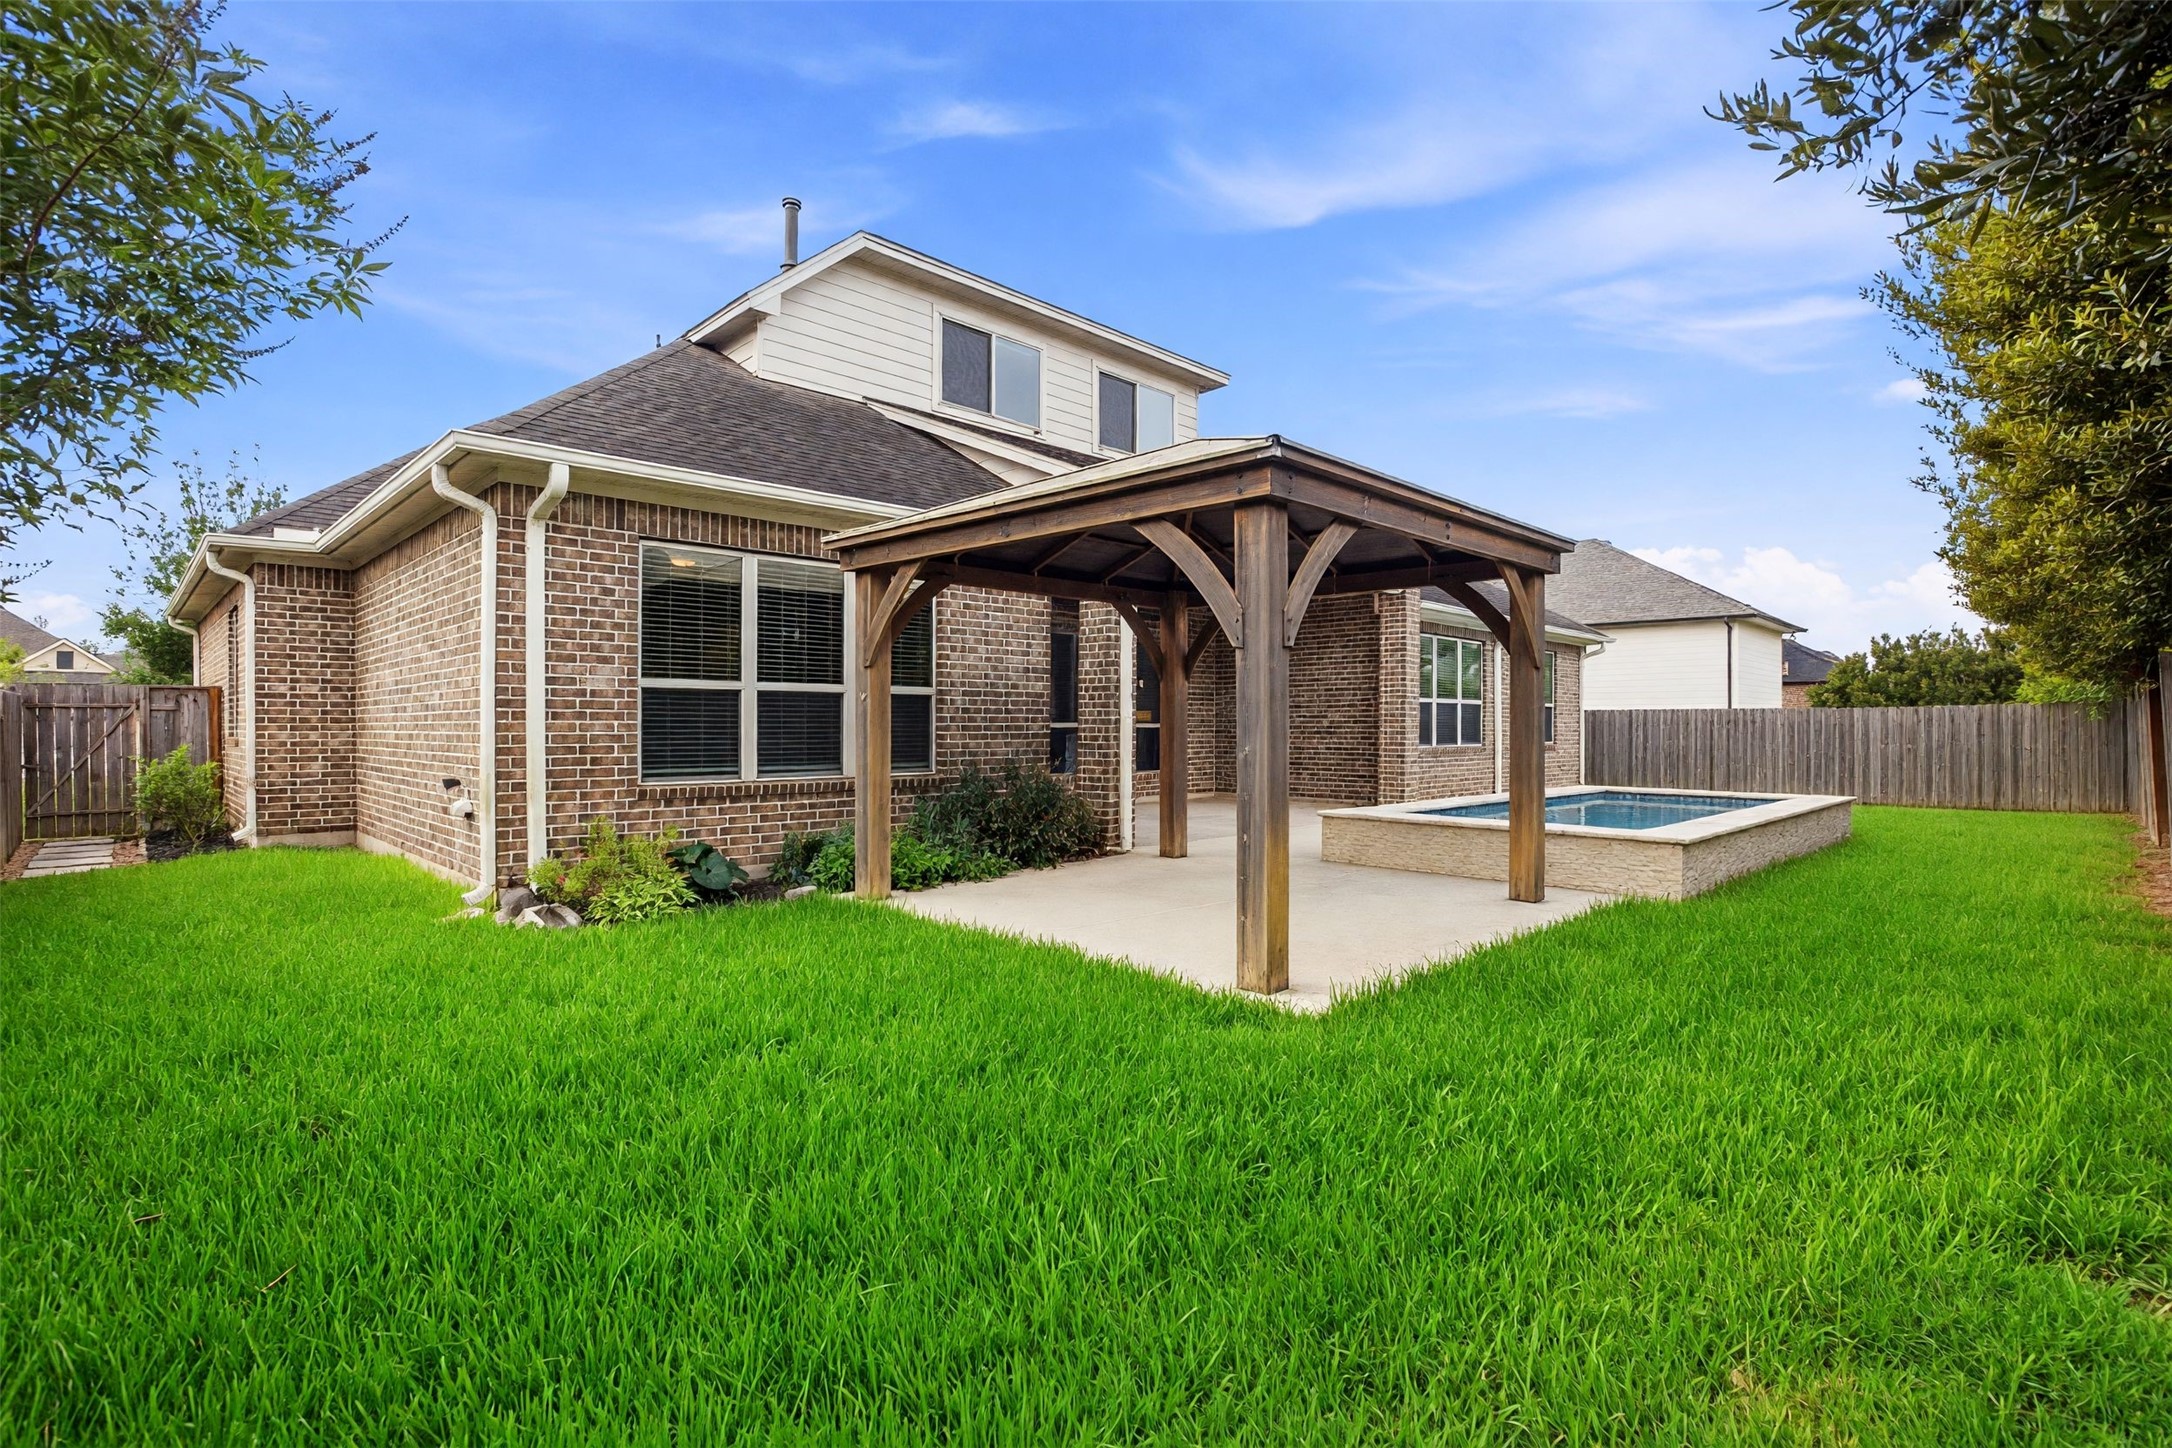
A second covered outdoor space adds even more room to relax, entertain, and enjoy the backyard and pool.
Another view of the backyard highlights the pool, generous decking, and the home’s outdoor living space.”
The backyard balances resort-style amenities with usable green space, offering a pool, spa, multiple covered outdoor areas, and plenty of lawn left to enjoy
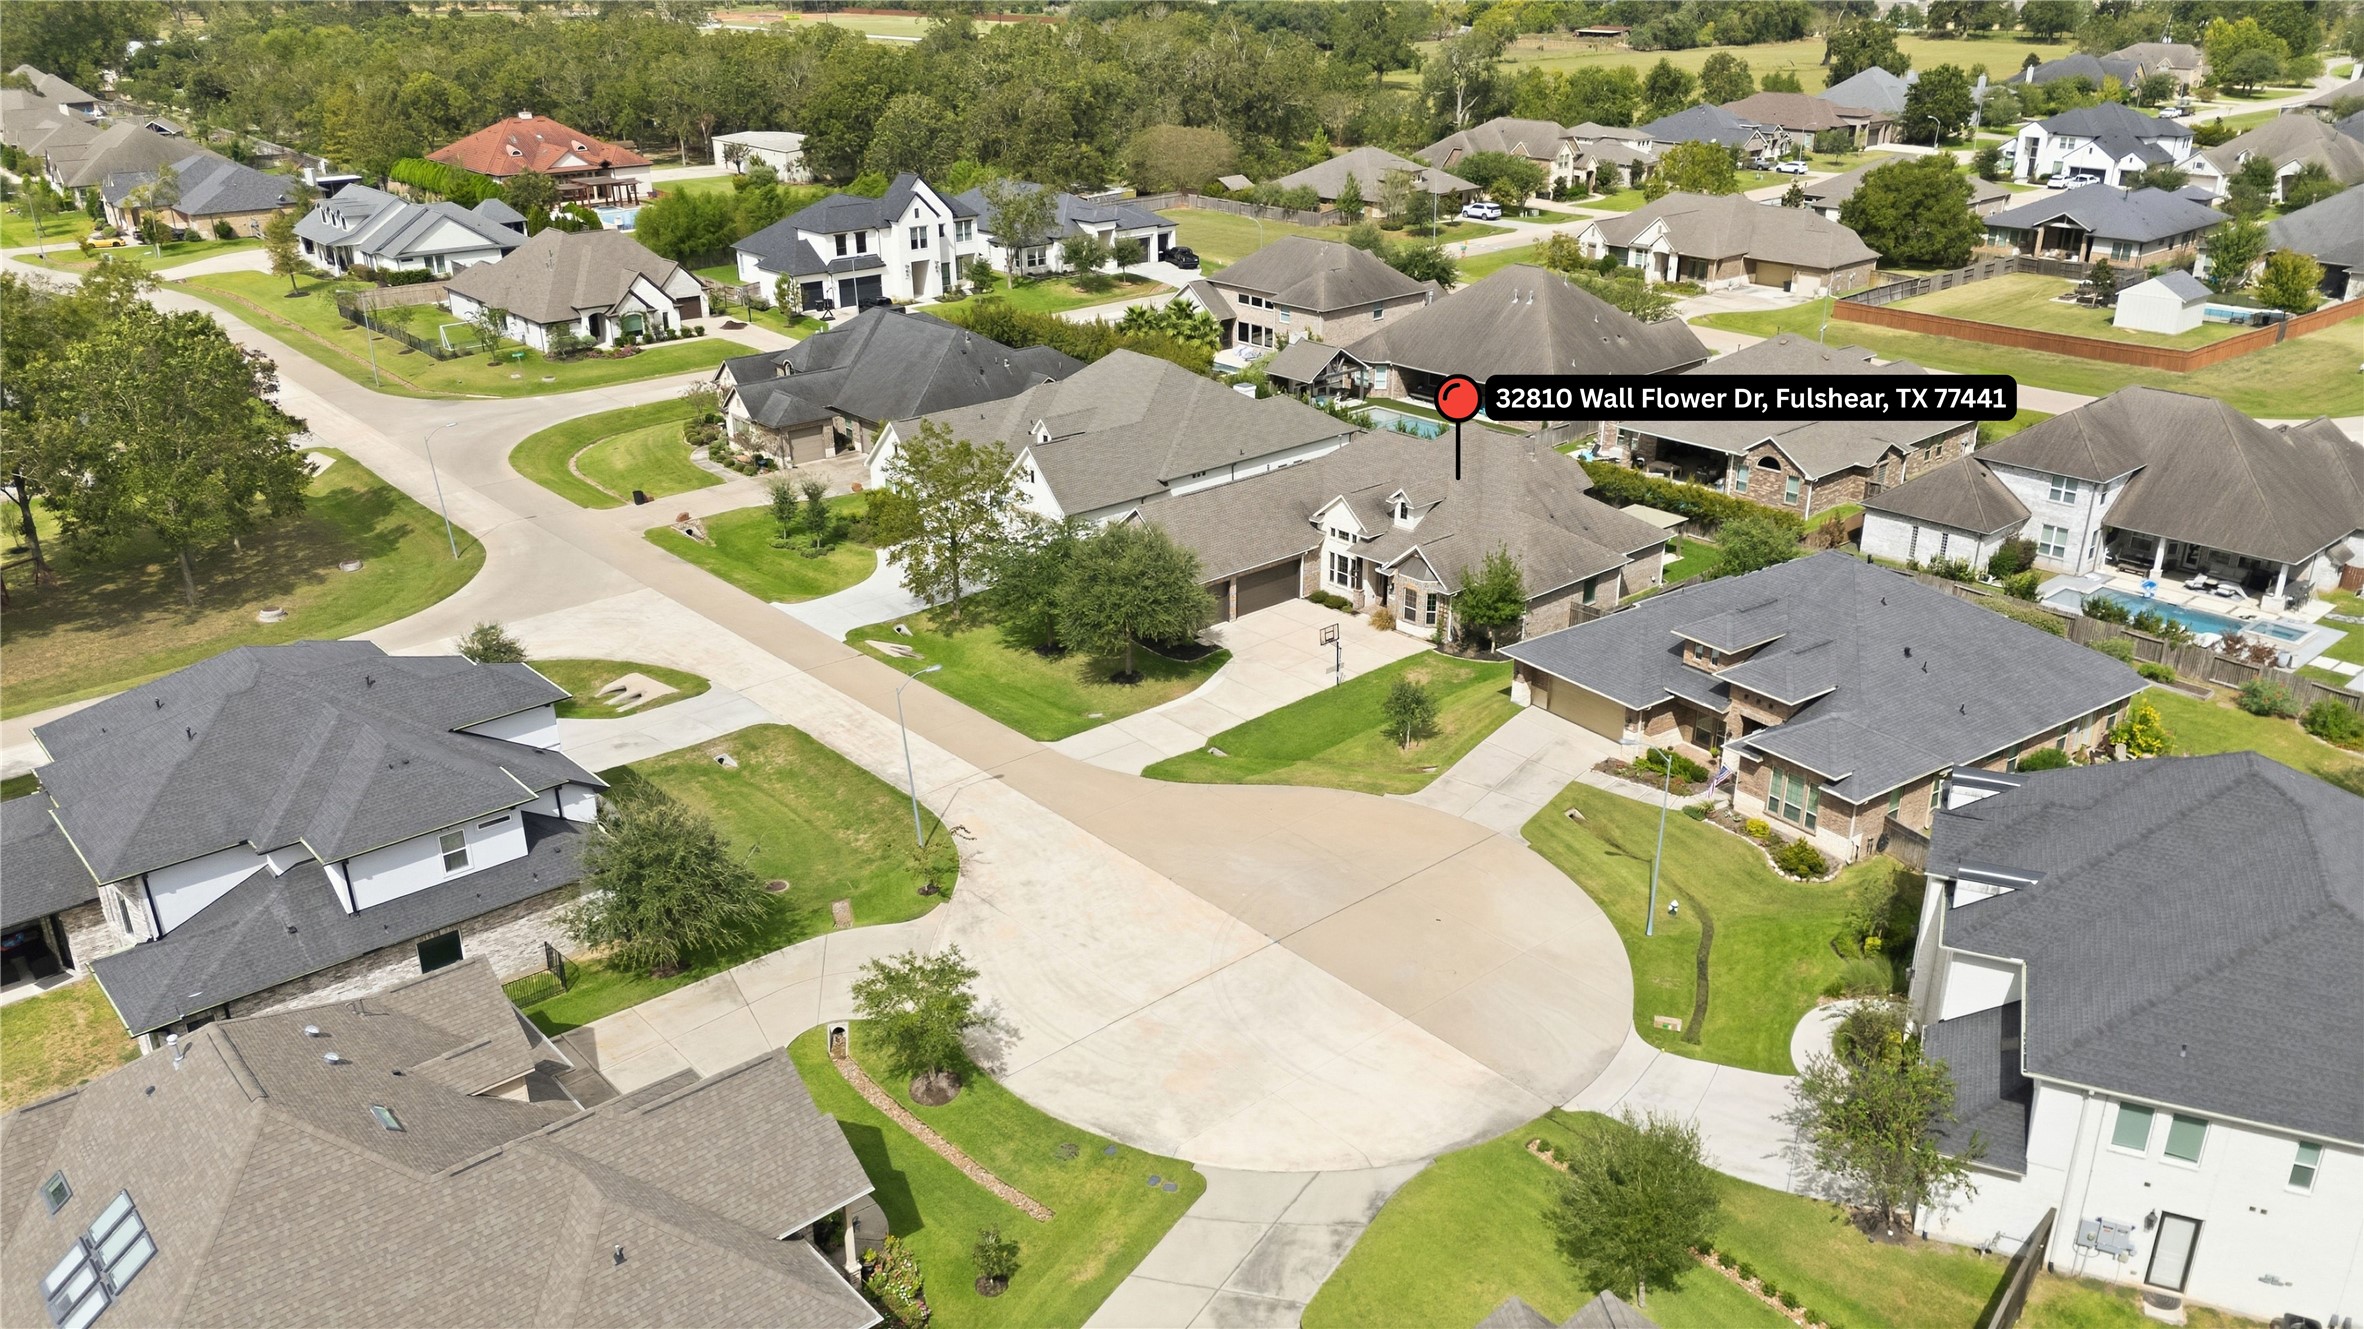
Aerial view highlights the home’s setting within the gated Weston Lakes community and surrounding neighborhood.
An aerial view showcases the home’s impressive footprint, private backyard, pool and spa, and covered outdoor living areas.
Explore the home's thoughtfully designed 1.5-story layout, featuring spacious main-level living areas and a separate upstairs game room.
Evening lighting beautifully highlights the home’s brick and stone exterior, welcoming entry, and impressive curb appeal.