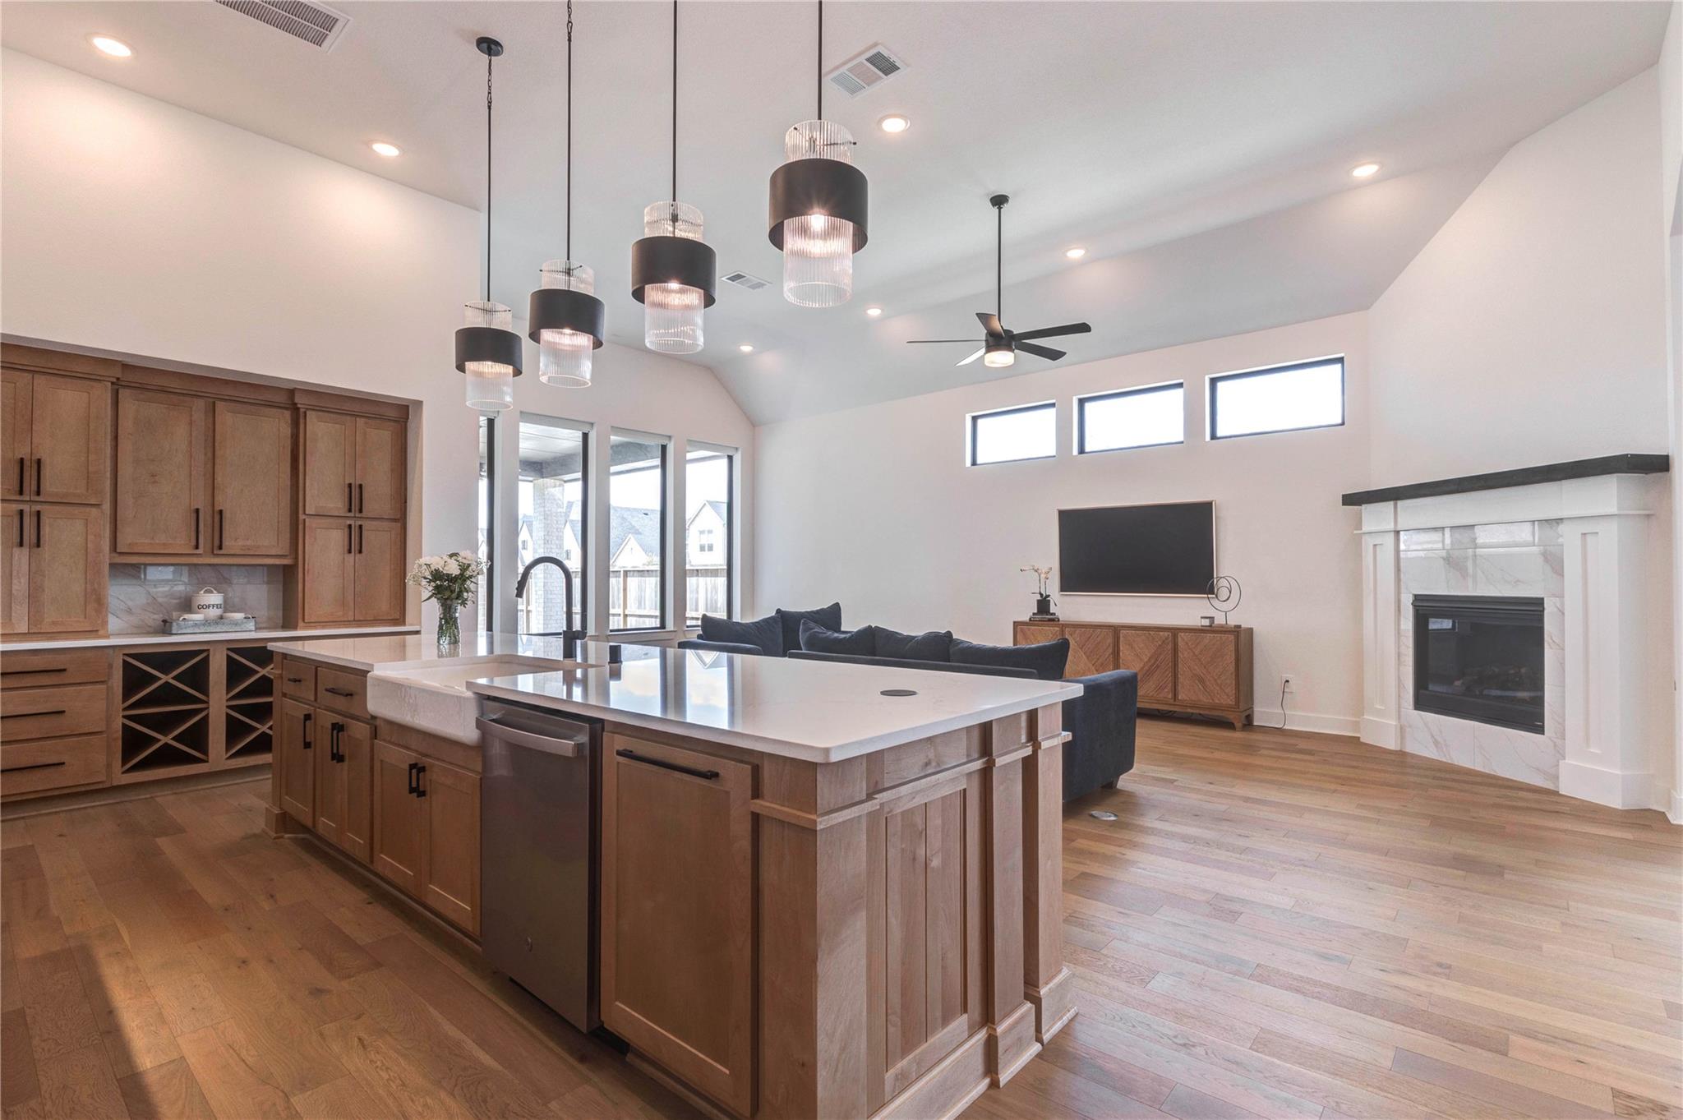
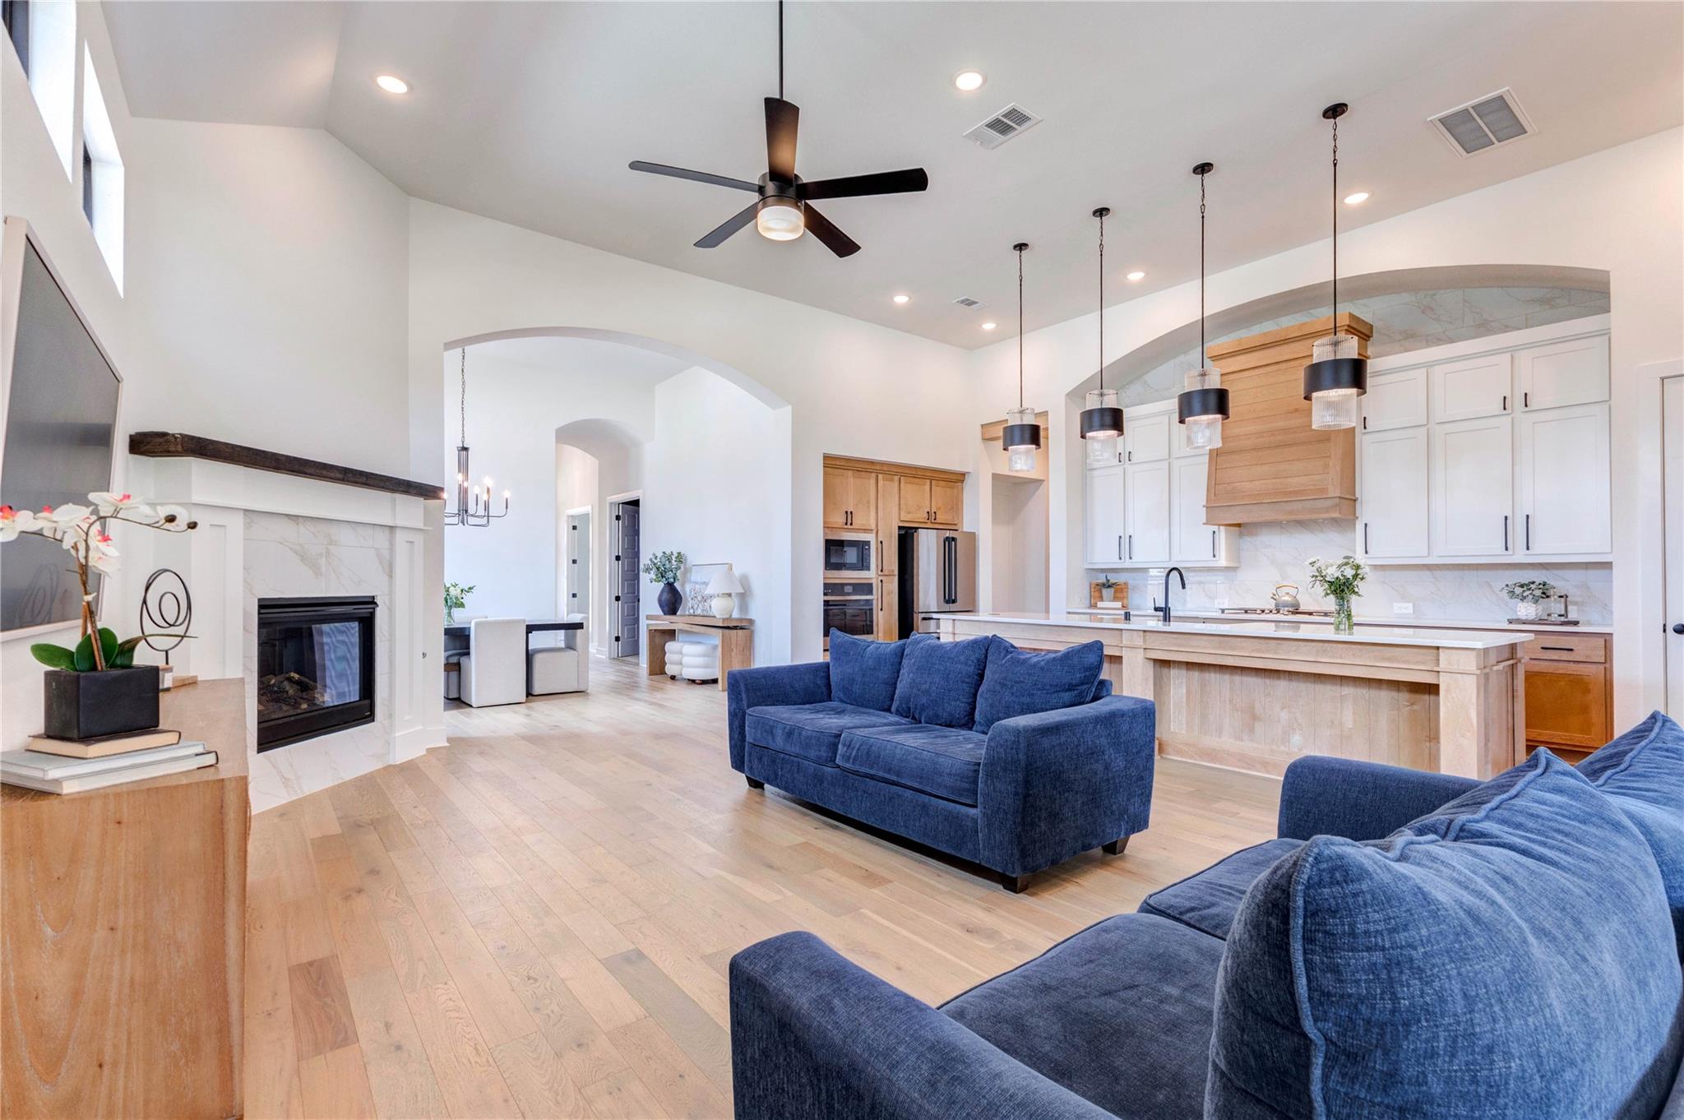
This modern living space features an open floor plan with a spacious kitchen island, elegant pendant lighting, and a cozy living area with a fireplace. Large windows provide natural light, enhancing the airy feel.
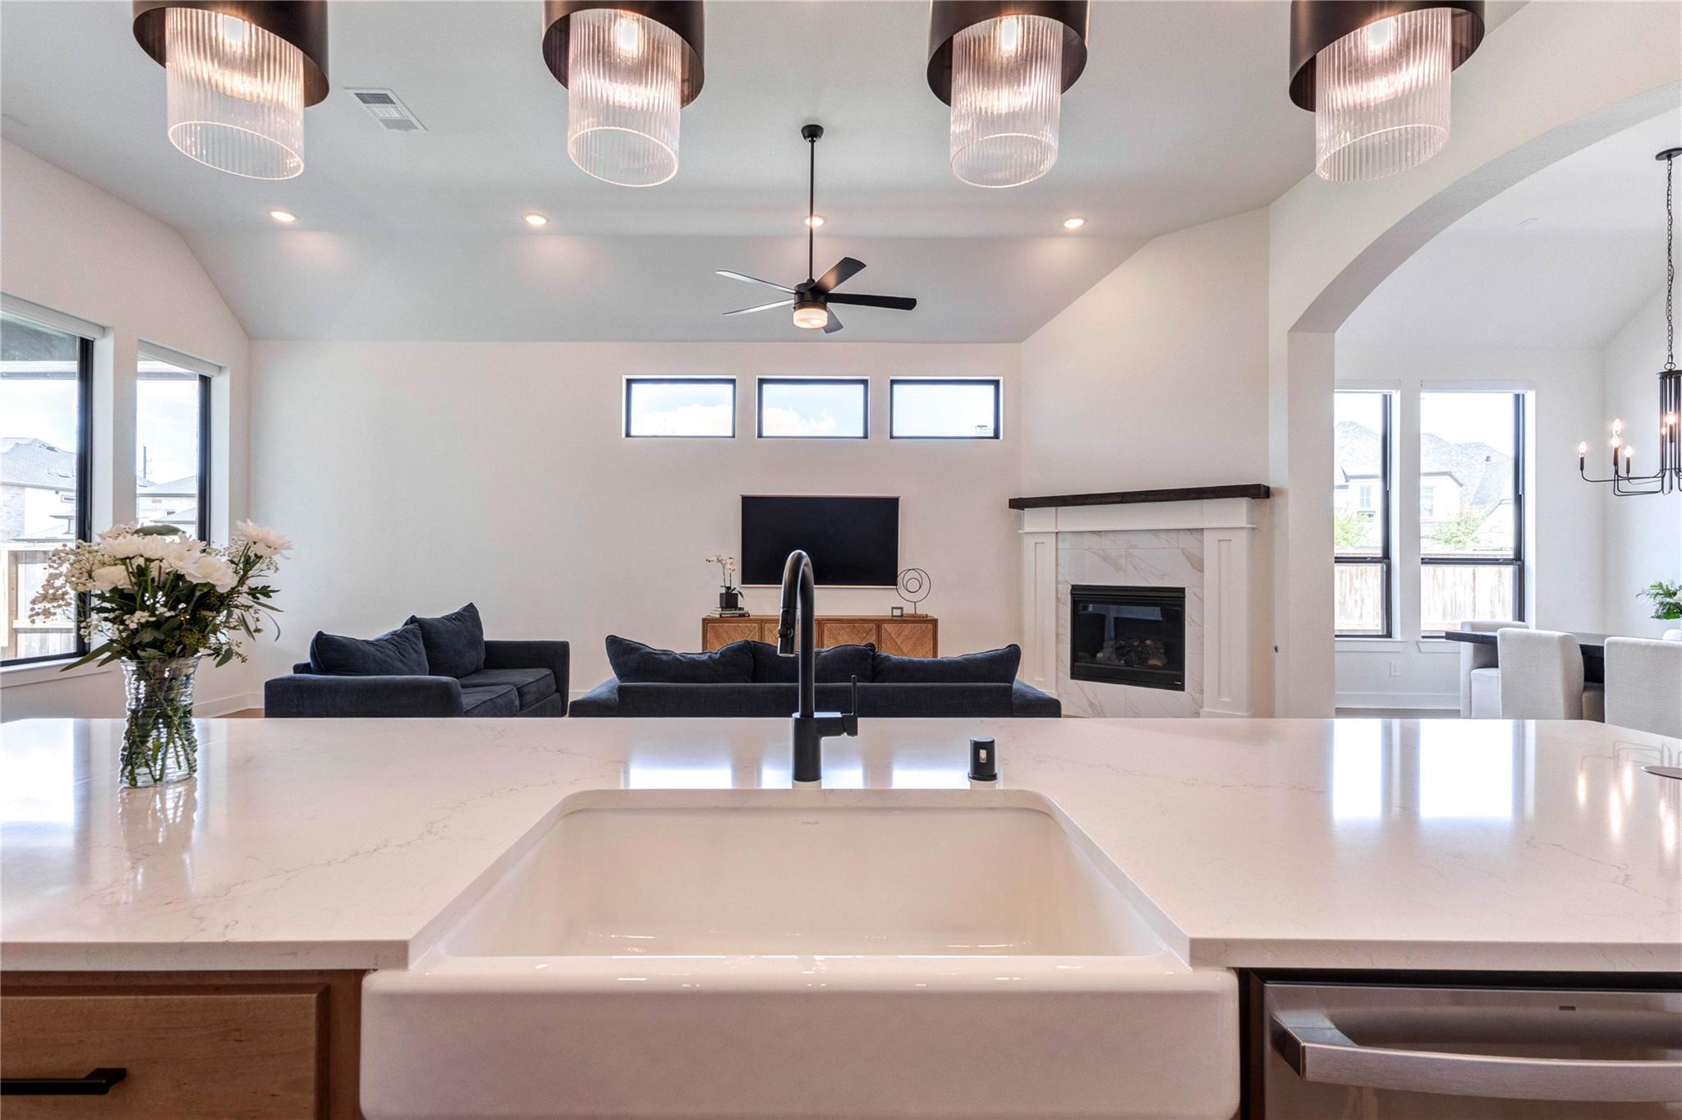
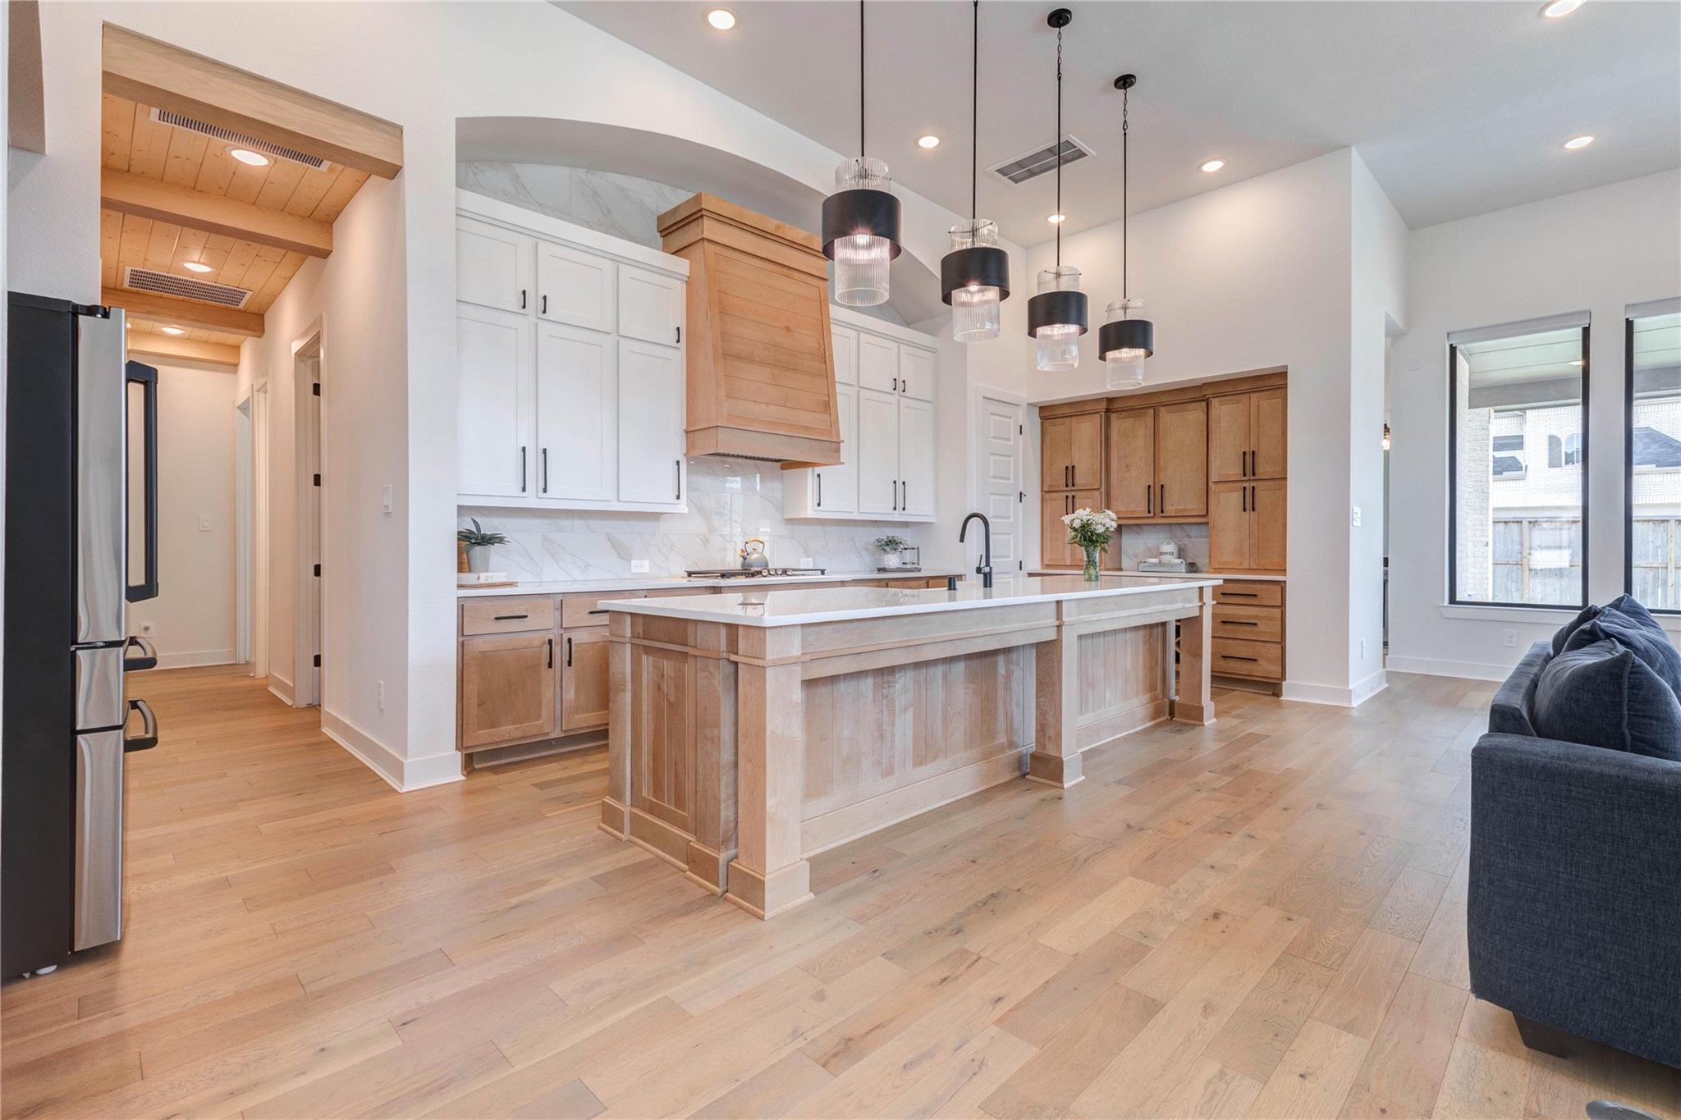
This modern kitchen features sleek, dual-tone cabinetry with ample storage, a large island with a farmhouse sink, stainless steel appliances, and elegant pendant lighting. The open layout extends to a dining area with natural light and a stylish chandelier.
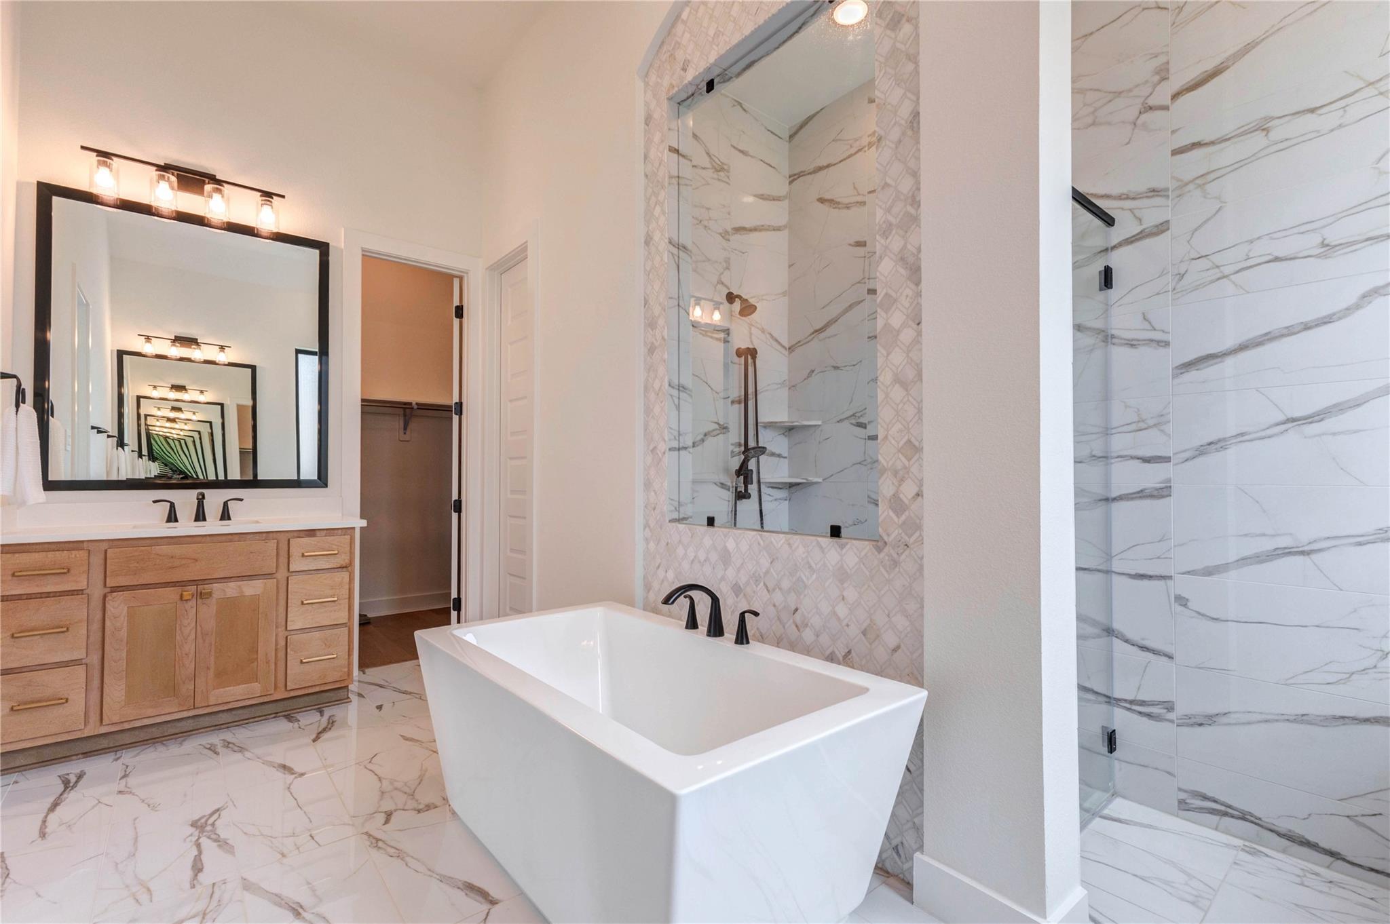
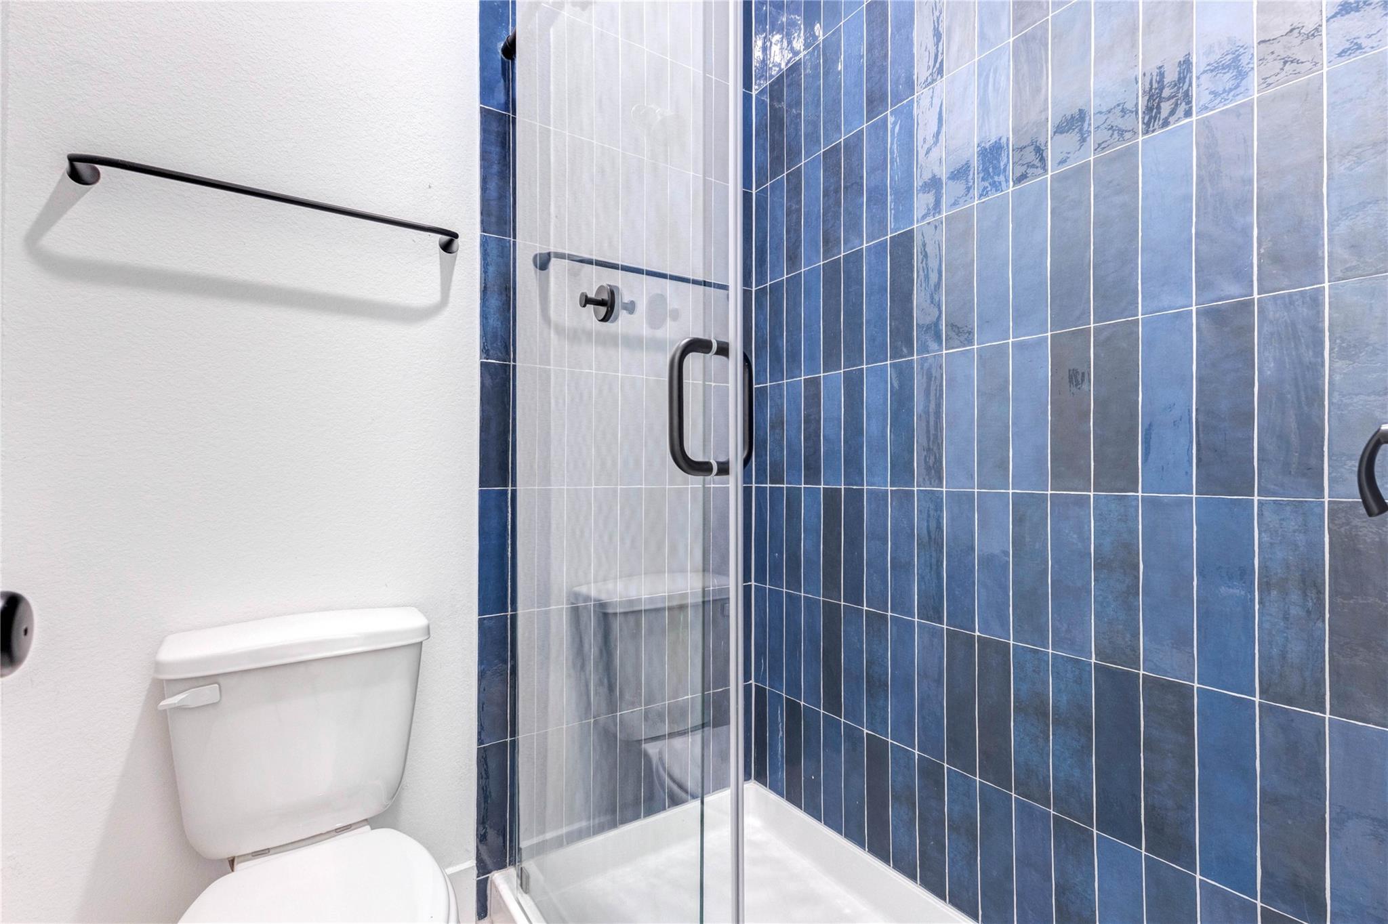
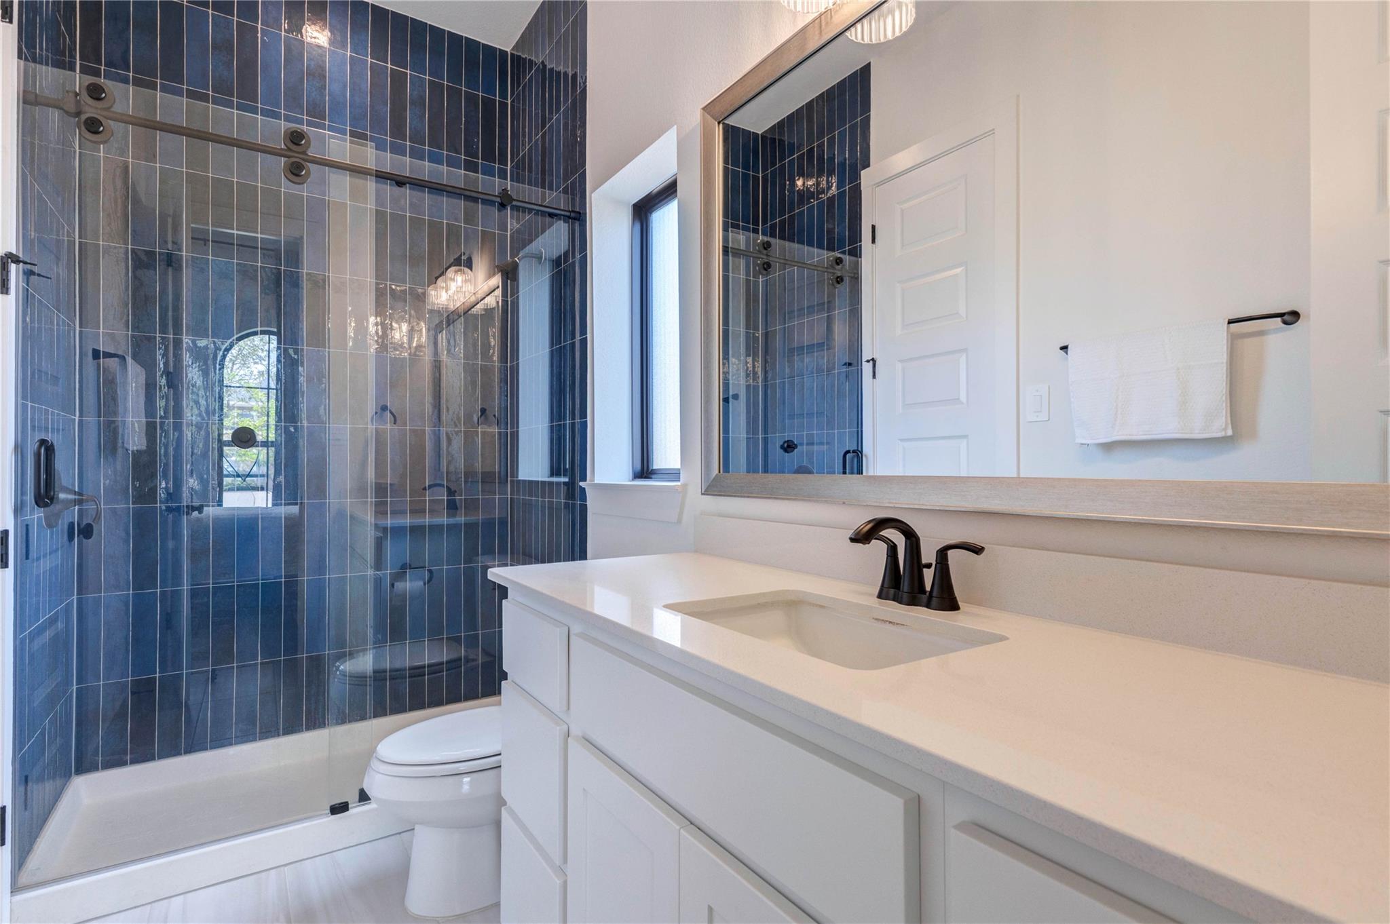
The shower area is exceptionally roomy, offering ample space for a comfortable and relaxing bathing experience.
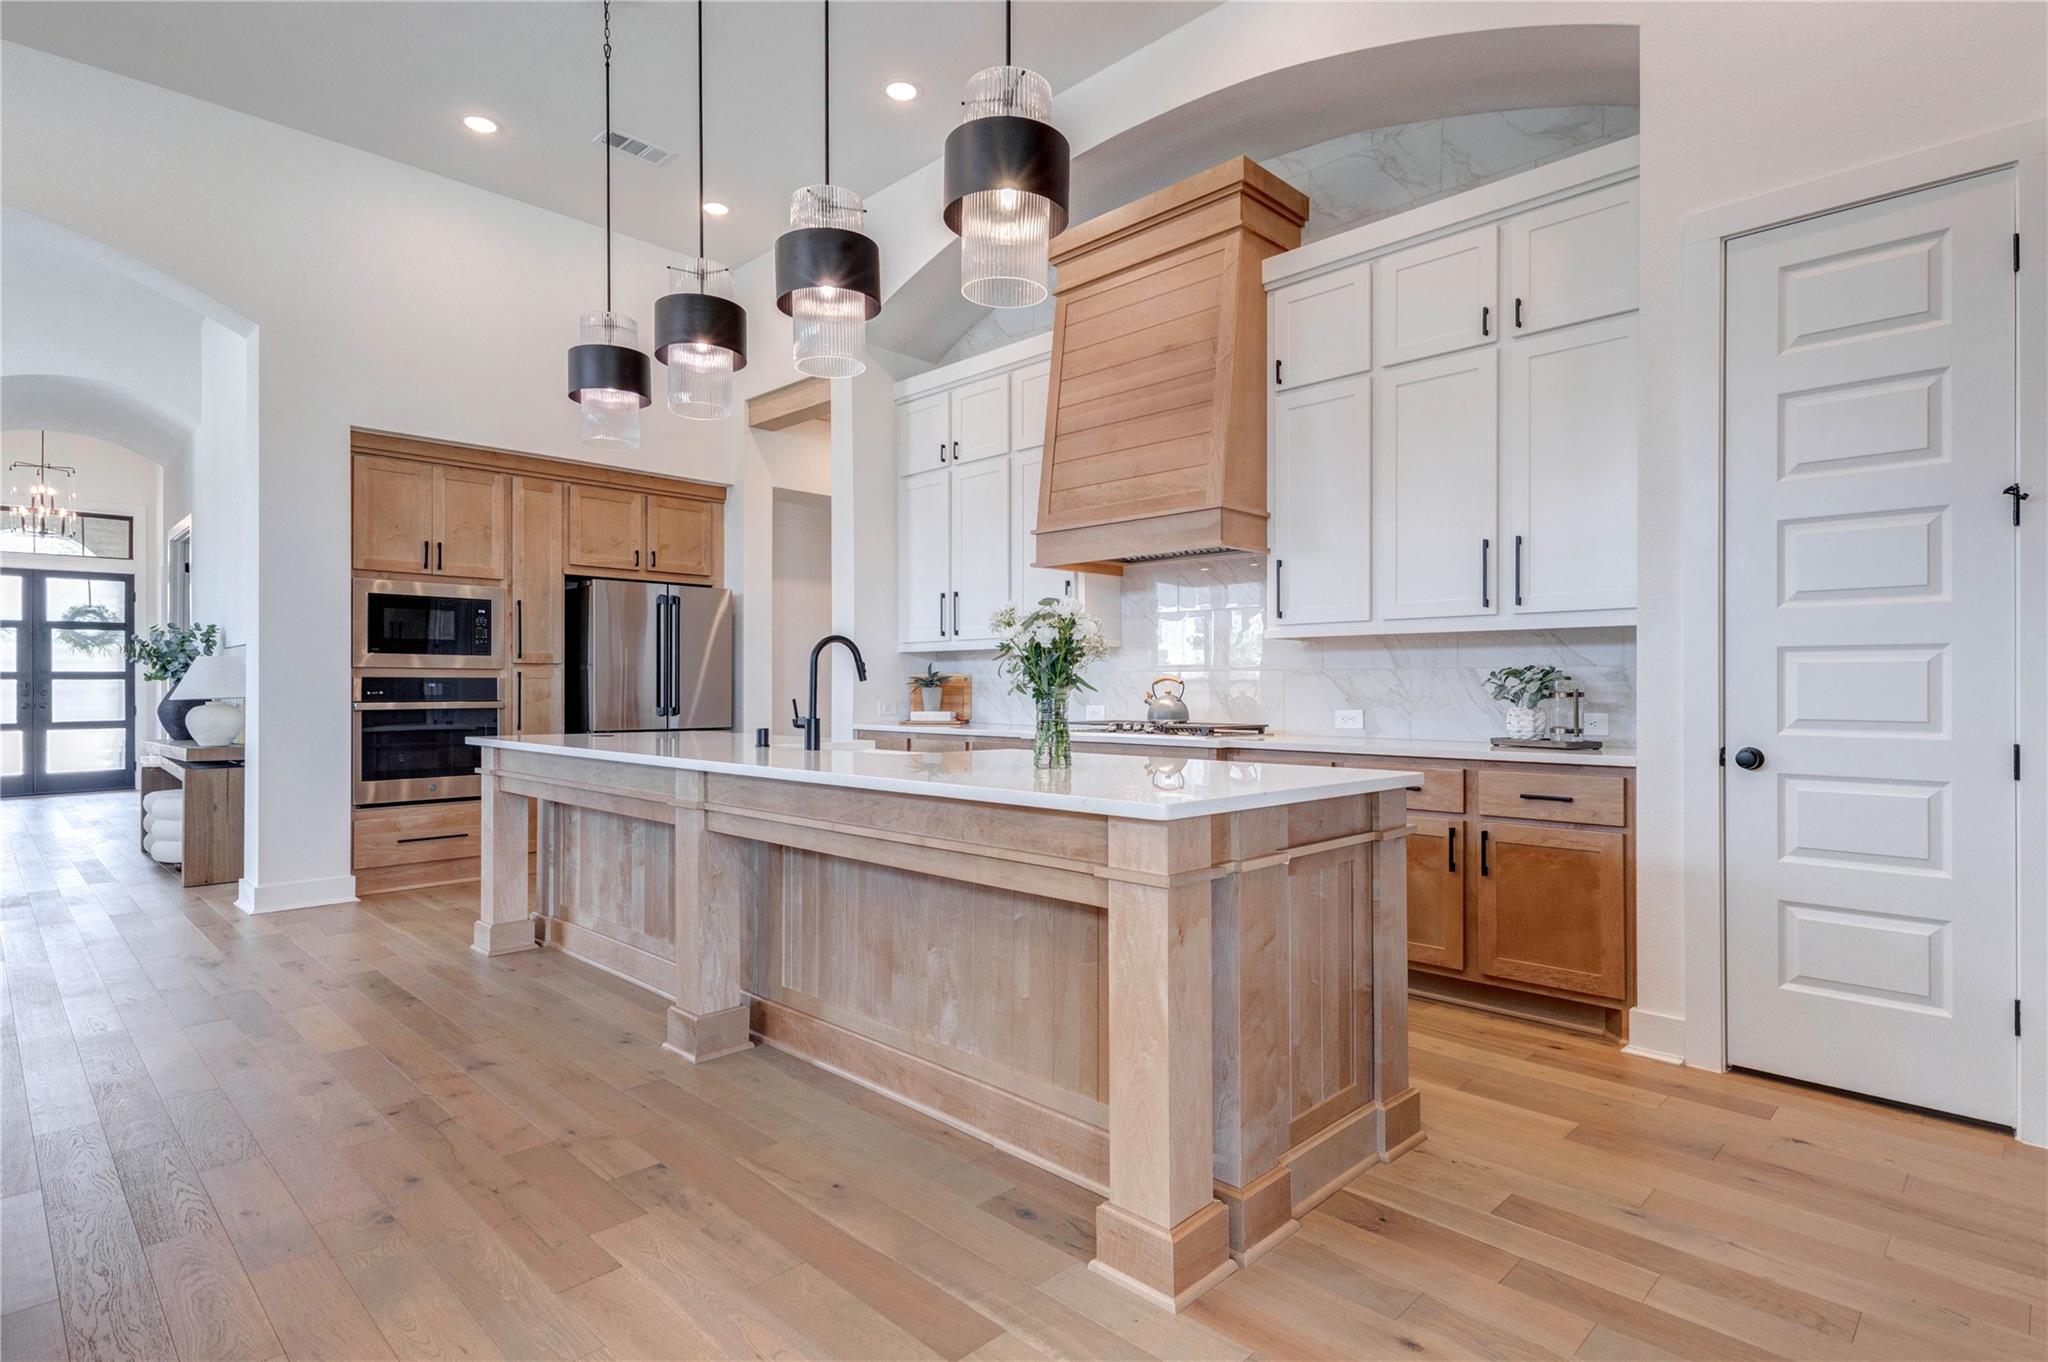
A dream kitchen with all cabinetry, pendant lights and high quality details.
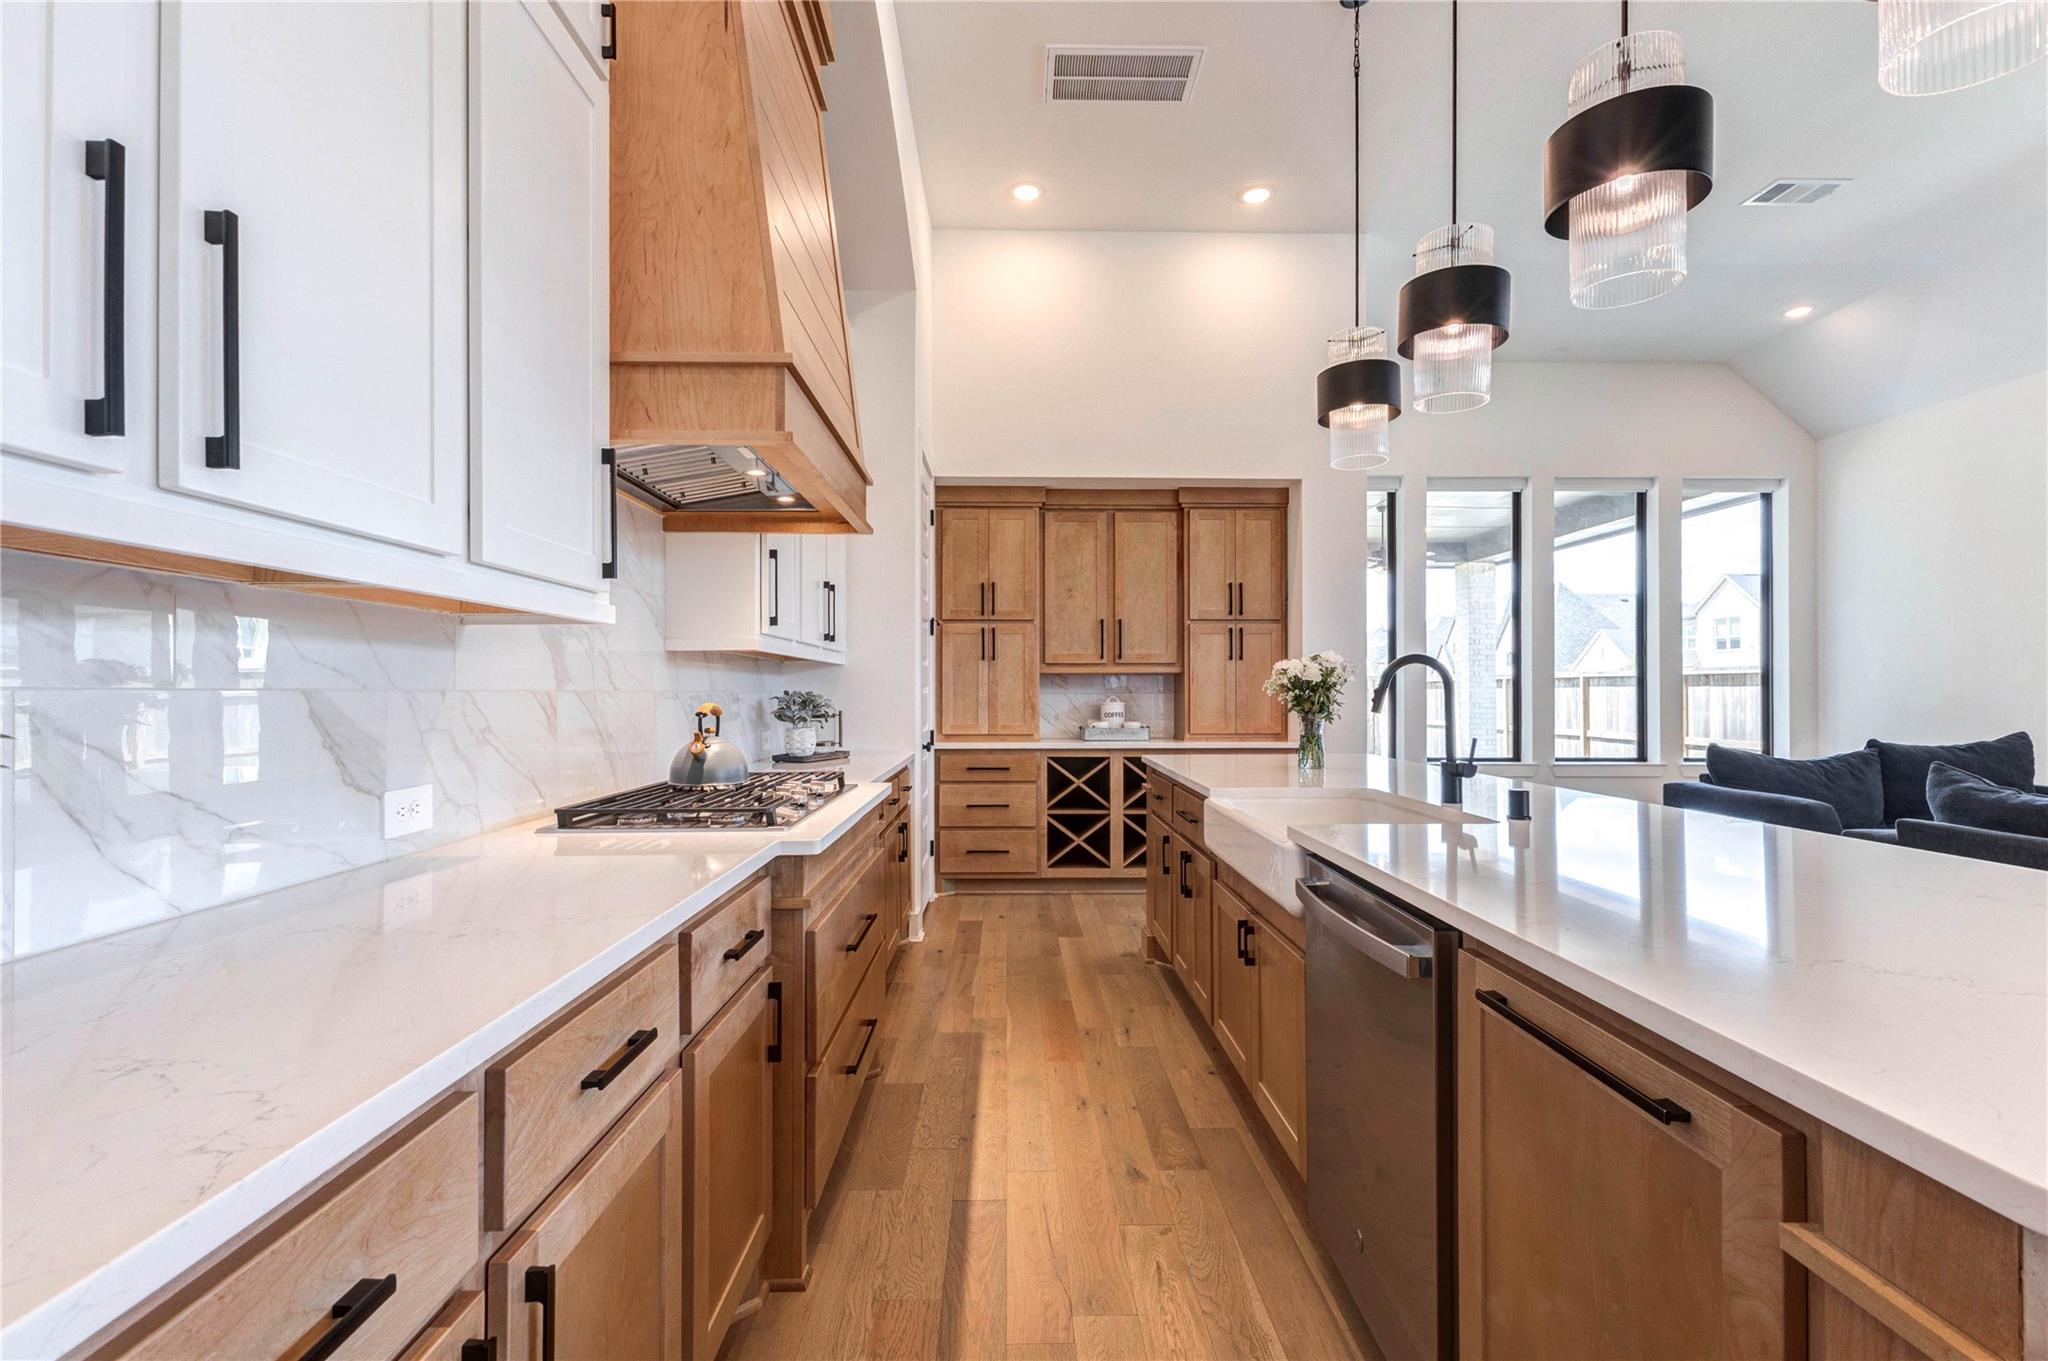
Modern kitchen features a spacious, open layout with light wood flooring, a large central island, and sleek cabinetry. Pendant lights add elegance, while stainless steel appliances and ample natural light enhance functionality and ambiance.
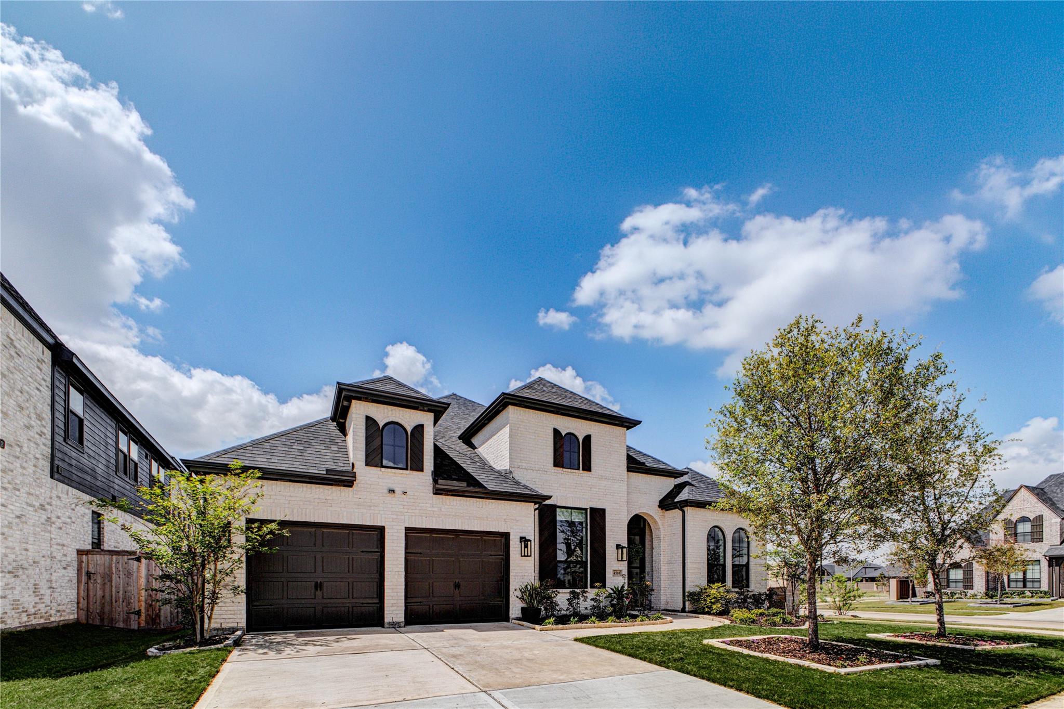
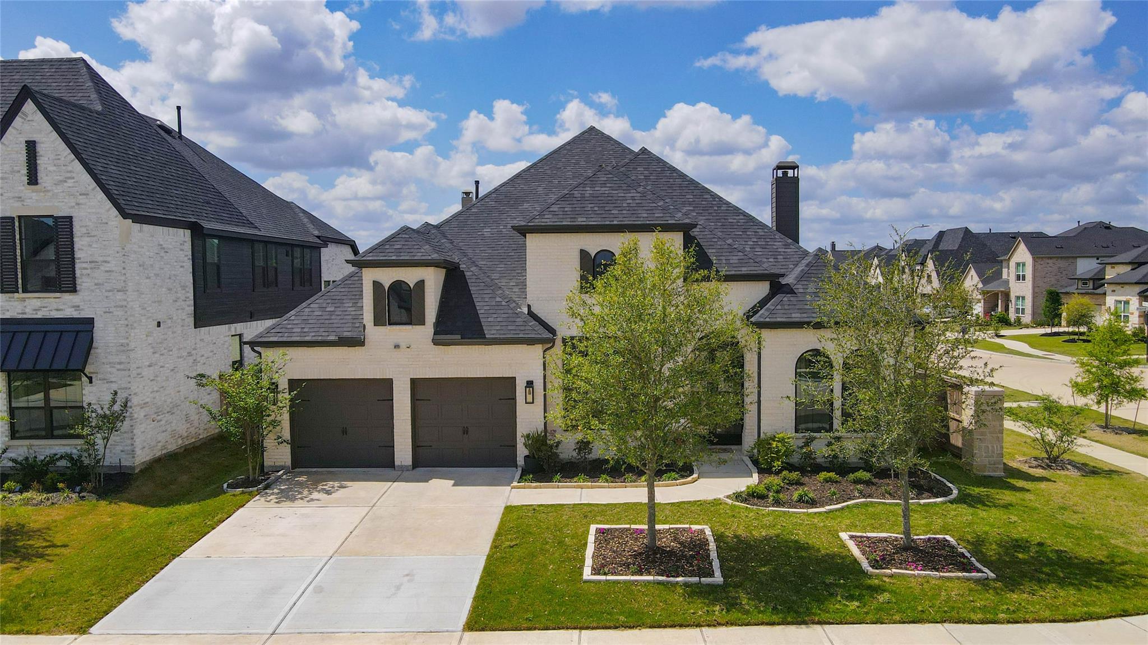
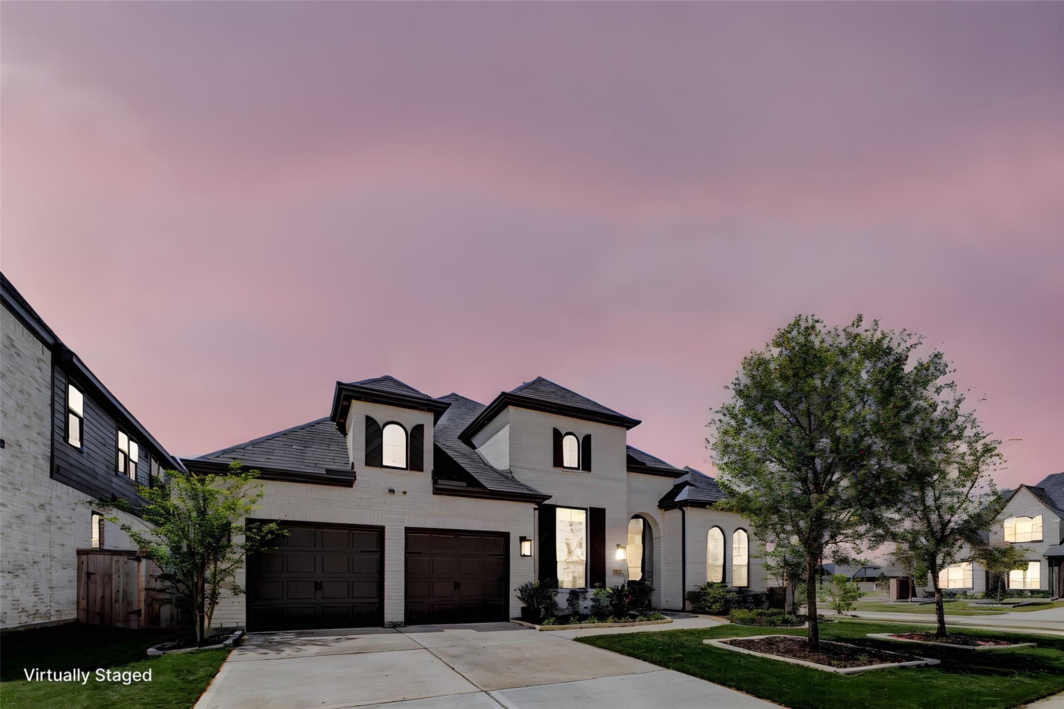
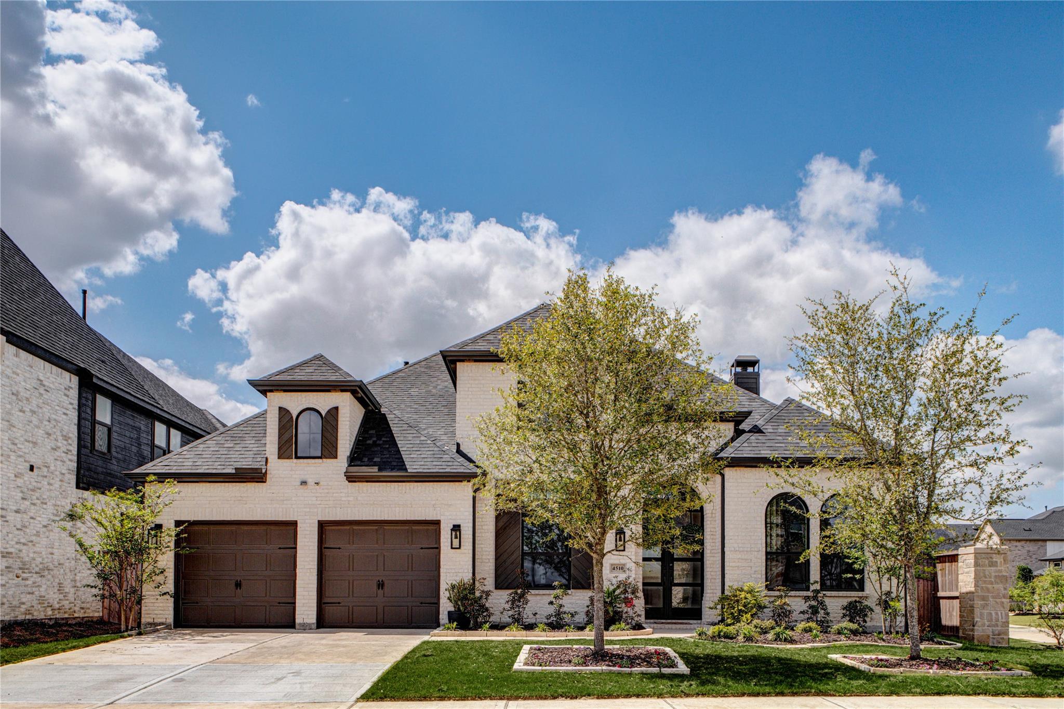
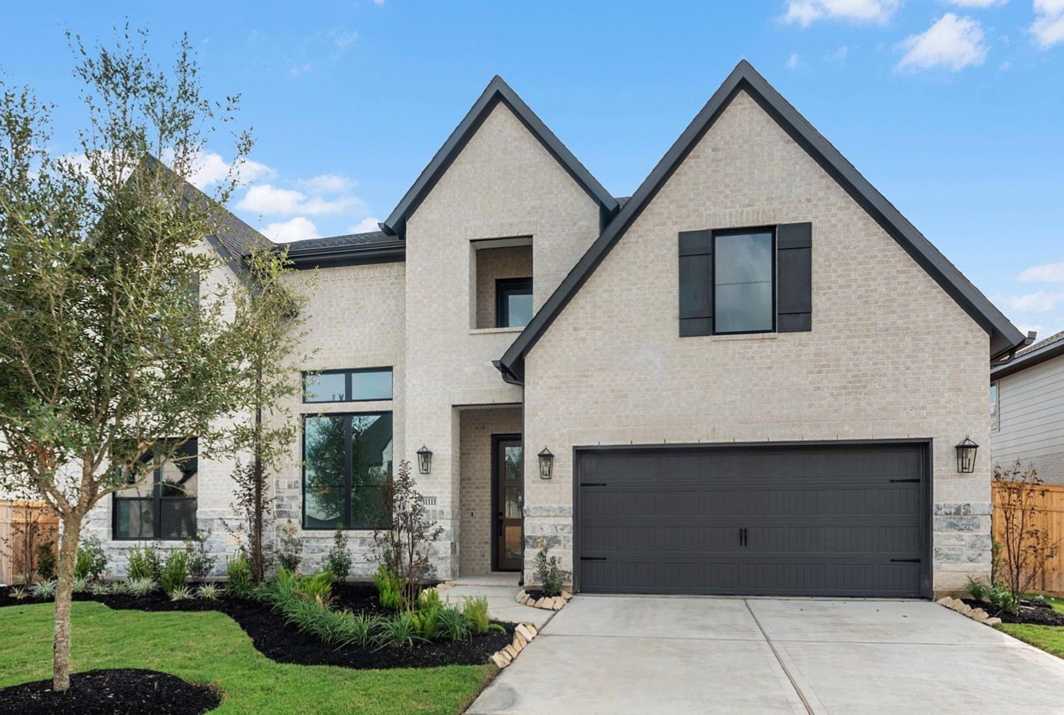
Modern 1 story brick home with a three-car garage, arched windows, and a well-maintained front yard featuring a tree. The house is in a corner lot.
1 story Highland Homes with a dark shingle roof and a two-car garage. The front yard is well-maintained, featuring trees and landscaped flower beds. It's located in Cross Creek West neighborhood with similar-style homes.
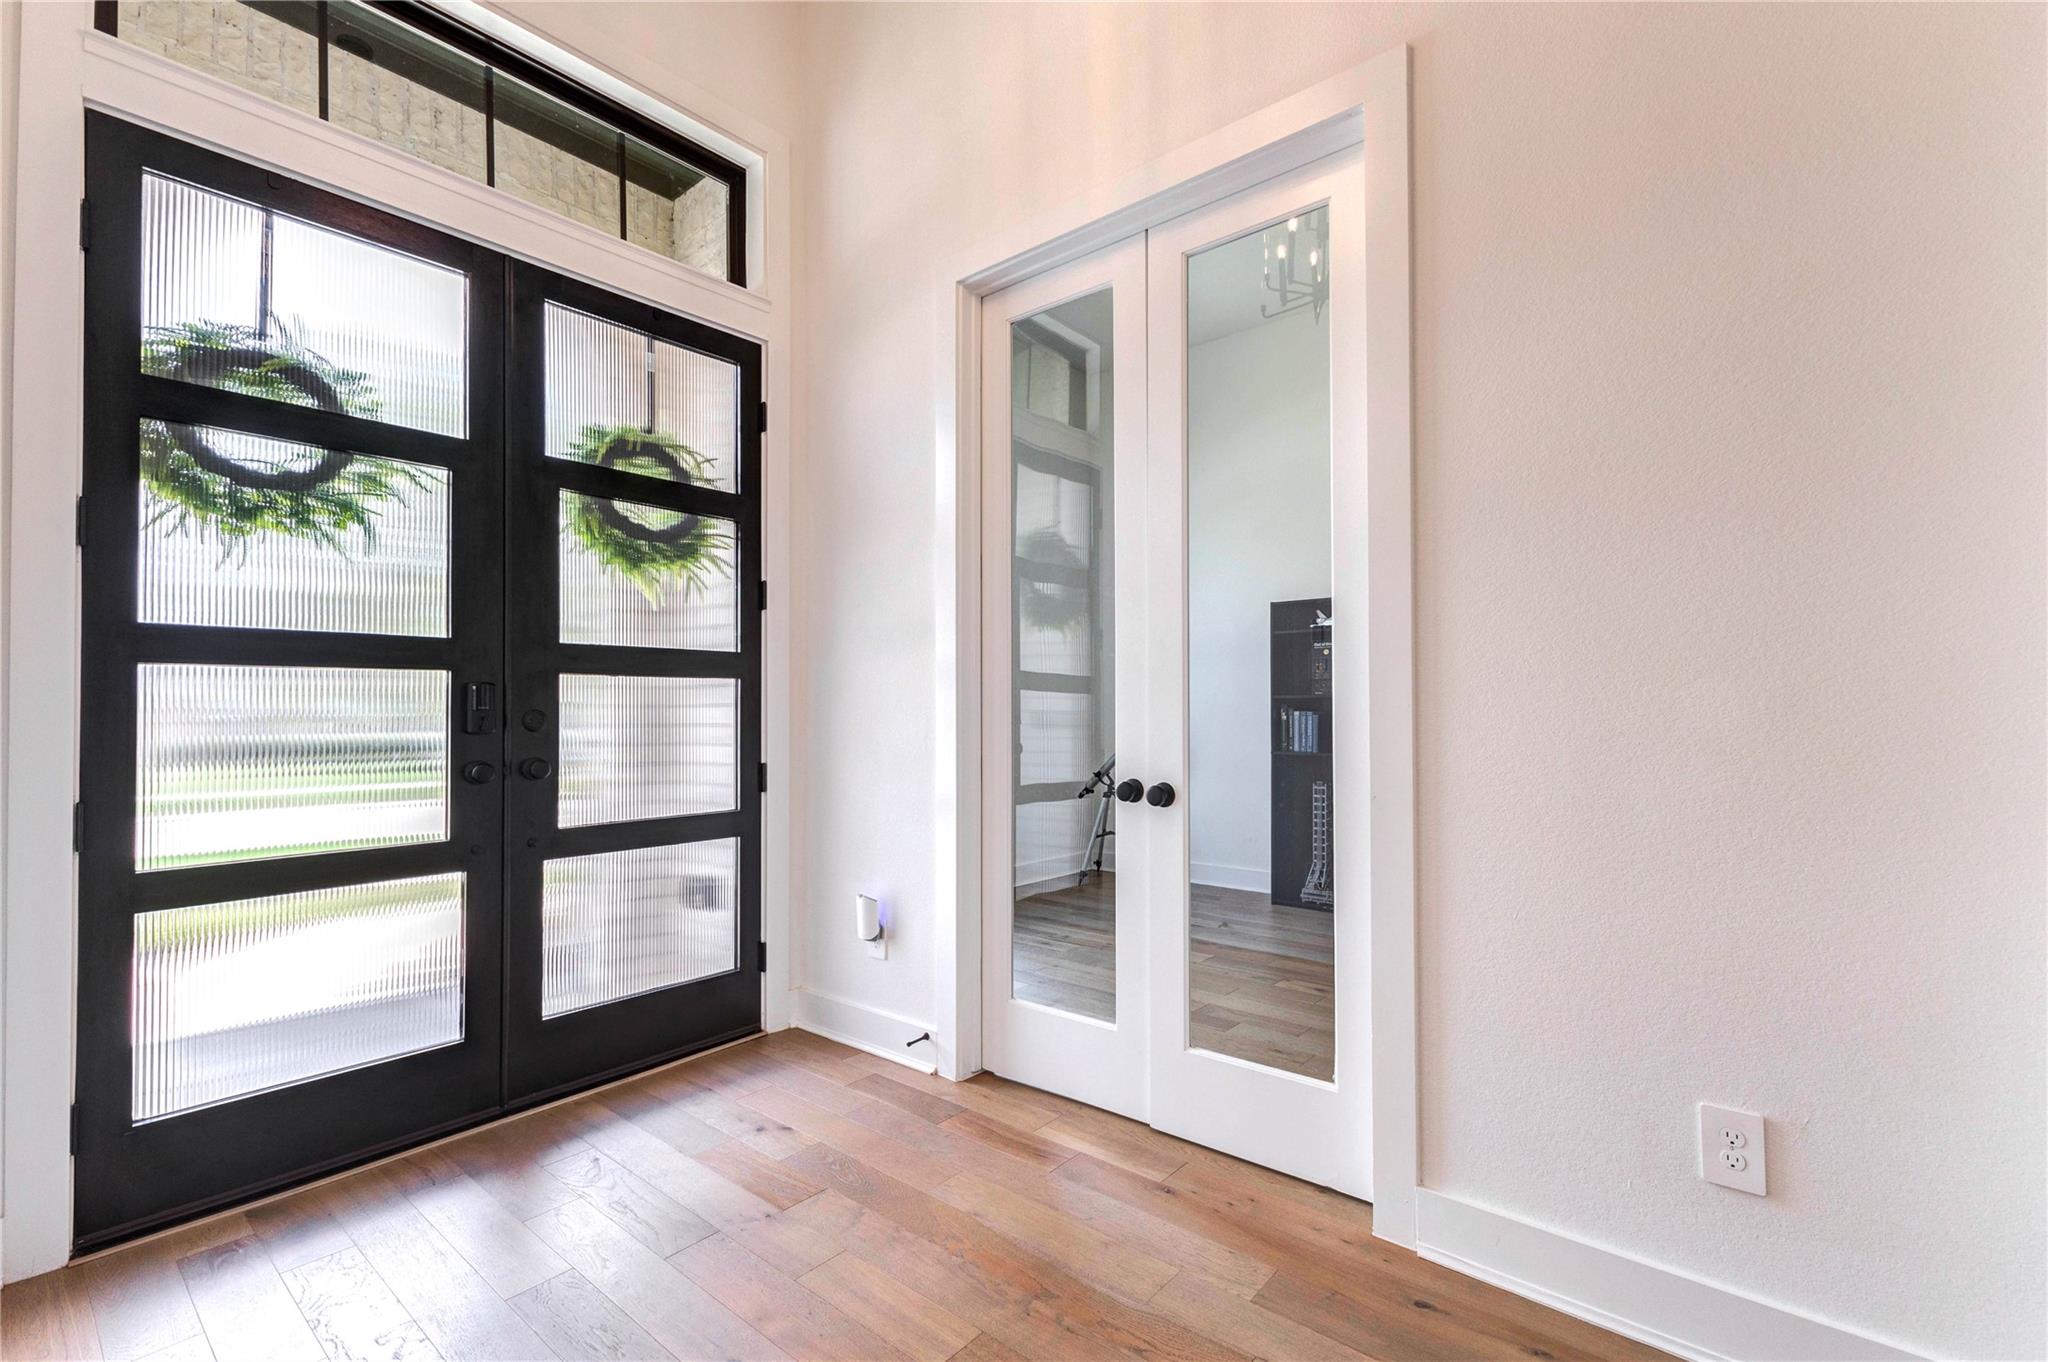
This photo showcases a bright entryway featuring modern, glass-paneled double doors with decorative wreaths. Adjacent is a set of mirrored closet doors. The space has hardwood flooring and a clean, contemporary design.
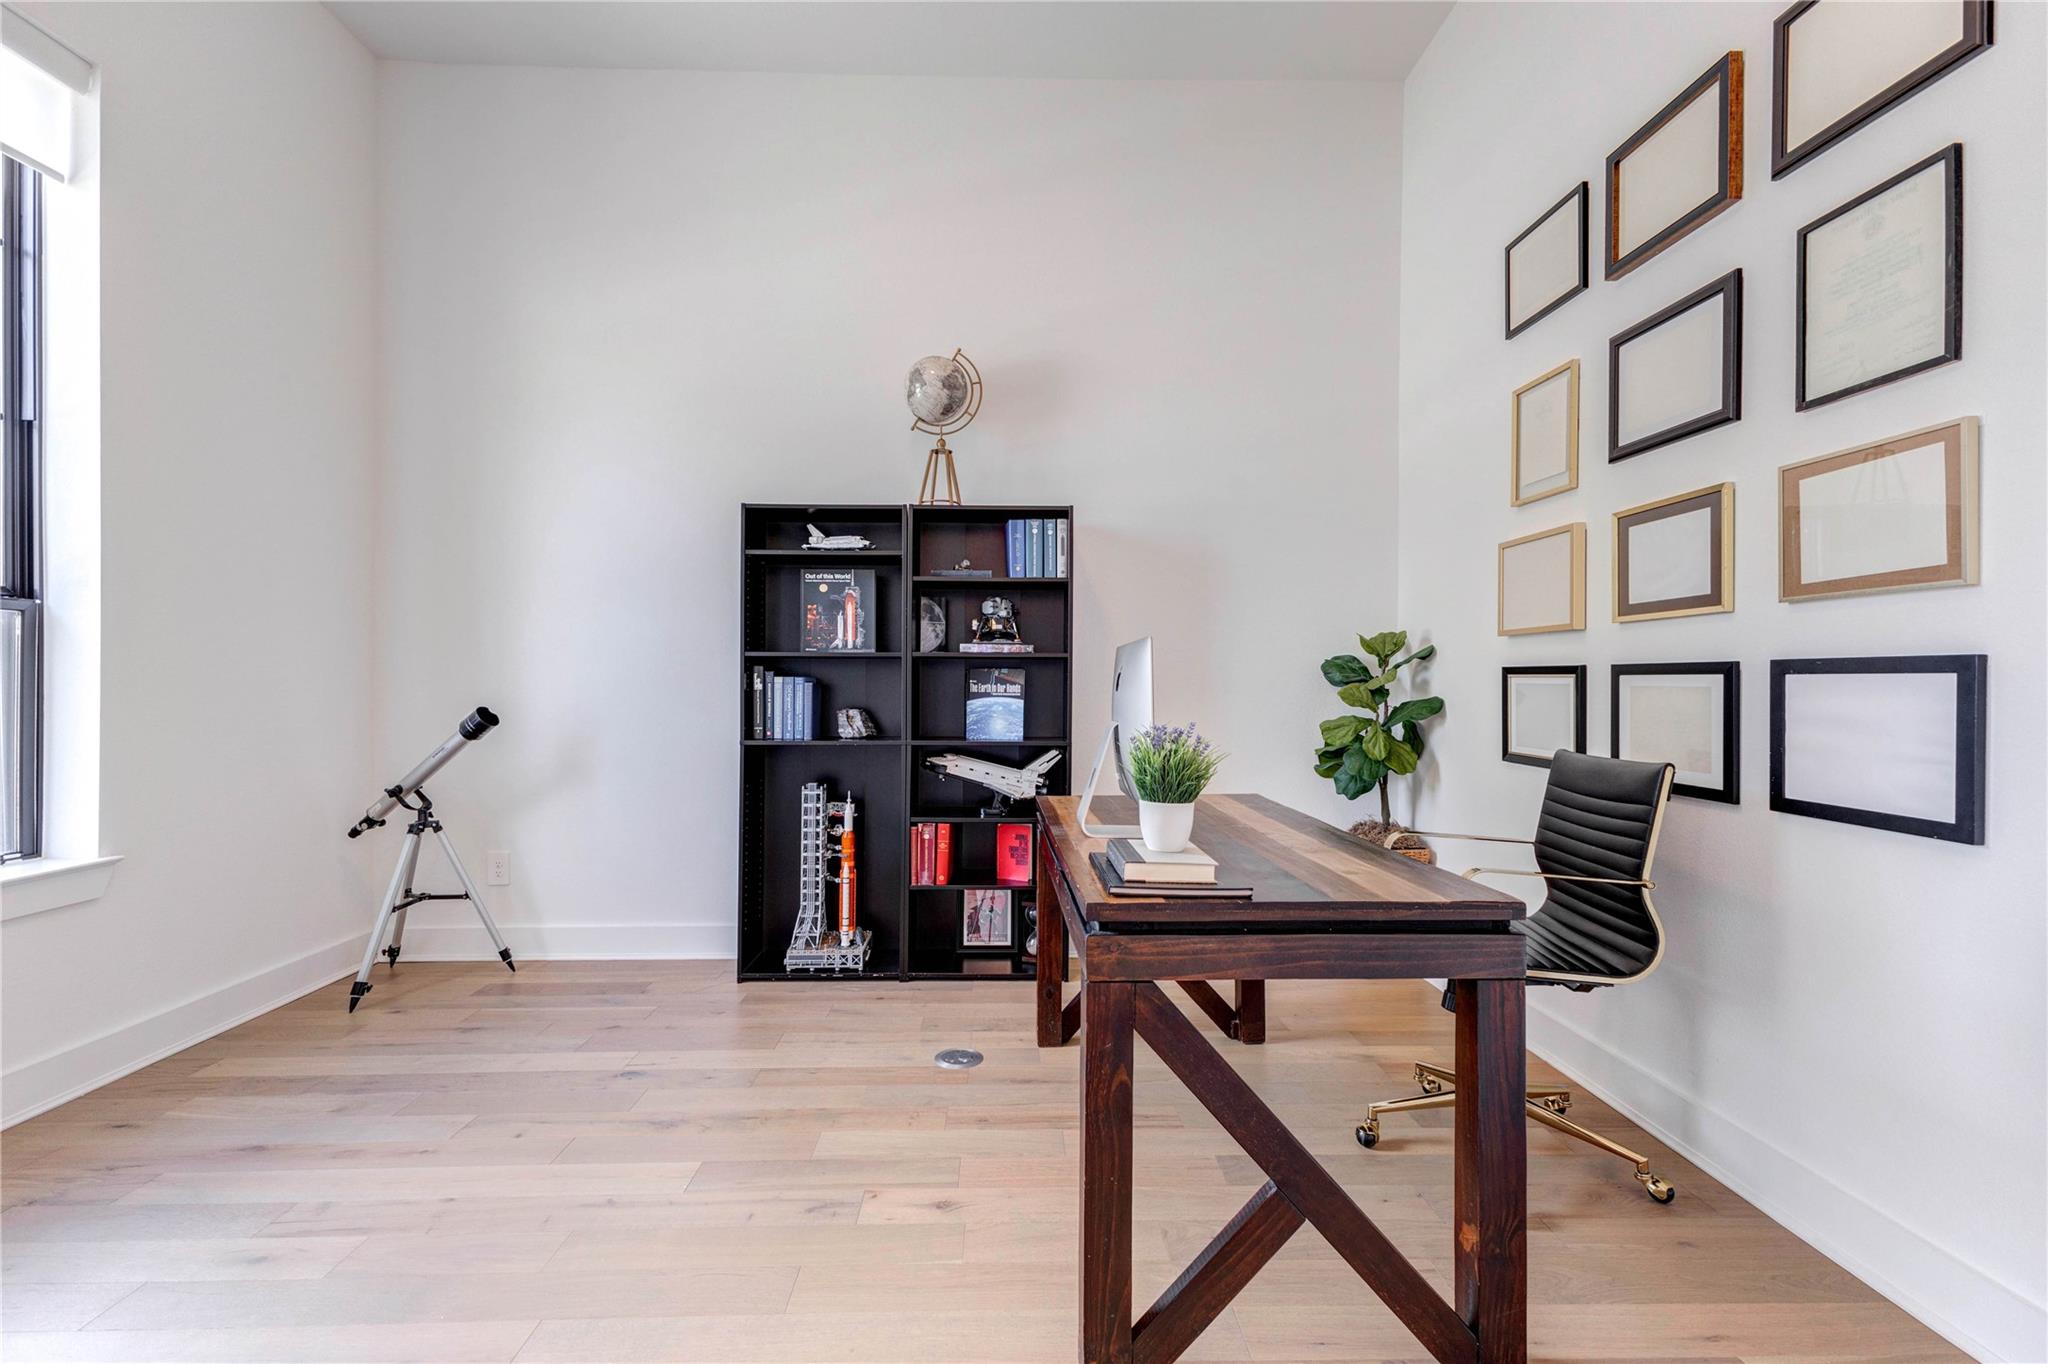
Modern home office with a sleek wooden desk, stylish chair, and a black bookshelf. Decor includes a telescope by the window, a plant, and a wall display of empty picture frames. The room features light wood flooring and ample natural light.
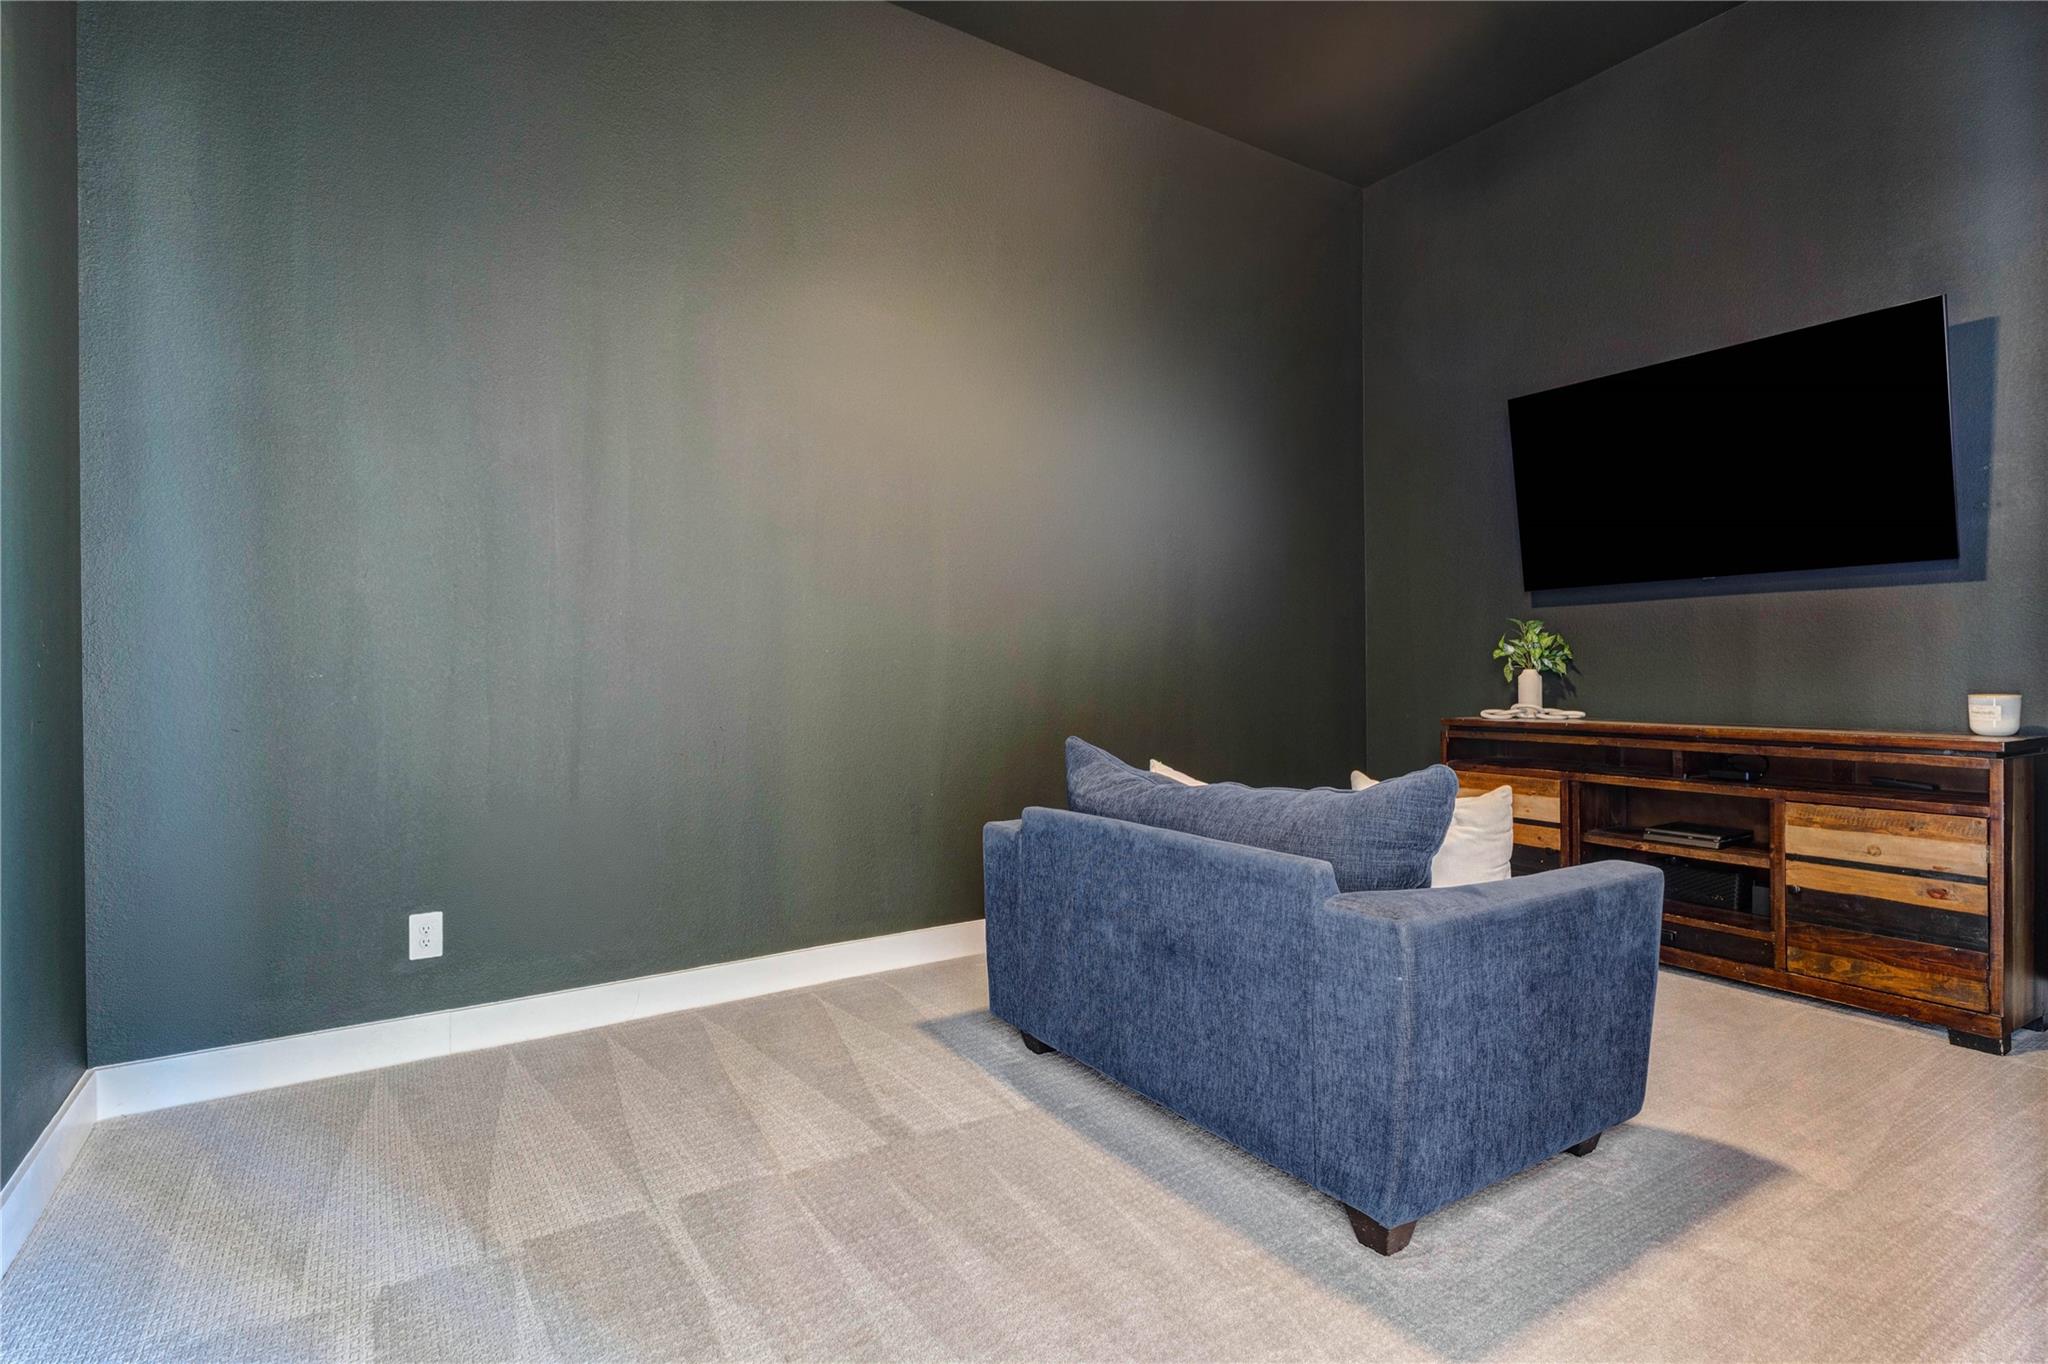
Movie Theater at Home all in 1 floor.
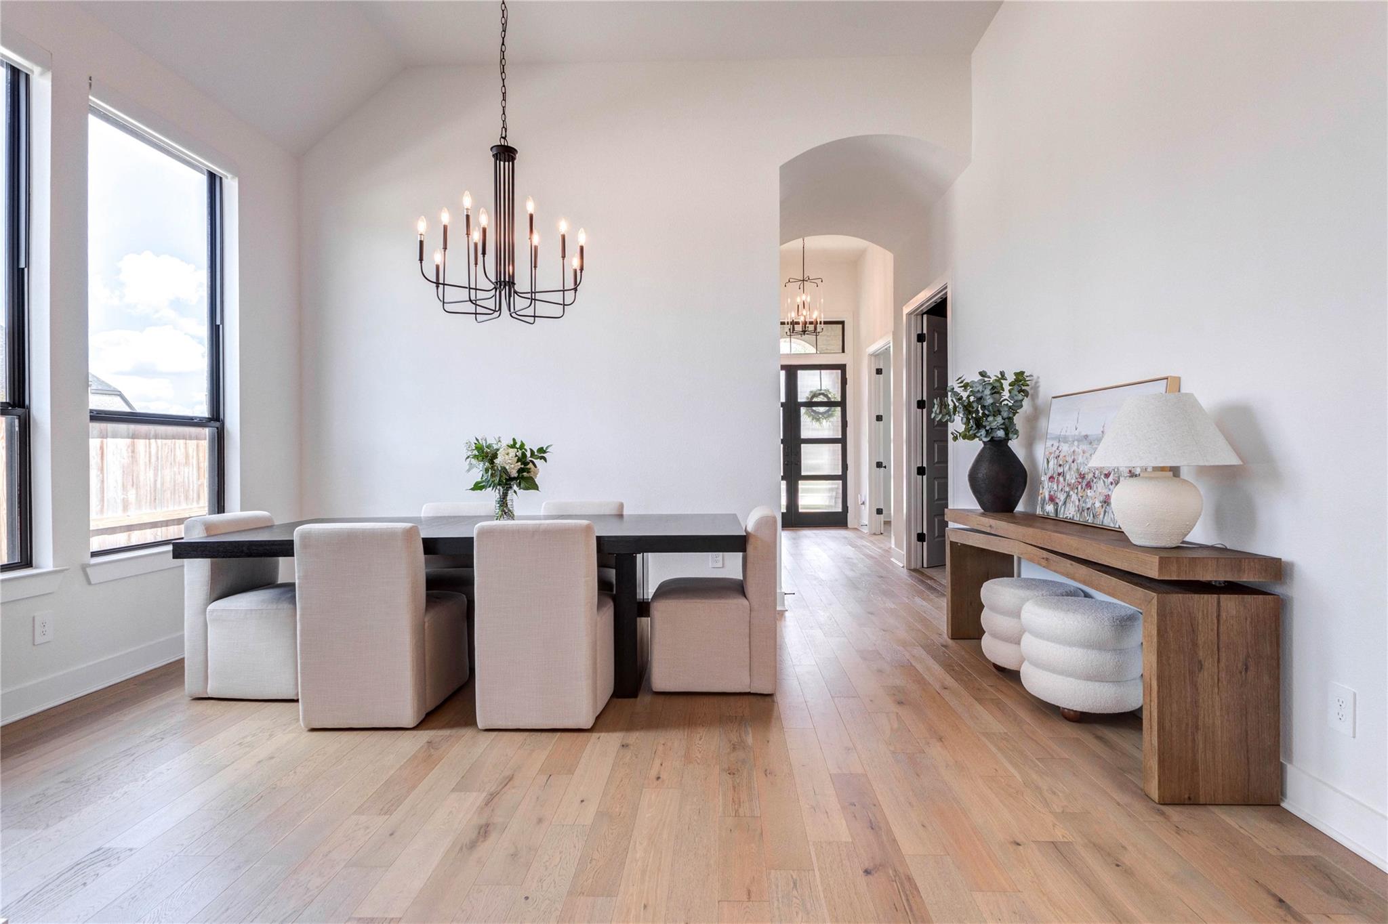
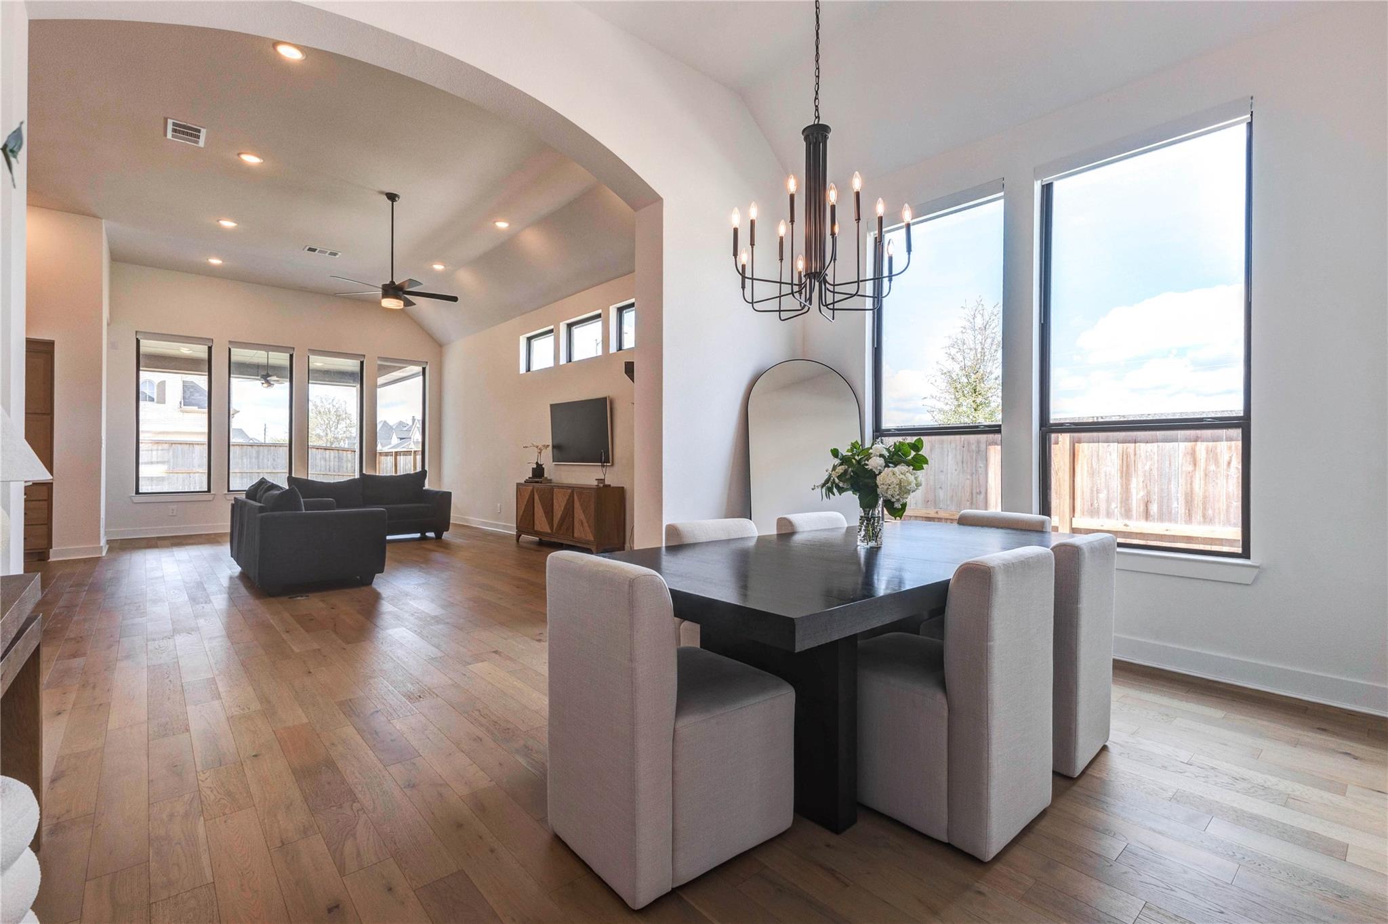
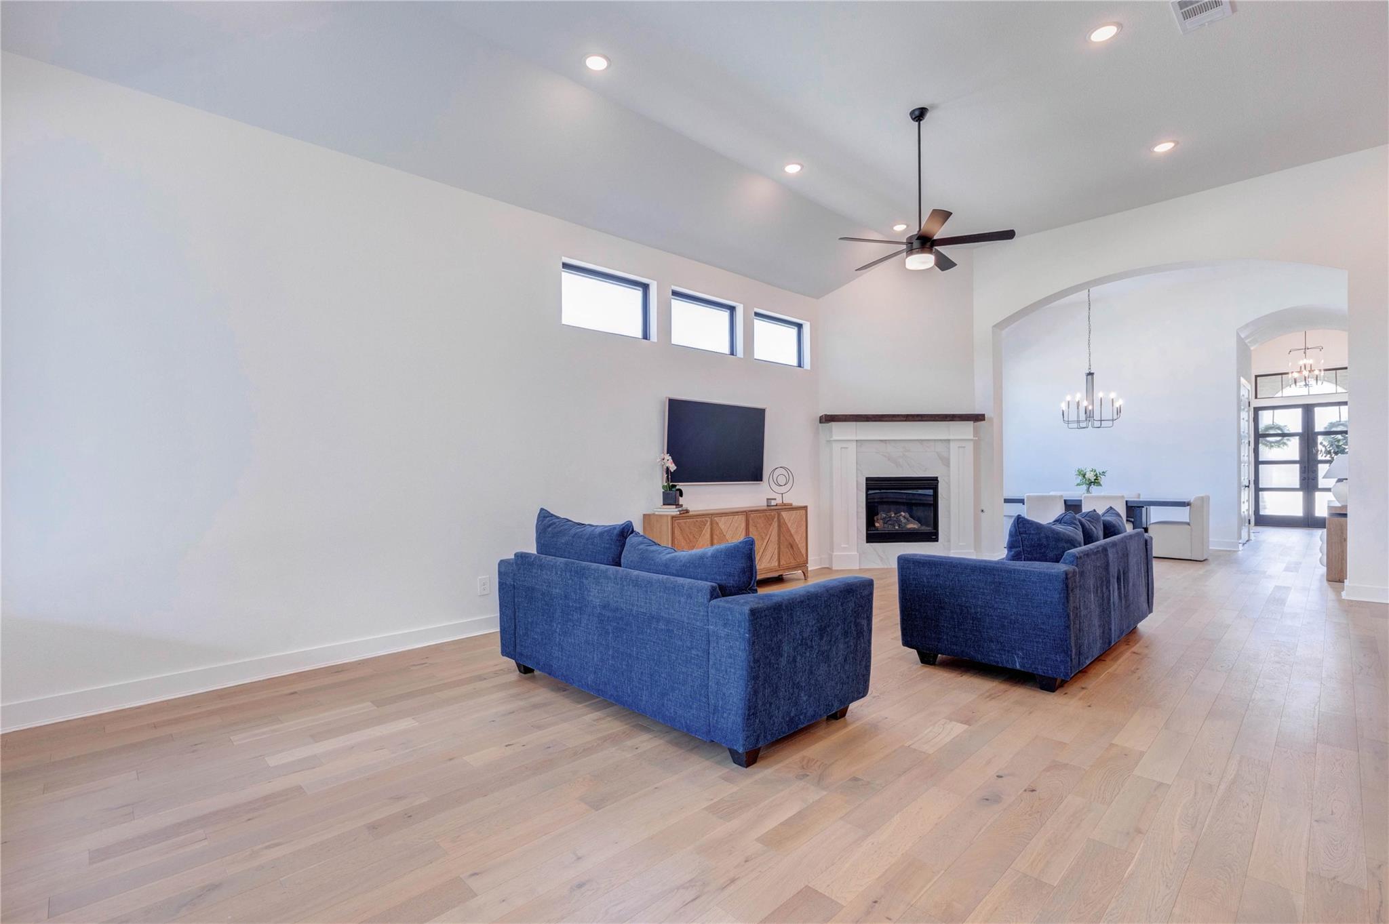
Bright, open-concept living and dining area with high ceilings and large windows for natural light. The space features elegant wood flooring, a modern chandelier above the dining table, and a ceiling fan in the living area, creating a welcoming and spacious atmosphere.
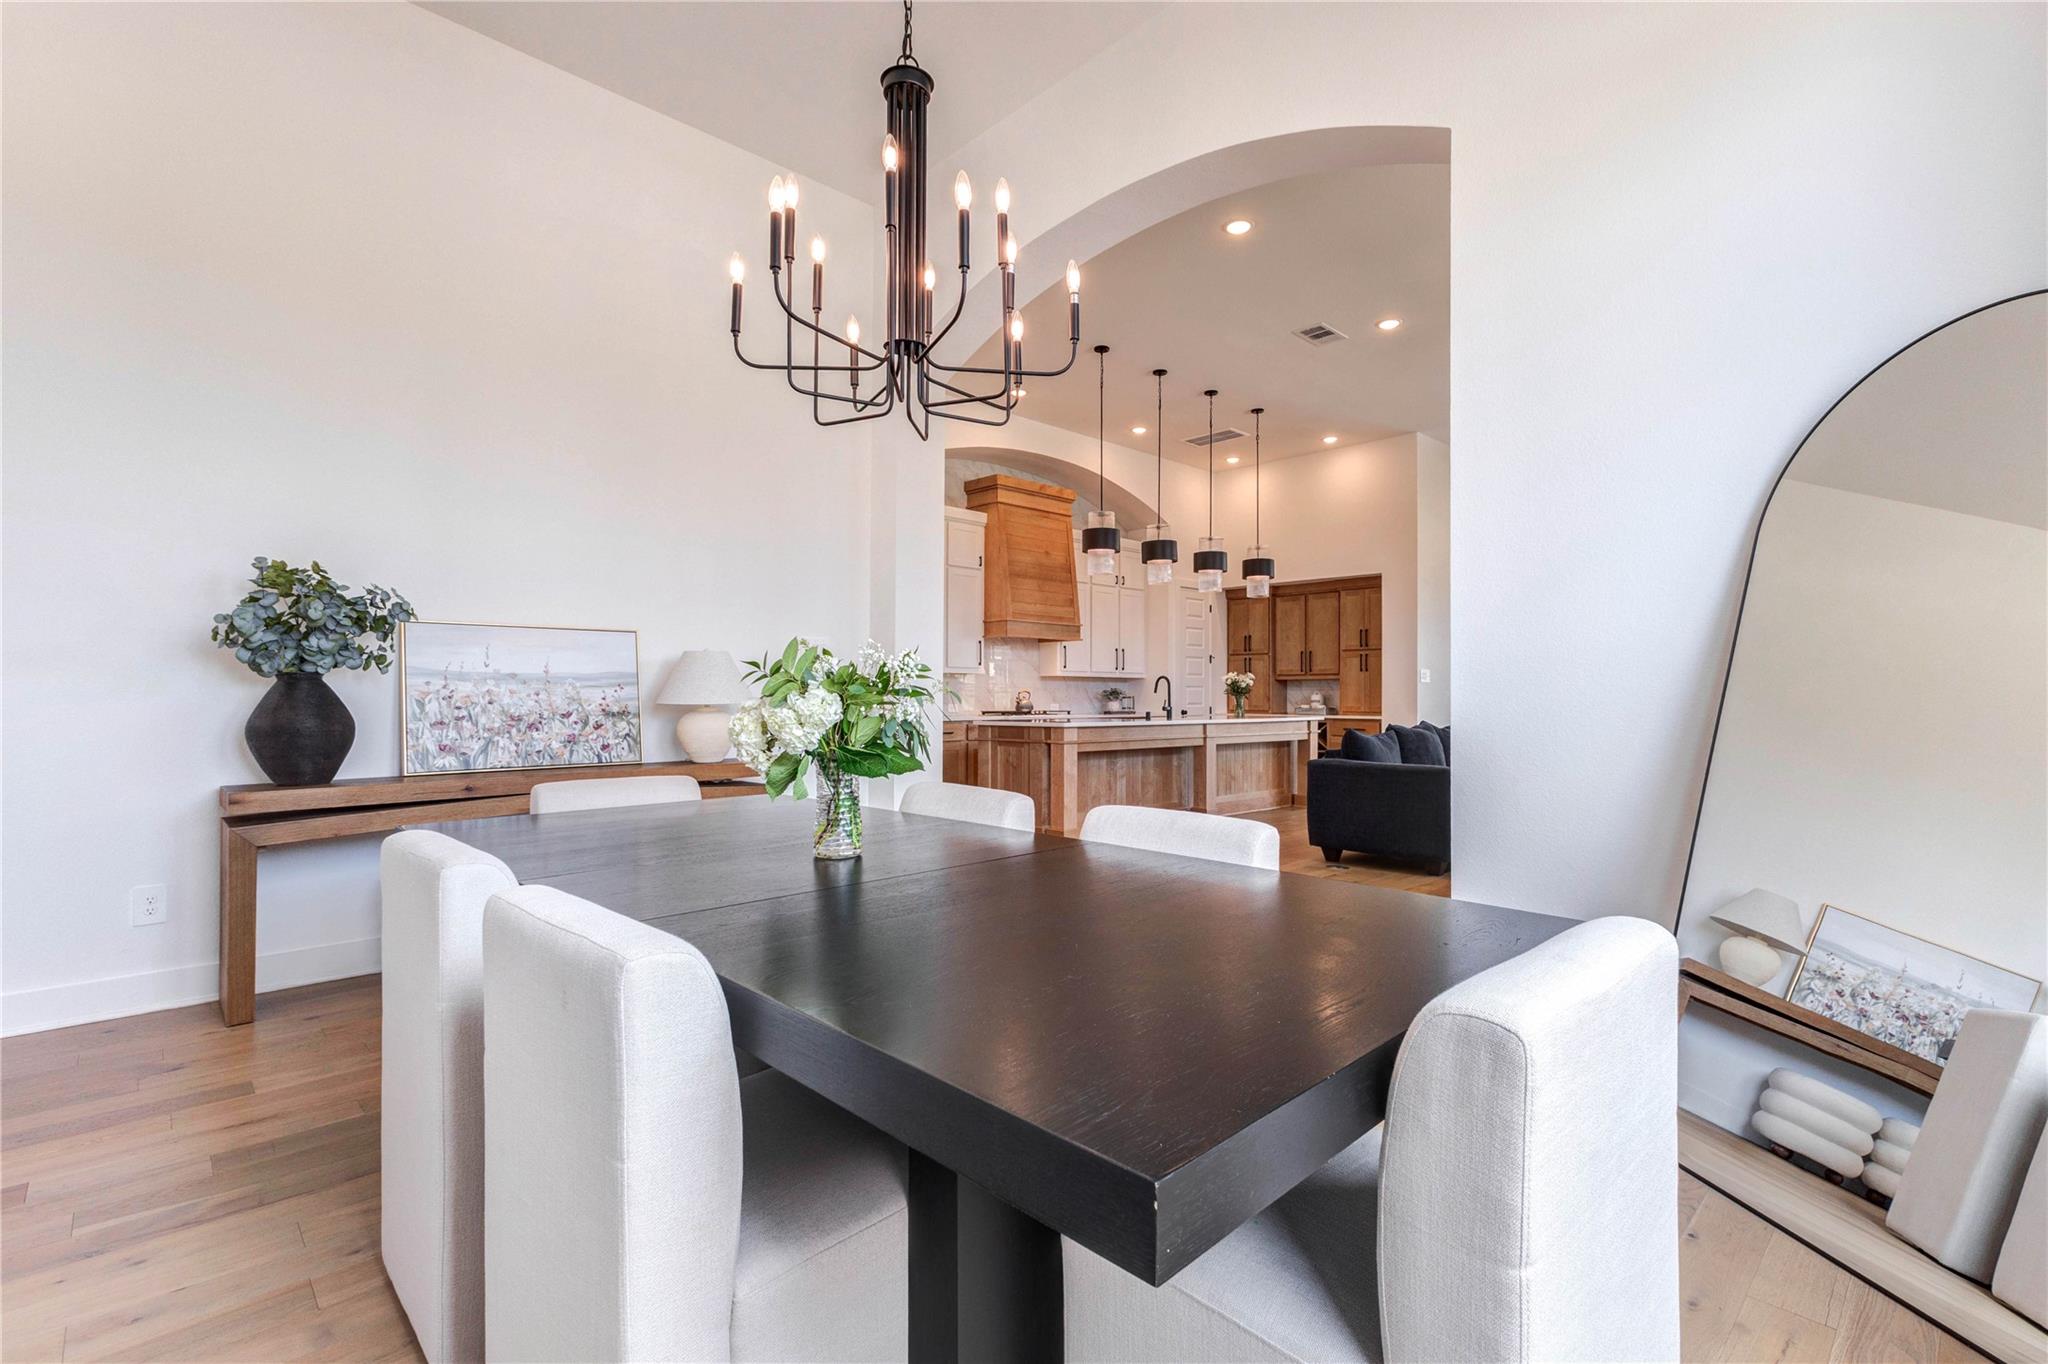
Modern dining area with a stylish chandelier. The space features an open layout leading to a bright kitchen.
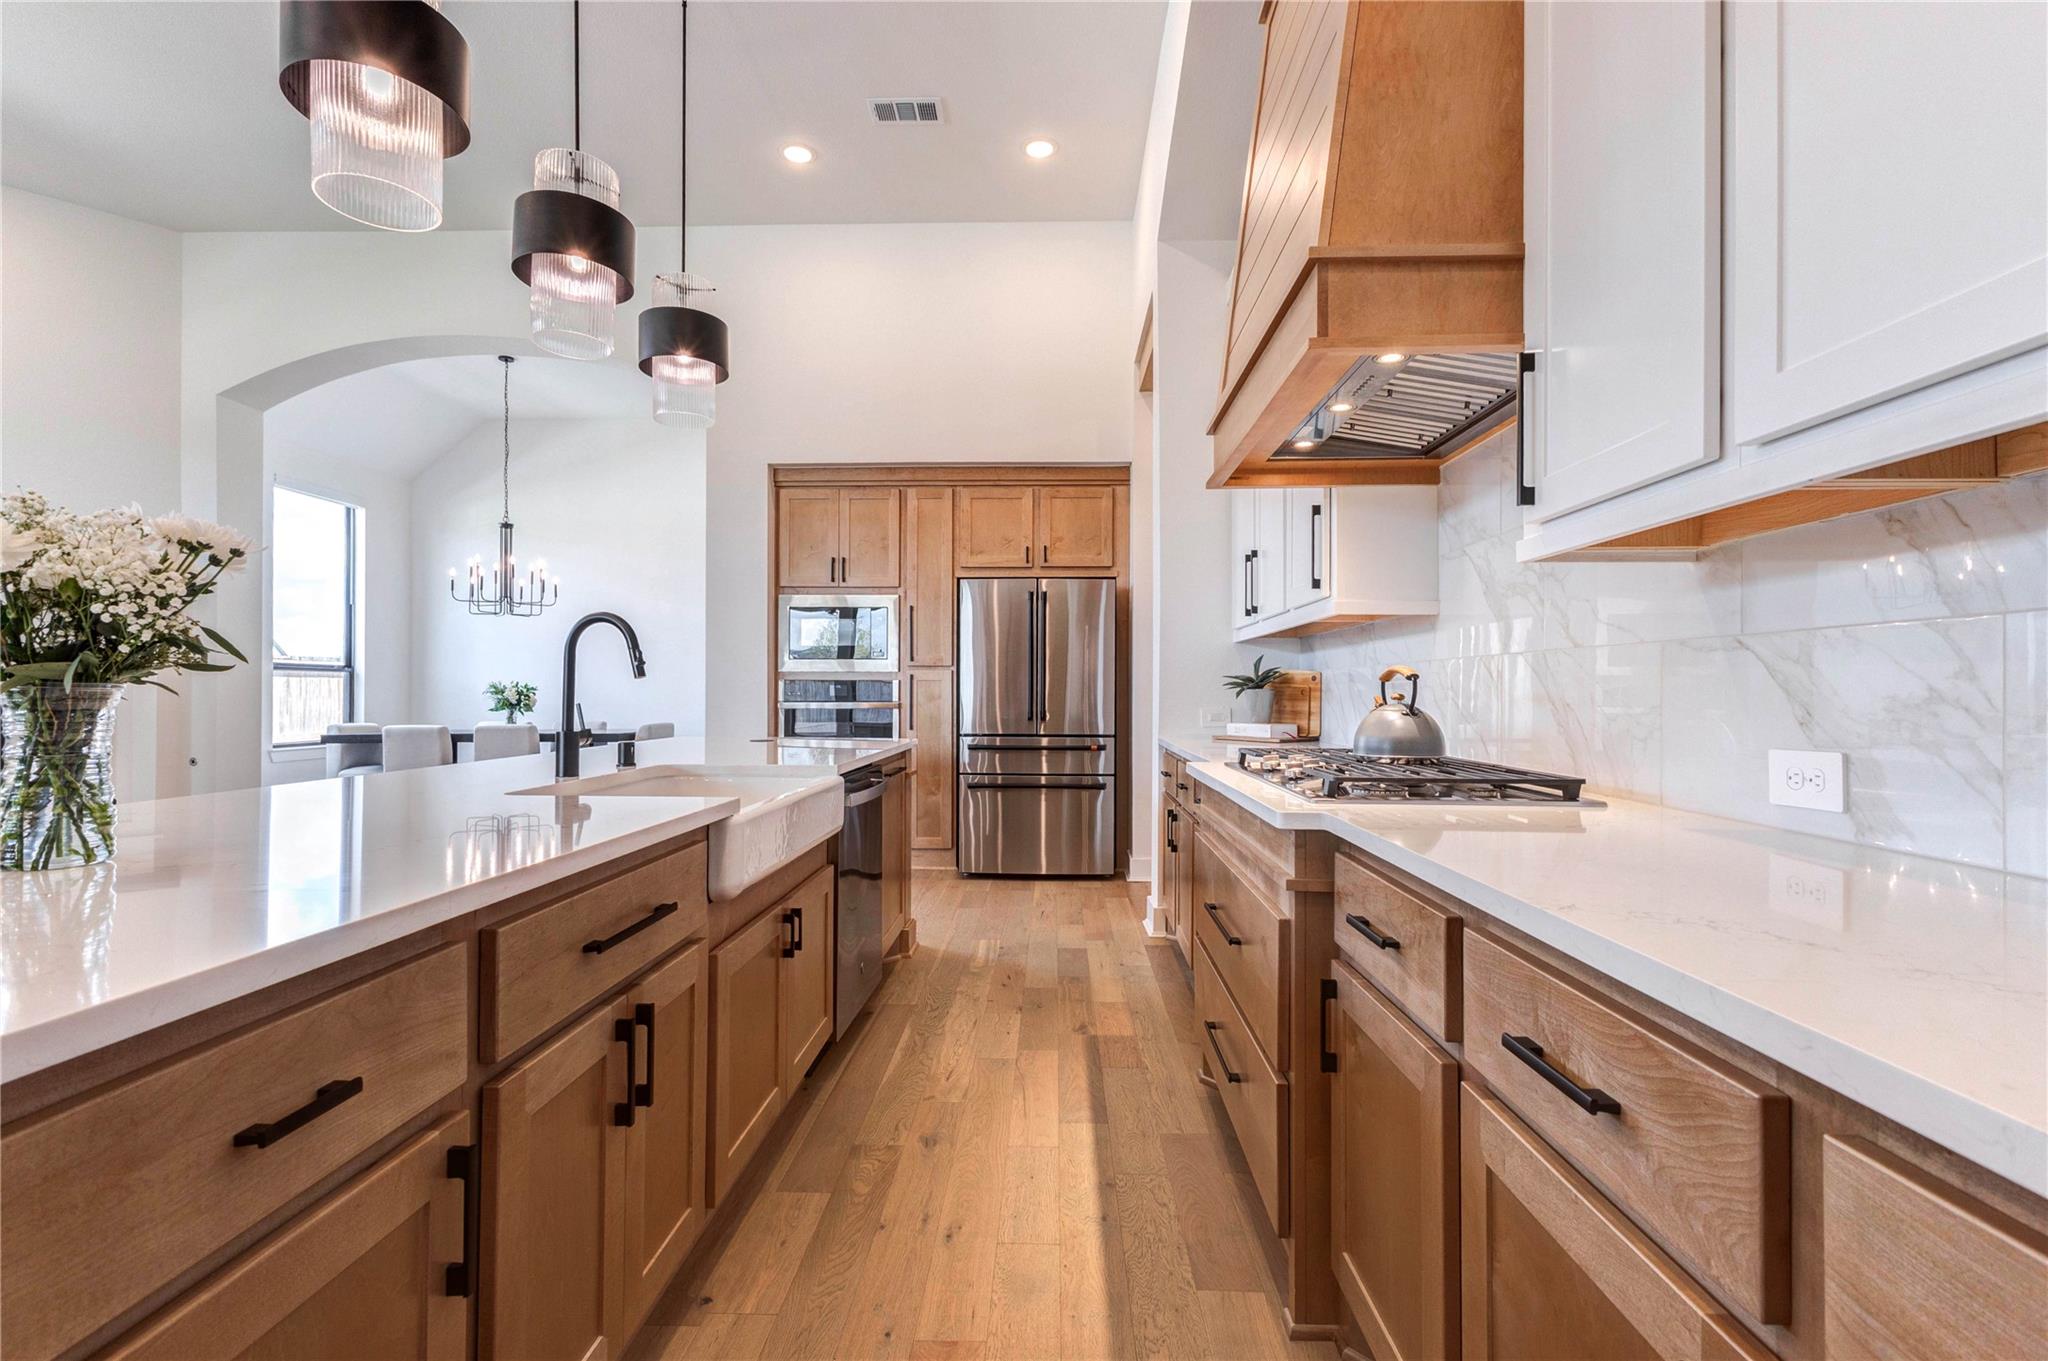
Spacious kitchen with a large island, elegant pendant lighting, and a mix of wood and white cabinetry. It features stainless steel appliances, a stylish range hood, and a bright, airy feel with plenty of natural light.
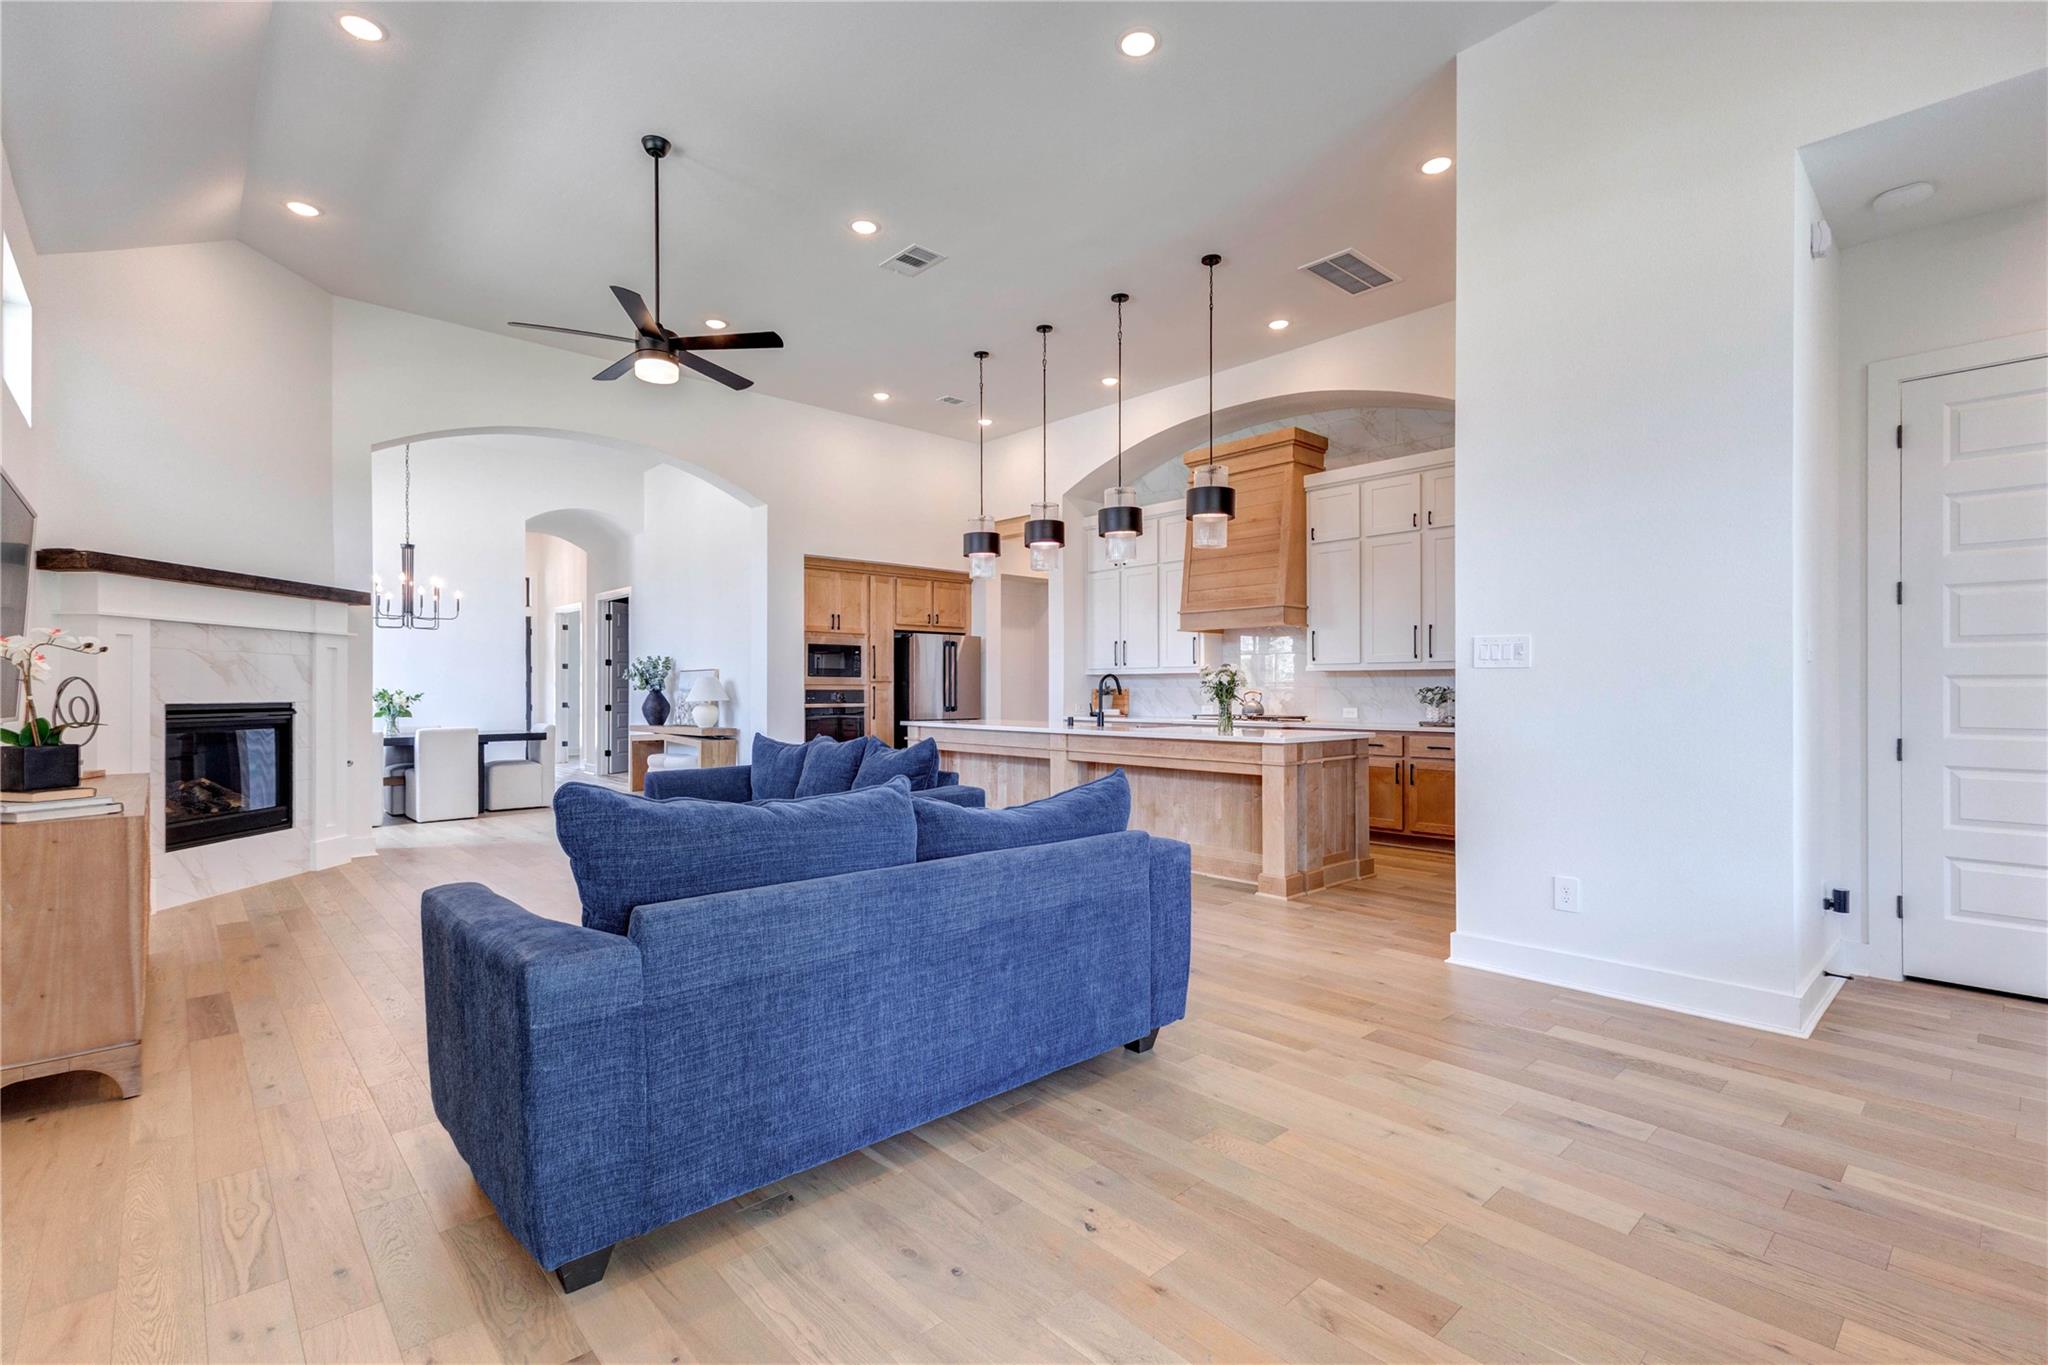
This open-concept living space features a modern kitchen with an island and pendant lighting, adjacent to a cozy living area with a sleek fireplace and large windows. The room is airy and bright, with hardwood floors and high ceilings.
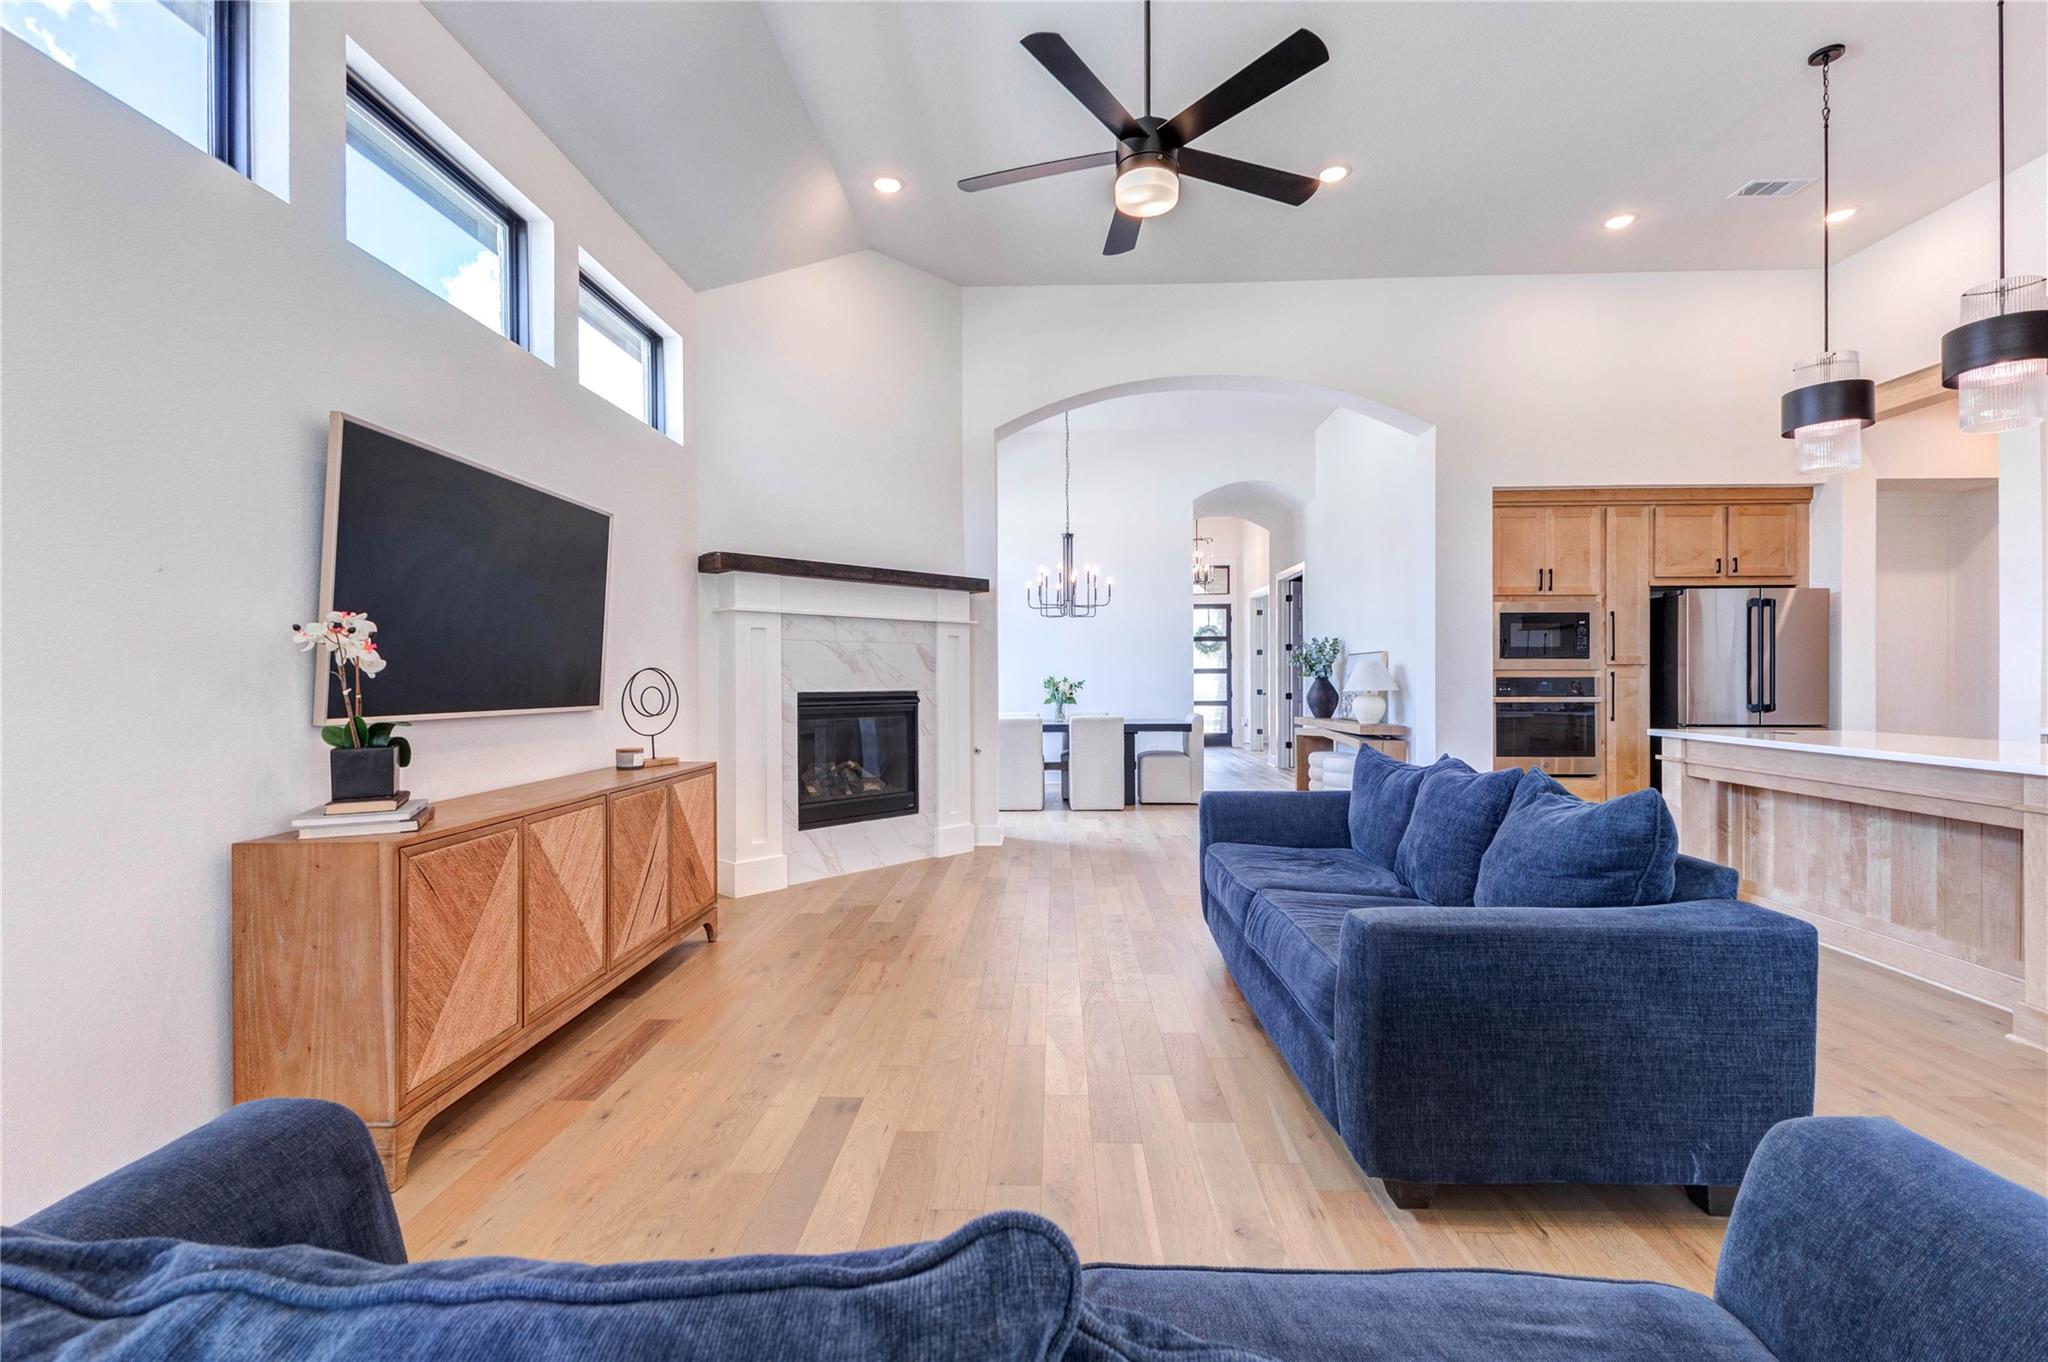
Open and contemporary living area featuring a sleek fireplace as the main focal point. The design emphasizes a bright, airy space with clean lines and modern aesthetics, making the fireplace a stunning centerpiece.
This spacious living room features high ceilings, recessed lighting, and a ceiling fan. It includes a cozy fireplace, large windows for natural light, and stylish blue seating. The open layout leads to a dining area with a modern chandelier, enhancing the home's airy feel.
This spacious open-concept living area features a modern kitchen with a large island and pendant lighting, a cozy living room with a fireplace, and high ceilings with recessed lighting. The light wood flooring adds warmth, and the layout is perfect for entertaining.
This spacious living area features an open floor plan with high ceilings, modern lighting, and large windows that allow natural light to flood in. It includes a cozy fireplace, stylish wood flooring, and a sleek kitchen with stainless steel appliances and a large island. The room is elegantly furnished with comfortable seating and tasteful decor.
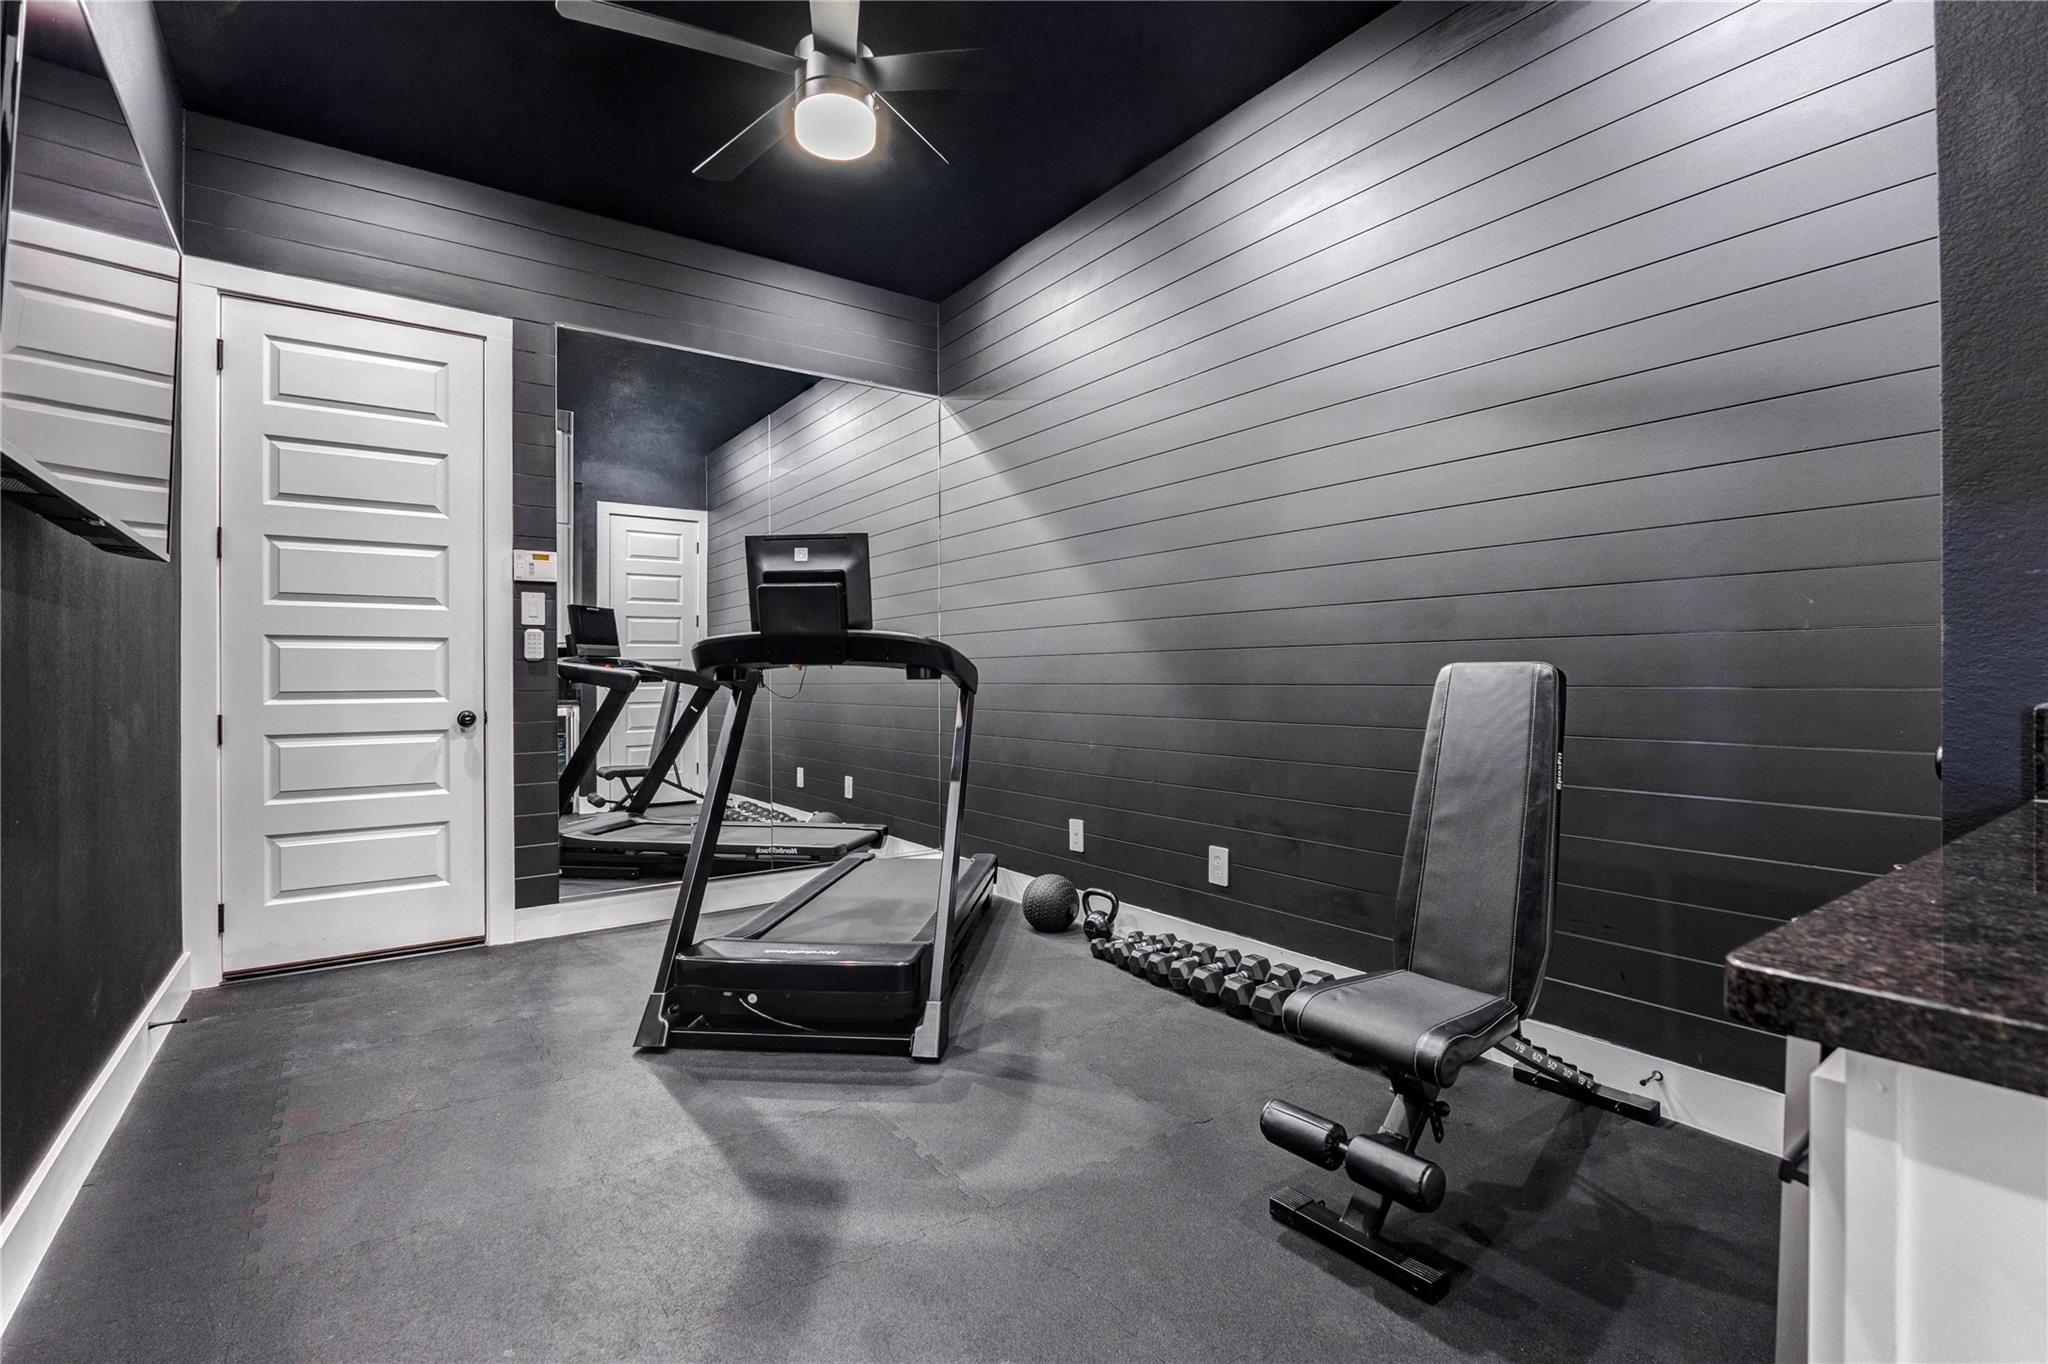
Bonus Room that is used as Gym but has endless possibilities. Built in cabinet with refrigerator for beverages.
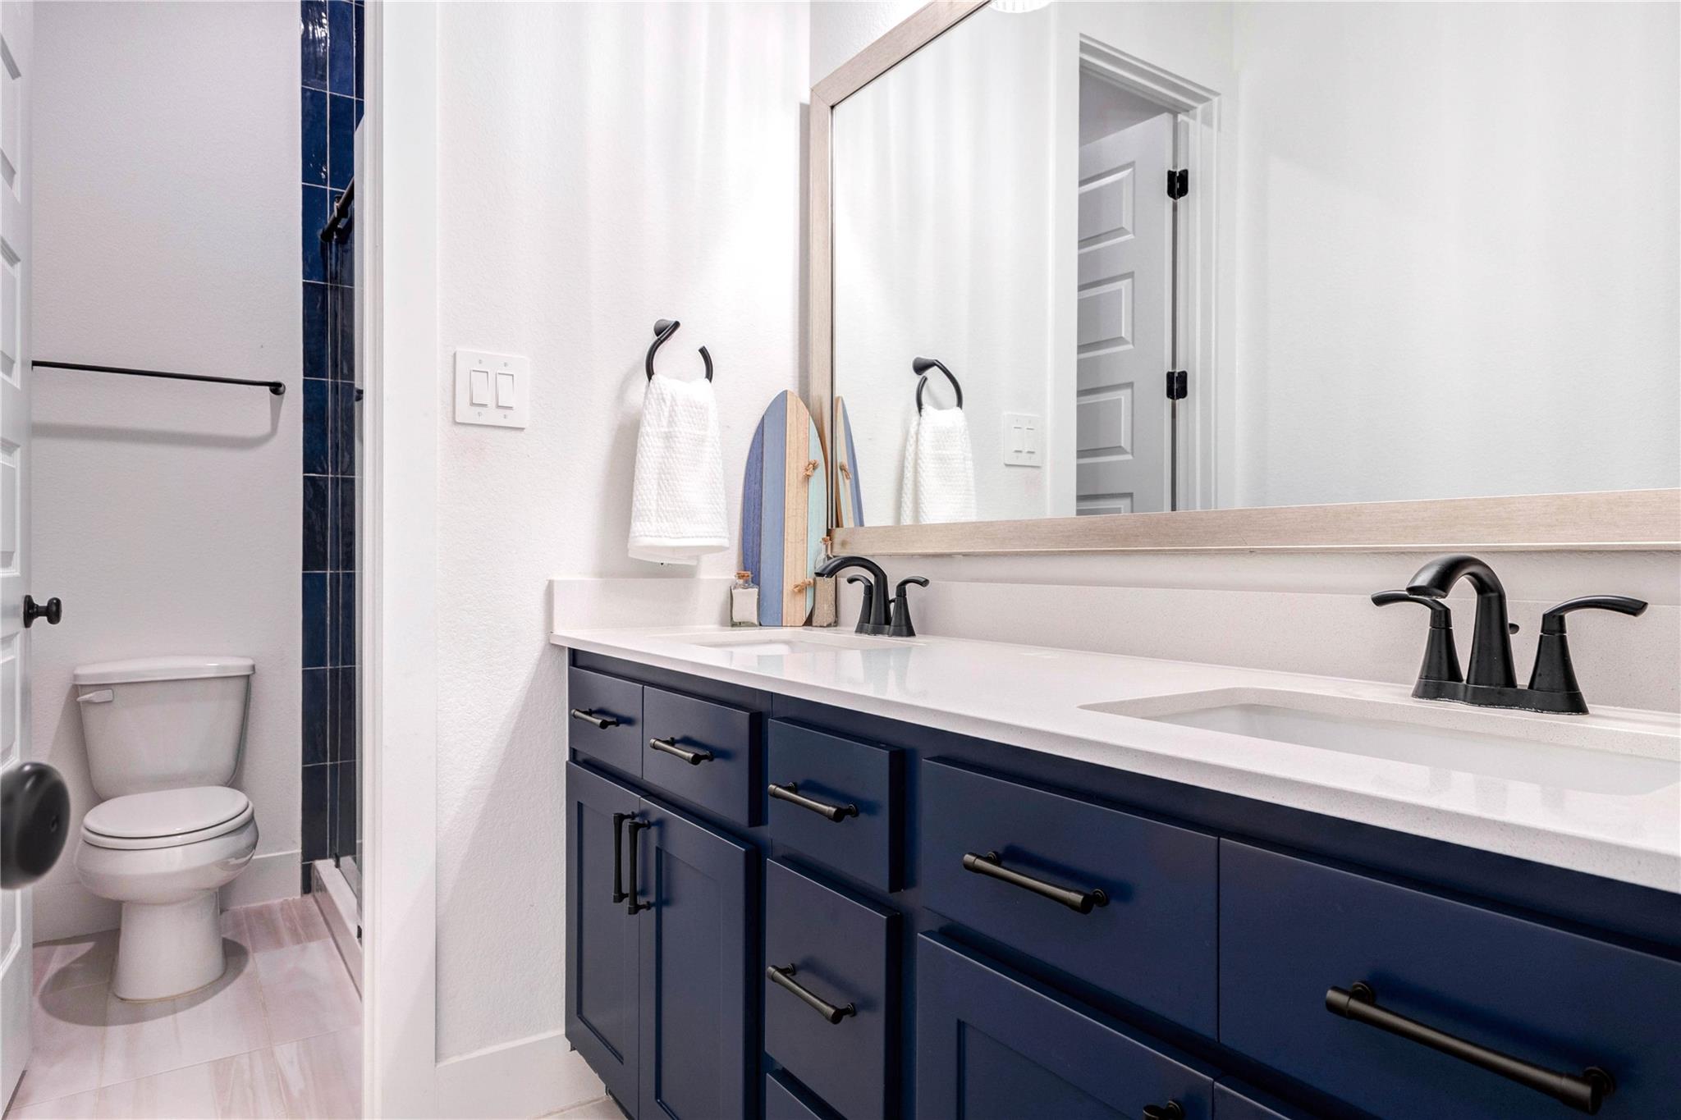
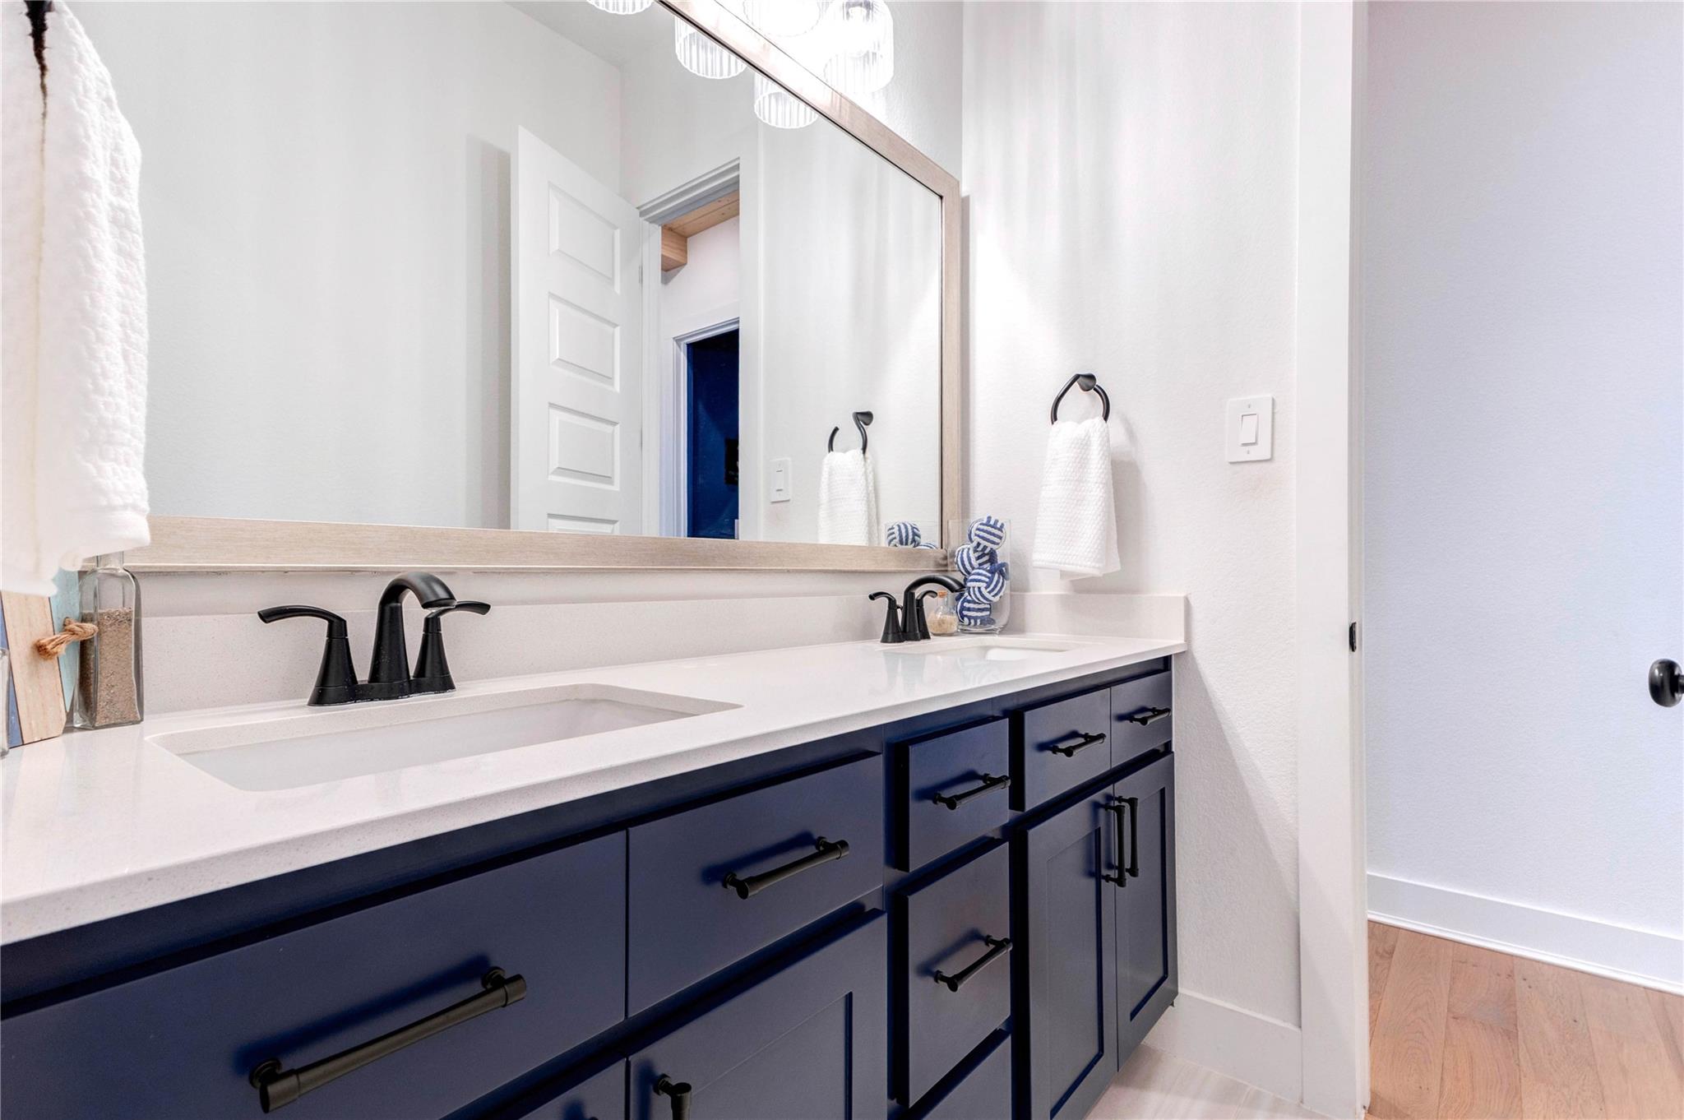
This modern bathroom features a double sink with sleek black fixtures, navy blue cabinetry, and a large mirror. It includes a separate toilet area and a shower with dark blue tiles, offering a clean and stylish look.
This modern bathroom features a double sink with sleek black fixtures, navy blue cabinetry, and a large mirror. It includes a separate toilet area and a shower with dark blue tiles, offering a clean and stylish look.
This bathroom features a sleek, modern design with a double vanity in deep blue tile, black fixtures, and a large mirror. The space is bright with white walls and wood flooring, offering a clean, stylish look.
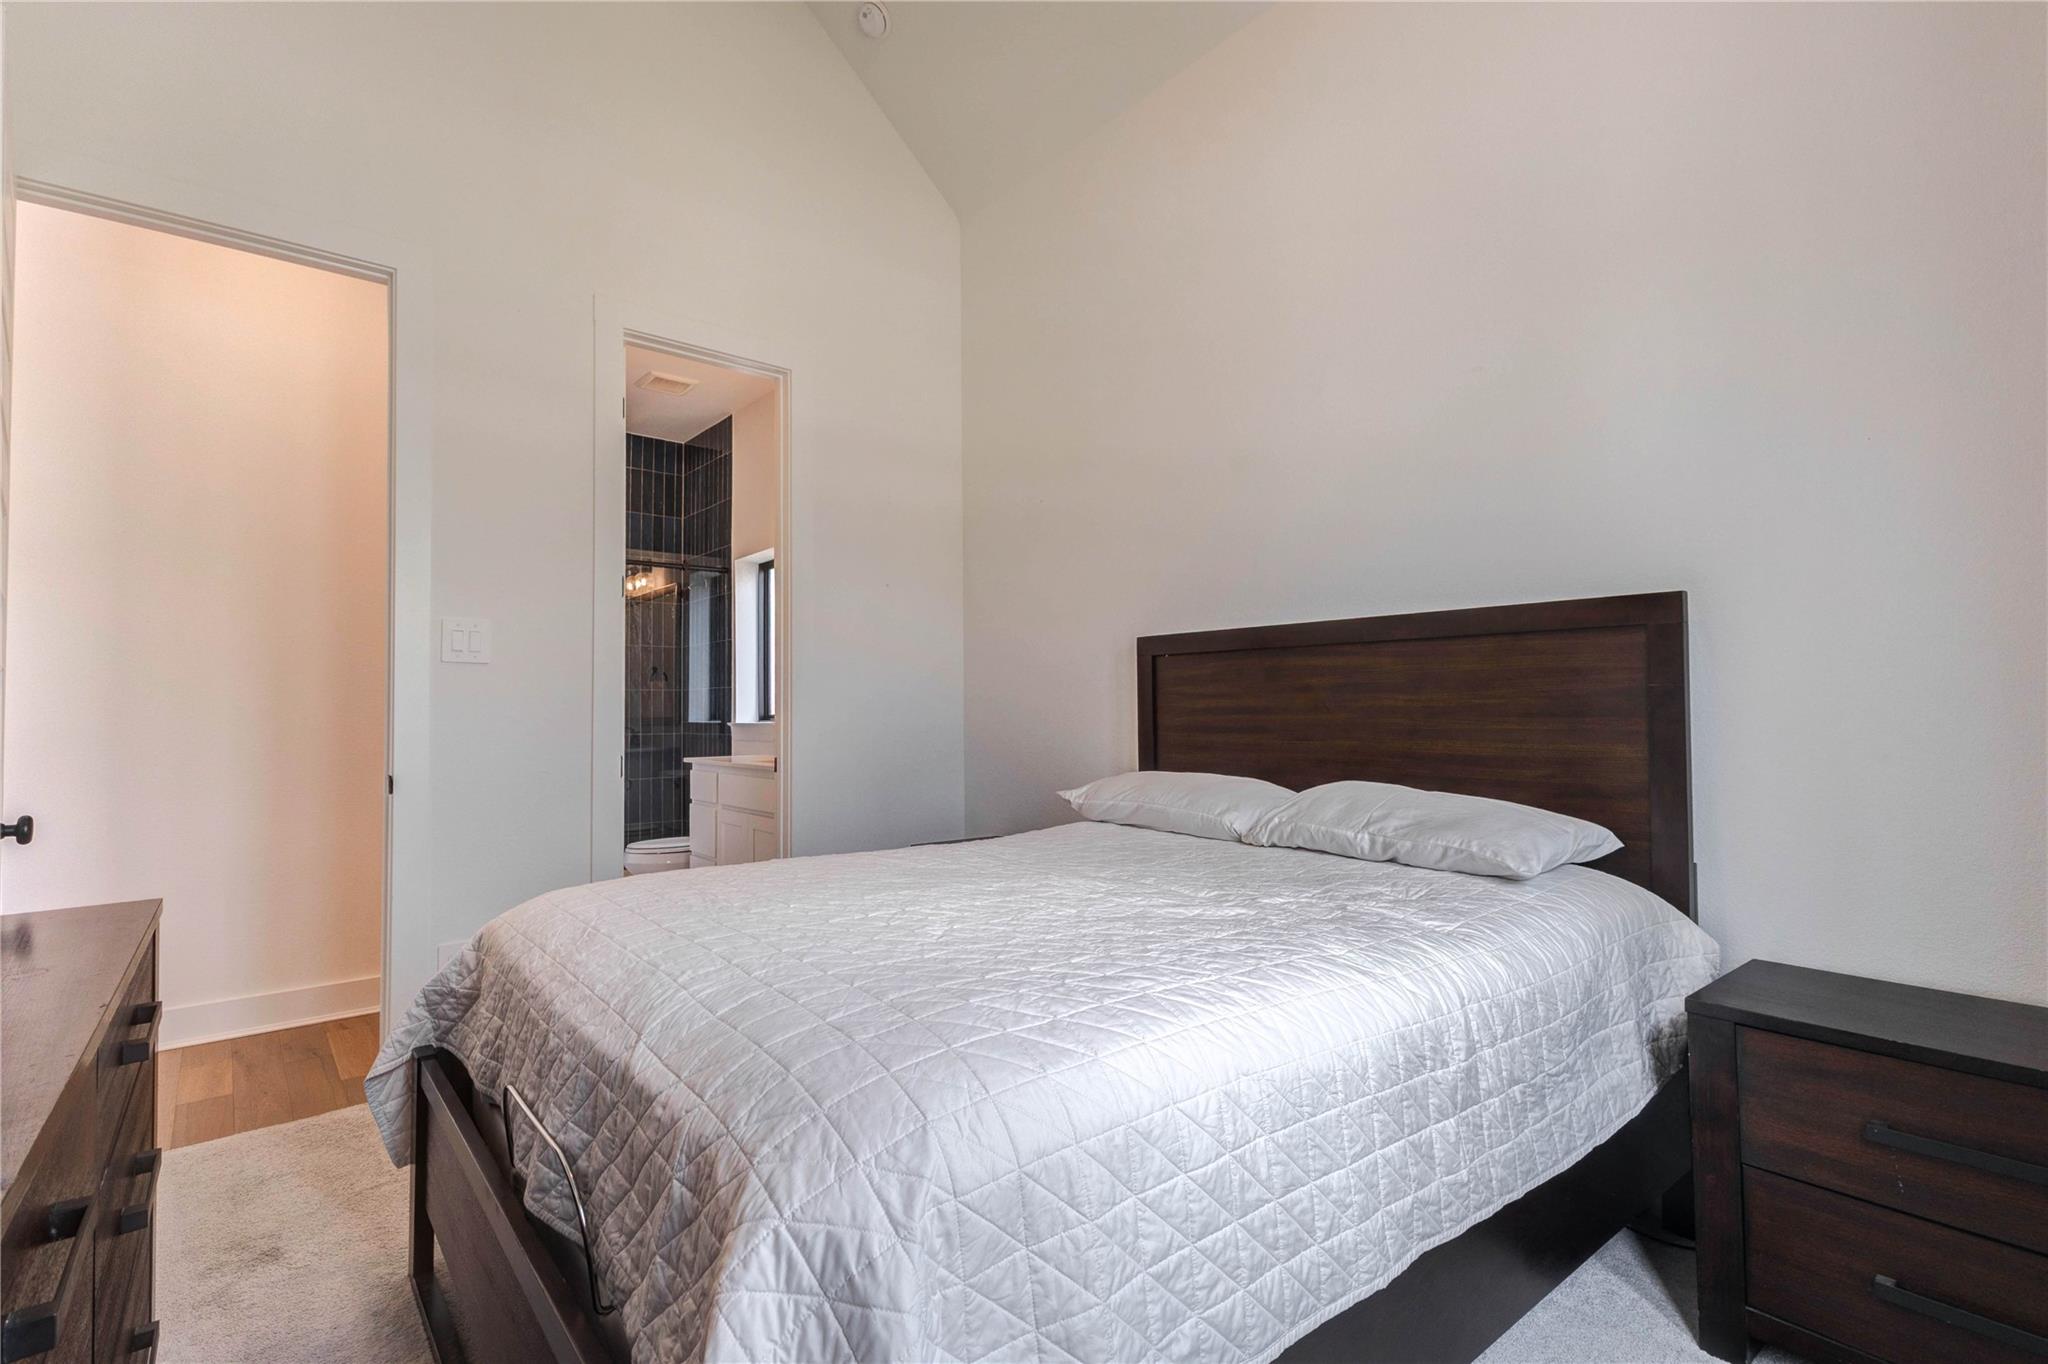
Bedroom at the front of the house with in suite bath
This bathroom features a sleek, modern design with a double vanity in deep blue tile, black fixtures, and a large mirror. The space is bright with white walls and wood flooring, offering a clean, stylish look.
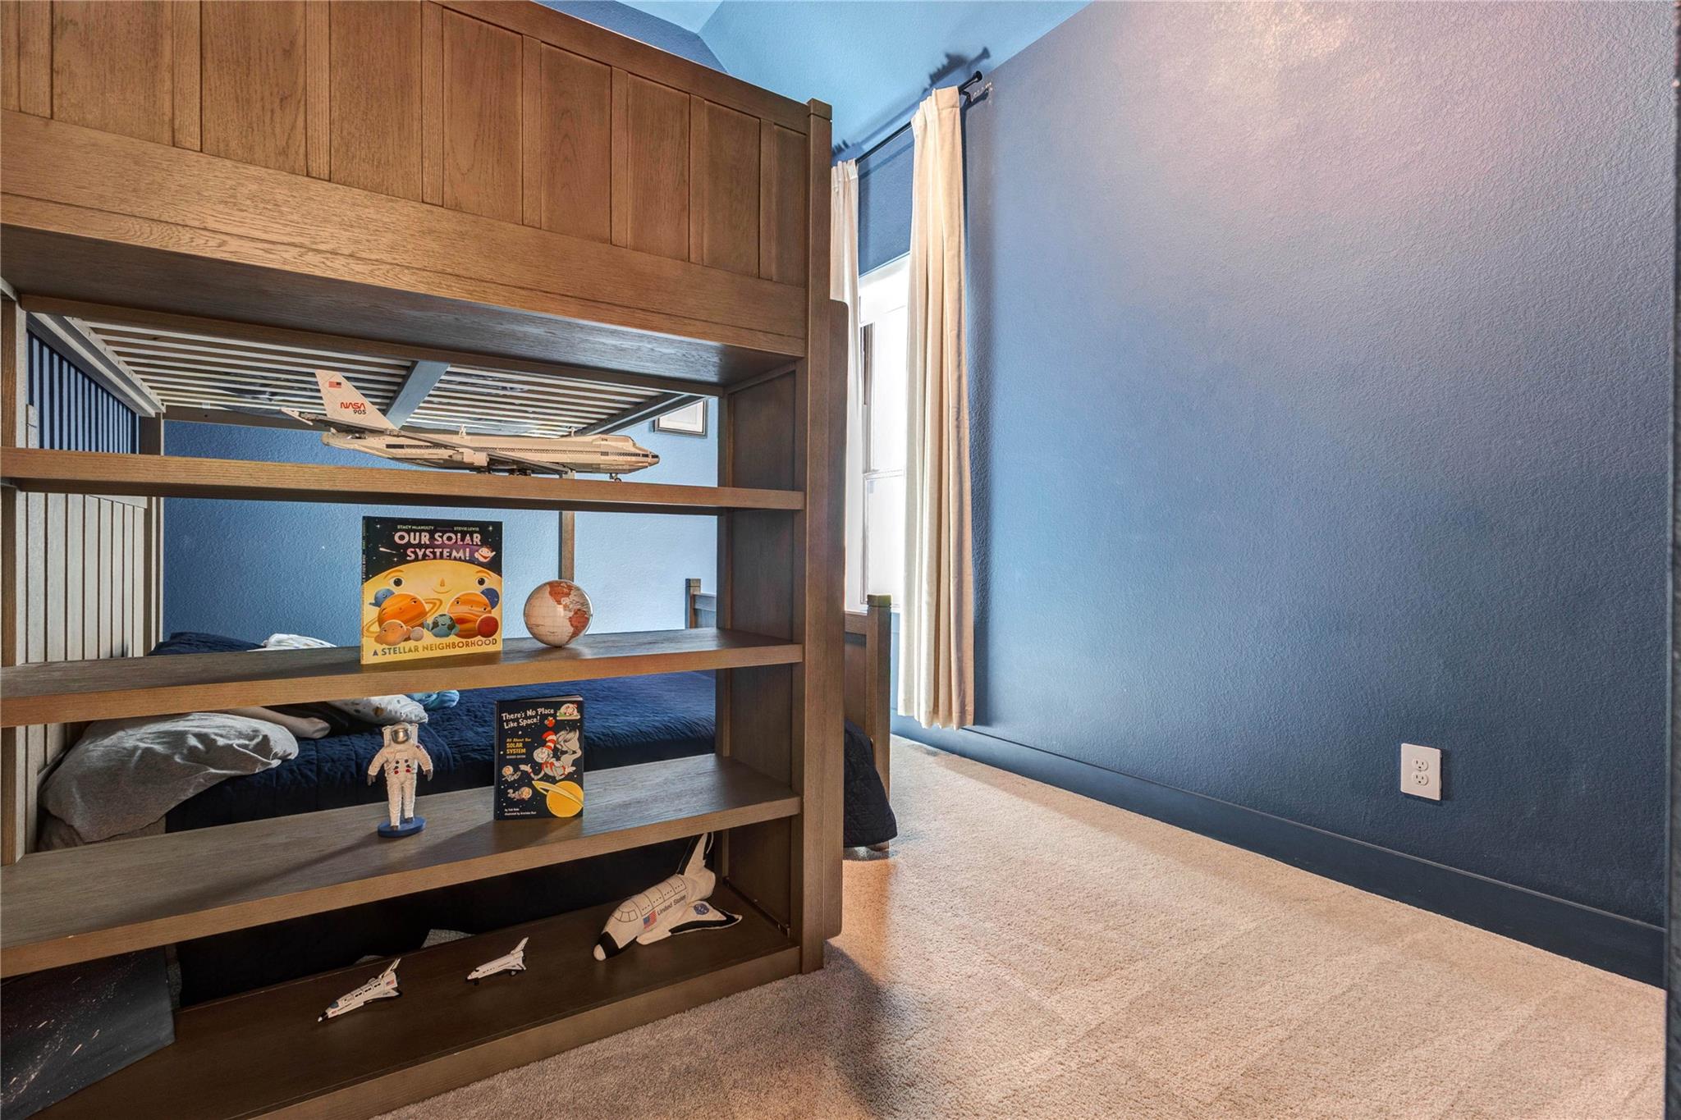
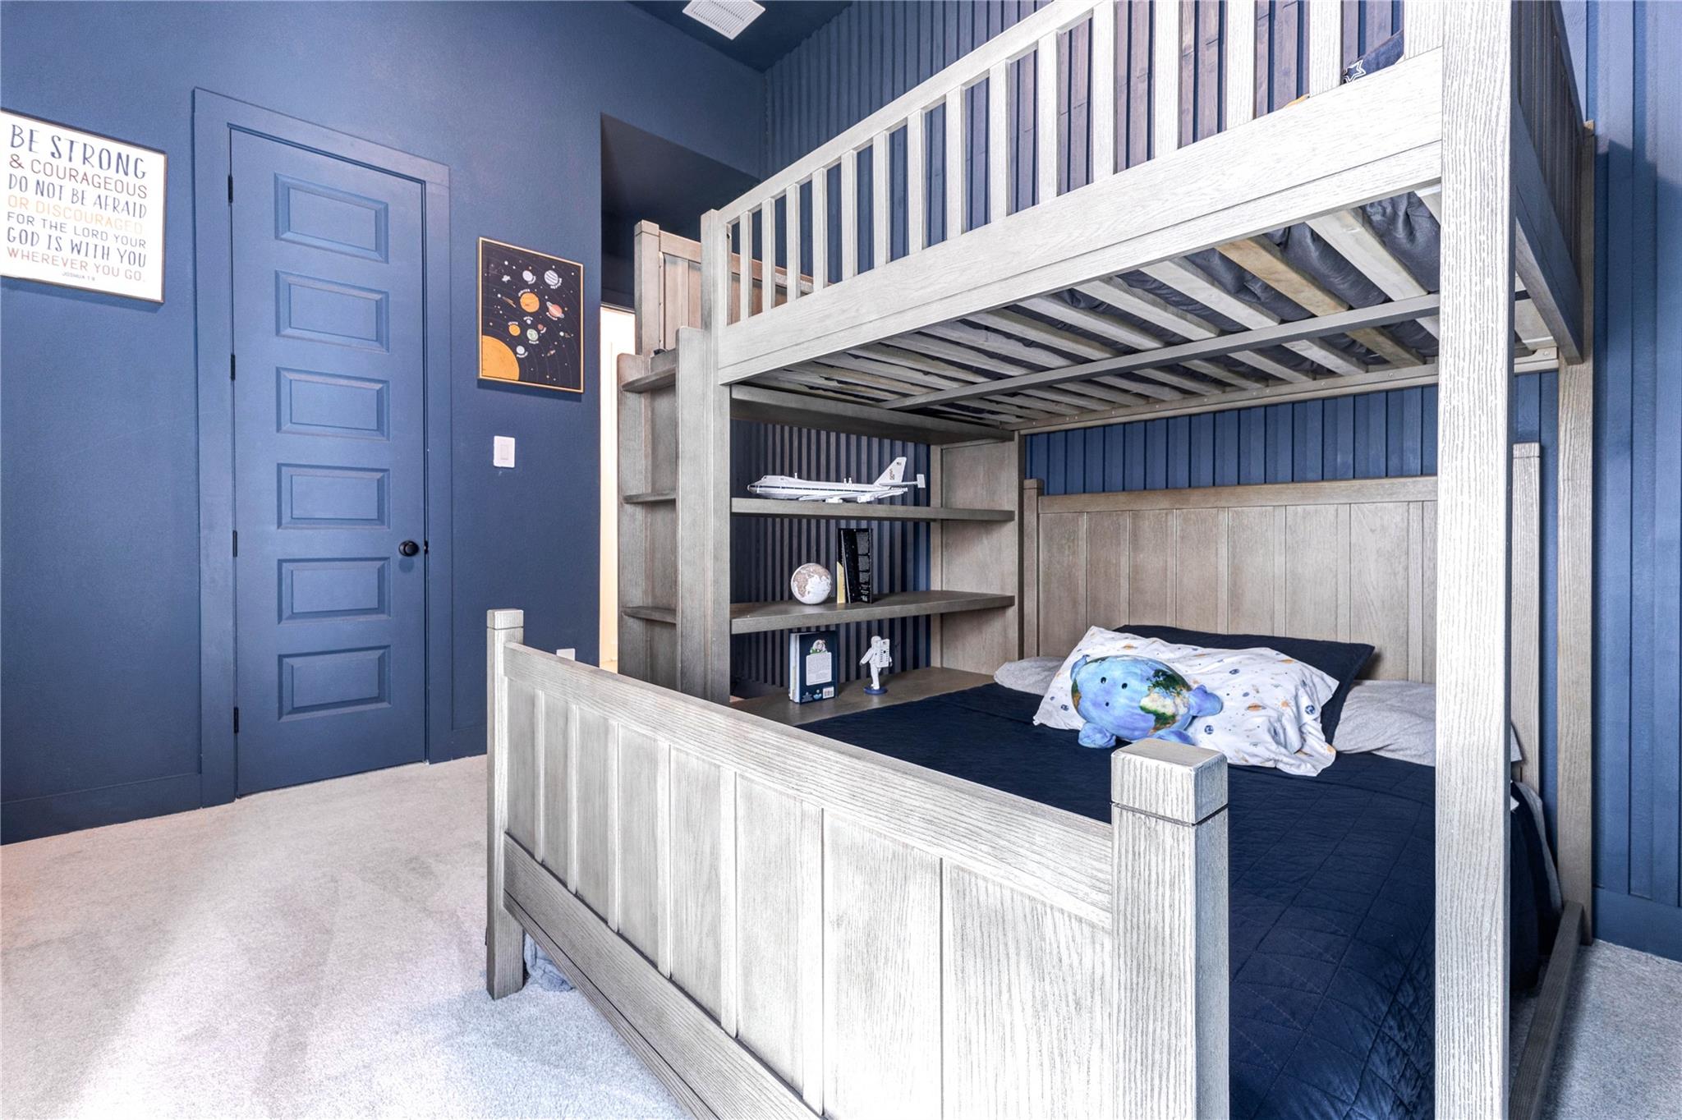
This cozy children's bedroom features a blue wall
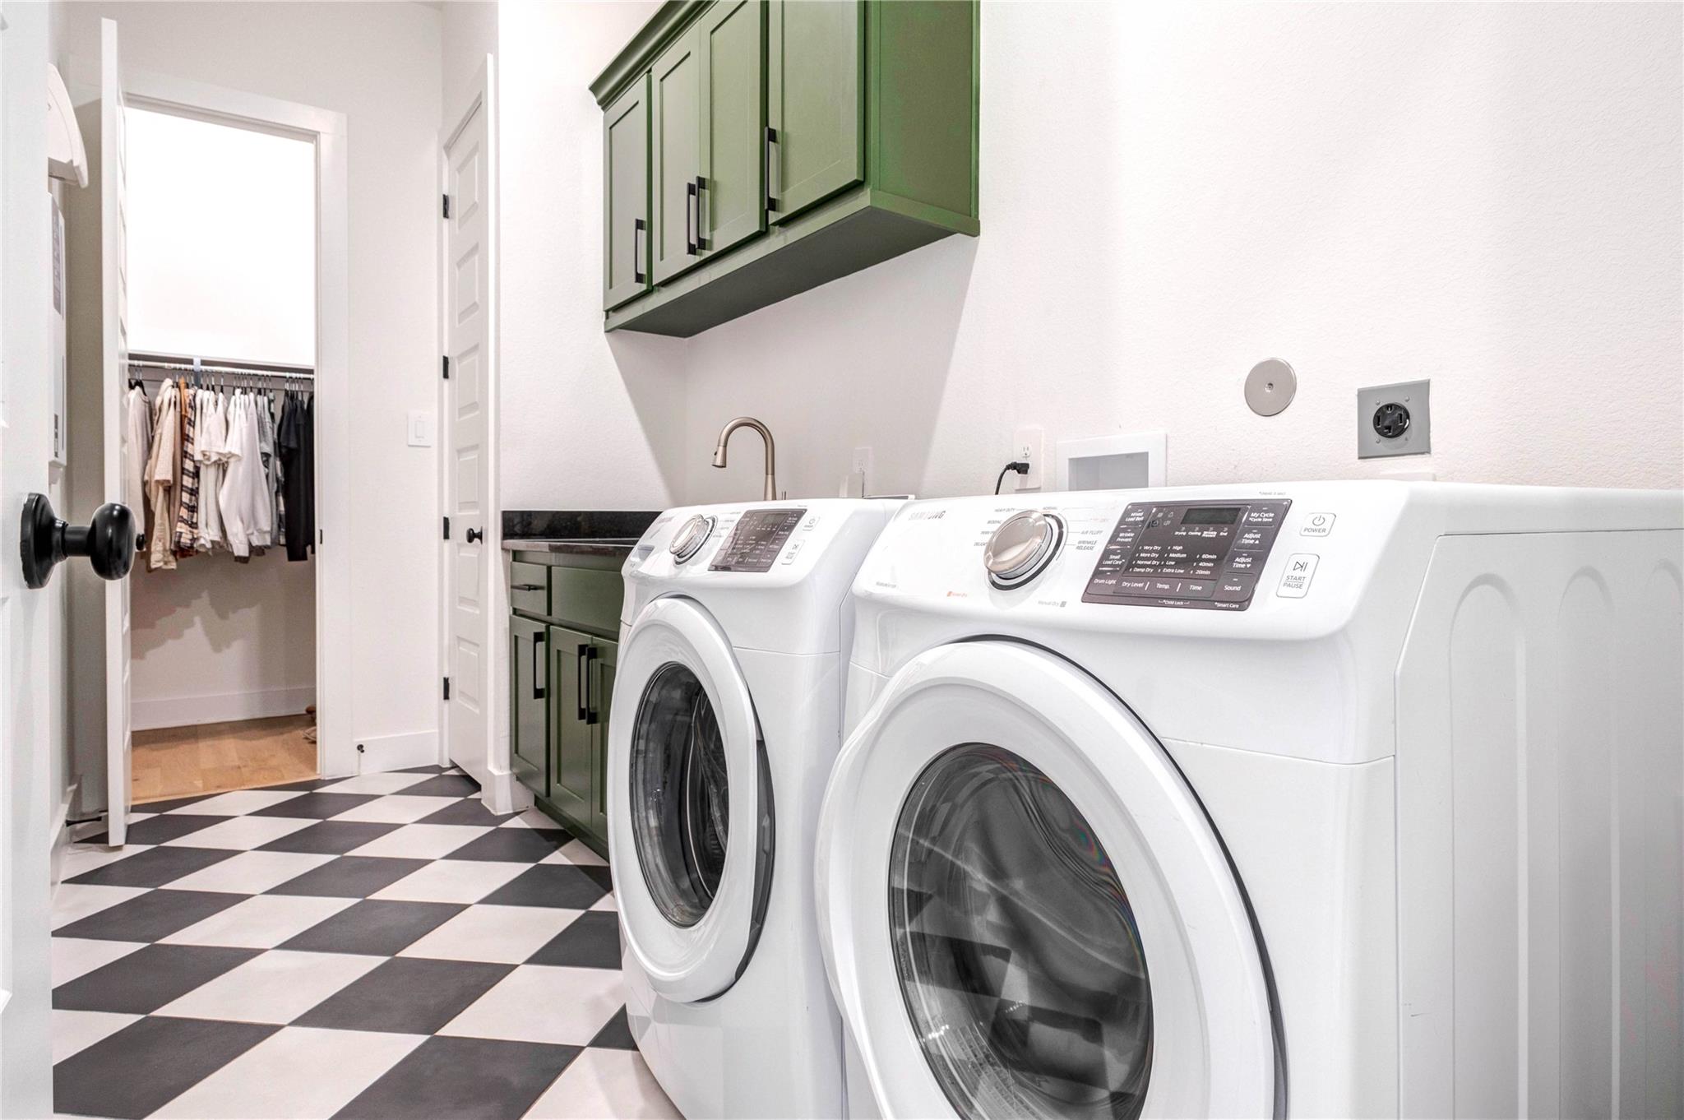
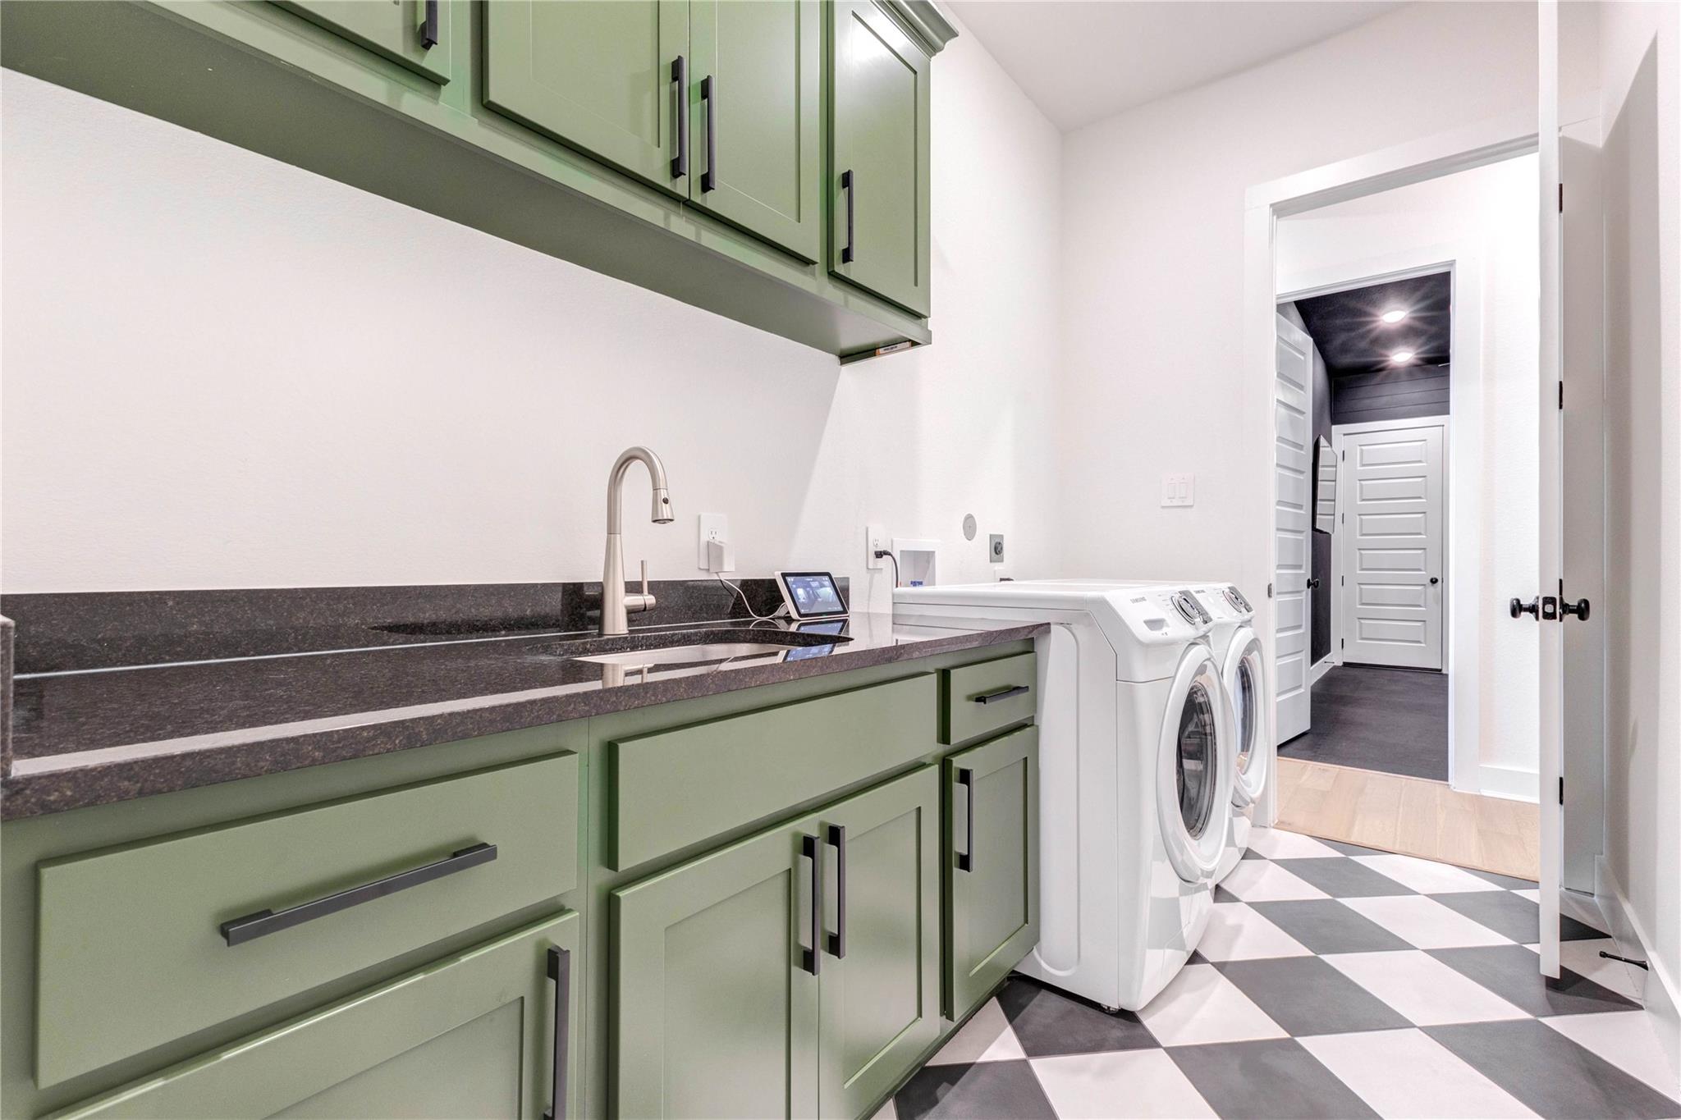
This laundry room features stylish green cabinetry, a sleek black countertop, and modern appliances. The space is well-lit and has a checkered floor, offering a functional and attractive area for laundry tasks. Including a sink
Powder room with stylish black-and-white checkered flooring, a matching washer and dryer, and green cabinetry with a sleek countertop. The room connects to a spacious walk-in closet.
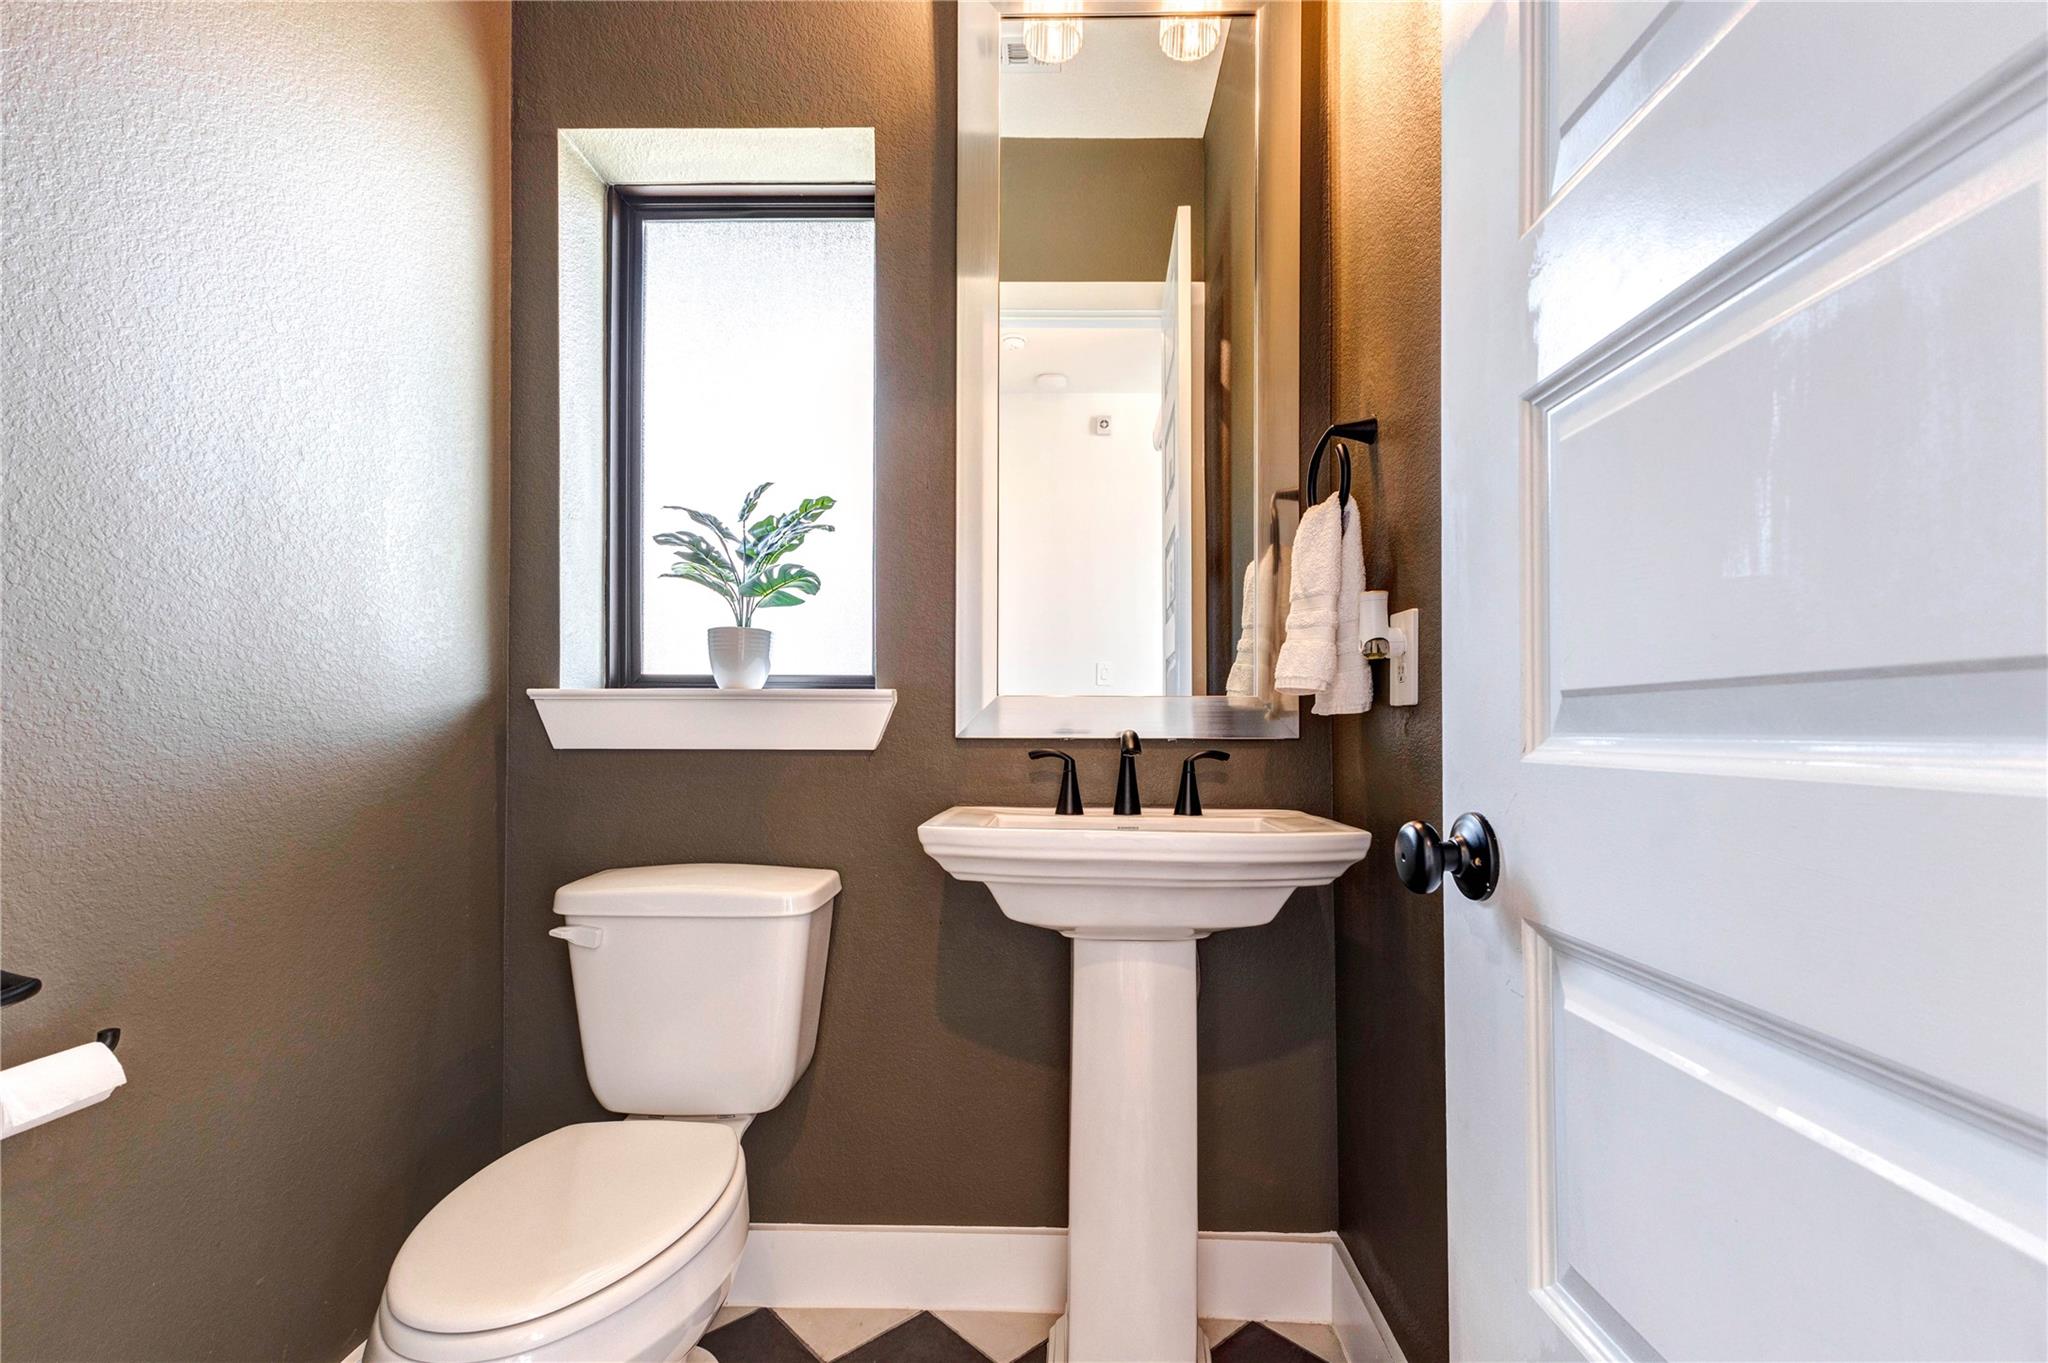
This is a stylish, compact powder room featuring a pedestal sink, toilet, and a window with natural light. The room has a modern design with a neutral color palette and black fixtures, adding a touch of elegance.
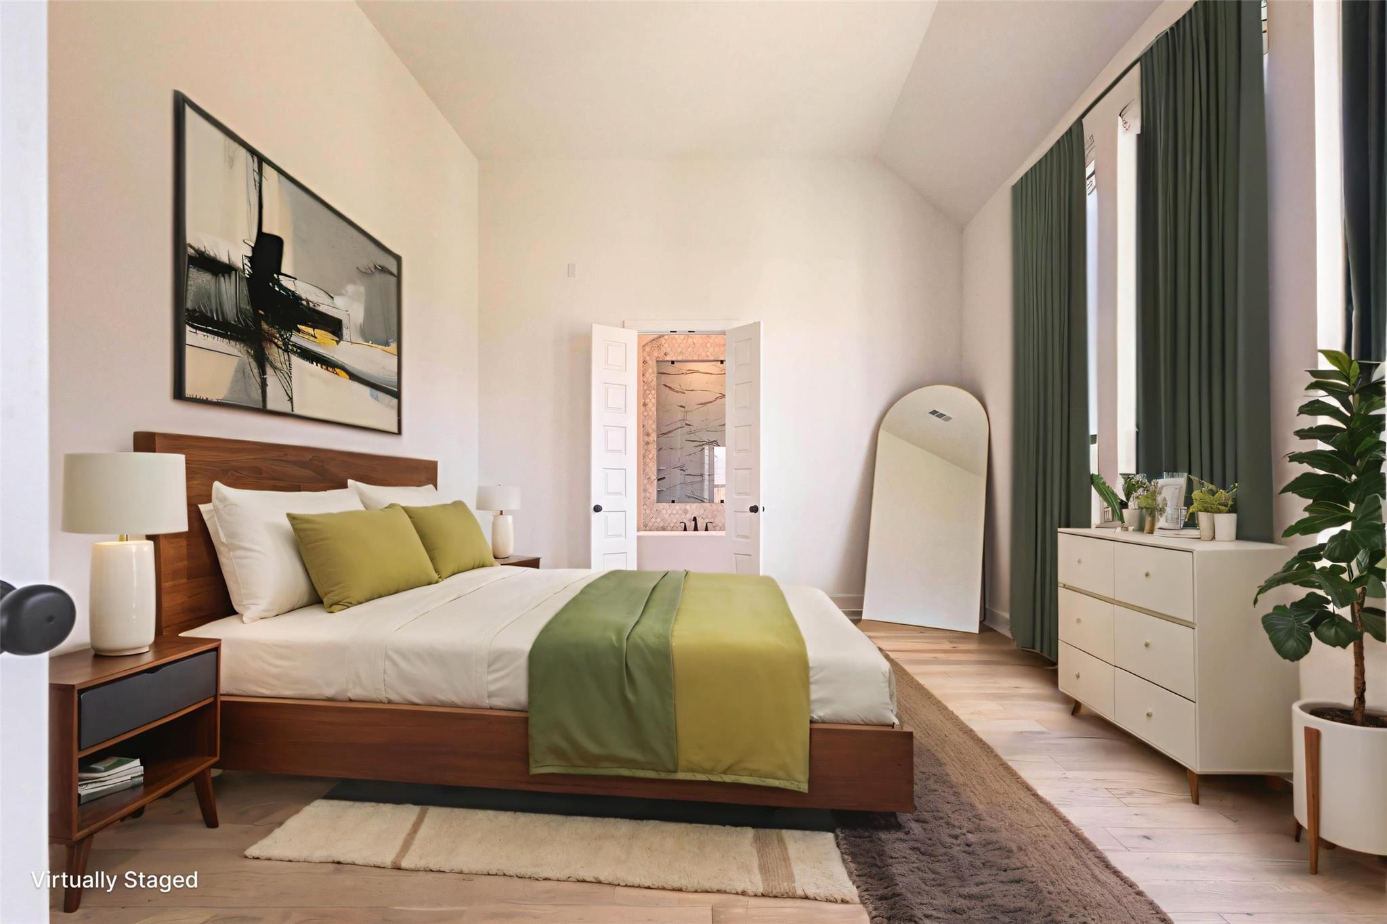
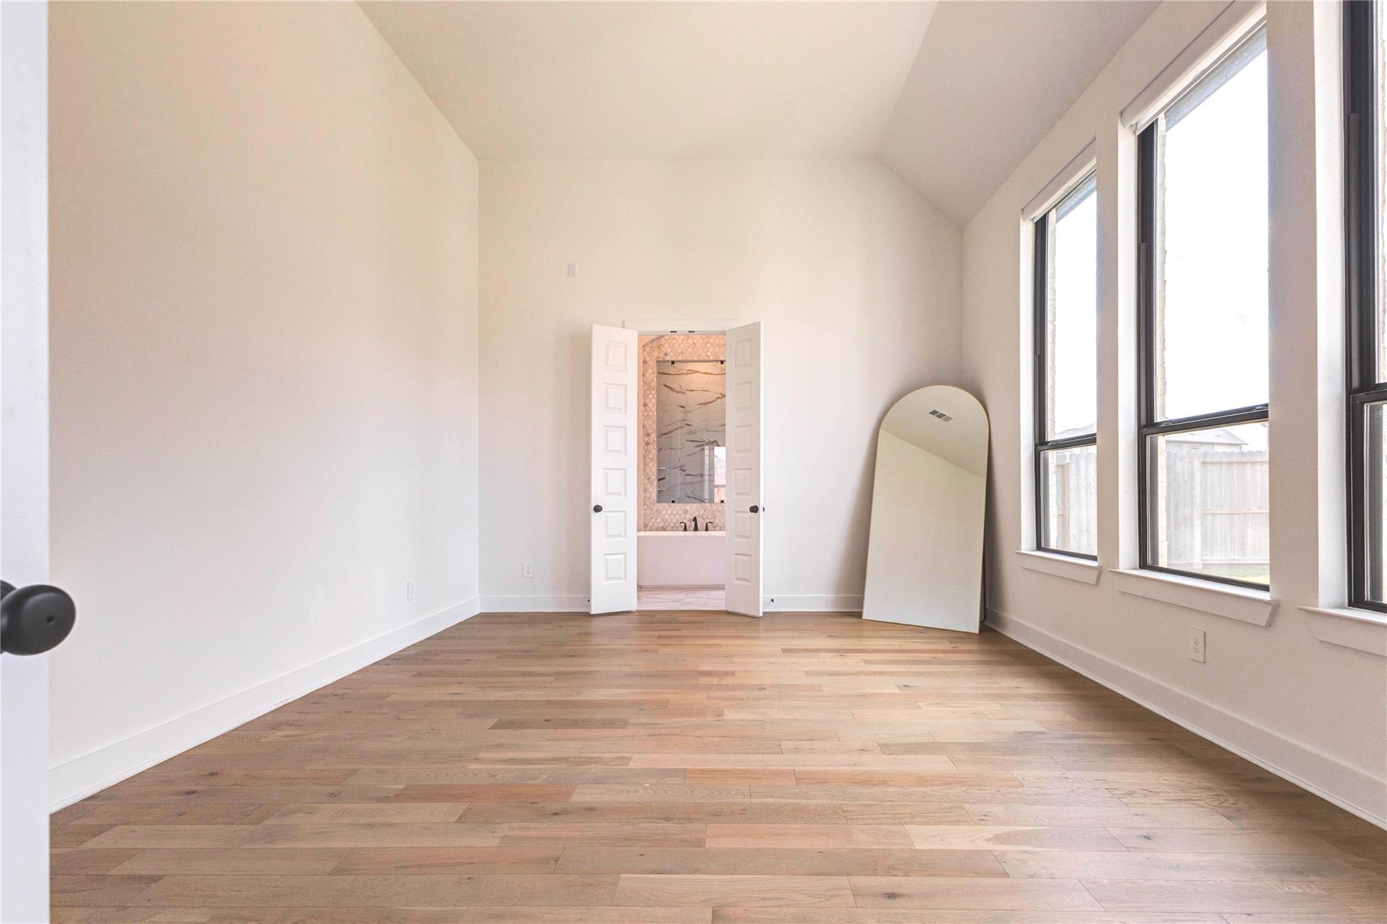
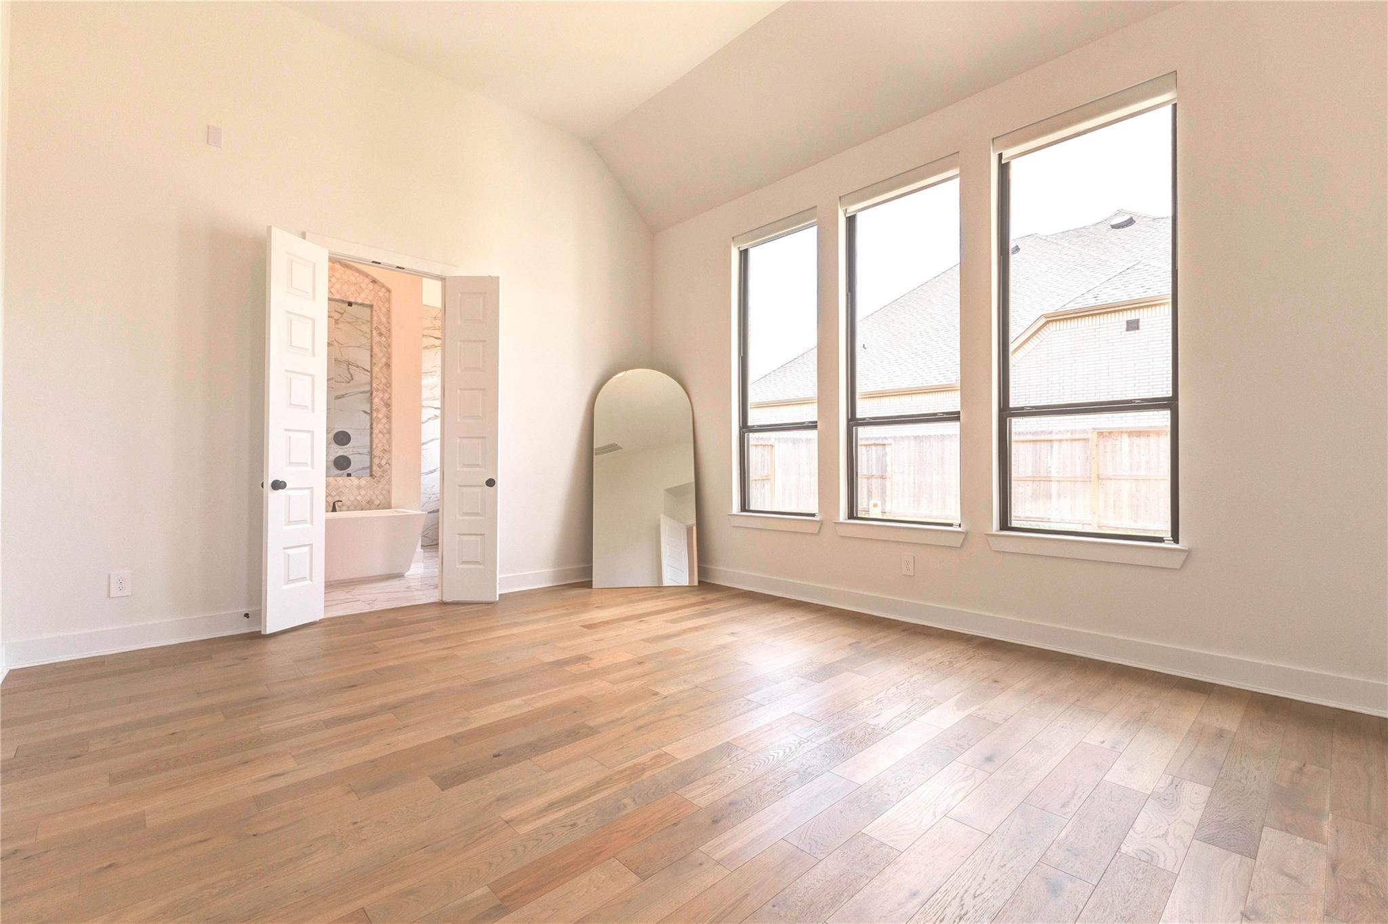
This spacious, bright room features large windows, hardwood floors, and a vaulted ceiling. It connects to a bathroom with double doors, adding convenience and elegance.
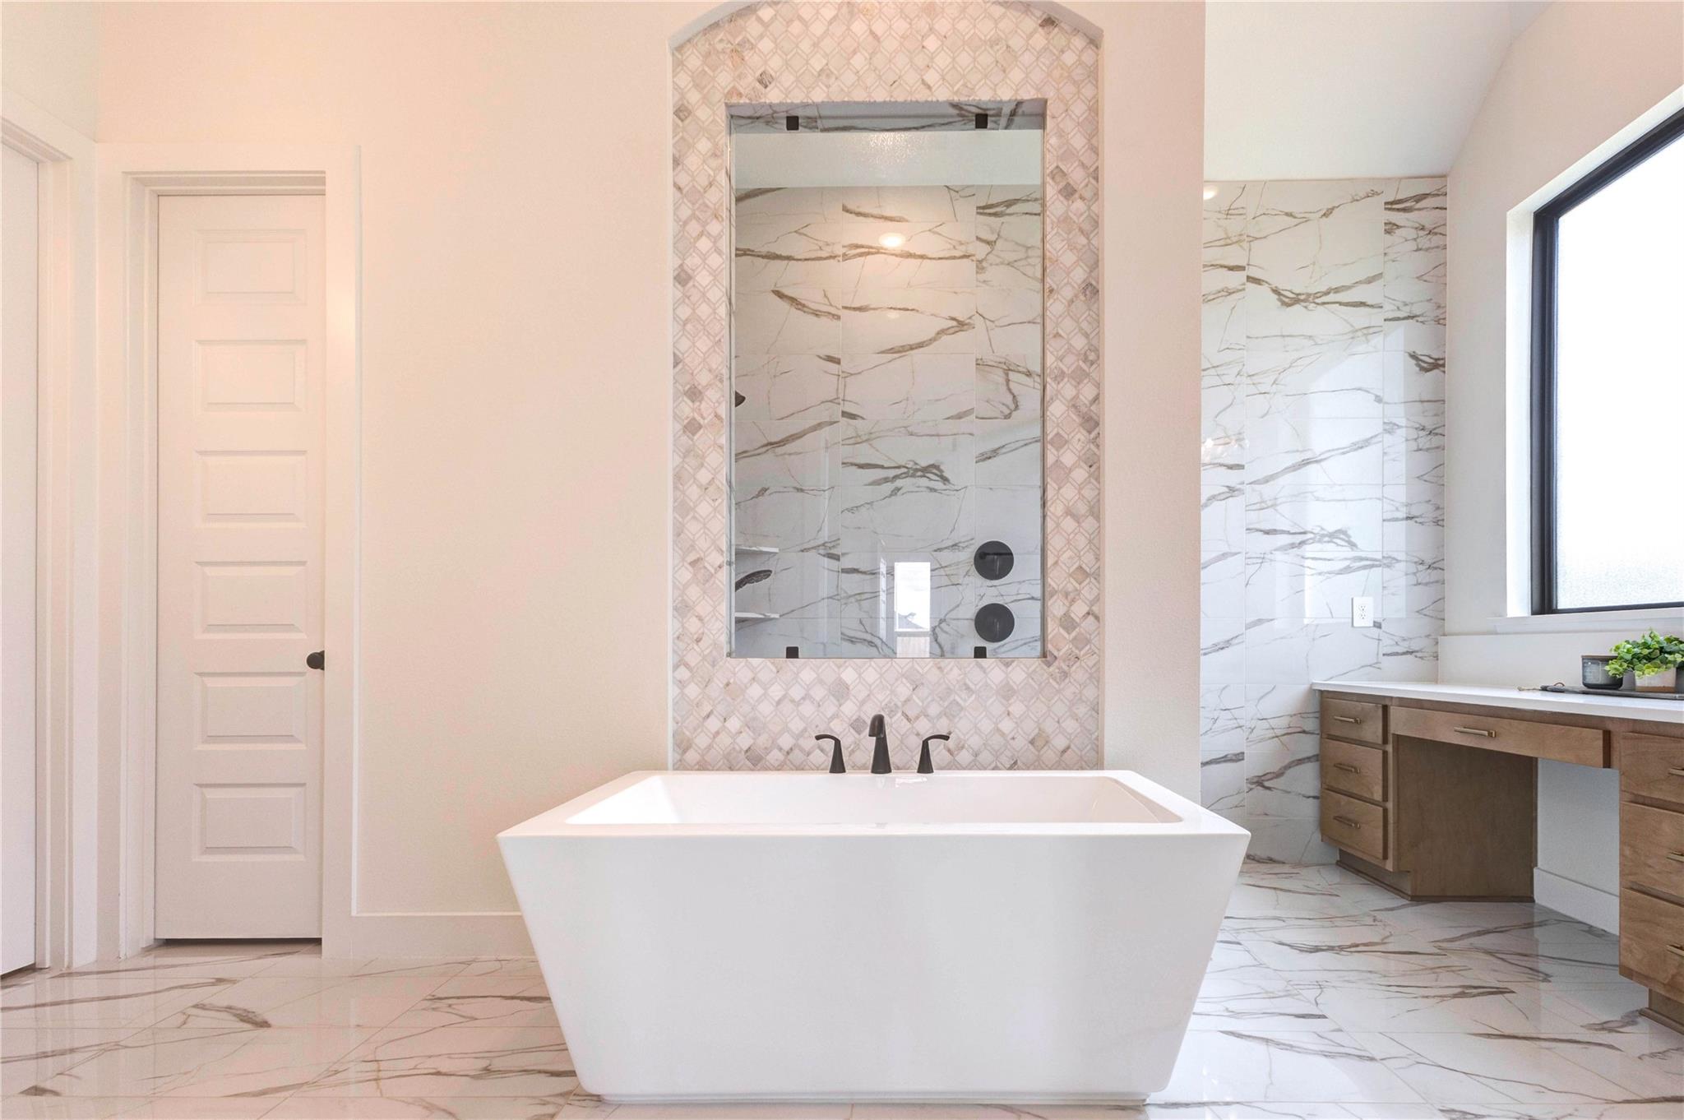
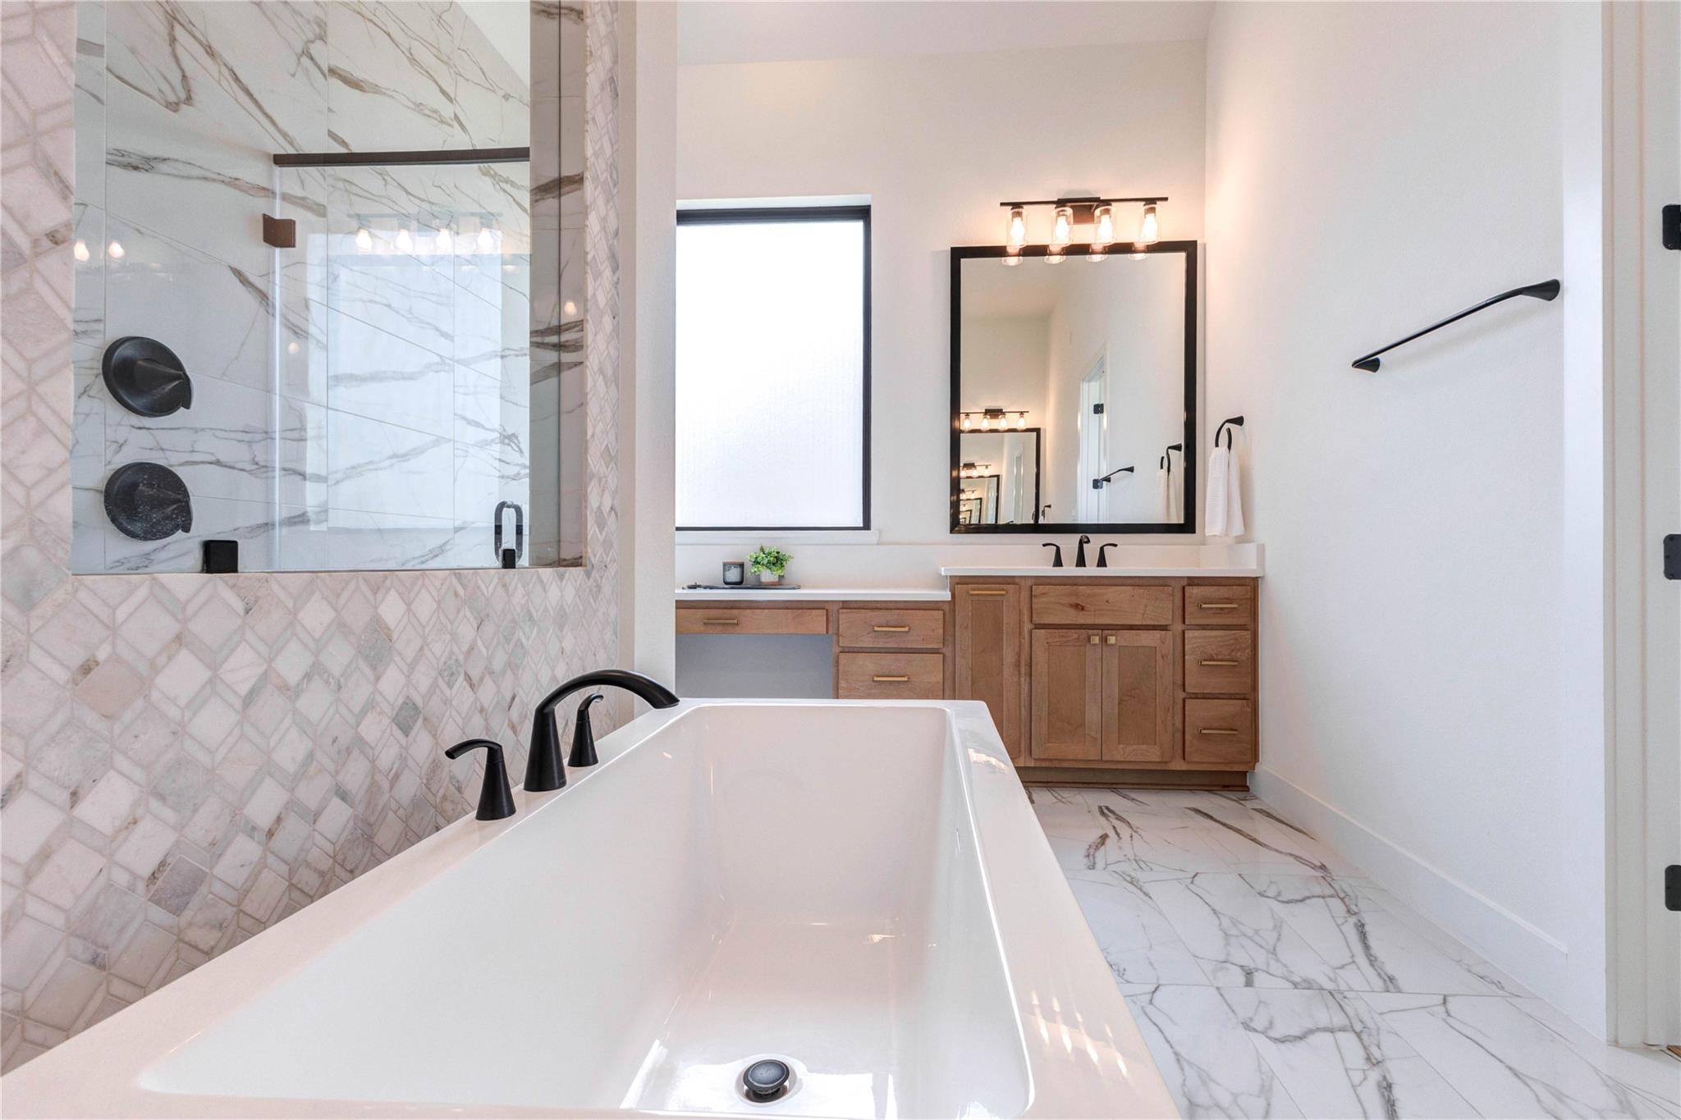
Soaking tub and spacious shower with modern fixtures and sleek tile. This description highlights the luxurious features of the bathroom, emphasizing both comfort and contemporary design. The combination of a soaking tub and a spacious shower caters to different preferences, while the mention of modern fixtures and sleek tile suggests a stylish and well-maintained space.
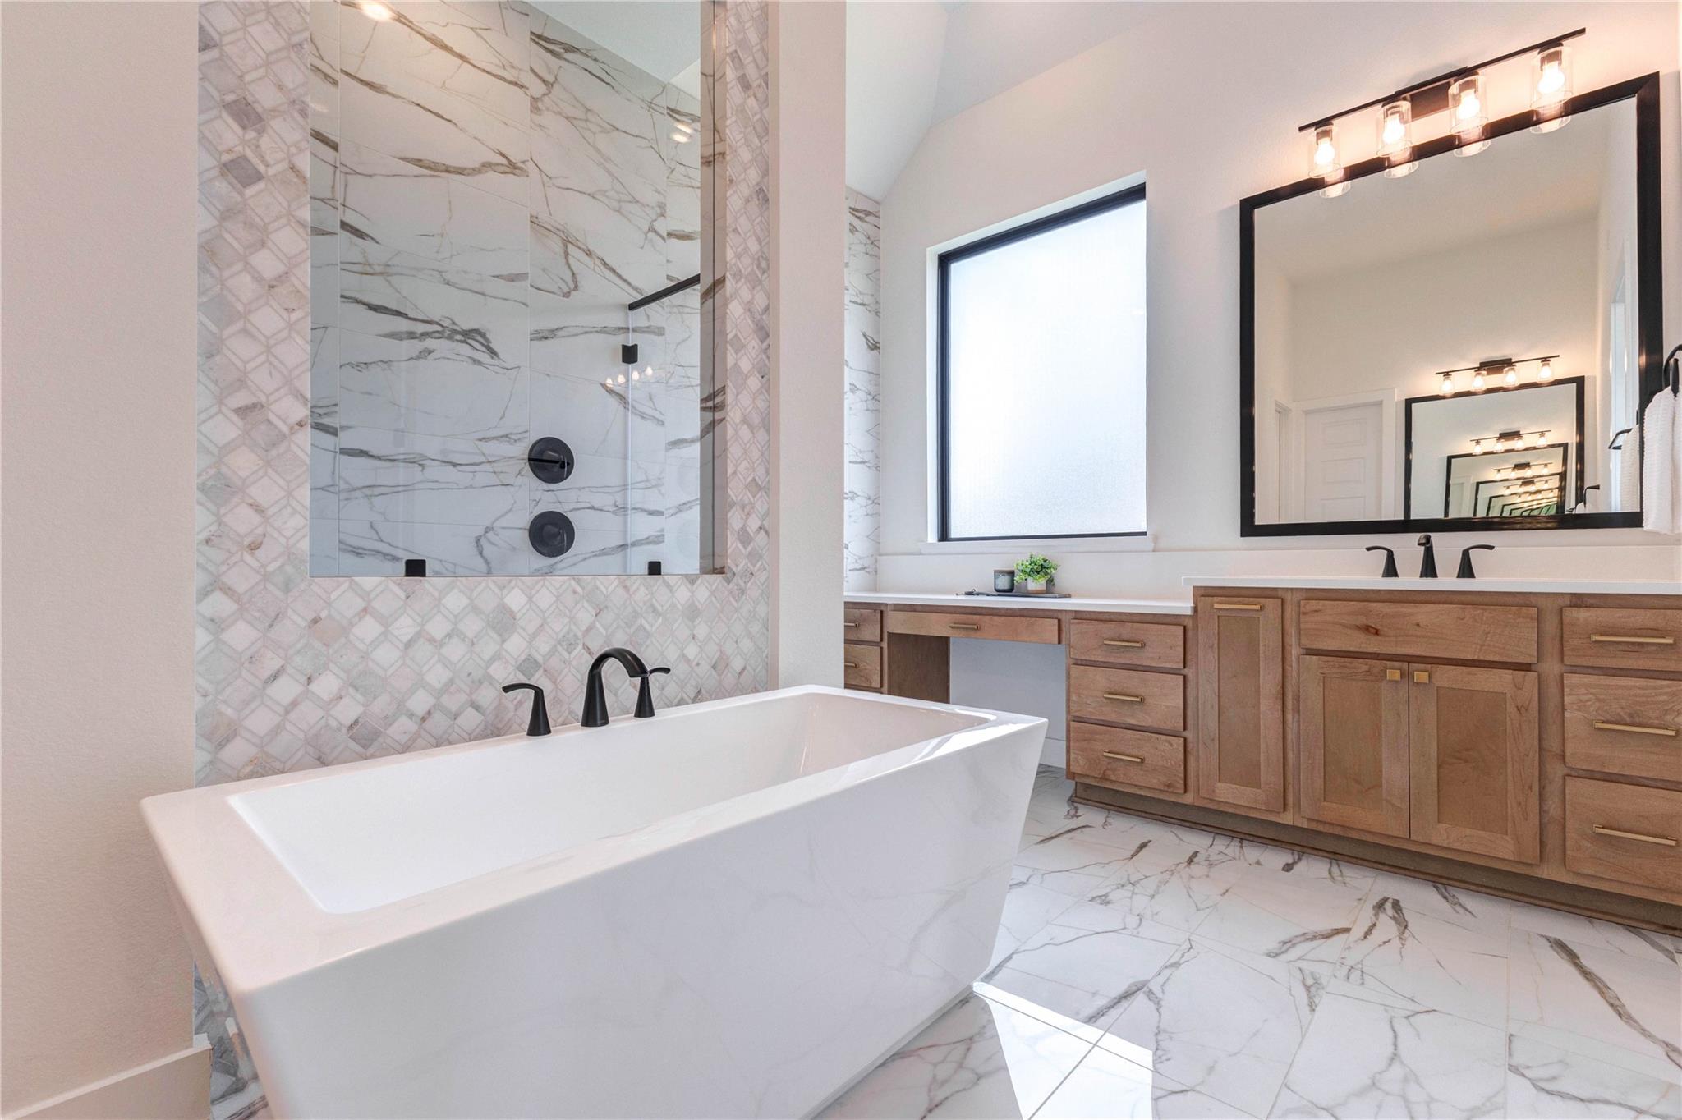
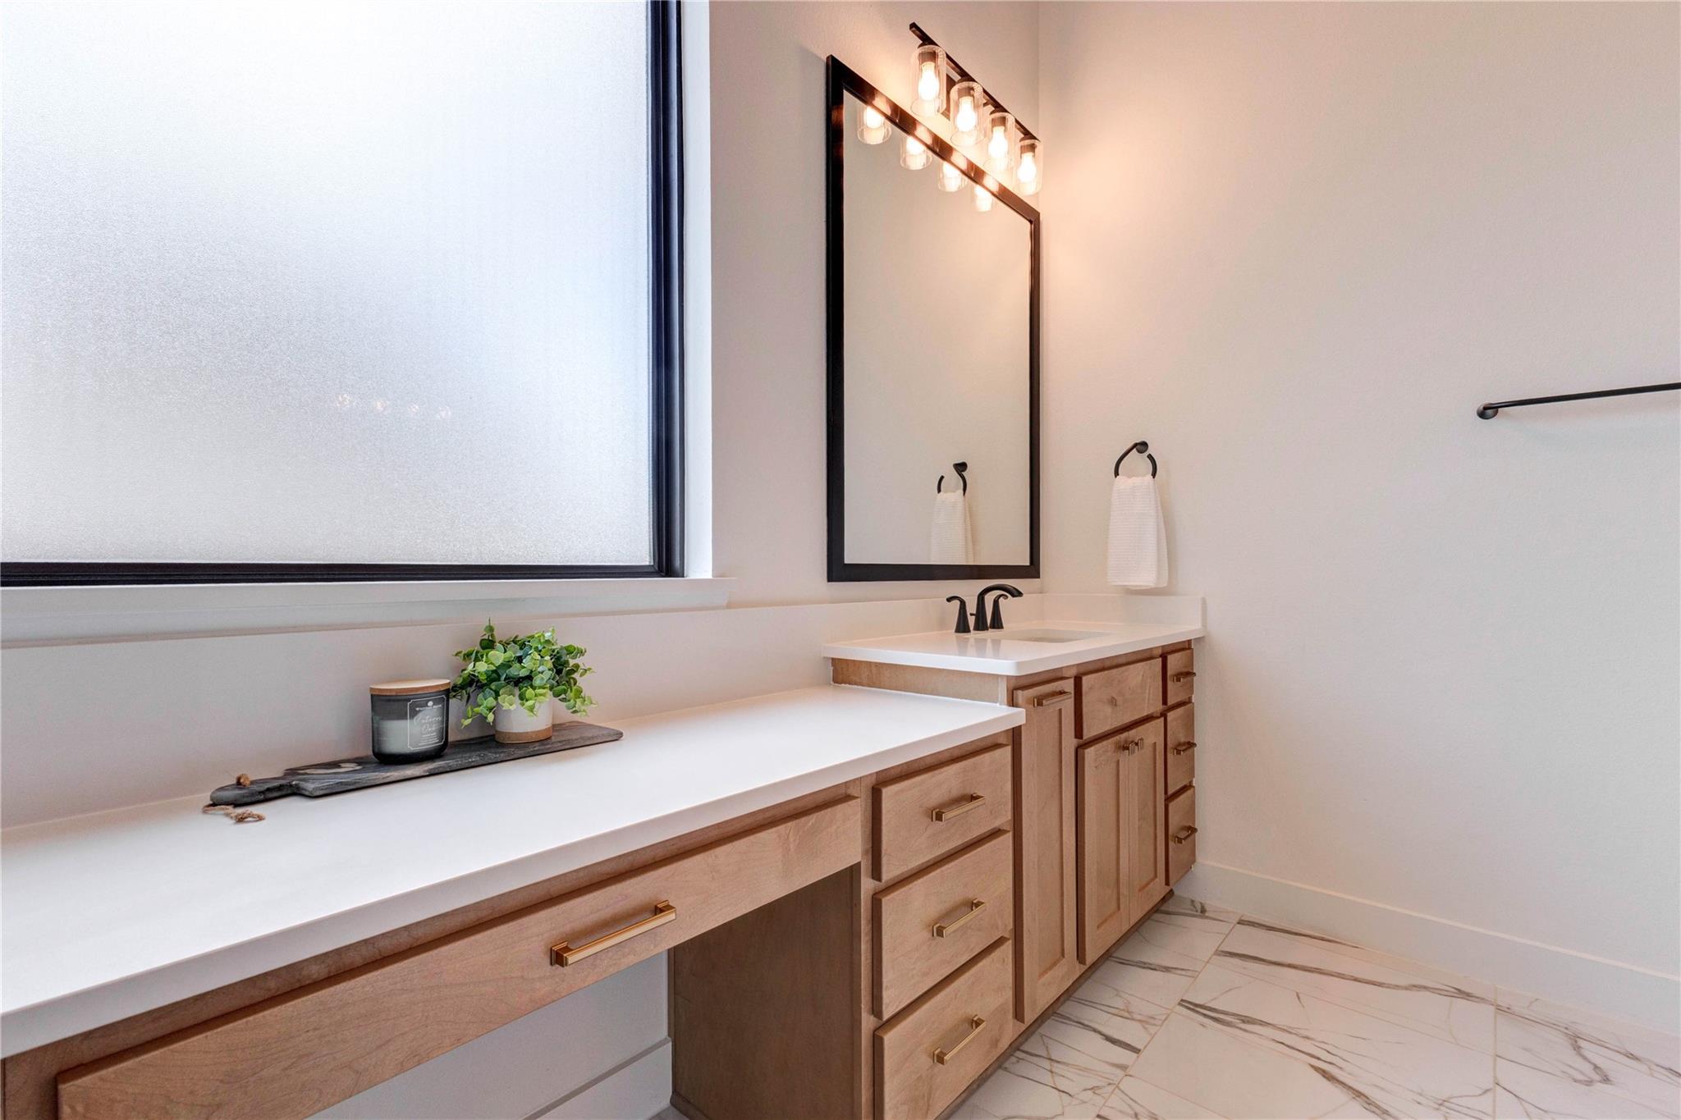
This bathroom features a modern freestanding tub, elegant marble-patterned tiles, and a spacious glass-enclosed shower. It also includes a sleek vanity with ample natural light from a large window.
This modern bathroom features a luxurious freestanding tub, a spacious walk-in shower with elegant tilework, and a double vanity with ample storage. It boasts a sleek, contemporary design with stylish fixtures and abundant natural light.
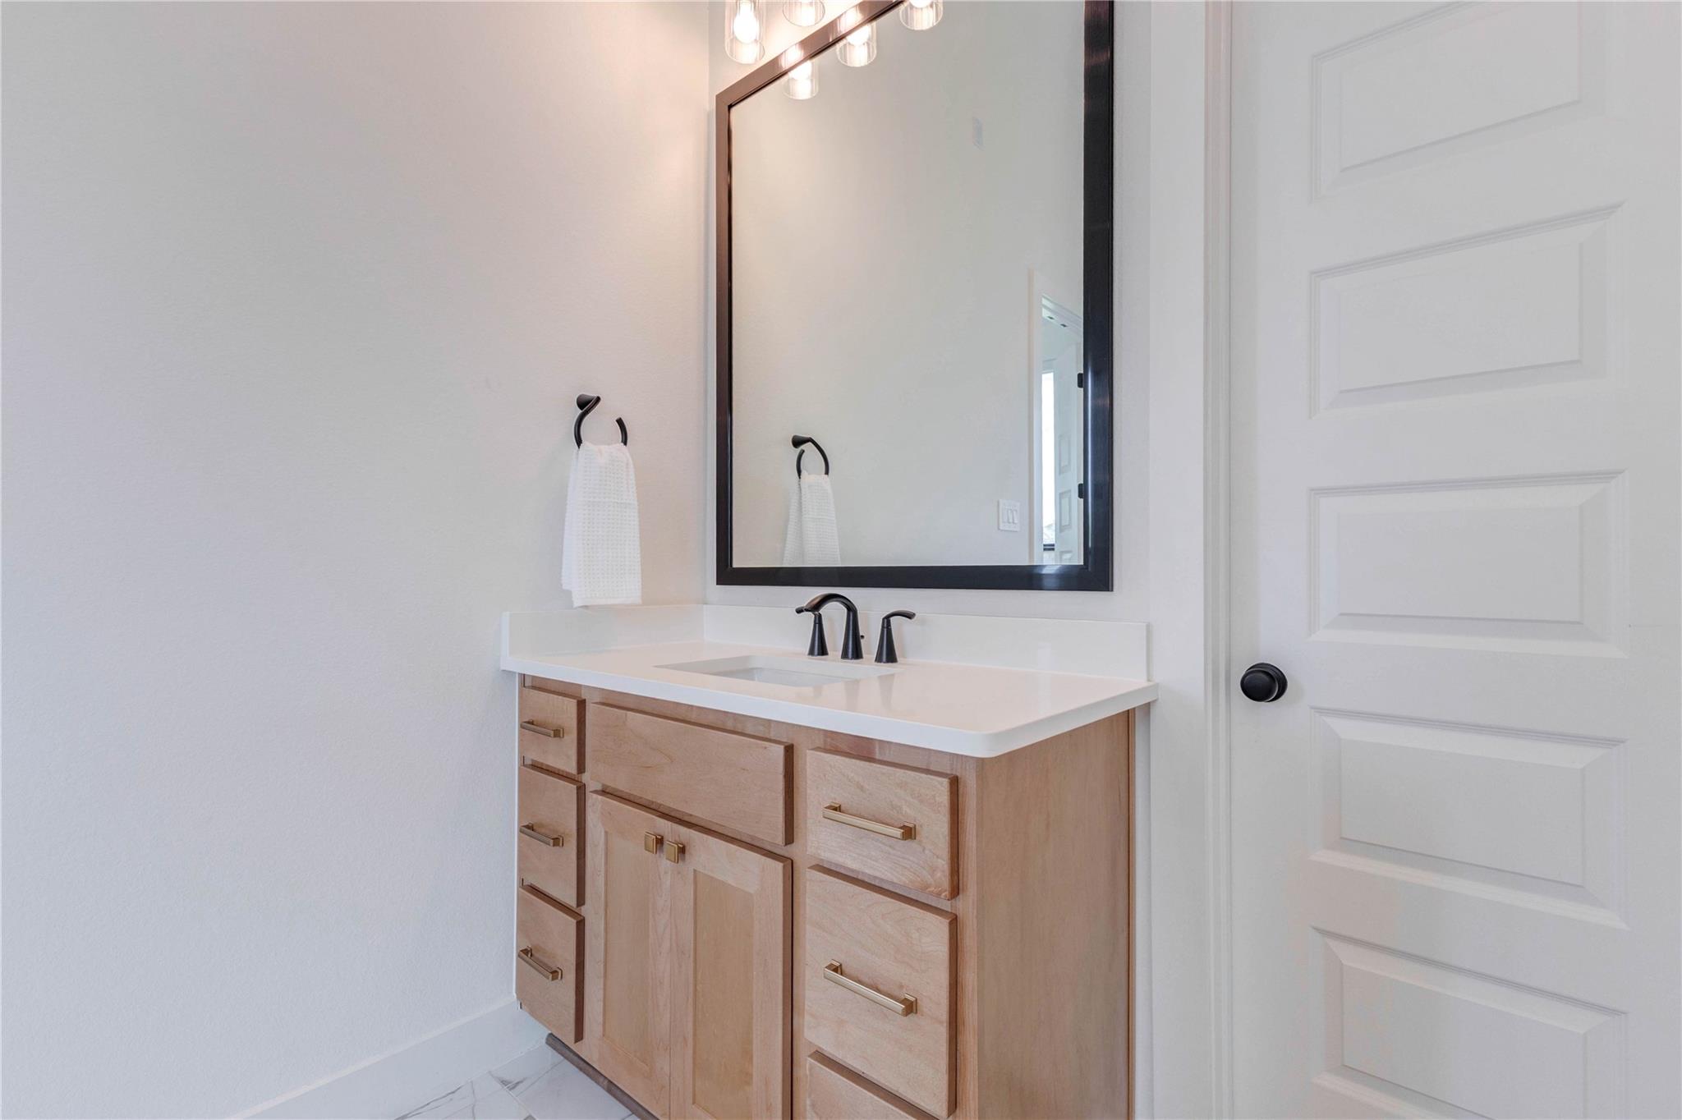
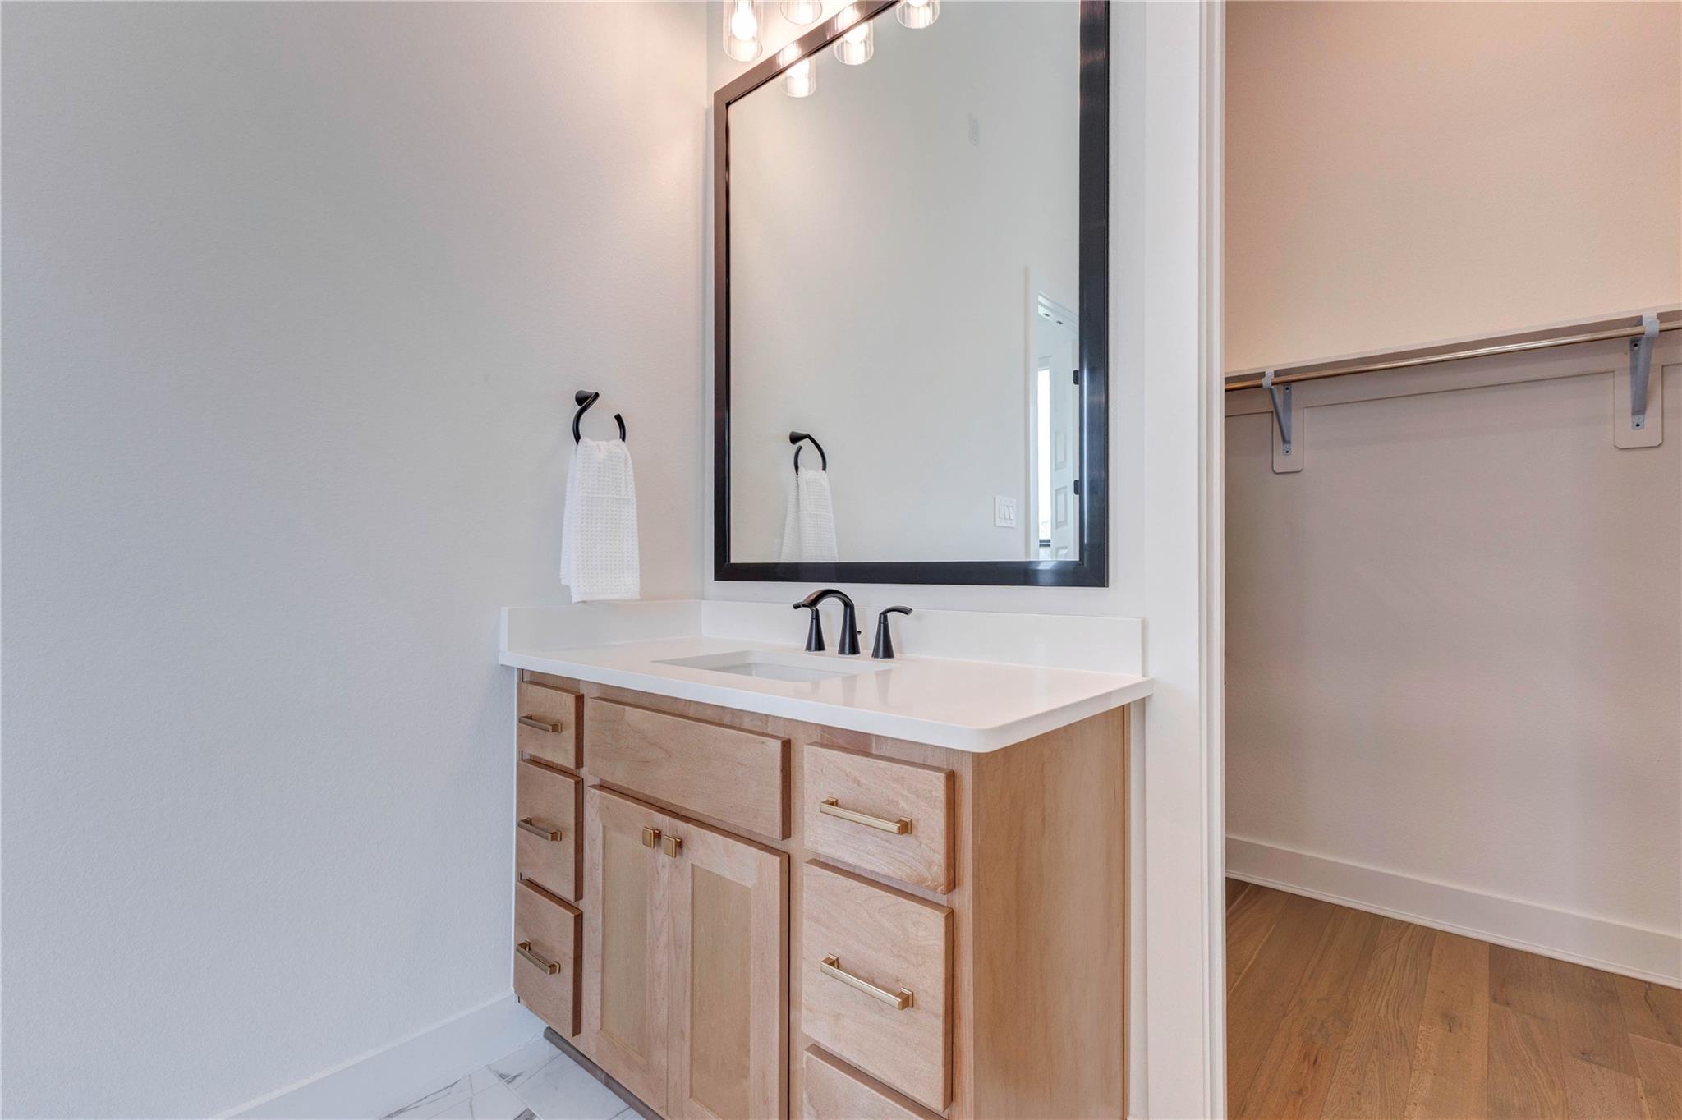
This photo features a modern bathroom vanity with a sleek countertop and black fixtures. It has ample storage with wooden cabinets and a large mirror. Adjacent is a spacious walk-in closet with wooden flooring.
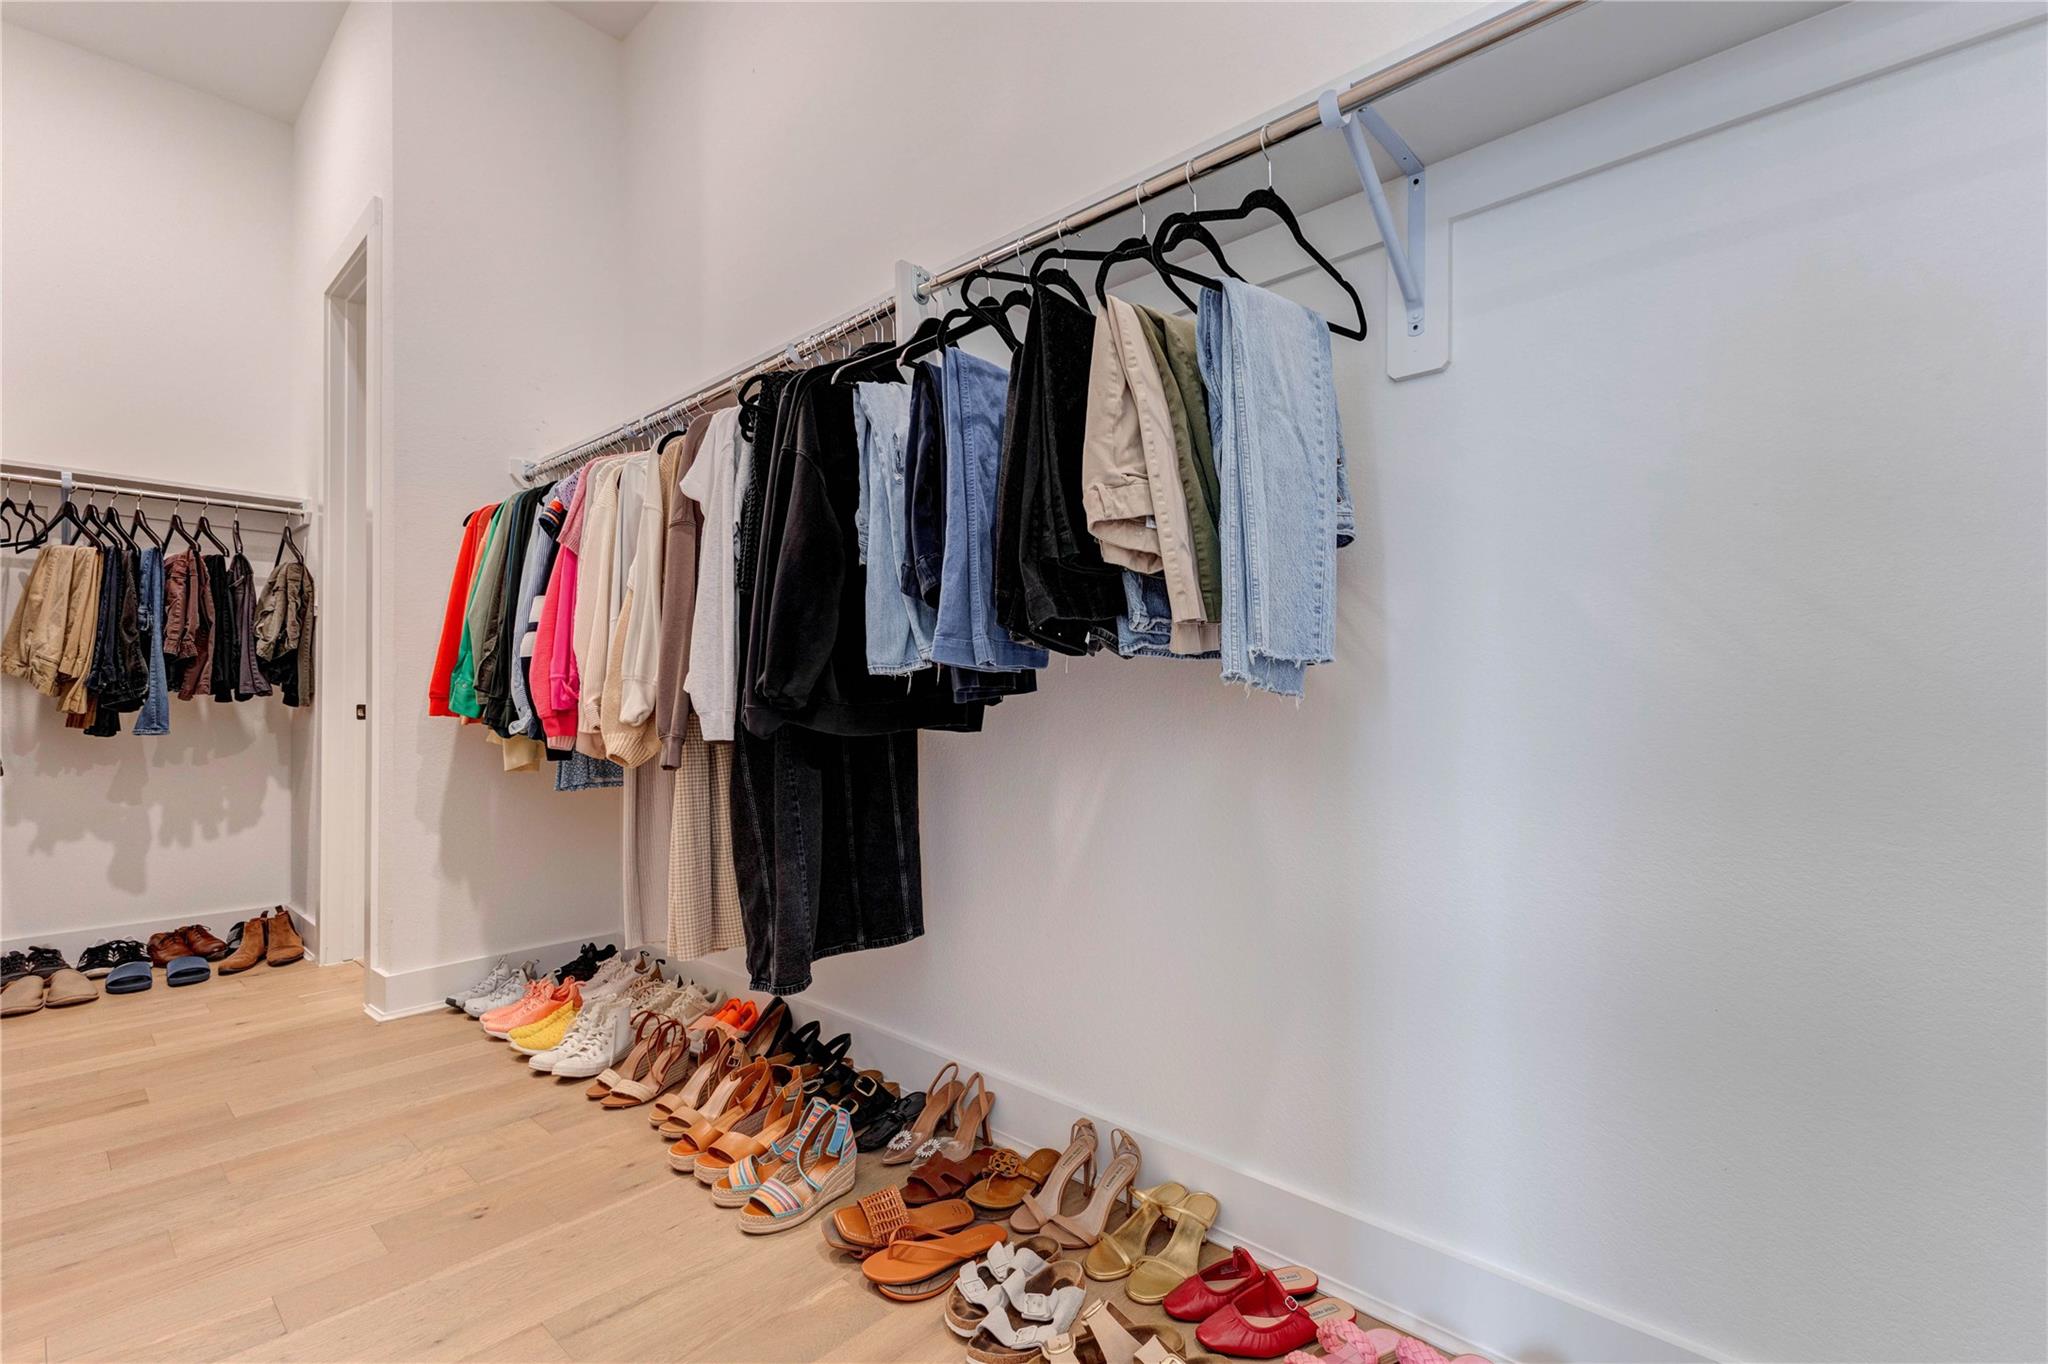
The primary closet communicates with the laundry for your convenience.
This laundry room features stylish green cabinetry, a sleek black countertop, and modern appliances. The space is well-lit and has a checkered floor, offering a functional and attractive area for laundry tasks.
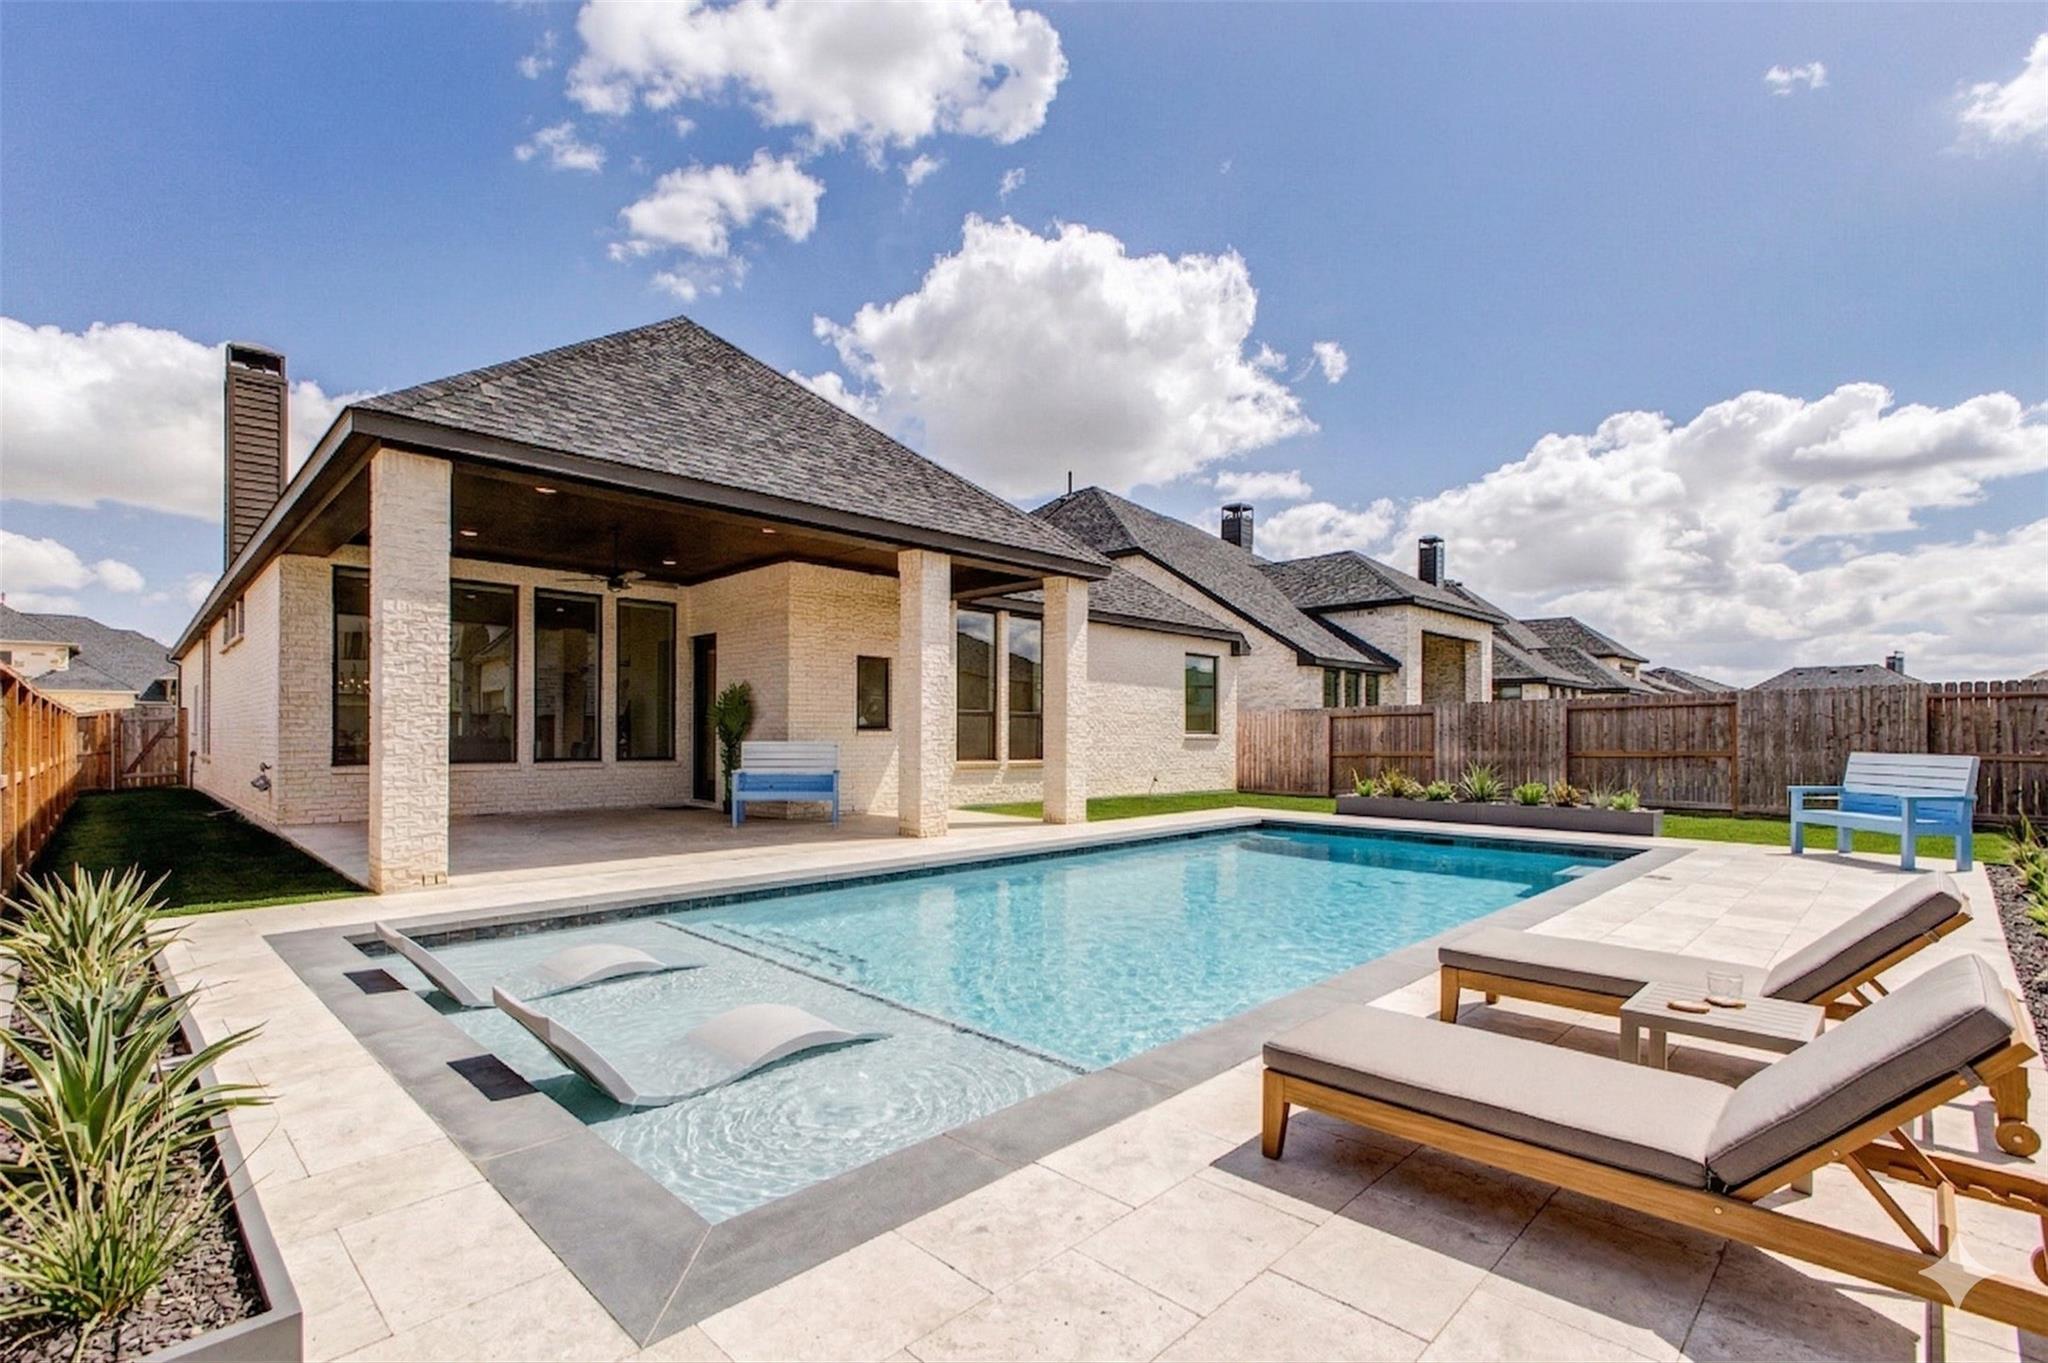
Imagine the endless possibilities of this backyard oasis, beautifully enhanced with a virtually created pool to showcase its full potential for relaxation and entertainment.
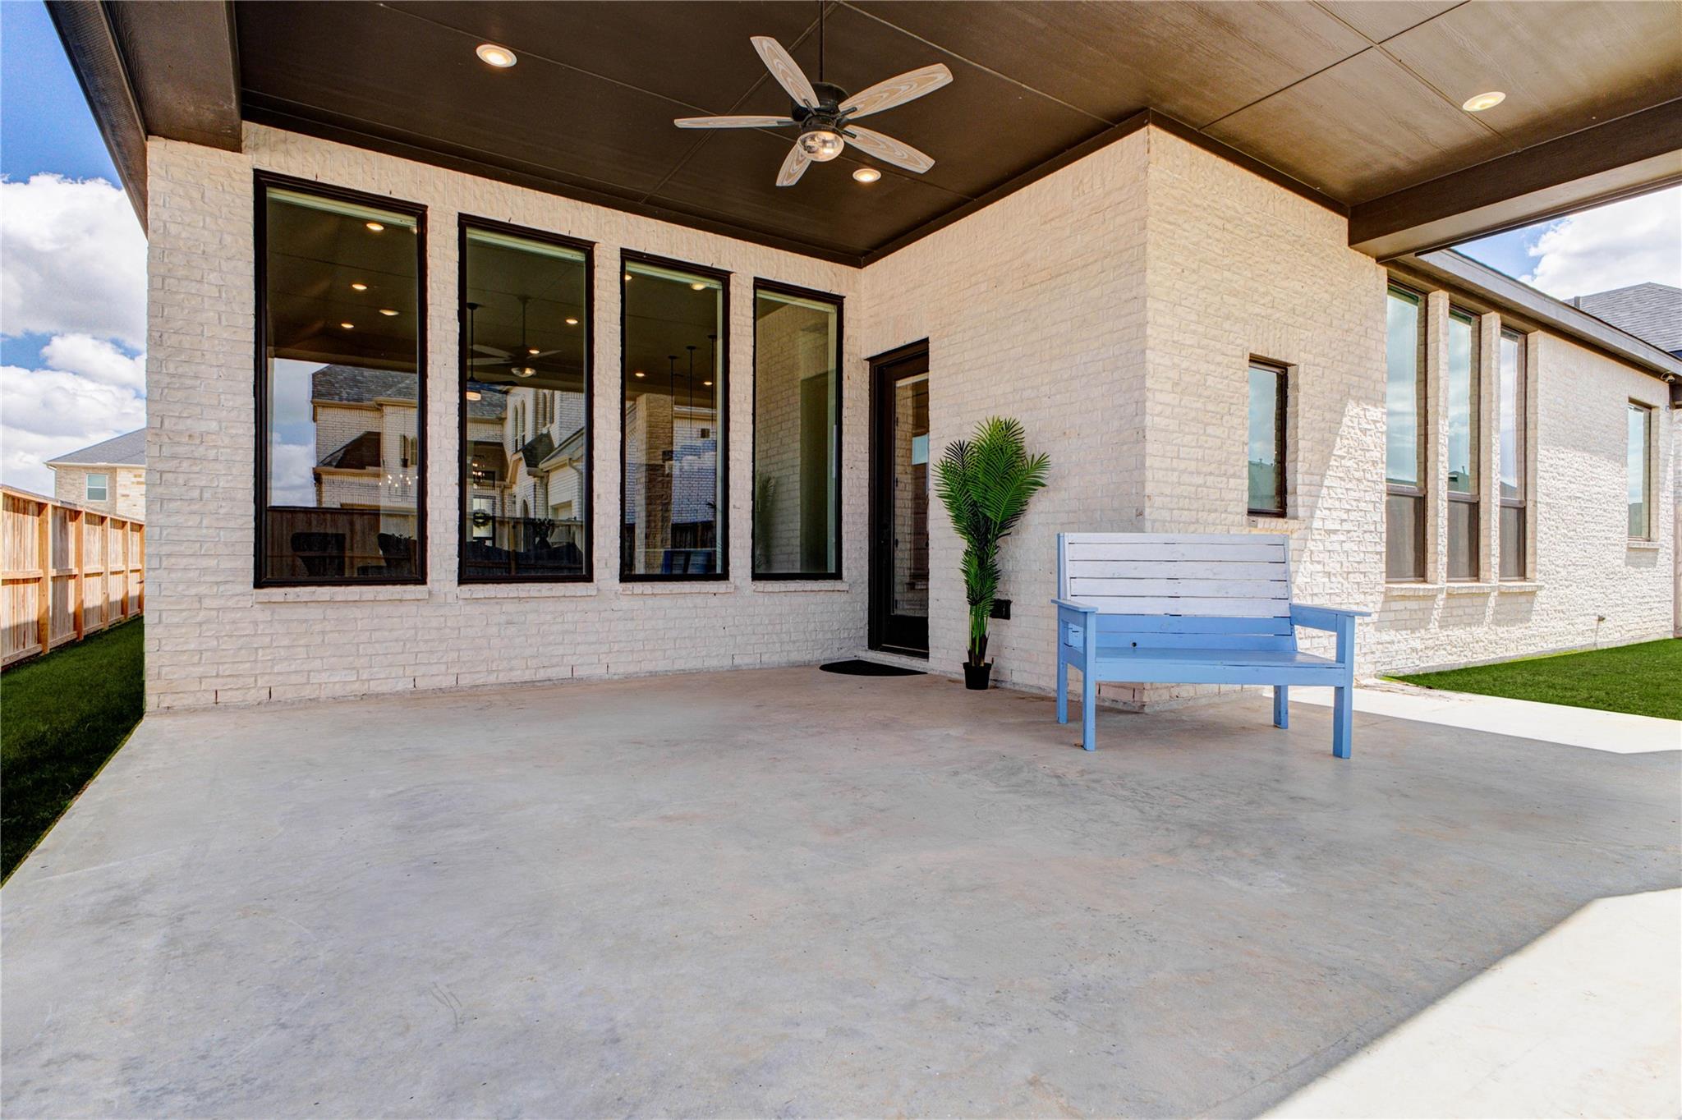
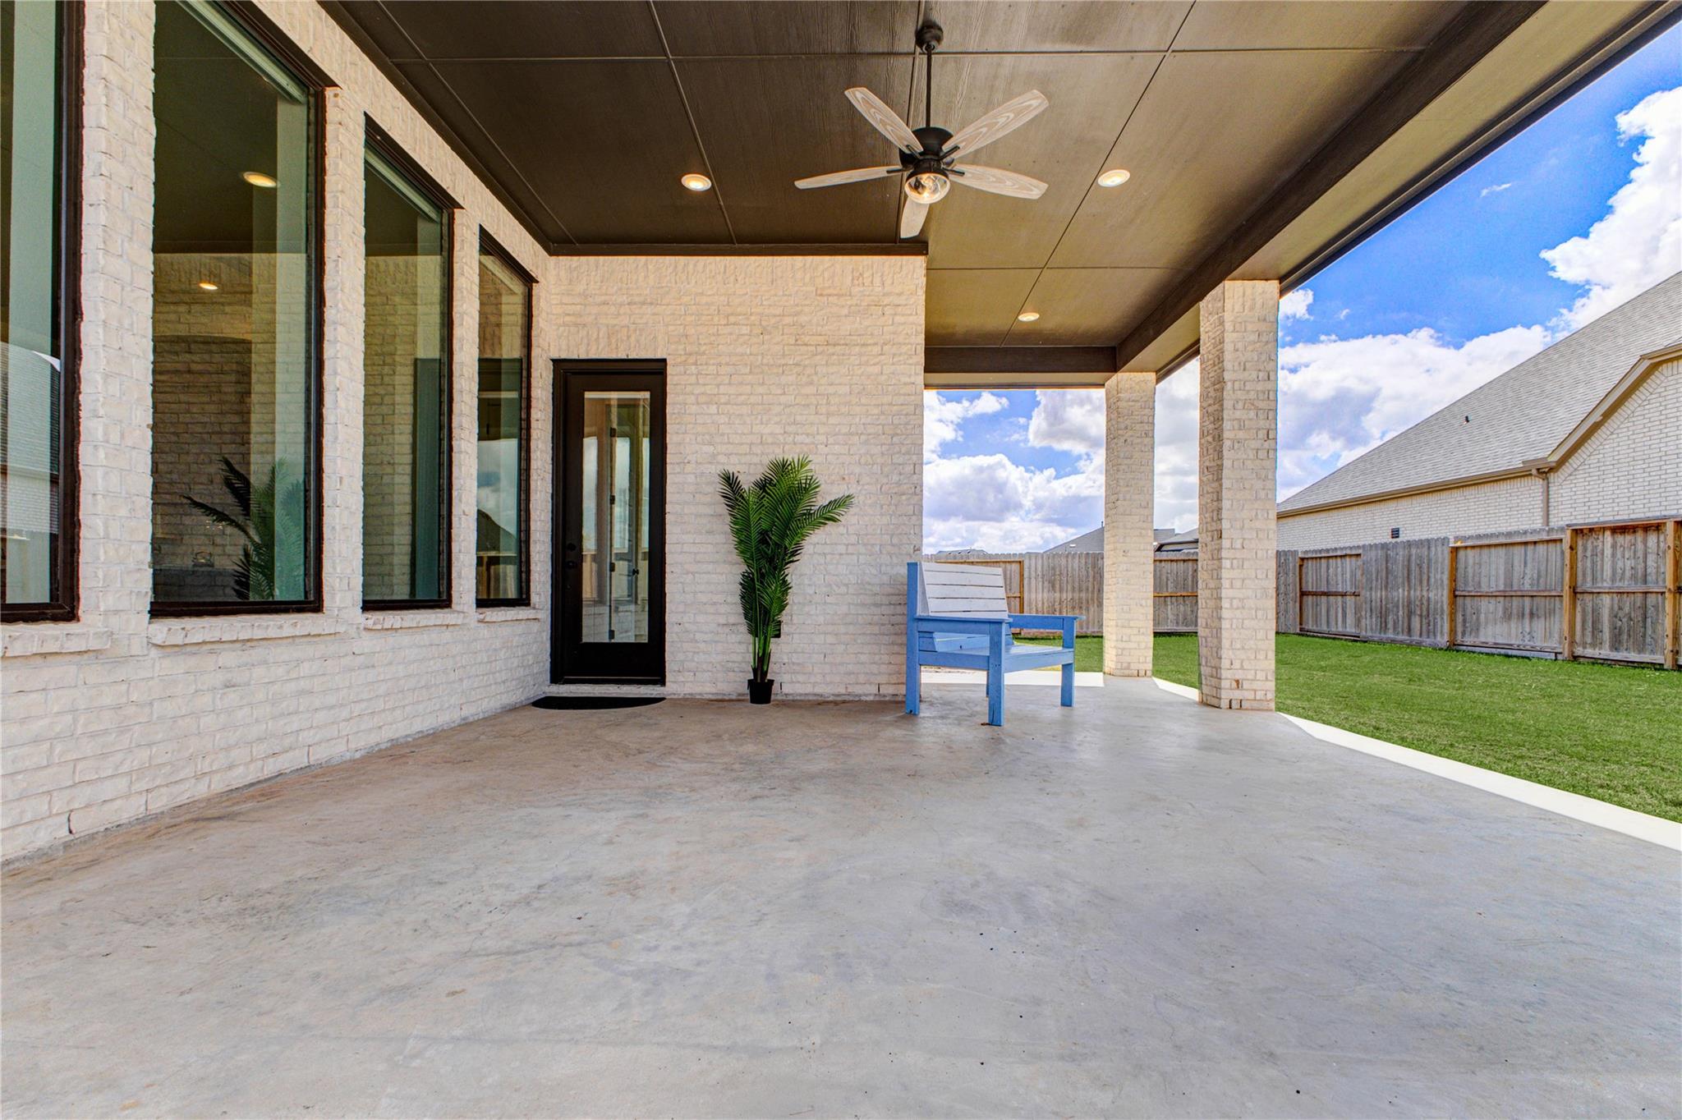
Spacious covered patio with a ceiling fan, perfect for outdoor relaxation. It features large windows that provide ample natural light, a light brick exterior, and a neatly maintained lawn, creating an inviting outdoor living space.
Spacious covered patio with a ceiling fan, large windows, and a door leading inside. The area features a simple potted plant and a blue bench, overlooking a well-kept lawn, perfect for outdoor relaxation.
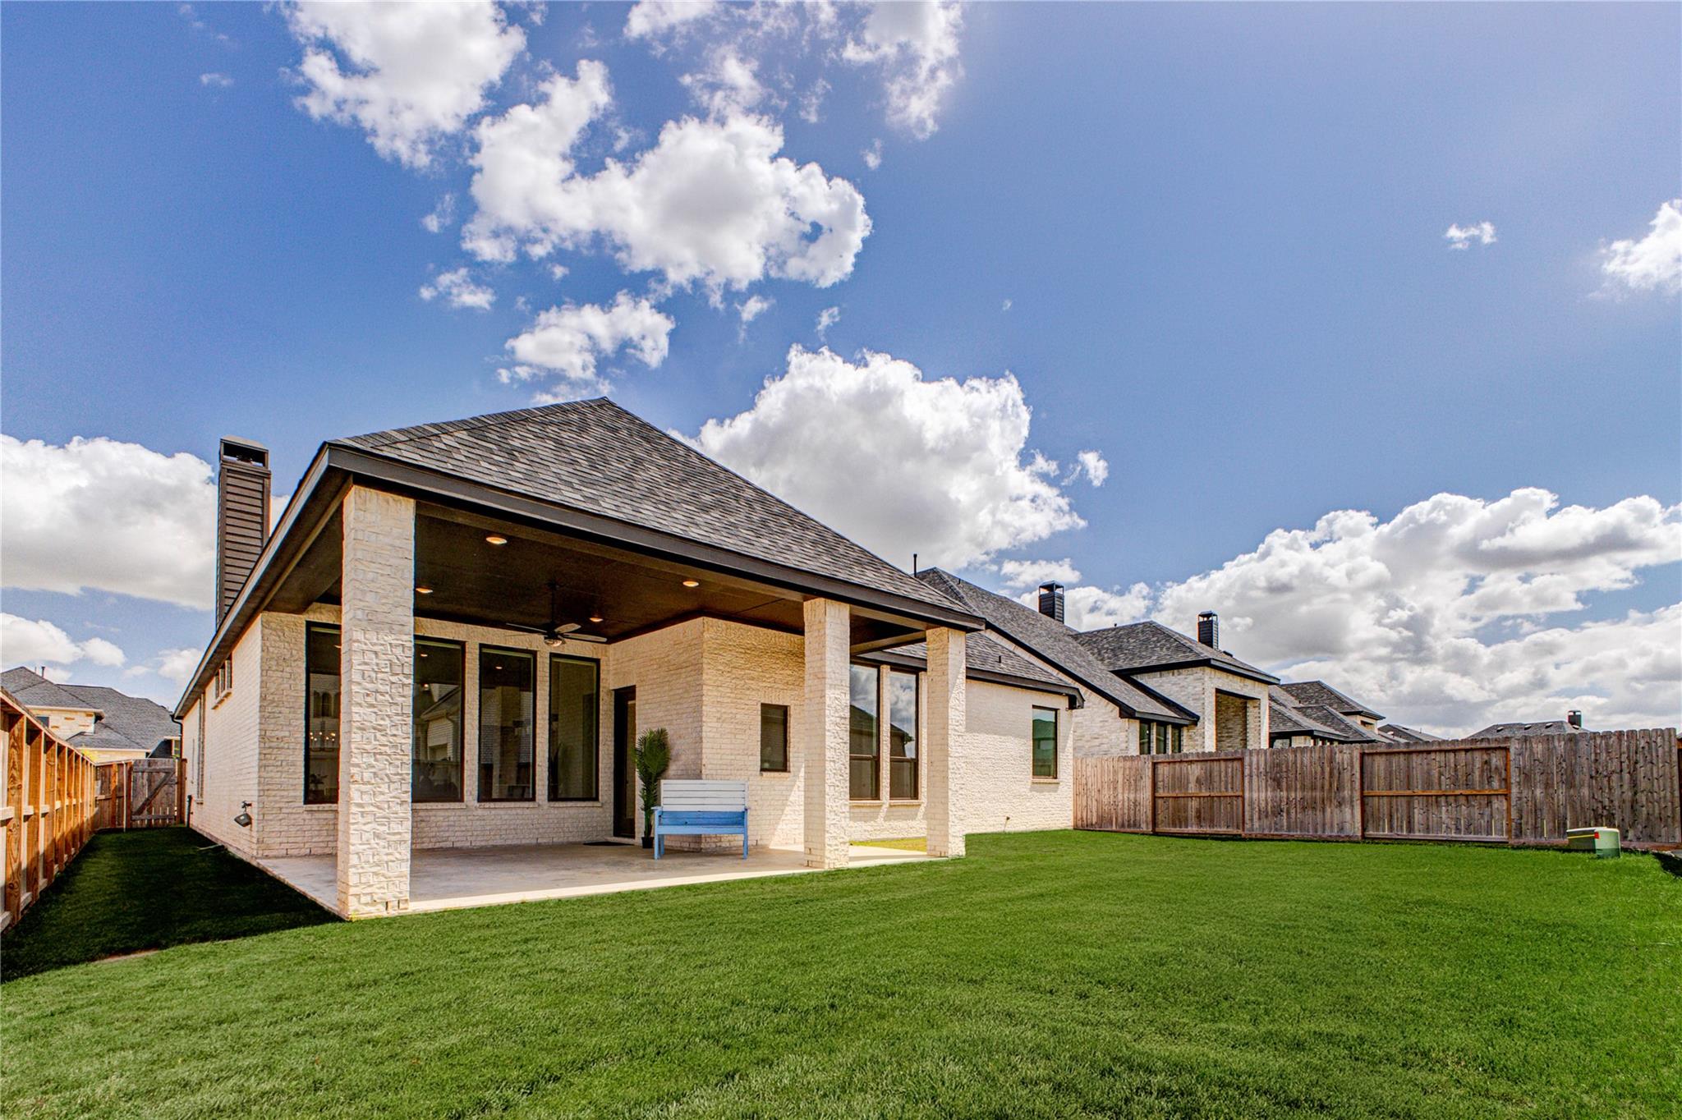
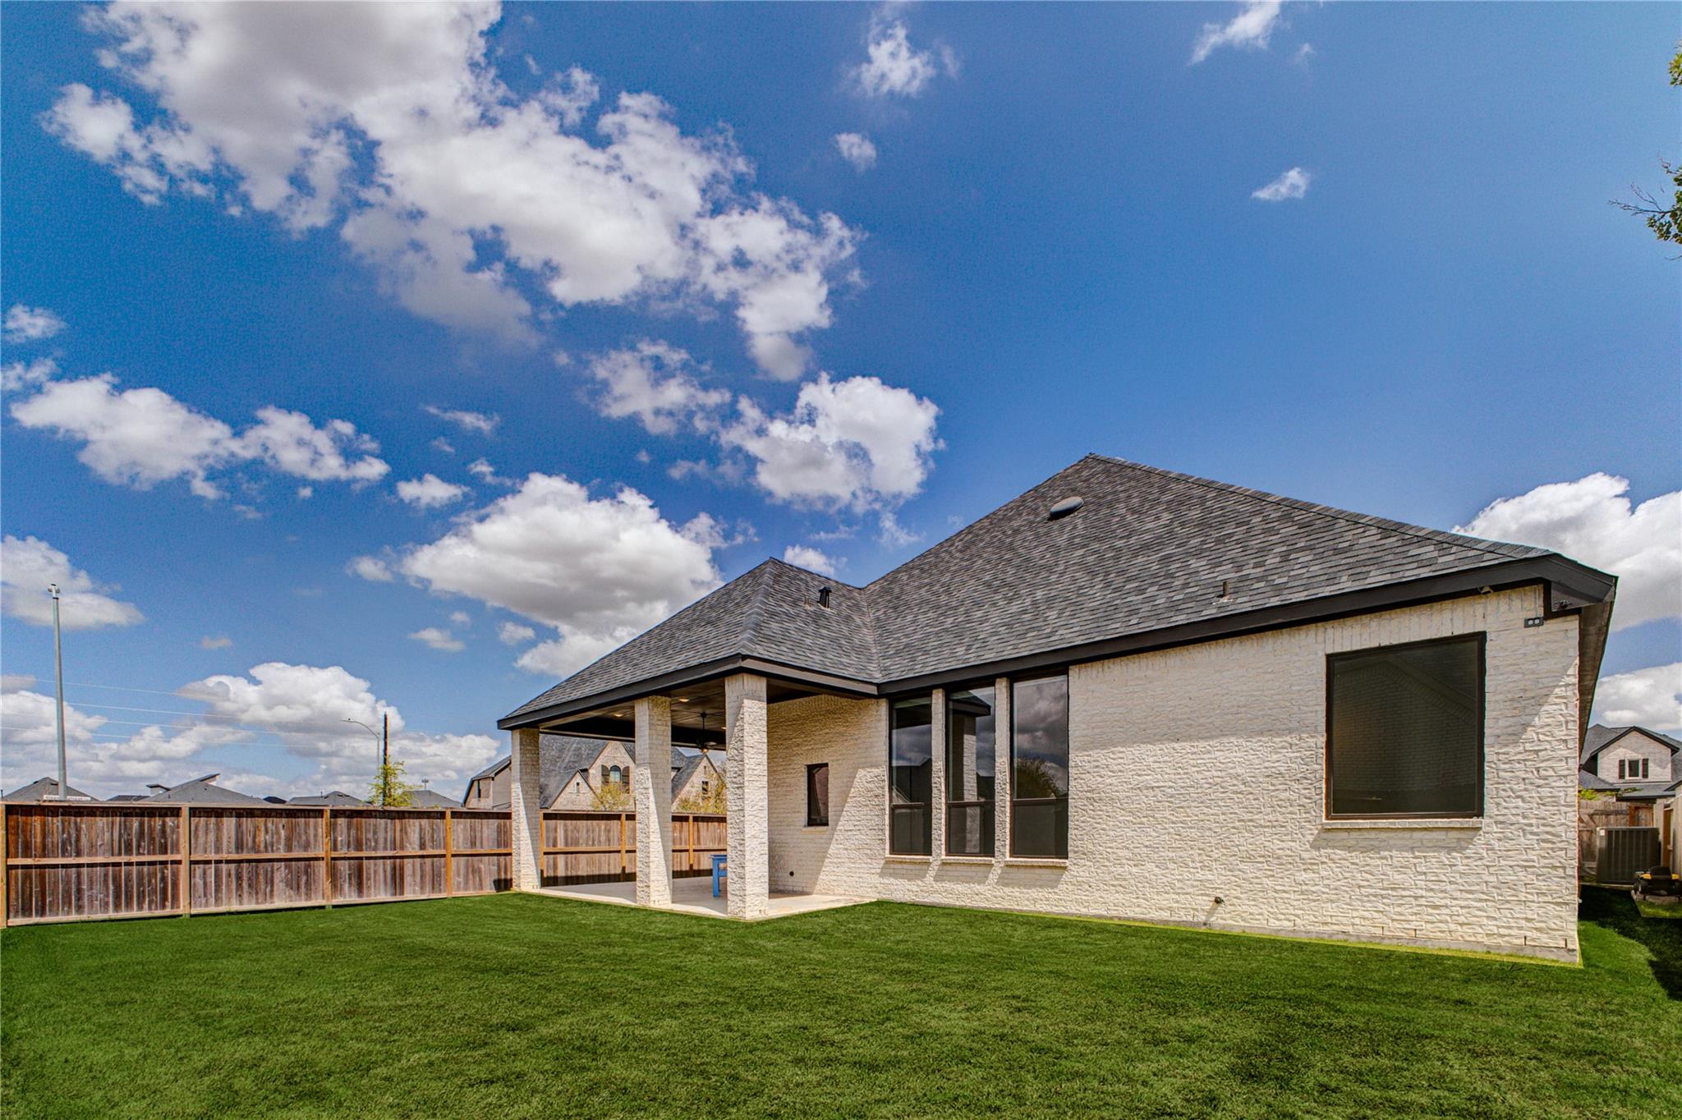
Perfect for outdoor entertaining and relaxation. The nice-sized backyard offers ample space for various activities and comfortable downtime.
Modern, single-story home with a neatly maintained lawn, a covered patio, and a fenced backyard. The exterior features light brickwork and large windows, offering a spacious and inviting outdoor space under a clear blue sky.
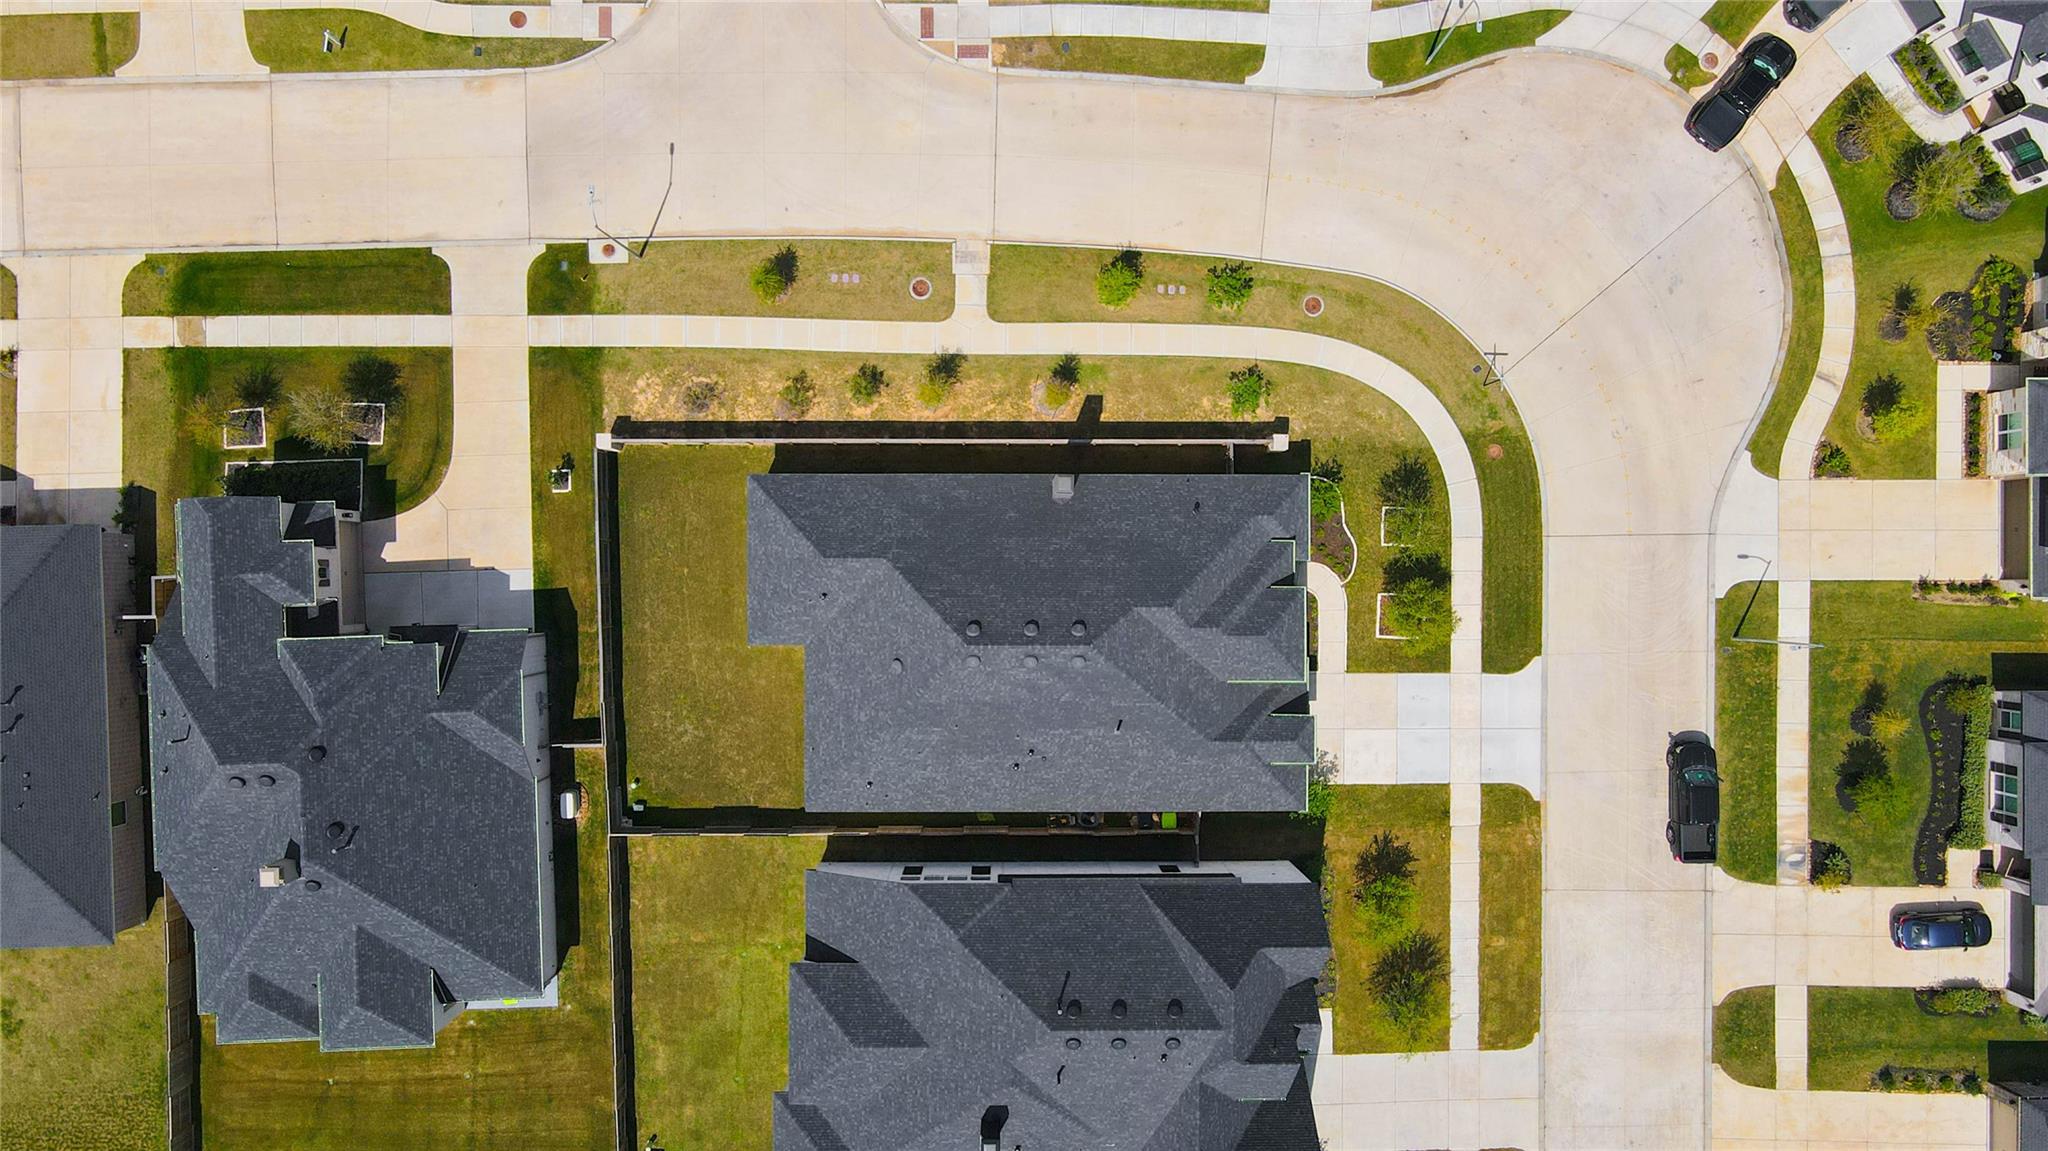
This home boasts a prime location on a corner lot within the highly acclaimed Cross Creek West community, known for its exceptional amenities and desirable atmosphere. The expansive lot provides ample space and privacy, enhancing the overall living experience.