
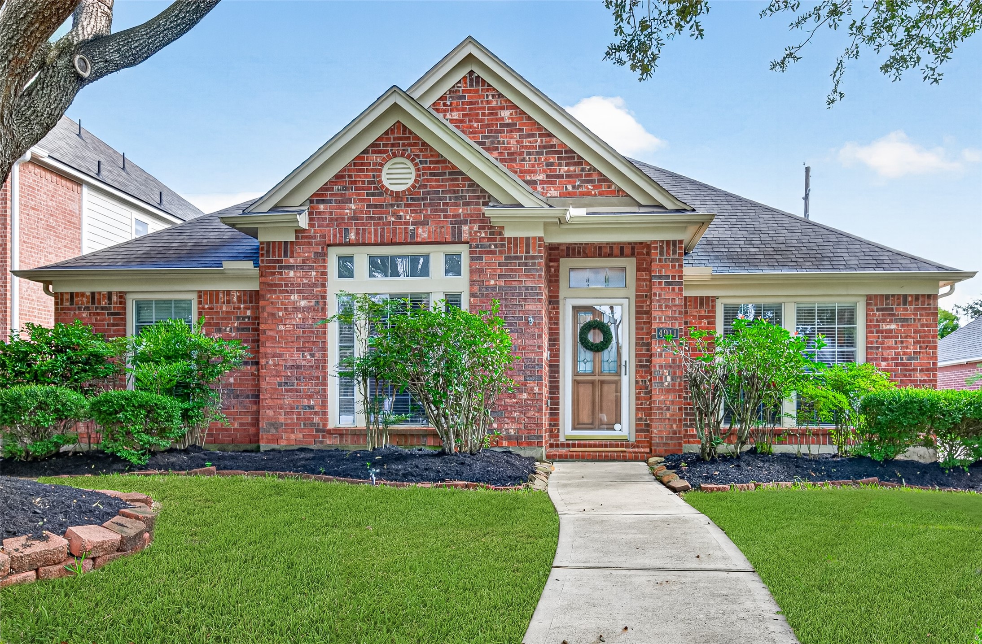
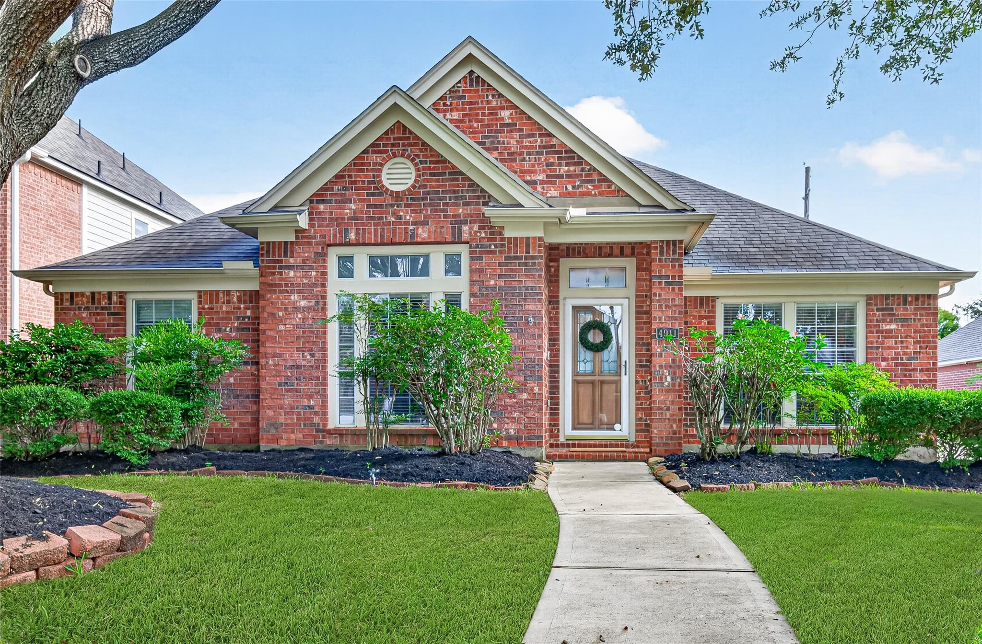
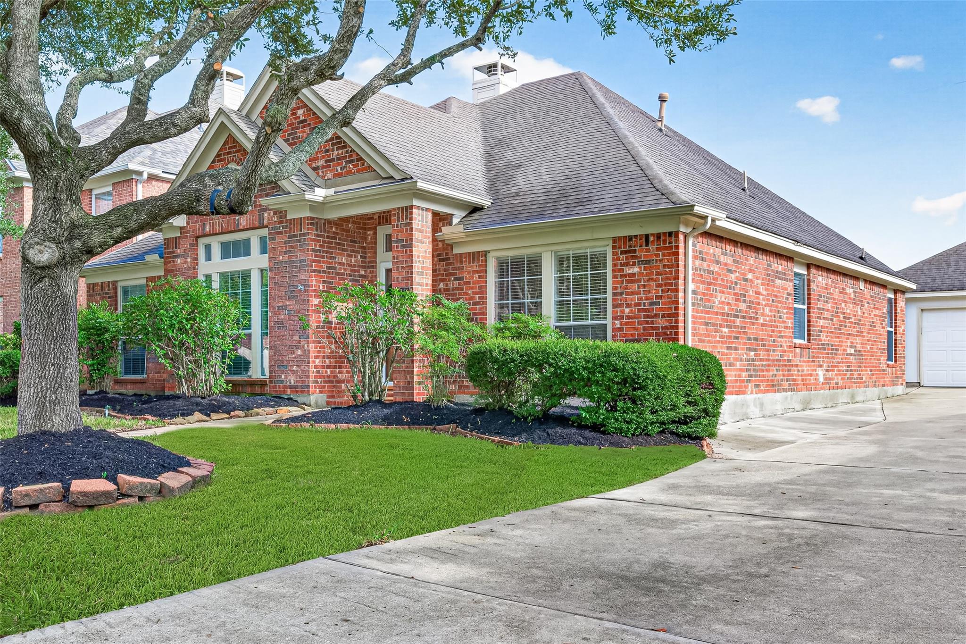
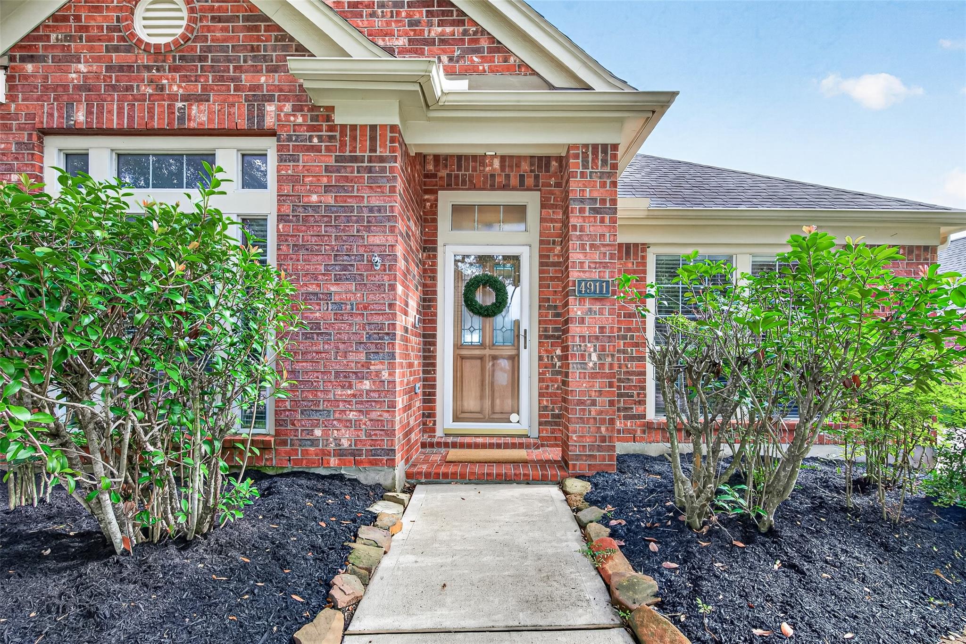
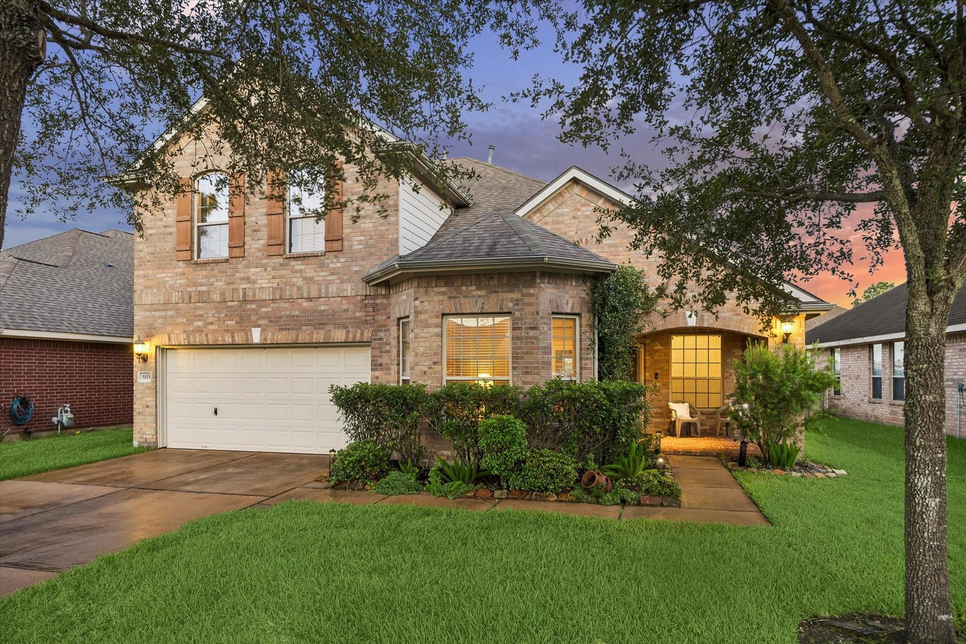
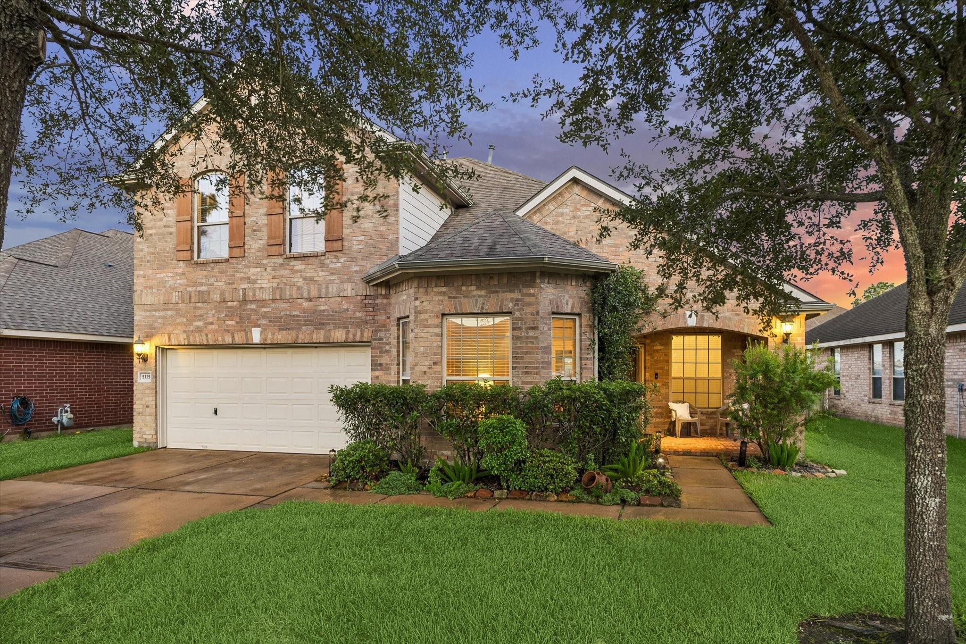
Welcome to a classic traditional single-story home nestled beneath a canopy of mature oak trees. From the moment you arrive, the charming brick pathway and lush, manicured lawn invite you toward a warm, welcoming entrance.
A central concrete walkway splits the green front lawn, guiding the eye toward a wood-toned front door fitted with a decorative green wreath, glass panels, a storm door, and framed by glass sidelights and a top transom window.
Framing the structure on both sides are two large, mature oak trees whose wide branches create a shady canopy over the yard.
Raised, stacked-stone borders encircle the bases of the trees, filled with dark mulch, while matching mulched garden beds lined with neatly trimmed green bushes run along the entire base of the front elevation.
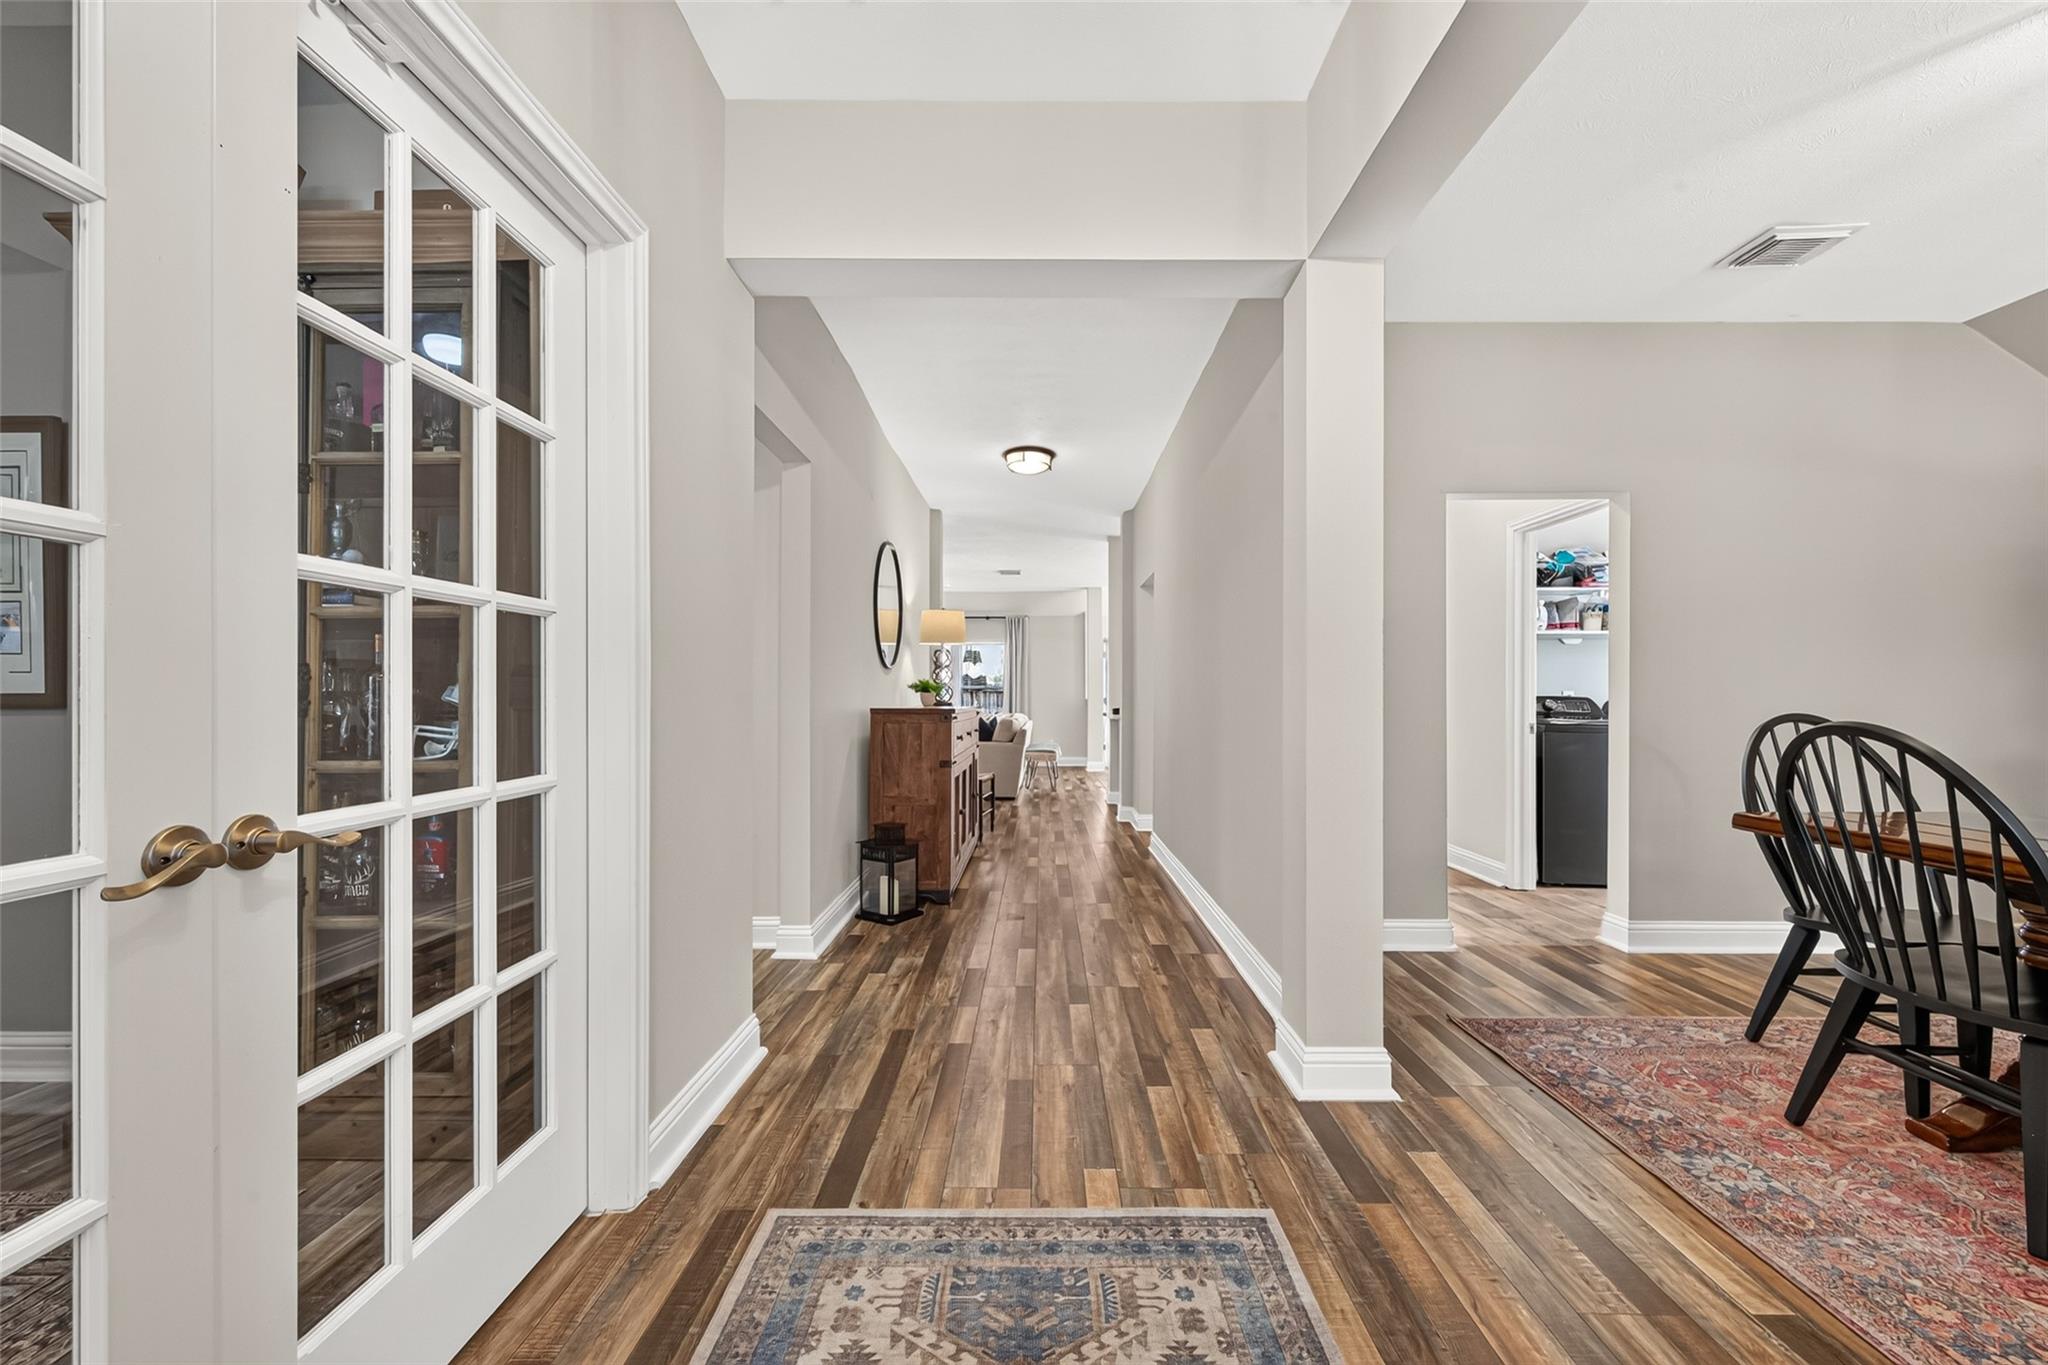
Step inside and immediately experience the warm, sophisticated design of this stunning home's main foyer and hallway. Accentuated by gorgeous multi-tone wood-look plank flooring, bright crisp white baseboards, and a soothing modern neutral palette, this sweeping layout seamlessly connects your primary living spaces with effortless elegance.
Directly off the entryway, double French glass doors swing open to reveal a flexible home office, study, or formal room accented by warm brass hardware. To your right, the formal dining space showcases rich architectural framing, perfect for hosting intimate dinners or festive gatherings.
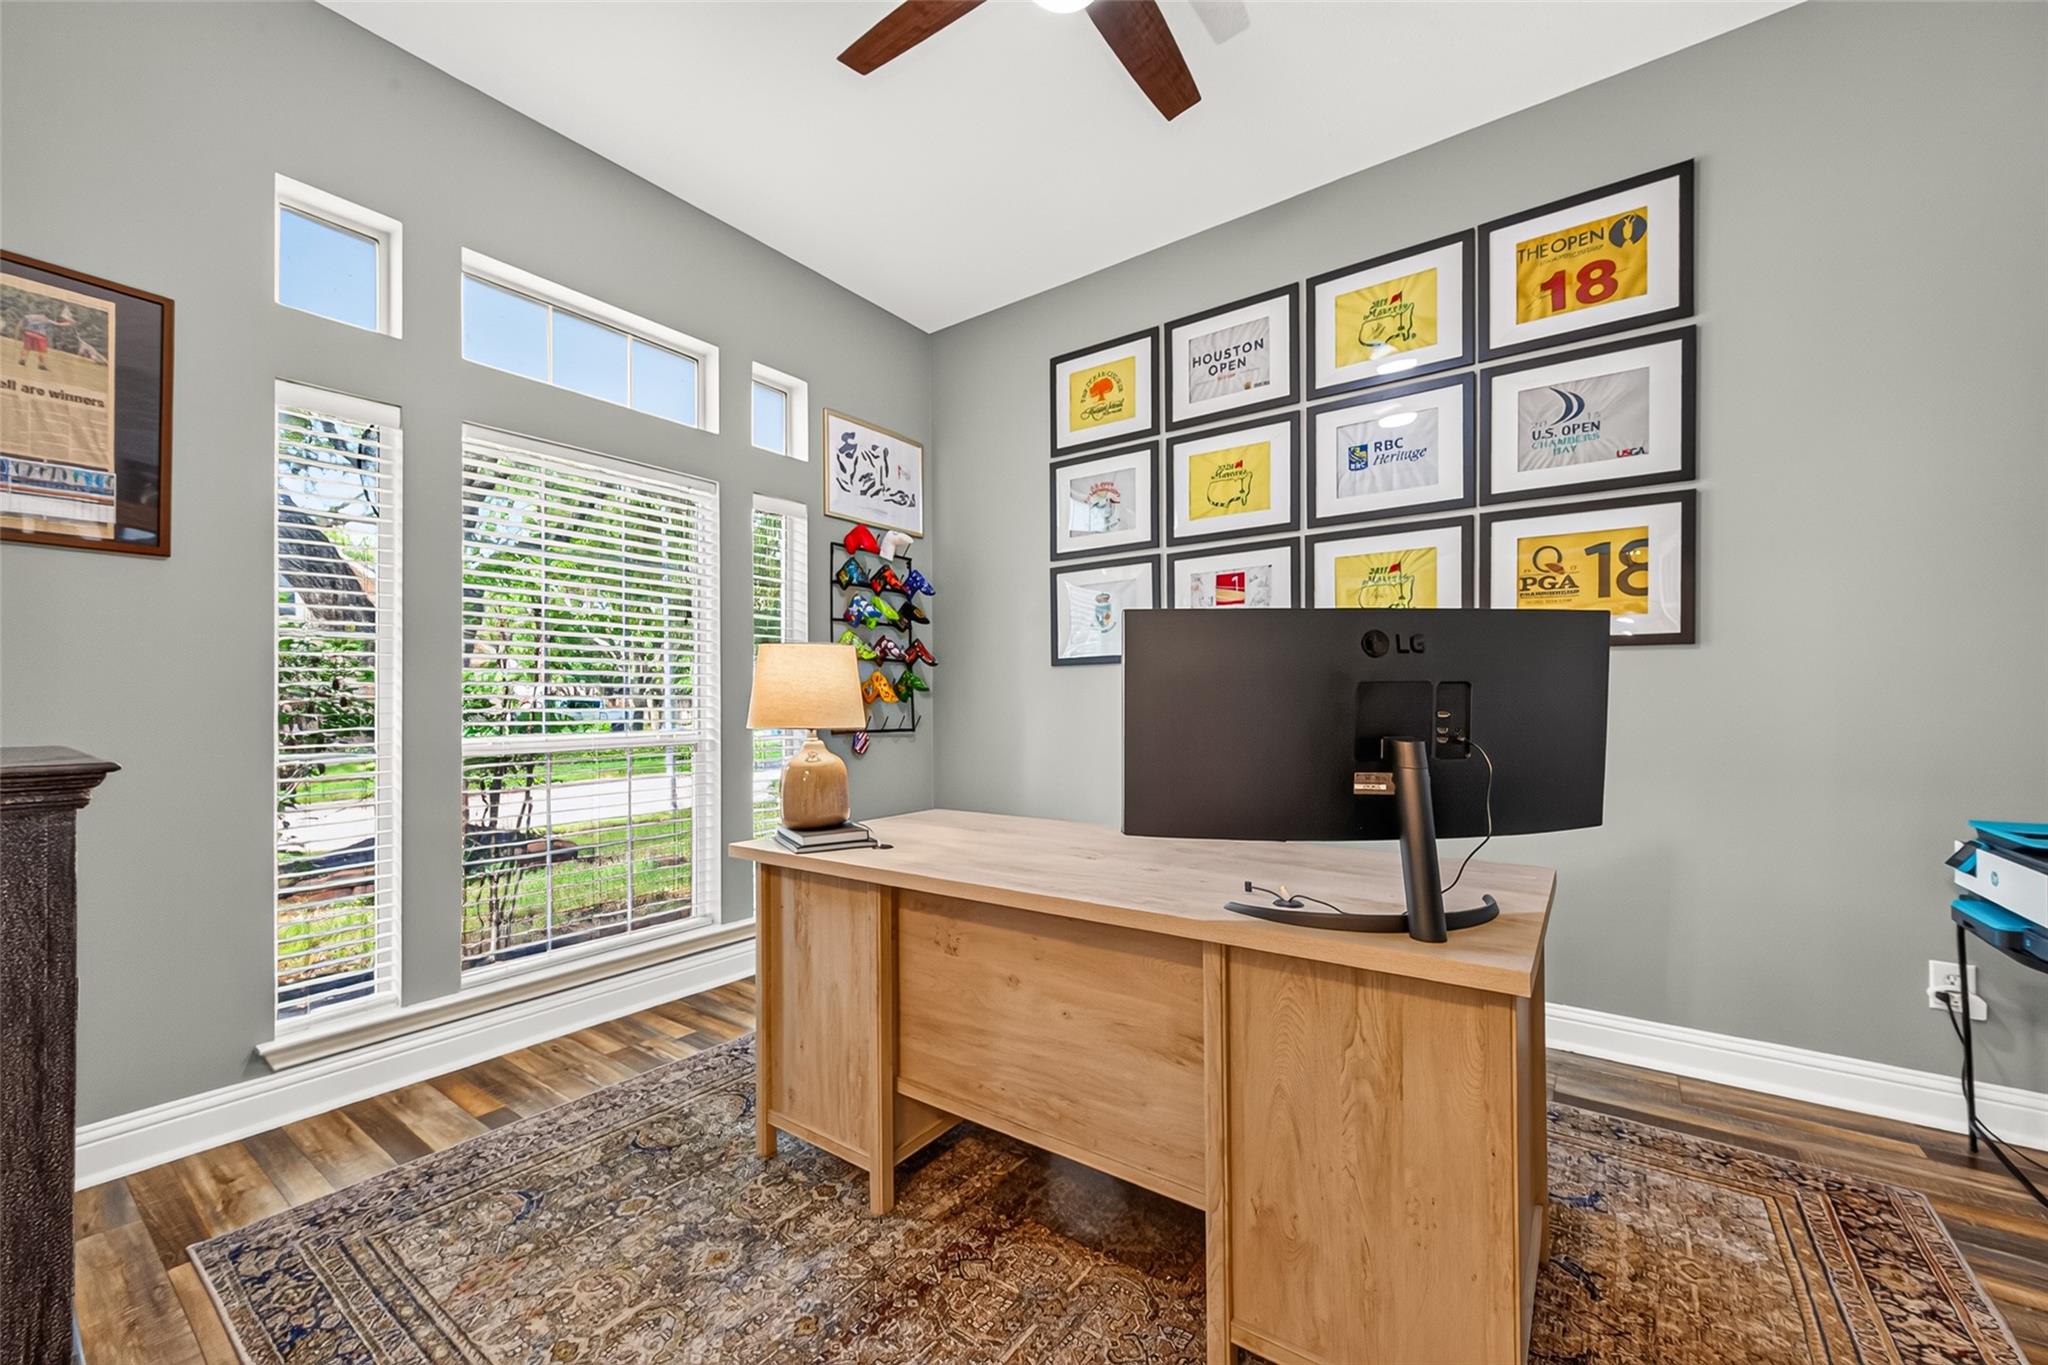
This home office just off the main entryway is bathed in exceptional natural light, the space features a striking wall of floor-to-ceiling multi-pane windows topped with custom transom accents, offering peaceful views of the lush front lawn and shade trees.
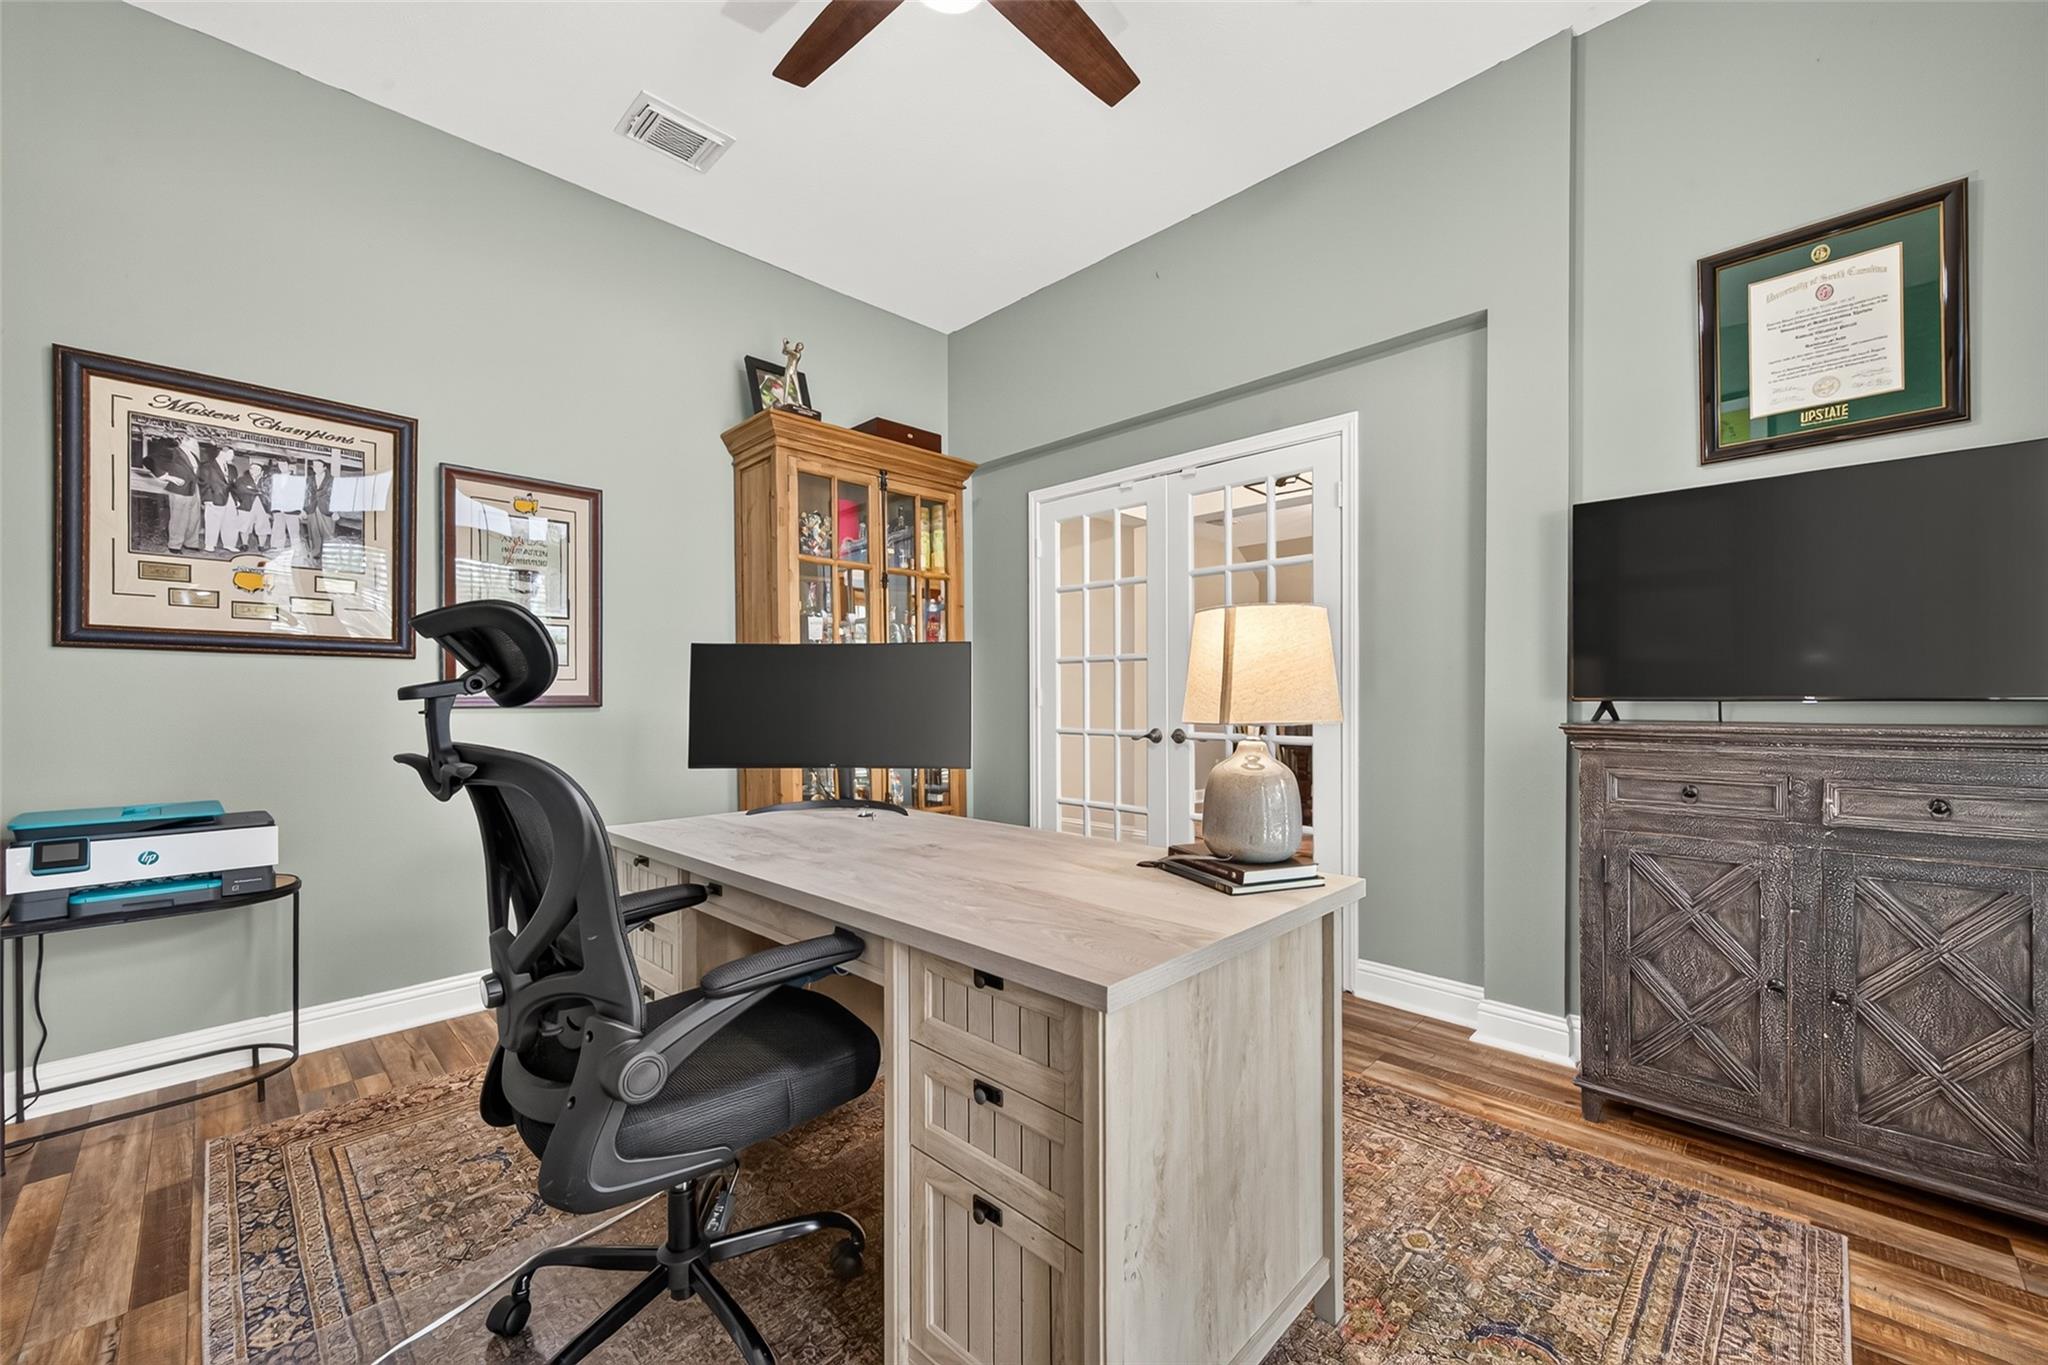
Offering a full view back toward the entrance, this angle highlights the grand, elegant entrance to the home office through white French double doors with glass window panes. The room’s generous proportions effortlessly accommodate large executive furnishings while maintaining an open, airy atmosphere
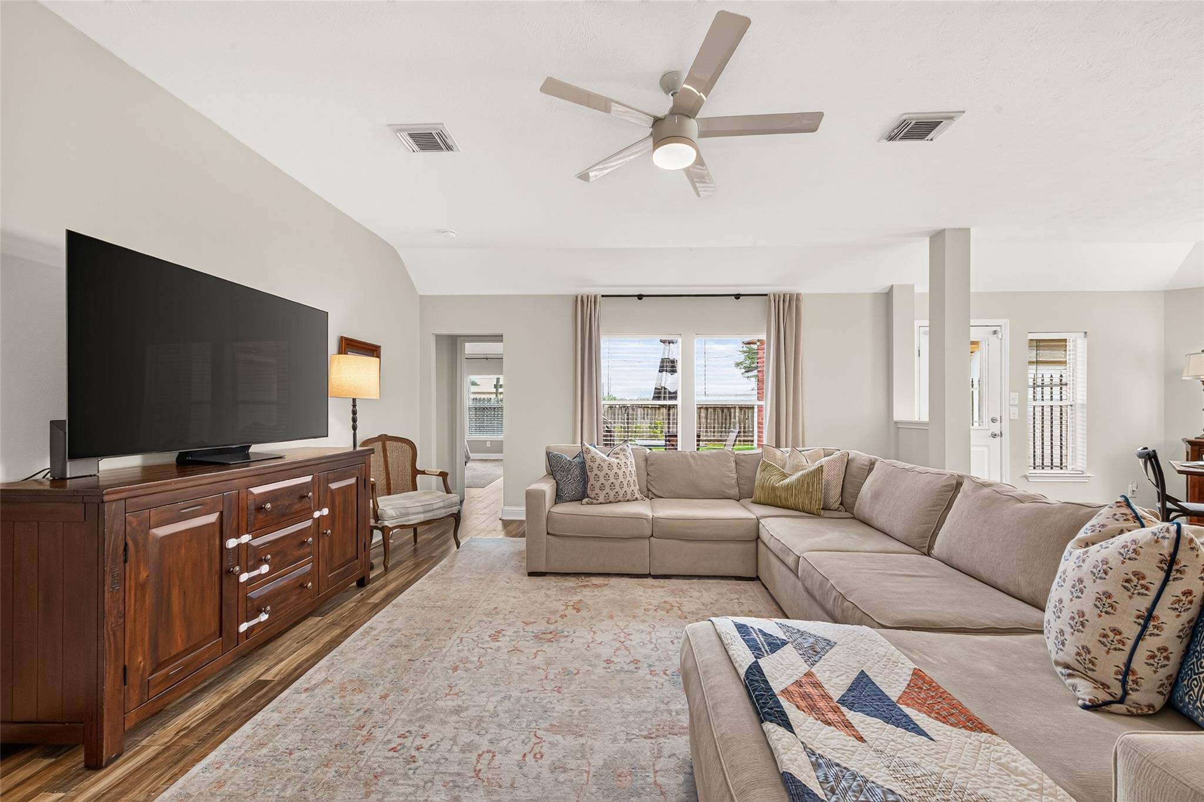
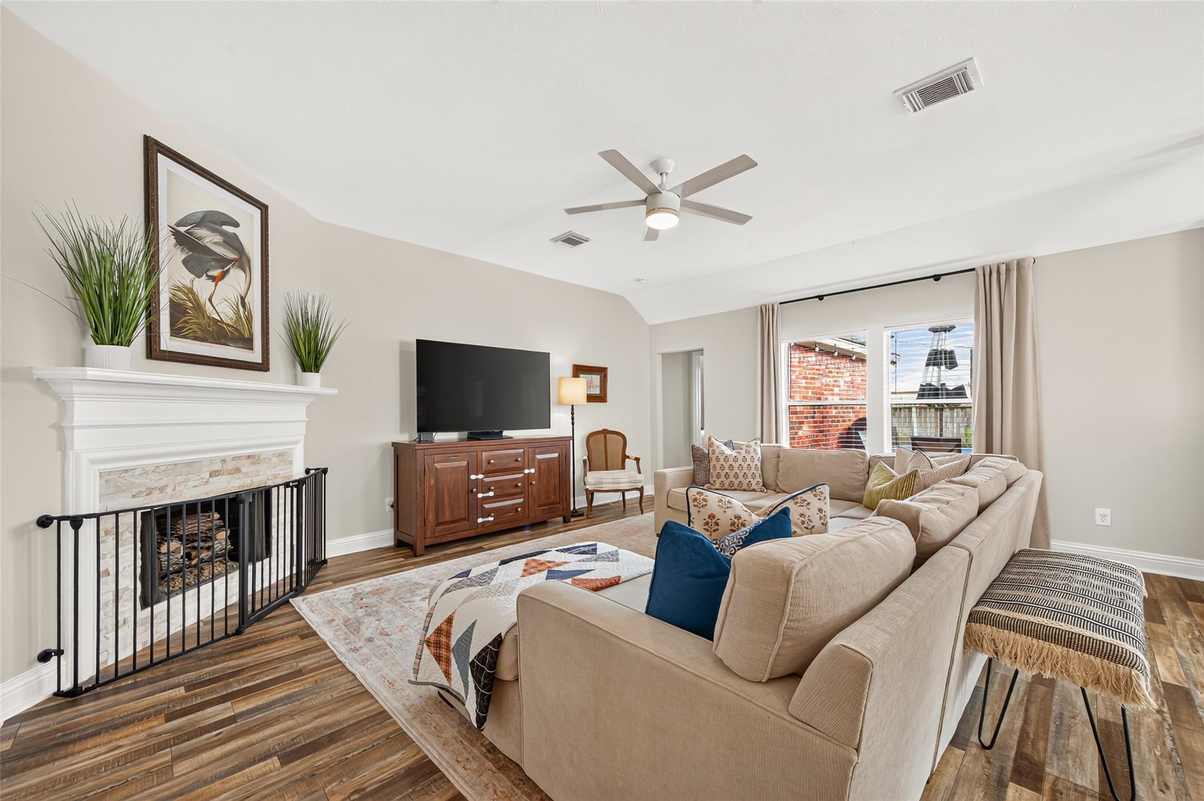
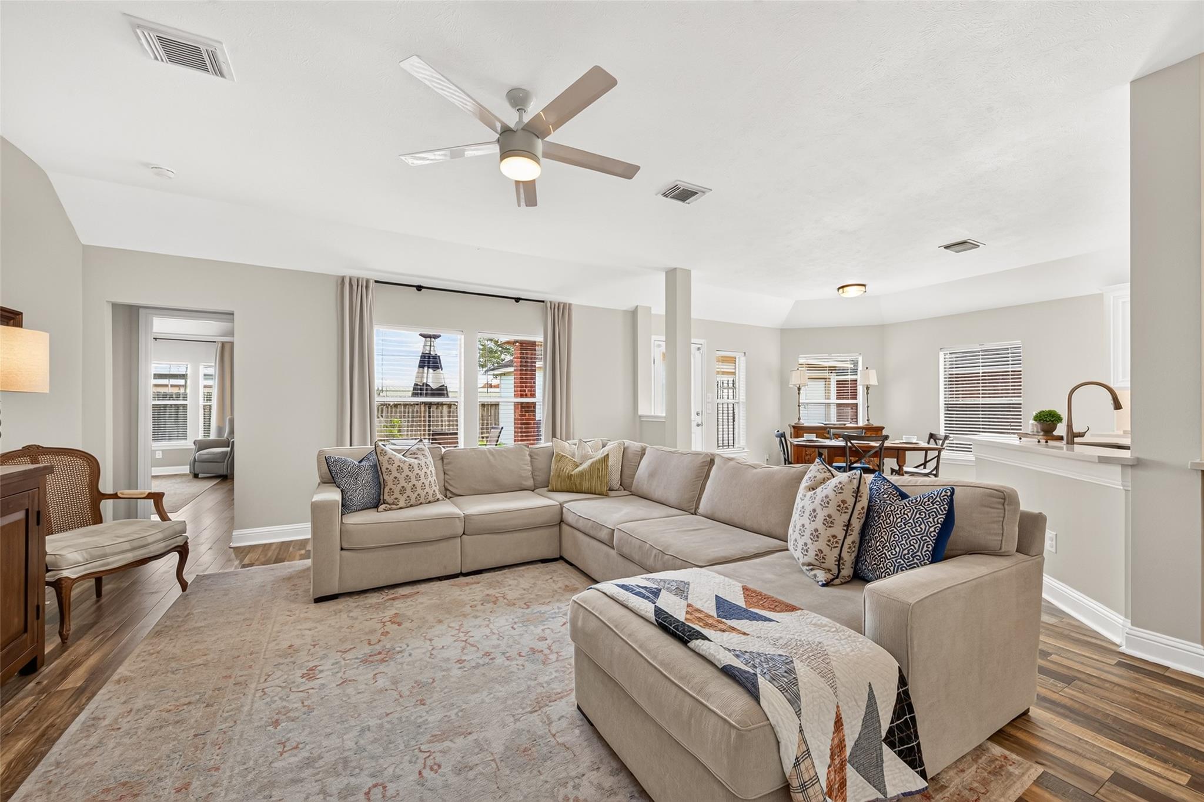
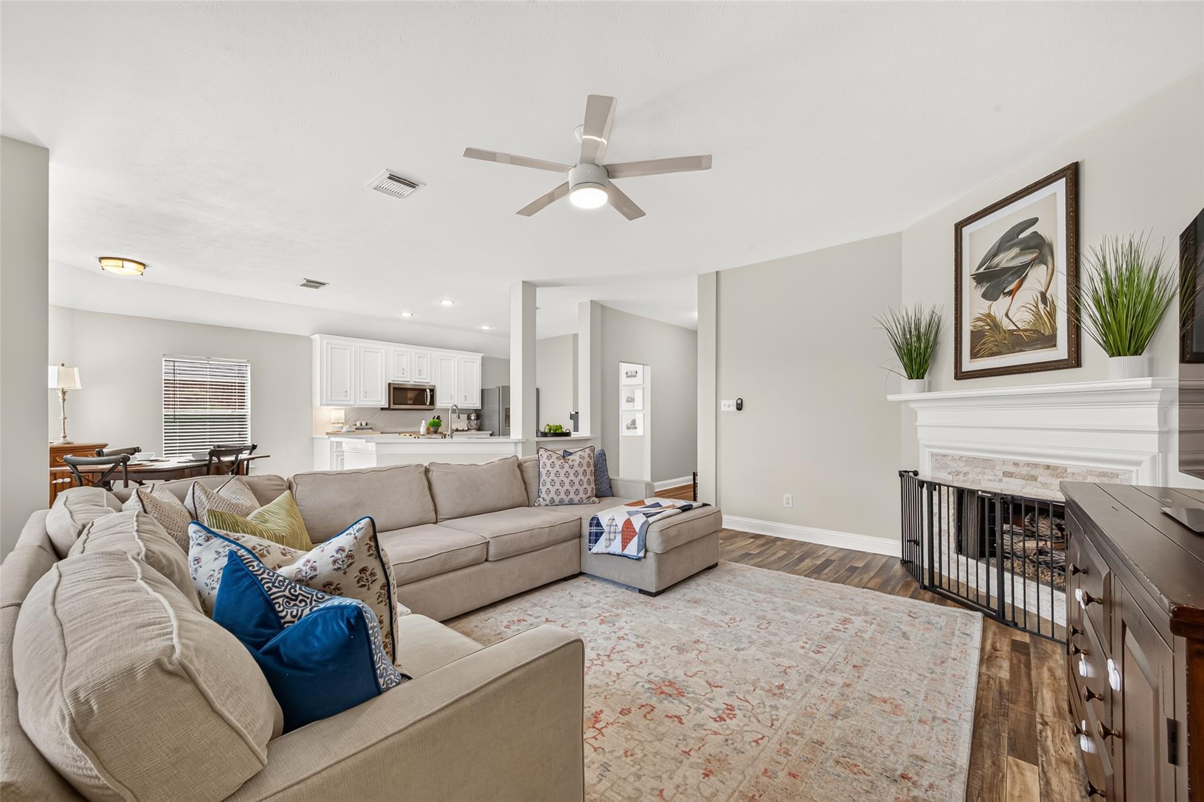
At the heart of the home lies this spacious, light-filled living room designed for relaxed everyday living and effortless entertaining.
A wall of large windows frames views of the side yard while filling the room with abundant natural light. The generous floor plan comfortably accommodates a large sectional sofa, media console, and accent seating, making this inviting space the perfect gathering spot for family and guests alike.
High ceilings, continuous multi-tone wood-look plank floors, and a sleek ceiling fan enhance the open, airy feel of the layout.
Anchoring the space is a cozy fireplace featuring a stacked stone surround, decorative white mantle, and an intricate fire screen.
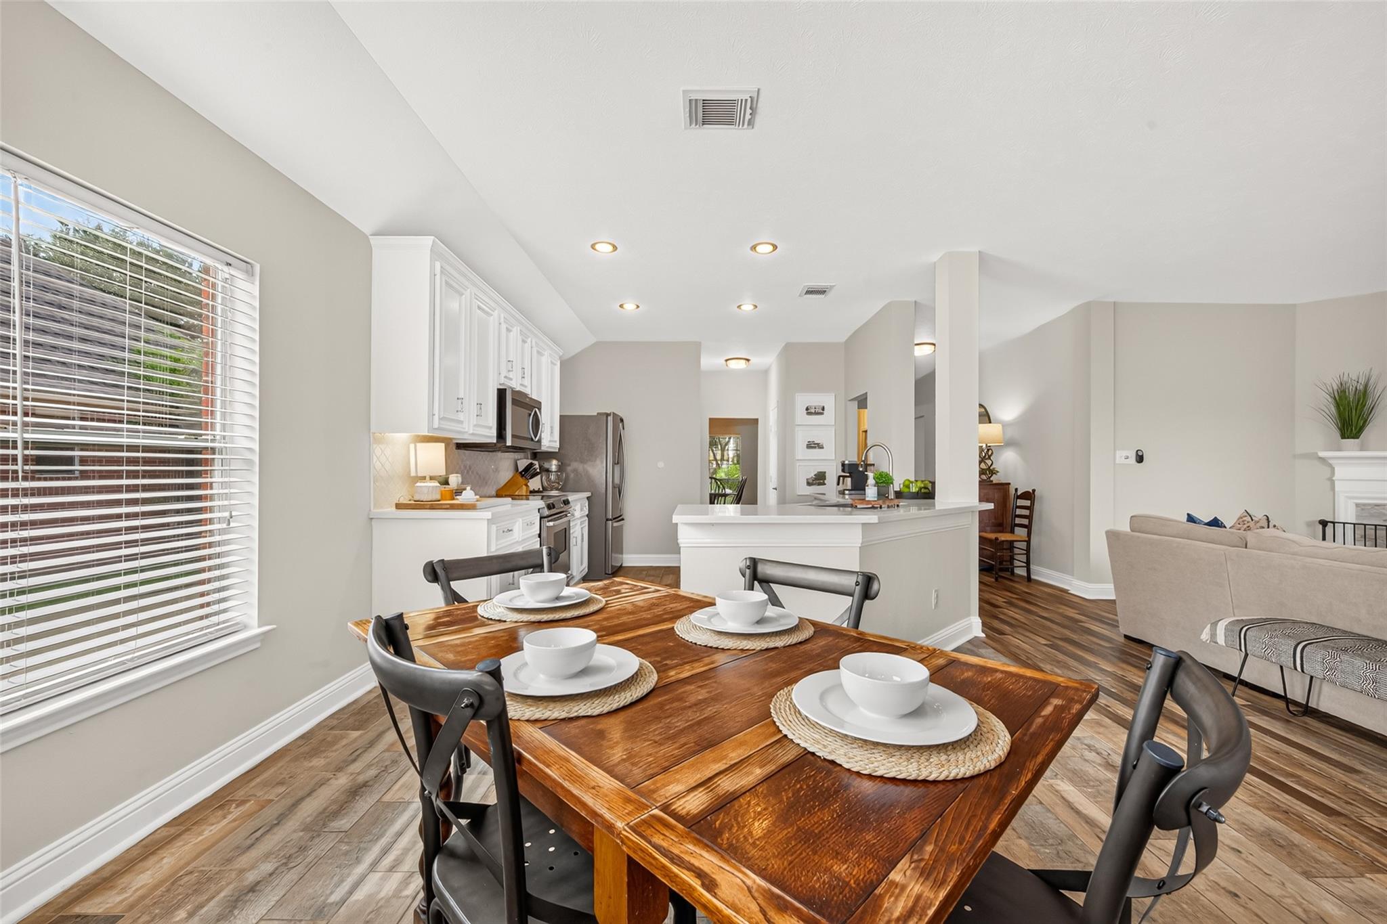
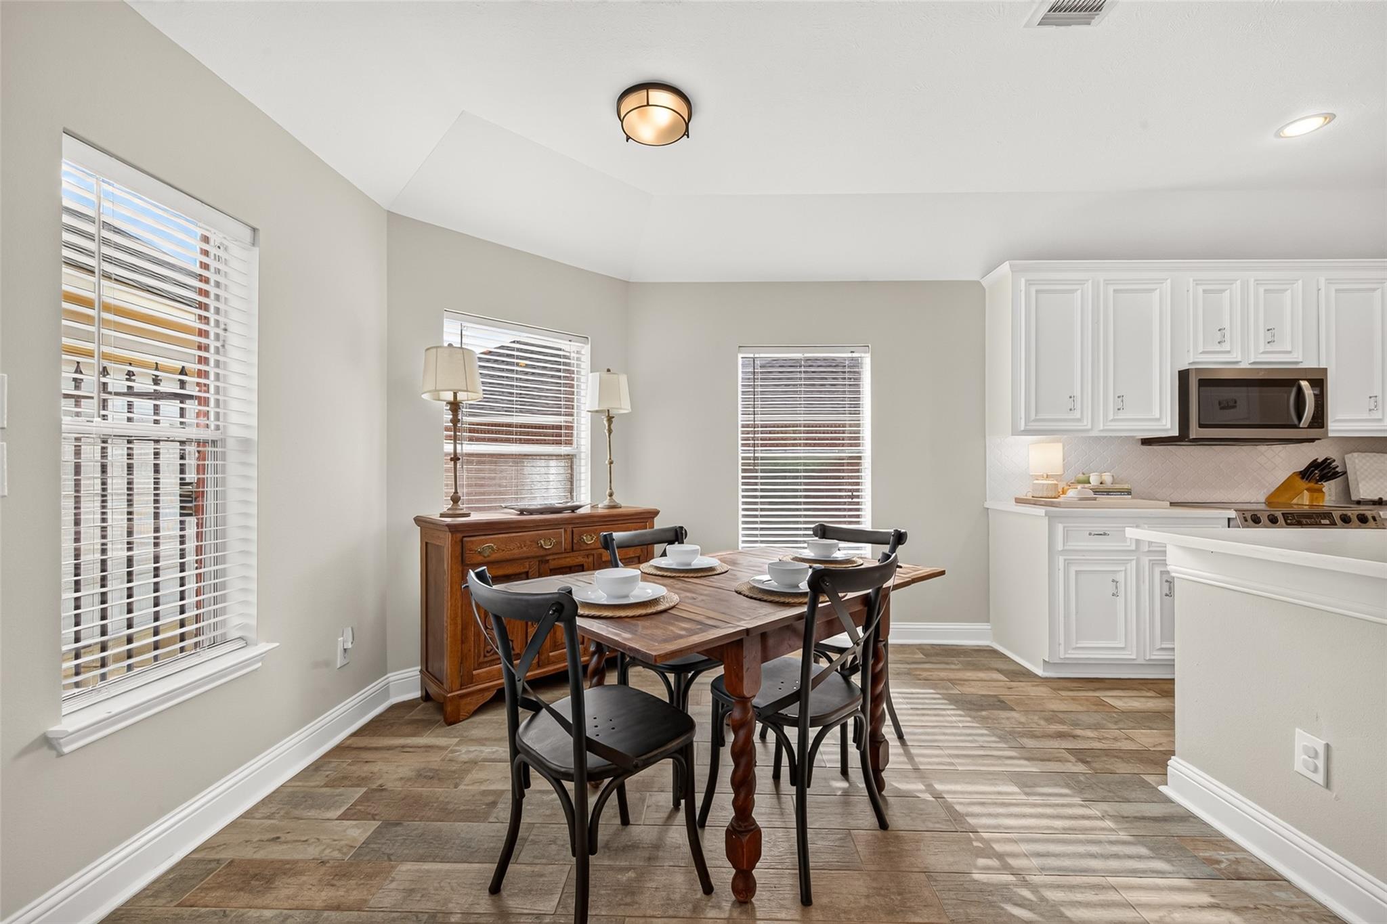
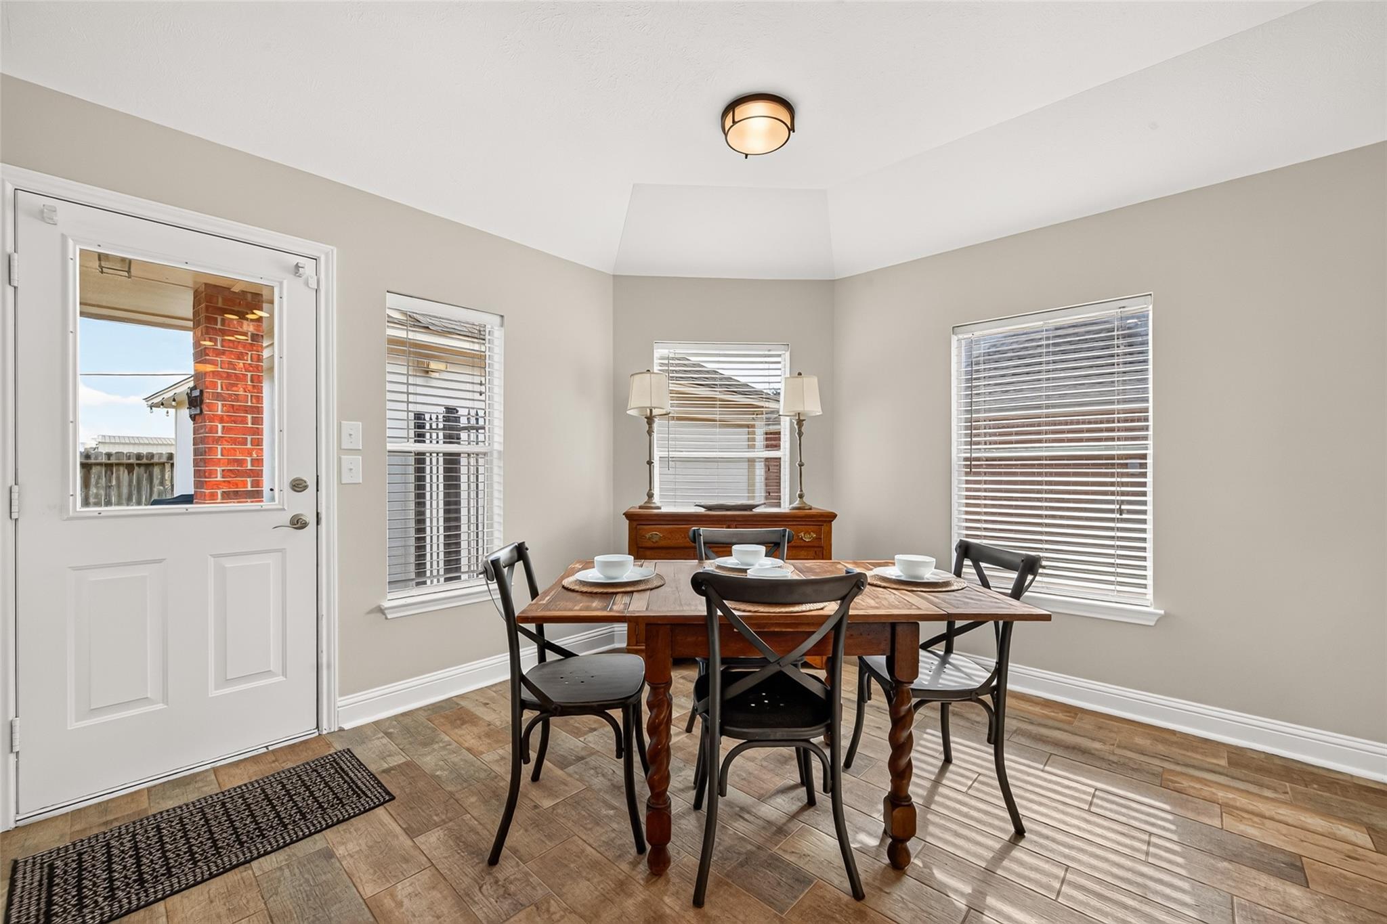
This charming breakfast nook and casual dining space seamlessly bridges the kitchen and main living areas, creating an ideal setting for everyday meals and easy entertaining.
Just steps away from the kitchen with tray ceiling detail and a classic flush-mount light fixture, the dining alcove is bathed in soft natural light pouring through three large, white-blinded windows.
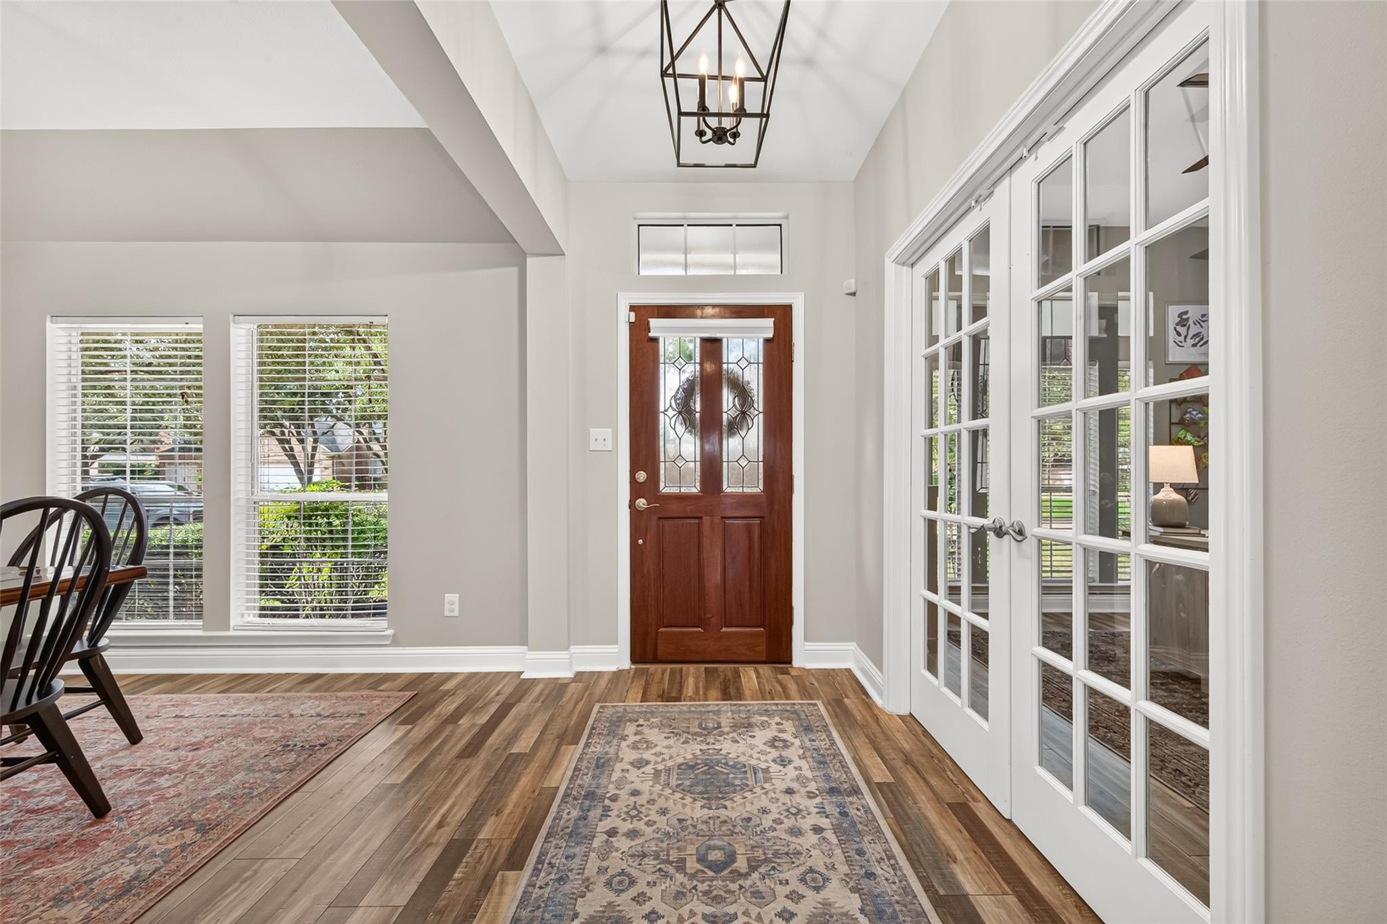
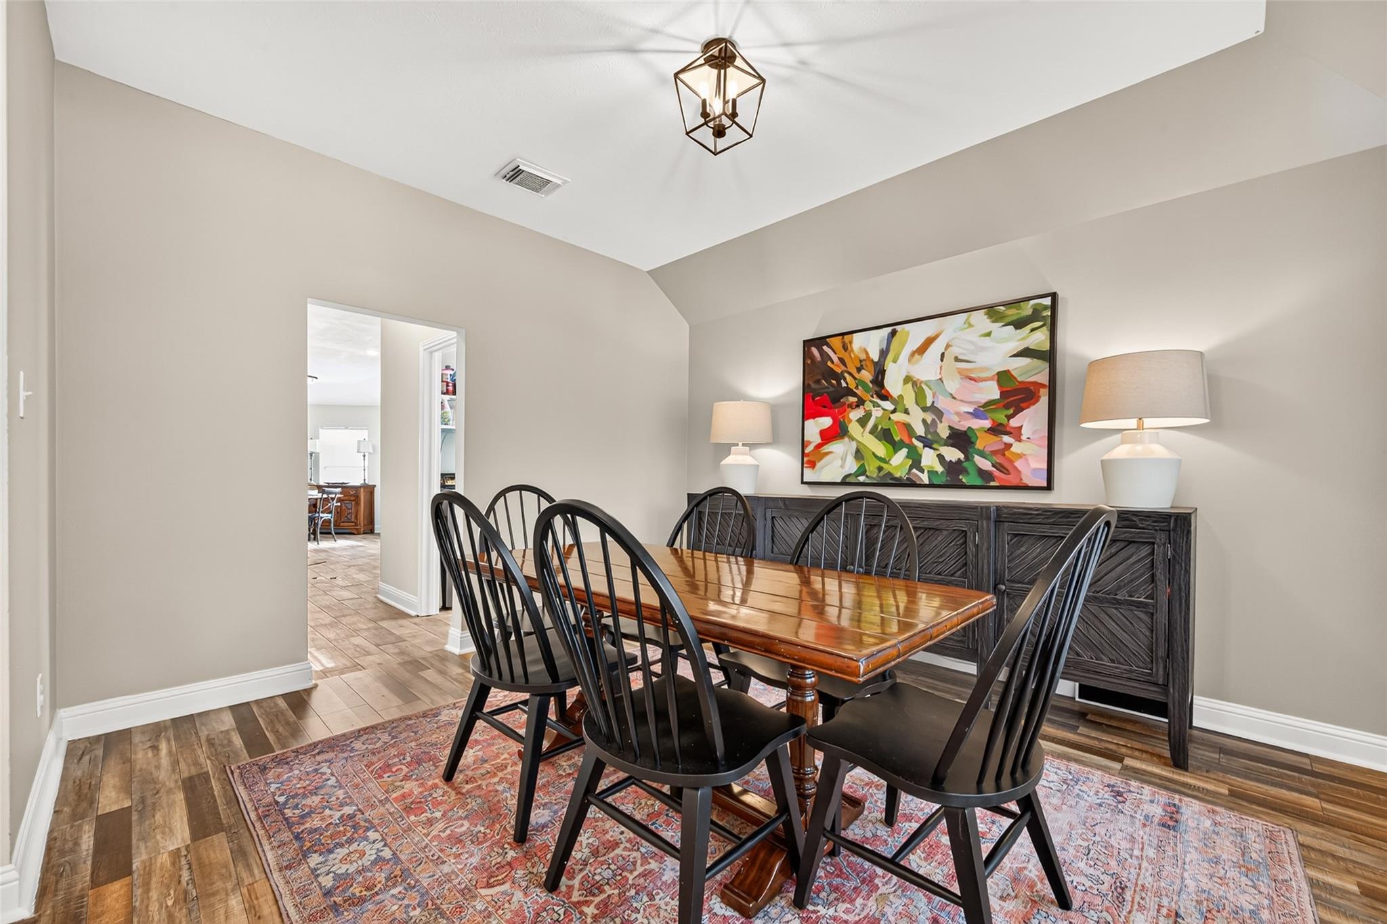
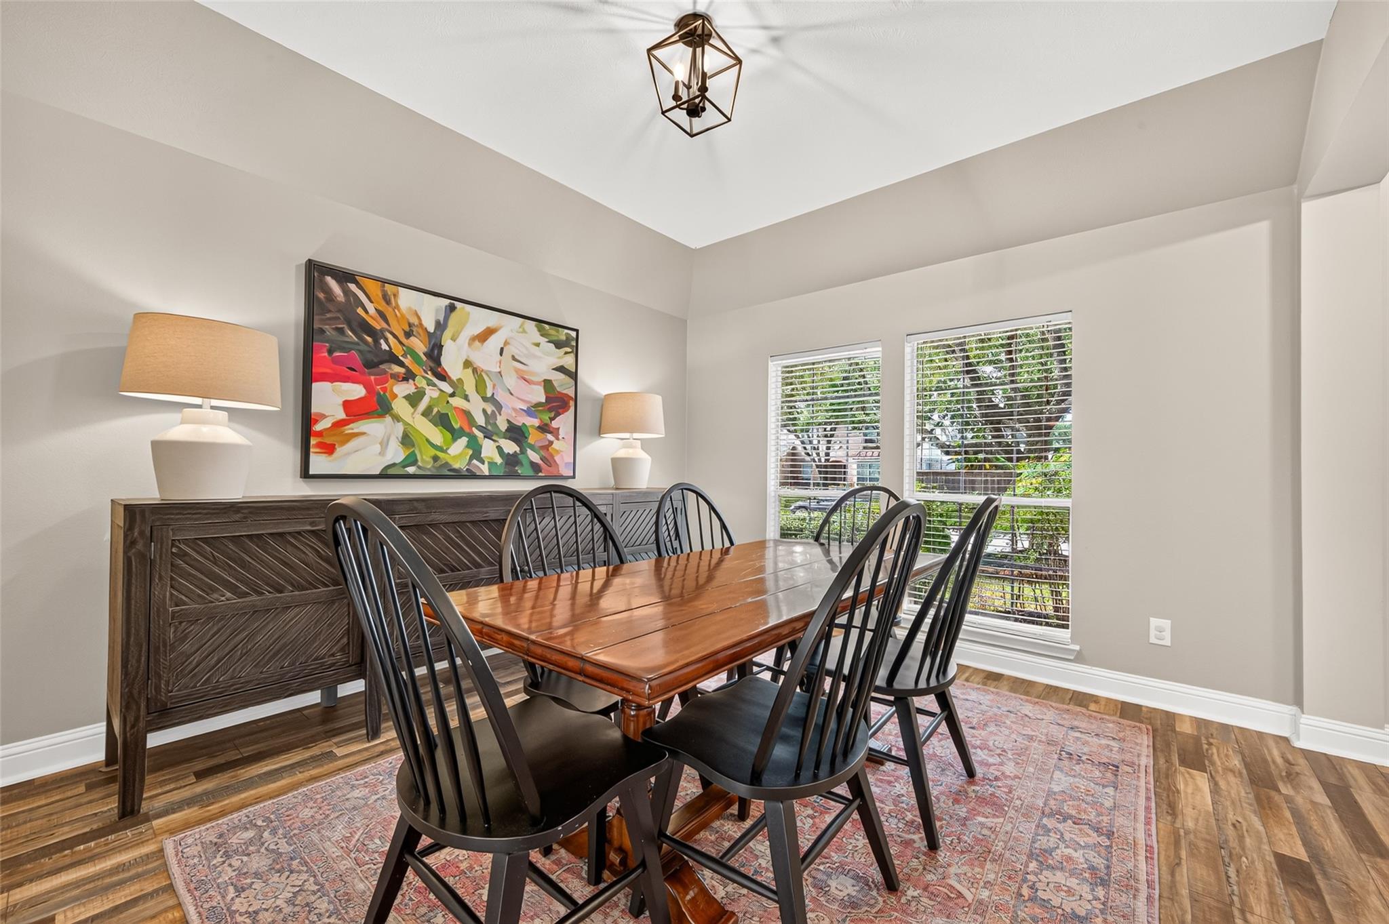
This formal dining room radiates warmth and sophistication, creating an ideal setting for intimate dinner parties and holiday gatherings alike.
Highlighted by a statement geometric lantern chandelier, the room features subtle vaulted ceiling angles, smooth neutral walls, and crisp white baseboards that emphasize the space's elegant architectural structure.
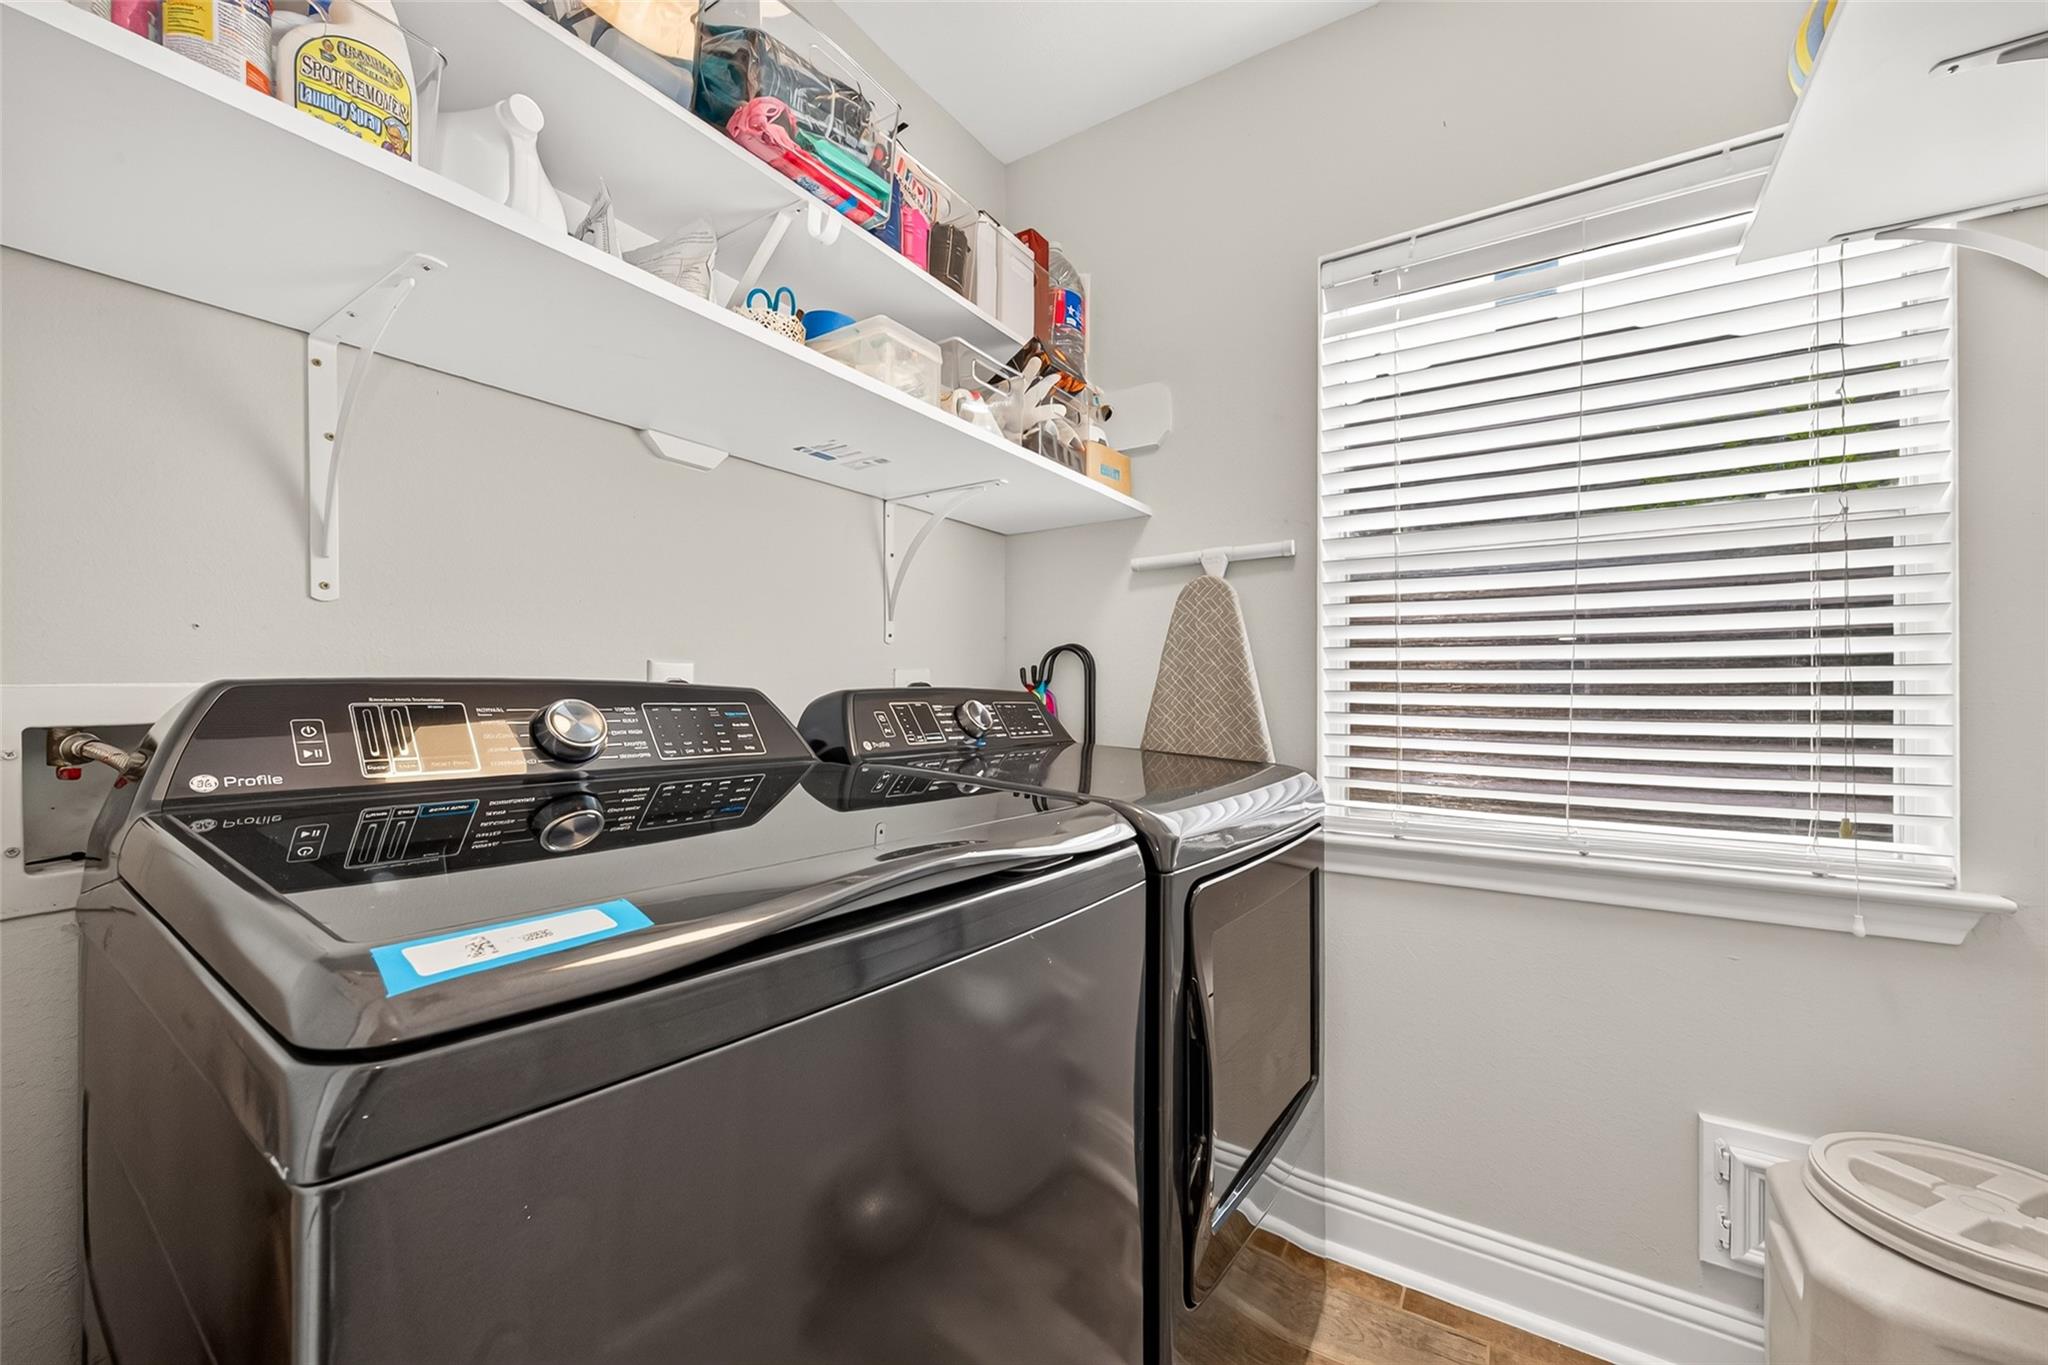
This dedicated utility room makes laundry day an absolute breeze with its smart storage solutions and bright, functional design. The space is well-prepared to handle all household laundry needs with ease.
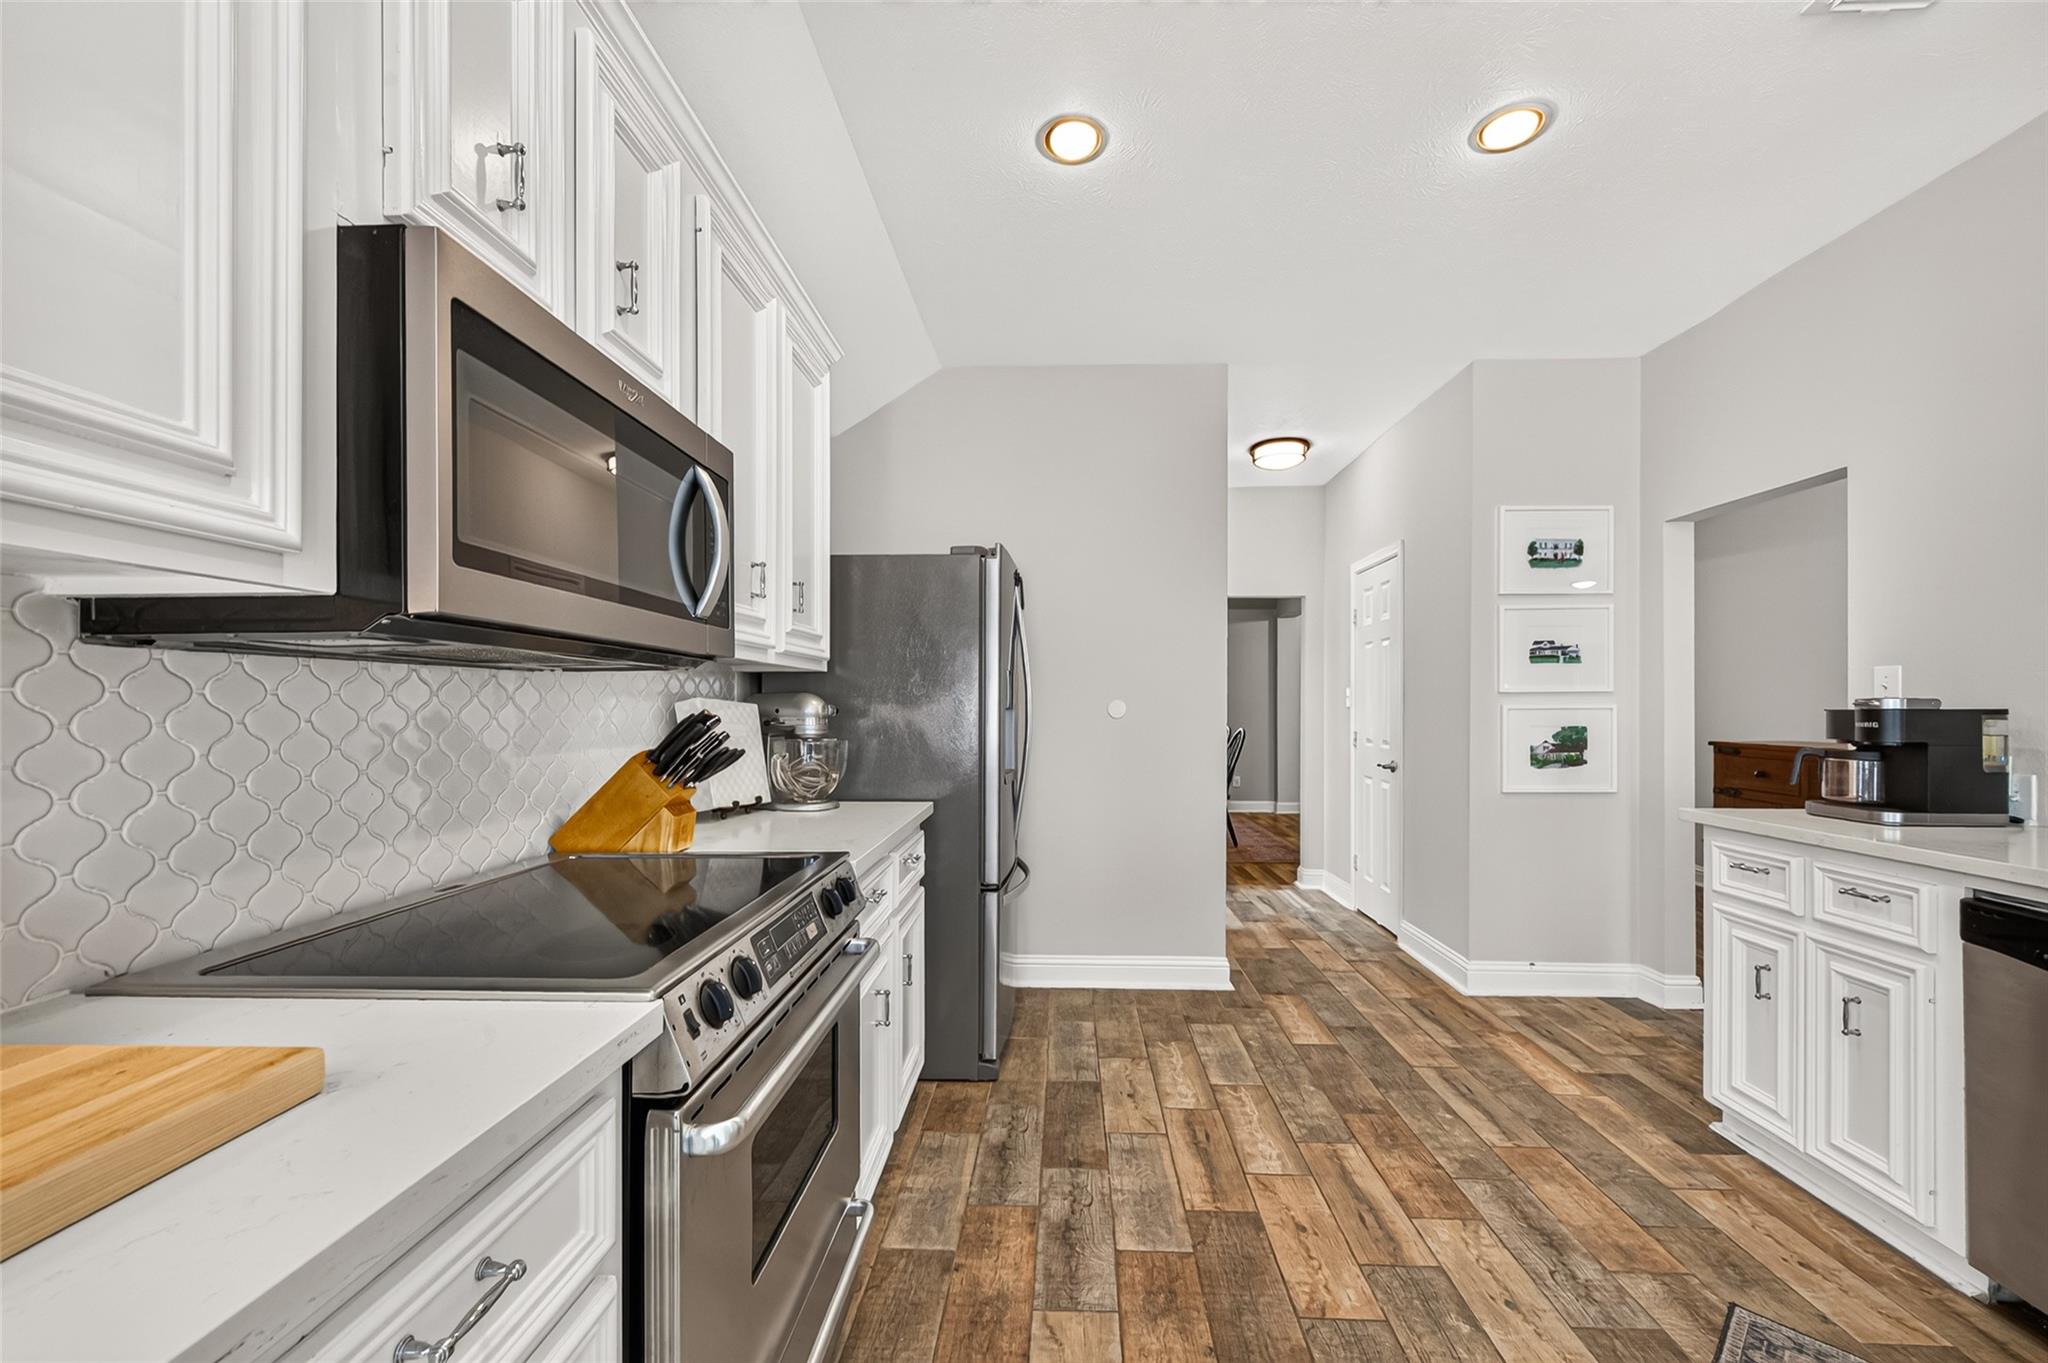
This bright, beautifully appointed kitchen serves as the ideal focal point for both culinary preparation and open-concept entertaining.
An angled central island with an undermount sink and gooseneck faucet doubles as a convenient prep station and breakfast bar with seating potential.
Modernized with crisp white raised-panel cabinetry, smooth solid-surface countertops, and a stylish arabesque tile backsplash, the space combines timeless elegance with exceptional functionality.
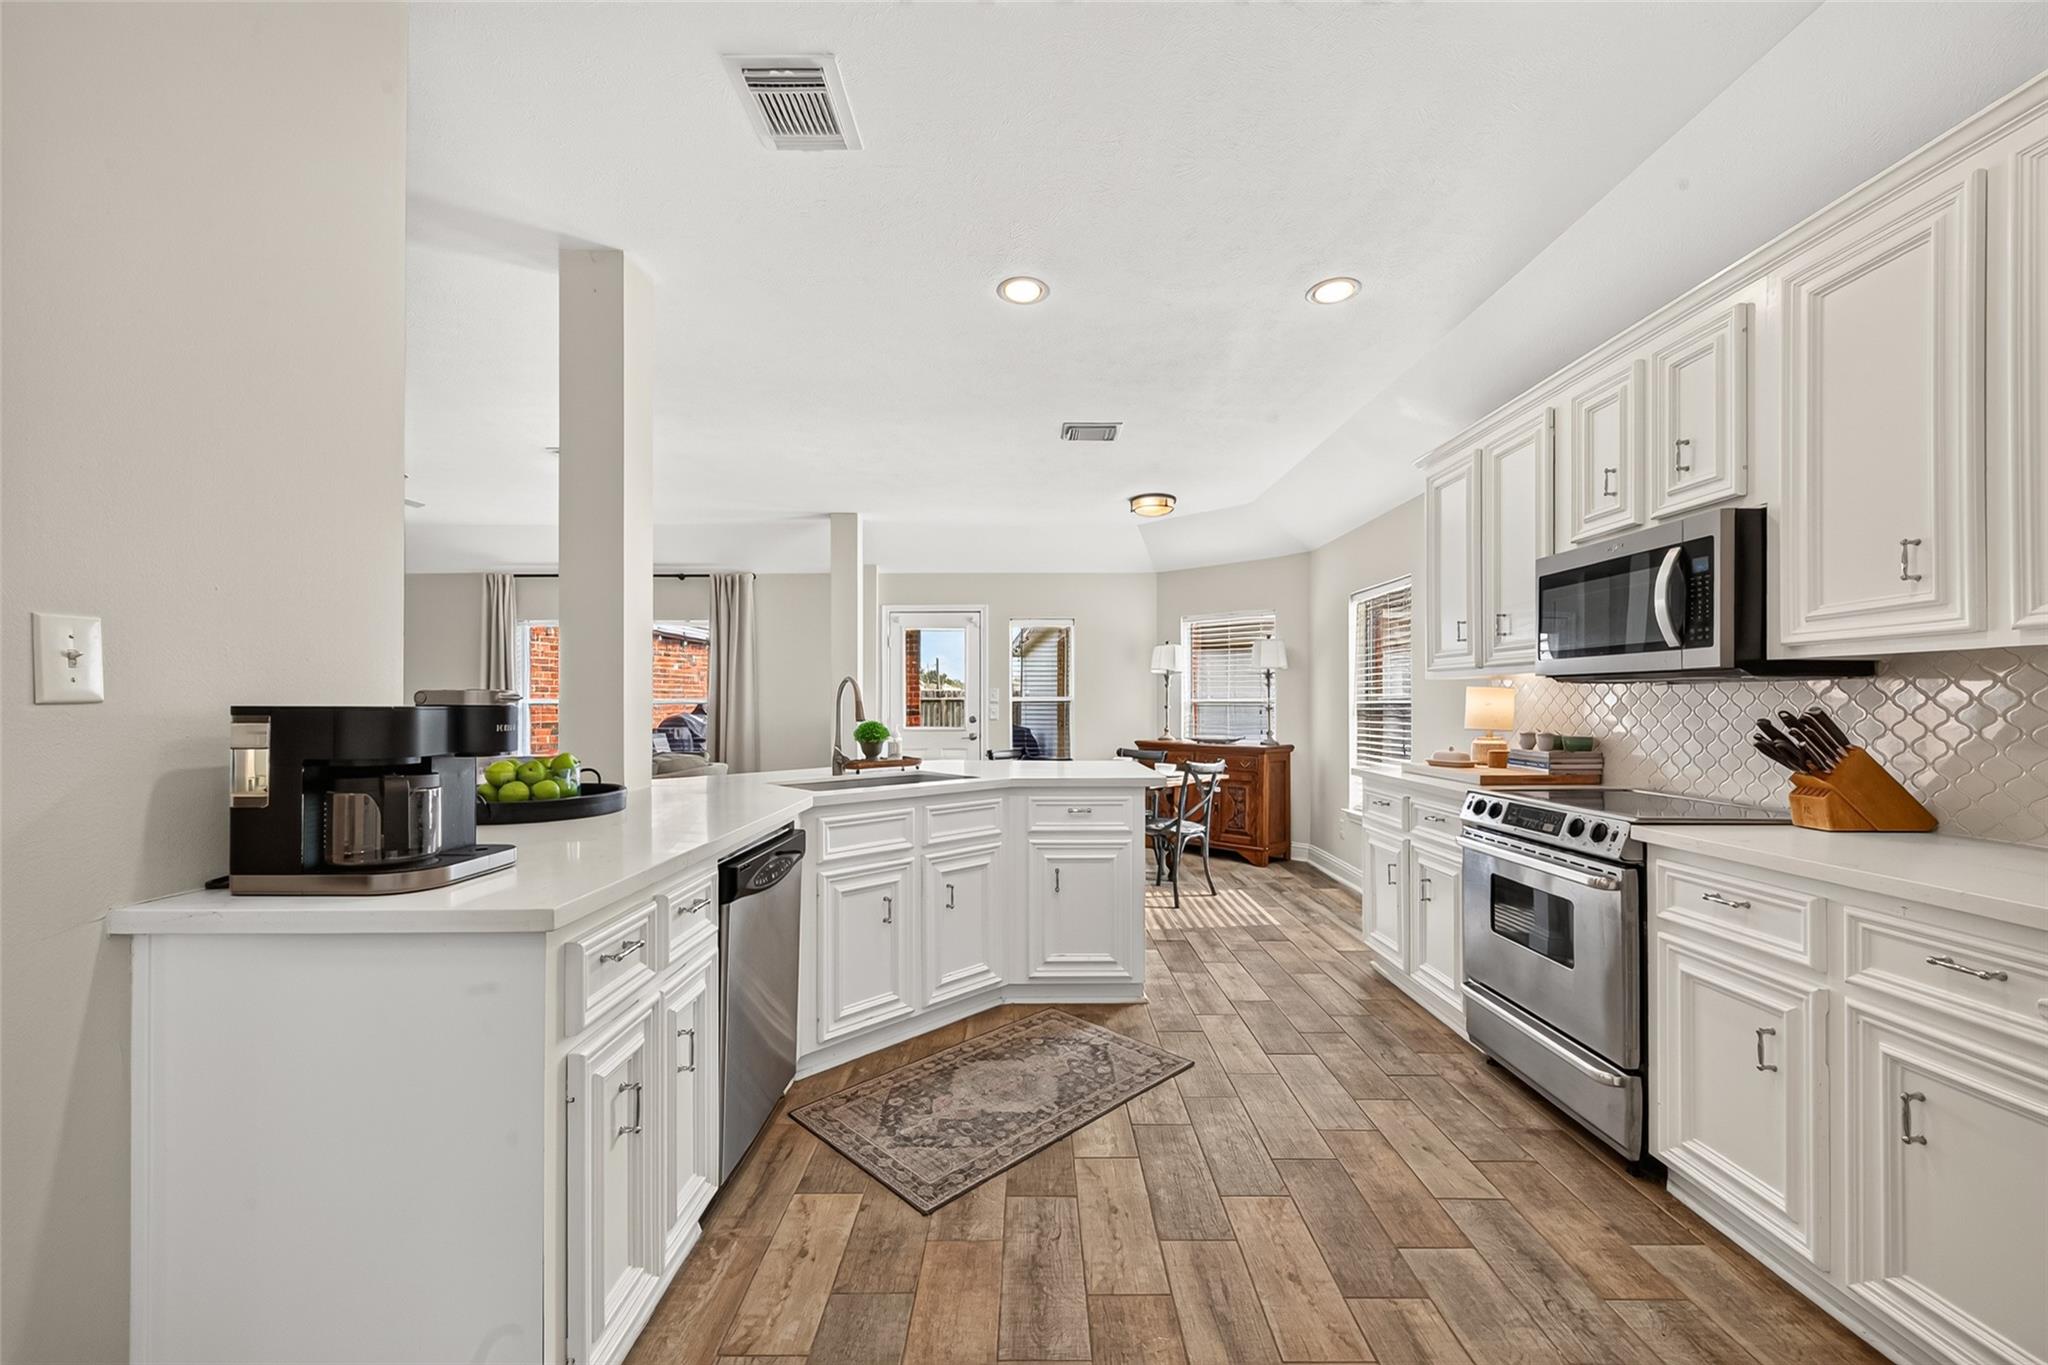
Recessed ceiling lights illuminate the room, while durable wood-look tile flooring flows continuously into the adjoining breakfast nook and sunlit living spaces, ensuring effortless connectivity throughout the home.
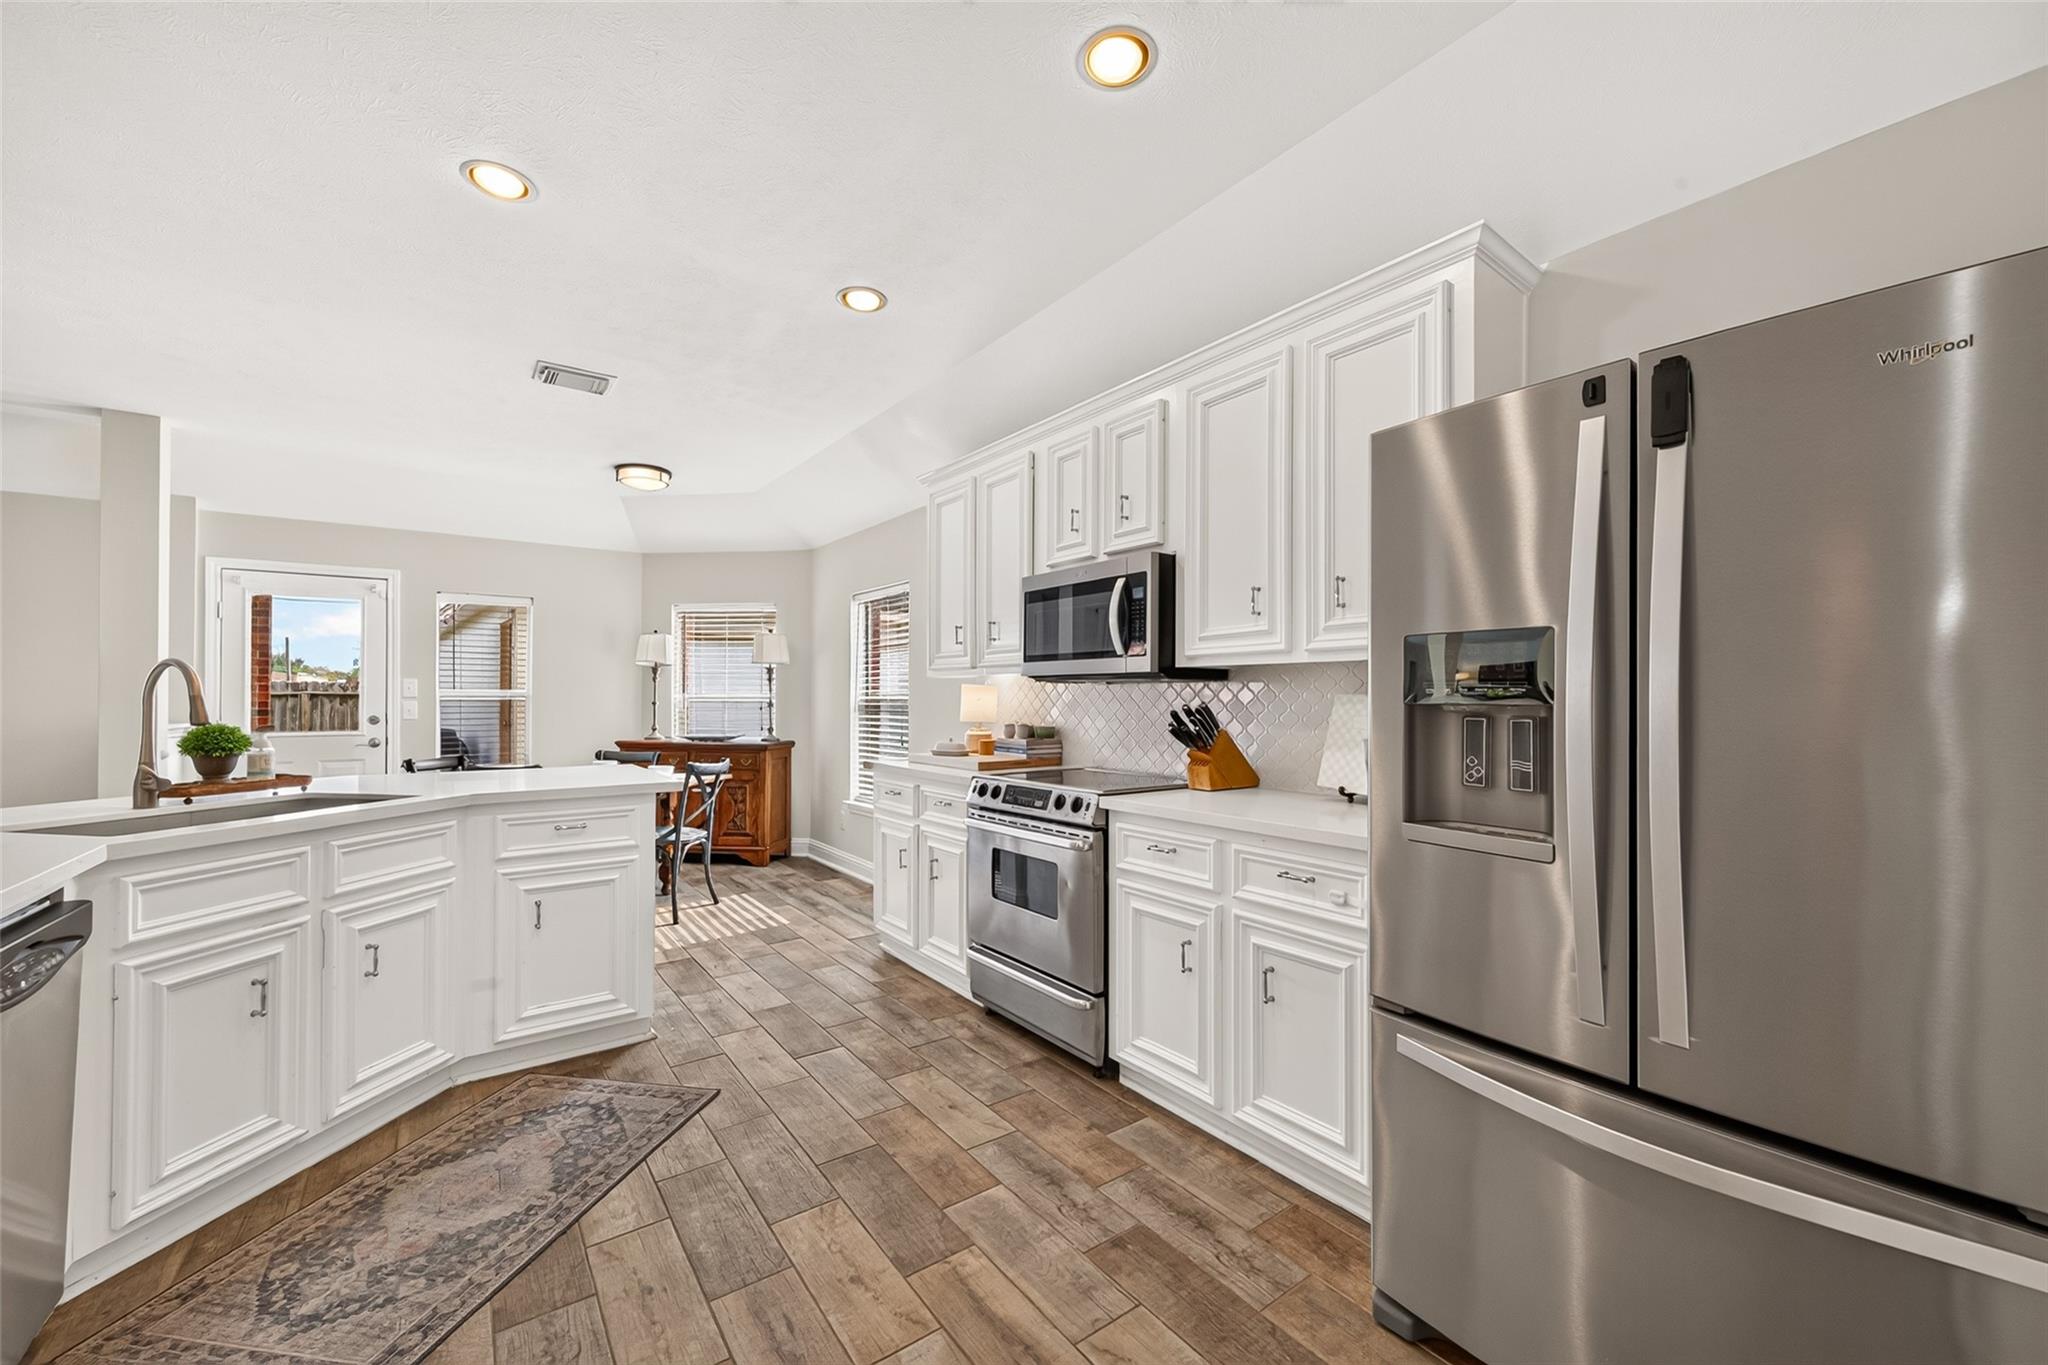
Premium stainless steel appliances—including a smooth-top range, over-the-range microwave, and built-in dishwasher—are seamlessly integrated into the expansive counter layout.
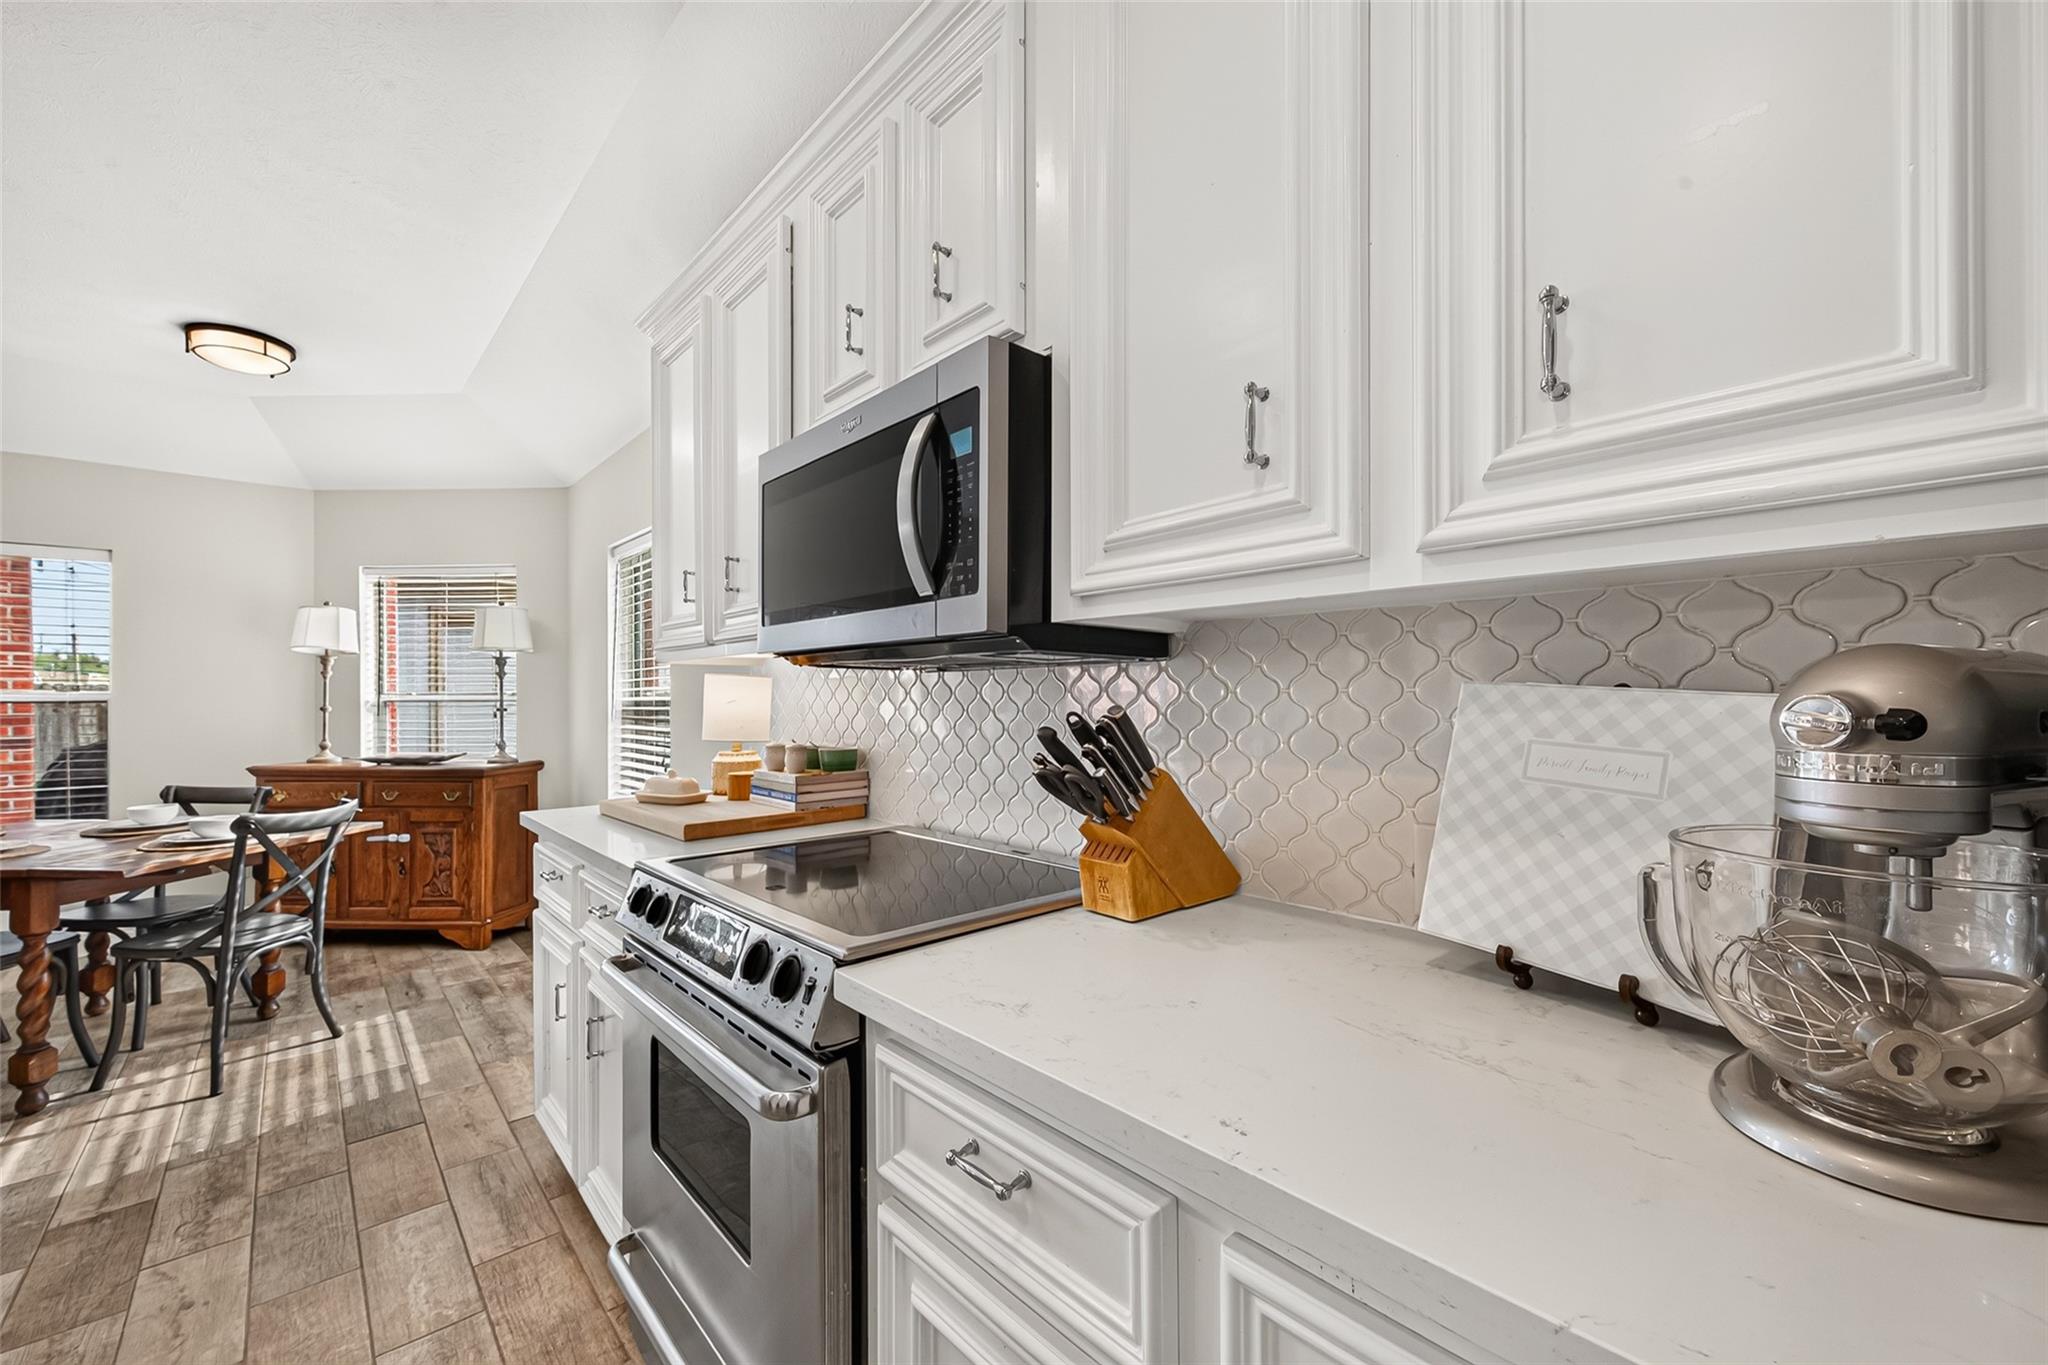
This kitchen is built for memories—picture laying out a massive spread for holiday parties, with ample solid-surface counter space for prepping dishes and an expansive island where guests can gather, chat, and grab appetizers.
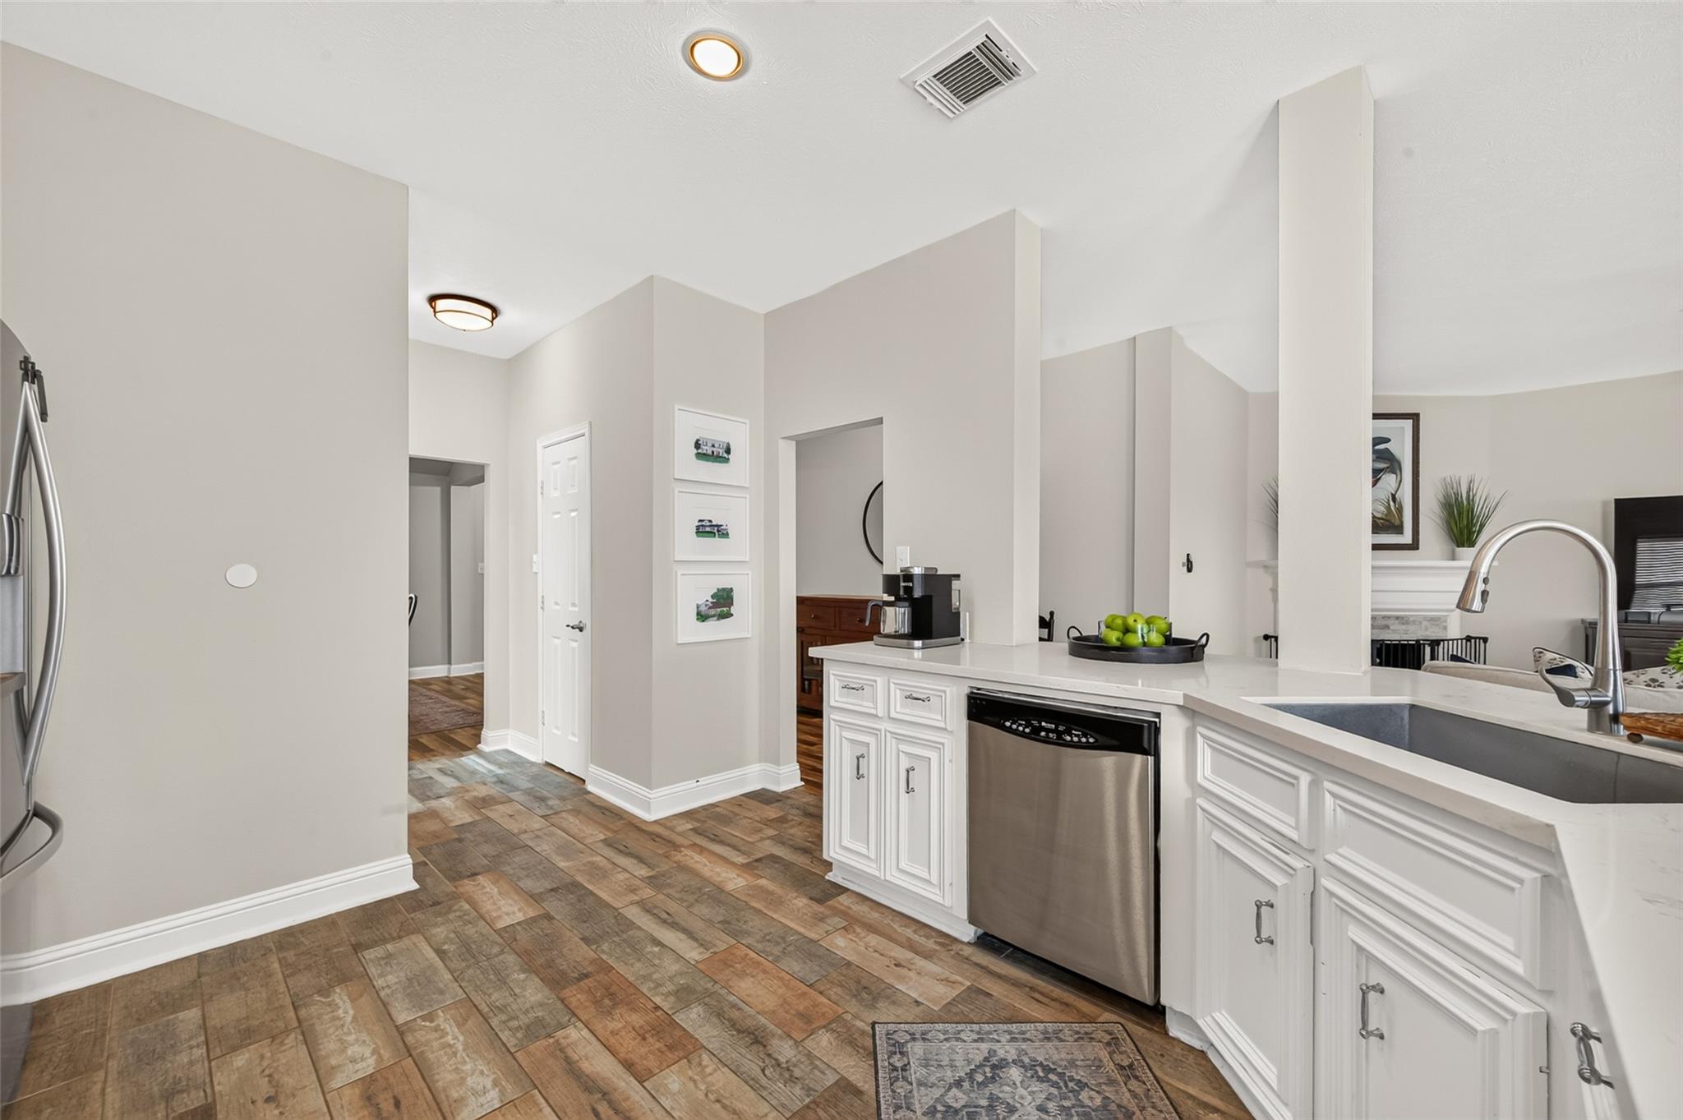
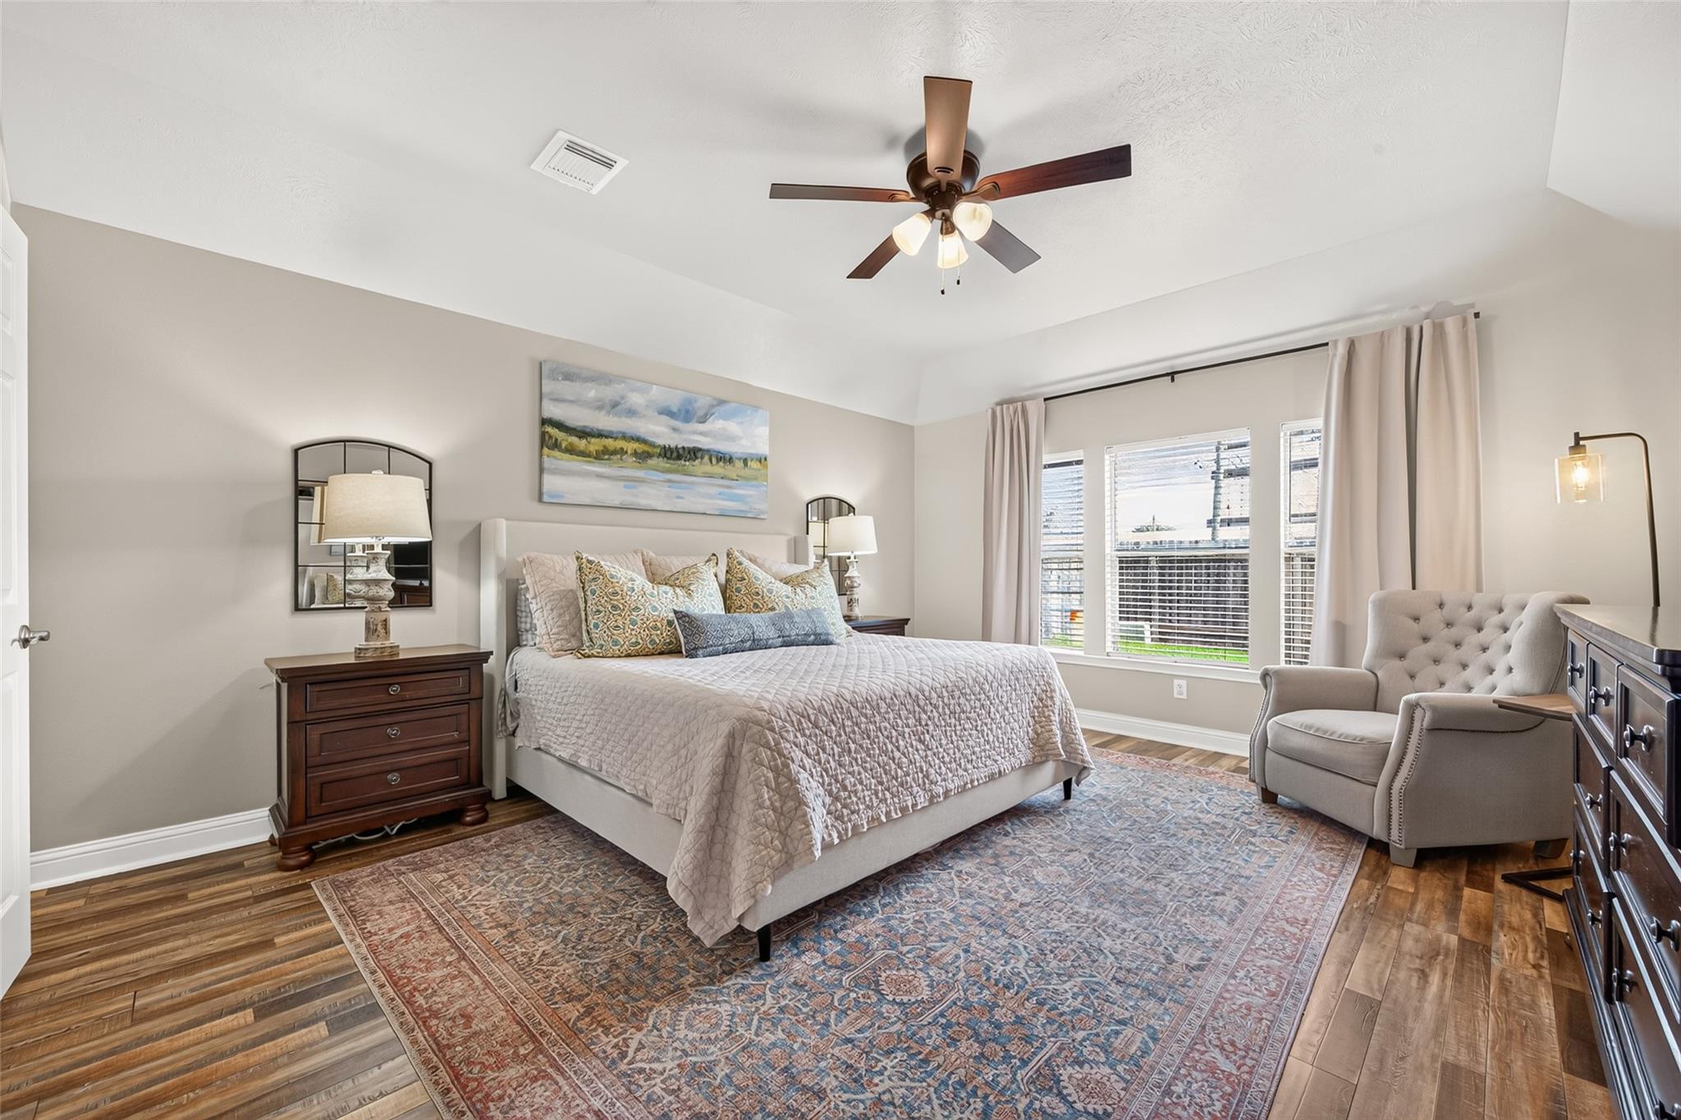
Welcome to your serene primary suite retreat, designed to offer total relaxation at the end of the day.
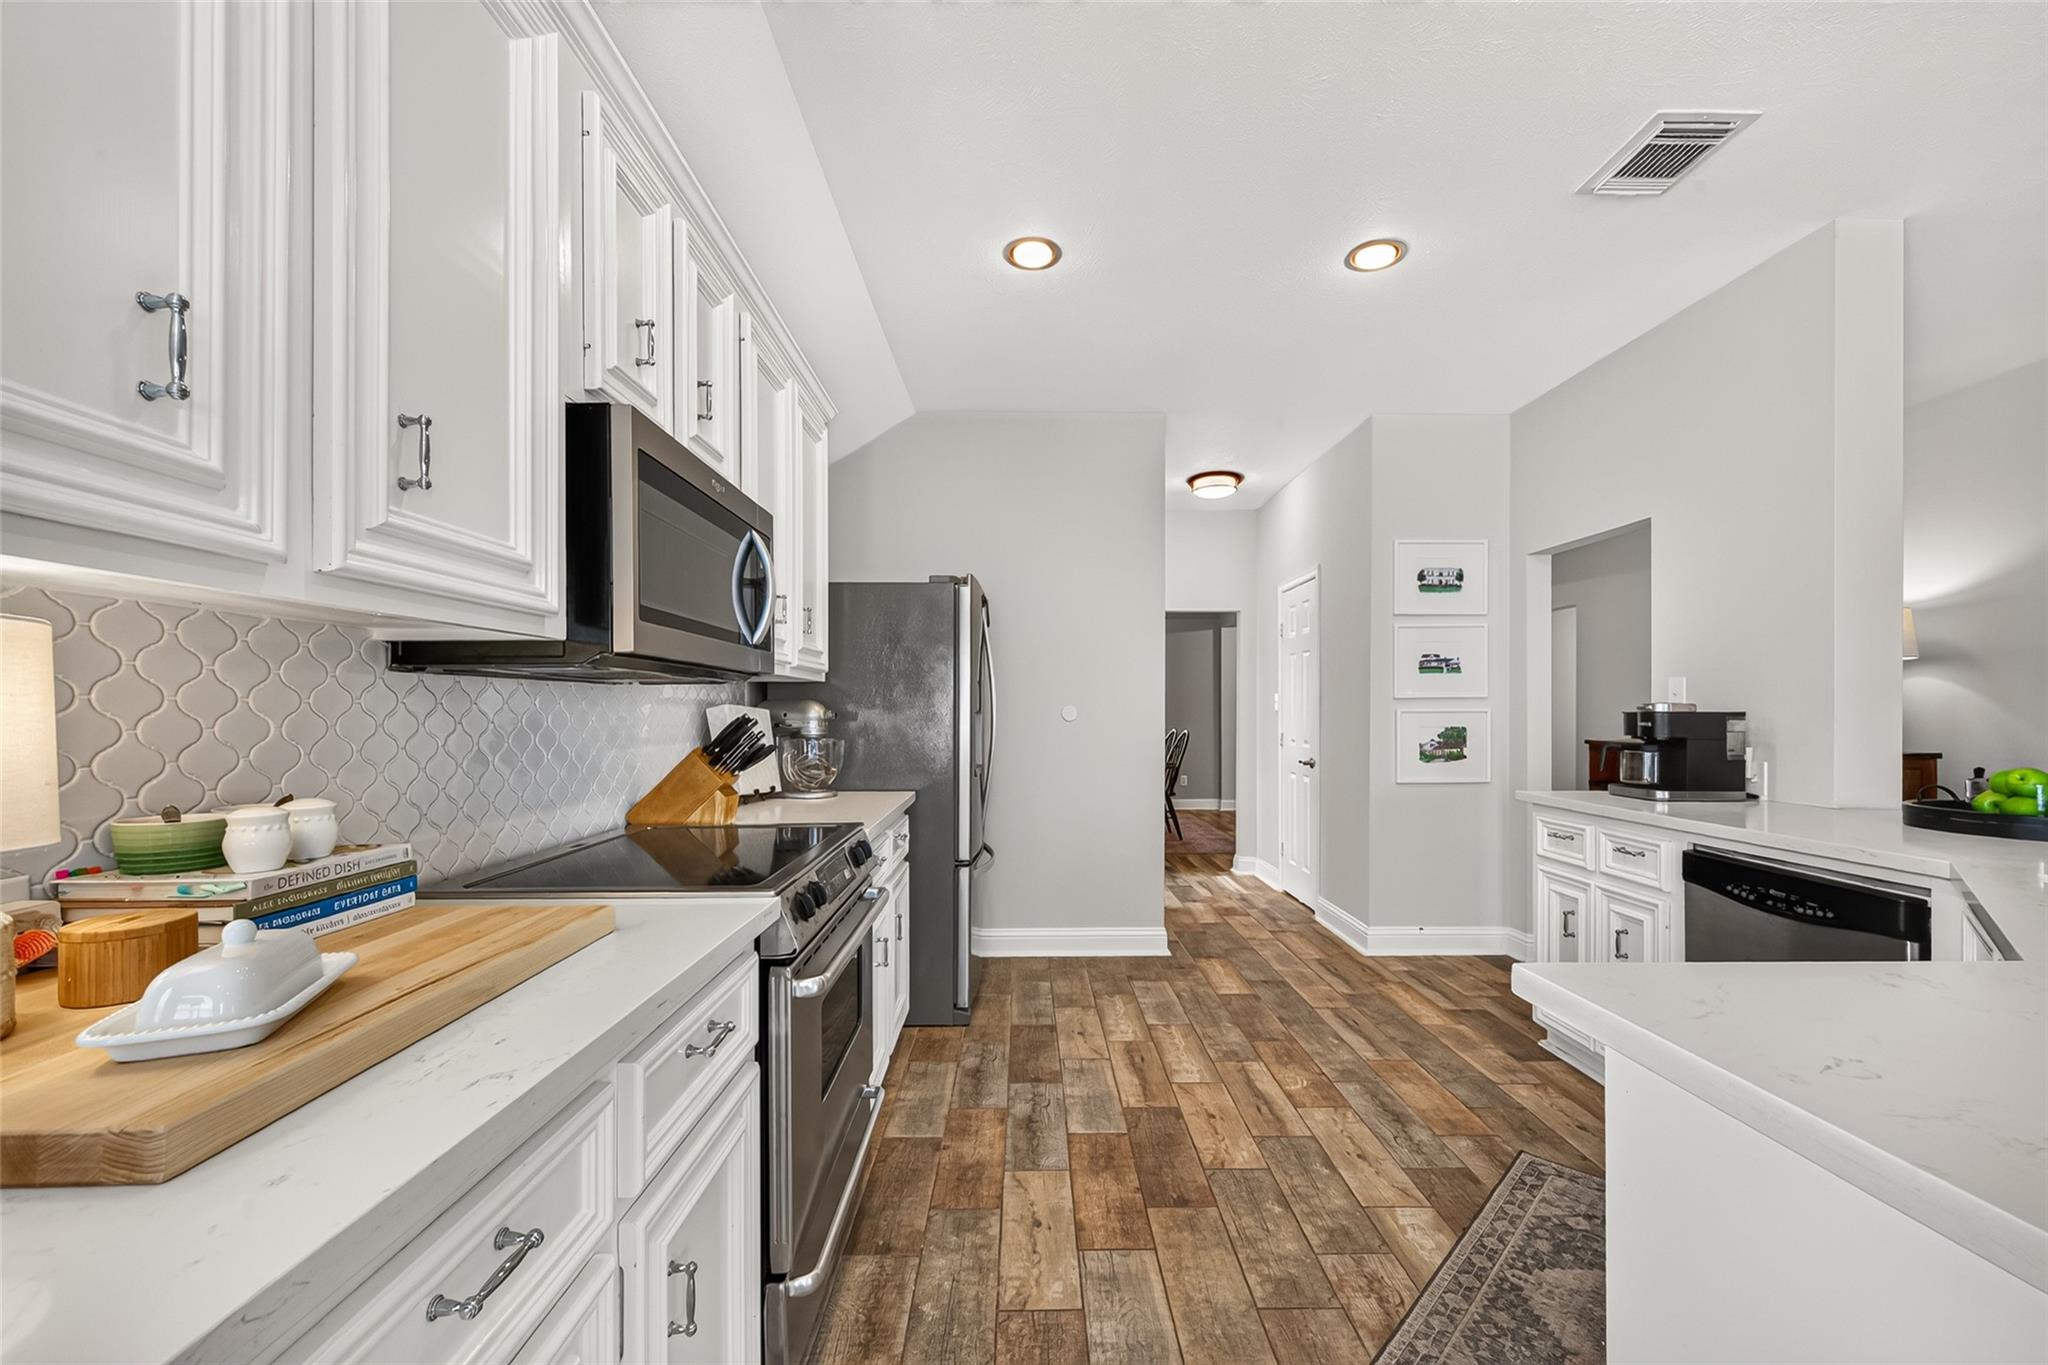
High tray ceilings accentuate the room's generous proportions, complete with a traditional wood-blade ceiling fan to keep the space cool and comfortable year-round.
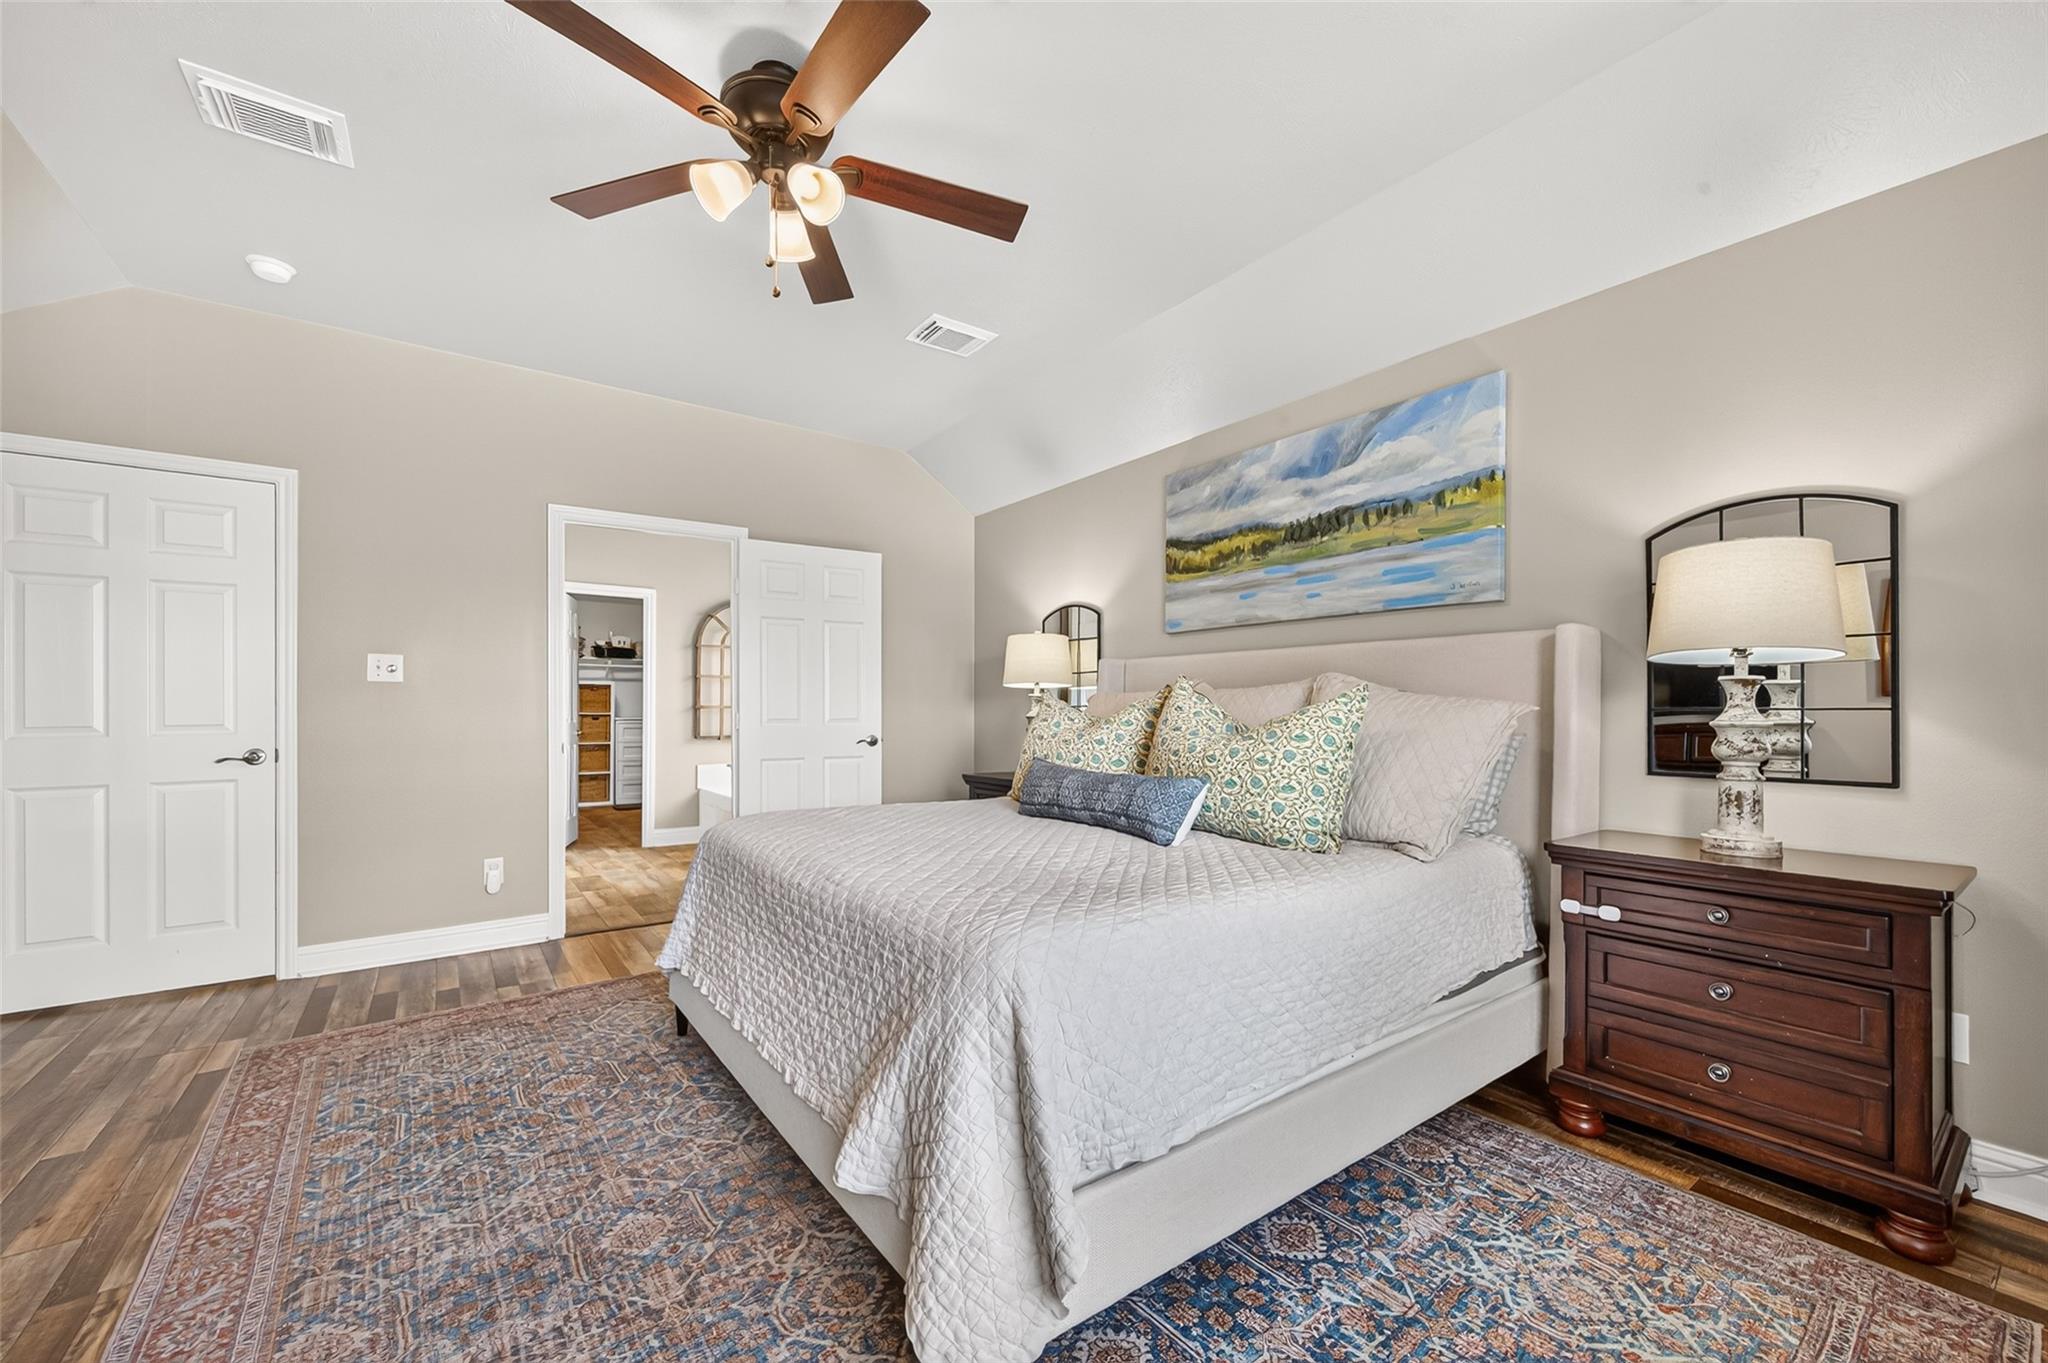
A trio of large windows fitted with horizontal blinds allows soft natural light to stream in while framing peaceful views of the backyard.
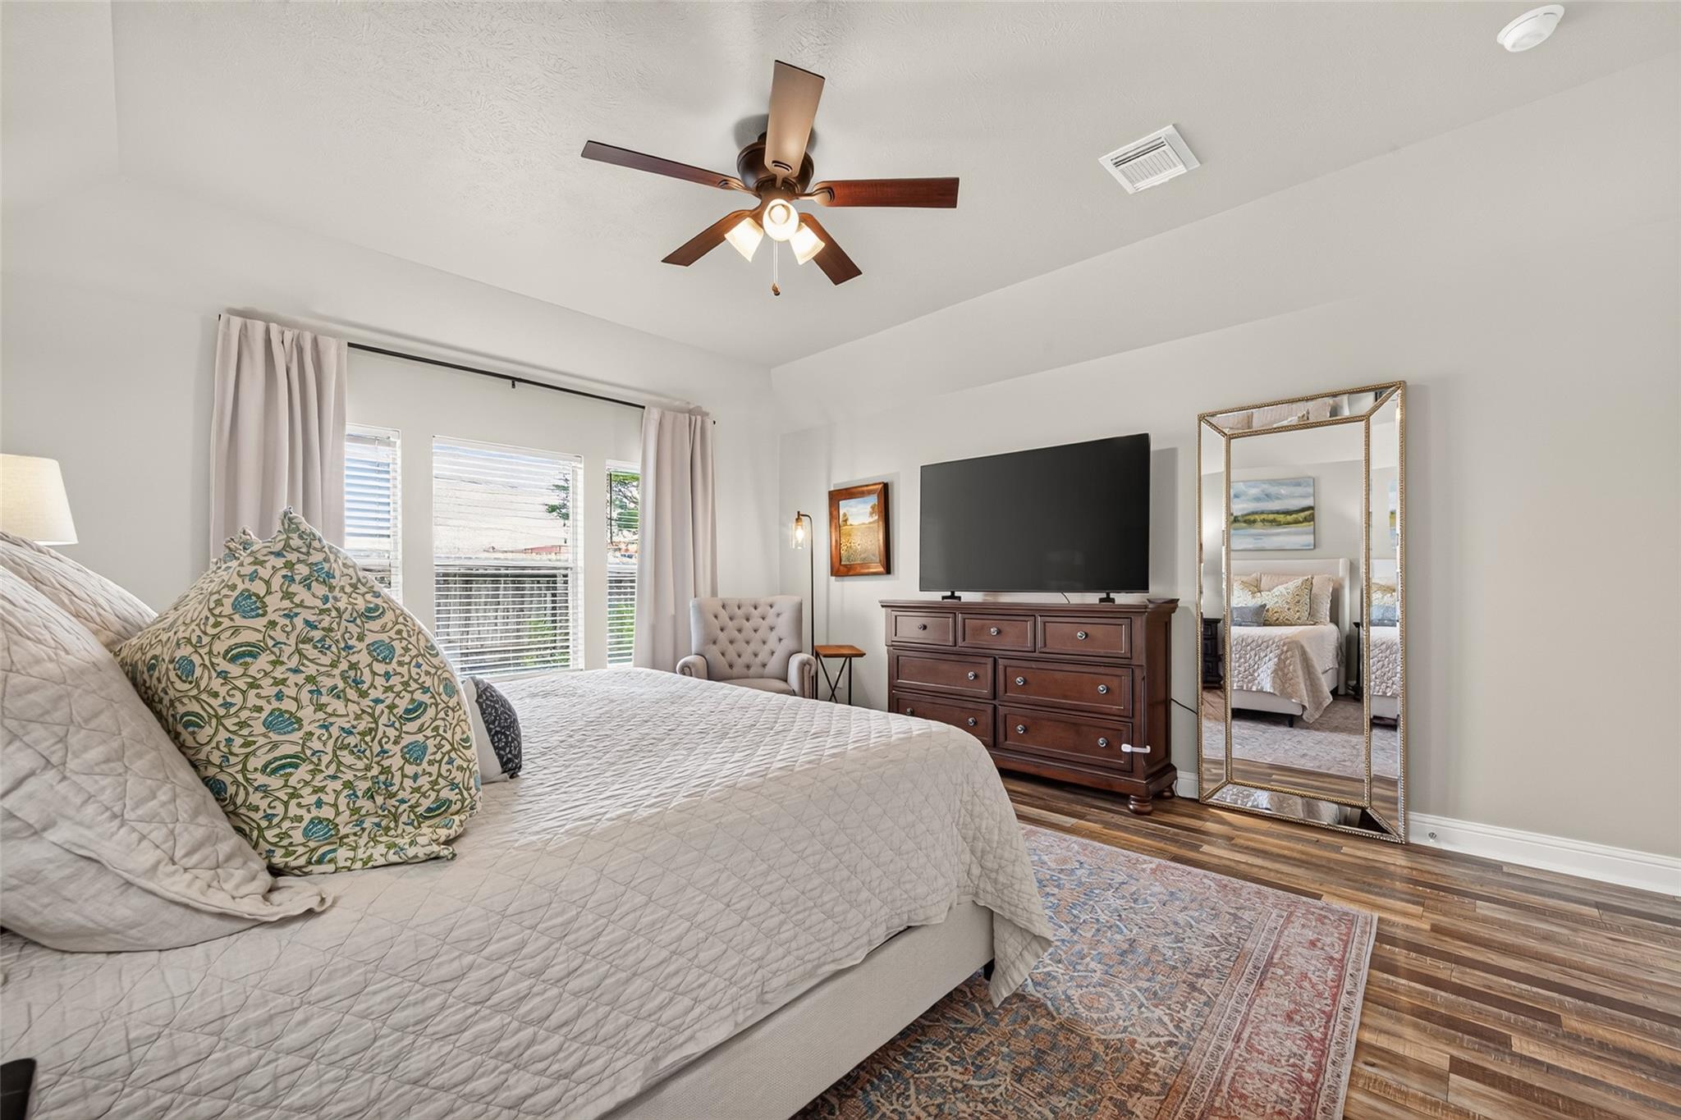
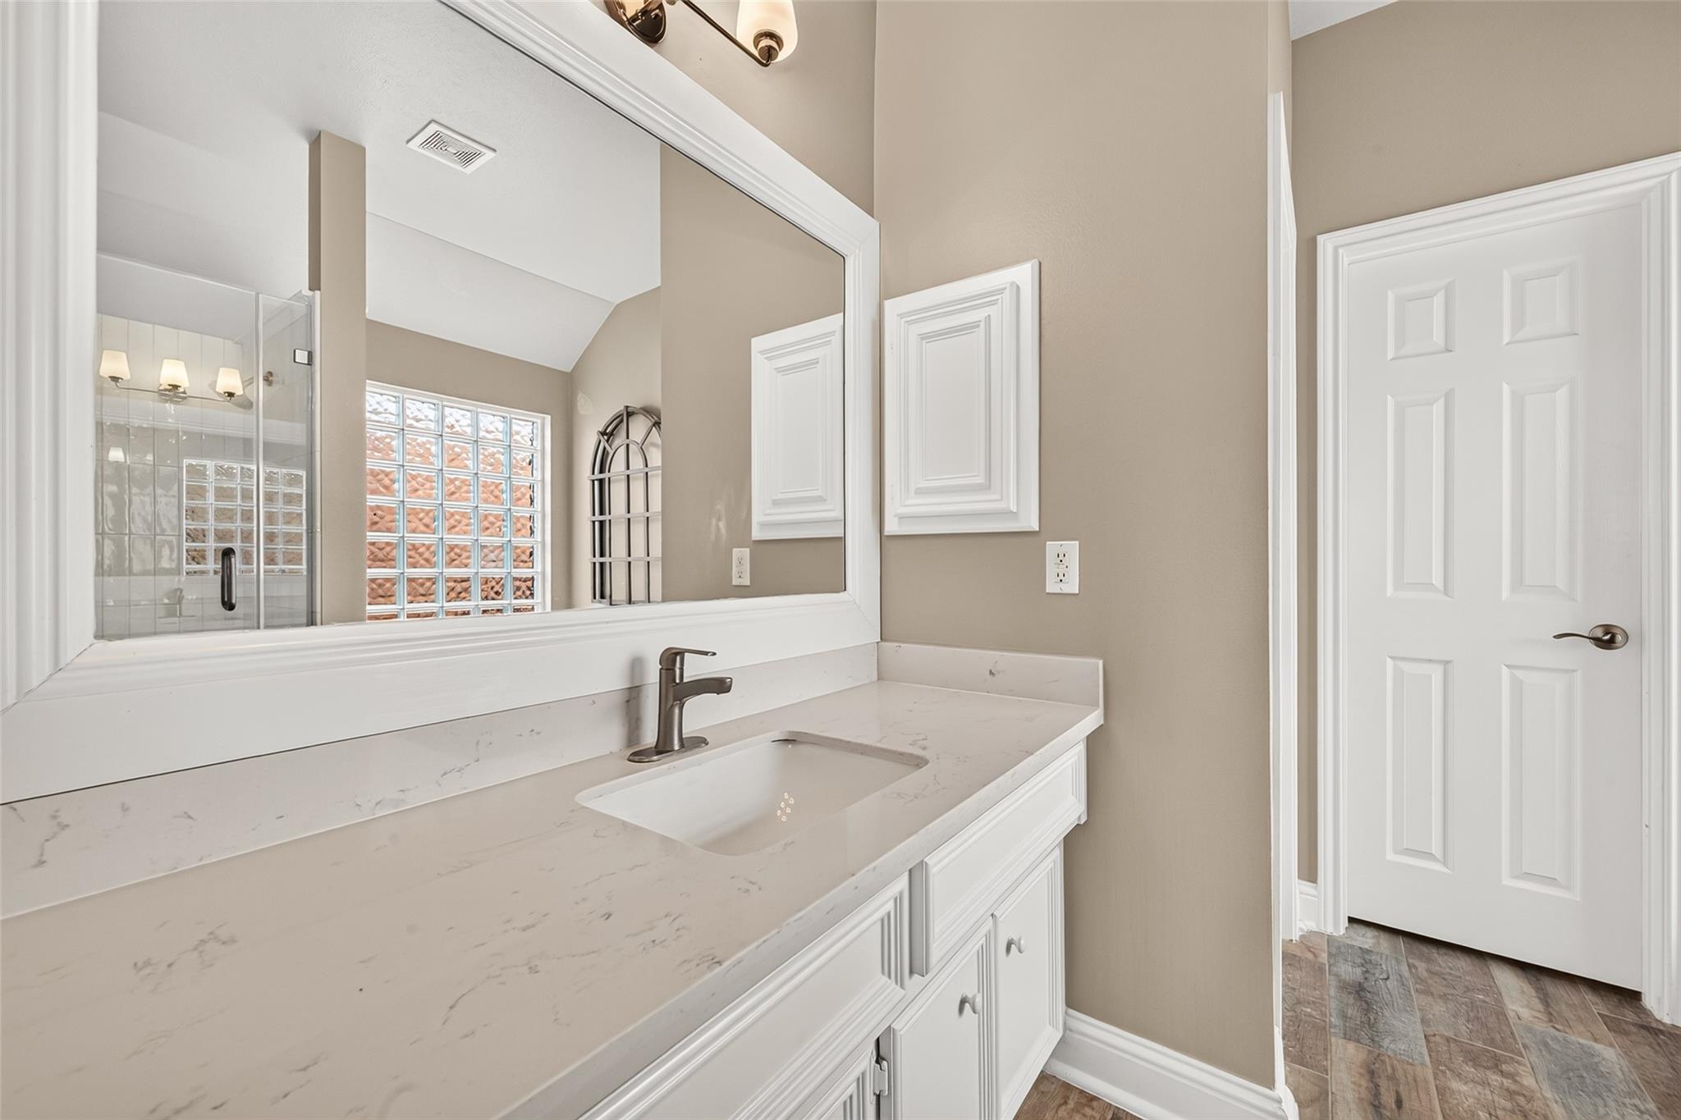
Indulge in spa-like comfort in this beautifully updated primary bathroom vanity area, crafted to make your daily routine feel like a luxury experience. The expansive white vanity features a sleek quartz countertop with subtle marble-look veining, an undermount rectangular sink, and modern dark bronze hardware. Framed by a large white molding mirror, the vanity reflects the soft ambient light and high ceiling details of the room.
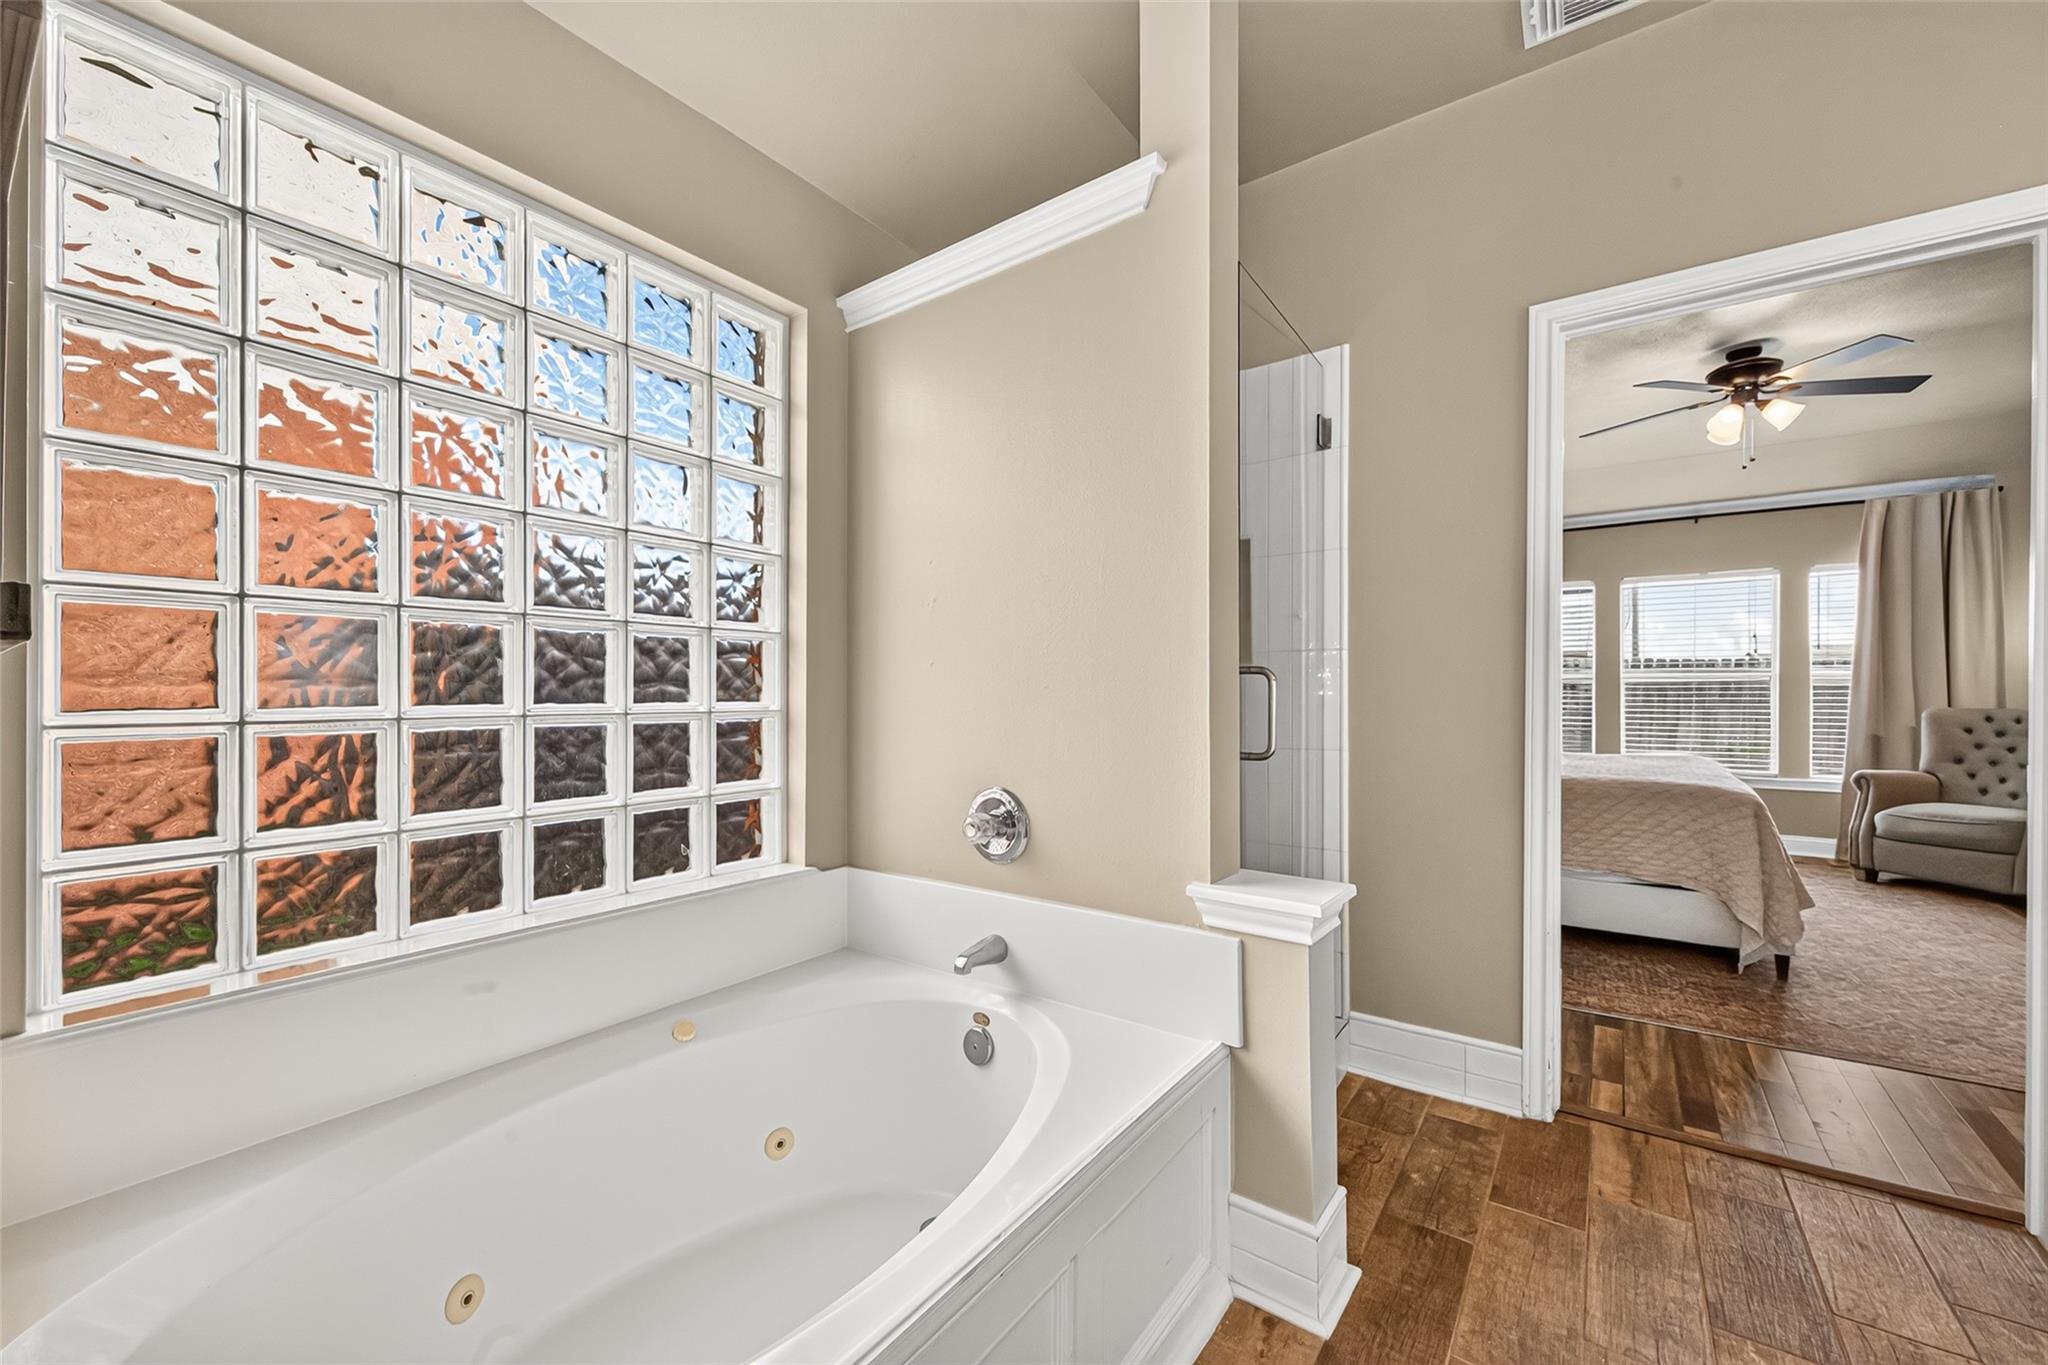
Designed as a tranquil home spa, this primary bathroom layout offers both a deep soaking tub and a walk-in glass shower. Adjacent to the tub, the seamless frameless glass shower reveals clean white vertical subway tile walls, a classic hexagon tile floor, and elegant brushed bronze shower fixtures.
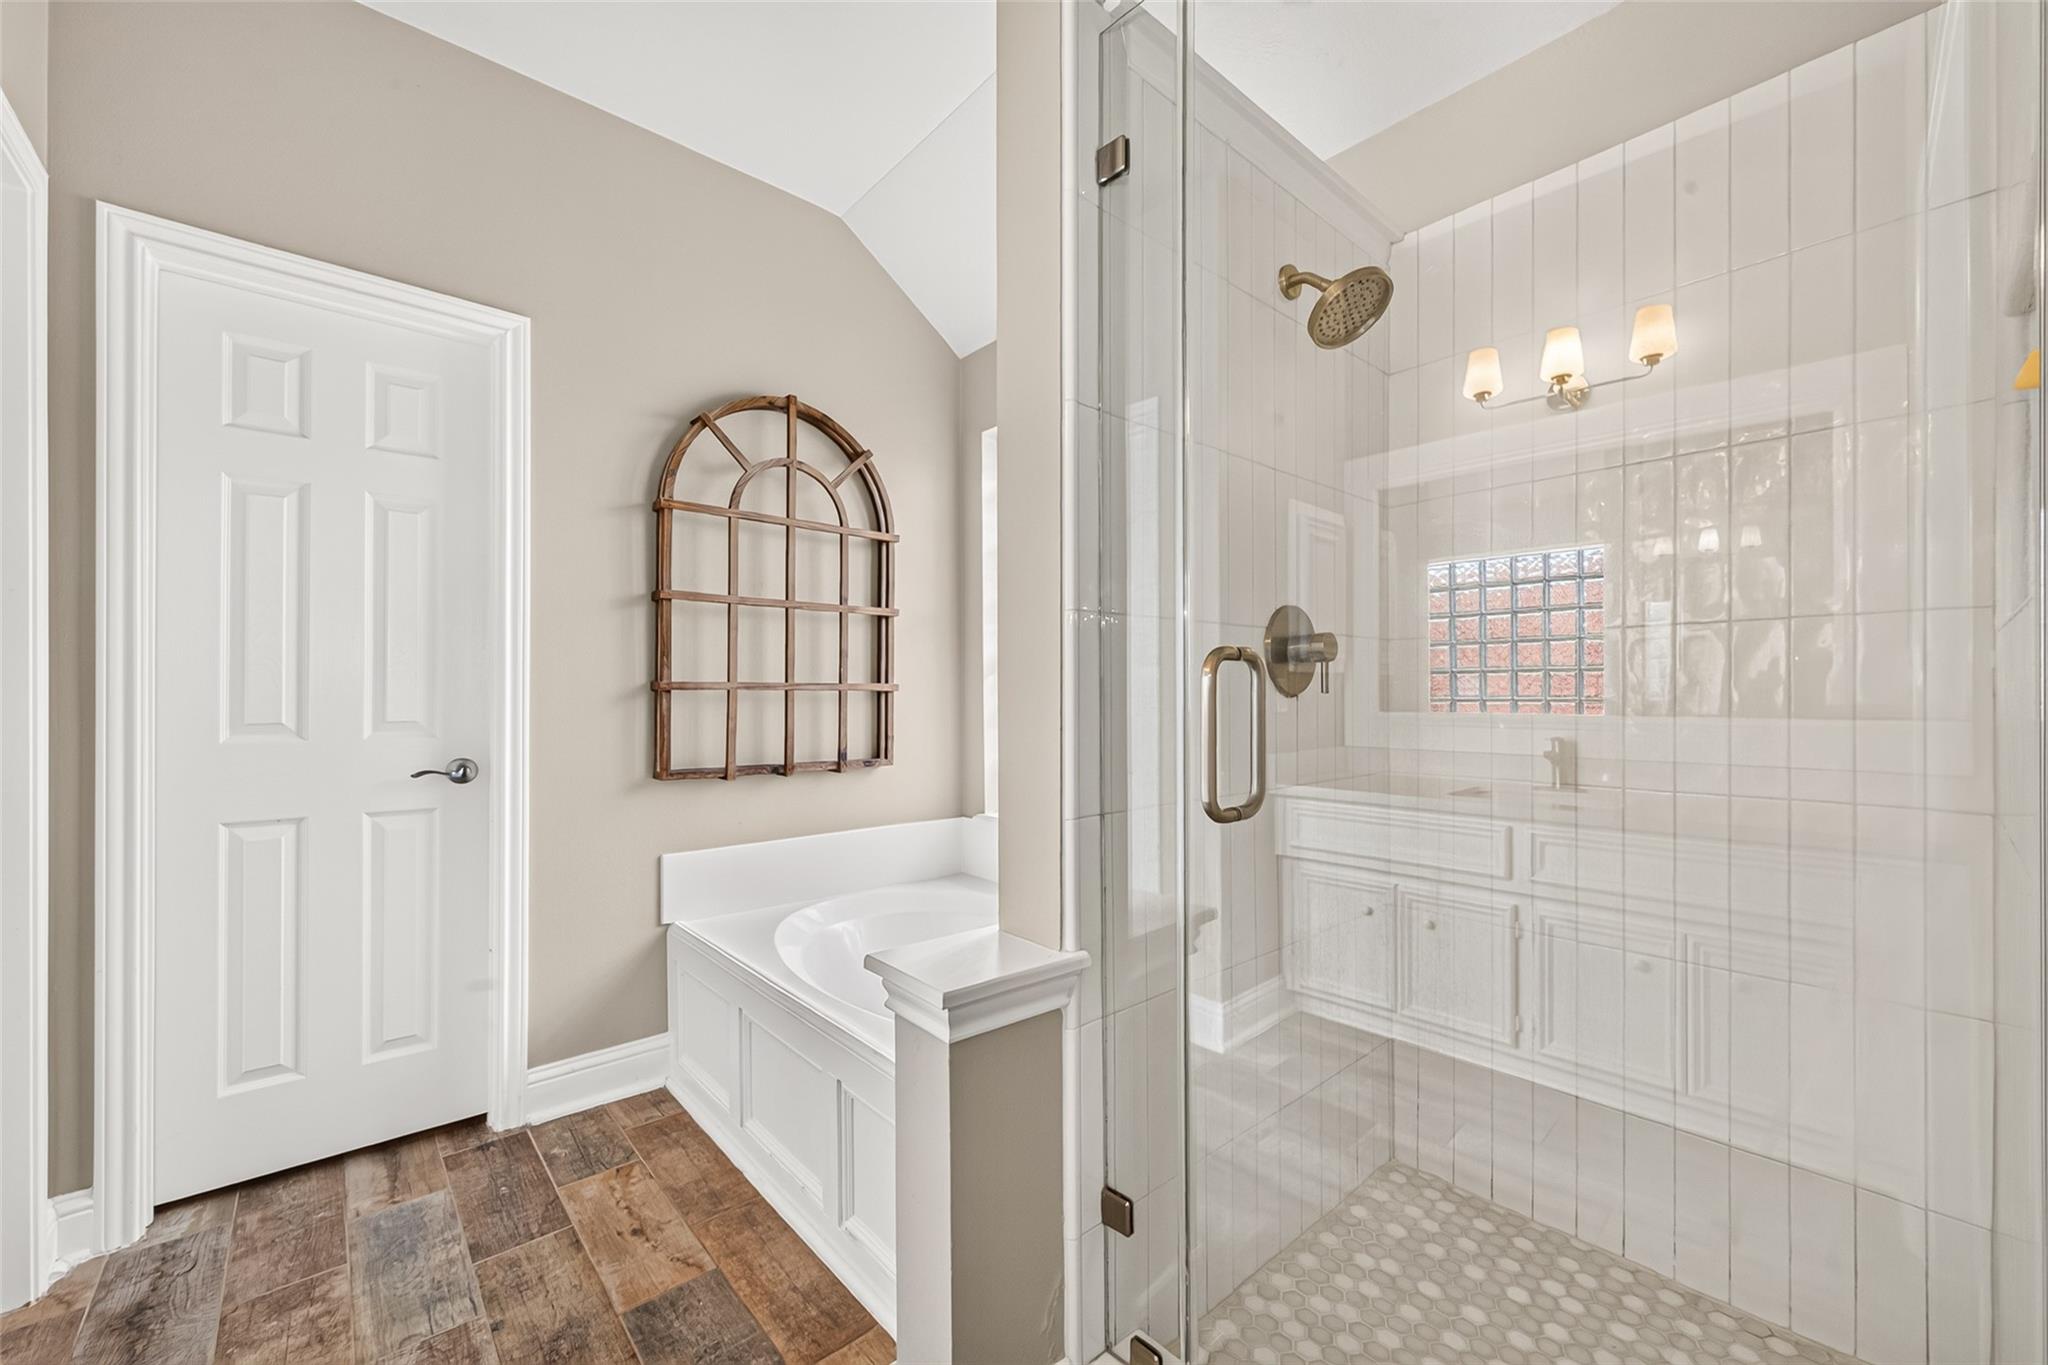
The framed soaking tub features classic white paneling and sits beneath a decorative wooden arched grid mirror on a soothing neutral accent wall.
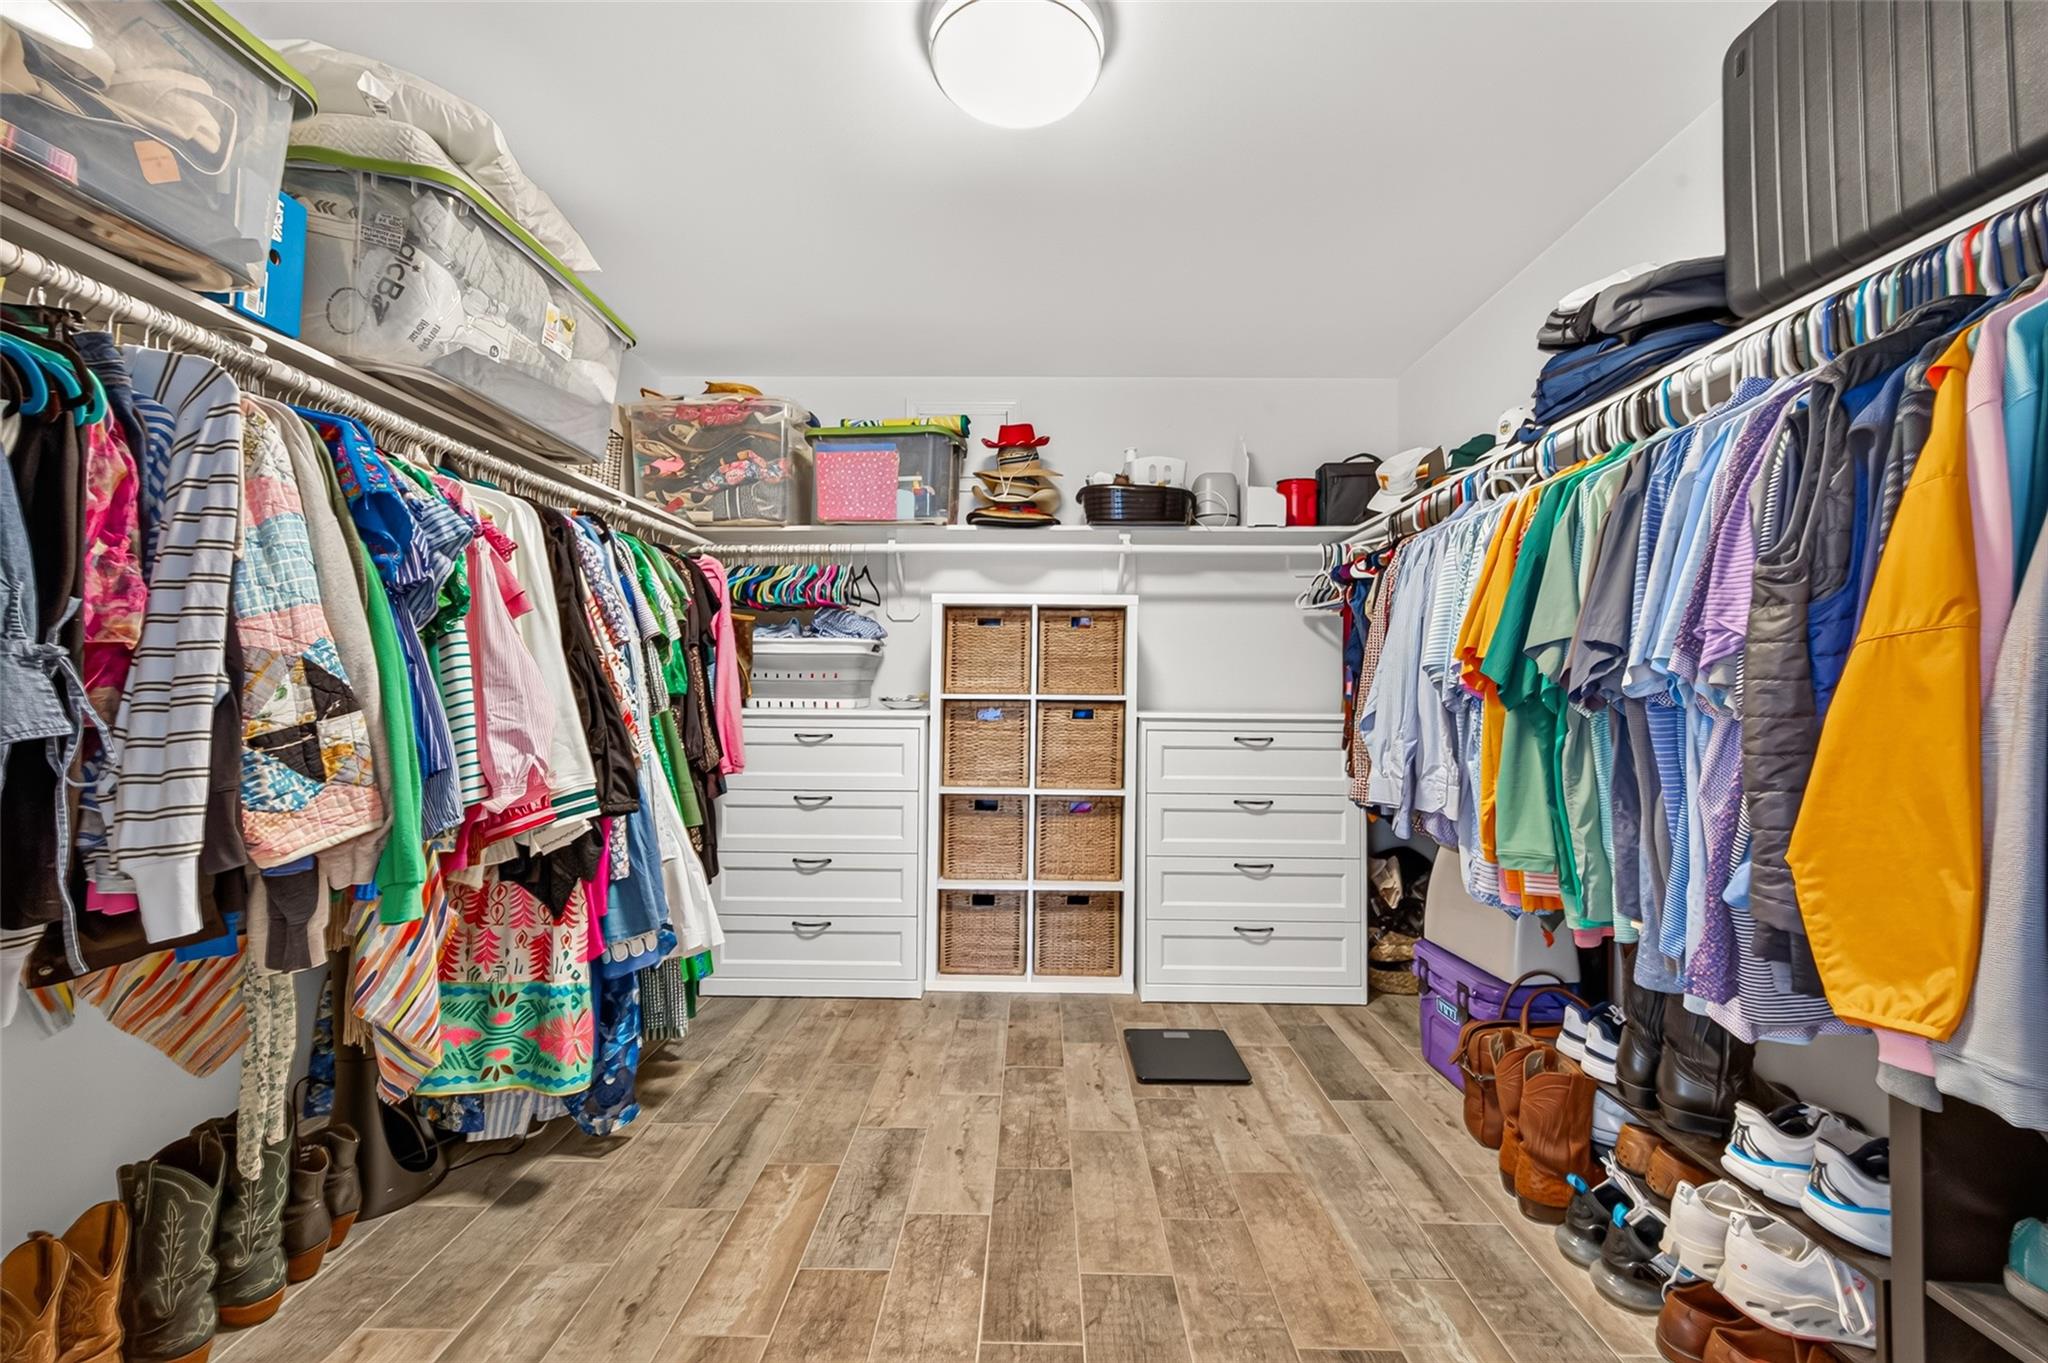
This impressively oversized walk-in primary closet offers a dream setup for organization, storage, and wardrobe display. Continuous multi-tone wood-look plank tile flooring spans the expansive room, creating a seamless and high-end transition from the primary suite.
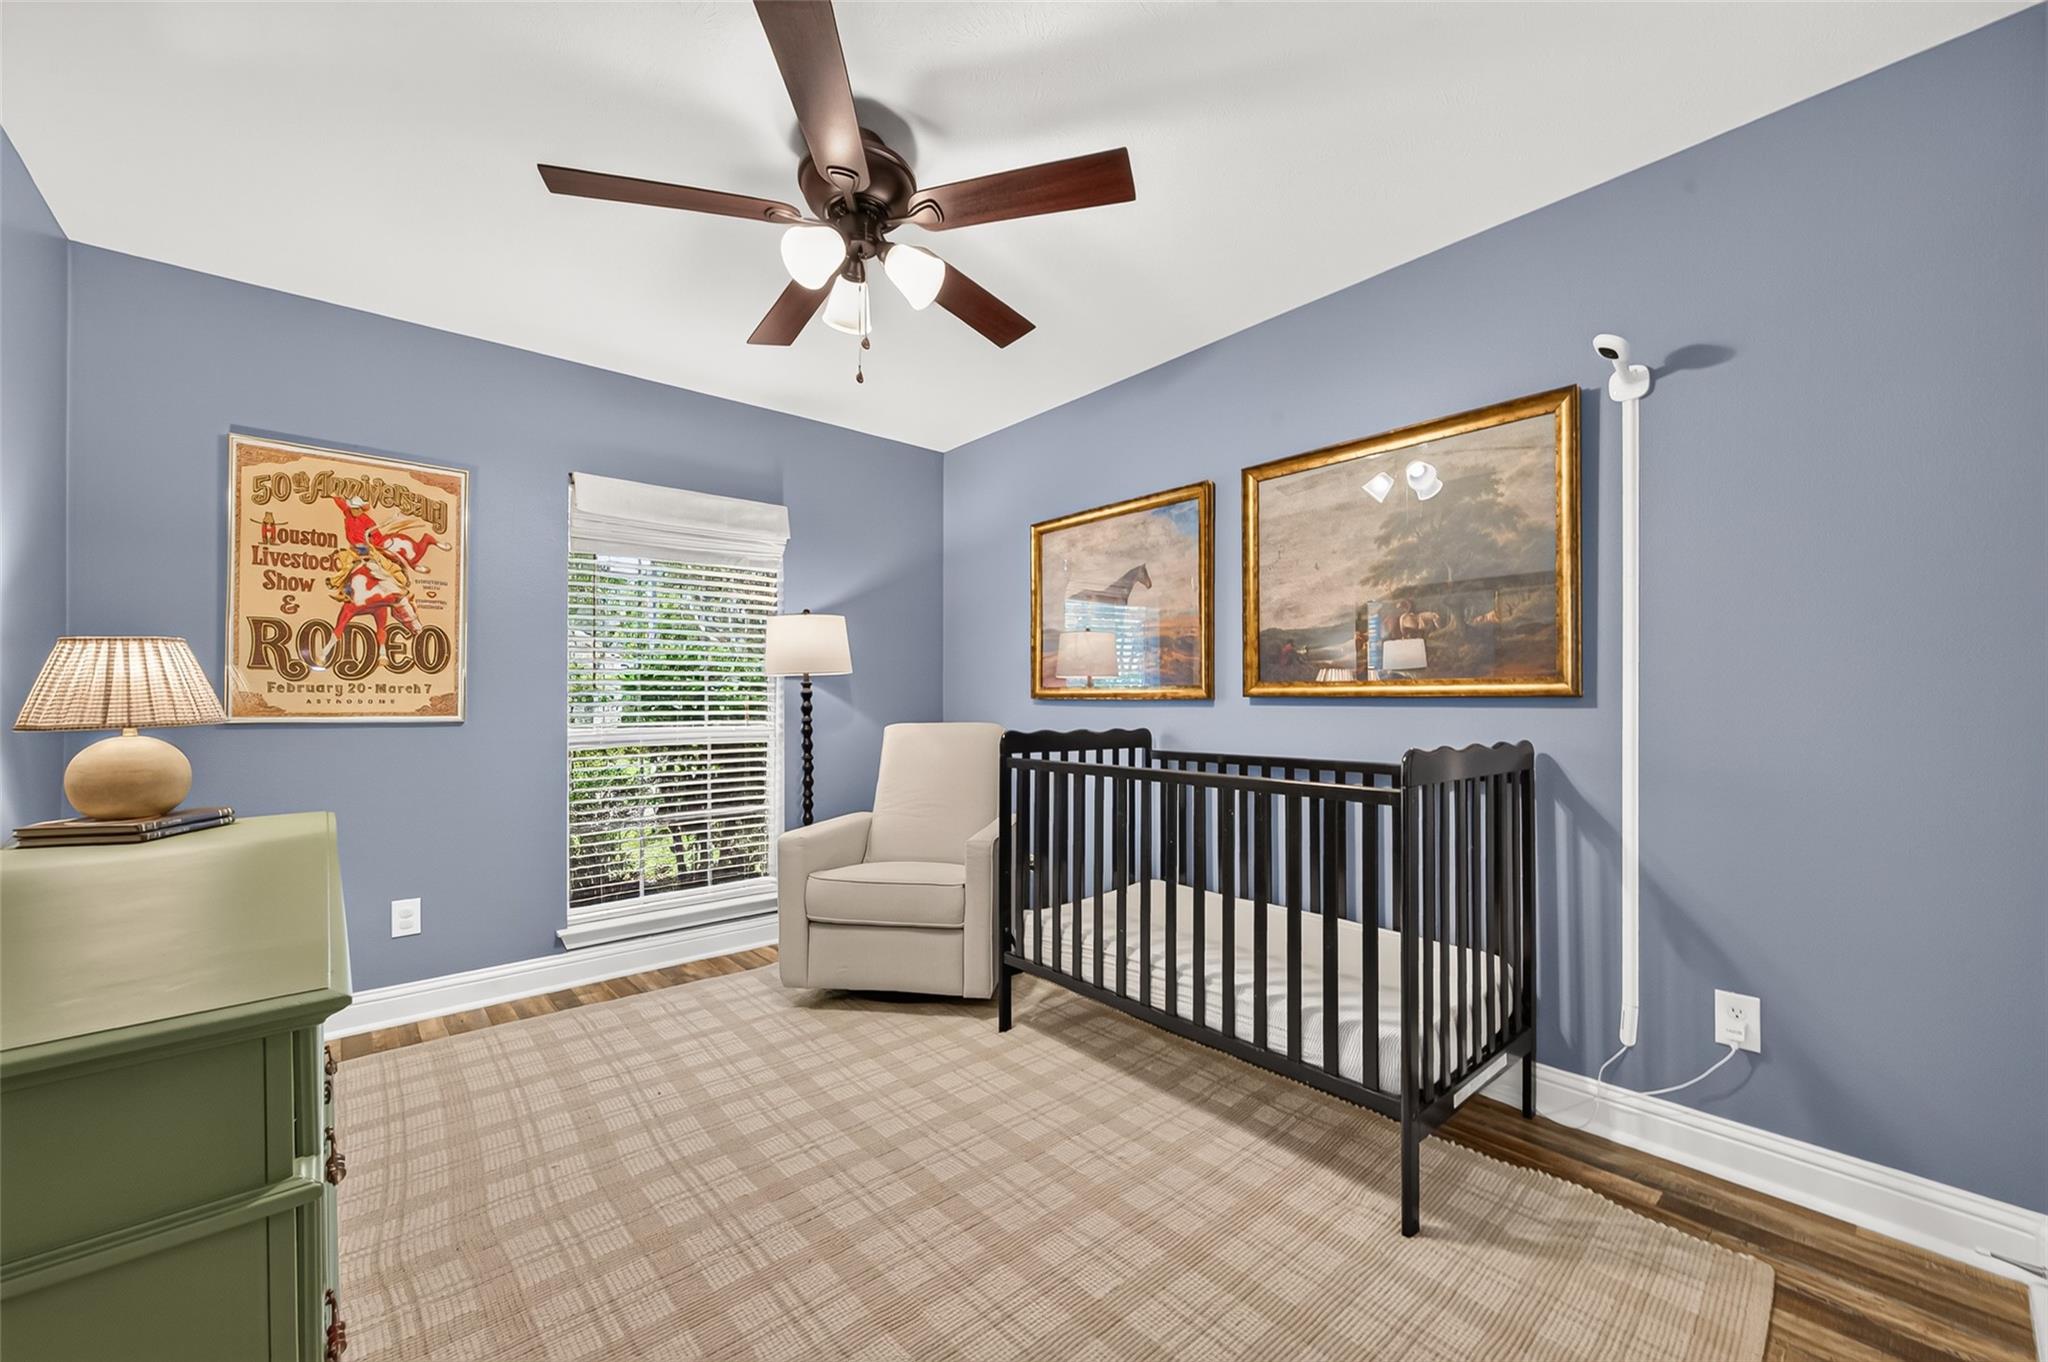
This charming secondary bedroom is currently styled as a tranquil nursery, offering a versatile space perfect for a kids' room, guest bedroom, or second home office.
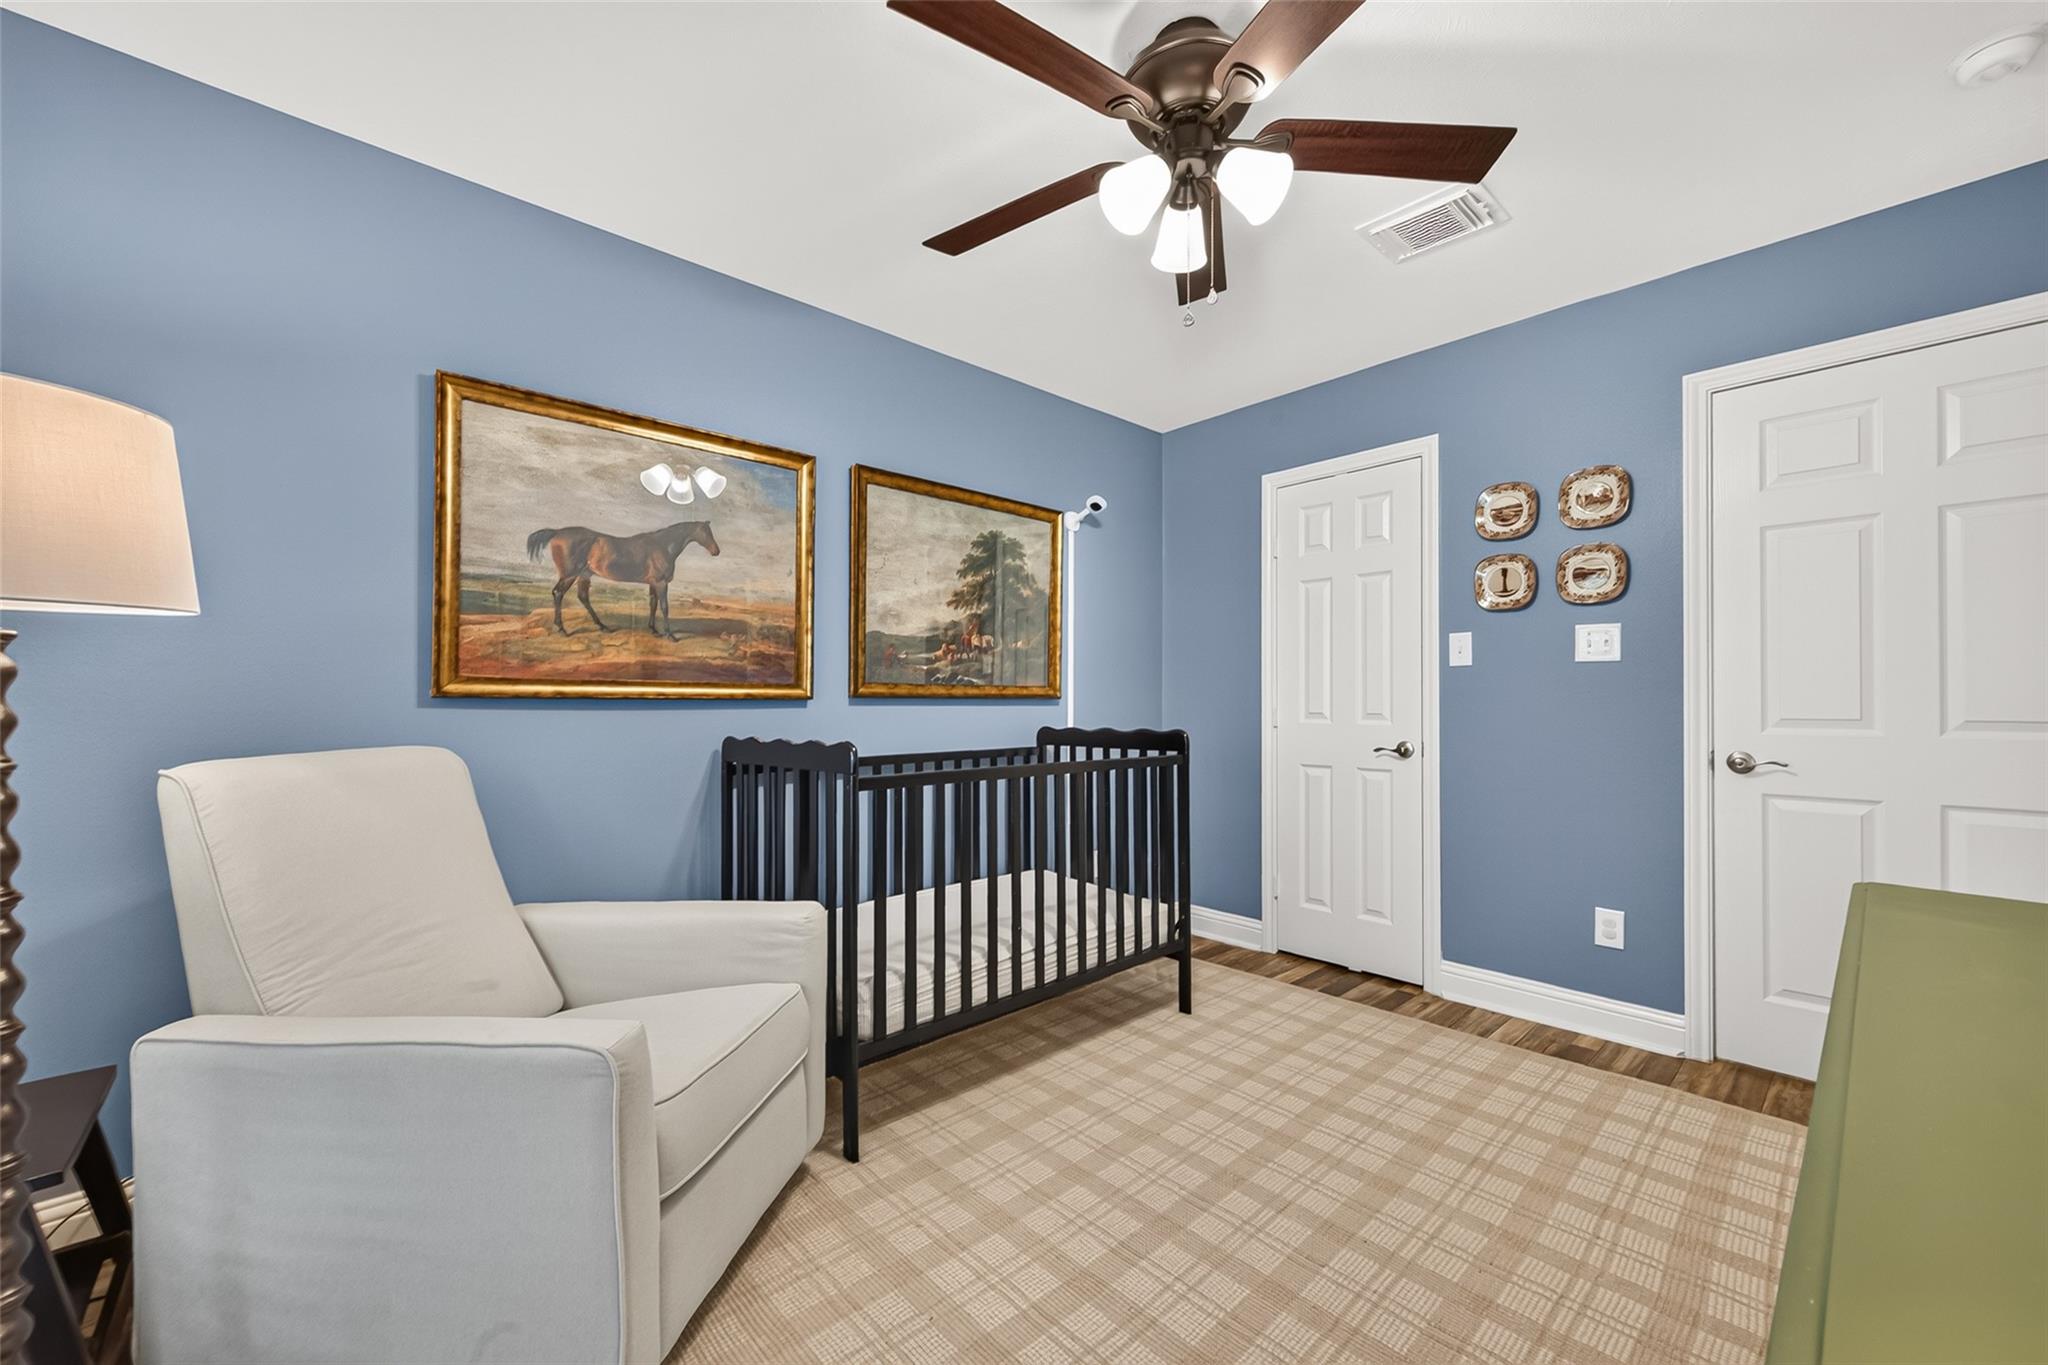
Soft blue-grey painted walls are complemented by crisp white baseboards and rich multi-tone wood-look plank flooring. A large window fitted with horizontal blinds streams in pleasant natural light while overlooking lush exterior greenery.
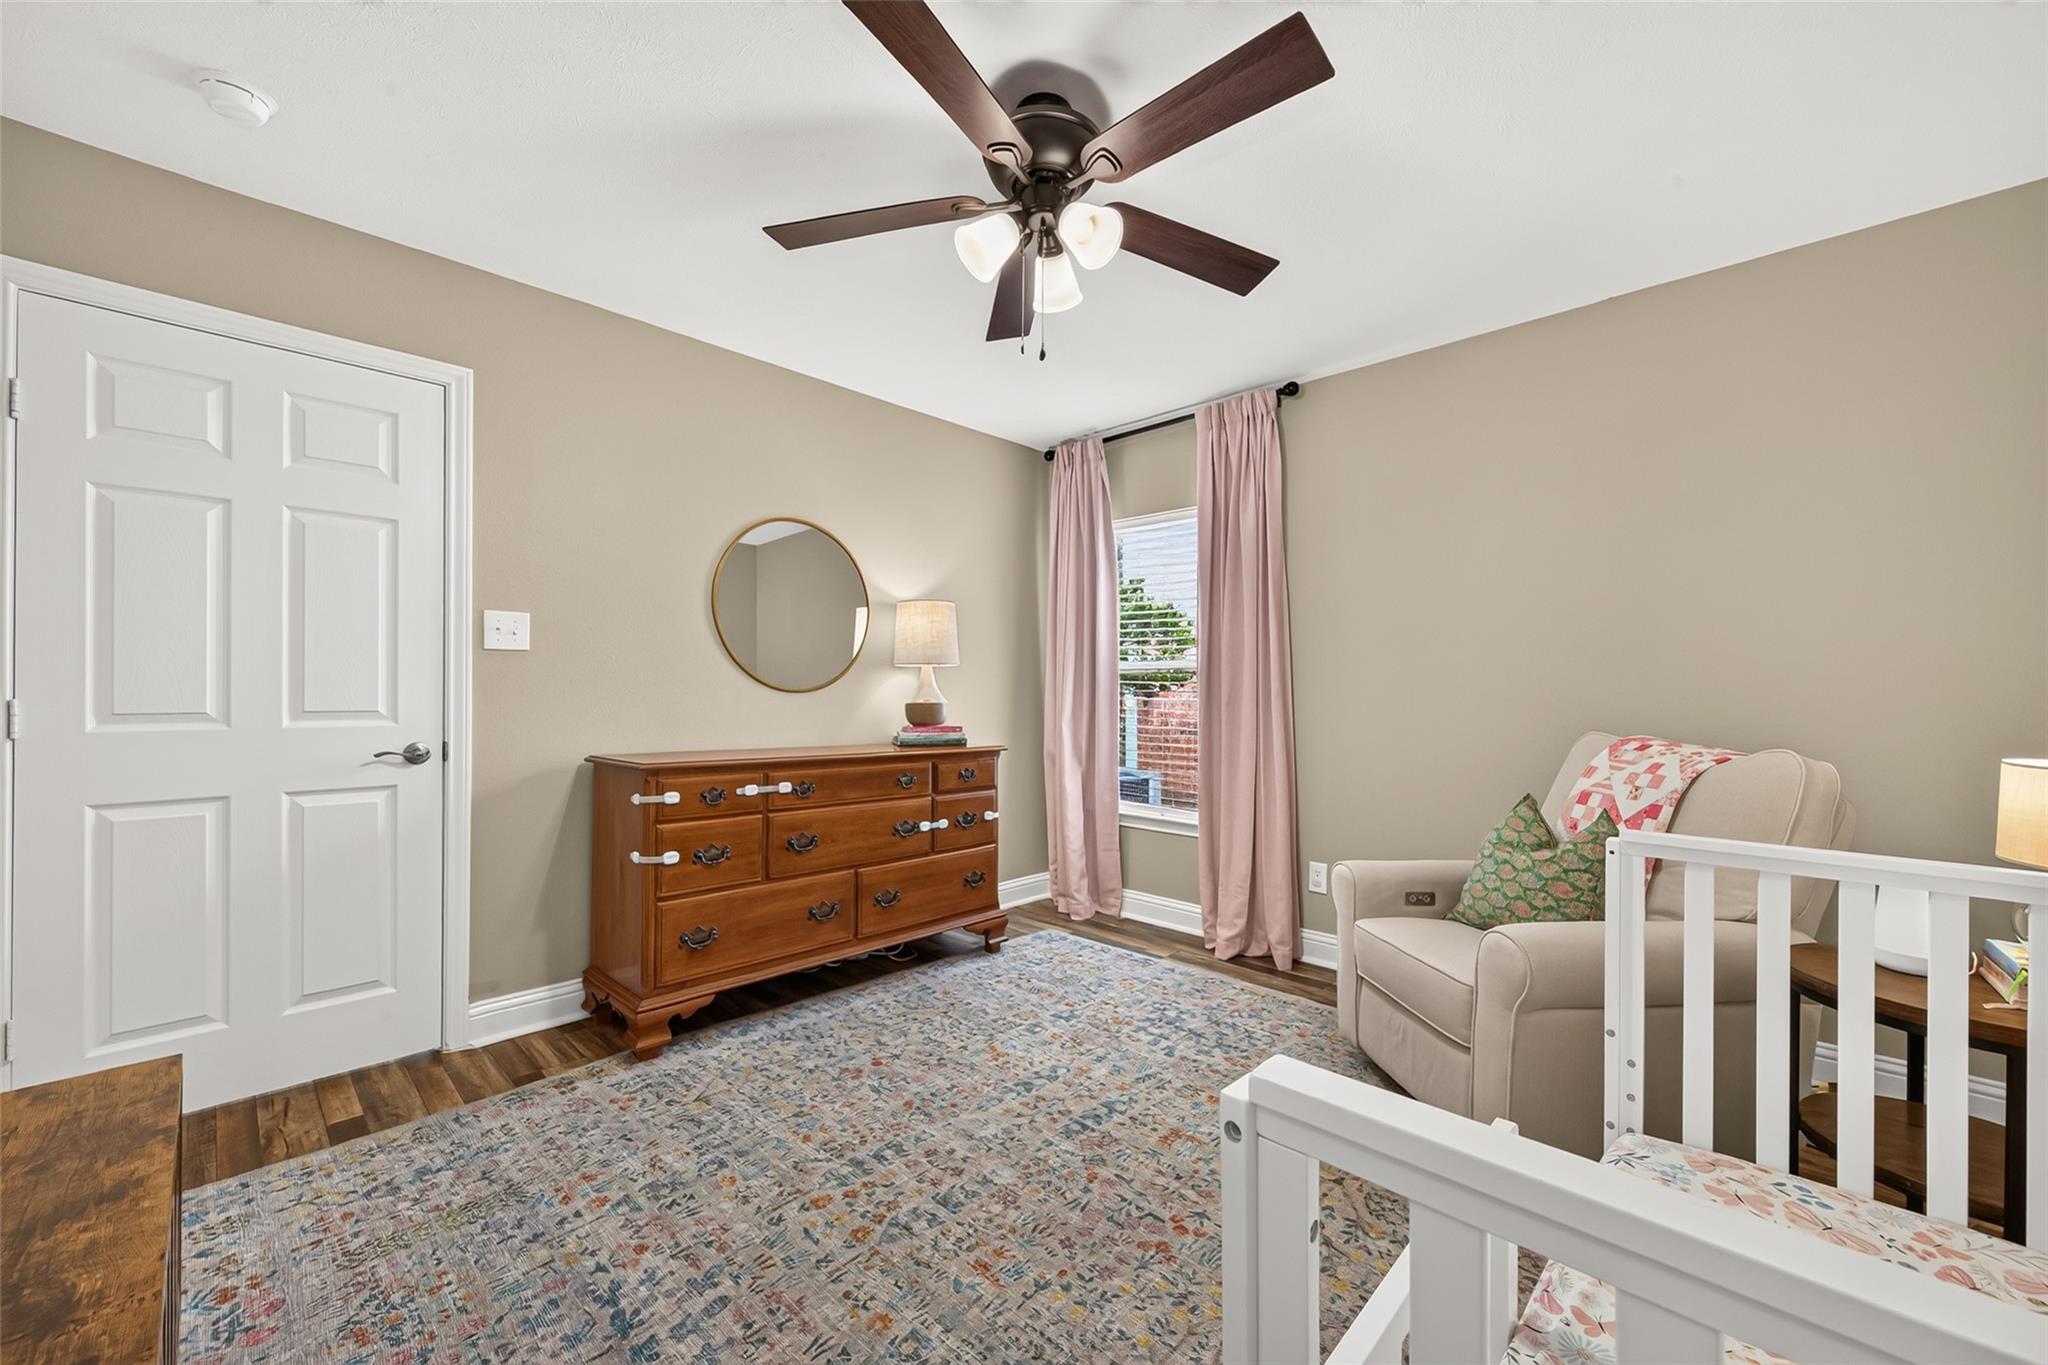
Another beautifully proportioned bedroom, this warm and inviting space features soft beige walls paired with rich, multi-tone wood-look plank flooring and crisp white baseboards.
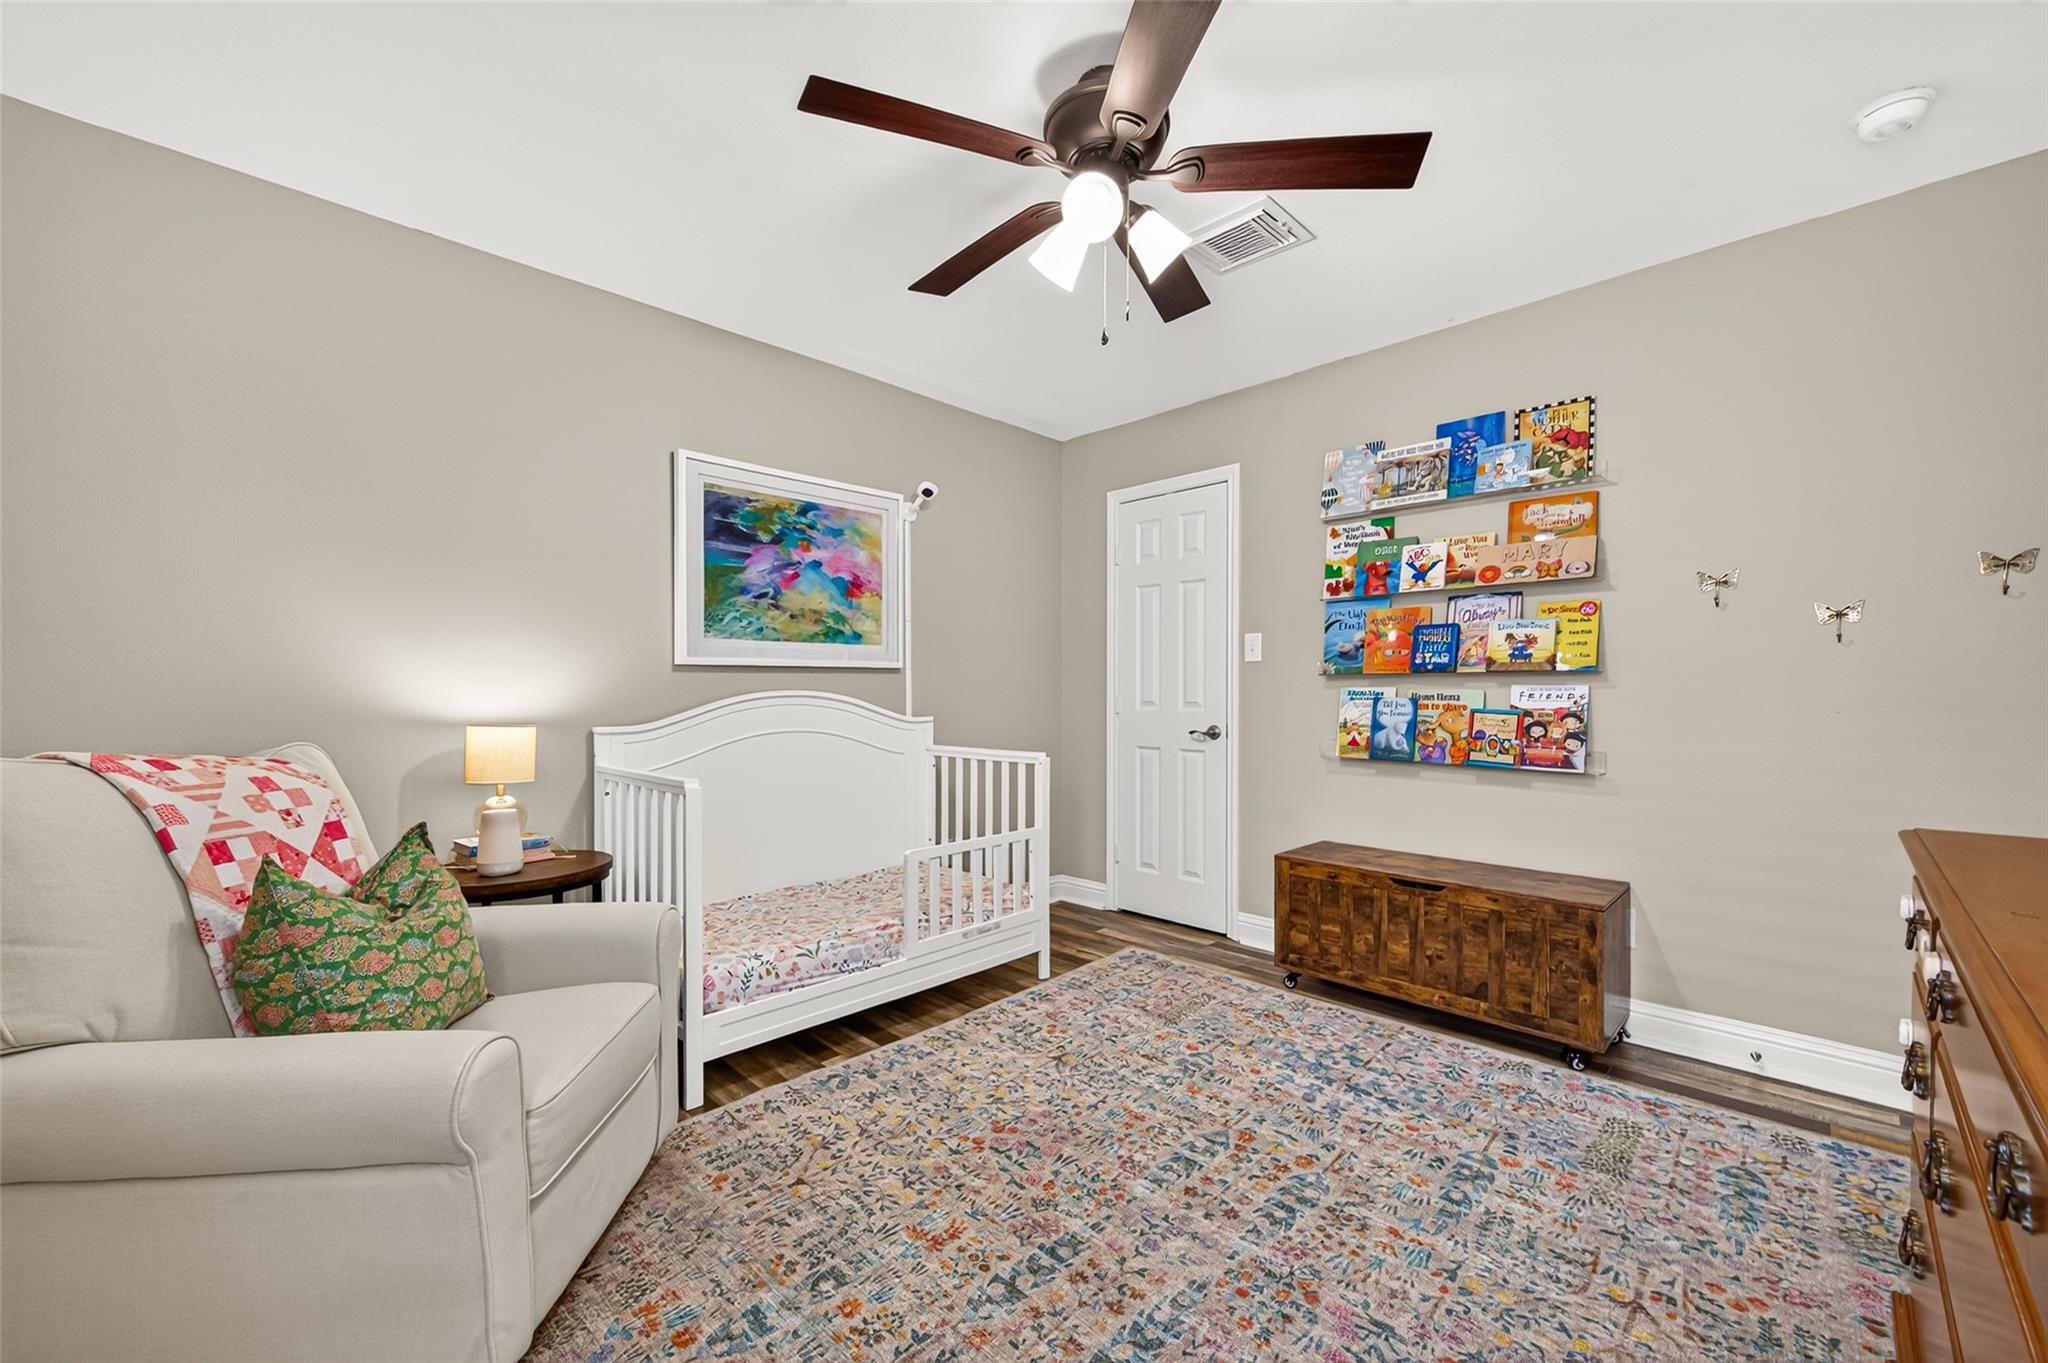
A large window outfitted with horizontal blinds and framed by full-length curtains brings in abundant natural light while framing views of the exterior brick detail. High ceilings are topped with a traditional wood-blade ceiling fan featuring an integrated light fixture for continuous comfort.
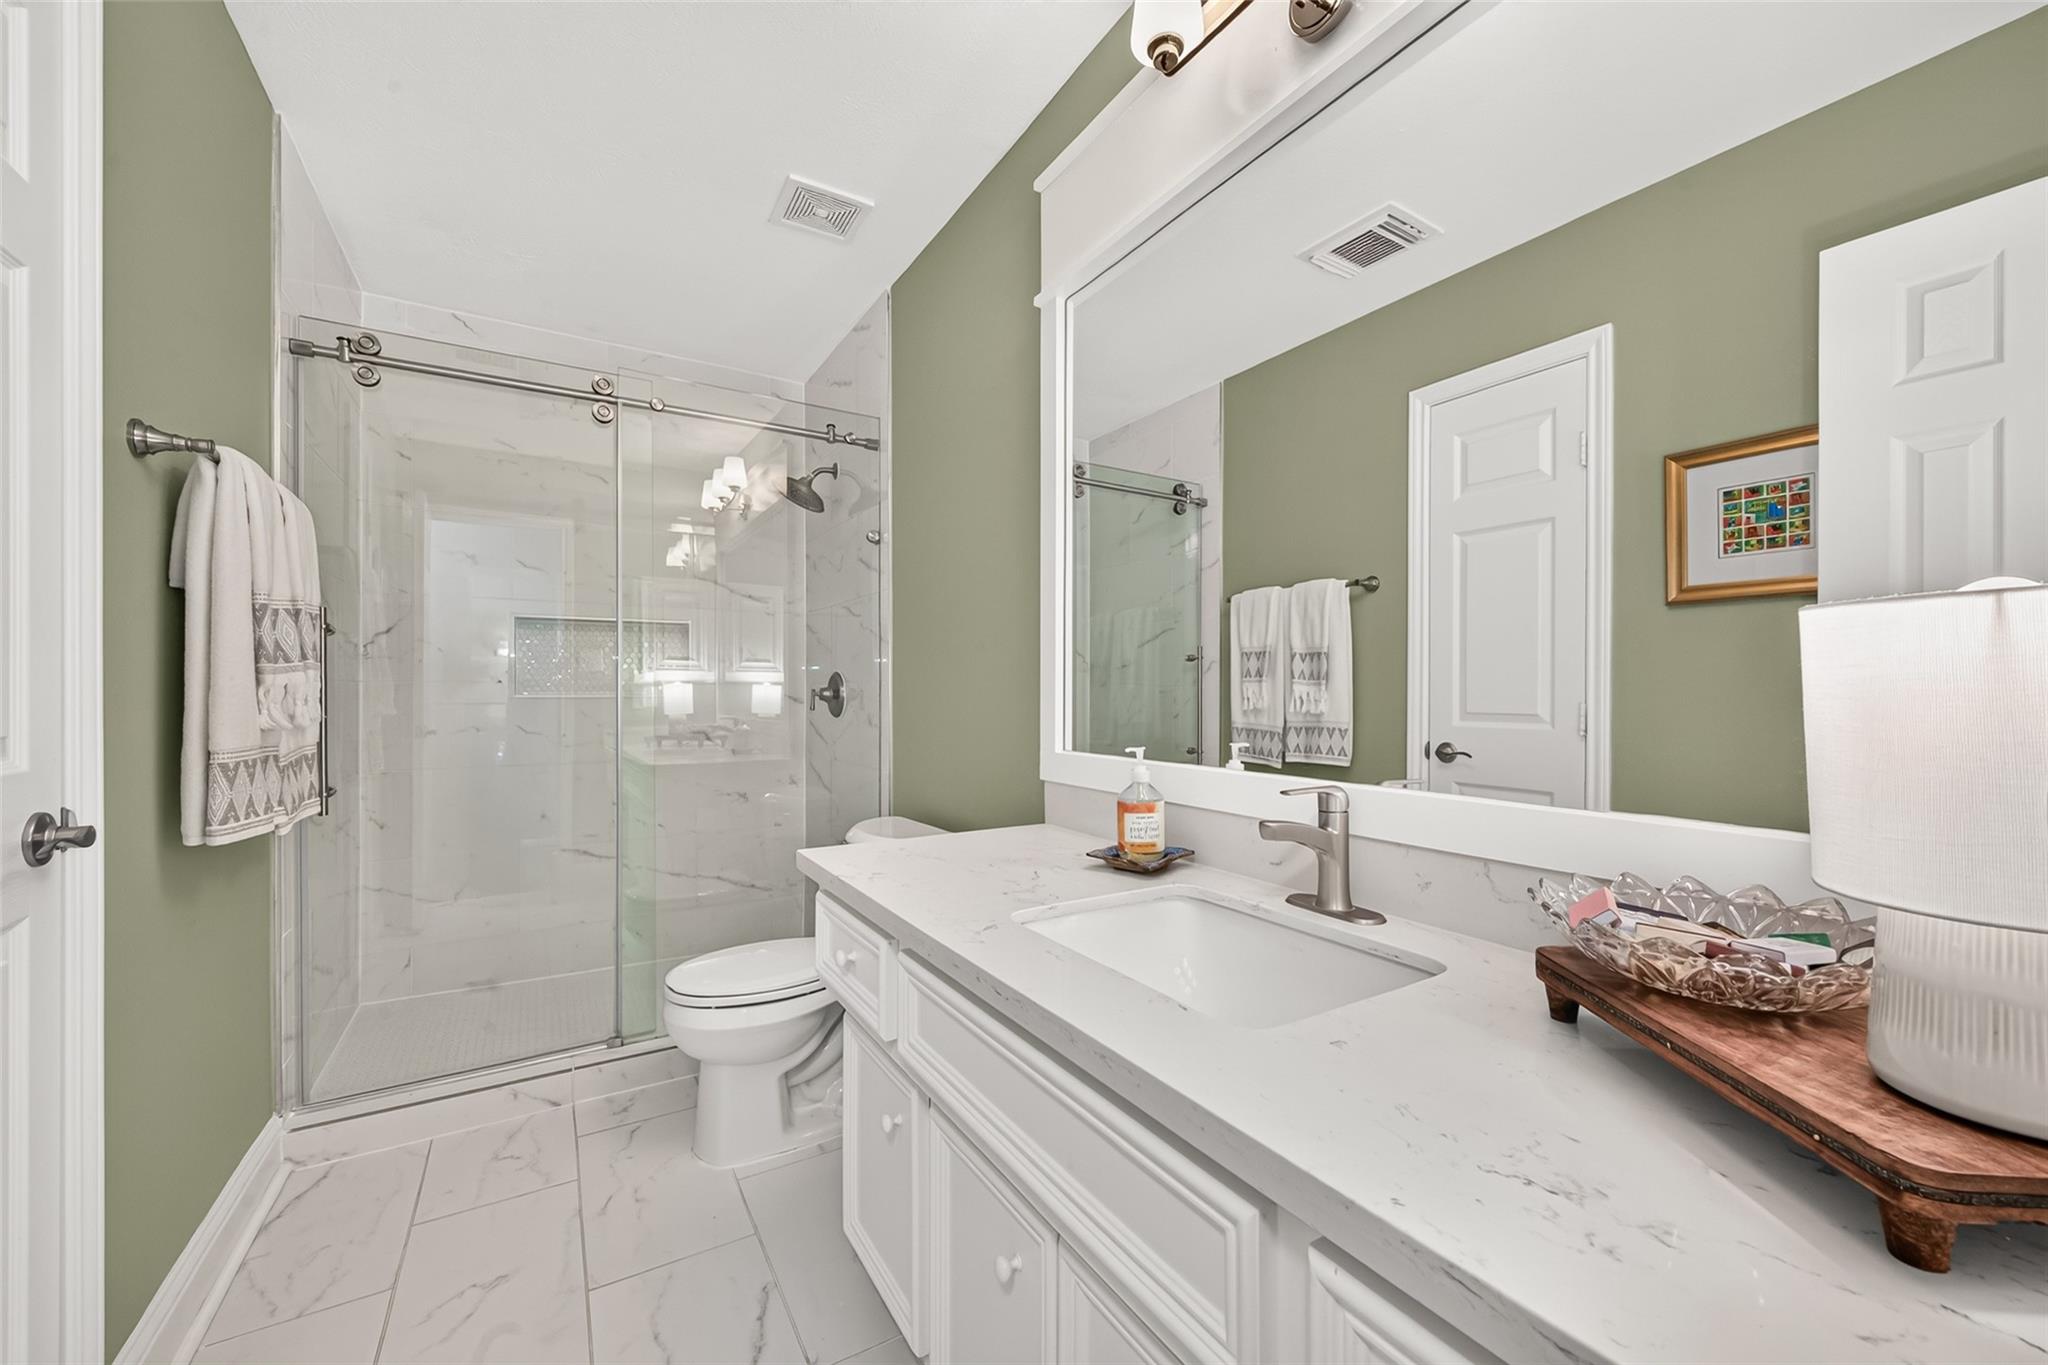
This beautifully updated full bathroom pairs sleek modern finishes with a serene sage-green color palette. An expansive white vanity features a quartz countertop with subtle marble-style veining, an undermount rectangular sink, a brushed nickel faucet, and a large white-framed mirror overhead. The walk-in shower is enclosed by frameless sliding glass doors with industrial-style exposed rollers, highlighting floor-to-ceiling marble-patterned tile, an integrated accent niche, and brushed nickel hardware.
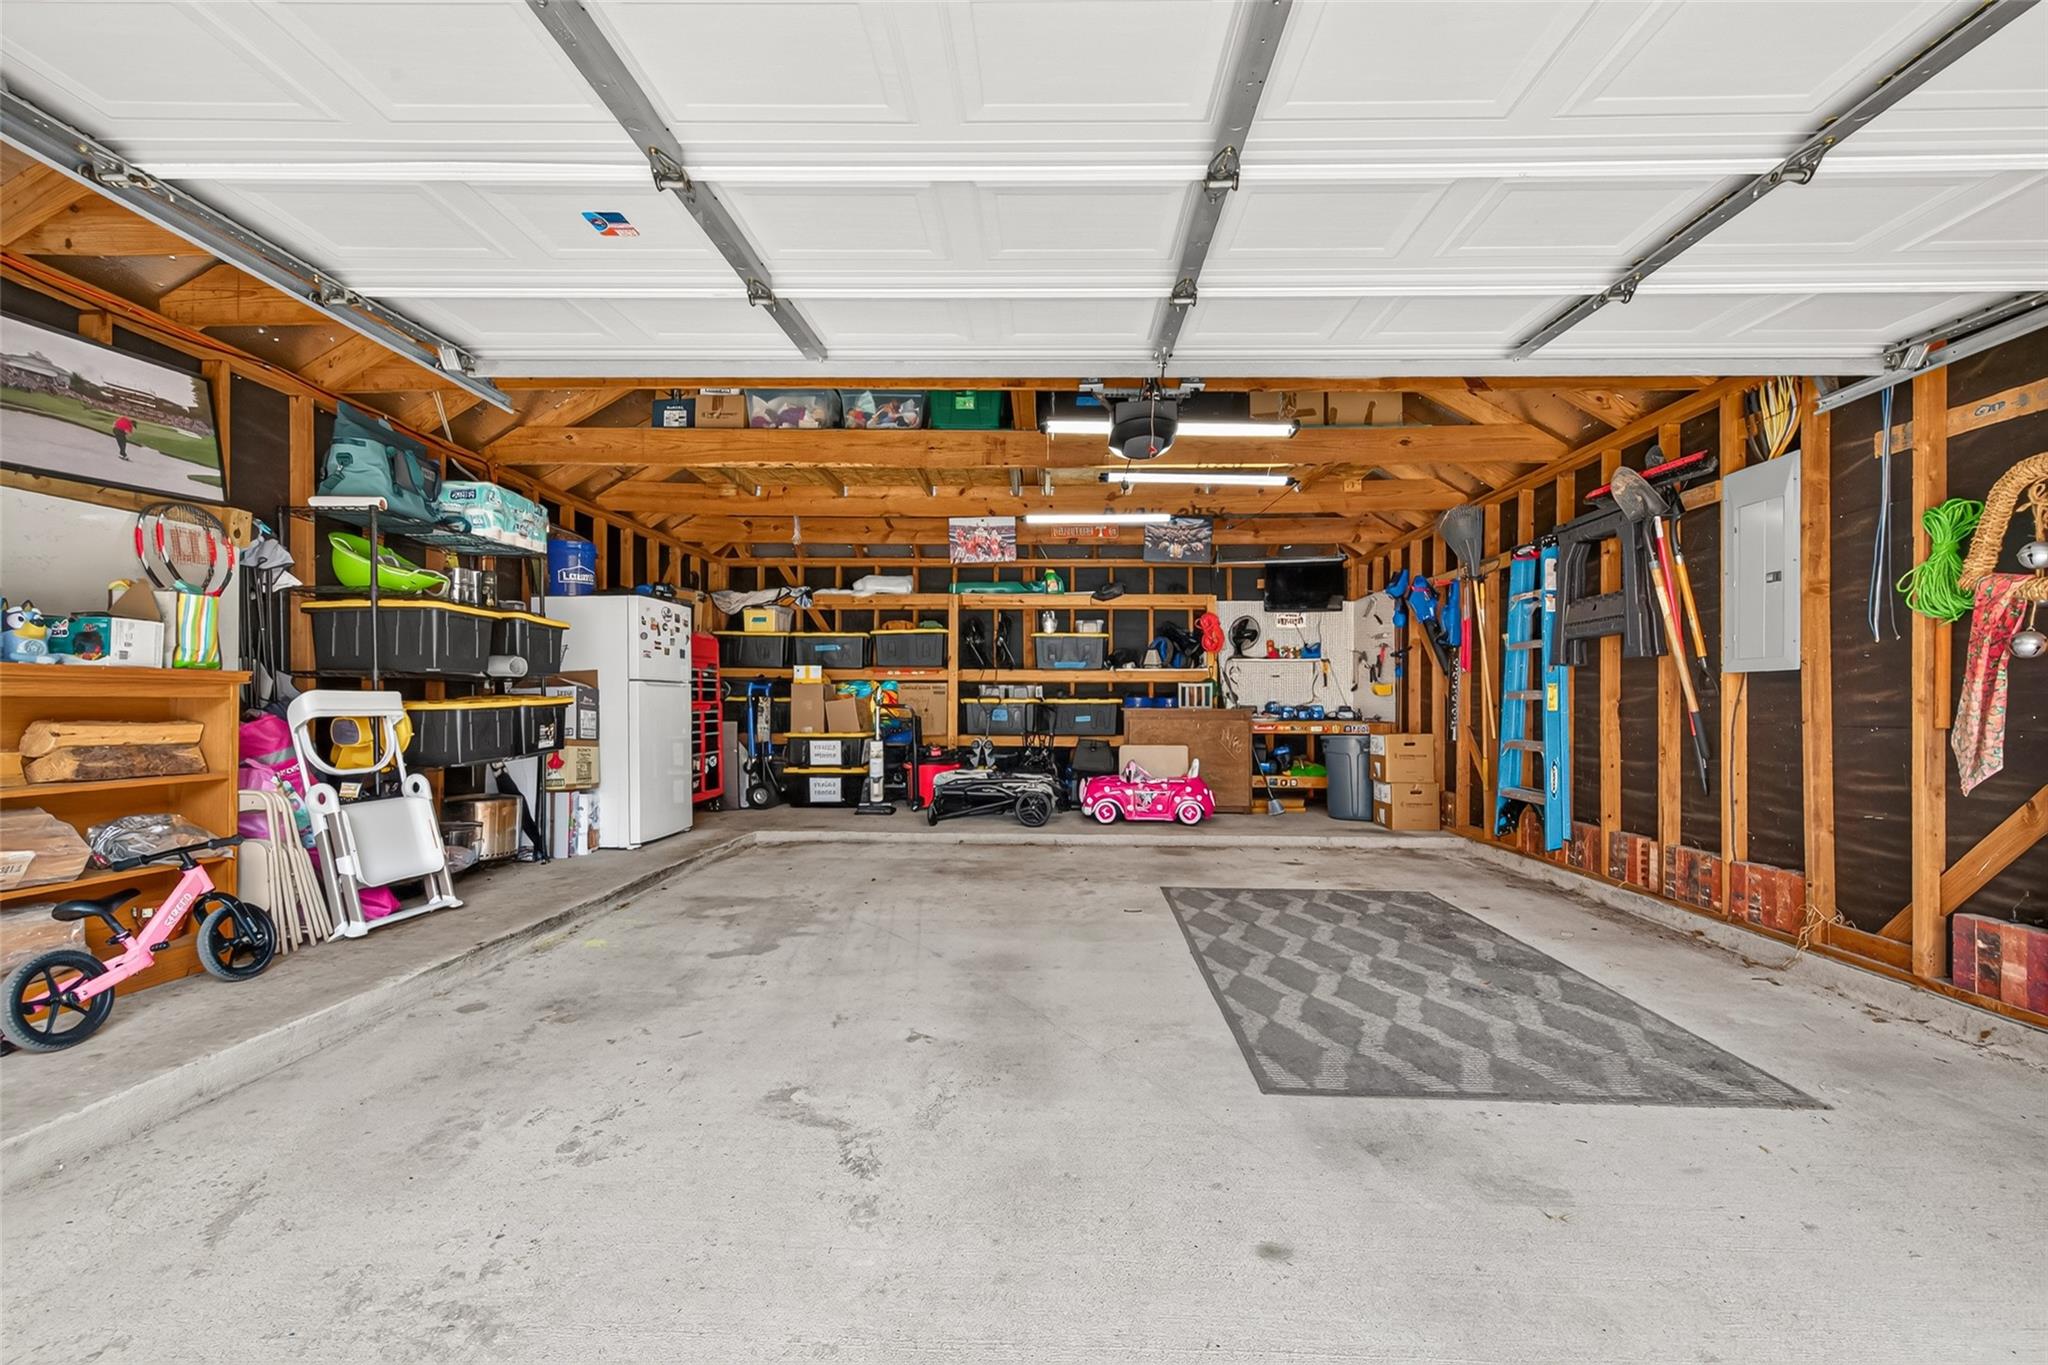
This expansive, deep two-car garage provides exceptional space for parking, storage, and home workshop projects. Solid concrete slab flooring extends across the entire bay, offering a durable foundation built to handle heavy vehicles and equipment.
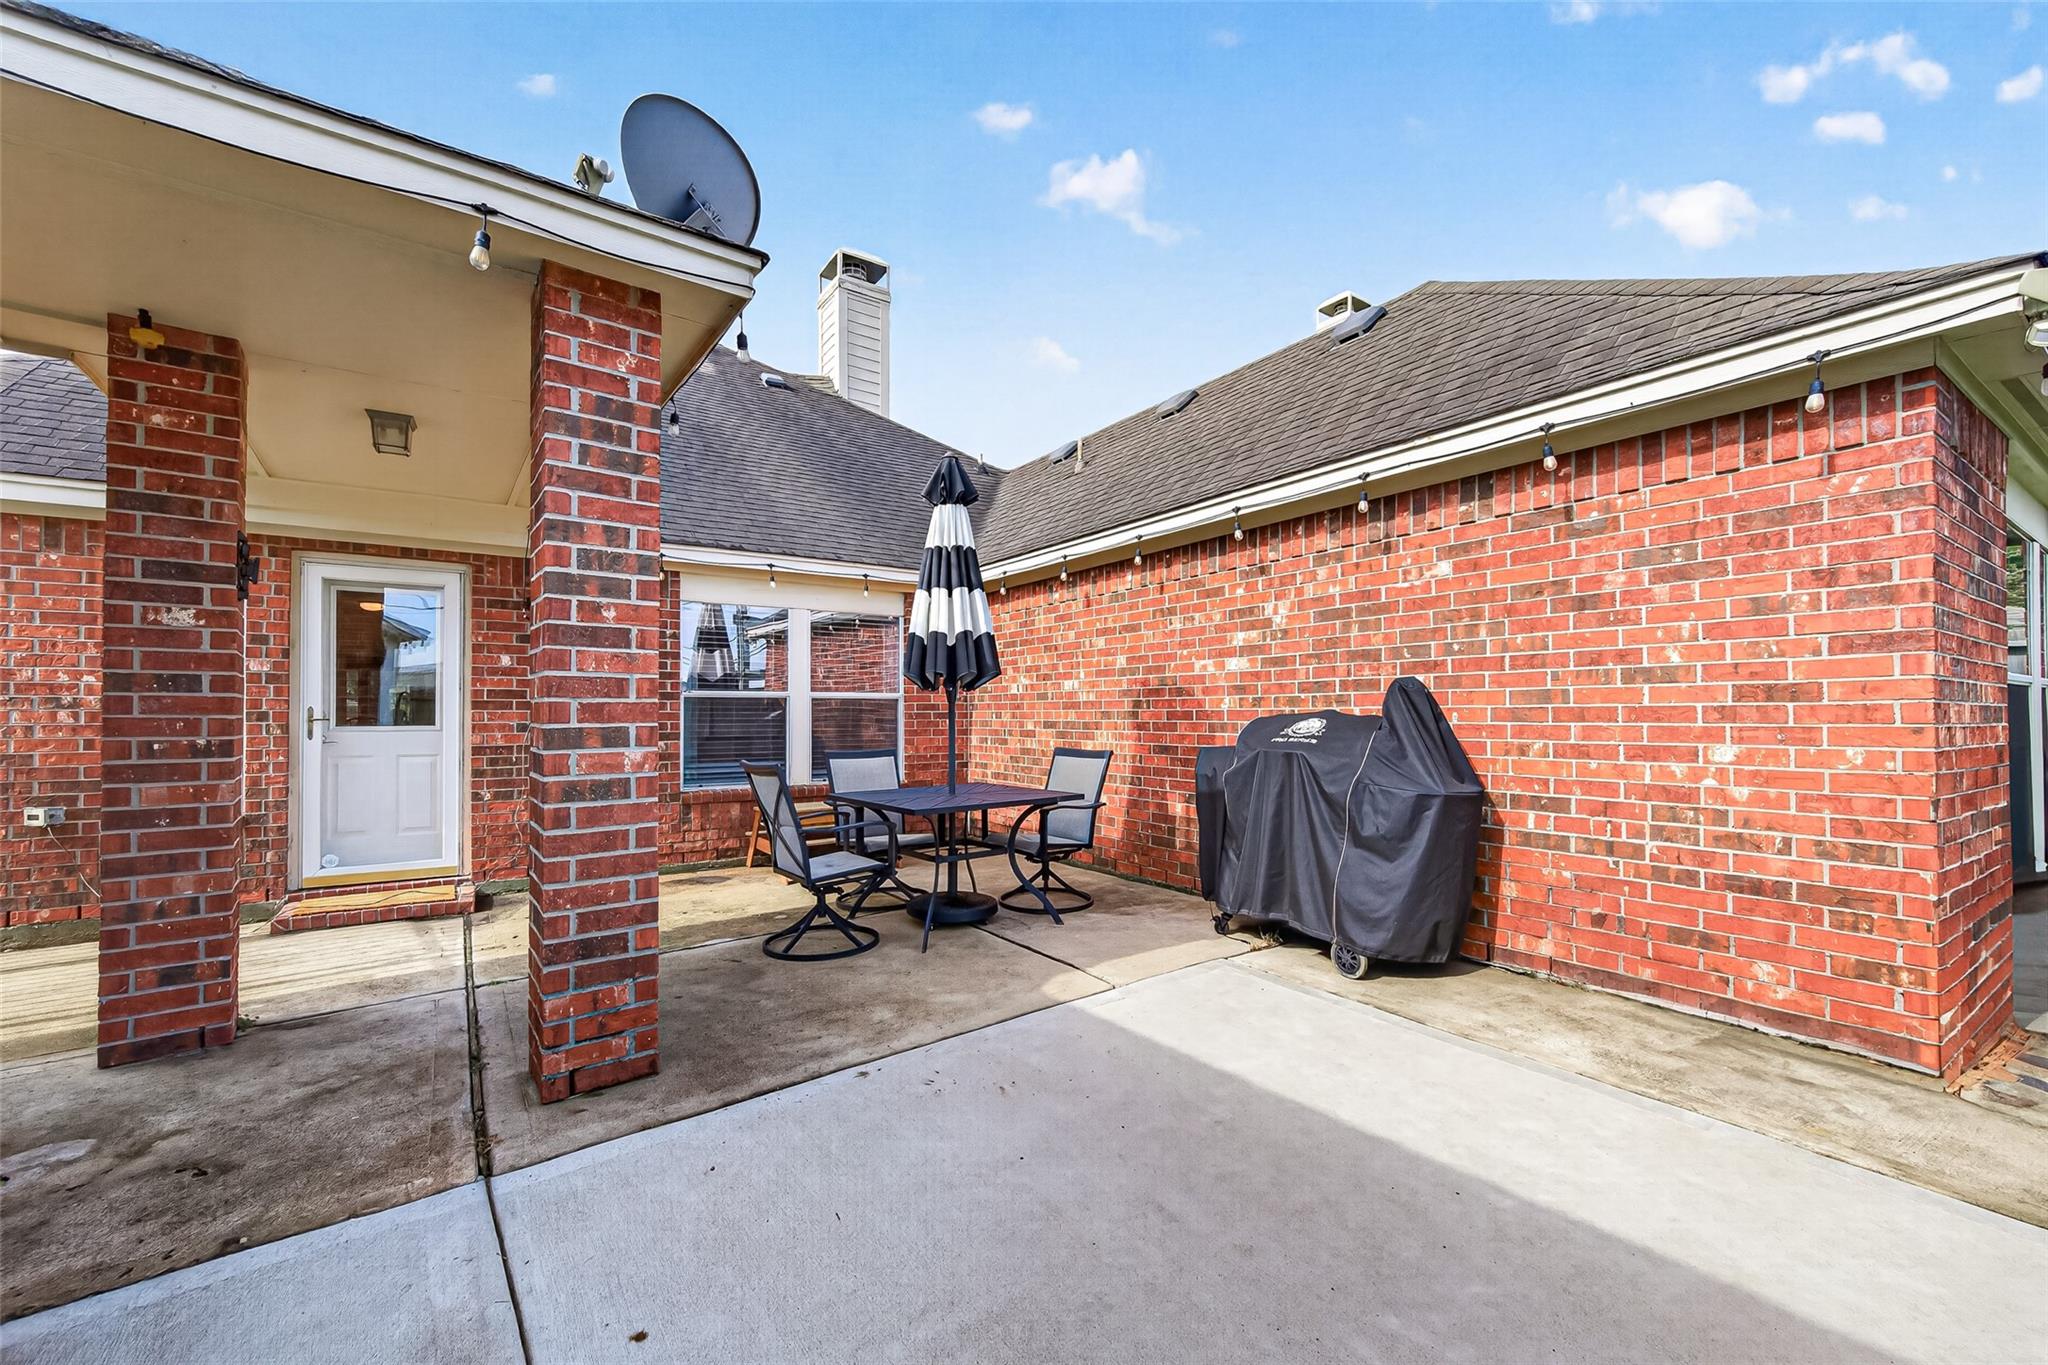
Step outside to your private outdoor sanctuary, designed for effortless relaxation and weekend entertaining. This spacious concrete patio features a covered porch area anchored by sturdy red brick support pillars and ambient string lighting strung along the roofline.
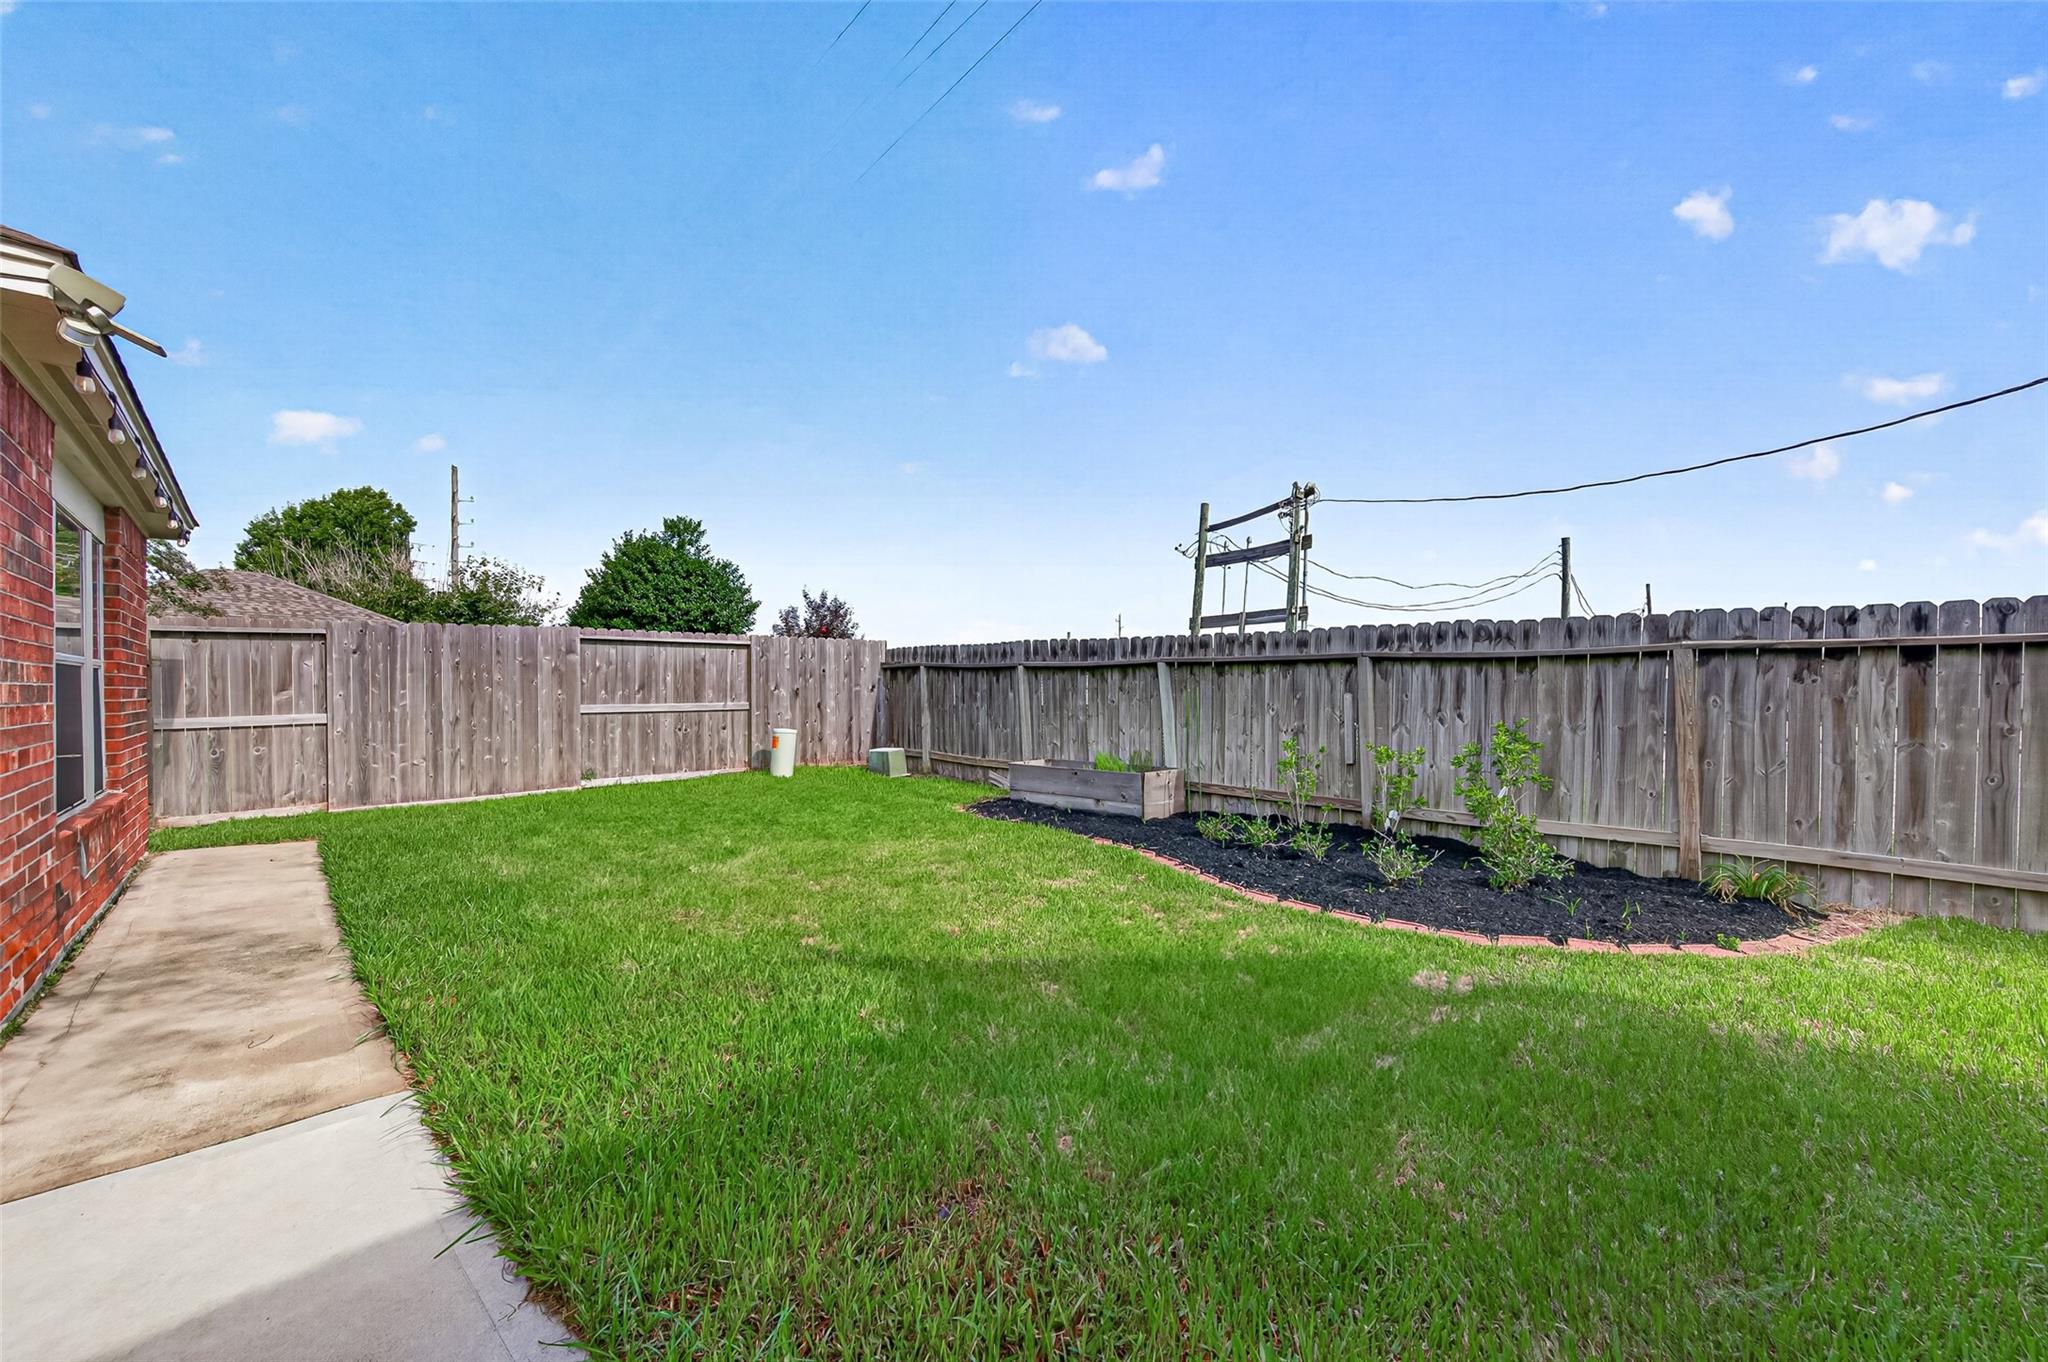
This fully fenced backyard offers a private, low-maintenance outdoor retreat ideal for pets, play, and gardening enthusiasts. A lush green lawn stretches along the rear elevation, highlighted by a stone-bordered garden bed filled with dark mulch and a raised planter box perfect for growing fresh herbs or vegetables.
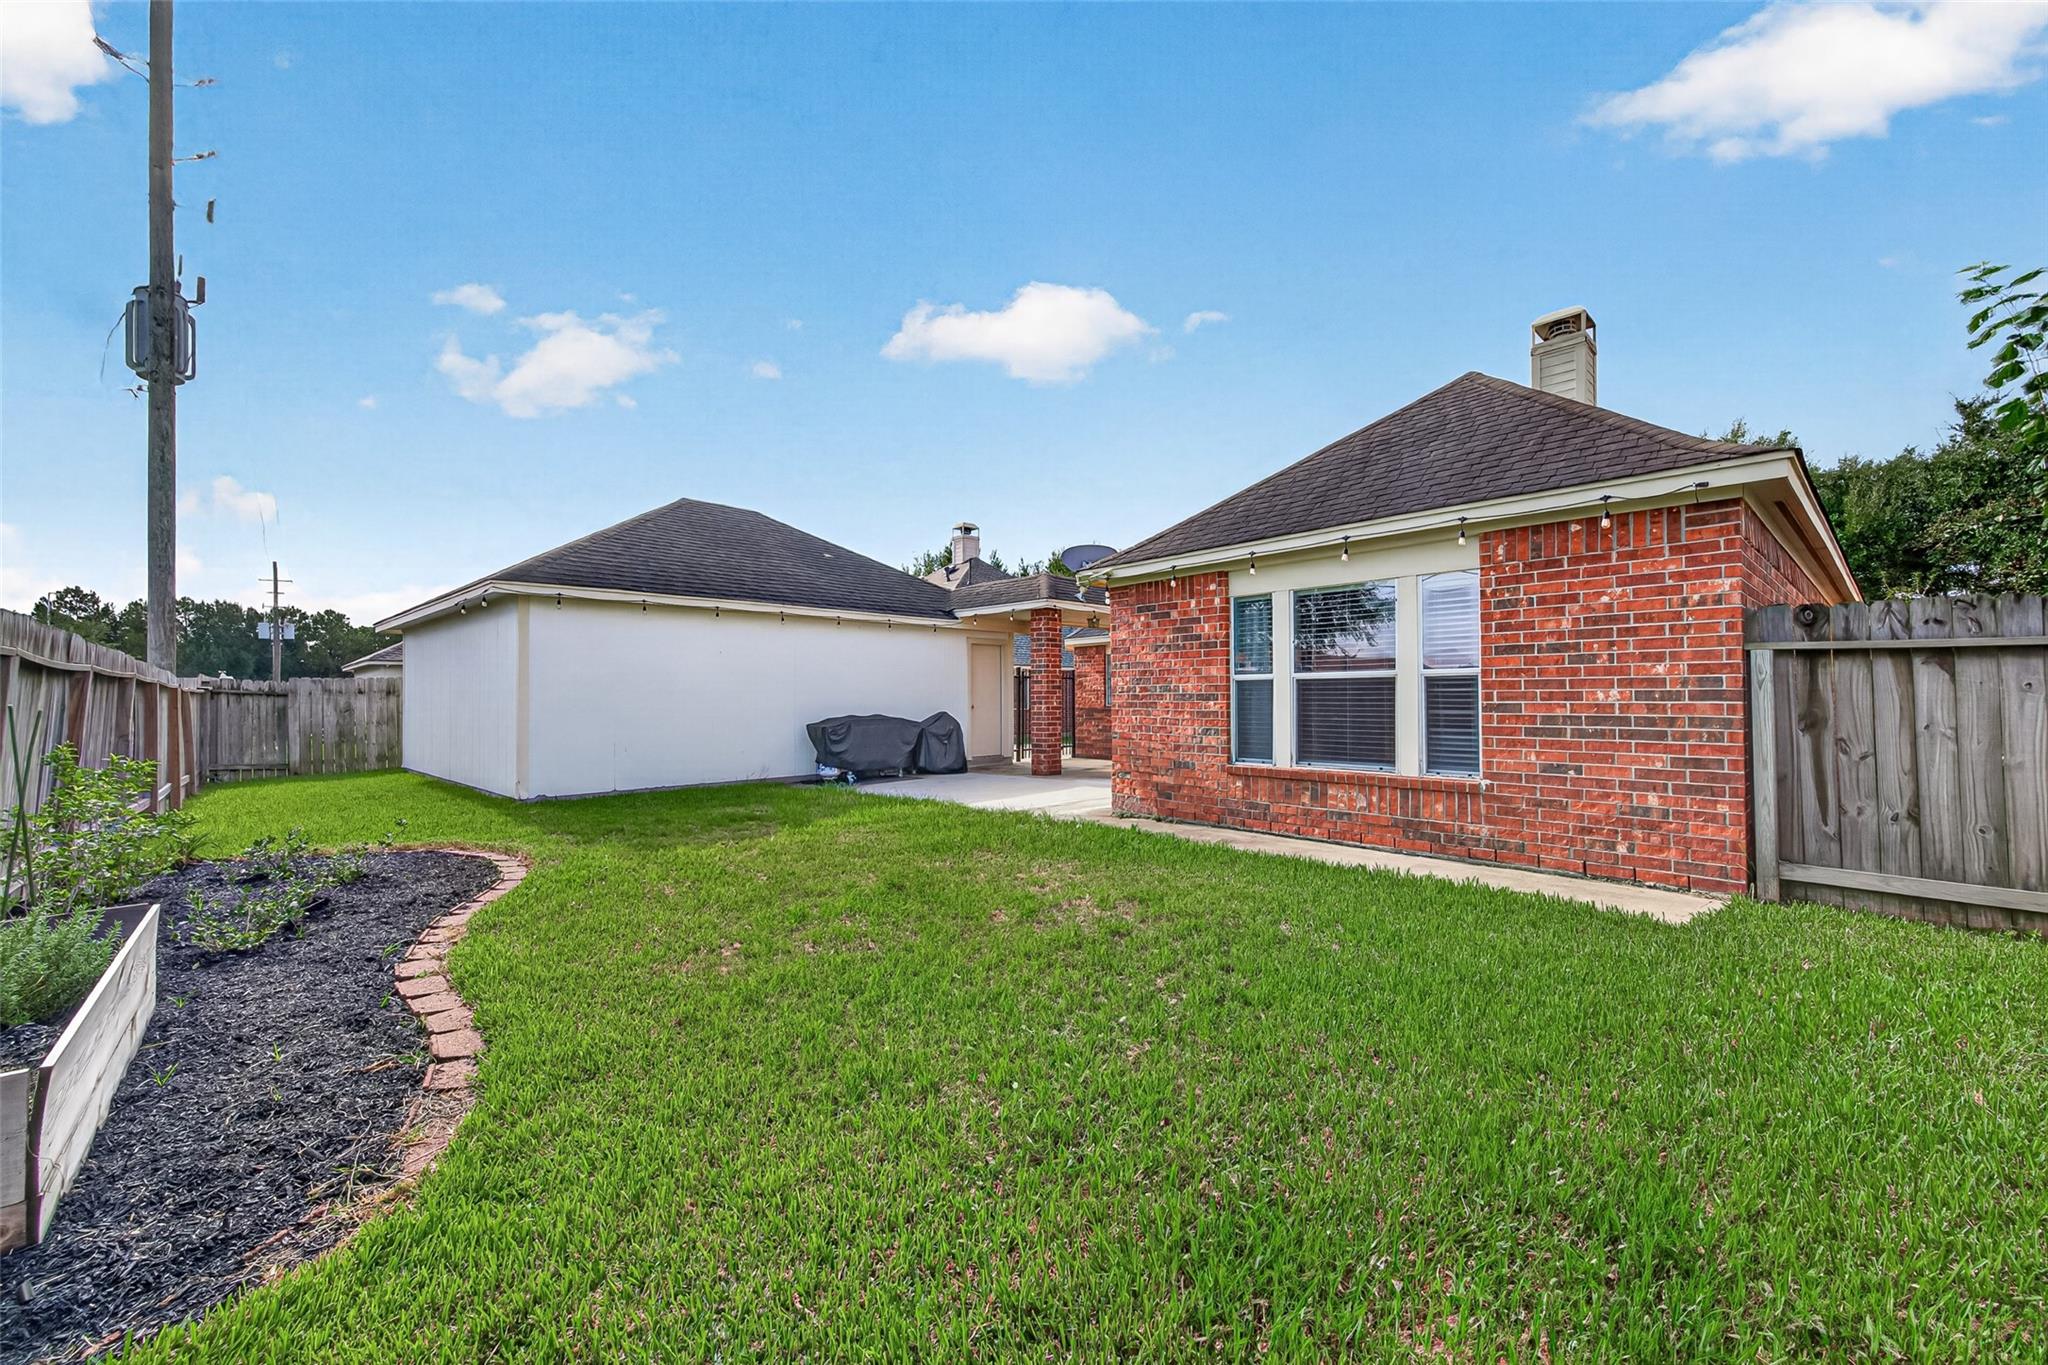
The four-sided brick construction and detached garage layout wrap around the back, creating a secluded courtyard-style patio area. Full wooden privacy fencing frames the perimeter, providing peace of mind and complete seclusion under a wide-open blue sky.
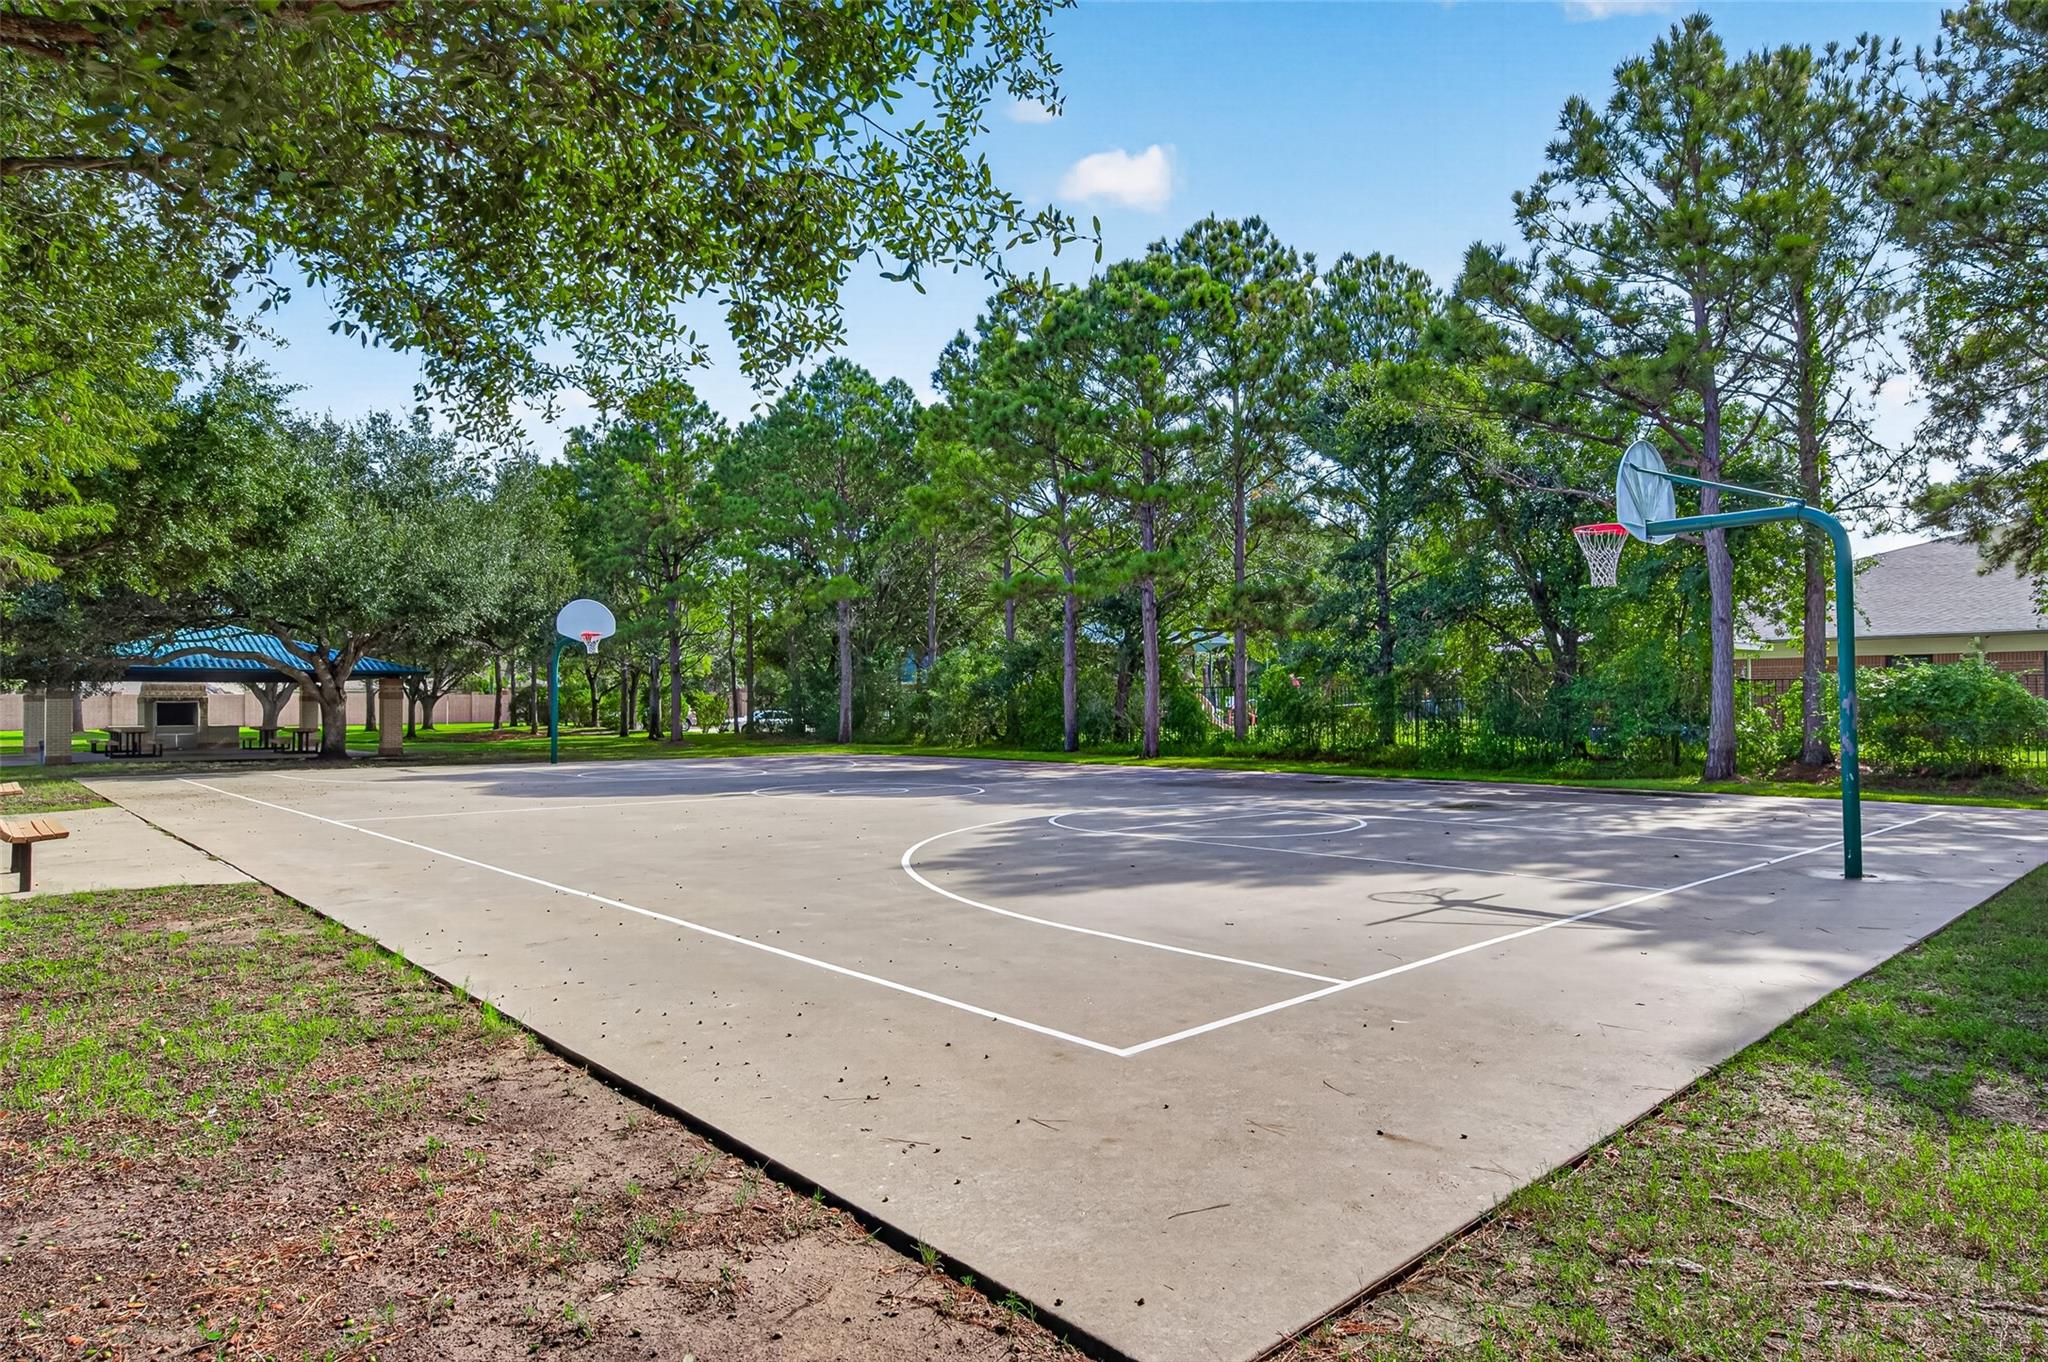
Residents will love the active outdoor lifestyle offered by this full-sized neighborhood basketball court nestled in a serene, park-like setting. Surrounding mature pine and oak trees provide natural shade and a lush backdrop for friendly pickup games, shooting hoops, or evening practice.
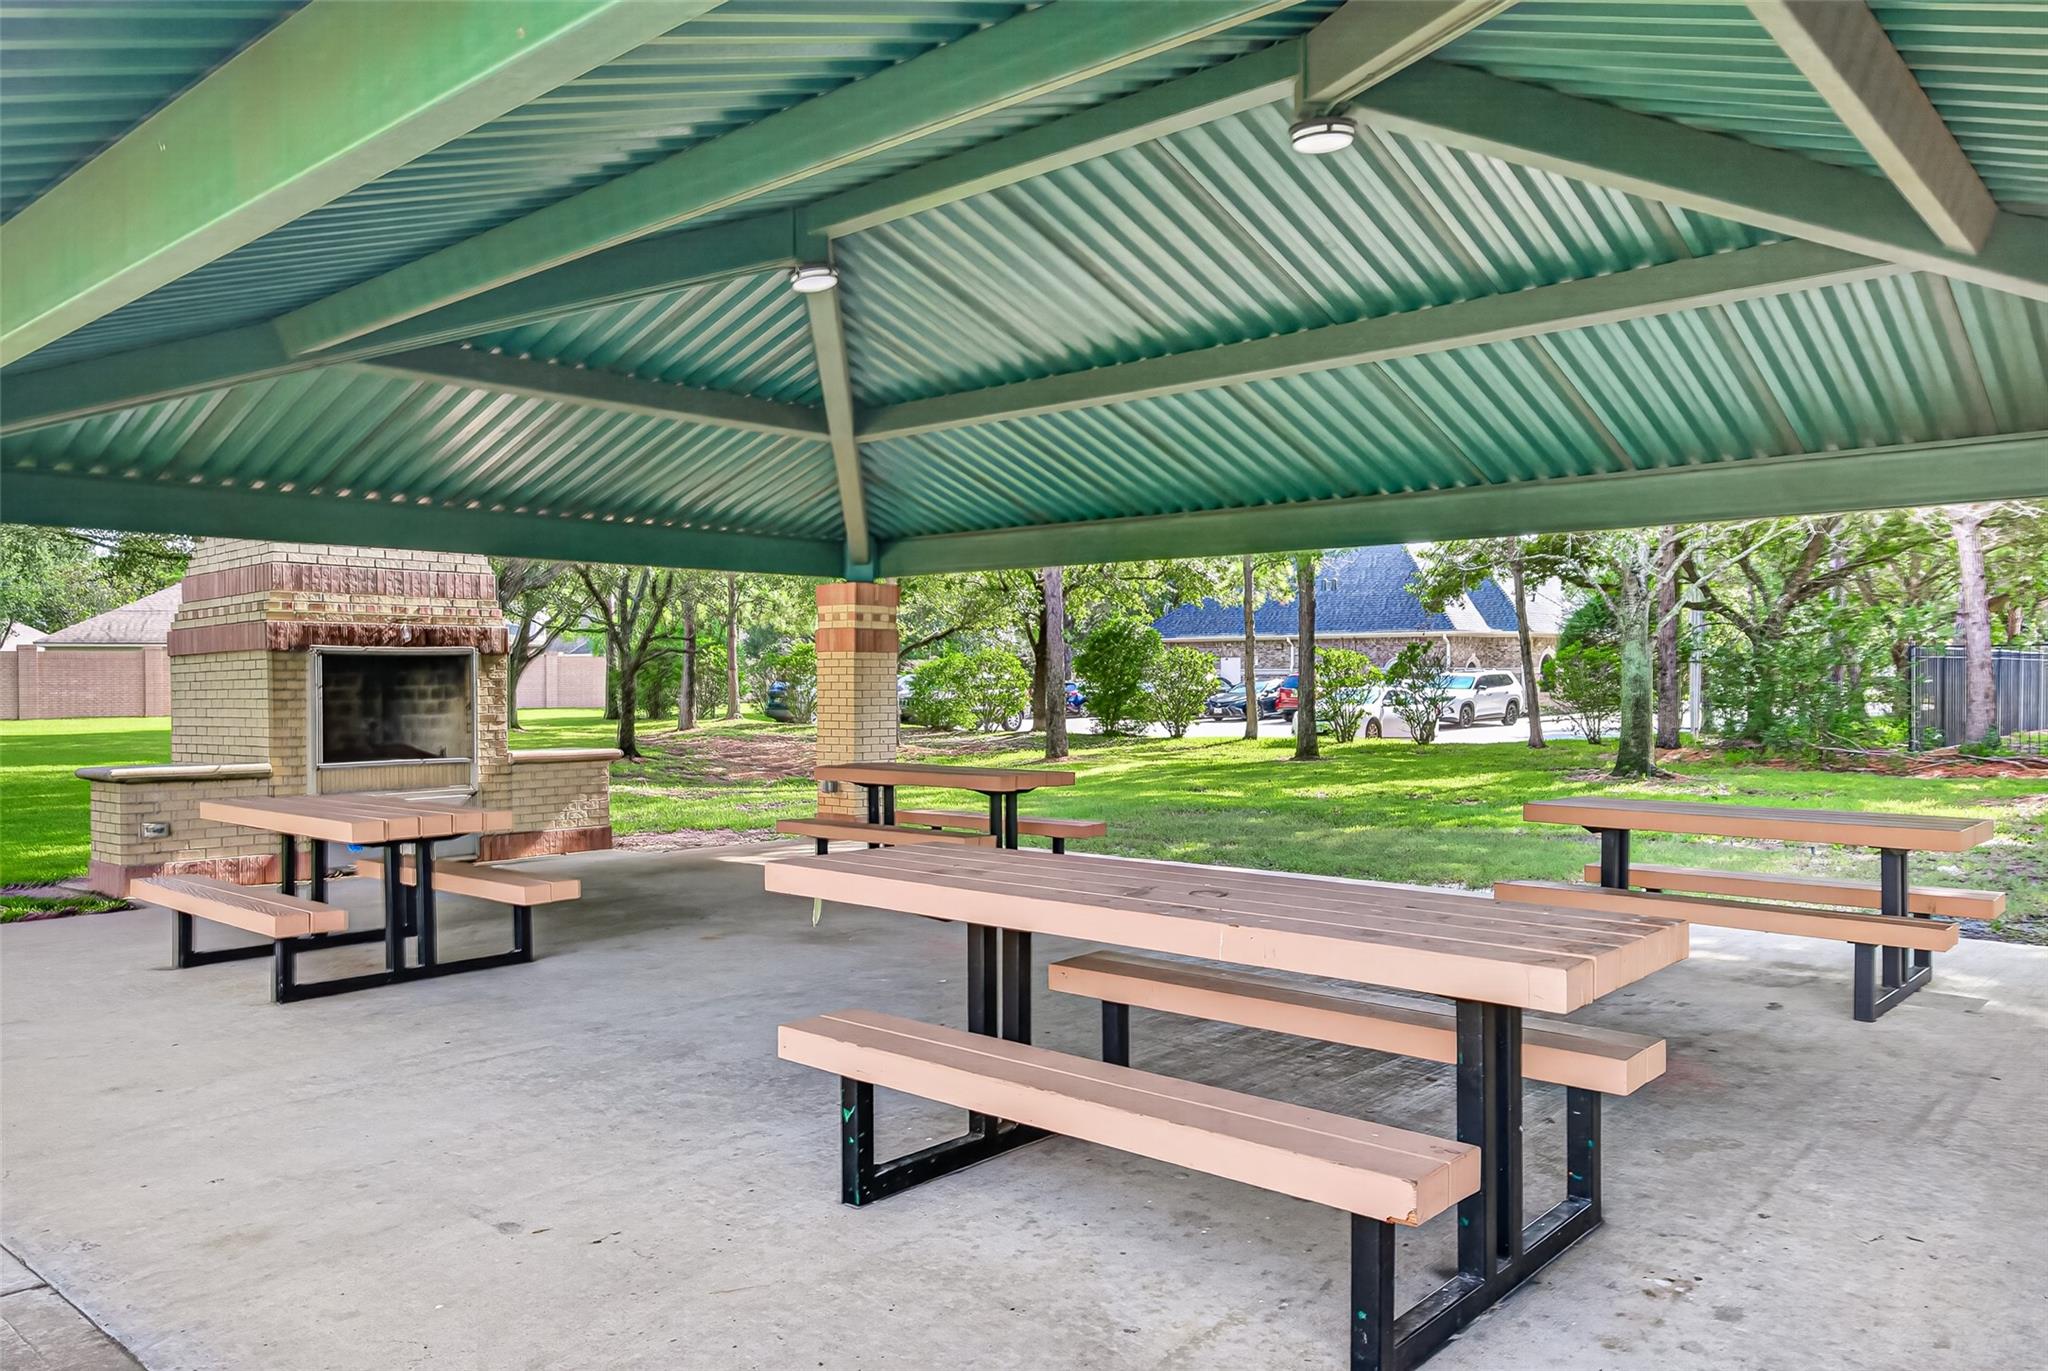
Perfect for weekend gatherings and community celebrations, this spacious covered park pavilion provides the ideal setup for outdoor dining and entertaining. Sheltered beneath a sturdy metal roof with overhead lighting, the pavilion features multiple heavy-duty picnic tables set on a clean concrete pad.
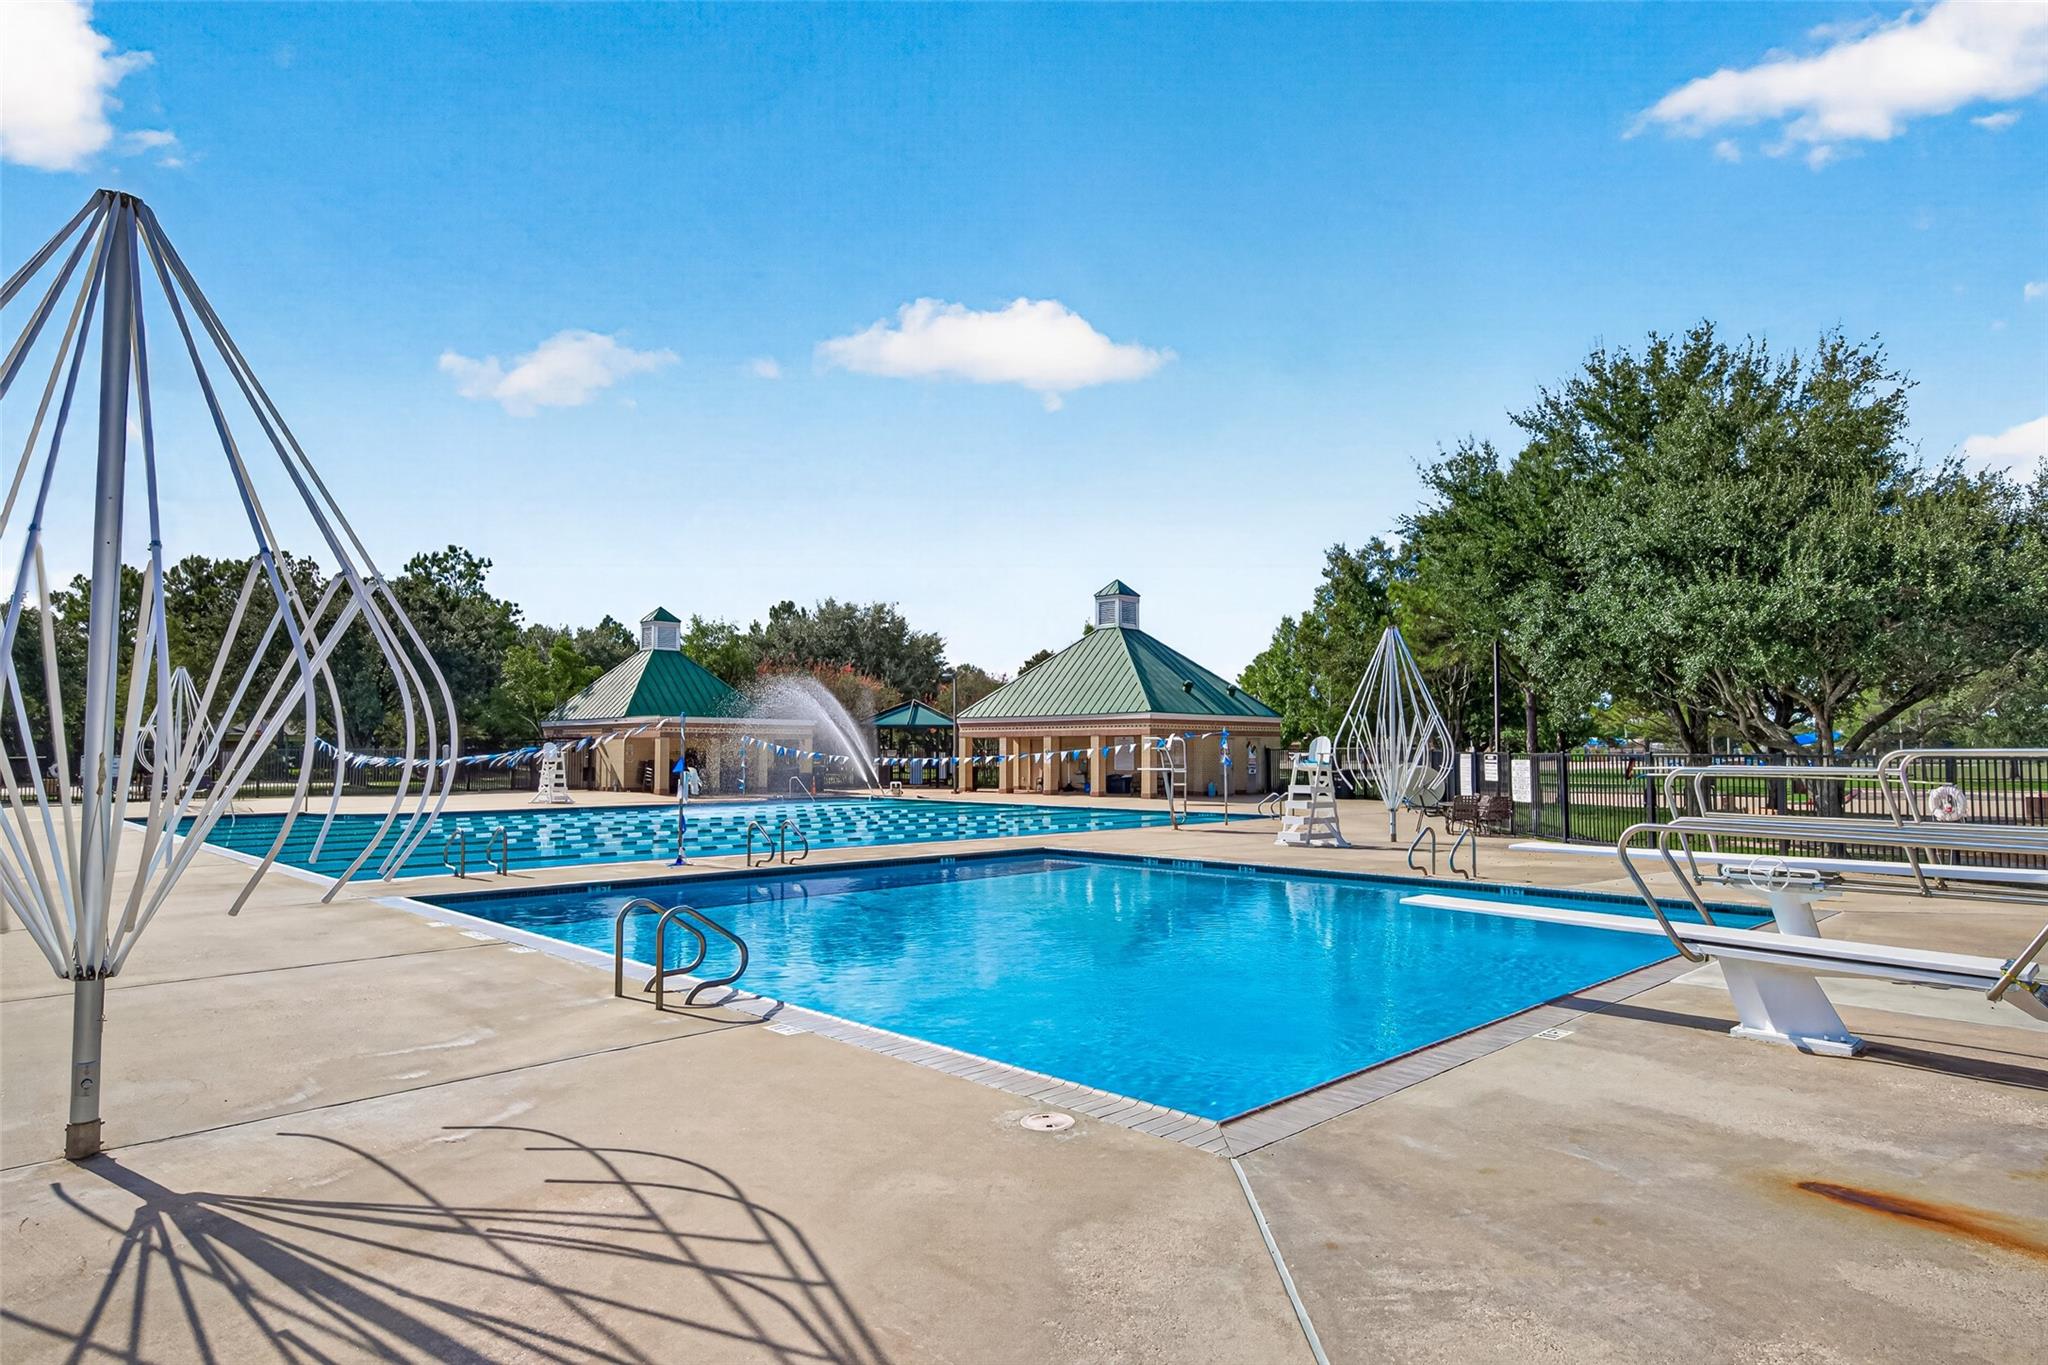
Dive into ultimate relaxation and recreation at this expansive community aquatic center! Designed to accommodate both competitive swimmers and leisure seekers, the facility features a large lap pool equipped with designated swimming lanes, water fountains, and lifeguard stands, alongside a dedicated diving pool complete with dual diving boards. Surrounding the sparkling clear blue water is a broad concrete pool deck with shade structures, green-roofed bathhouses, and serene views of lush surrounding trees u
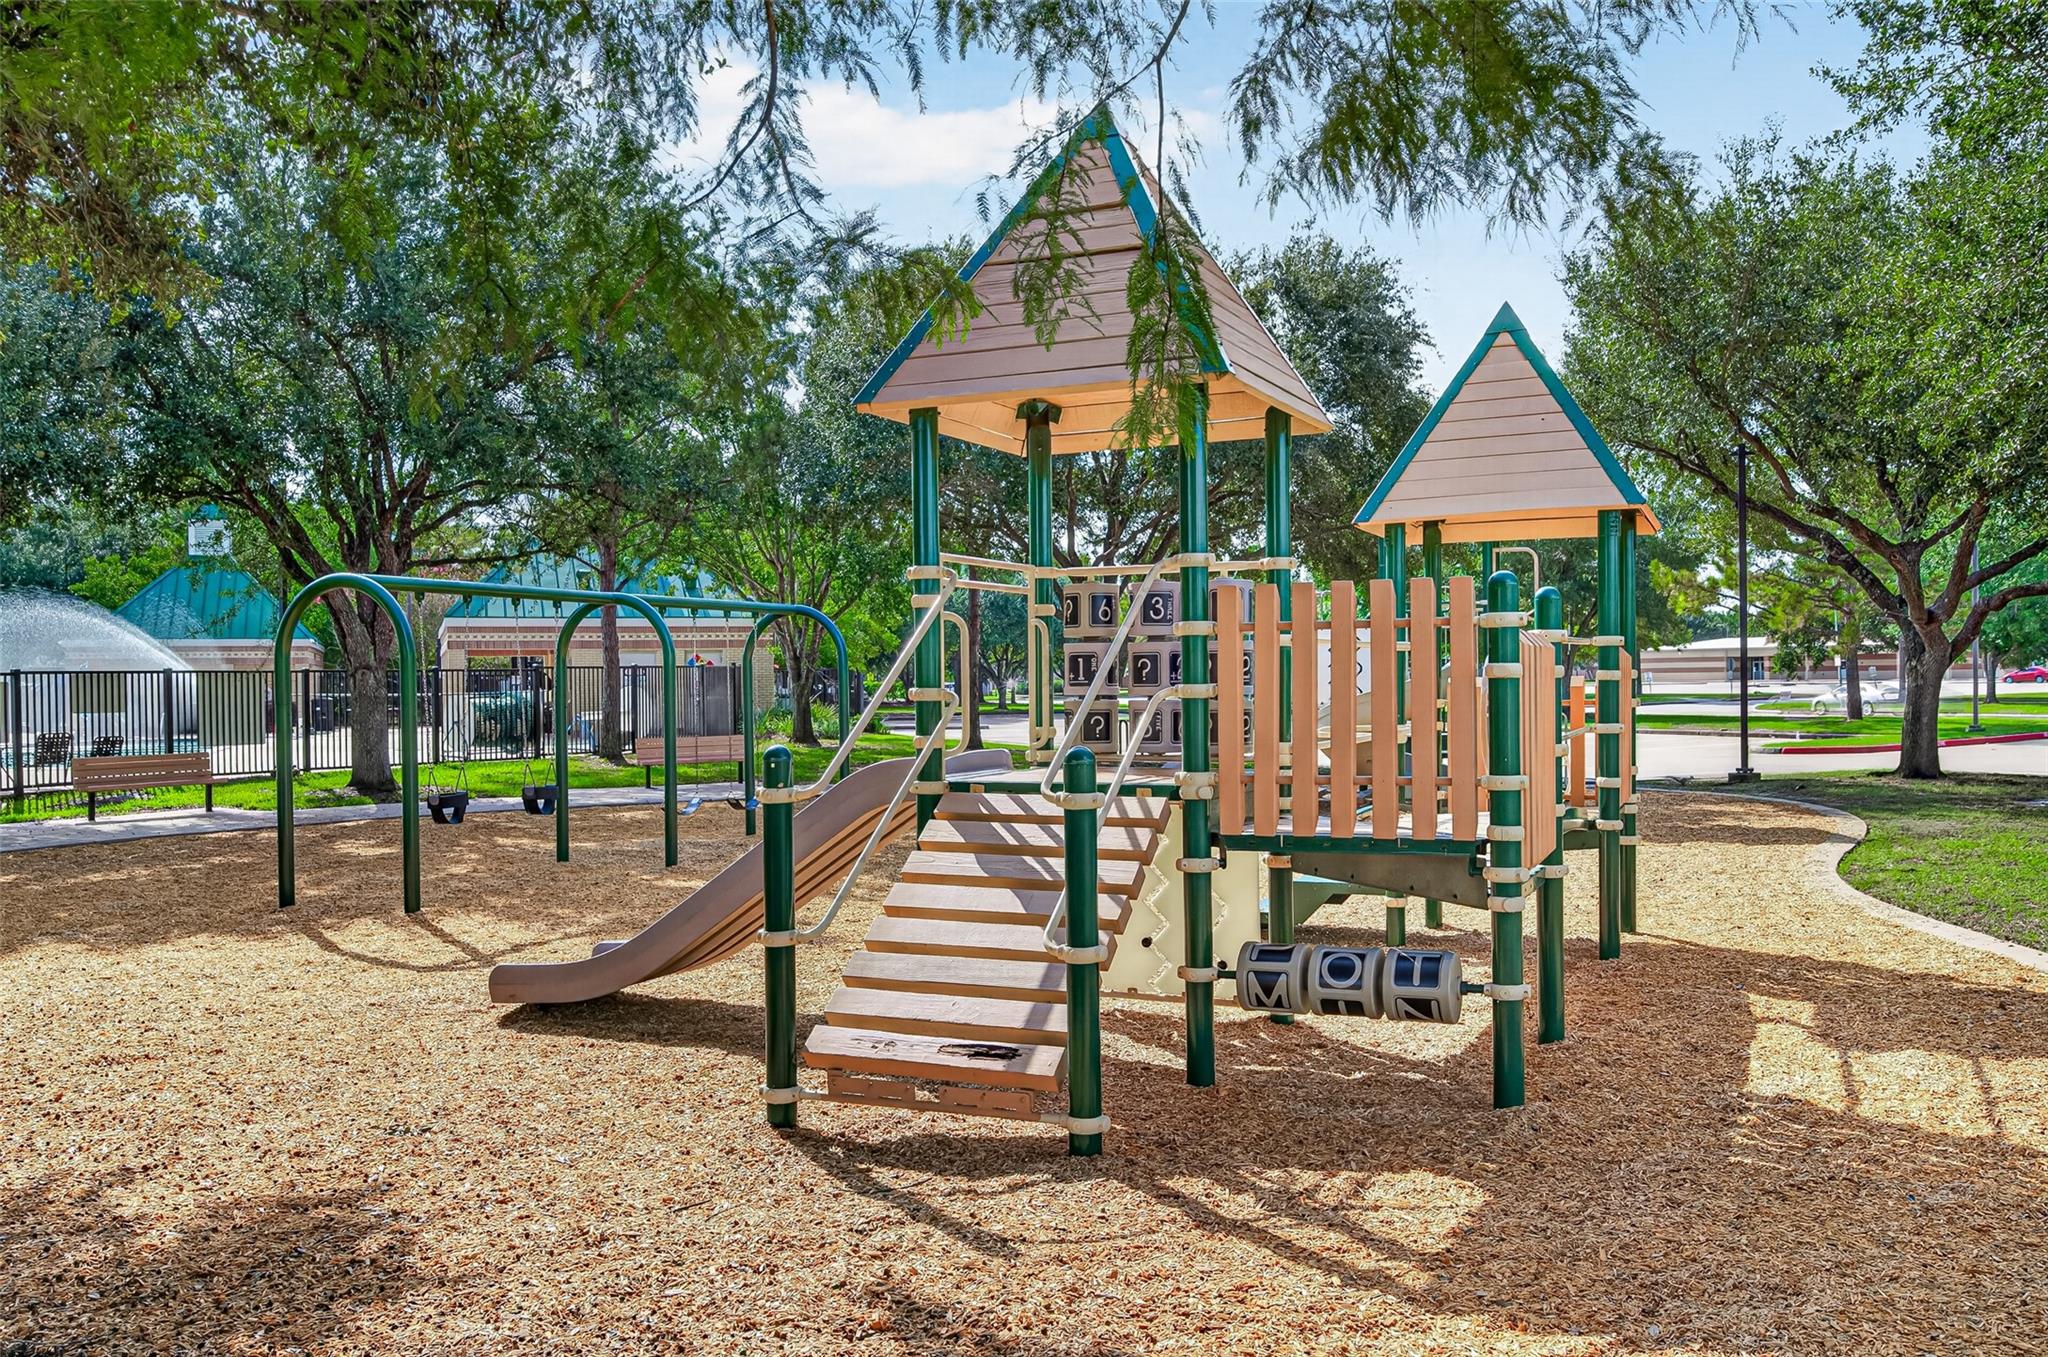
Families will love this vibrant, well-maintained neighborhood playground and park area. Built on a soft, protective wood-chip surface bordered by concrete curbing, the playground features multi-level play structures, spiral slides, climbing ladders, and covered towers. Surrounded by towering shade trees, smooth concrete walking paths, and green open space, this outdoor setting offers an inviting space for kids to play and explore.
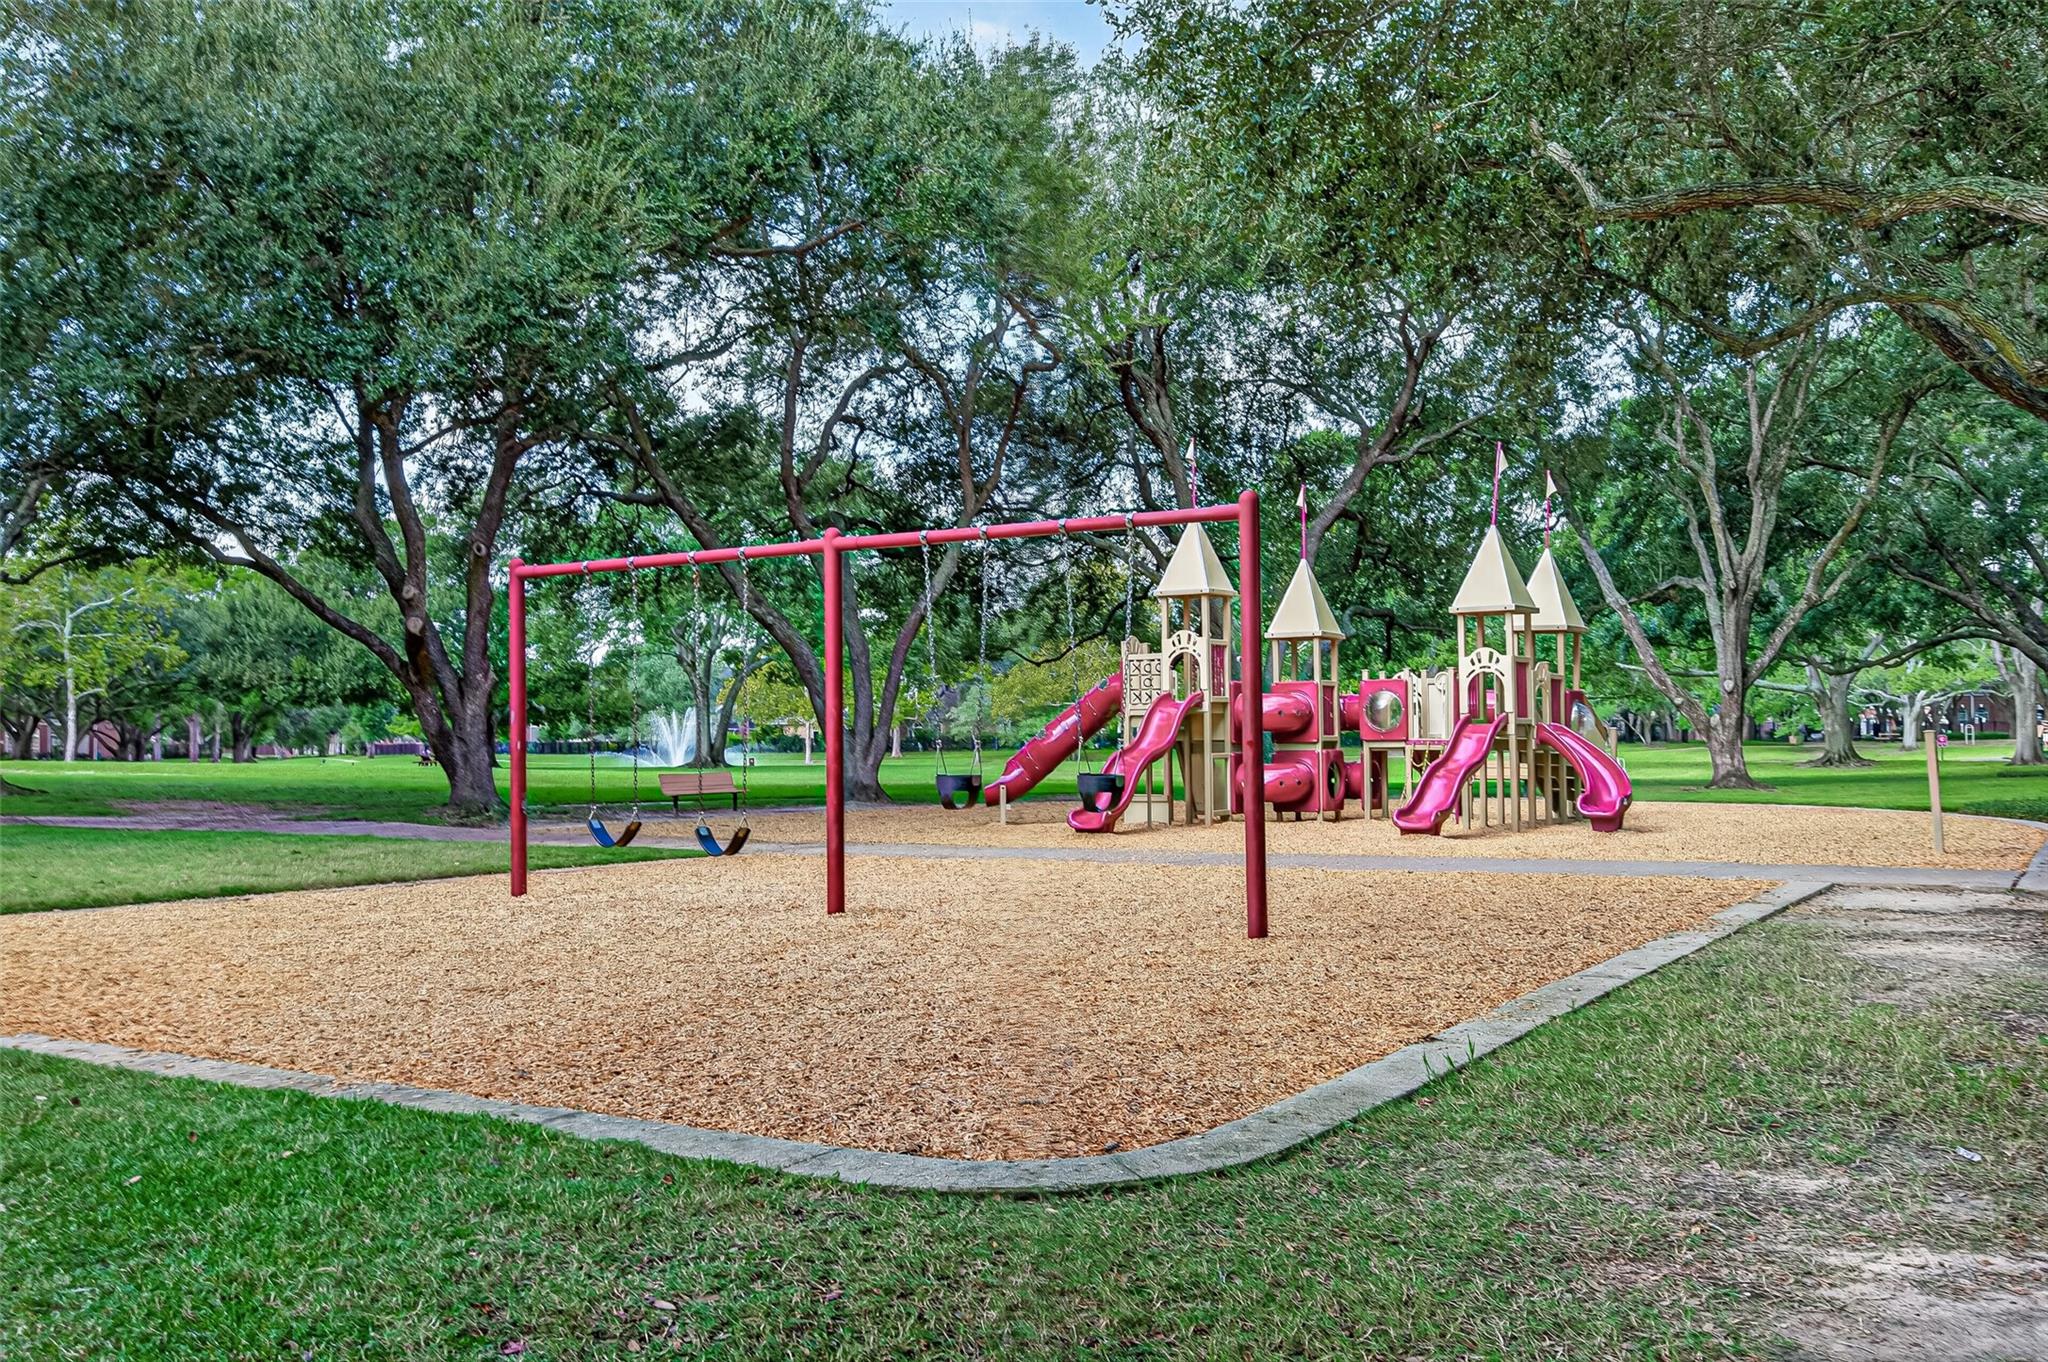
Nestled under a breathtaking canopy of mature, sprawling oak trees, this fairy-tale playground offers an enchanting setting for children to play and explore. The expansive play area features a red swing set frame with both belt and bucket toddler swings, alongside a castle-themed play structure complete with turrets, multiple slides, and climbing tunnels.
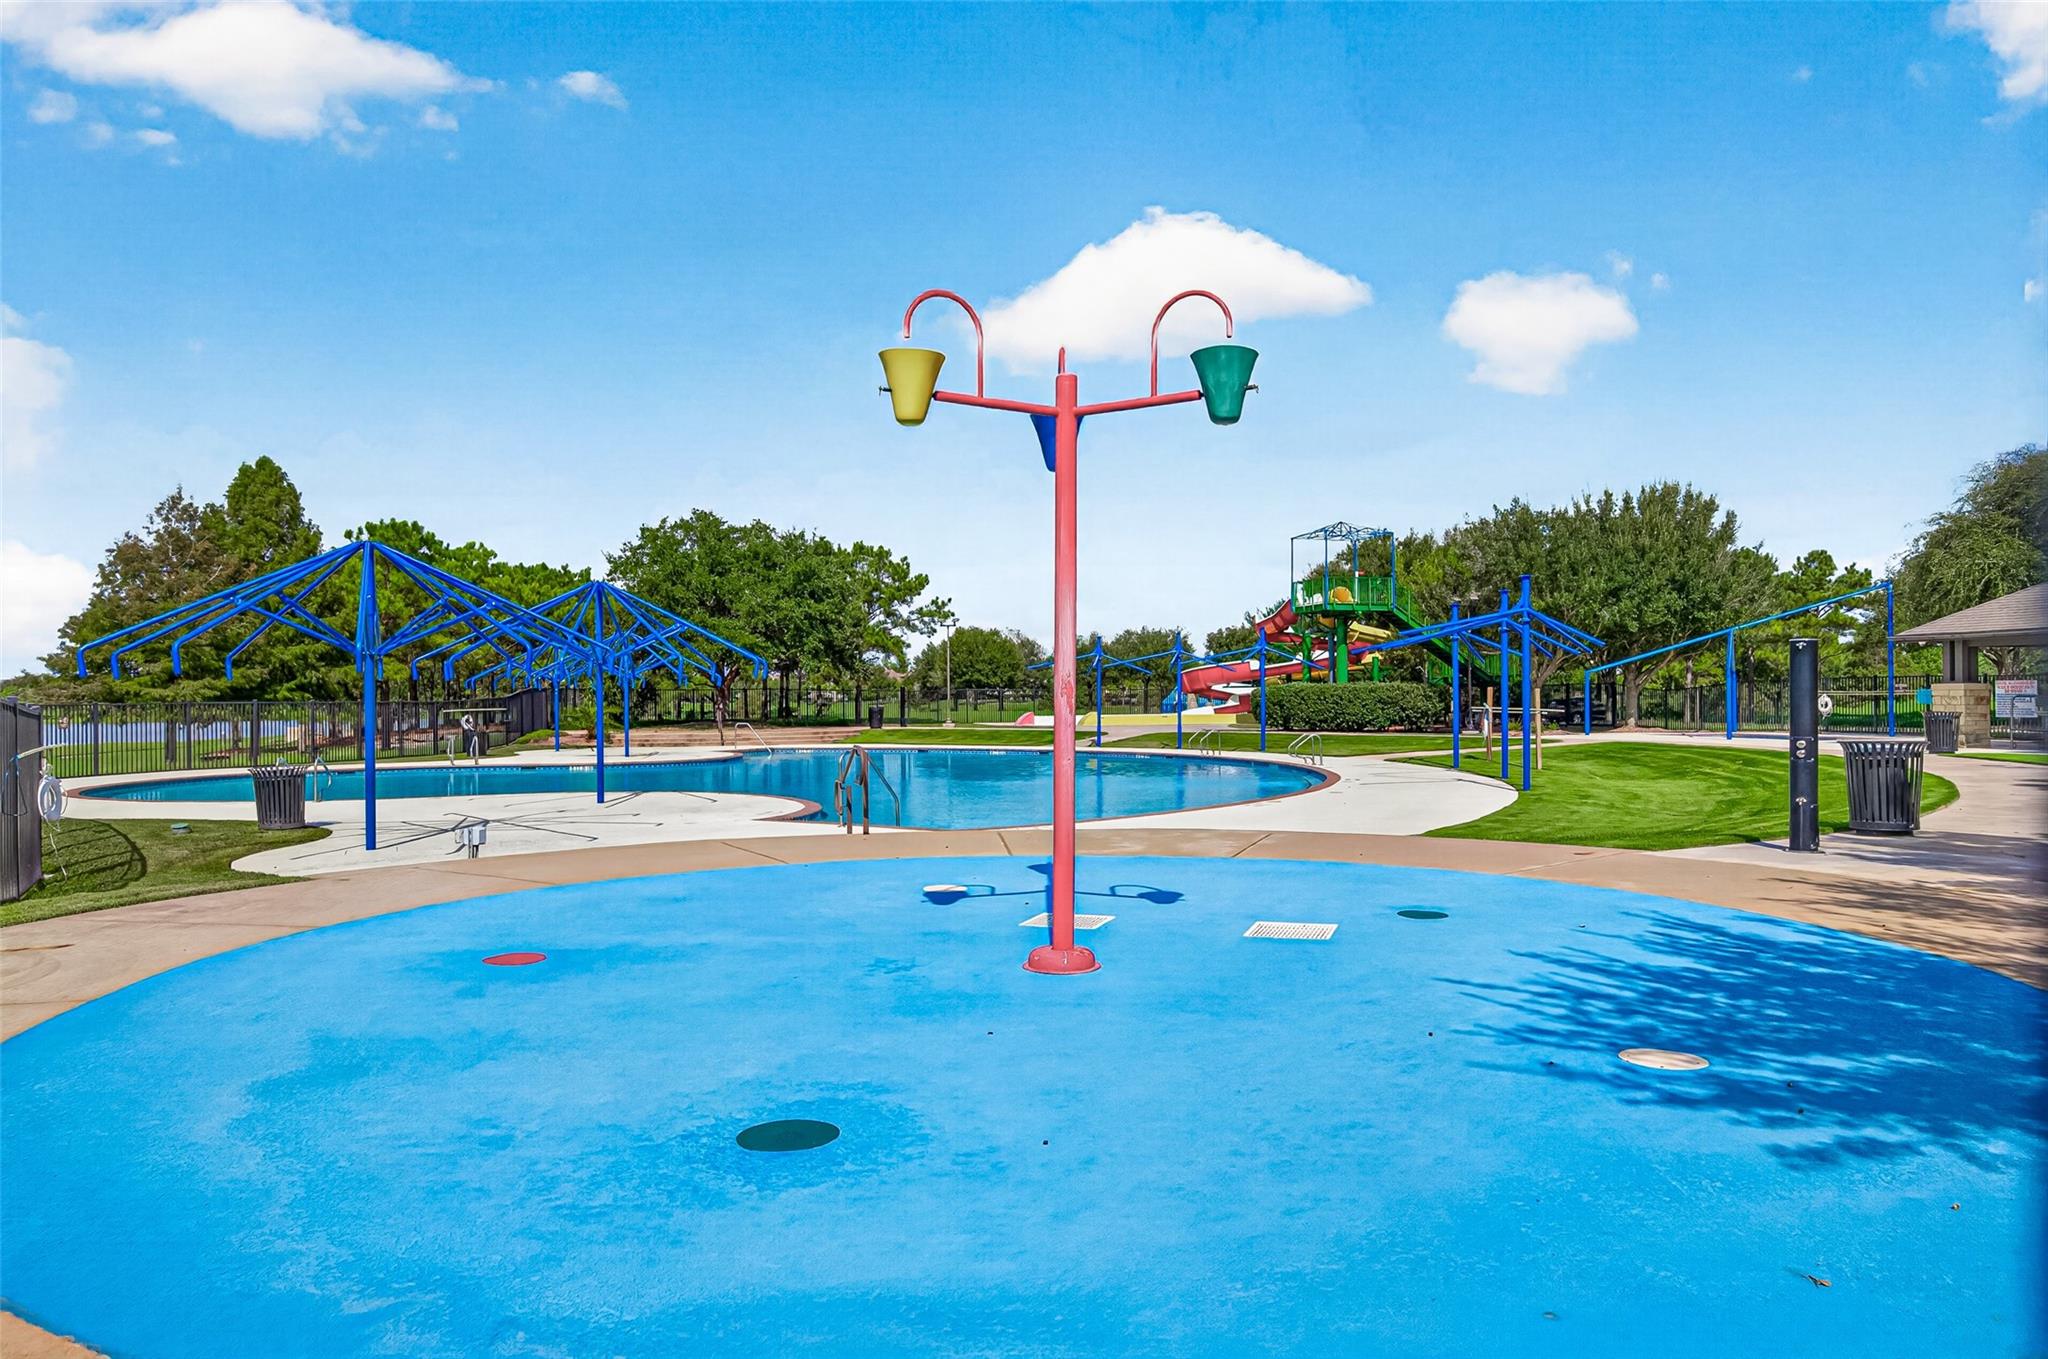
Beat the summer heat at this incredible resort-style community splash pad and water park amenity! Perfect for kids of all ages, the vibrant blue splash pad features interactive water dump buckets and ground sprayers set on a slip-resistant safety surface.
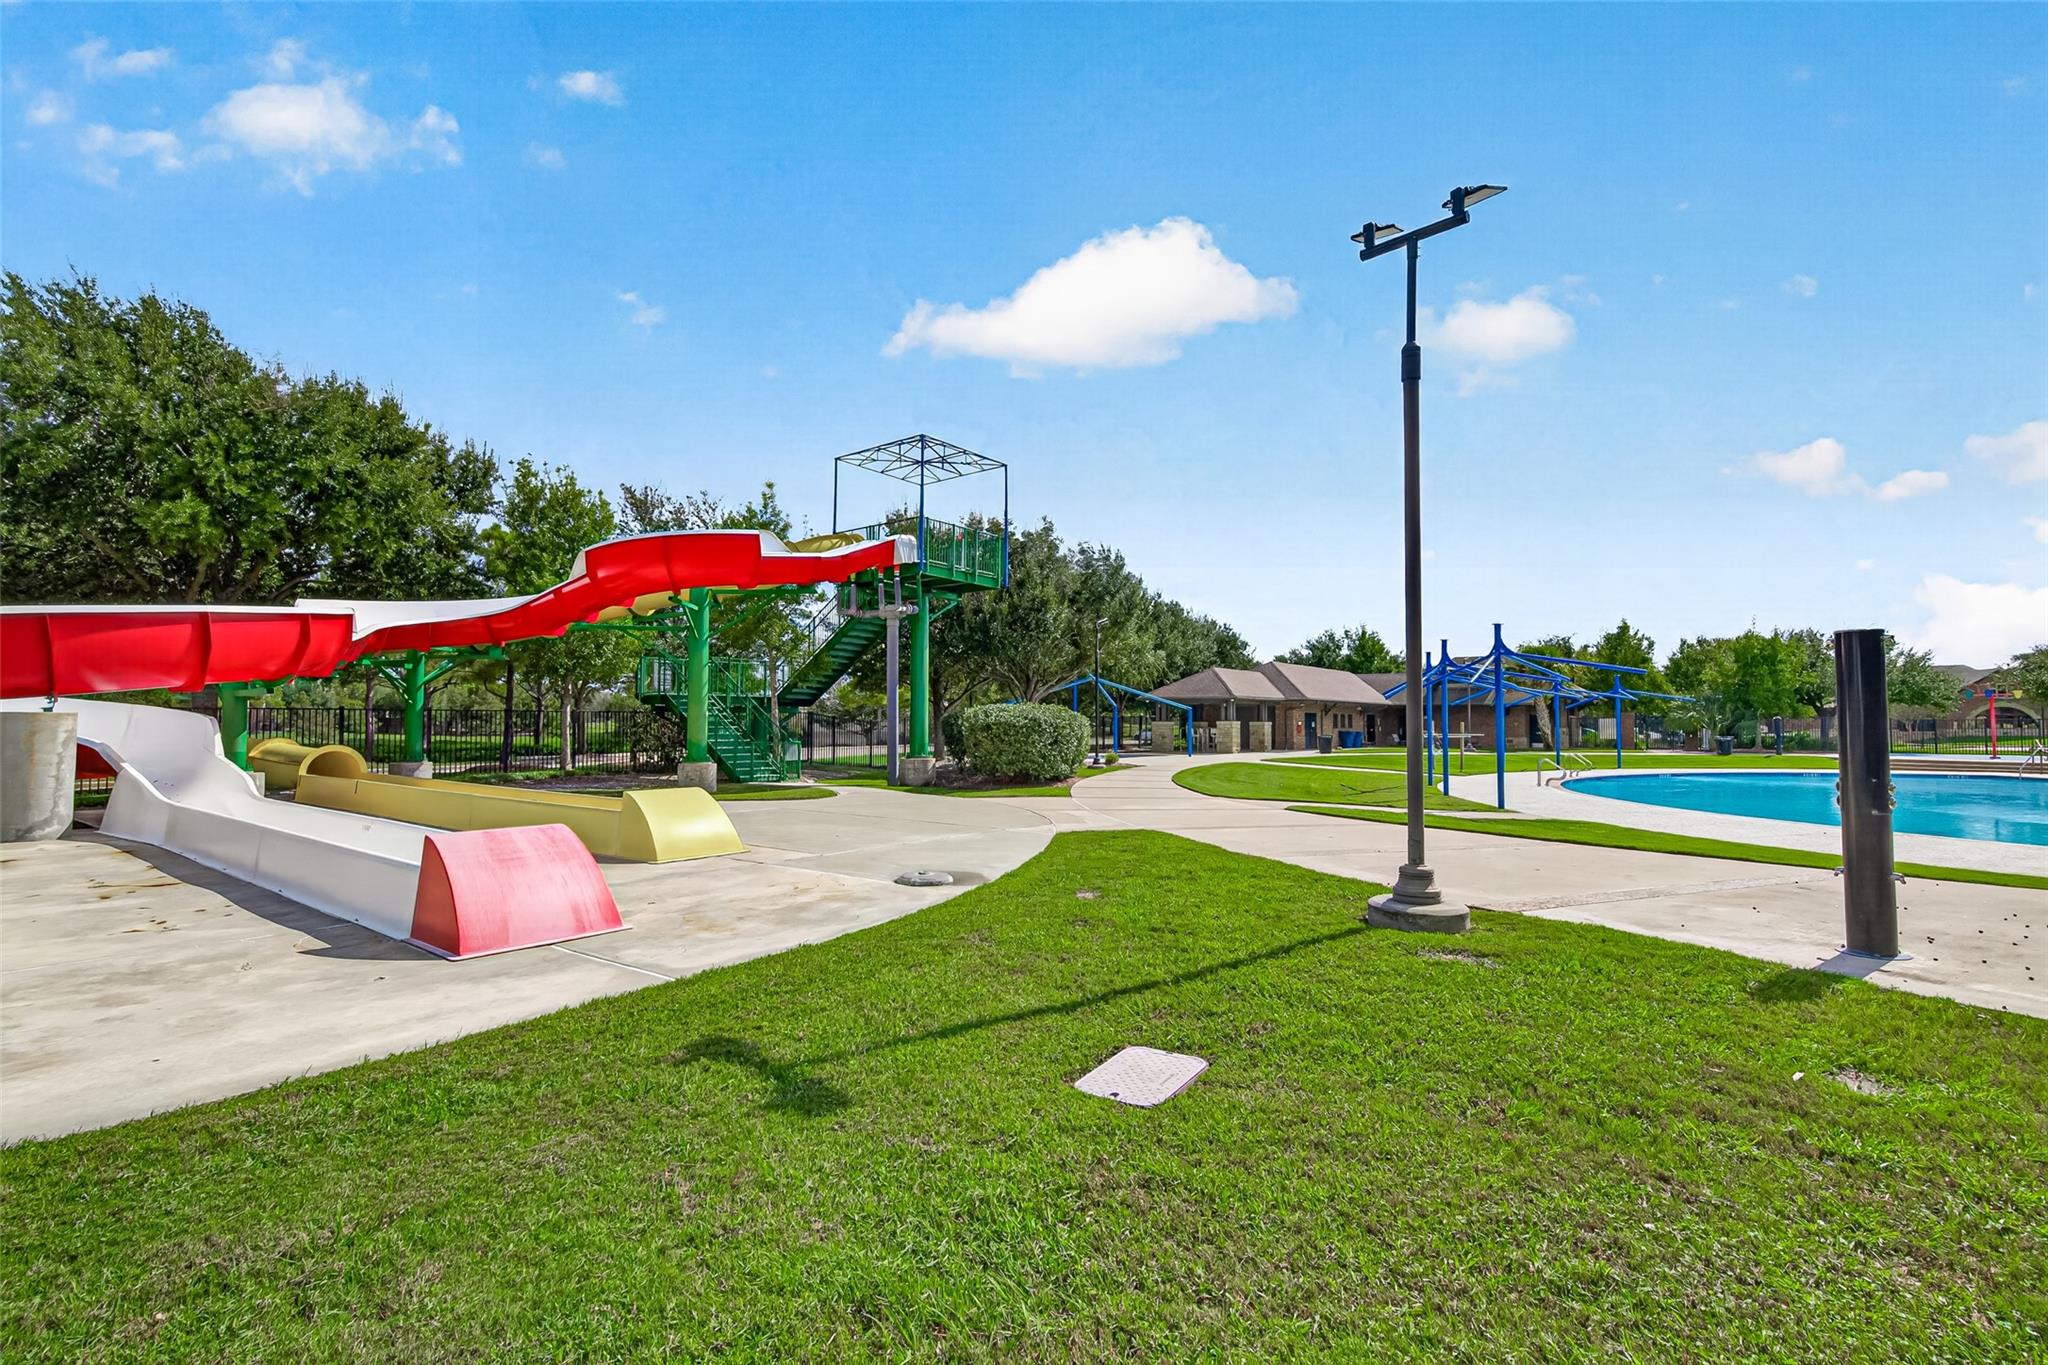
Experience true water-park thrills right in your own community with this exciting water slide attraction! Towering over the pool grounds, a multi-story green stairs structure leads up to long, twisting open and enclosed slides in vibrant red, white, and yellow tones that plunge into smooth landing chutes below. Wide concrete pathways connect the slide exit area seamlessly to the nearby resort pool, shaded lounge spaces, and lush green lawns.
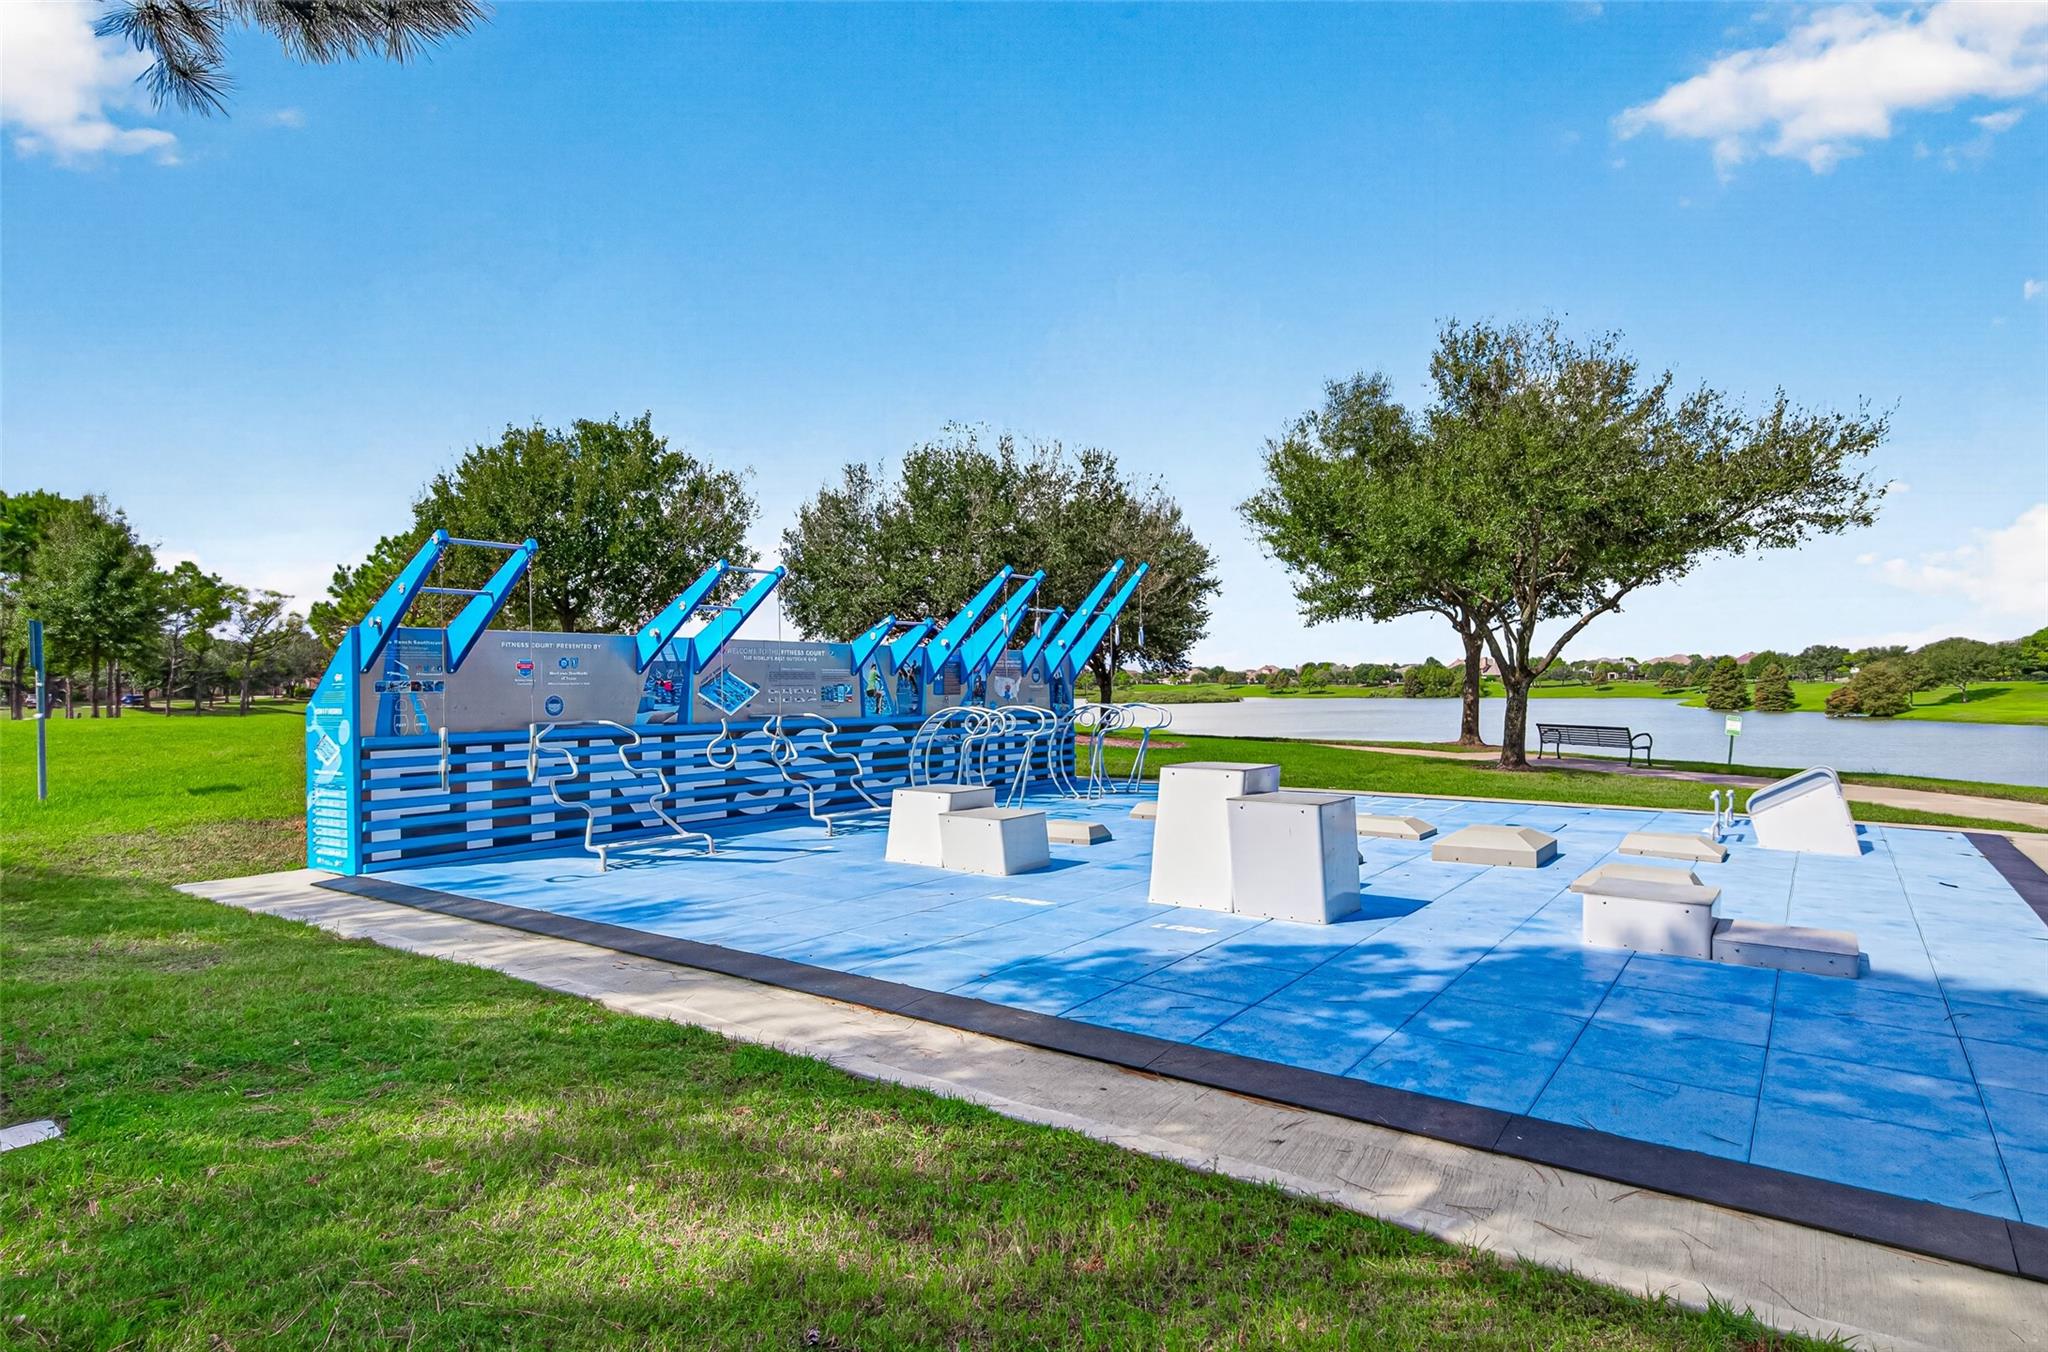
Promoting a healthy, active lifestyle, this state-of-the-art outdoor National Fitness Court® provides an exceptional bodyweight workout station right along the community's scenic lakefront trail. Set on a vibrant blue safety surface, the facility features integrated equipment for plyometrics, squats, pushes, pulls, core training, and agilities, complete with clear instructional wall graphics to guide your routine.
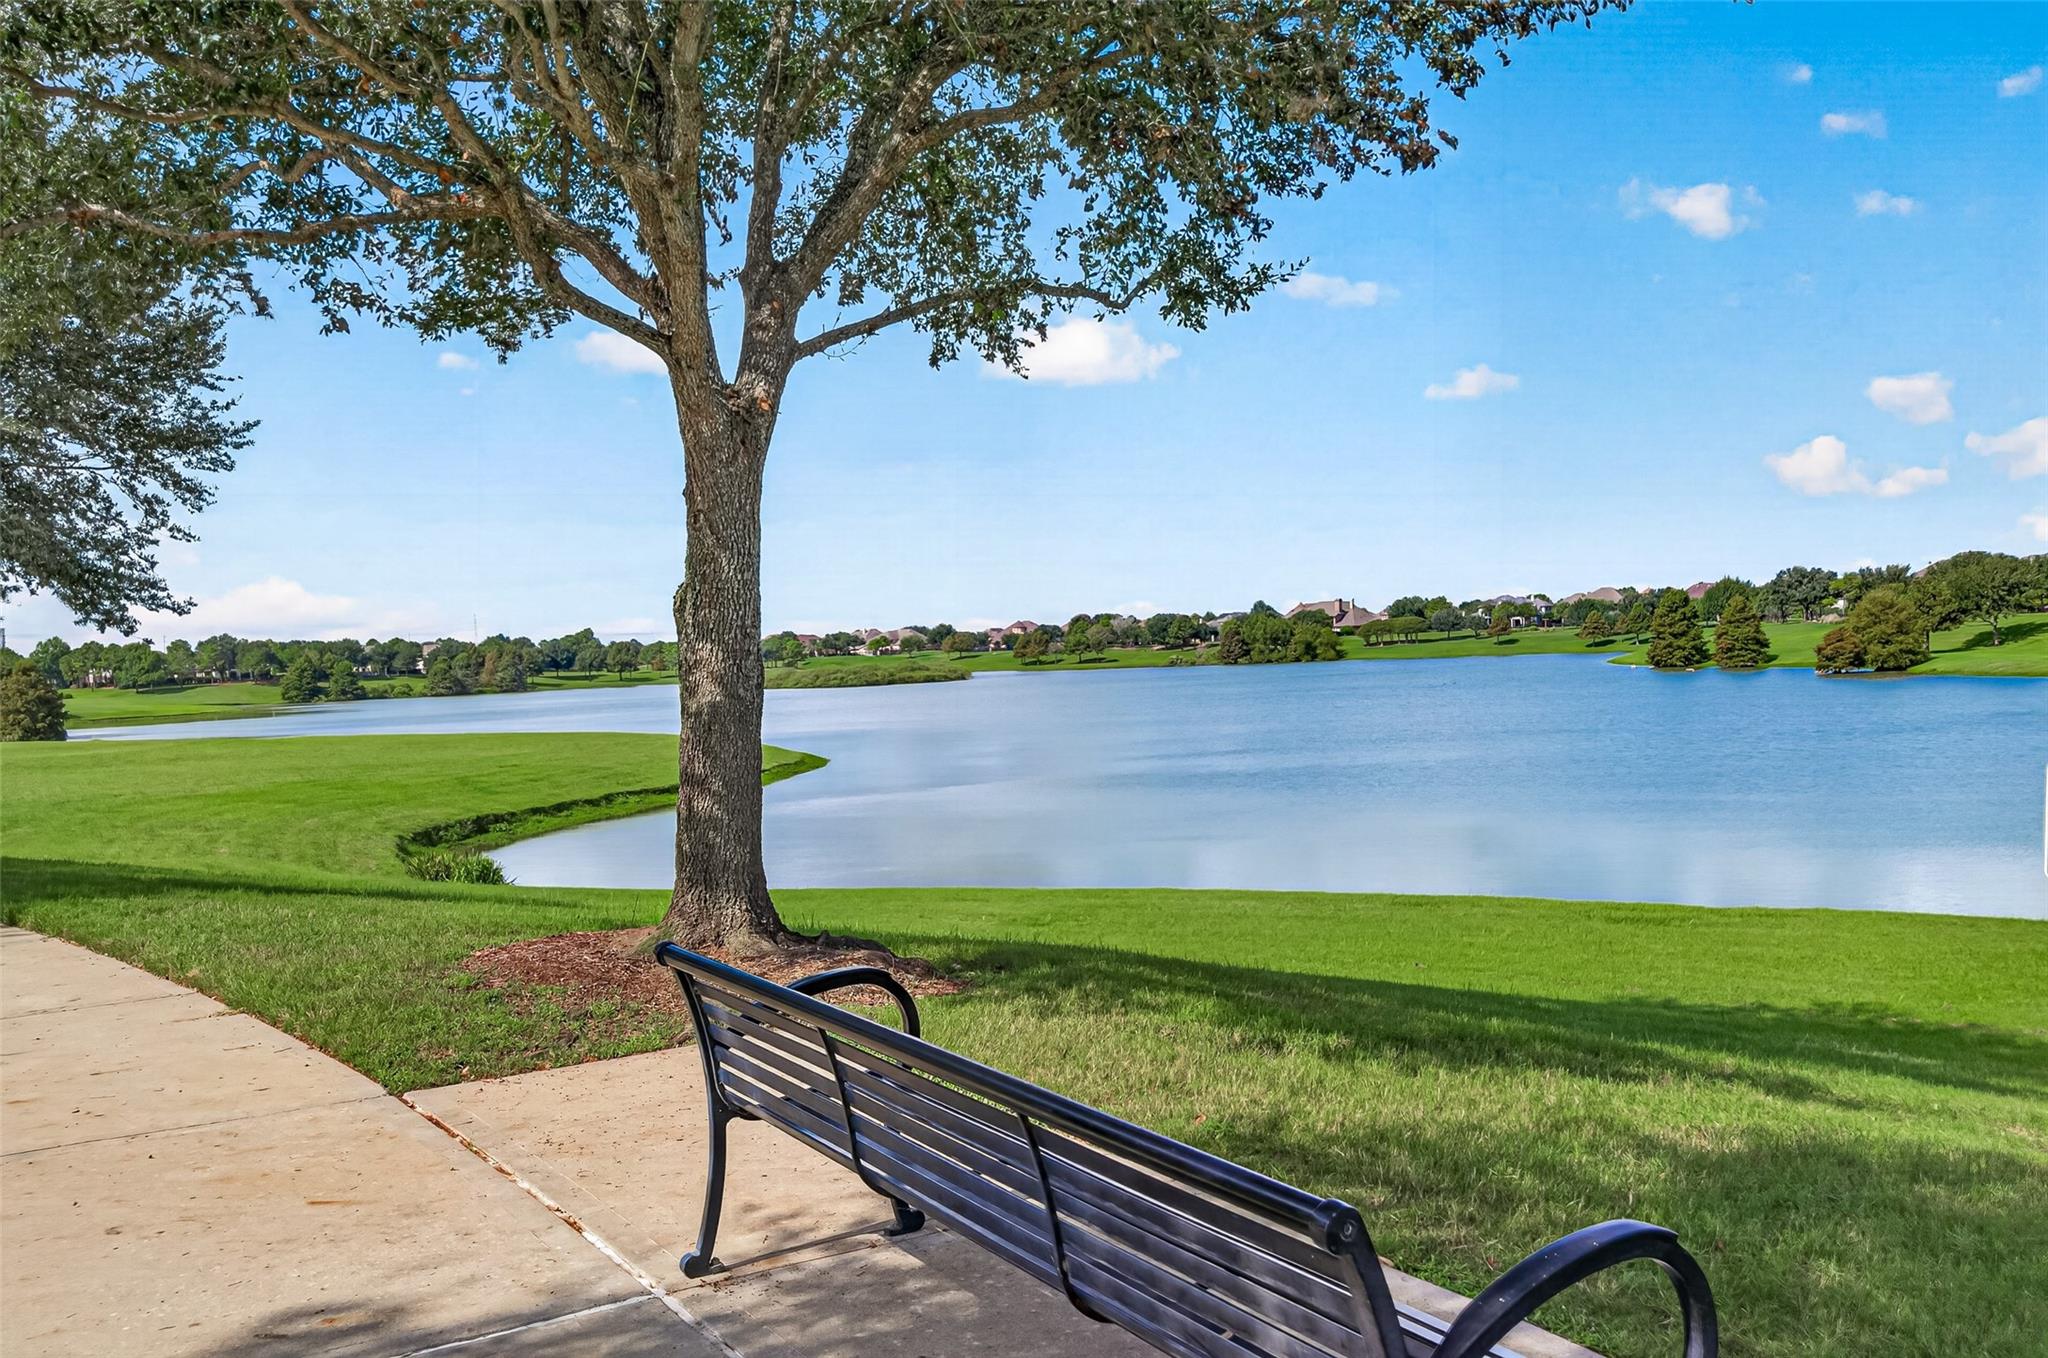
Showcasing the serene natural beauty of the community, this picturesque lakefront setting offers a tranquil escape for outdoor relaxation and quiet contemplation. A dark metal park bench sits beneath the generous shade of a mature oak tree, positioned alongside a smooth concrete walking path.
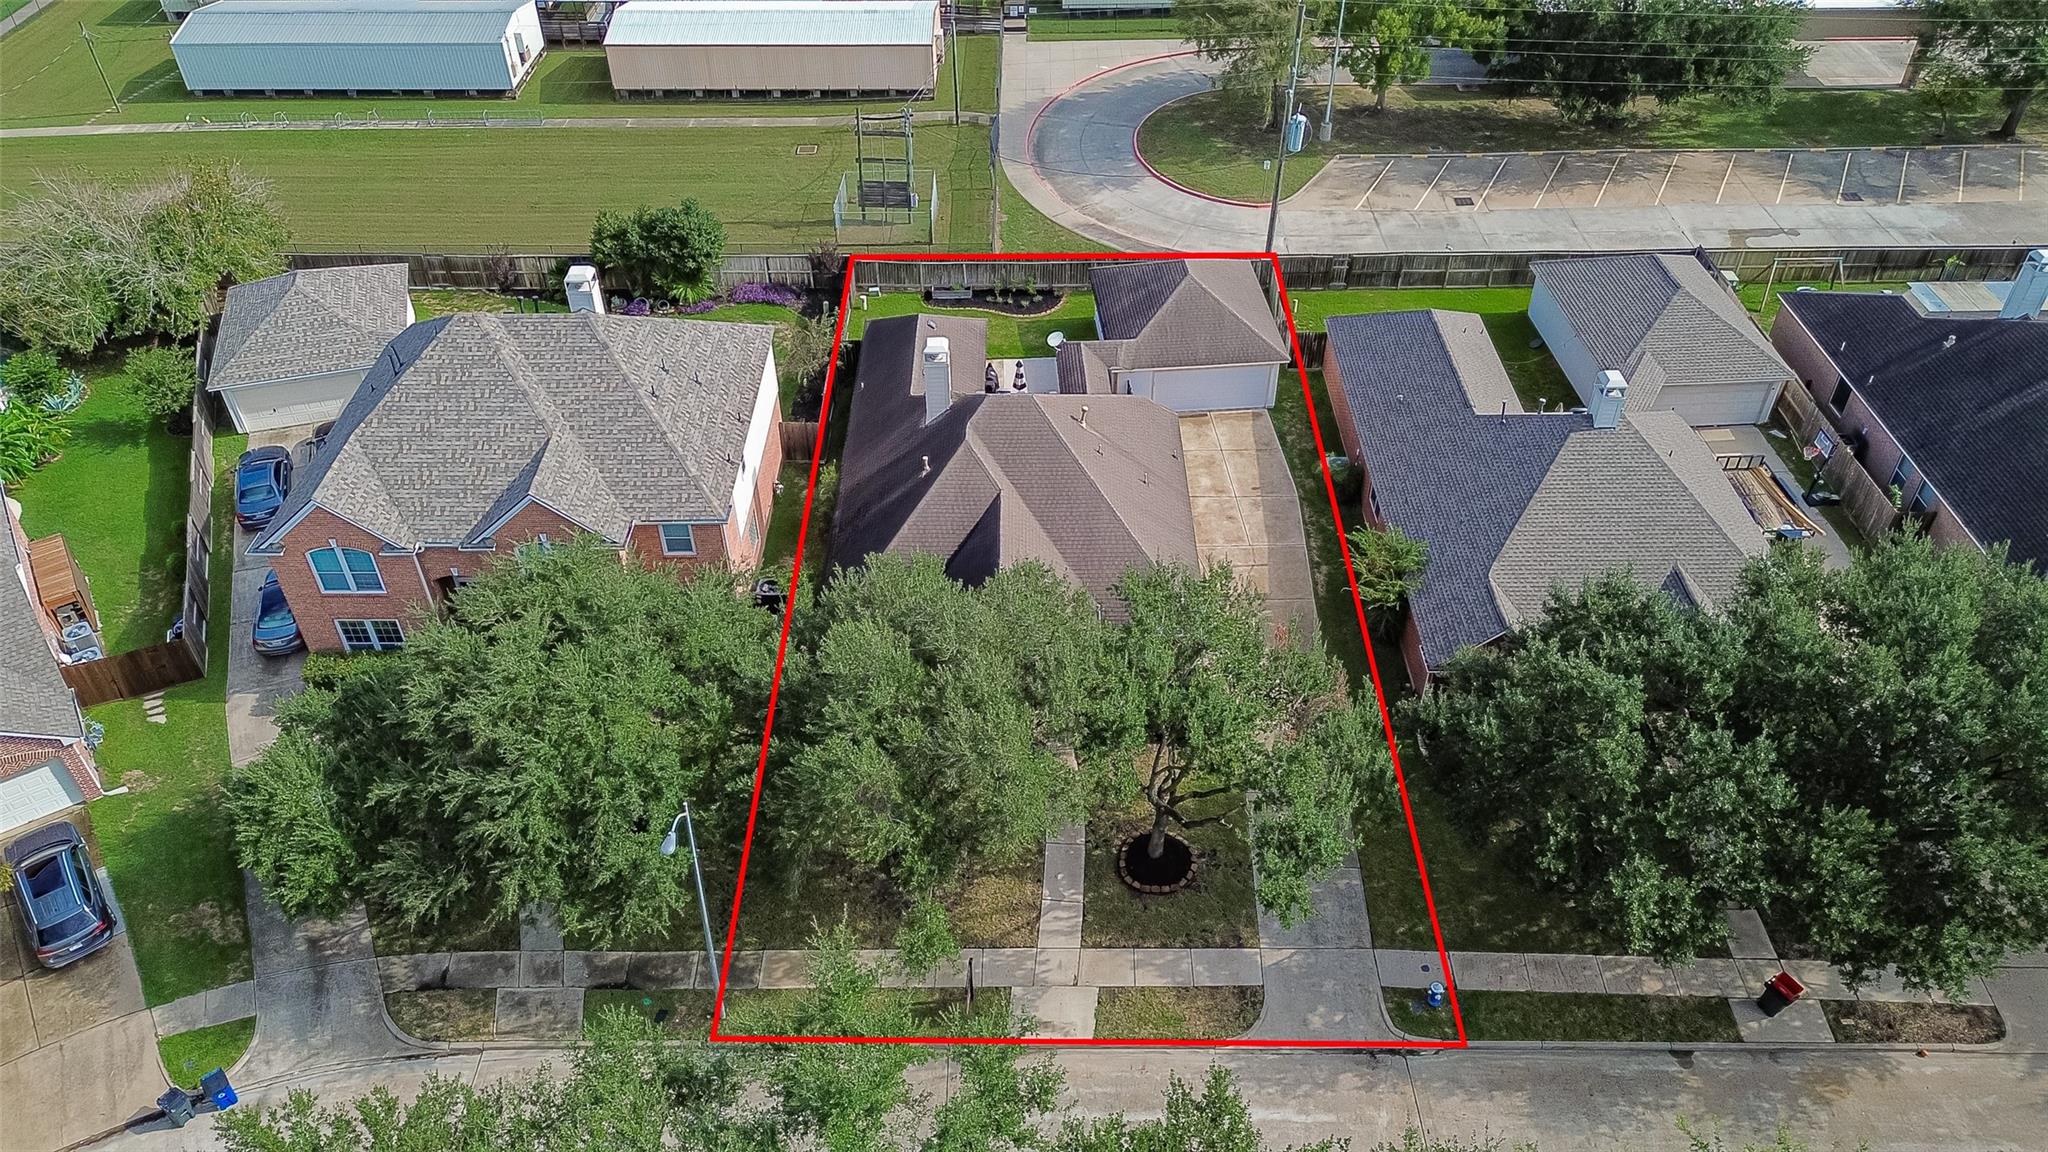
Don't miss the chance to experience this stunning single-story home and its world-class neighborhood amenities in person! This is an aerial view of the property.

Description
This stunning one story sets in the premier community of Cinco Ranch. Mature trees & elegant neighborhood amenities greet guests. Close to premier dining and shopping, golf, and recreation and Katy's most sought after schools. An arbor of Oaks greets guest. Inside find high ceilings, an open entertainers kitchen and large secondary bedrooms. However the best feature is a large primary bedroom with a sprawling closet. Great shelves in garage, boat parking, oversized garage with work area.
Details
| MLS # | 28229589 |
|---|---|
| Listing Type | For Sale |
| Style | House |
| HOA Dues | $1,625 |
| Sub-Type | Resale |
| Status | Active |
| Year | 2003 |
| Days On Site | 24 |
| Listing Provided By | Keller Williams Premier Realty | Timothy Sojka |
Features
| Bed(s) | 3 |
|---|---|
| Bath(s) | 2 Total |
| SQ Feet | 2,239 |
| Garage | 2 |
| Pool | Yes |
| Story(s) | 1 |
| Acreage | 7800.00 |
Exterior
| Lot Features | Subdivision |
|---|
Parking
| Garage Yes / No | Yes |
|---|---|
| Parking Features | Boat, Driveway, Garage, Garage Door Opener |
Location
| Community Features | Community Pool, Master Planned Community, Curbs, Gutters |
|---|
Area Information
| State | TX |
|---|---|
| County | Fort Bend |
| City | Katy |
| Zip Code | 77494 |
| Area | 36 |
| Subarea | Katy Southwest |
| Community Name | CINCO RANCH WEST |
| Listing VS Median (in CINCO RANCH WEST) | |
Price: $415,000 low | high Med: $480,250 sqft: 2,239 low | high Med: 2,853 $ / sqft: $185 low | high Med: $168 On site: 24 low | high Med: 9 | |
Market Activity 77494
Request a showing
Request a showing
Contact
Learn More About This Property

| State | TX |
|---|---|
| County | Fort Bend |
| City | Katy |
| Zip Code | 77494 |
| Area | 36 |
| Subarea | Katy Southwest |
| Community Name | CINCO RANCH WEST |
| Listing VS Median (in CINCO RANCH WEST) | |
Price: $415,000 low | high Med: $480,250 sqft: 2,239 low | high Med: 2,853 $ / sqft: $185 low | high Med: $168 On site: 24 low | high Med: 9 | |
Nearby Listings (Within 1/4 mile)
Price: $311K - $518K
sqft: 1,500 - 2,500
Listing Updated: November 1, 2026 at 12:03:16 AM PDT
