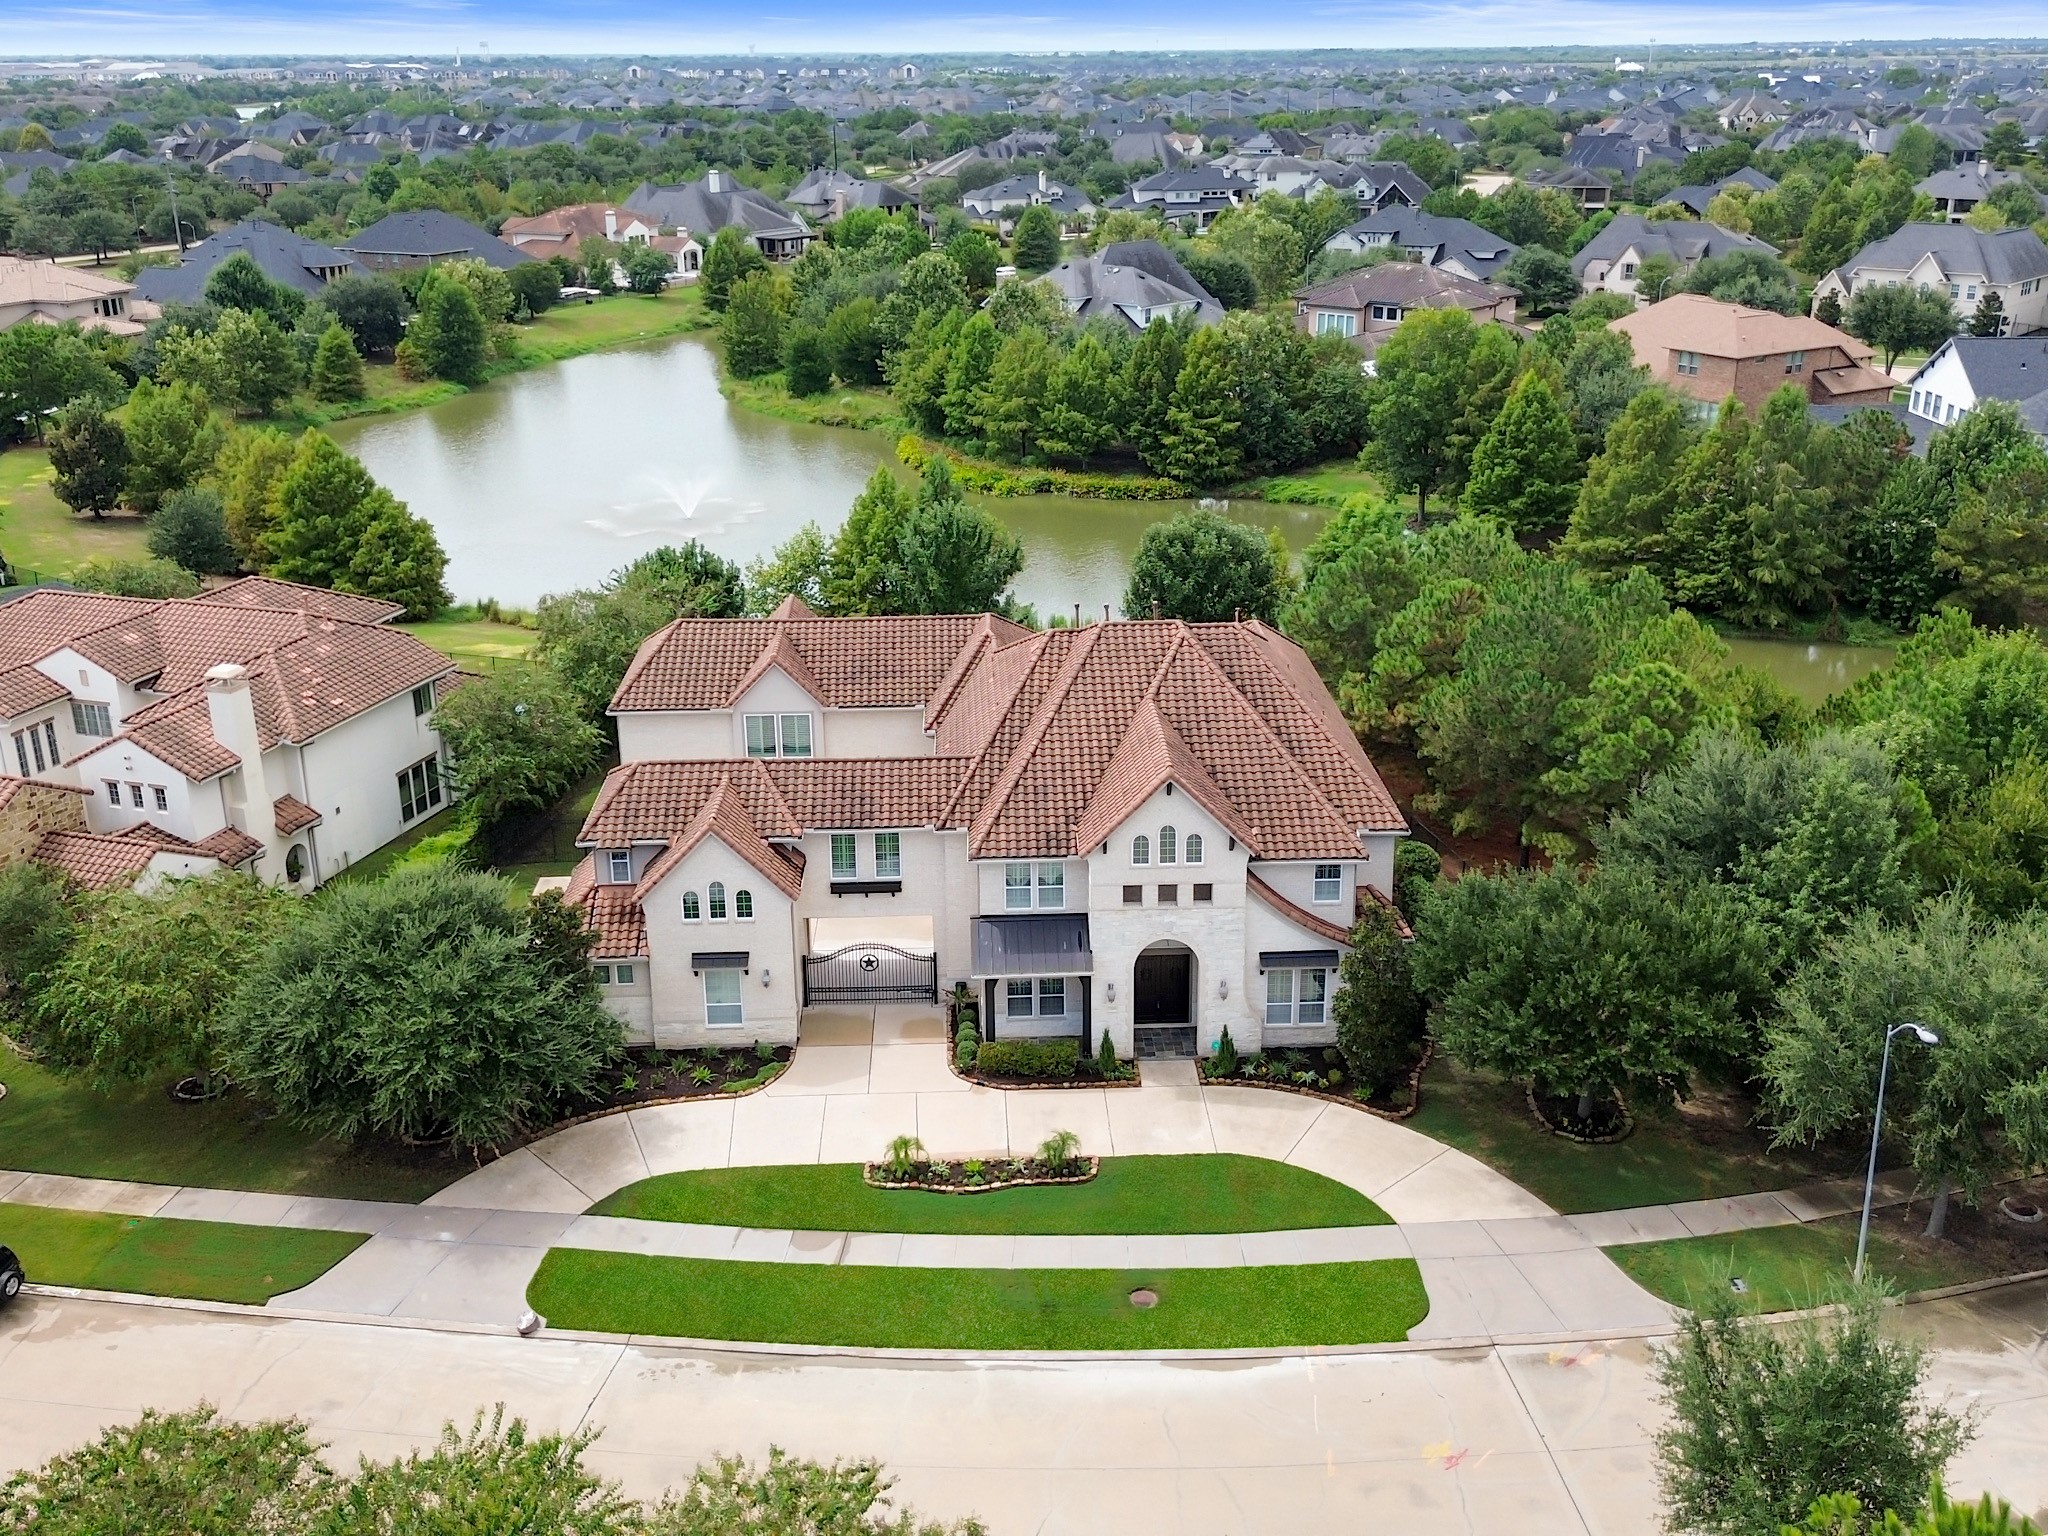
An exceptional custom Trendmaker estate offering 7,251 square feet, five en-suite bedrooms, remarkable entertaining spaces, a resort-style pool and five total garage spaces in Legacy at Cross Creek Ranch.
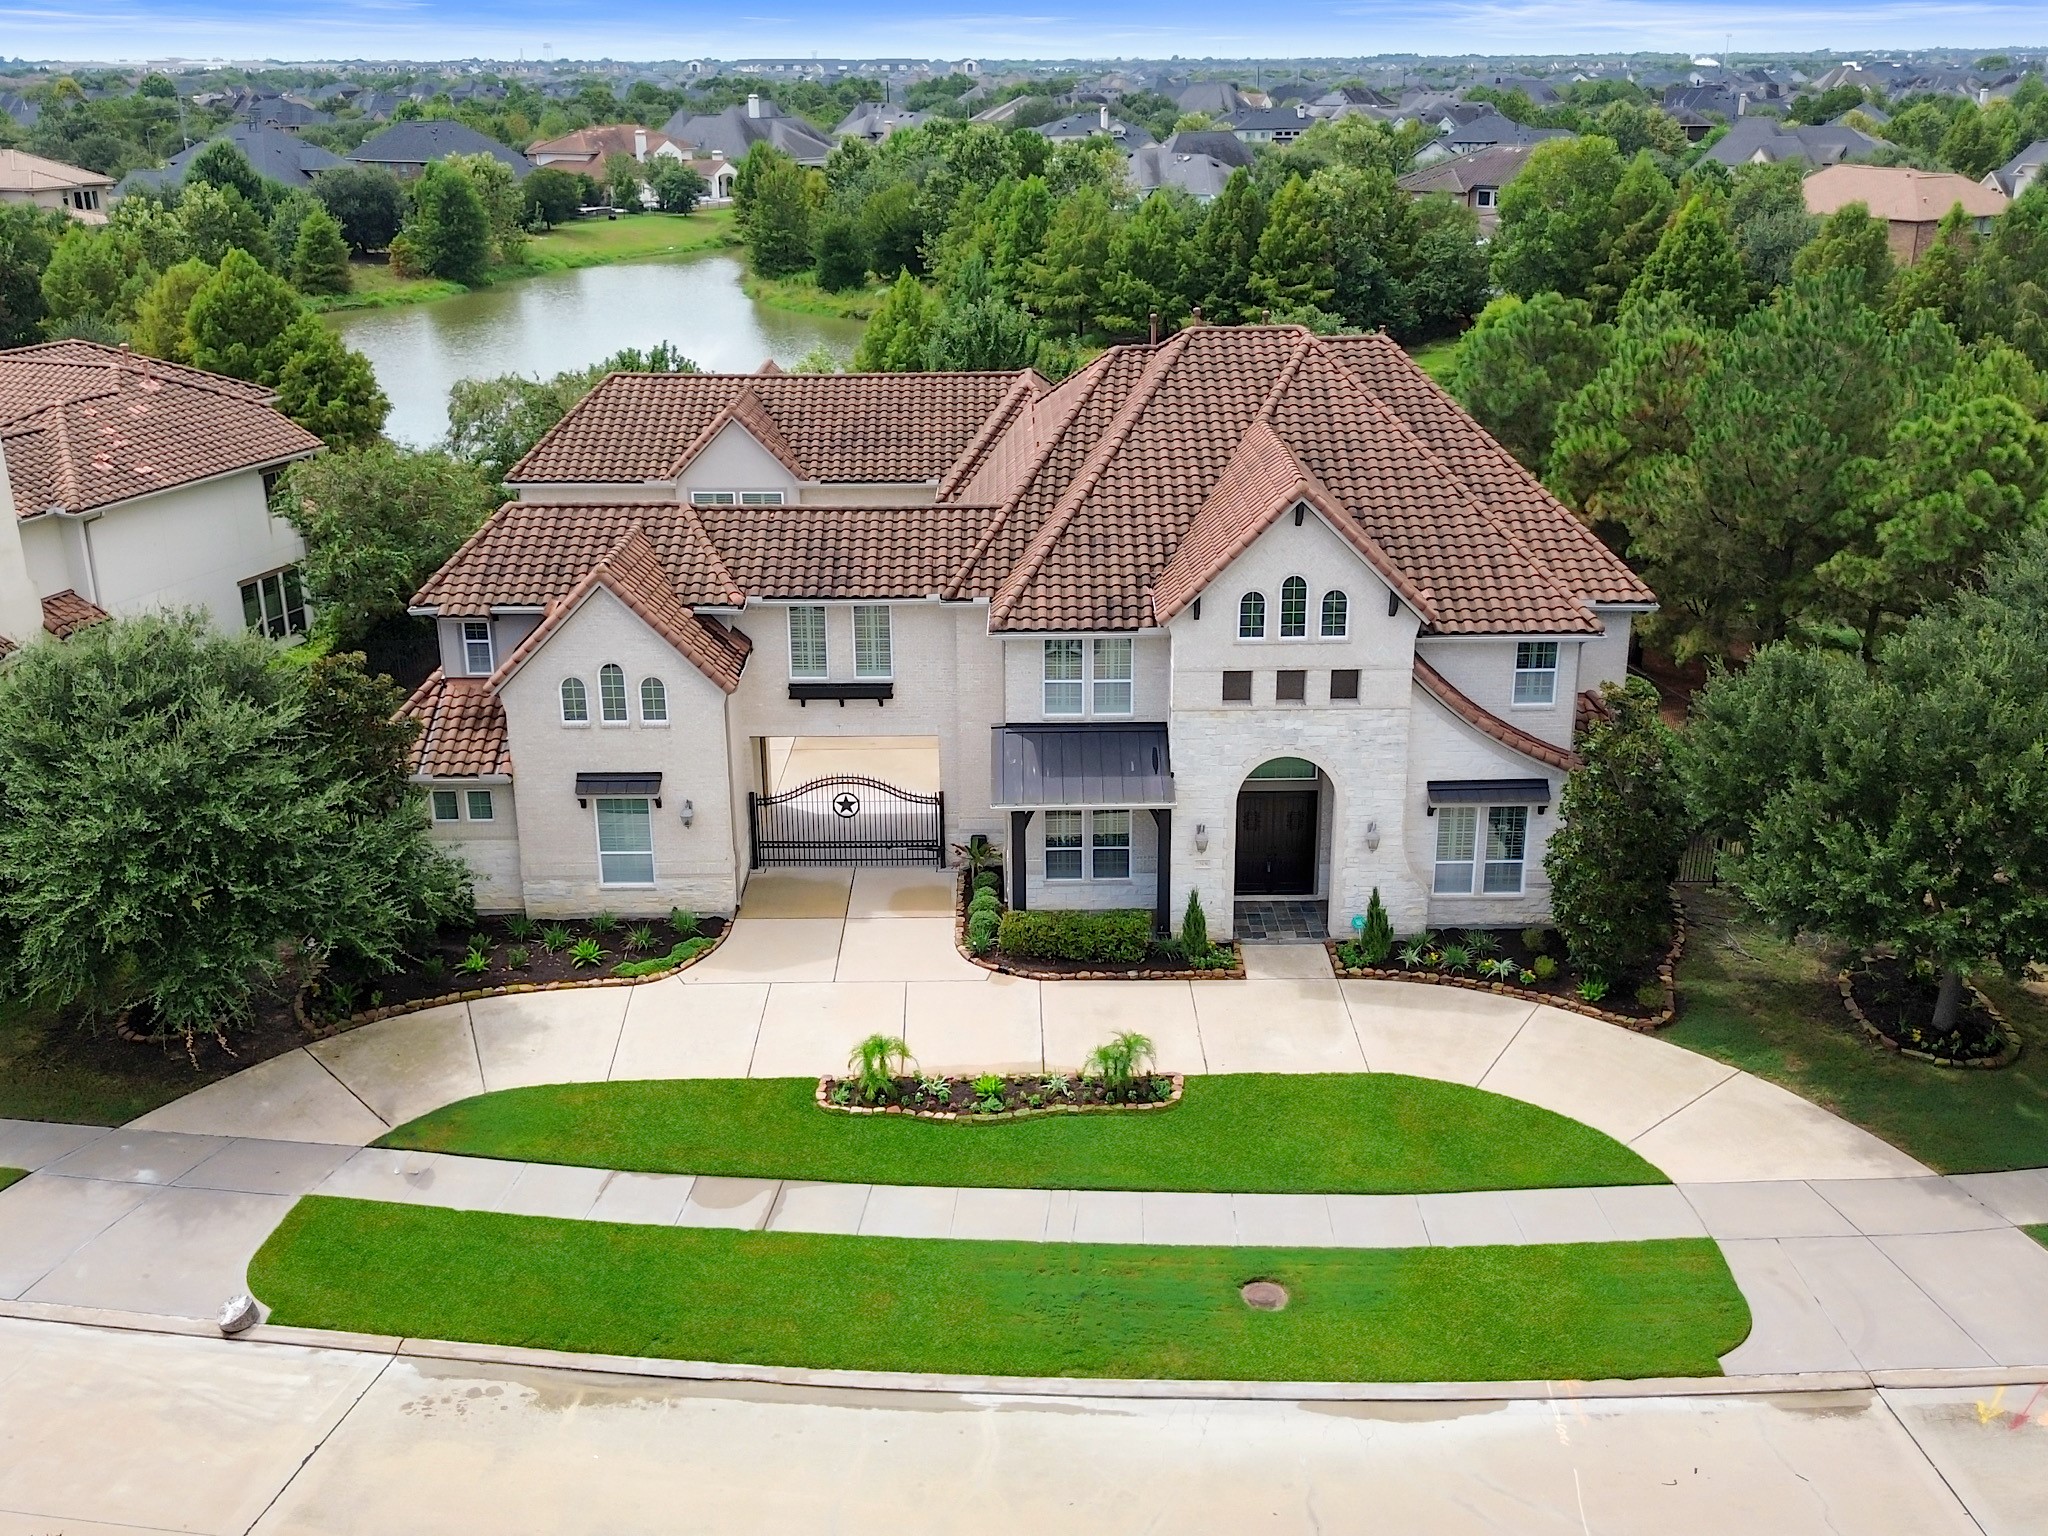
An elevated aerial view showcases the home’s commanding architectural presence, expansive circular drive and generous nearly half-acre setting.
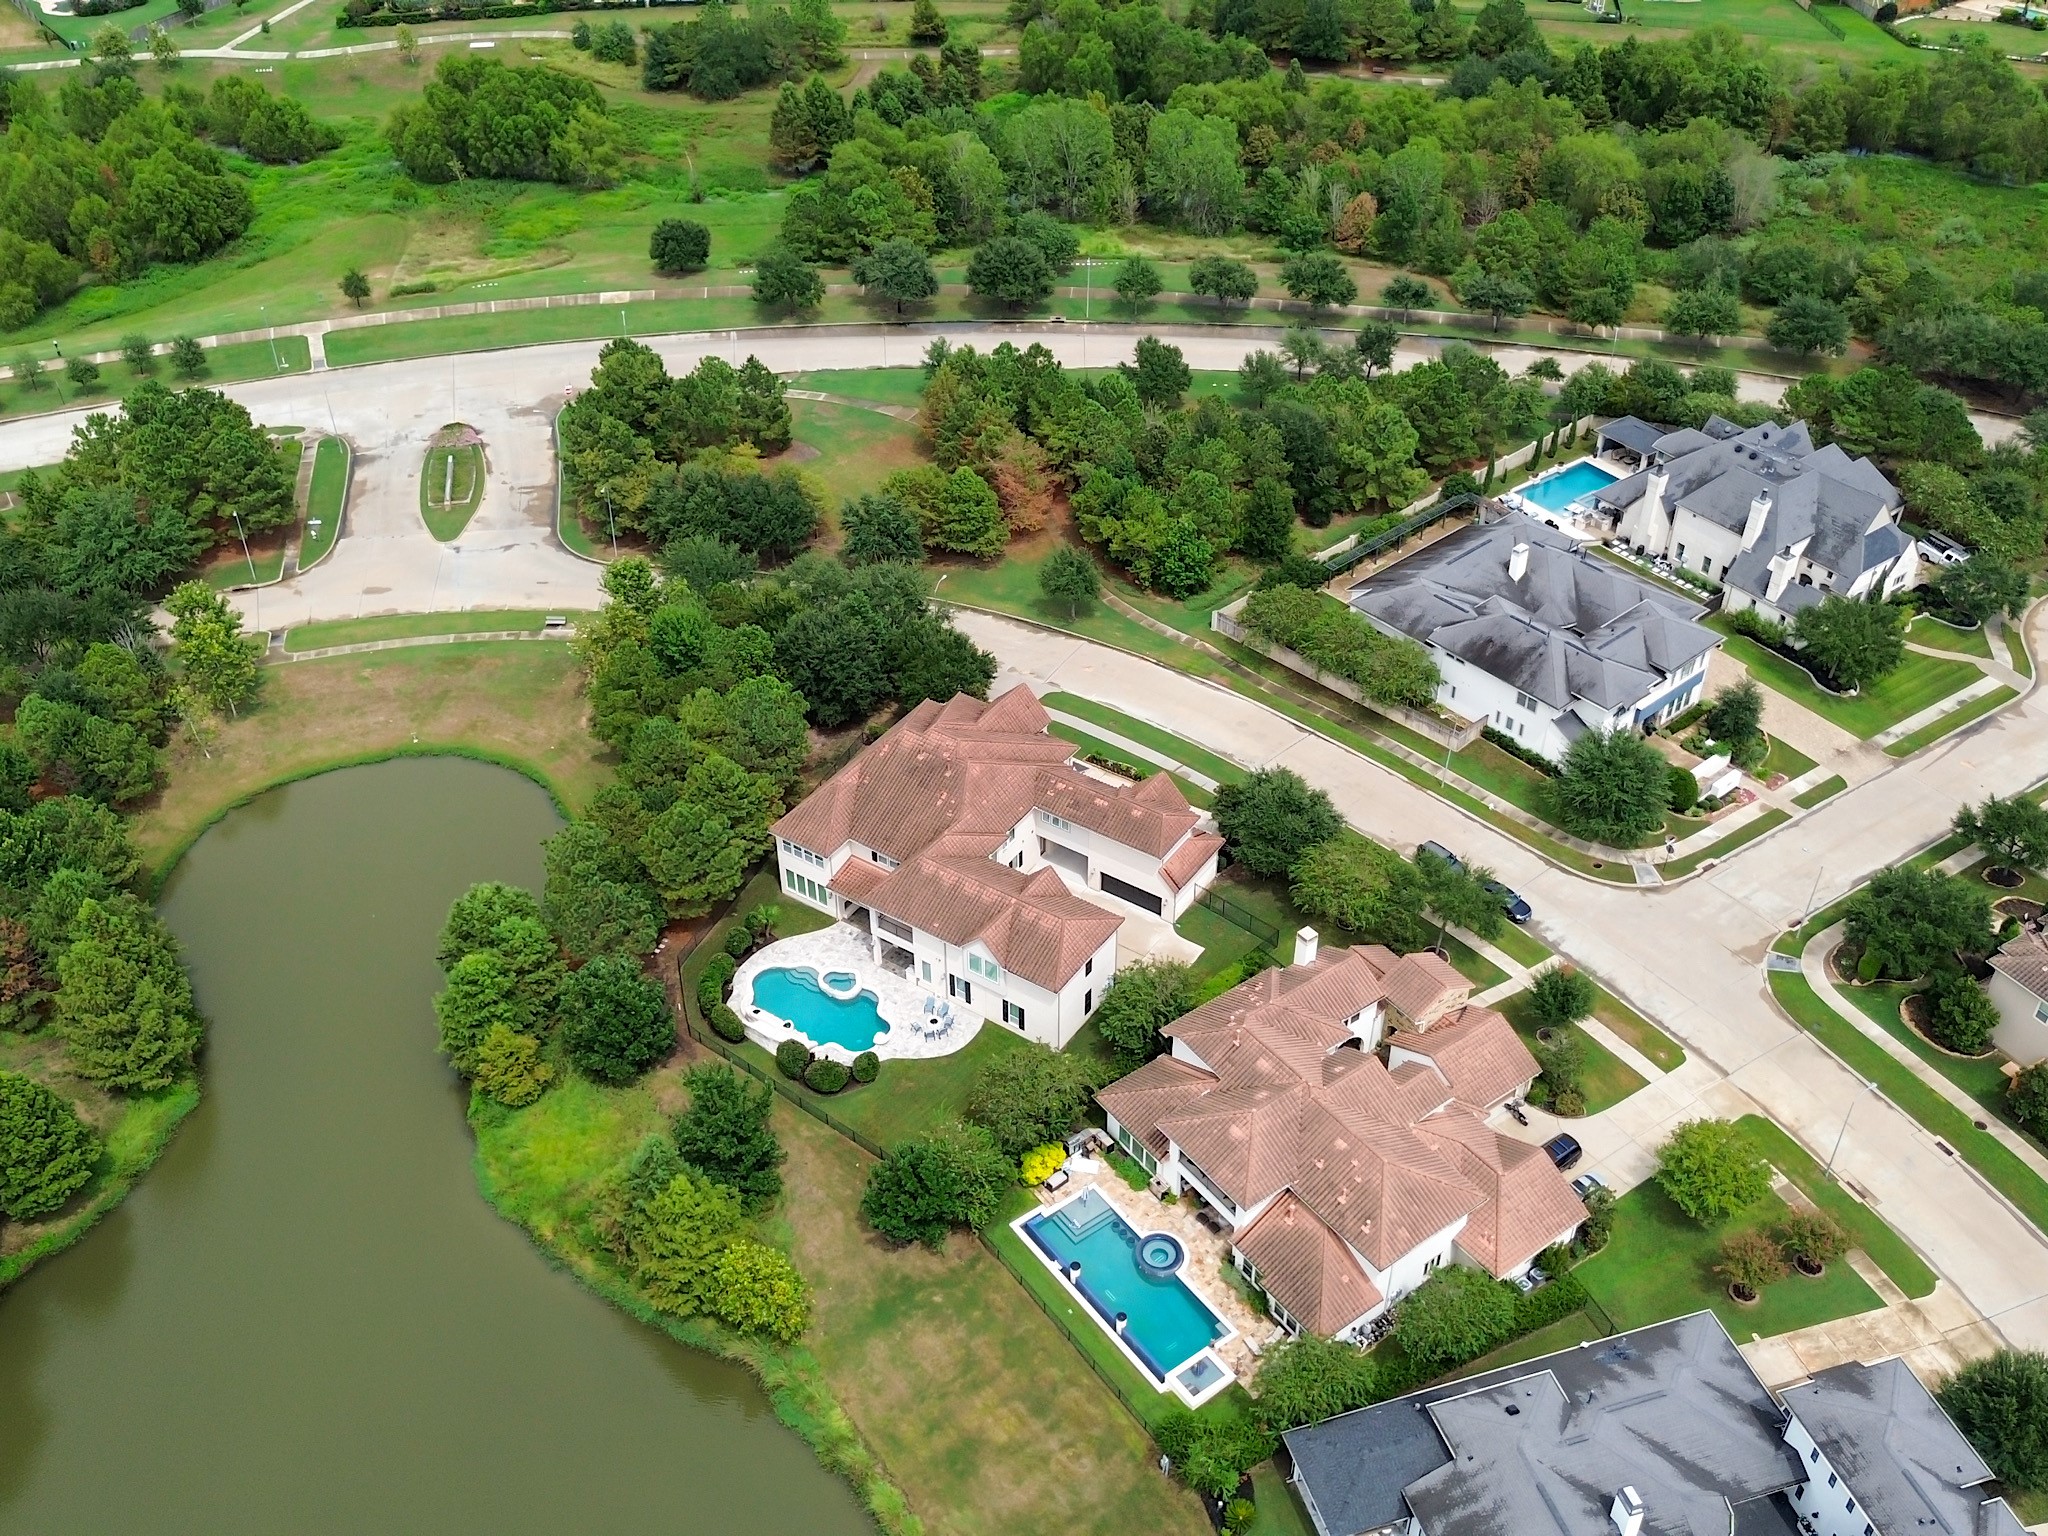
The aerial perspective captures the estate’s resort-style backyard and scenic position beside the neighborhood lake.
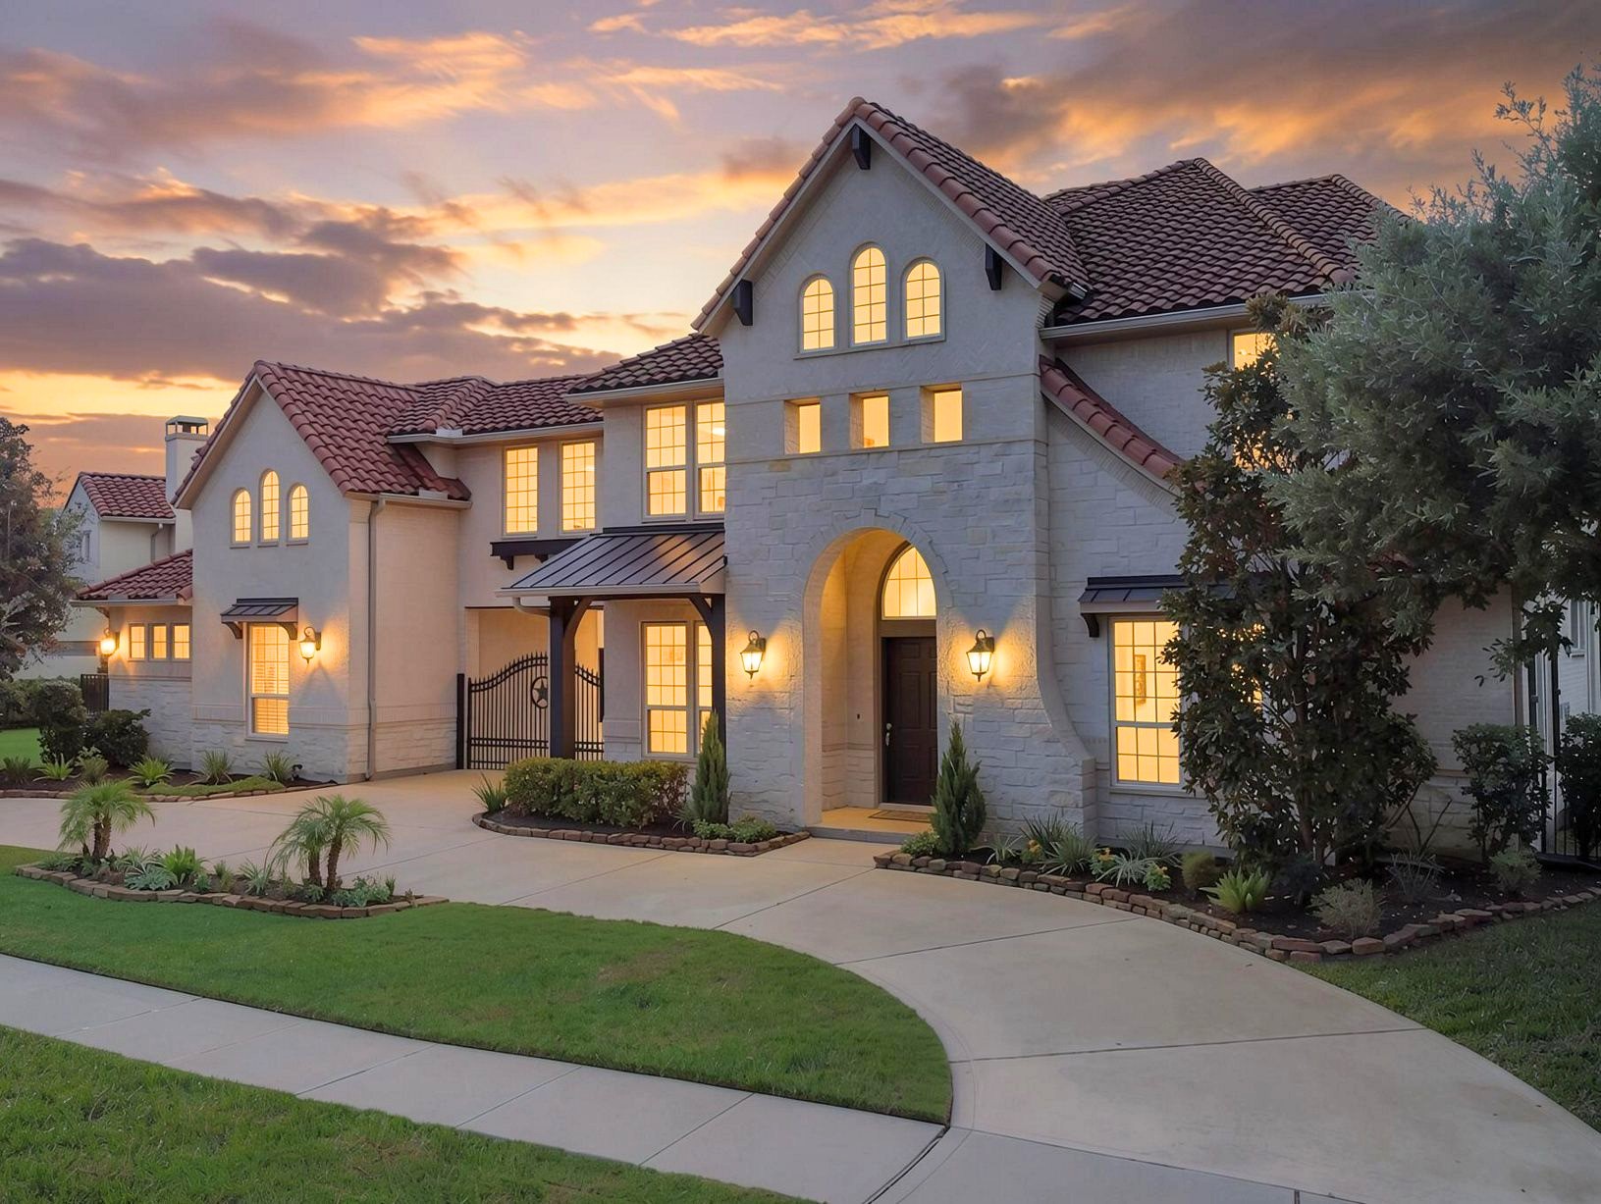
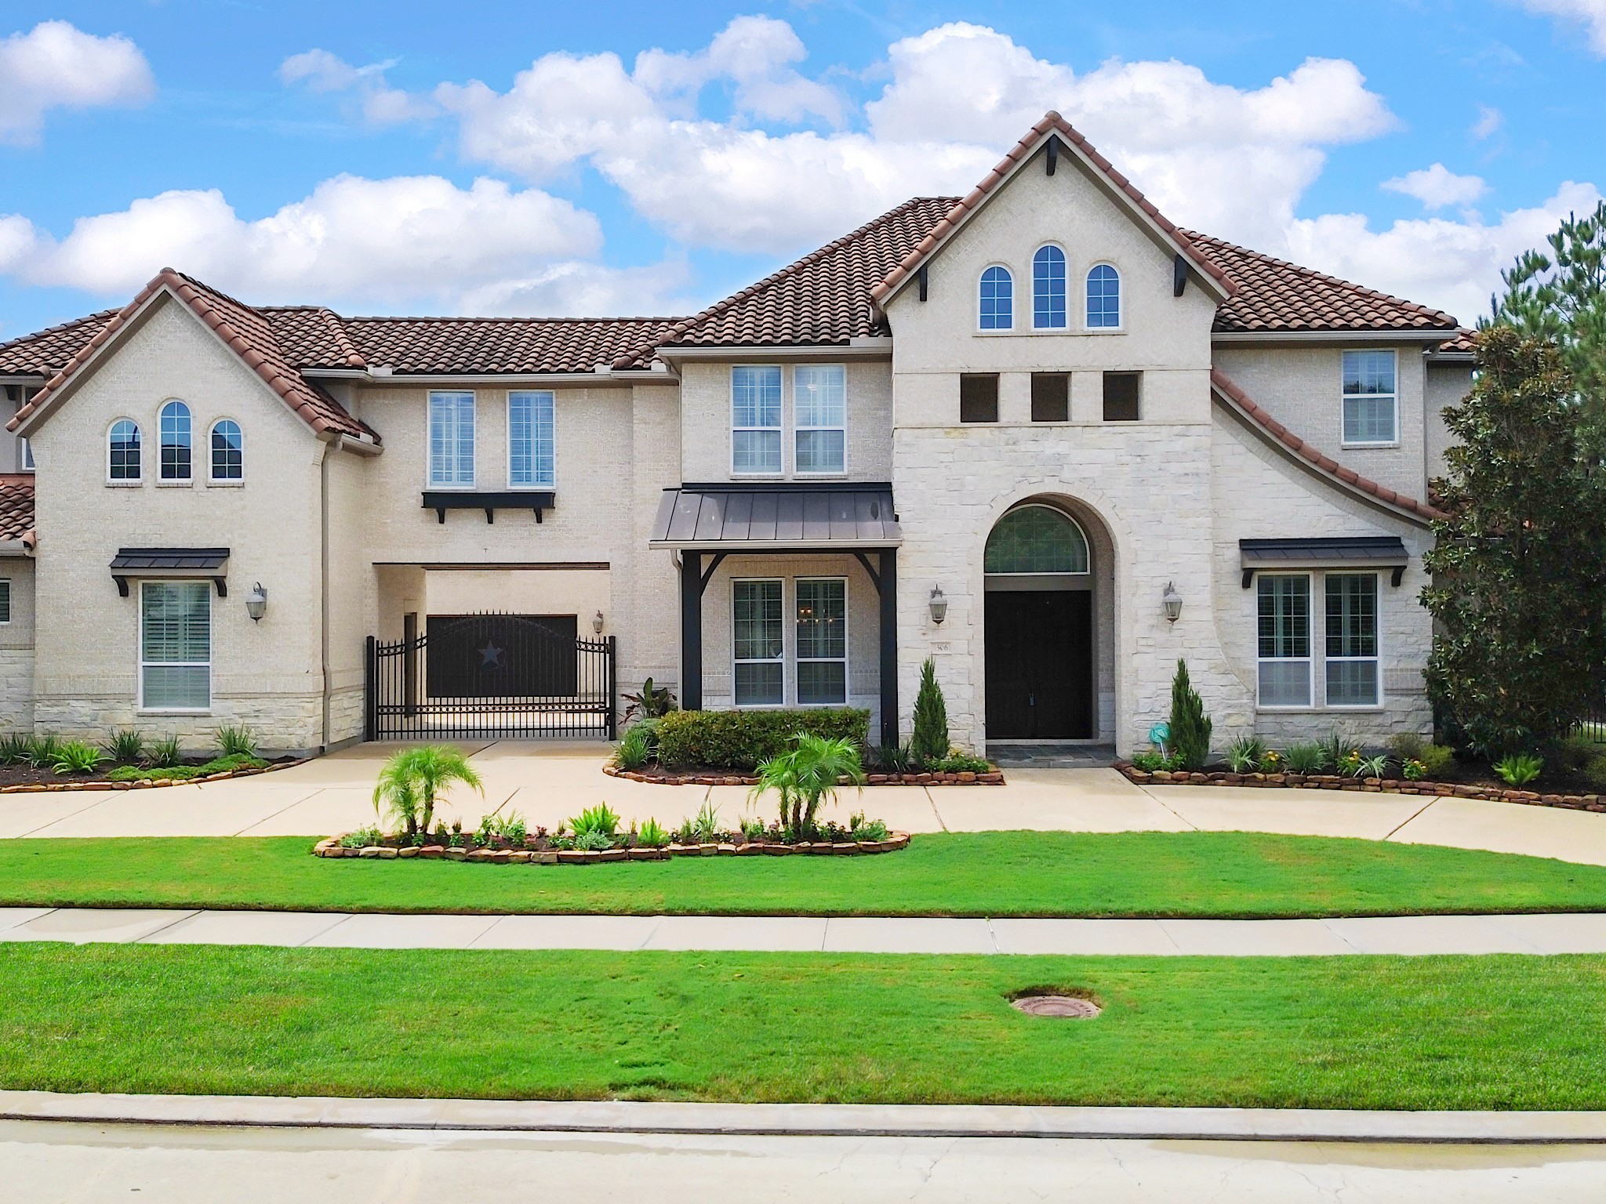
Timeless stone and stucco architecture, mature landscaping and a stately arched entry create an impressive welcome.
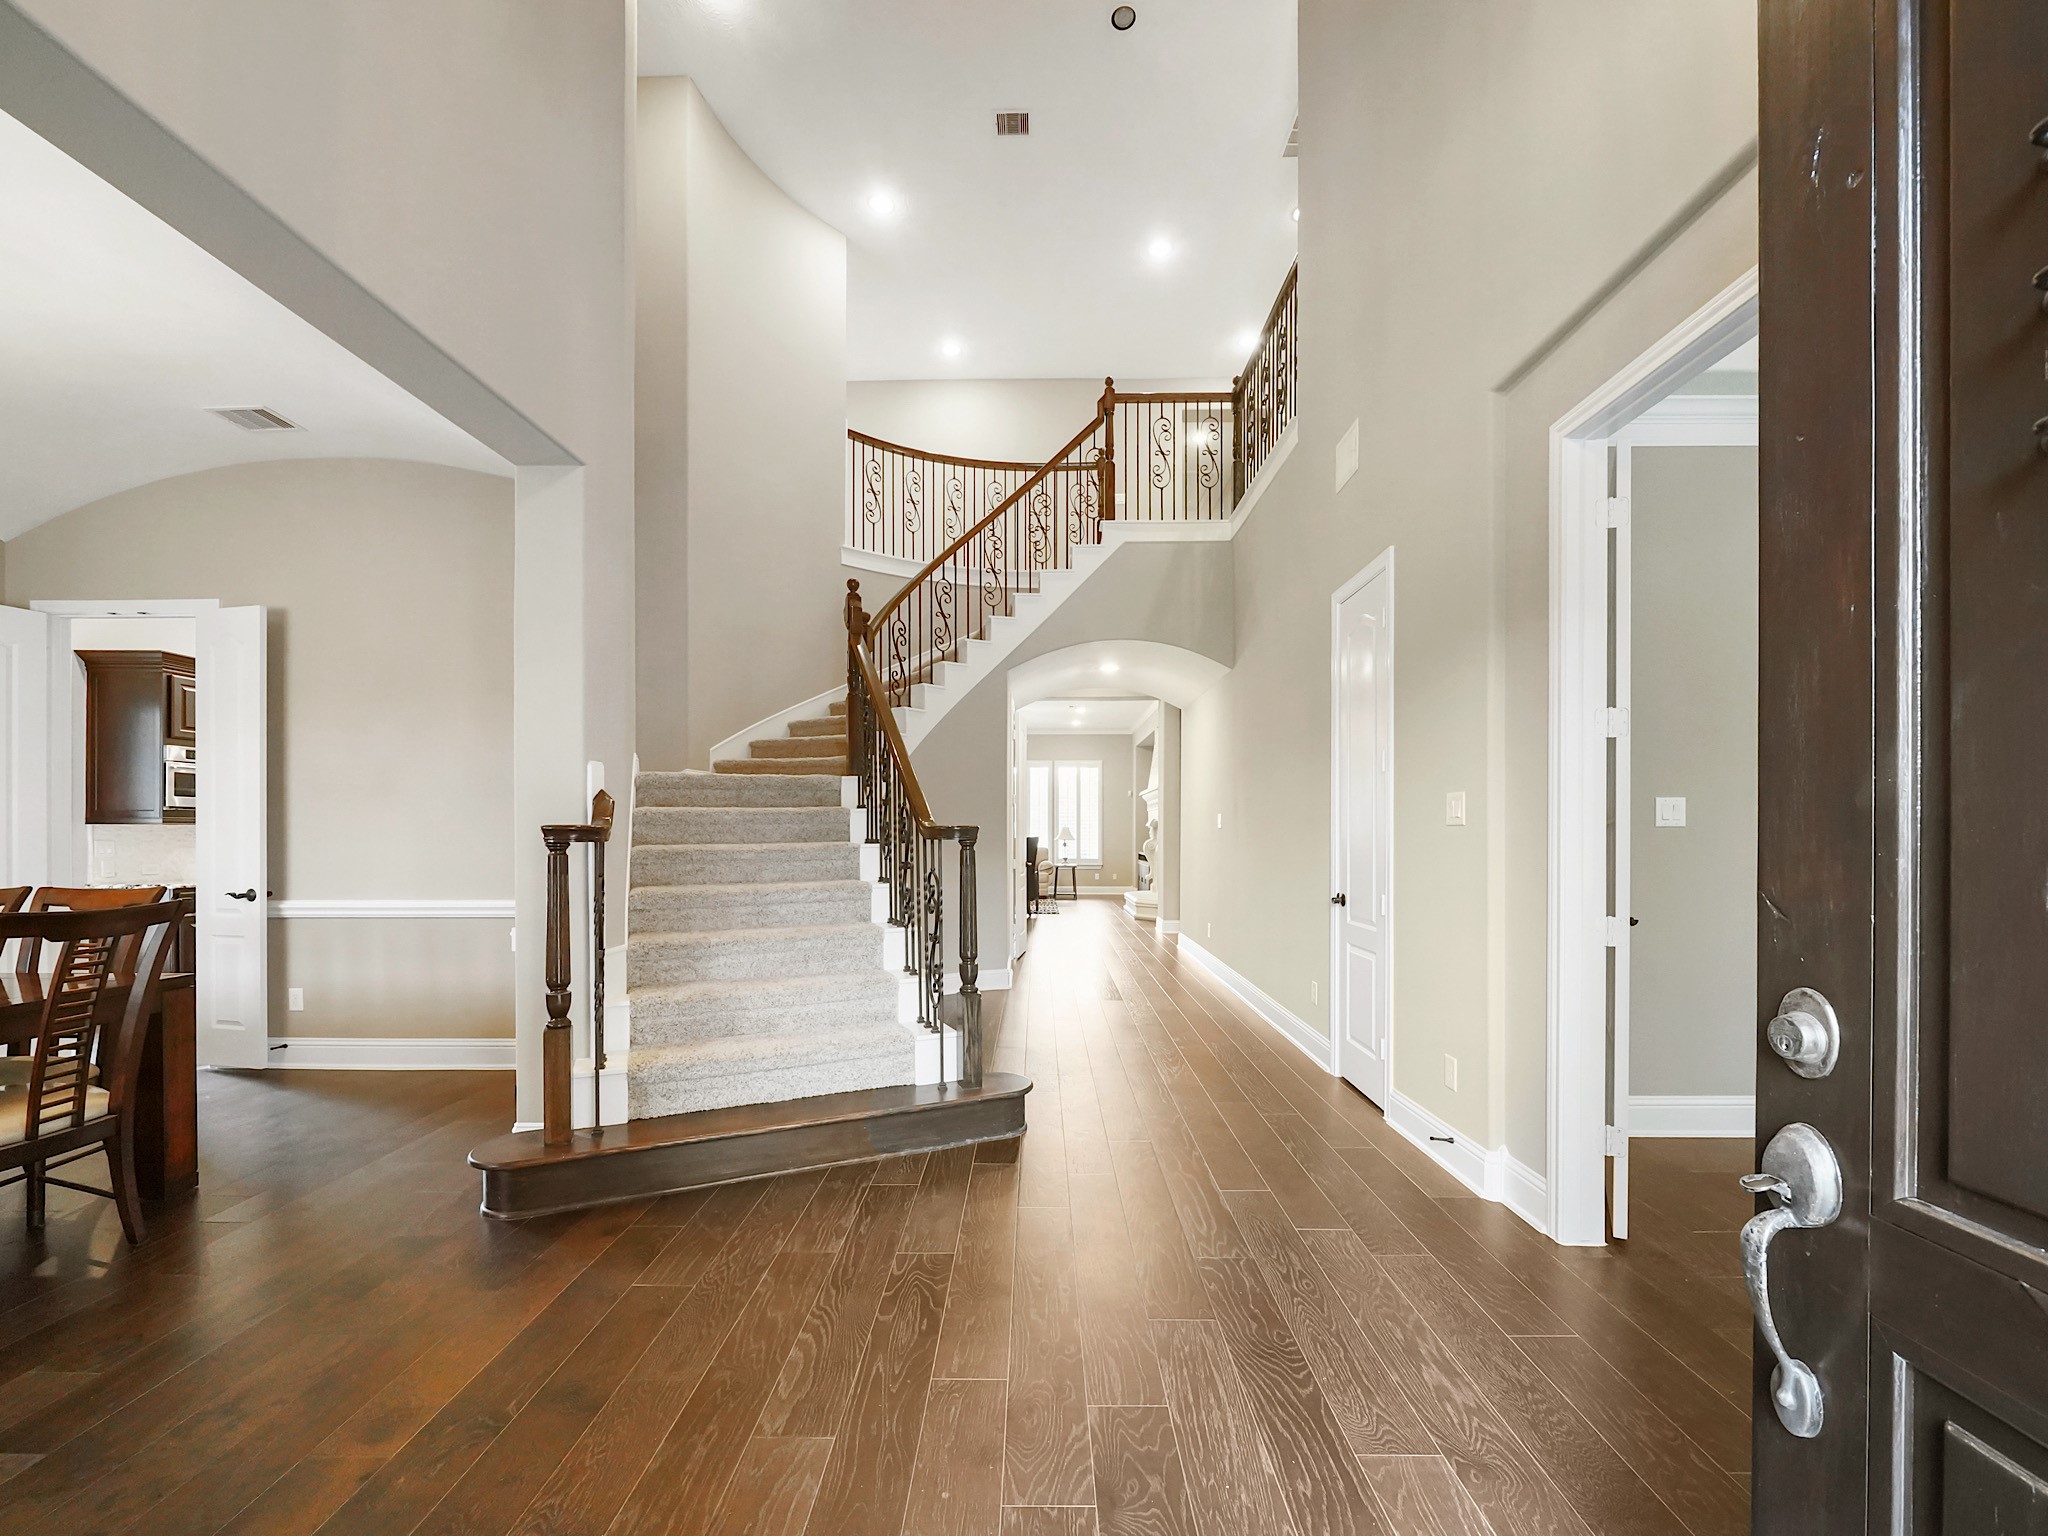
Elegant architectural details and a graceful staircase introduce the home’s warm, refined interior.
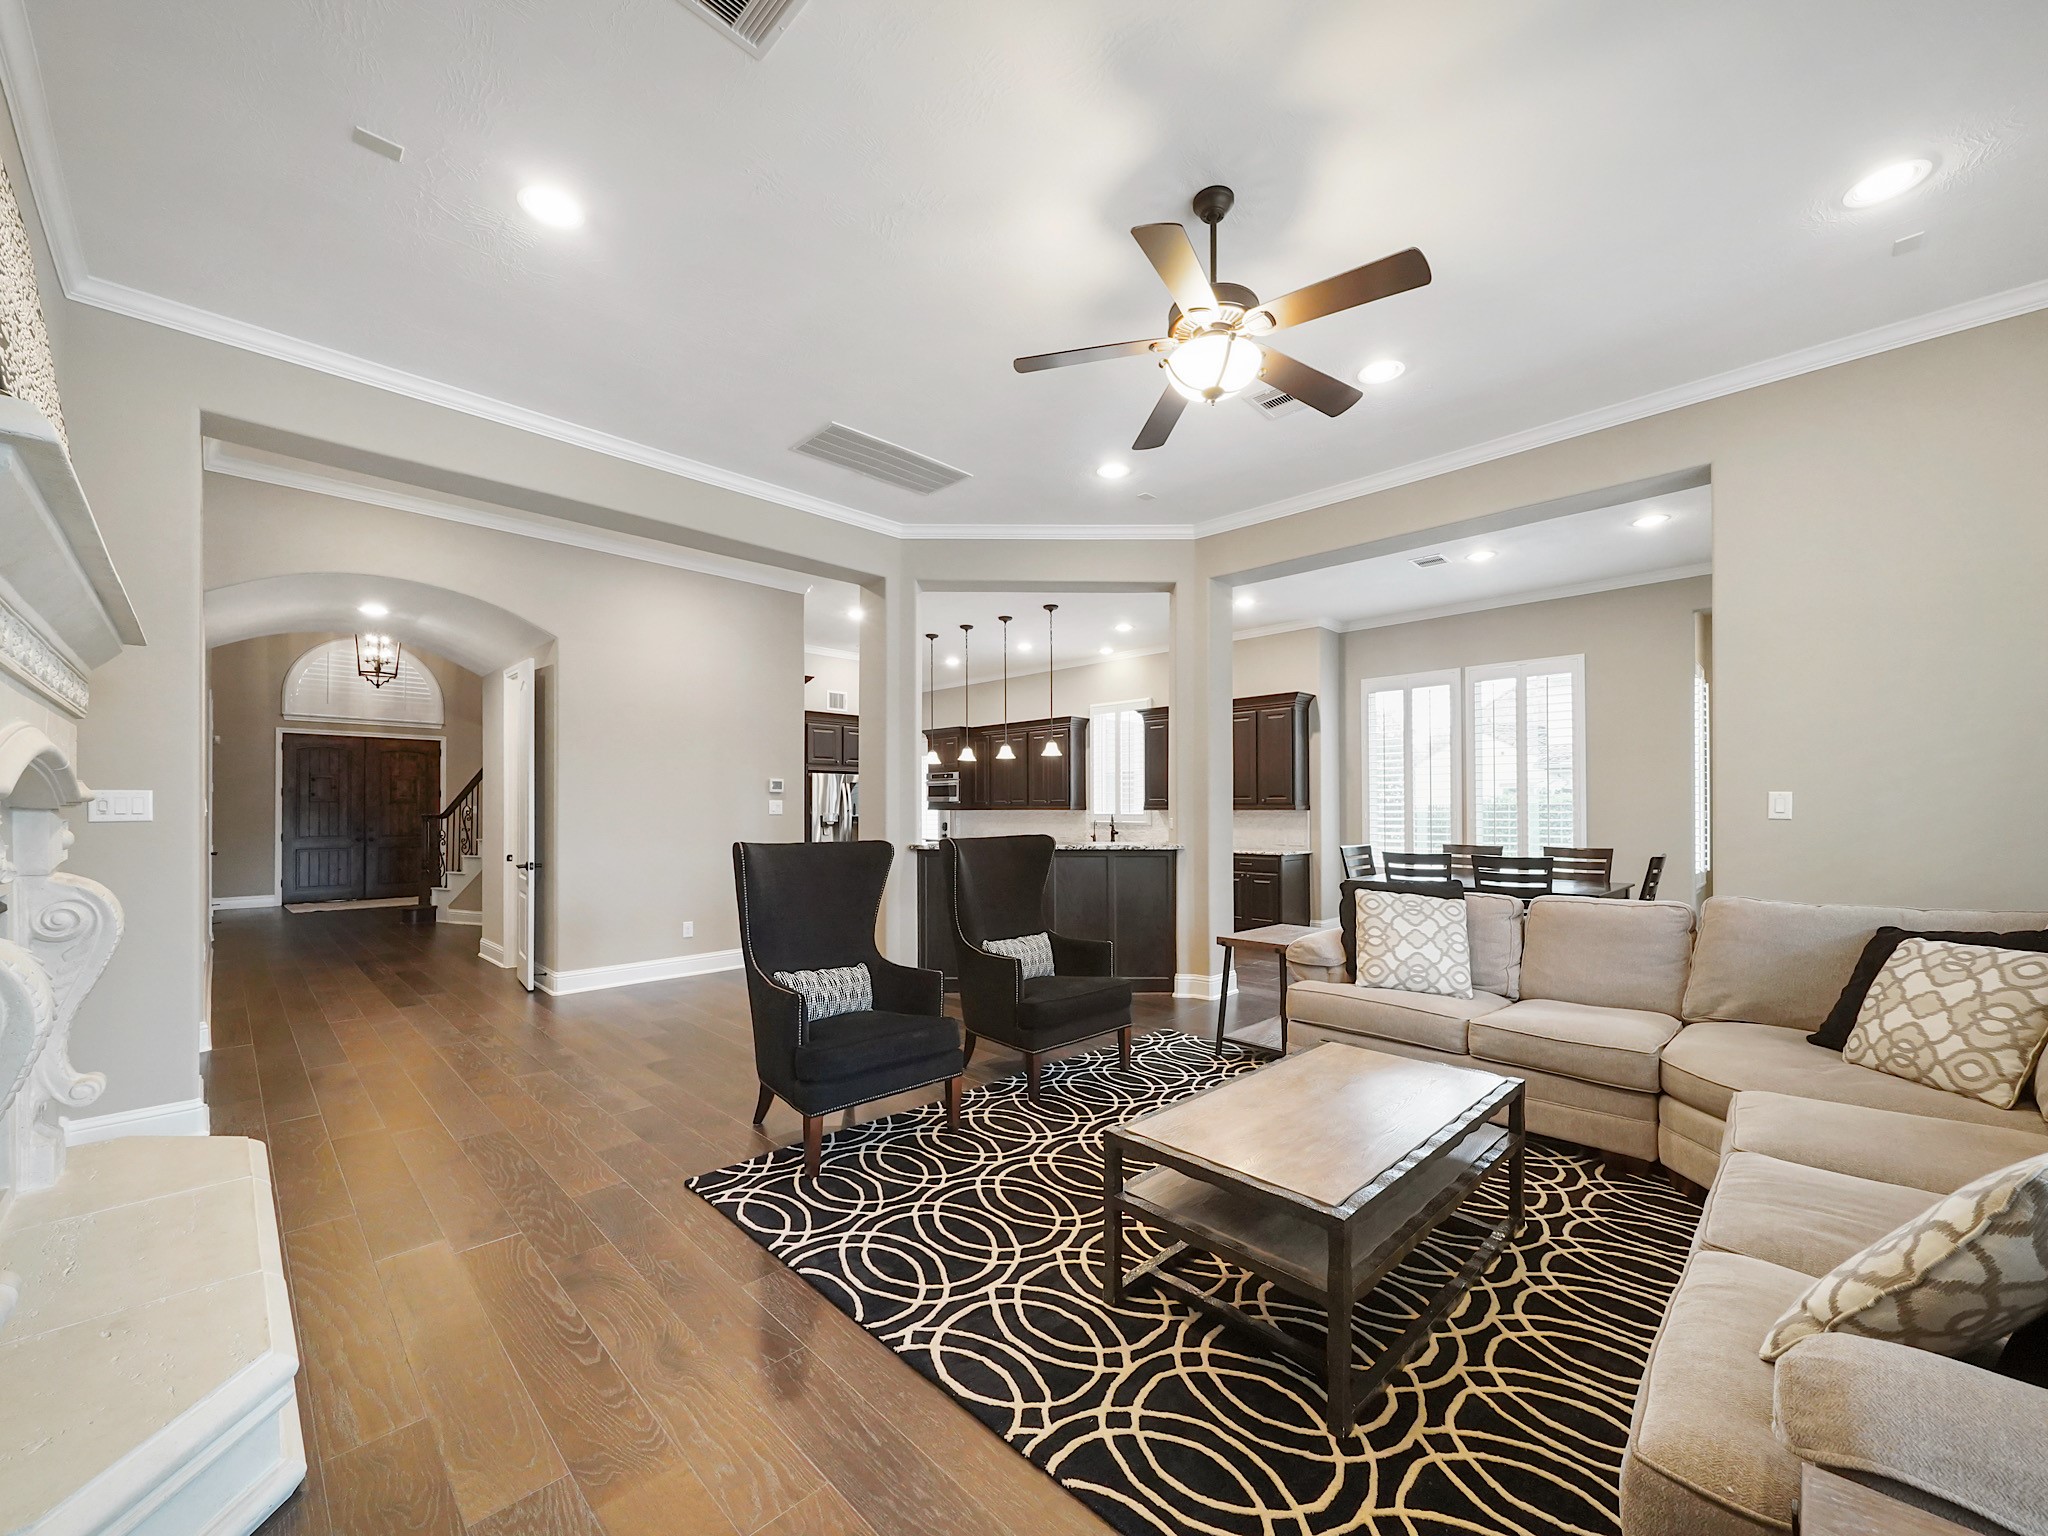
The expansive family room offers generous gathering space with beautiful ceiling details and an open connection to the kitchen.
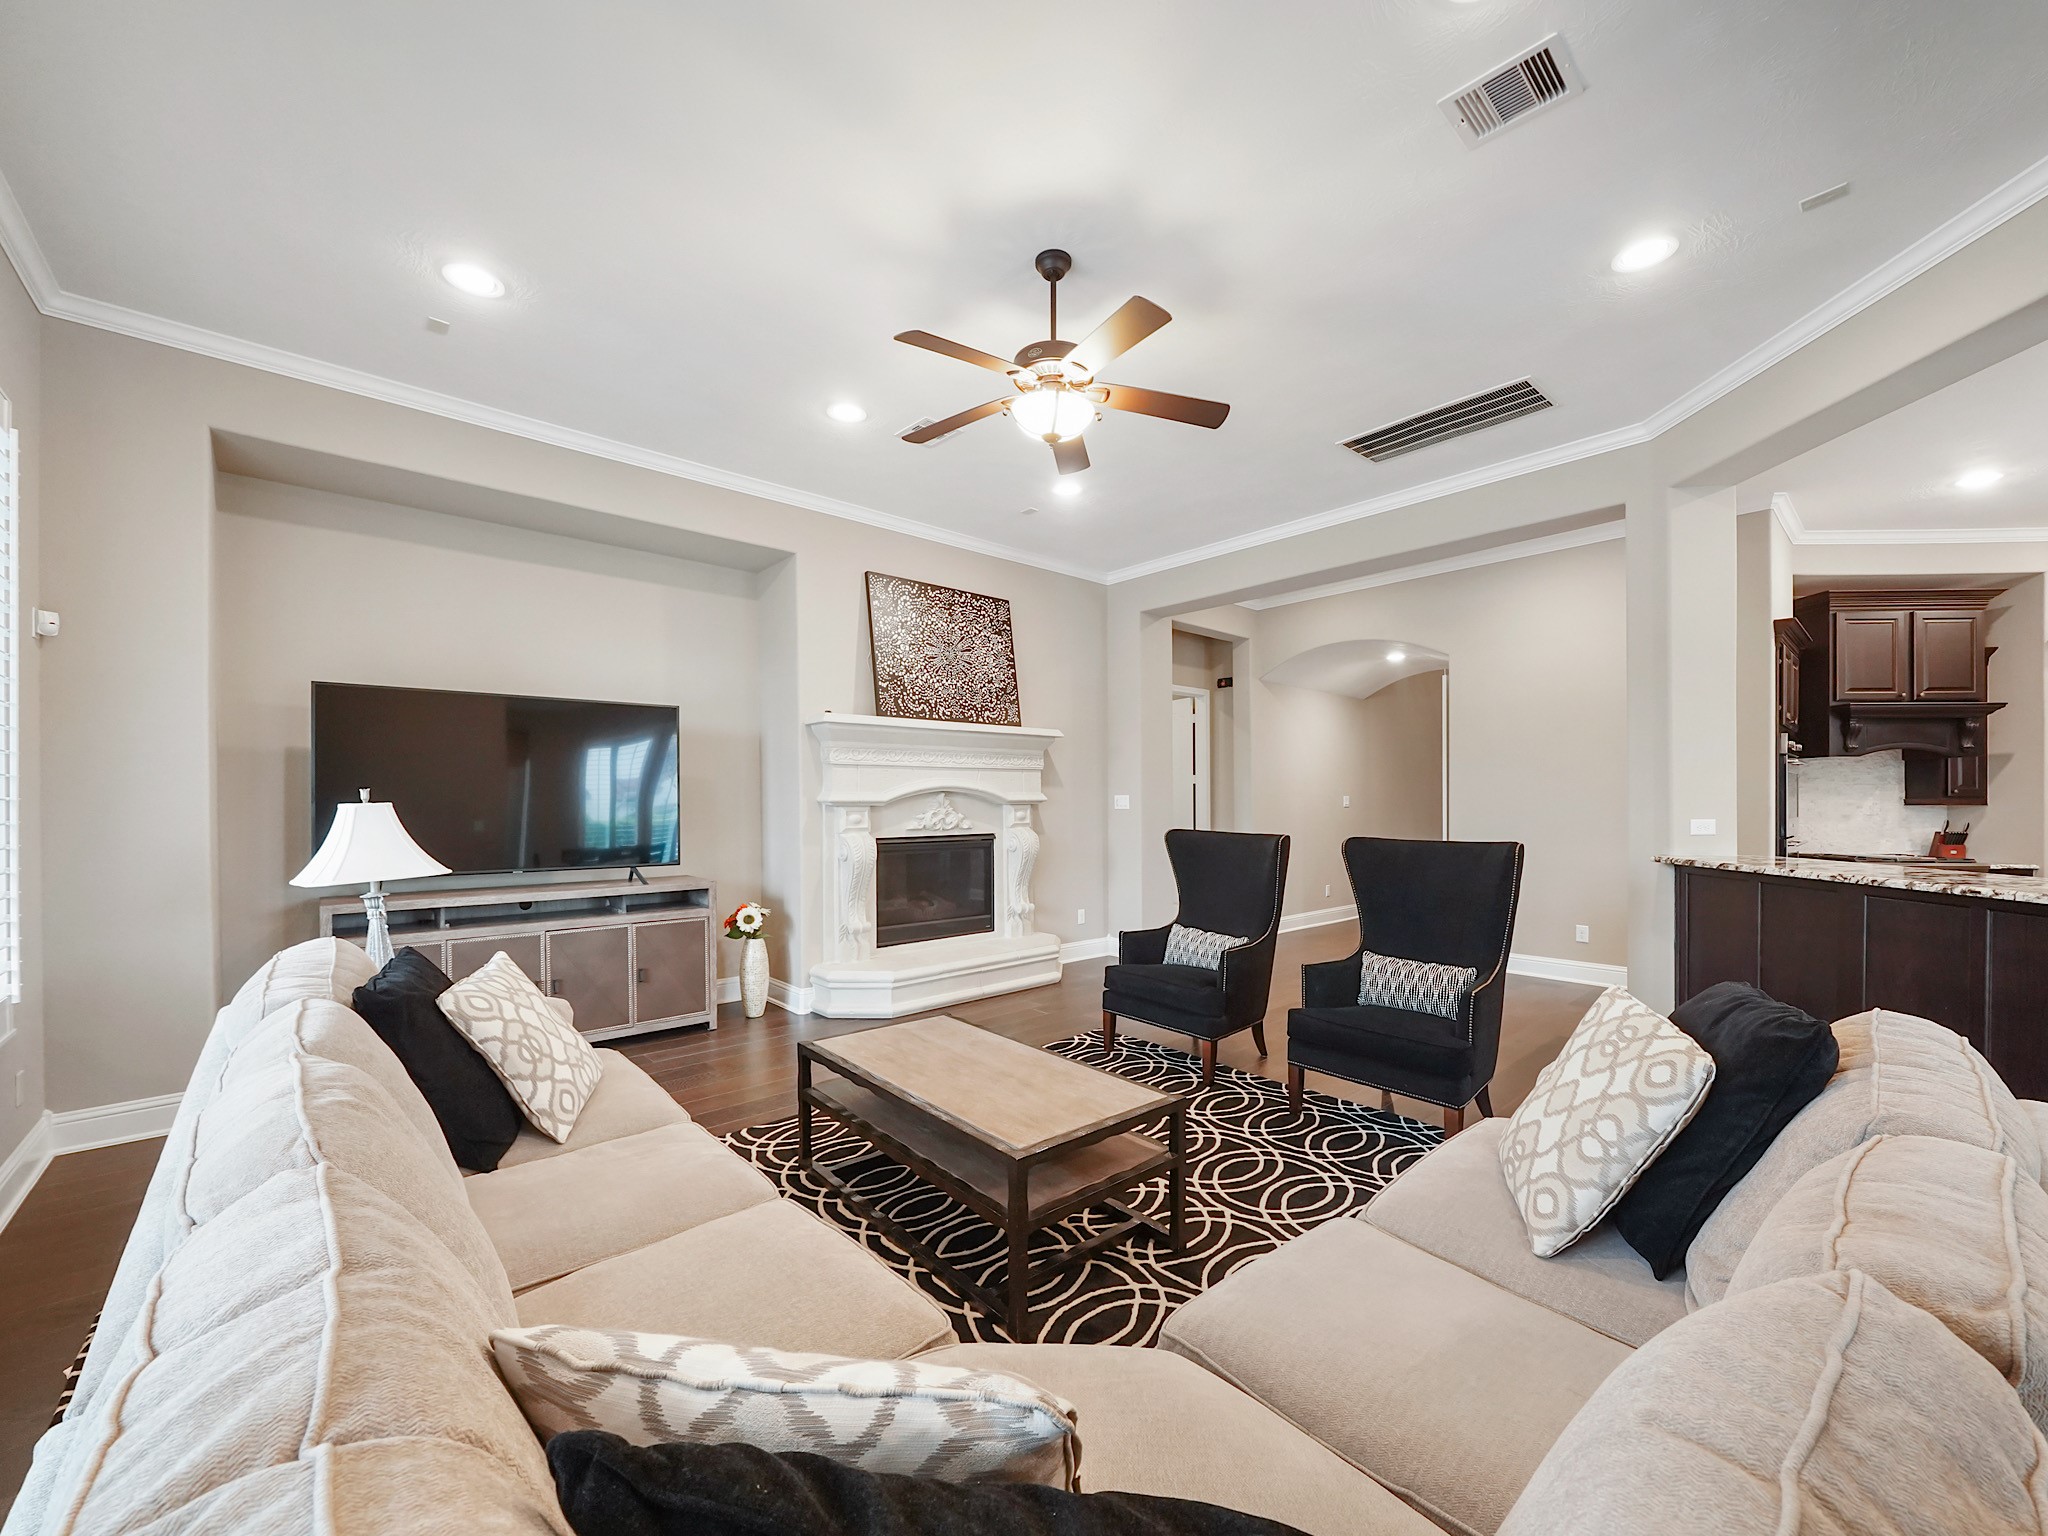
A striking stone fireplace anchors the family room, creating an inviting setting for relaxed evenings and effortless entertaining.
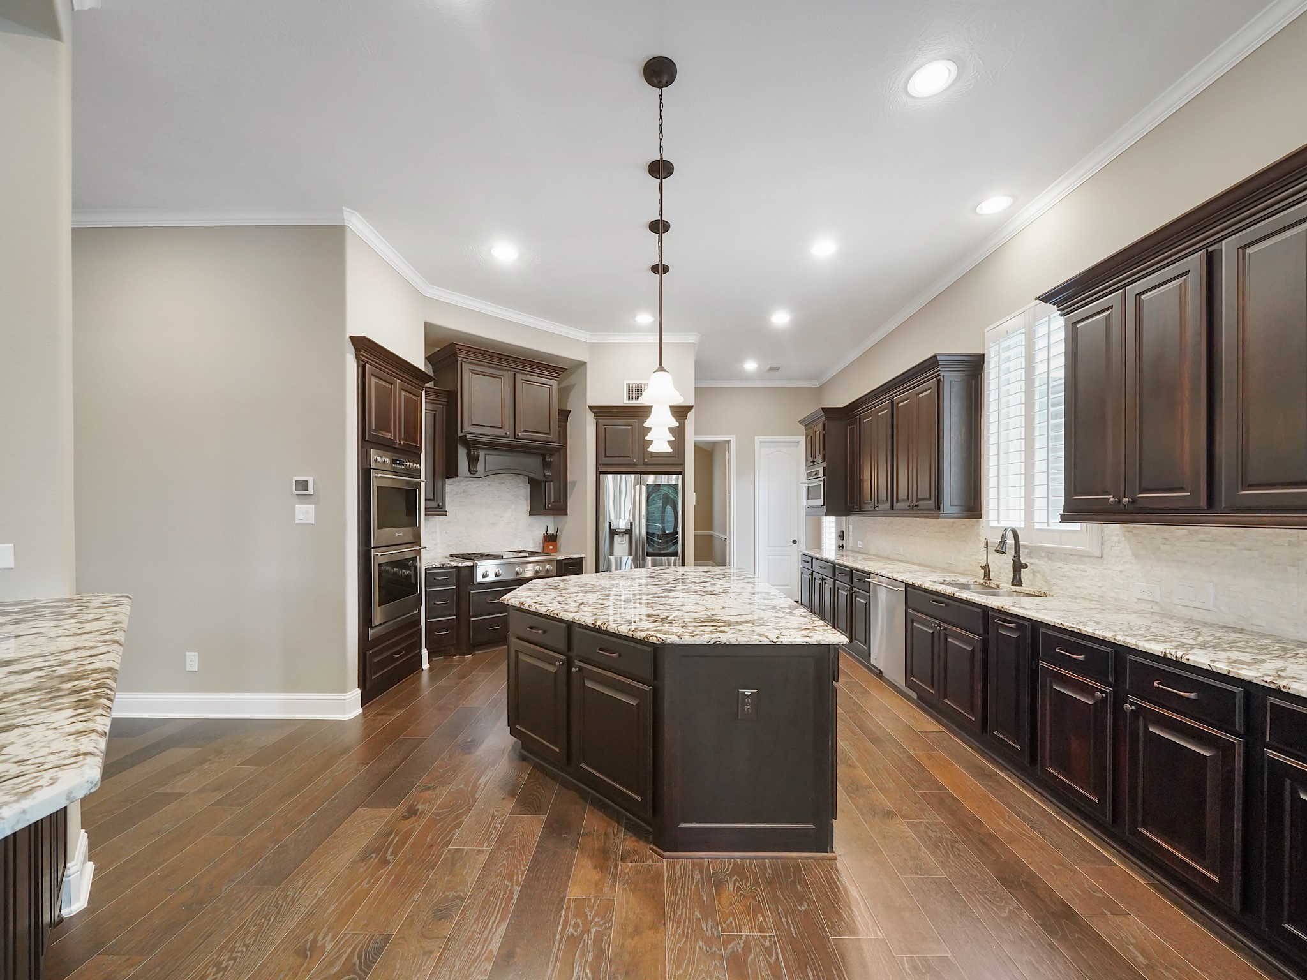
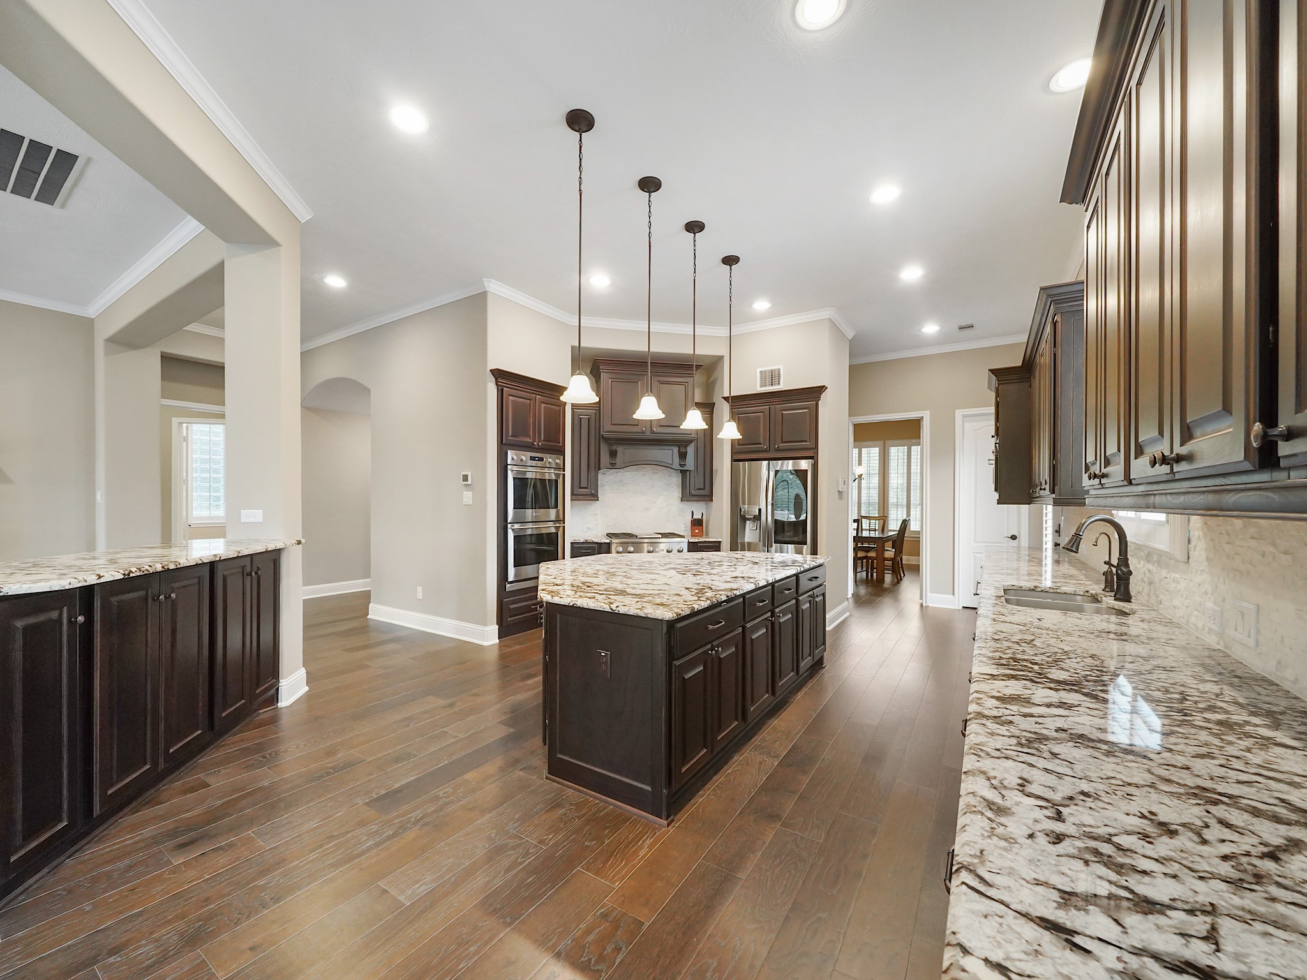
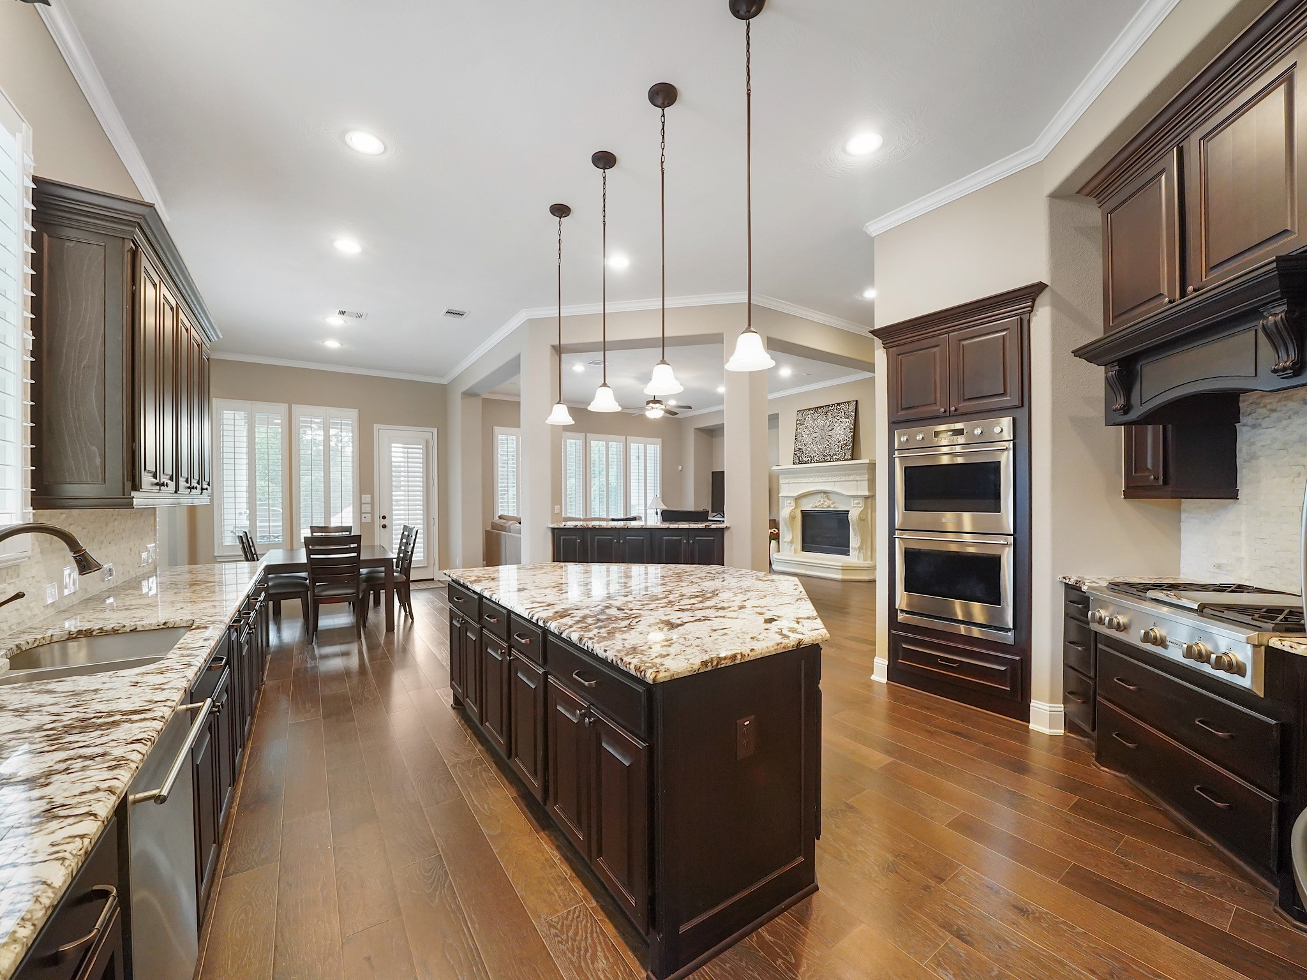
The beautifully appointed kitchen pairs abundant cabinetry and granite surfaces with an open layout designed for gathering.
An oversized center island provides generous workspace while pendant lighting and rich wood cabinetry add warmth and character.
The kitchen’s thoughtful layout includes extensive storage, multiple work areas and a seamless connection to the surrounding living spaces.
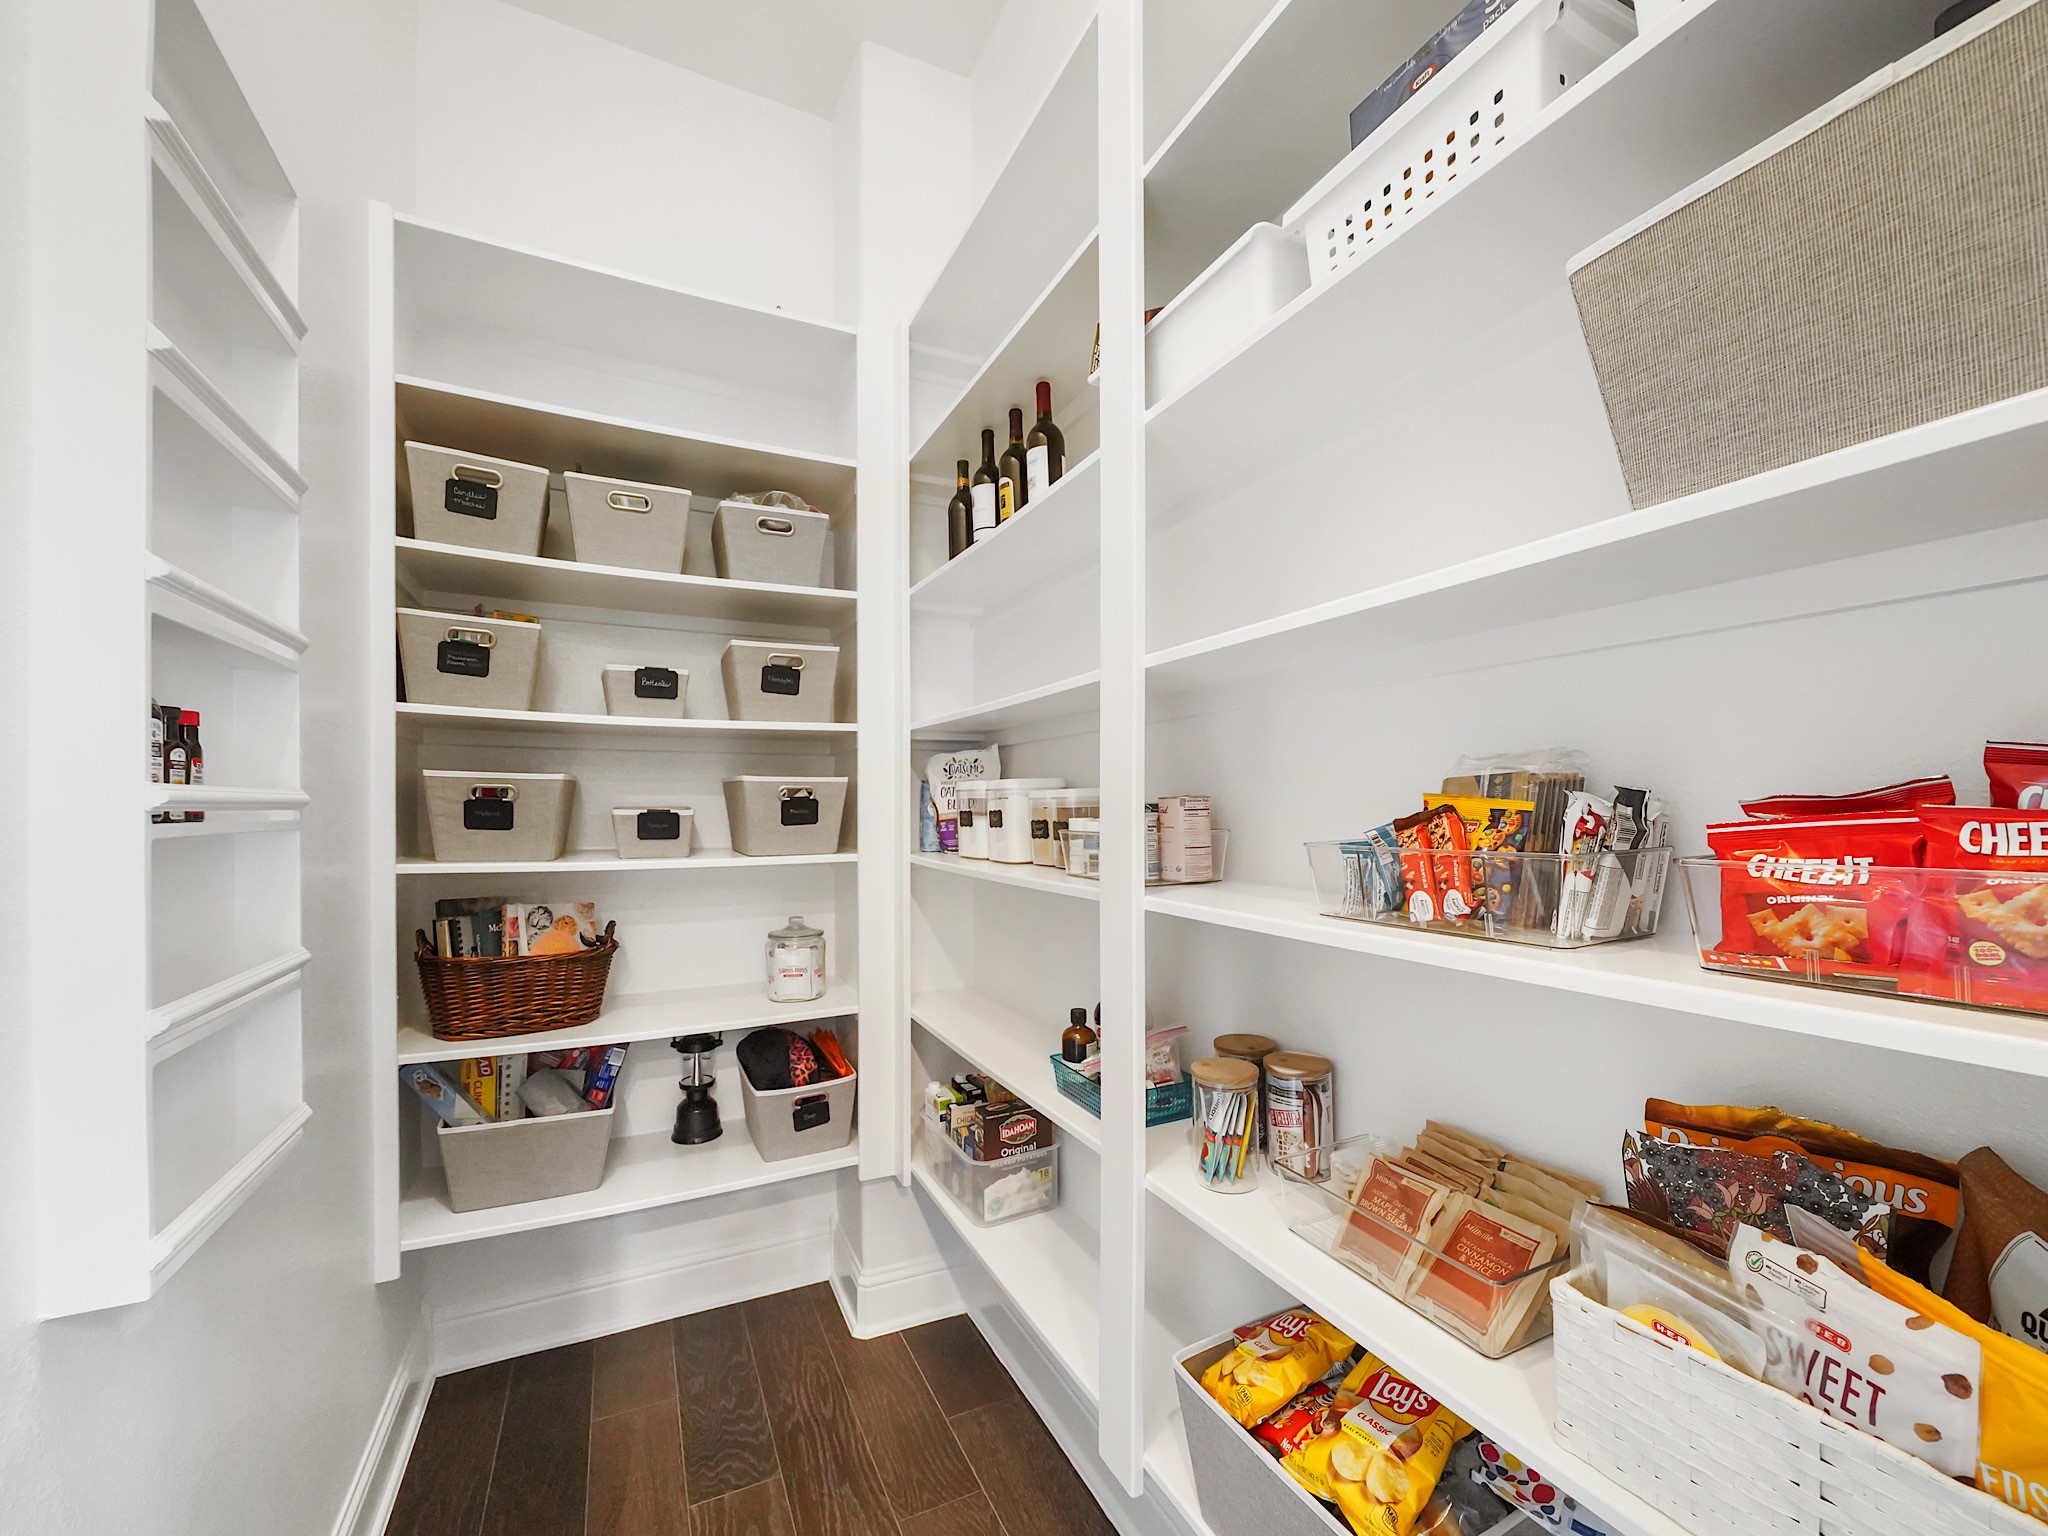
The impressive walk-in pantry provides exceptional storage with floor-to-ceiling built-in shelving.
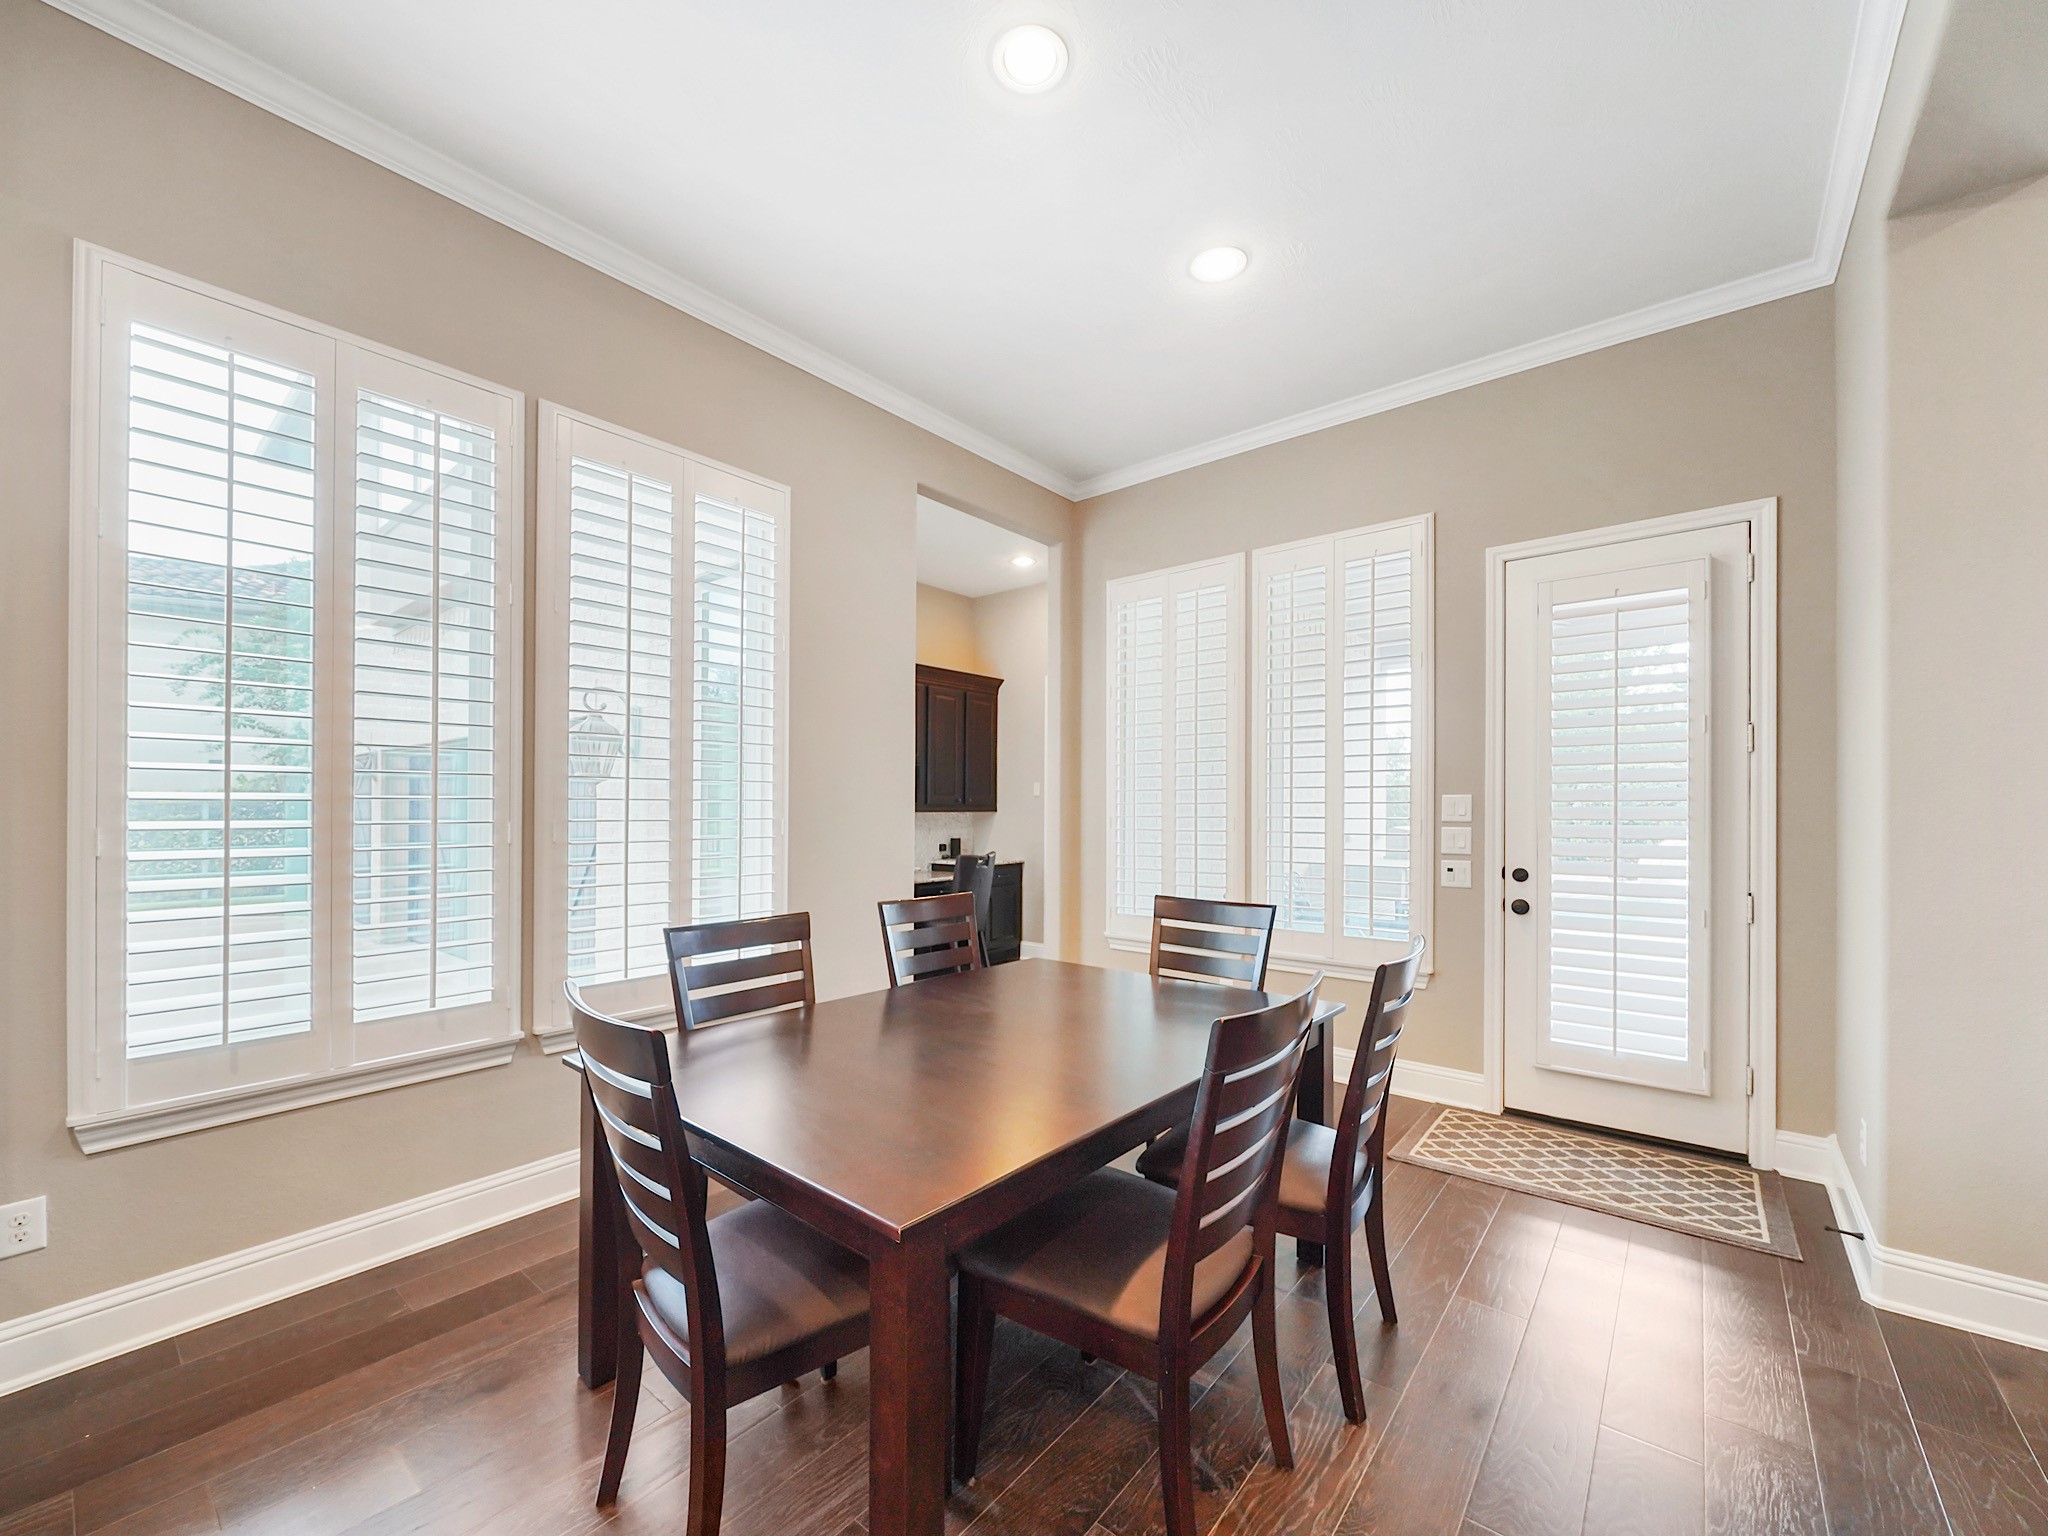
Wrapped in natural light, the breakfast room offers a welcoming place for casual meals with views of the backyard.
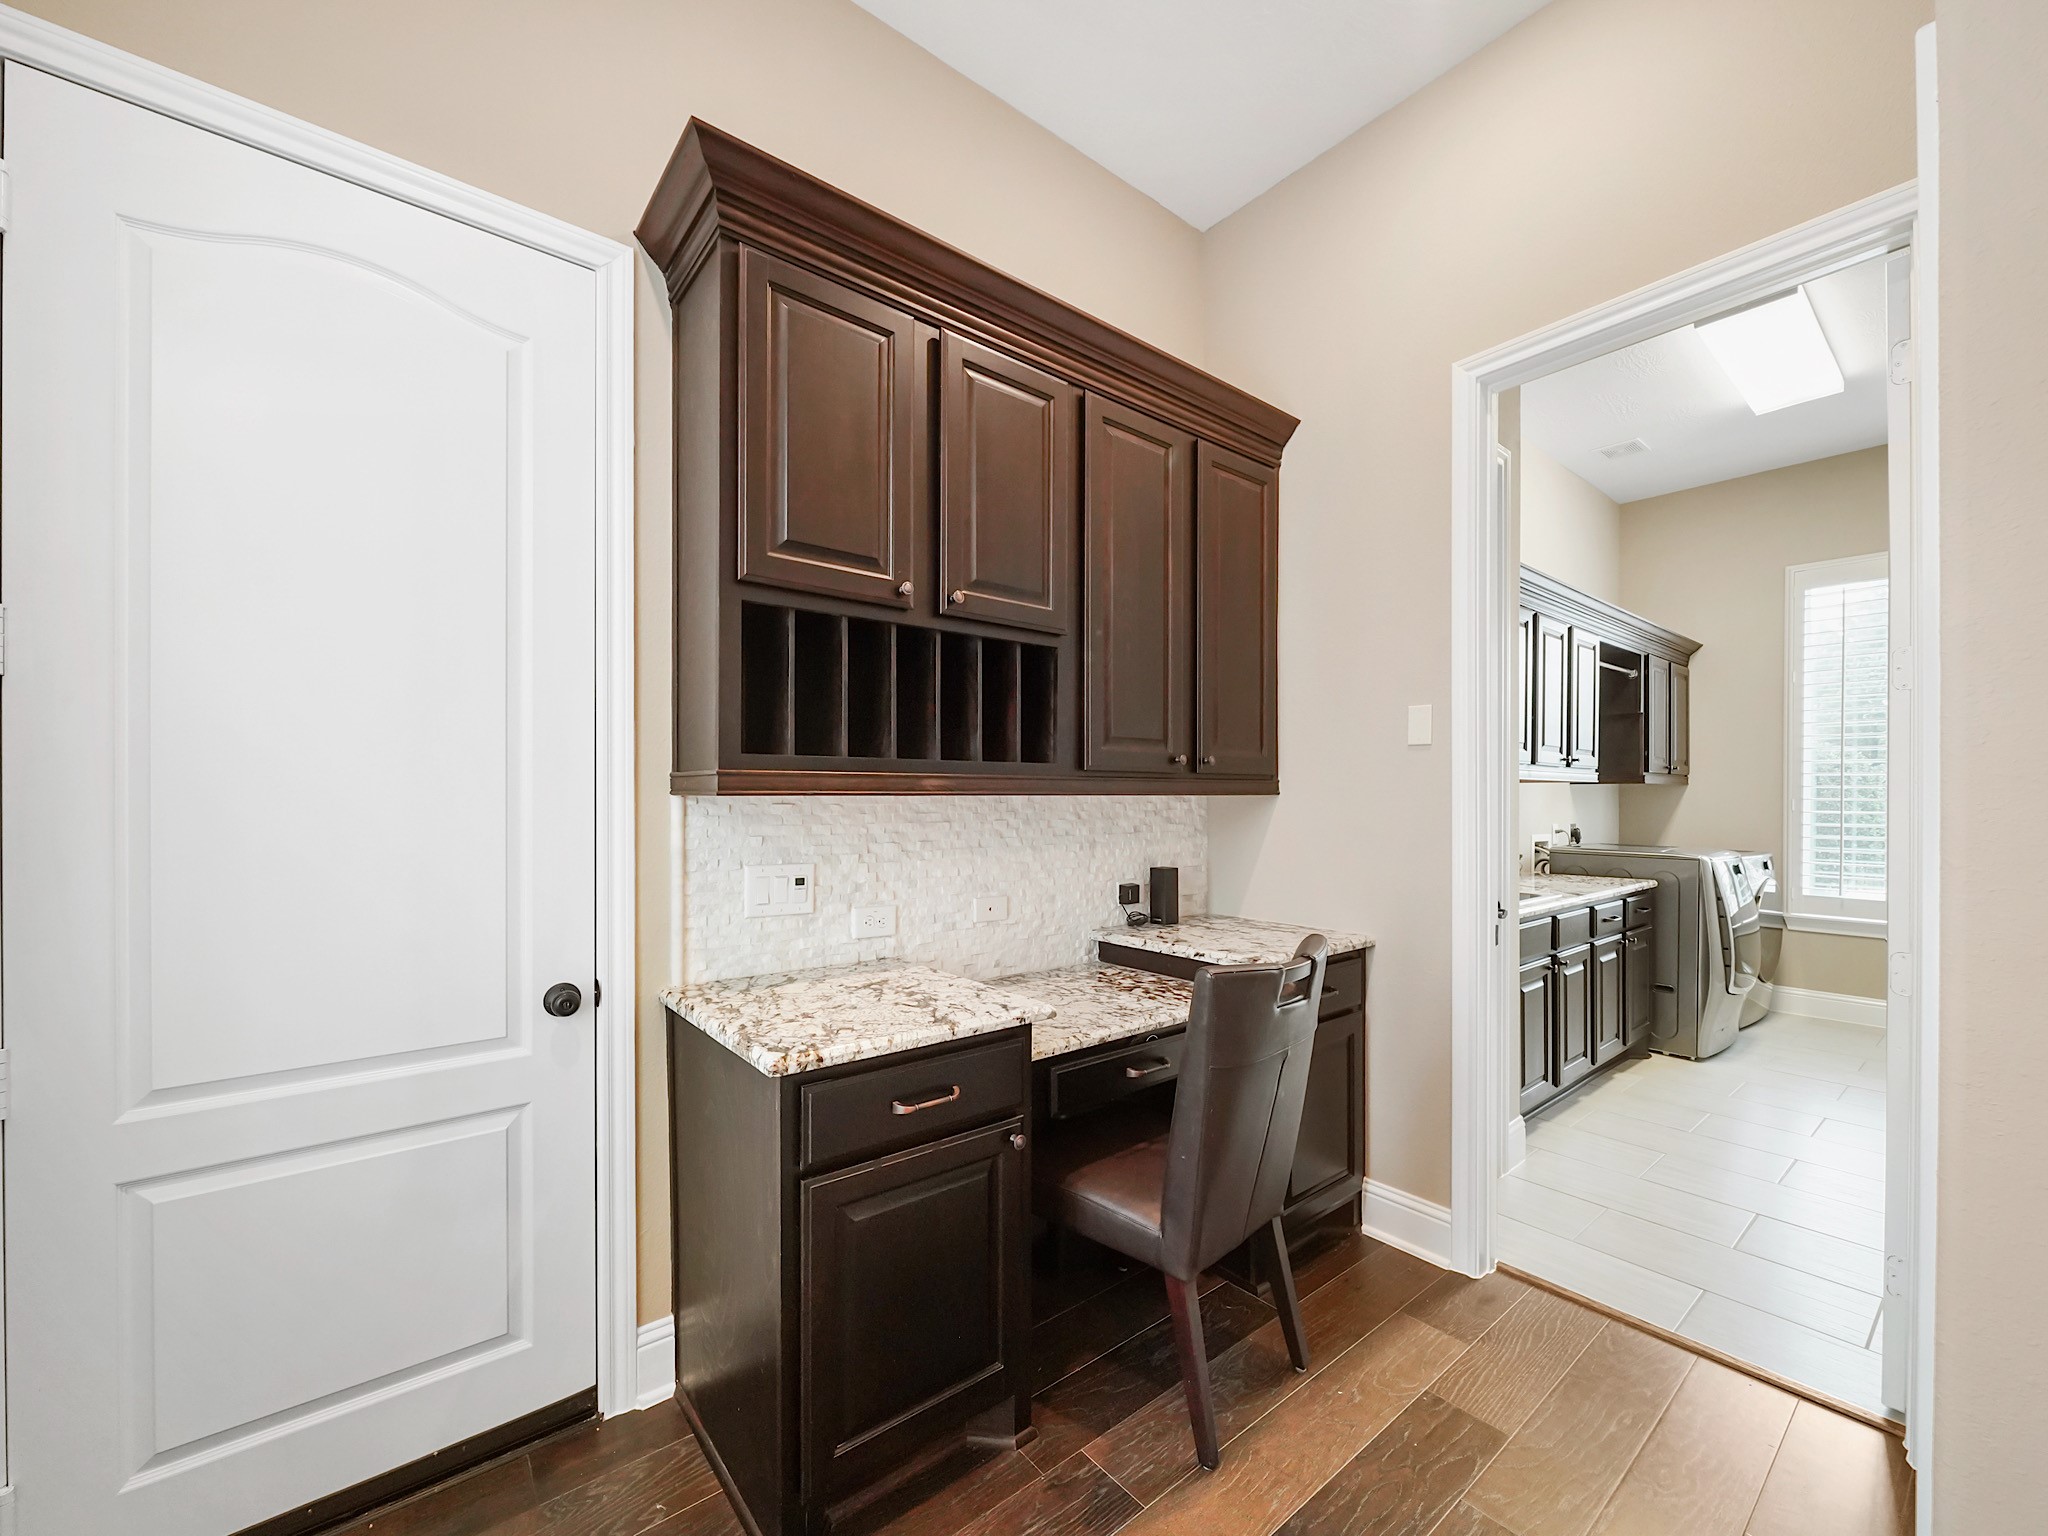
A built-in planning desk provides a convenient workspace with additional cabinetry and storage.
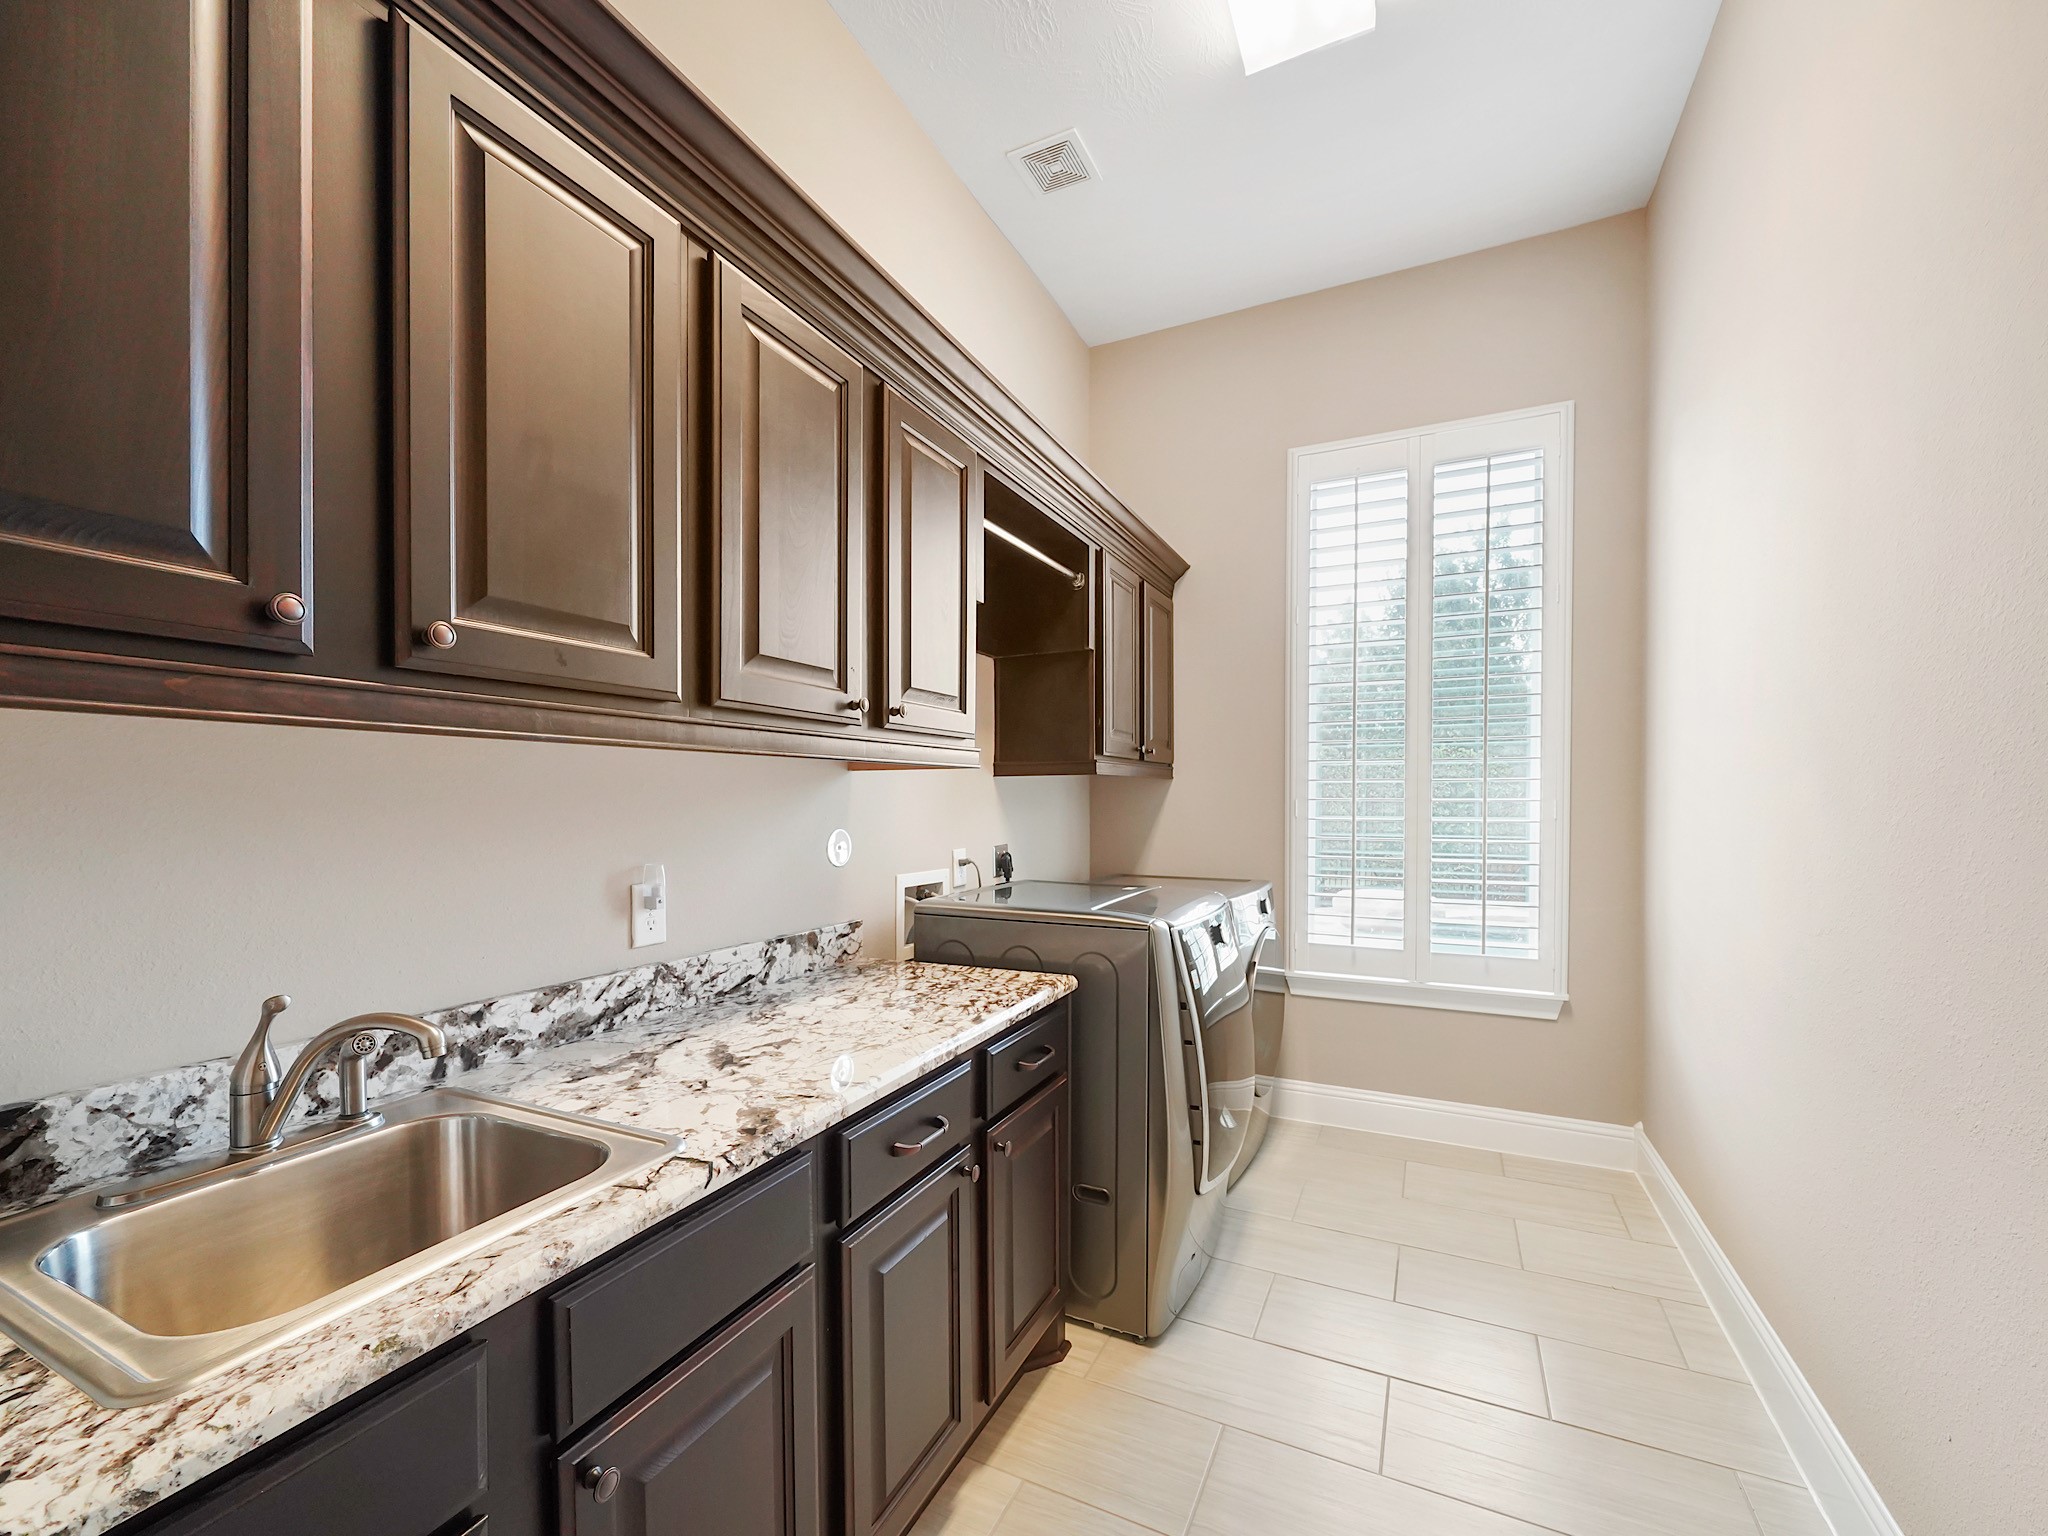
The spacious utility room features abundant cabinetry, granite countertops, a sink and room for everyday organization.
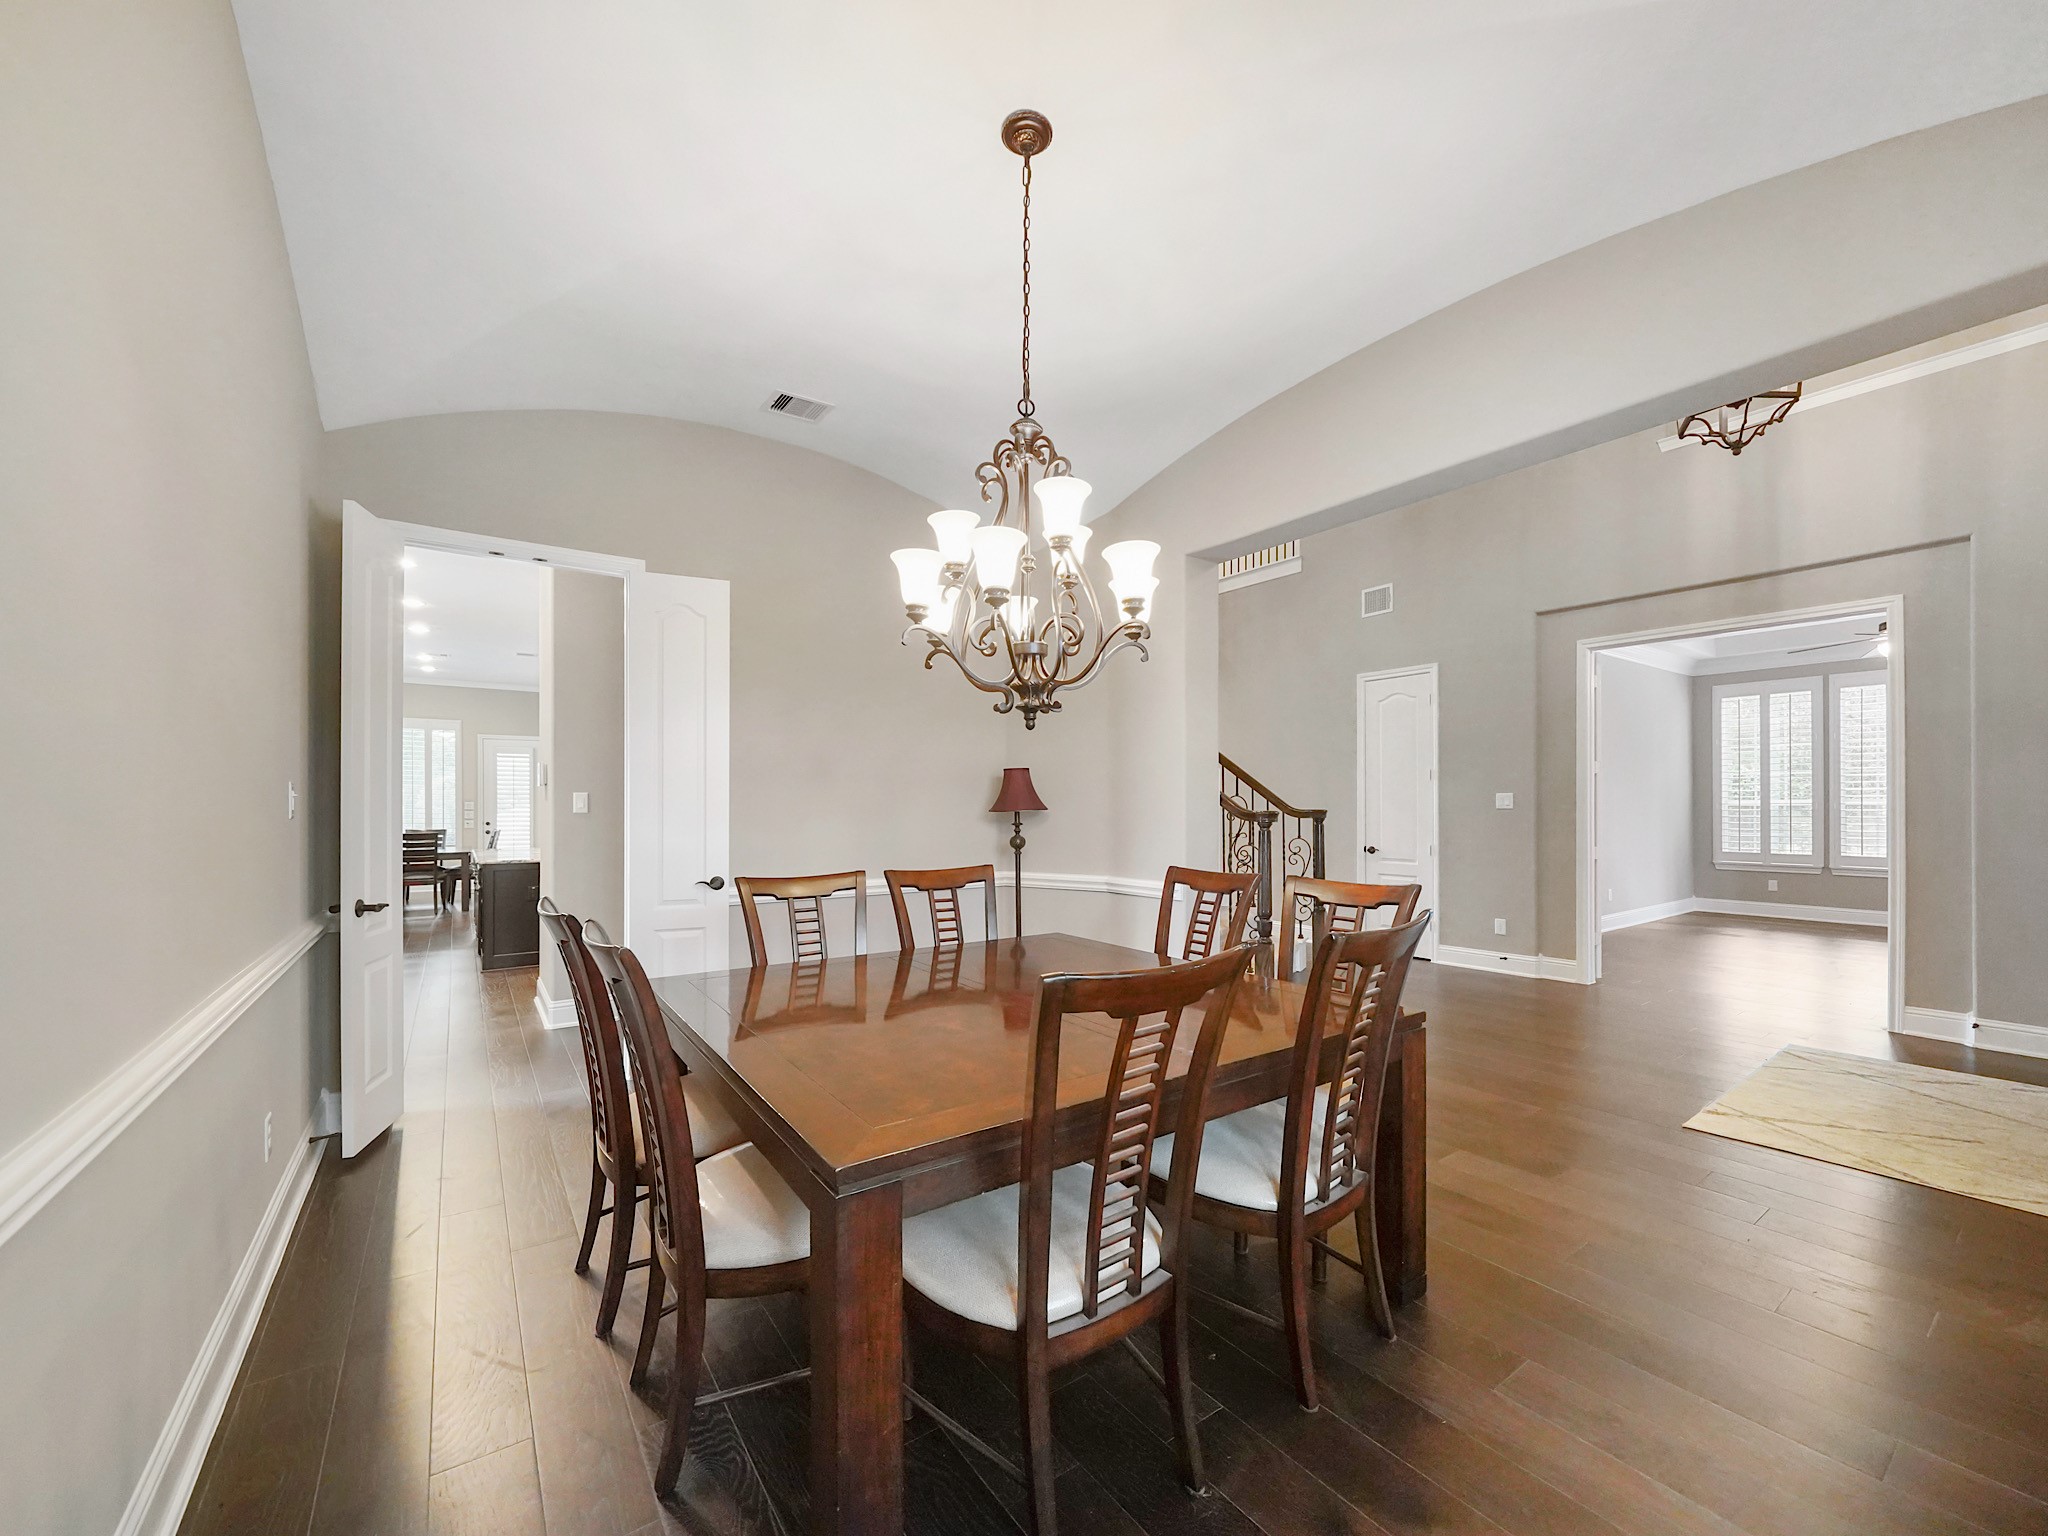
The formal dining room combines an elegant chandelier and graceful architectural details to create an inviting setting for memorable gatherings.
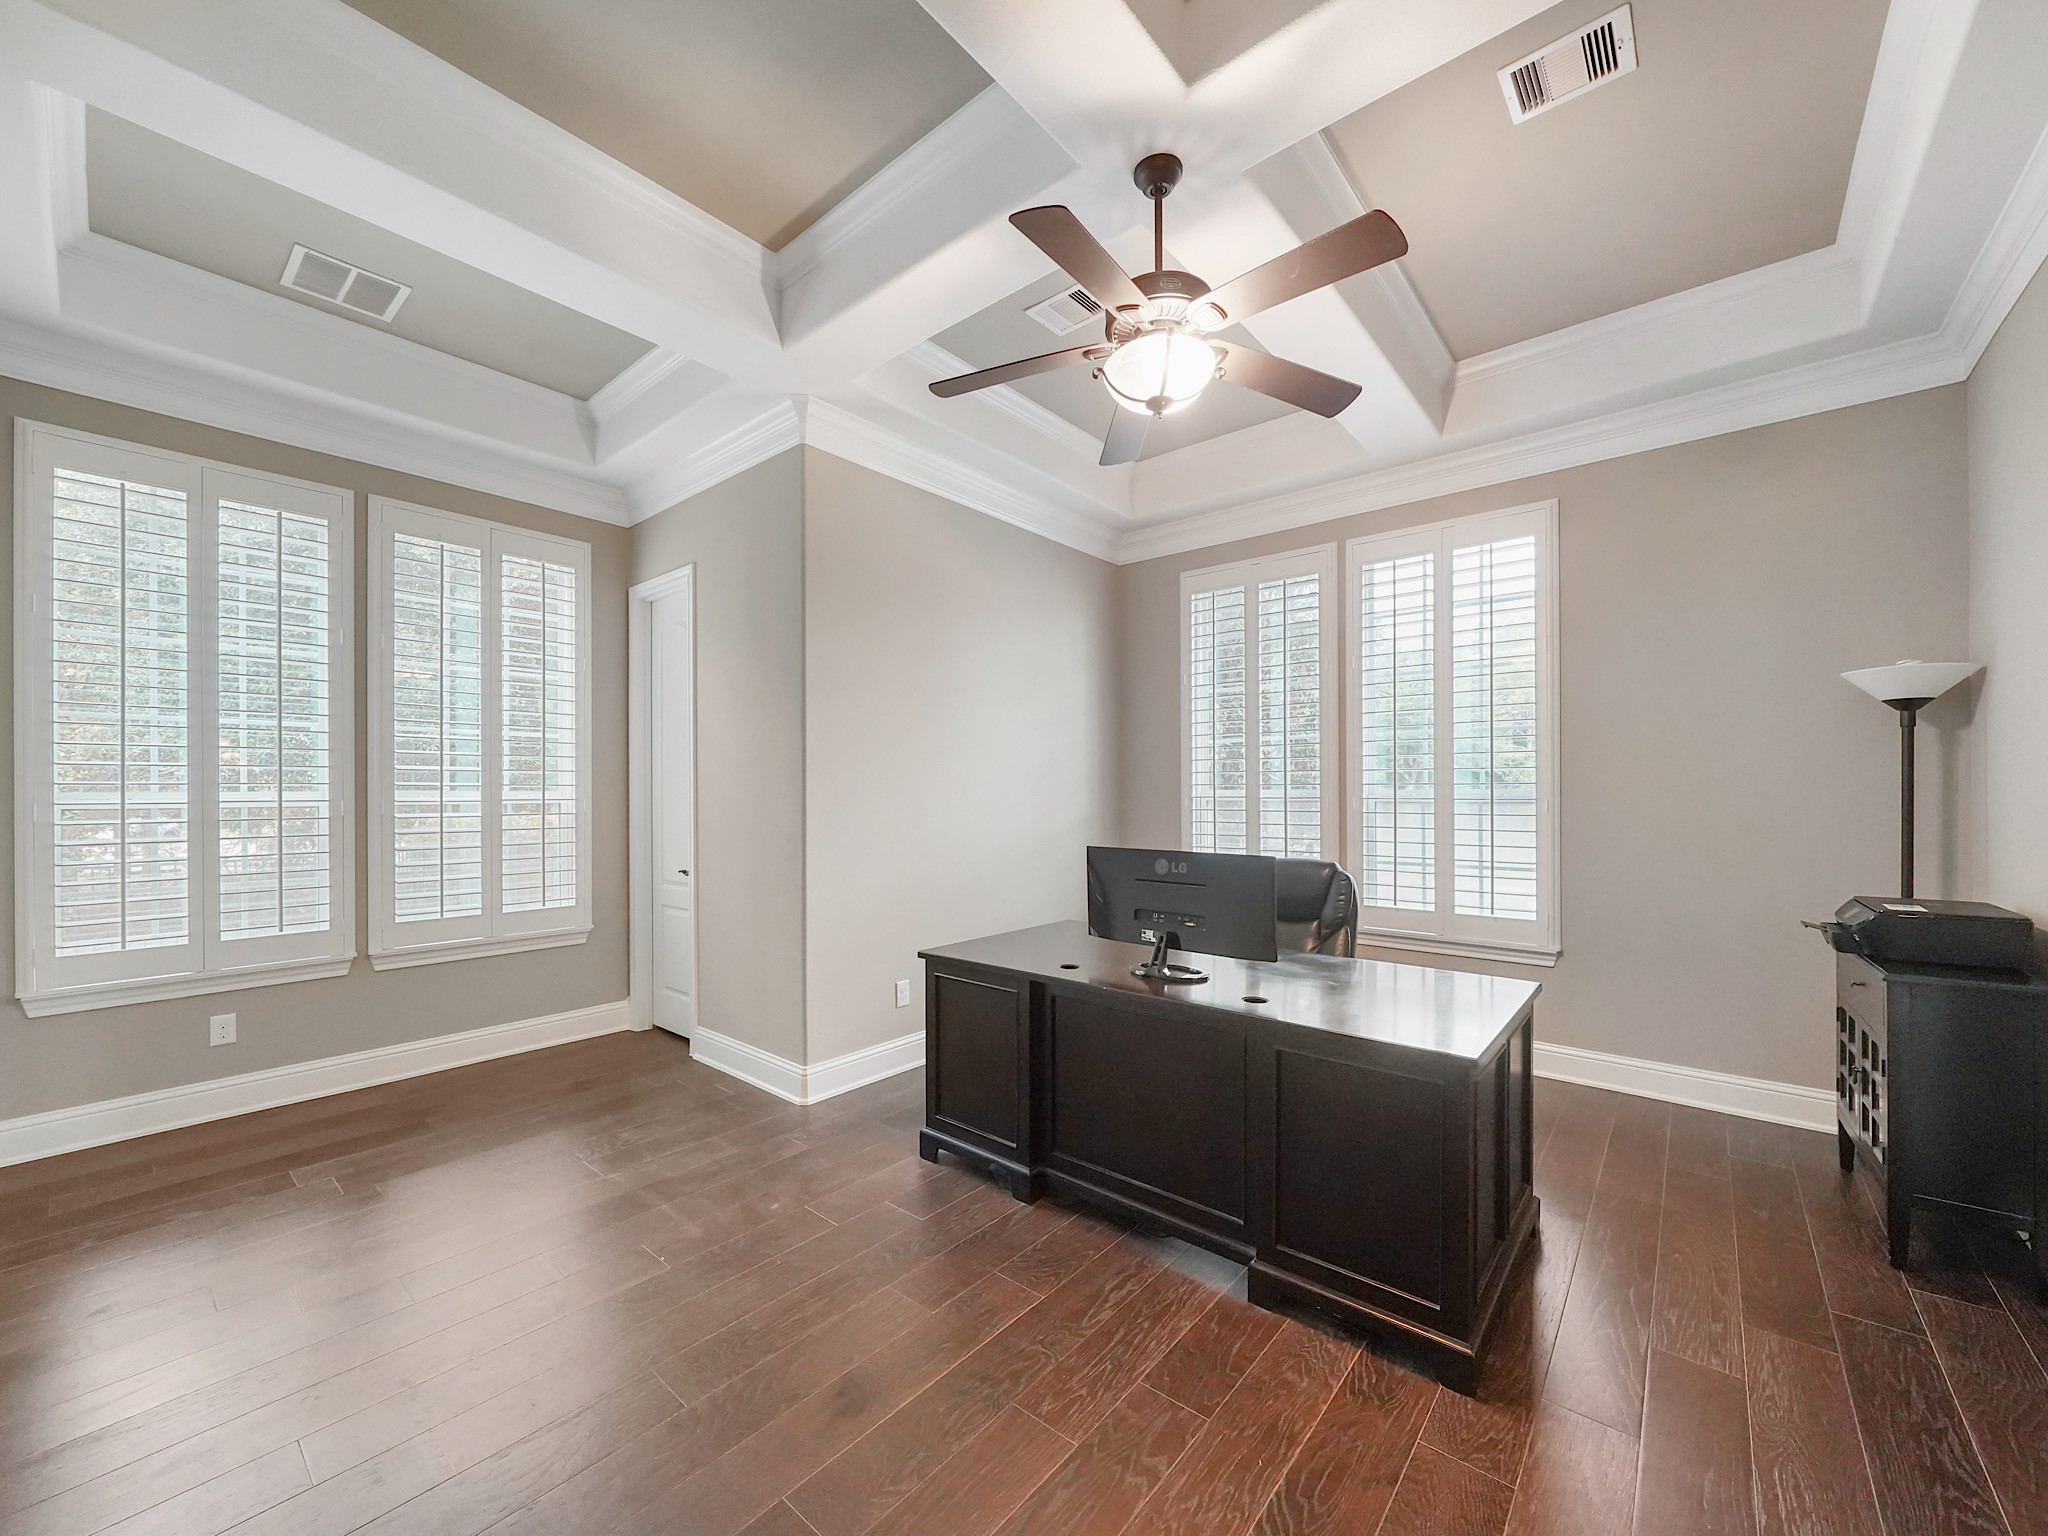
Distinguished by a striking coffered ceiling and a graceful arrangement of windows, the private study offers an inspiring environment for focused work or quiet reflection. Its generous proportions easily accommodate a substantial executive workspace while maintaining an open, polished feel.
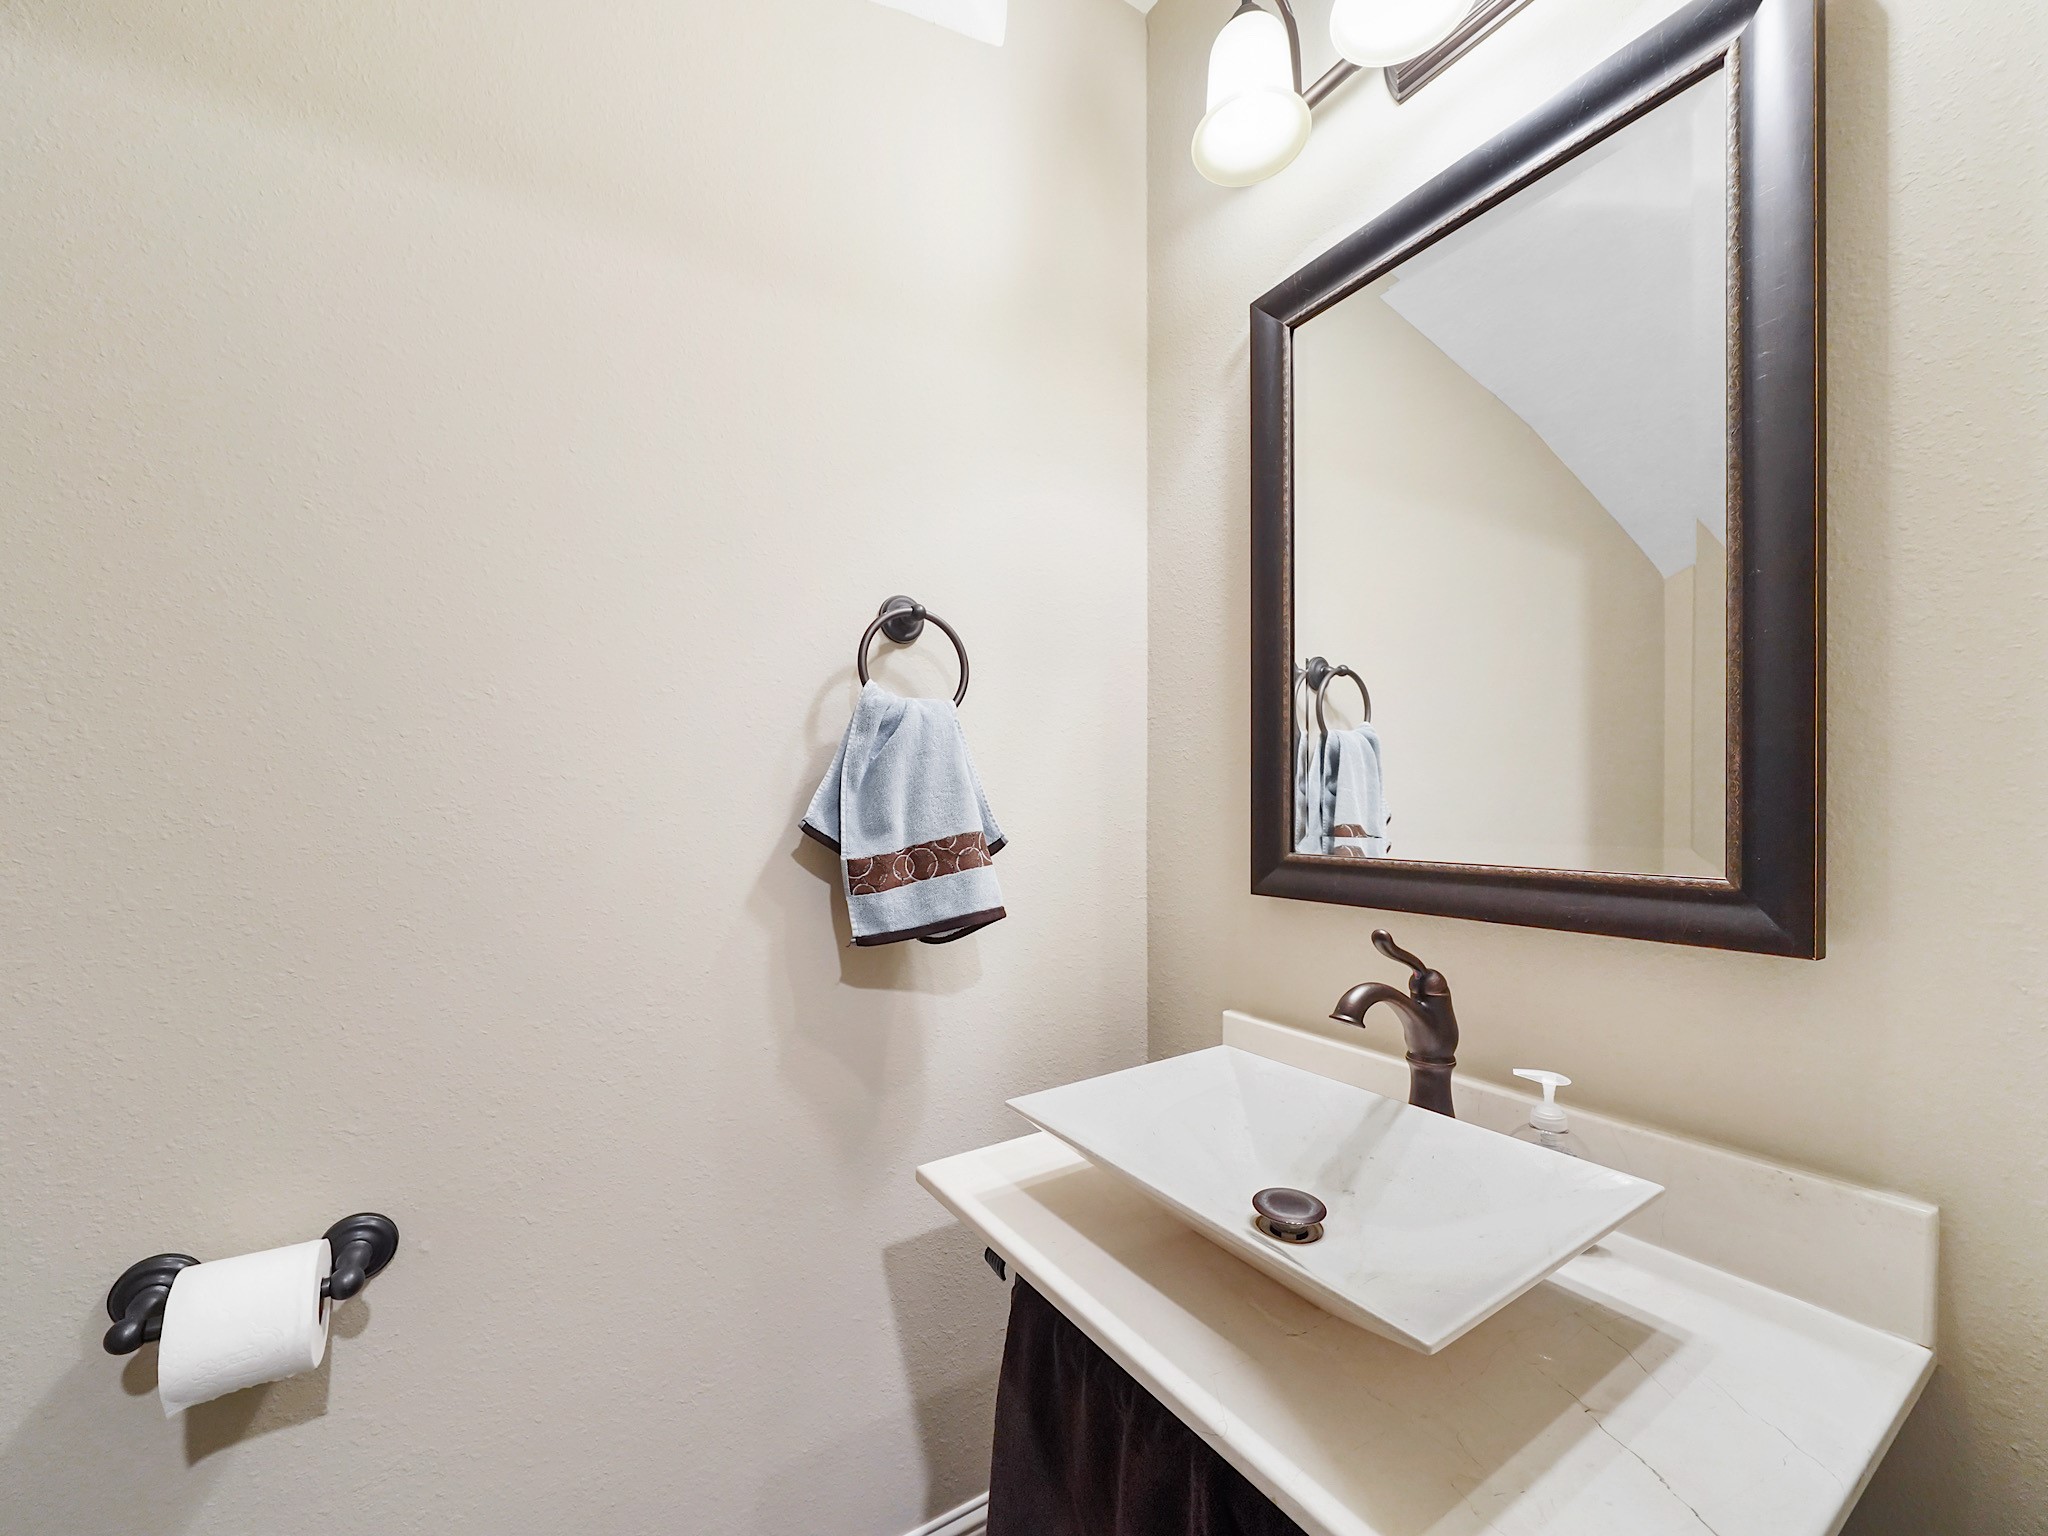
A stylish half bath pairs a modern vessel sink with a clean, understated design.
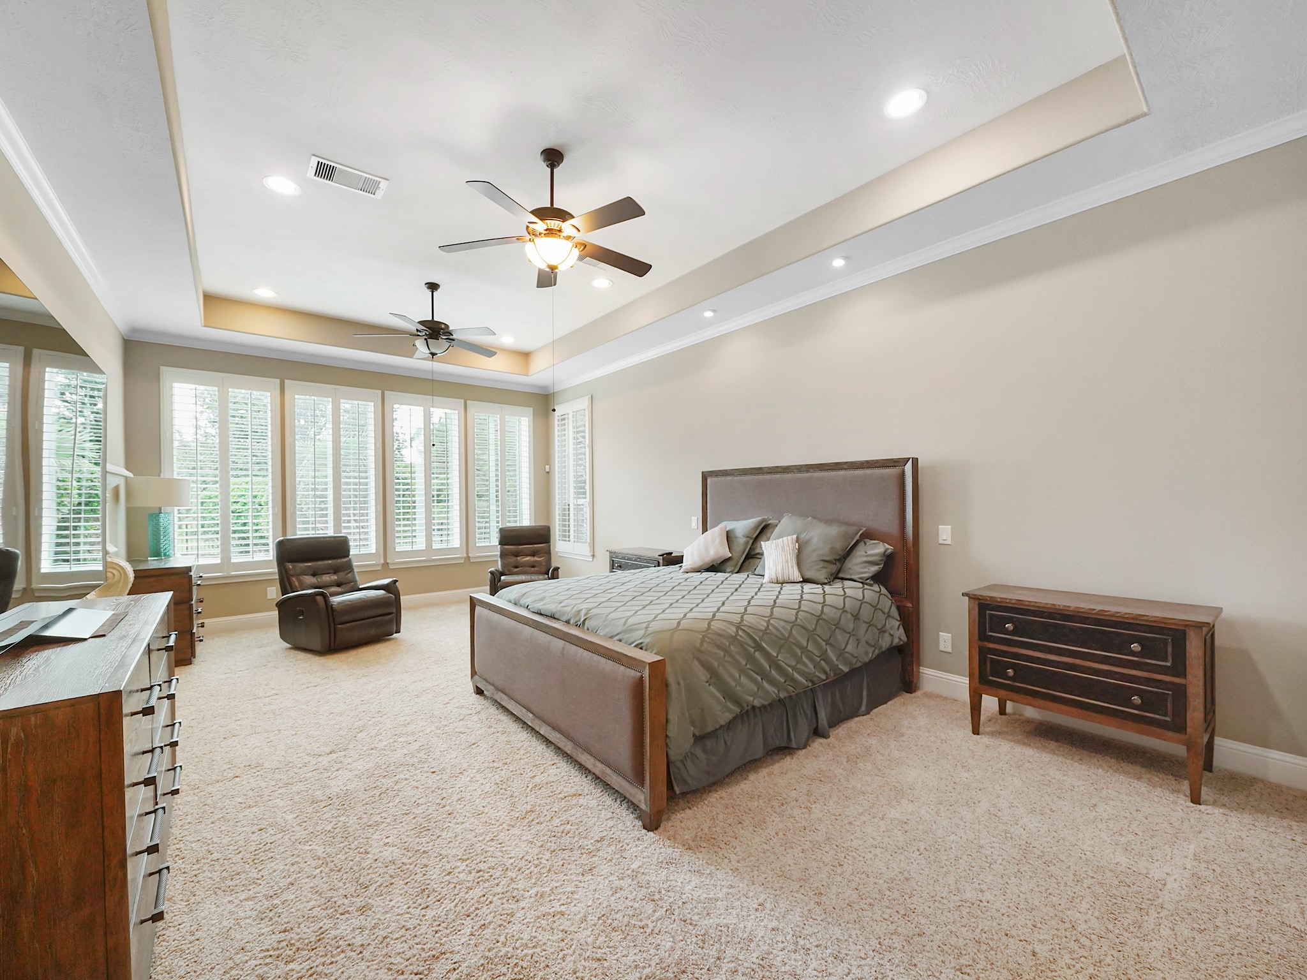
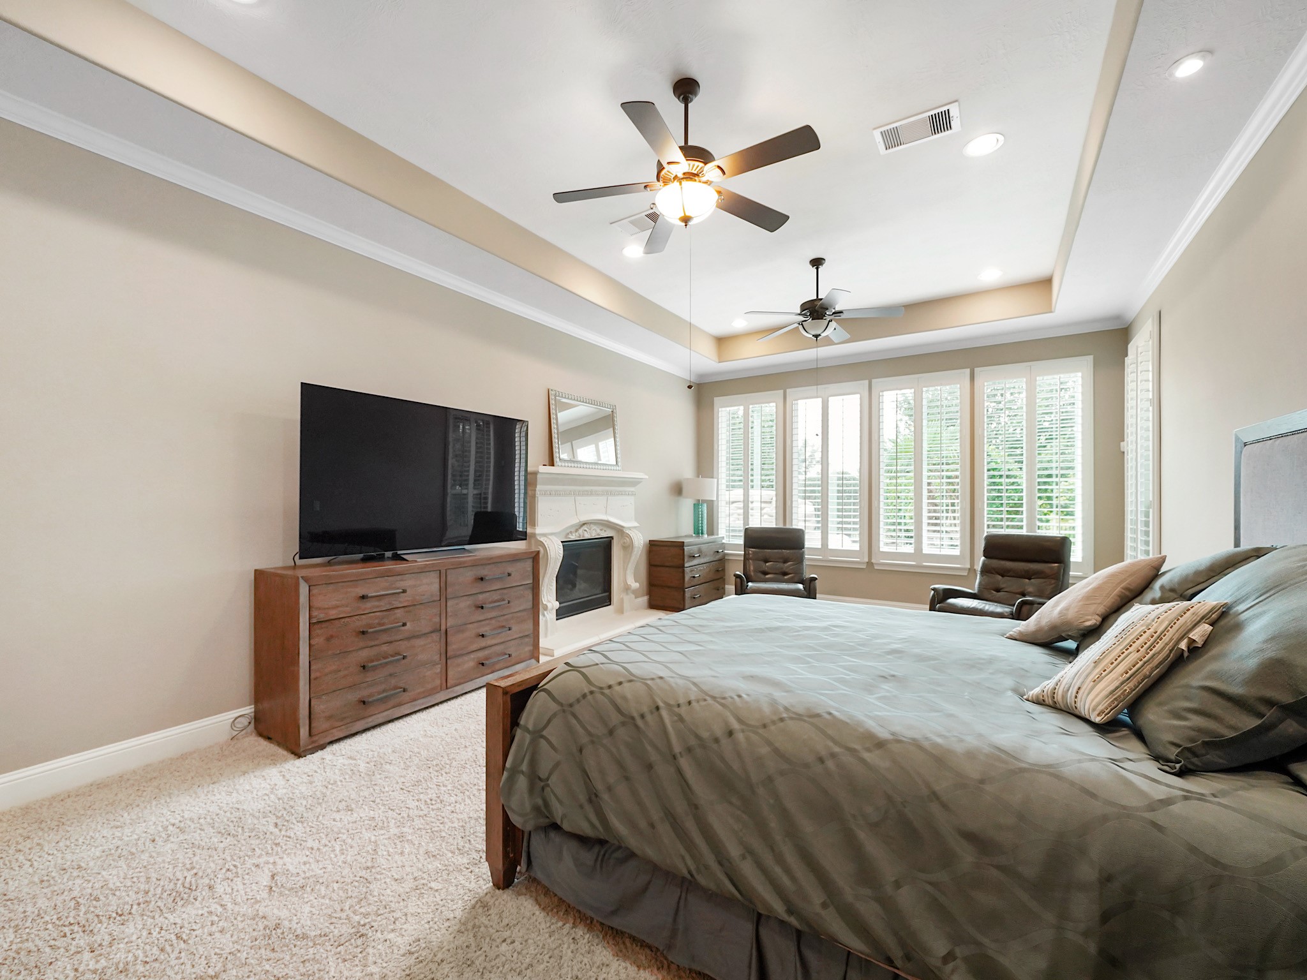
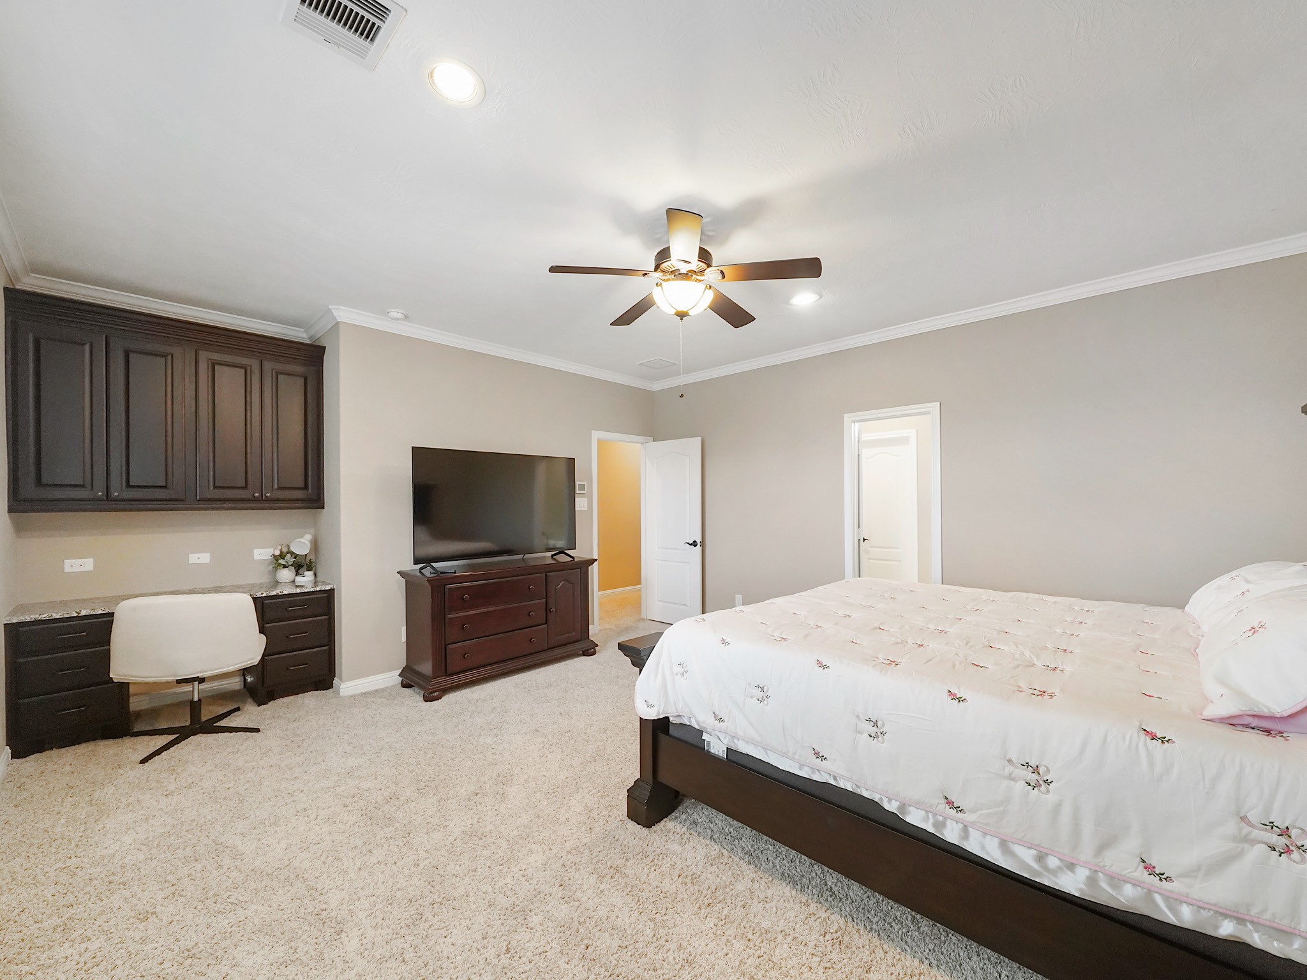
Designed as a true private sanctuary, the expansive primary retreat is defined by an elegant tray ceiling, abundant natural light and room for a substantial sitting area. A private fireplace adds warmth and intimacy, creating an inviting place to begin the morning or unwind at the end of the day.
The impressive scale of the primary retreat allows the sleeping and sitting areas to feel distinct while remaining beautifully connected. Layers of ceiling detail and windows spanning the room enhance its sense of openness and quiet sophistication.
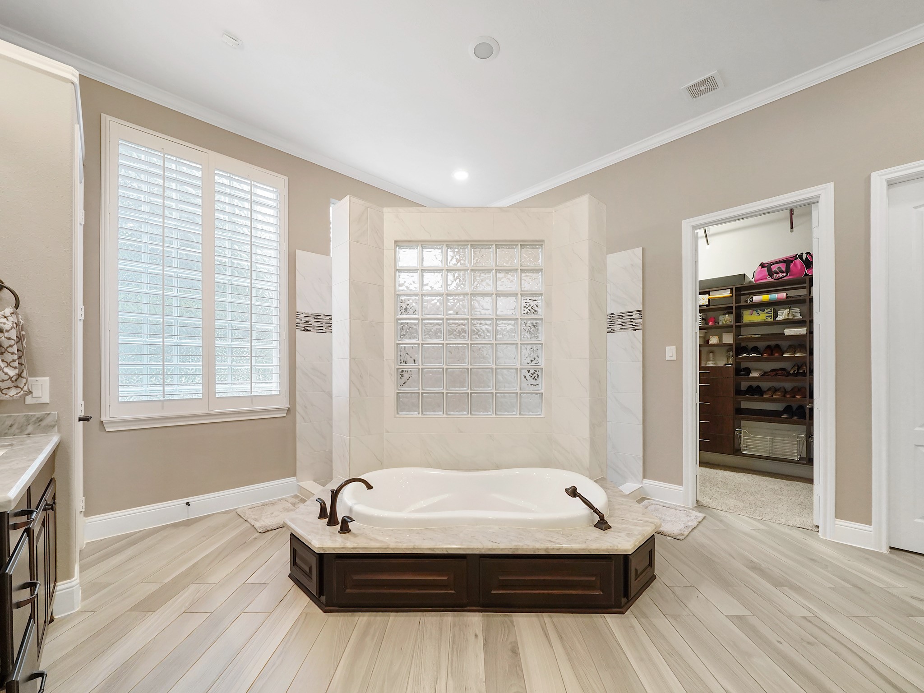
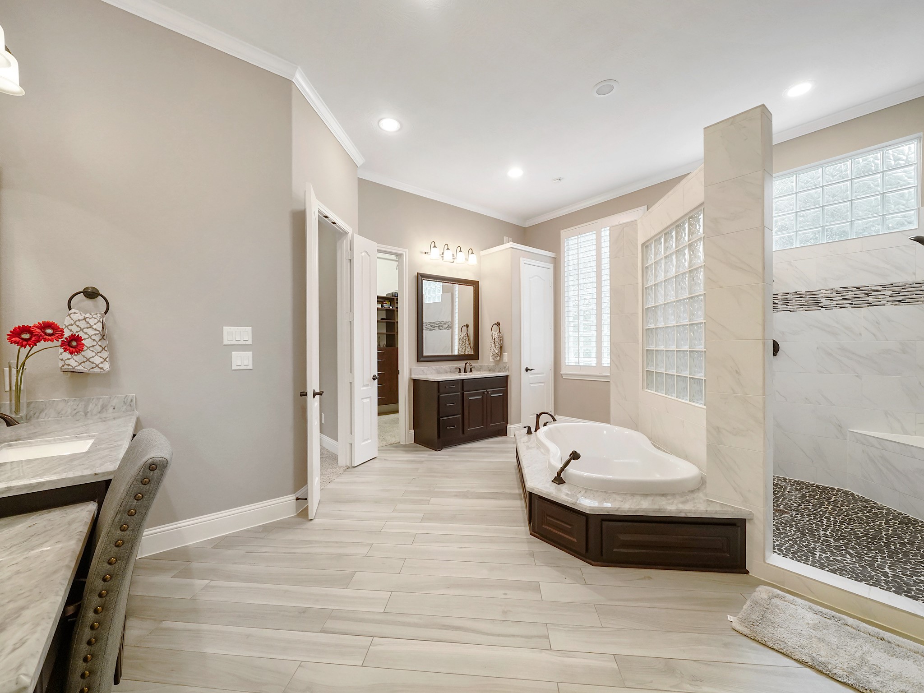
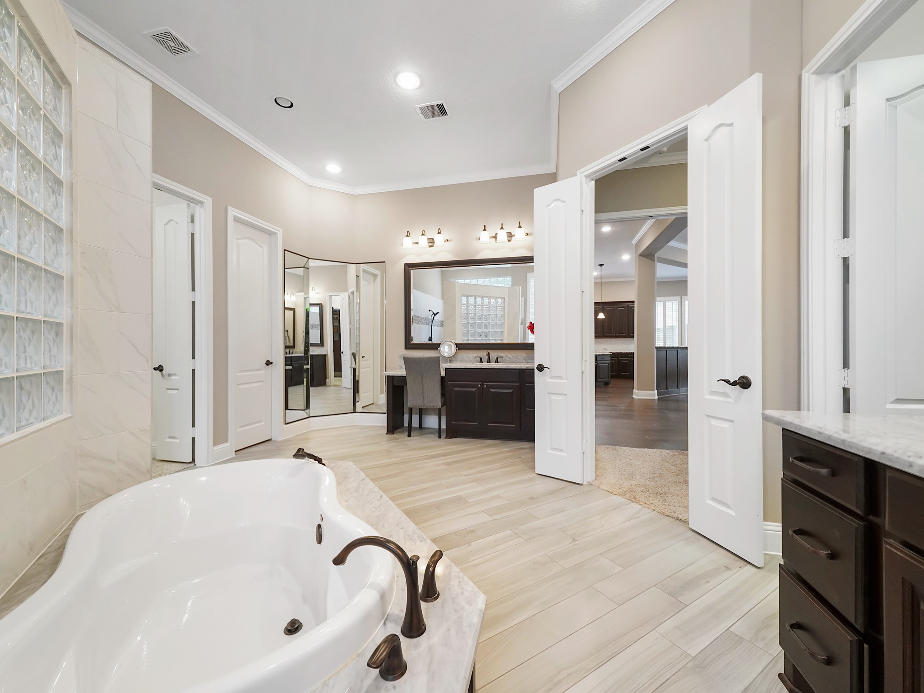
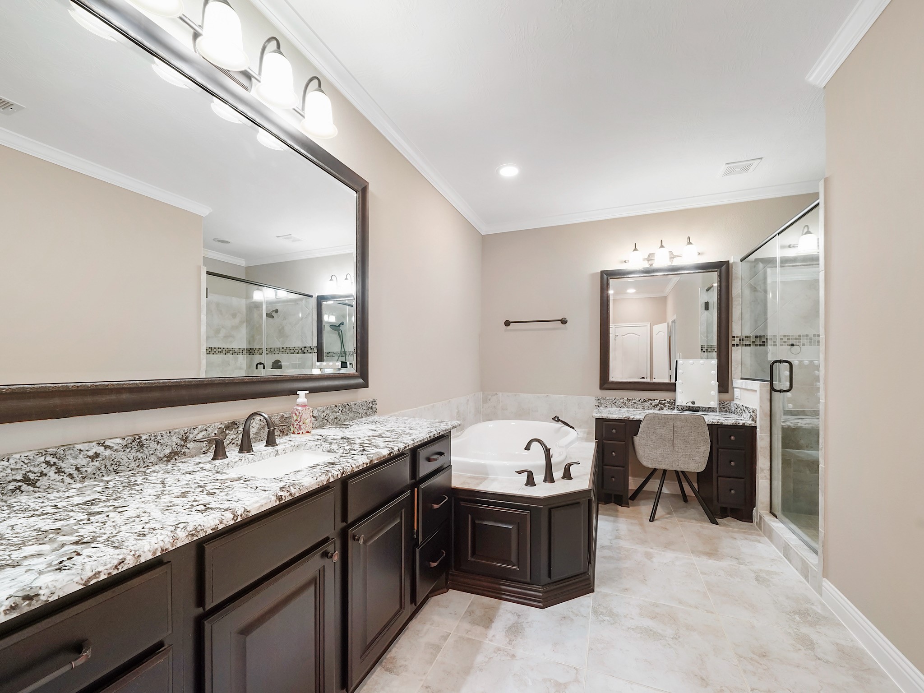
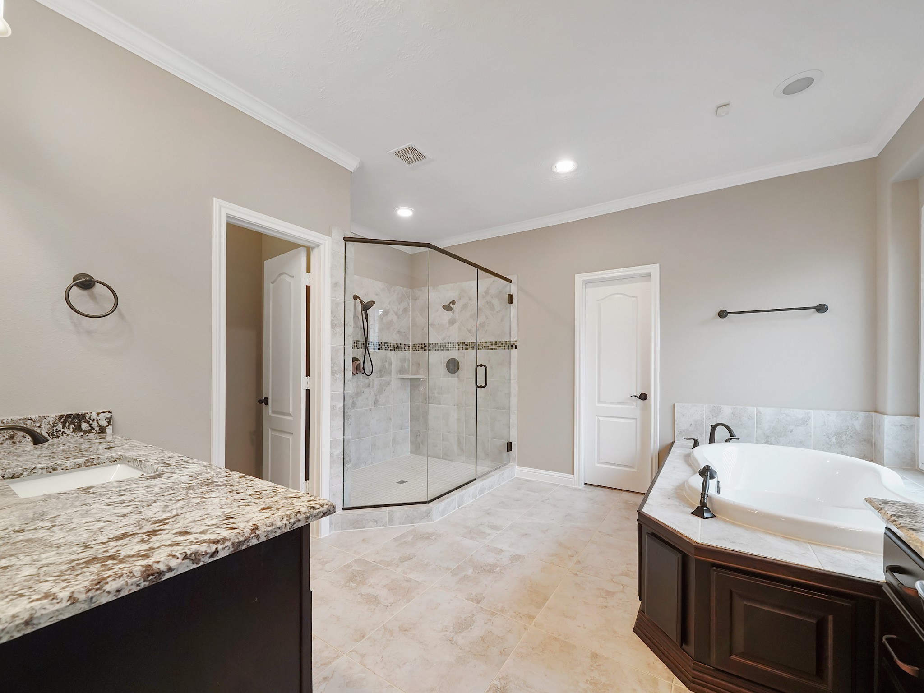
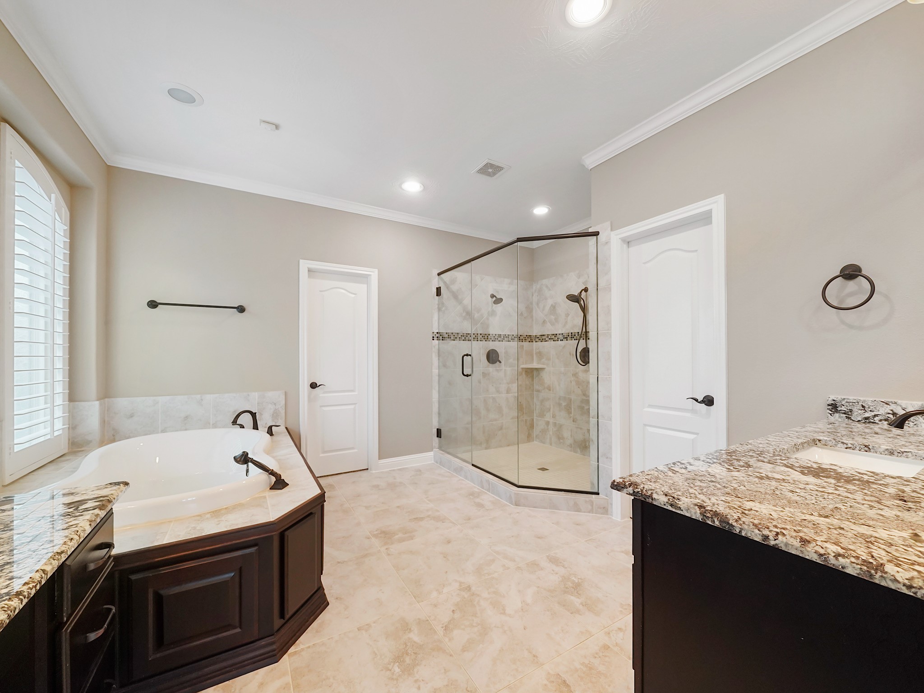
The primary bath delivers a resort-inspired experience with a sculptural soaking tub, oversized walk-in shower and a spacious layout designed for unhurried mornings. Direct access to the custom closet completes this exceptionally private retreat.
Beautifully arranged around the freestanding soaking tub, the primary bath balances dramatic scale with a calming, spa-like atmosphere. The expansive walk-in shower adds another layer of everyday luxury.
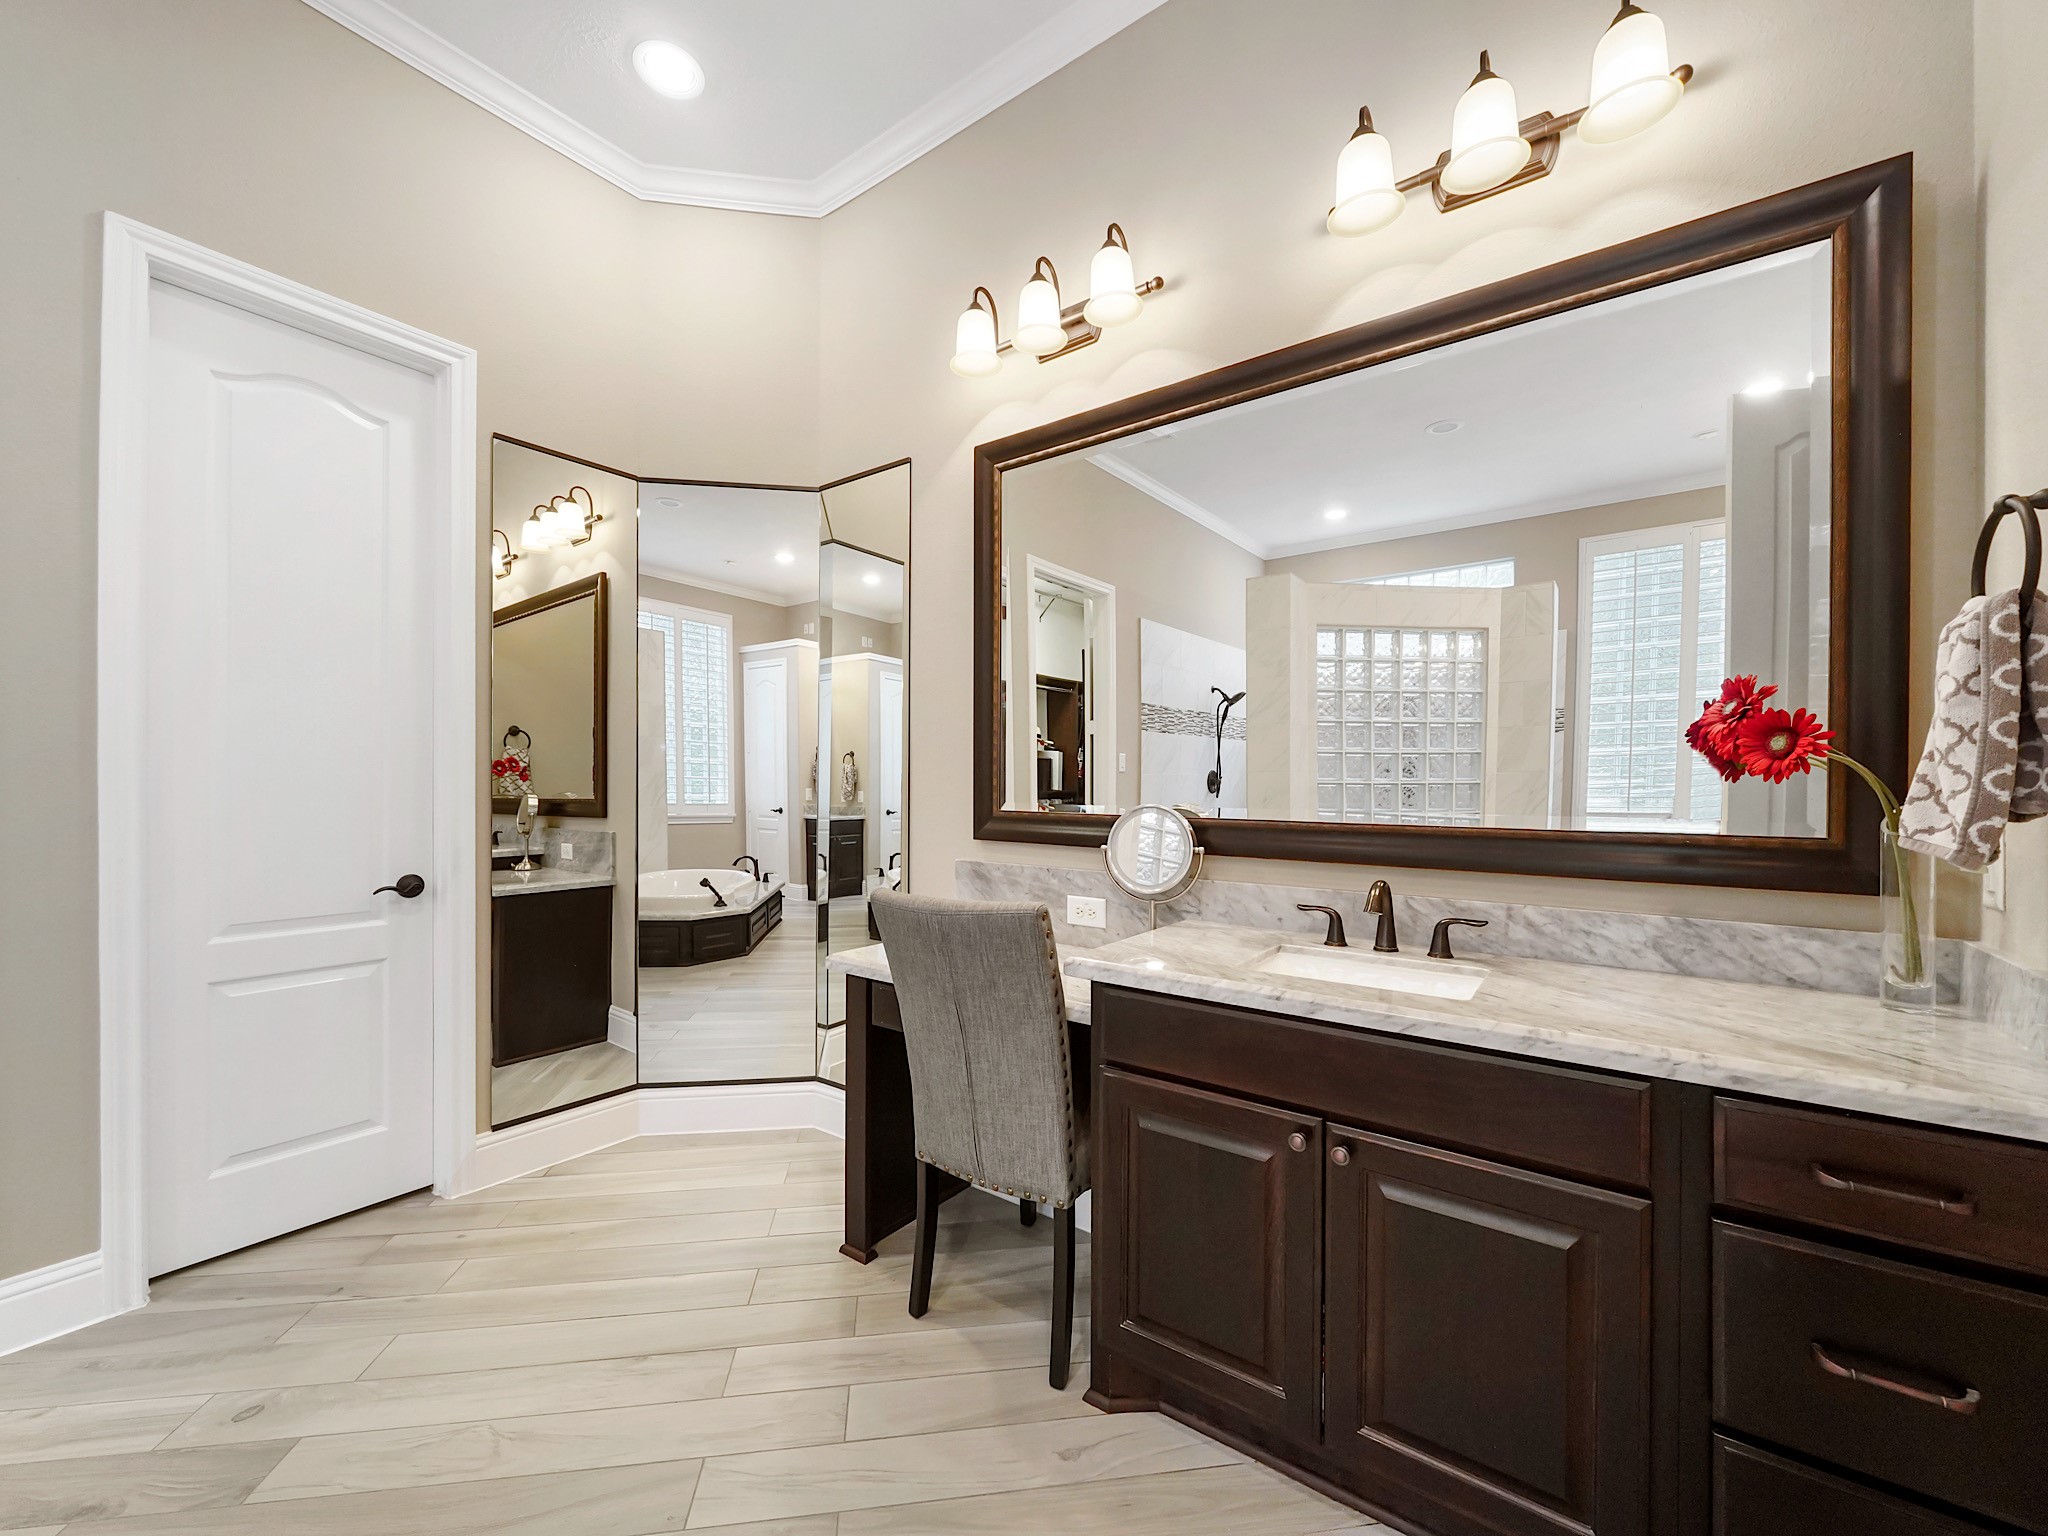
A dedicated dressing vanity offers an elegant place to prepare for the day, surrounded by generous counter space, rich cabinetry and expansive mirrors that enhance the room’s polished design.
Multiple vanity areas and a carefully planned open layout provide exceptional personal space within the primary bath. Every element contributes to a setting that feels indulgent, private and highly functional.
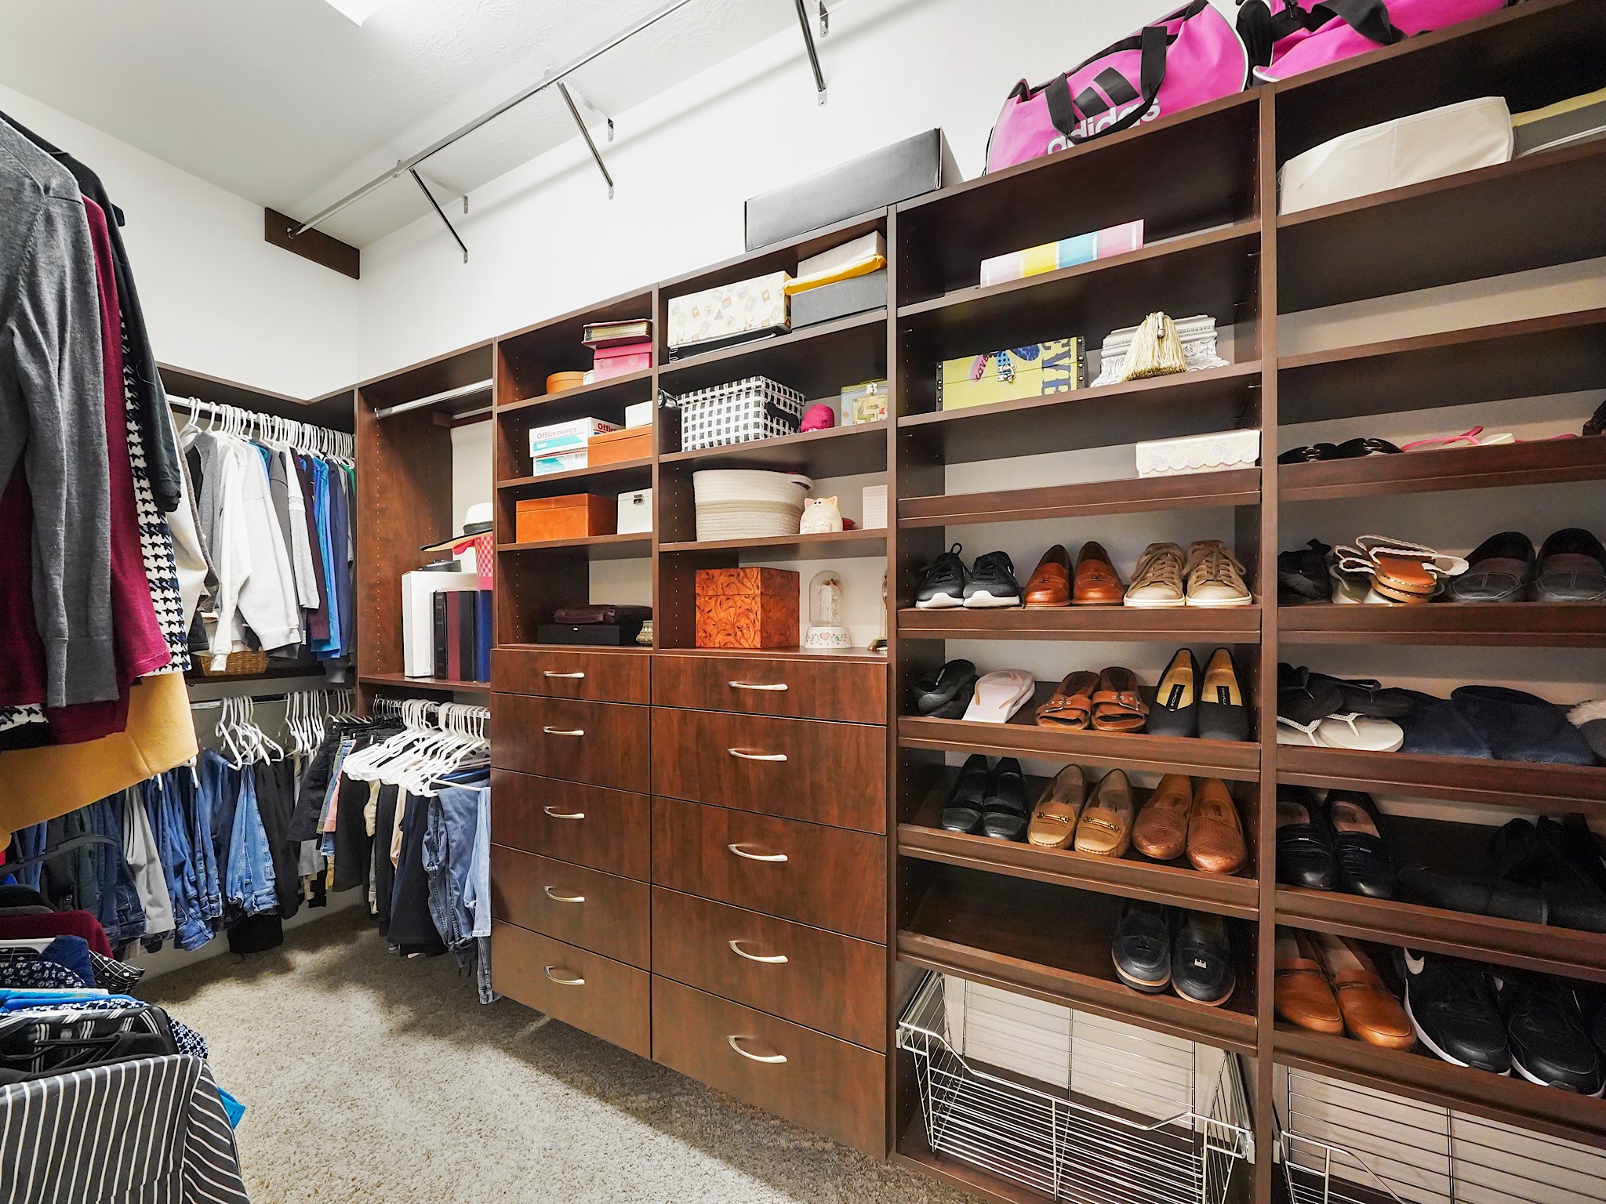
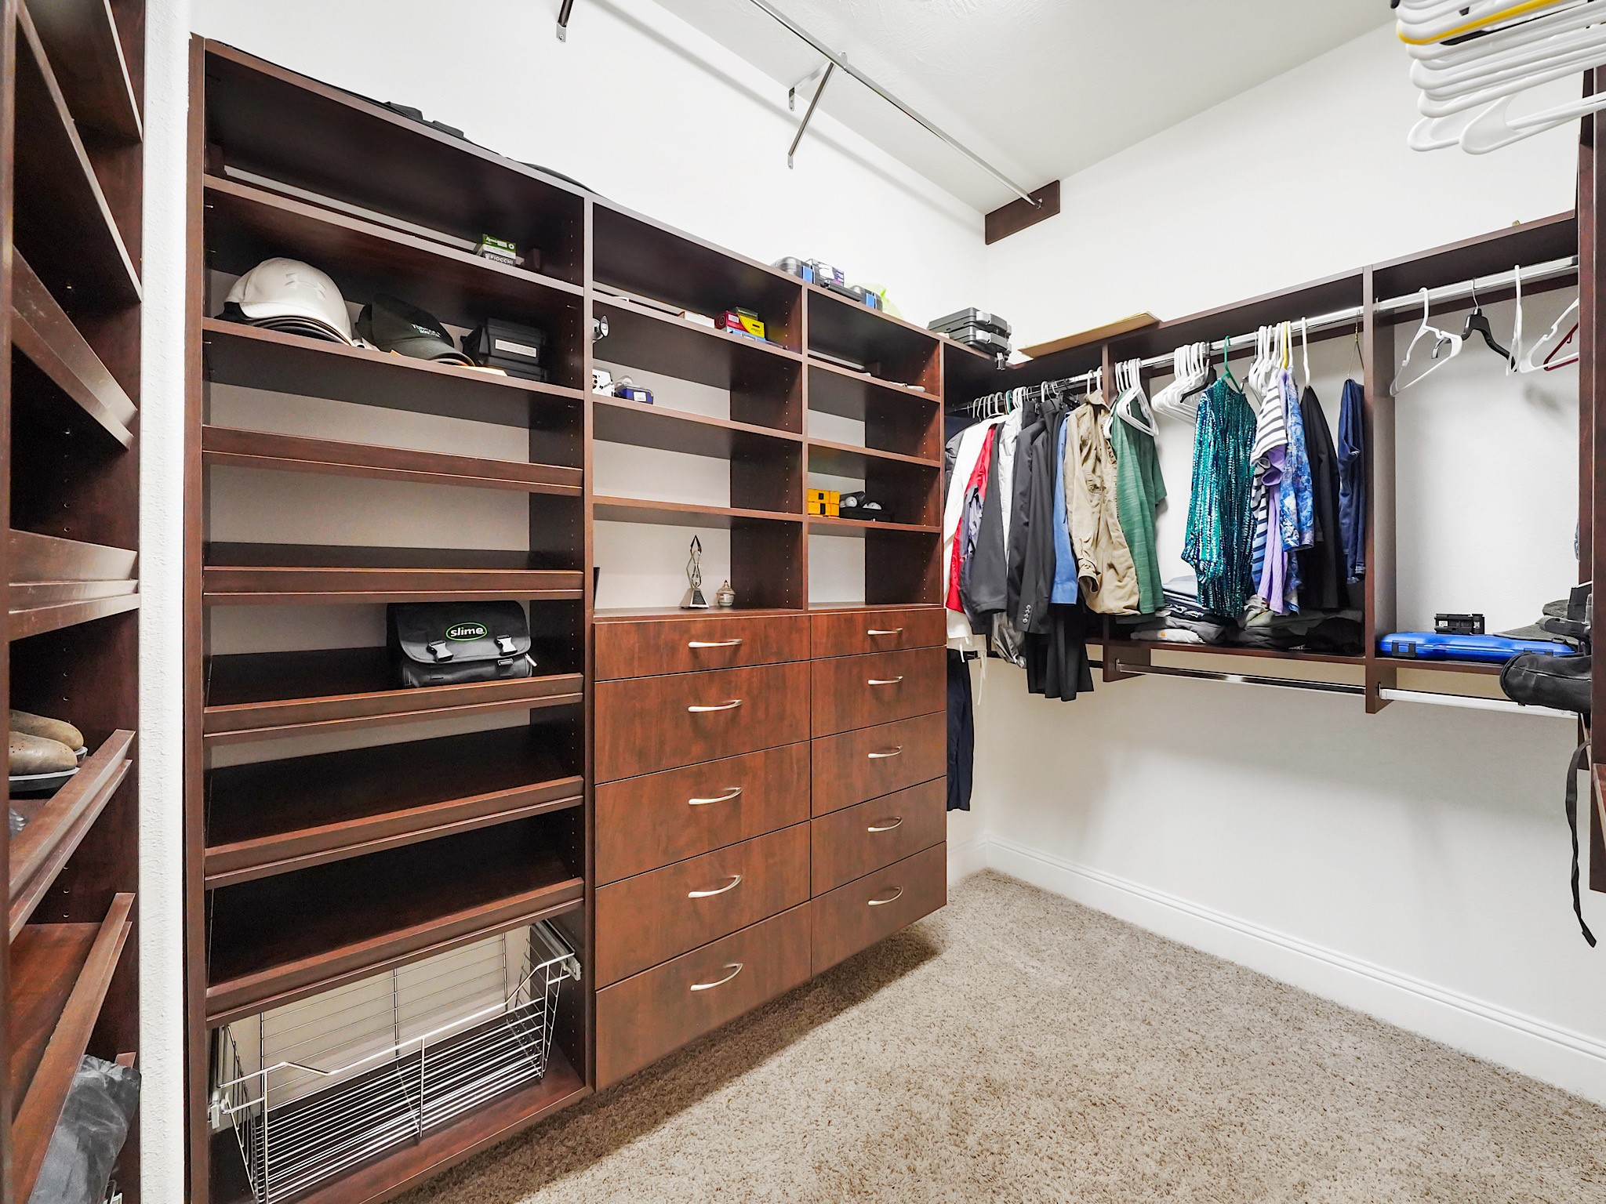
More dressing room than ordinary closet, this remarkable space features extensive custom built-ins, dedicated shoe storage, multiple hanging areas and a central bank of drawers designed to keep an expansive wardrobe beautifully organized.
The scale of the custom closet is matched by its thoughtful organization, offering an extraordinary amount of storage while allowing clothing and accessories to be displayed with boutique-like ease.
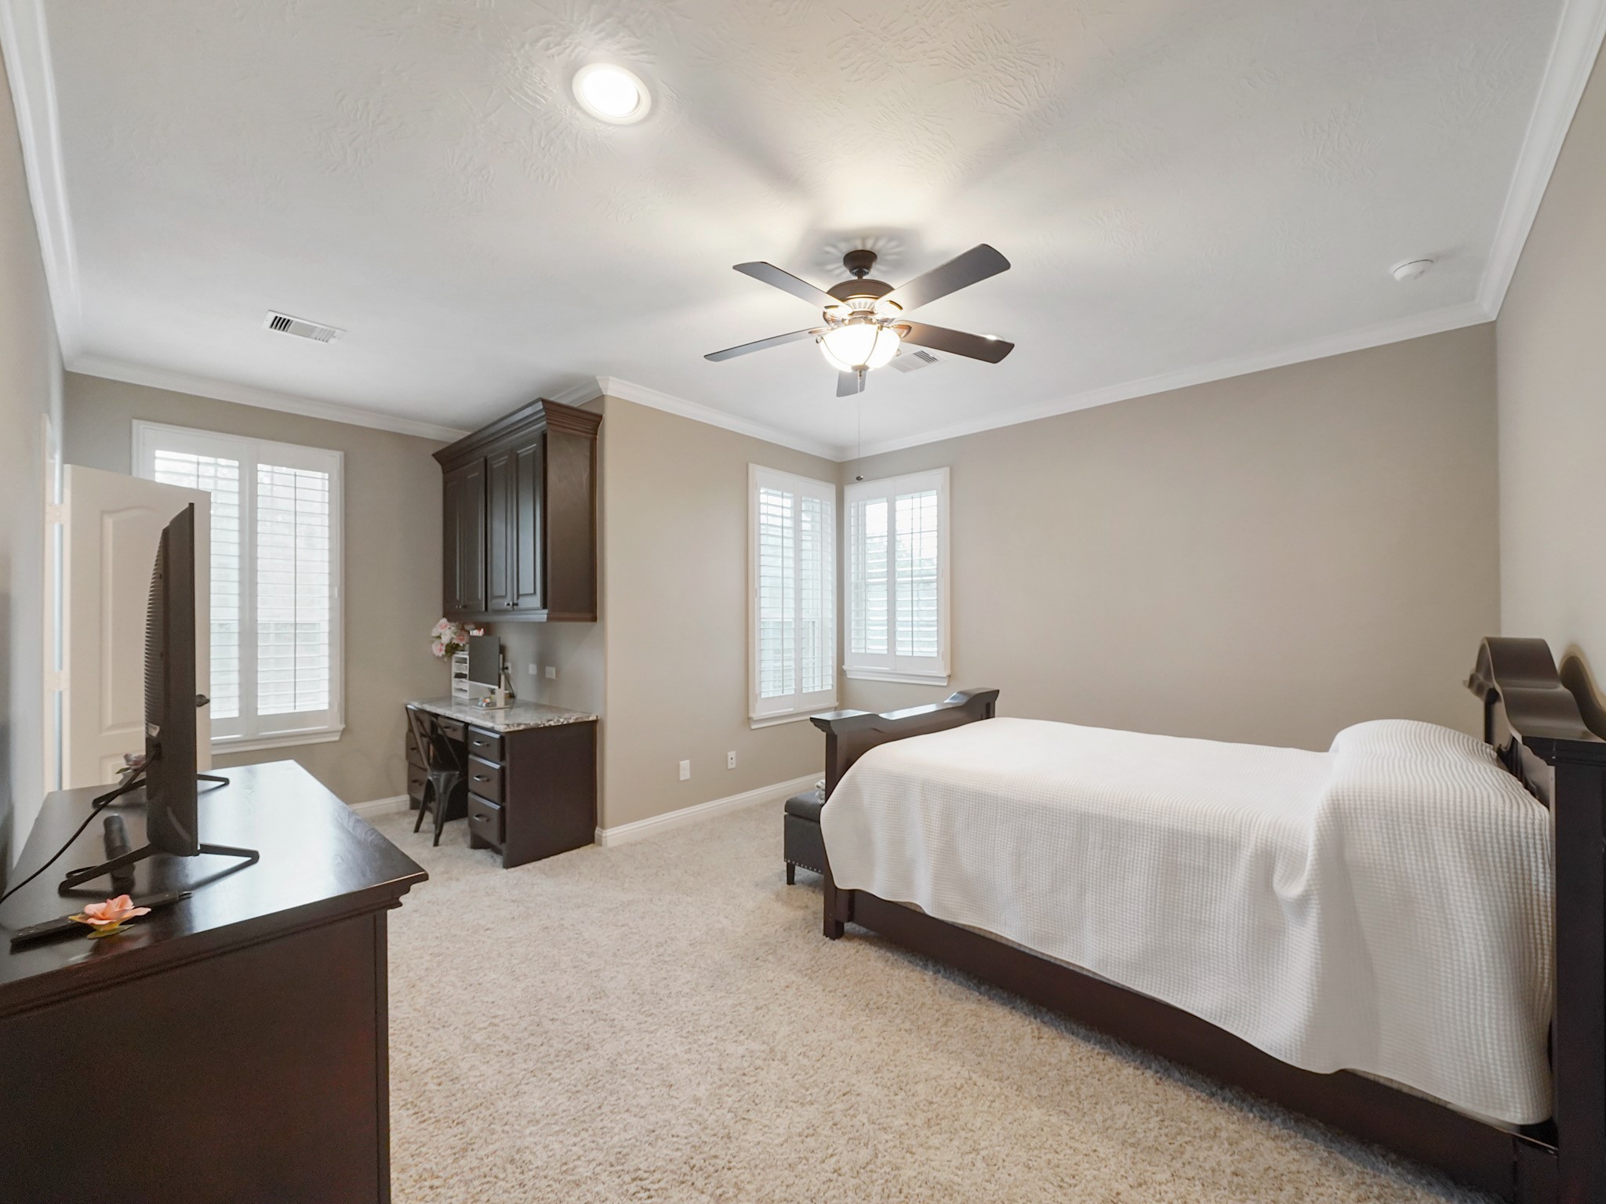
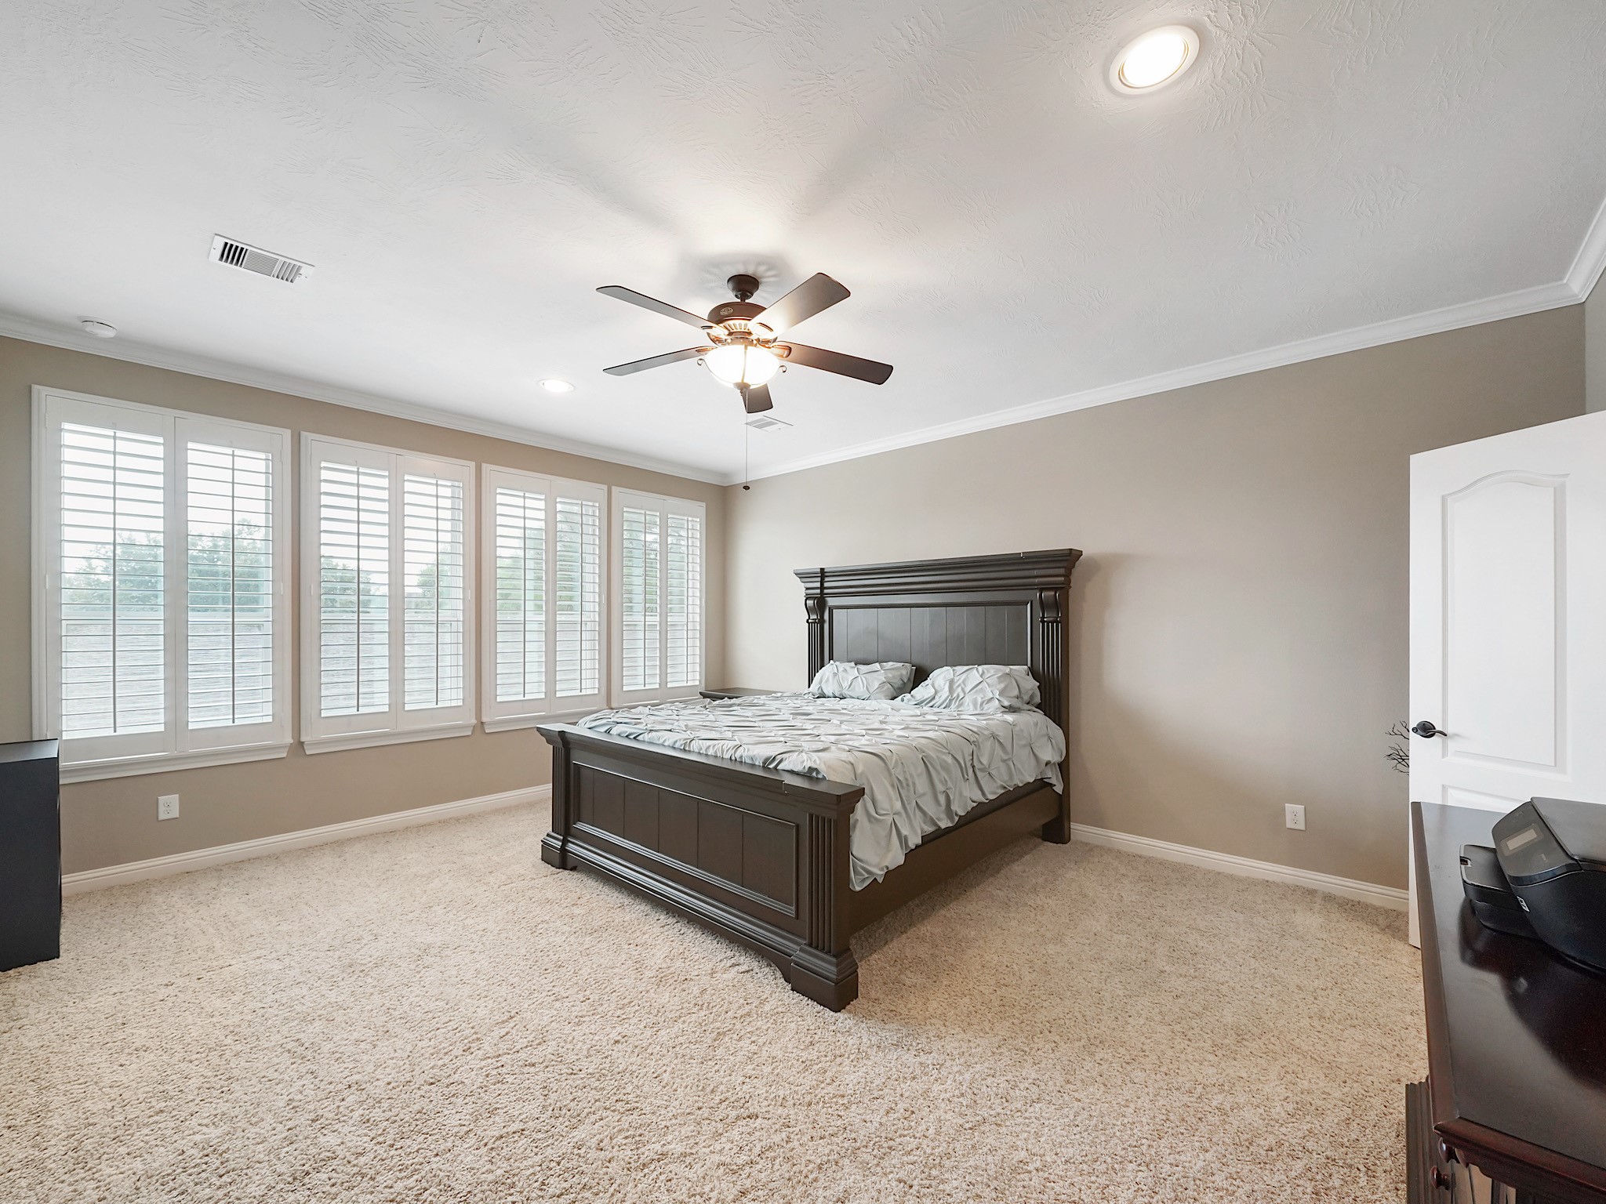
This generously proportioned secondary bedroom offers ample space for a substantial furniture arrangement and a comfortable sitting or media area. Built-in cabinetry adds both character and valuable storage while preserving the room’s open feel.
The bedroom’s private en-suite bath is appointed with dual sinks, expansive granite counters, rich cabinetry, a soaking tub and separate shower, giving family members or guests an elevated experience of their own.
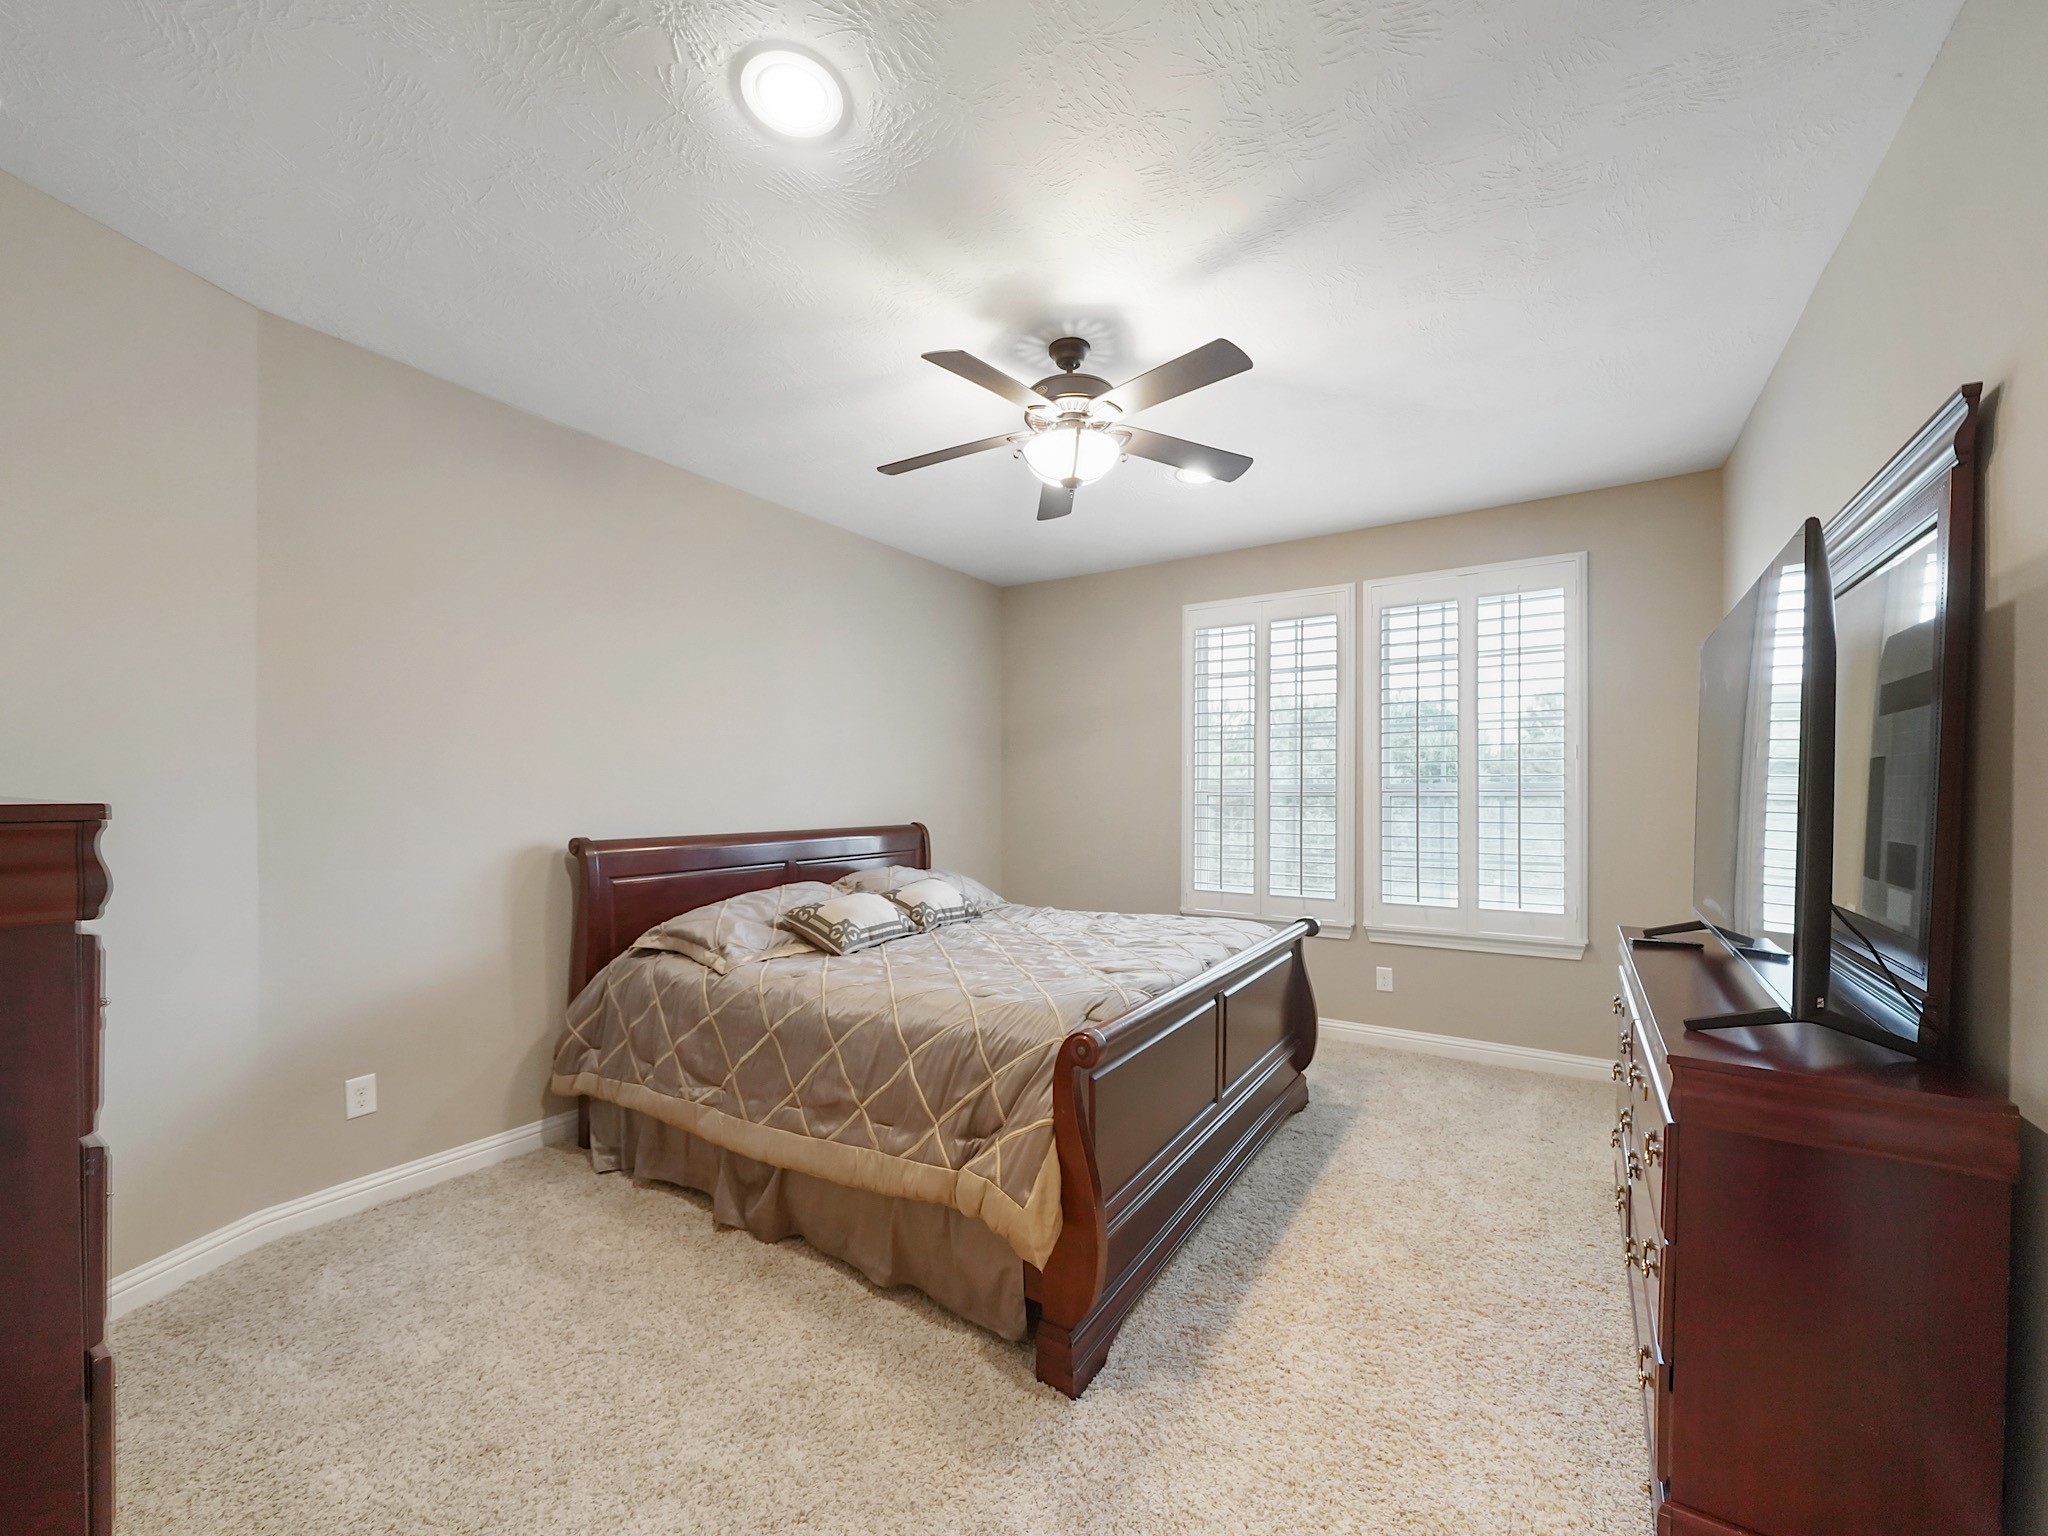
Designed as a private retreat, the bedroom easily accommodates a substantial furniture arrangement while maintaining an open and restful atmosphere.
: Spacious and beautifully arranged, the en-suite bath offers generous storage and multiple areas for preparing and unwinding. The soaking tub and glass-enclosed shower bring a relaxed sense of luxury to the everyday routine.
One of the home’s additional en-suite bedrooms offers impressive dimensions and a wall of windows that fills the room with soft natural light. The generous layout provides ample space for a complete bedroom arrangement while preserving a comfortable, uncluttered feel.
The bedroom’s private en-suite bath offers the comfort of a soaking tub, separate glass-enclosed shower and generous counter space. Its spacious design gives family members or guests a retreat that feels entirely their own.
Another generously sized secondary bedroom provides a peaceful setting with ample room for substantial furnishings. Soft natural light and a private en-suite bath create a comfortable retreat for family or overnight guests.
The private en-suite bath is appointed with granite countertops, rich cabinetry and a bright, well-proportioned layout designed for everyday comfort.
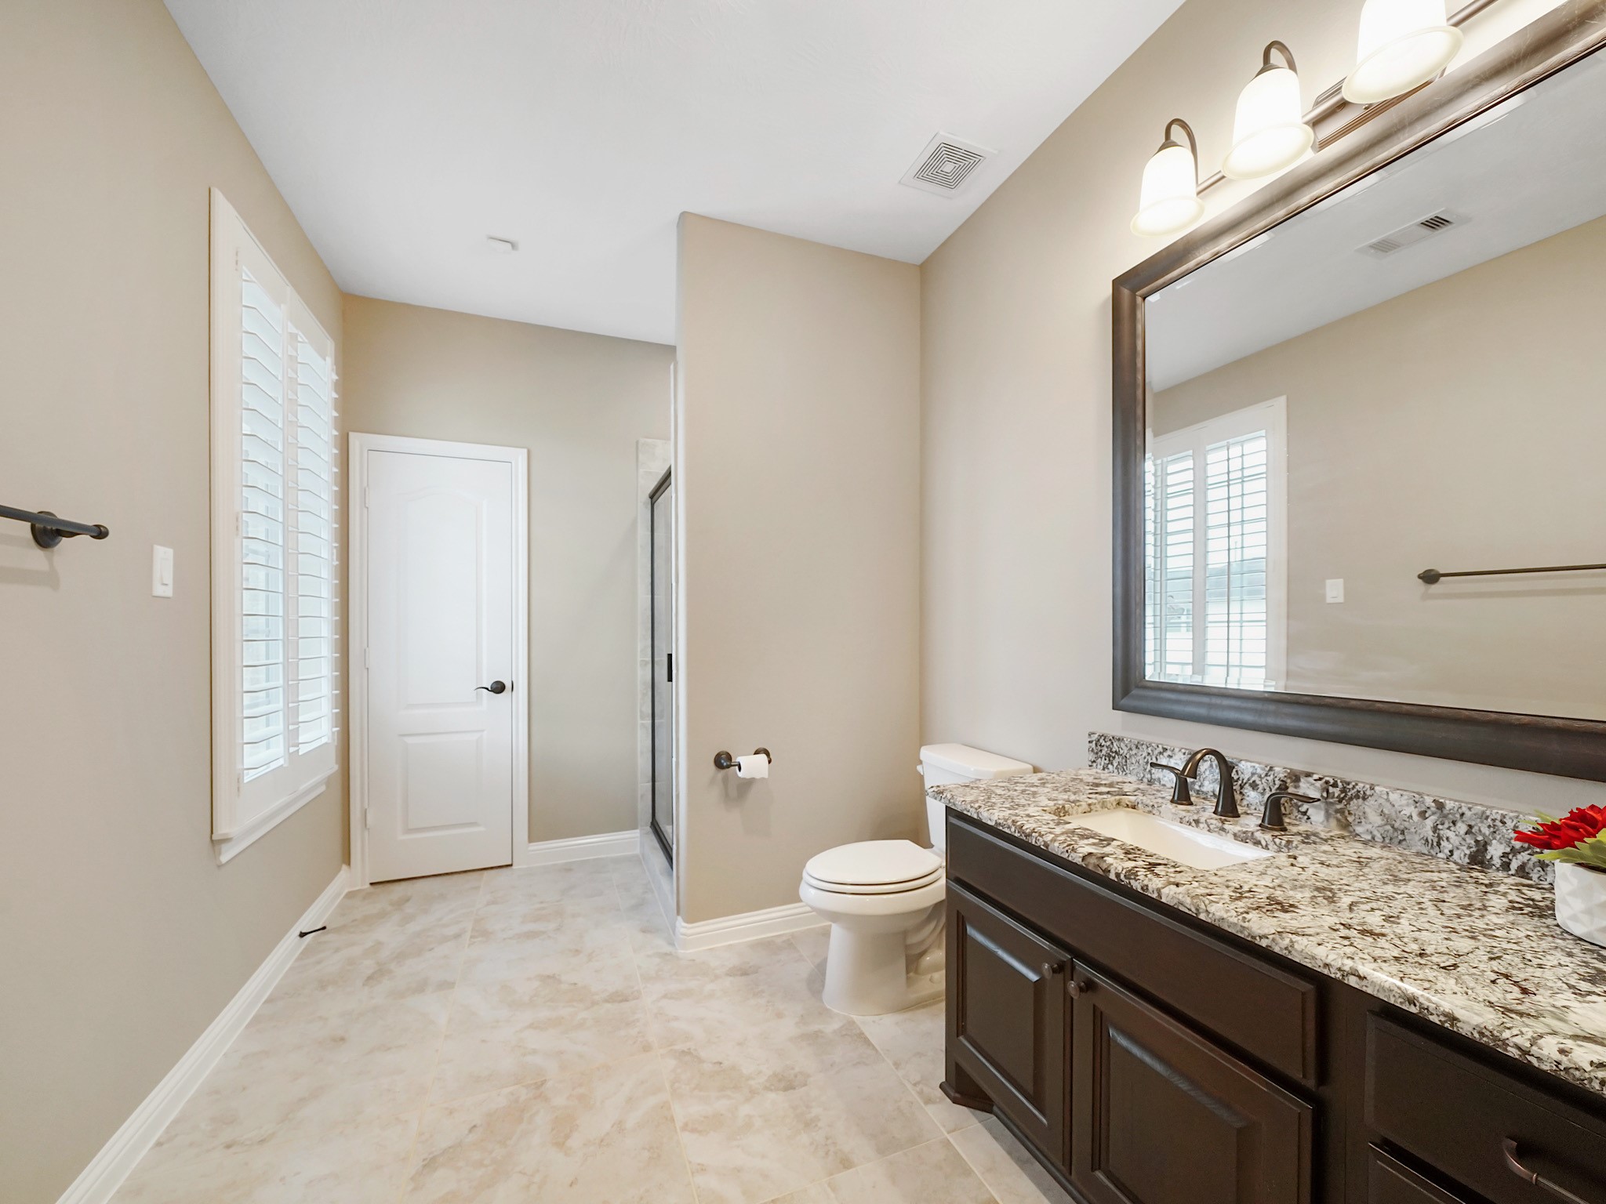
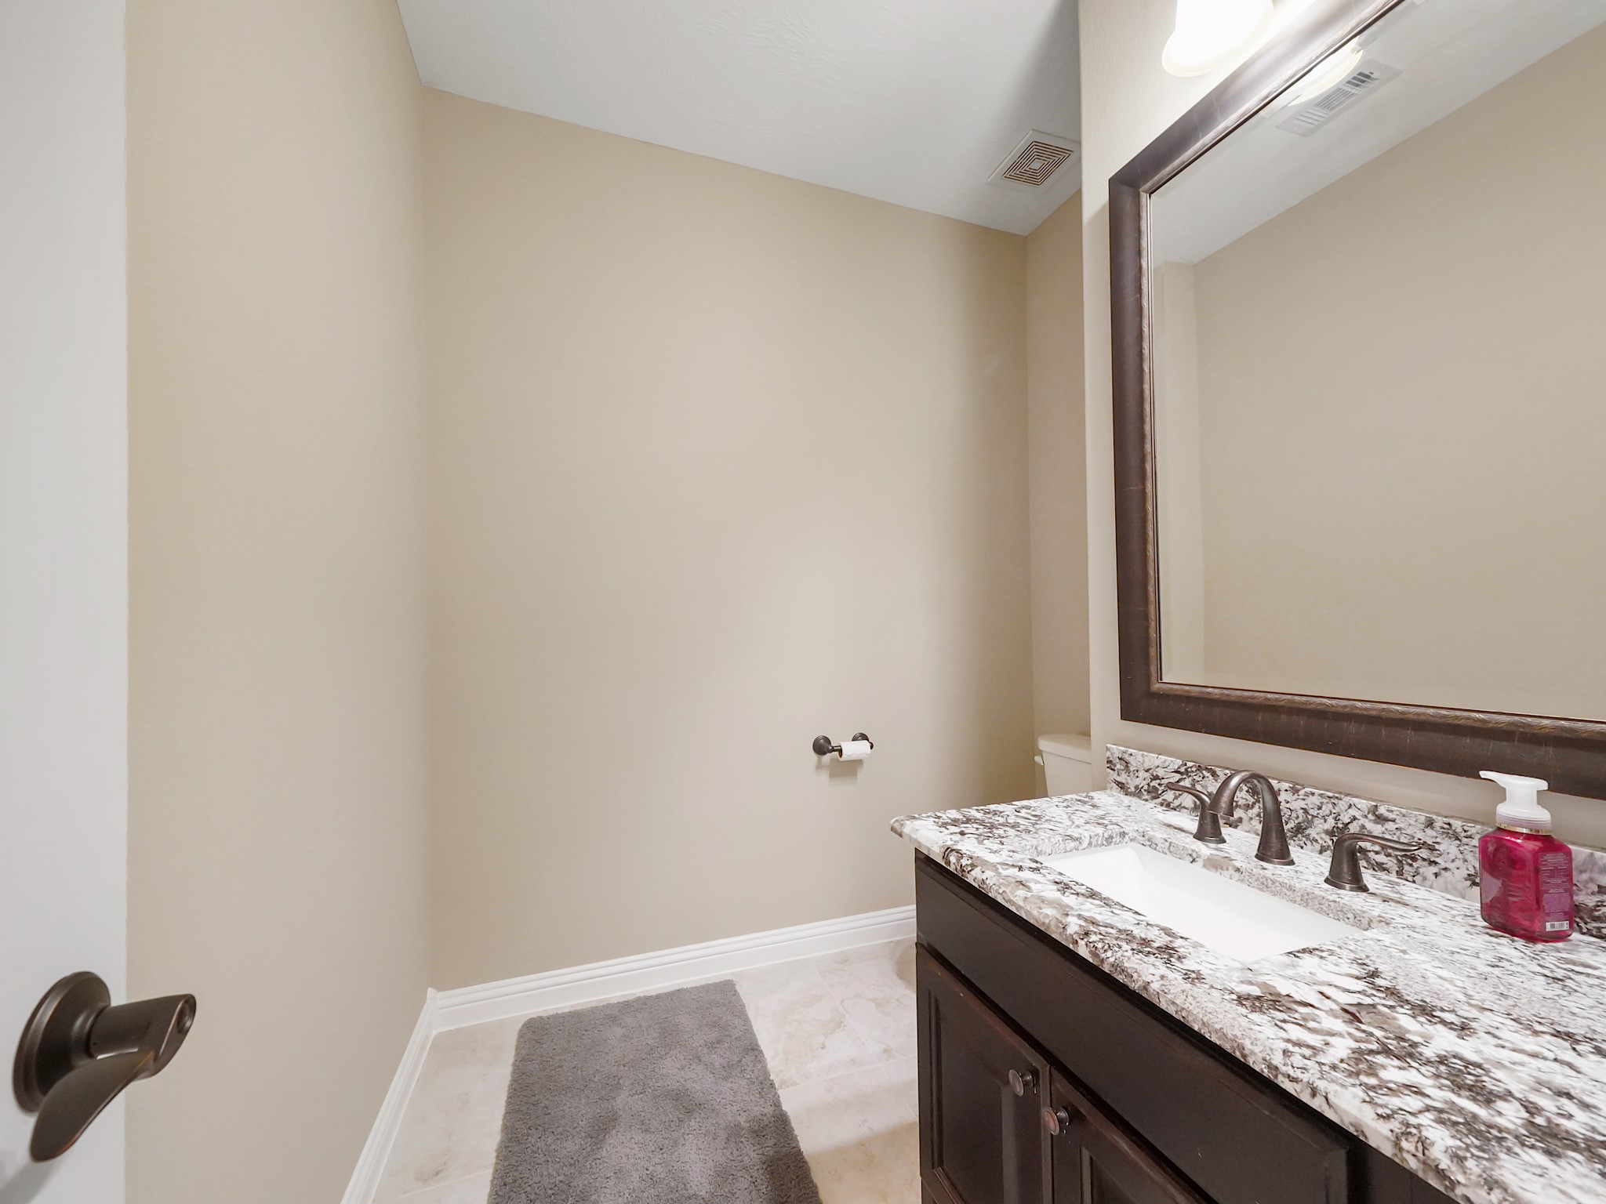
A well-appointed half bath offers added convenience for guests, complemented by generous vanity space, granite countertops and an expansive framed mirror.
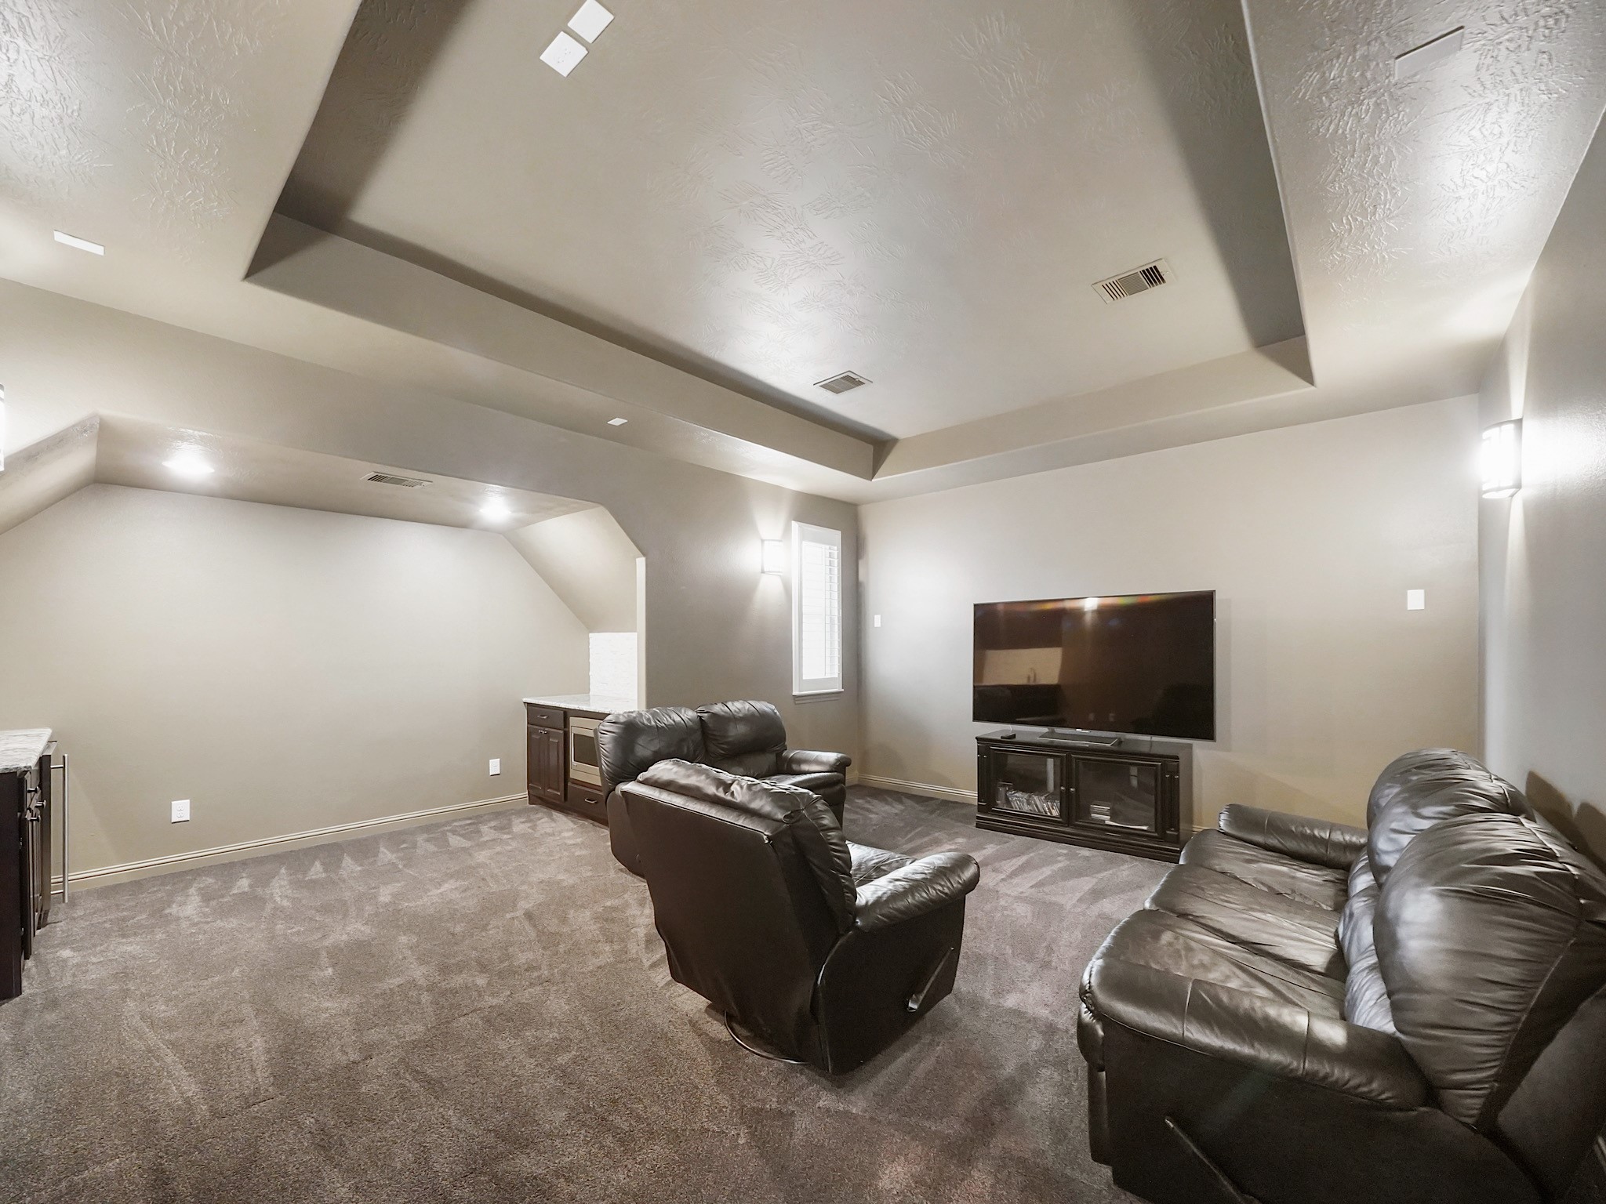
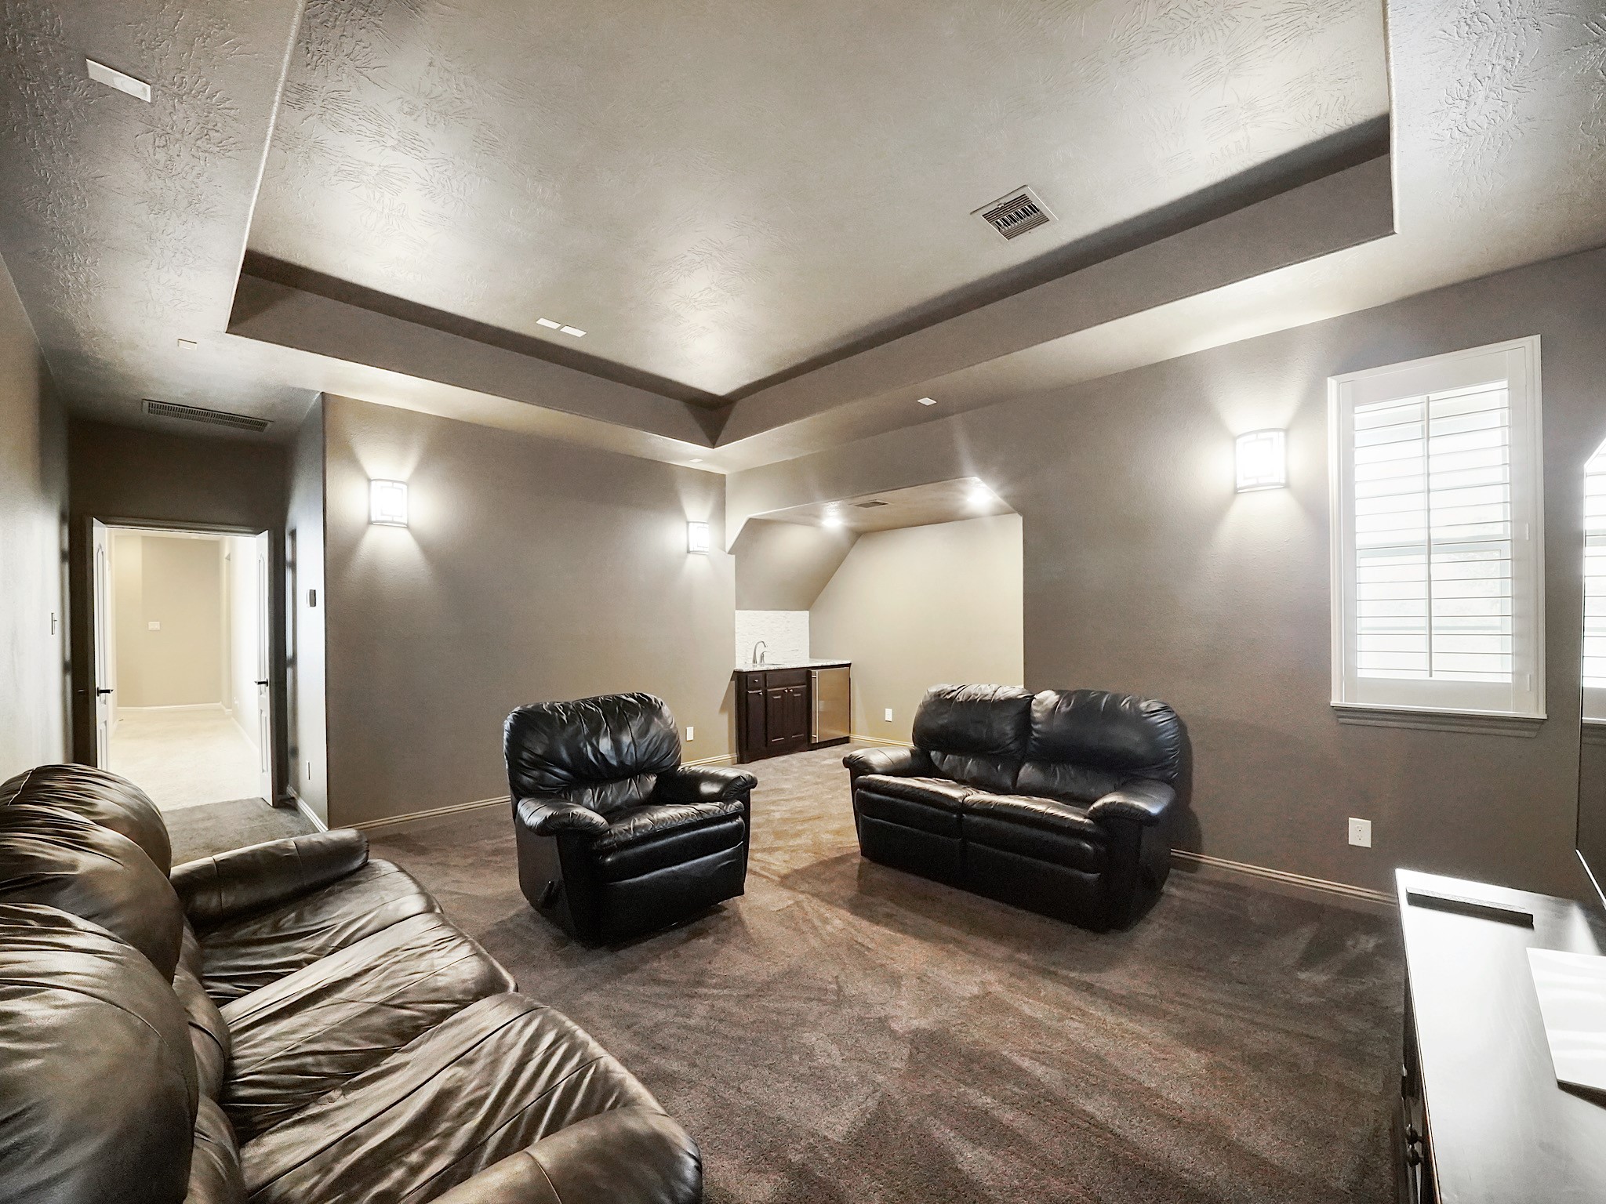
The dedicated media room transforms movie nights into a true cinematic experience. A dramatic tray ceiling, layered lighting and generous dimensions create an immersive setting for films, sporting events and evenings shared with friends.
Designed for gathering without ever feeling crowded, the media room offers ample space for multiple seating arrangements and a large viewing screen. Architectural ceiling details bring a polished sense of occasion to every showing.
A dedicated refreshment area complements the media room with extensive cabinetry, granite counters and space for serving snacks and drinks without interrupting the entertainment.
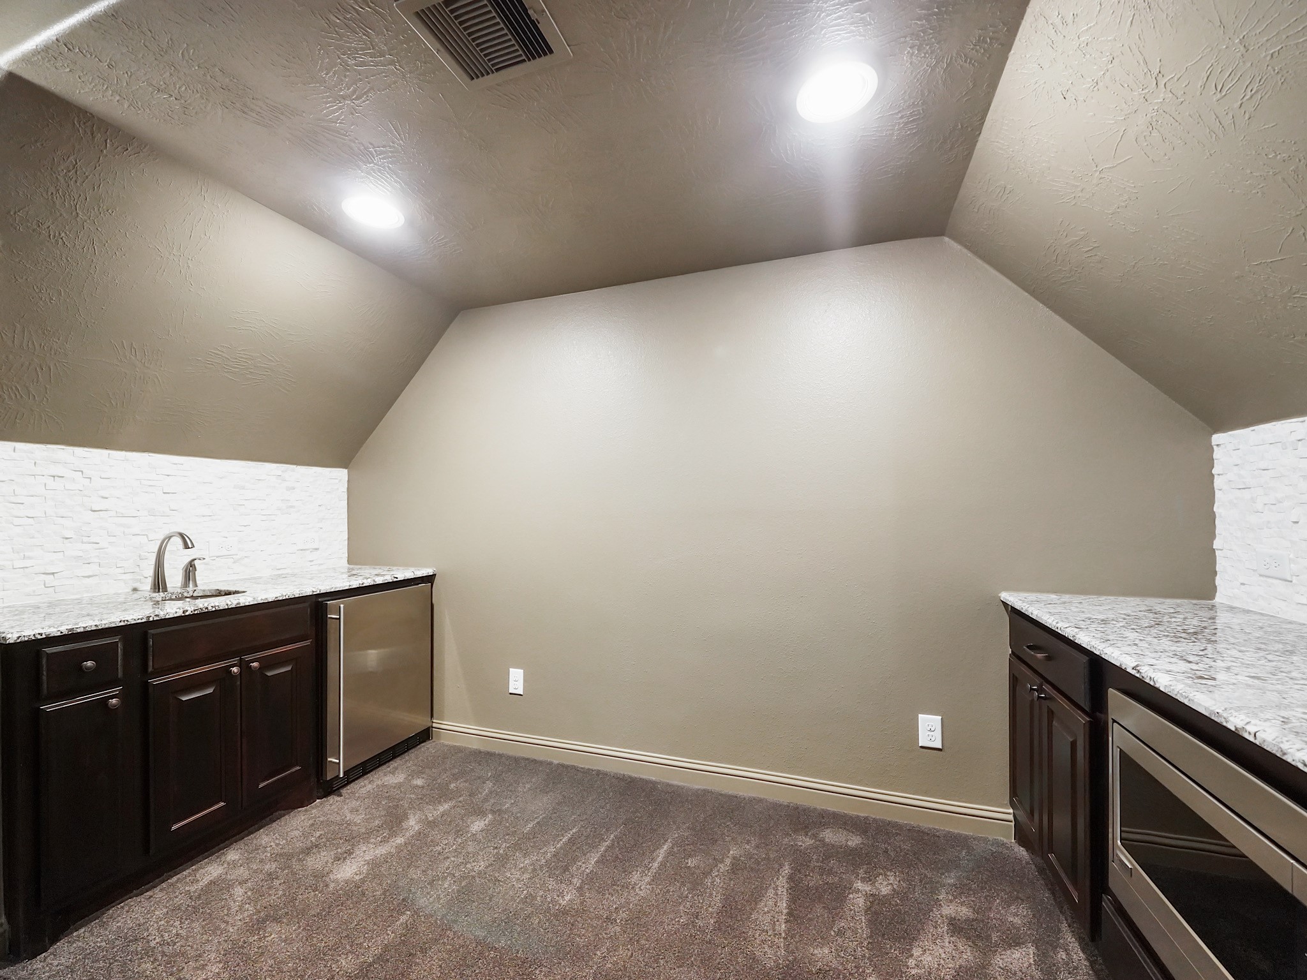
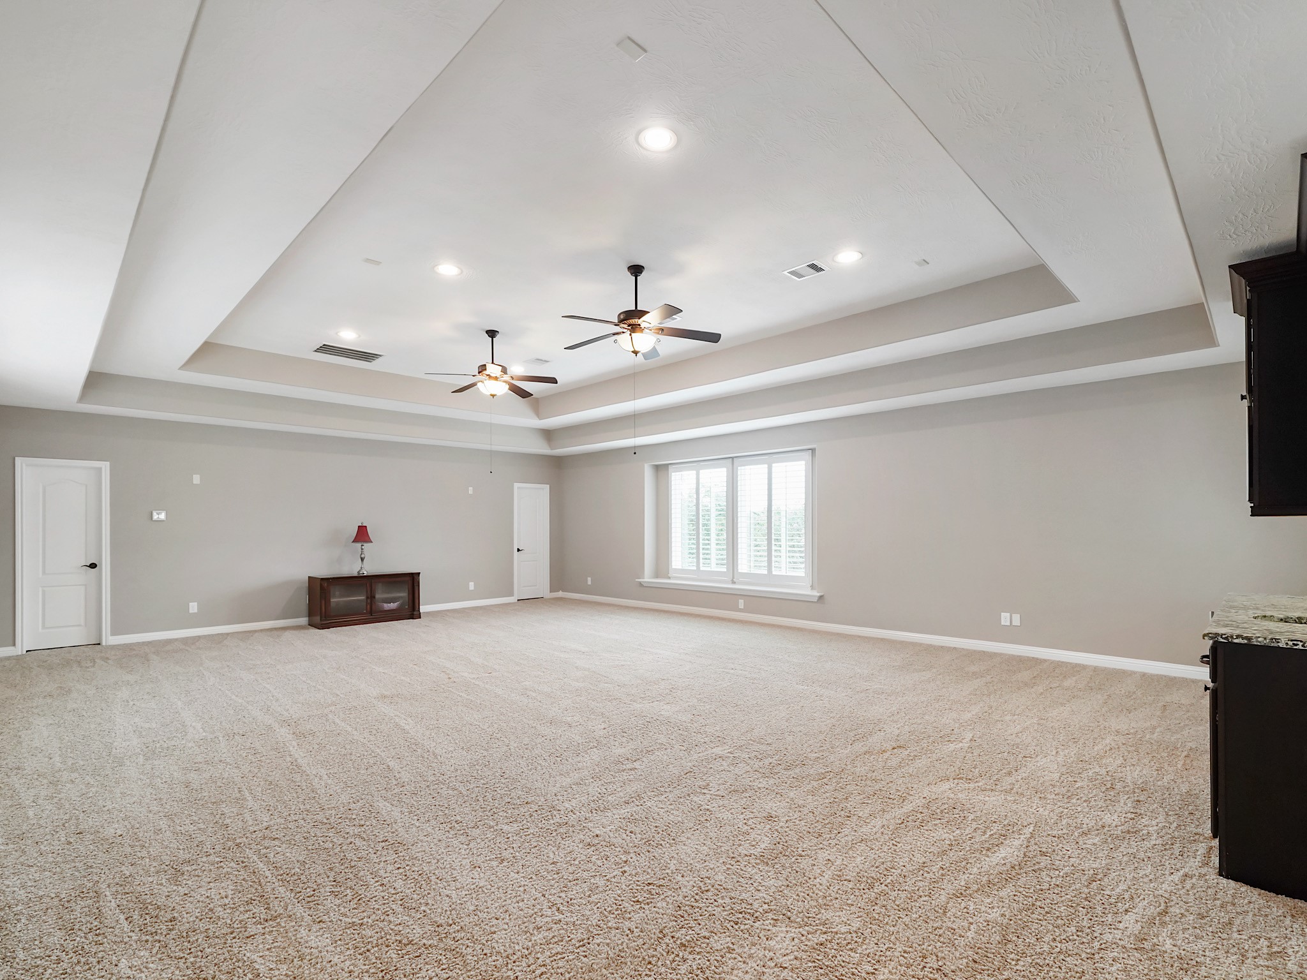
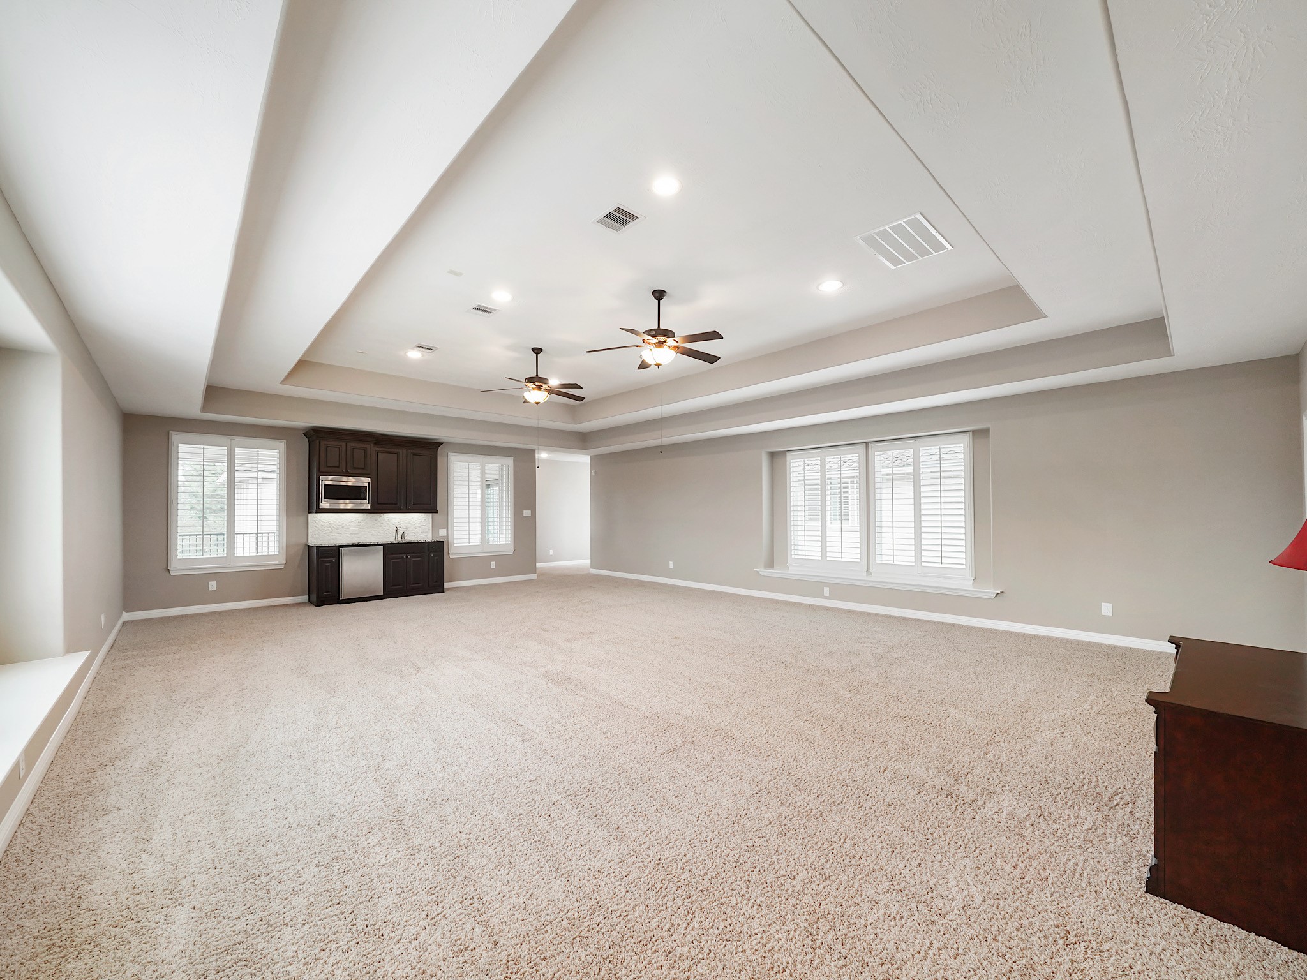
The extraordinary game room offers a remarkable amount of space for recreation, conversation and hosting on a grand scale. A detailed tray ceiling and windows along the room enhance its open, inviting atmosphere.
With room for multiple activity zones, the game room can accommodate billiards, lounge seating, gaming tables and more while maintaining a comfortable sense of flow.
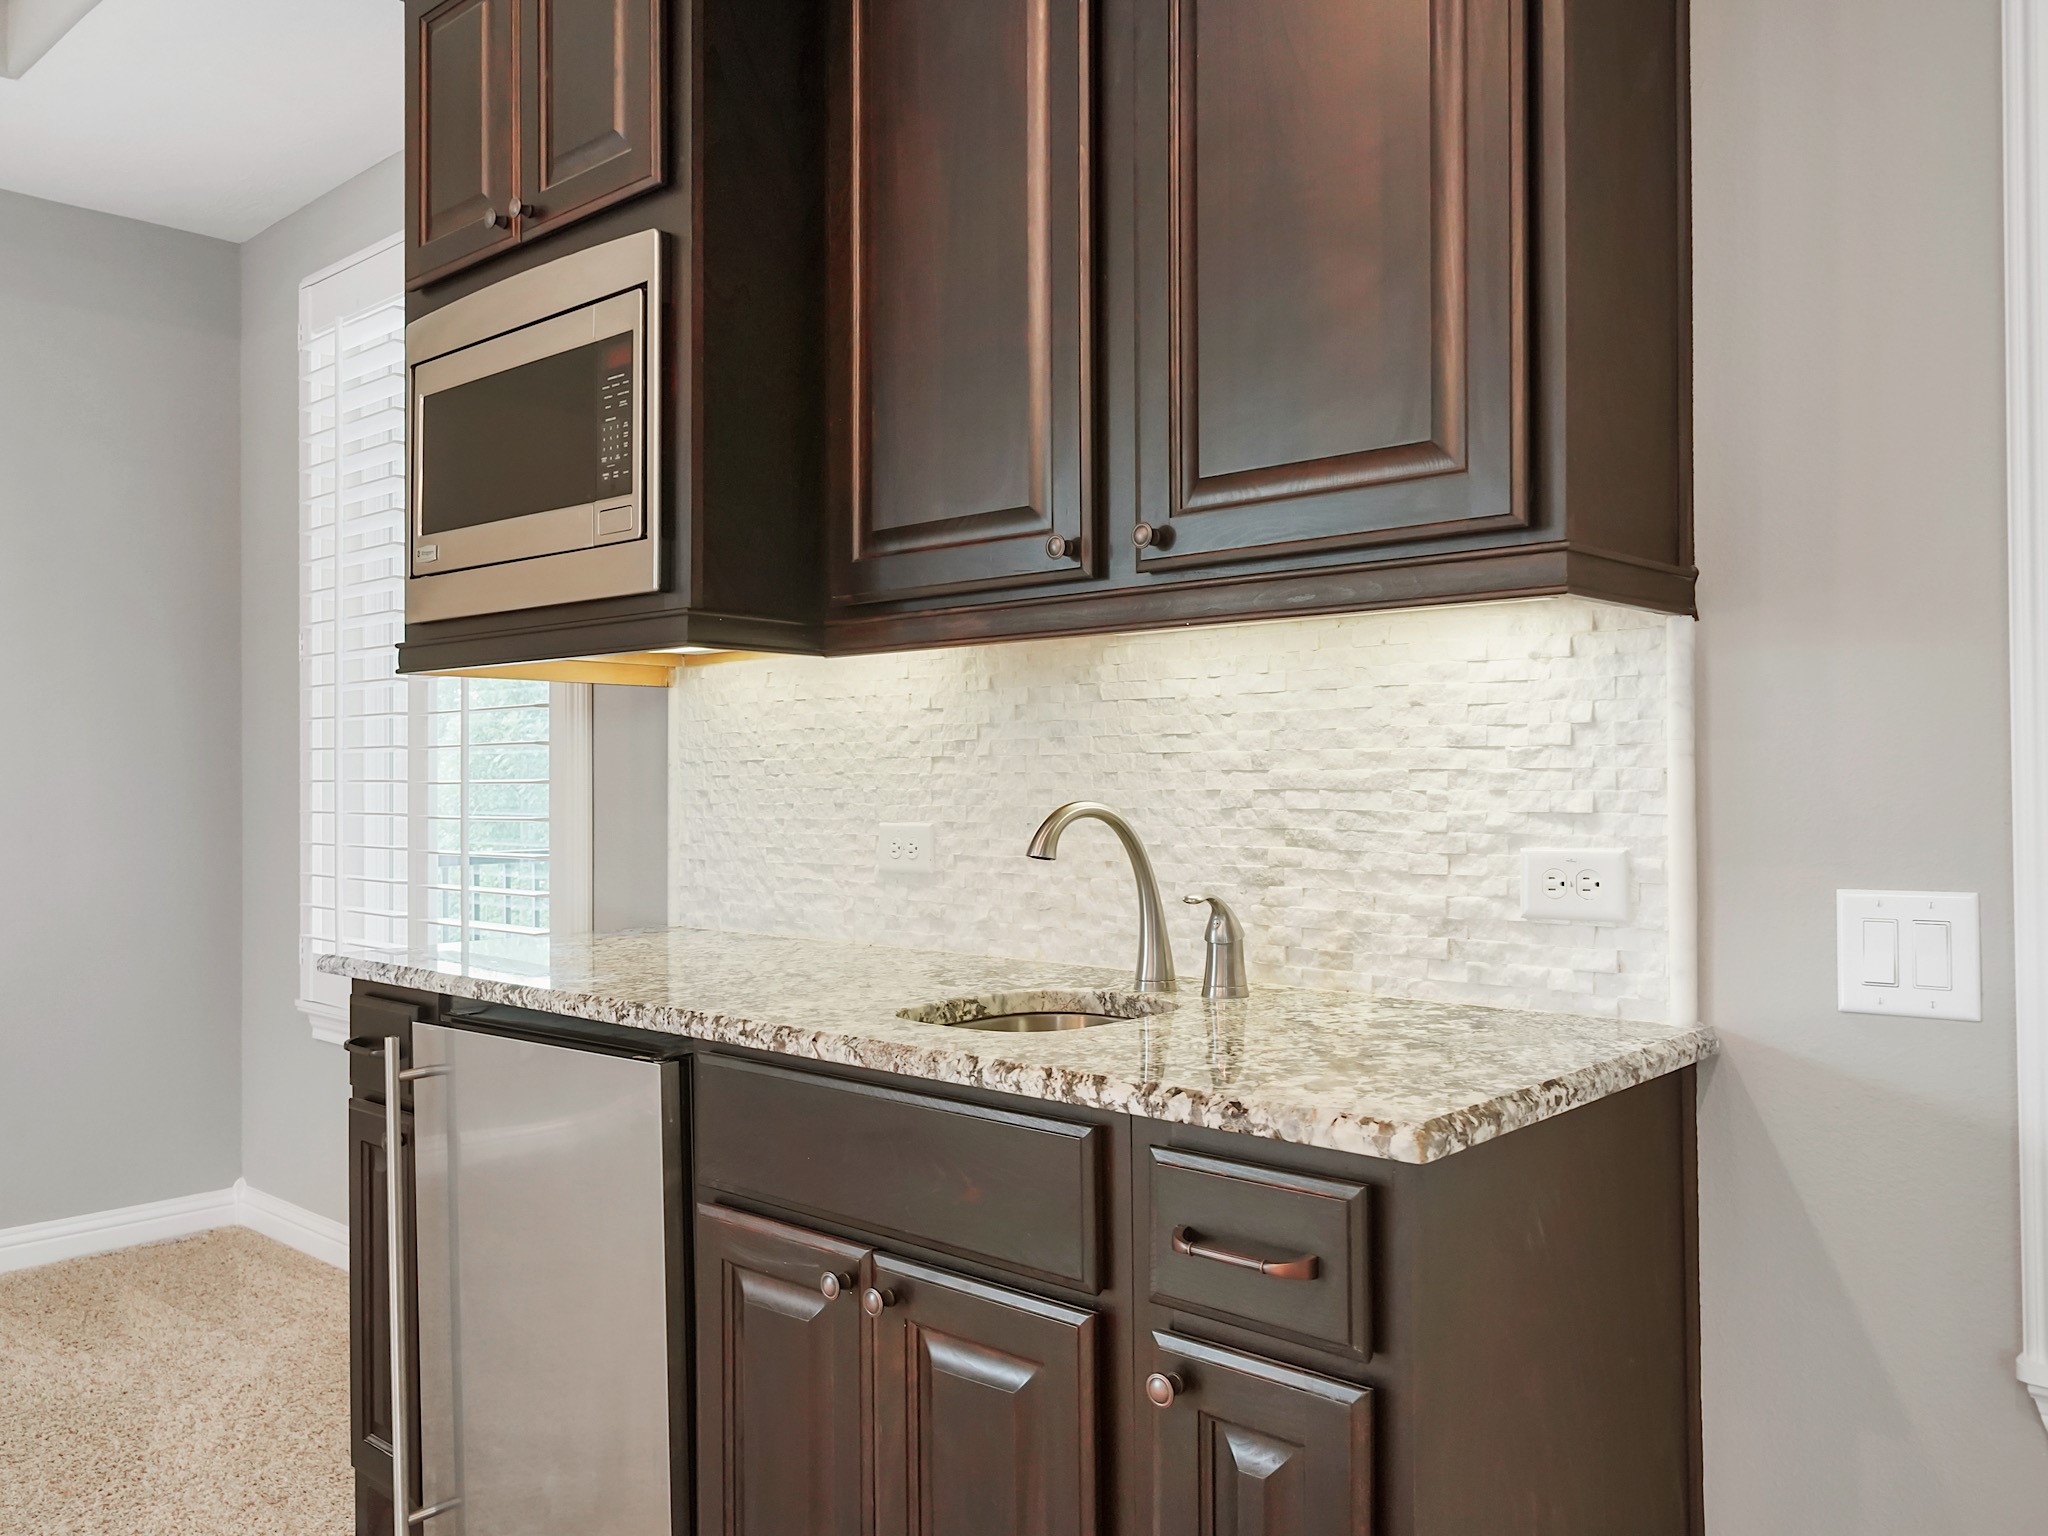
A well-appointed wet bar serves the game room with granite counters, rich cabinetry, a sink and built-in microwave, making it easy to keep refreshments close at hand while entertaining.
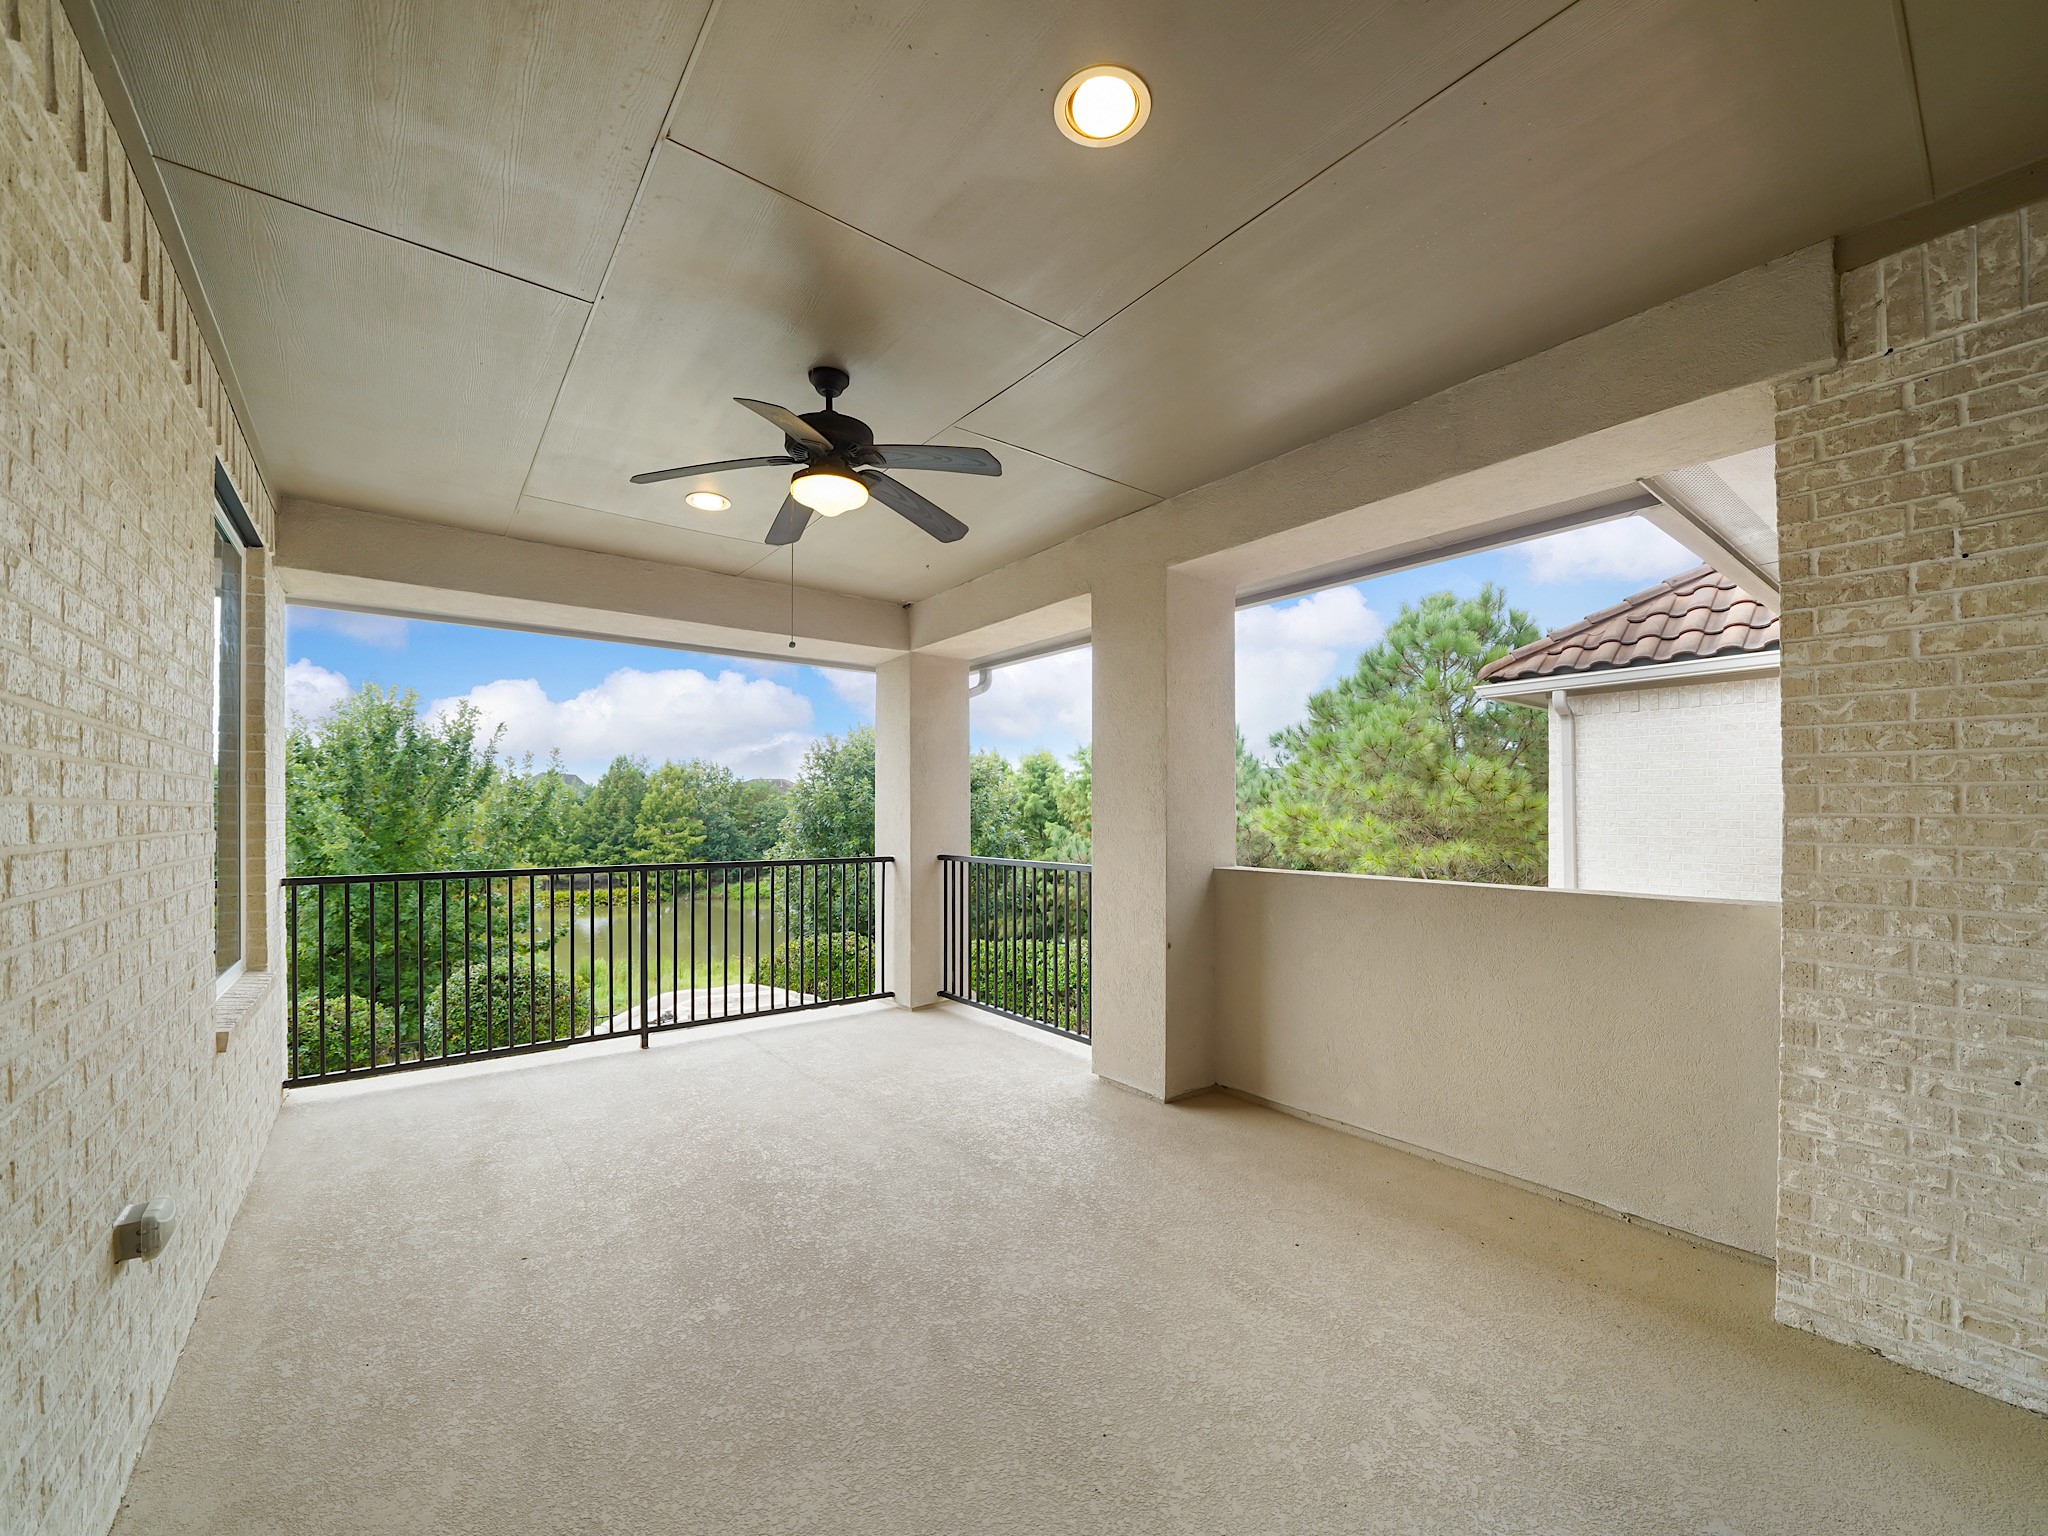
The expansive covered balcony extends the home’s living space outdoors, offering a shaded private retreat surrounded by mature greenery. With ample room for lounge seating or intimate dining, it creates an inviting setting for quiet mornings and relaxed evenings.
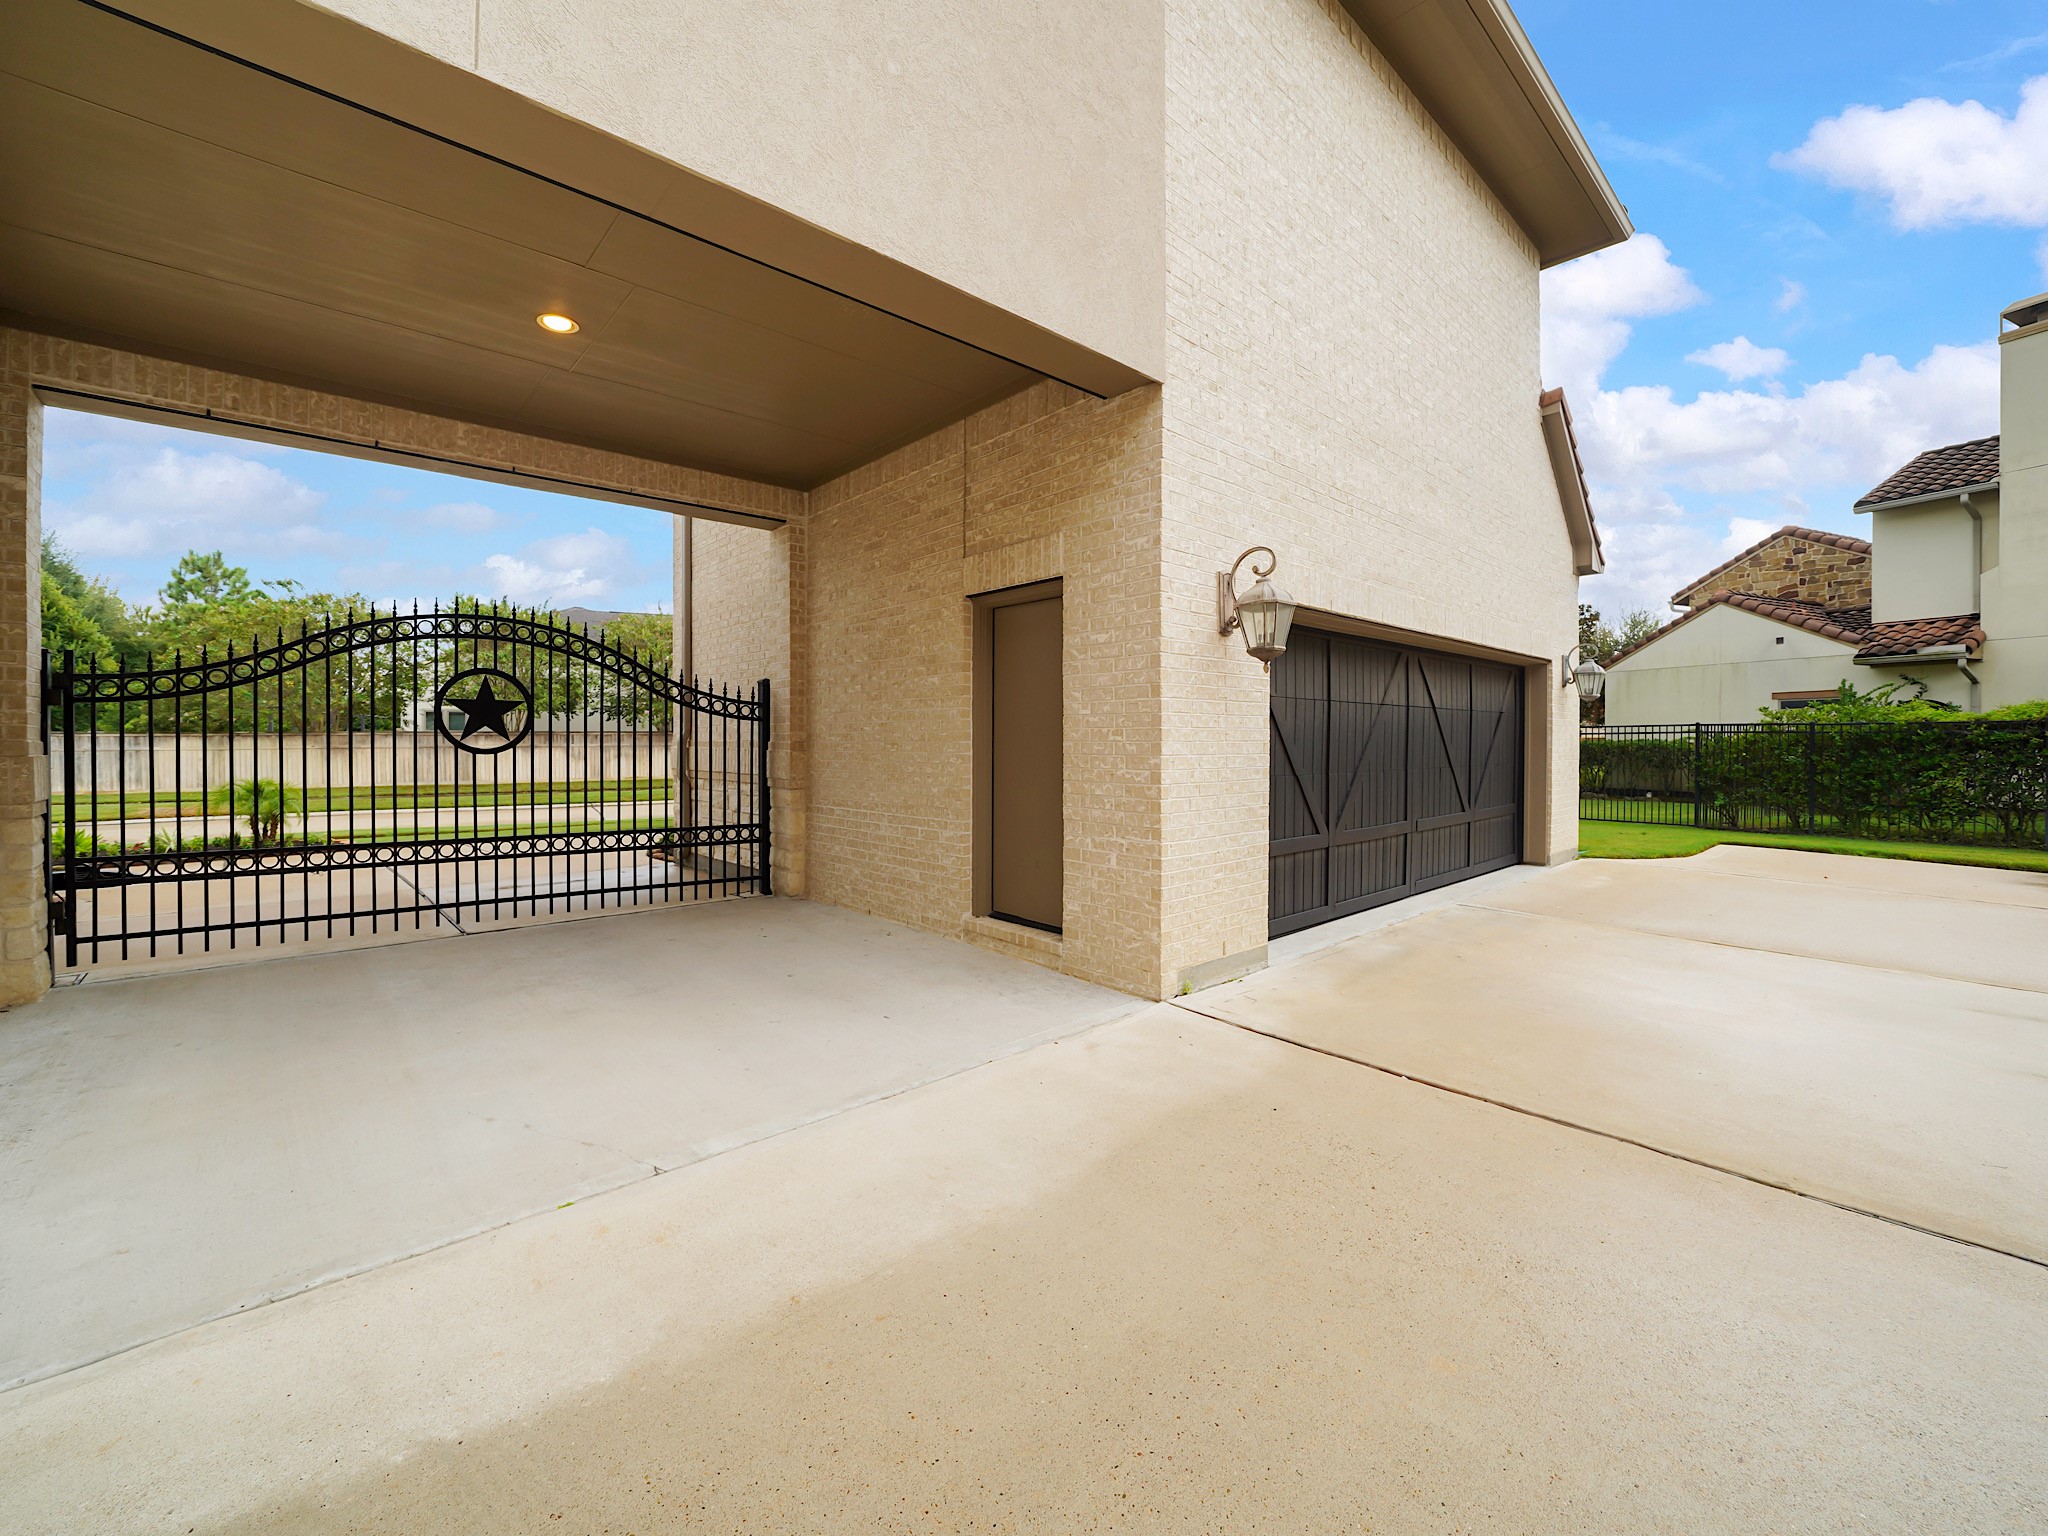
The porte-cochère creates a sheltered arrival into the expansive private motor court, where the home’s garages are seamlessly incorporated into the estate’s architecture.
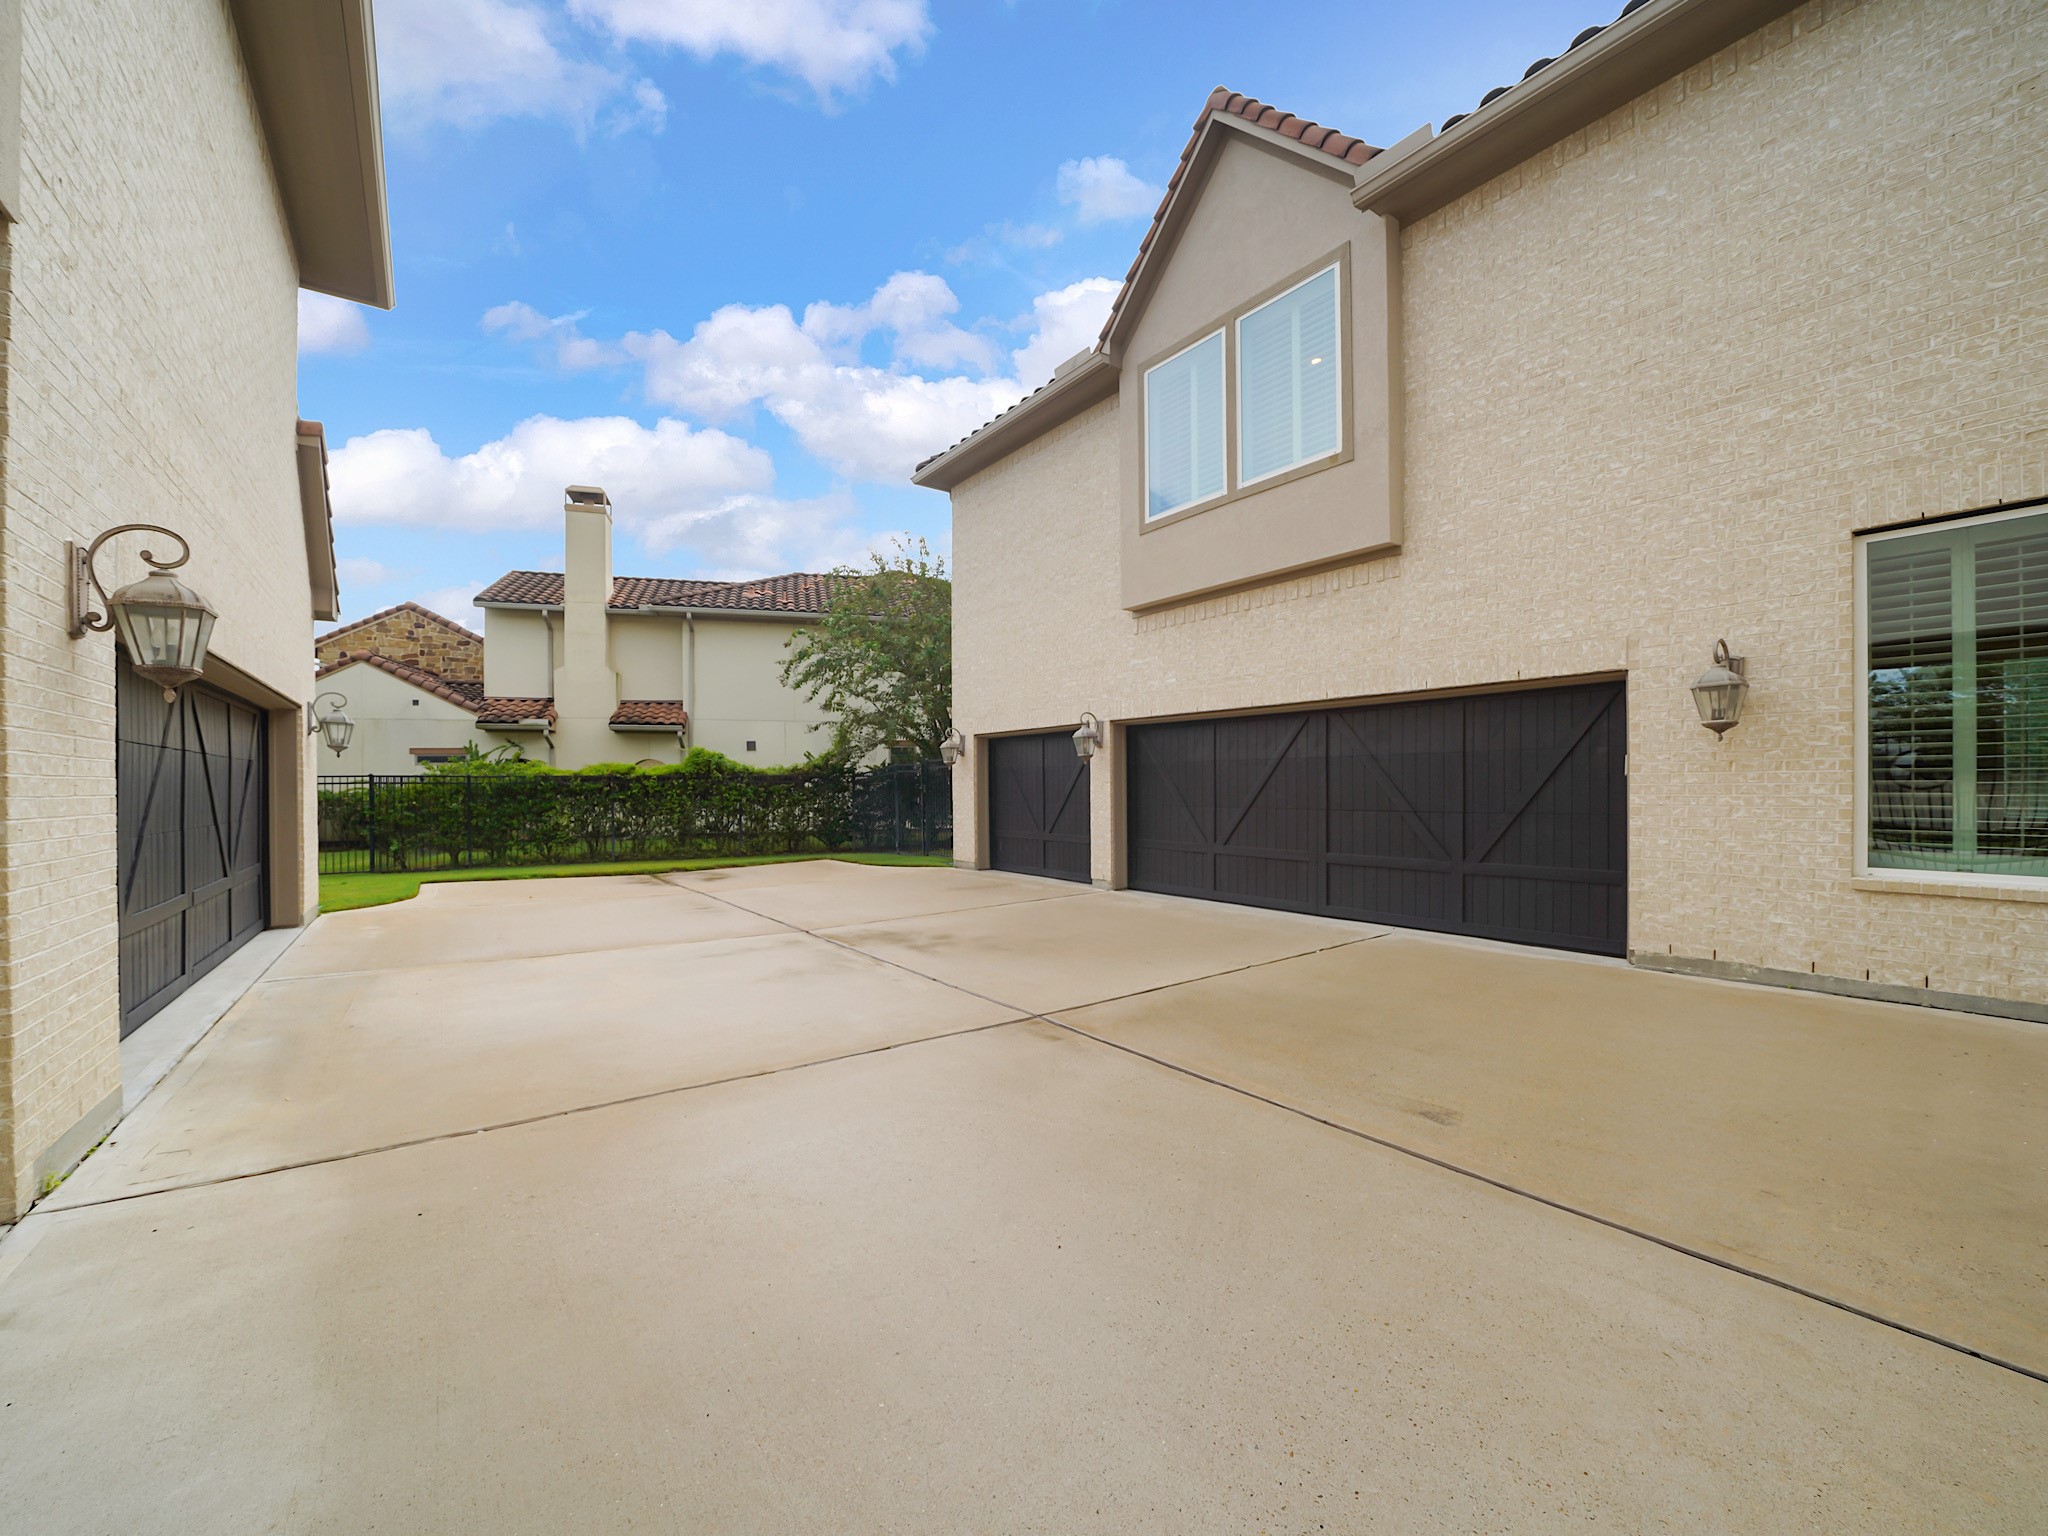
The private motor court provides effortless access to five attached garage spaces, offering exceptional capacity for vehicles, storage, hobbies or a private collection.
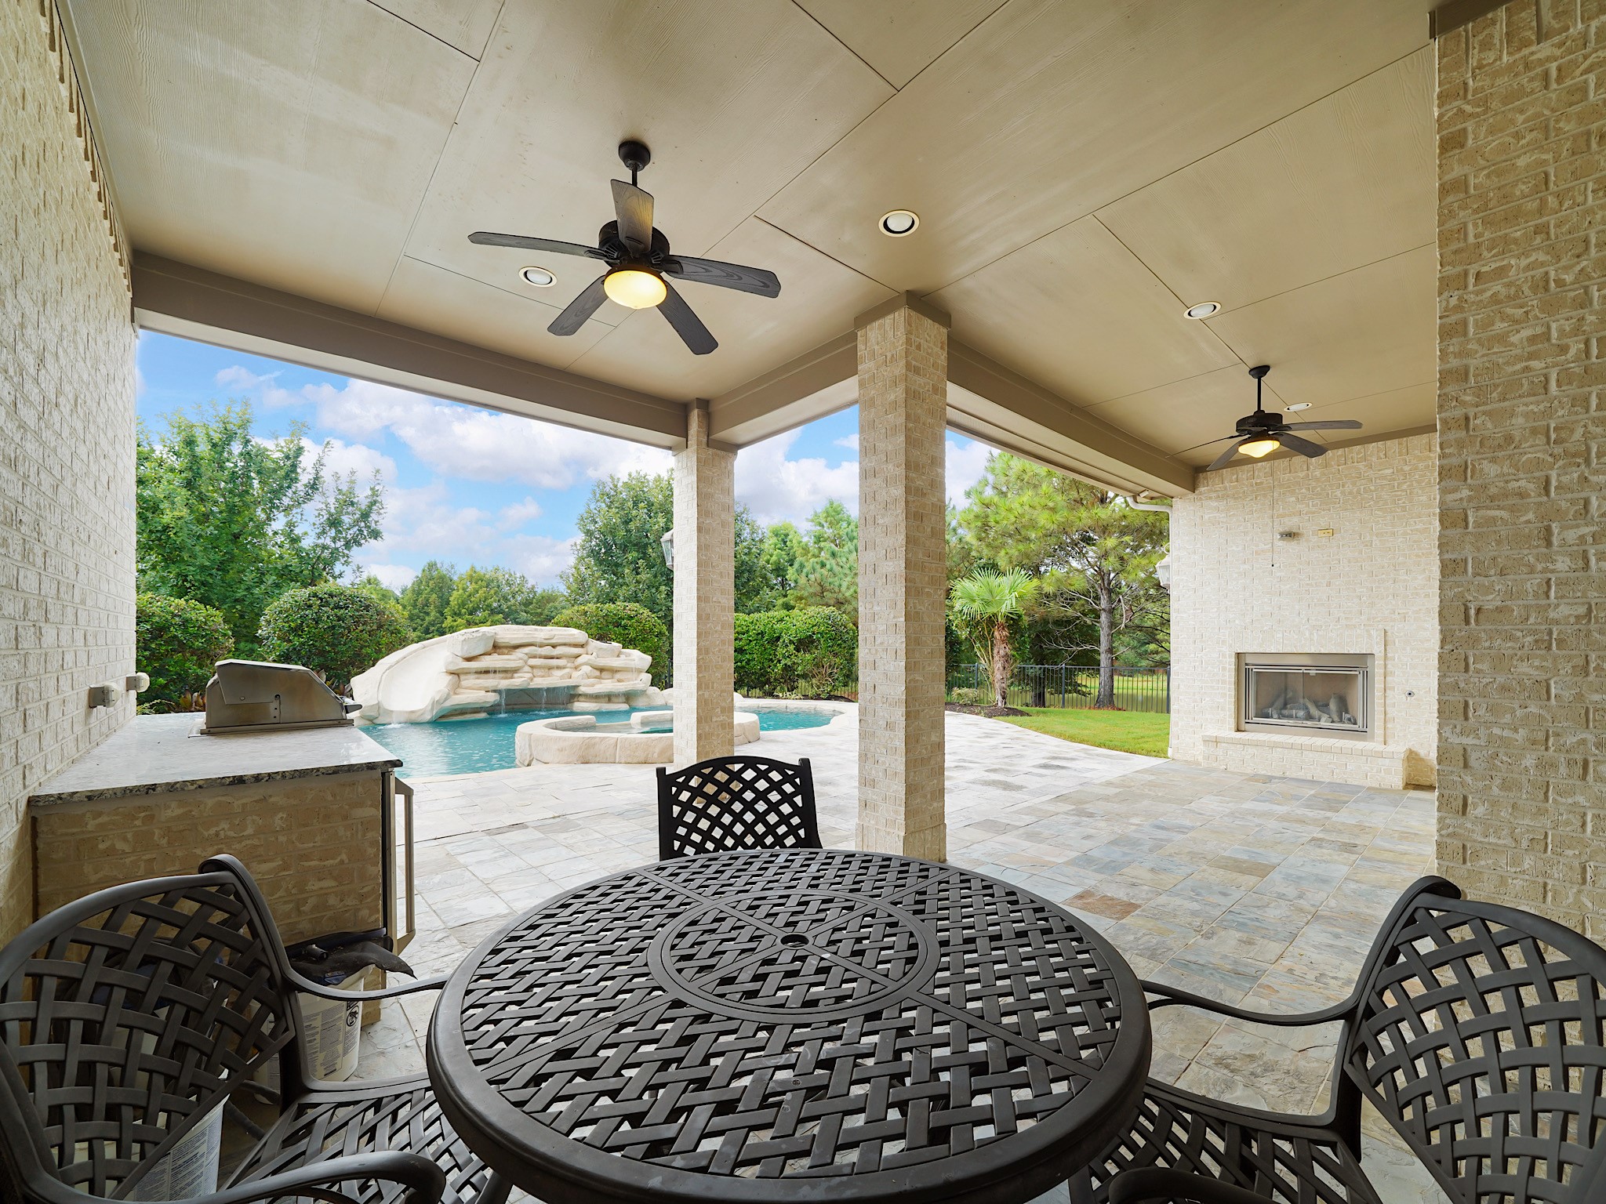
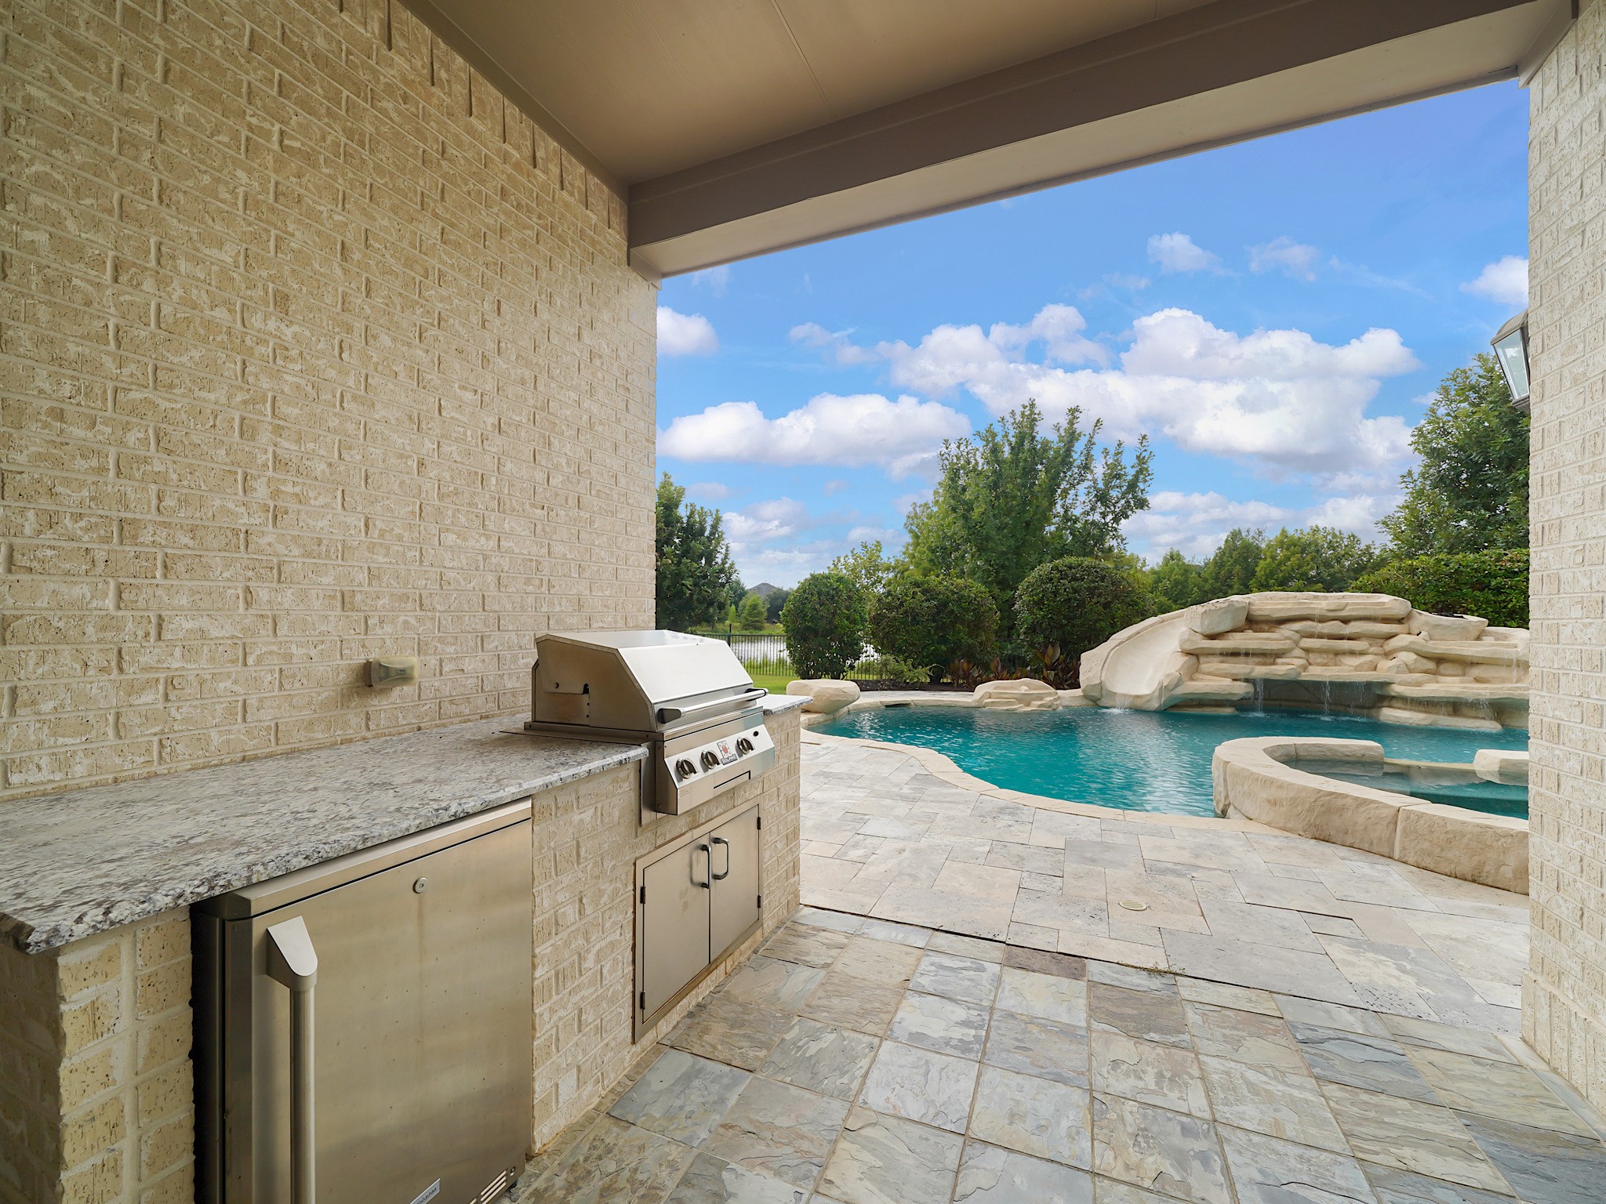
The covered outdoor living area is designed for year-round enjoyment with an outdoor kitchen, fireplace and generous space for dining and relaxing beside the pool.
Positioned beneath the covered patio, the built-in outdoor kitchen keeps the host connected to the gathering while overlooking the home’s resort-style pool and spa.
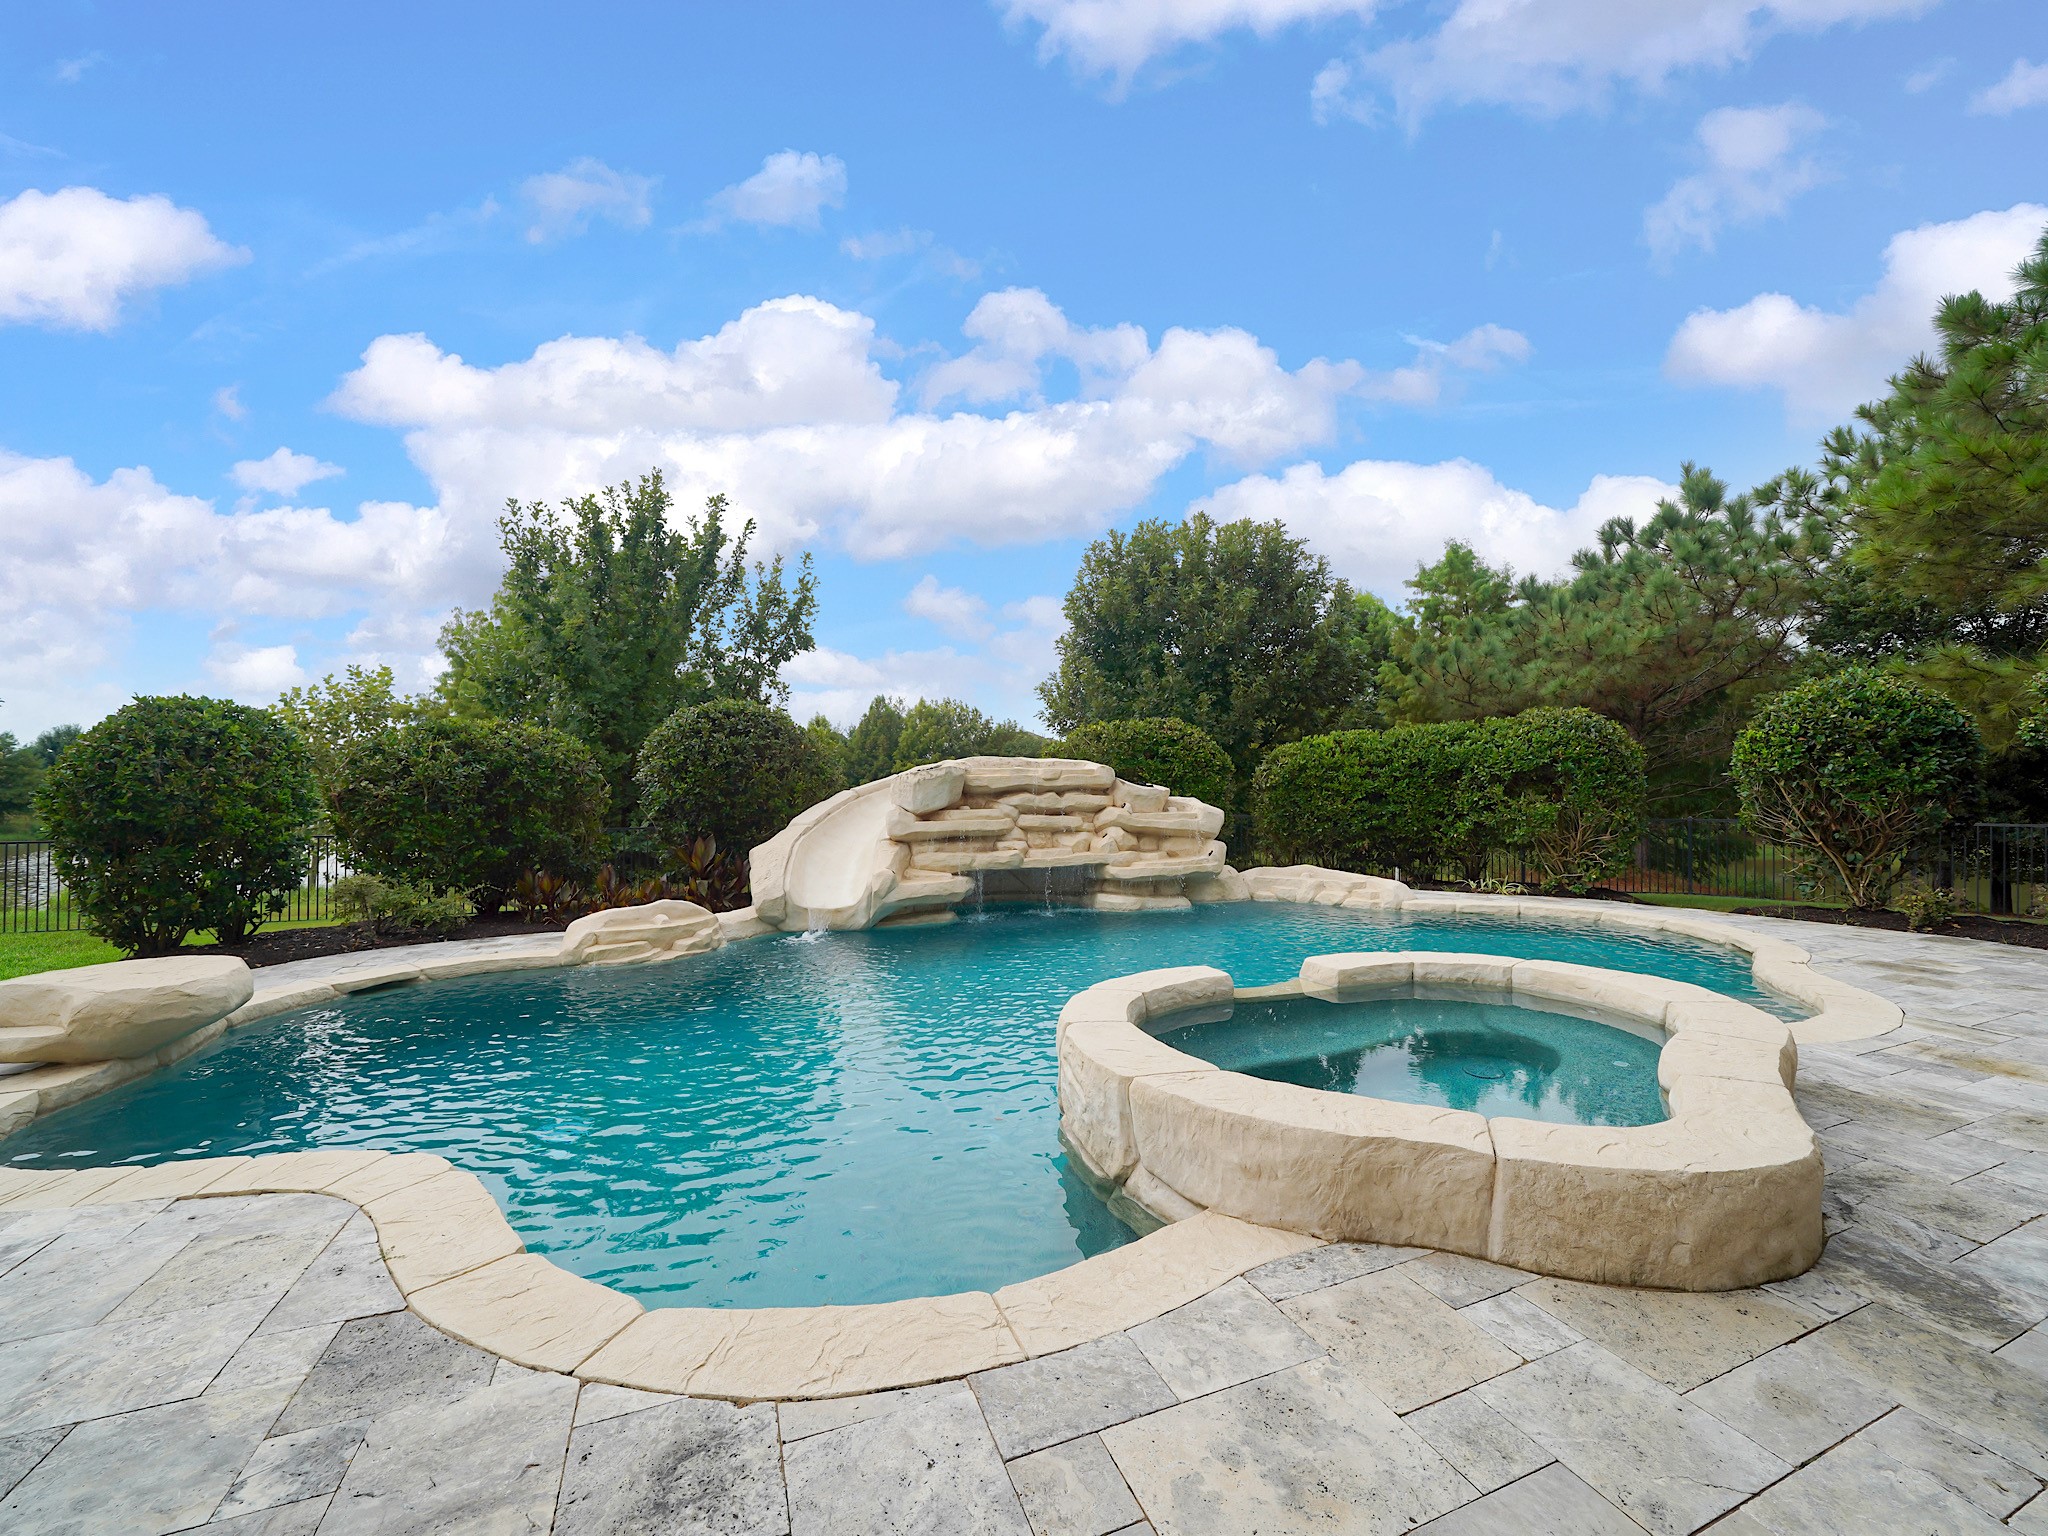
The heated pool and attached spa create a private resort experience at home, surrounded by expansive decking and mature greenery for a secluded, beautifully composed setting.
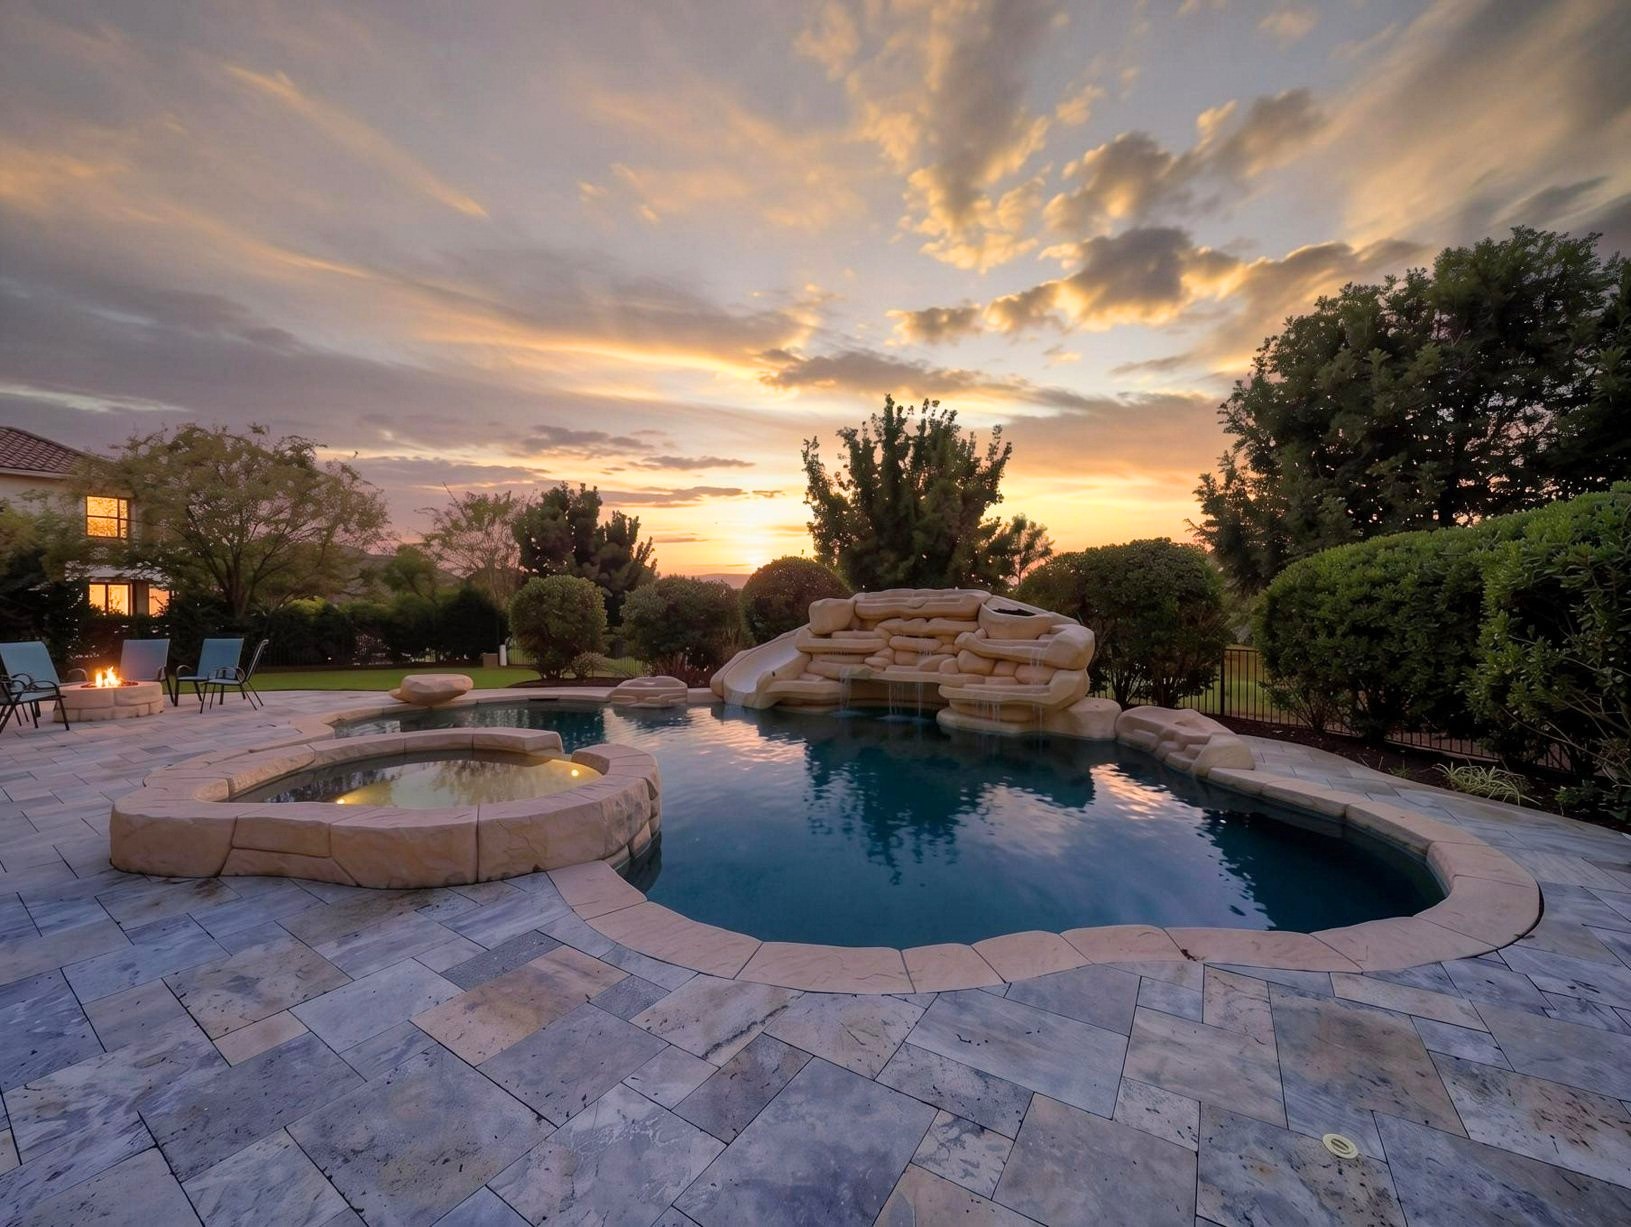
Virtually enhanced: As evening settles in, the heated pool and attached spa become a dramatic private escape beneath the Texas sky. The setting is equally suited to tranquil sunset swims, fireside evenings and unforgettable gatherings under the stars.
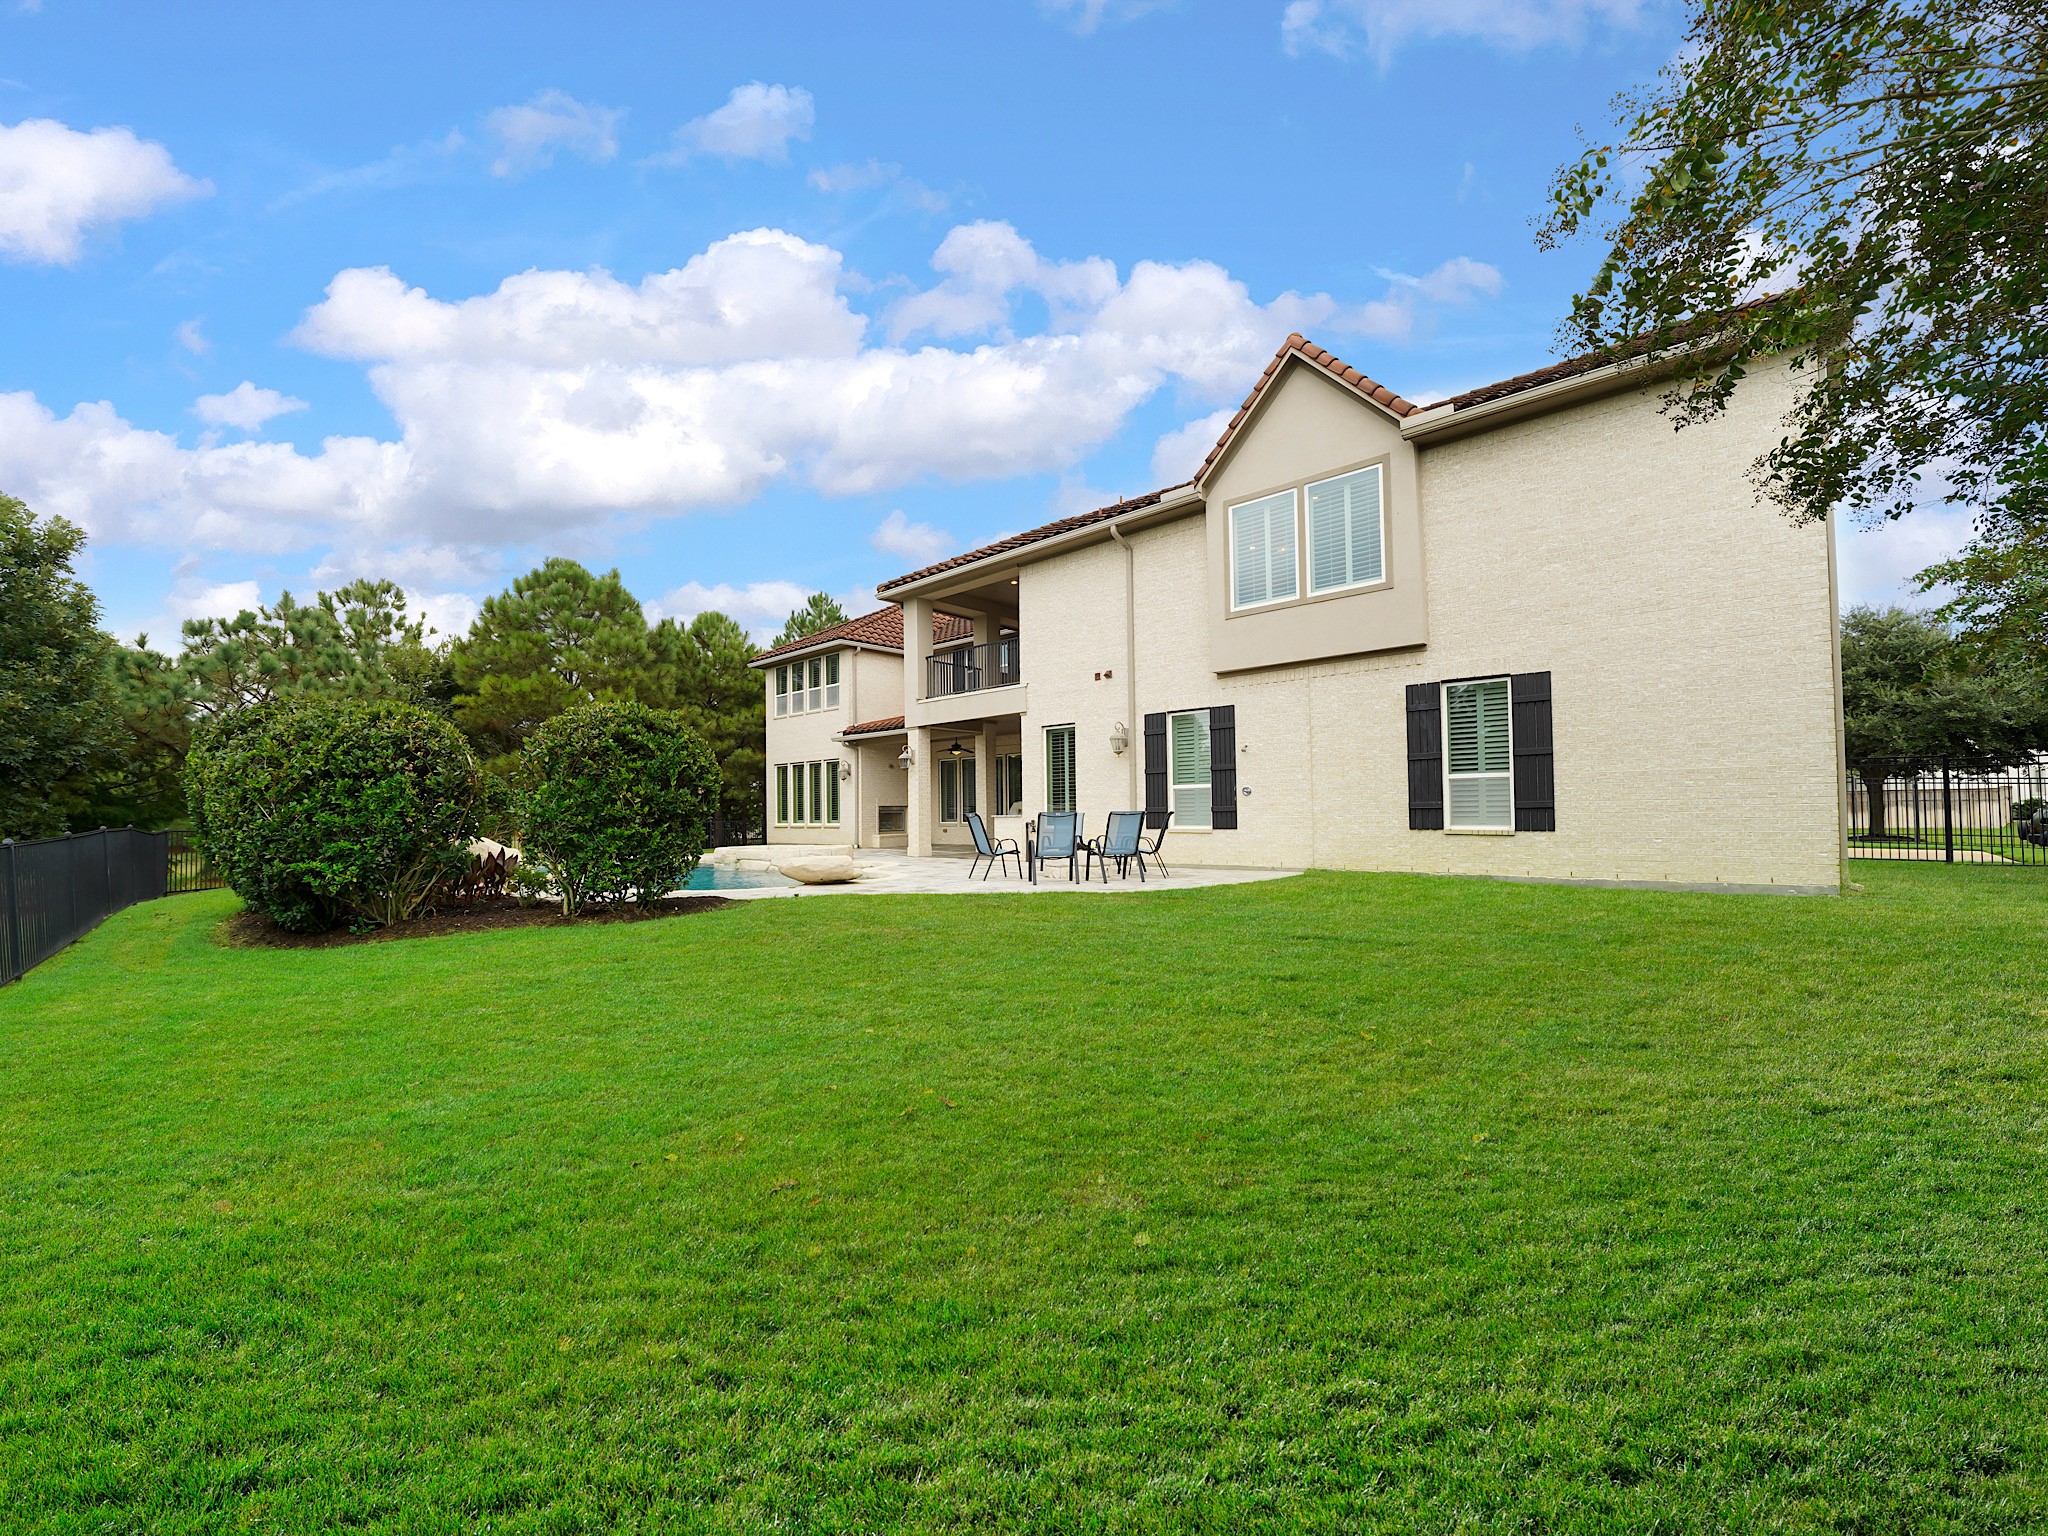
Beyond the pool, an expansive lawn creates a rare sense of openness while beautifully framing the home’s rear architecture and covered balcony. The generous grounds offer room to play, entertain and enjoy the privacy of this nearly half-acre estate.
Set beside the water in Legacy at Cross Creek Ranch, this remarkable custom estate brings together grand-scale living, resort-style outdoor spaces and five attached garage spaces. Residents also enjoy community pools, trails, parks, fitness facilities, sports courts and inviting spaces designed for an active Fulshear lifestyle.