
$458,900 $2,463 est/mo Sourced by Back At You
5539 Silk Petal Drive,Rosenberg, TX 77471
Rosenberg, TX 77471
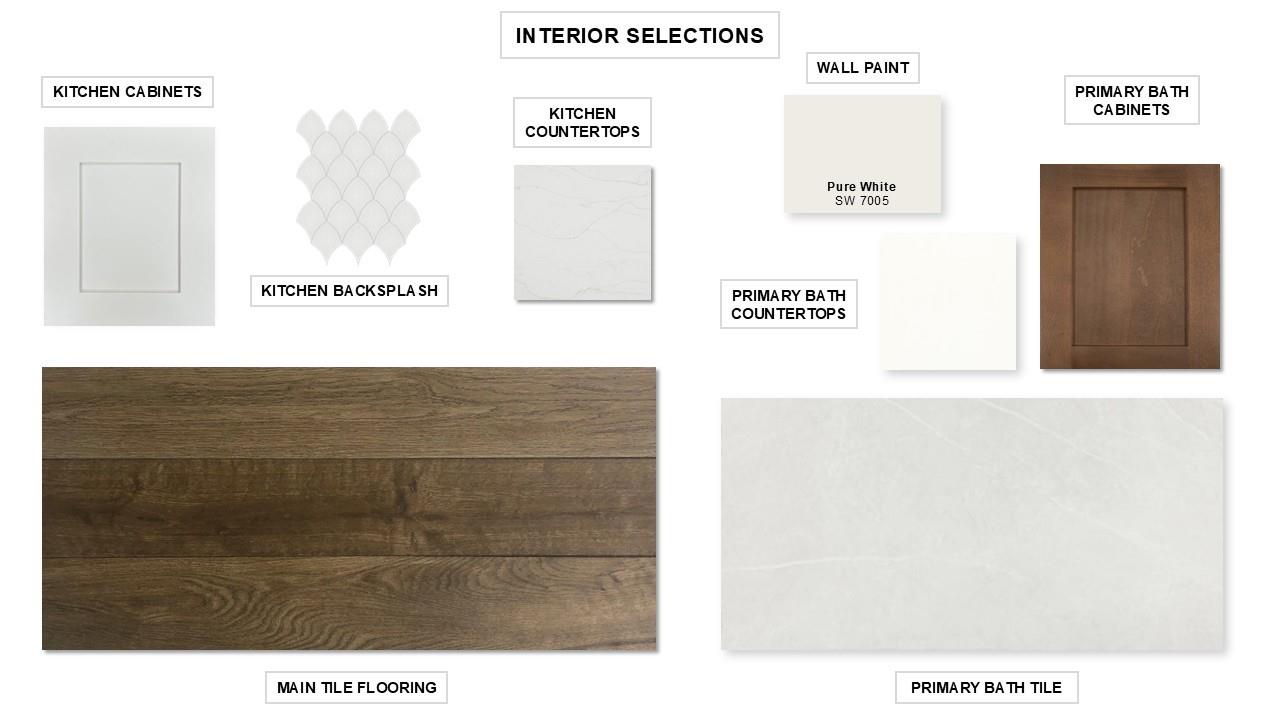
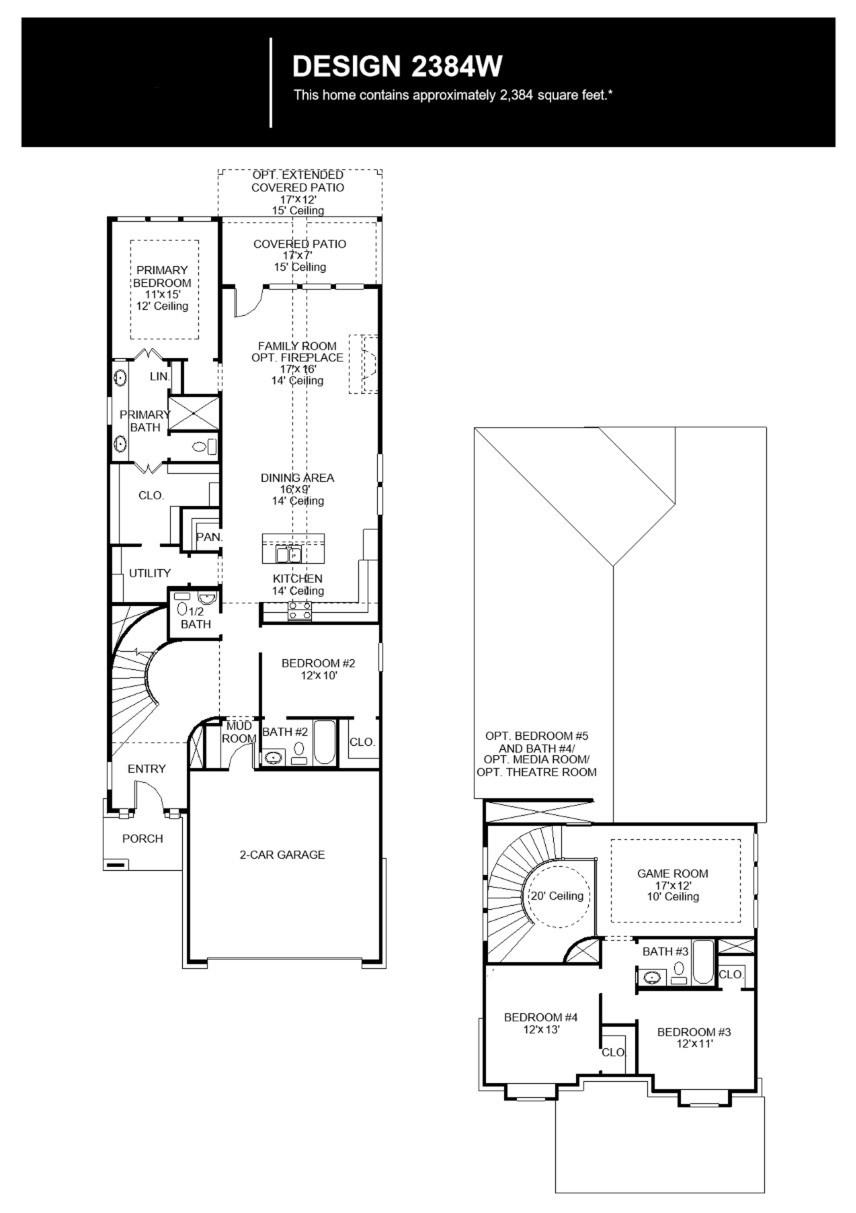

Description
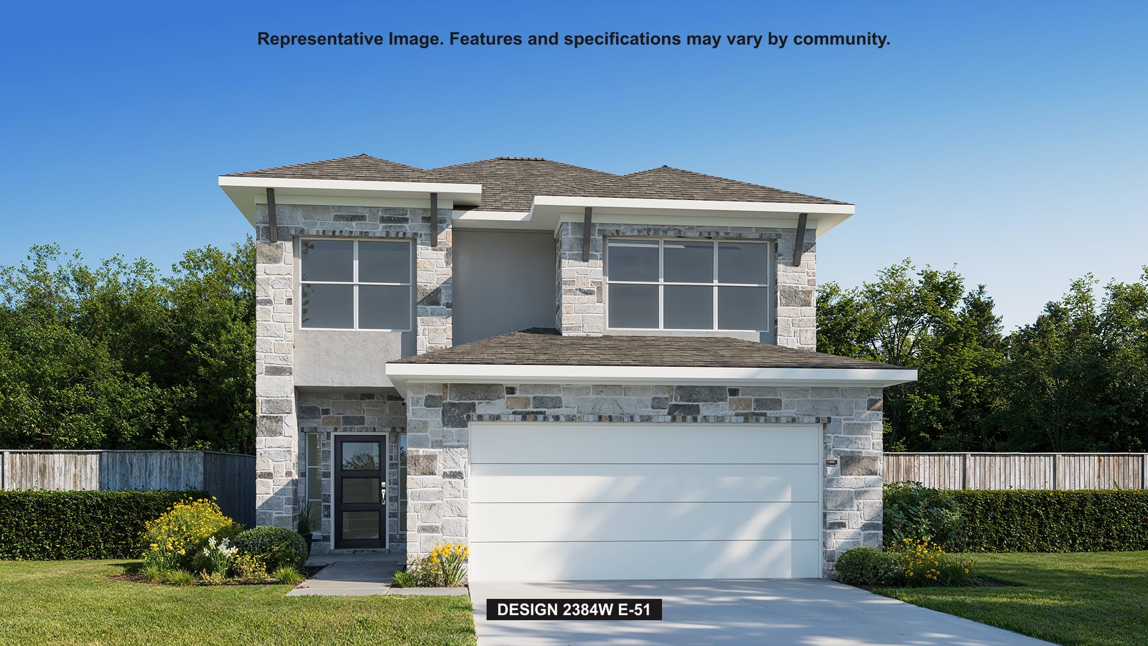
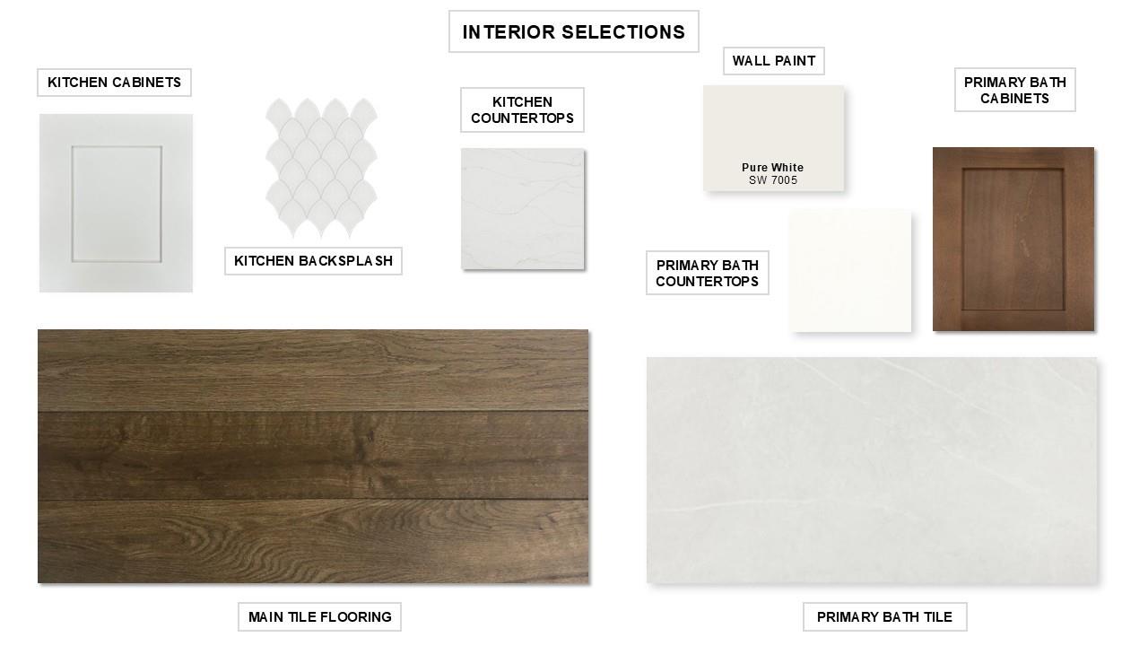
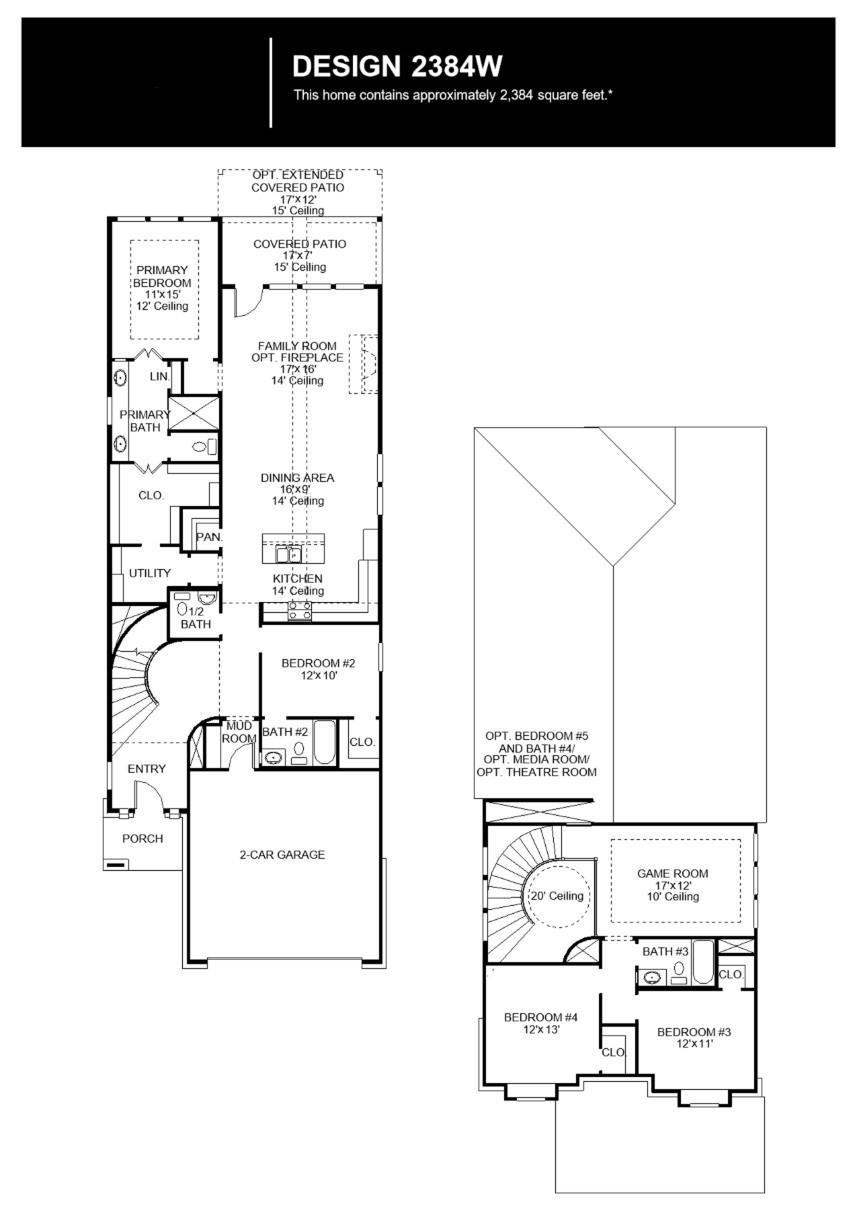
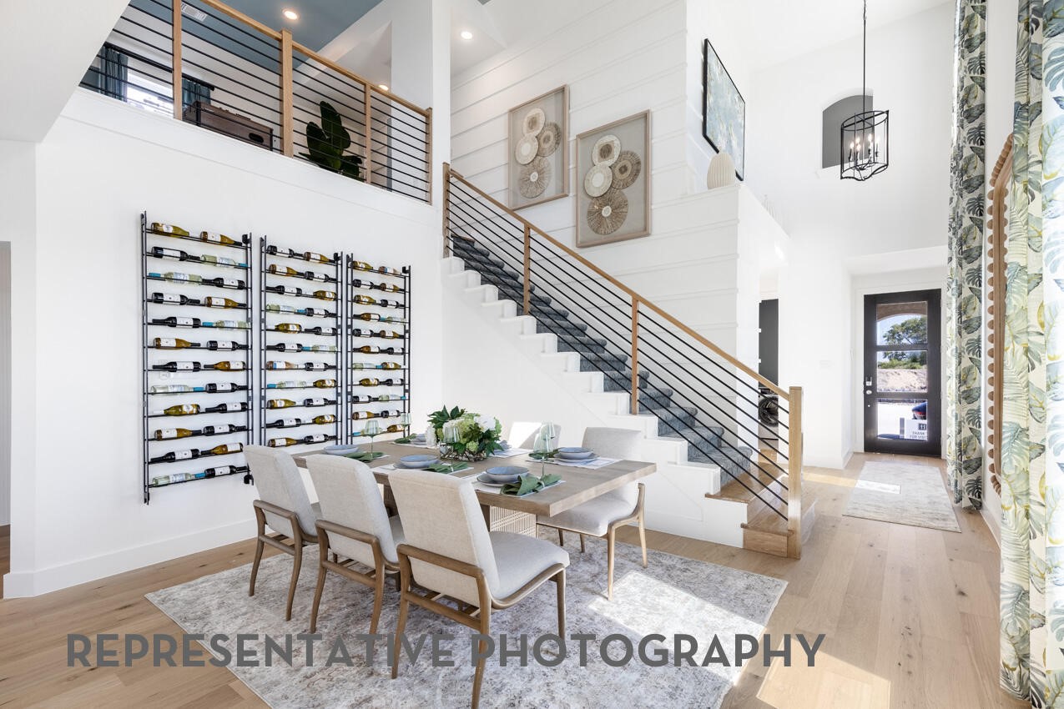
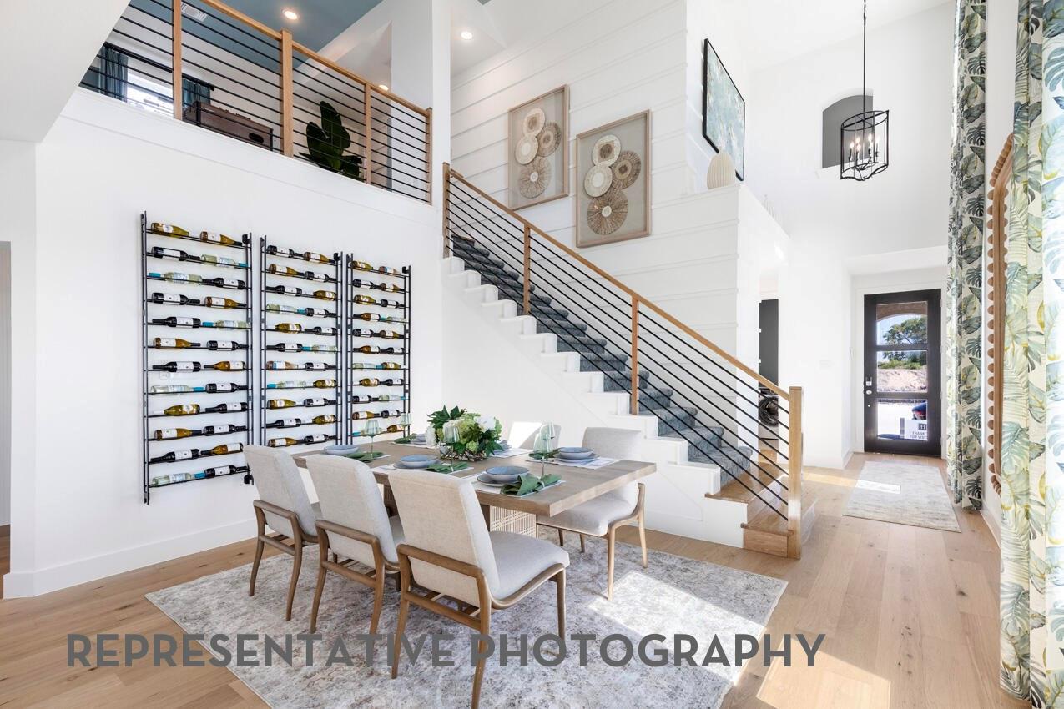
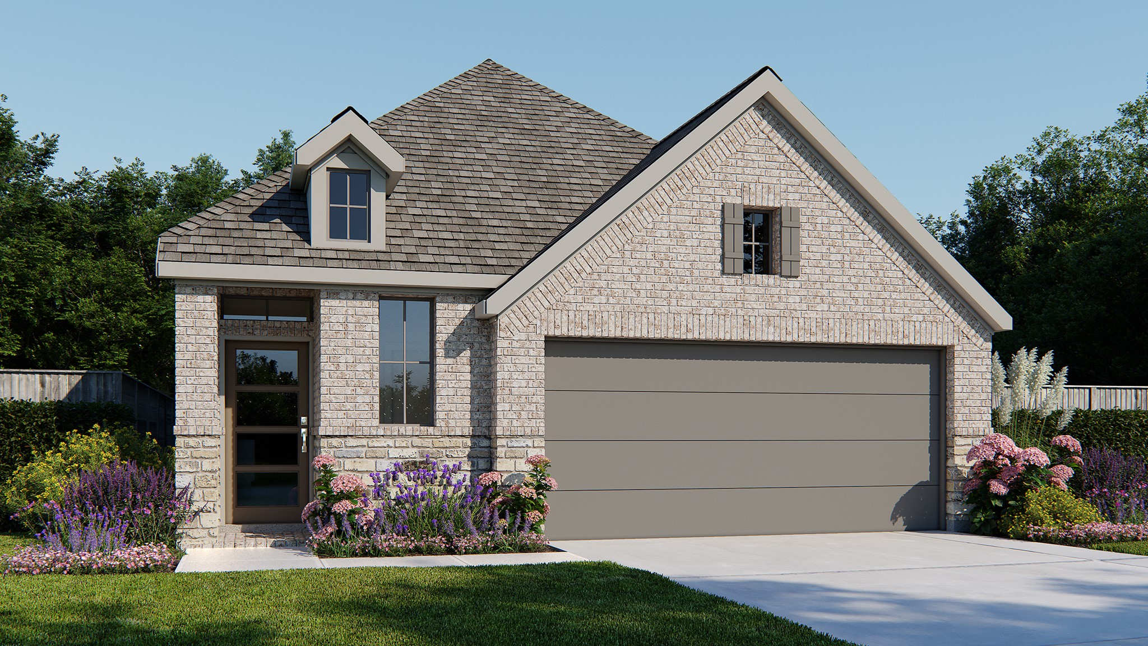
This floor plan begins at the front porch and entry, leading past a half bath into the kitchen, dining area, and family room with a wall of windows at the rear of the home. The kitchen hosts a 5-burner gas cooktop, an island with seating space, and a walk-in pantry. The primary suite is located on the first floor and positioned for privacy with an en-suite primary bath, a glass-enclosed shower, and a walk-in closet. The main living spaces connect directly to the covered backyard patio for indoor-outdoor living. Upstairs, the home plan includes a central game room, two secondary bedrooms, and a full bathroom, providing flexible living space. This home plan includes a mud room off the two-car garage.
Details
| MLS # | 62986480 |
|---|---|
| Listing Type | For Sale |
| Style | House |
| HOA Dues | $1,200 |
| Sub-Type | New Construction |
| Status | Active |
| Year | 2027 |
| Days On Site | 33 |
| Listing Provided By | Perry Homes Realty, LLC | Lee Jones |
Features
| Bed(s) | 4 |
|---|---|
| Bath(s) | 4 Total |
| SQ Feet | 2,384 |
| Garage | 2 |
| Story(s) | 2 |
| Acreage | 5369.00 |
Exterior
| Lot Features | Subdivision |
|---|
Parking
| Garage Yes / No | Yes |
|---|---|
| Parking Features | Attached, Garage, Garage Door Opener |
Area Information
| State | TX |
|---|---|
| County | Fort Bend |
| City | Rosenberg |
| Zip Code | 77471 |
| Area | 30 |
| Subarea | Needville Area |
| Community Name | Brookewater |
| Listing VS Median (in Brookewater) | |
Price: $458,900 low | high Med: $379,990 sqft: 2,384 low | high Med: 2,472 $ / sqft: $192 low | high Med: $154 On site: 33 low | high Med: 9 | |
Market Activity 77471
Request a showing
Request a showing
Contact
Learn More About This Property

| State | TX |
|---|---|
| County | Fort Bend |
| City | Rosenberg |
| Zip Code | 77471 |
| Area | 30 |
| Subarea | Needville Area |
| Community Name | Brookewater |
| Listing VS Median (in Brookewater) | |
Price: $458,900 low | high Med: $379,990 sqft: 2,384 low | high Med: 2,472 $ / sqft: $192 low | high Med: $154 On site: 33 low | high Med: 9 | |
Nearby Listings (Within 1/10 mile)
Price: $344K - $573K
sqft: 1,500 - 2,500
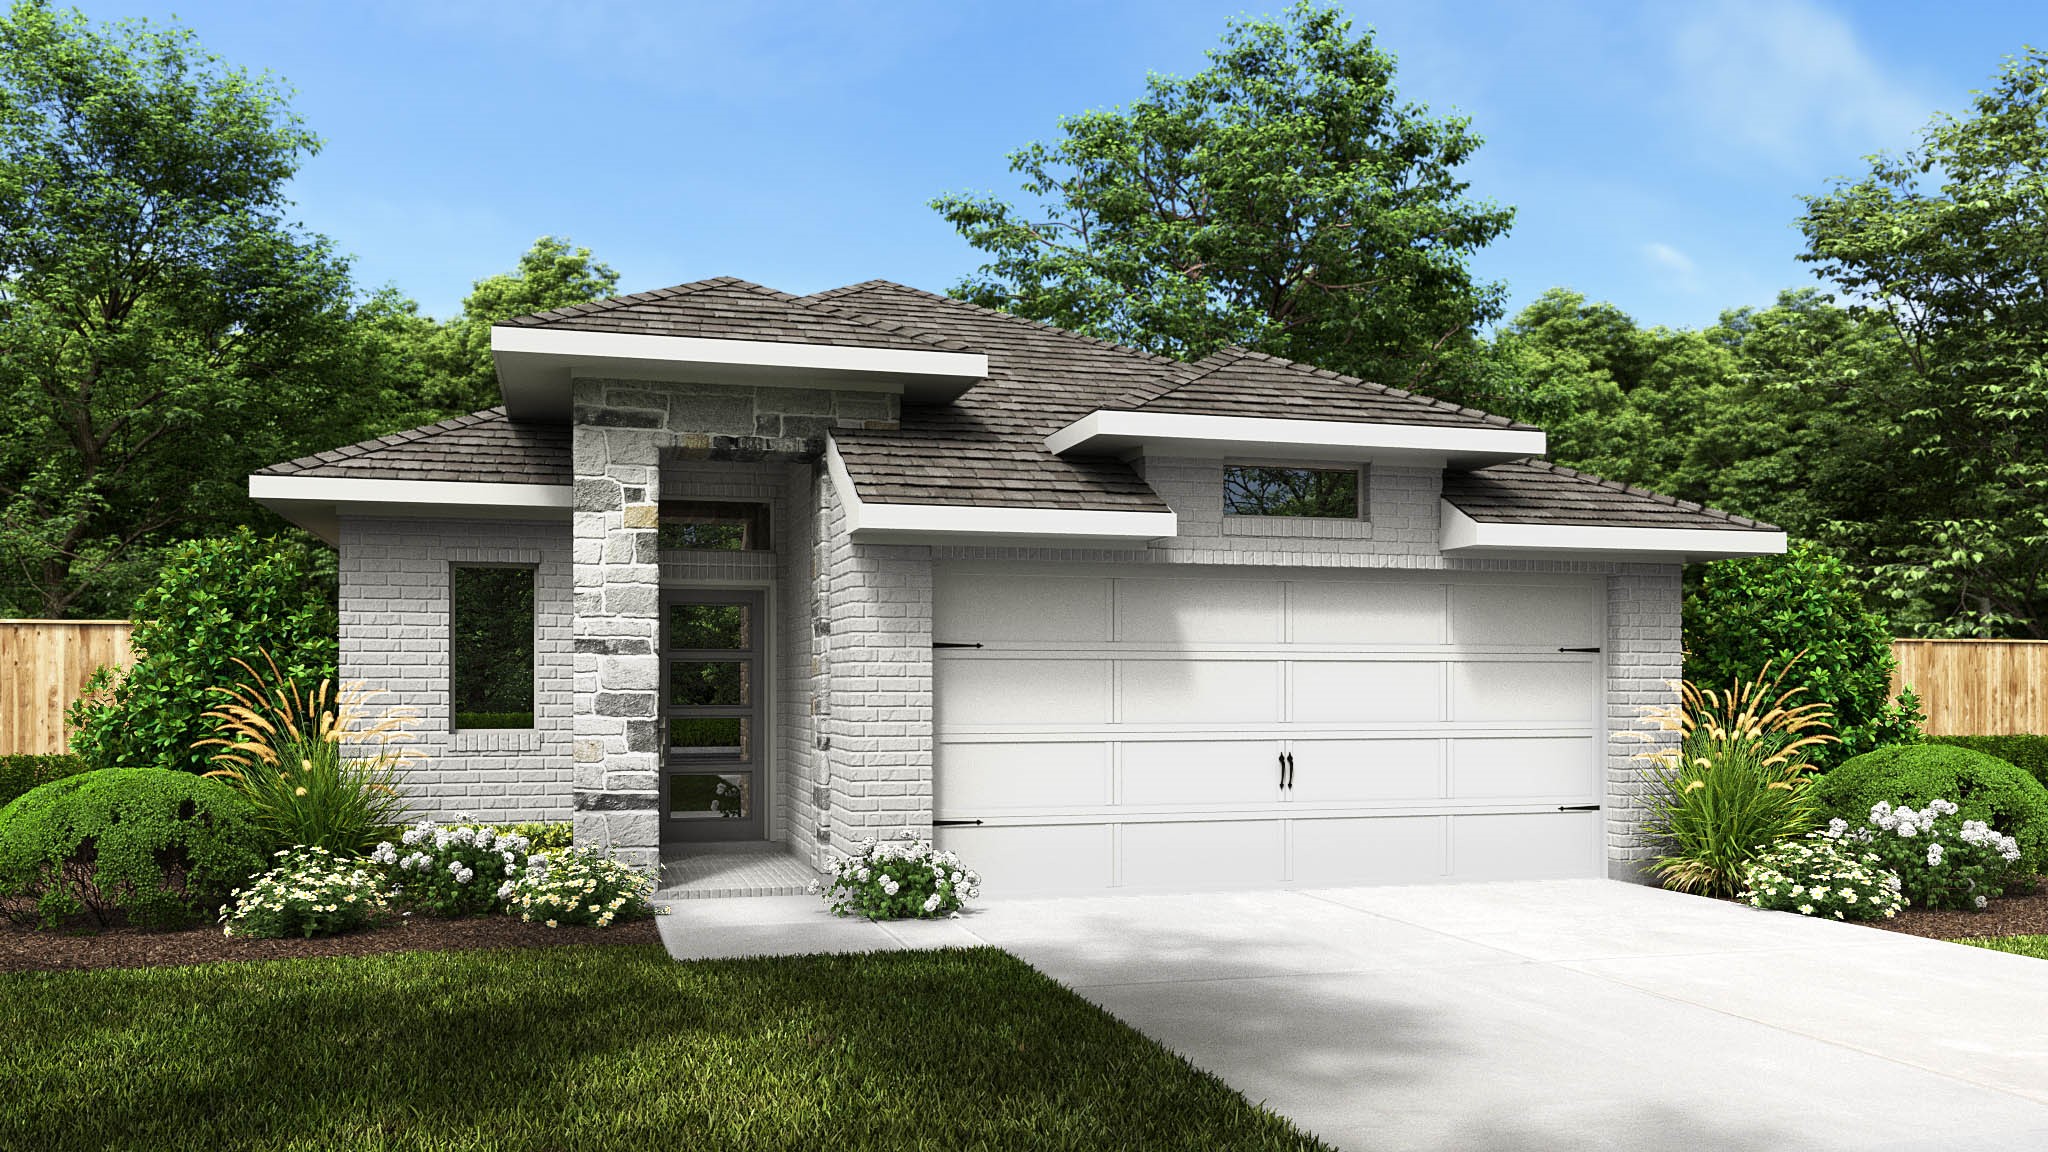
Listing Updated: October 20, 2026 at 5:13:29 PM PDT
