
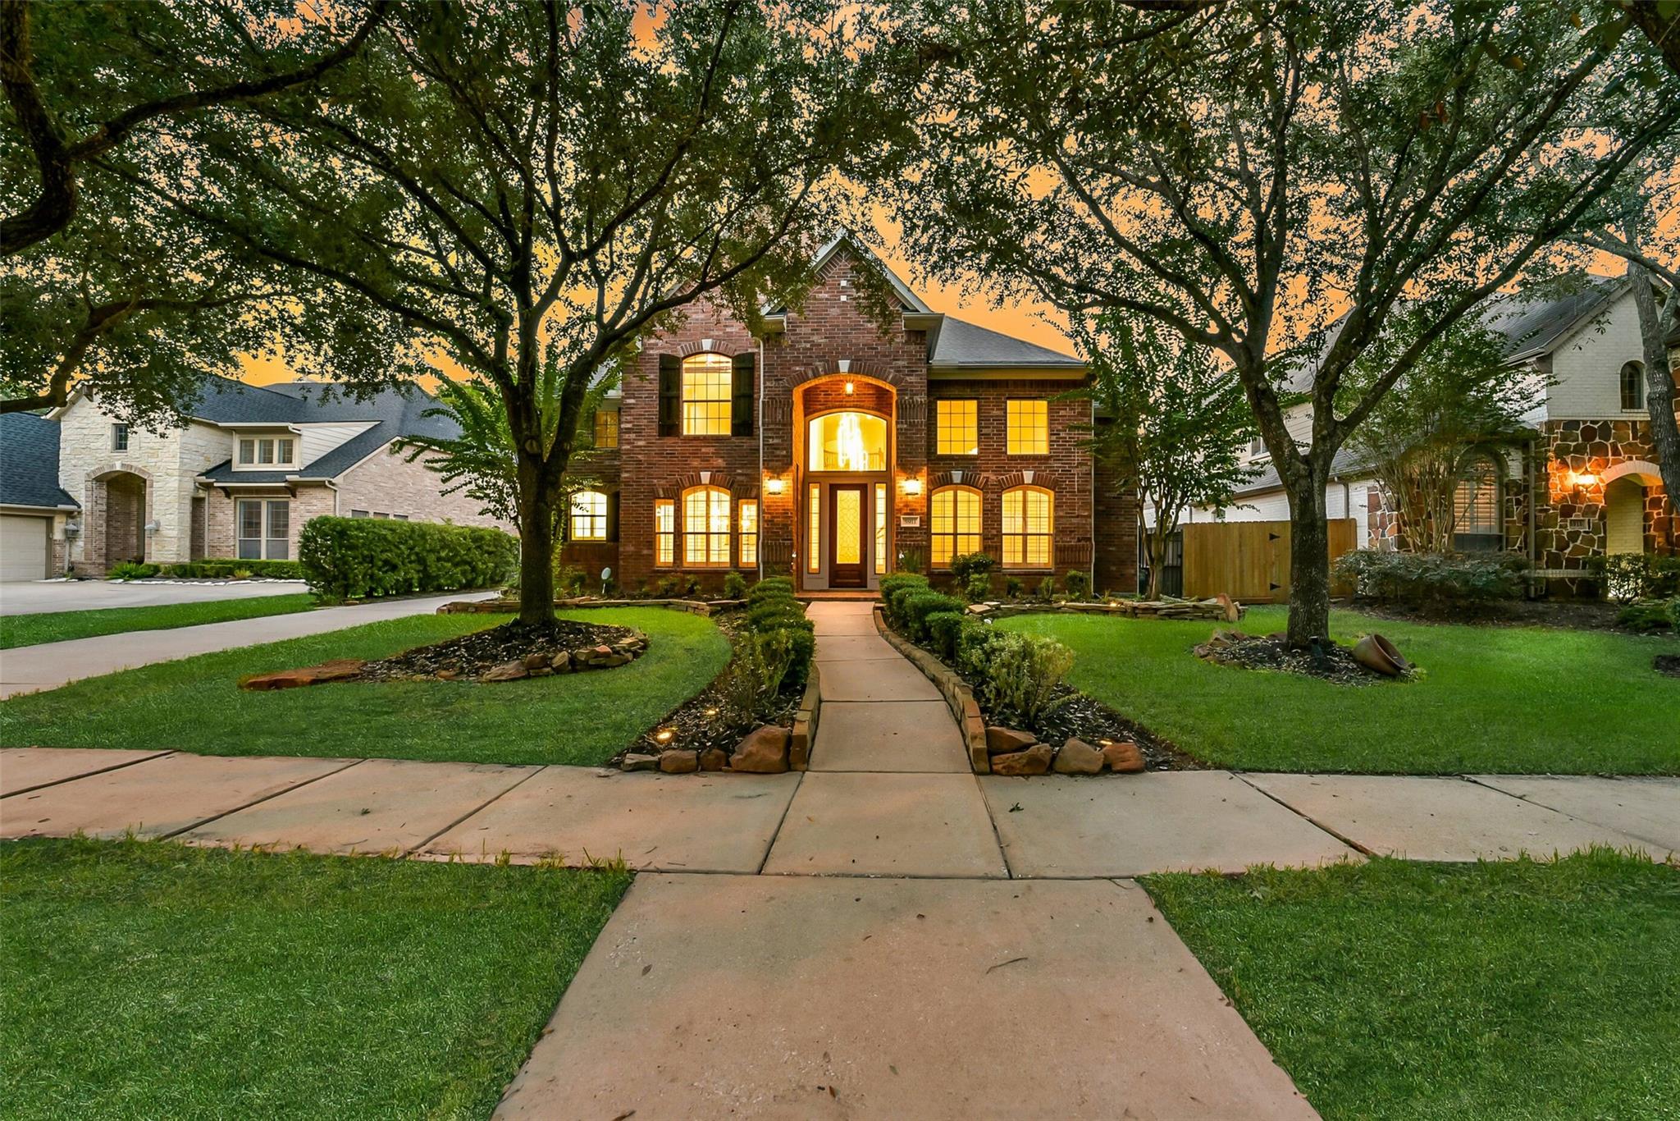
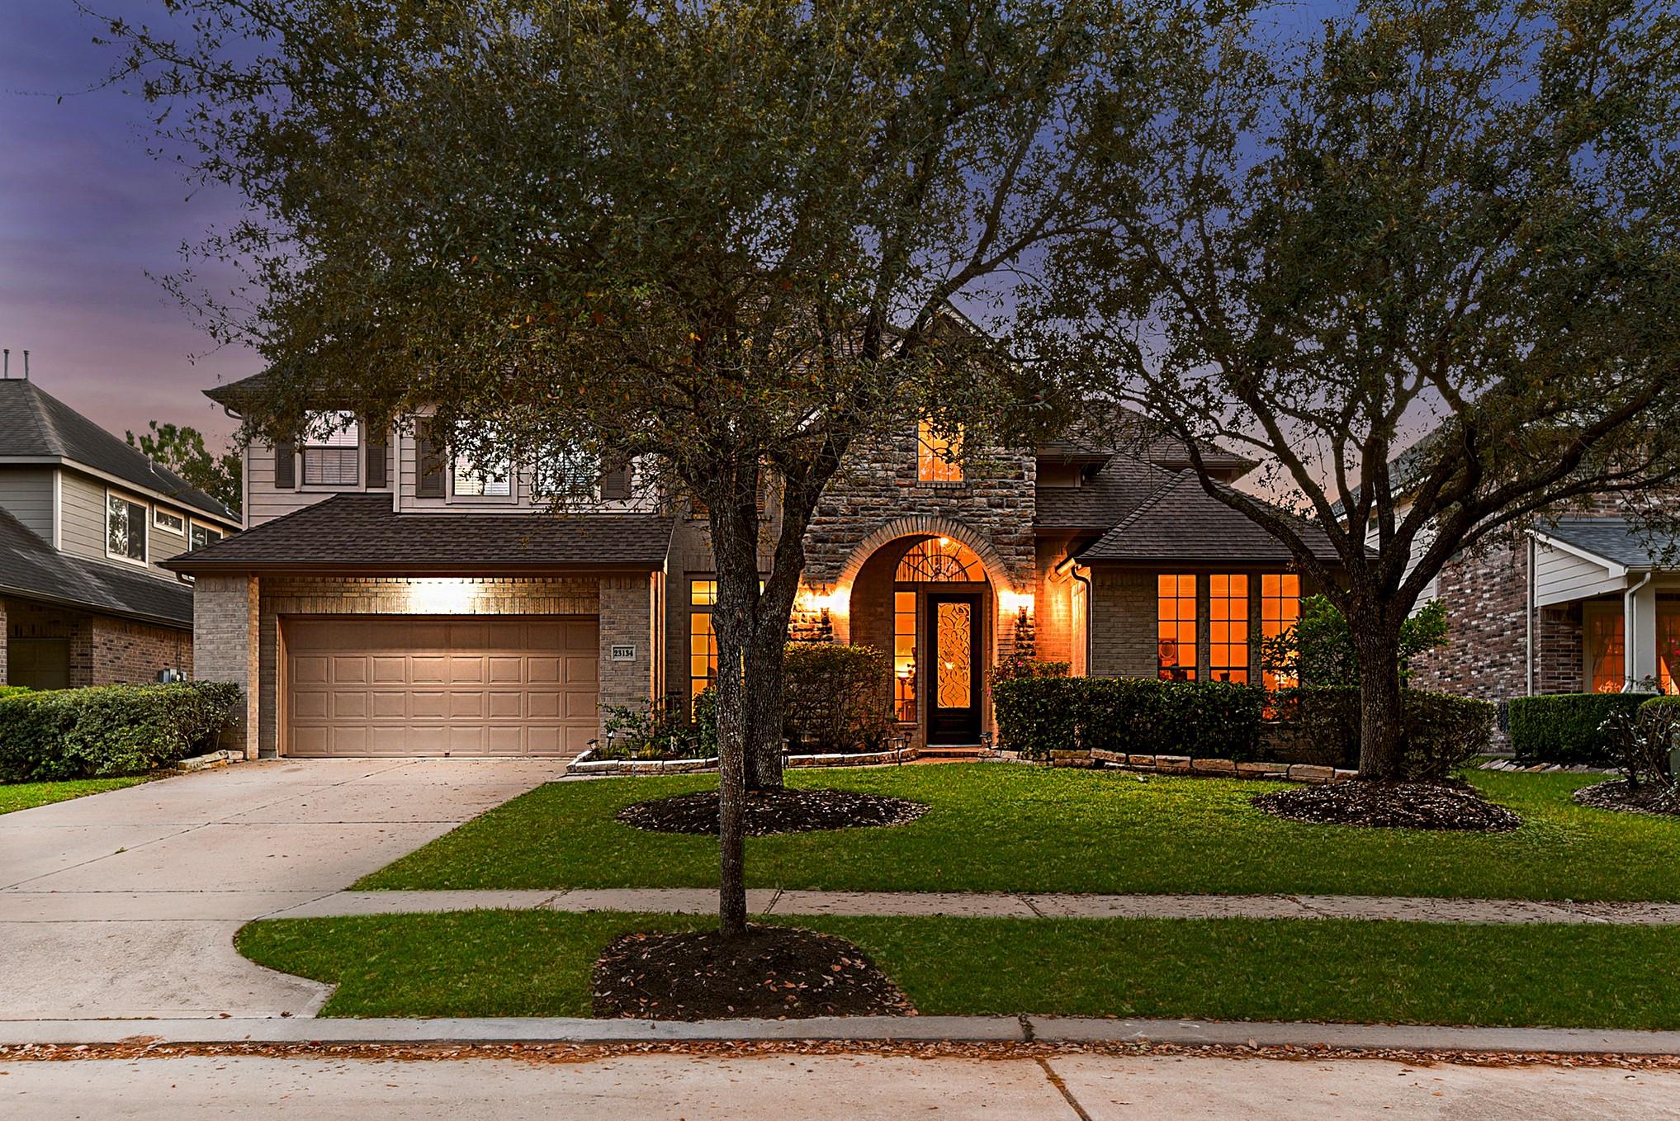
Stunning Trendmaker home on the Meadowbrook Golf Course, featuring manicured landscaping and exceptional curb appeal.
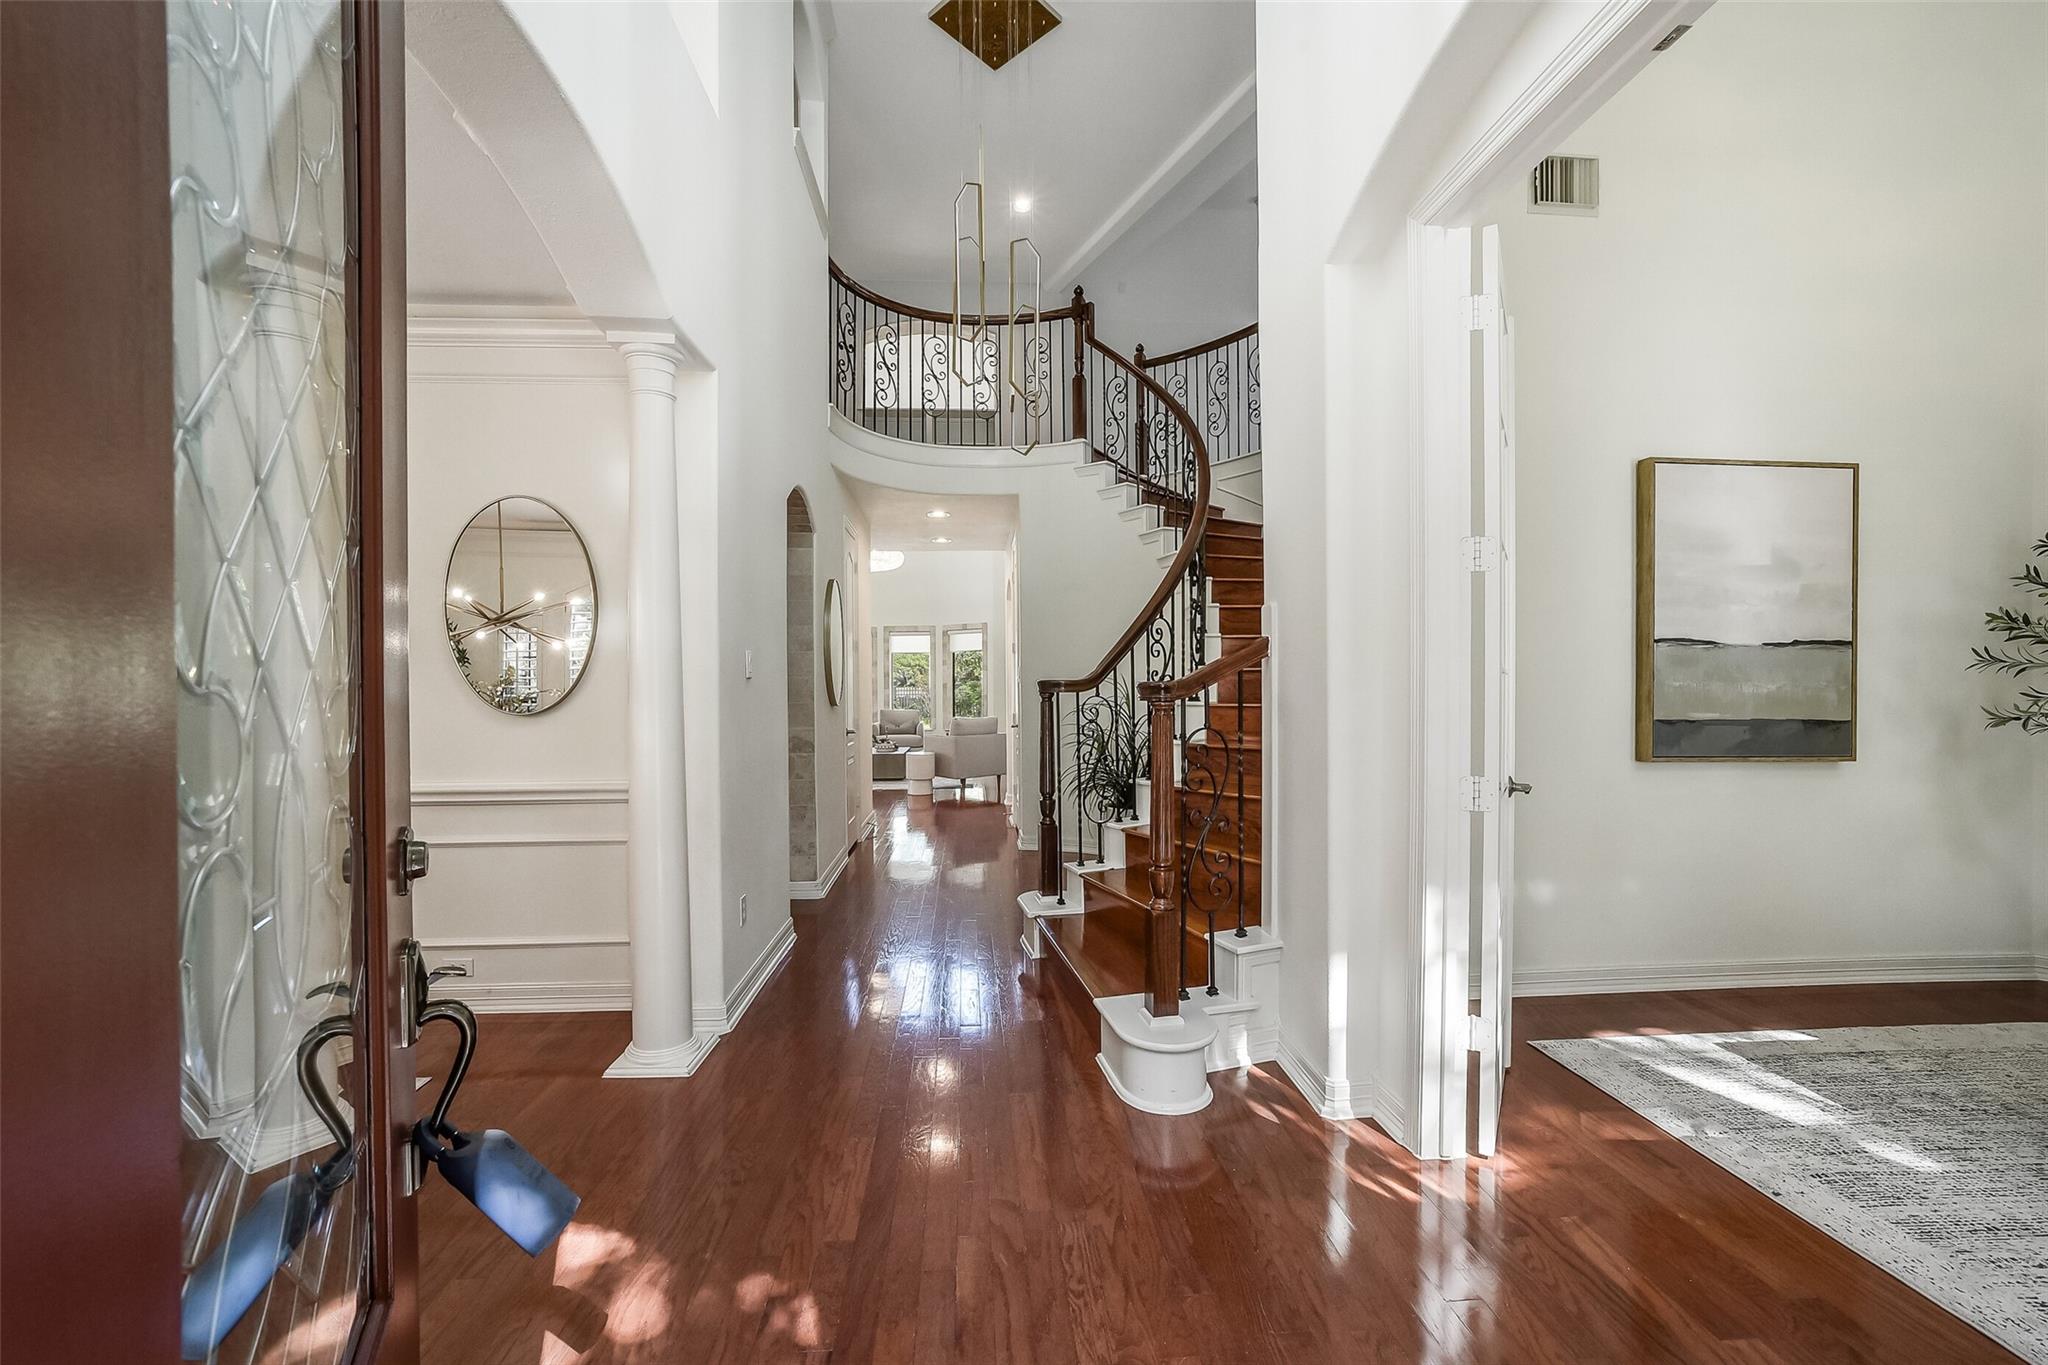
Welcoming foyer boasting high ceilings, leaded glass front door, engineered wood flooring, and a grand wrought-iron staircase.
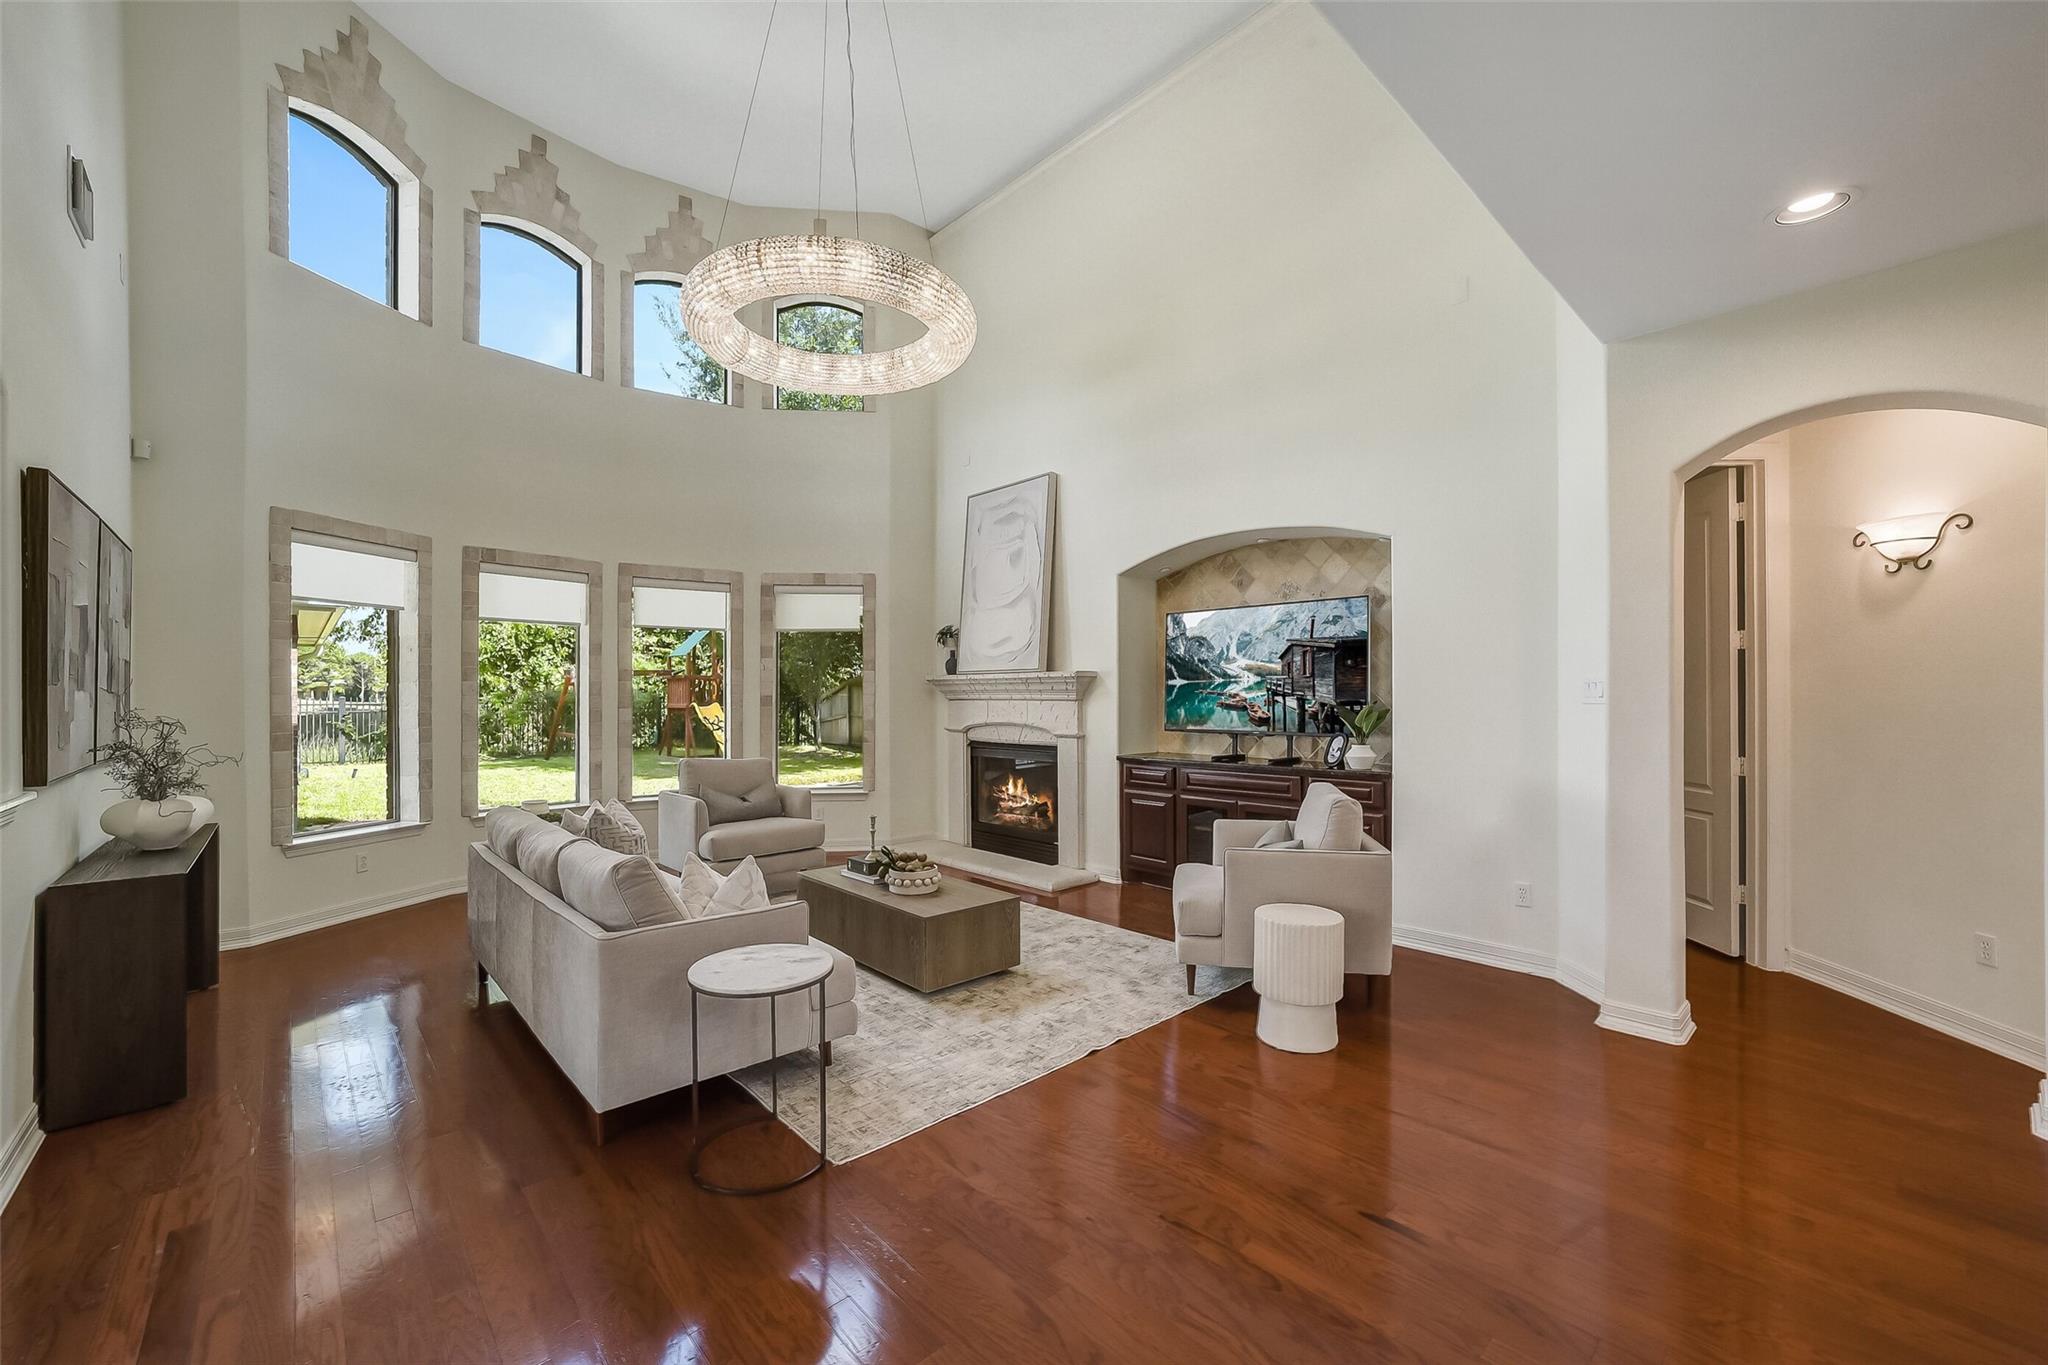
Spacious family room with two-story ceilings filled with natural light, featuring gas-log fireplace and views towards the backyard. *virtually staged
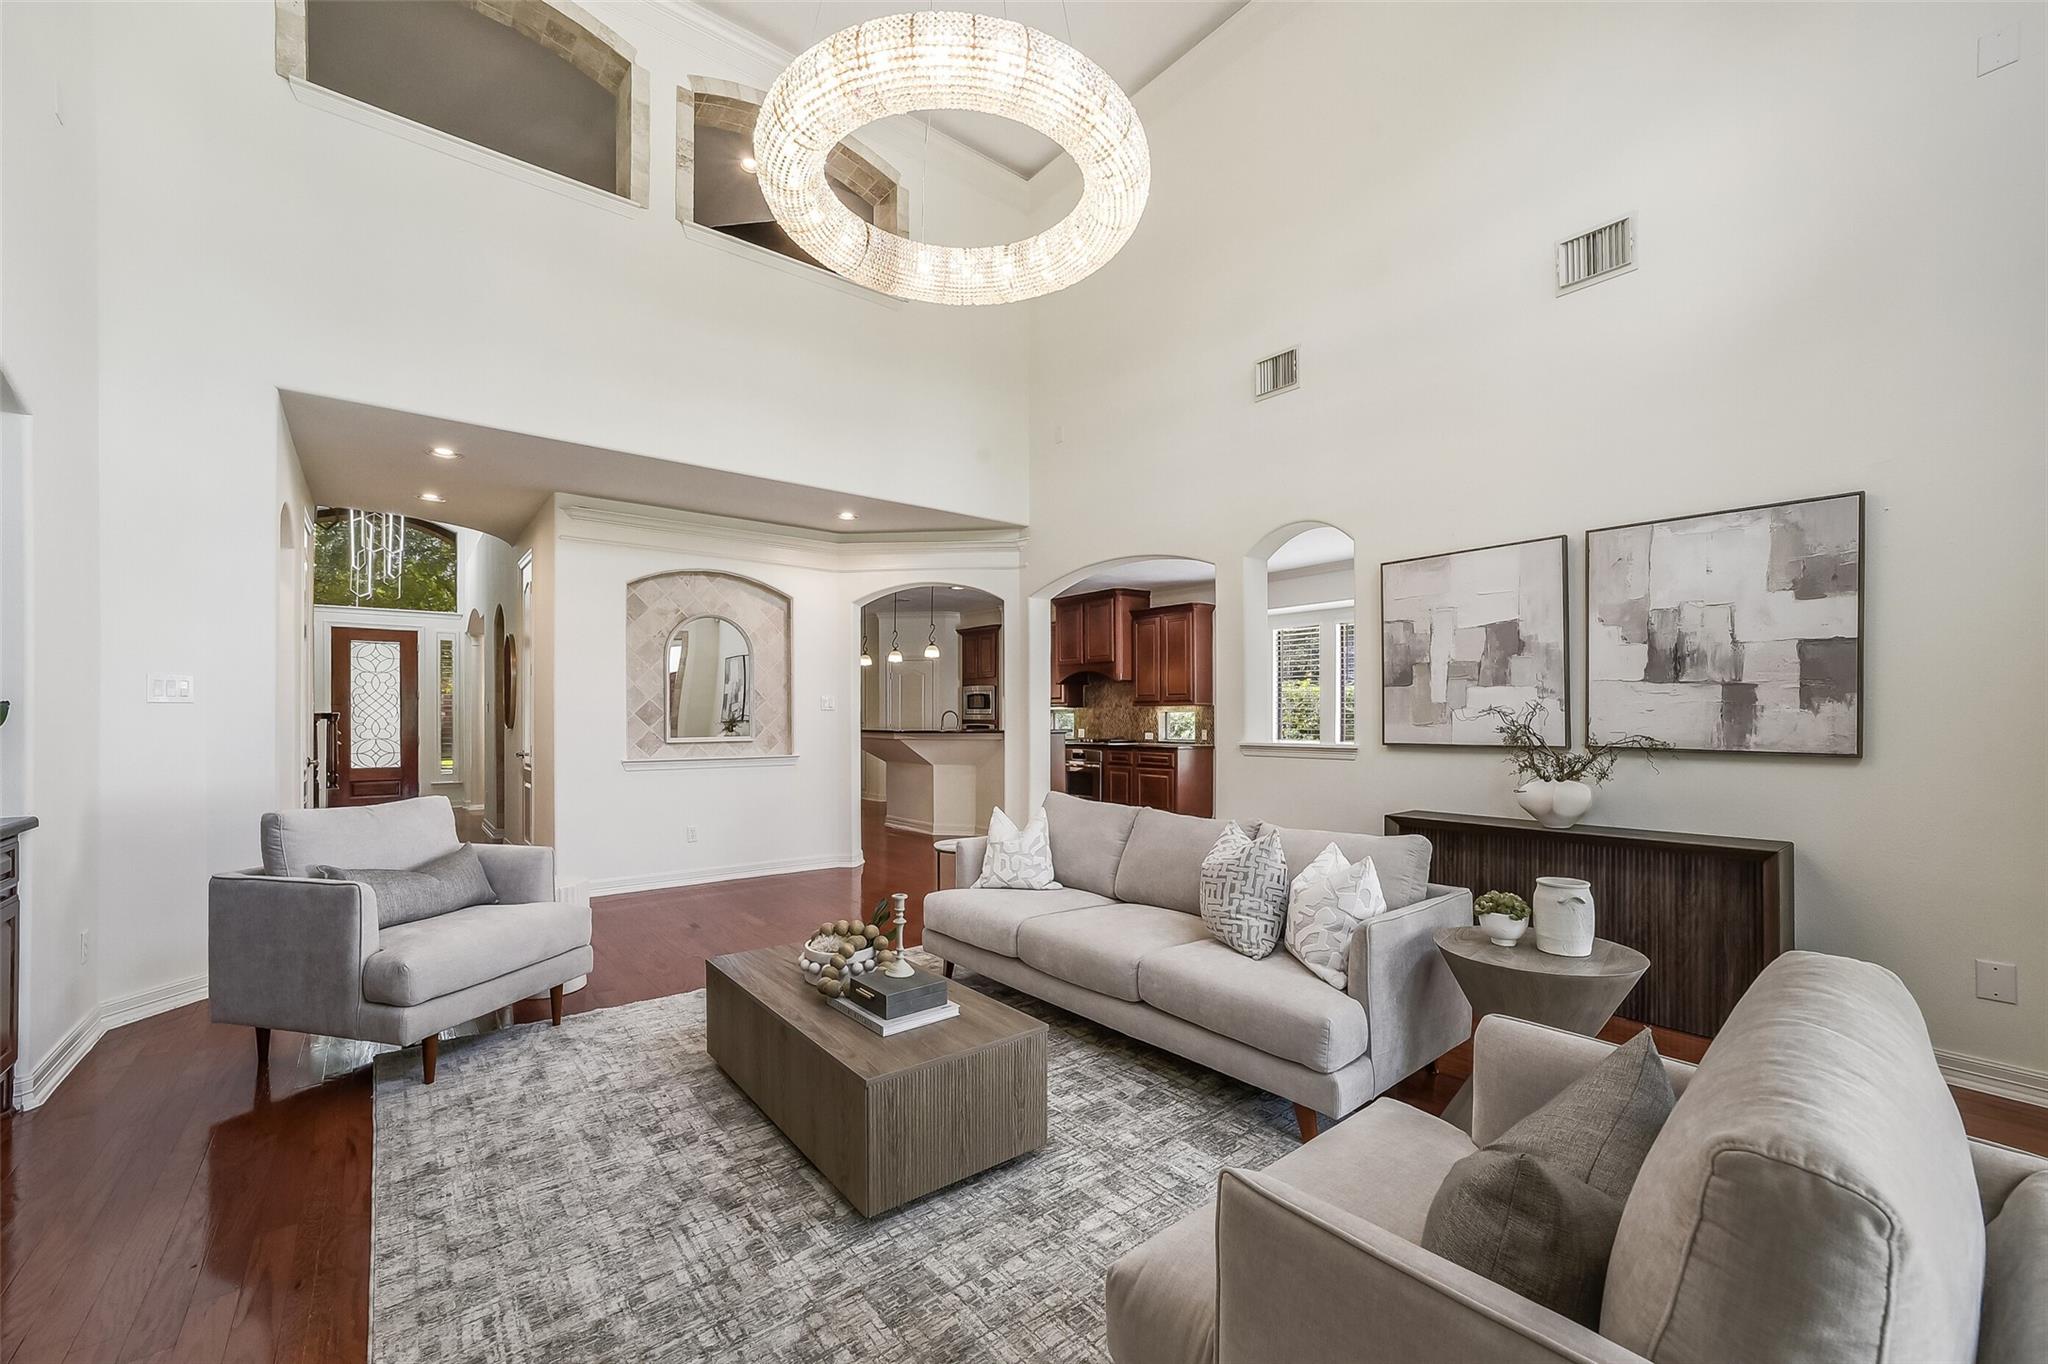
Secondary view of the spacious family room looking toward the kitchen, highlighting the soaring two-story ceilings and open-concept flow.
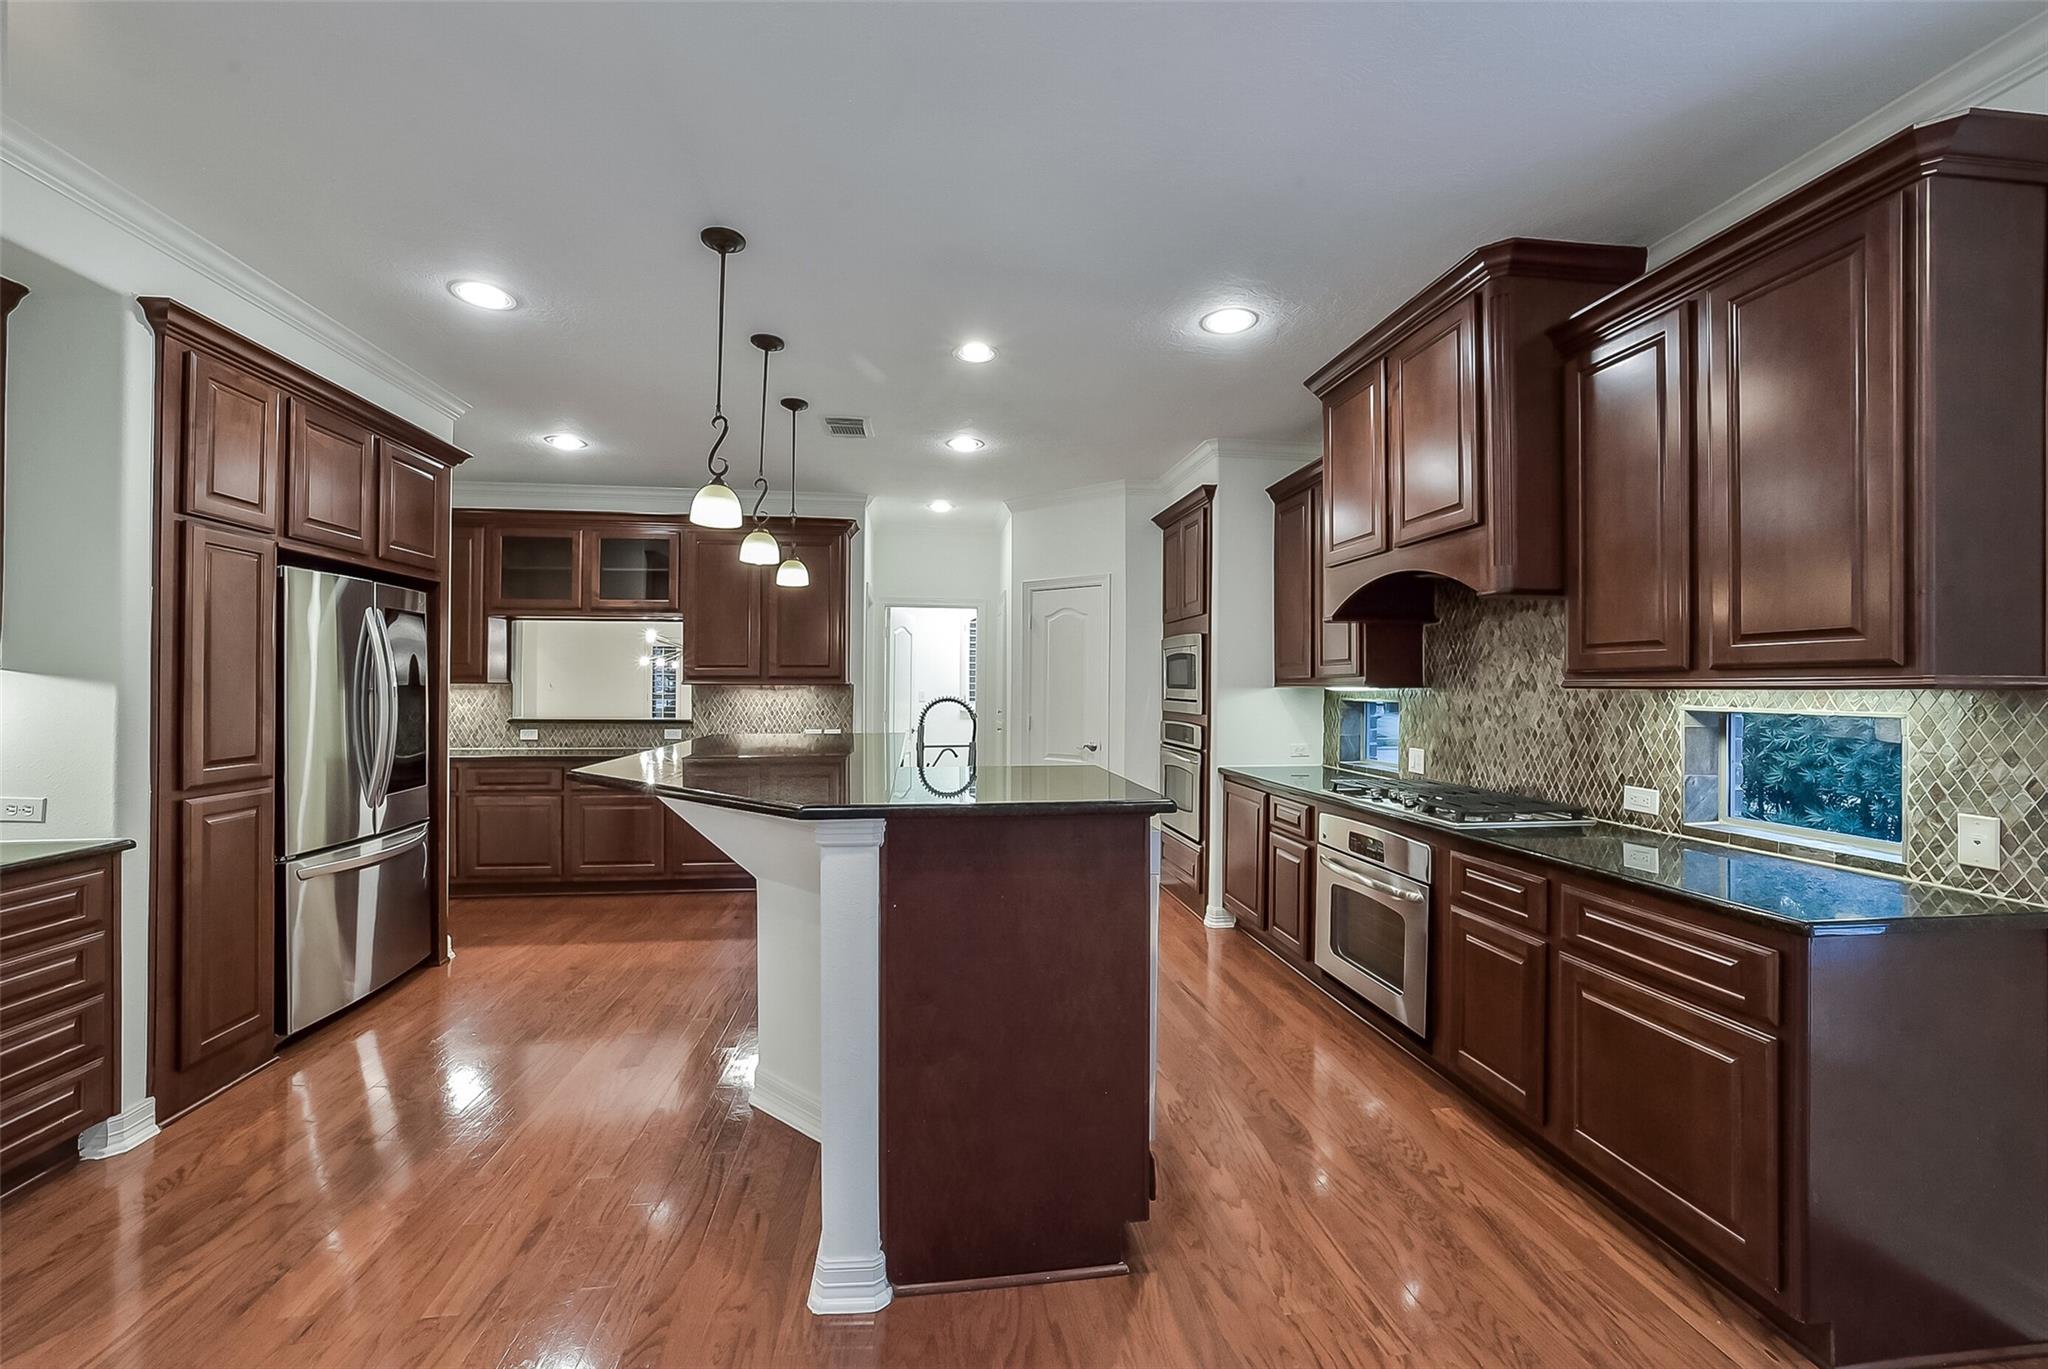
Island kitchen equipped with double ovens, gas cooktop, granite countertops, and under-cabinet lighting.
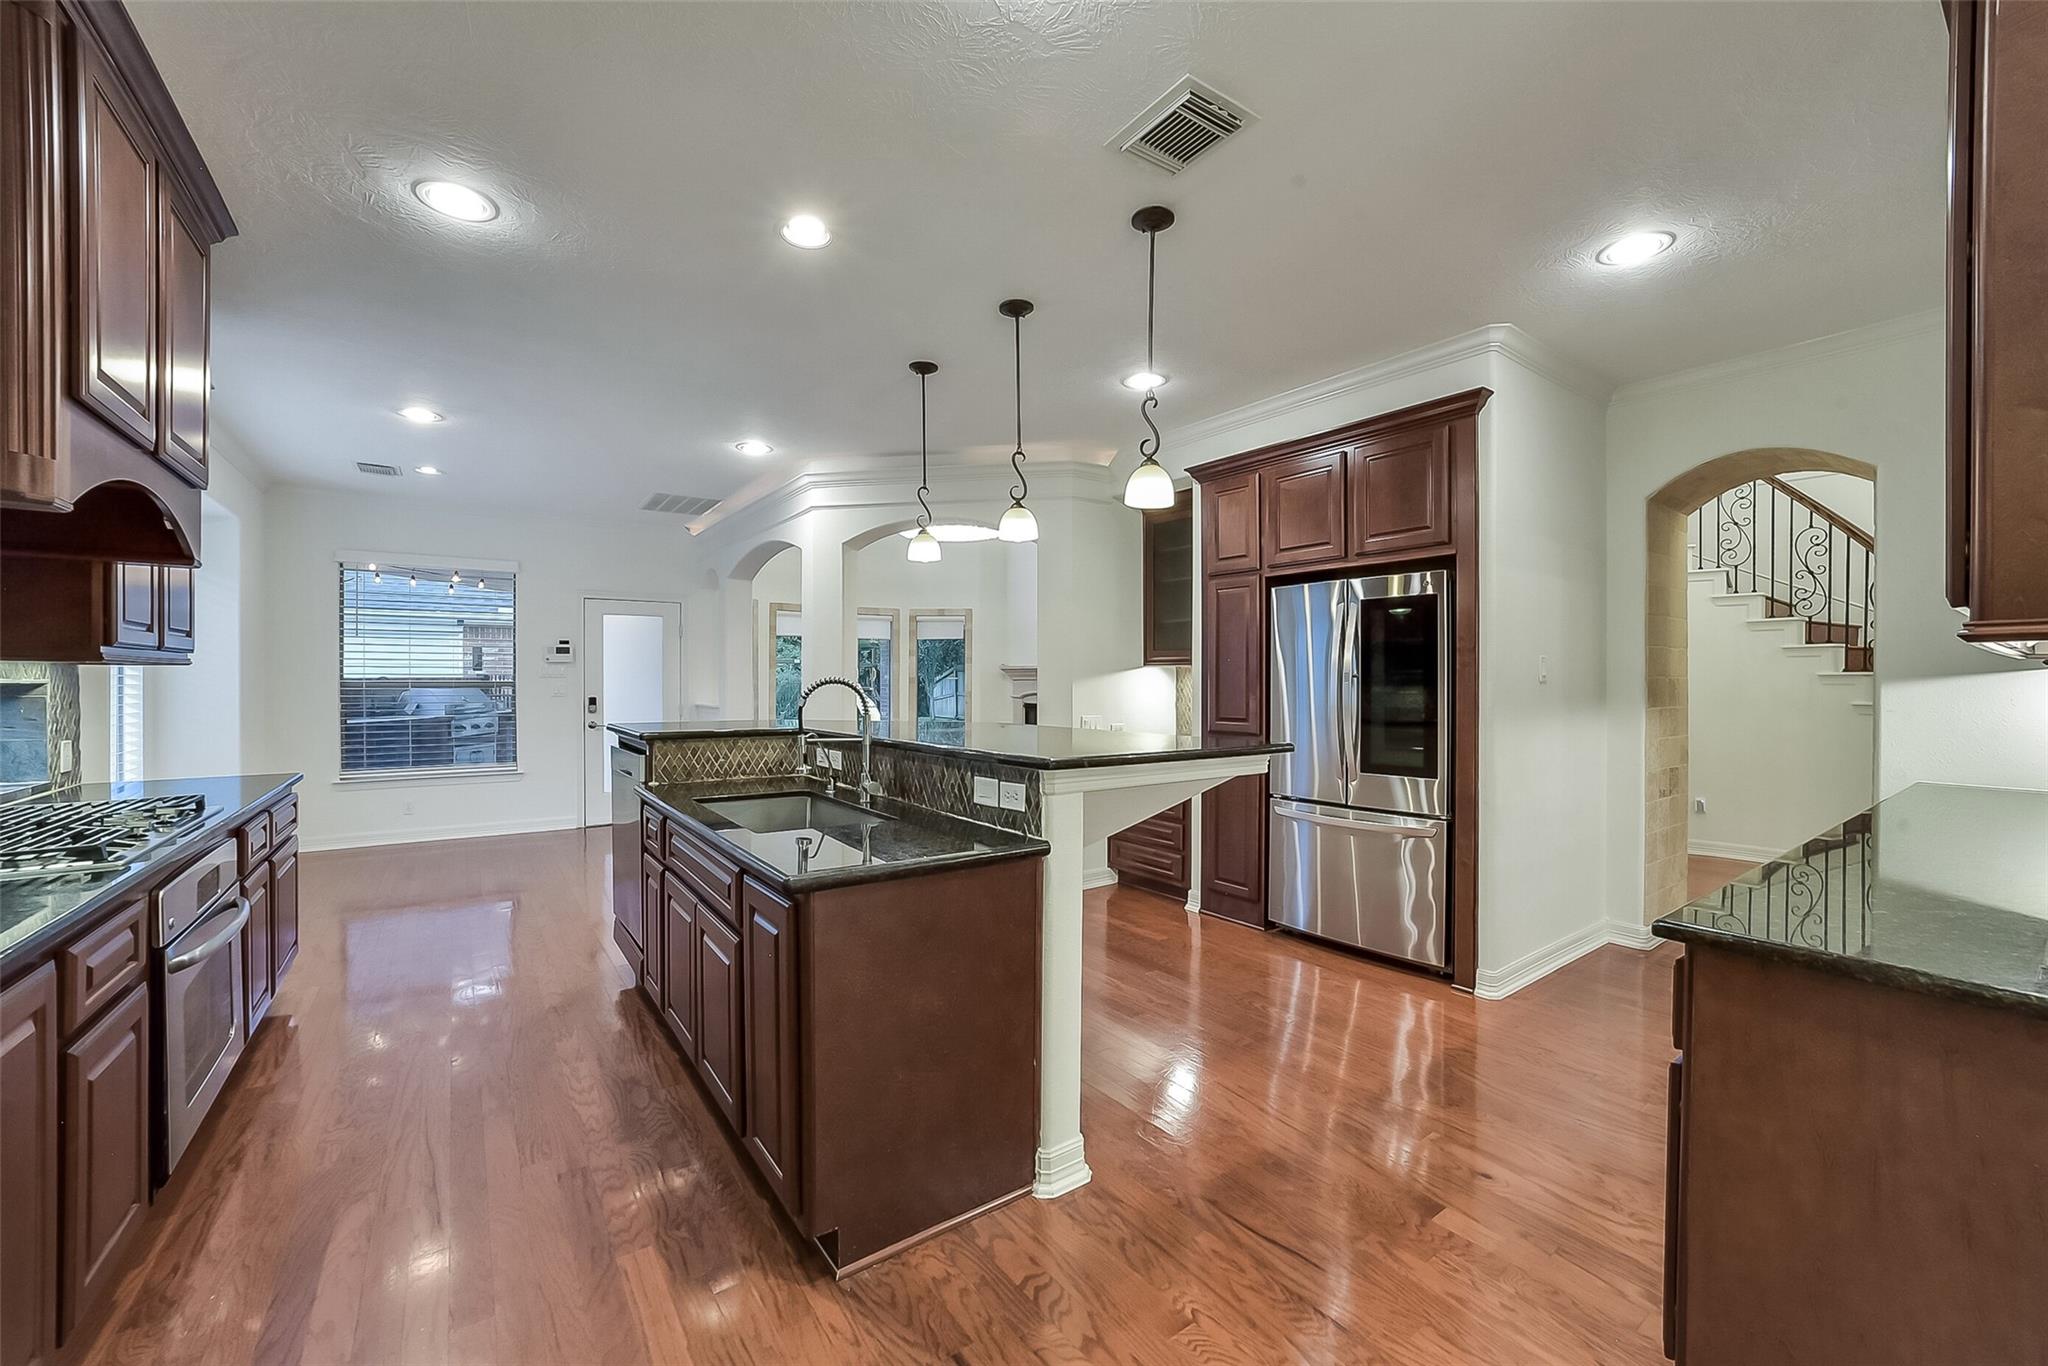
View looking from the kitchen toward the bright breakfast area, showcasing the massive center island and connected dining spaces.
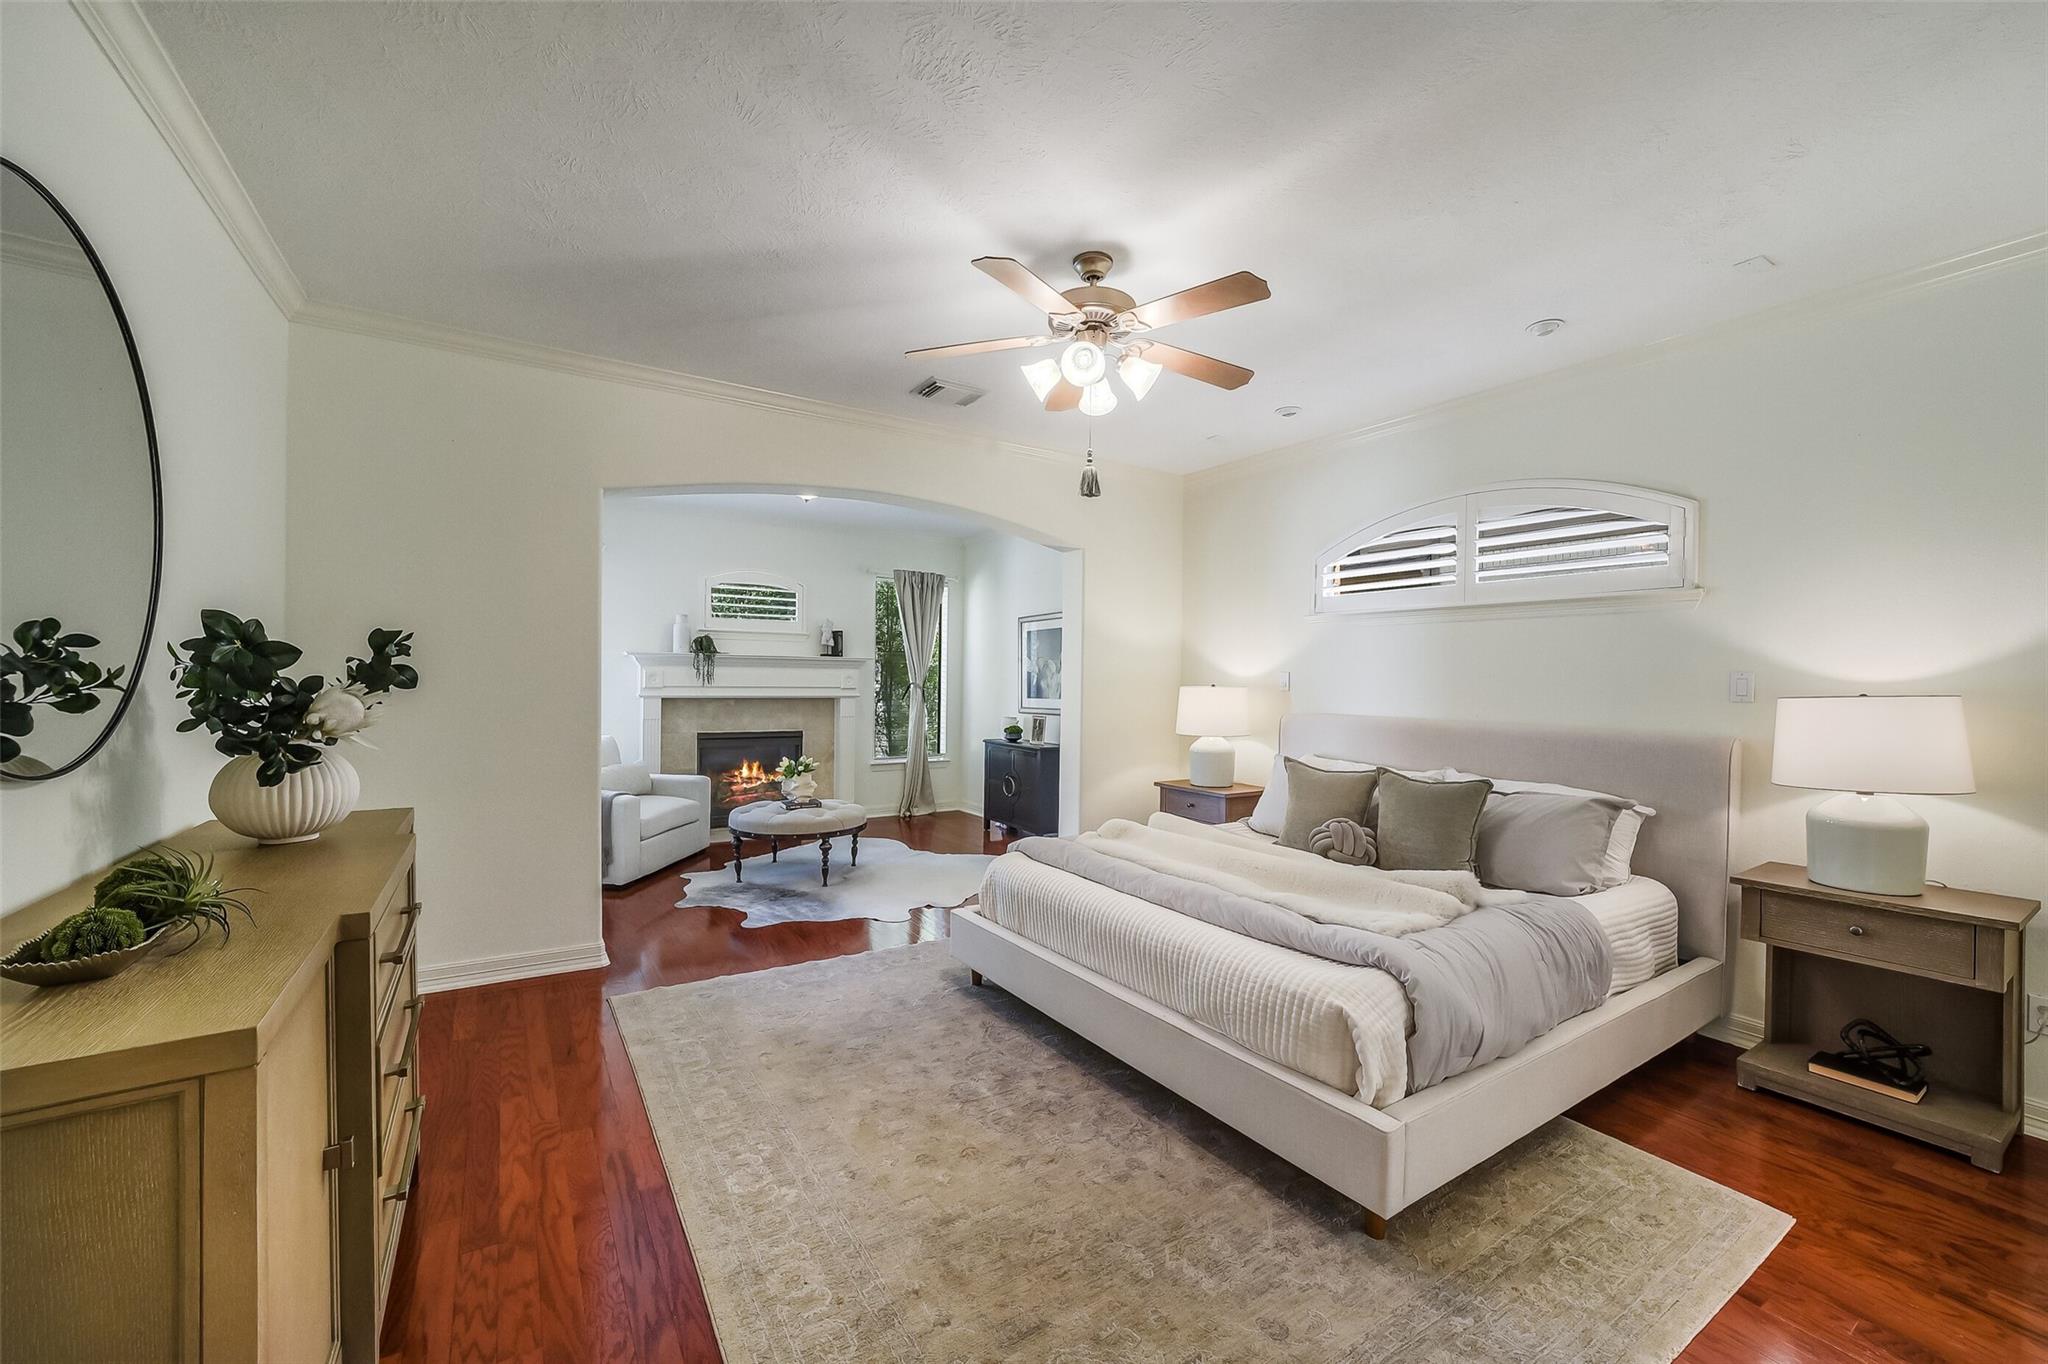
Retreat-style primary bedroom with sitting area, gas fireplace, and direct access to the backyard. *virtually staged
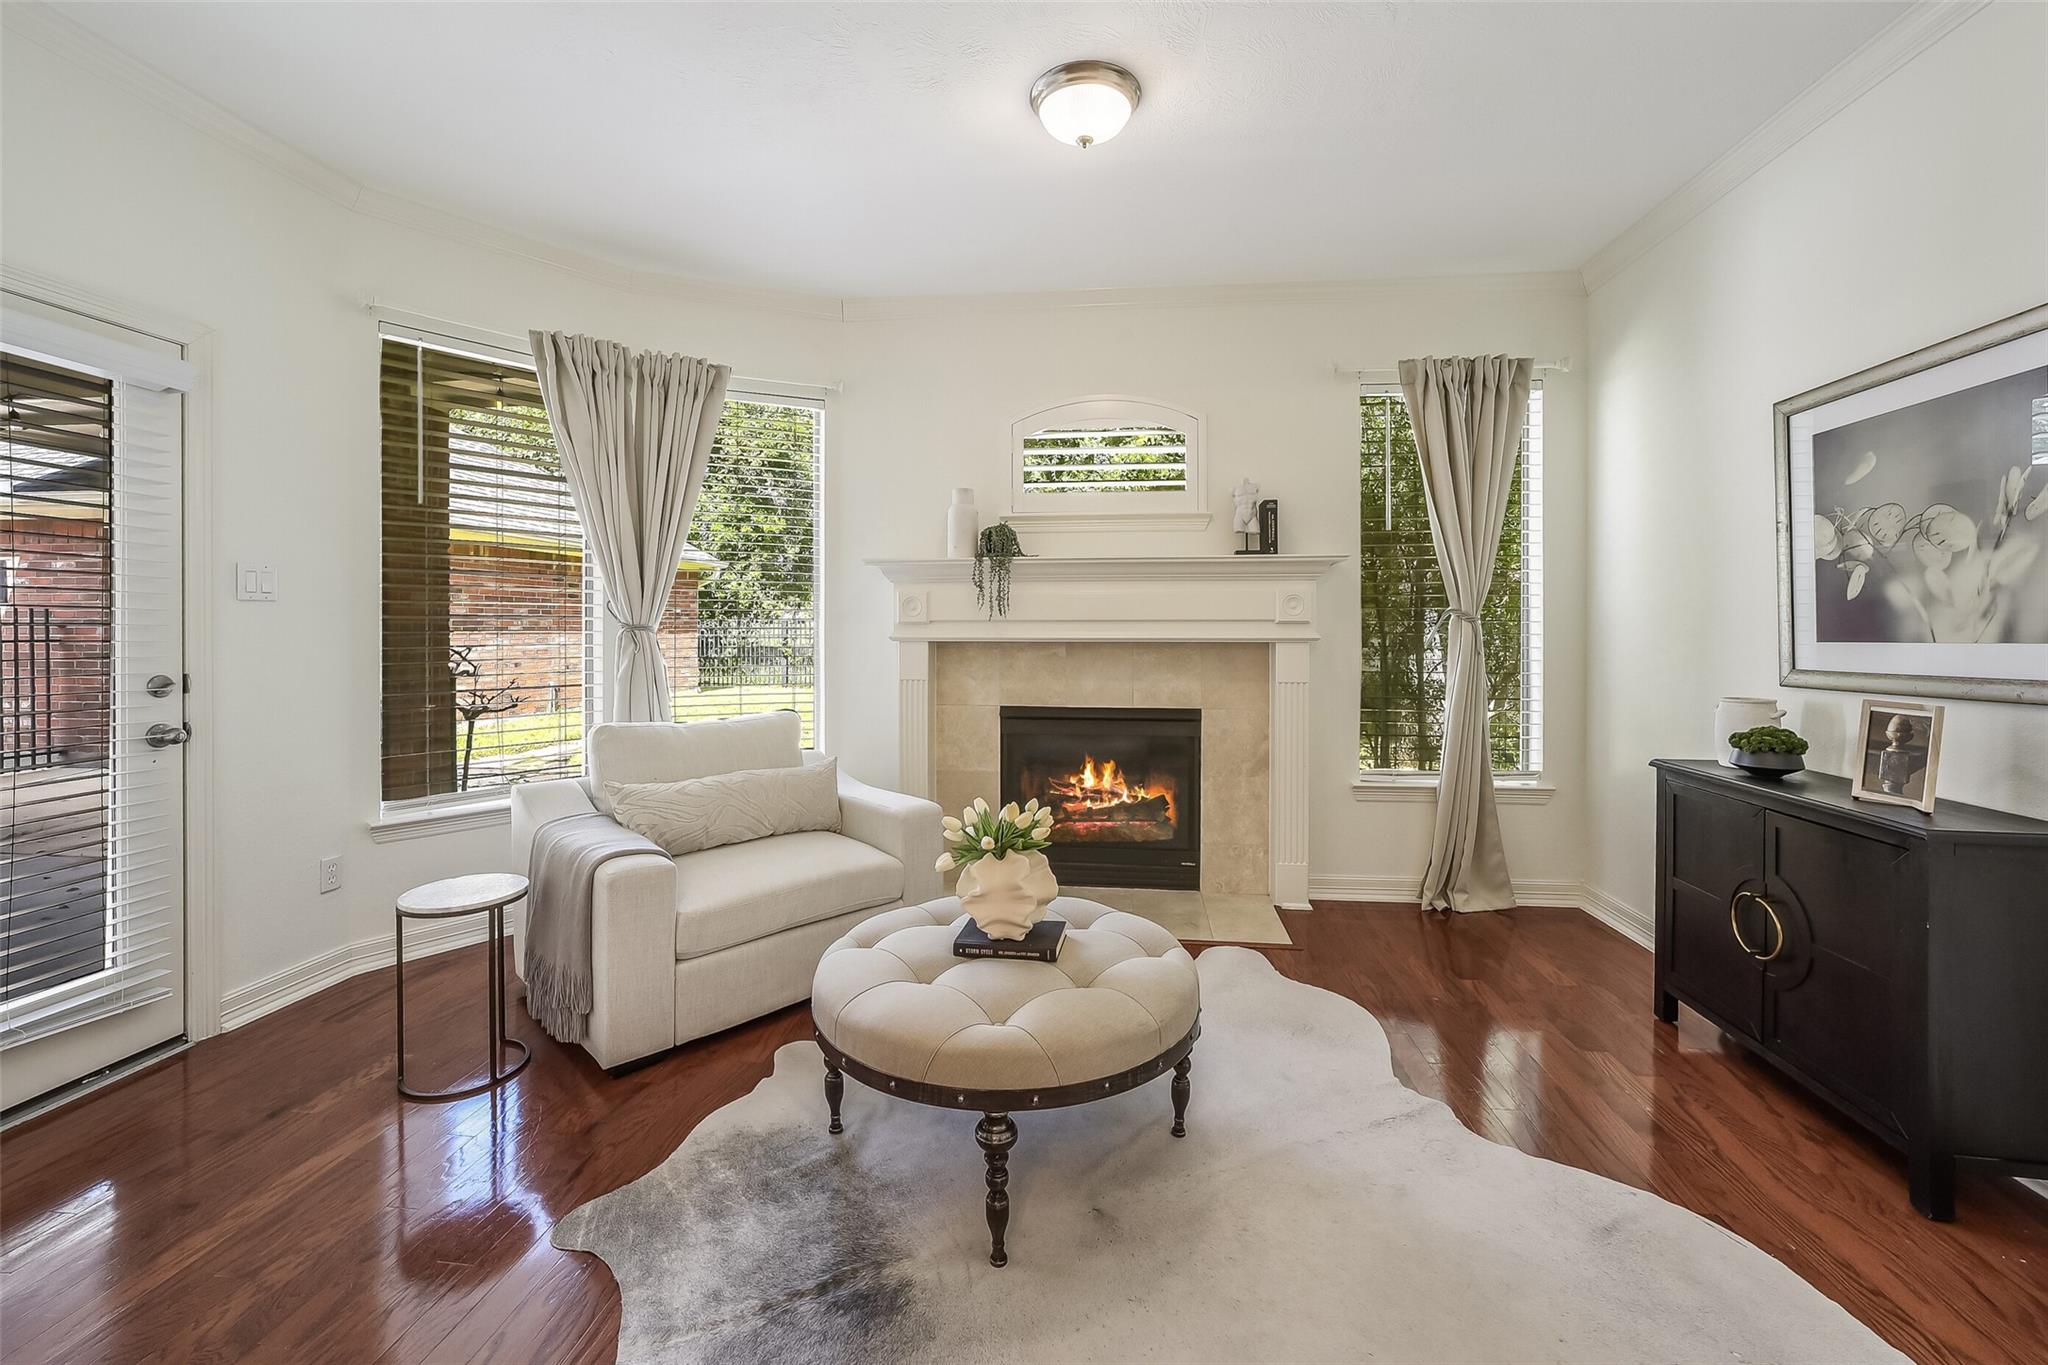
Generously sized sitting area within the primary suite, featuring a gas-log fireplace and bright views leading to the backyard.
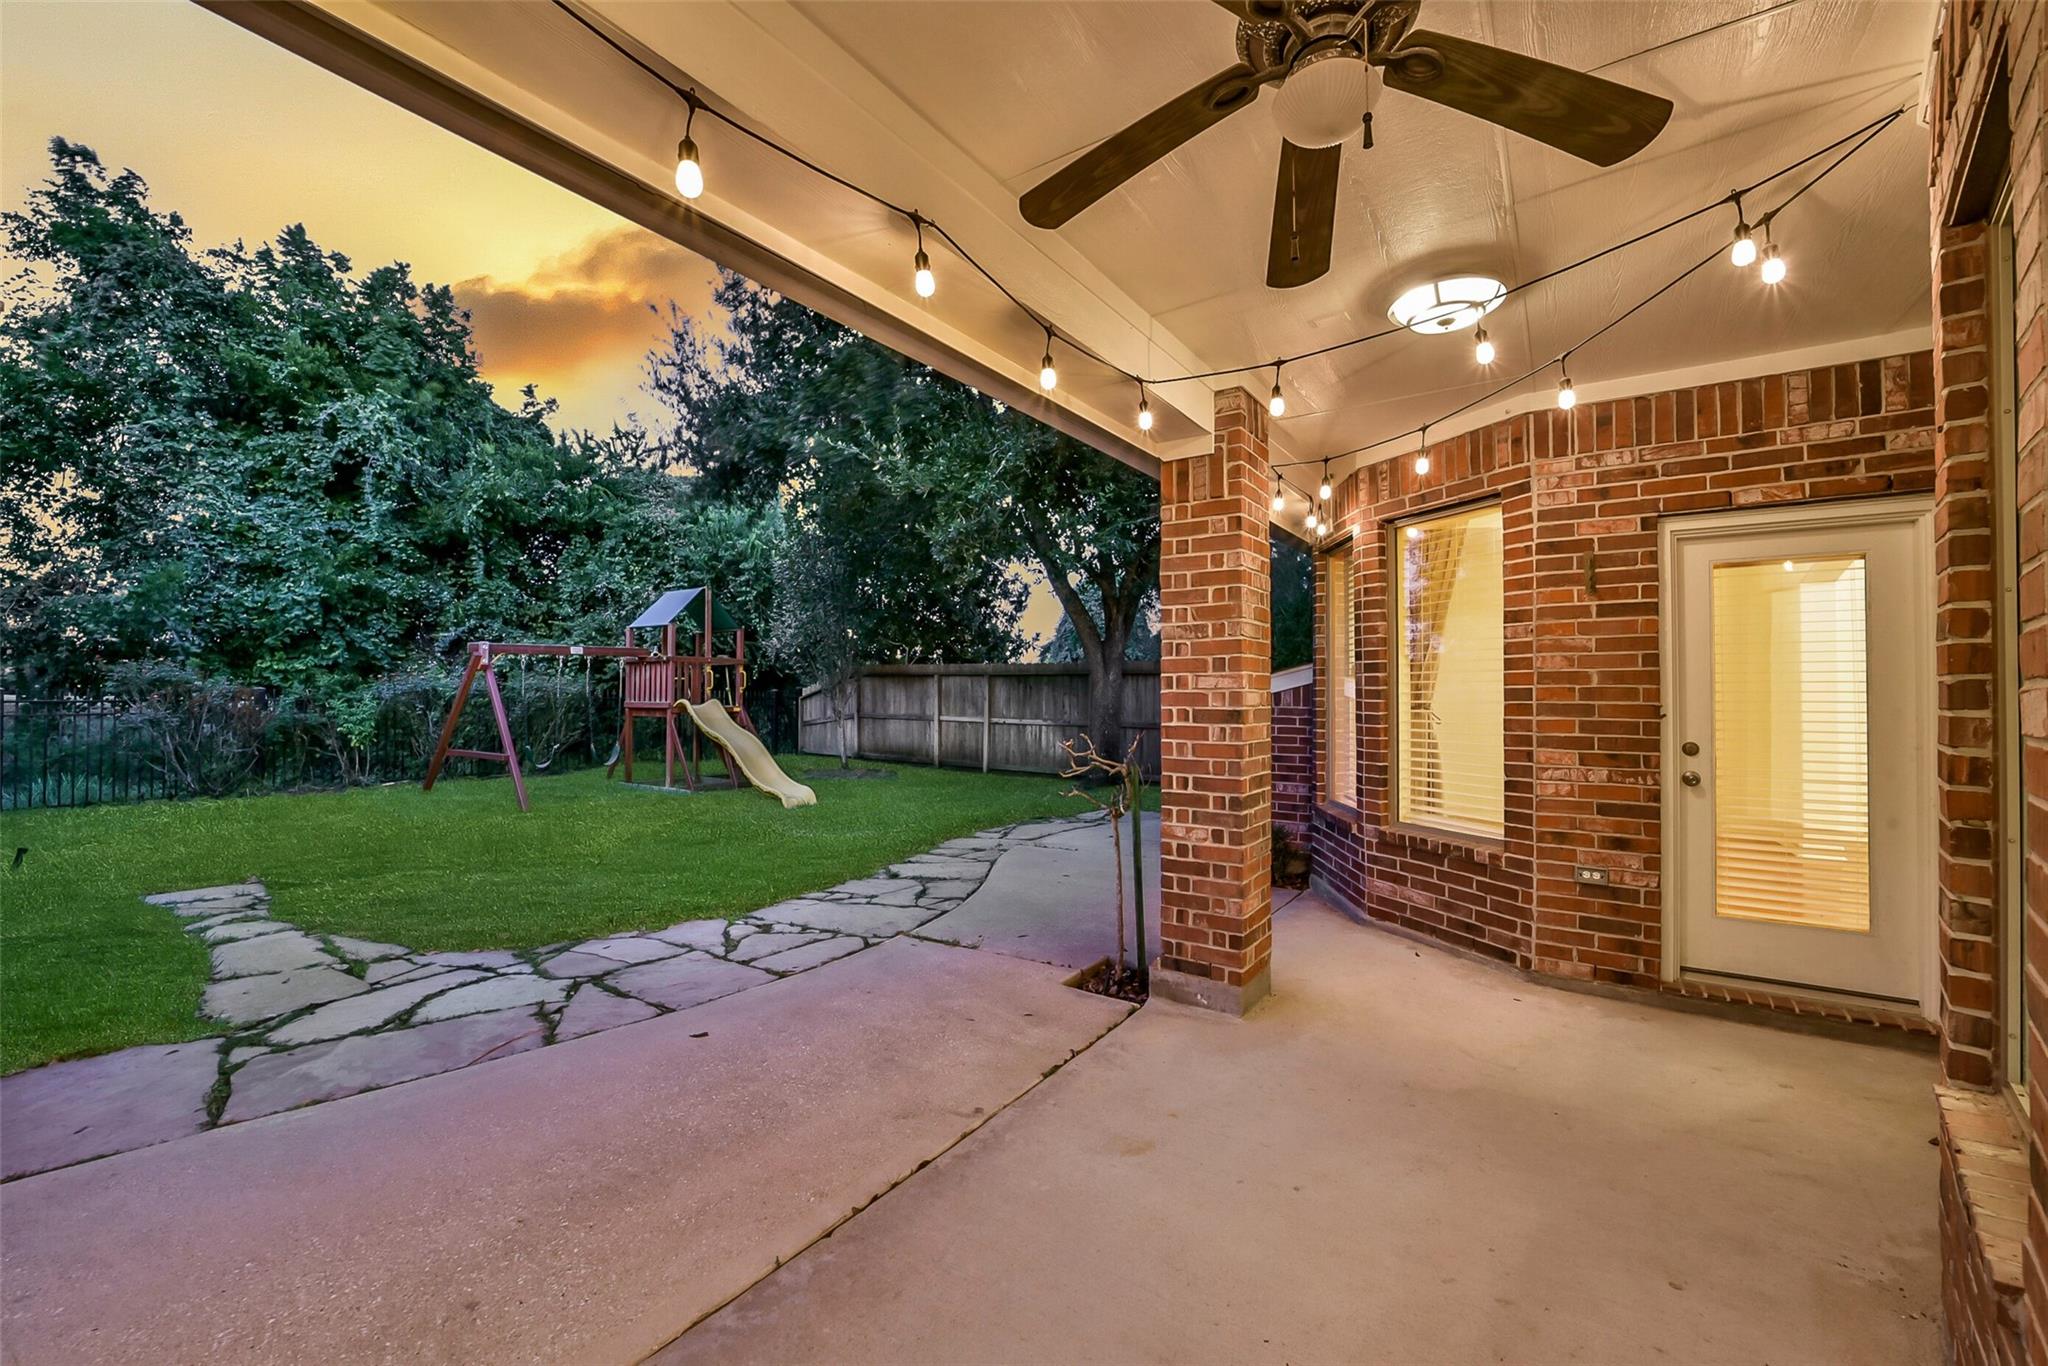
Generously sized covered back patio, ideal for entertaining with no rear neighbors and quick access from both the main kitchen and primary suit.
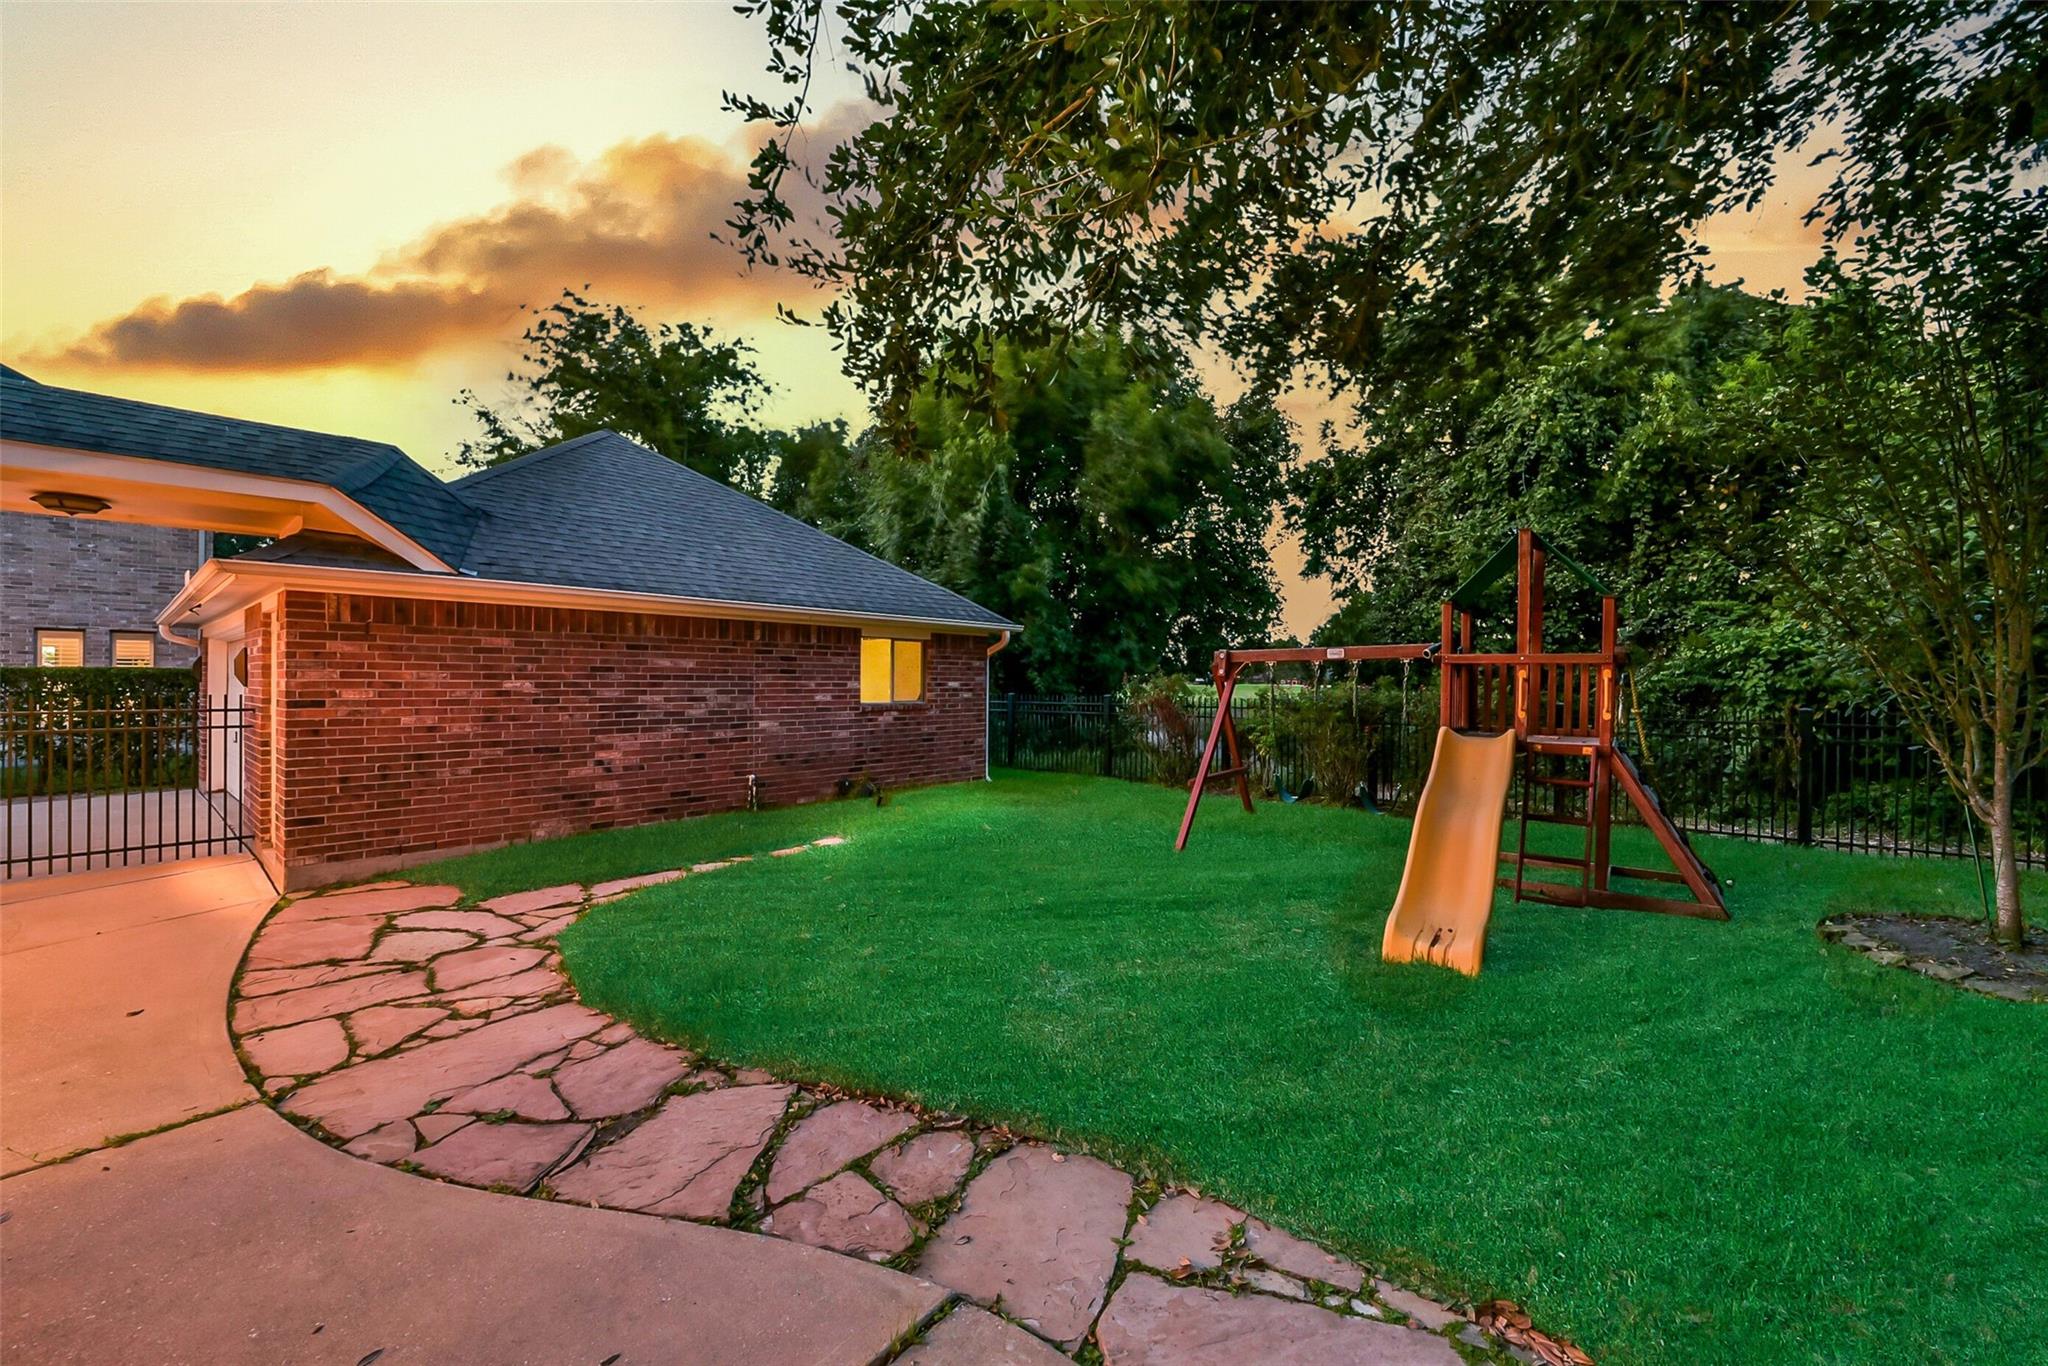
The backyard offers a fully fenced space that has plenty of room for a playground set.
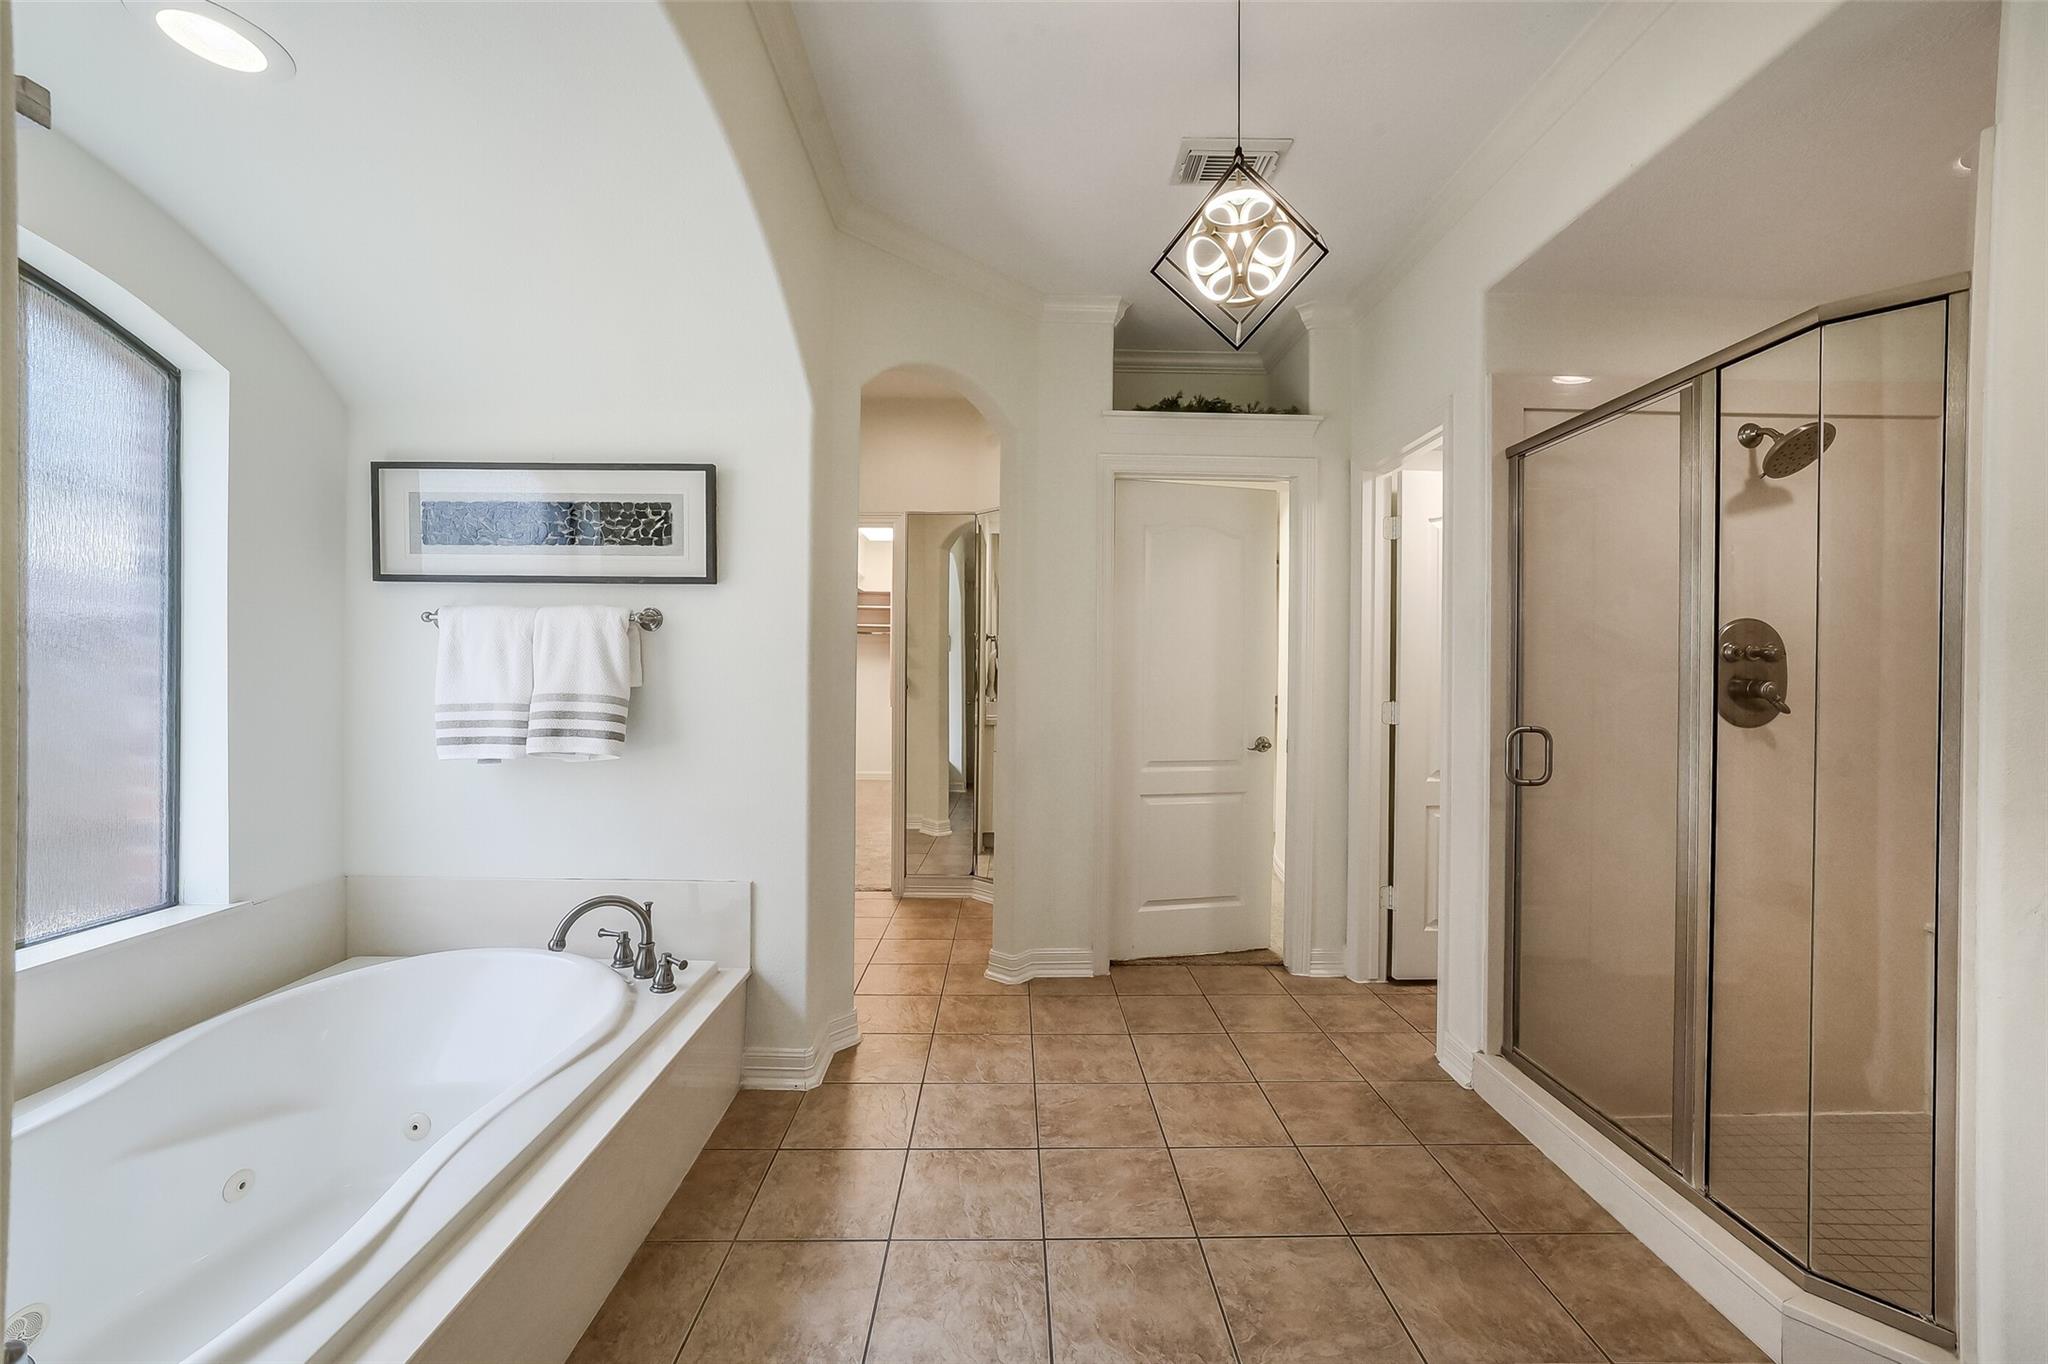
Spacious primary bathroom layout showcasing the jetted soaking tub, separate shower, and seamless flow into the primary closet.
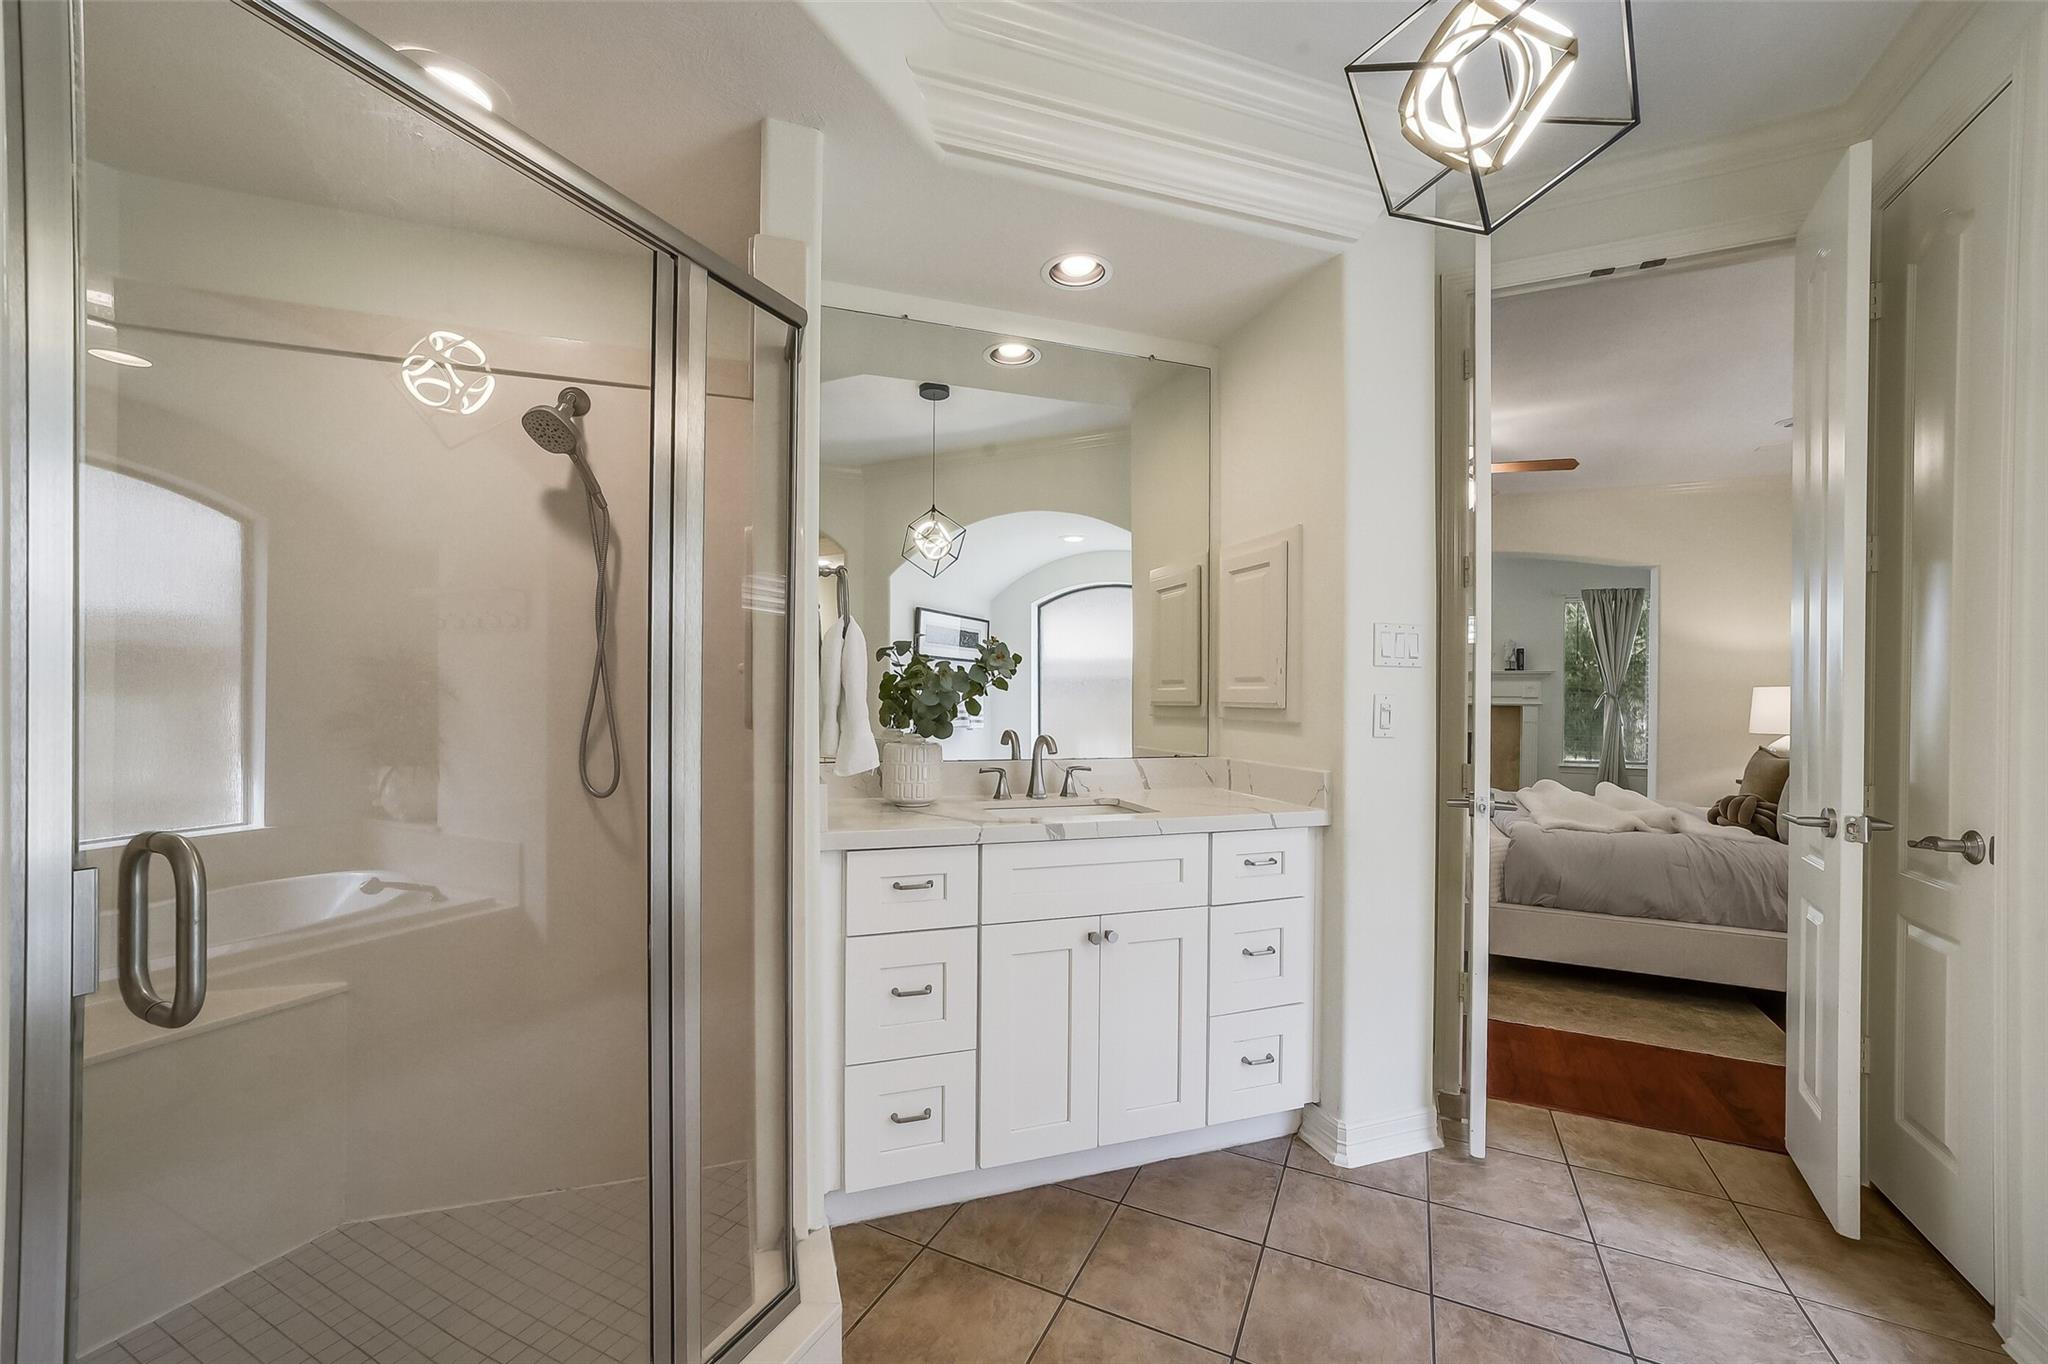
View toward the expansive primary vanity, equipped with abundant built-in storage to keep everything neatly organized.
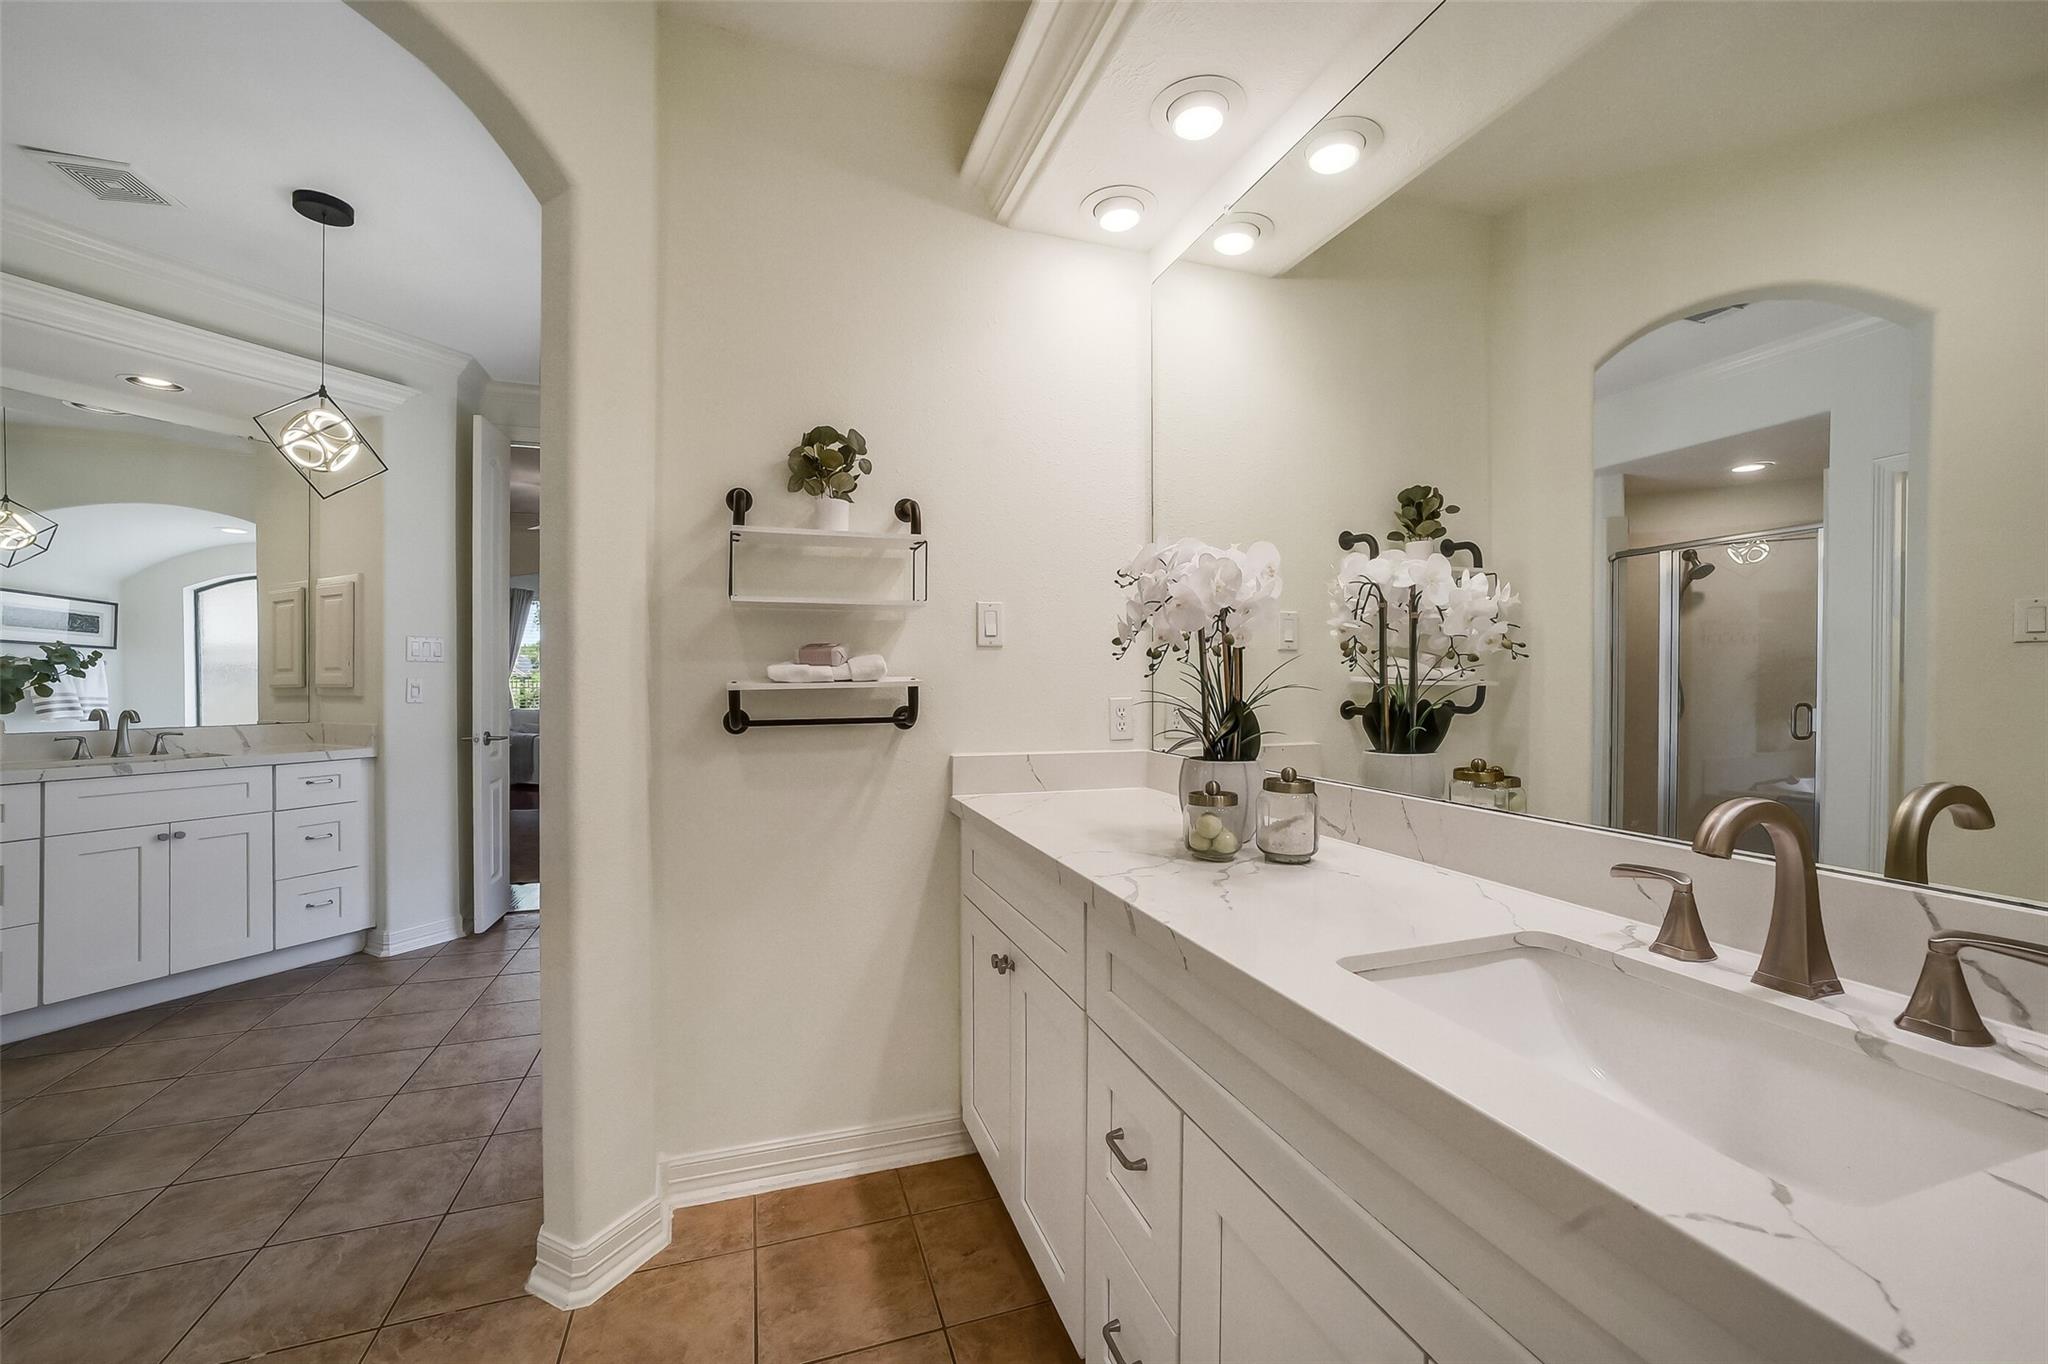
Another vanity area, and direct access straight into the custom closet system.
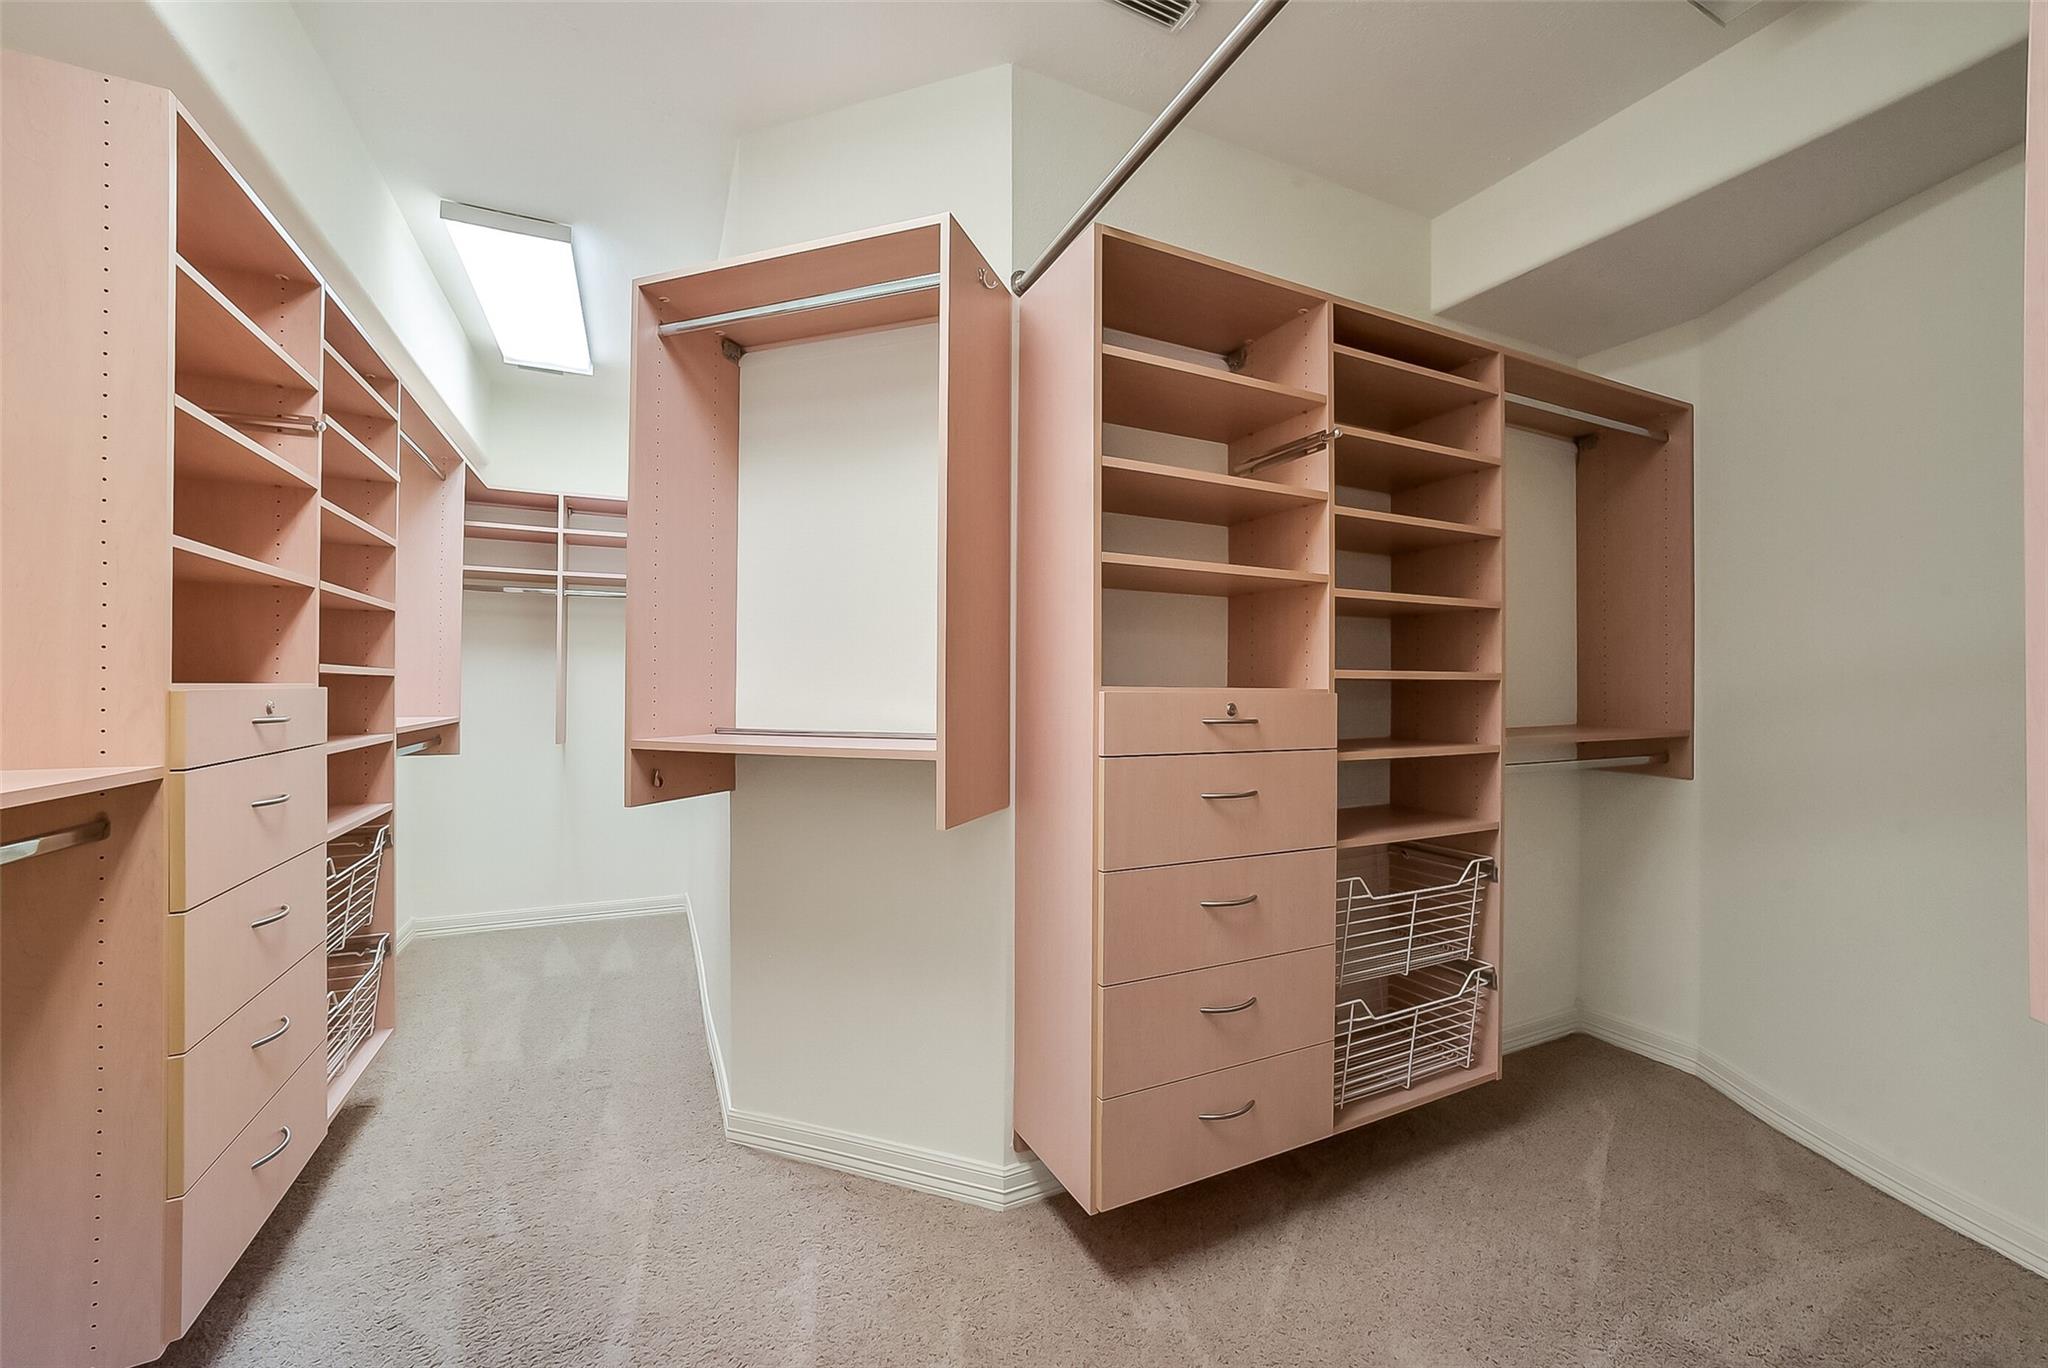
Expansive primary walk-in closet featuring custom California closet built-ins, extensive shelving, and tailored storage organization.
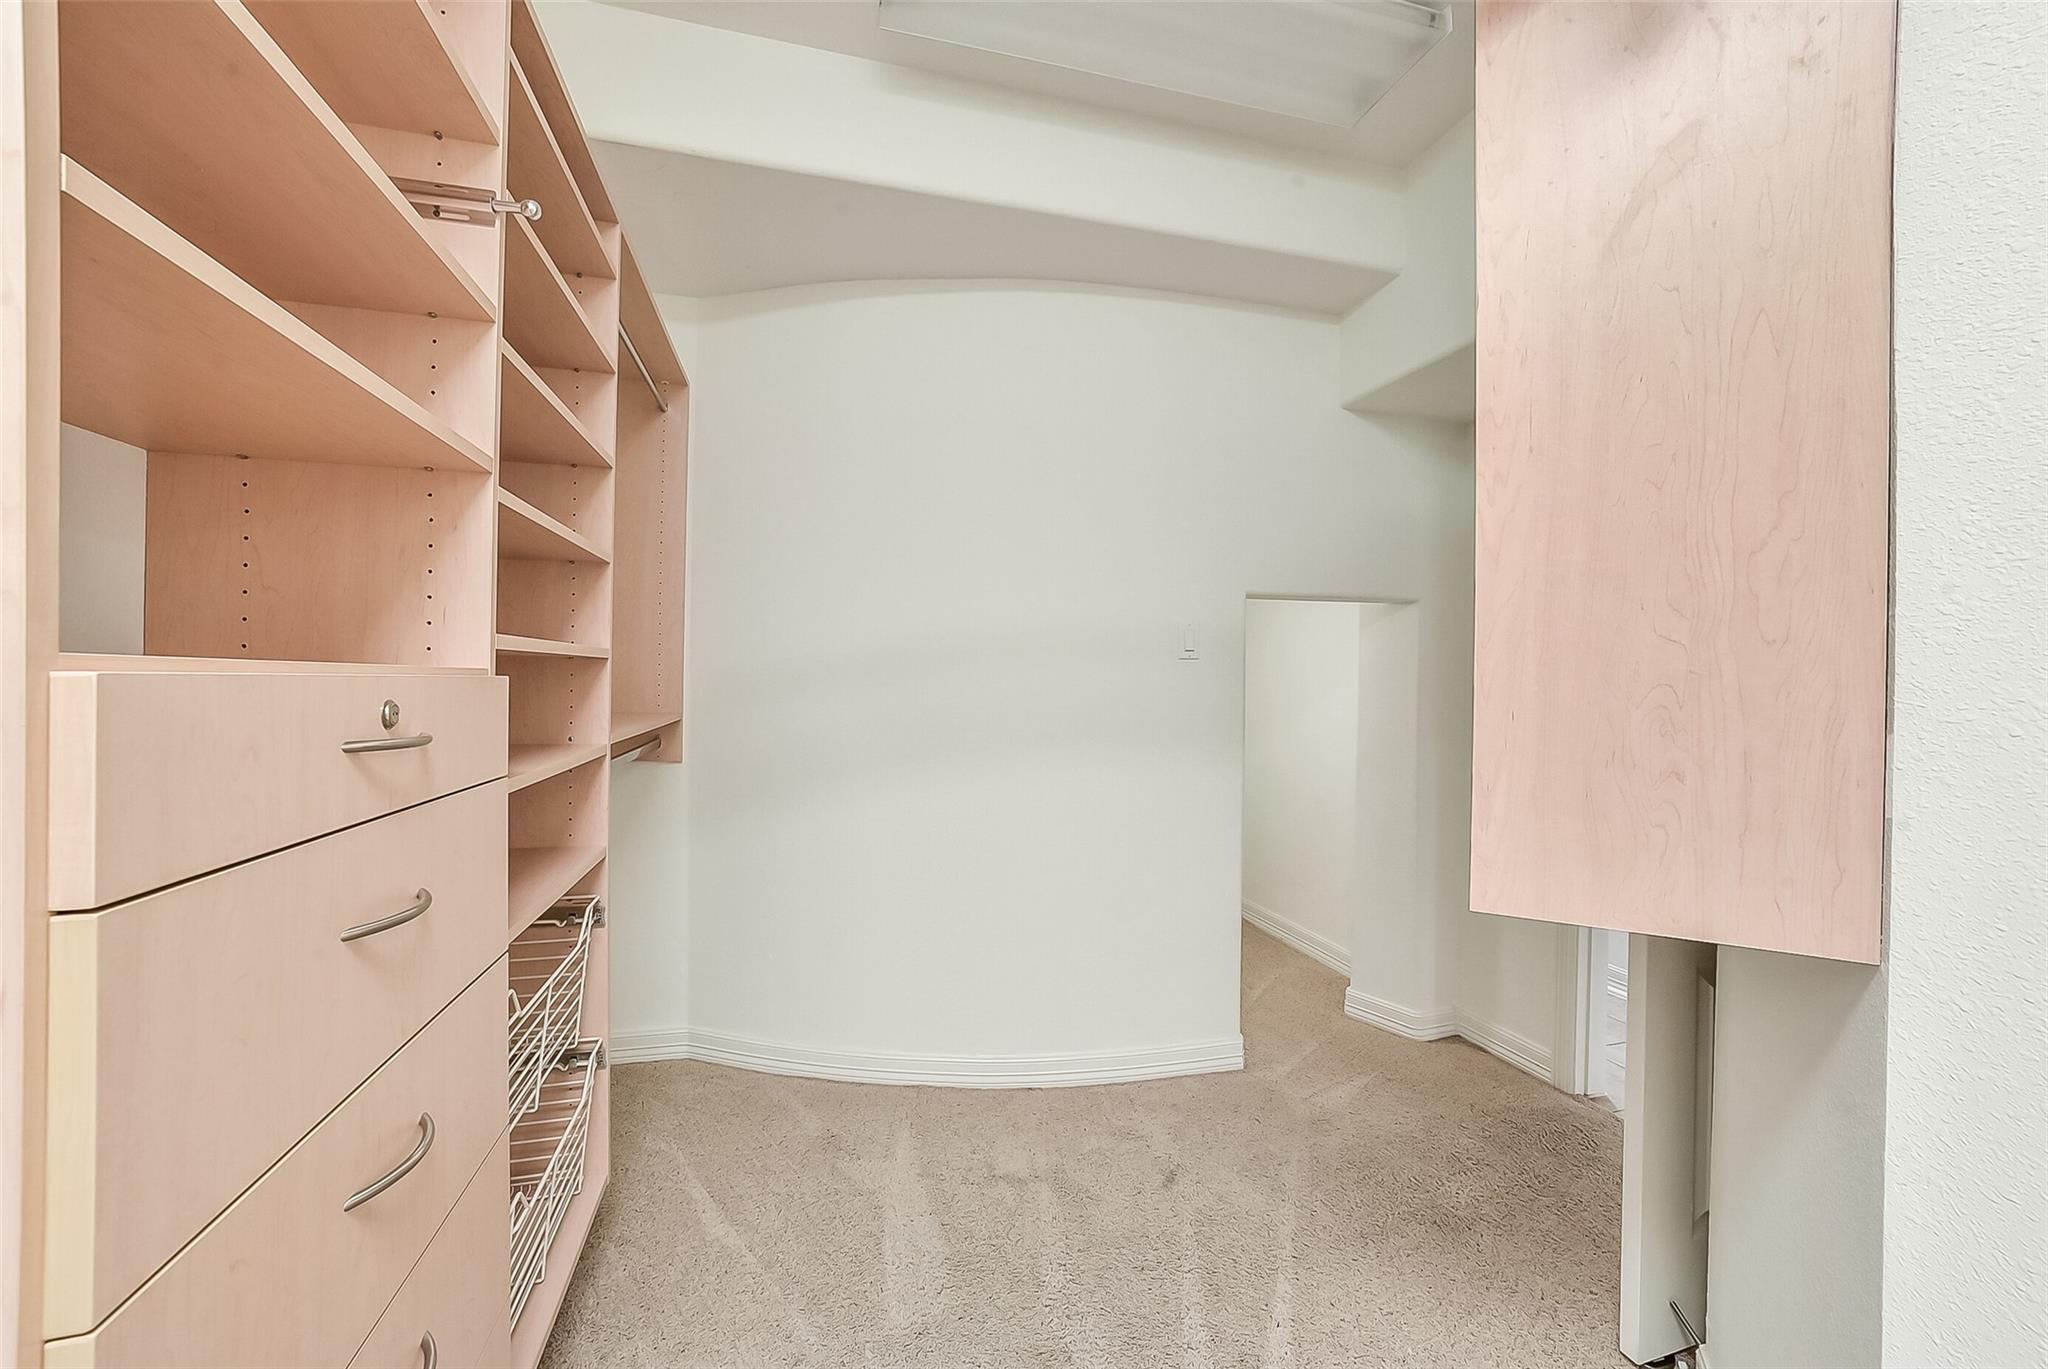
Another angle of the primary walk-in closet, illustrating the thoughtful custom layout and generous storage space, including a dedicated cubby designed for suitcases.
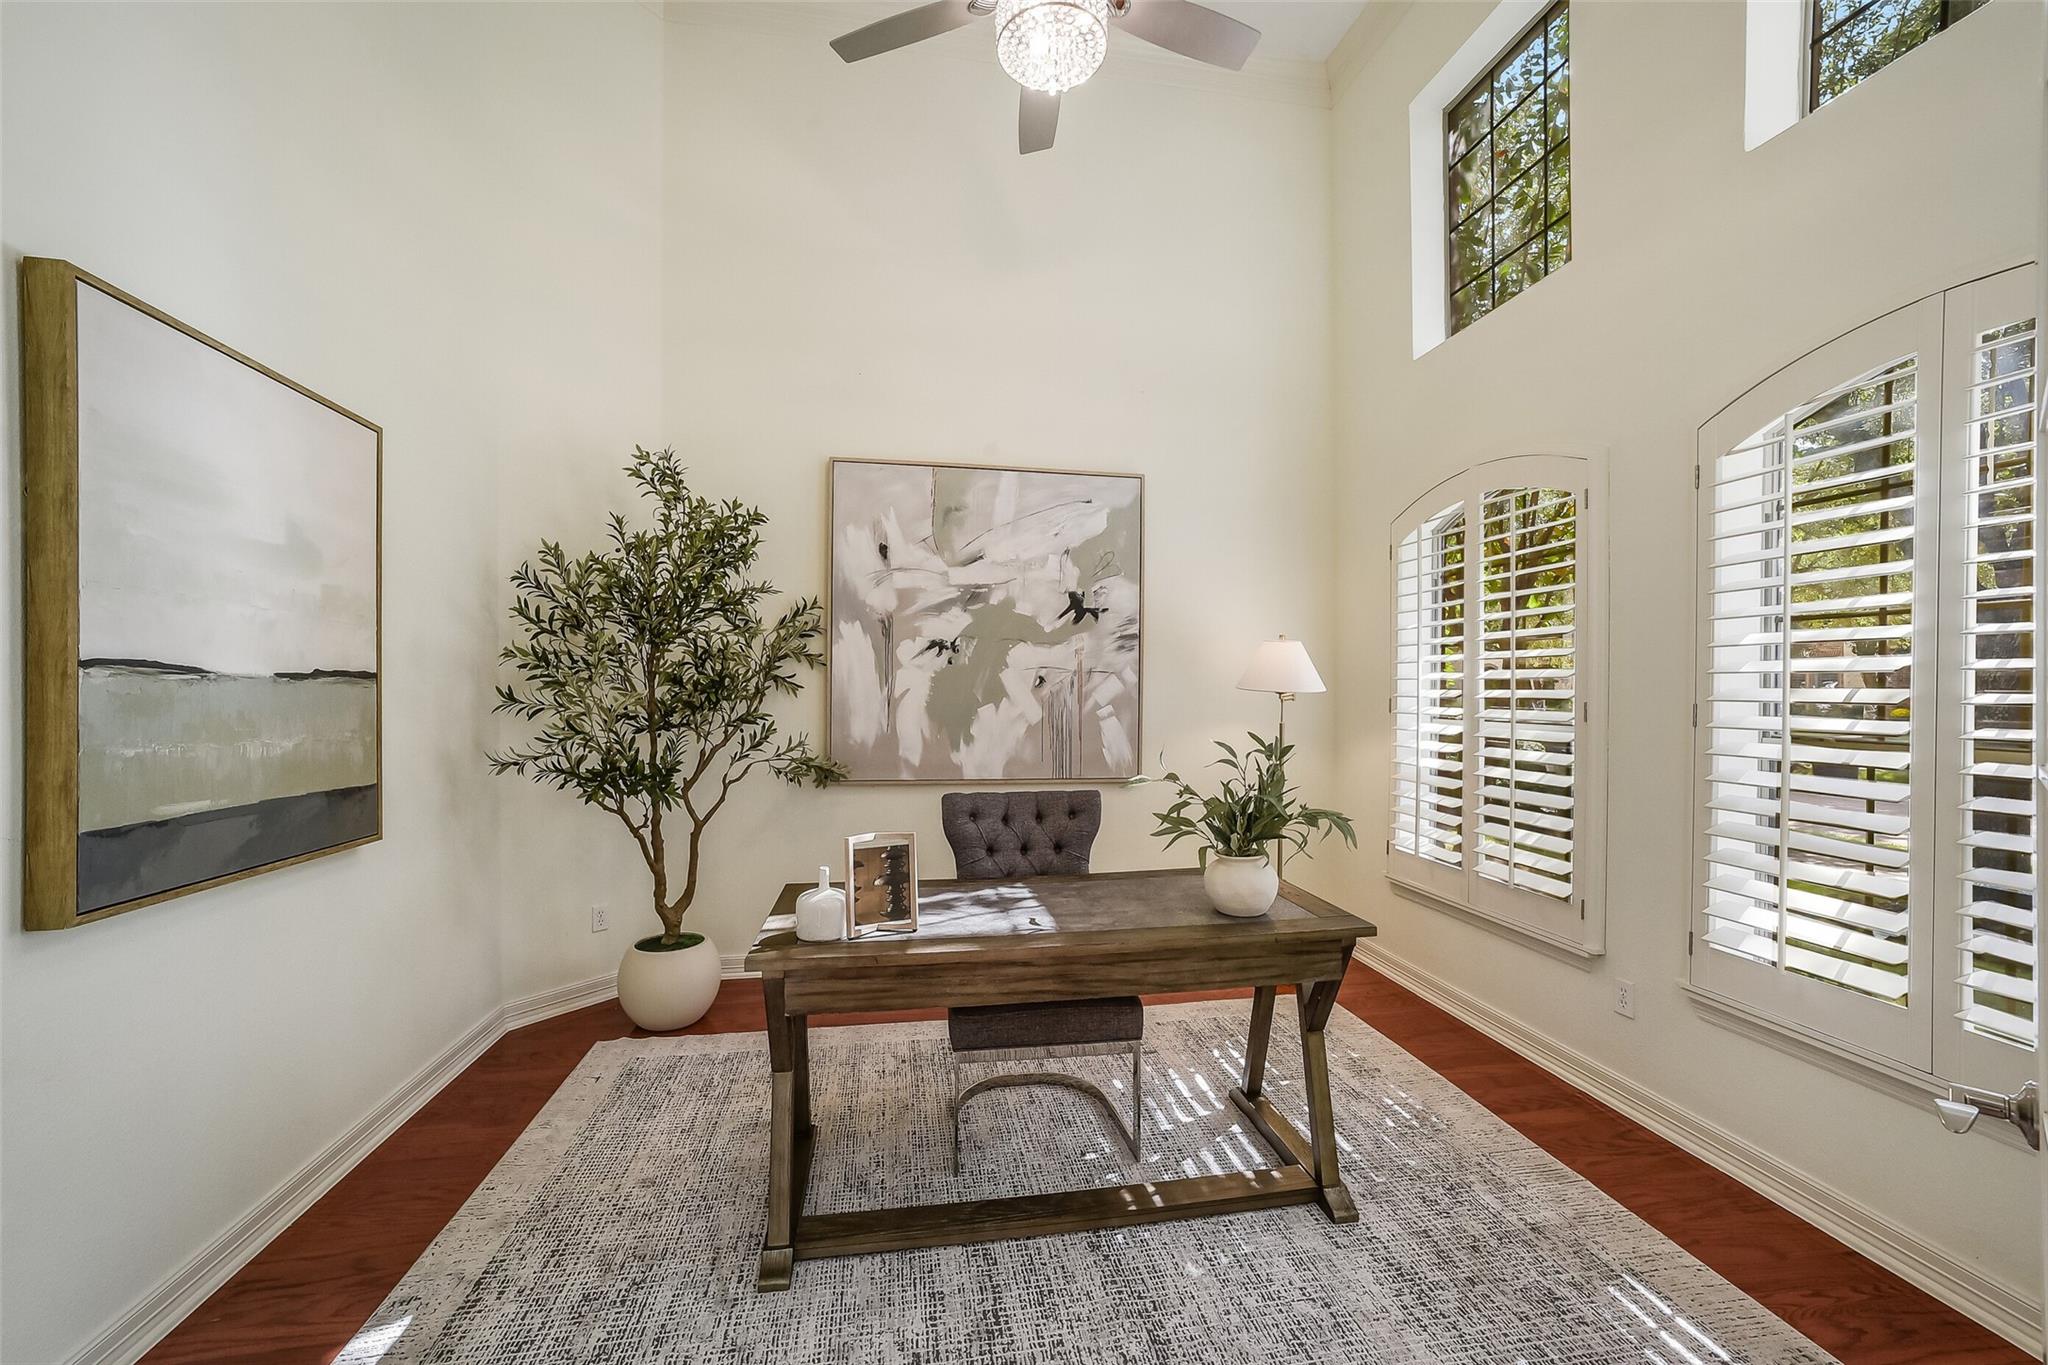
Private home study featuring engineered wood floors, and large windows offering bright, natural lighting. *virtually staged
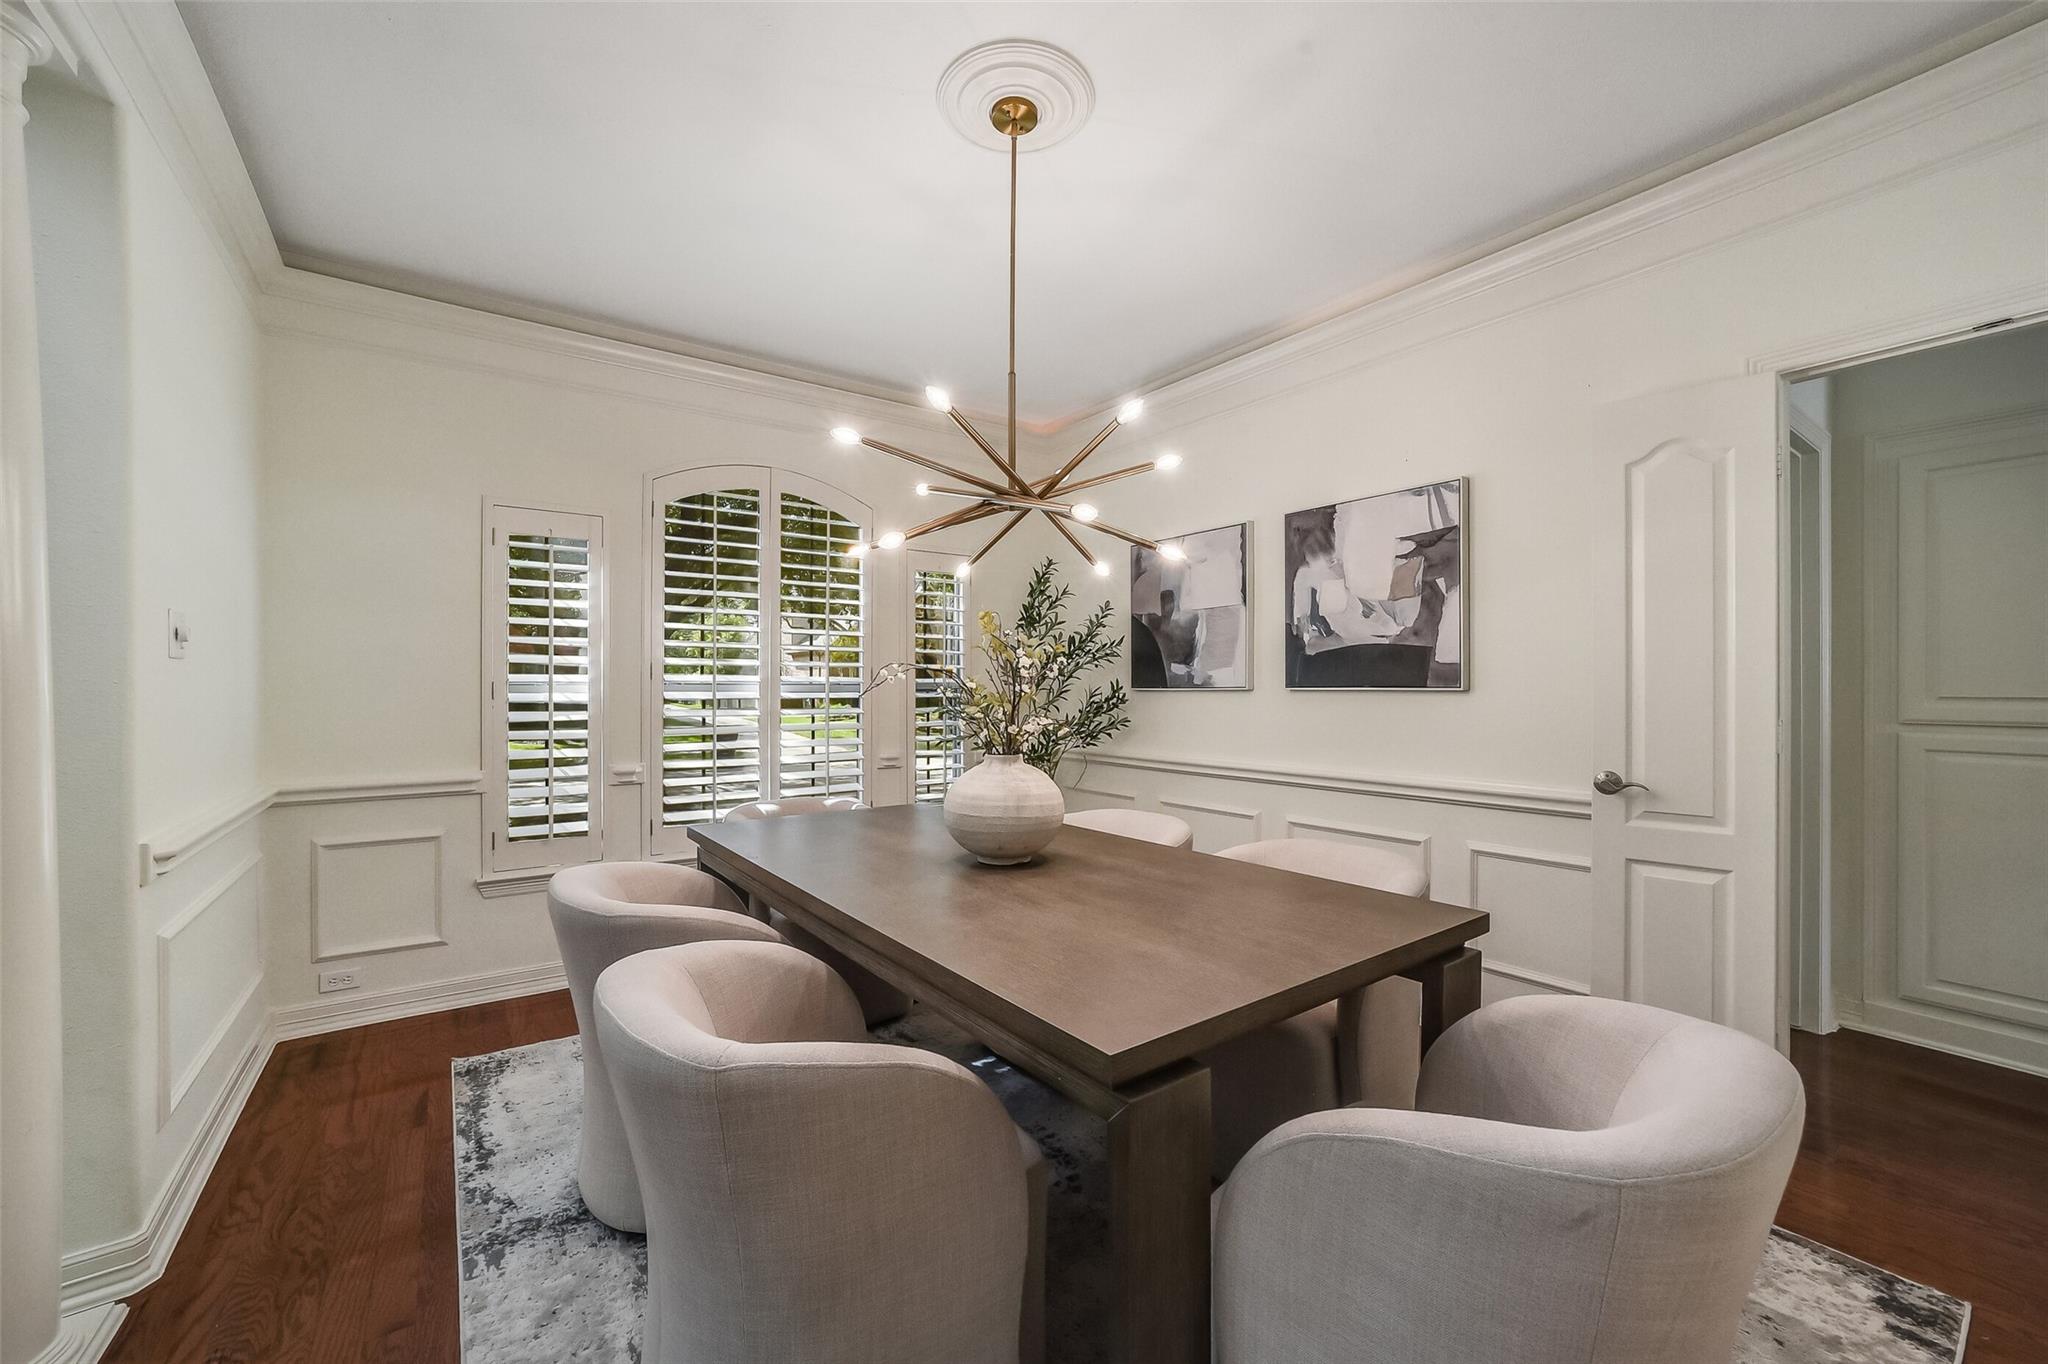
Elegant formal dining room designed for entertaining, featuring refined molding accents and direct access to the kitchen.
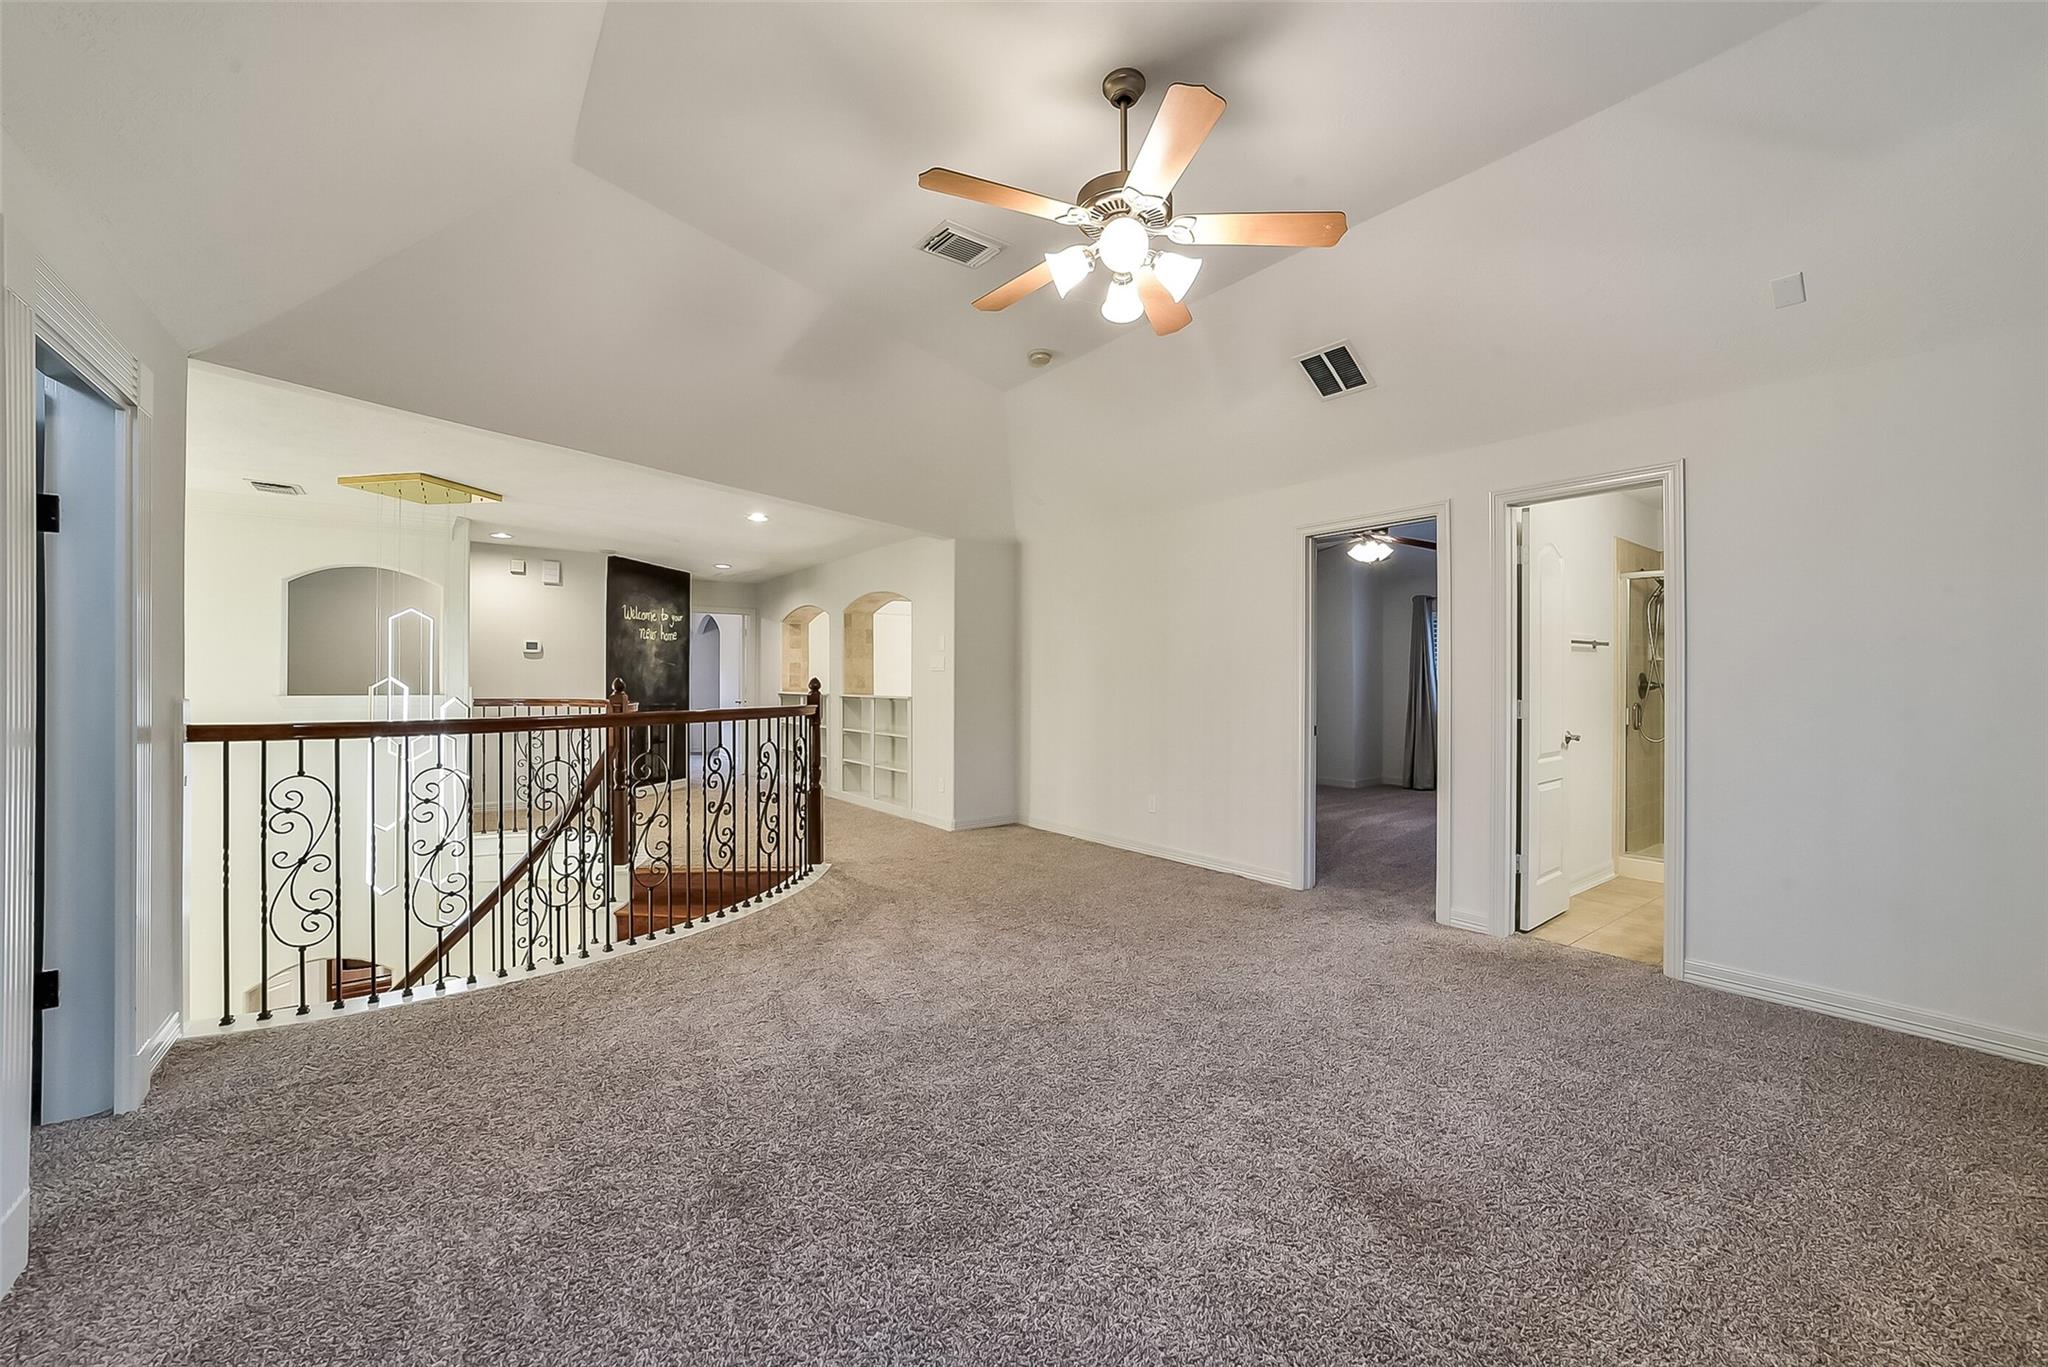
Spacious second-floor game room offering a versatile layout for media, gaming, or a secondary living space.
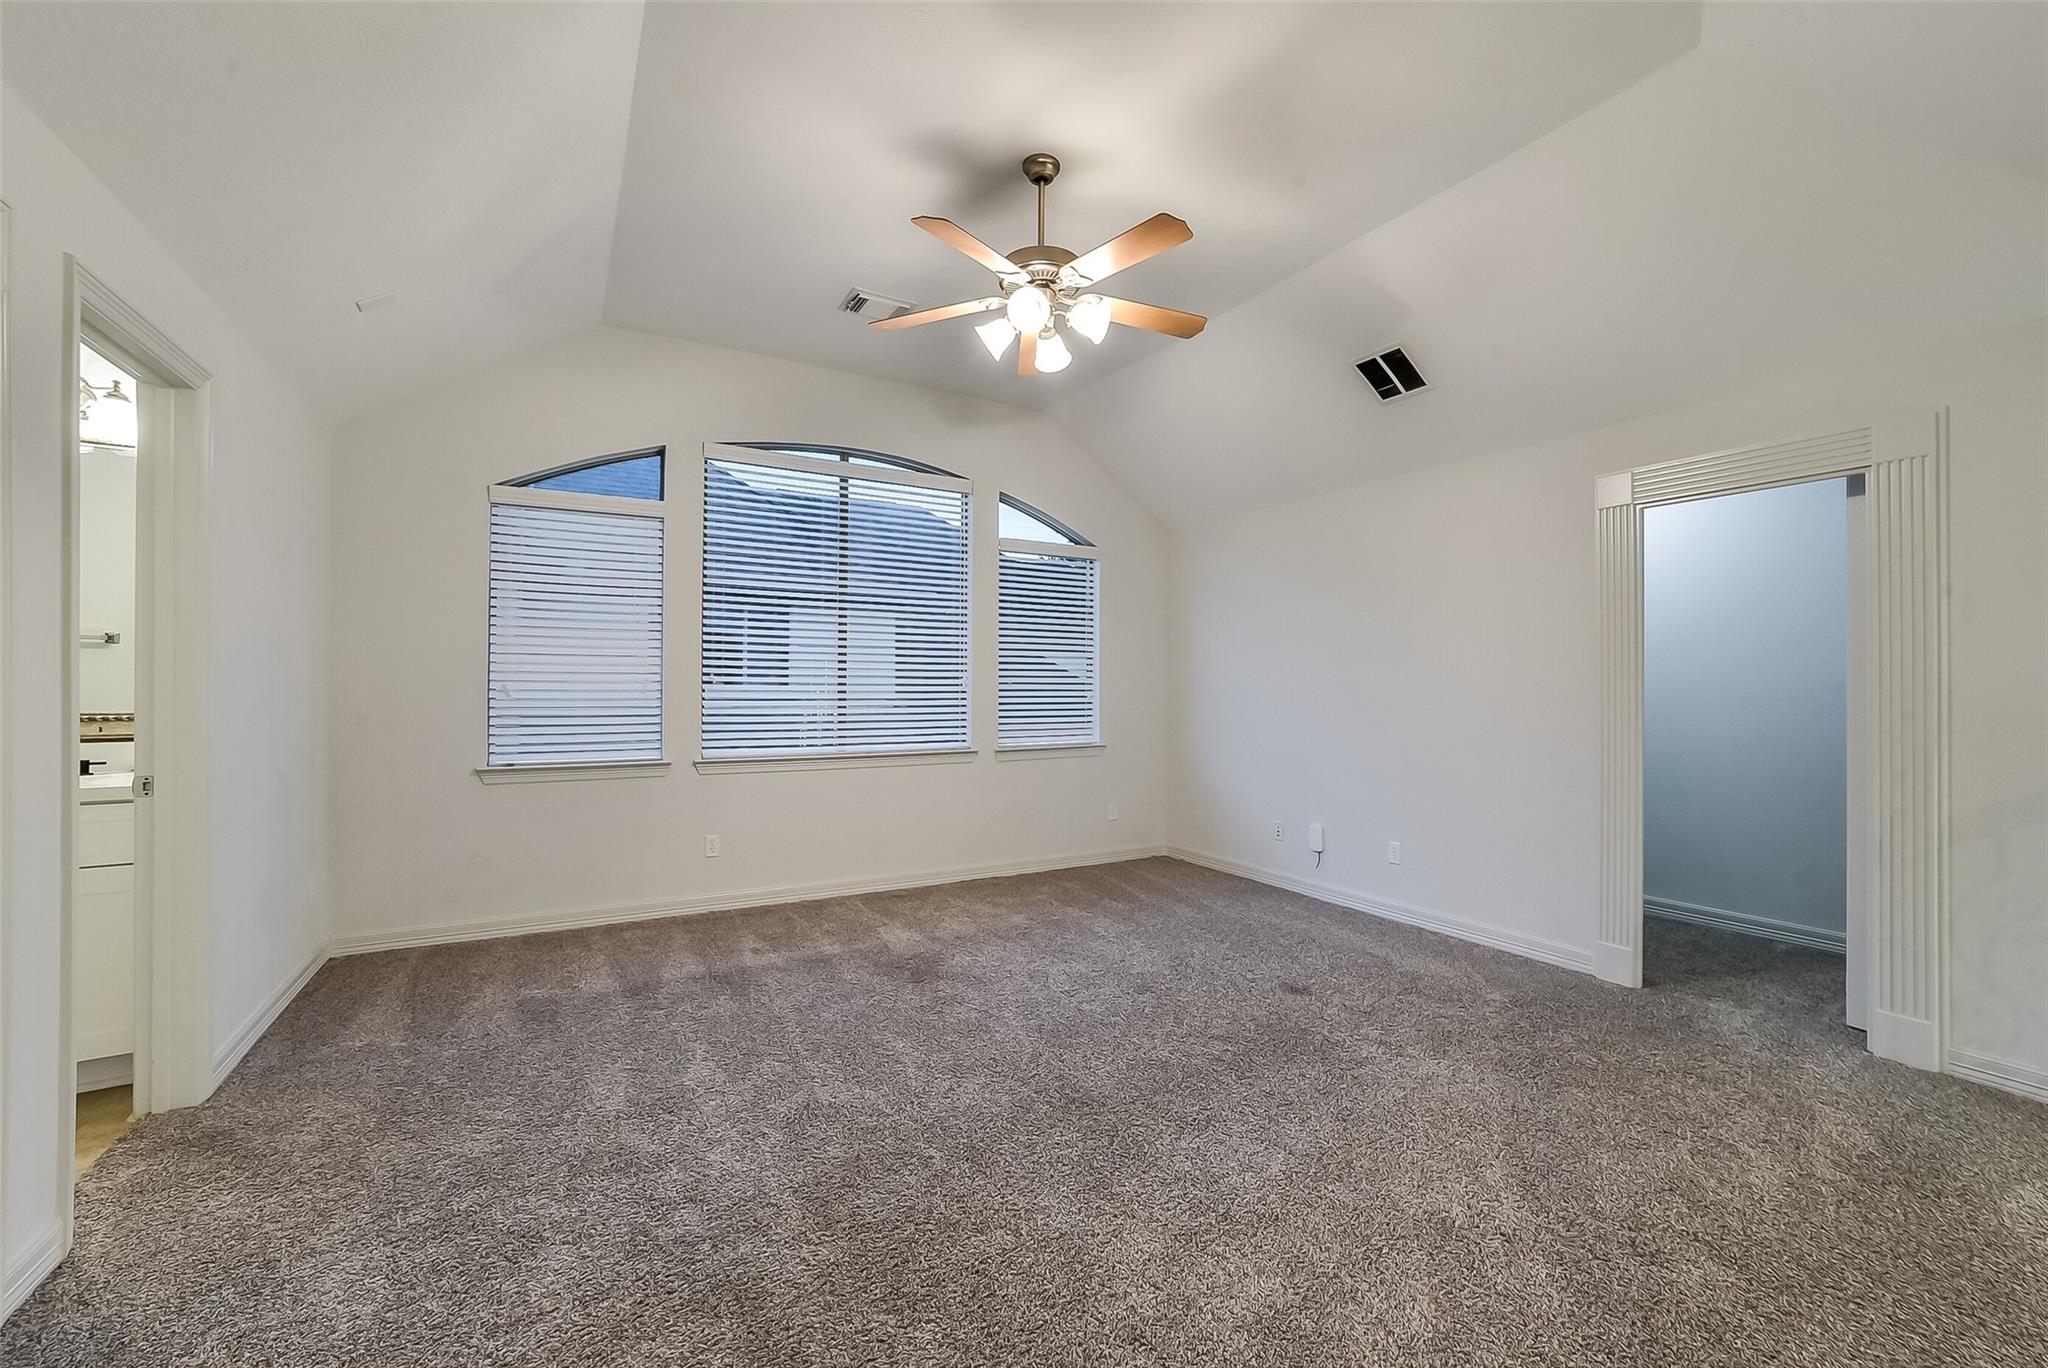
Another view of the second-floor game room, note the open door to the right it is actually a hidden storage.
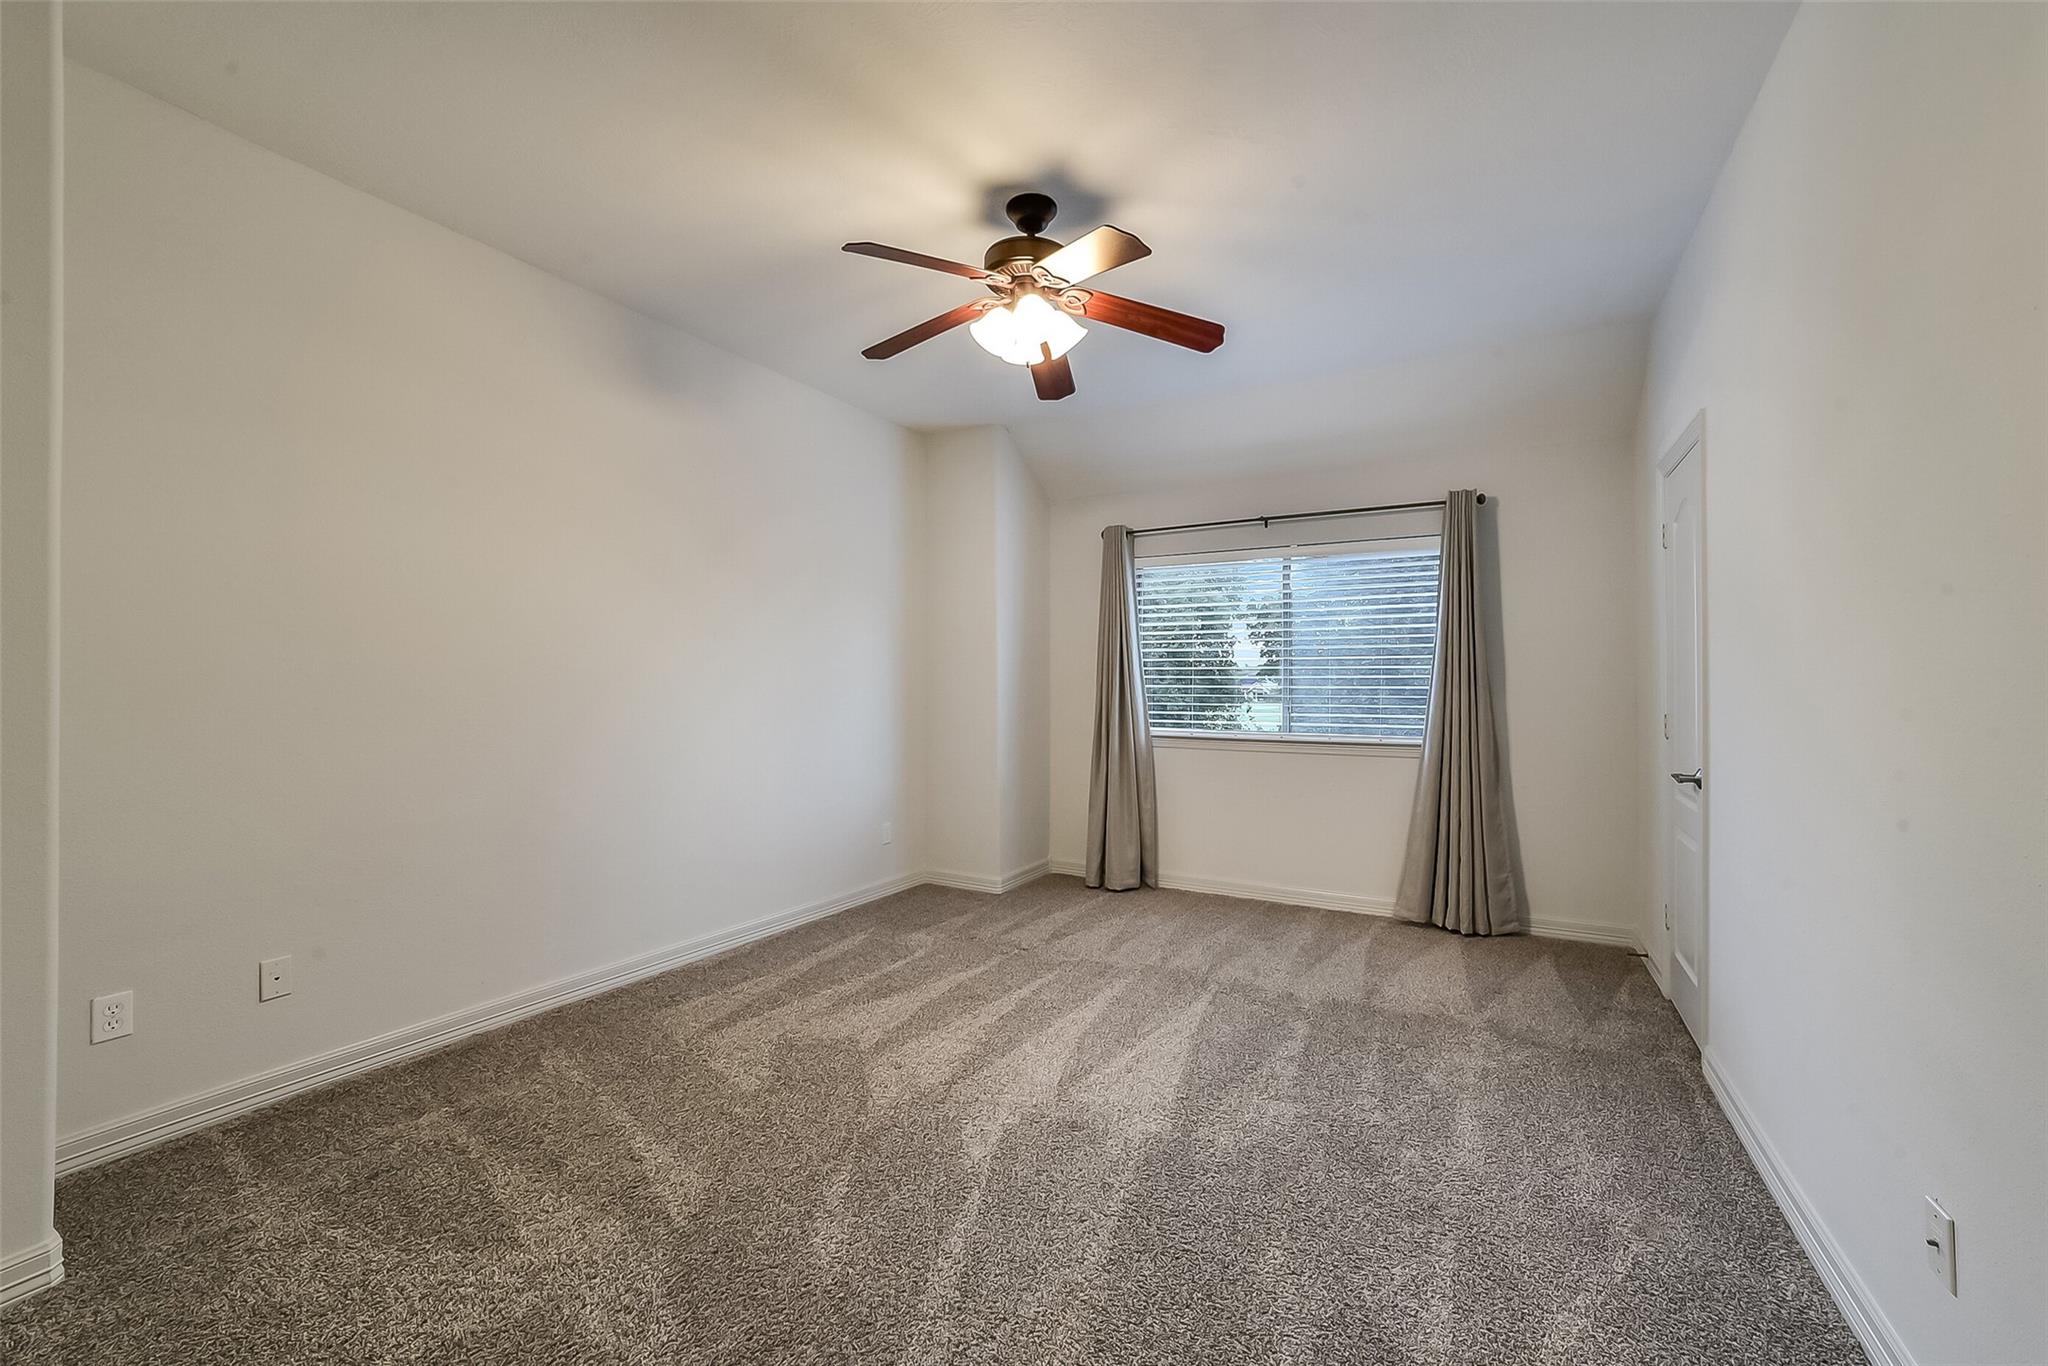
Comfortable secondary bedroom situated directly adjacent to a full bathroom featuring a walk-in shower and separate vanity area.
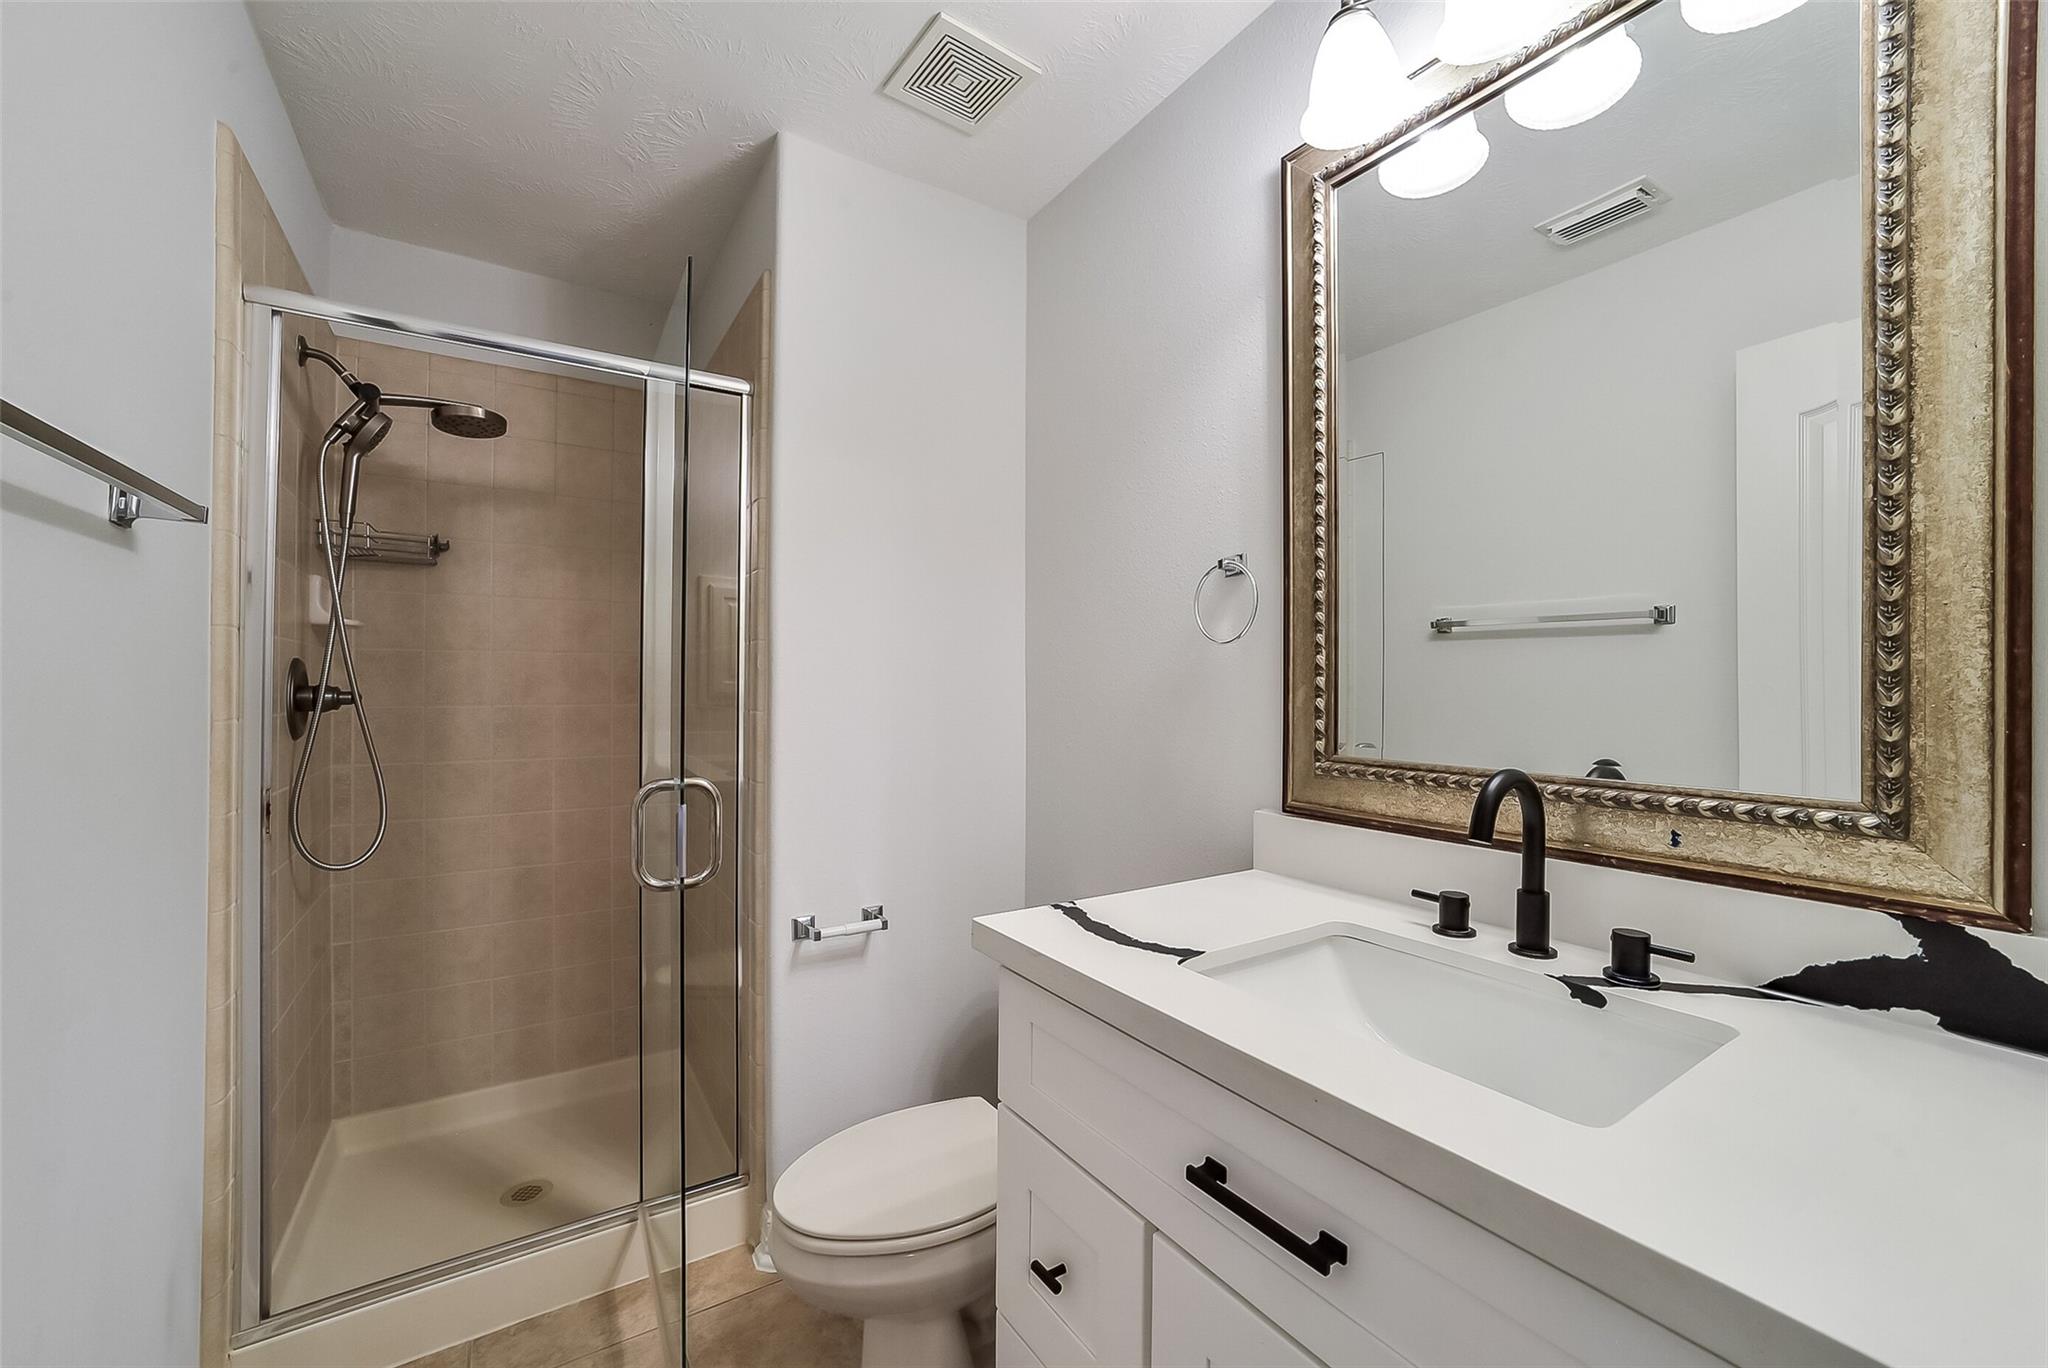
Full secondary bathroom conveniently located next to bedroom one, equipped with a walk-in shower and dedicated vanity space.
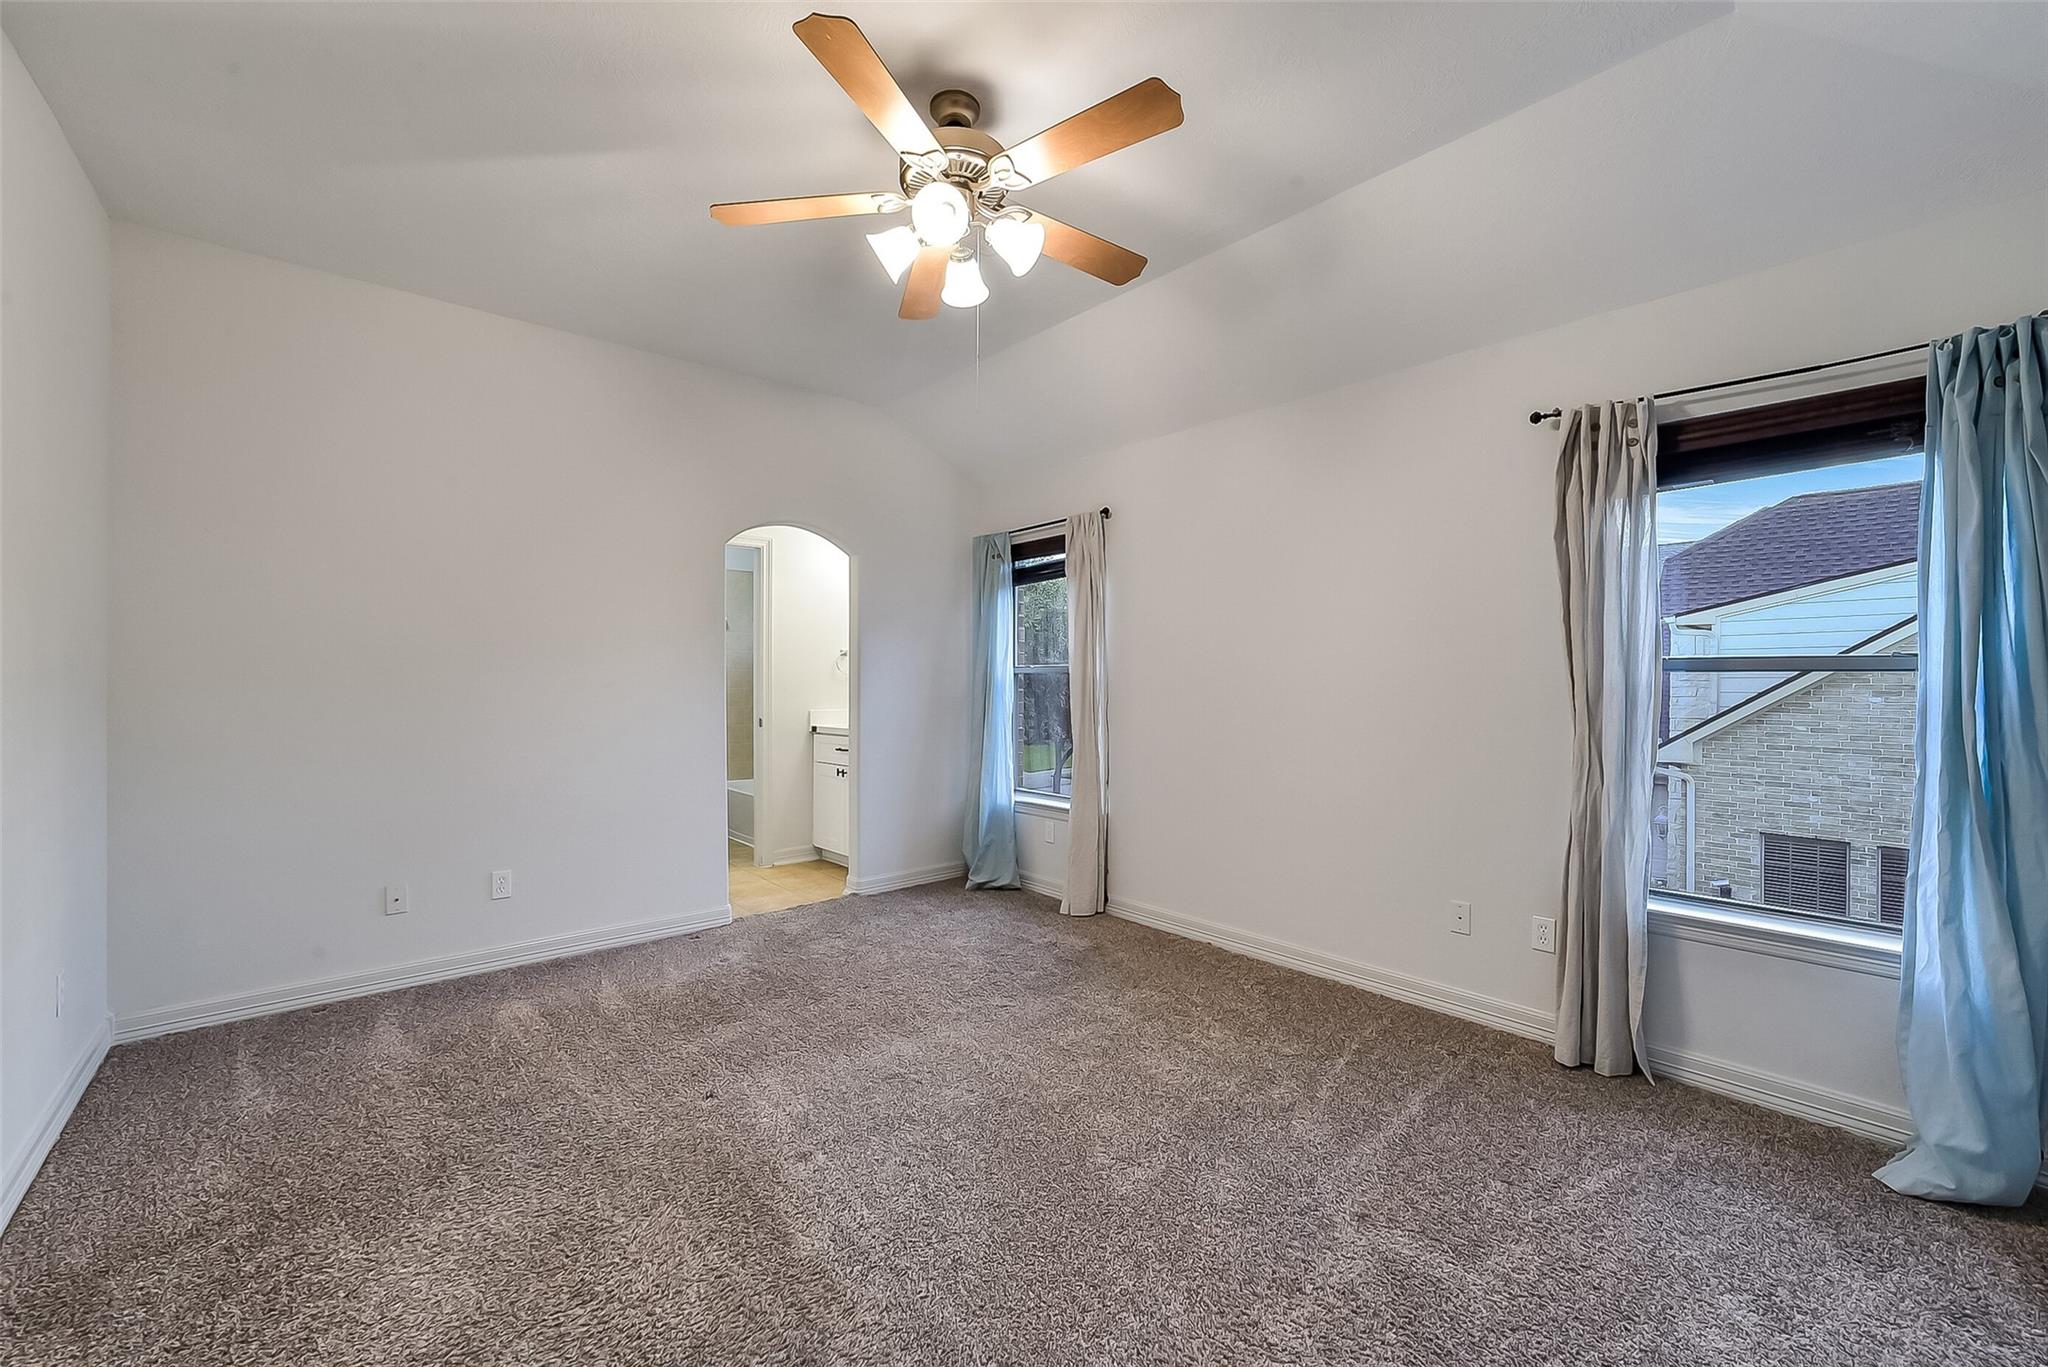
Spacious bedroom featuring its own private vanity area with seamless access to the shared Jack-and-Jill tub/shower combo.
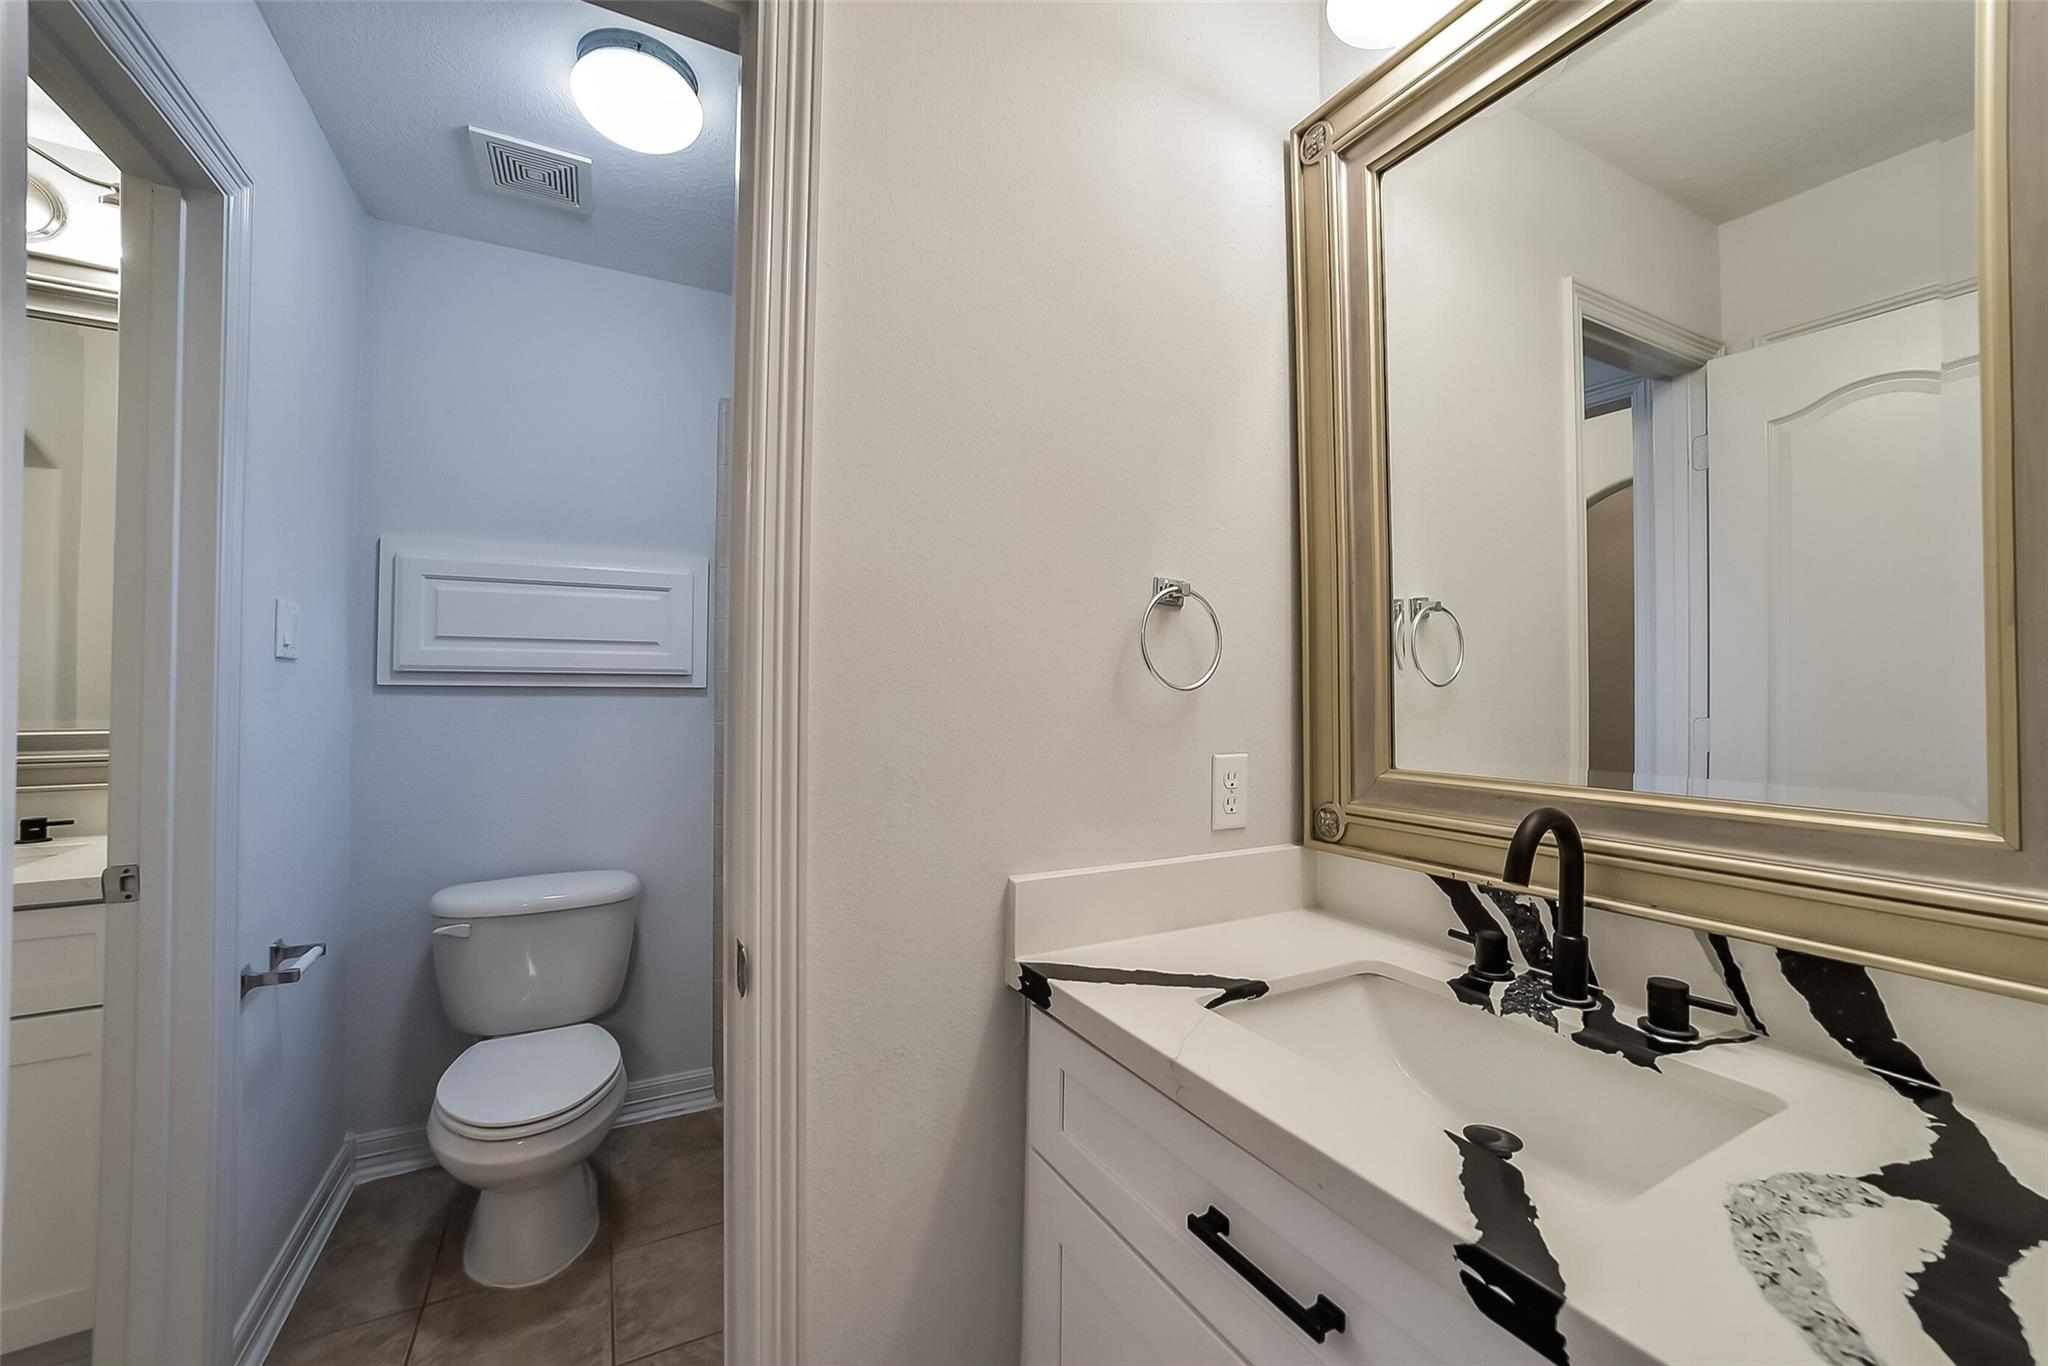
Well-designed Jack-and-Jill bathroom layout offering separate private vanity areas for each bedroom and a shared tub/shower combo.
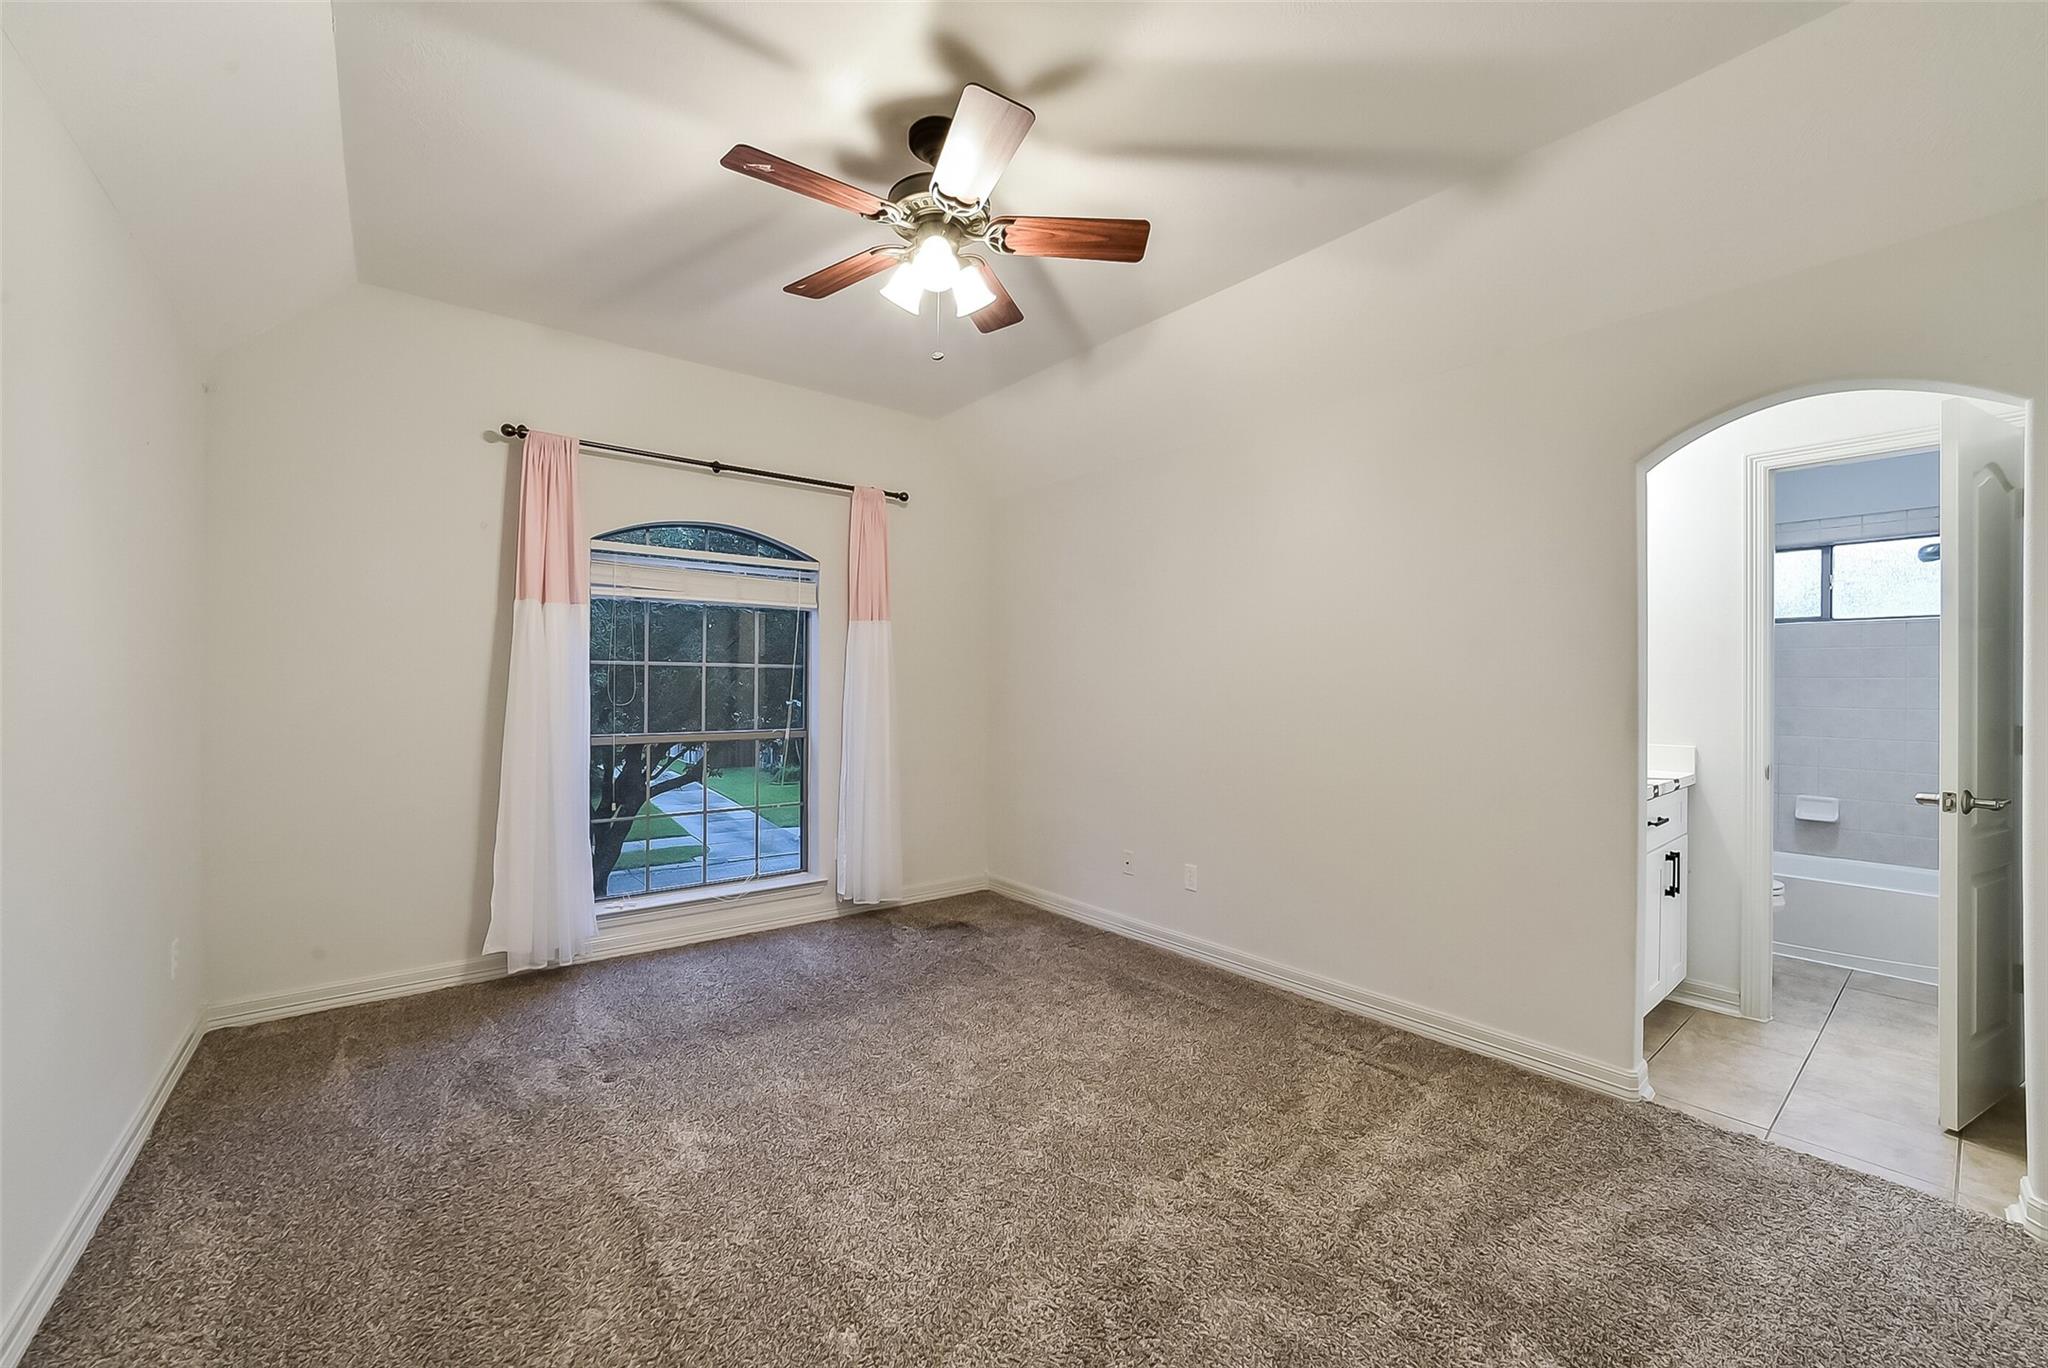
Bright secondary bedroom complete with its own dedicated vanity space and shared Jack-and-Jill bath access.
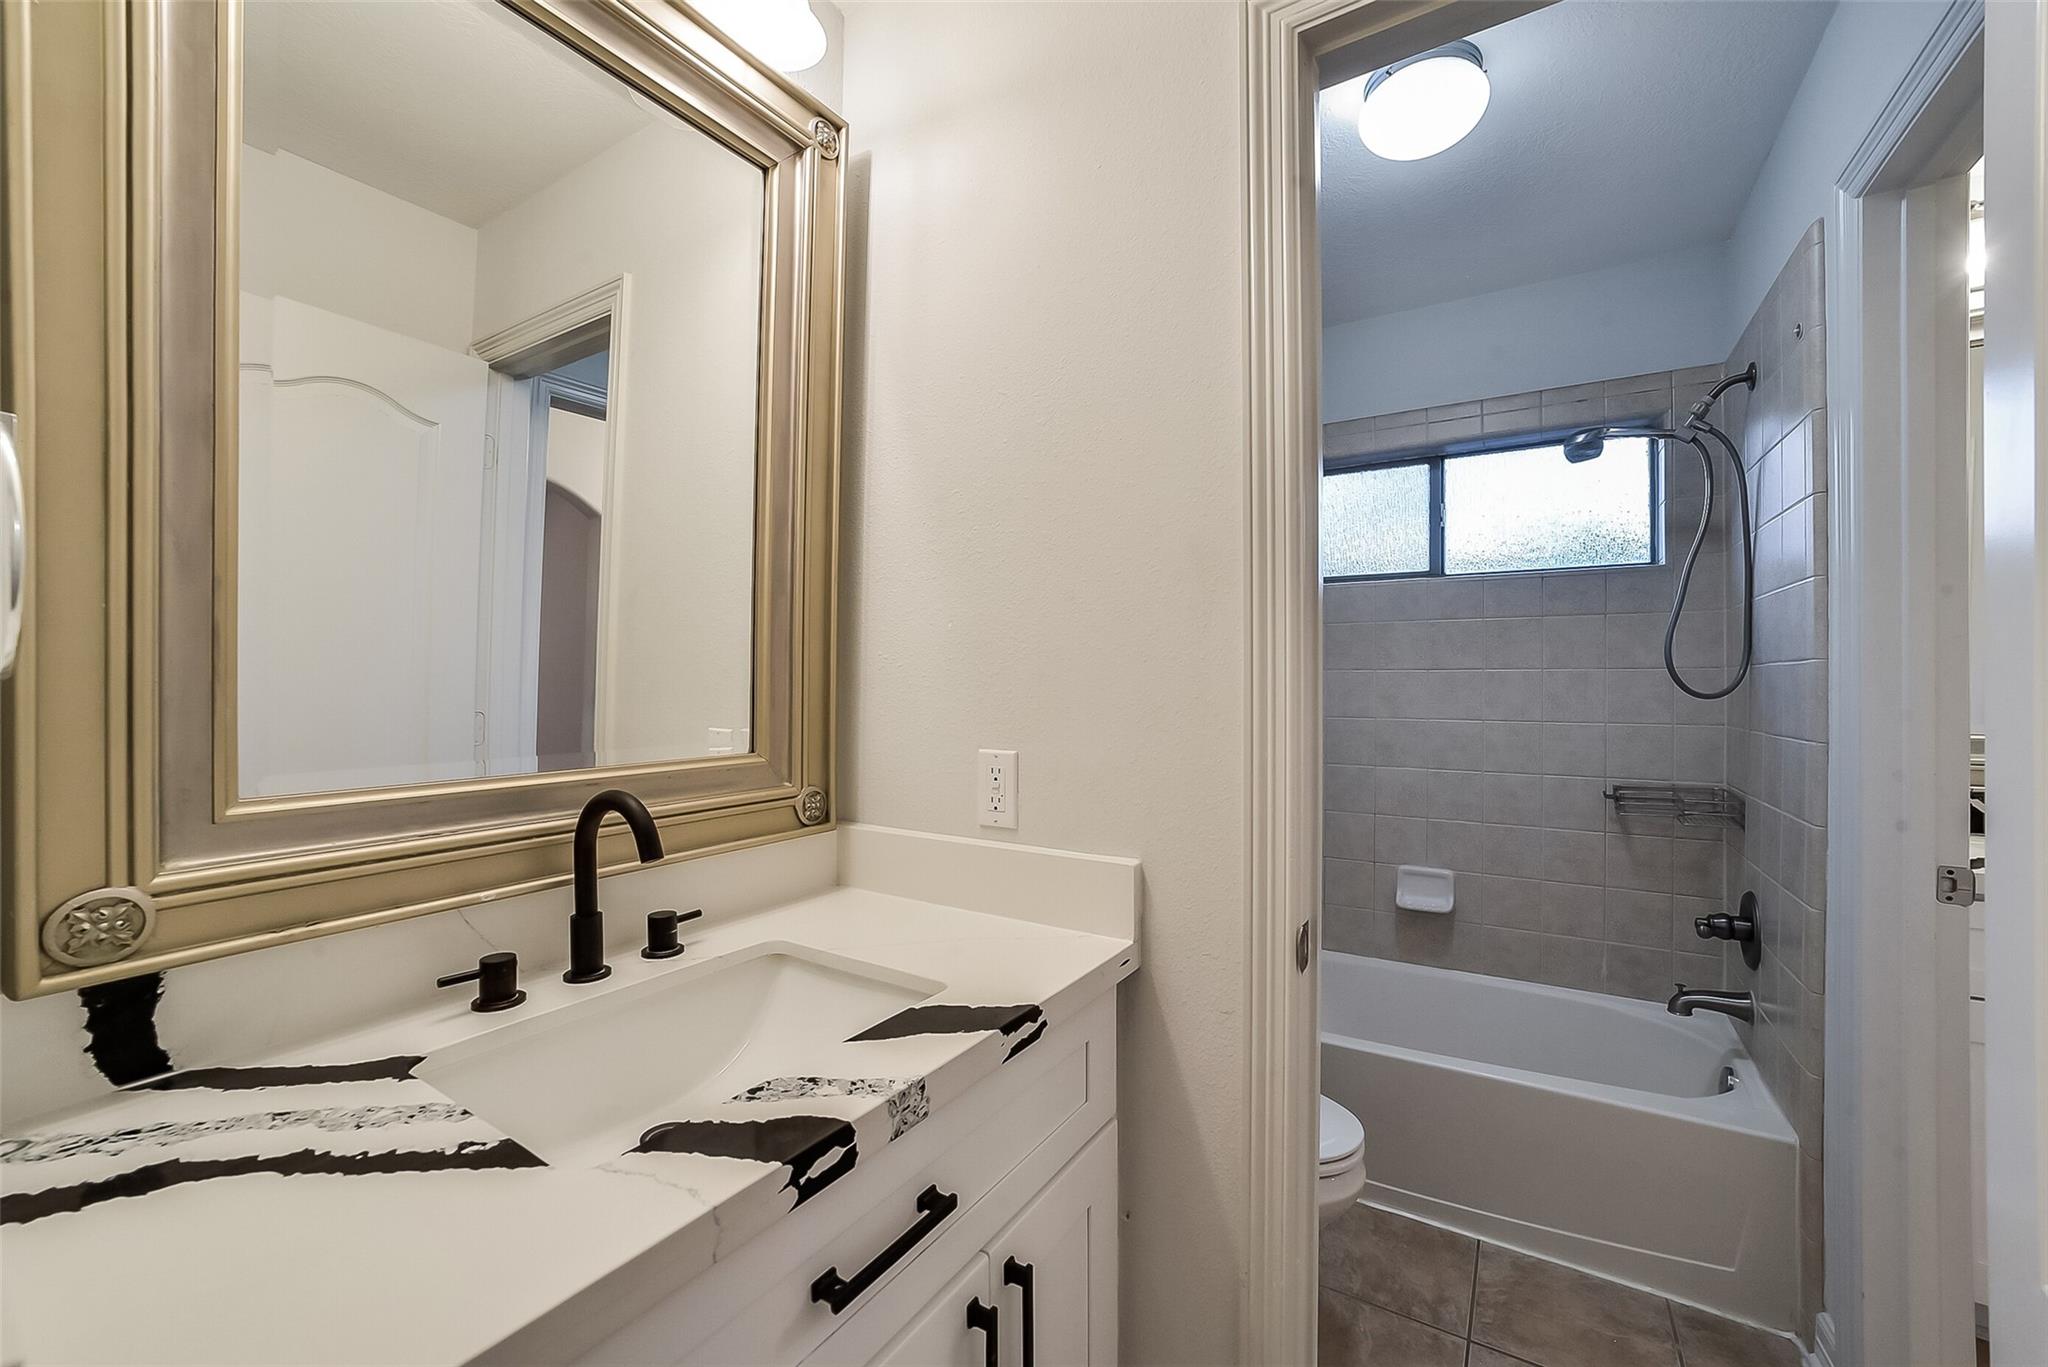
Opposite side of the Jack-and-Jill layout showcasing a private secondary vanity station and framed mirror adjoining the shared bath.
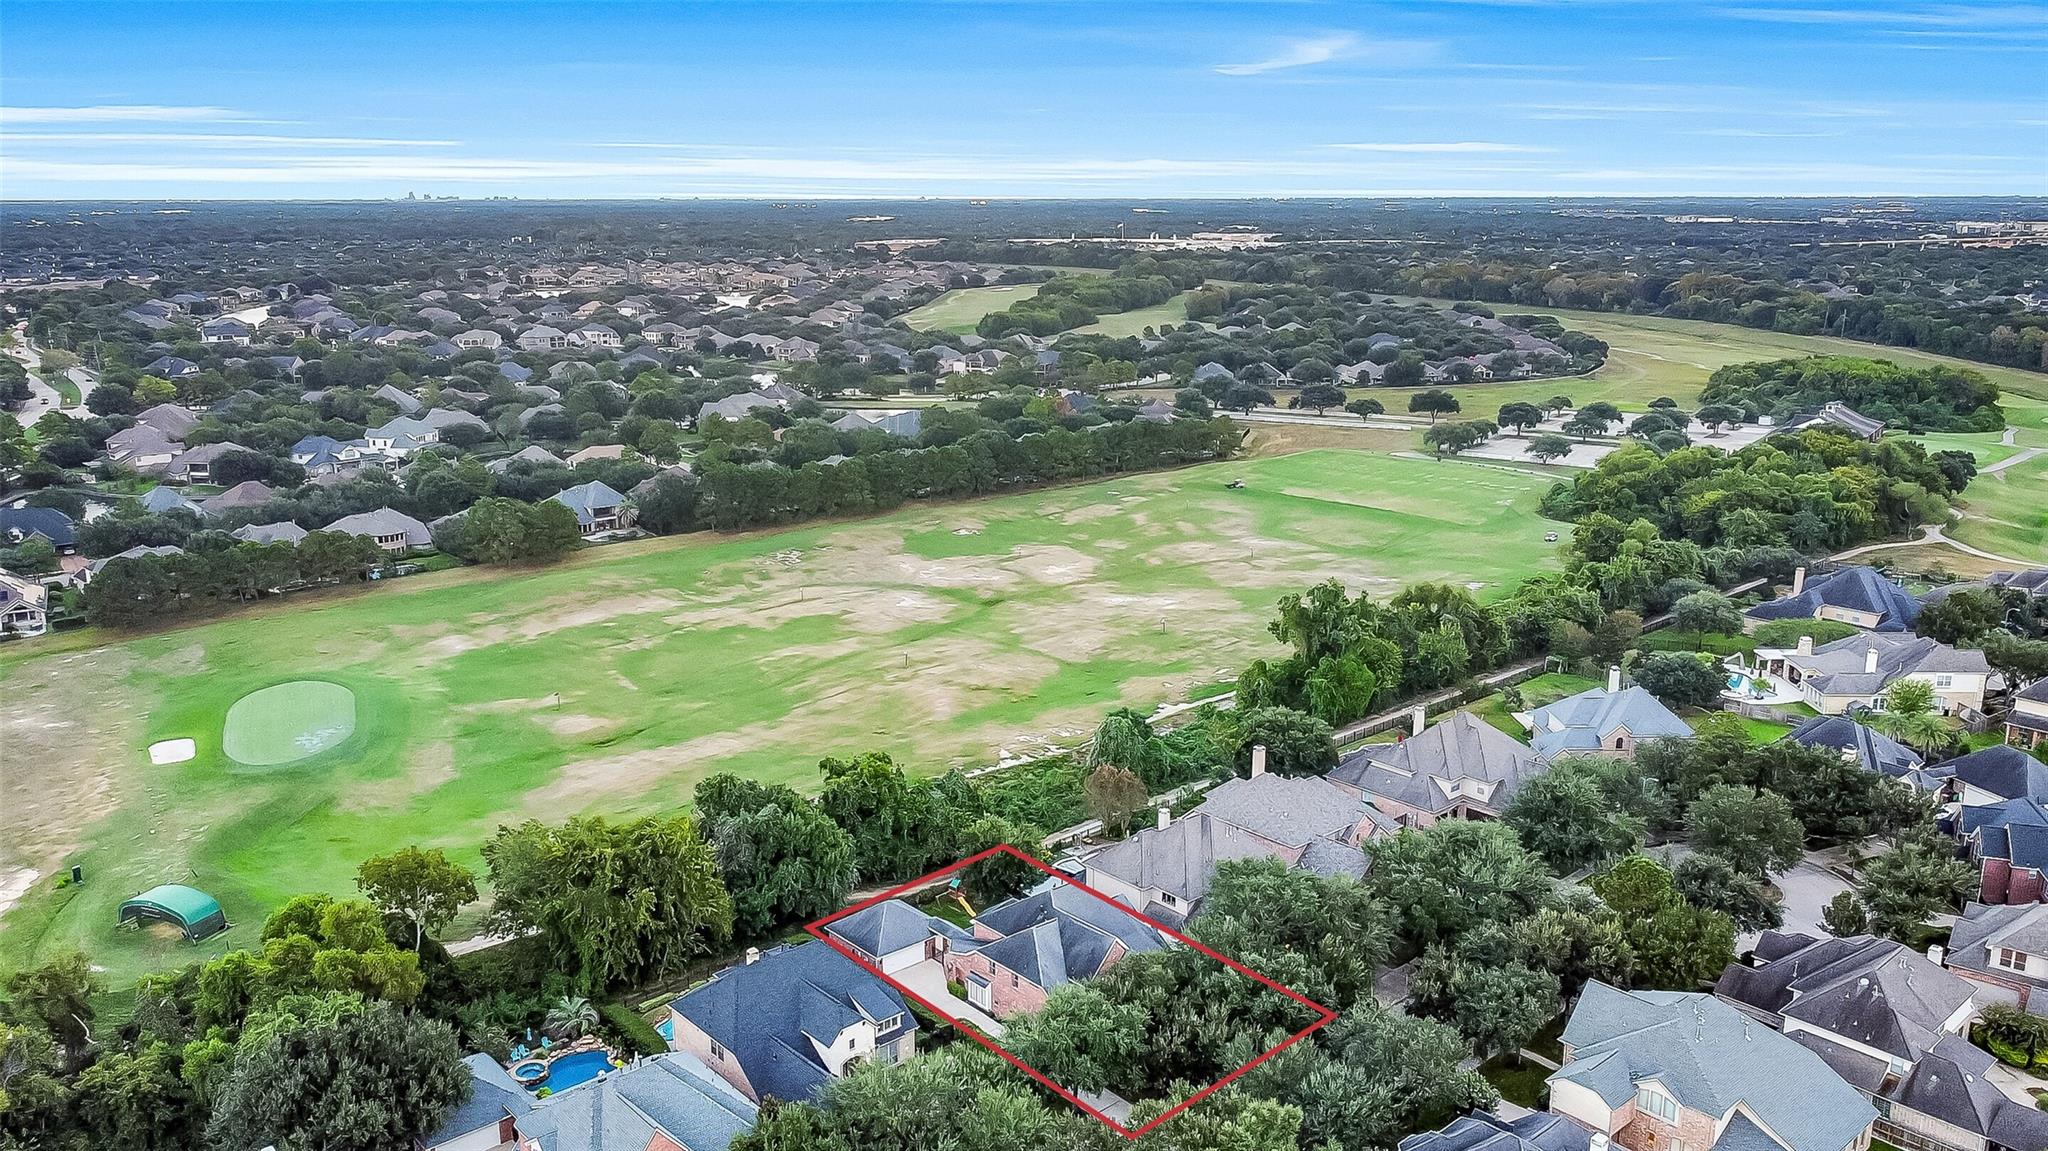
Sweeping views of the golf course from your fully fenced, green space lot with no rear neighbors.
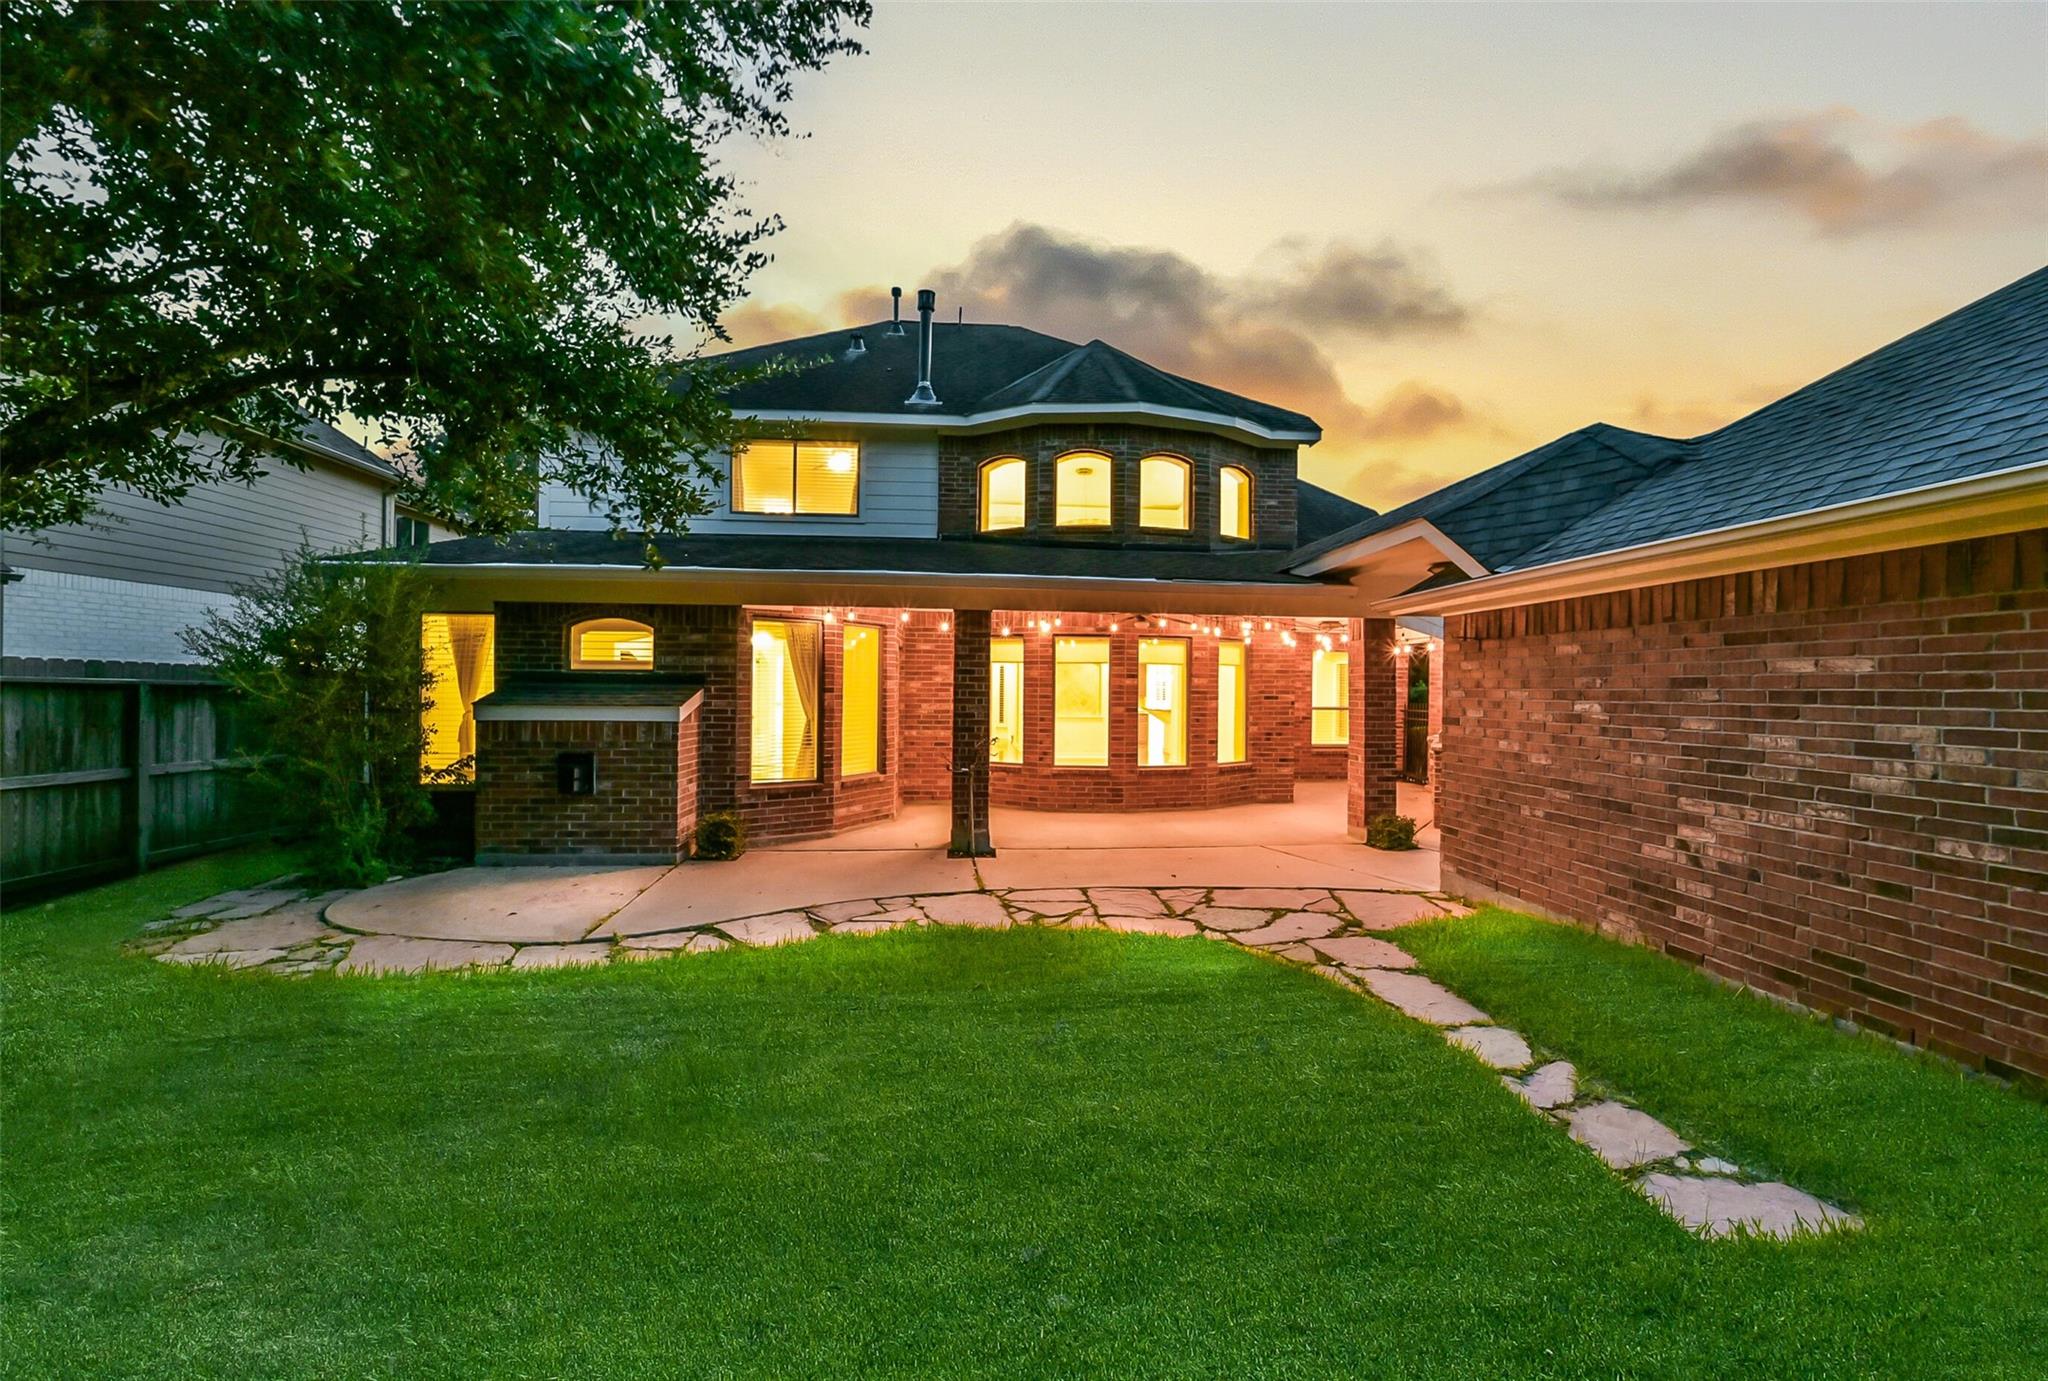
Another view of the expansive backyard with ample space for gatherings.
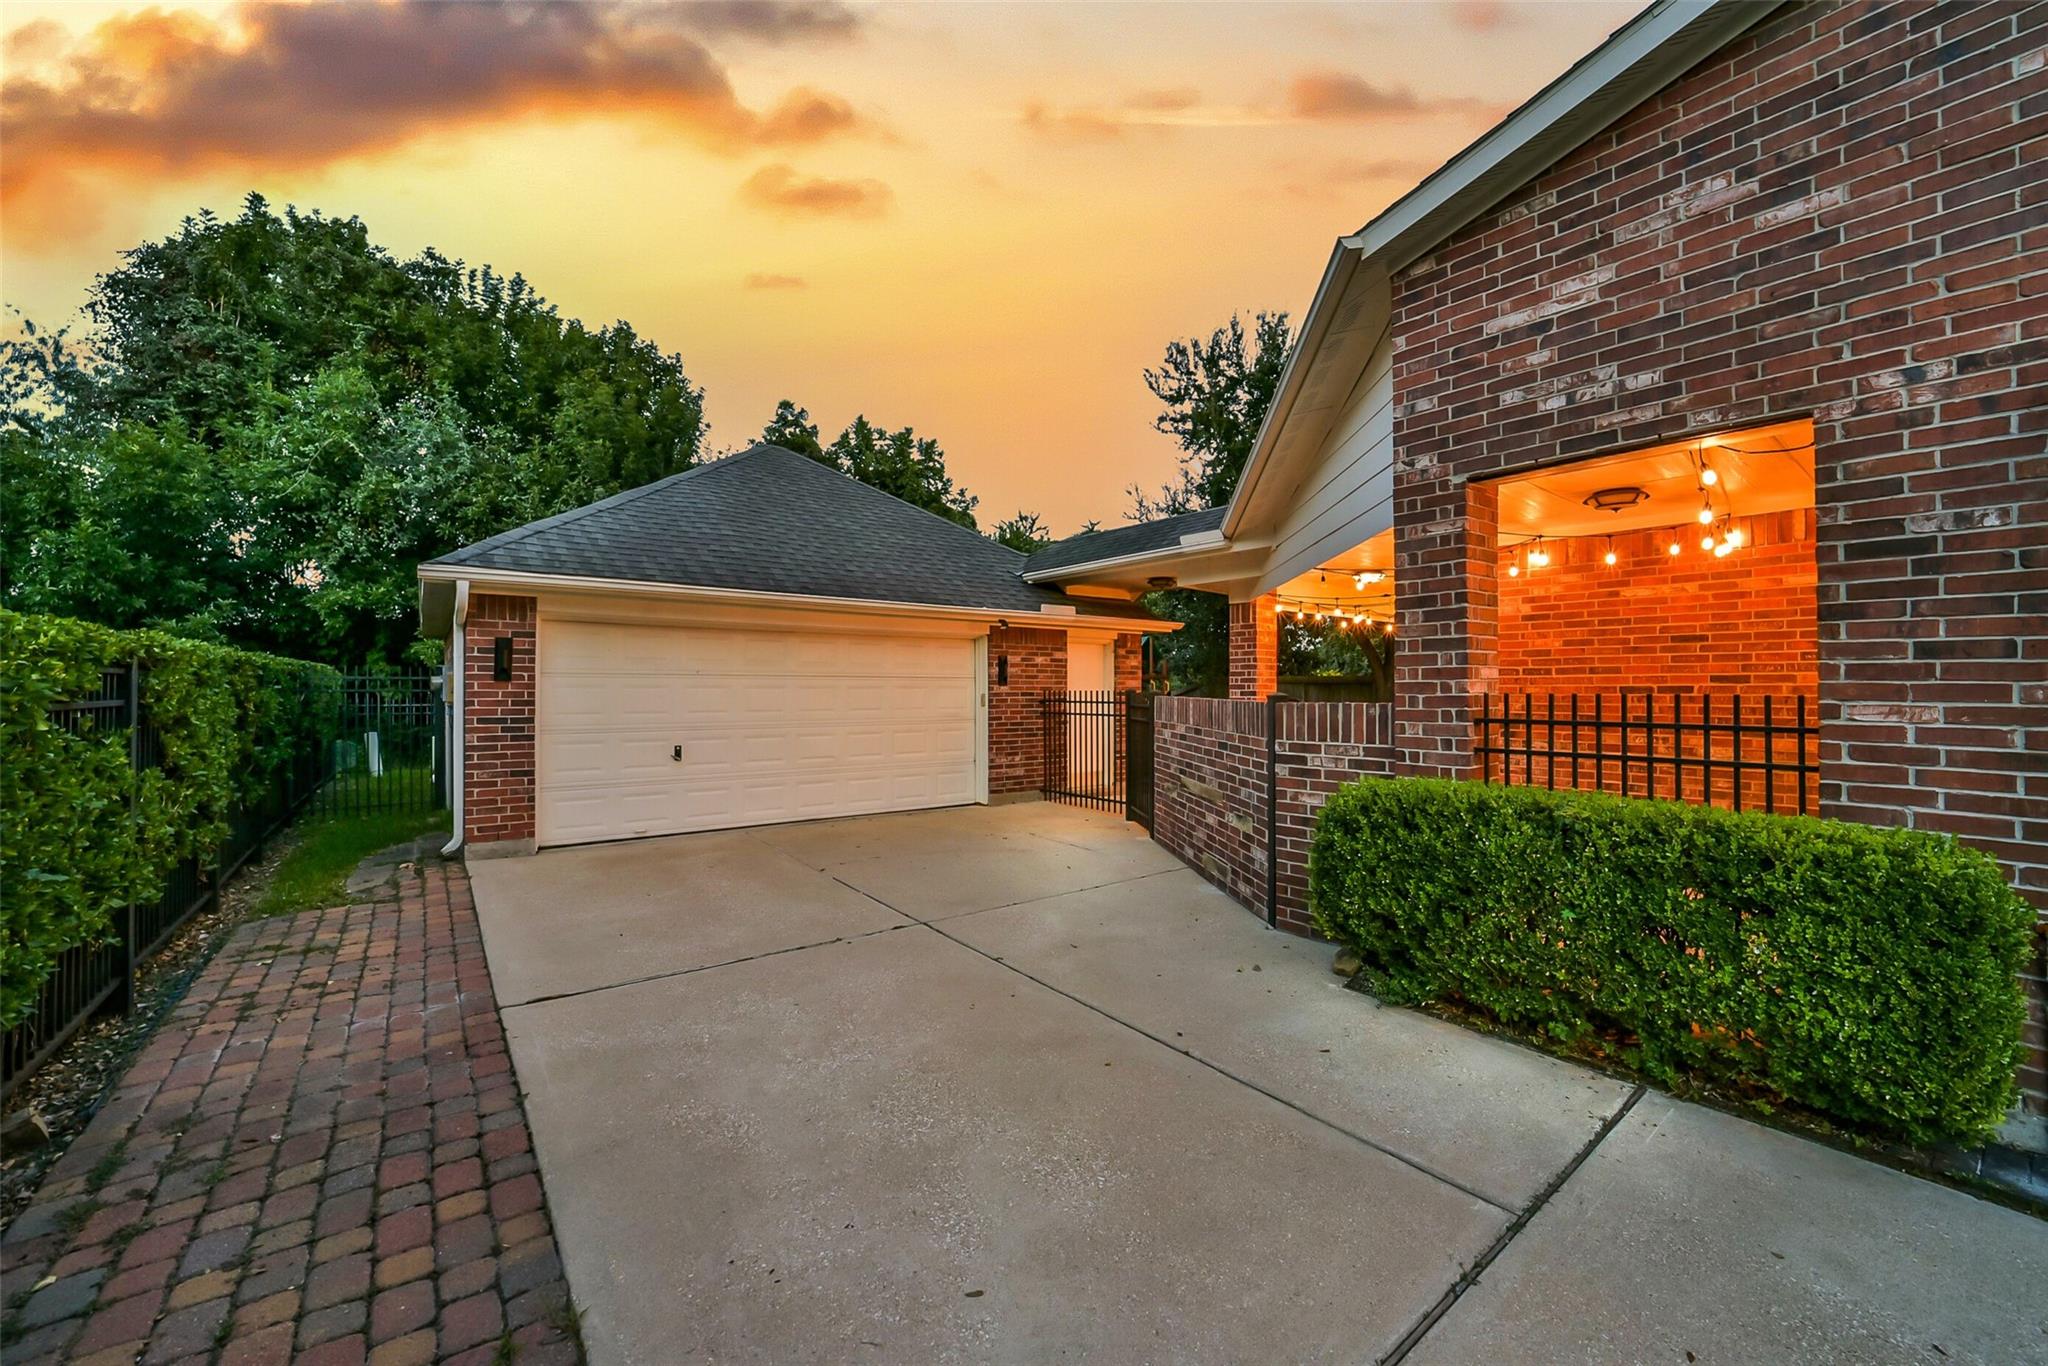
Detached oversized 2-car garage with Tesla charger and a seamless covered breezeway connecting directly to the kitchen, offering both convenience and private backyard access.
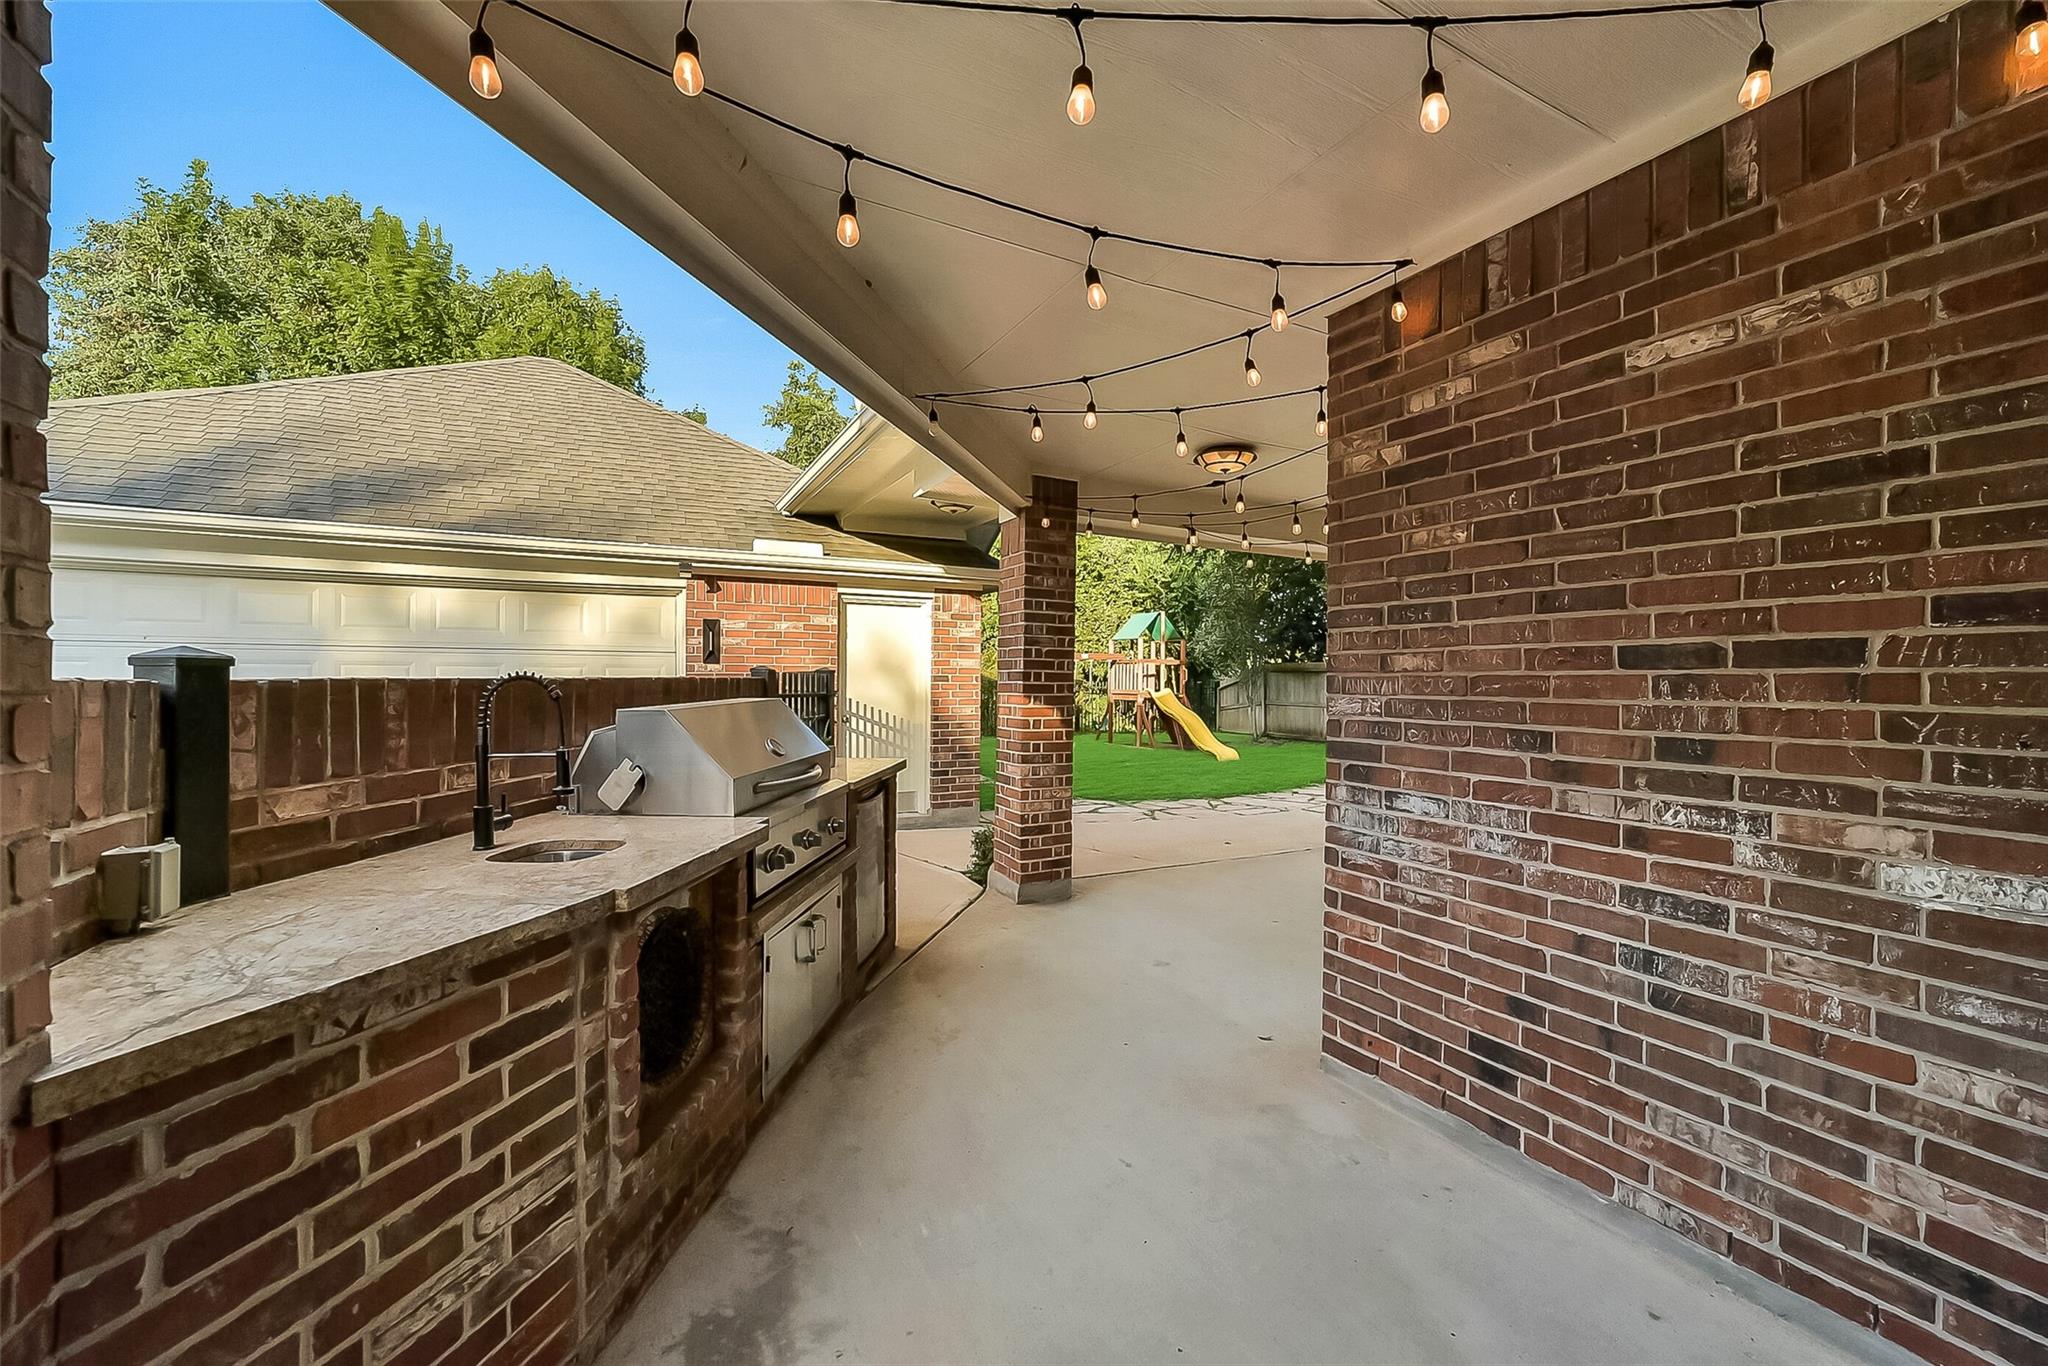
Fully equipped outdoor kitchen featured on the side of the covered patio, complete with built-in grill and ample prep space.
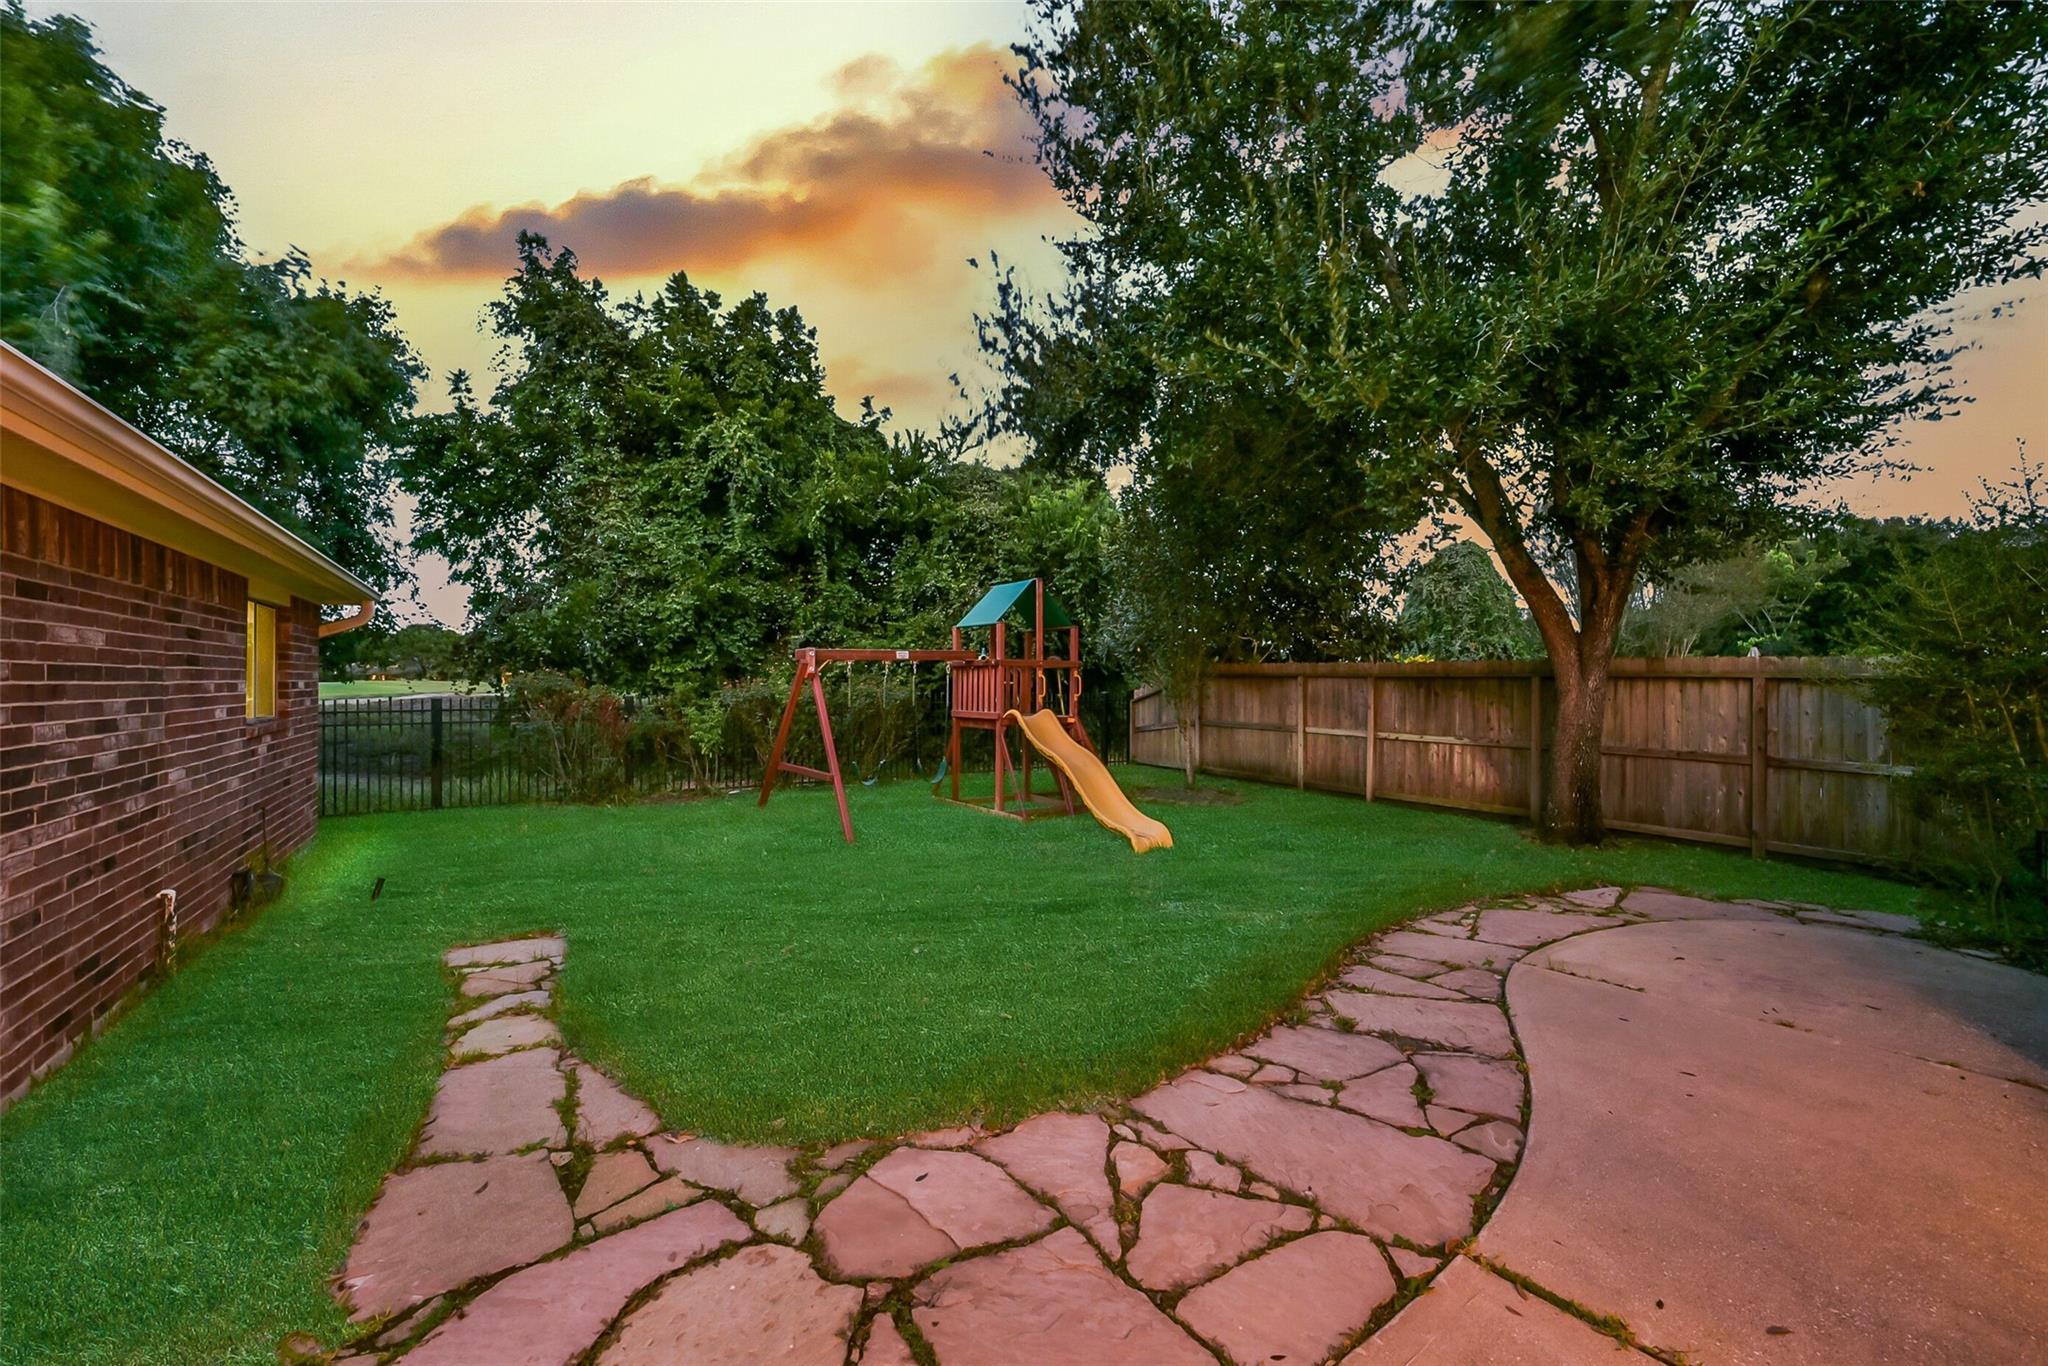
View of the expansive backyard lot opening up to the running trail directly behind the property, backed by serene golf course views.
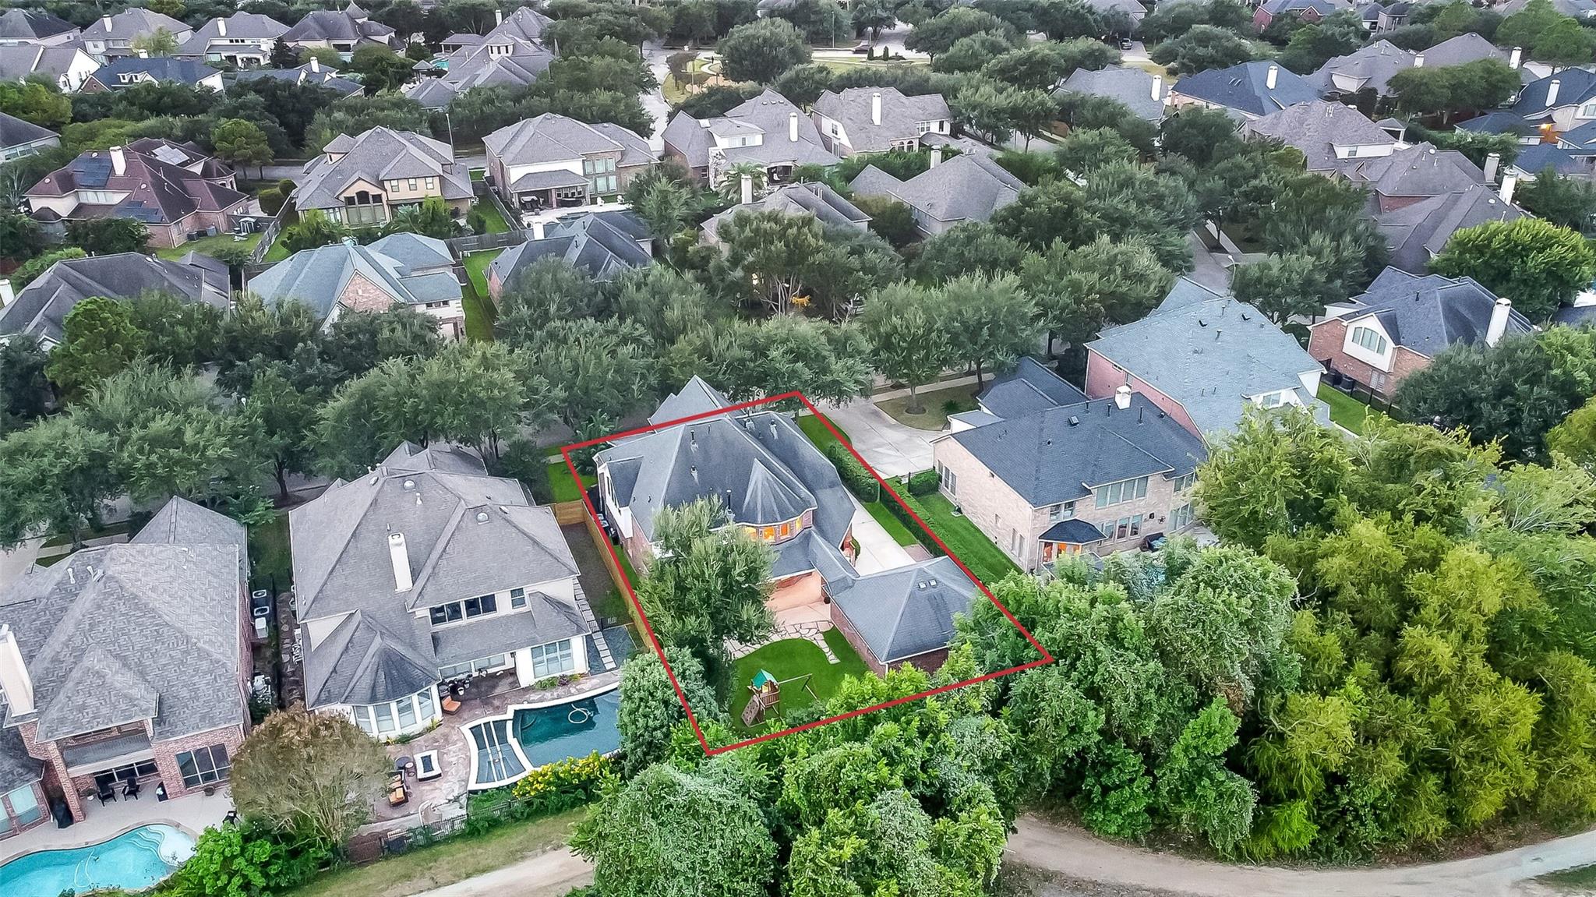
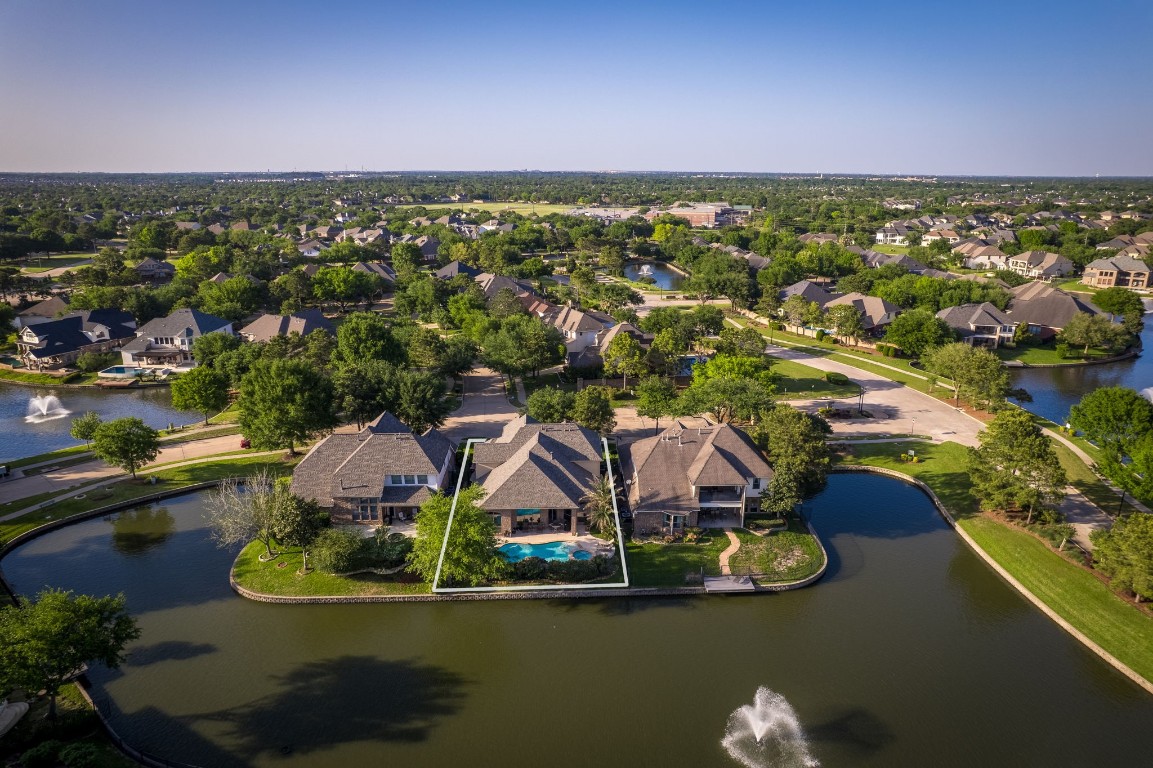
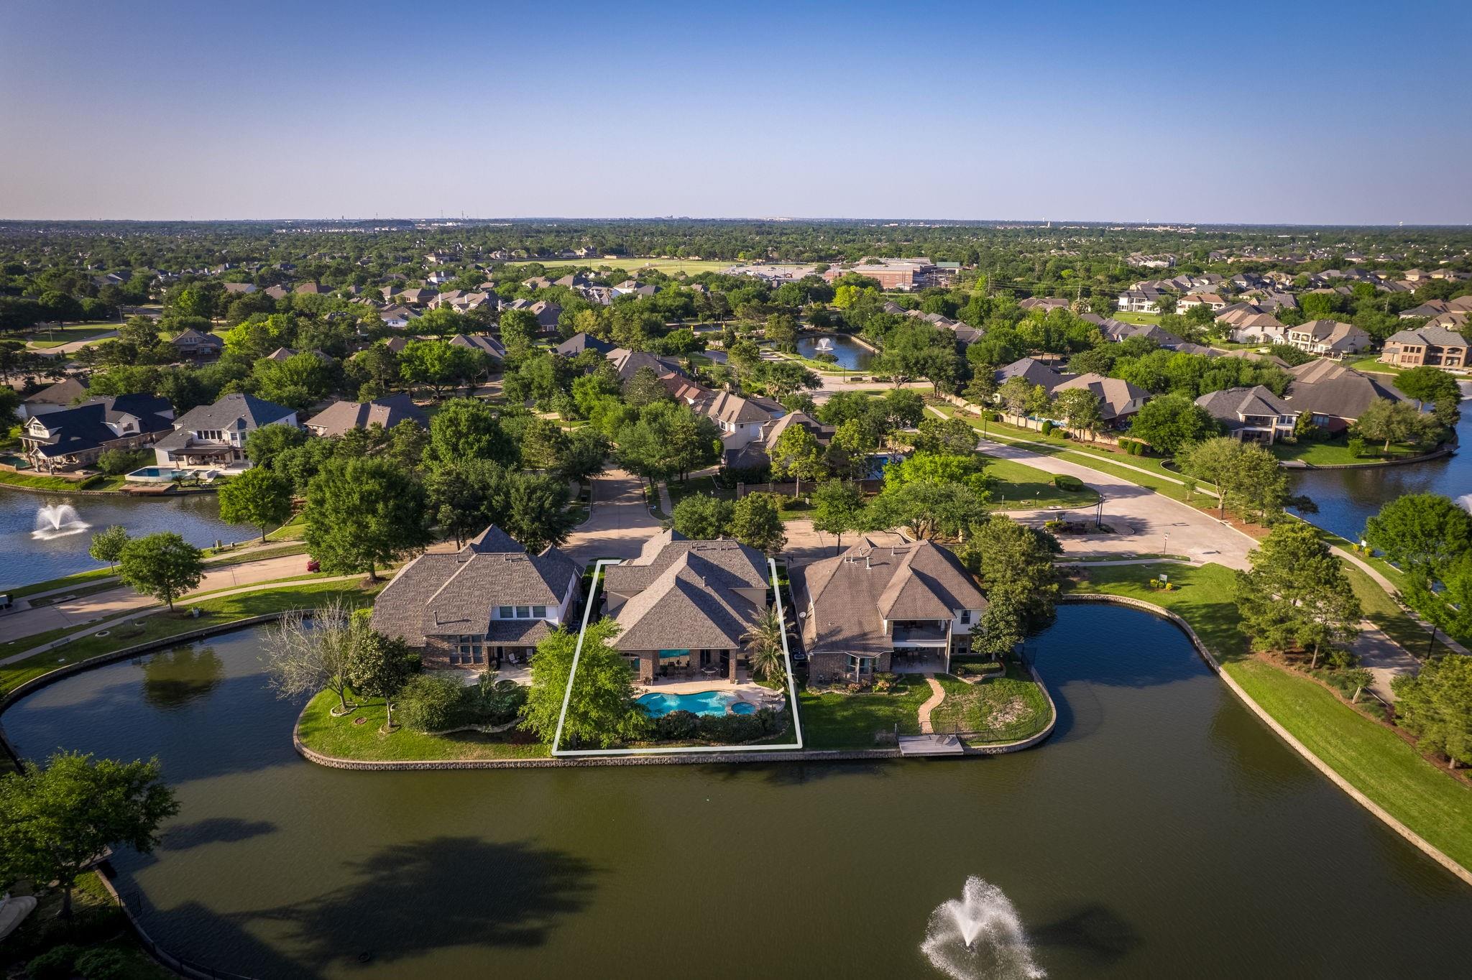
Birds-eye perspective showcasing the expansive lot, quiet neighborhood setting and lush surrounding treetops.
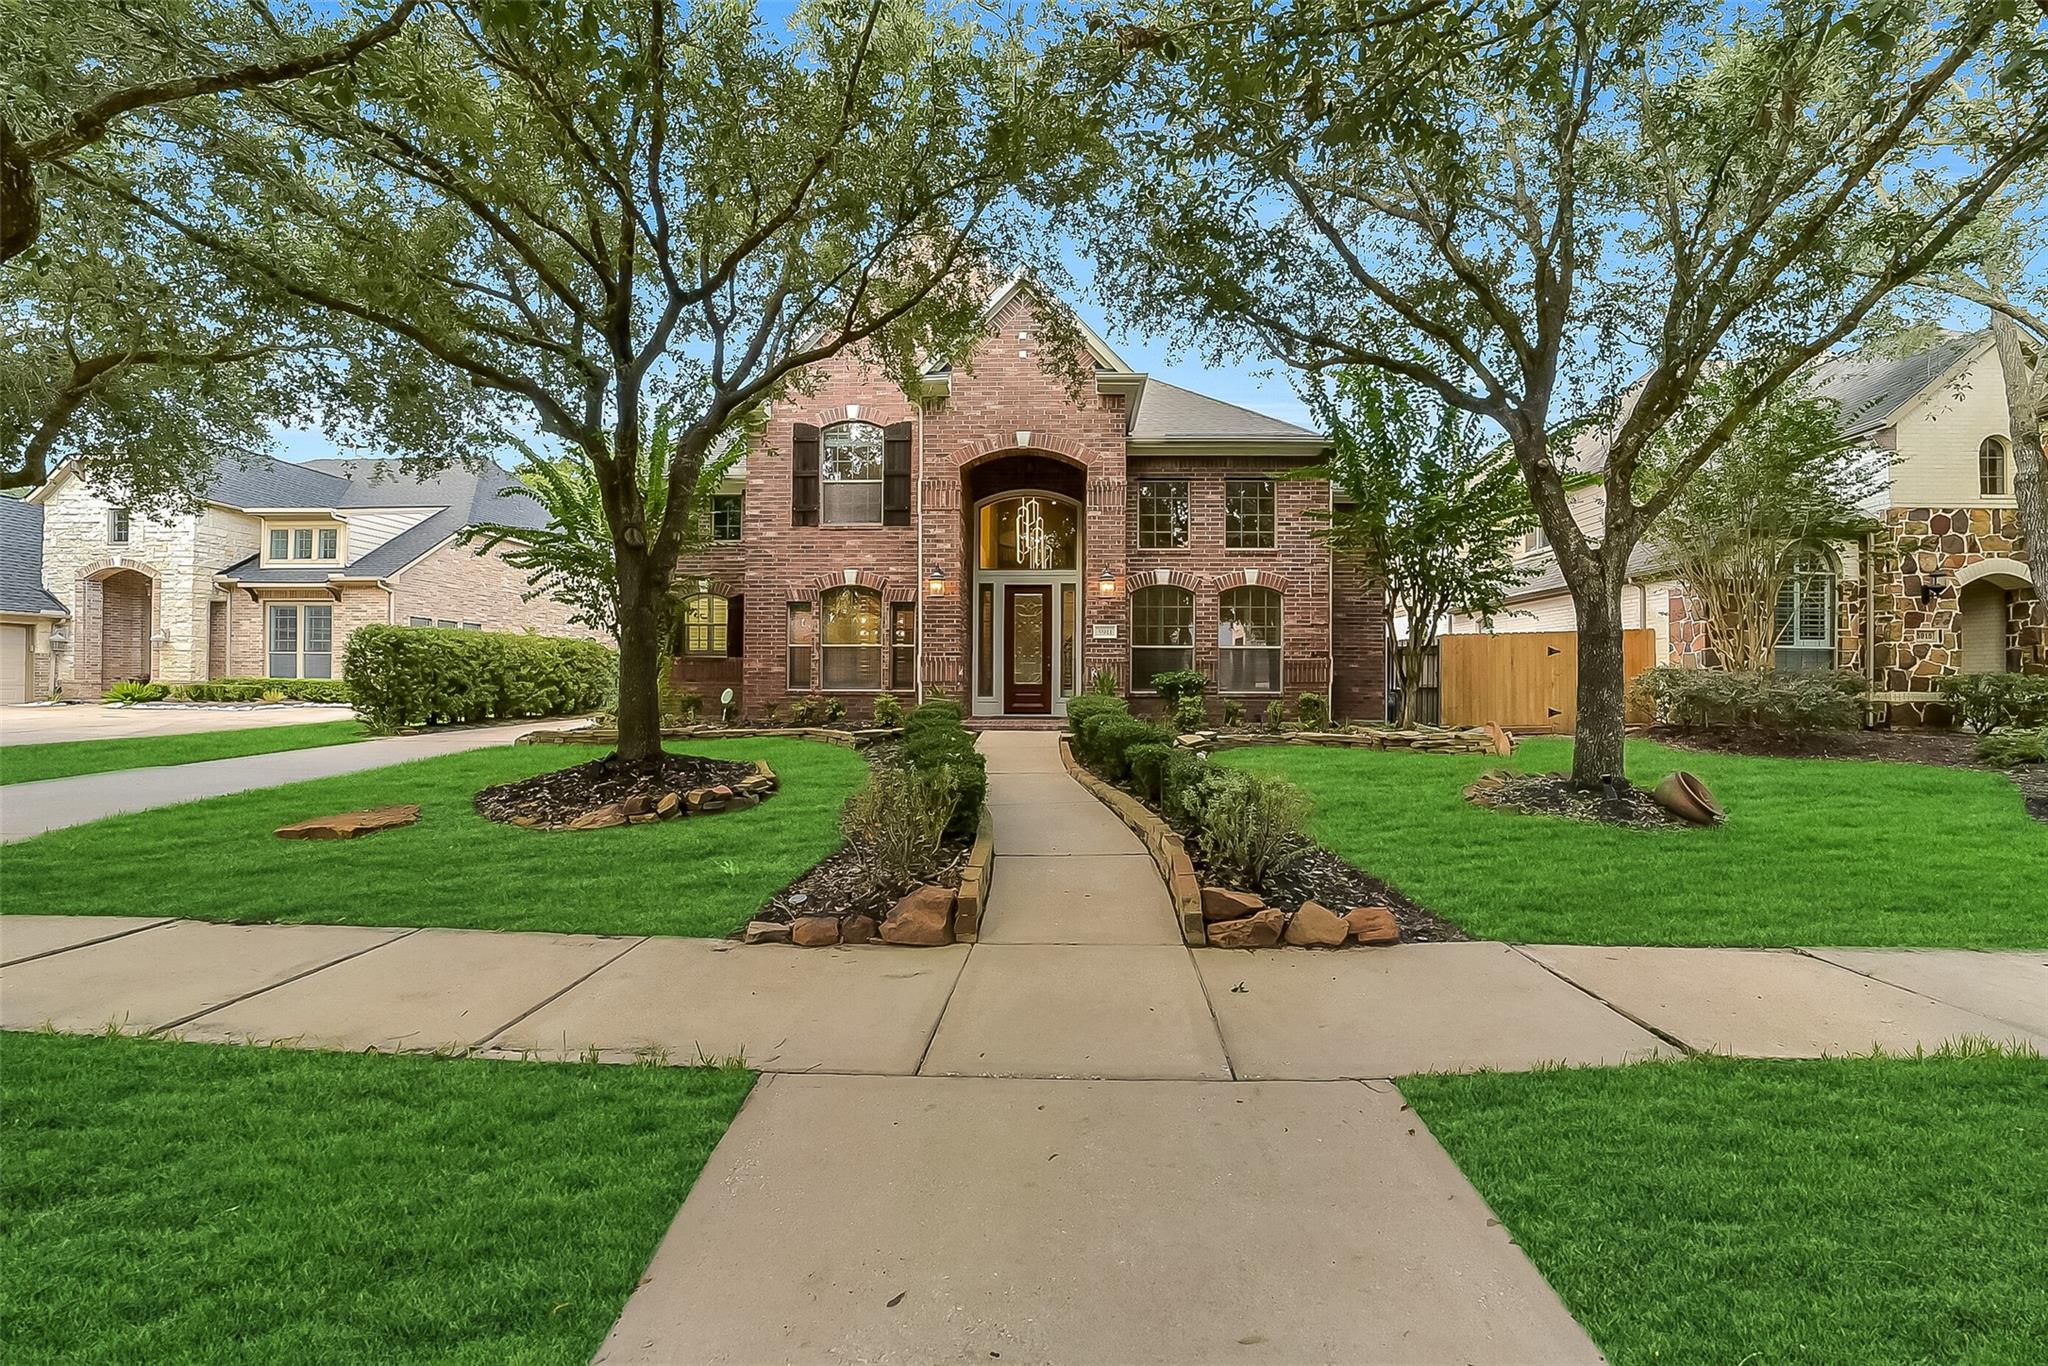
Impressive curb appeal highlighting the detailed brickwork, grand covered entryway, and beautiful front grounds.

Description
Overlooking Meadowbrook Golf Course, this stunning Trendmaker home blends elegance with comfort and breathtaking fairway views. Thoughtfully updated with new HVAC systems (2024 & 2025), stylish bath upgrades, motorized blinds, and plantation shutters. The chef's kitchen opens to a soaring two-story living room filled with natural light. The home is also equipped with Dupure's 3-stage water filtration system, a water softener, and a Tesla charger. Relax on the covered patio with outdoor kitchen or retreat to the luxurious primary suite. Upstairs offers a game room and spacious bedrooms with walk-in closets. This home is a MUST SEE!
Details
| MLS # | 92336904 |
|---|---|
| Listing Type | For Sale |
| Style | House |
| HOA Dues | $1,200 |
| Sub-Type | Resale |
| Status | Active |
| Year | 2007 |
| Days On Site | 33 |
| Listing Provided By | Beth Wolff Realtors | Roya Arfa |
Features
| Bed(s) | 4 |
|---|---|
| Bath(s) | 4 Total |
| SQ Feet | 3,744 |
| Garage | 2 |
| Pool | Yes |
| Story(s) | 2 |
| Acreage | 0.21 |
Exterior
| Lot Features | On Golf Course, Subdivision, Backs To Greenbelt Park |
|---|
Parking
| Garage Yes / No | Yes |
|---|---|
| Parking Features | Detached, Garage, Garage Door Opener, Oversized |
Taxes
| Tax Annual Amount | 15045 |
|---|
Location
| Community Features | Community Pool, Master Planned Community |
|---|
Area Information
| State | TX |
|---|---|
| County | Fort Bend |
| City | Katy |
| Zip Code | 77494 |
| Area | 36 |
| Subarea | Katy Southwest |
| Community Name | Seven Meadows Sec 15 |
| Listing VS Median (in Seven Meadows Sec 15) | |
Price: $690,000 low | high Med: $690,000 sqft: 3,744 low | high Med: 3,744 $ / sqft: $184 low | high Med: $184 On site: 33 low | high Med: 21 | |
Market Activity 77494
Request a showing
Request a showing
Contact
Learn More About This Property

| State | TX |
|---|---|
| County | Fort Bend |
| City | Katy |
| Zip Code | 77494 |
| Area | 36 |
| Subarea | Katy Southwest |
| Community Name | Seven Meadows Sec 15 |
| Listing VS Median (in Seven Meadows Sec 15) | |
Price: $690,000 low | high Med: $690,000 sqft: 3,744 low | high Med: 3,744 $ / sqft: $184 low | high Med: $184 On site: 33 low | high Med: 21 | |
Nearby Listings (Within 1/4 mile)
Price: $517K - $862K
sqft: 2,500 - 4,500

Listing Updated: November 1, 2026 at 12:03:16 AM PDT
