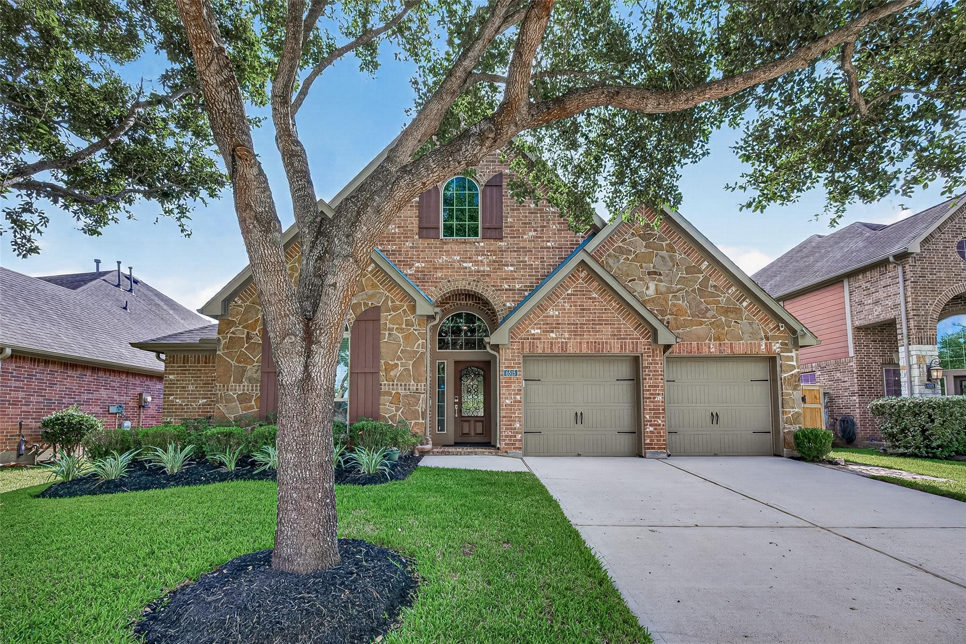
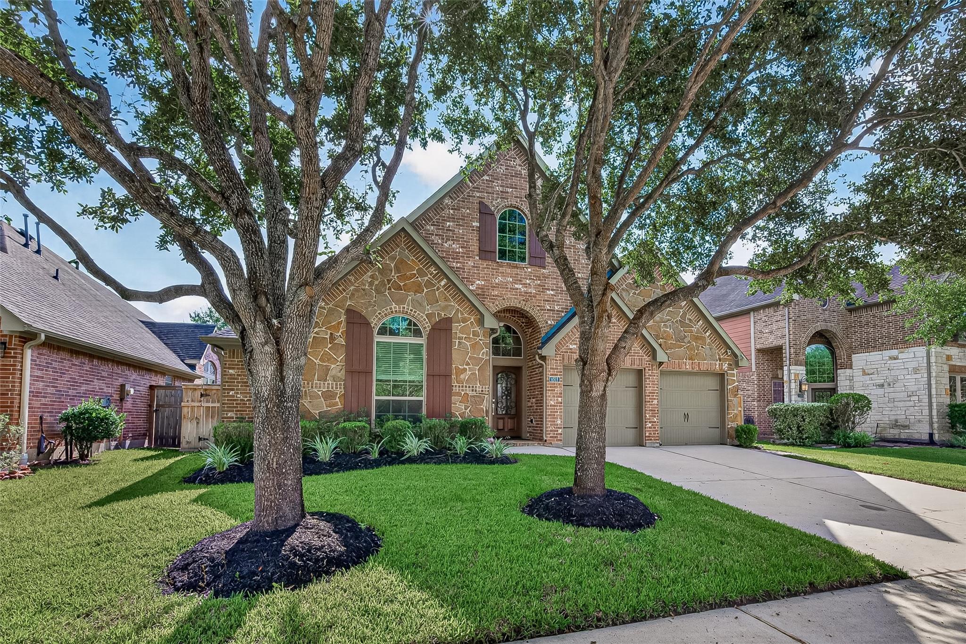
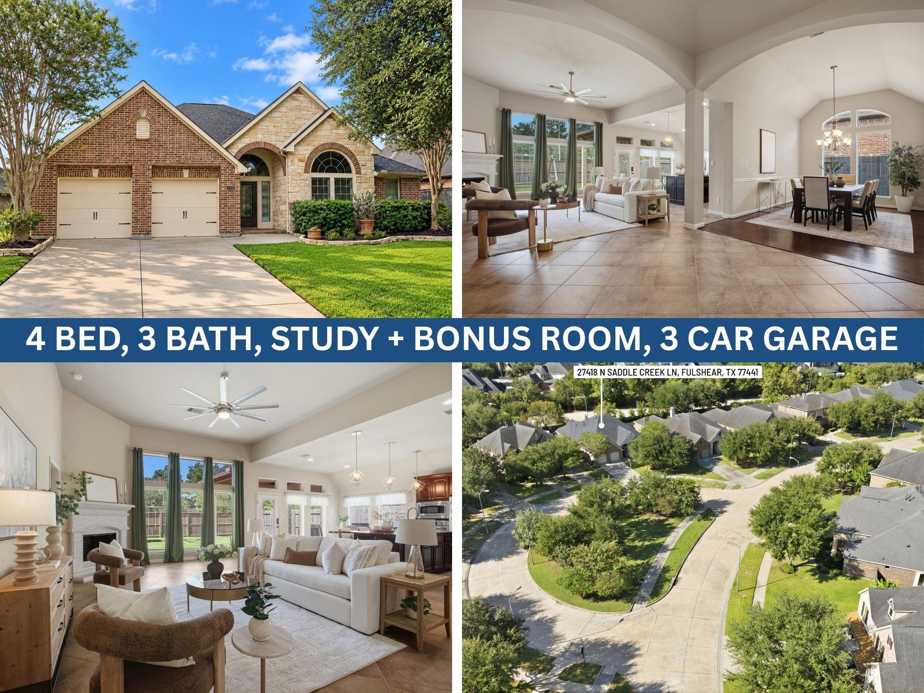
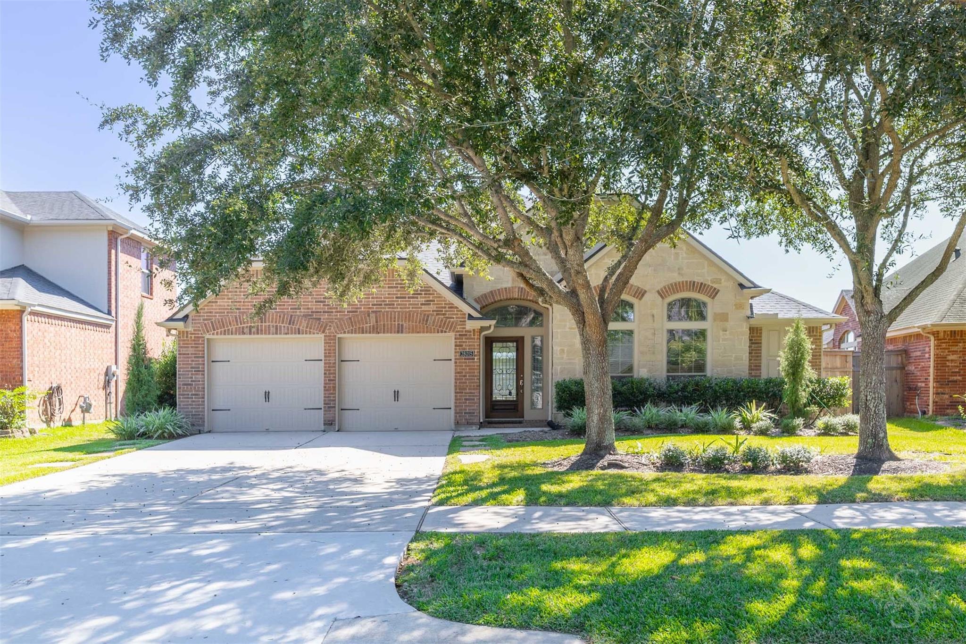
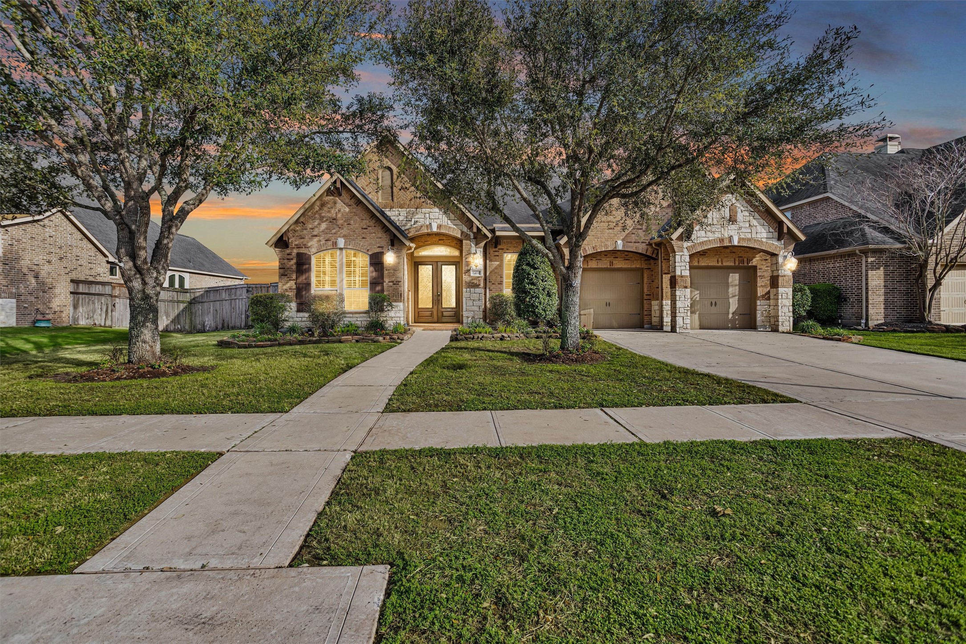
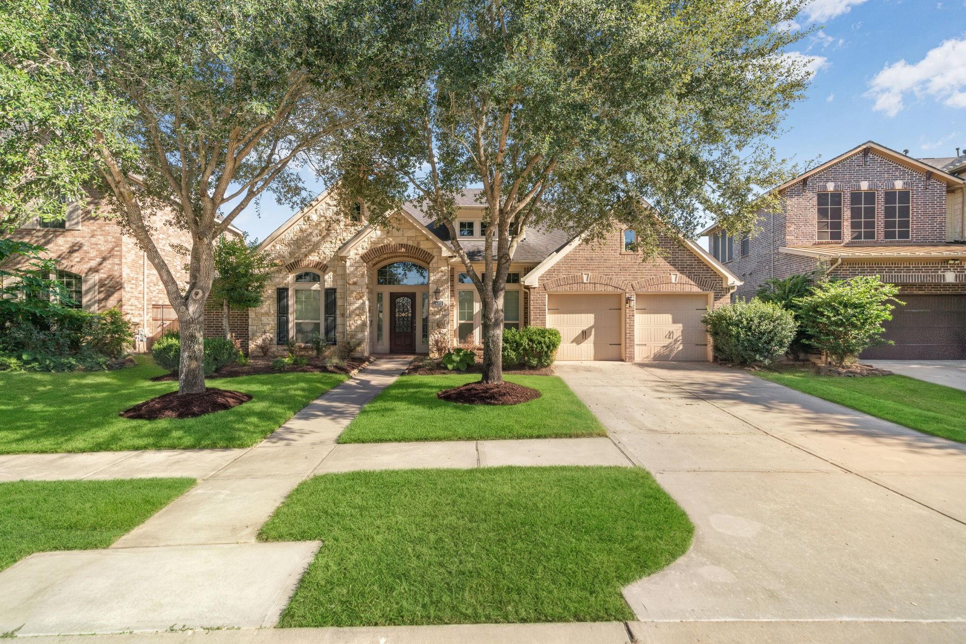
Welcome Home! Beautiful brick and stone exterior offering timeless curb appeal.
Beautiful exterior surrounded by well-maintained landscaping and mature trees.
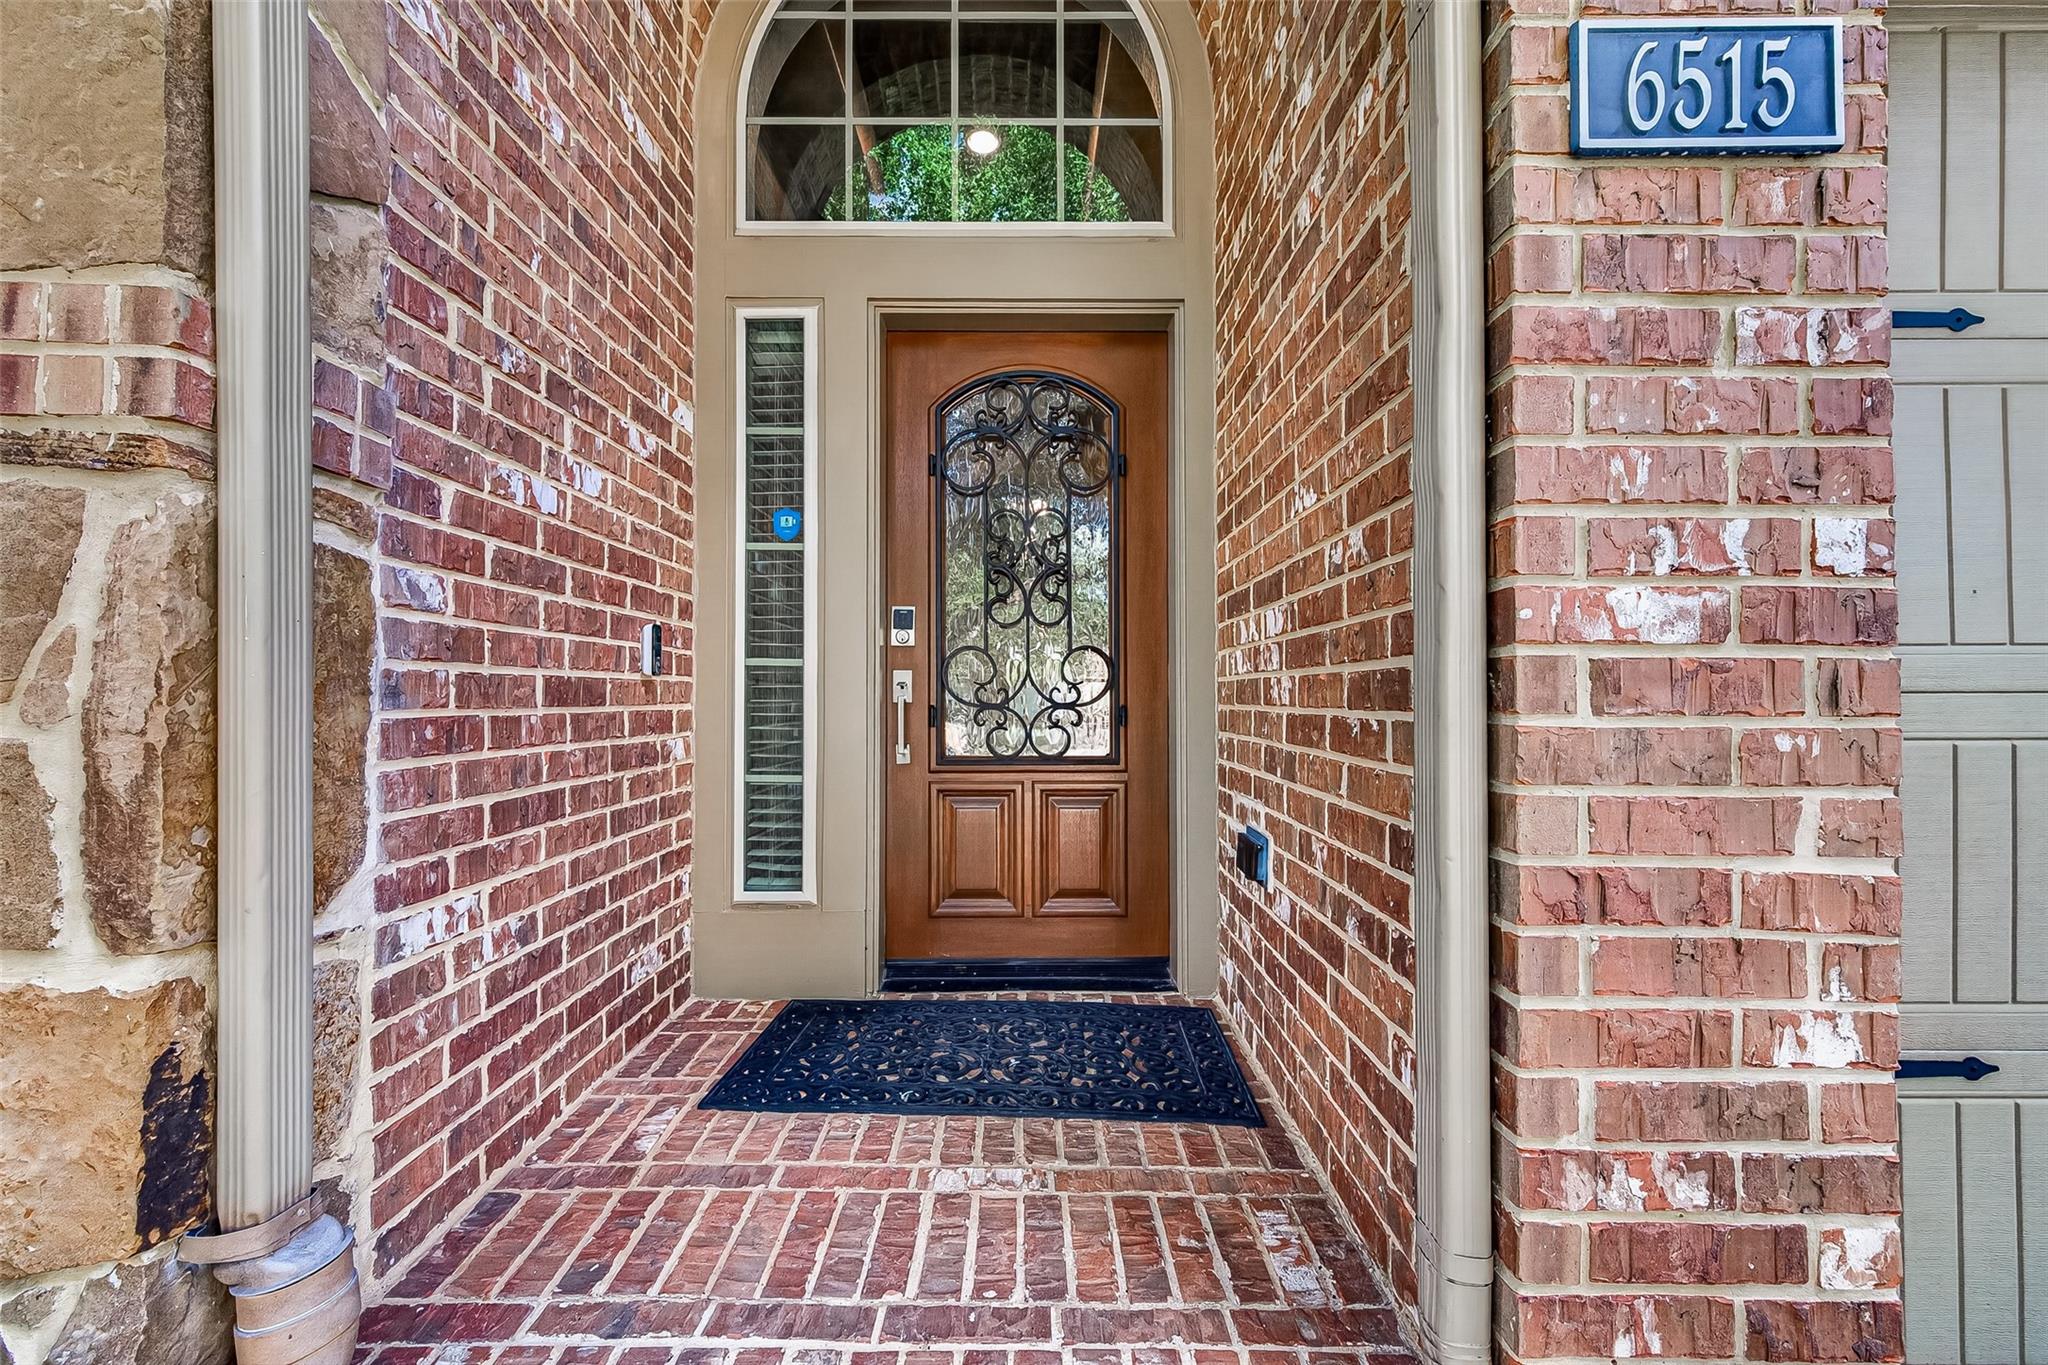
Welcoming covered brick entry creates a charming and inviting first impression.
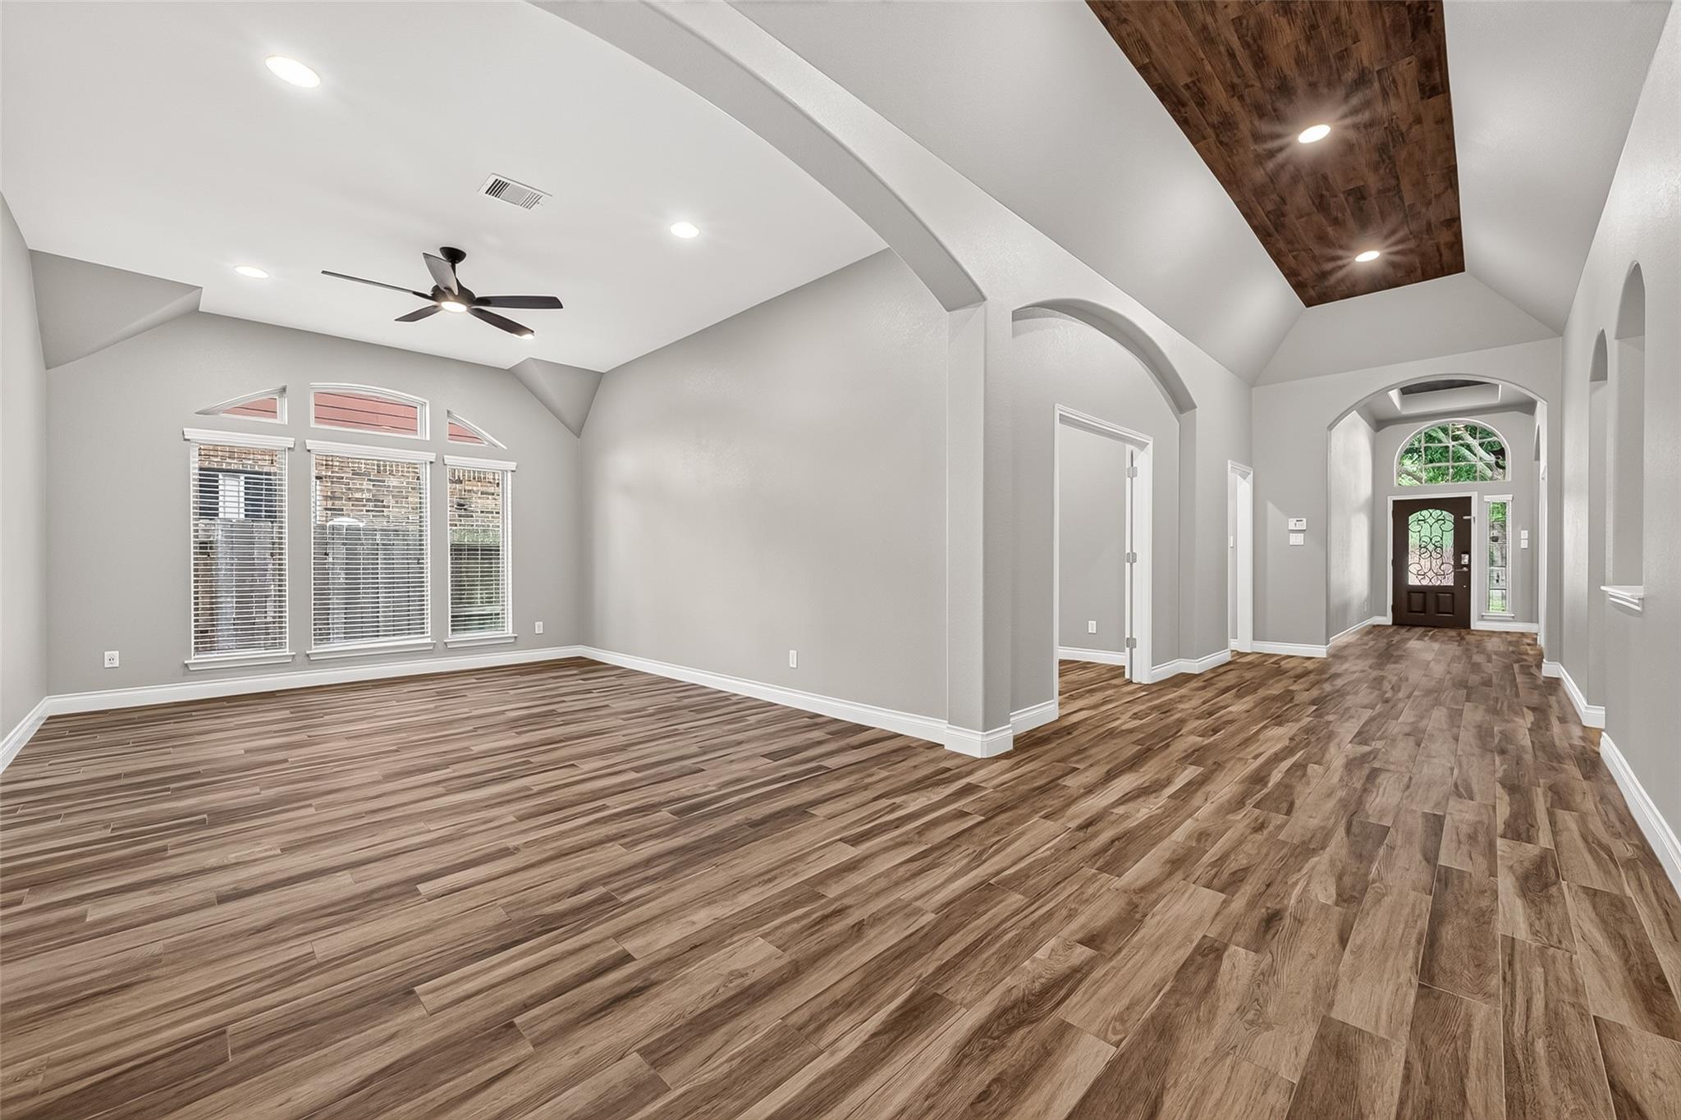
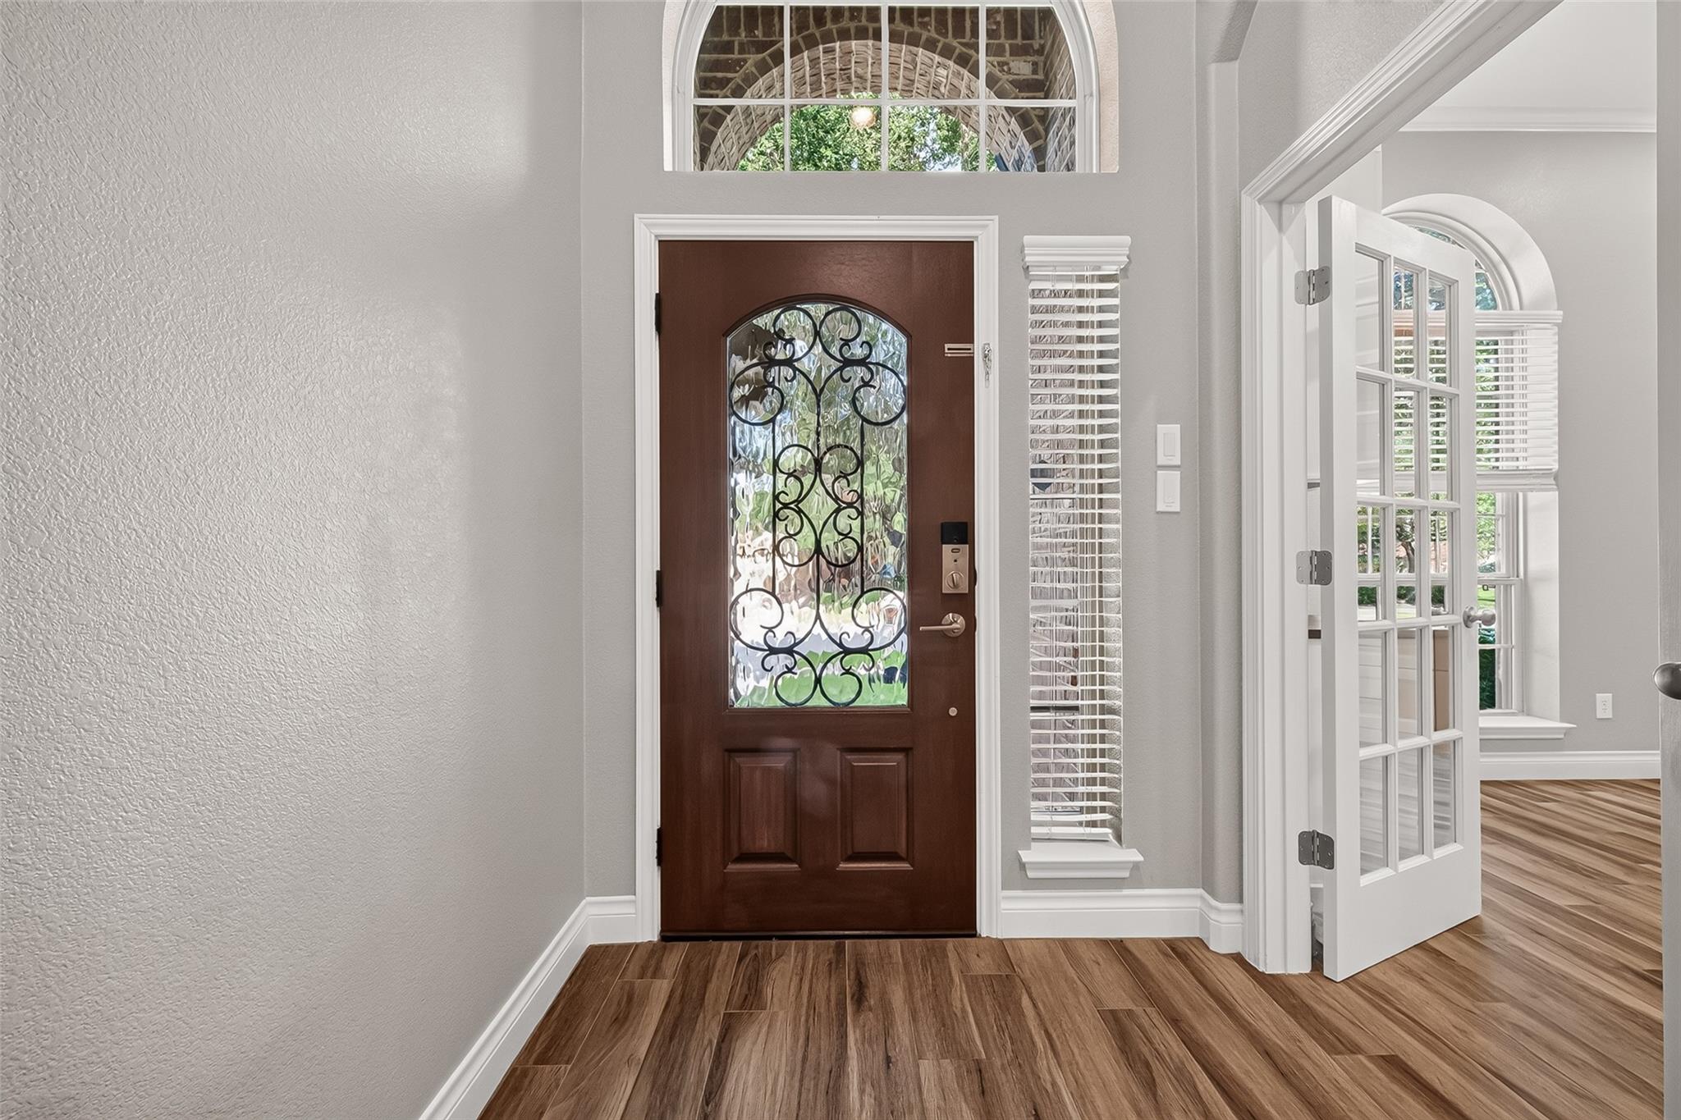
Grand entry featuring a stunning wood-slat ceiling that adds warmth and architectural interest.
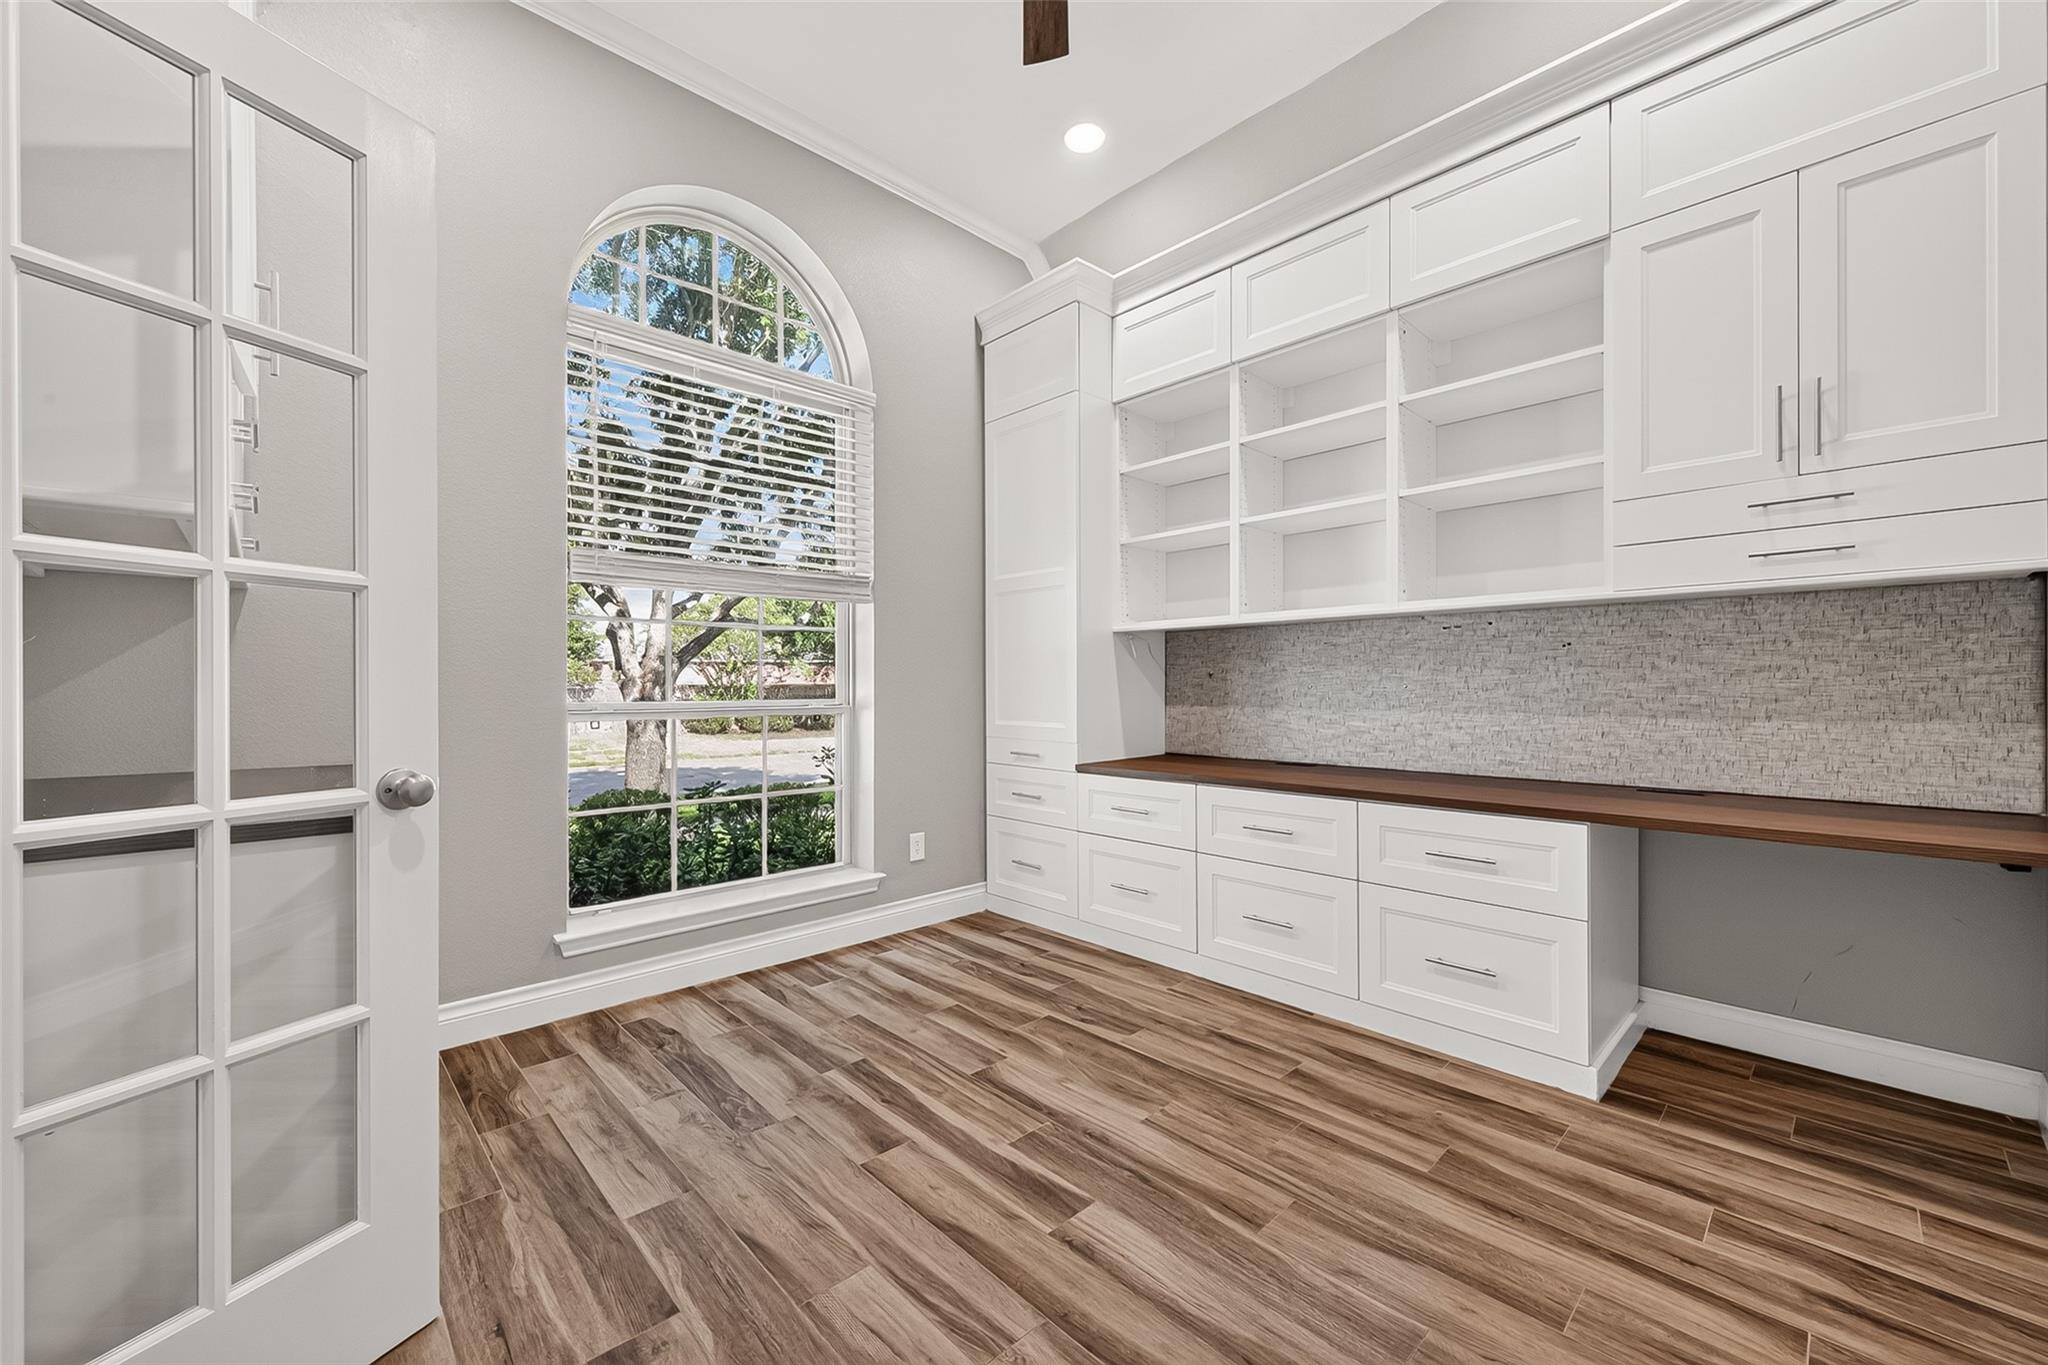
As you enter the home, a private study with French Doors is conveniently located to the left
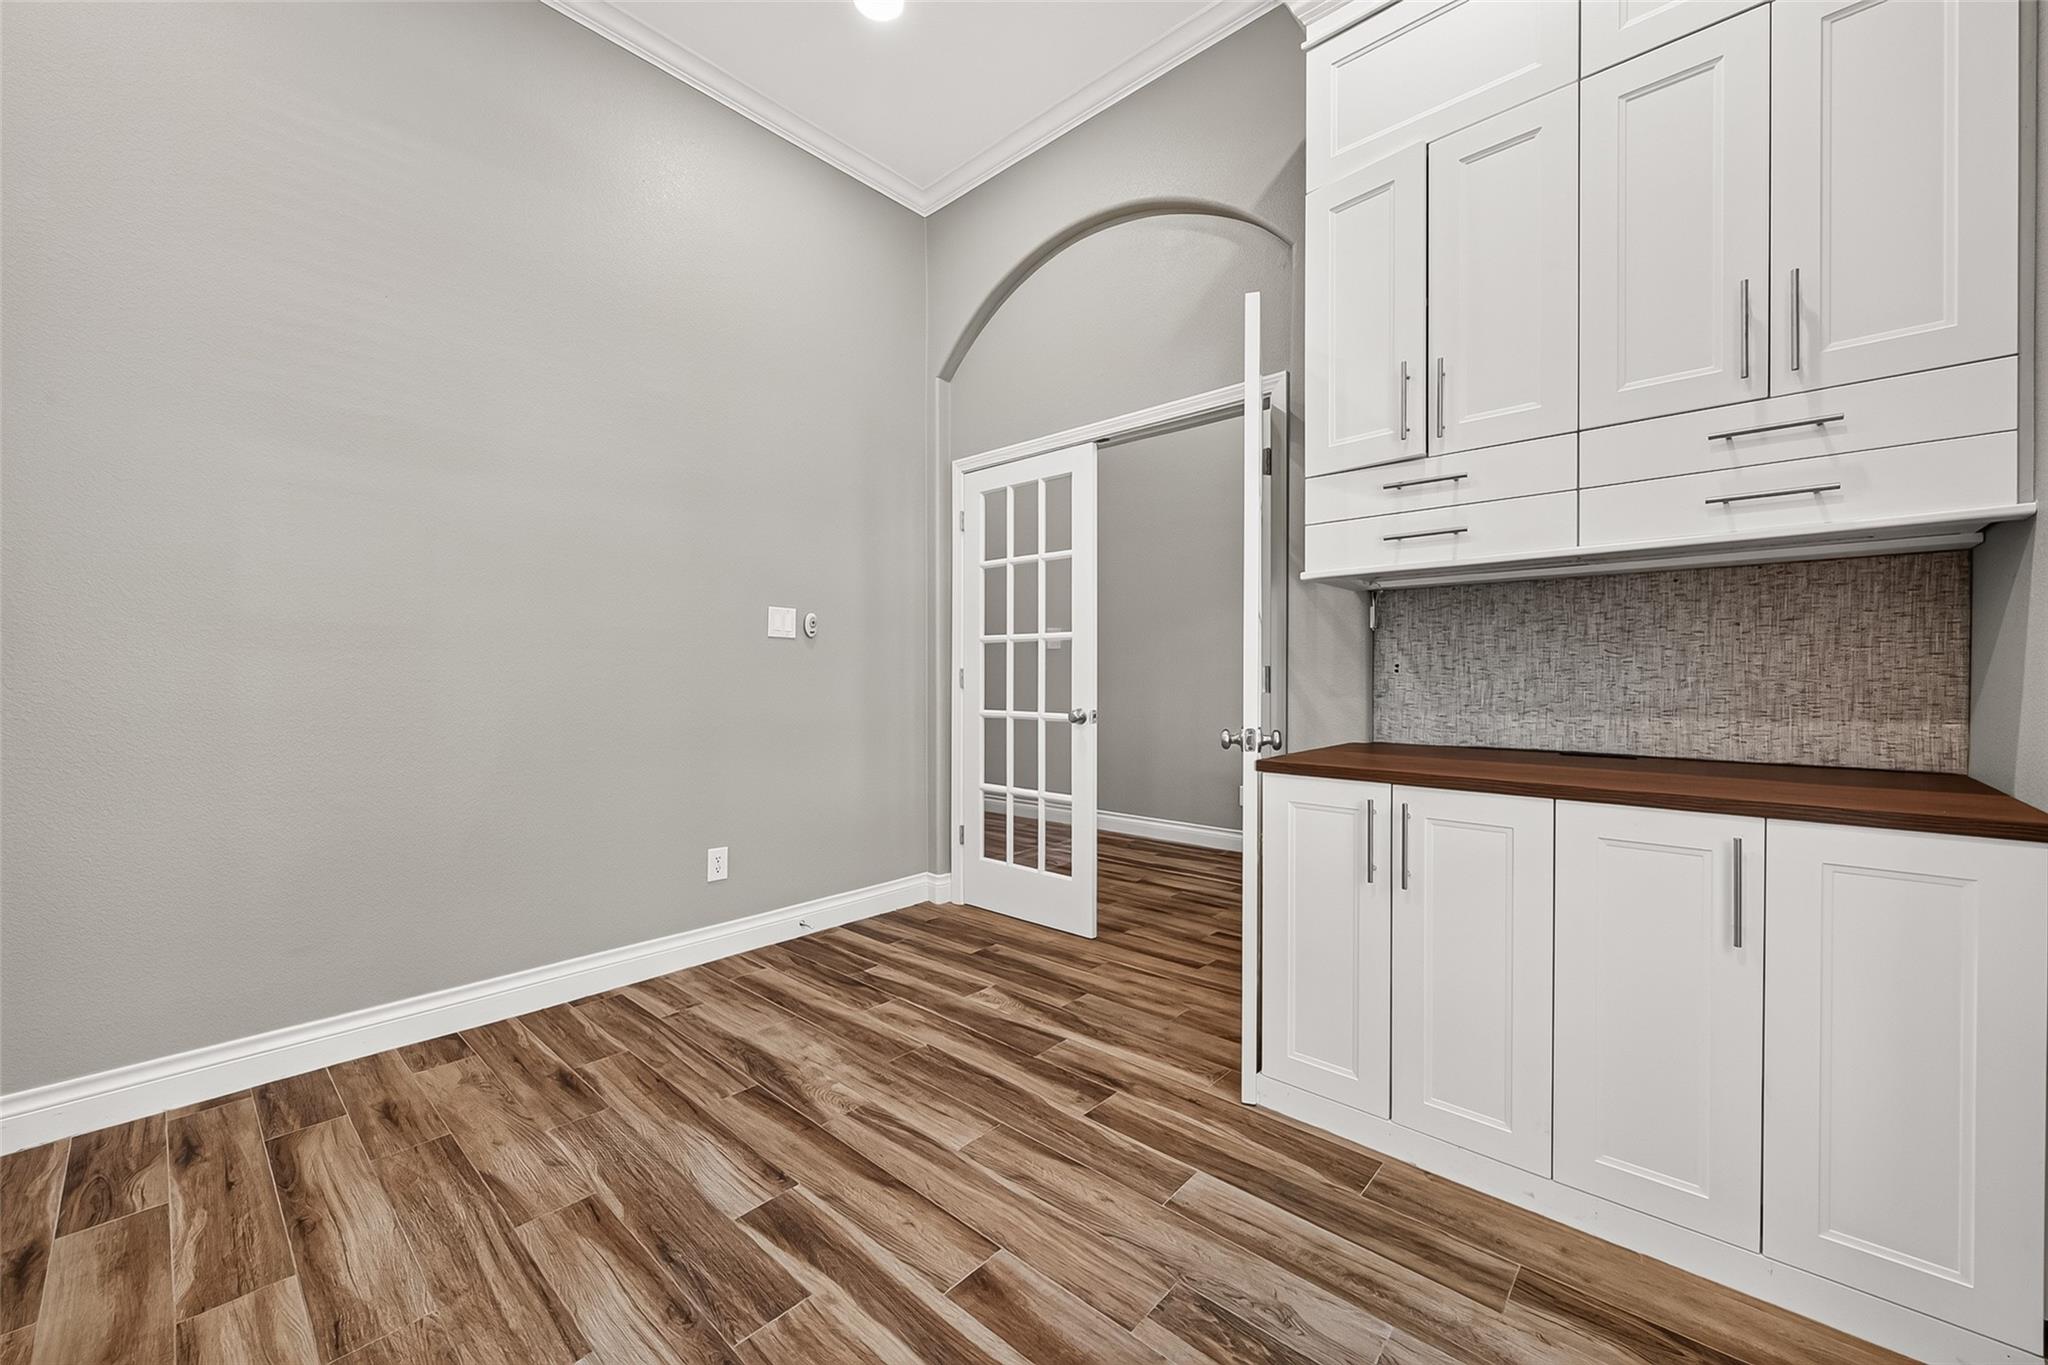
Private study featuring custom built-ins, offering a stylish and functional workspace.
Additional custom built-ins provide ample storage.
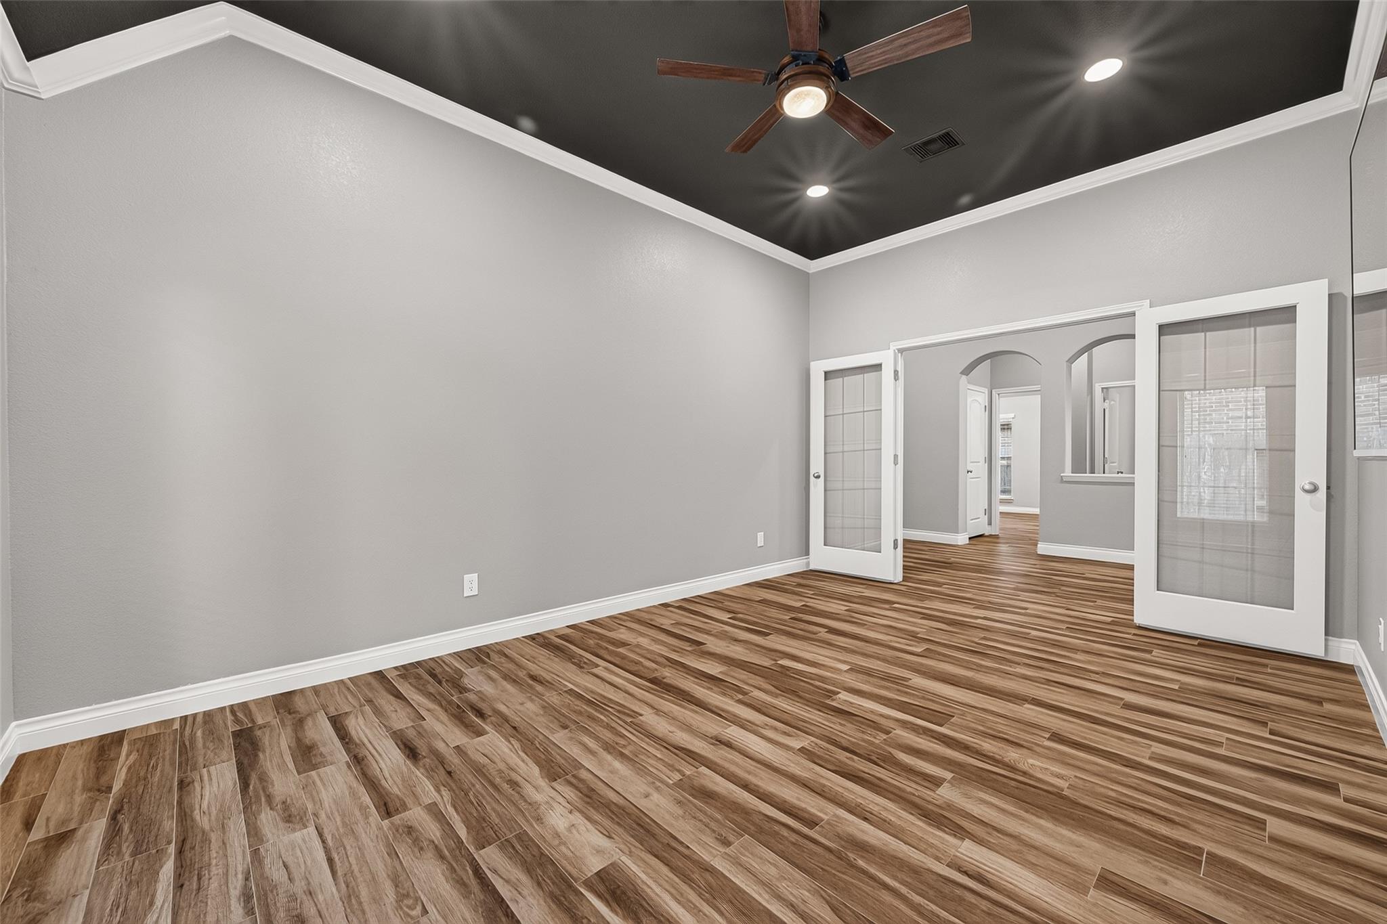
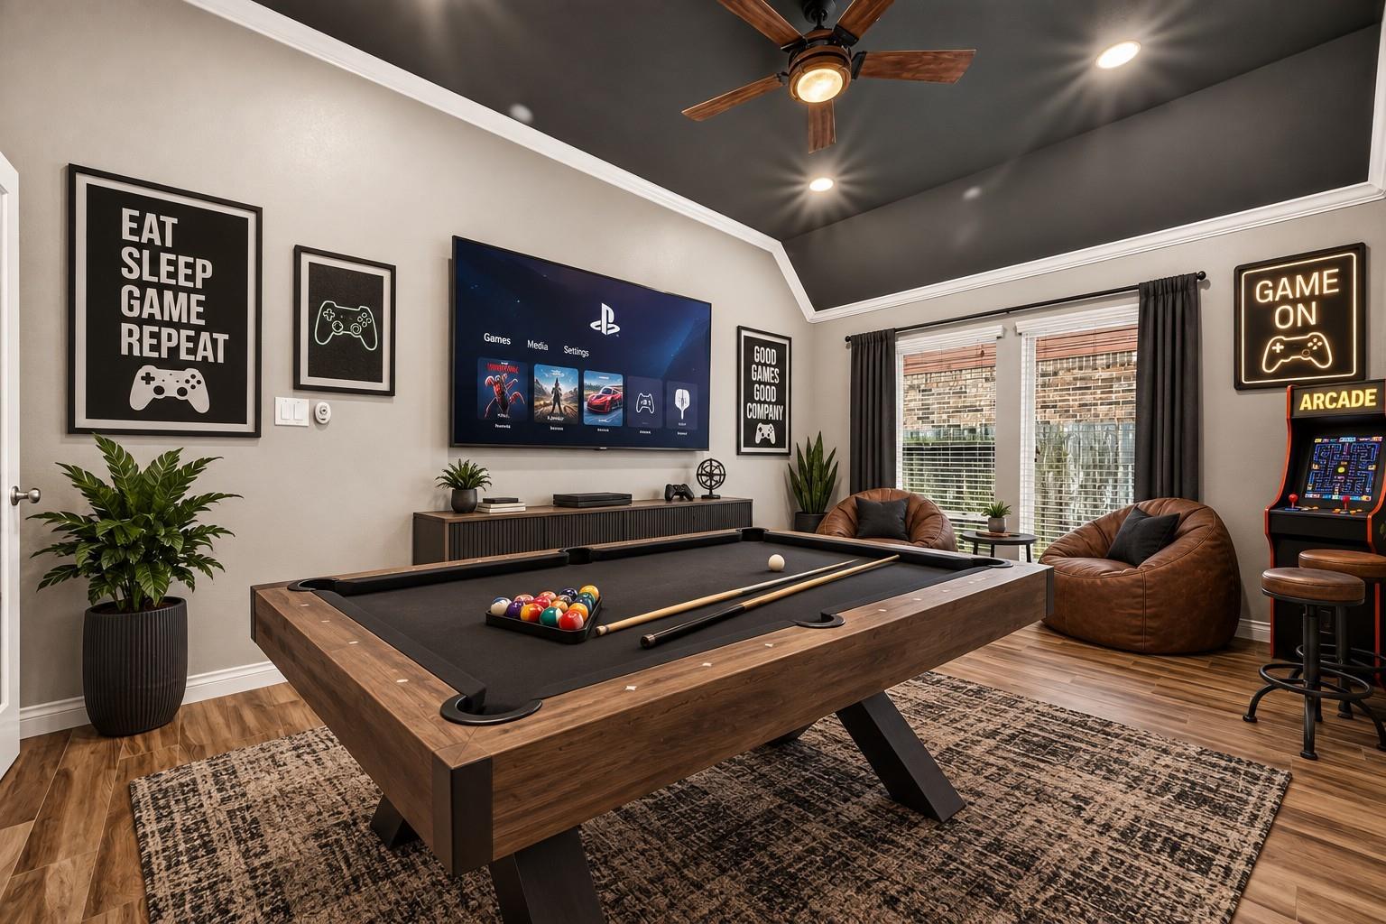
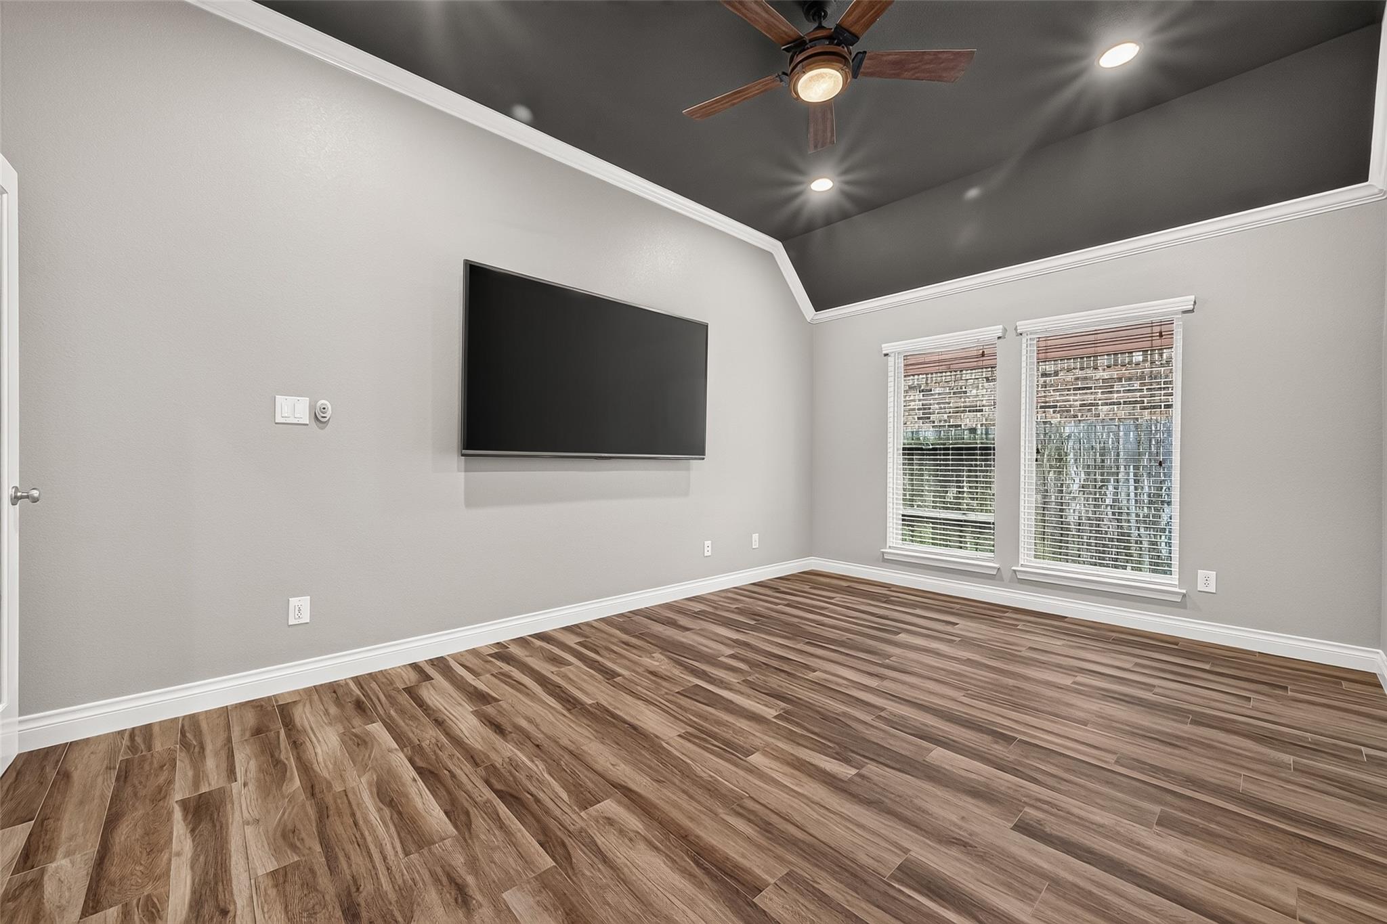
Spacious game room with French doors offers a versatile space for entertaining, relaxing or play.
Virtually Staged for decor inspiration
Generously sized game room provides flexible space for movie nights, hobbies, or family fun.
Virtually Staged for decor inspiration
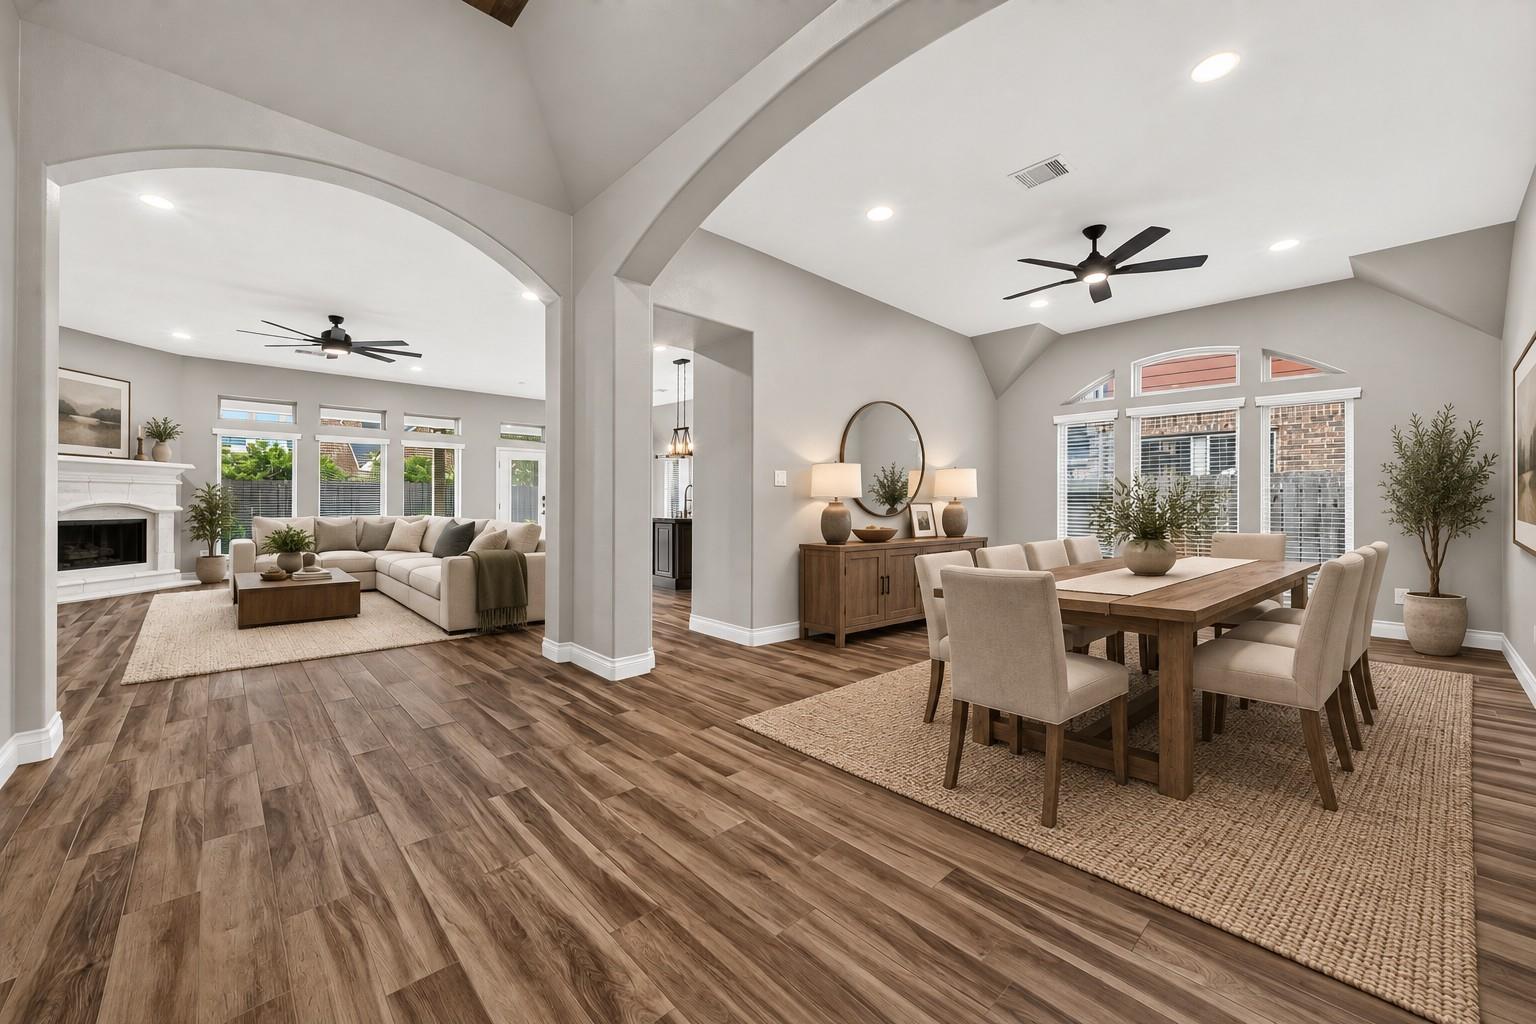
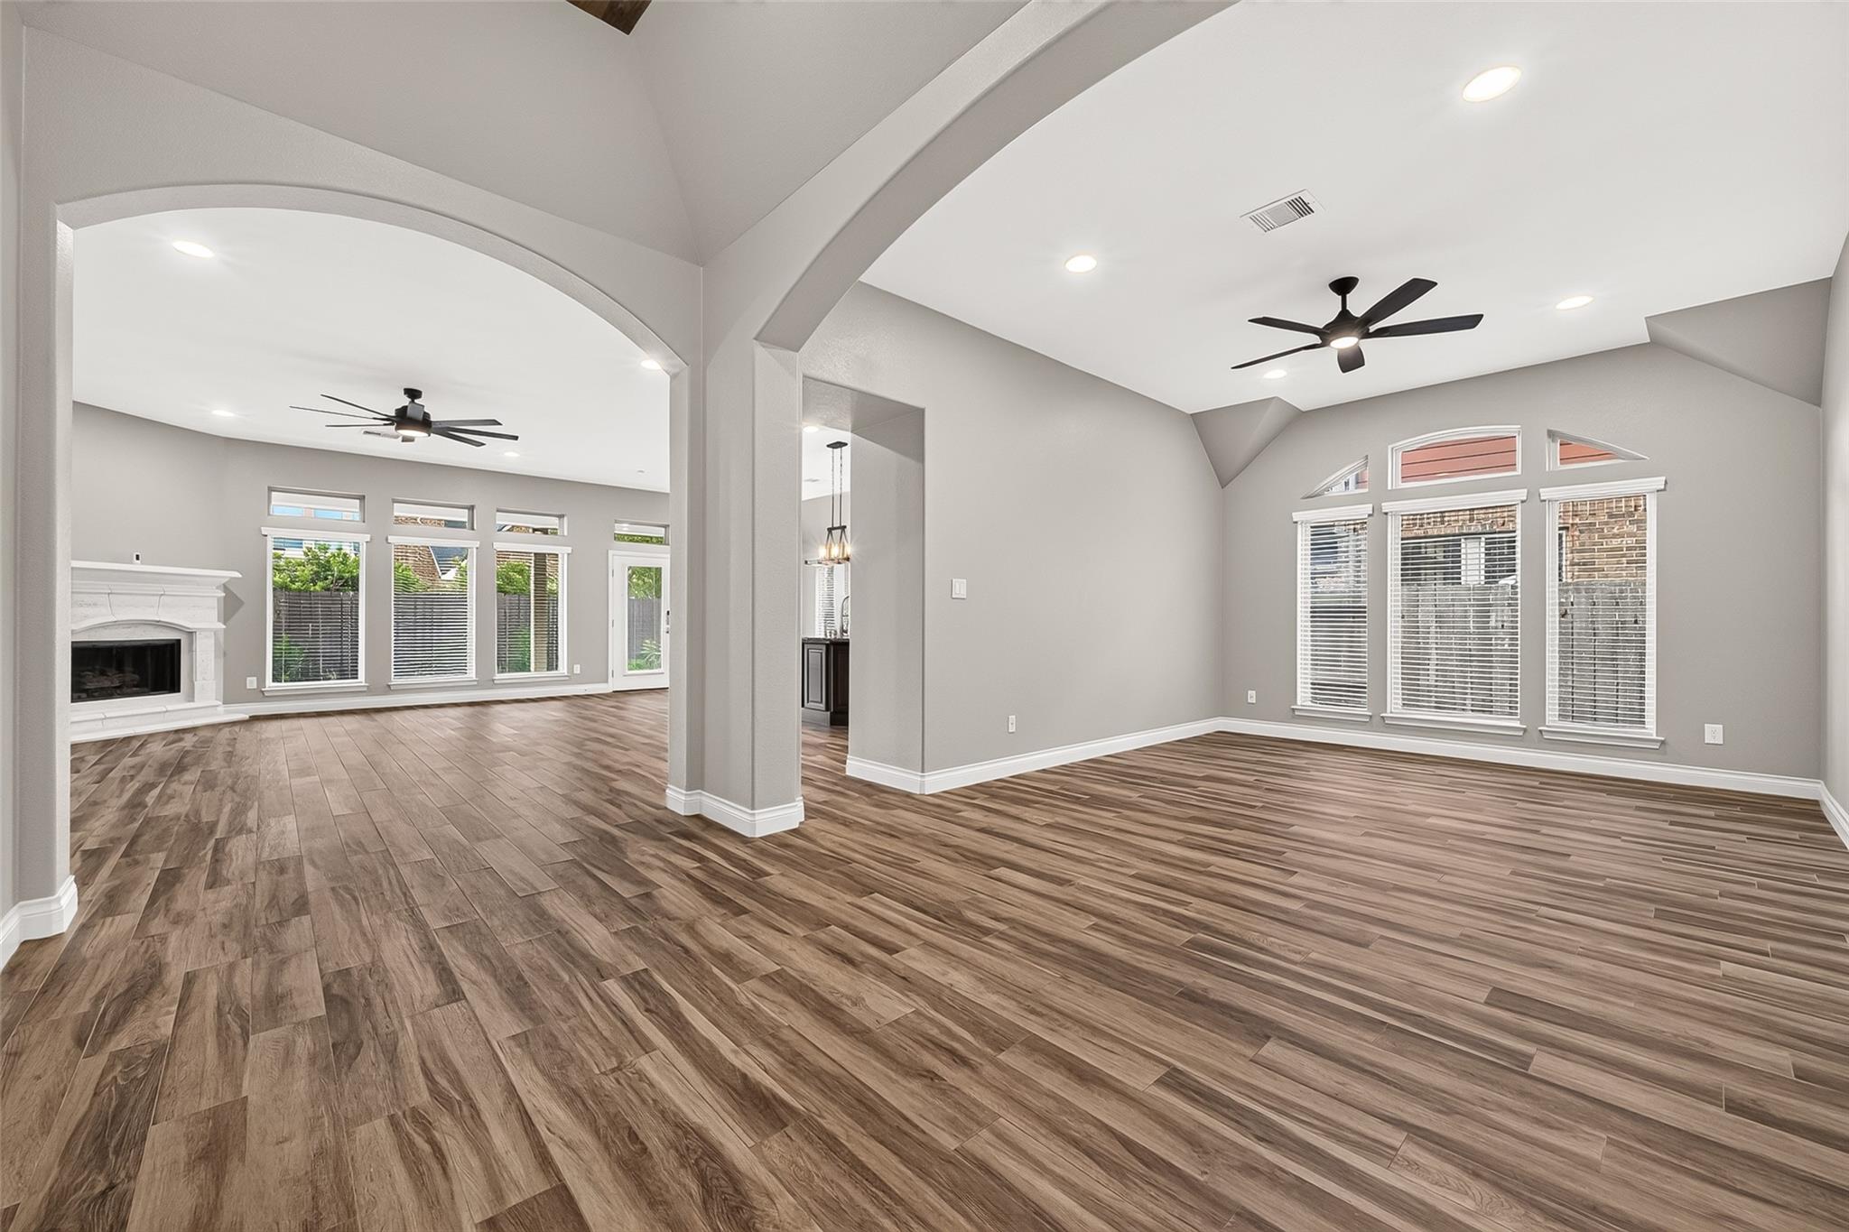
Elegant formal dining room offers the perfect setting for hosting dinners and special gatherings.
Virtually Staged for decor inspiration
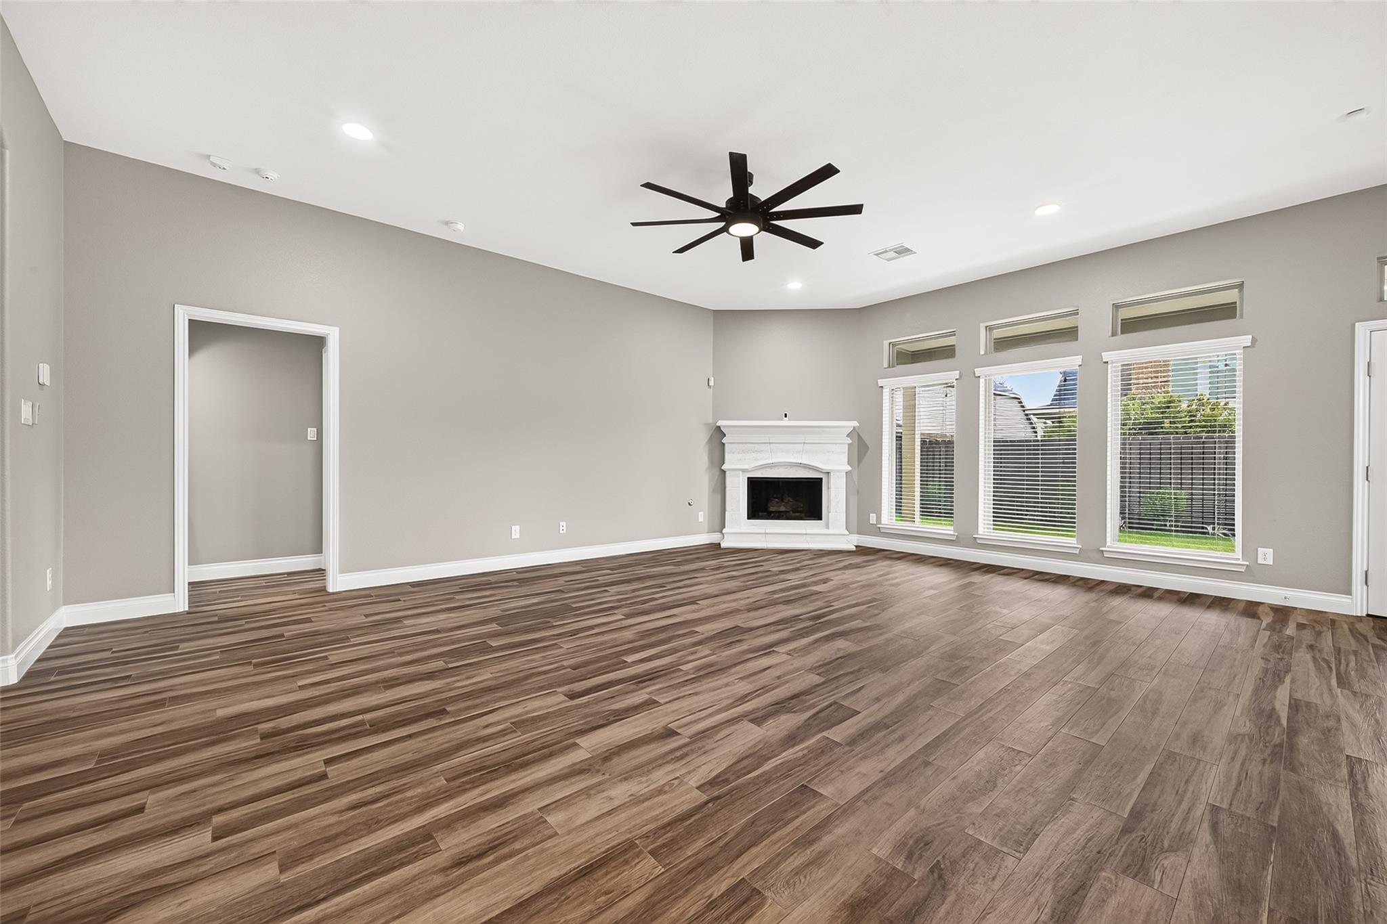
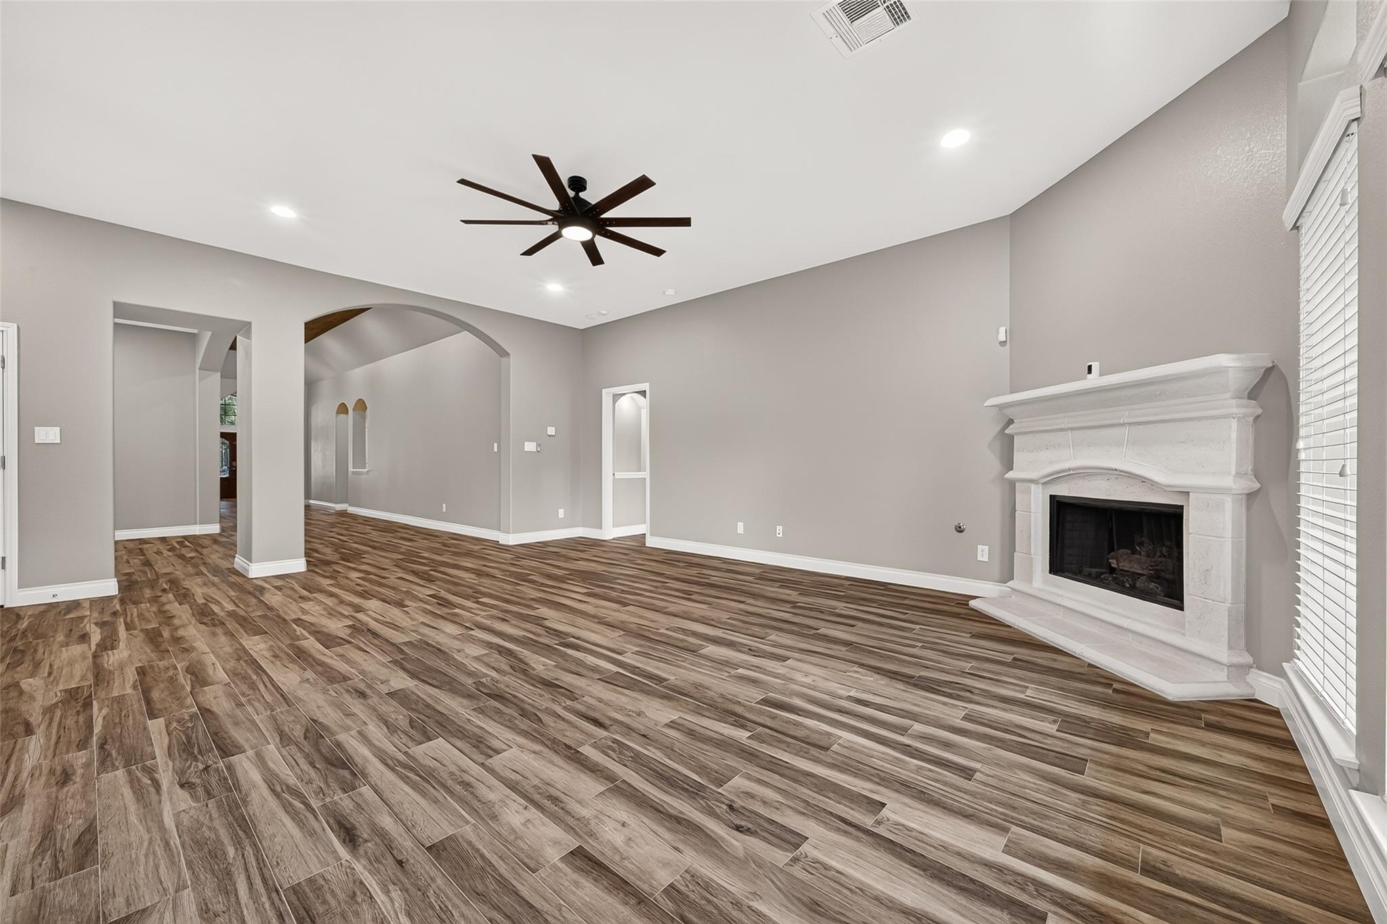
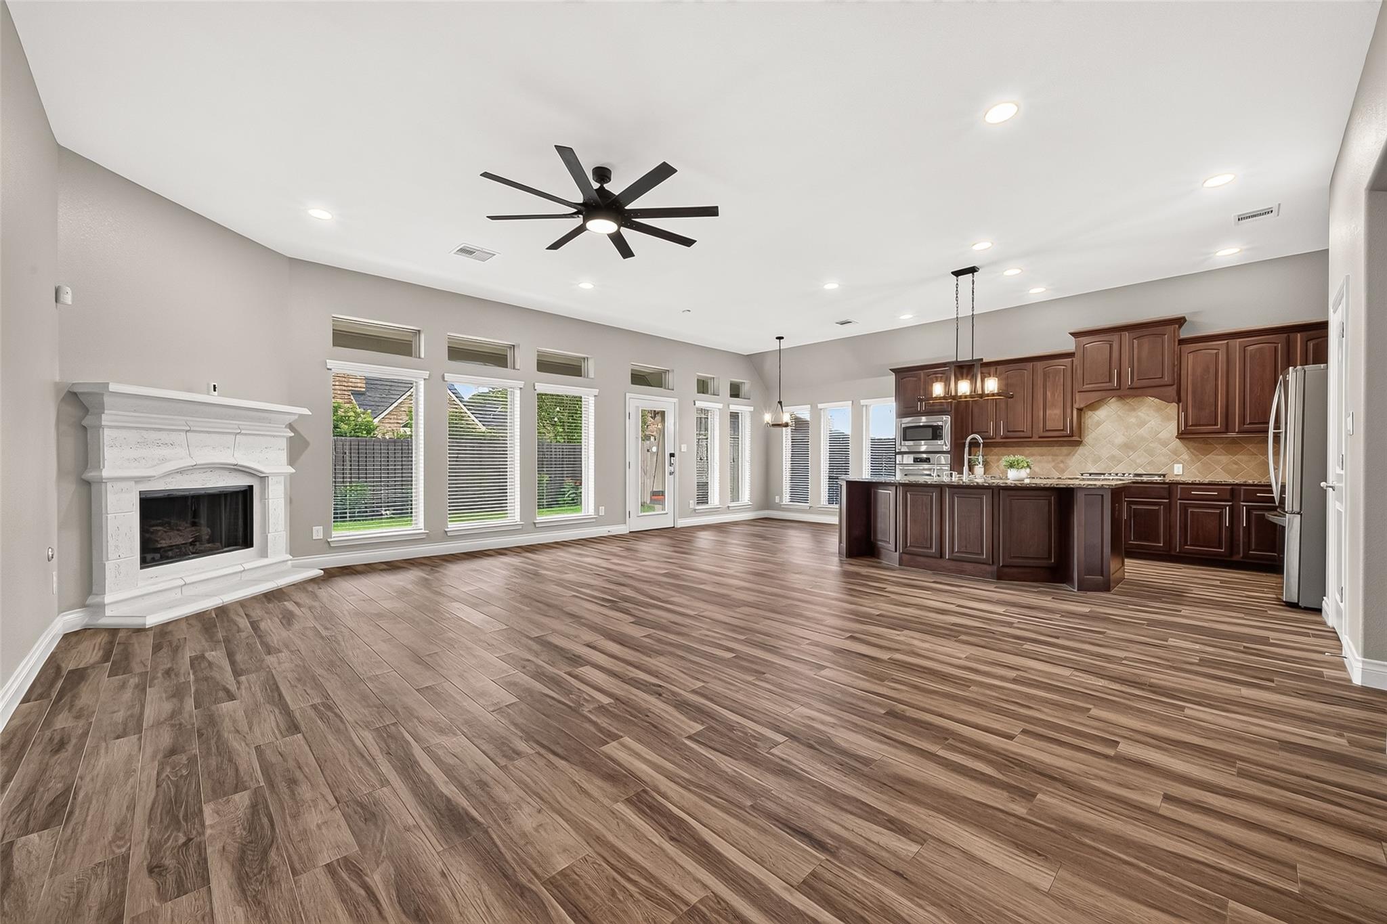
Gorgeous wood-look tile flows seamlessly throughout the home, adding warmth, style and easy maintenance.
Virtually Staged for decor inspiration
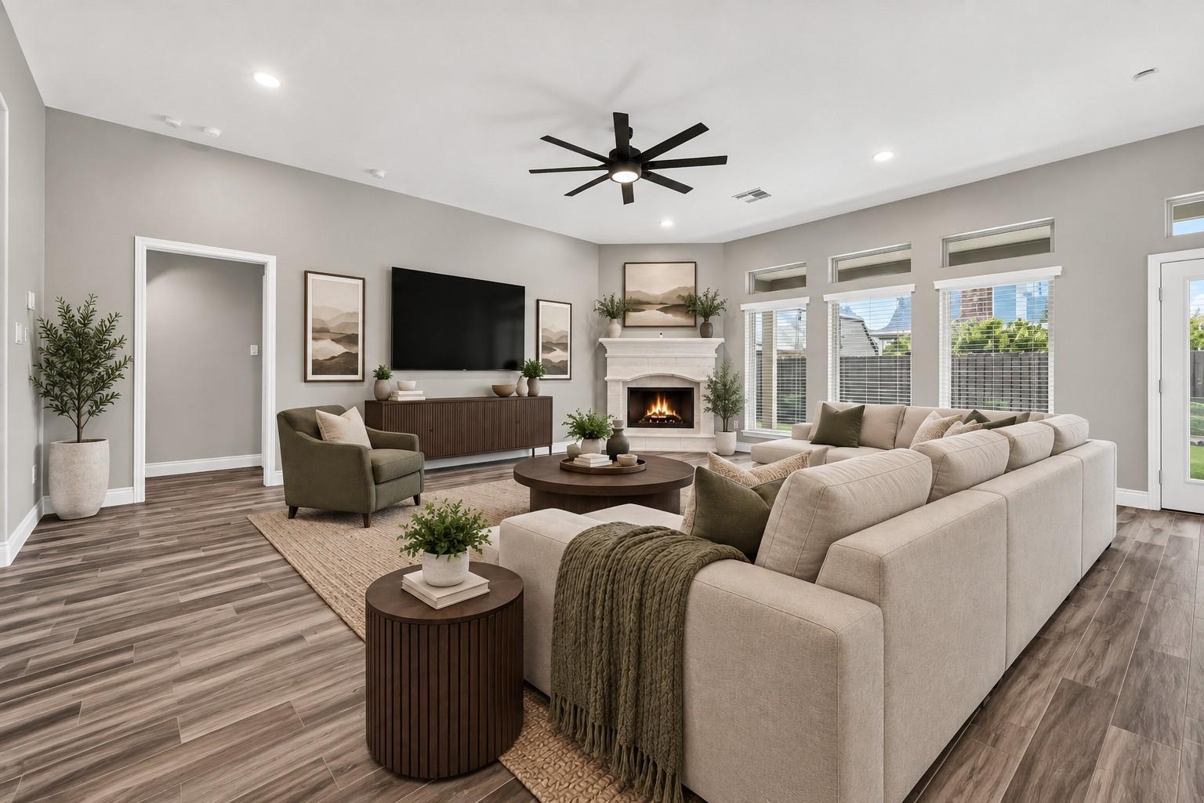
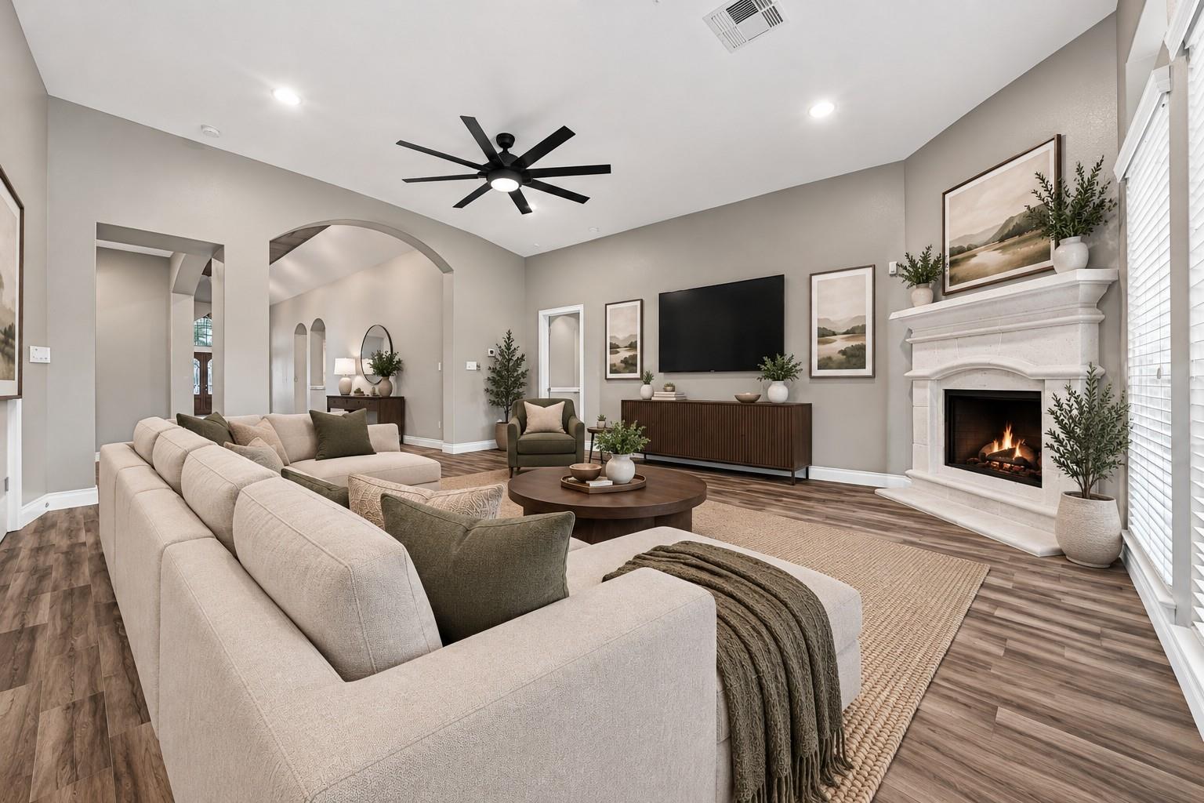
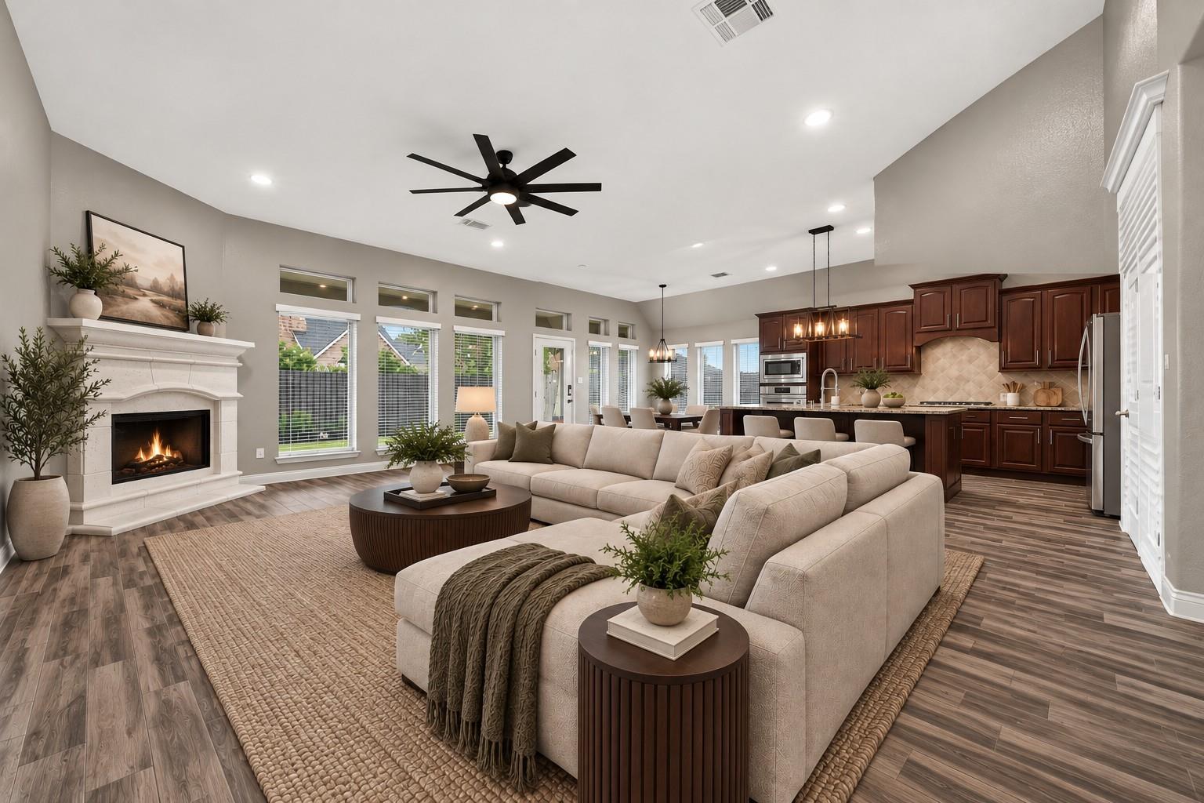
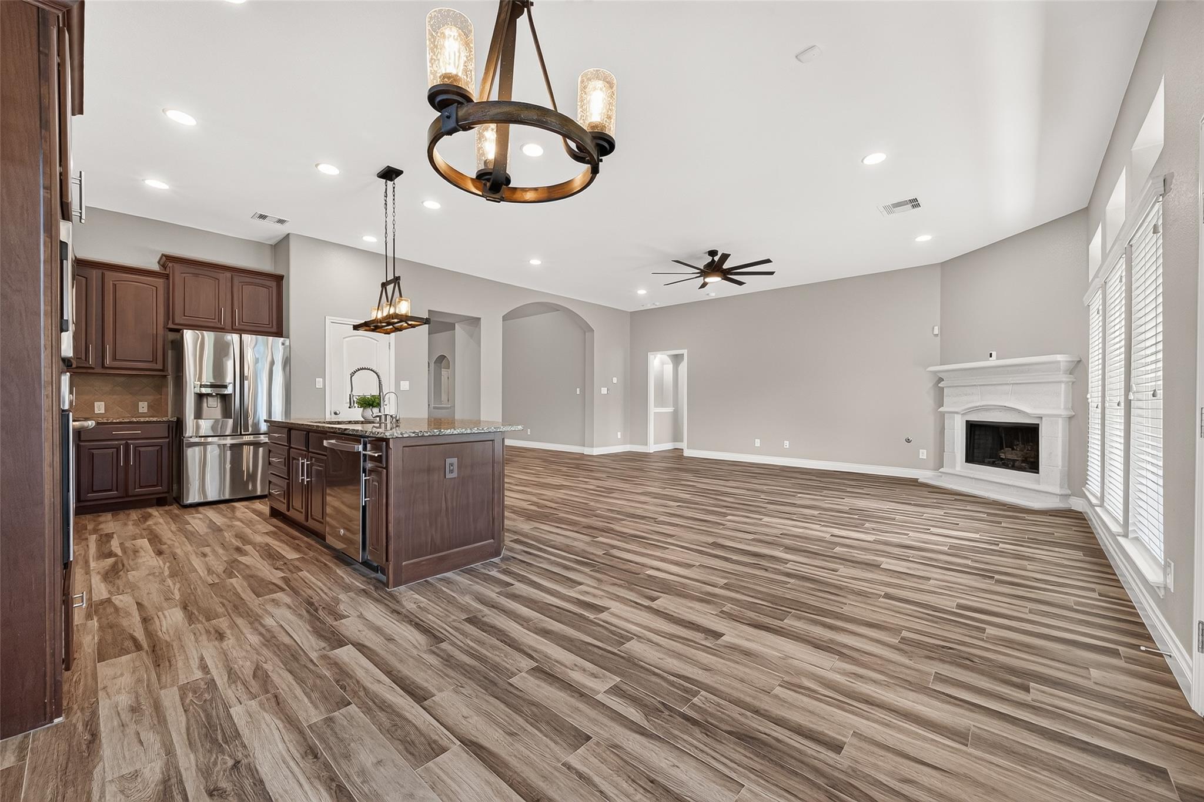
The focal point of the family room is the inviting gas-log fireplace with a beautiful stone surround.
Virtually Staged for decor inspiration
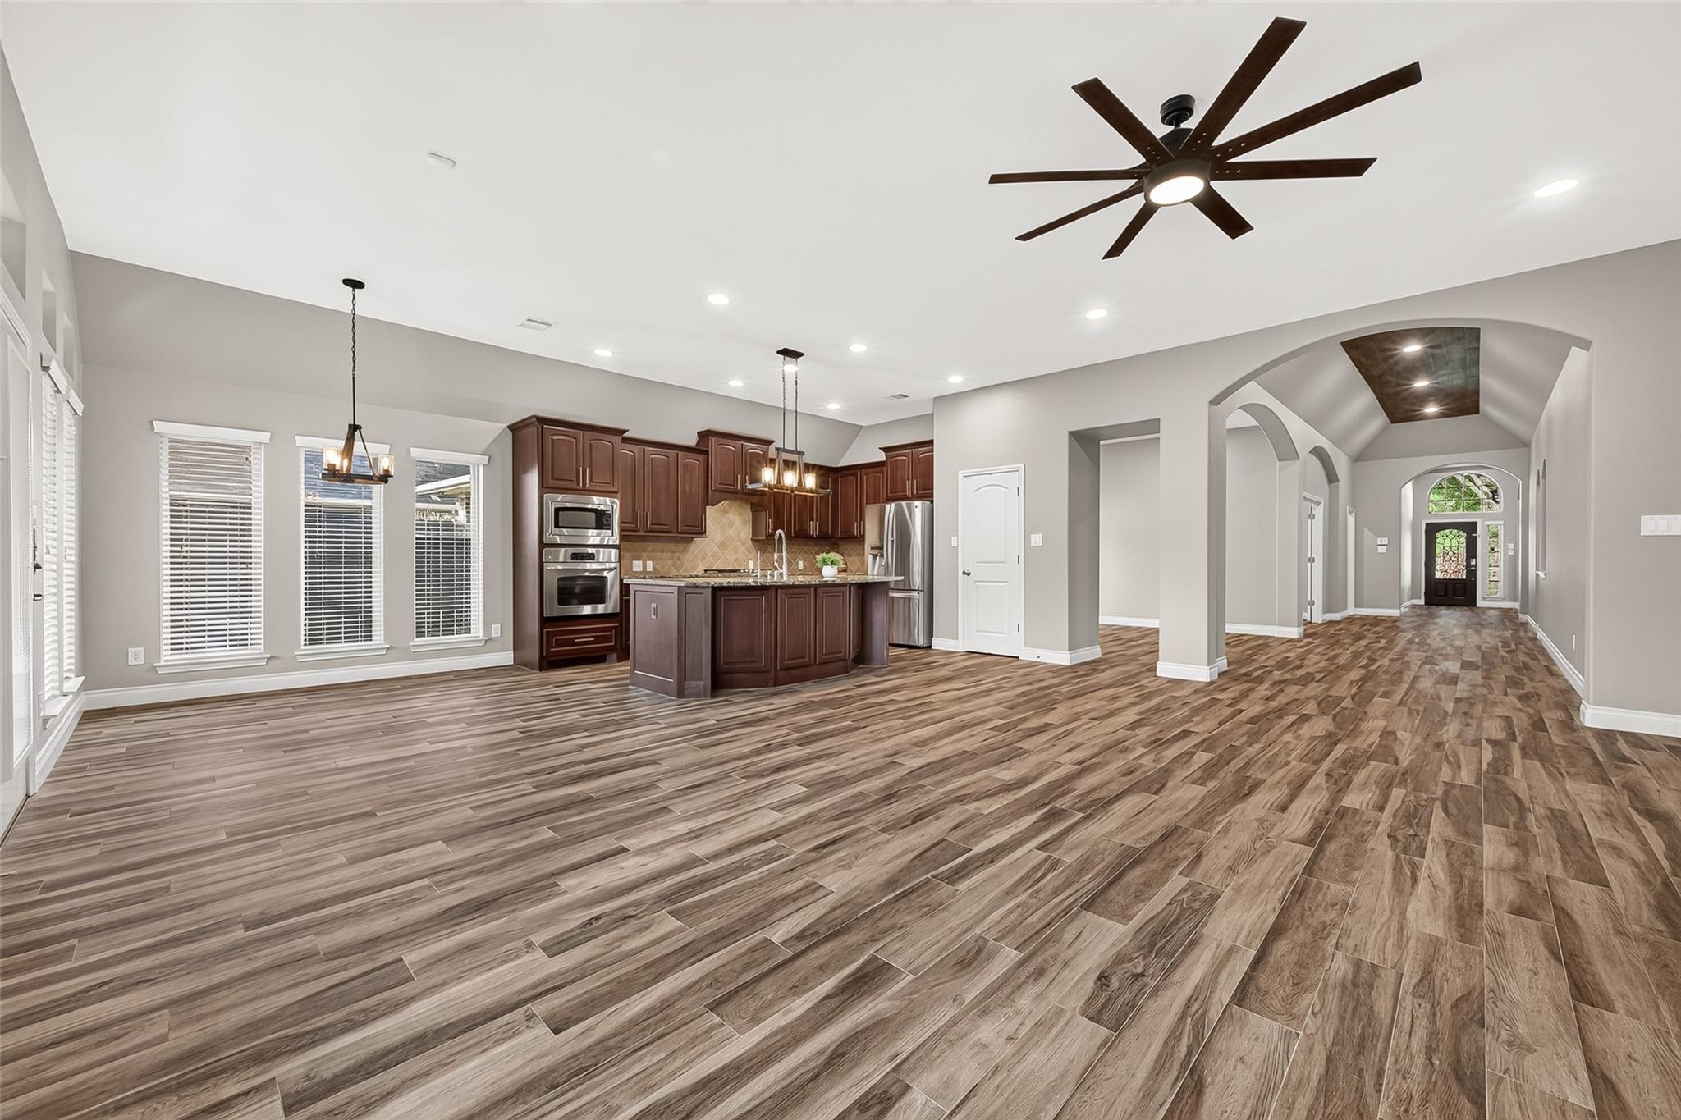
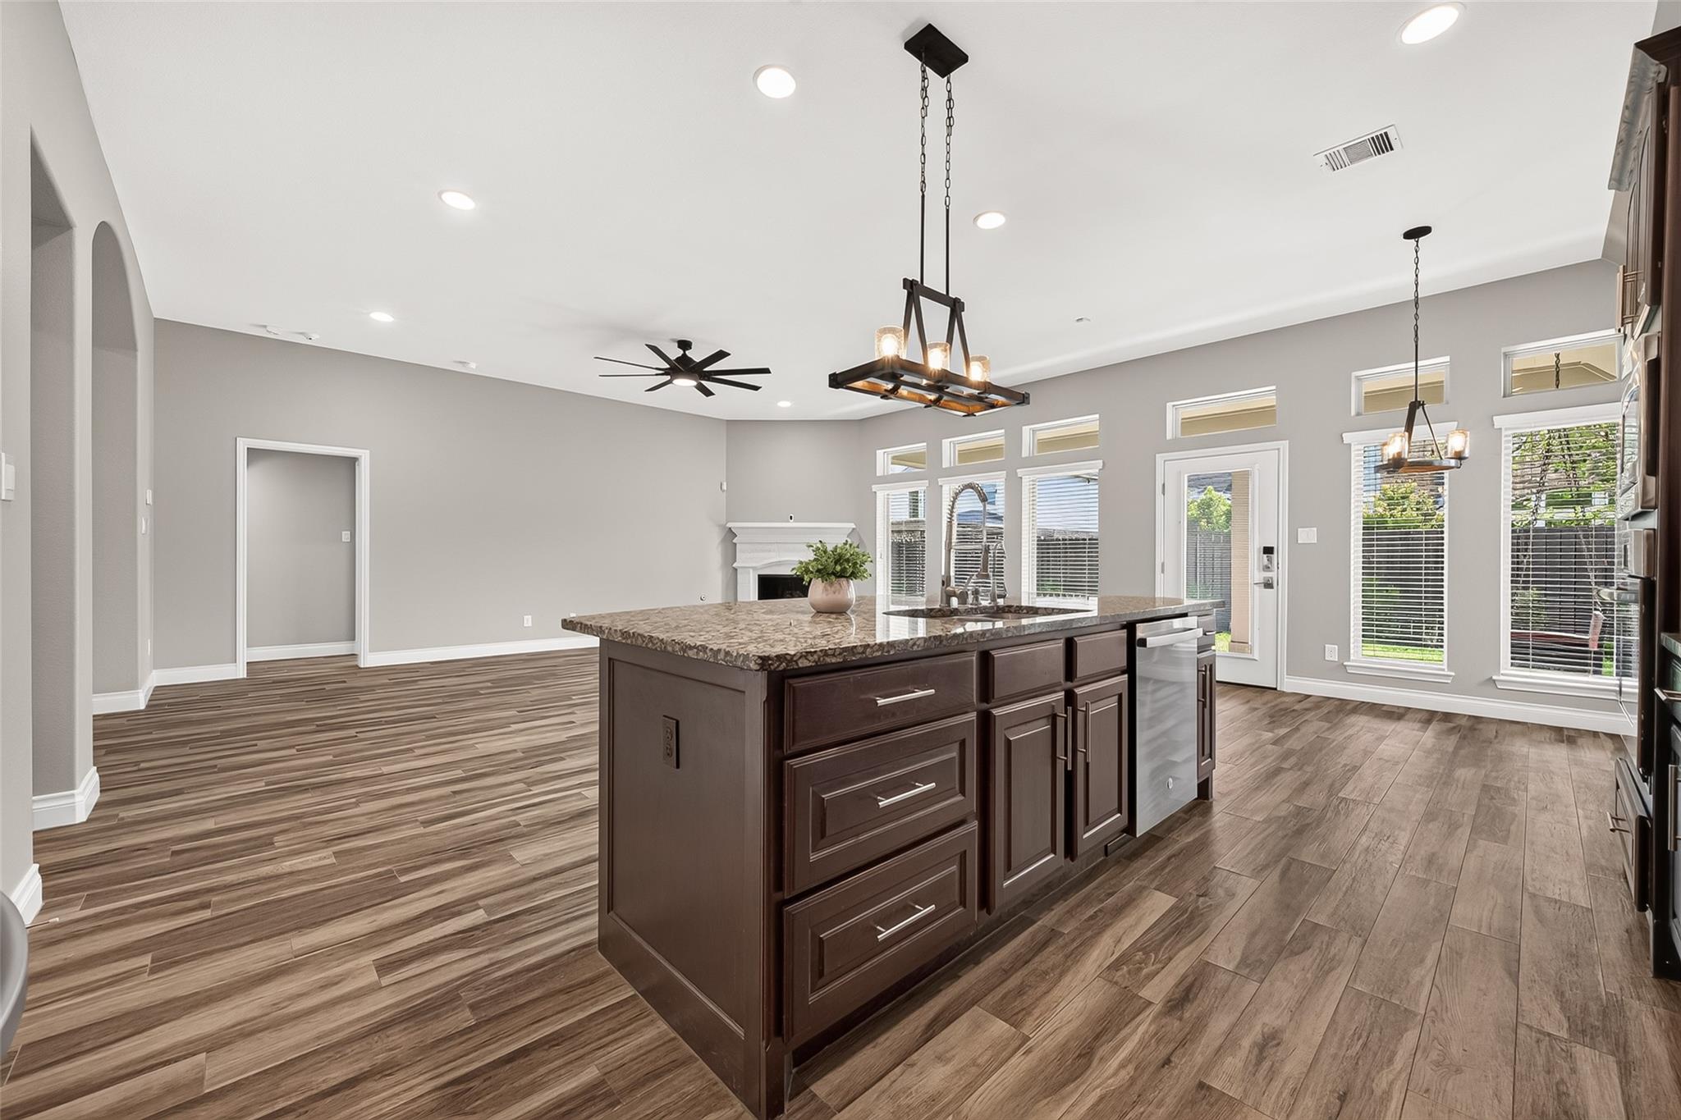
Open-concept floor plan creates a seamless flow between the main living spaces, ideal for everyday living and entertaining.
Popular Perry Homes floor plan offers a thoughtfully designed layout with spacious, open living areas and excellent flow.
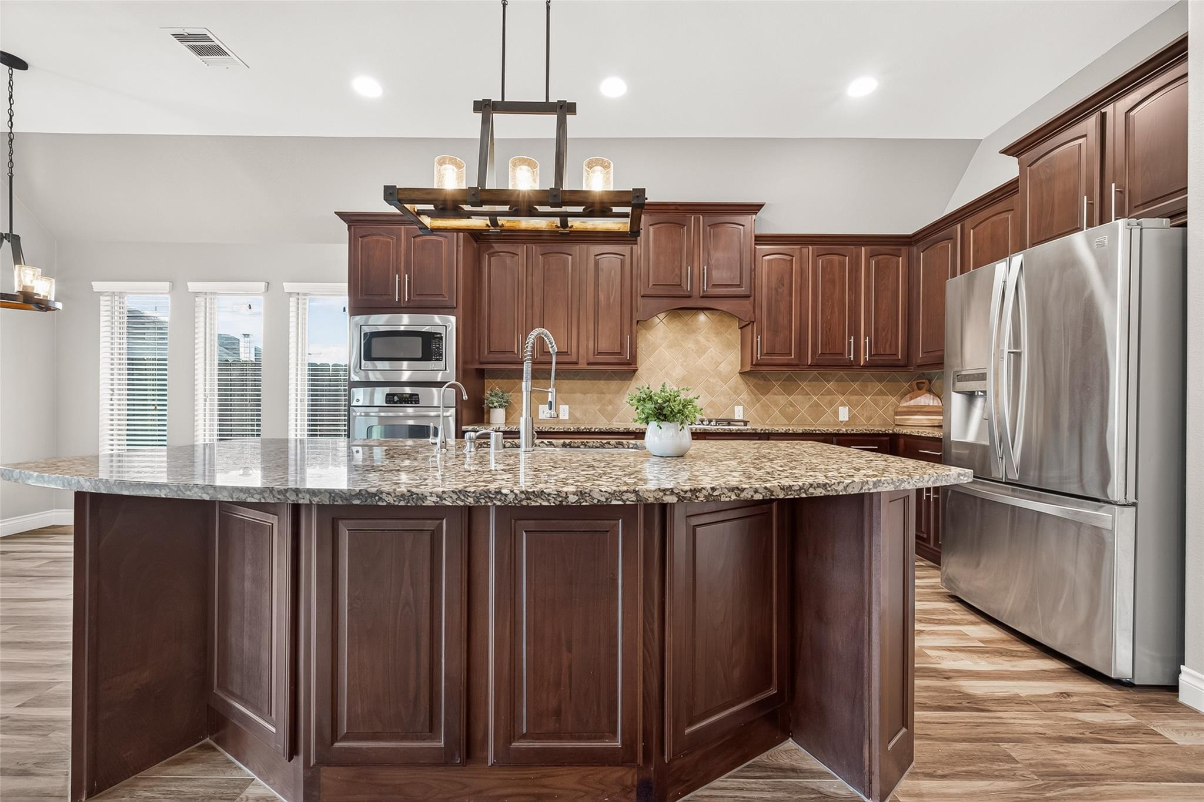
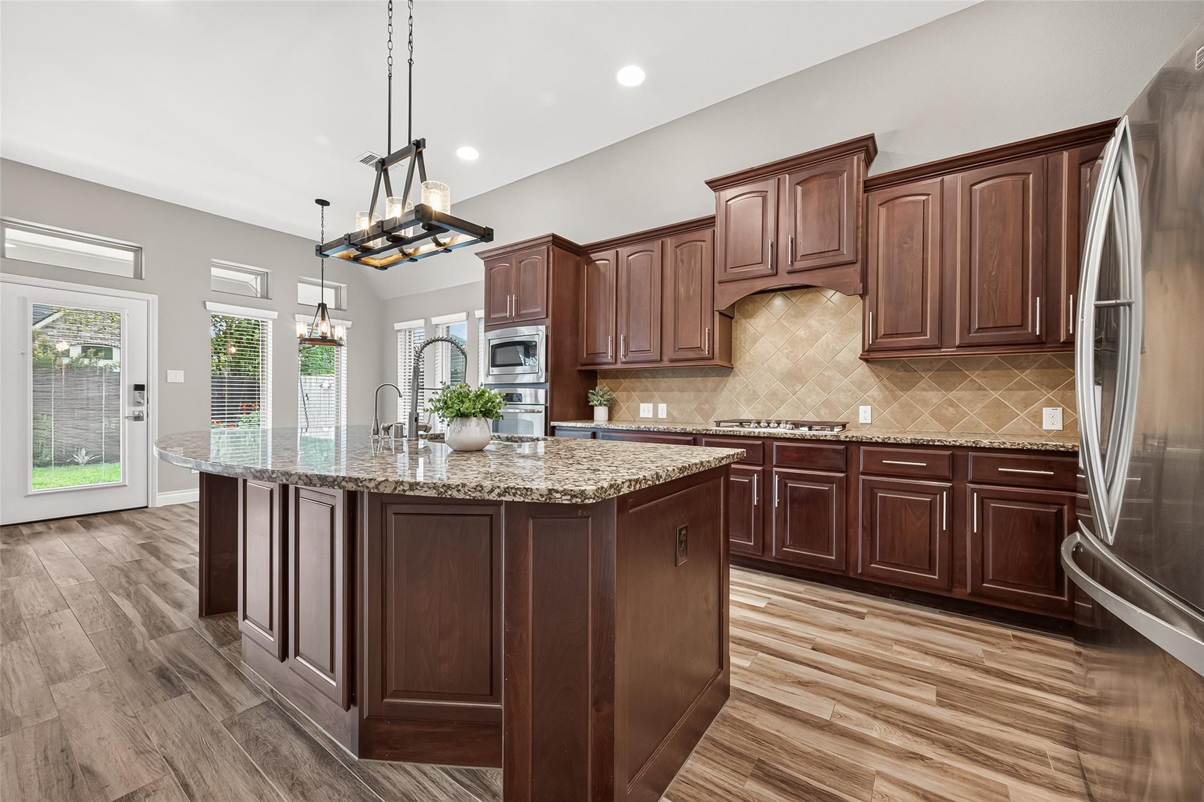
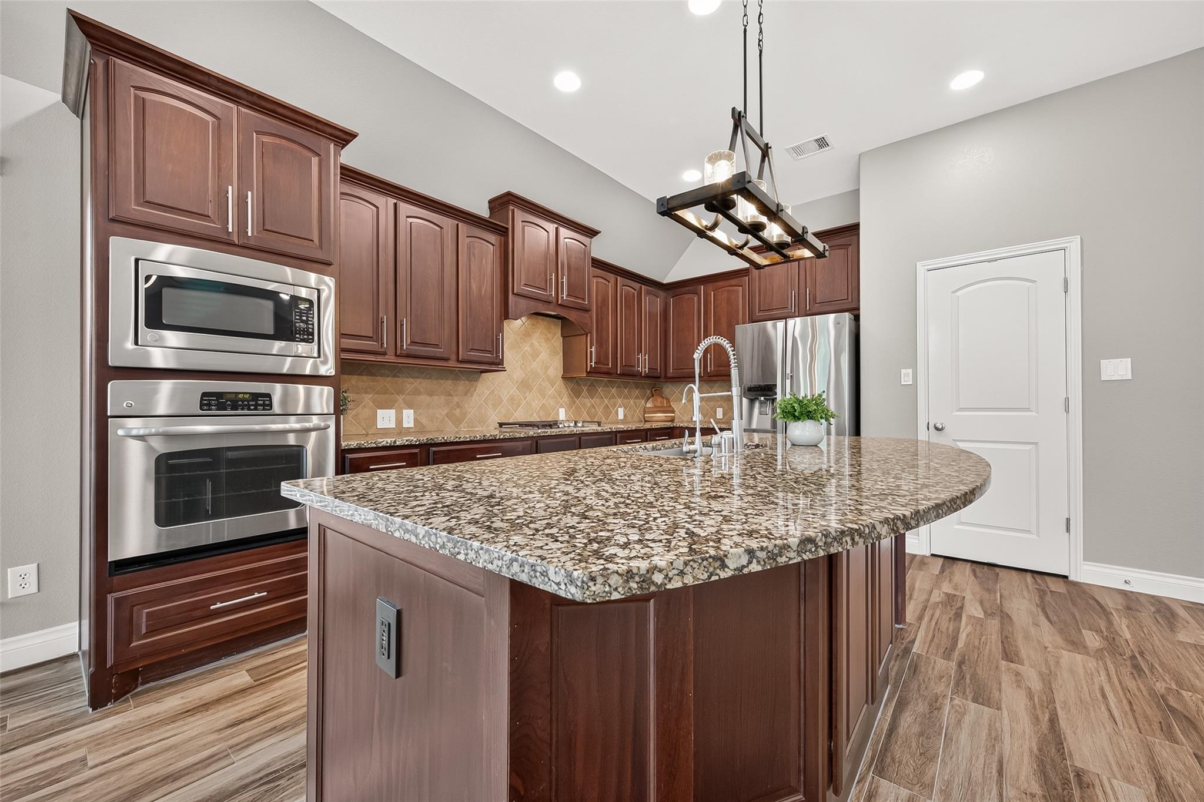
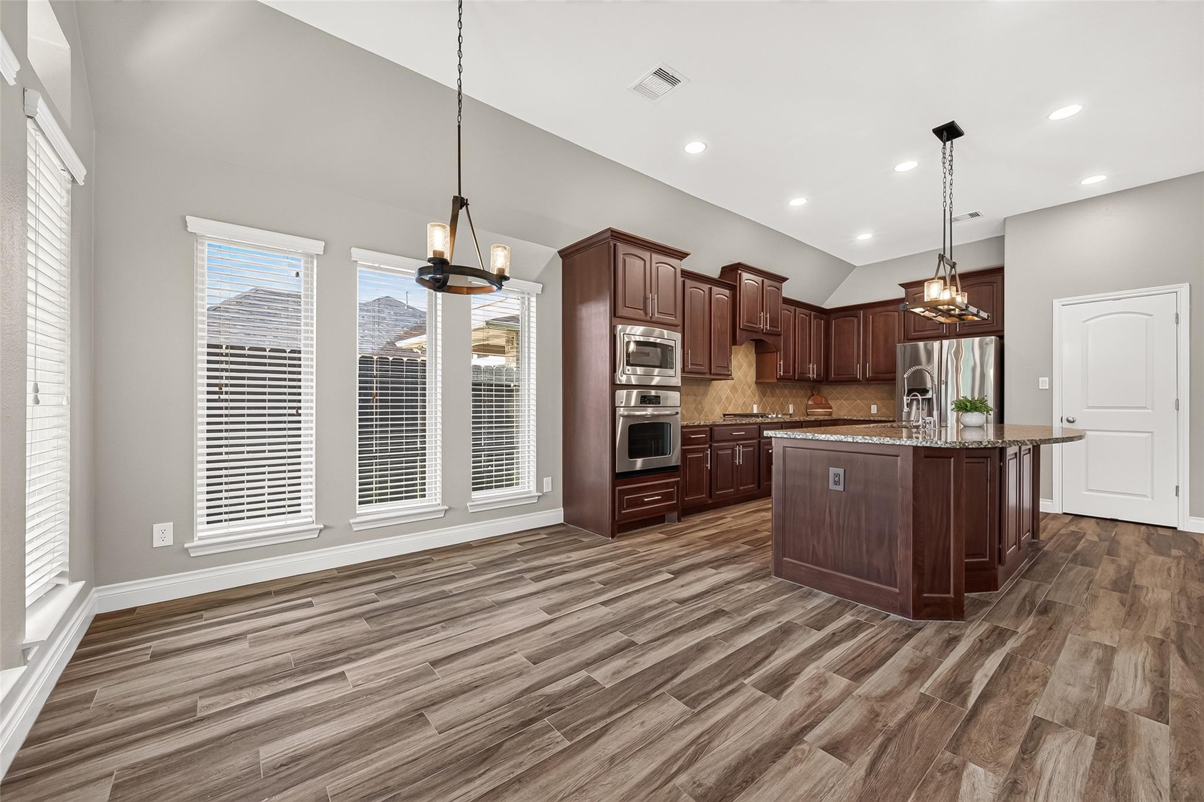
Spacious island kitchen showcases rich cabinetry and updated lighting for a polished look.
The large kitchen island provides additional storage and casual seating, perfect for everyday living and entertaining.
Convenient pots-and-pans drawers and attractive cabinet hardware add both style and functionality to the kitchen.
Built-in microwave and oven, decorative tile backsplash and a spacious pantry complete this well-appointed kitchen.
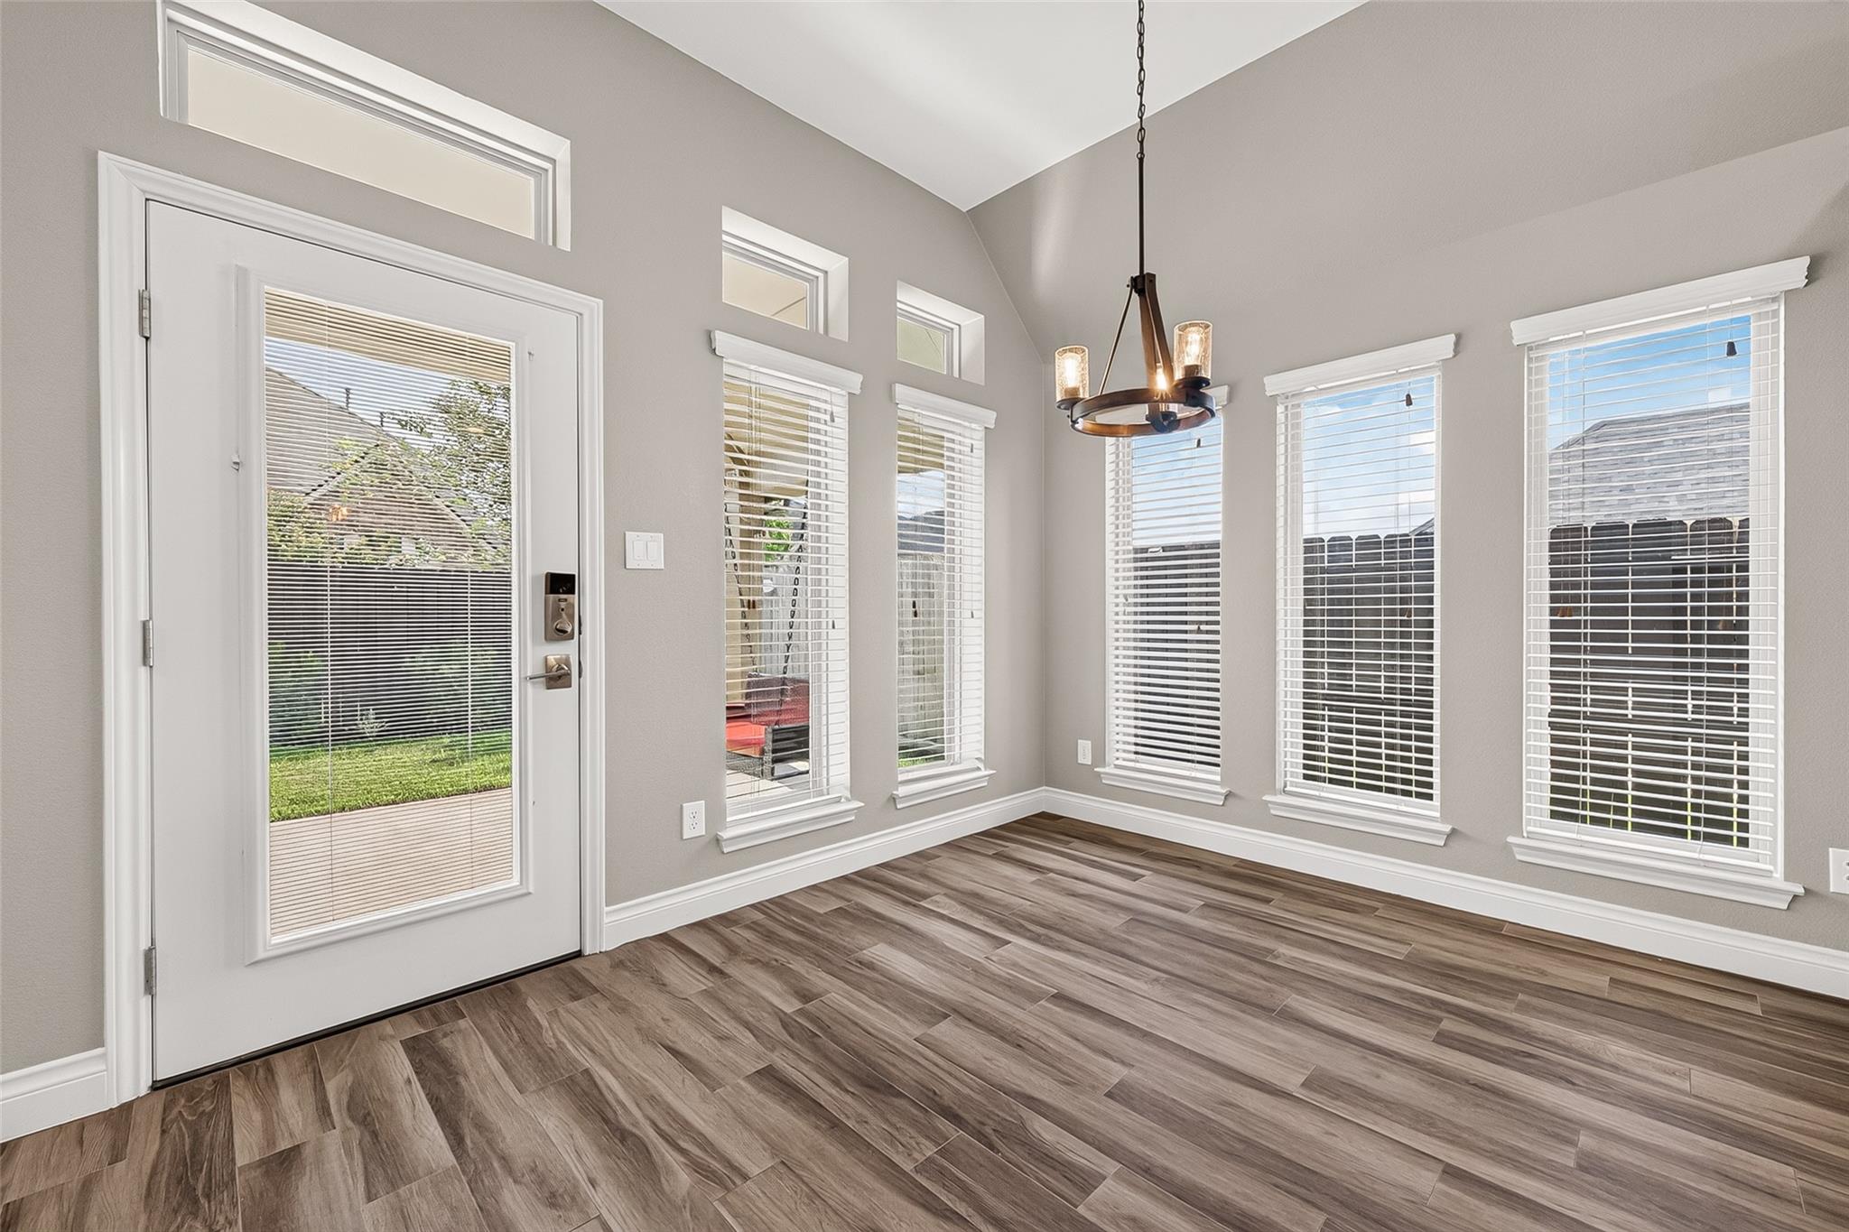
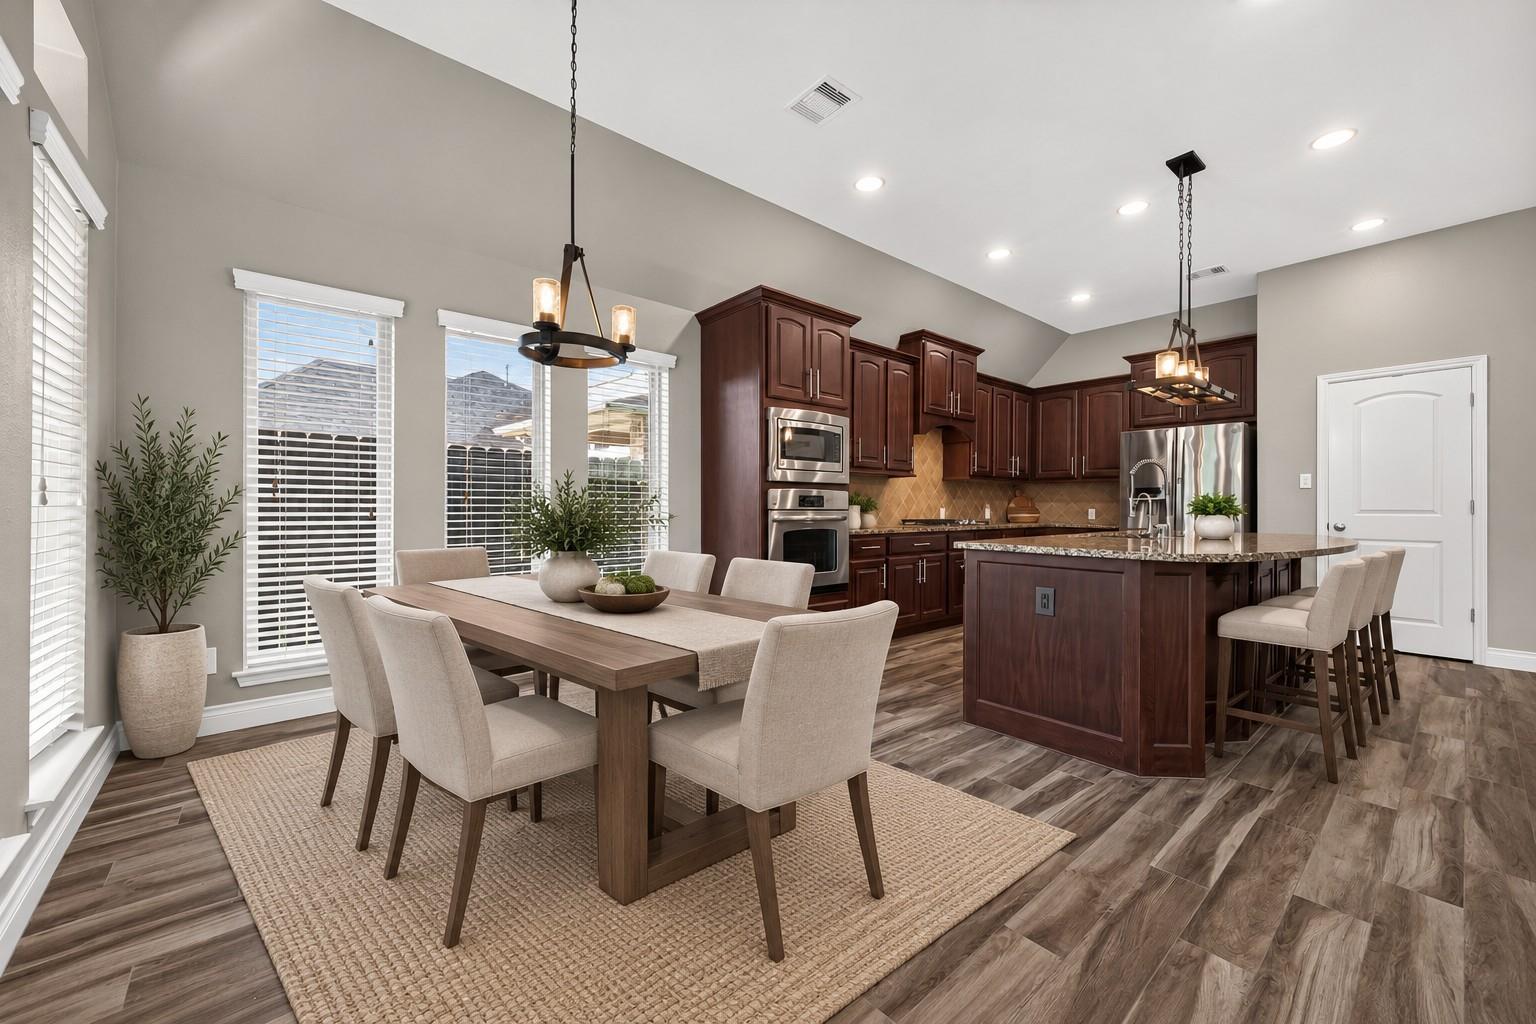
Bright and sunny breakfast room offers a cheerful space to enjoy casual dining and morning coffee.
Virtually Staged for decor inspiration
Natural light fills the inviting breakfast room.
Open-concept design seamlessly connects the family room, kitchen and breakfast area.
Virtually Staged for decor inspiration
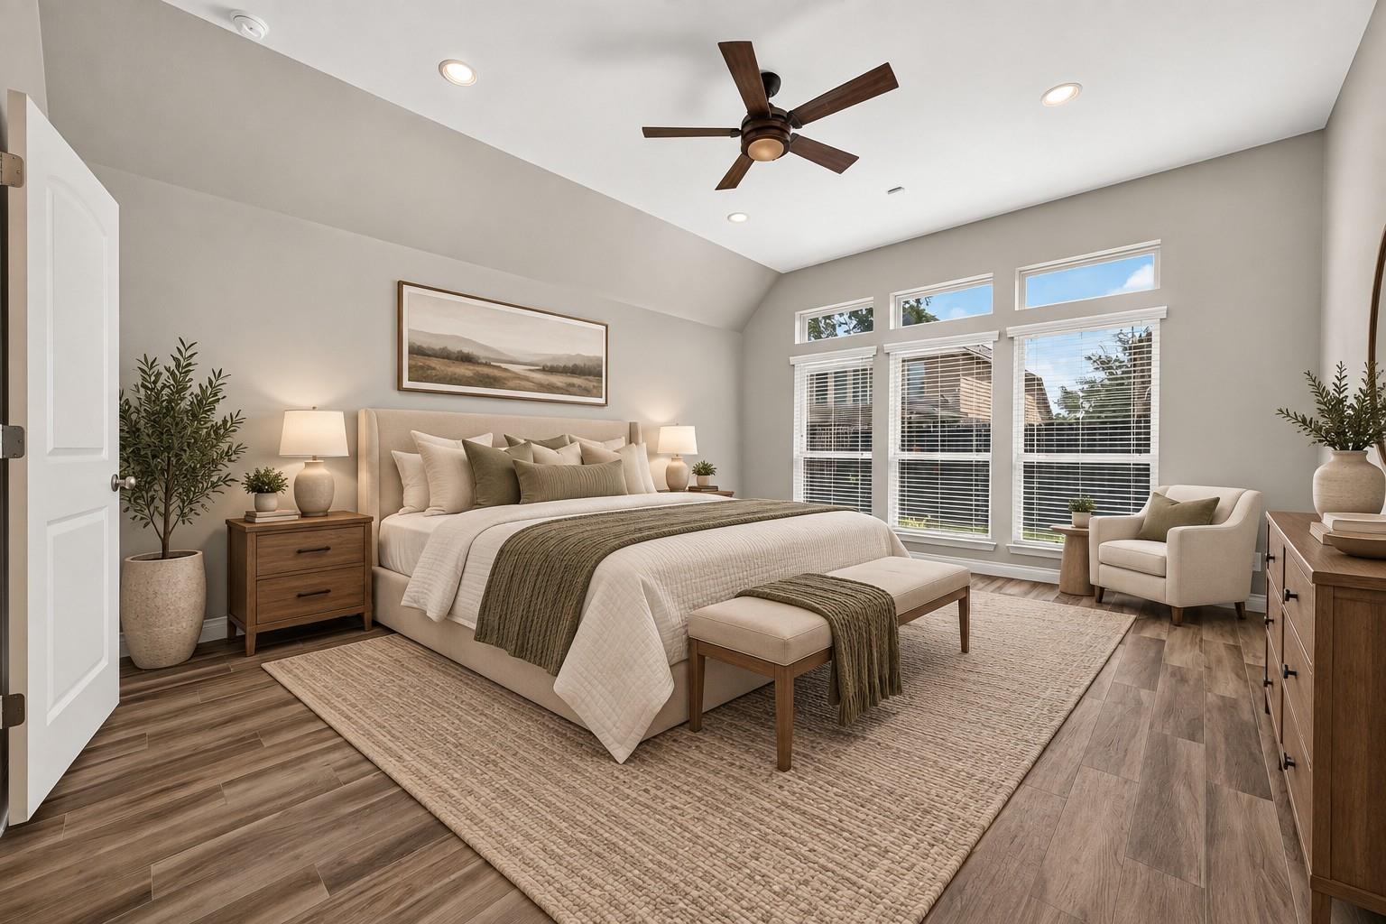
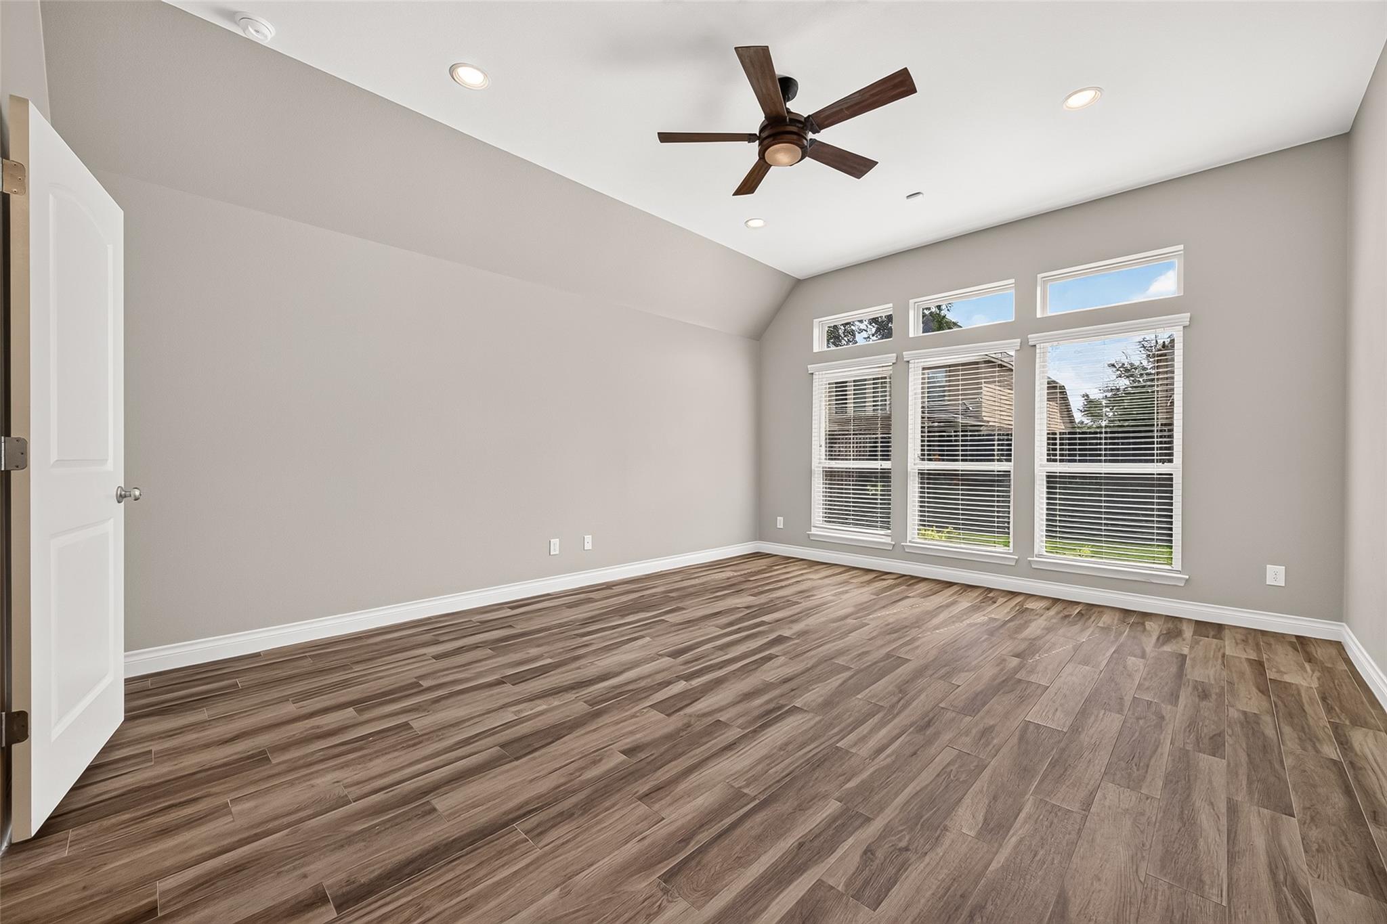
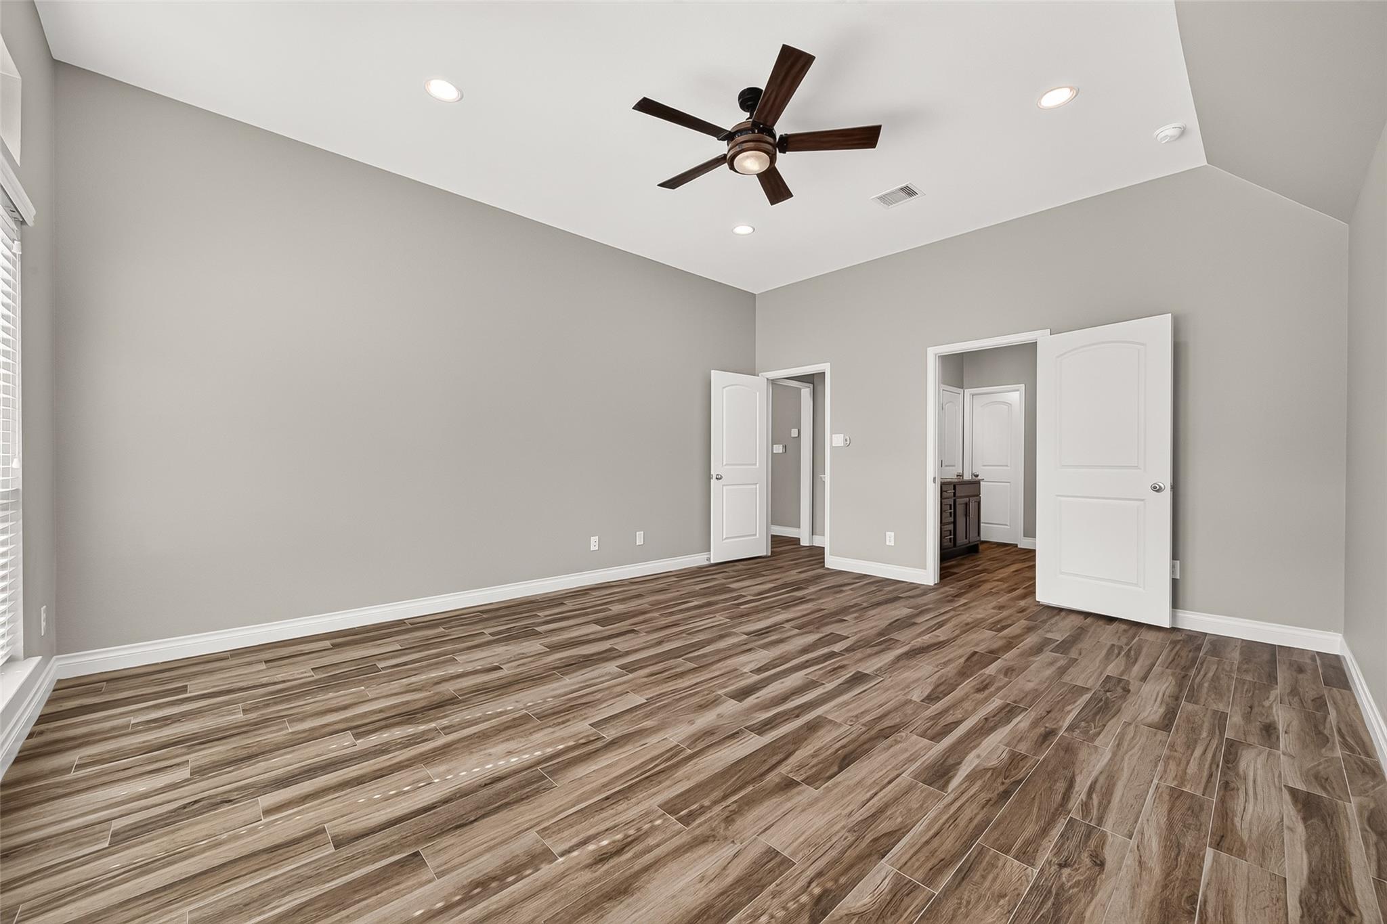
Spacious primary bedroom easily accommodates larger furnishings while maintaining a comfortable, open feel.
Primary bedroom features an elegant coffered ceiling, recessed lighting and an updated ceiling fan, adding style and architectural interest.
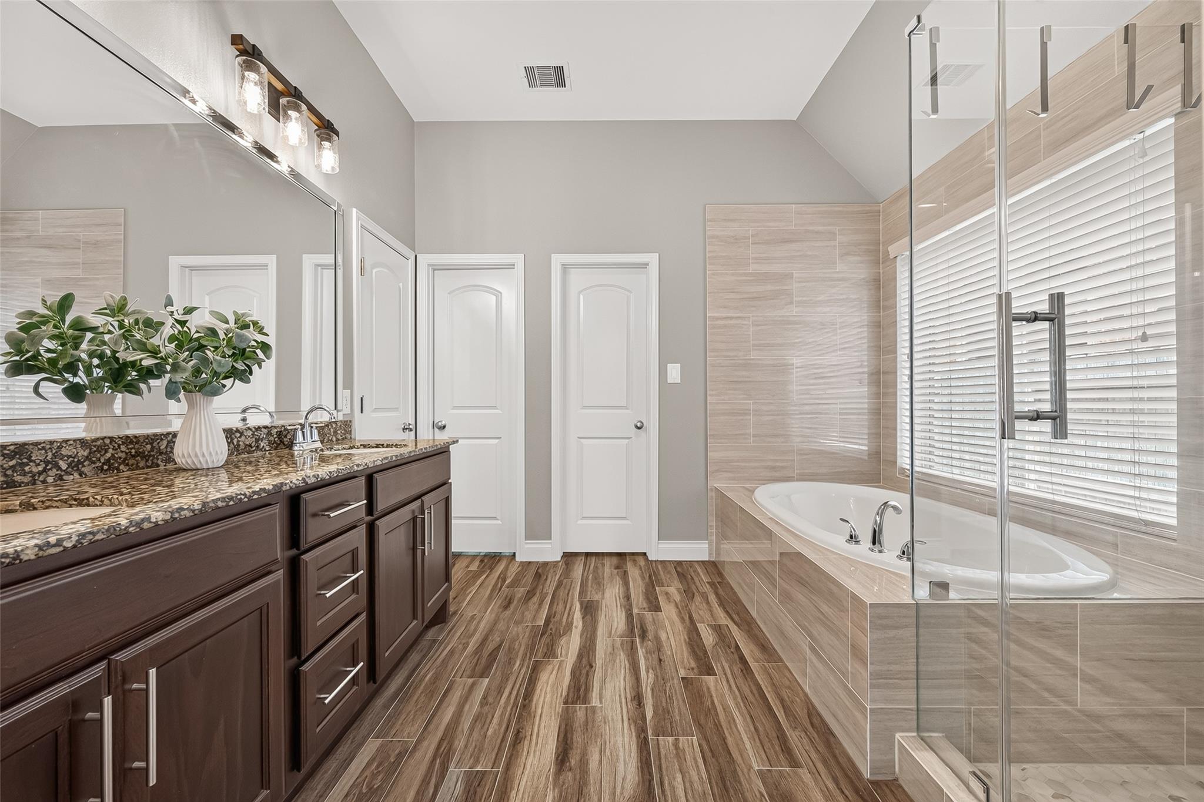
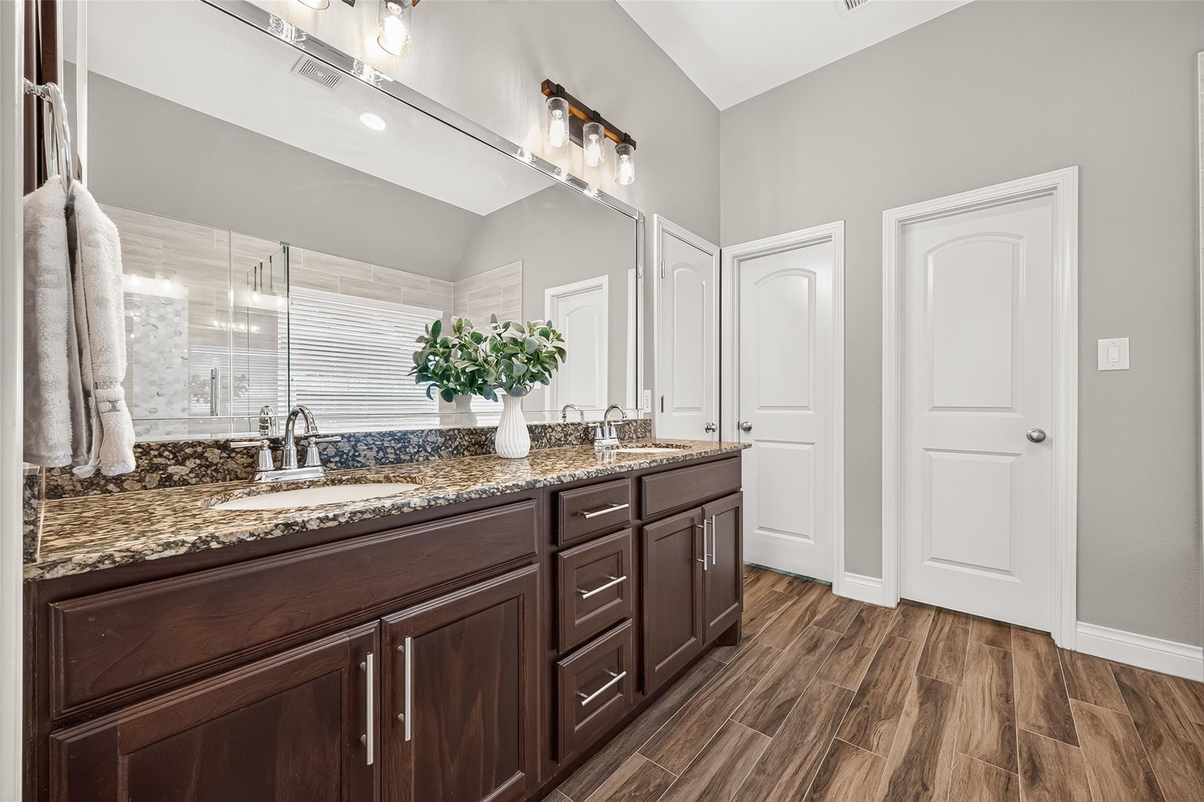
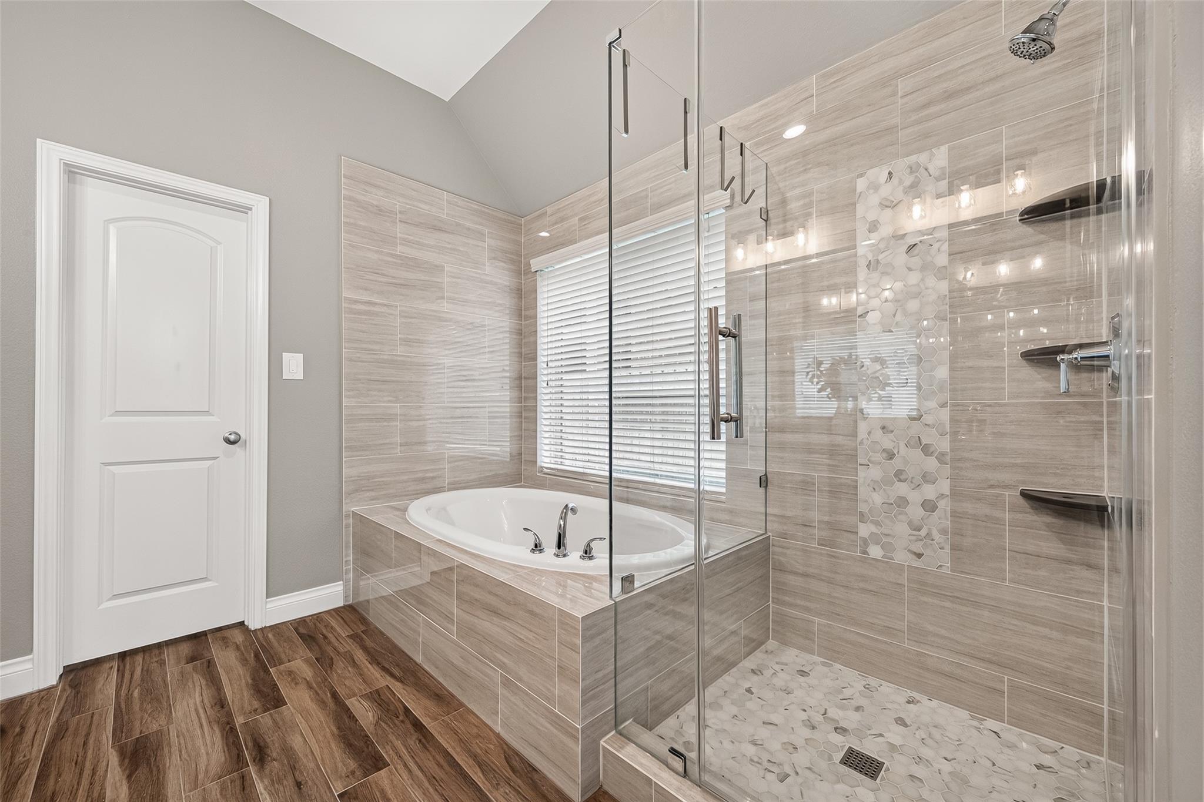
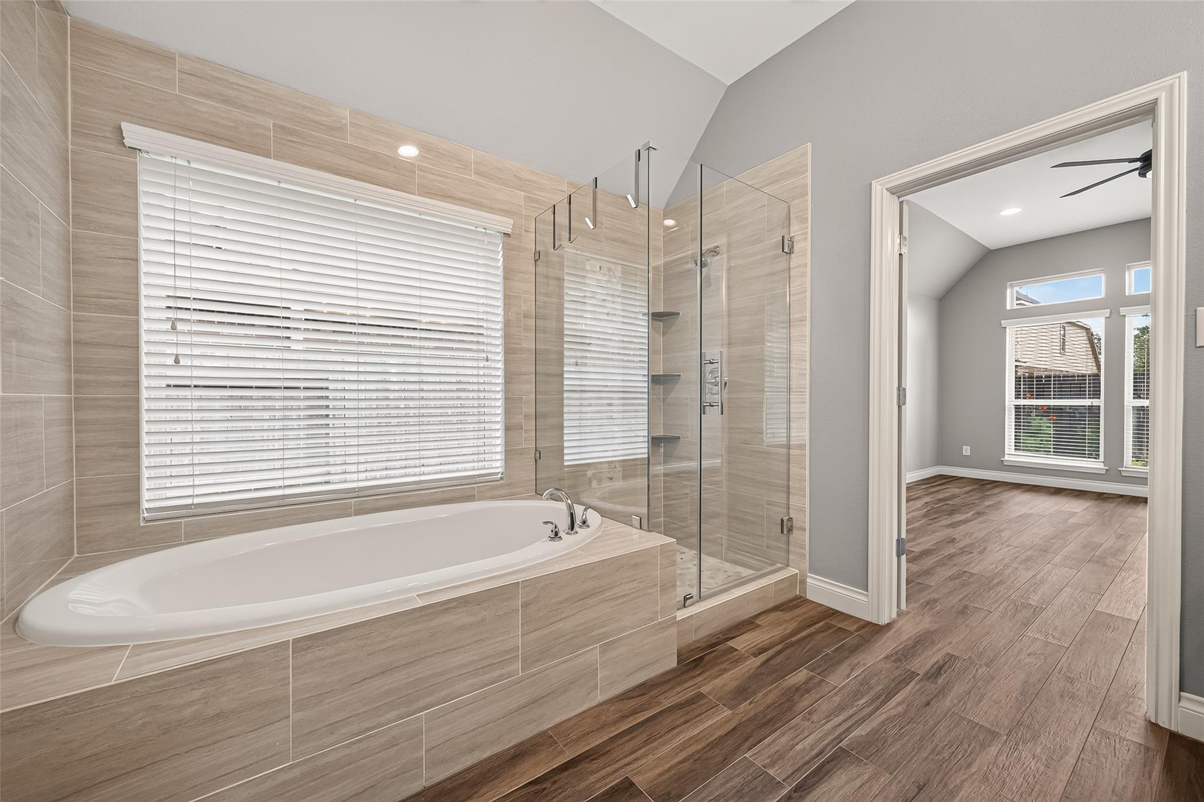
Spa-like primary bath offers a relaxing retreat complete with two spacious walk-in closets.
Updated primary bath features updated lighting and plumbing fixtures, granite countertops, dual sinks and ample storage.
Recently updated shower and tub tile adds a fresh, modern touch, while the spacious shower features a sleek frameless glass door.
The large soaking tub provides the perfect place to relax and unwind.
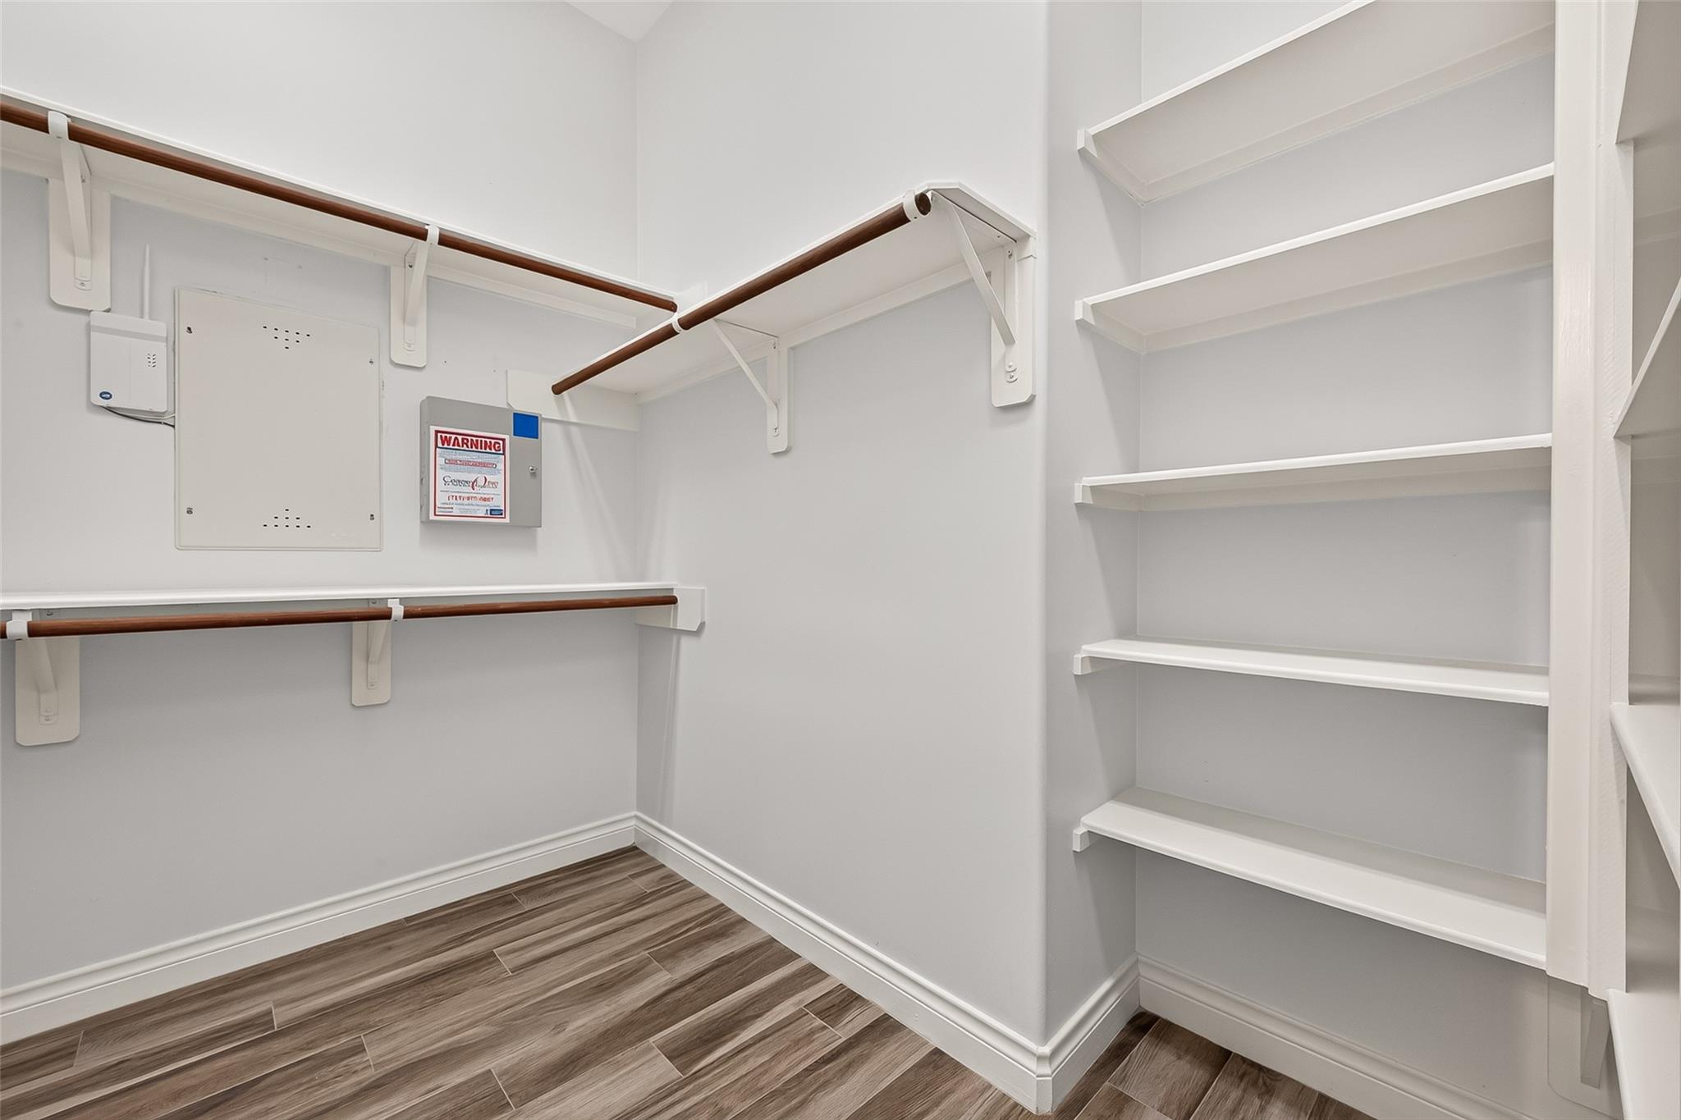
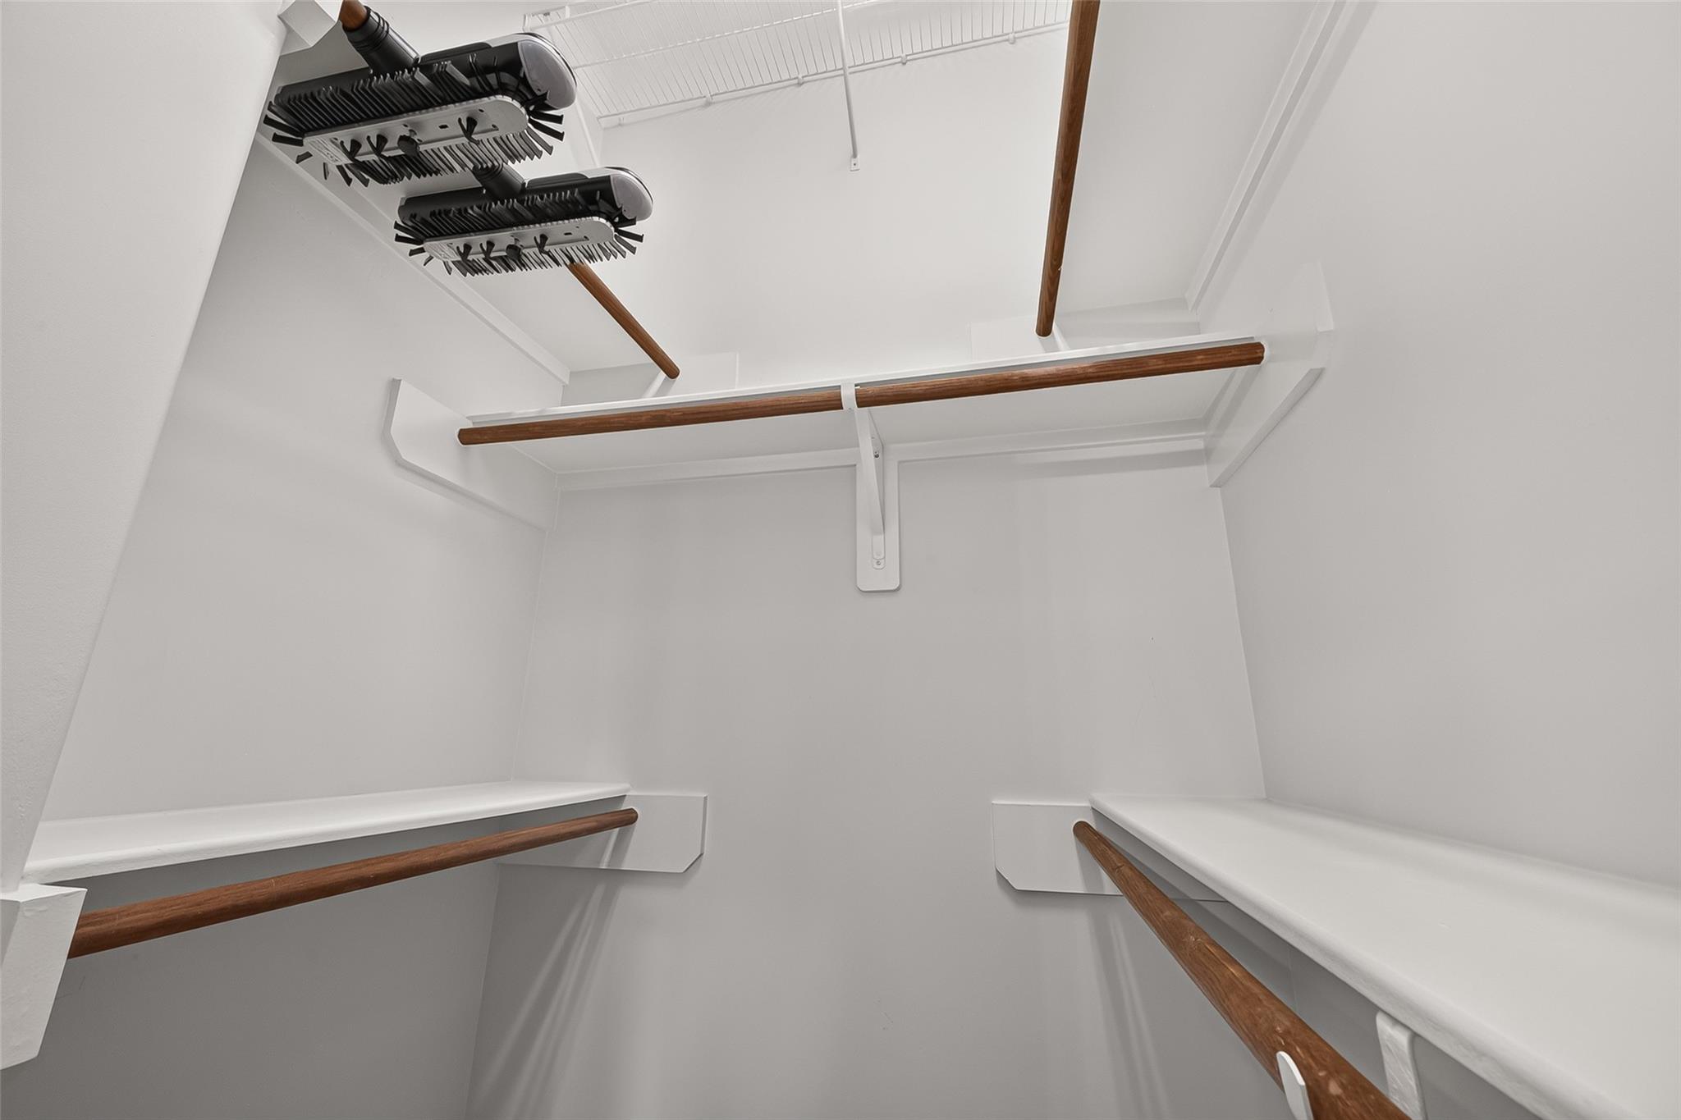
One of two spacious walk-in closets offers generous storage and organization.
Second walk-in closet provides additional storage and plenty of room to keep everything organized.
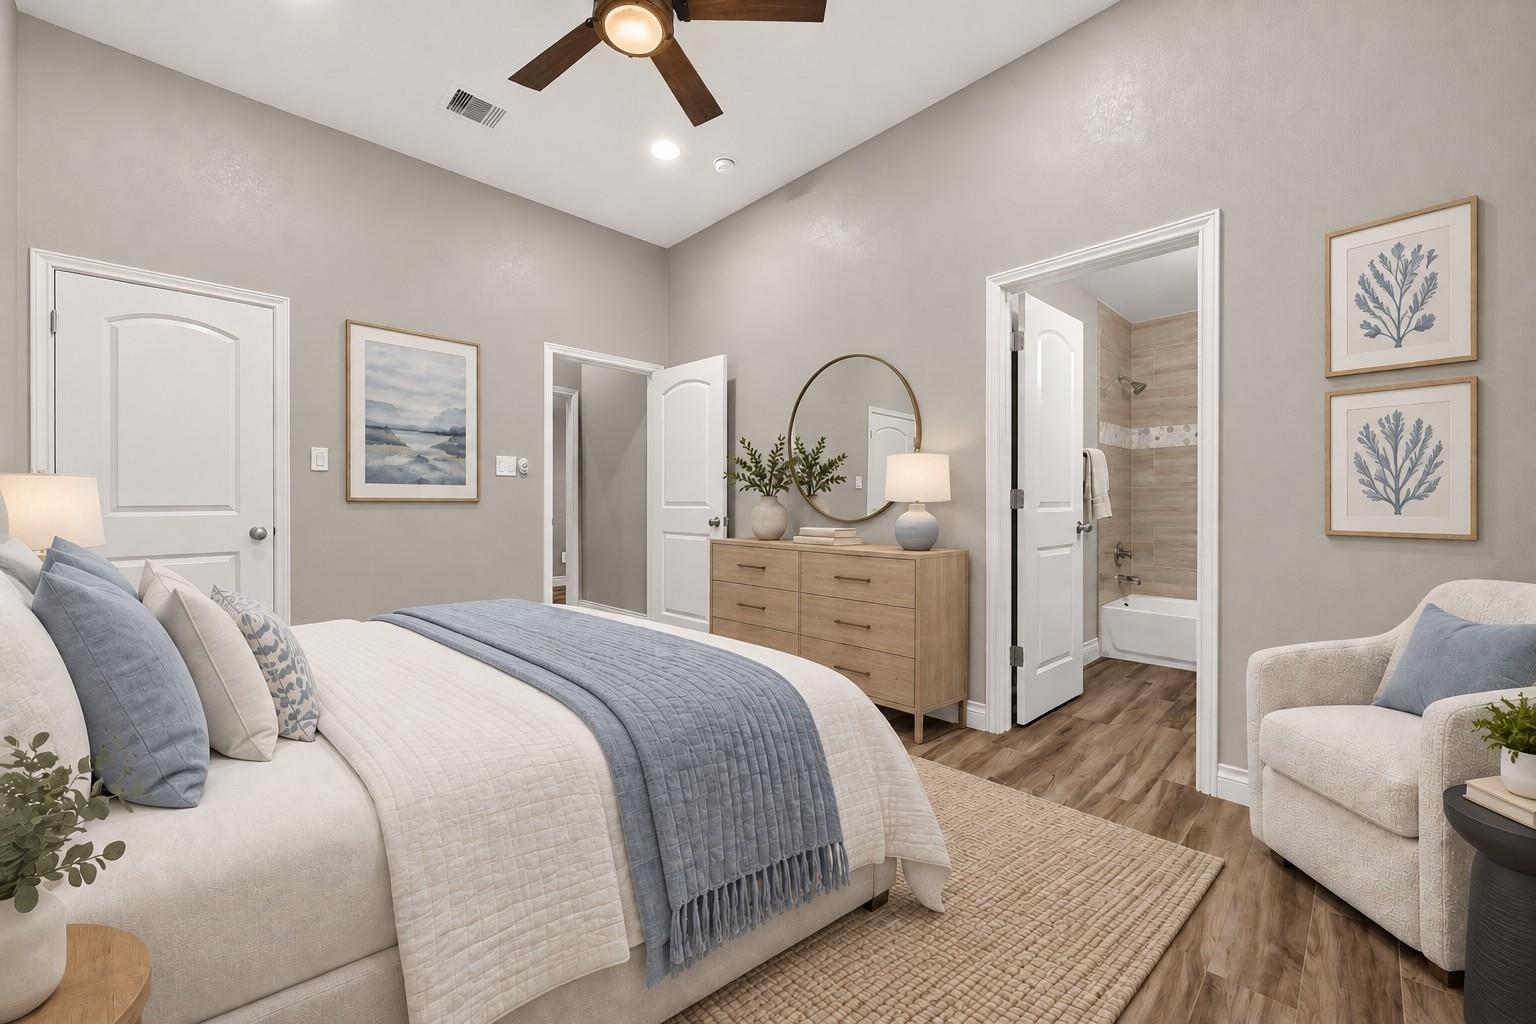
Virtually Staged for decor inspiration
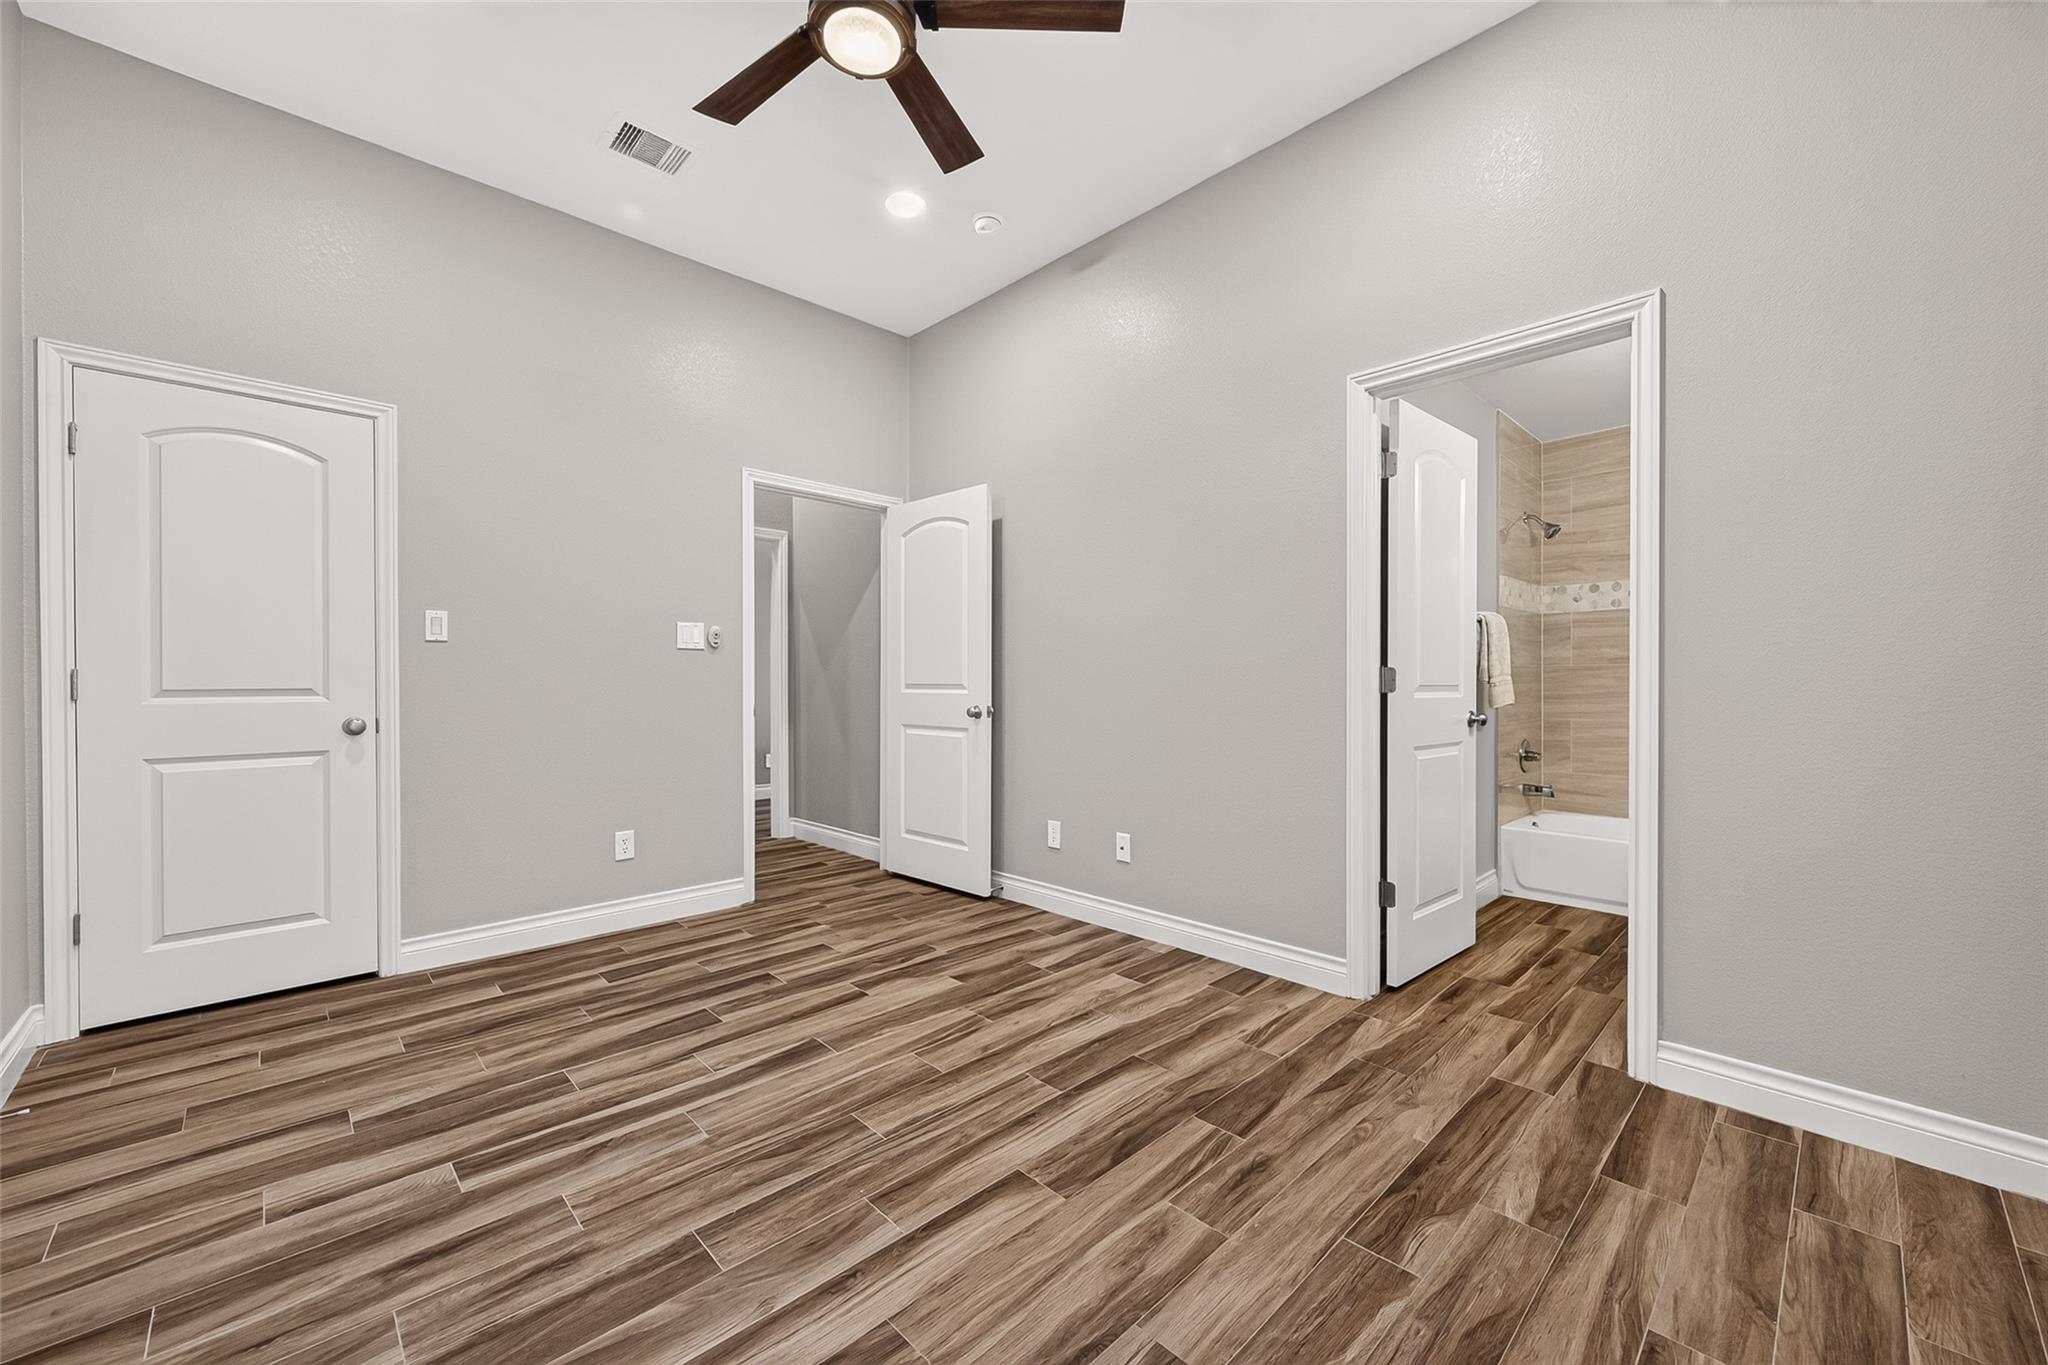
Tucked away for added privacy, this spacious secondary bedroom features its own private en-suite bath, ideal for guests.
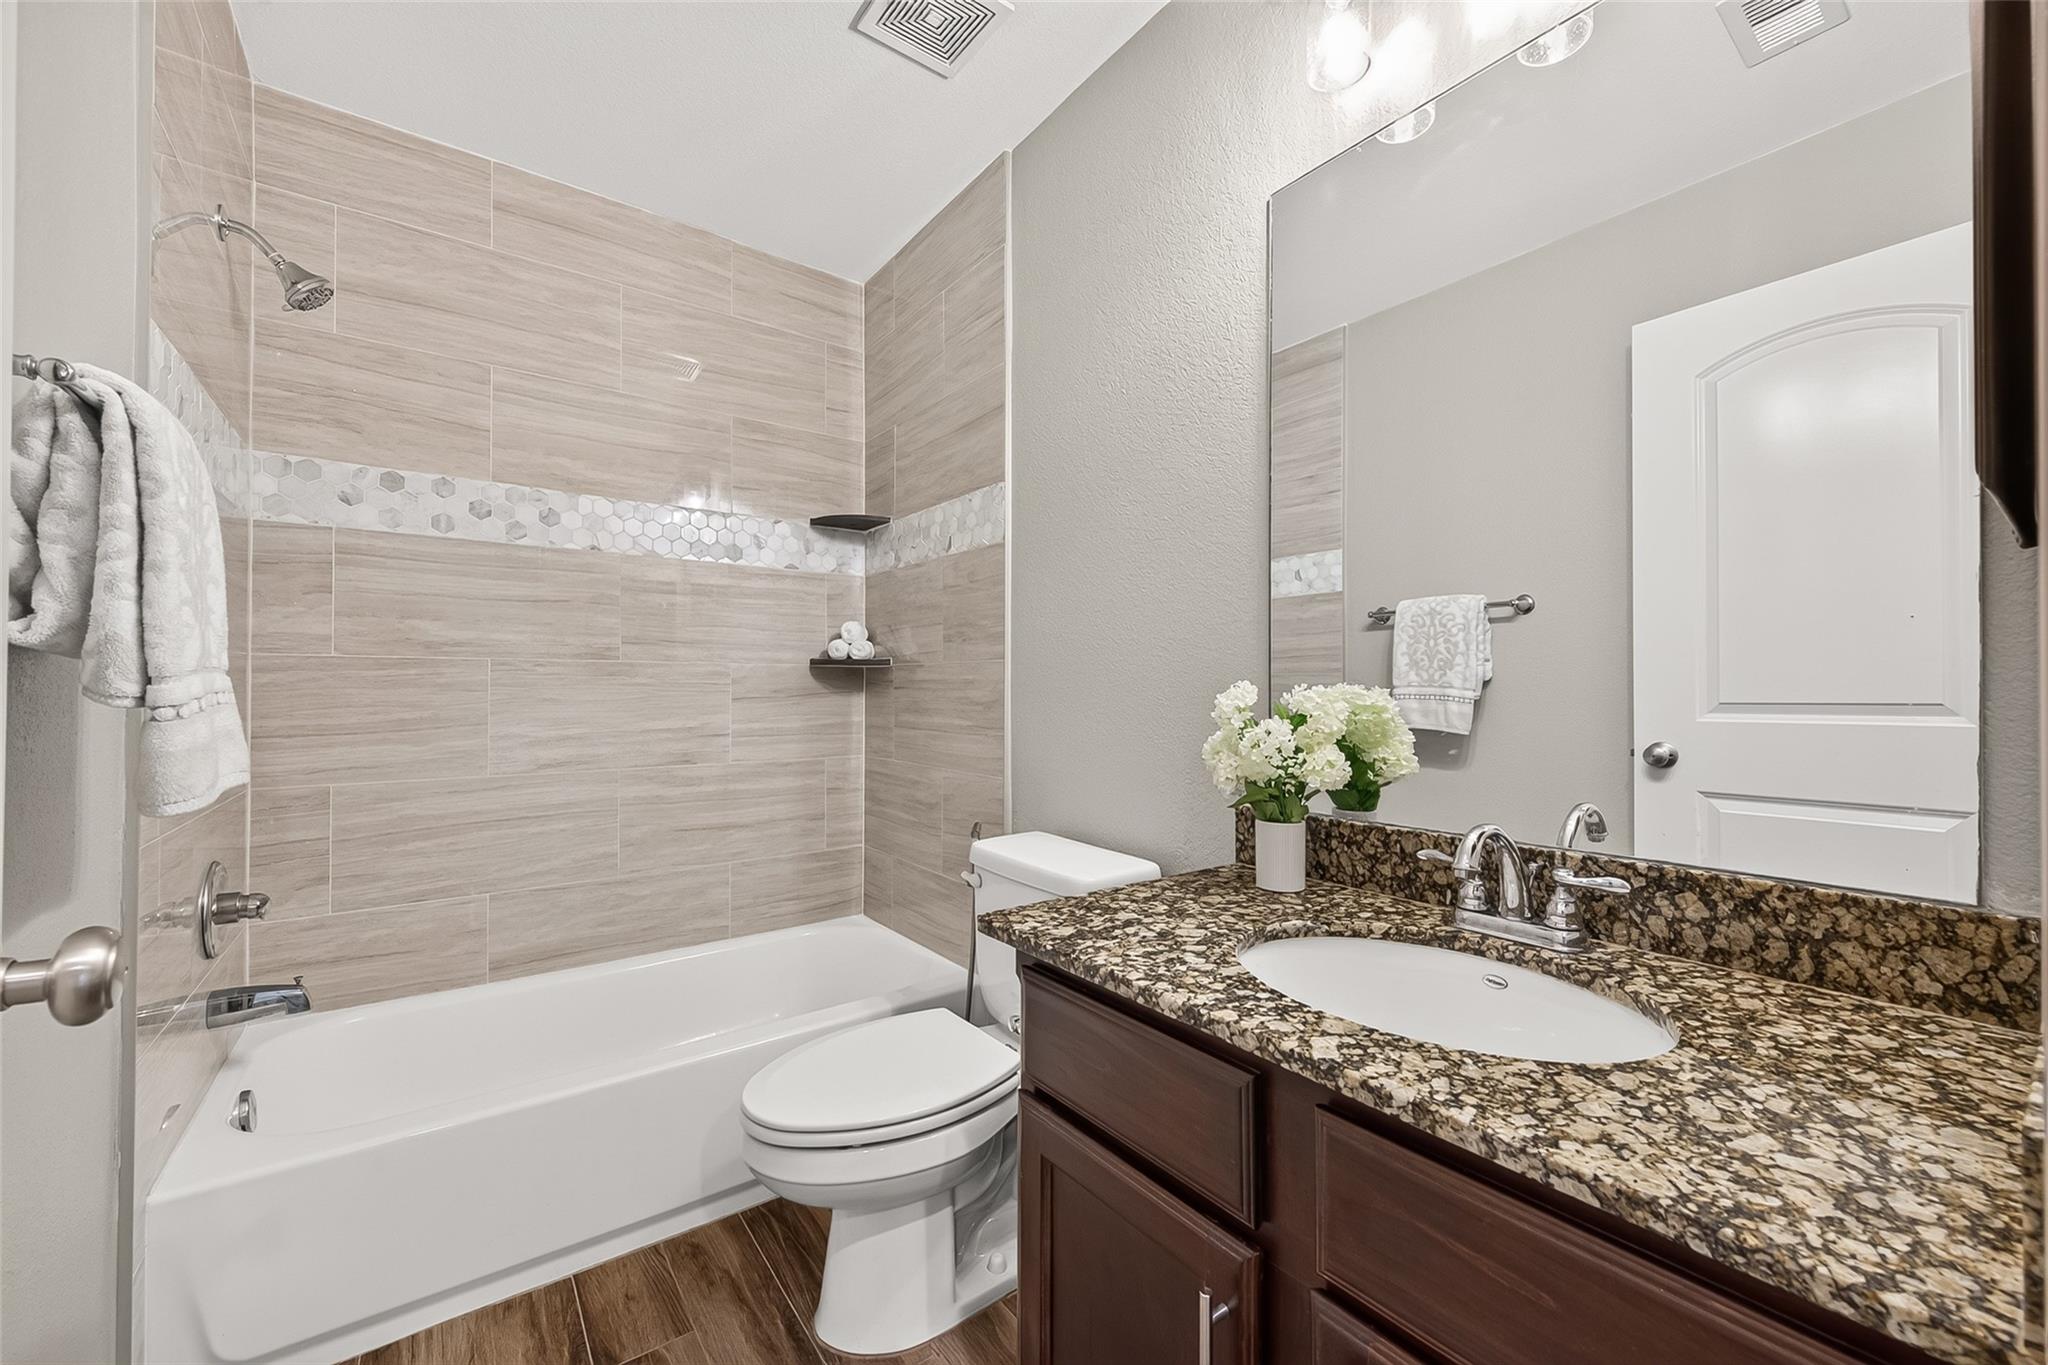
En-suite bath in bedroom #2 features updated tub tile along with stylish lighting and plumbing fixtures for a fresh, modern look.
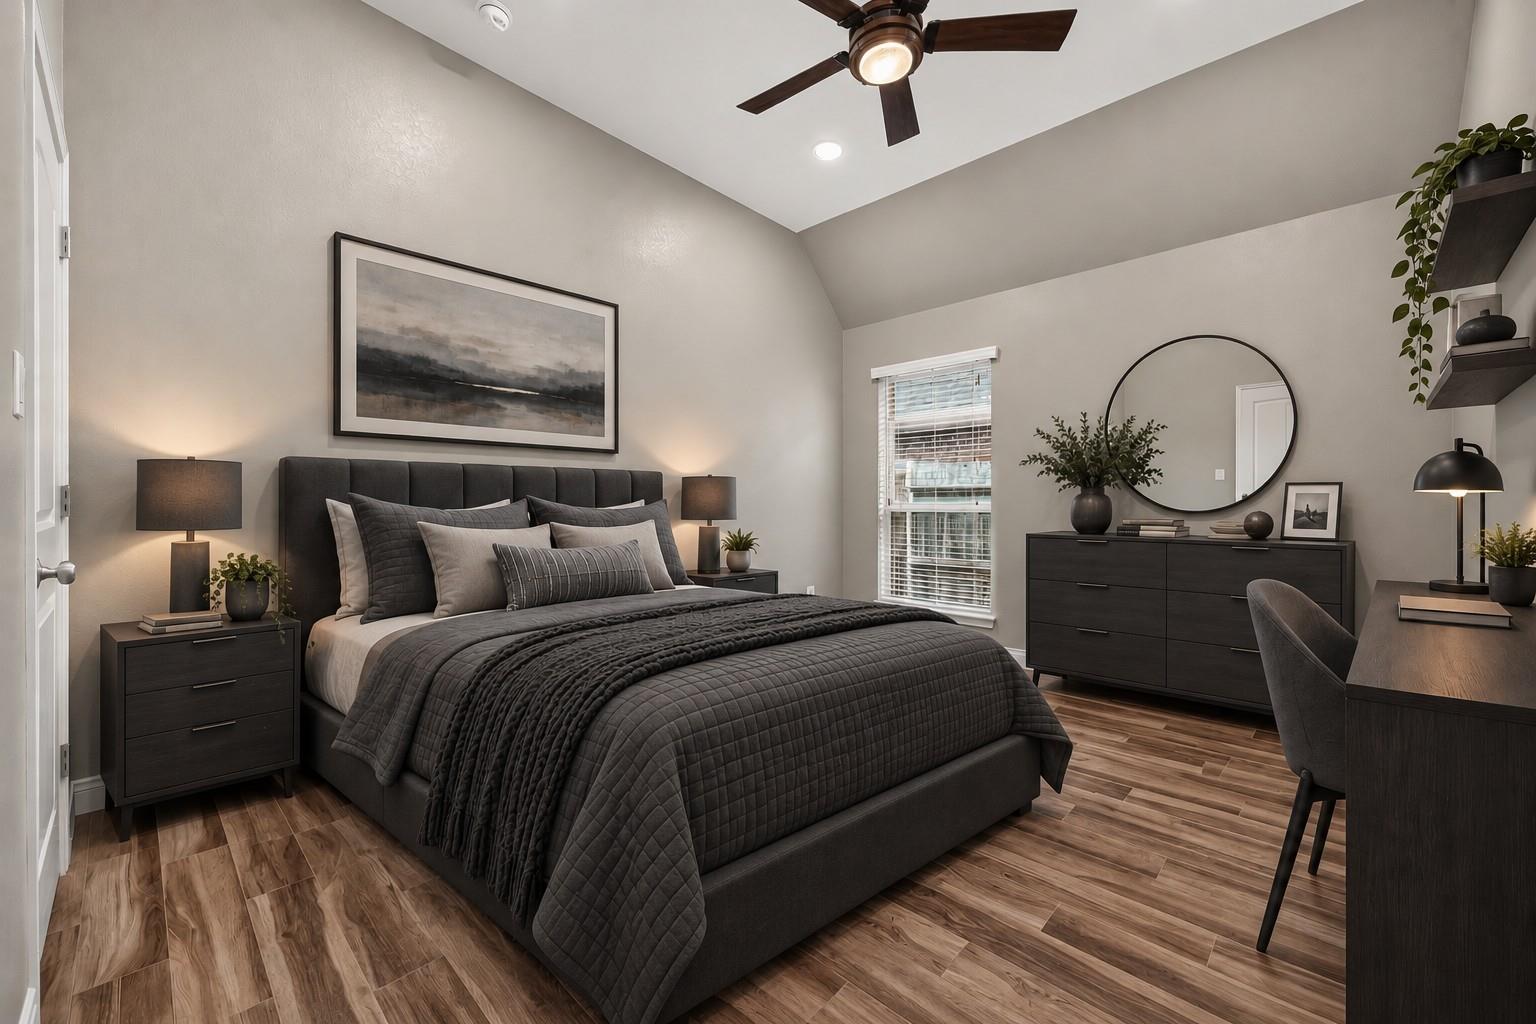
Virtually Staged for decor inspiration
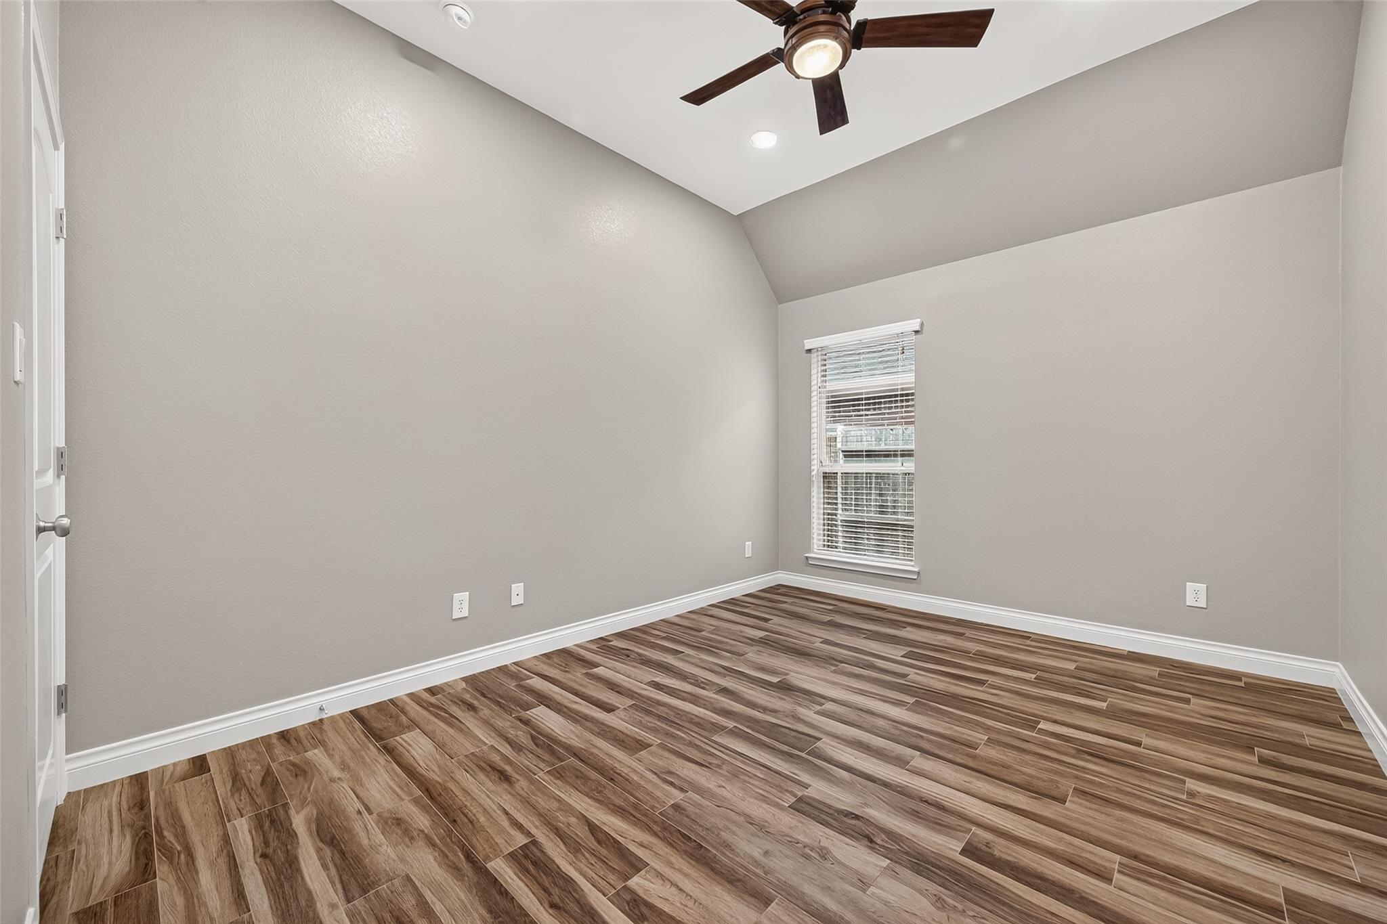
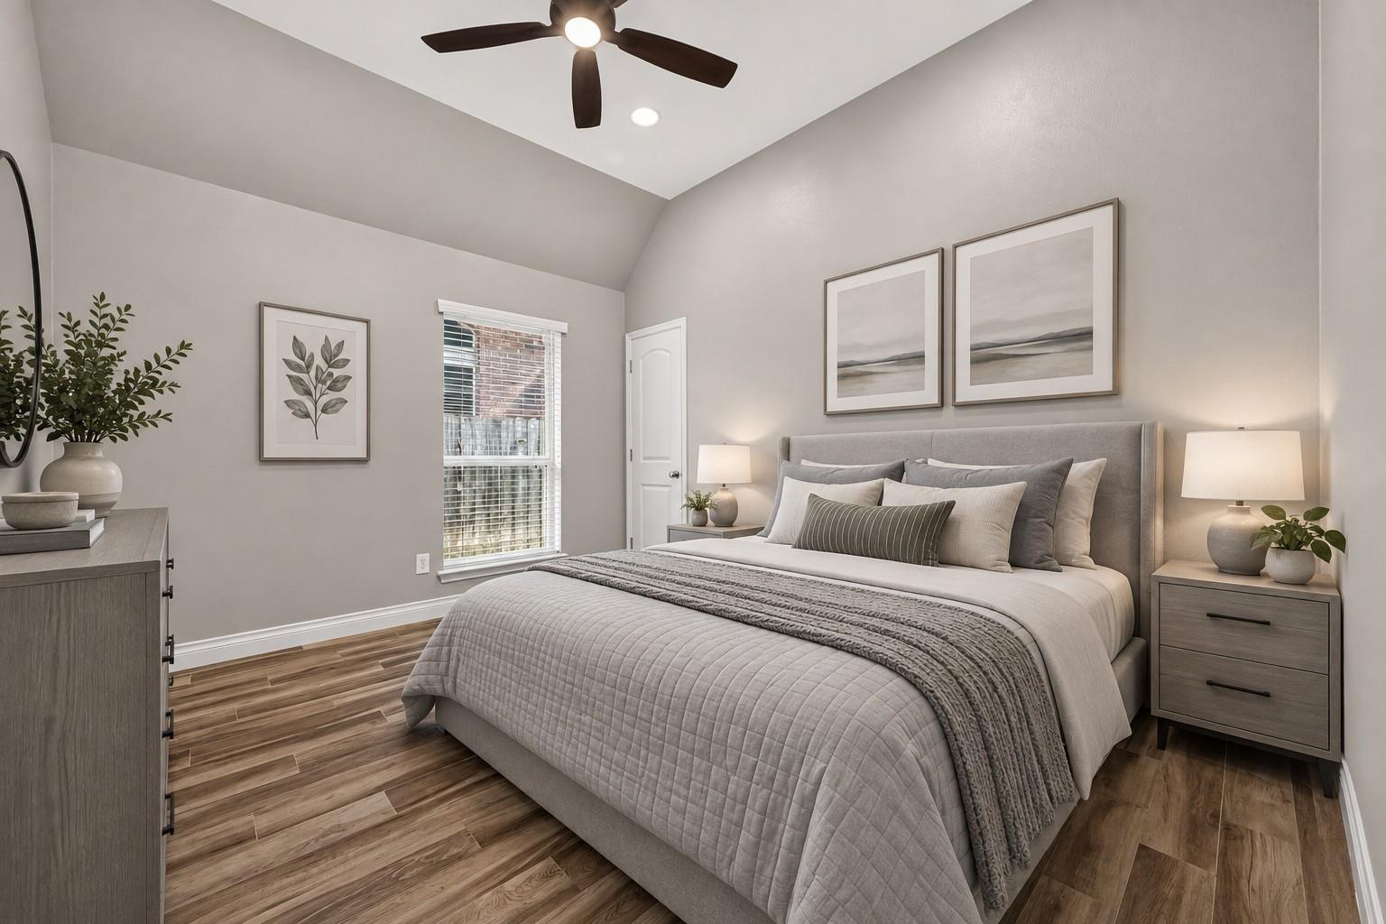
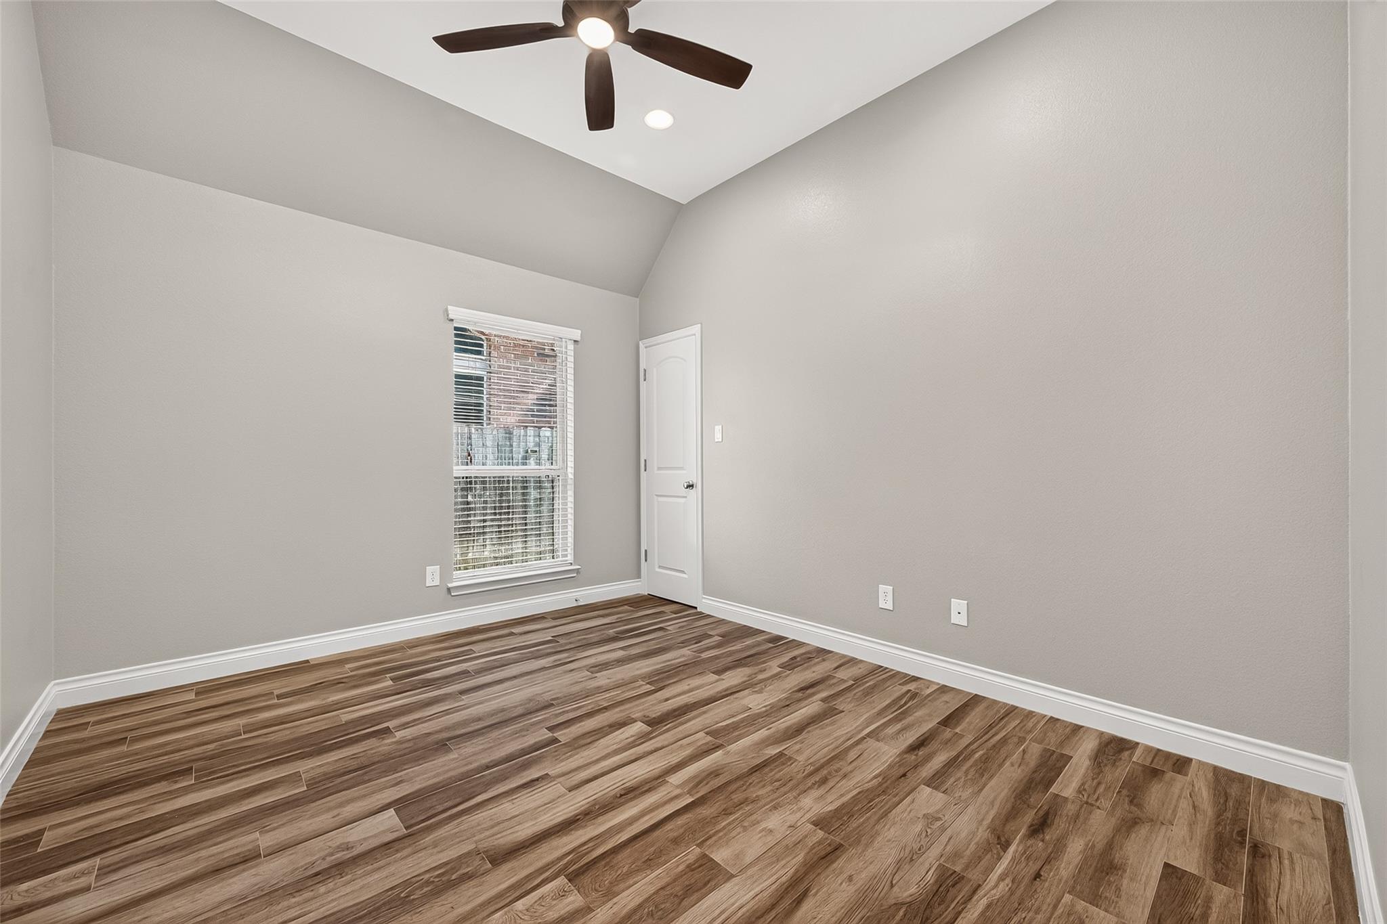
Bedroom #3 features updated lighting and a spacious walk-in closet, offering both style and ample storage.
Virtually Staged for decor inspiration
Bedroom #4 offers a generous walk-in closet and updated lighting, creating a bright and functional space.
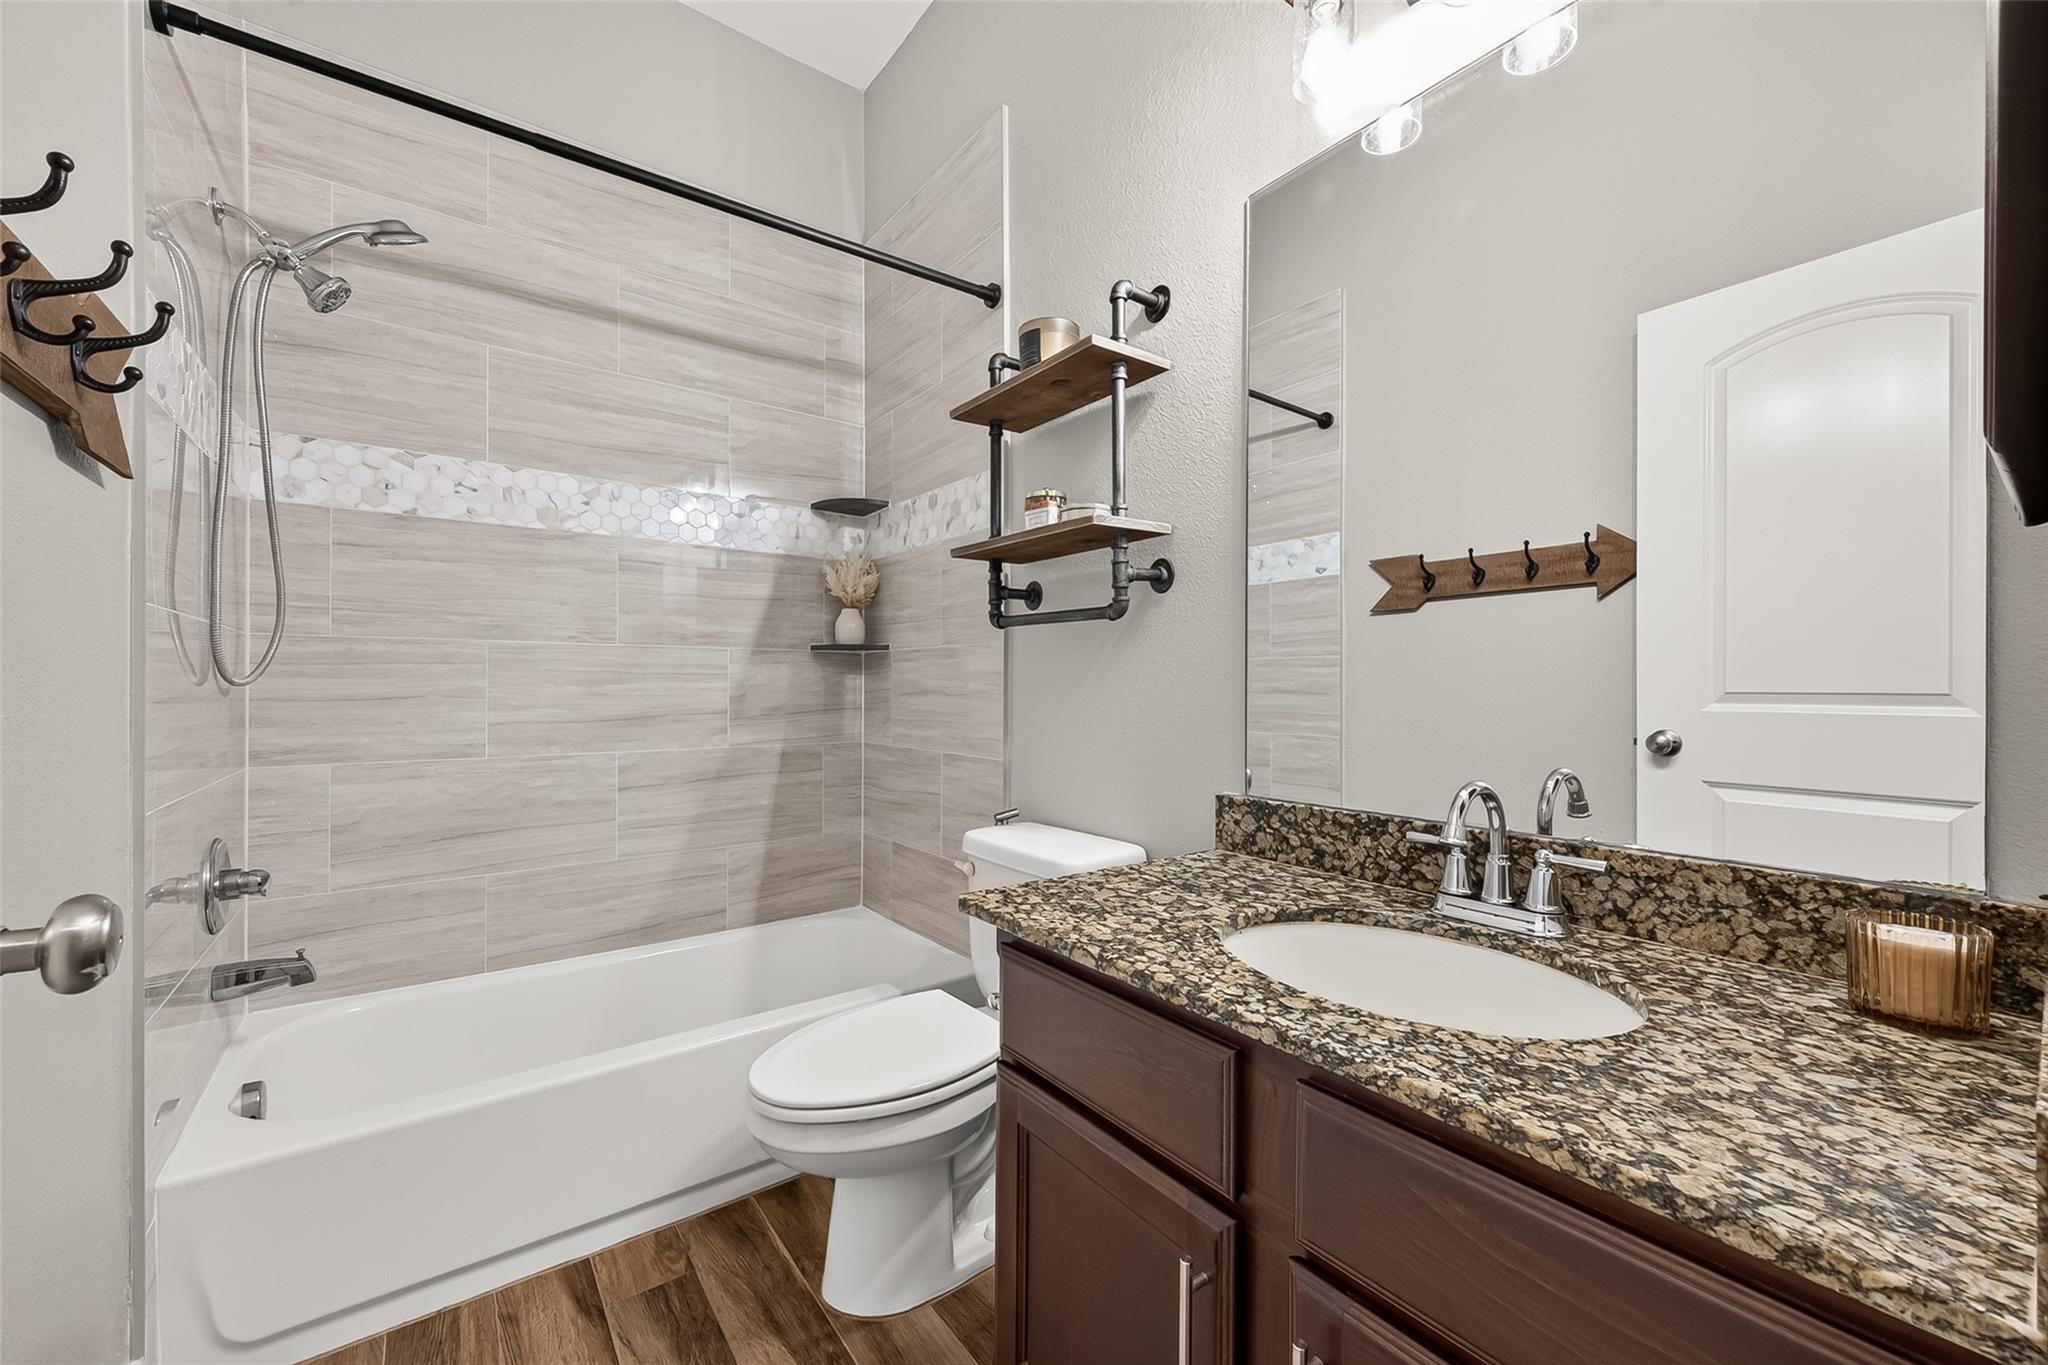
Full bath features updated tile, lighting and plumbing fixtures, and is conveniently located near the secondary bedrooms with easy access for guests.
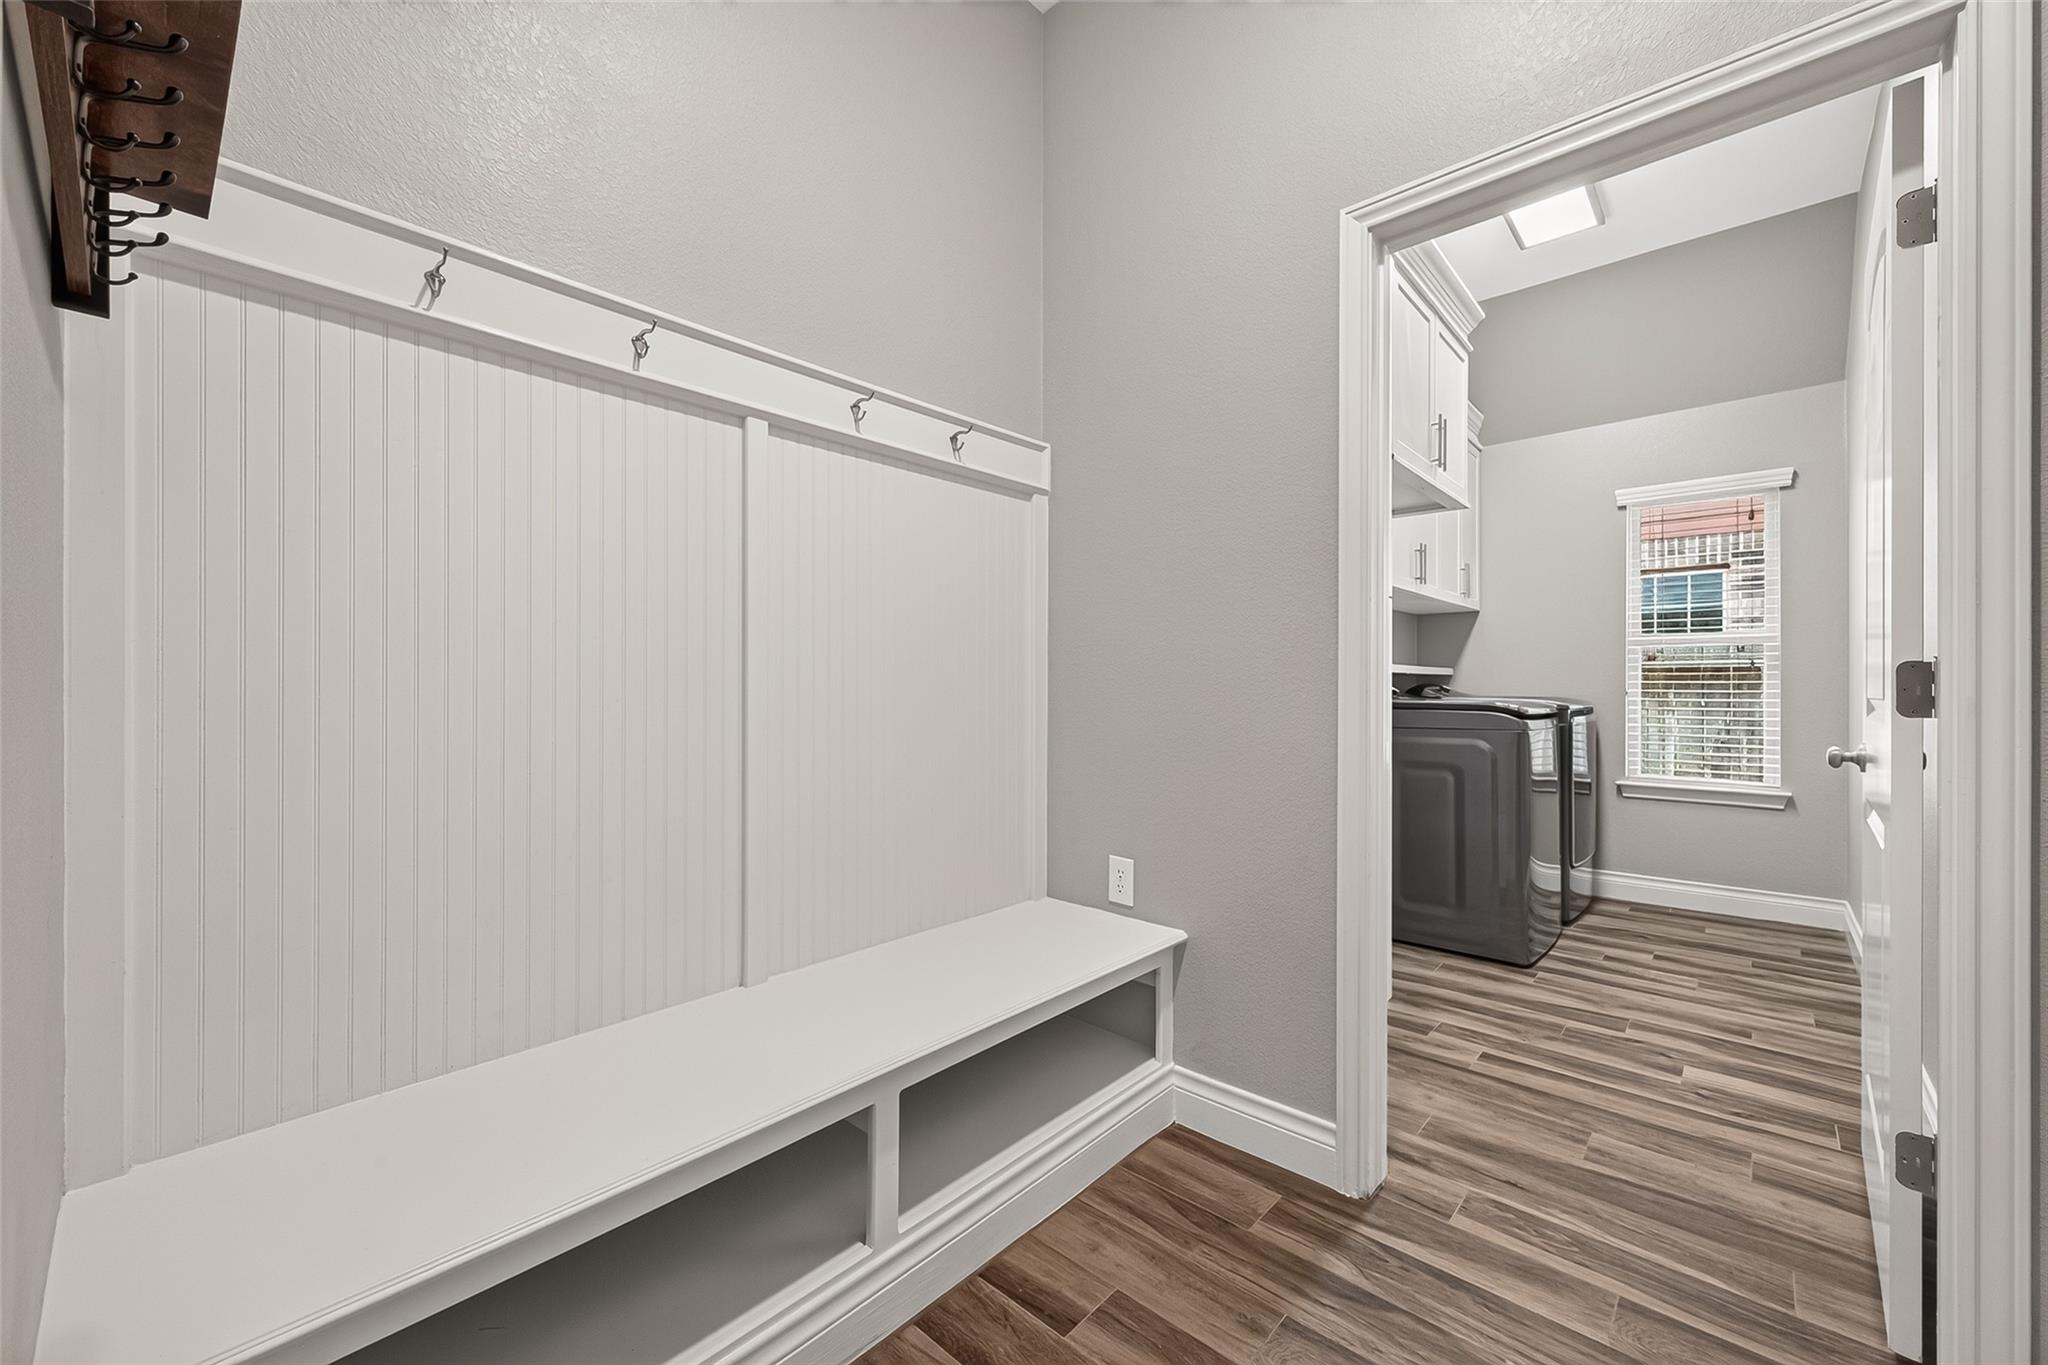
Convenient mudroom located just off the garage provides a practical drop zone as you enter the home.
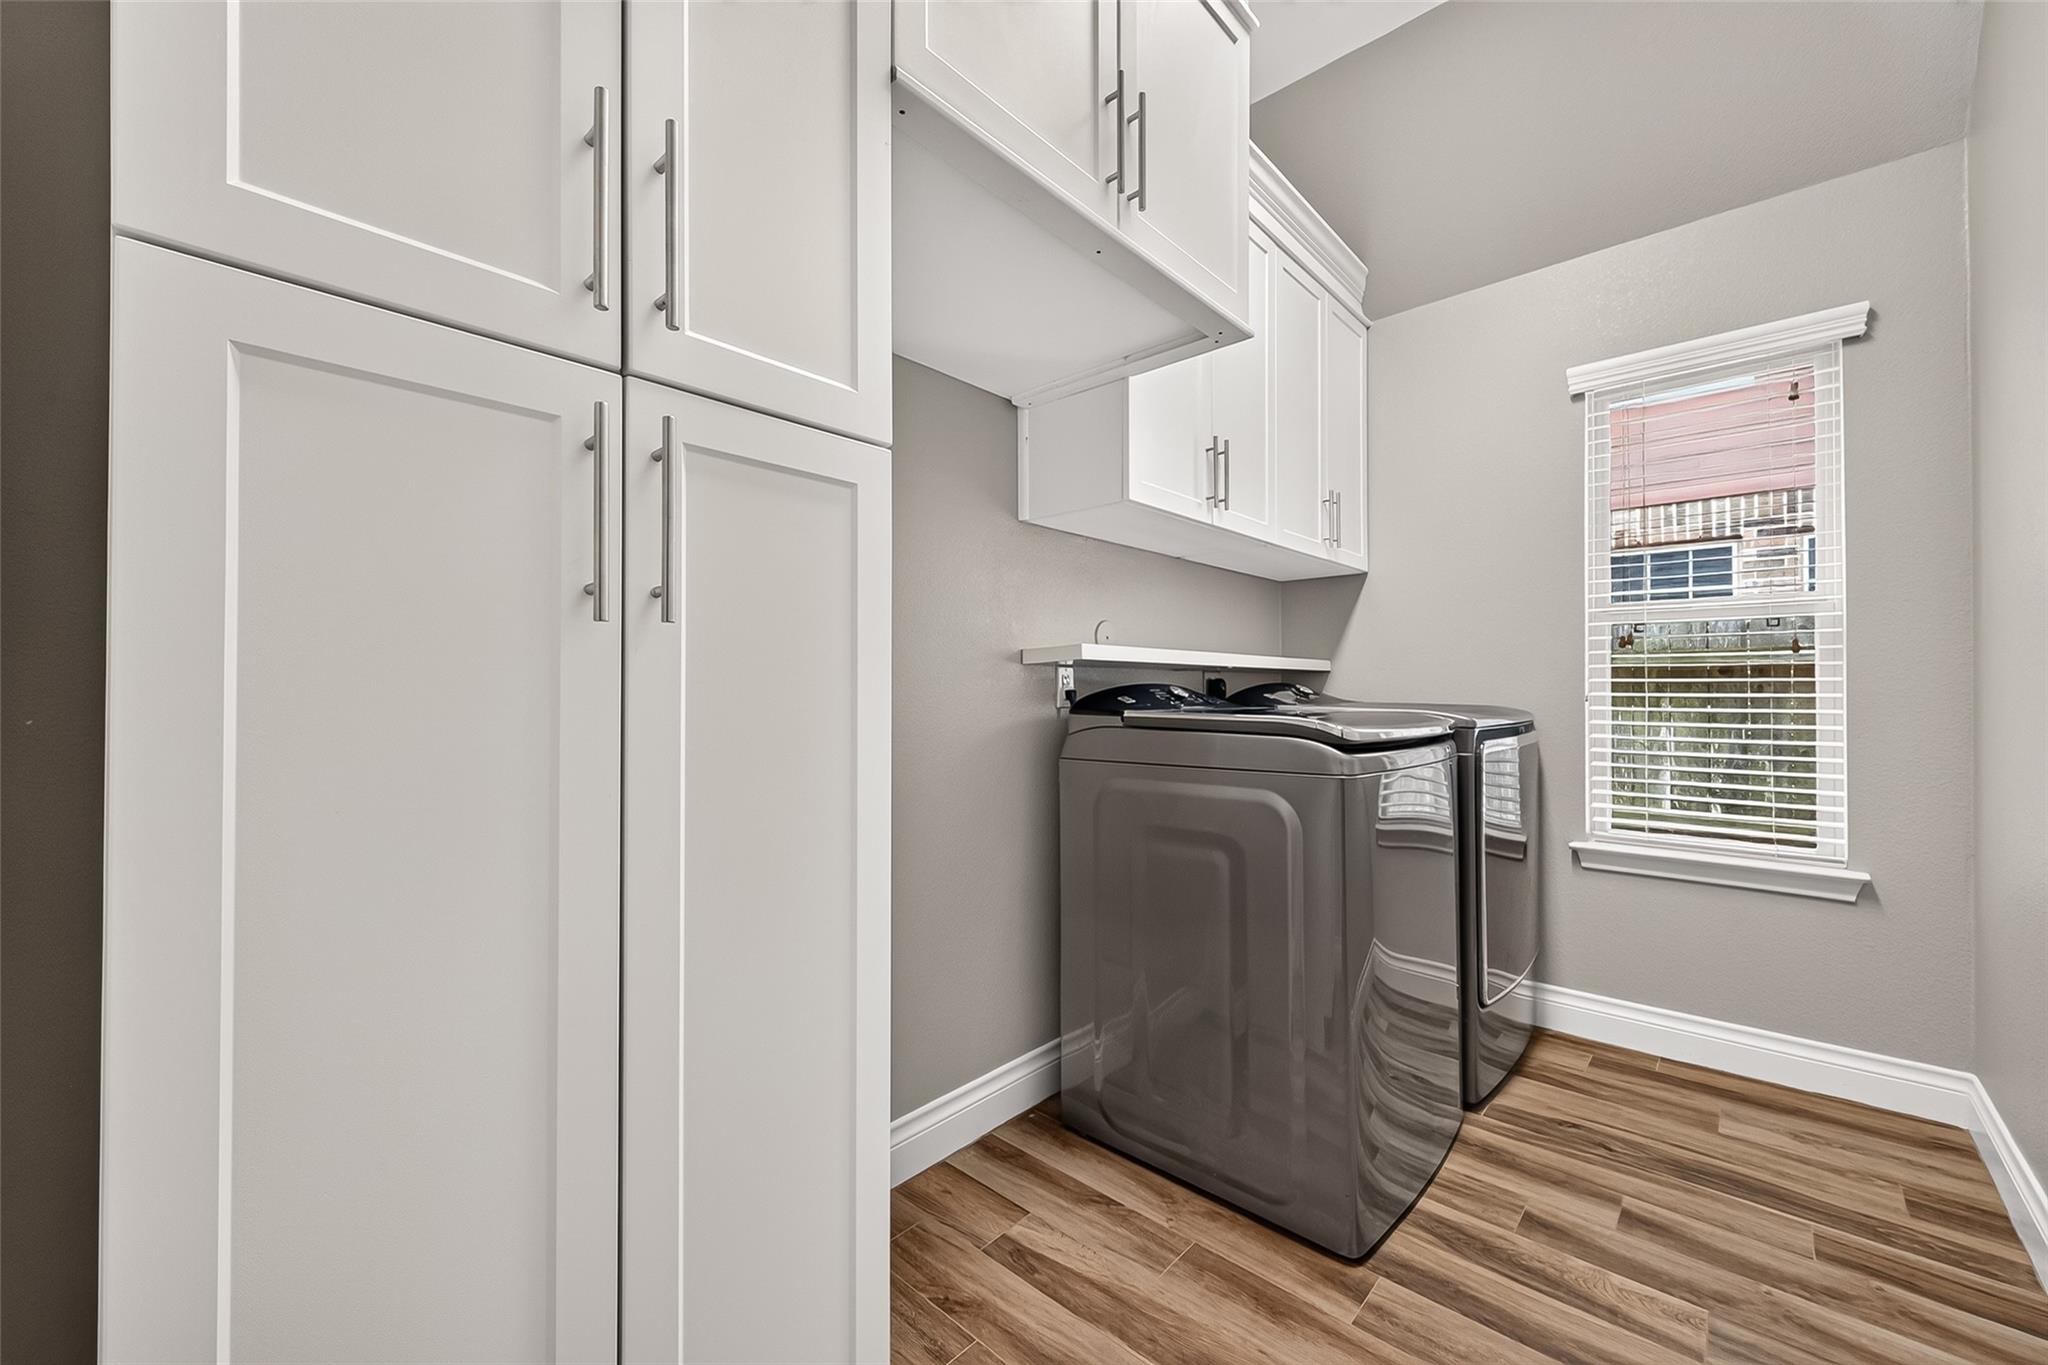
The laundry room offers abundant built-in storage plus dedicated space for an additional refrigerator.
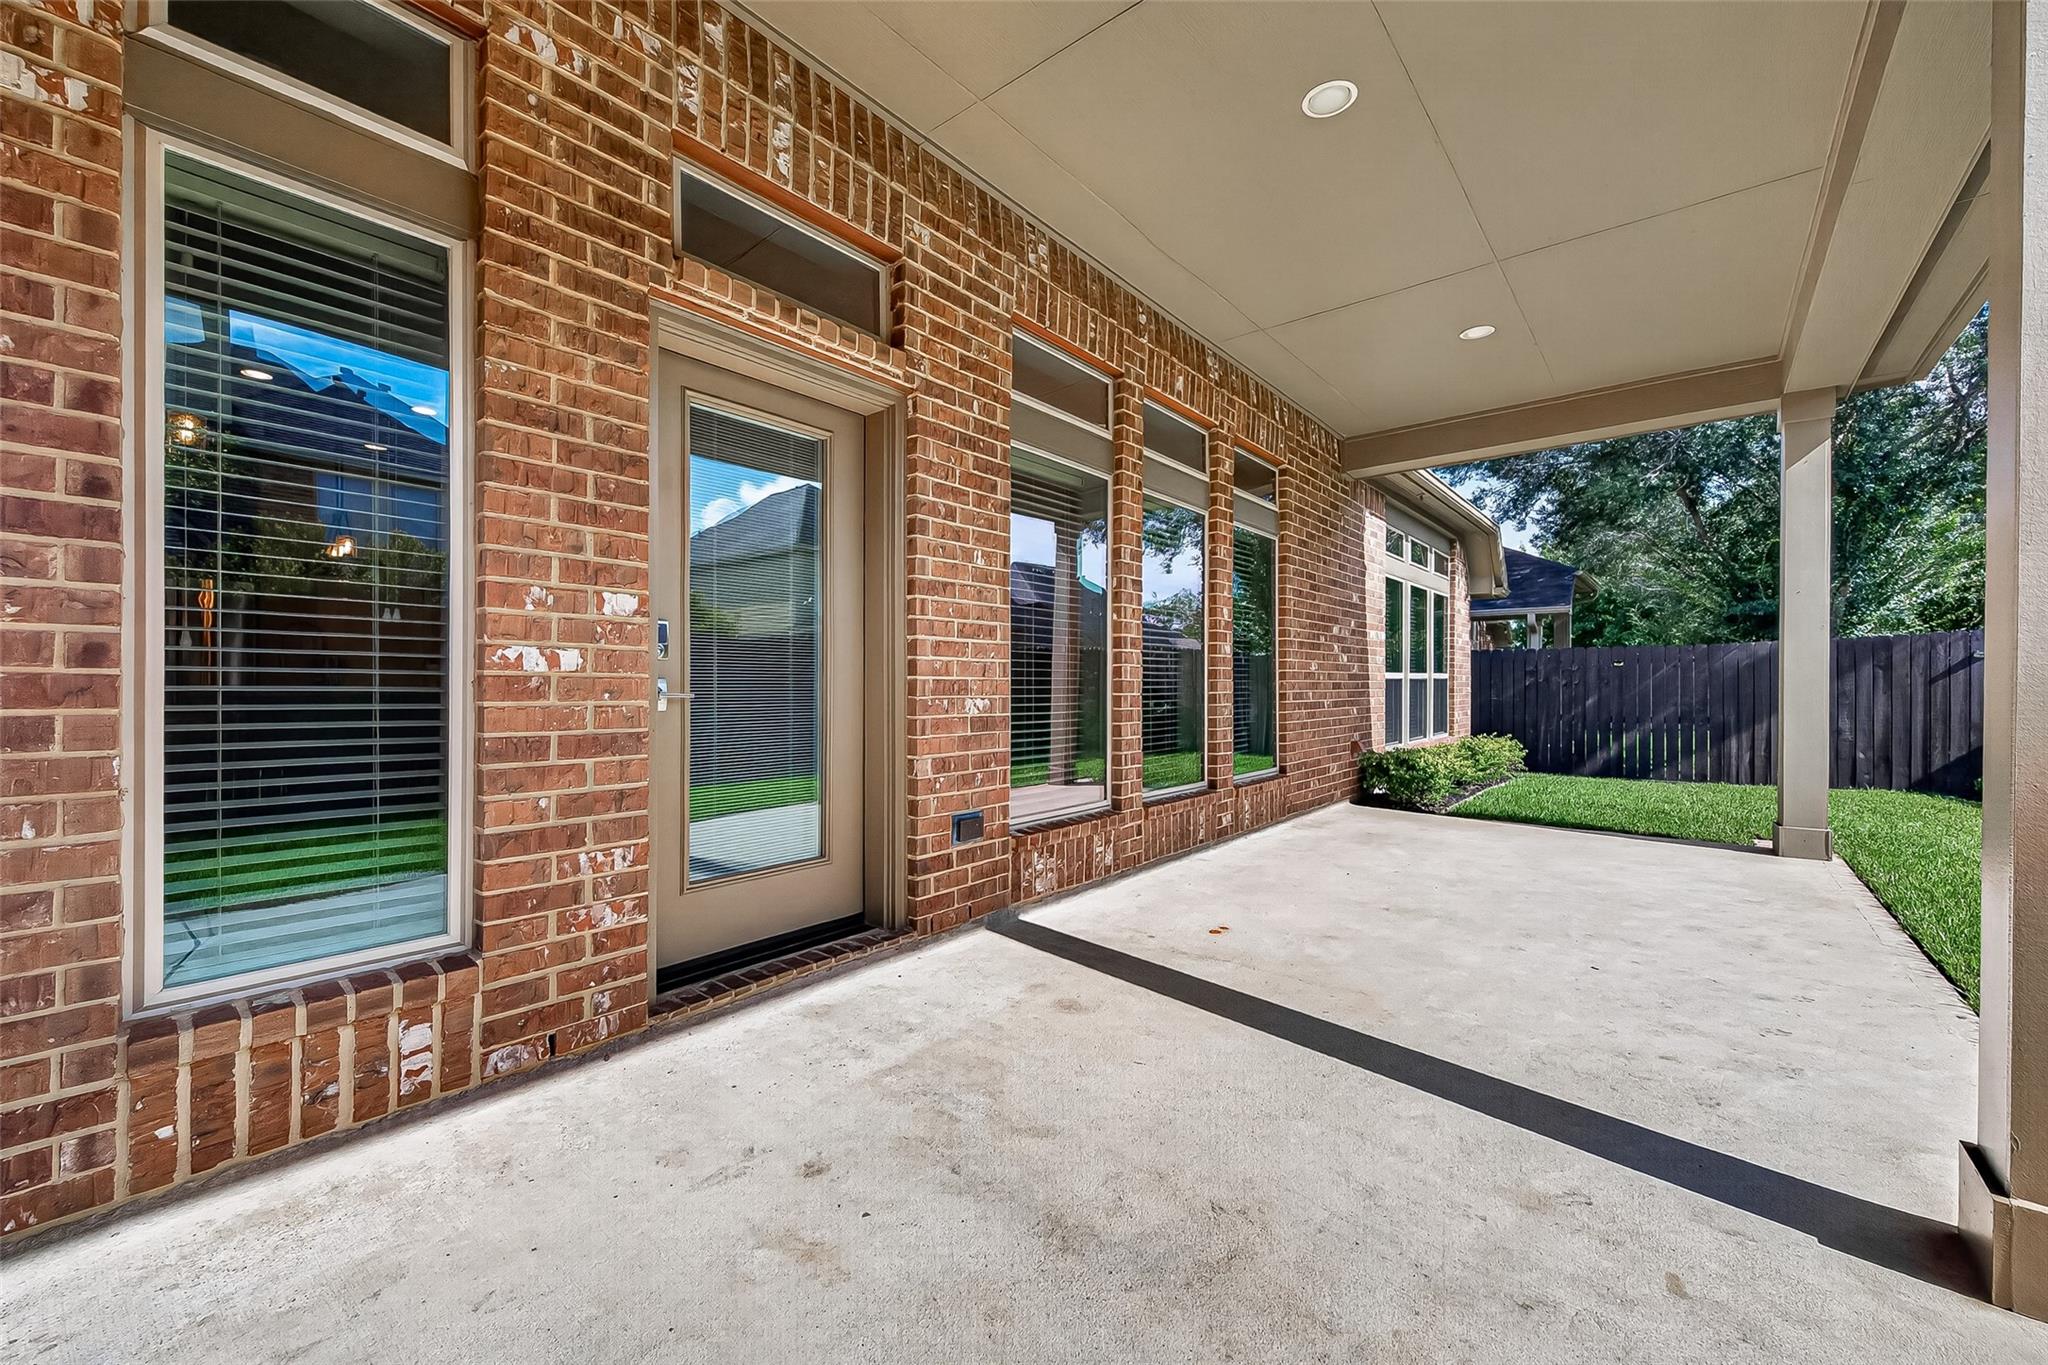
Large covered back patio provides a wonderful outdoor space for relaxing, dining and entertaining year-round.
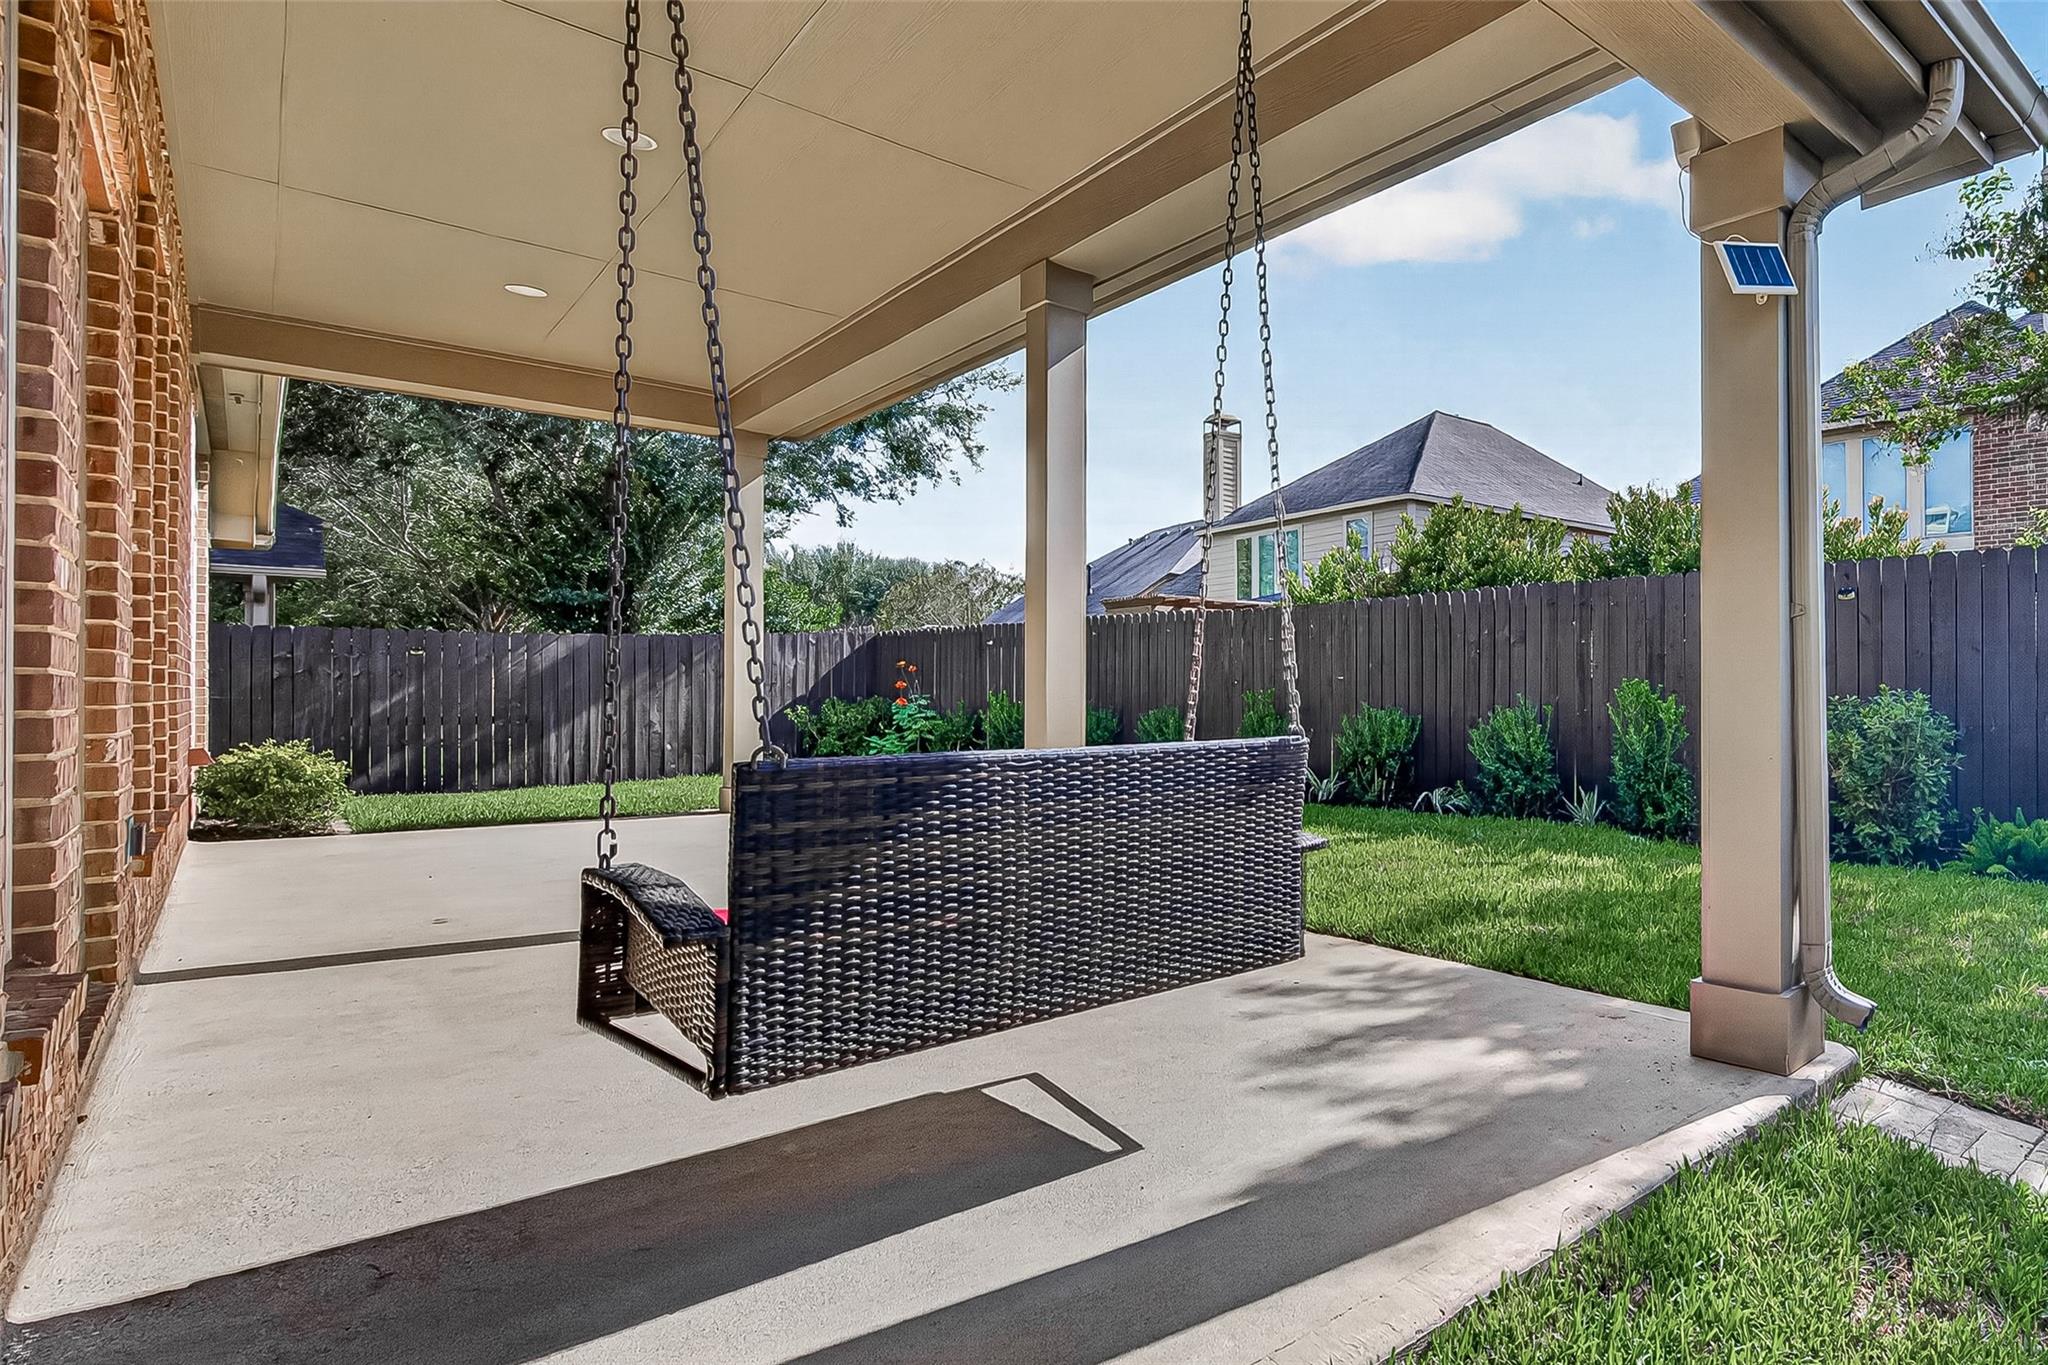
Inviting back patio features a charming swing and beautifully maintained landscaping, creating a peaceful spot to relax and unwind.
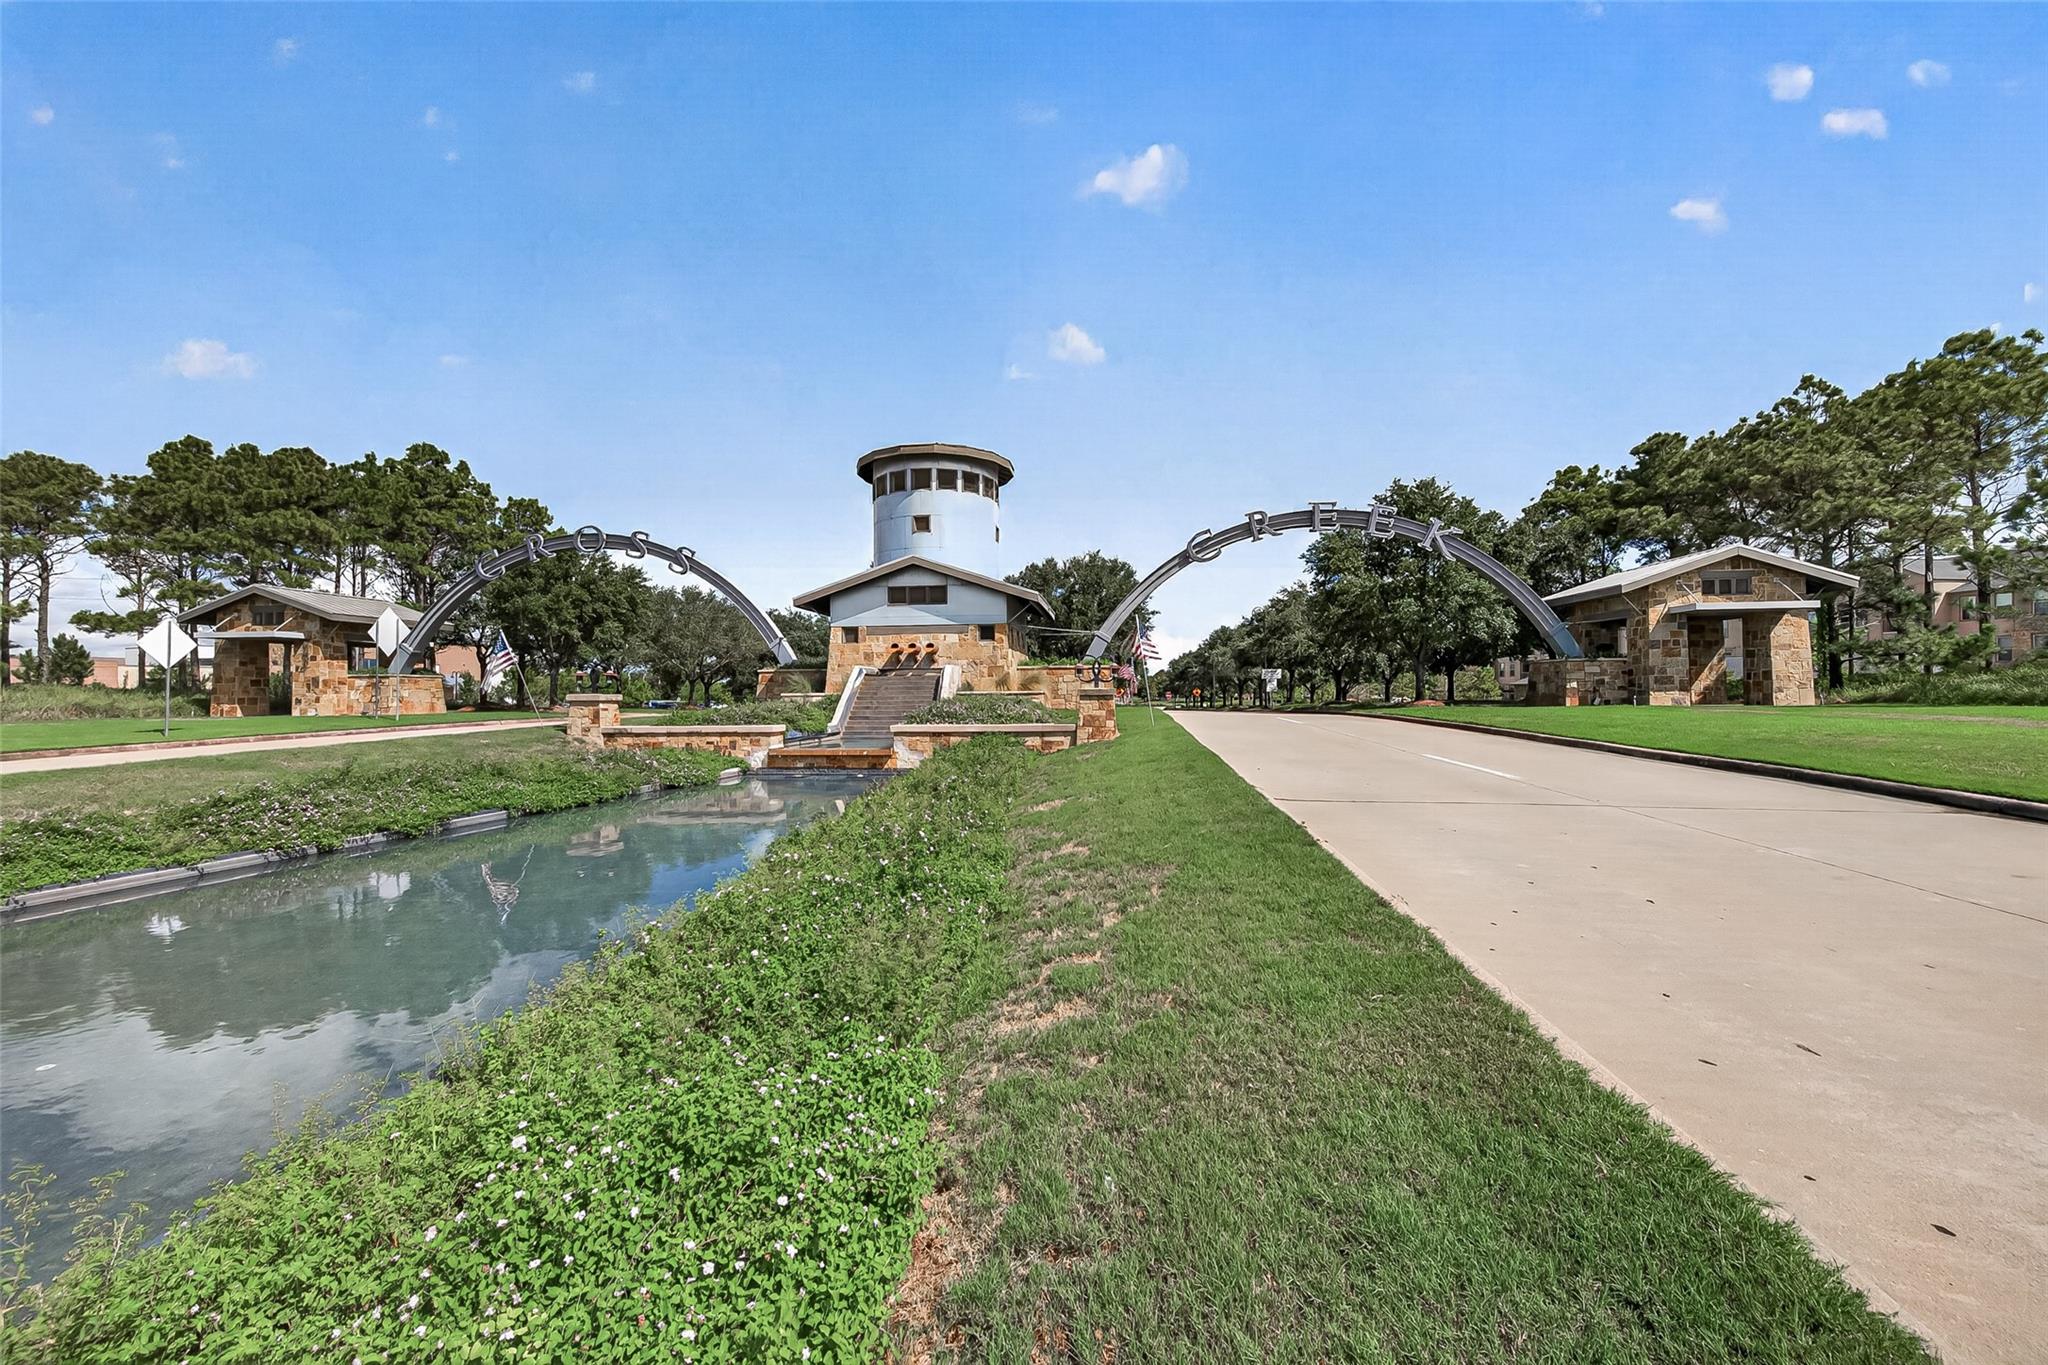
Cross Creek Ranch offers exceptional resort-style amenities, including pools, parks, scenic walking trails, a fitness center and so much more for residents to enjoy.