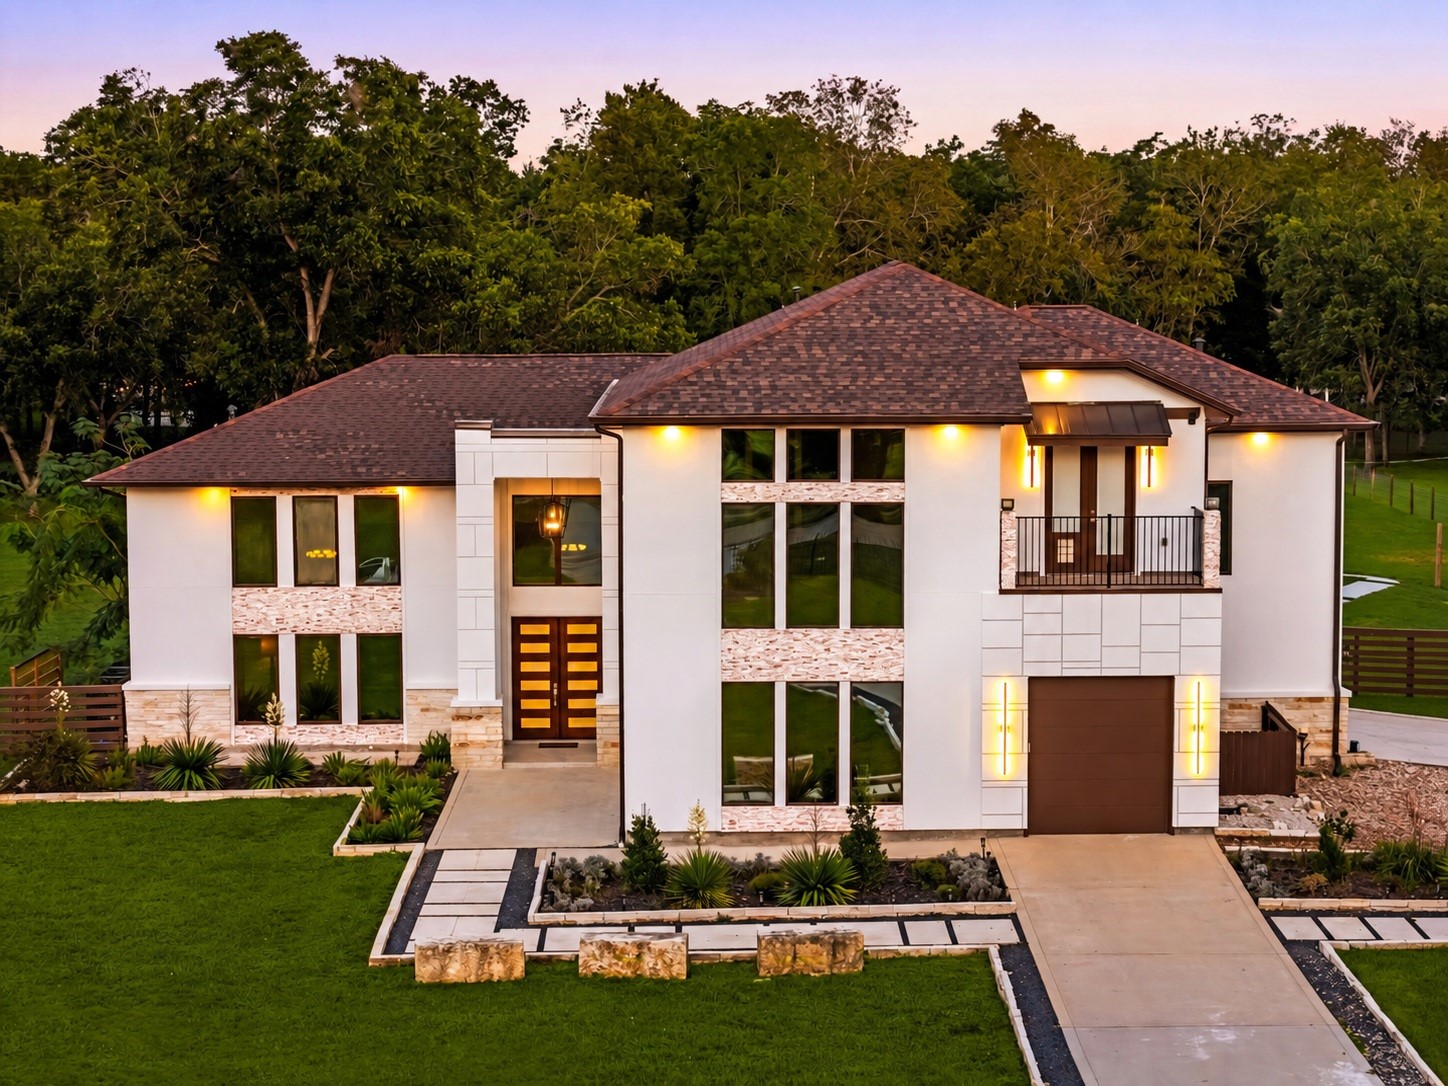
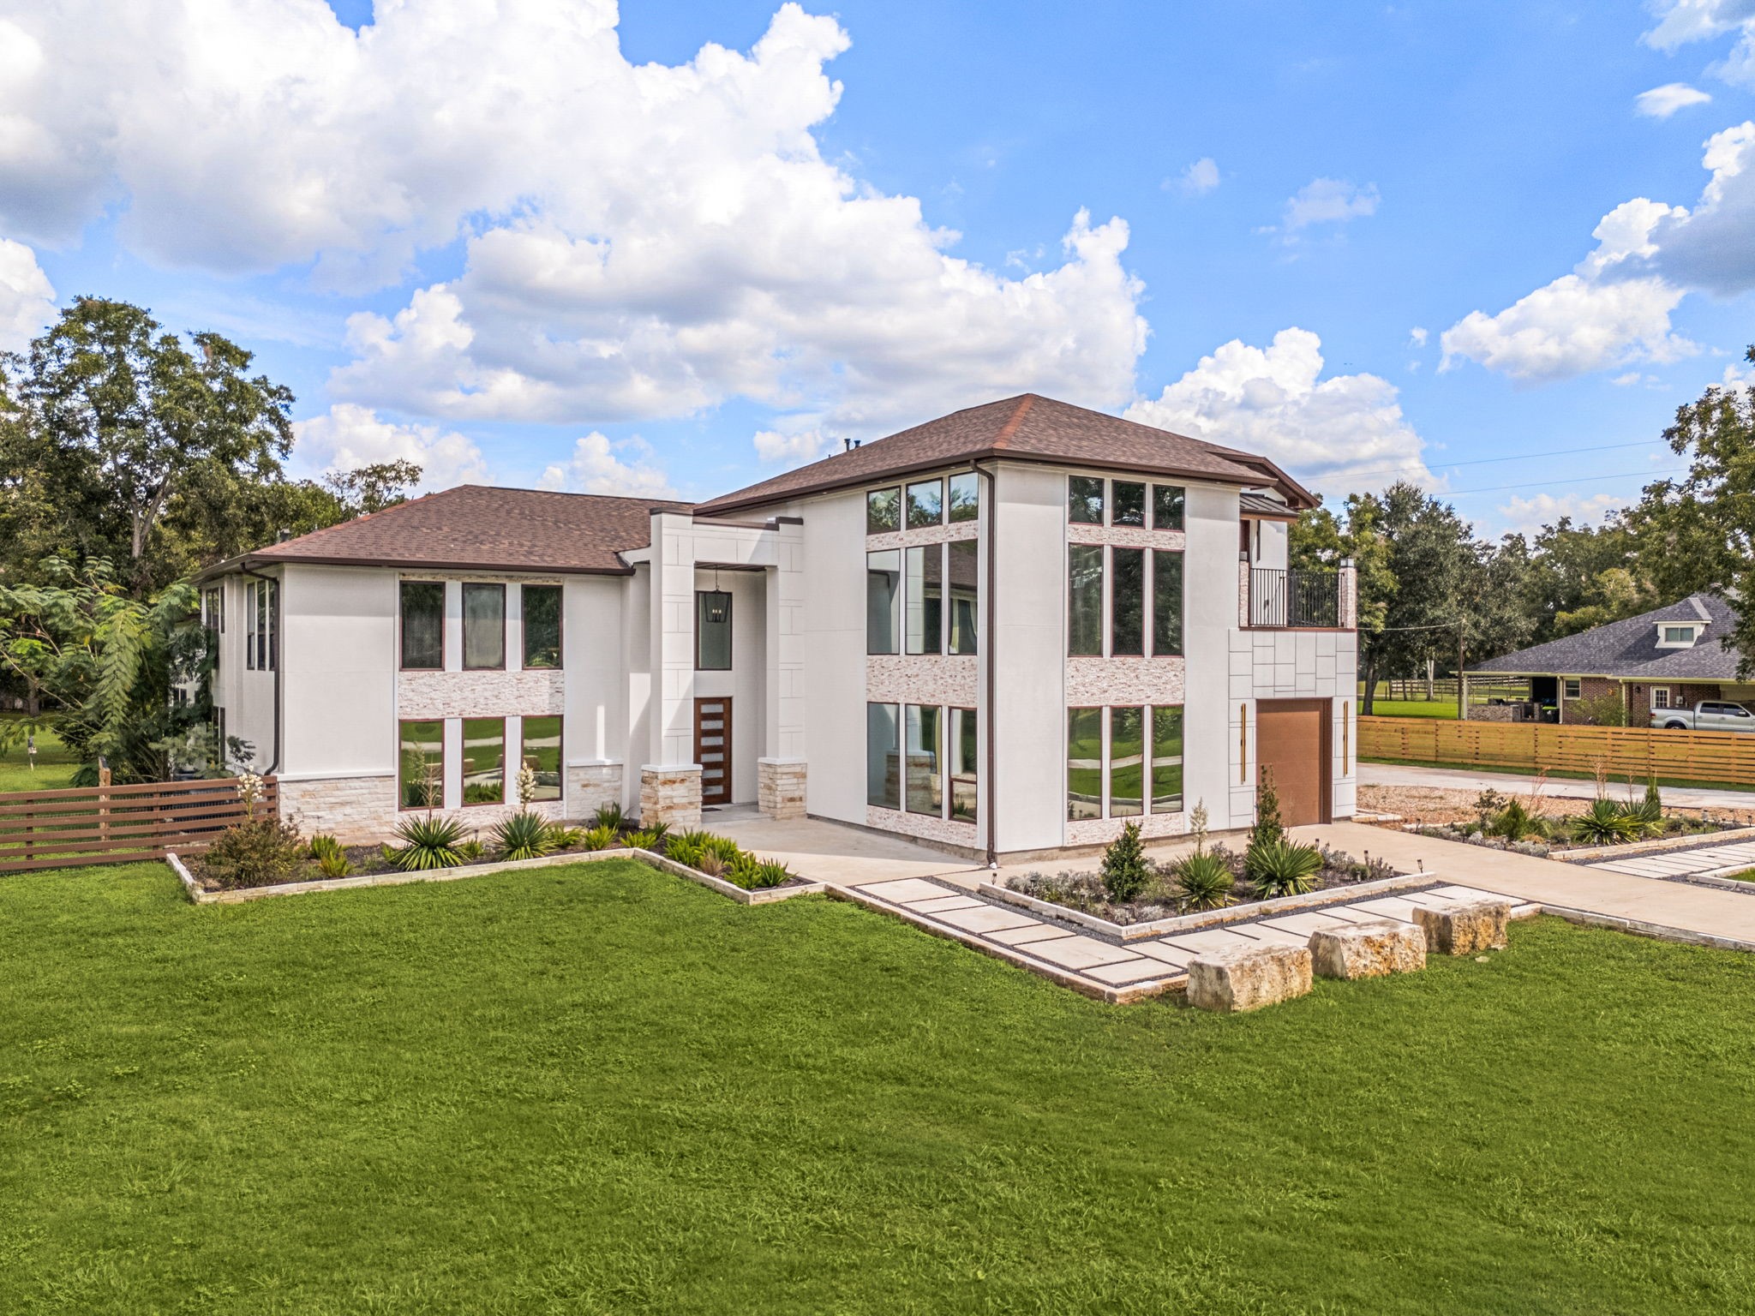
Welcome to more than 2.5 private acres in Fulshear, where every detail of this estate was custom-built, from the soaring glass façade to the stacked stone accents glowing at twilight.
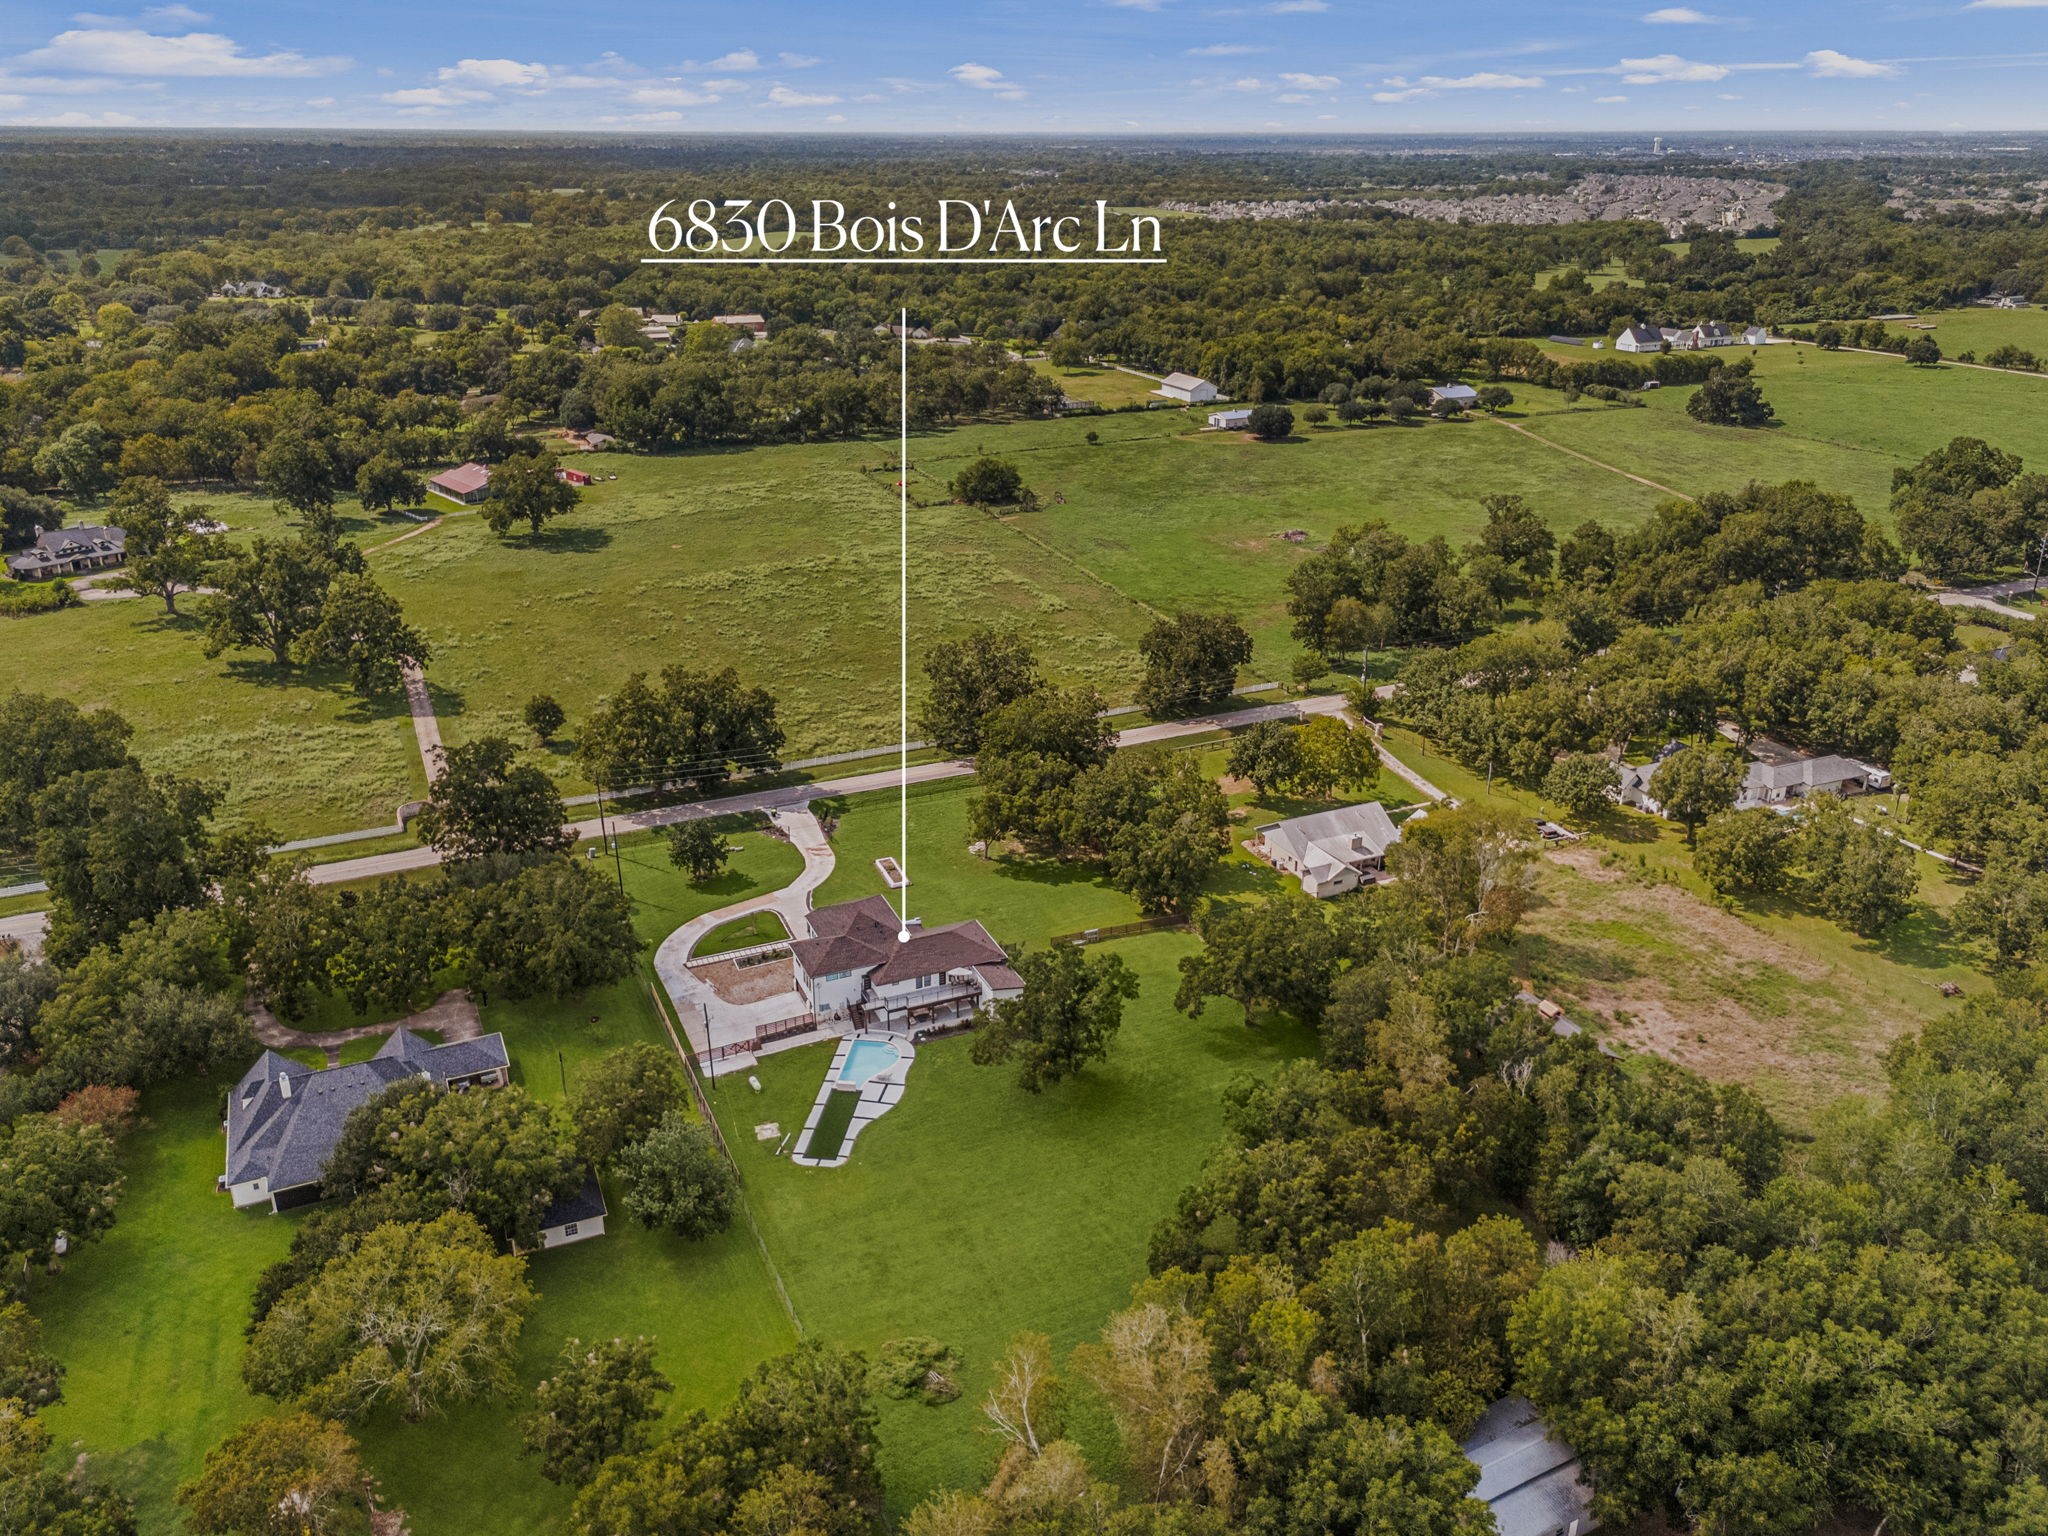
Set back from the road amid mature trees, 6830 Bois D'Arc Ln offers a private, spacious setting in Fulshear.
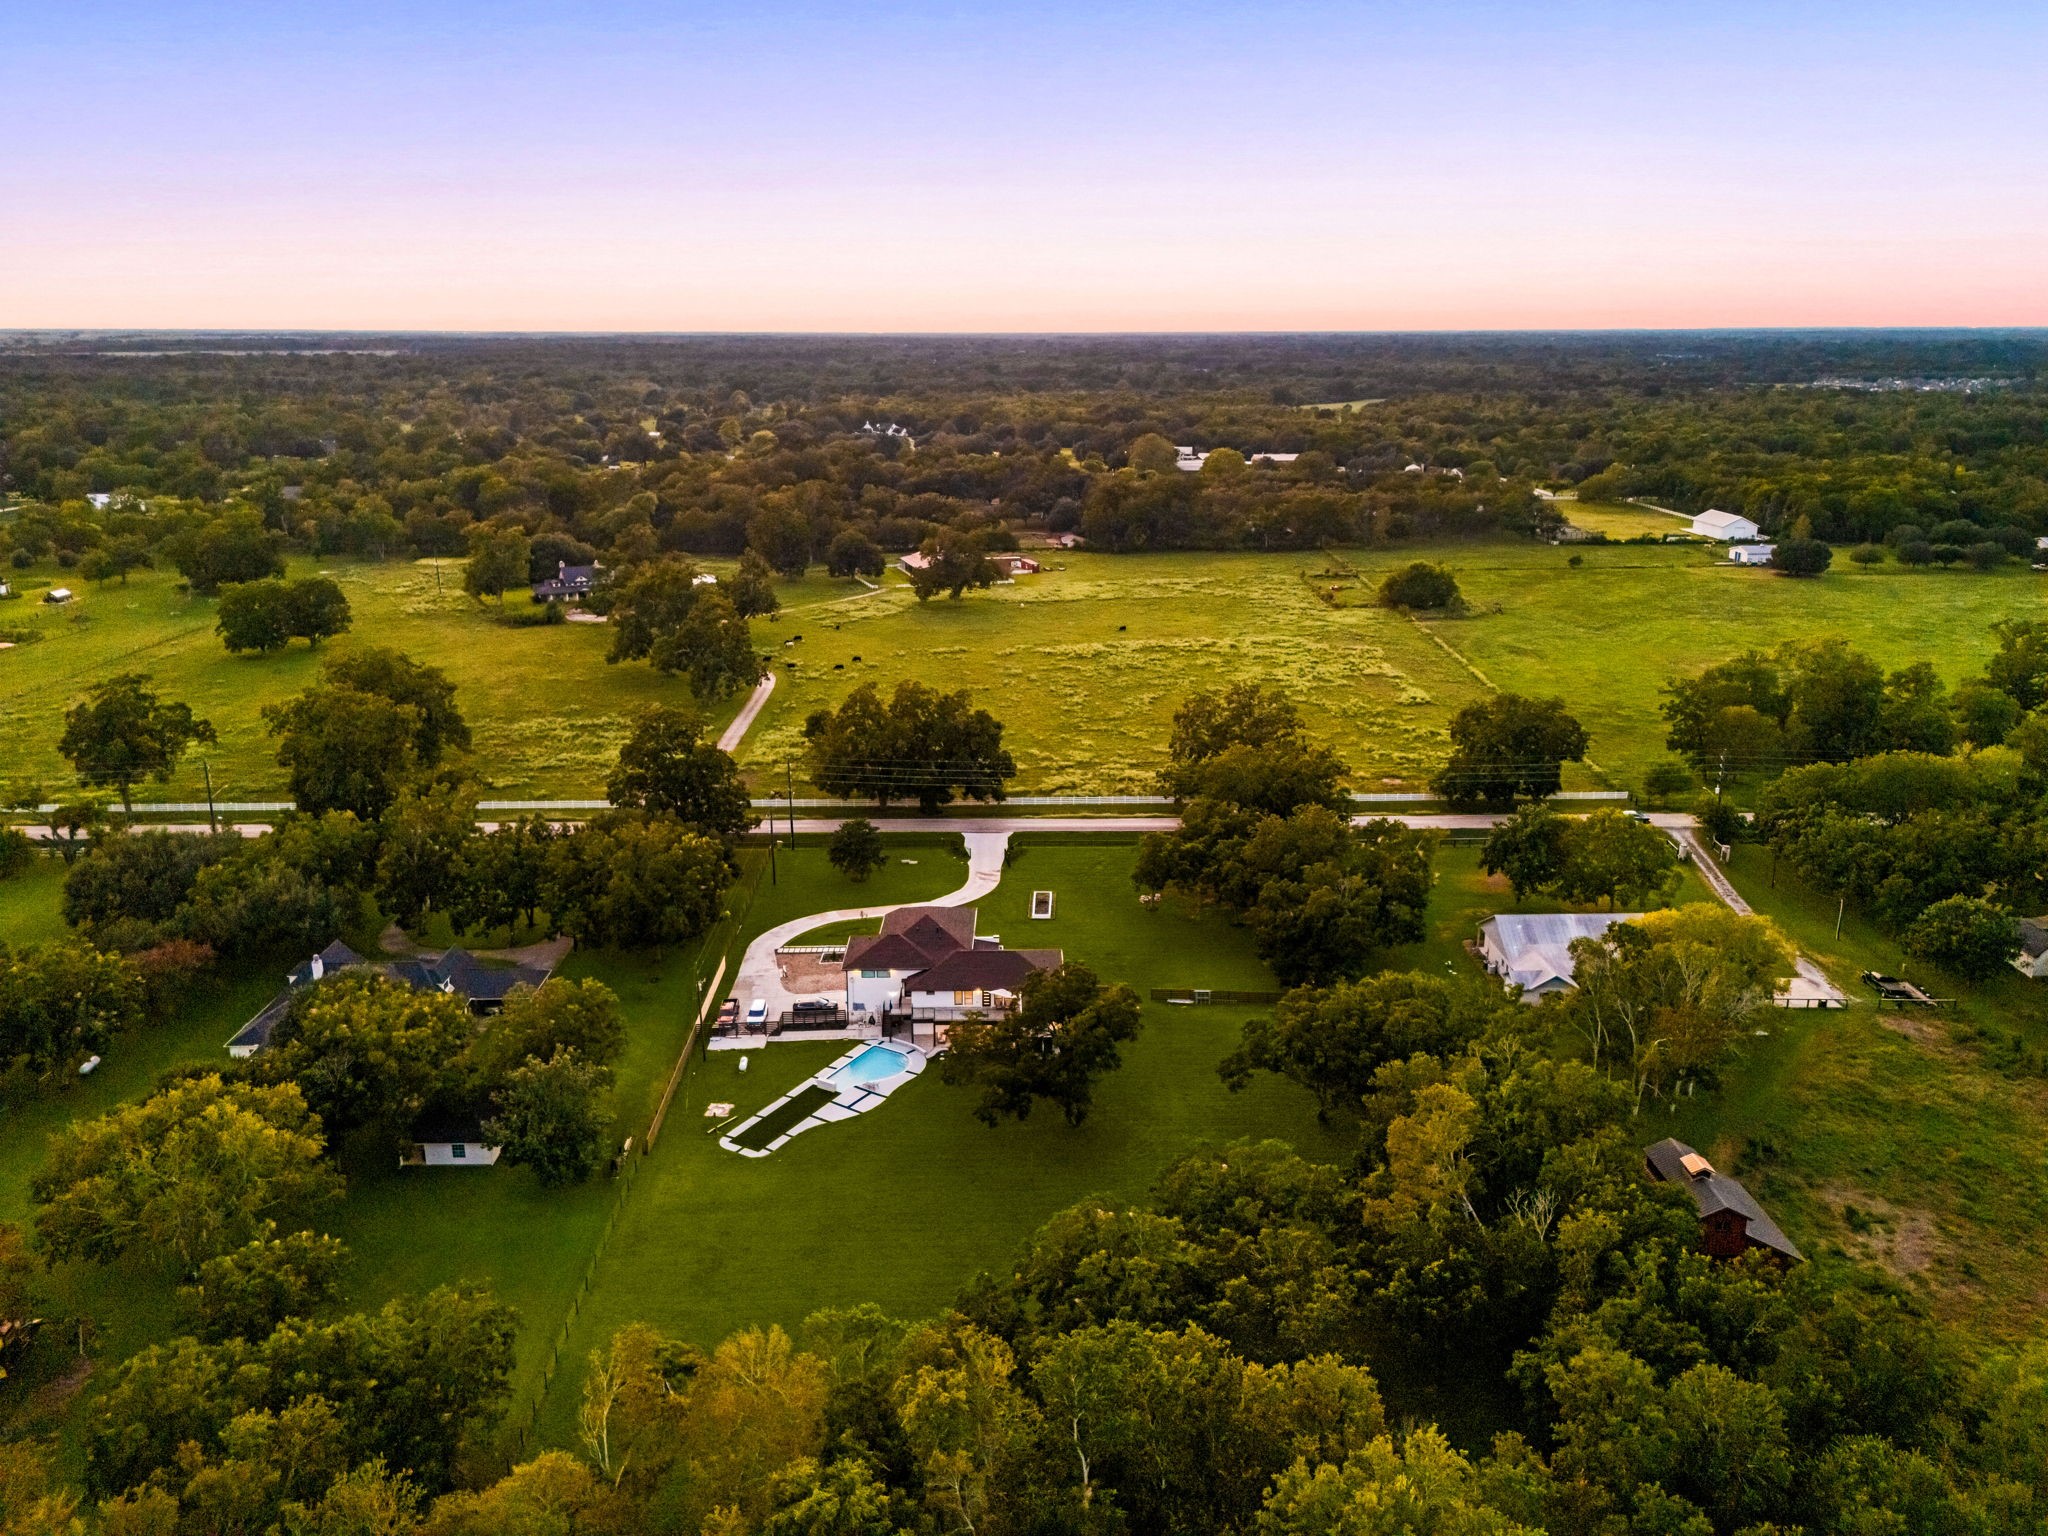
Private, peaceful, and designed for moments that stay with you — this aerial view reveals the estate's tree-lined grounds and rare sense of seclusion.
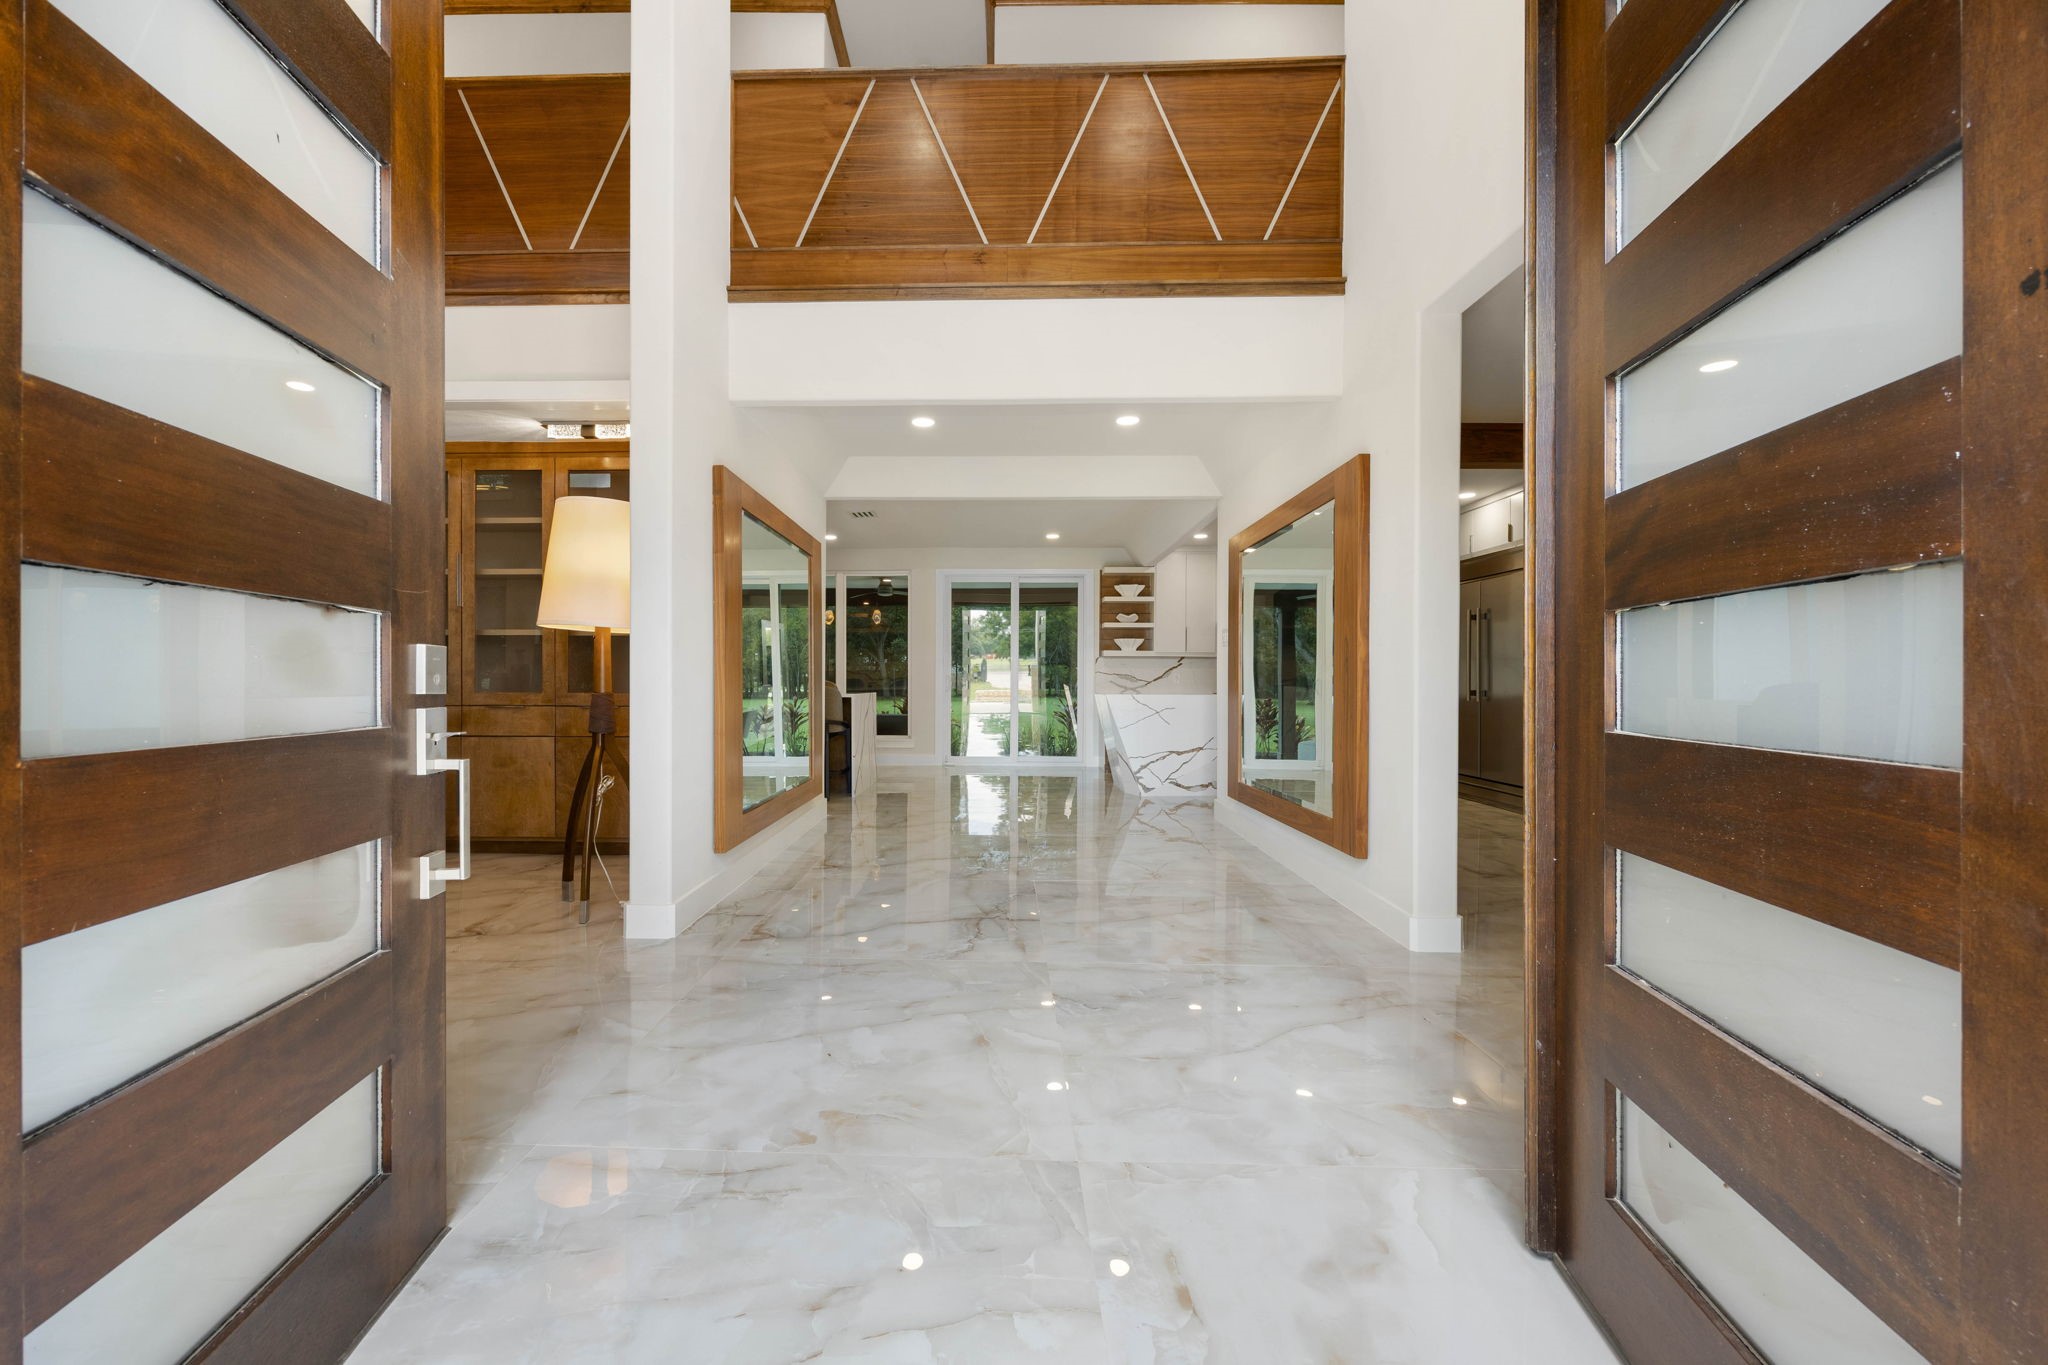
Double wood doors open to a dramatic marble foyer, where mirrored wood-framed accents and natural light set an elegant tone from the moment you step inside.
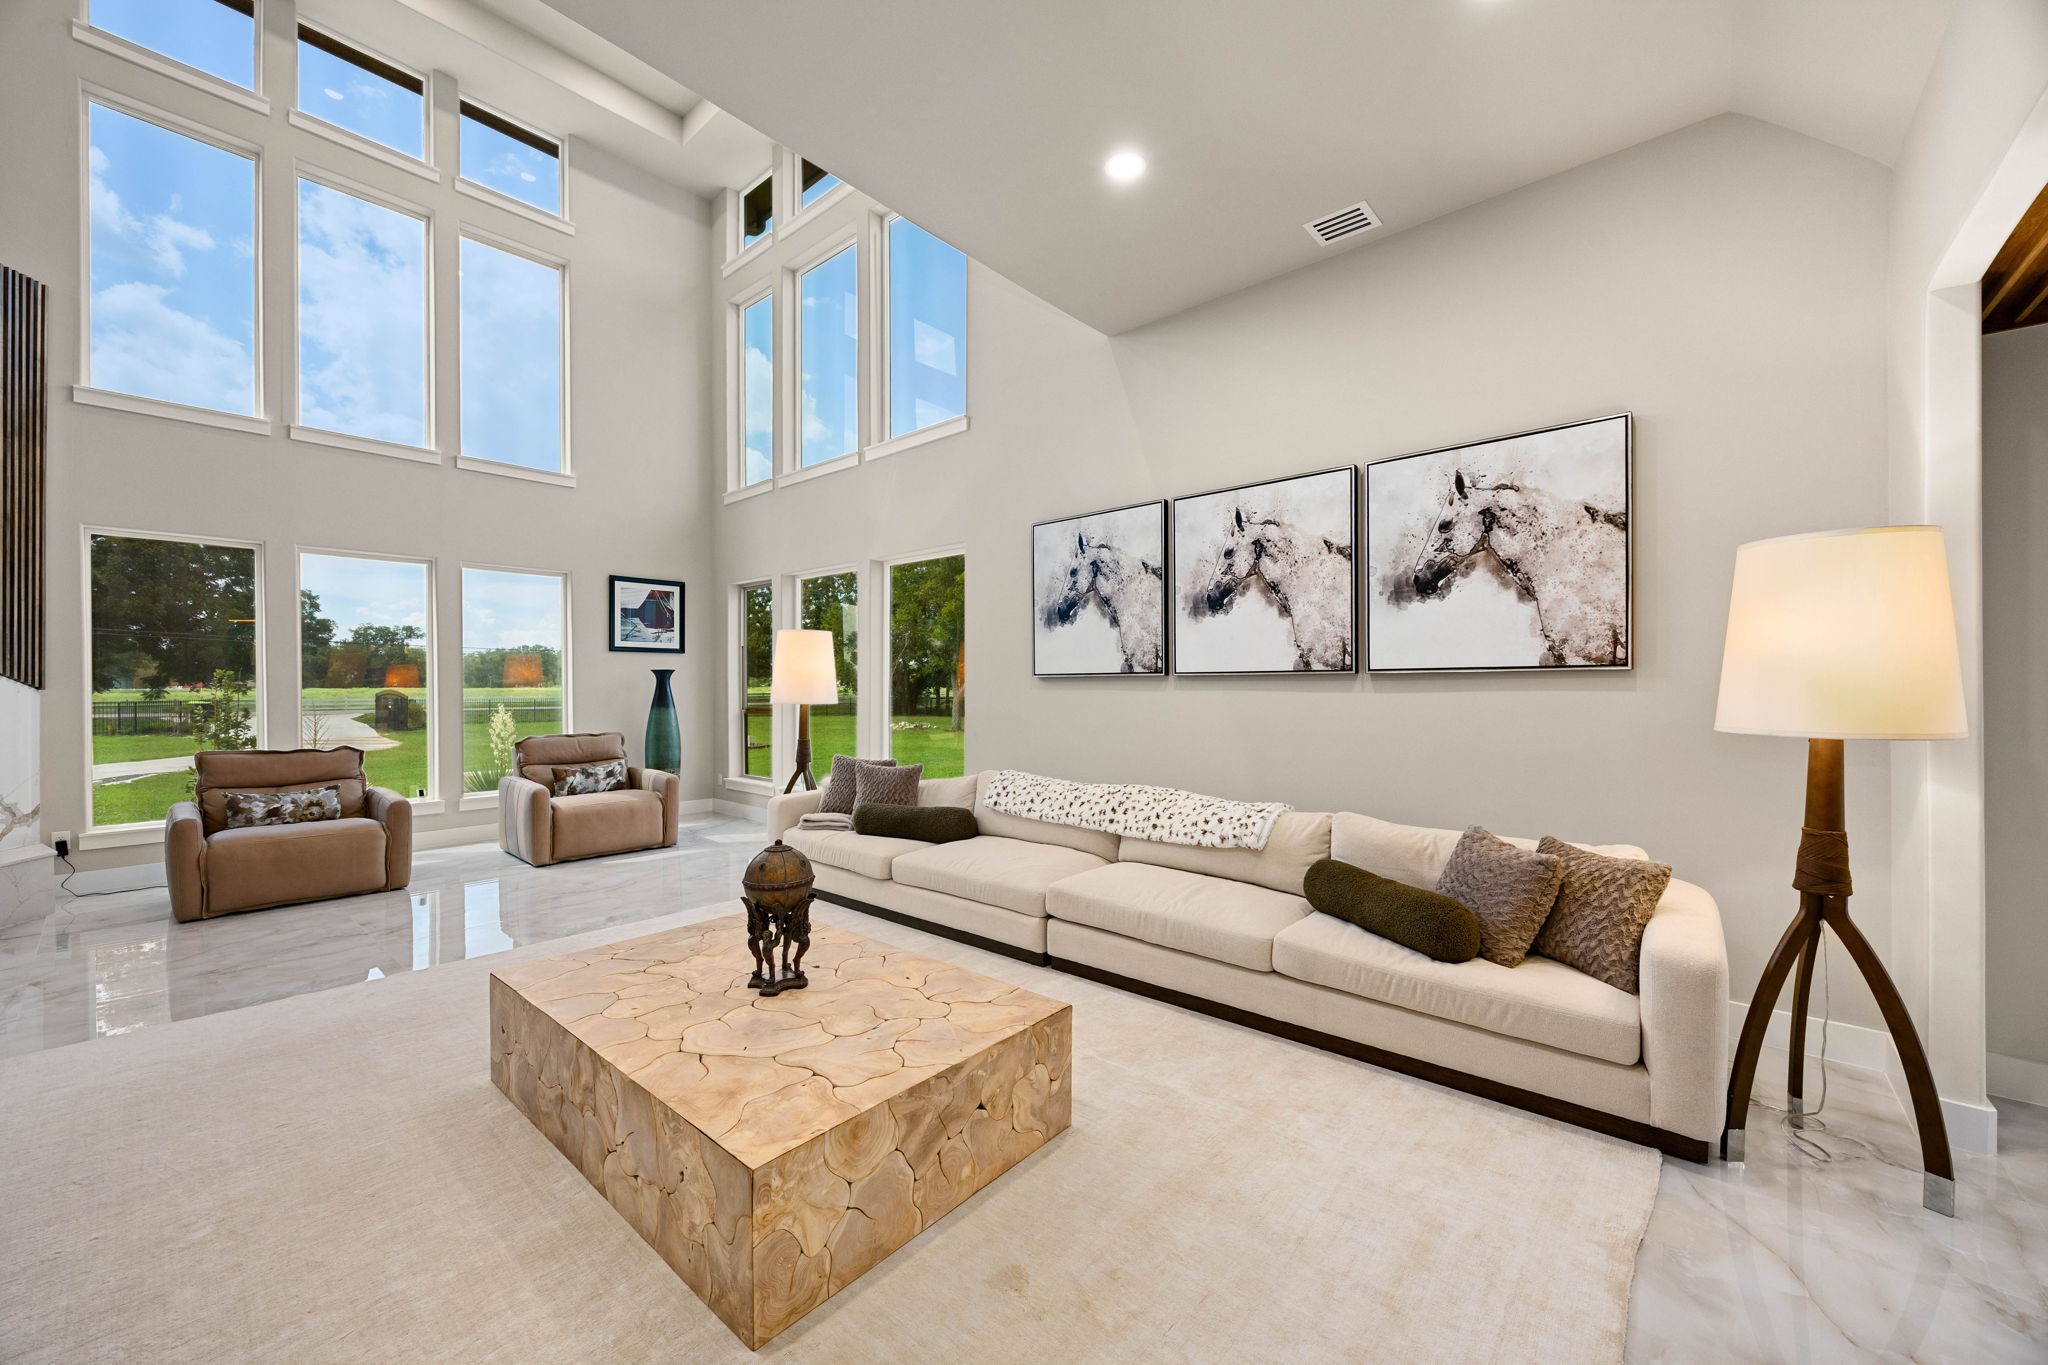
Two-story windows flood the living area with natural light, while one of the home's two fireplaces adds warmth beneath soaring ceilings.
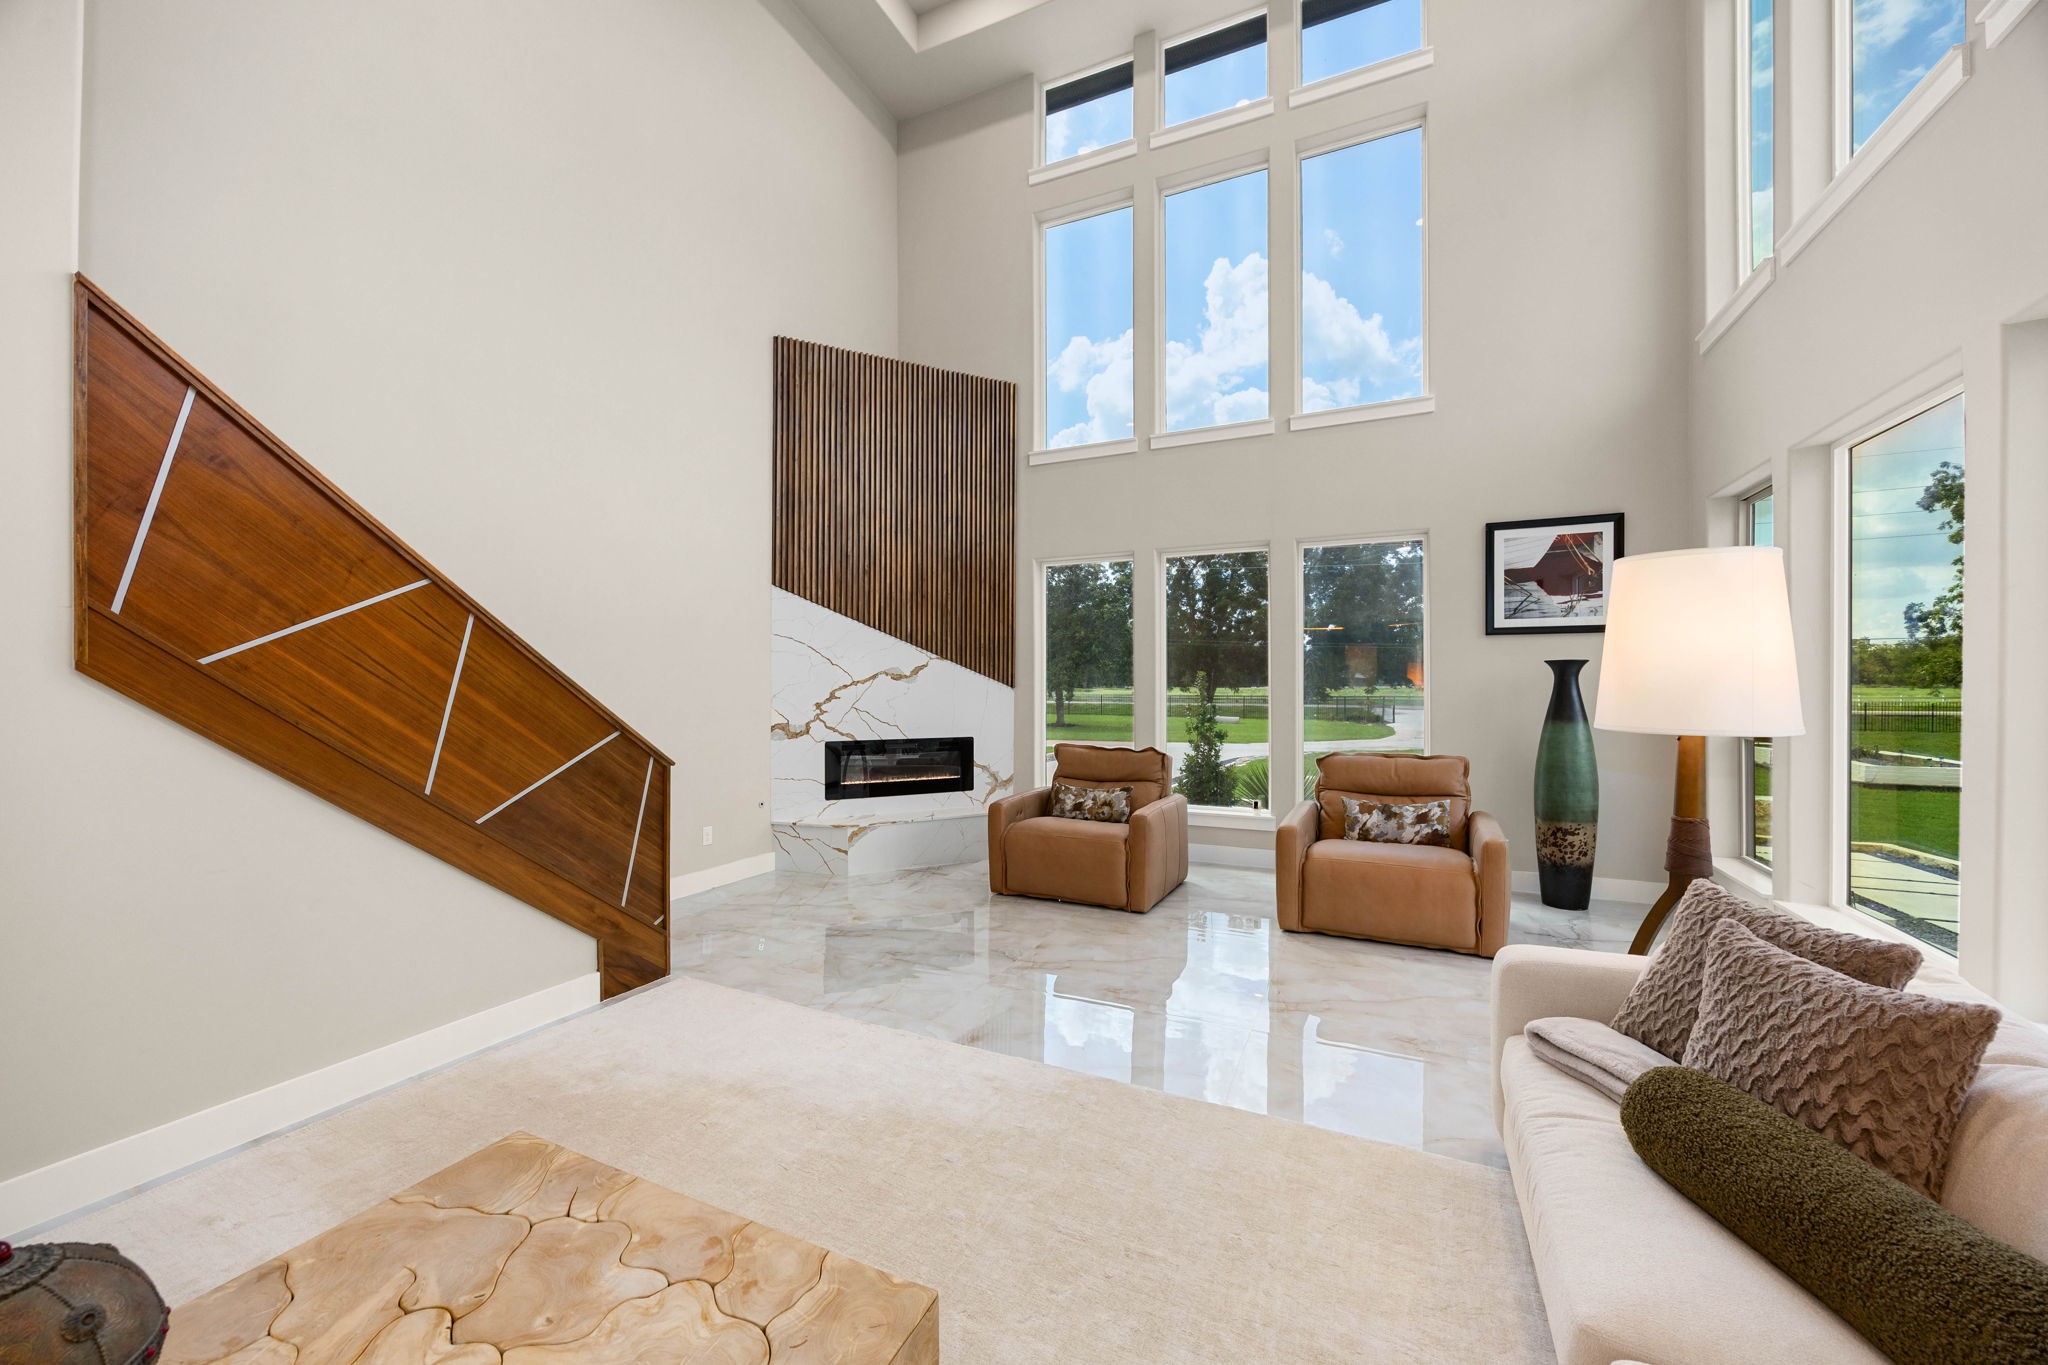
A dramatic wood-slatted fireplace wall rises alongside soaring two-story windows, framing the living area's serene garden views.
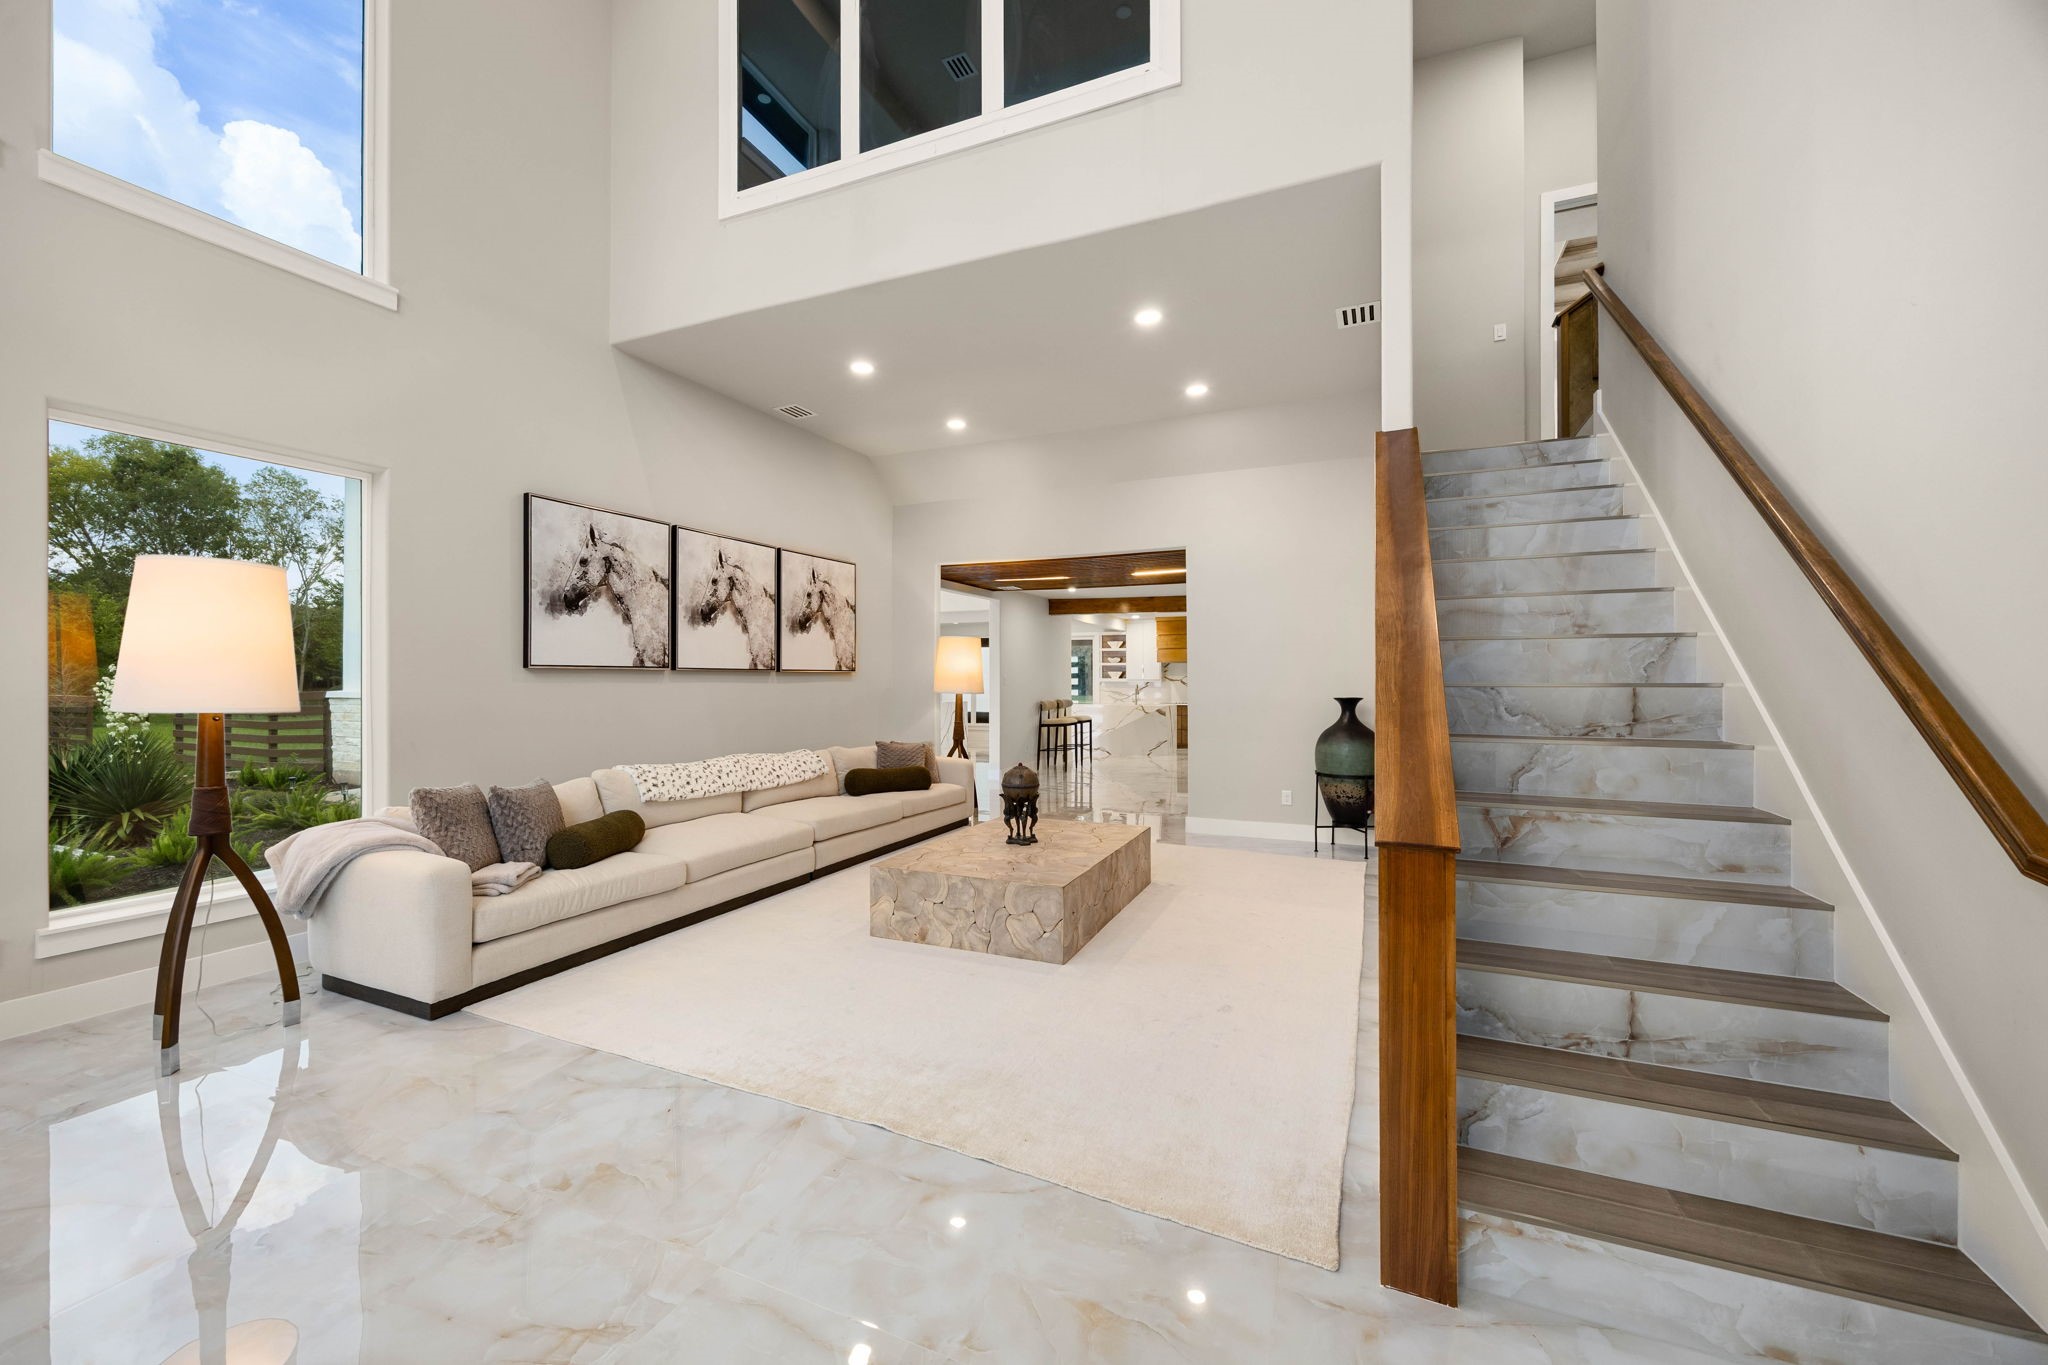
The main living space pairs a plush sectional with marble flooring and an open staircase, creating an easy flow between floors.
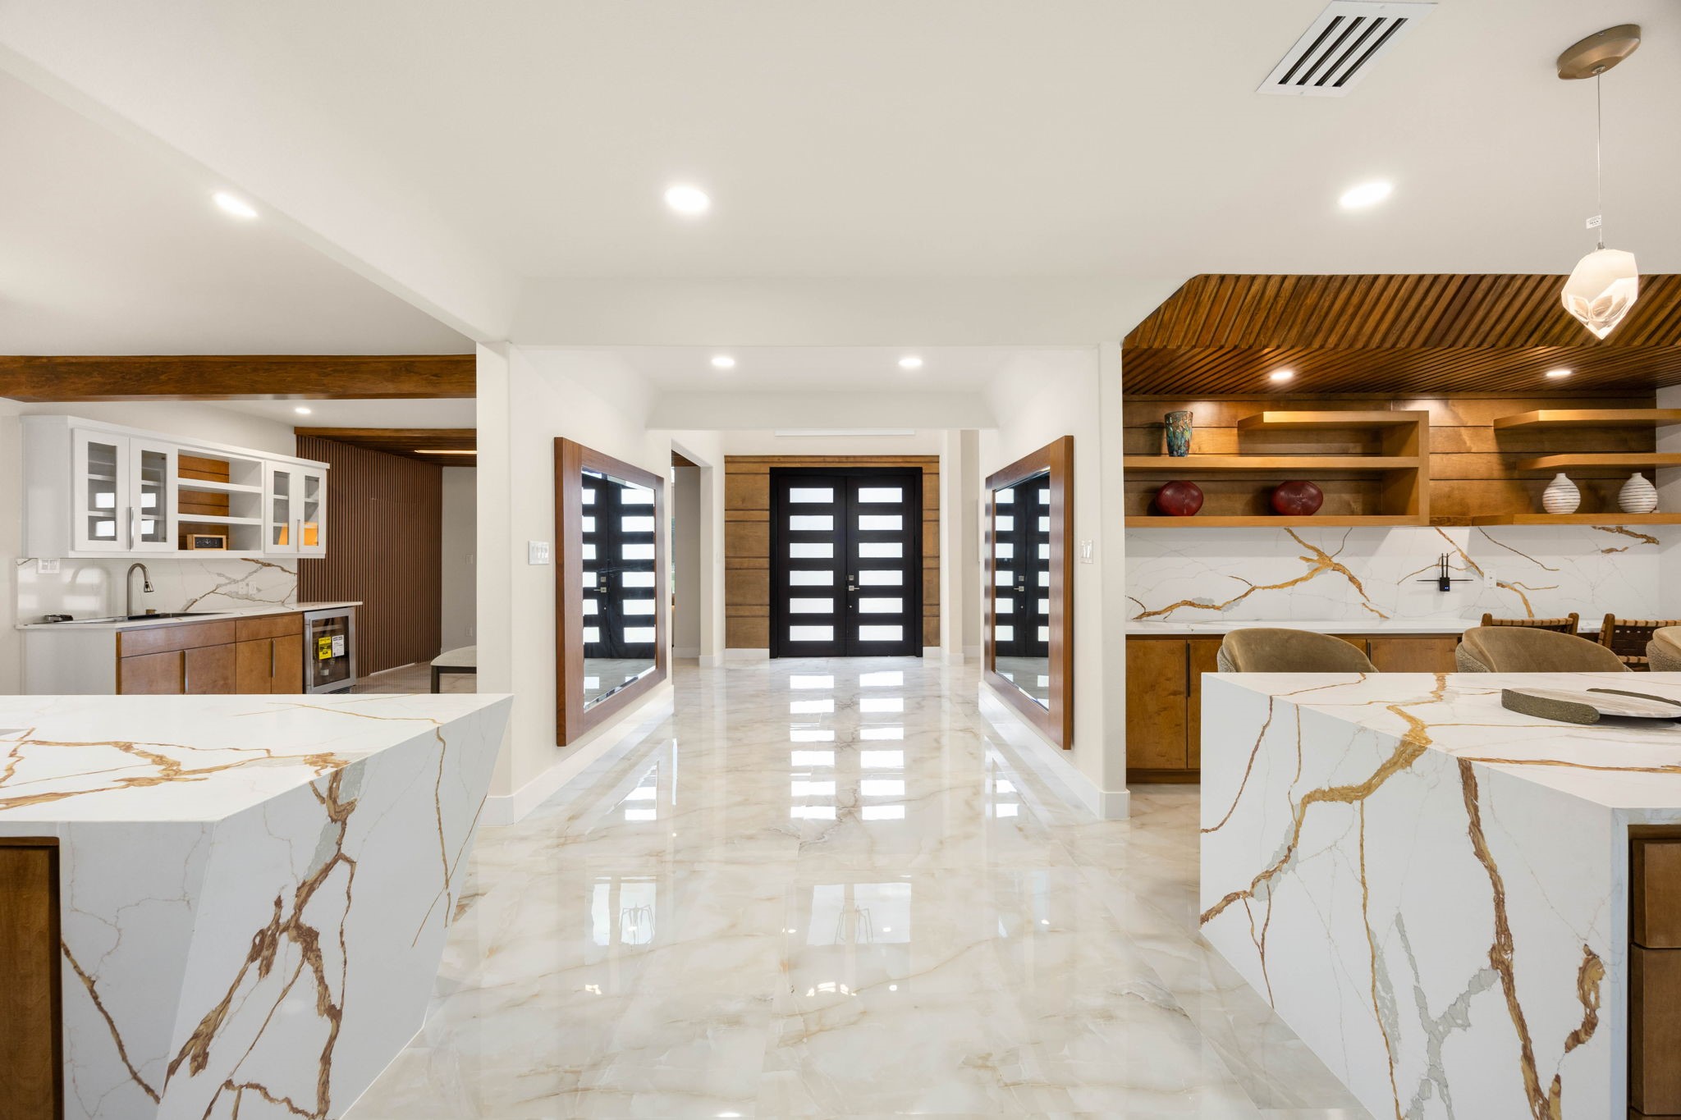
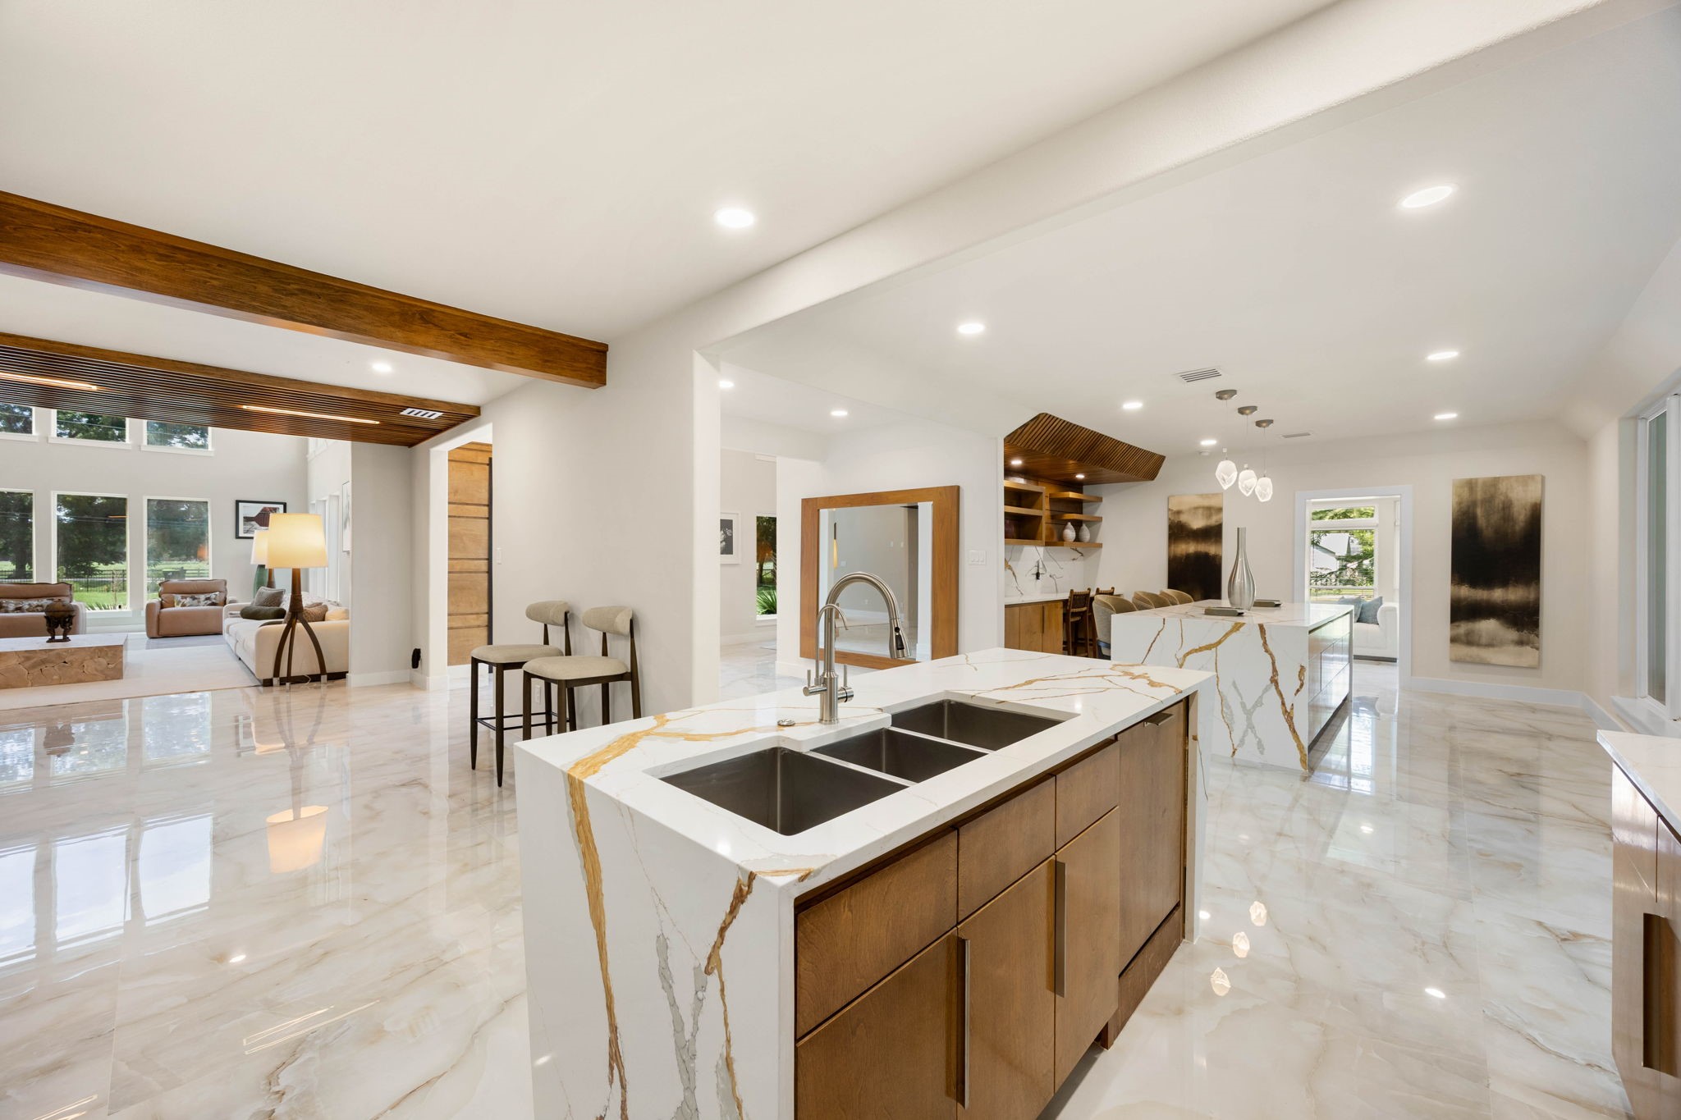
From the front doors, the view stretches straight through the marble-clad entry to the kitchen's two oversized islands beyond.
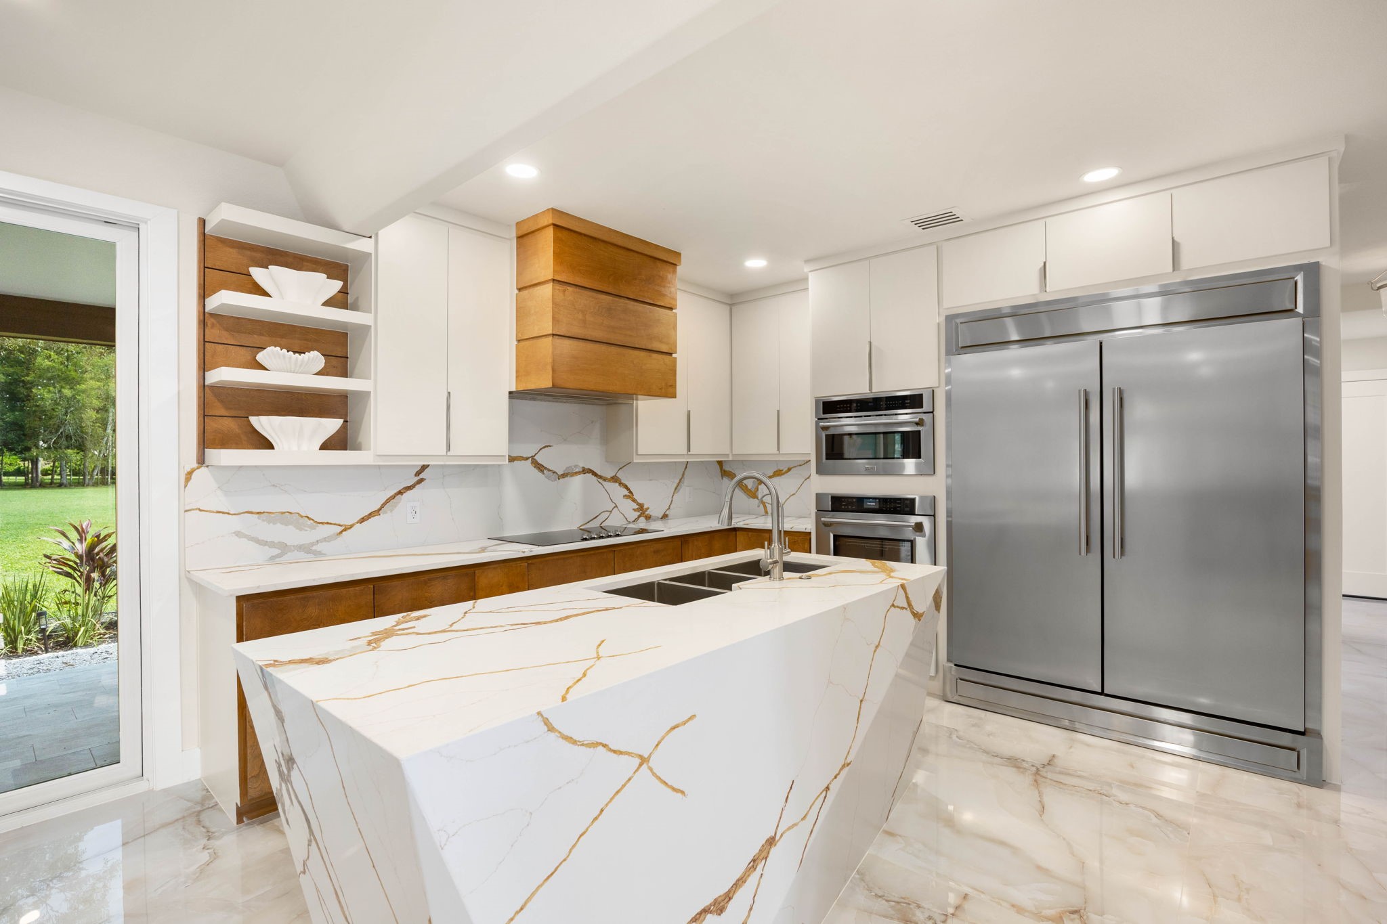
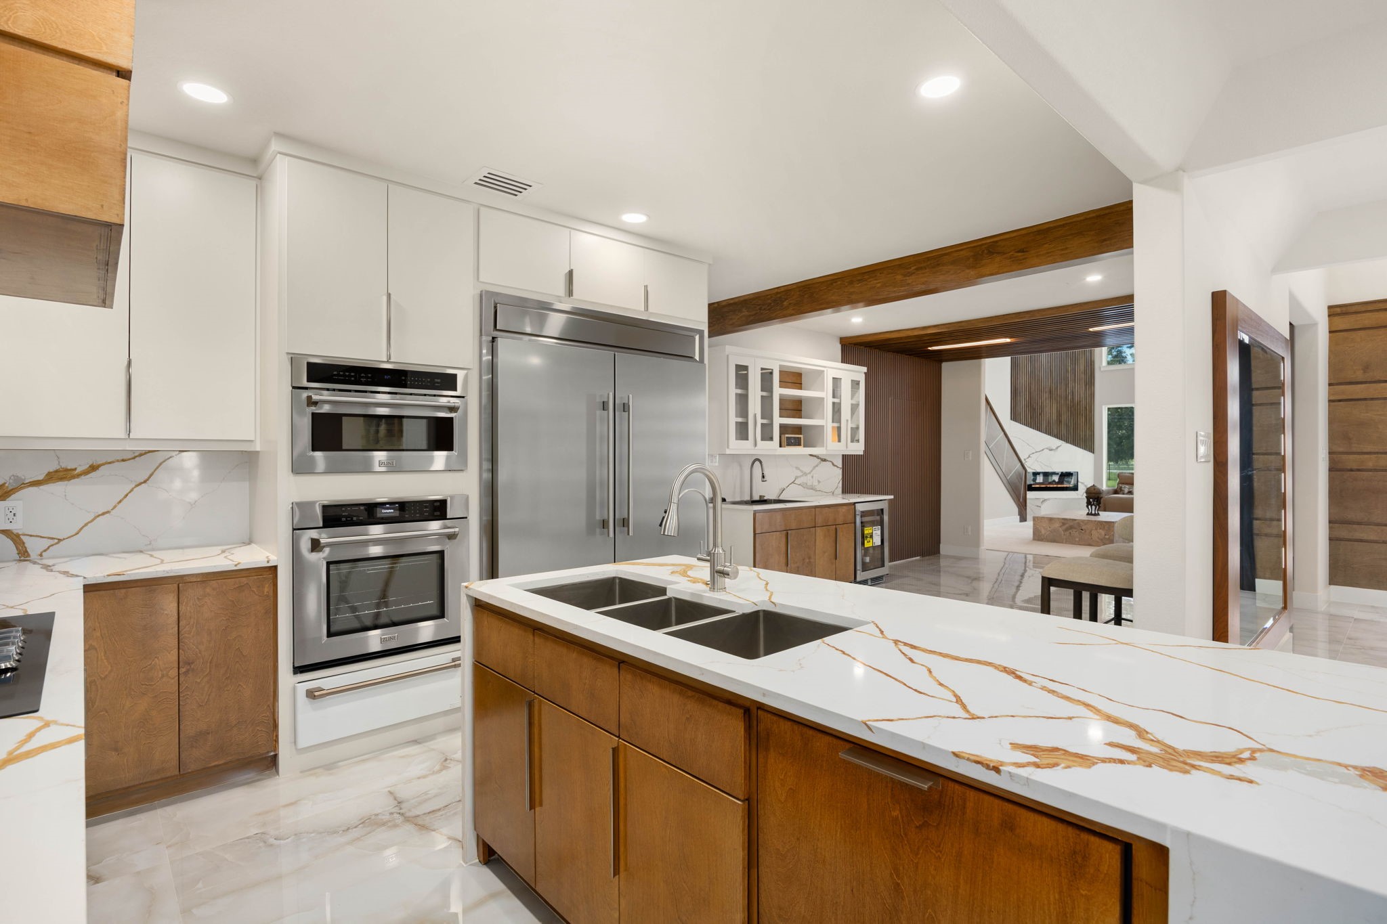
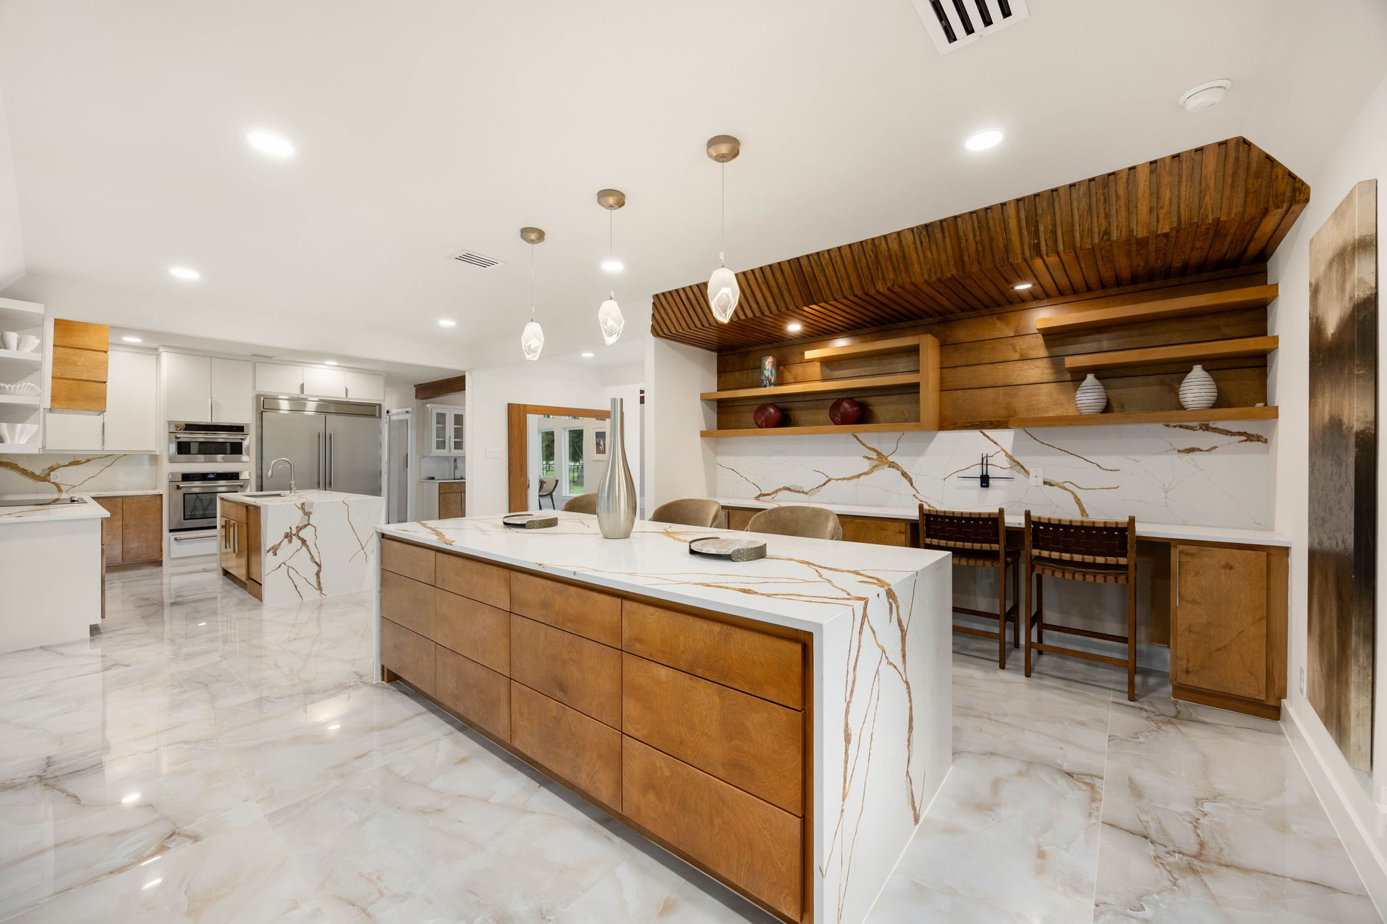
This gourmet kitchen is anchored by two oversized islands with waterfall marble countertops, rich wood cabinetry, and a sculptural wood range hood, all designed to make cooking and hosting feel effortless.
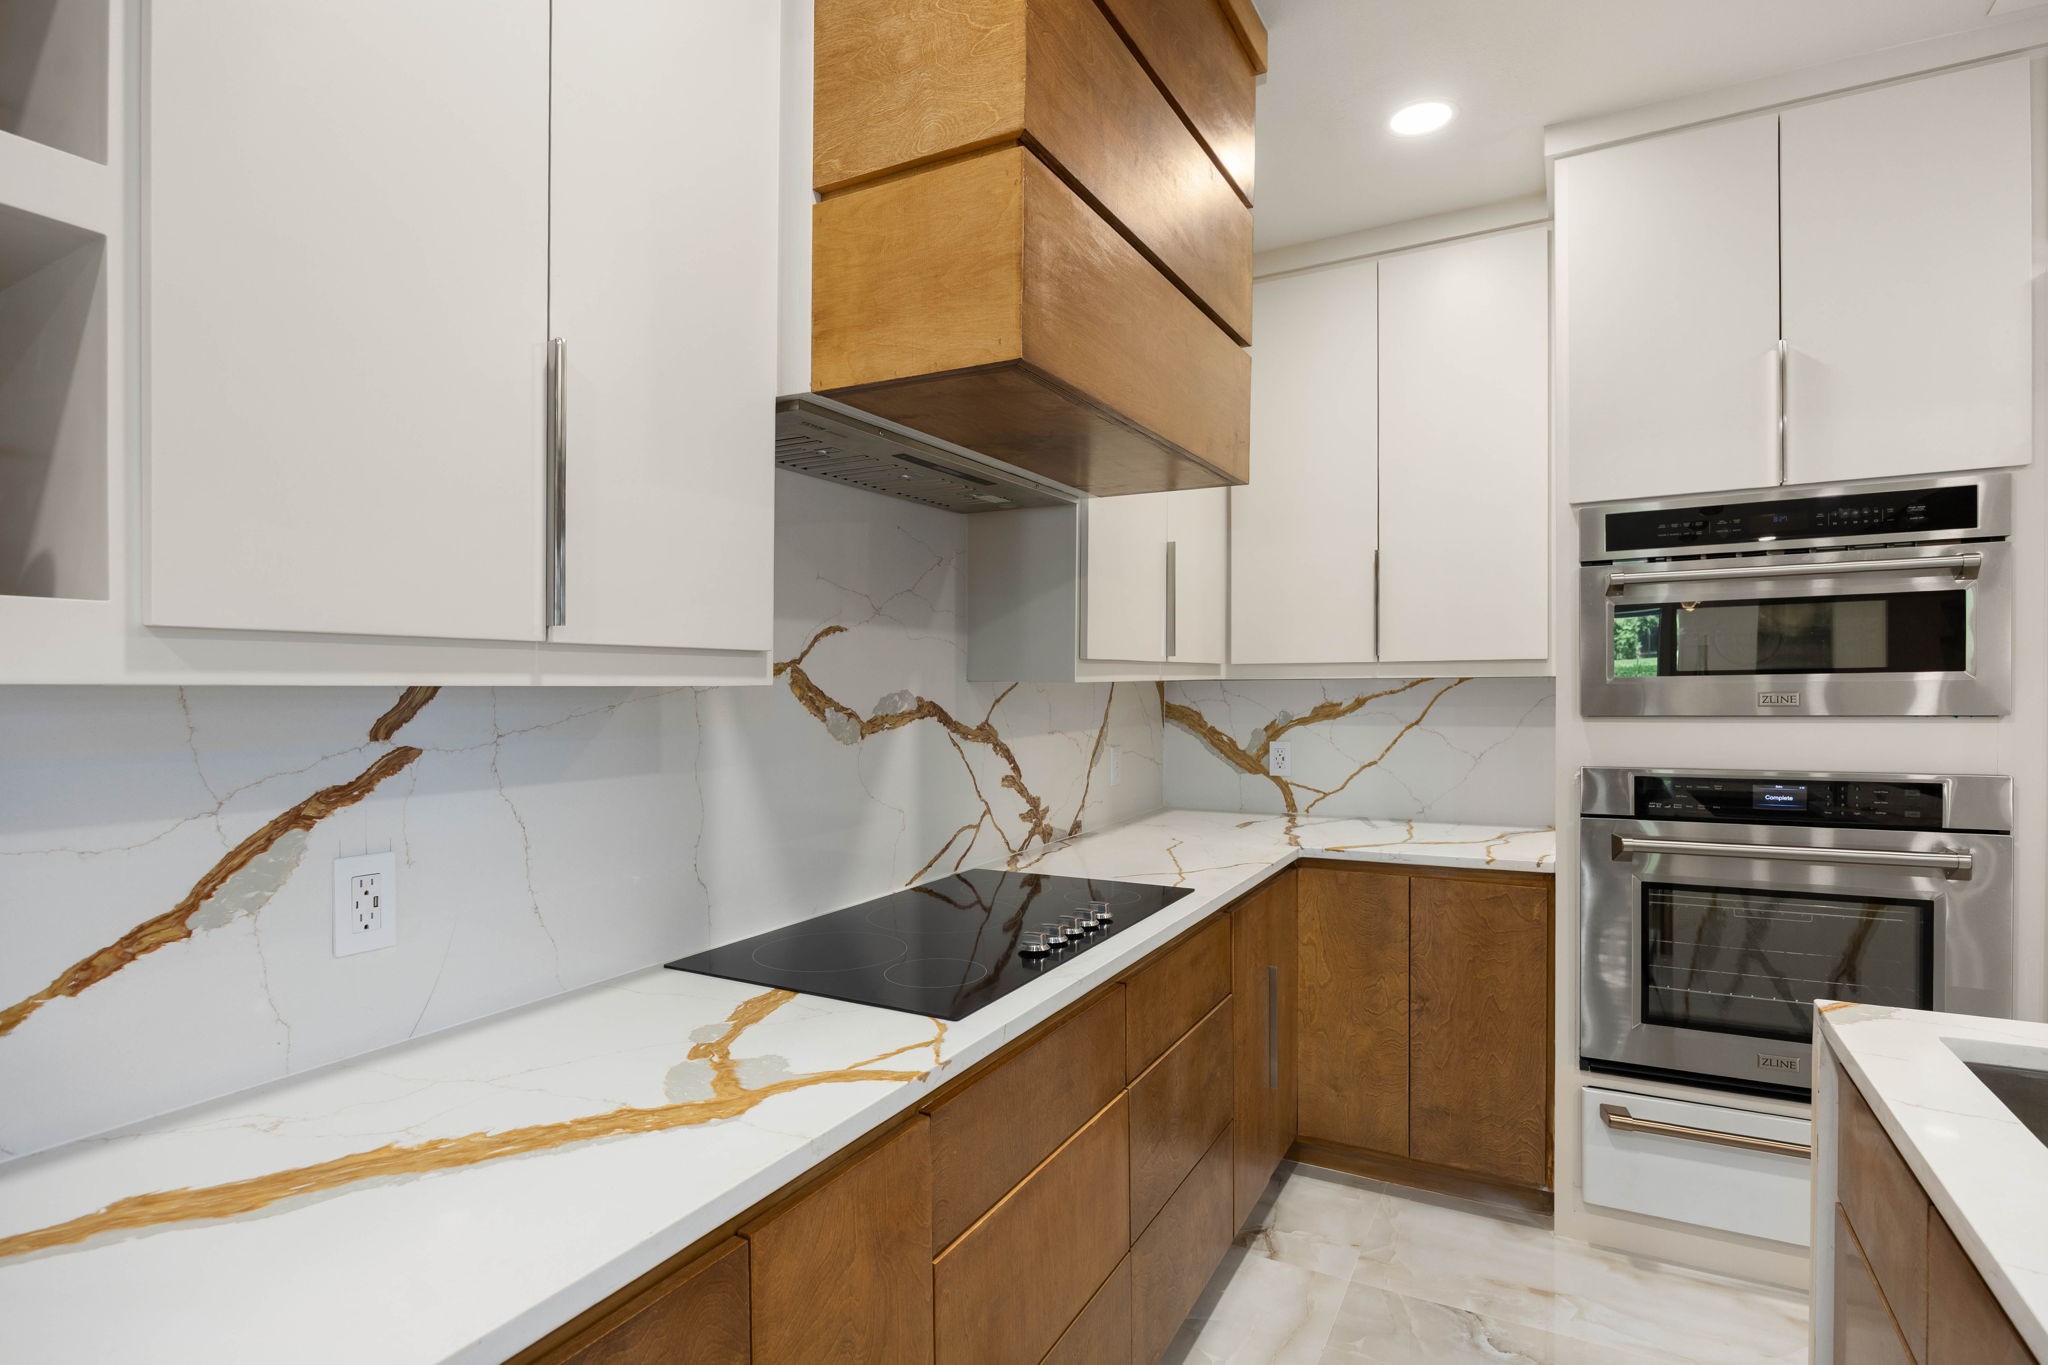
Professional-grade stainless appliances, a wood-paneled range hood, and floor-to-ceiling marble backsplash define this kitchen's polished, functional design.
Bold veining sweeps across the countertops and backsplash, framing the cooktop in a wash of natural gold and white tones.
The kitchen flows effortlessly toward the wet bar and living area beyond, keeping the home's most-used spaces connected.
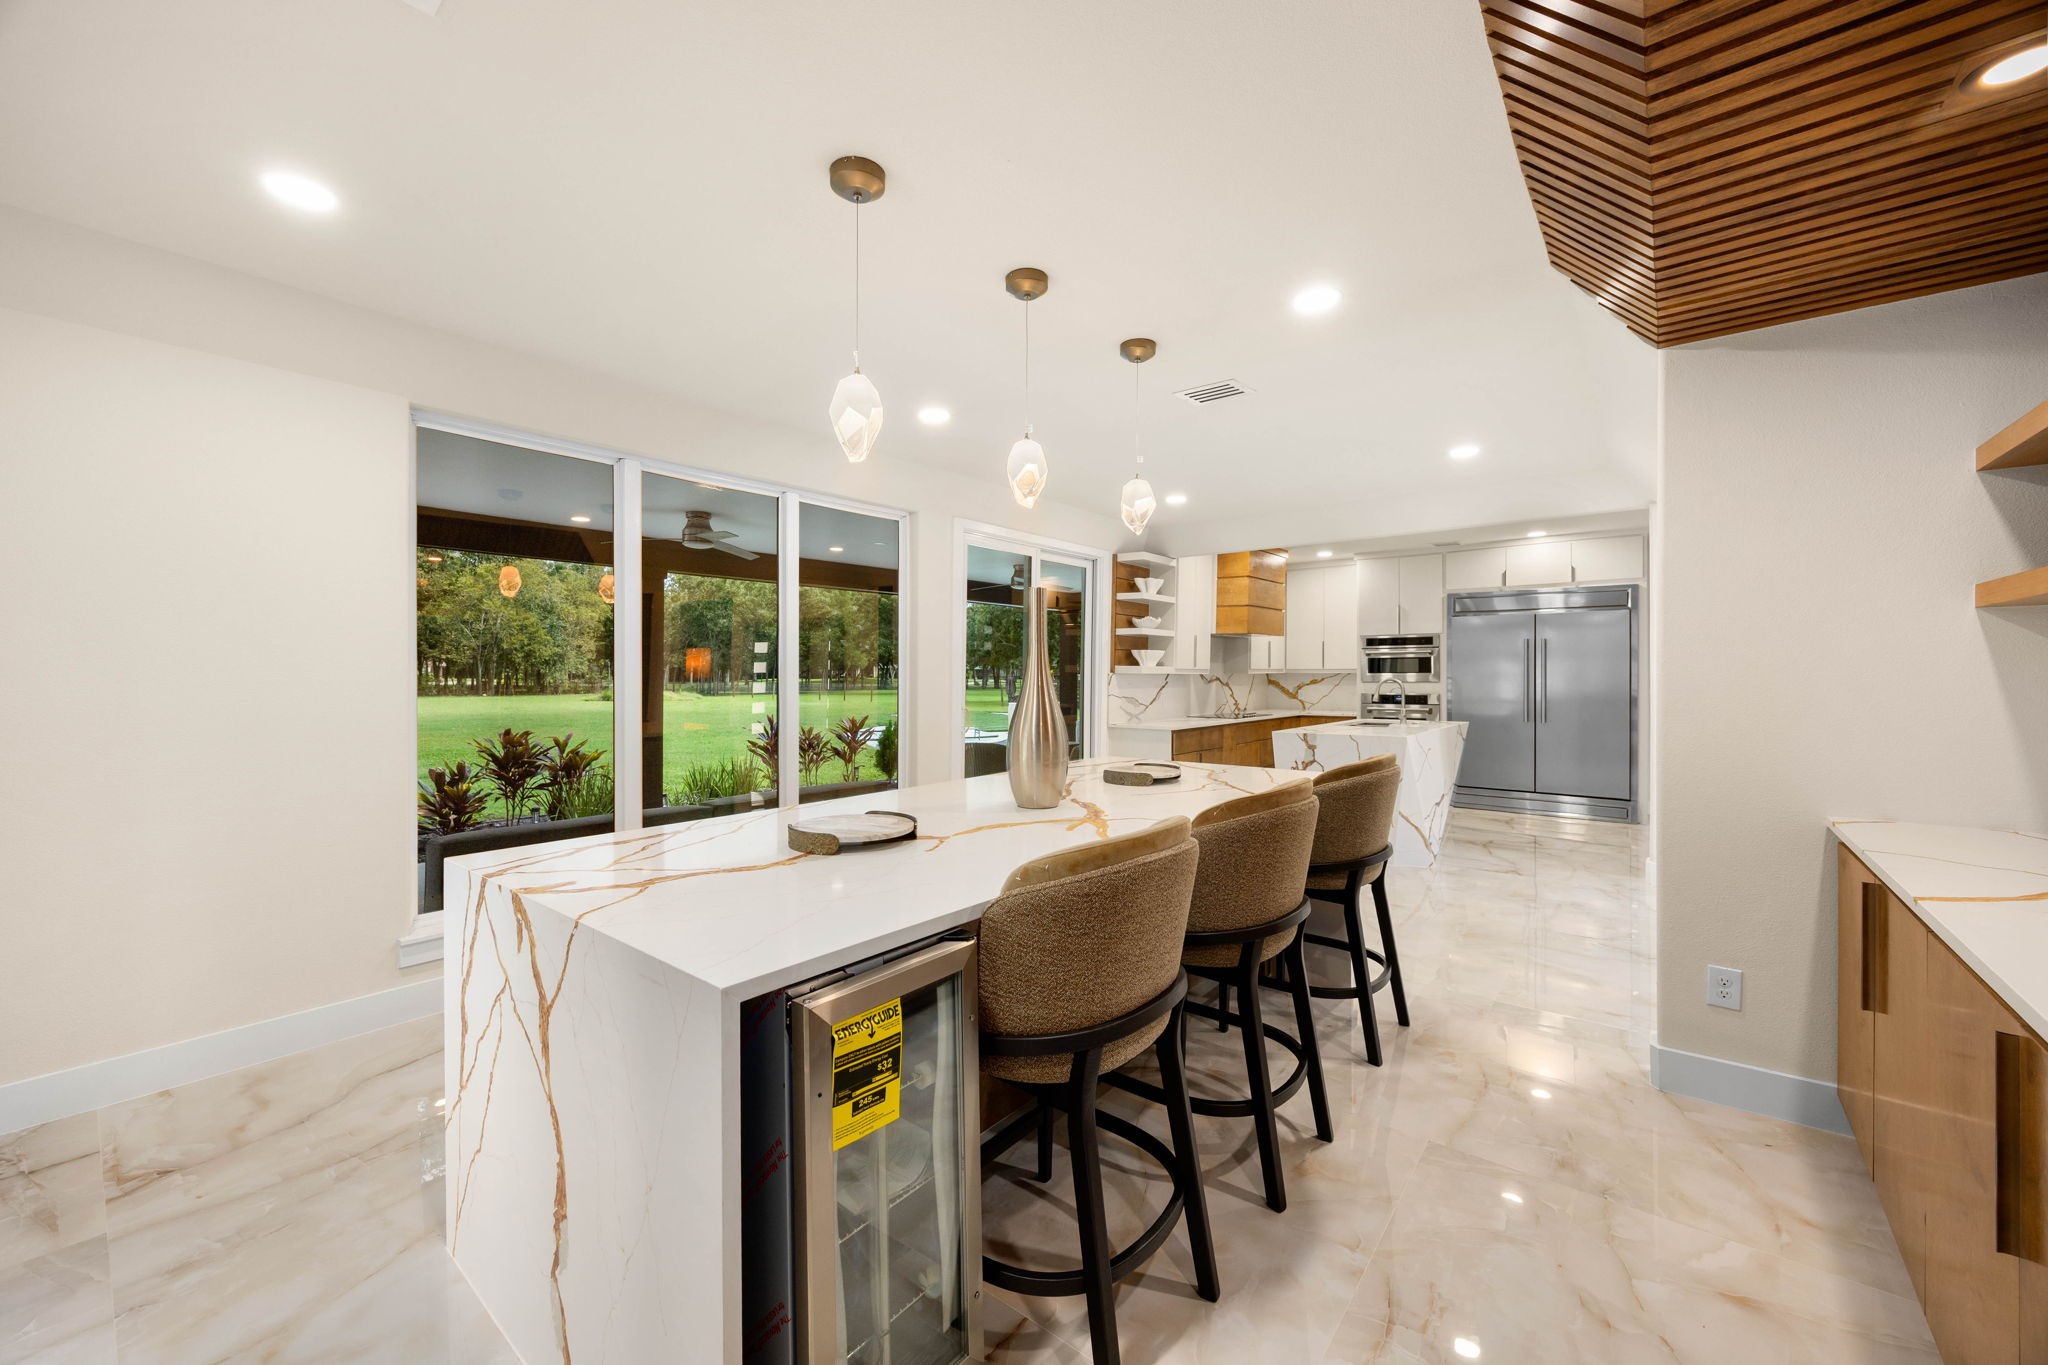
A row of counter seating overlooks the backyard, making this bright breakfast nook a favorite spot to start the day.
Just off the kitchen, the breakfast area pairs open wood shelving and marble slab detailing with warm pendant lighting — an inviting spot for casual mornings.
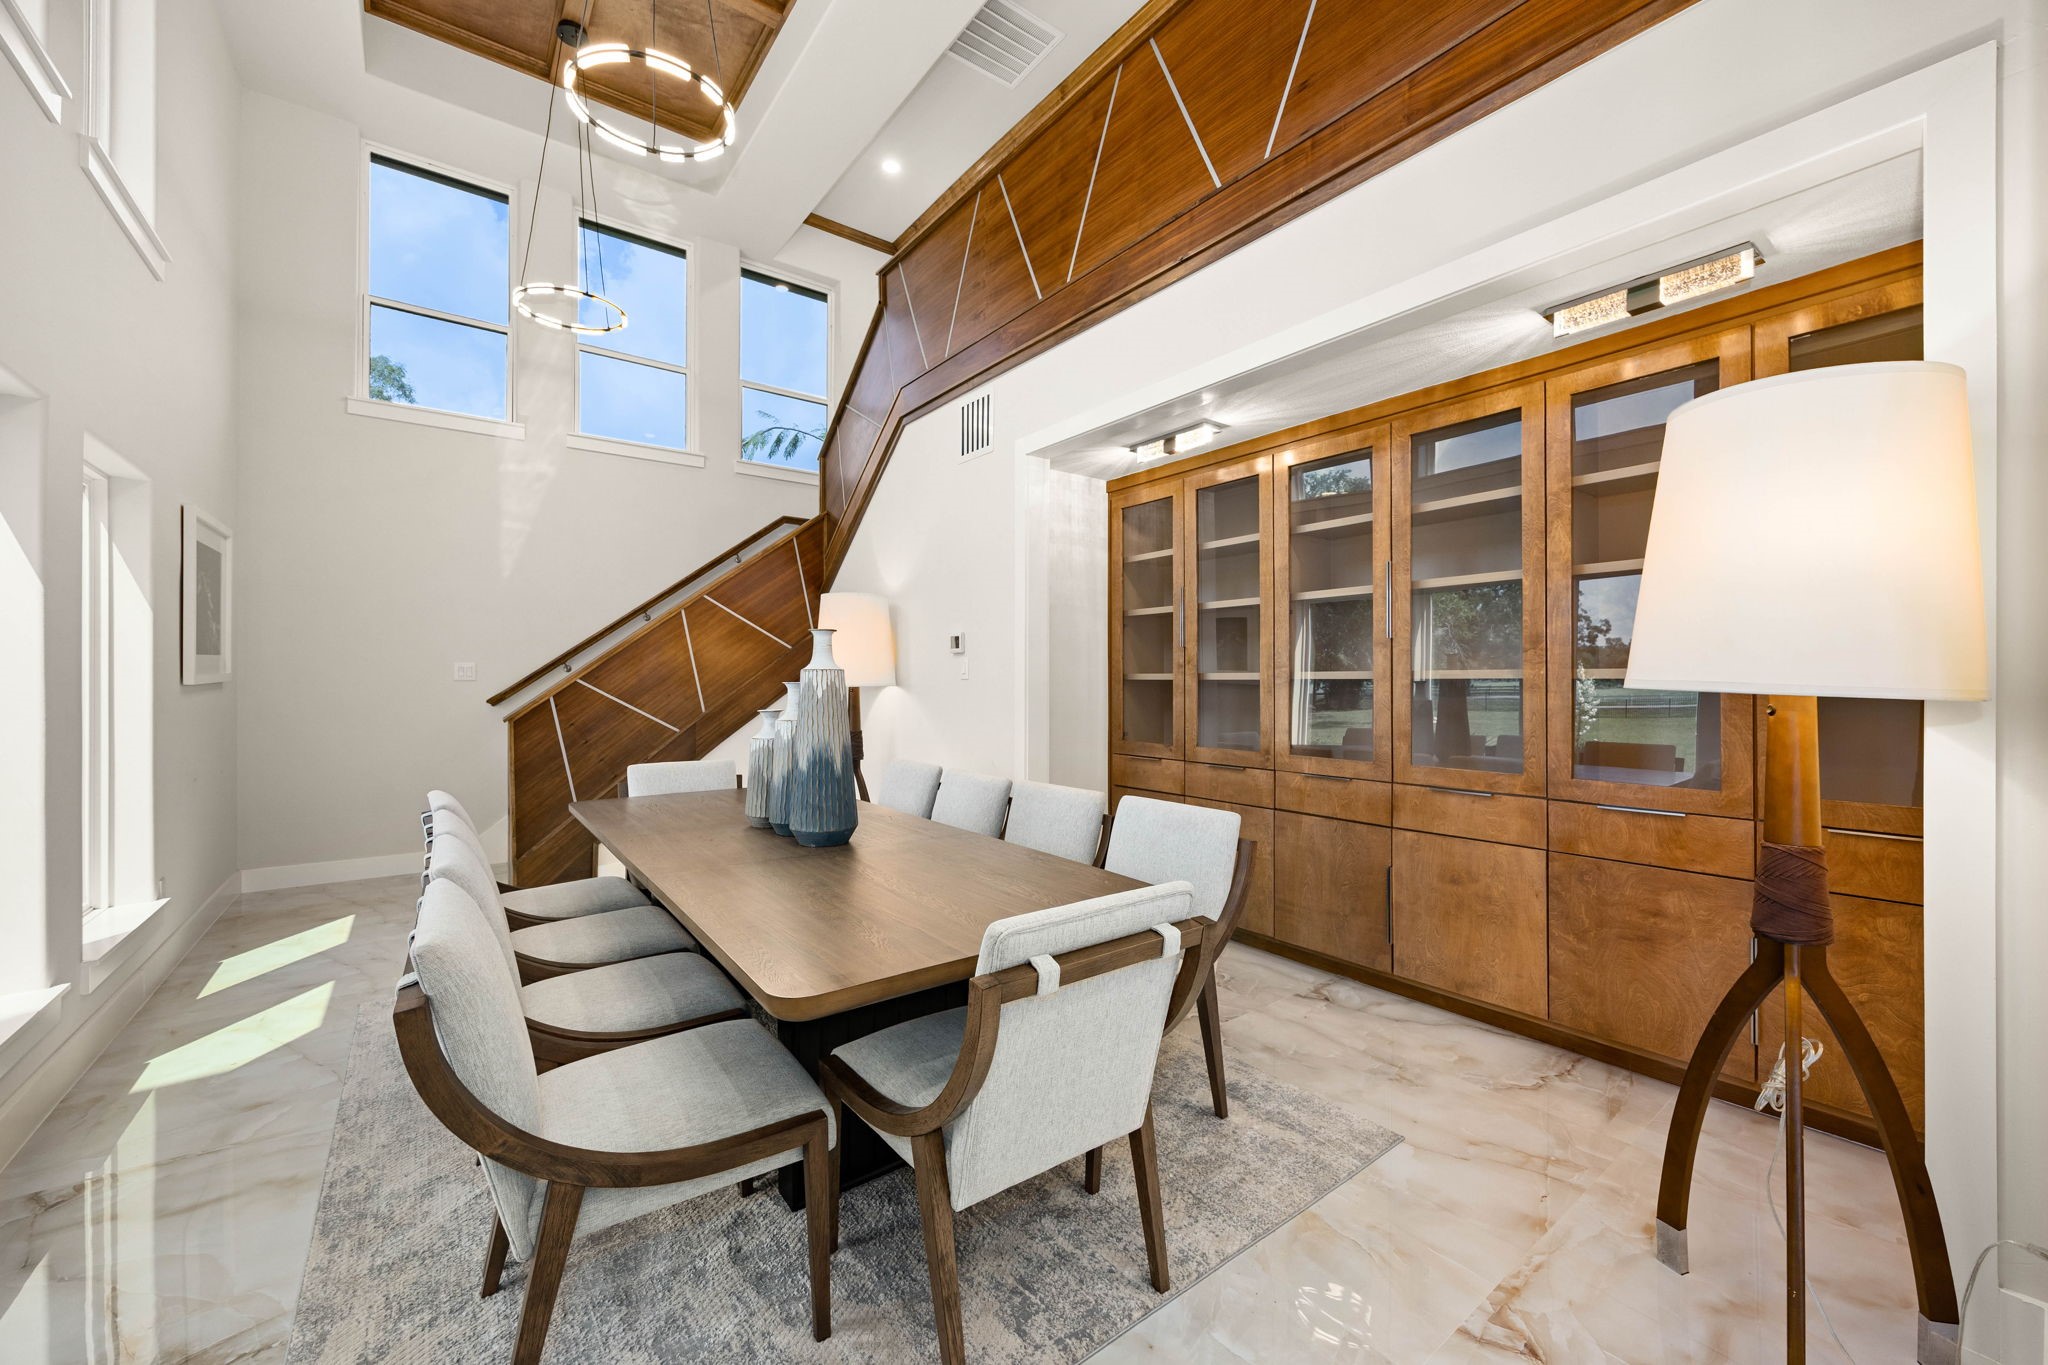
Custom wood built-ins and a statement dining table offer even more room to gather, tucked beneath the home's dramatic staircase.
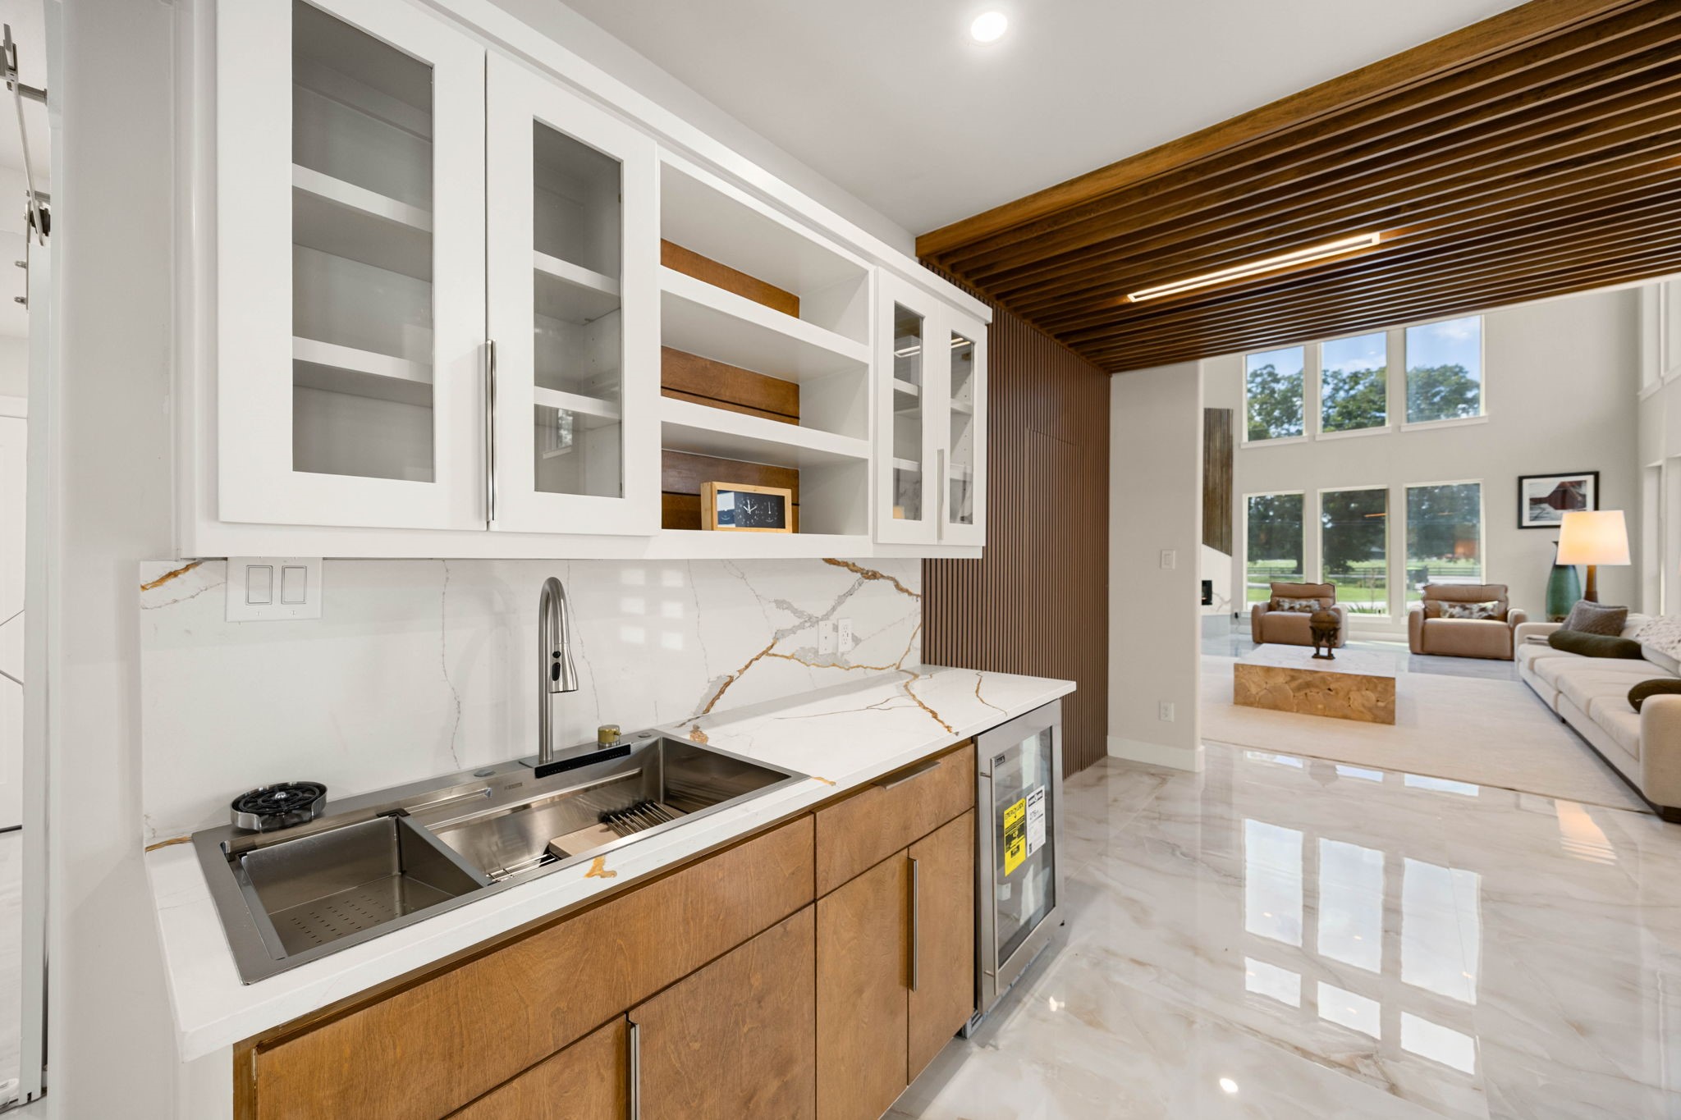
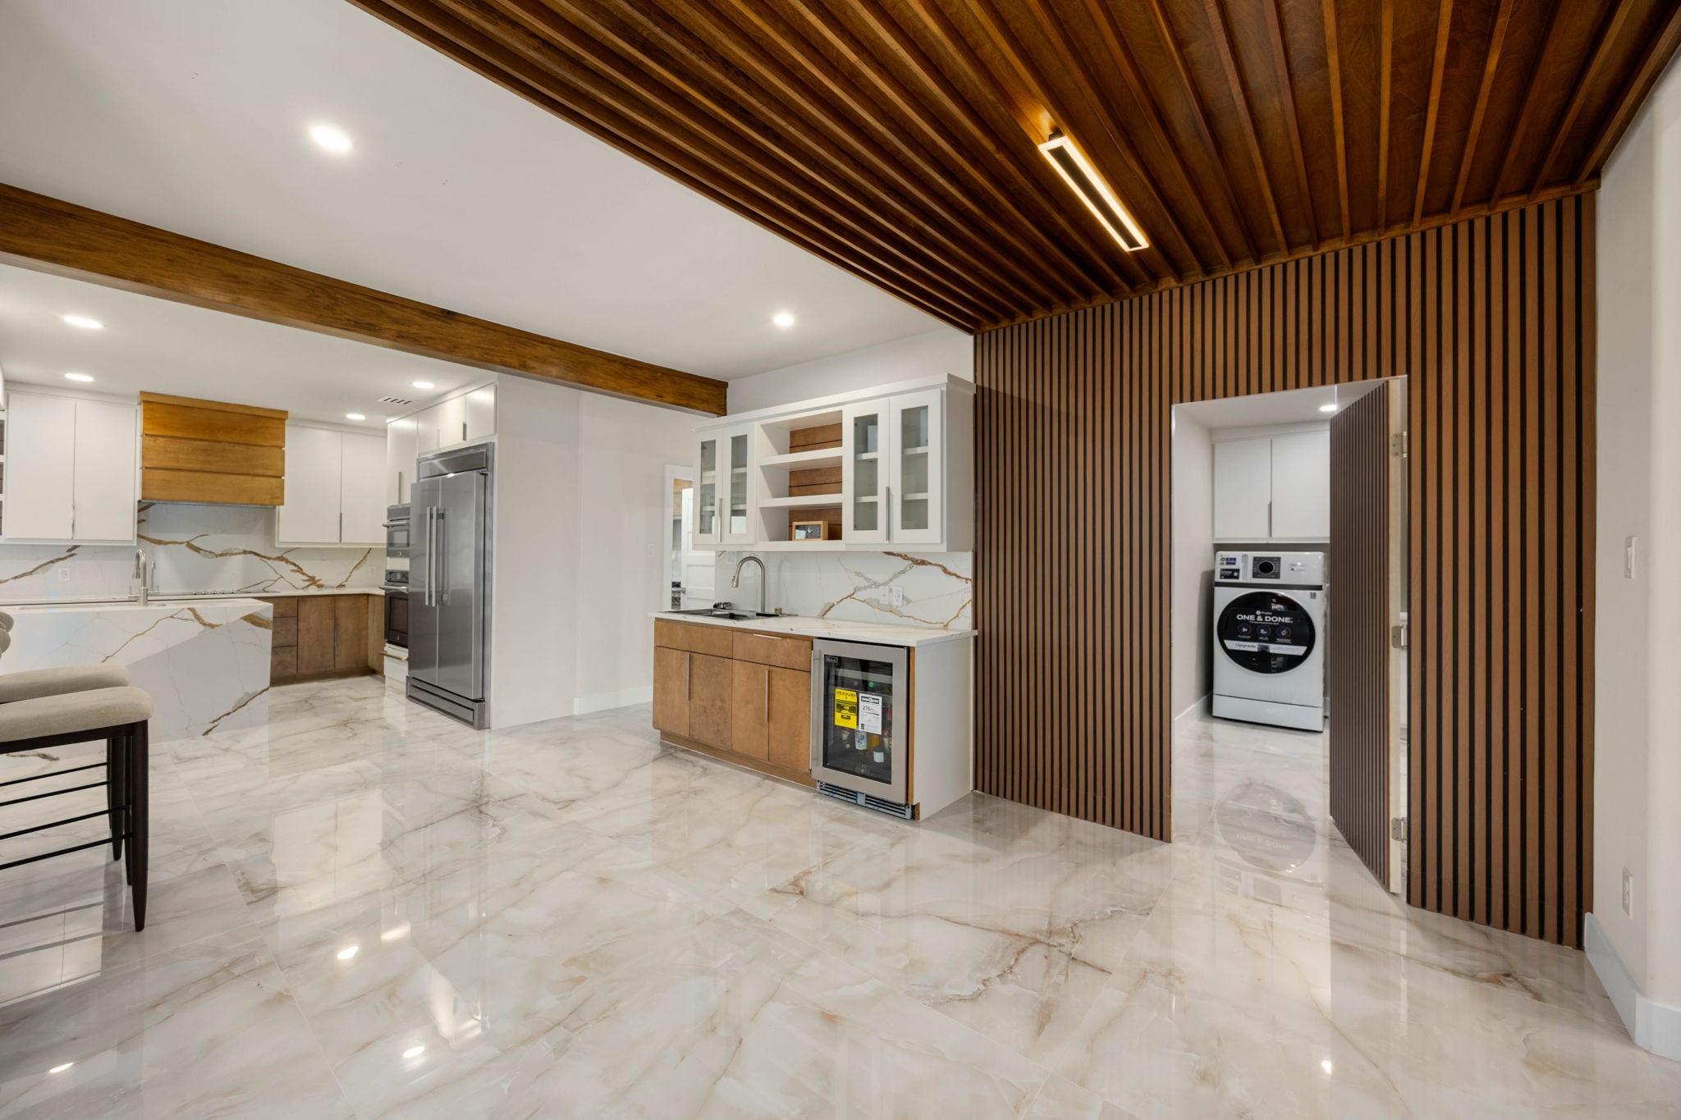
A dedicated wet bar with a wine fridge and marble countertop makes entertaining effortless, just steps from the main living area.
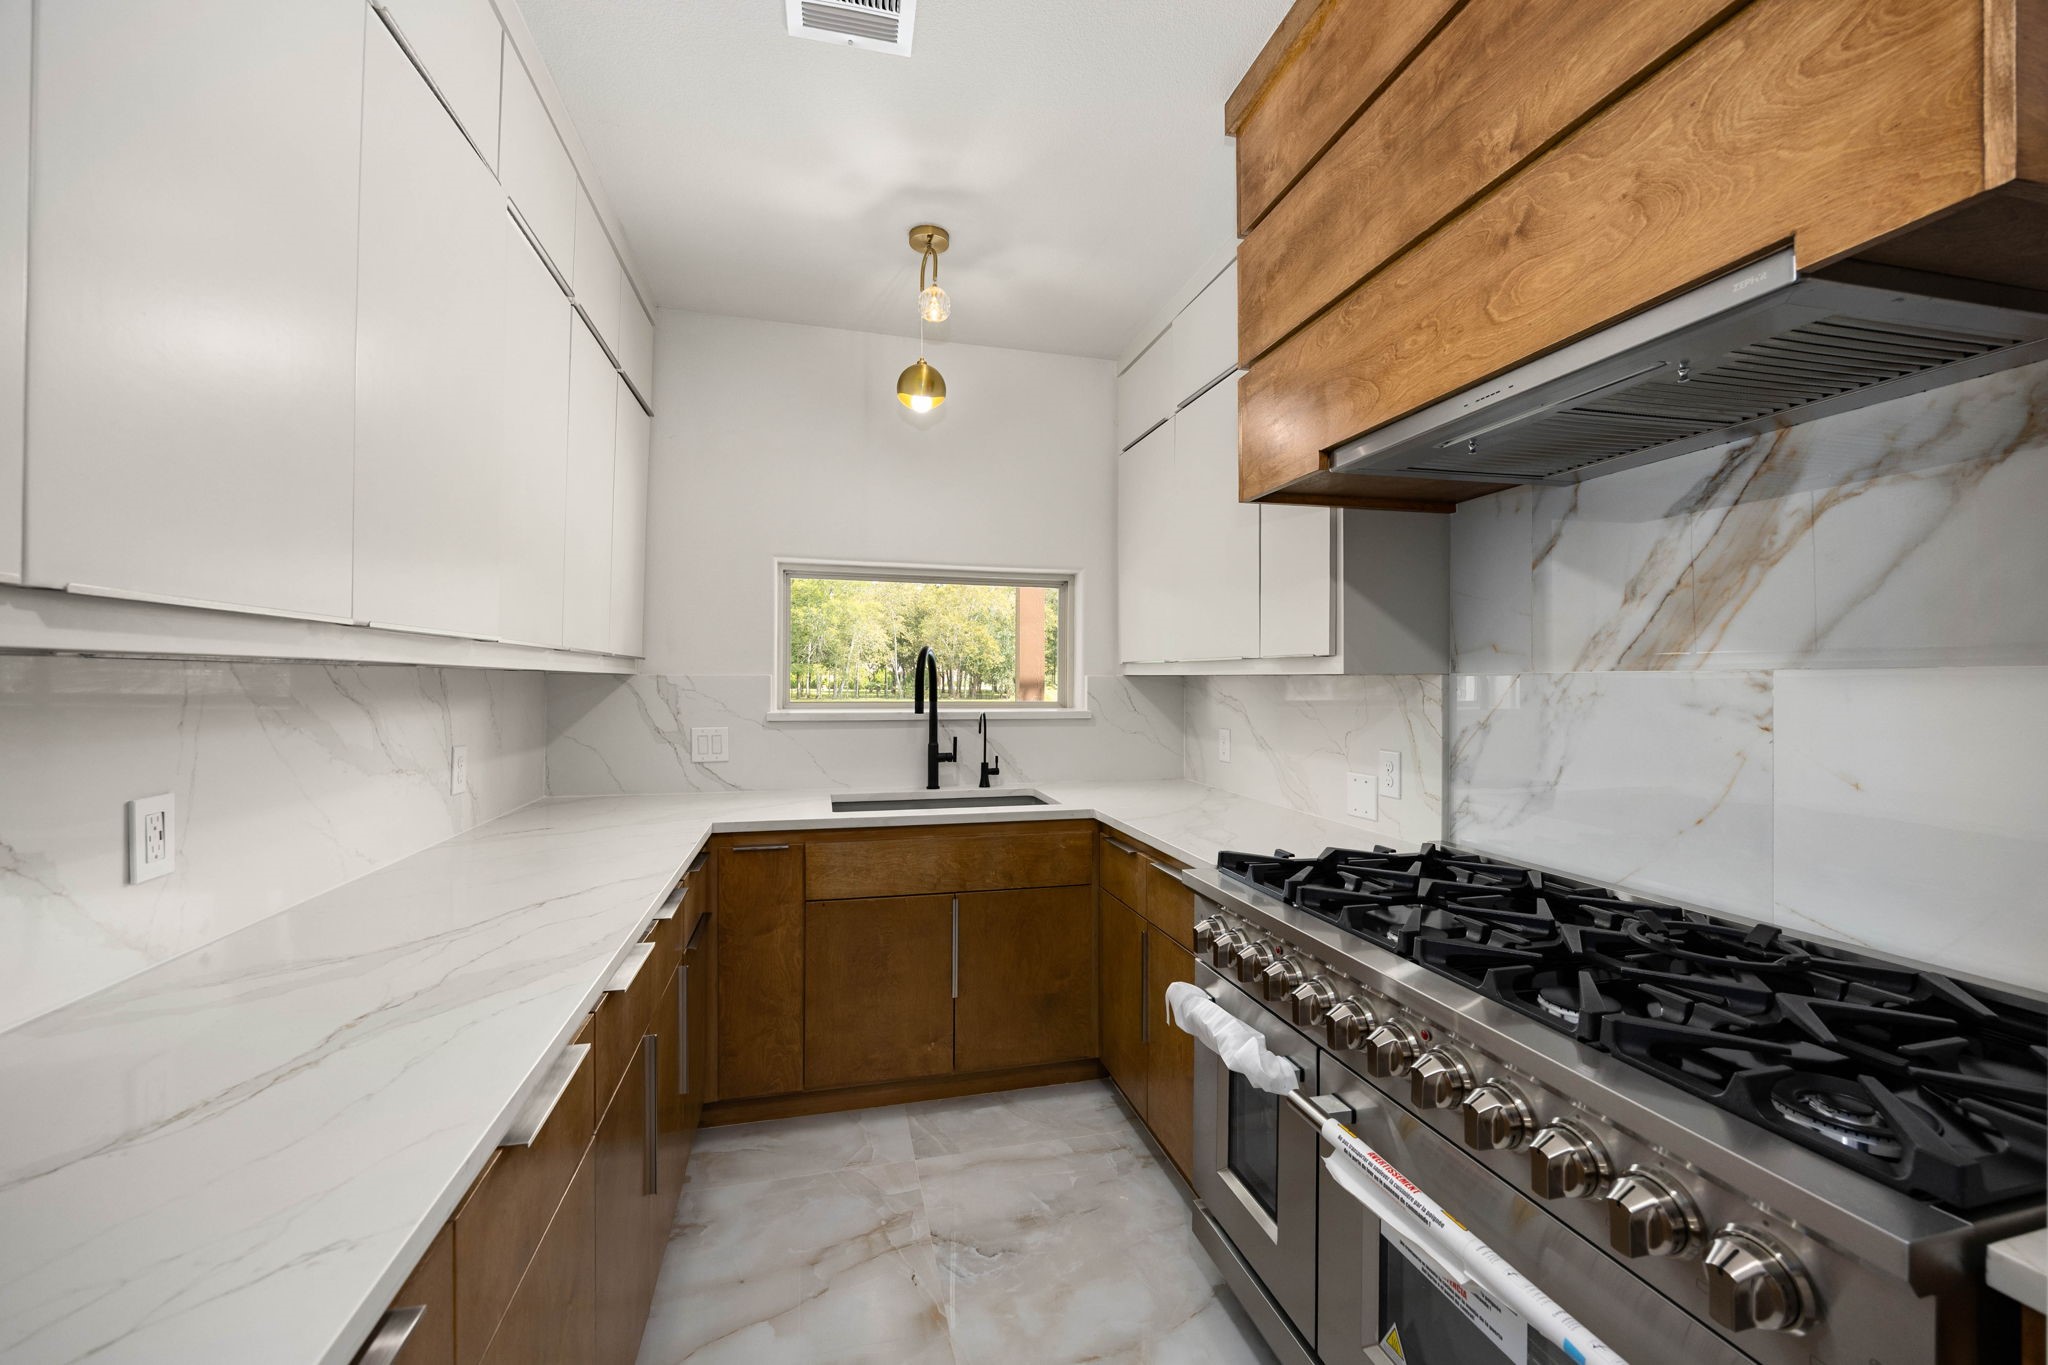
Connected to the home’s natural gas service, the scullery kitchen features a professional gas range, abundant prep space, and garden views—ideal for a private chef, expanded hosting capacity, or multigenerational living.
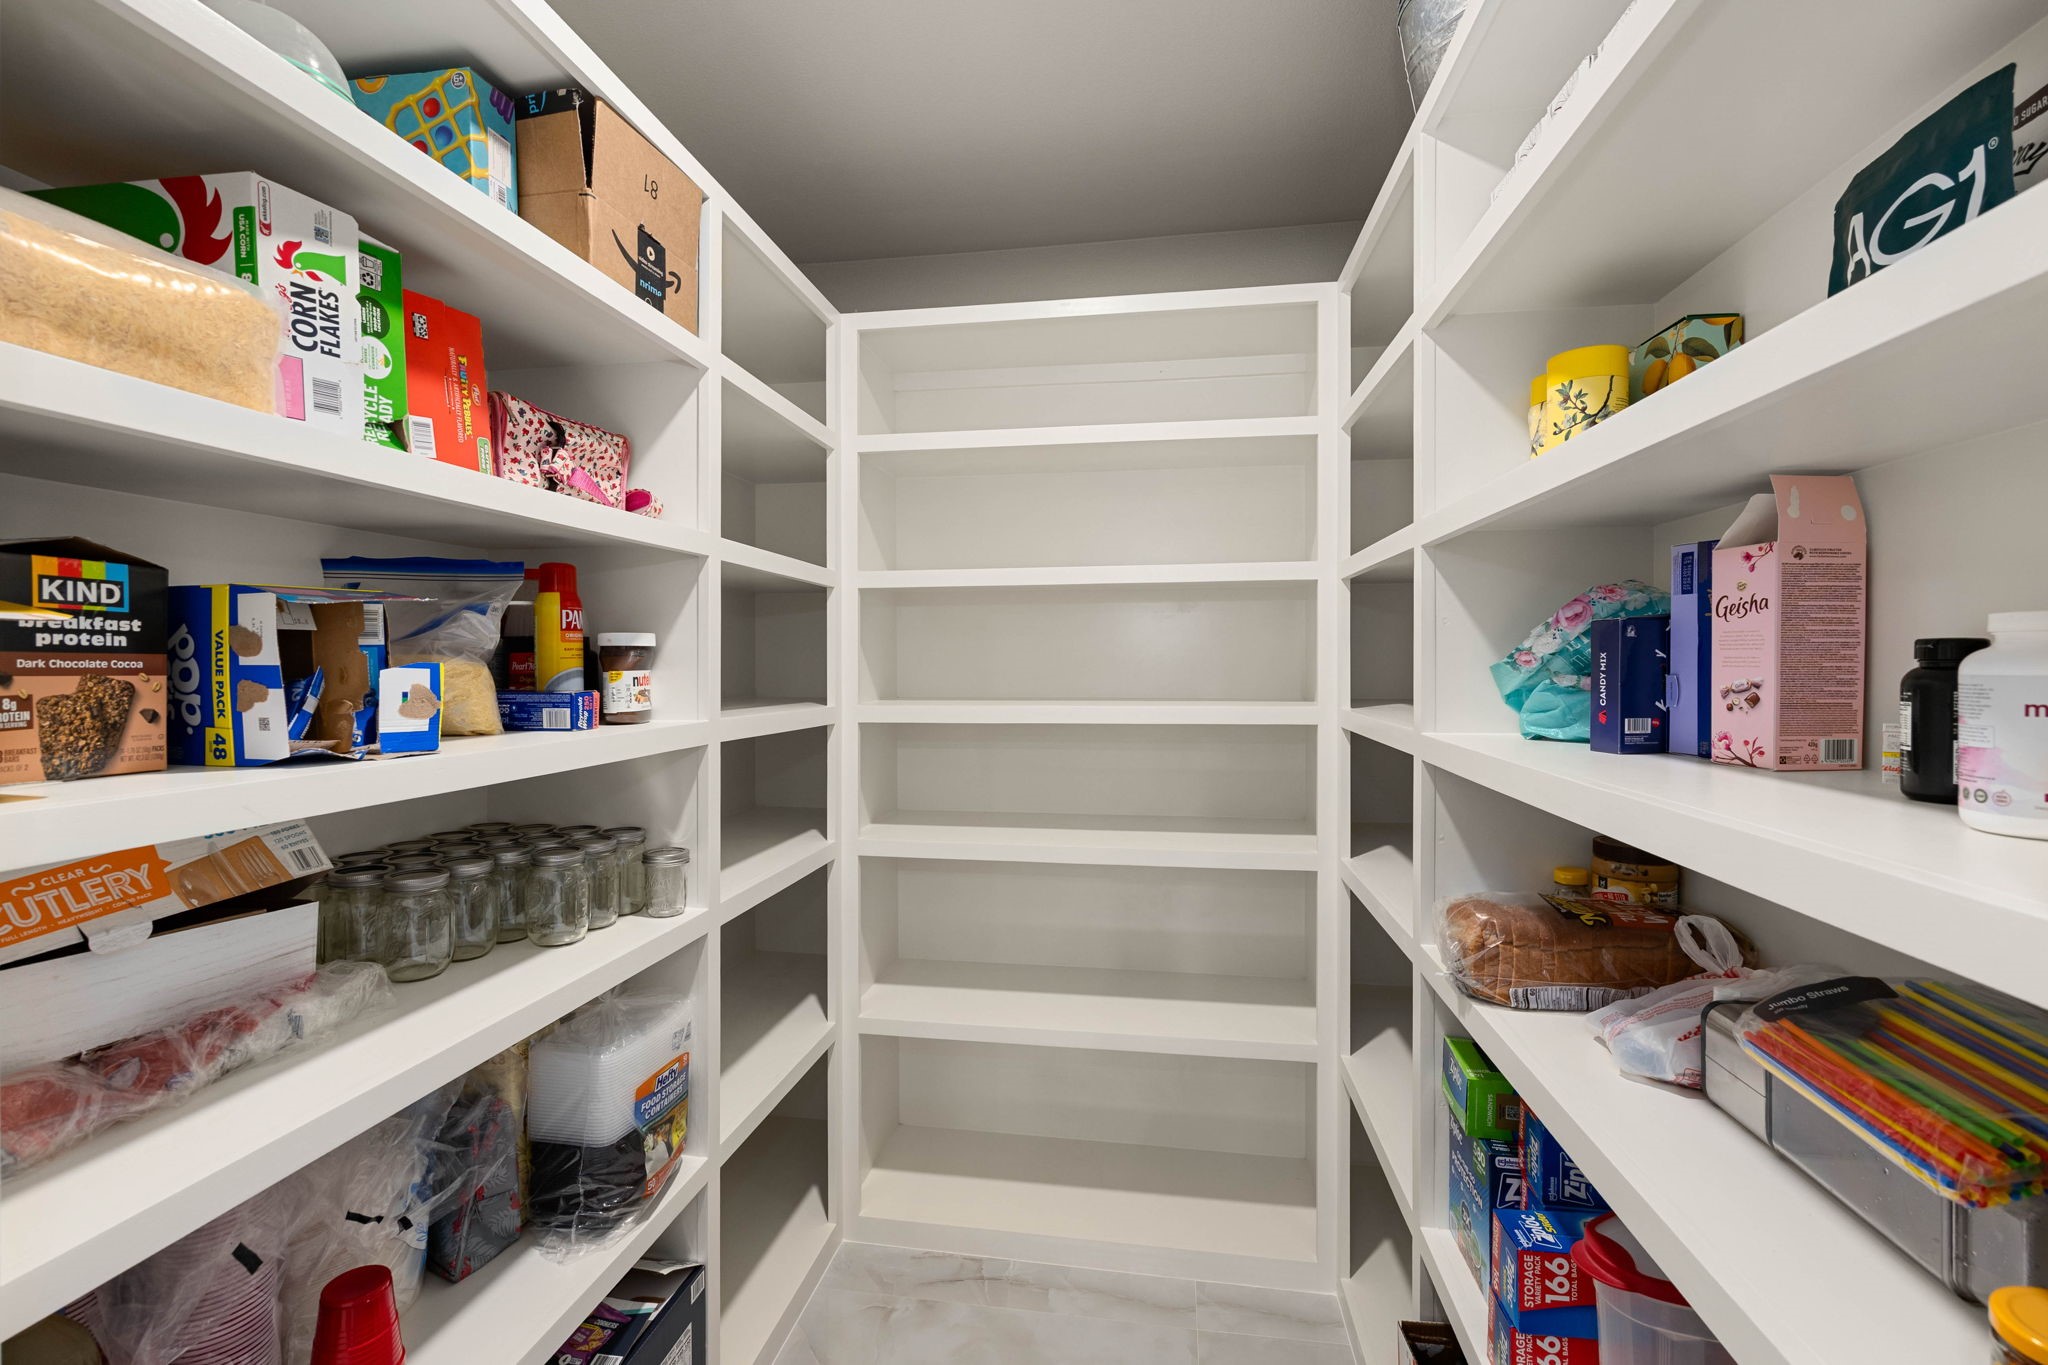
A spacious walk-in pantry offers floor-to-ceiling shelving with room to store everything from everyday staples to entertaining essentials.
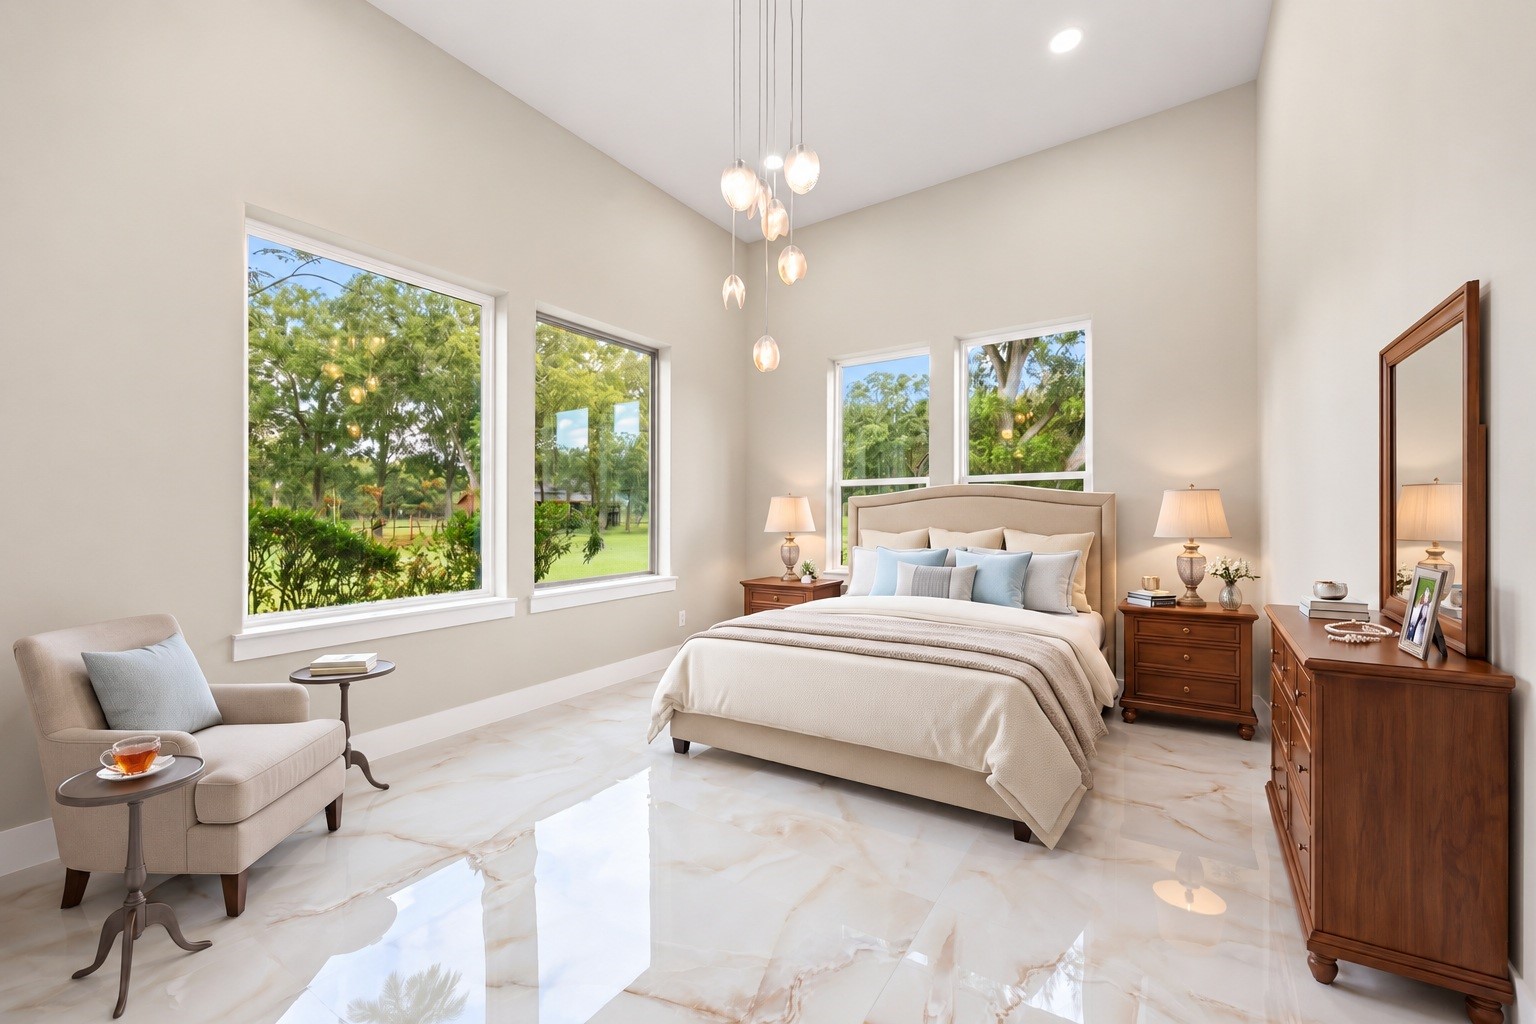
This private guest suite includes its own sitting area and full bathroom, with high ceilings, statement pendant lighting, and picture windows overlooking the grounds.
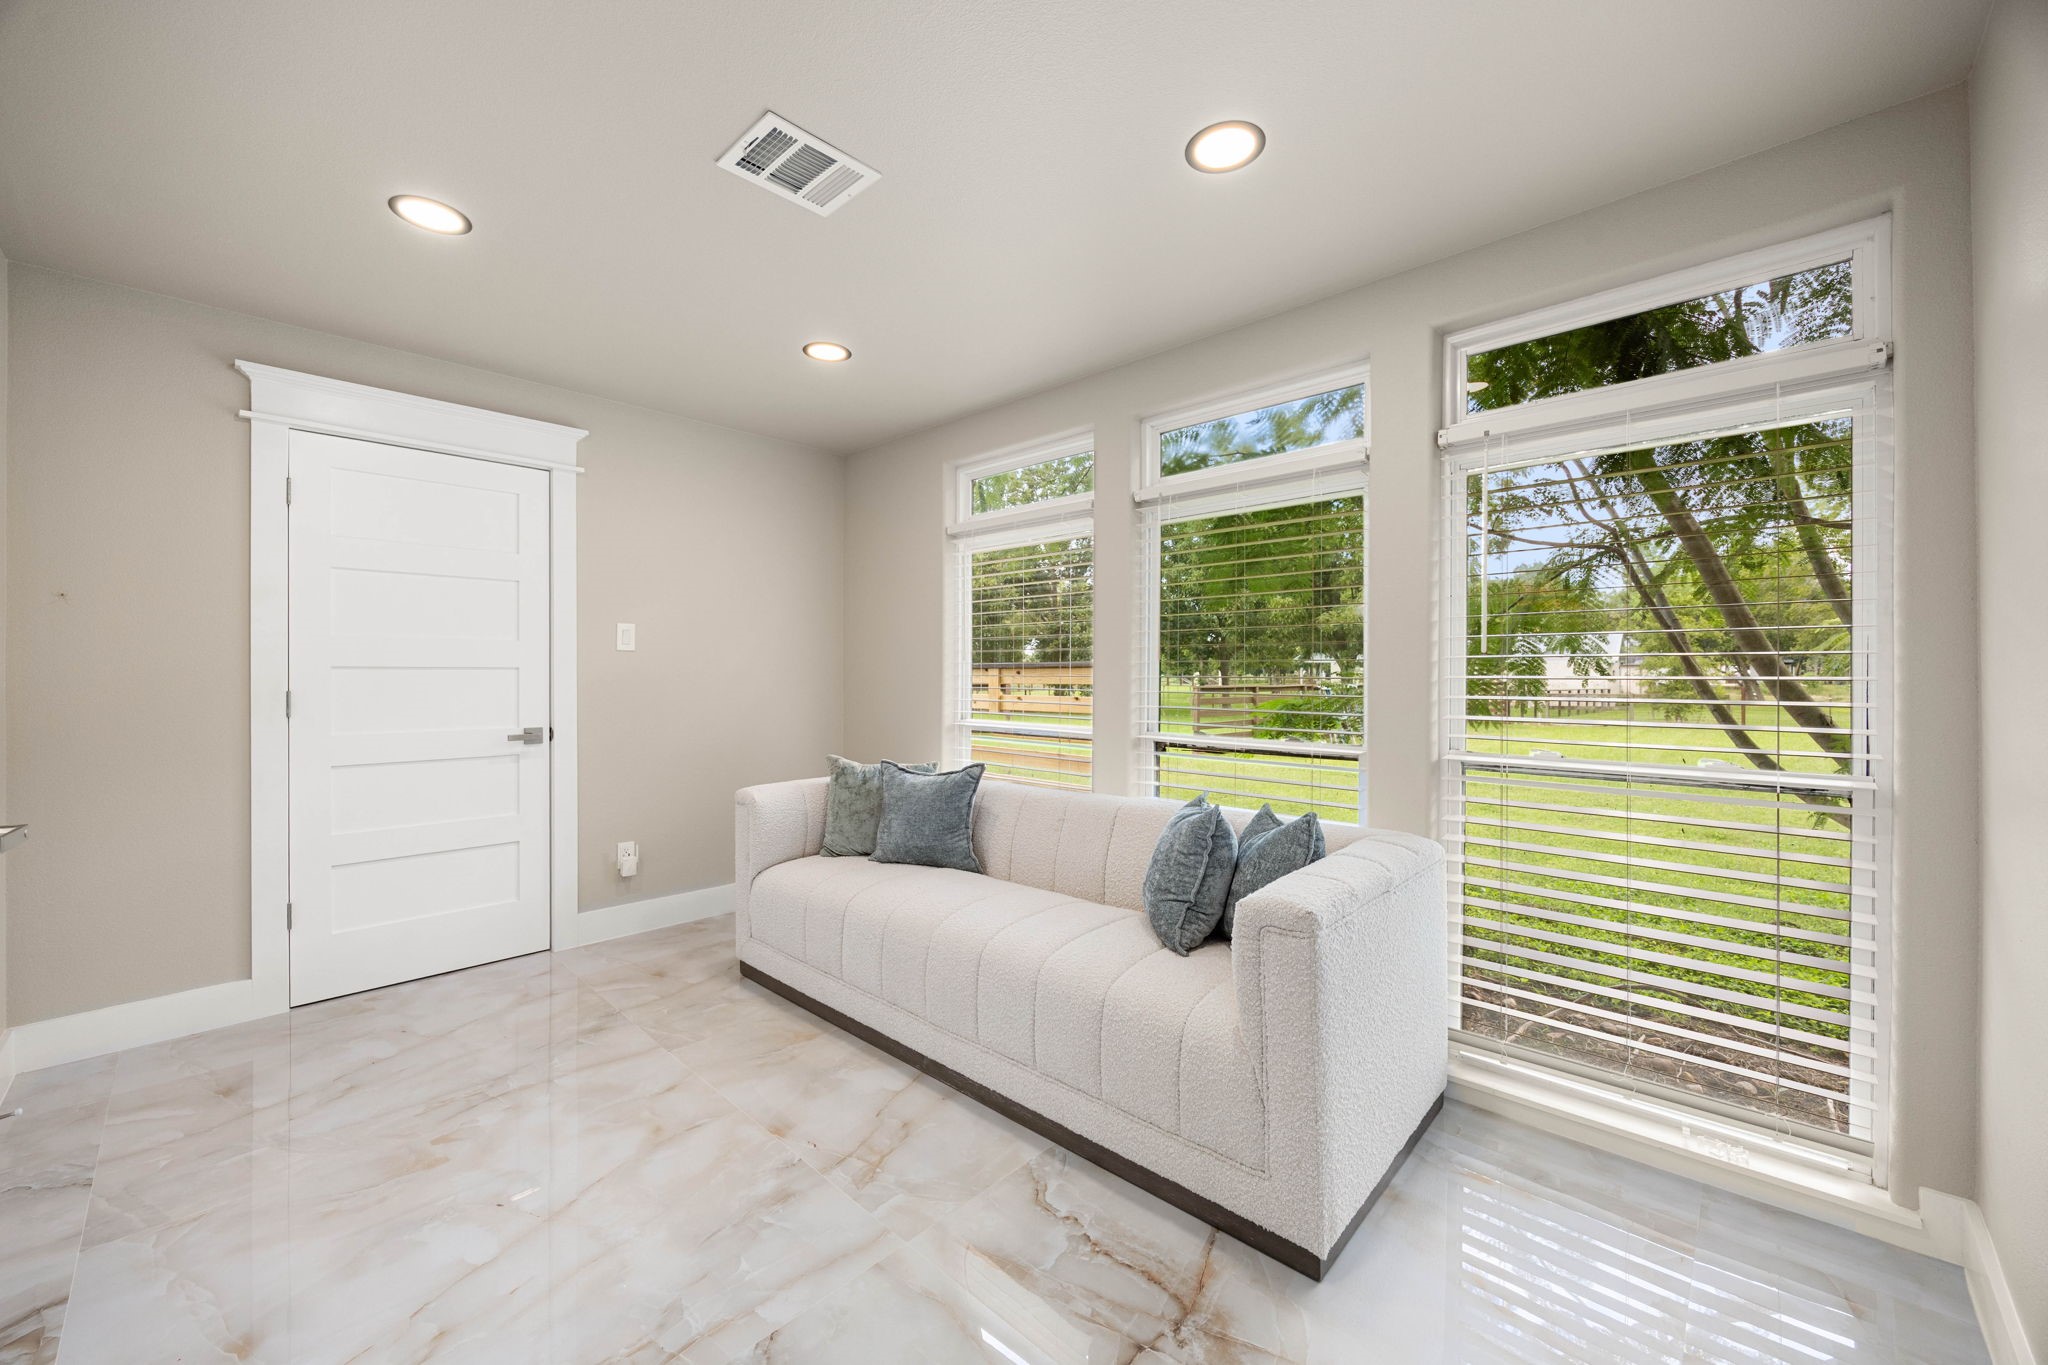
The suite's sitting area offers a flexible retreat, with shutters and picture windows framing the private grounds beyond.
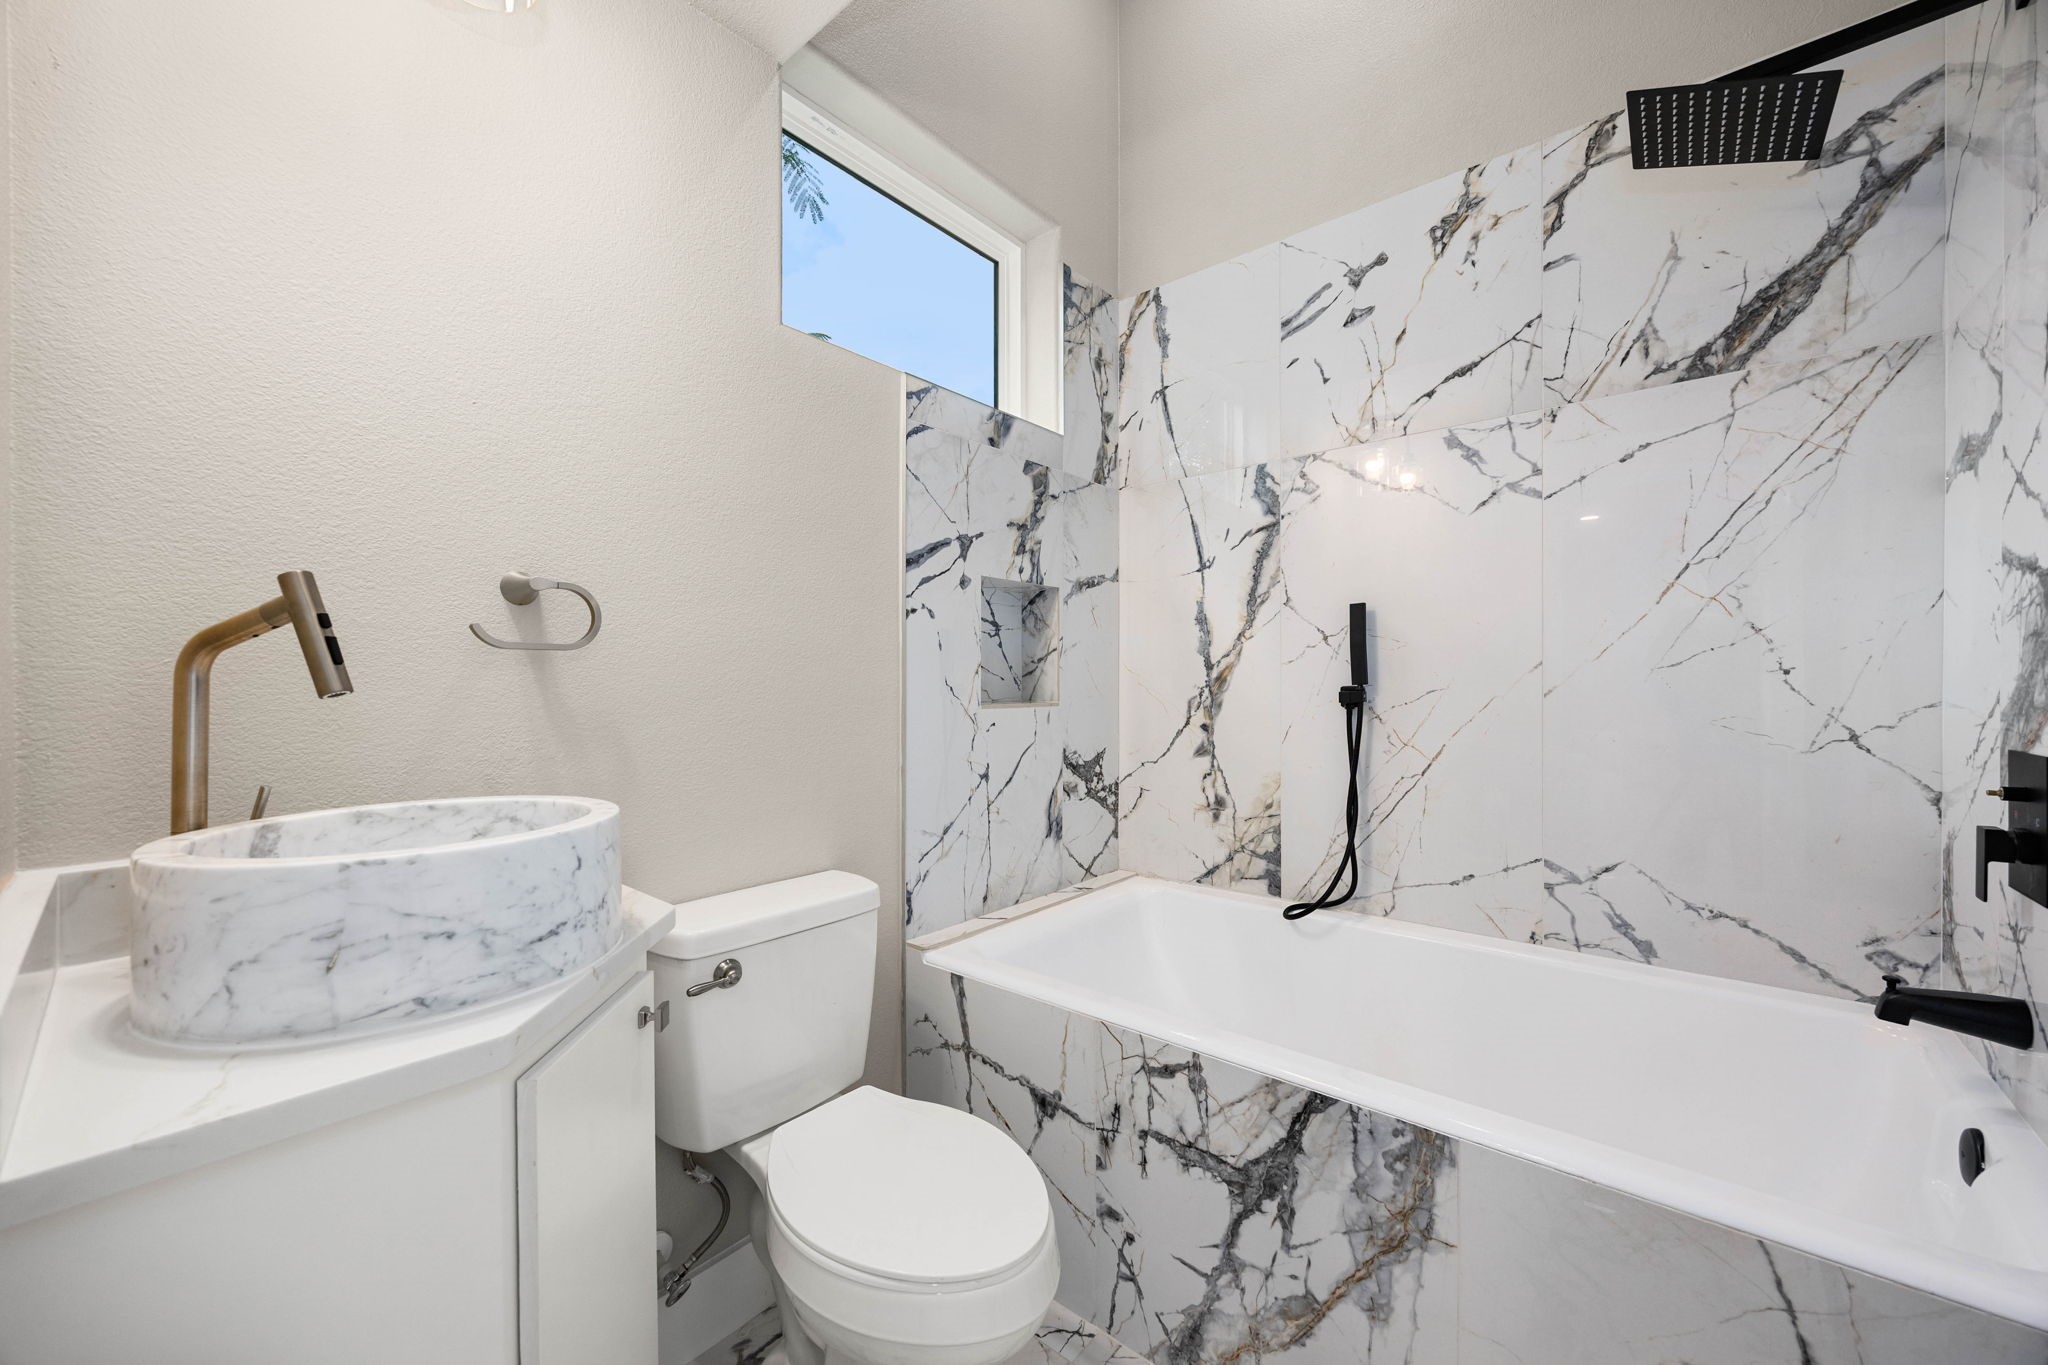
The suite's private bathroom features a marble vessel sink, a soaking tub, and a rainfall shower.
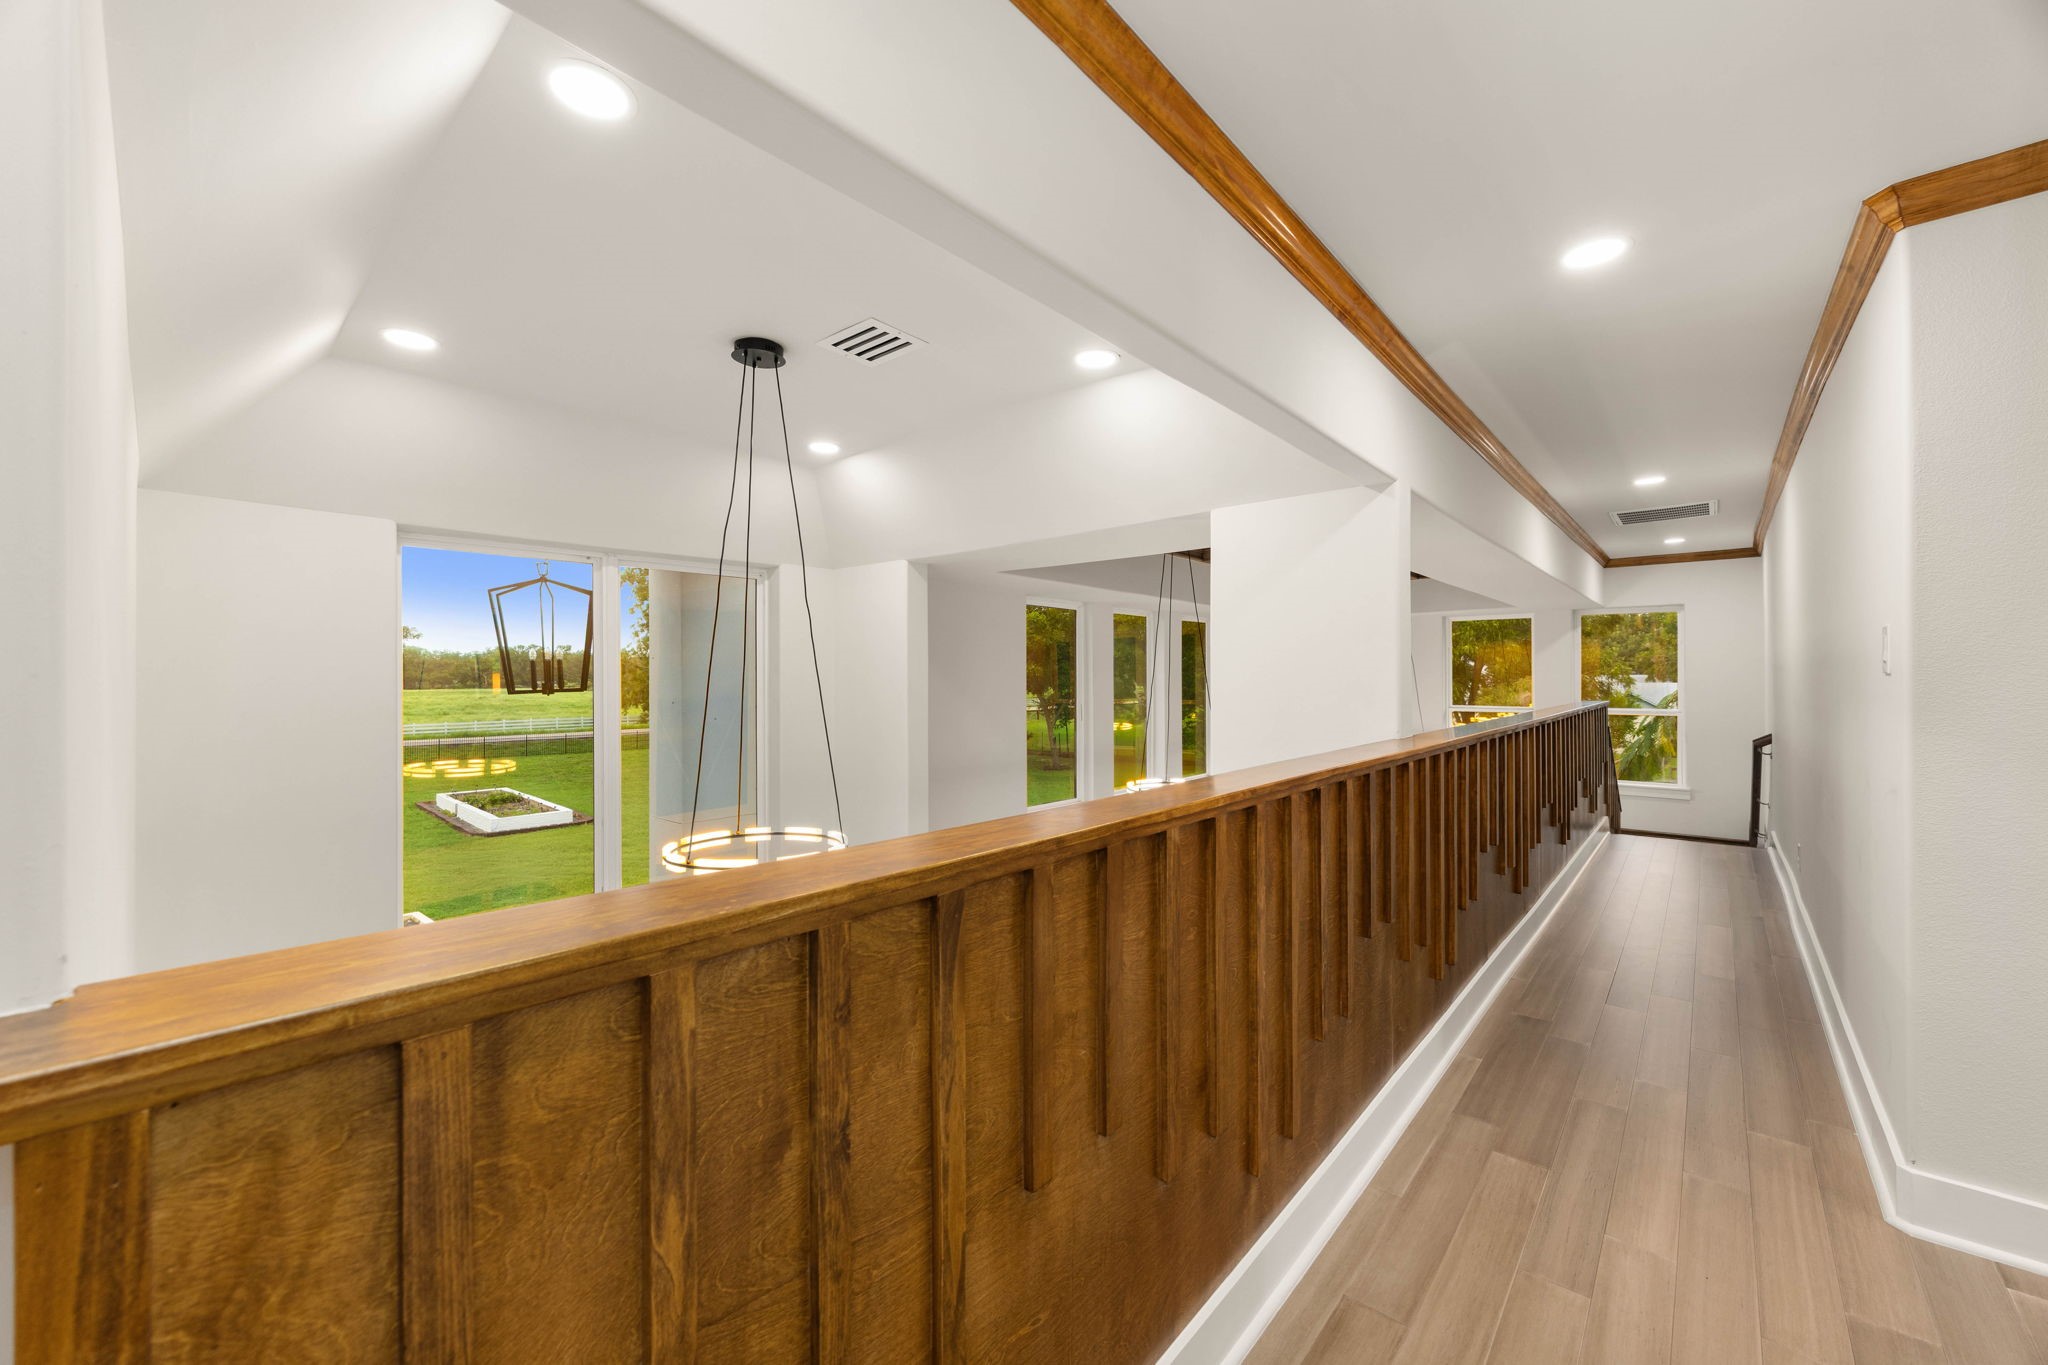
Imported wood paneling lines the upstairs hallway, adding warmth and craftsmanship to every sightline throughout the home.
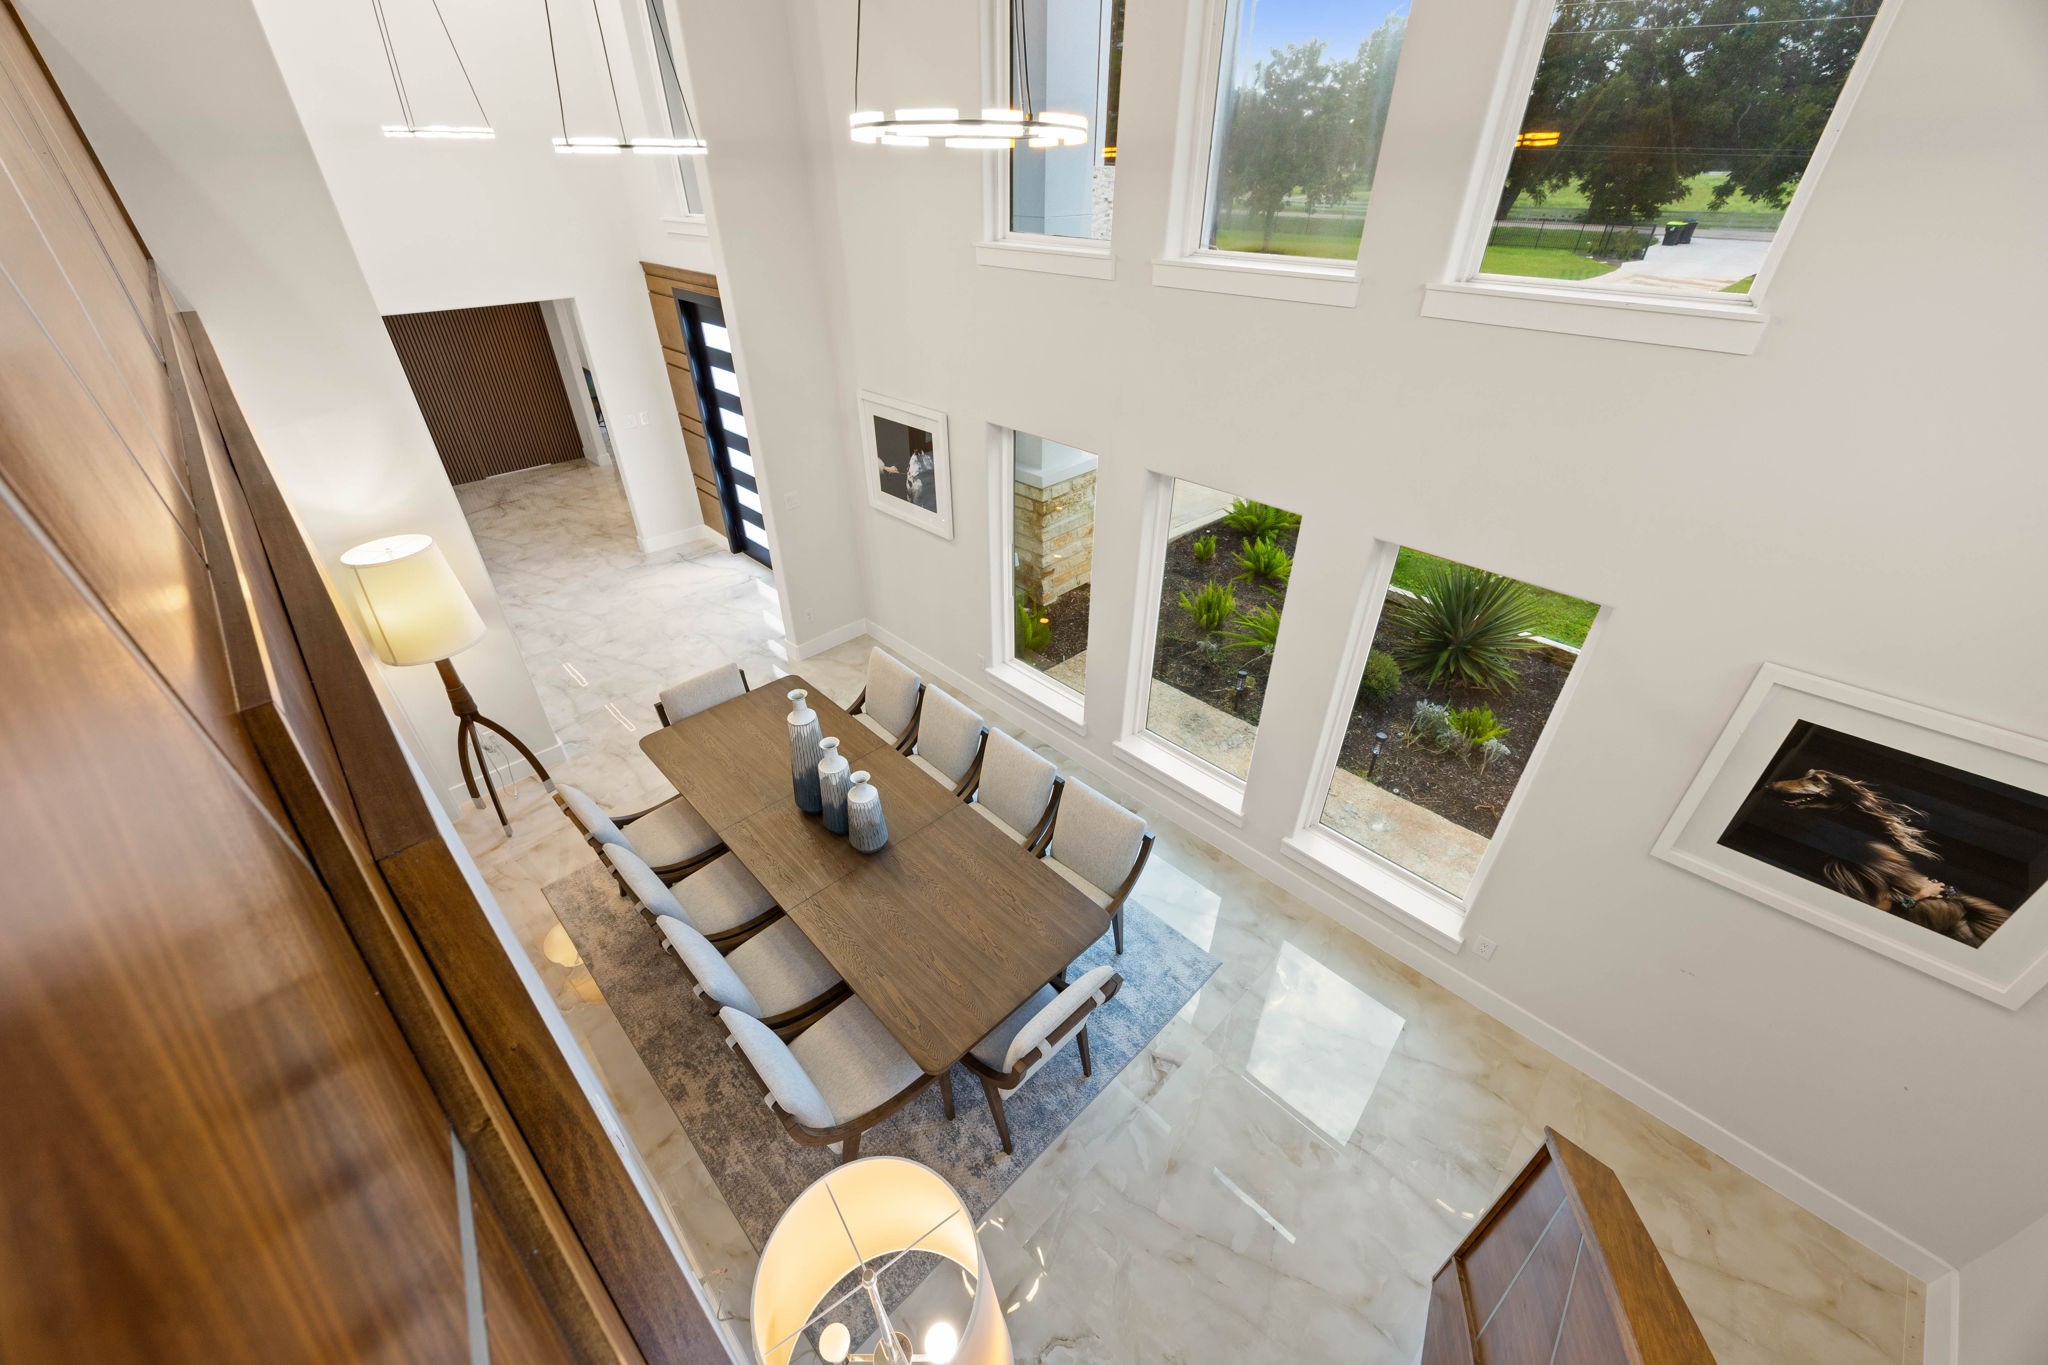
From the upstairs landing, the view stretches down over the dramatic two-story dining space and entry below, a striking look at the home's open, light-filled design.
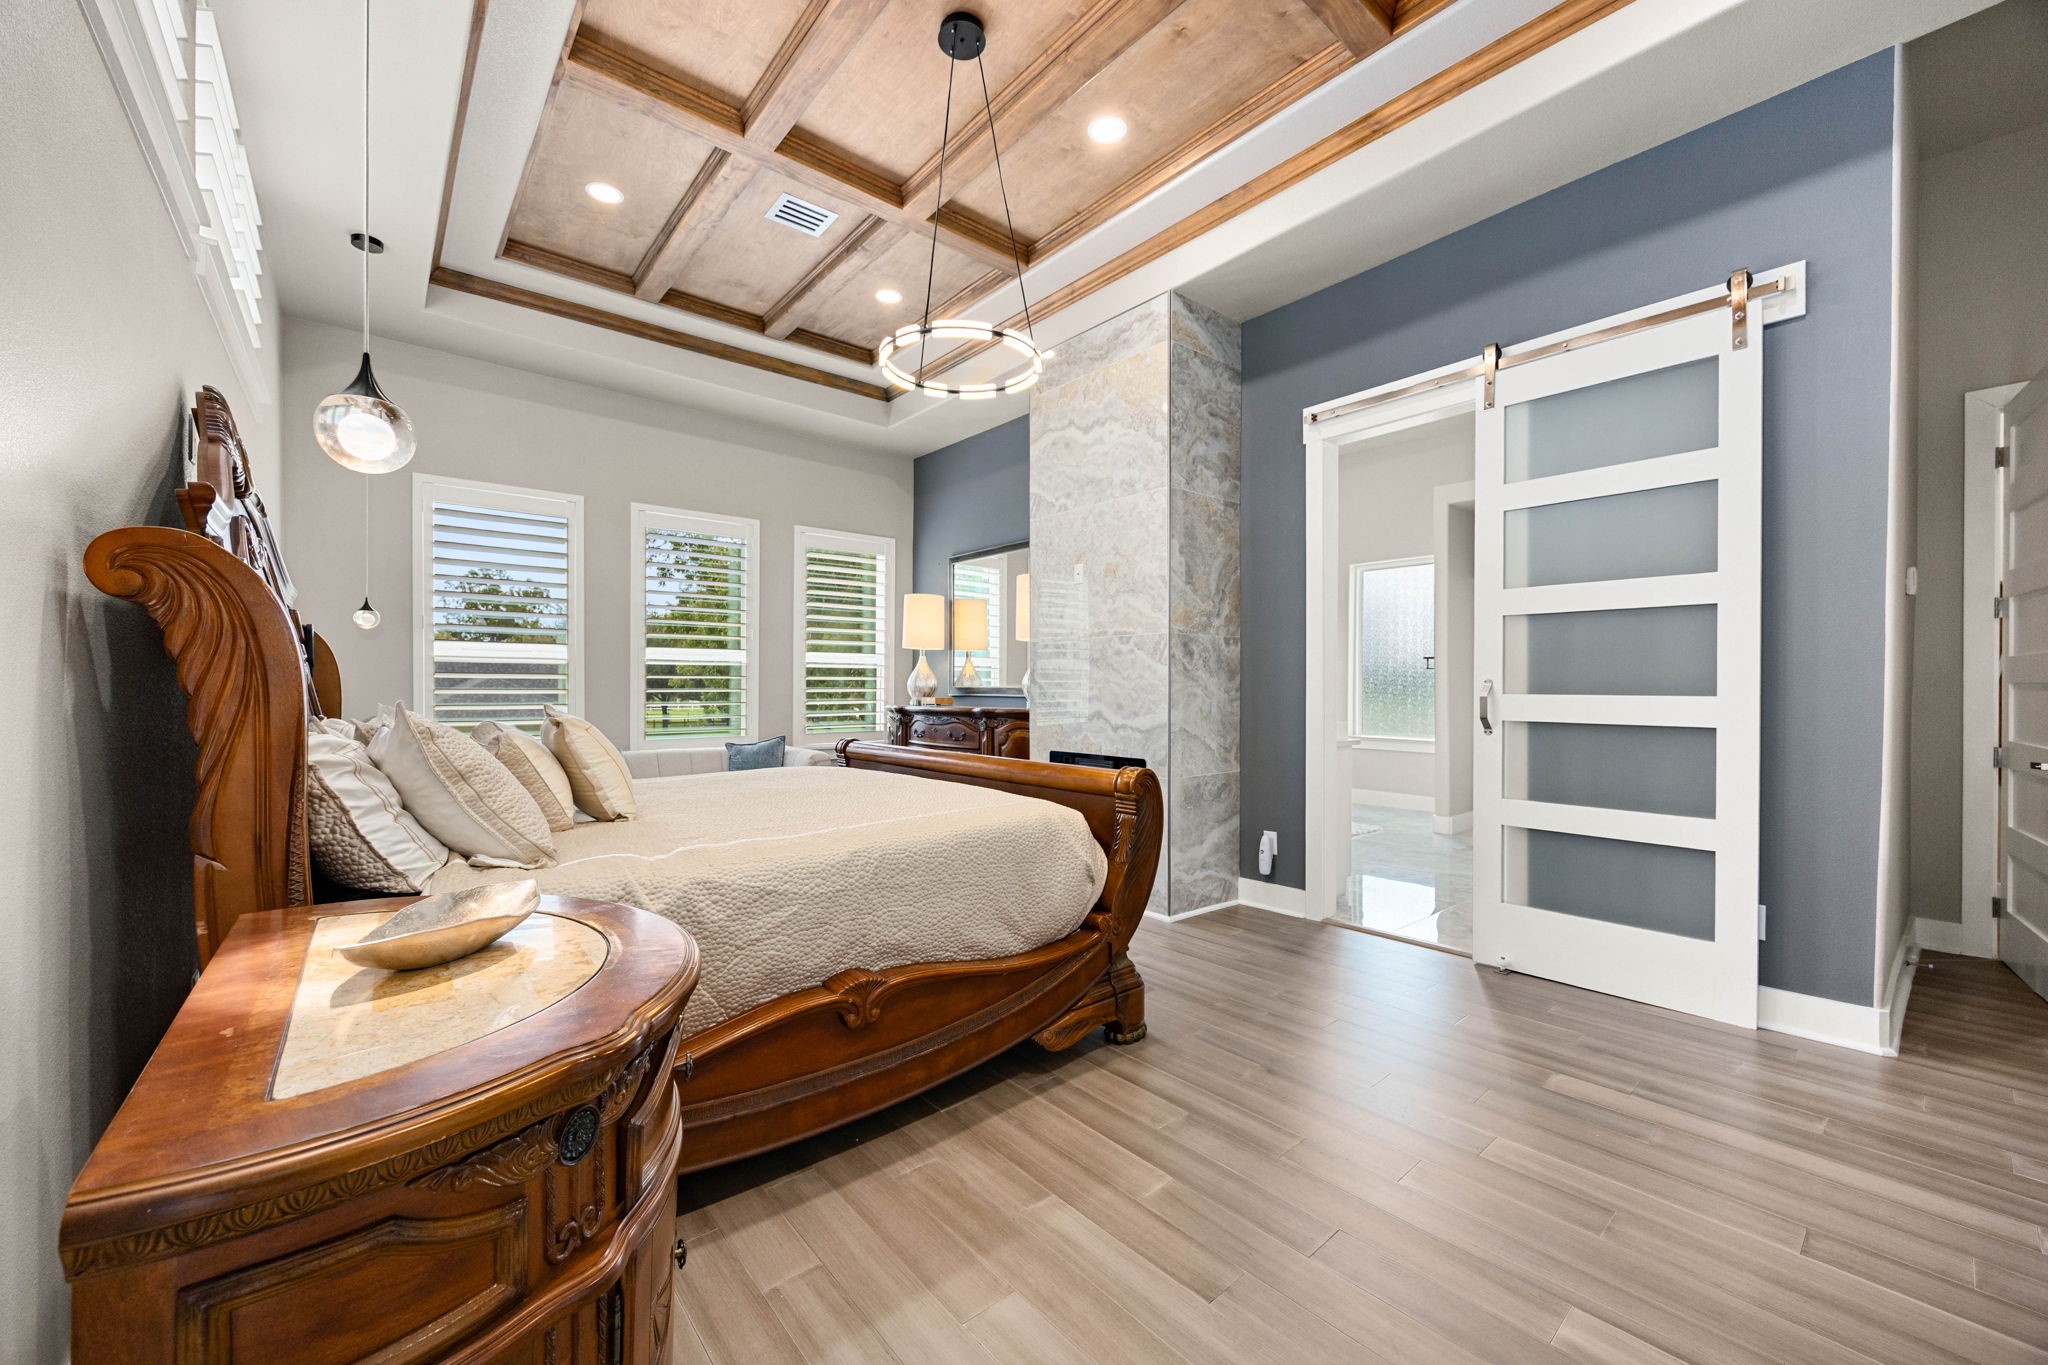
The primary bedroom is a true retreat, with a coffered wood ceiling, designer pendant lighting, and its own private fireplace setting a warm, elegant tone.
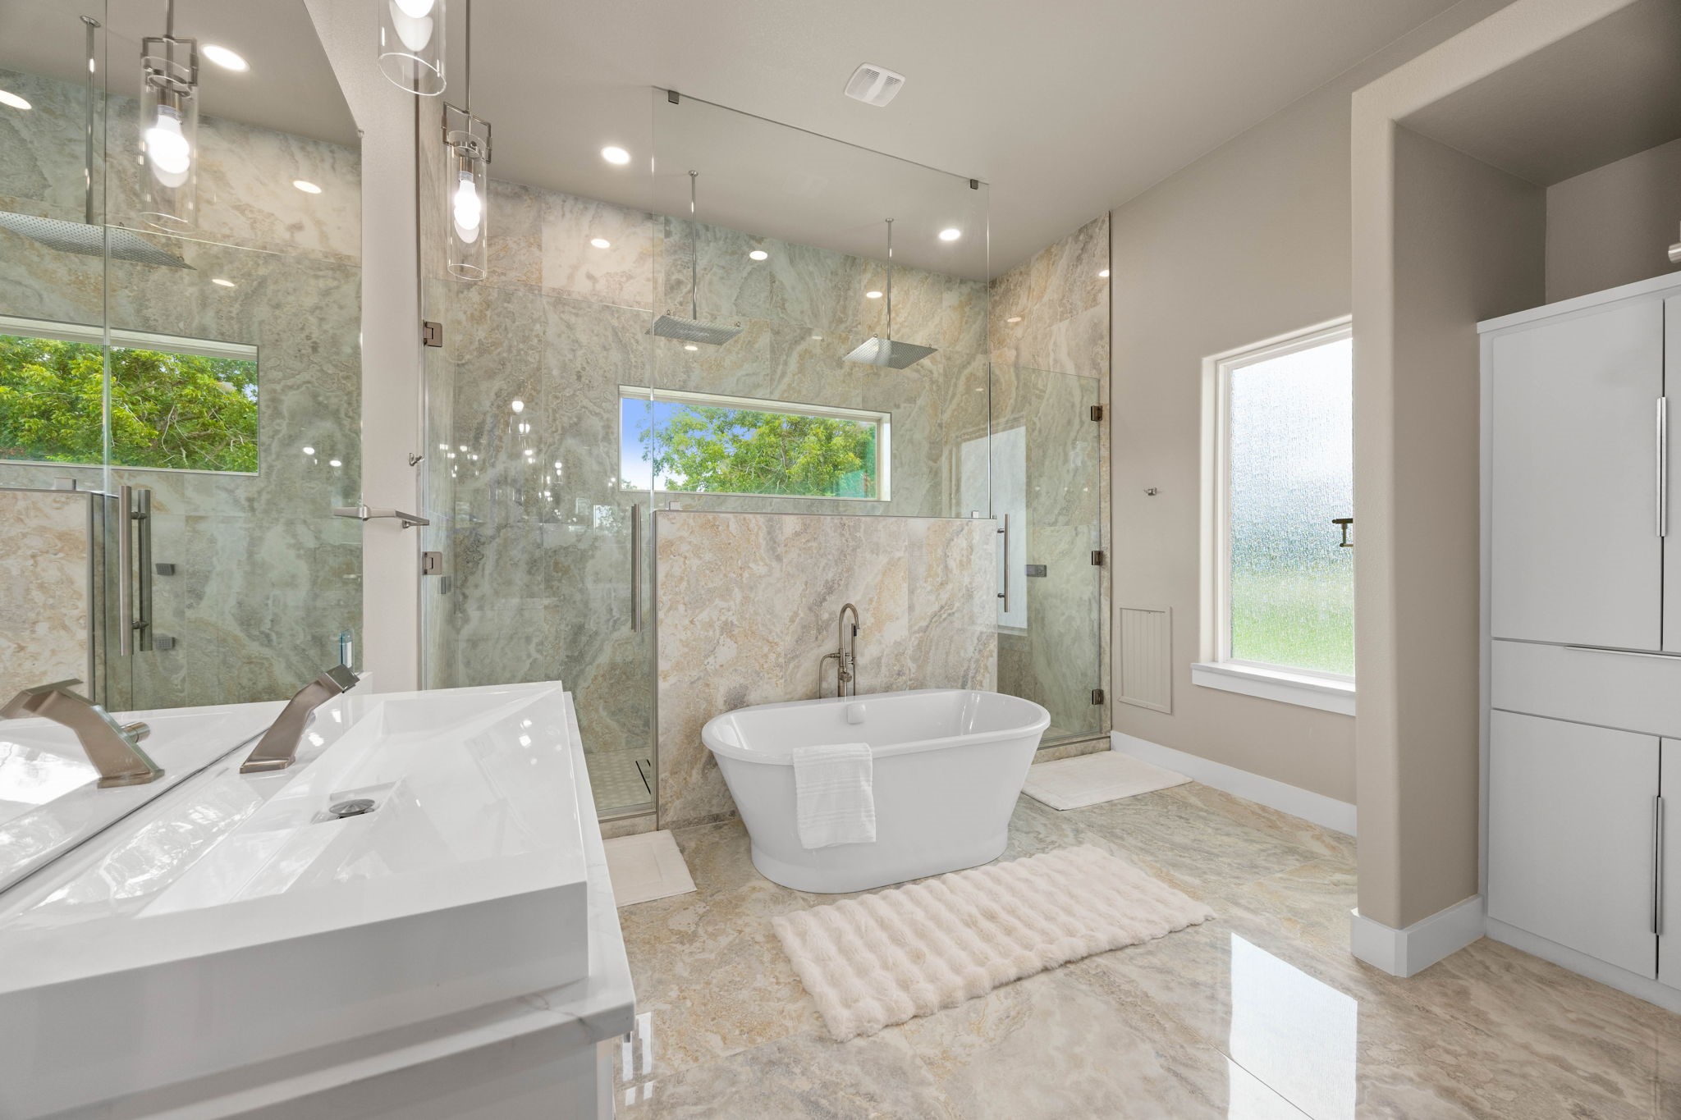
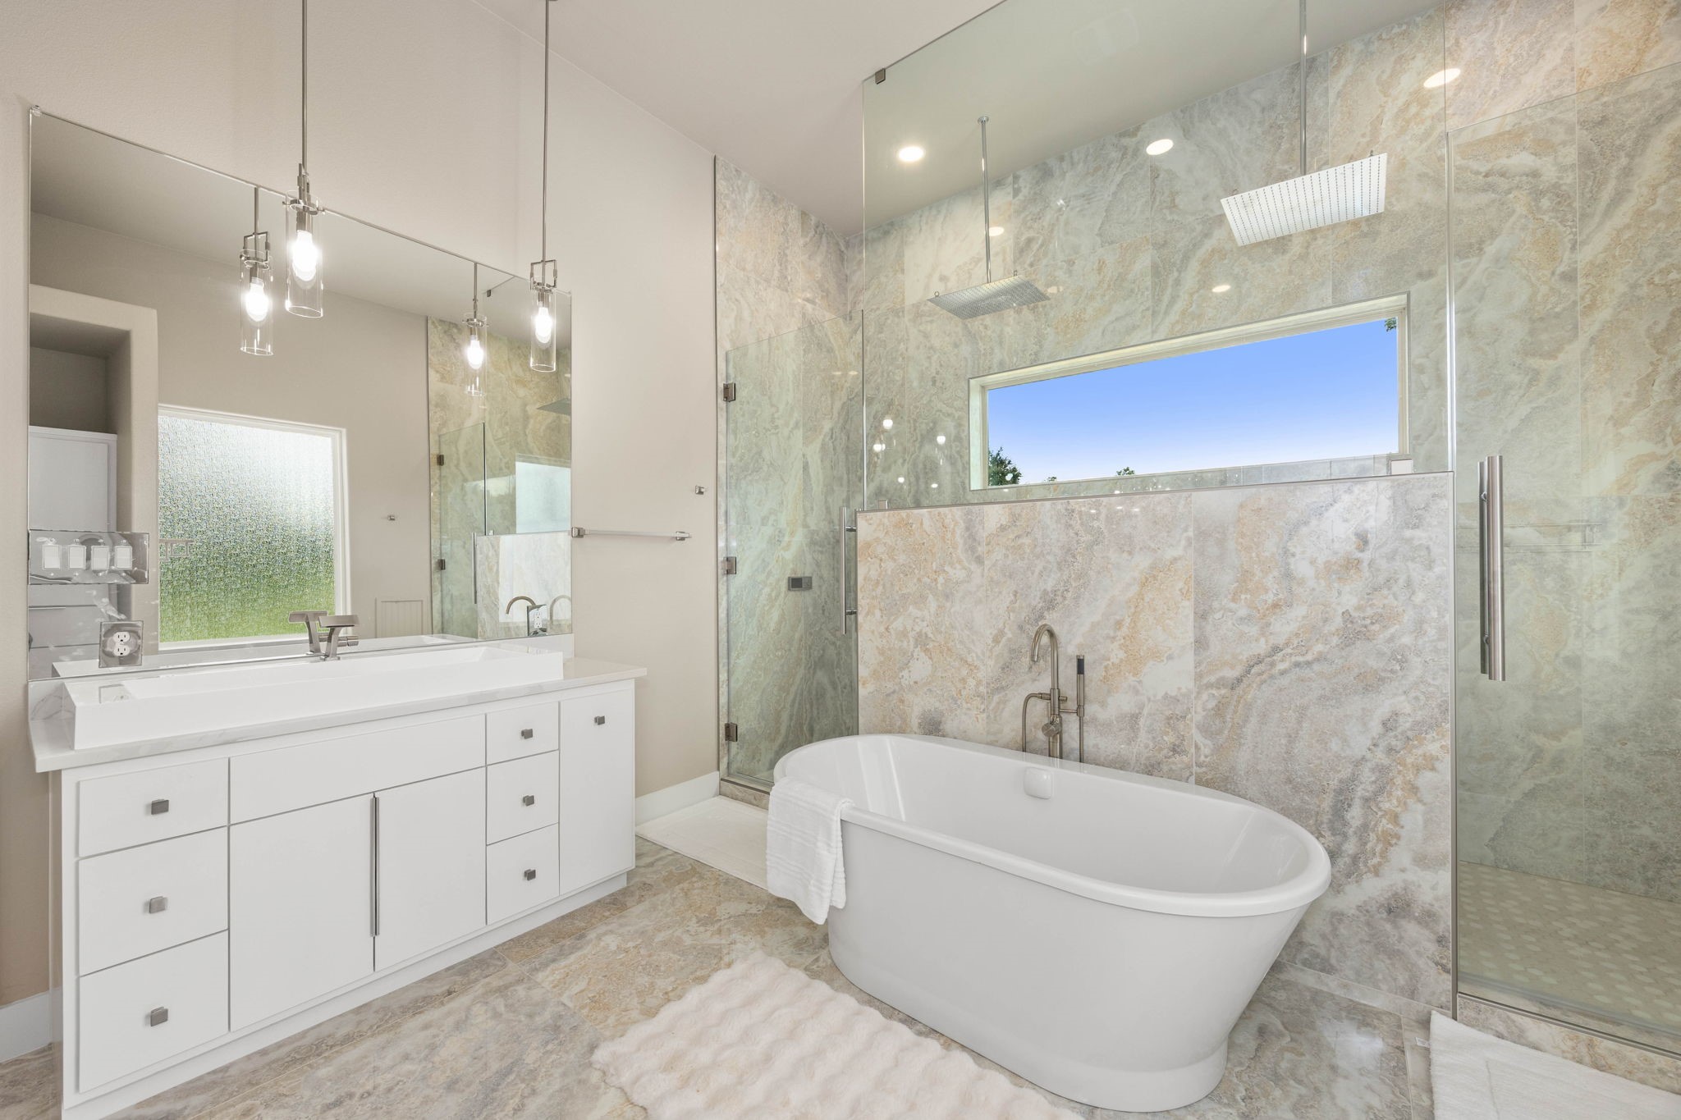
Soaring ceilings, expansive mirrors, contemporary pendant lighting, and thoughtfully placed windows enhance the bathroom’s impressive scale while filling the space with natural light.
The primary bath features separate vanities, a freestanding soaking tub, and a glass-enclosed walk-in shower, all wrapped in floor-to-ceiling natural stone tile.
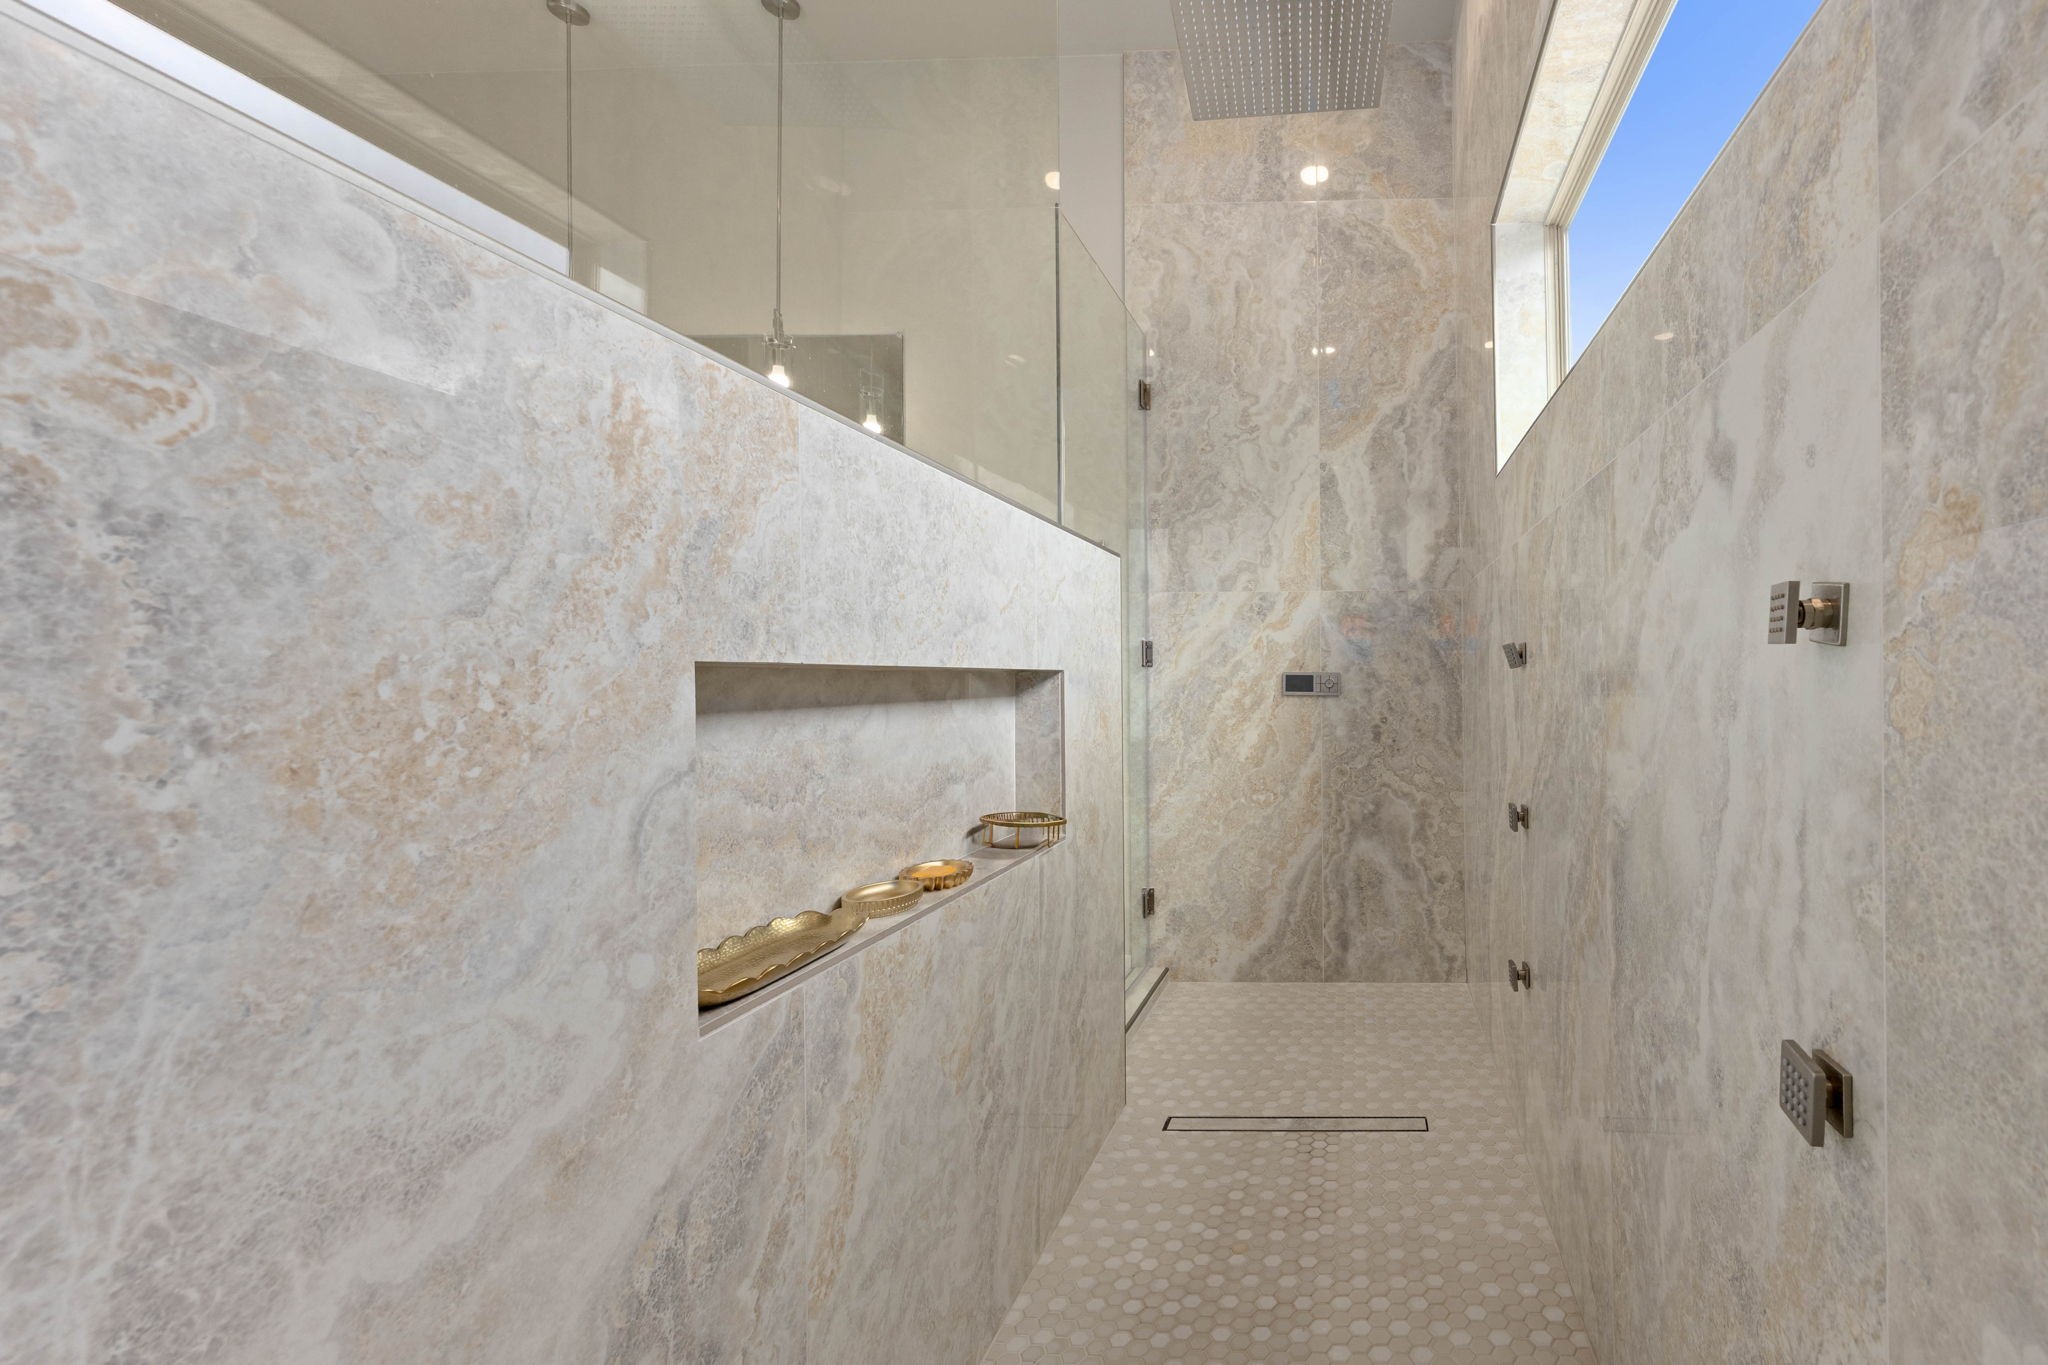
This spa-inspired shower pairs floor-to-ceiling tile and frameless glass with a rainfall showerhead, multiple body sprays, a linear drain, and a recessed niche. The digital panel on the far wall provides precise control of the water temperature and pressure for a personalized shower experience.
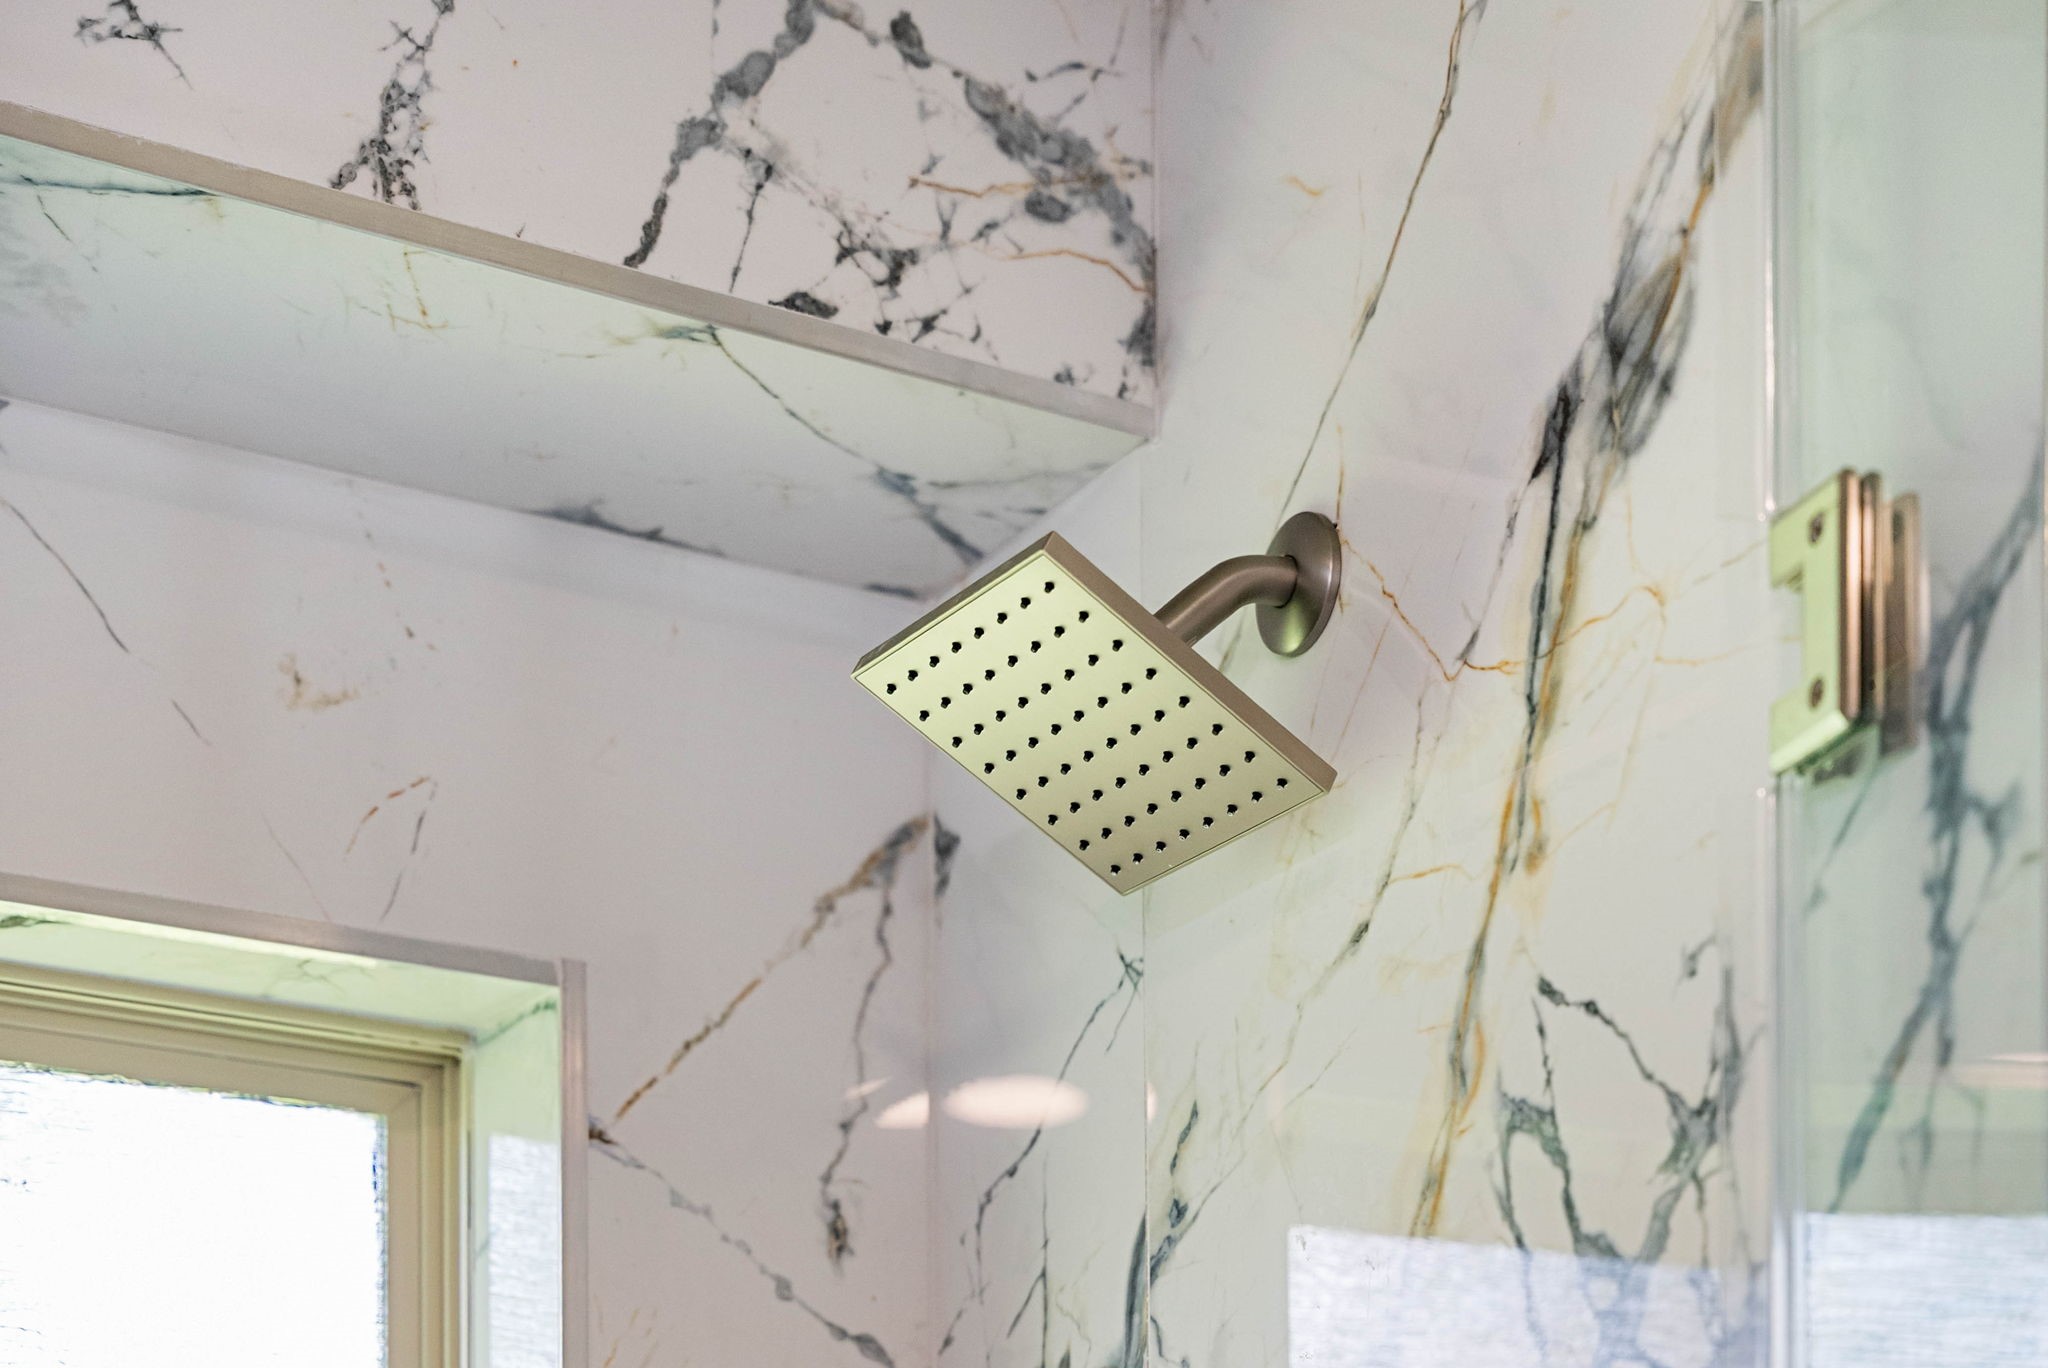
A closer look showcases the oversized rainfall showerhead, surrounded by dramatic veined tile and integrated accent lighting for a polished, spa-like finish.
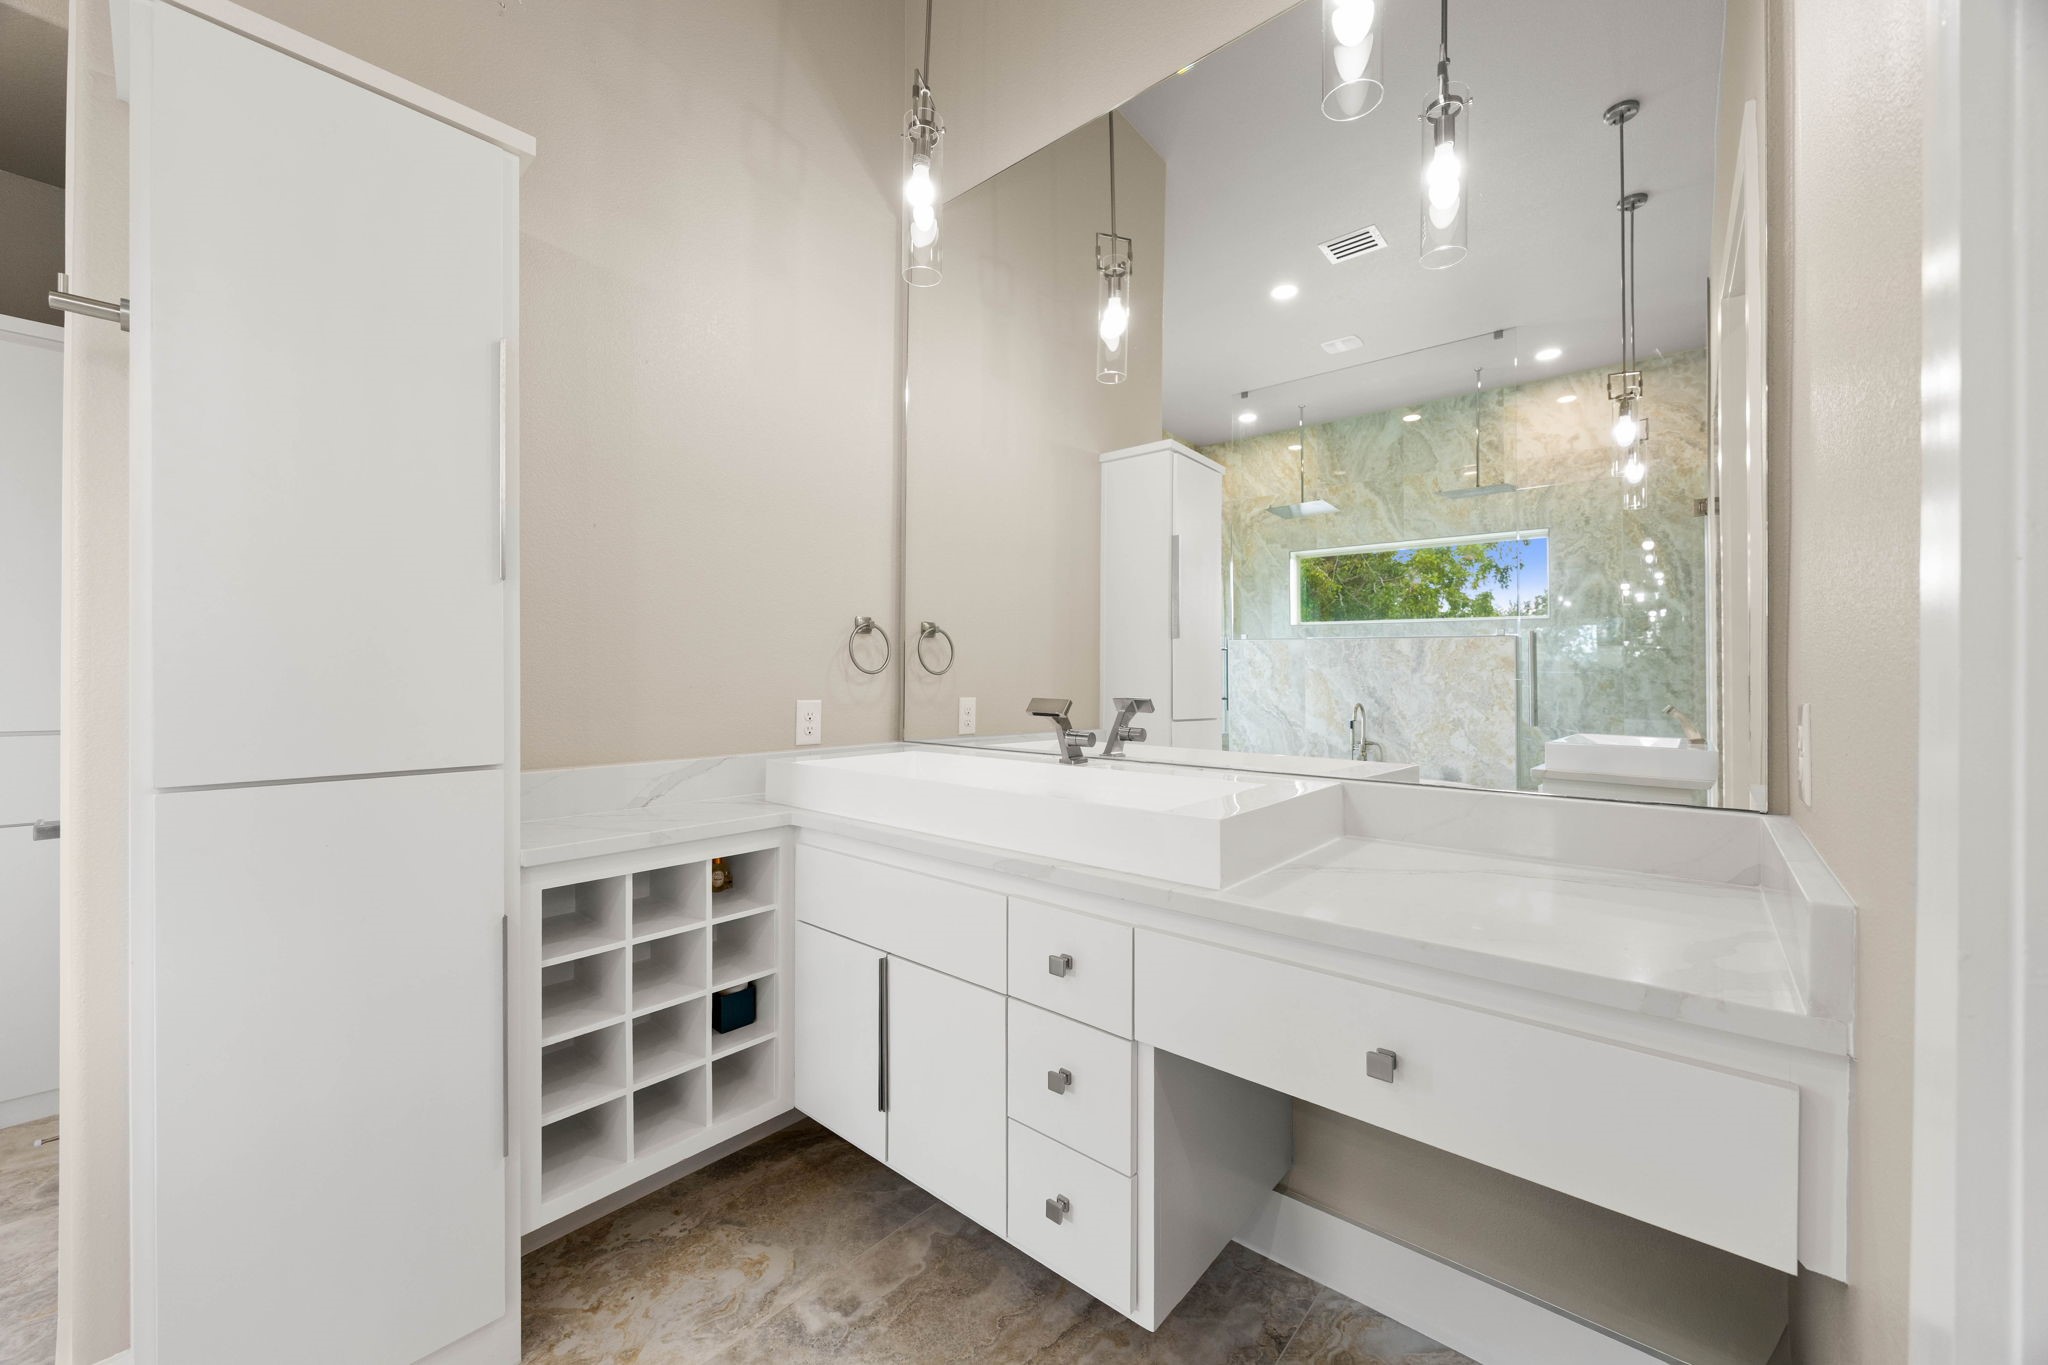
The secondary sink area features a sleek integrated basin, an oversized mirror, pendant lighting, abundant cabinetry, and built-in cubbies for organized storage.
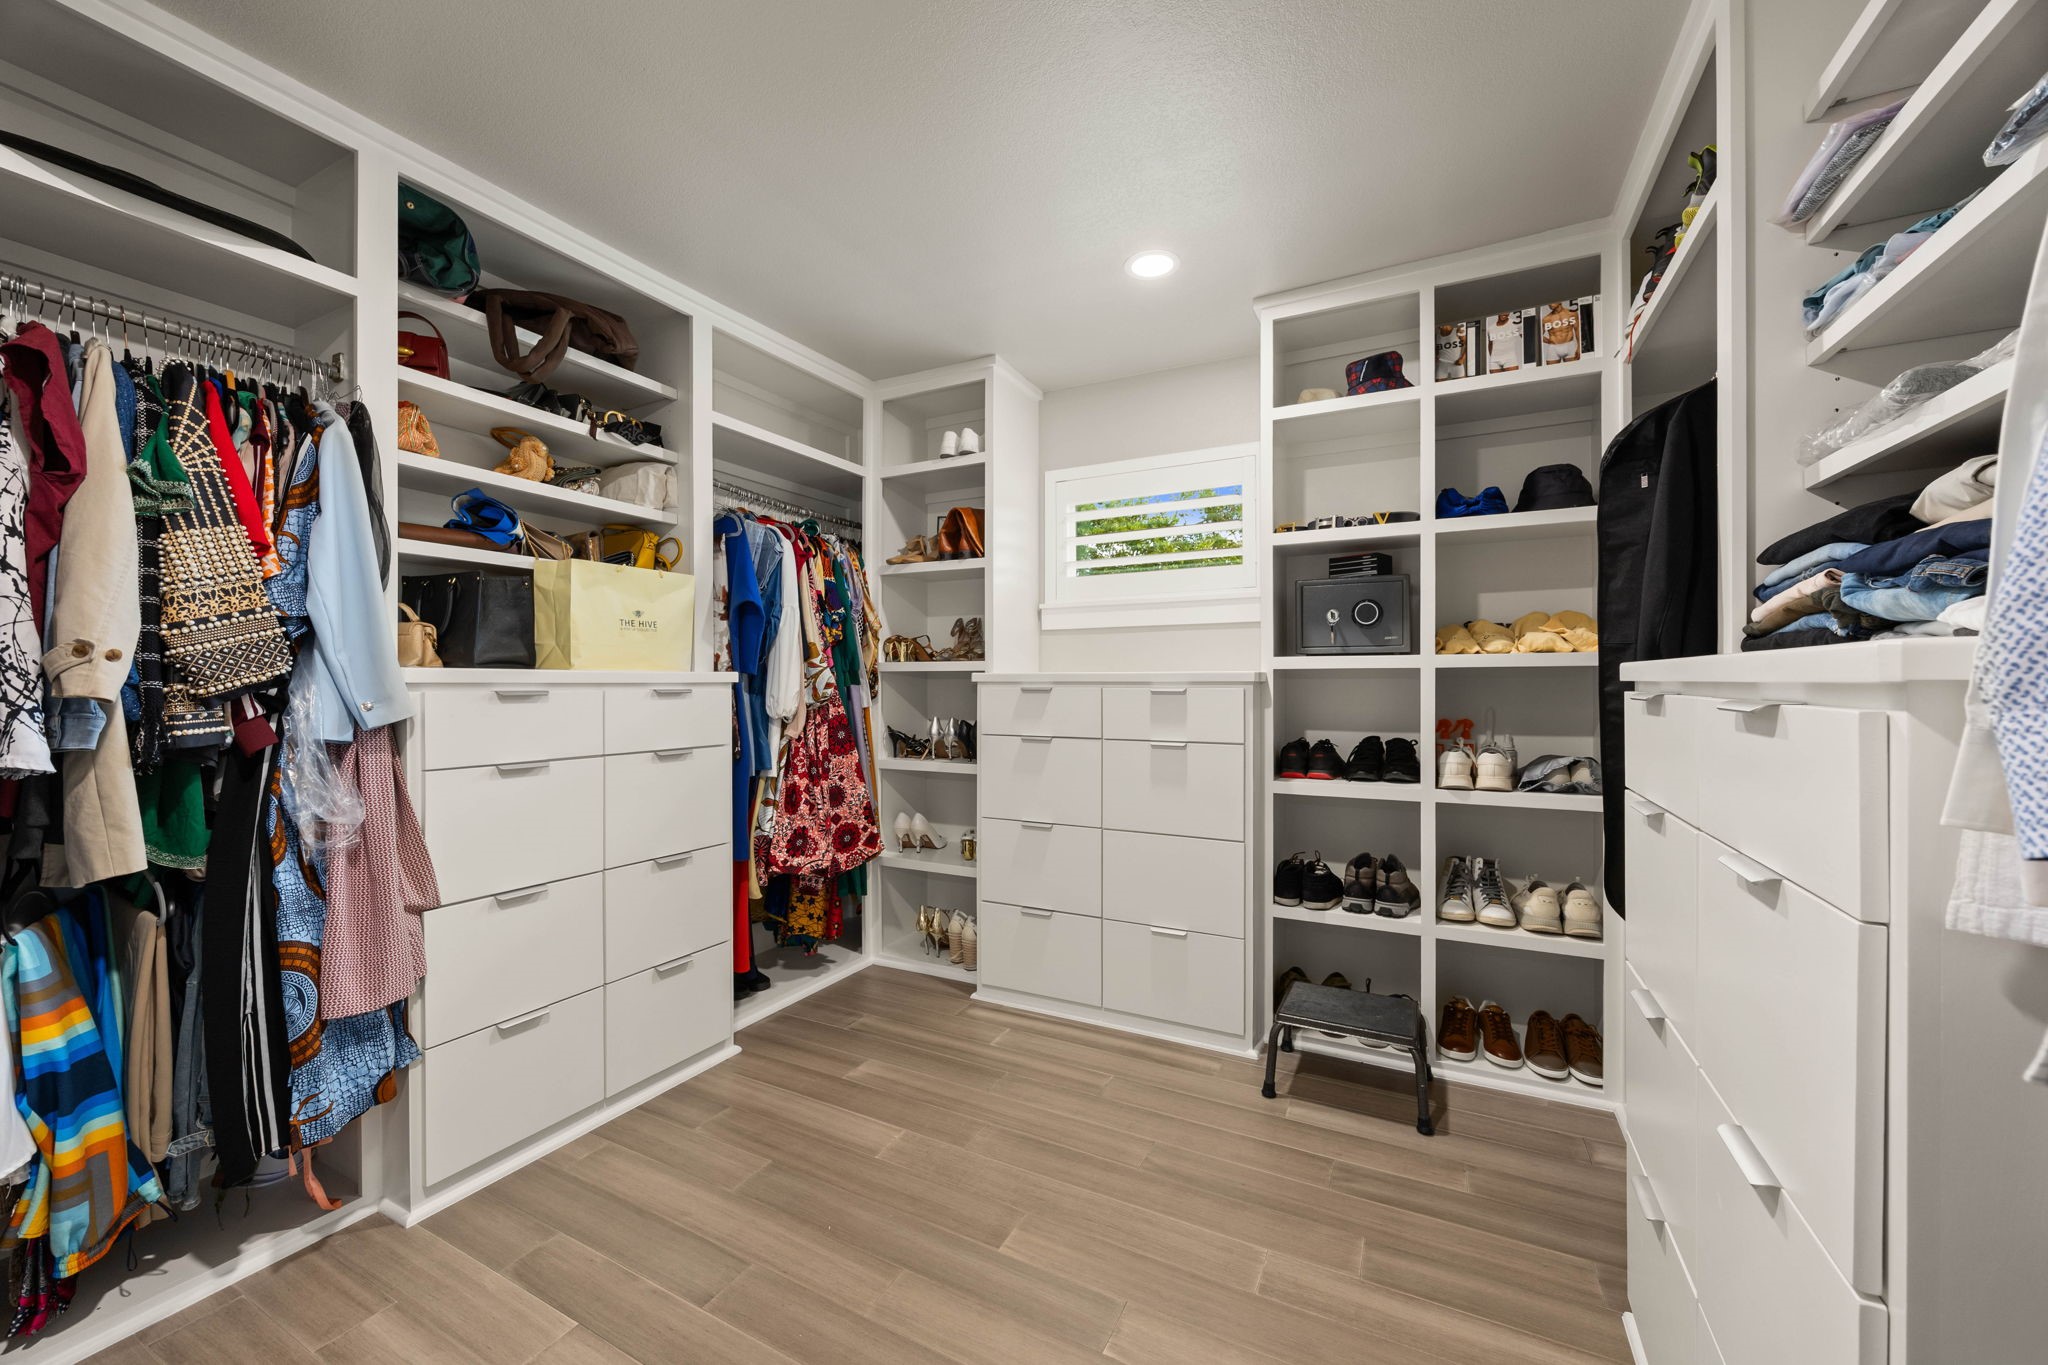
The primary closet offers extensive custom built-ins, including floor-to-ceiling shelving, drawer storage, and dedicated shoe display.
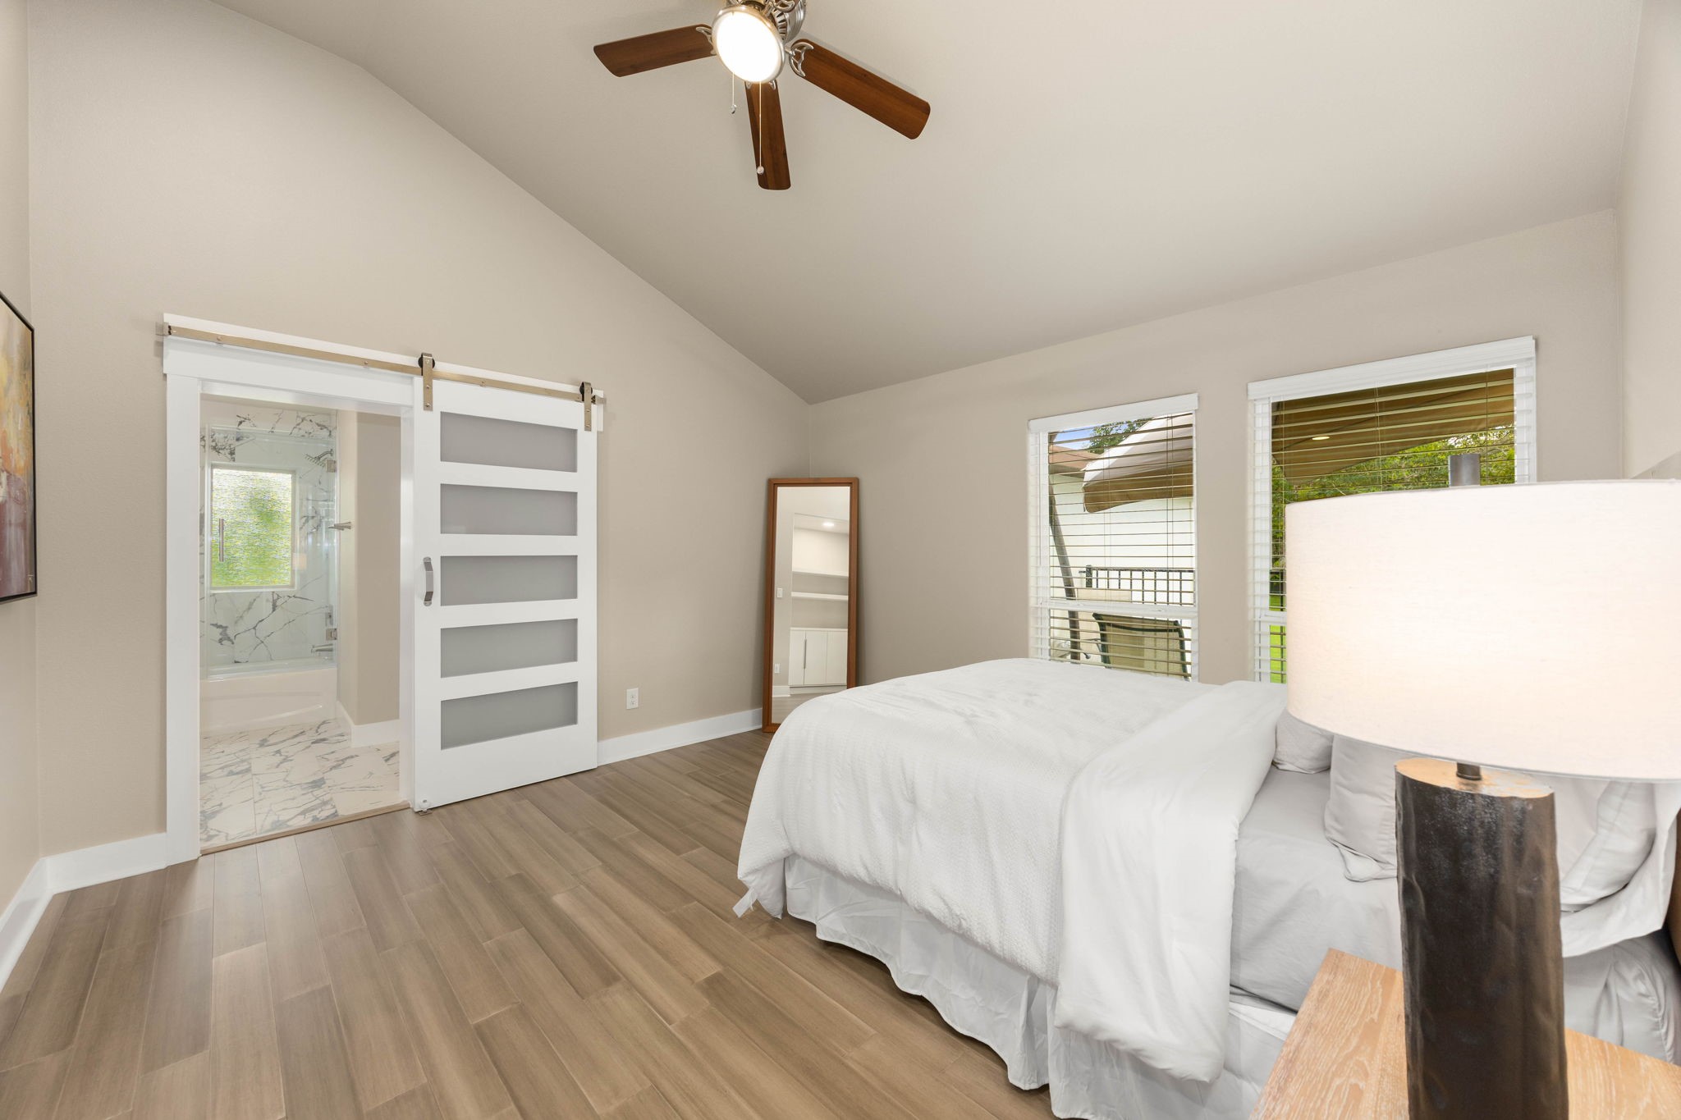
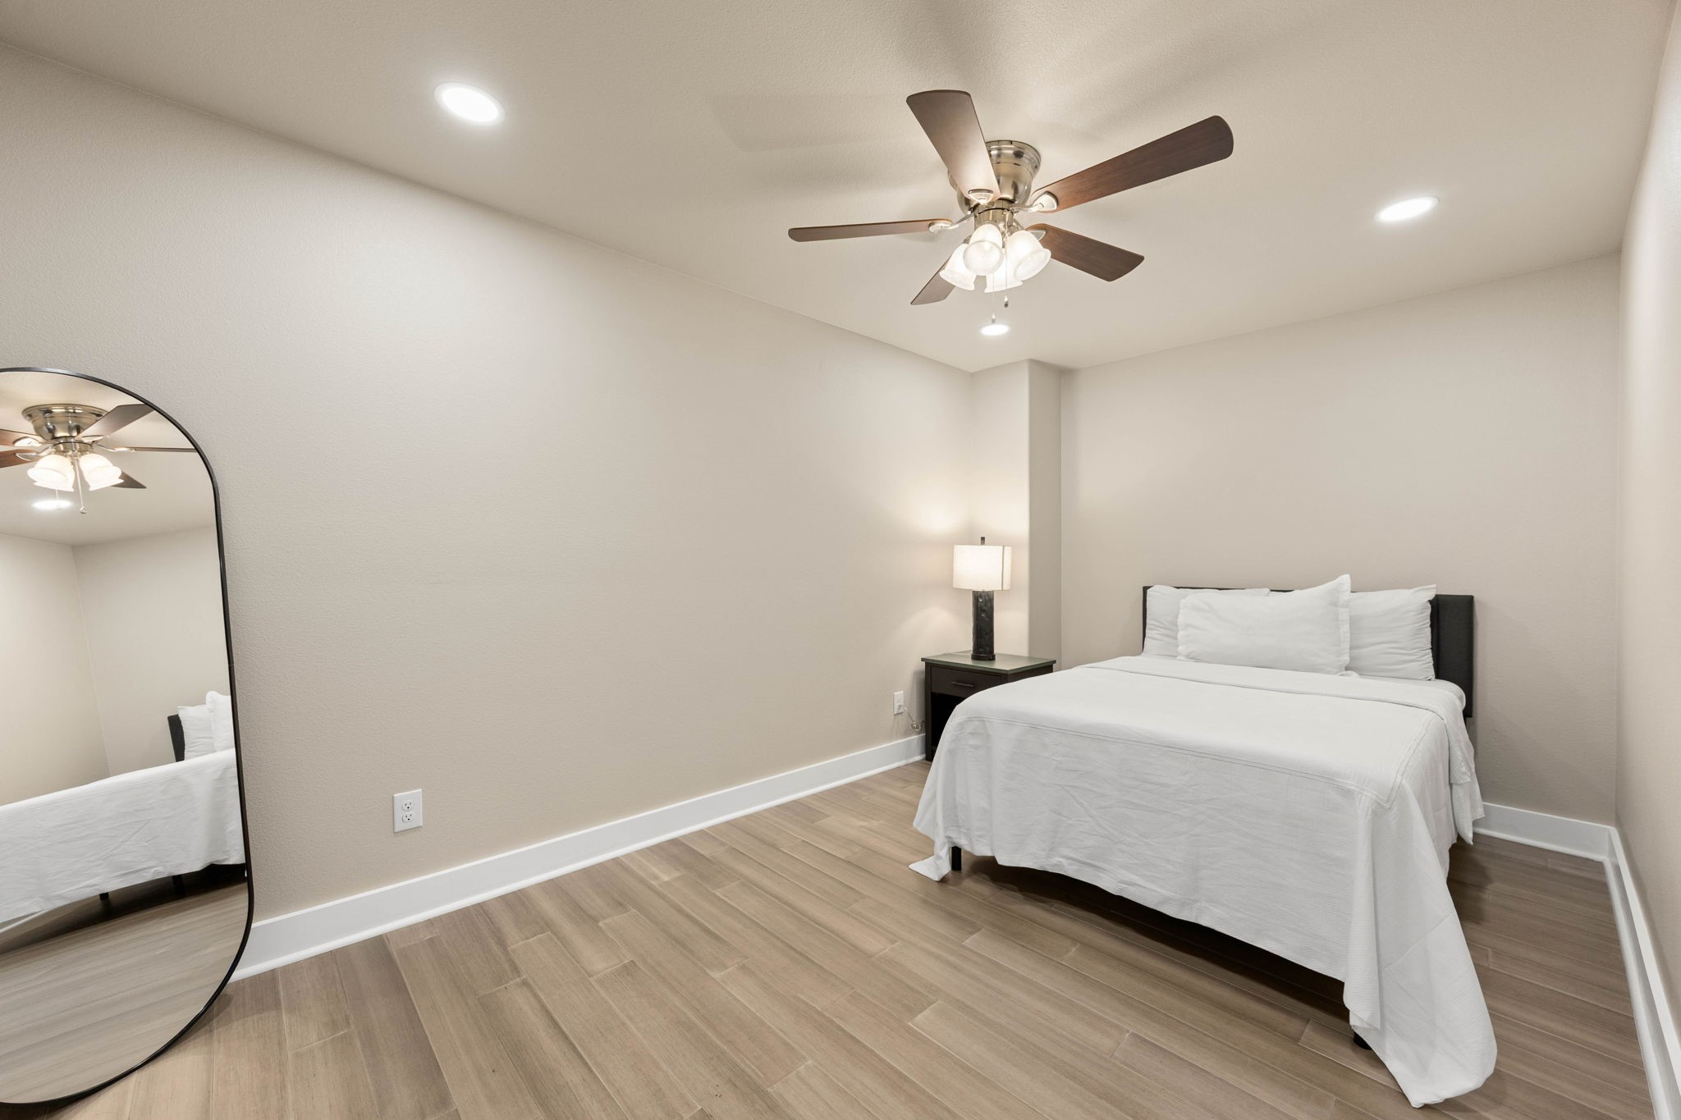
A secondary bedroom offers a ceiling fan, a full-length mirror, and warm wood-tone flooring.
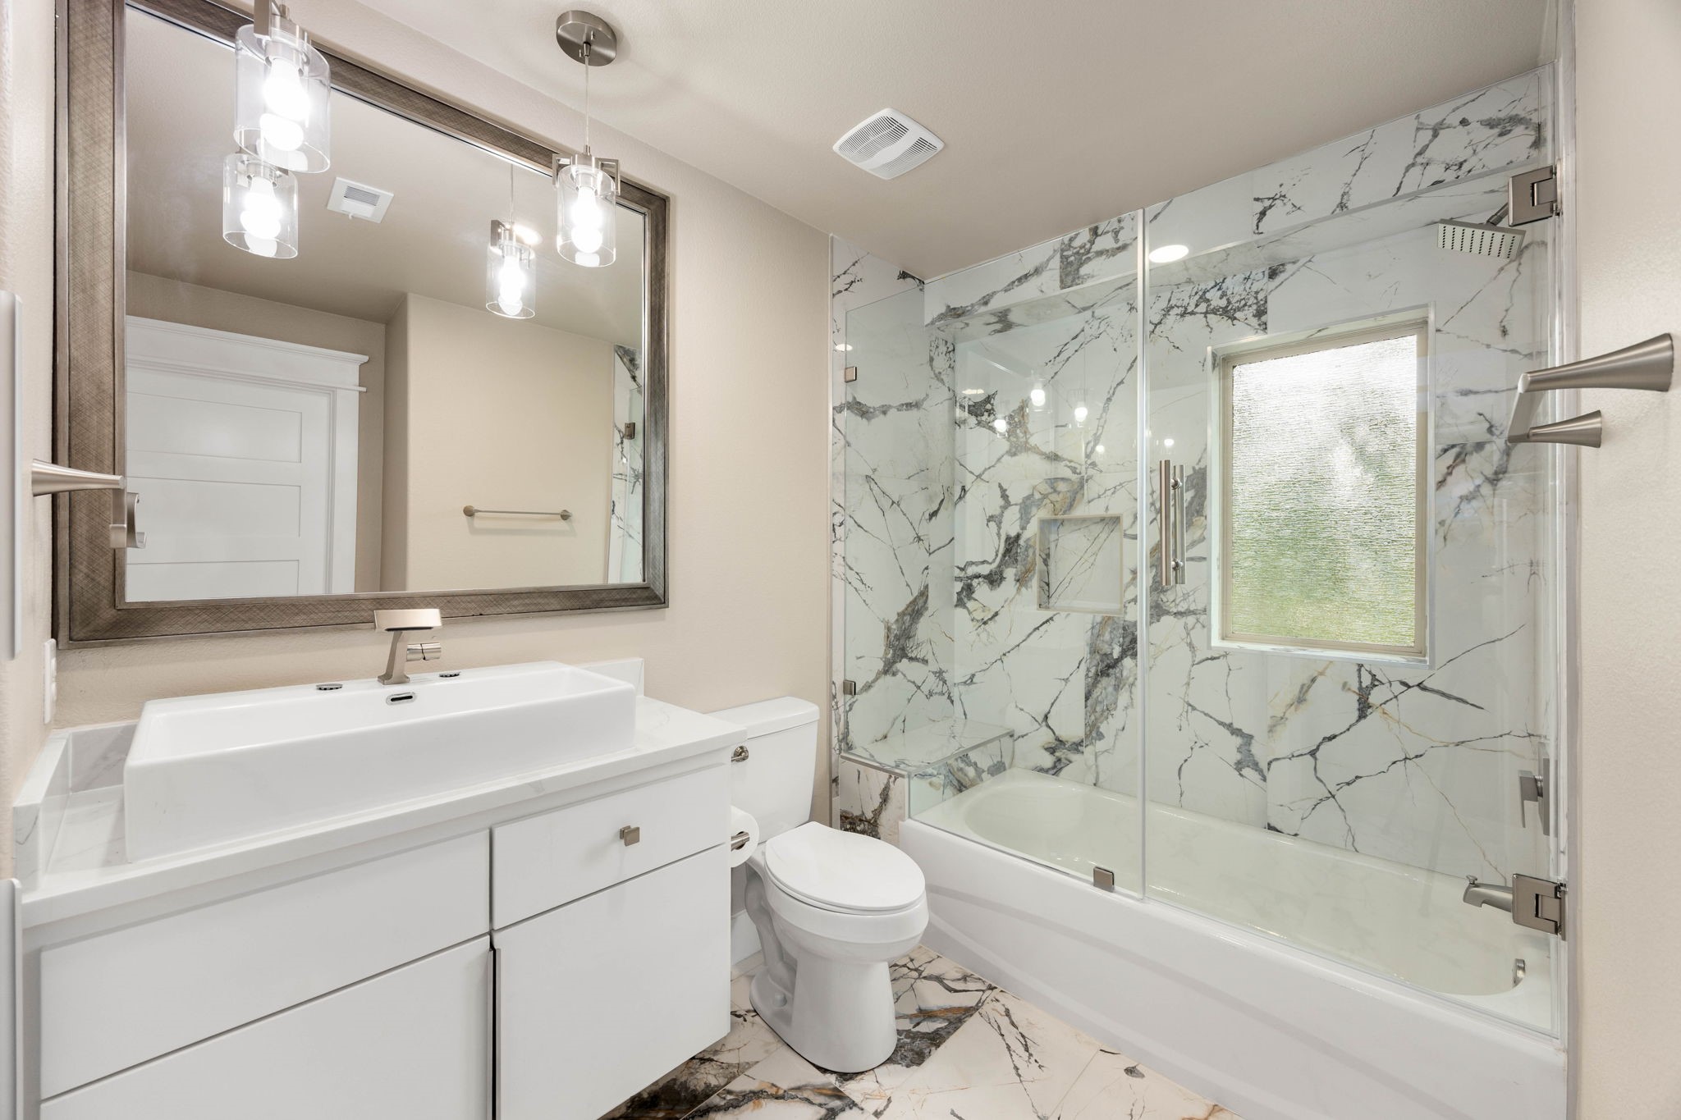
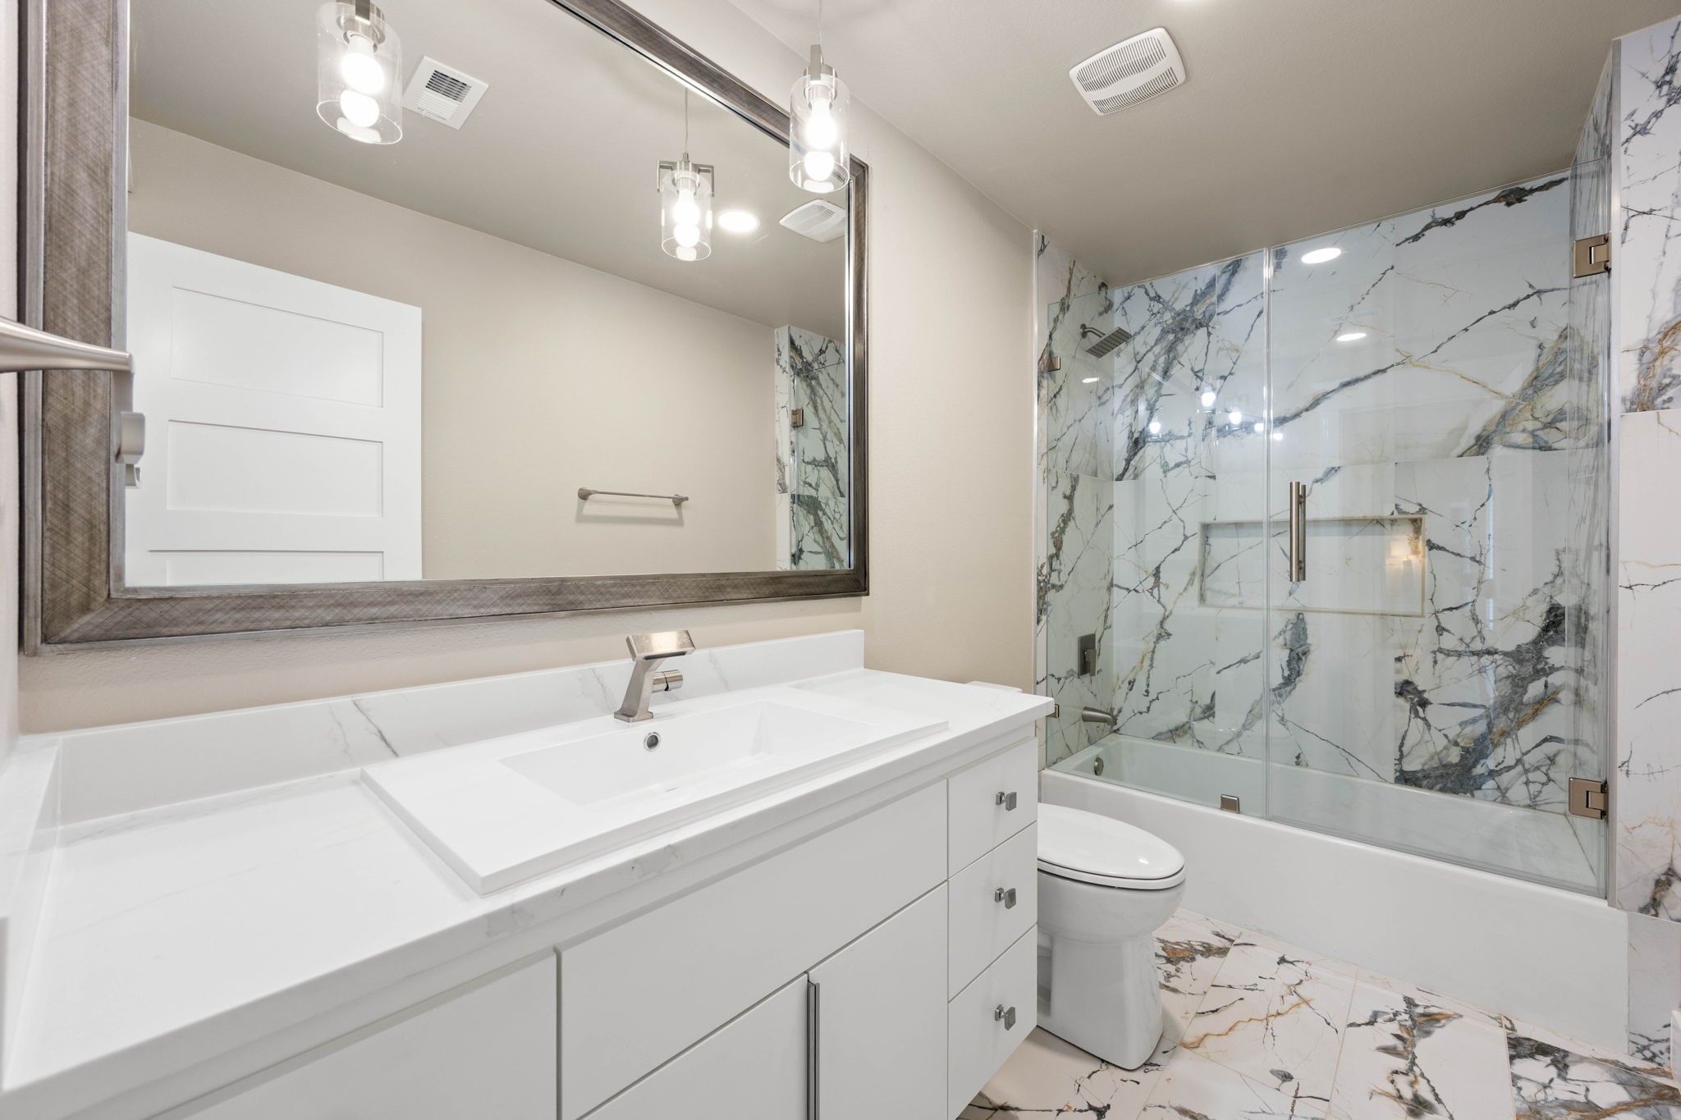
A secondary bath pairs a tub-shower combination with natural stone tile and a floating vanity.
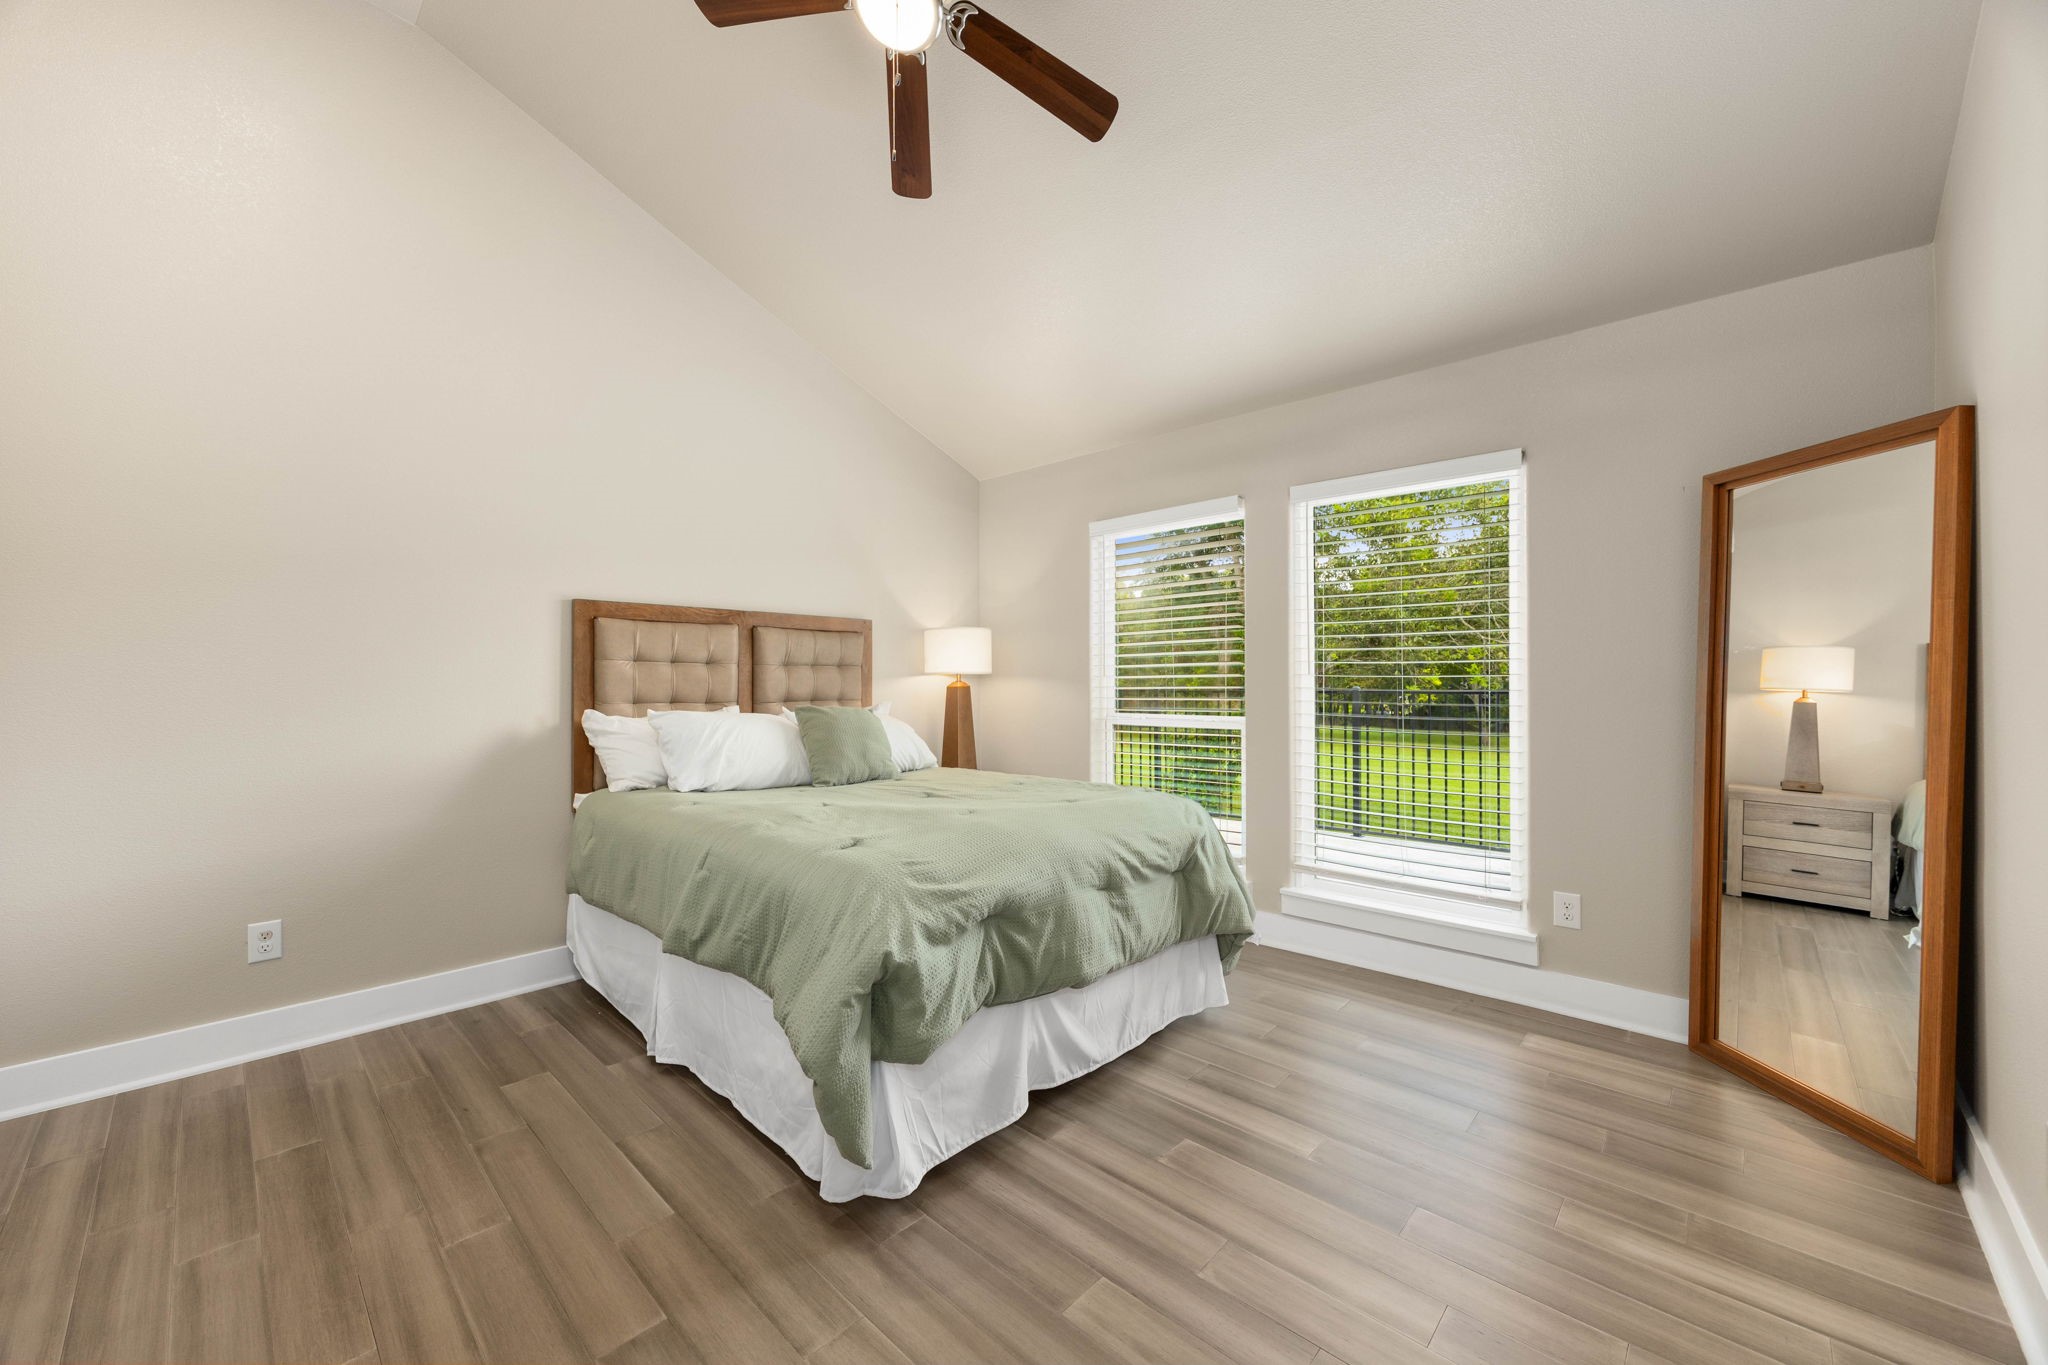
Another secondary bedroom features a vaulted ceiling, and two windows overlooking the covered patio.
This secondary bedroom offers a soft green color palette, a ceiling fan, and warm wood-tone flooring for a calm, restful feel.
The adjoining secondary bath continues the tub-shower combination design with natural stone tile flooring and a private window.
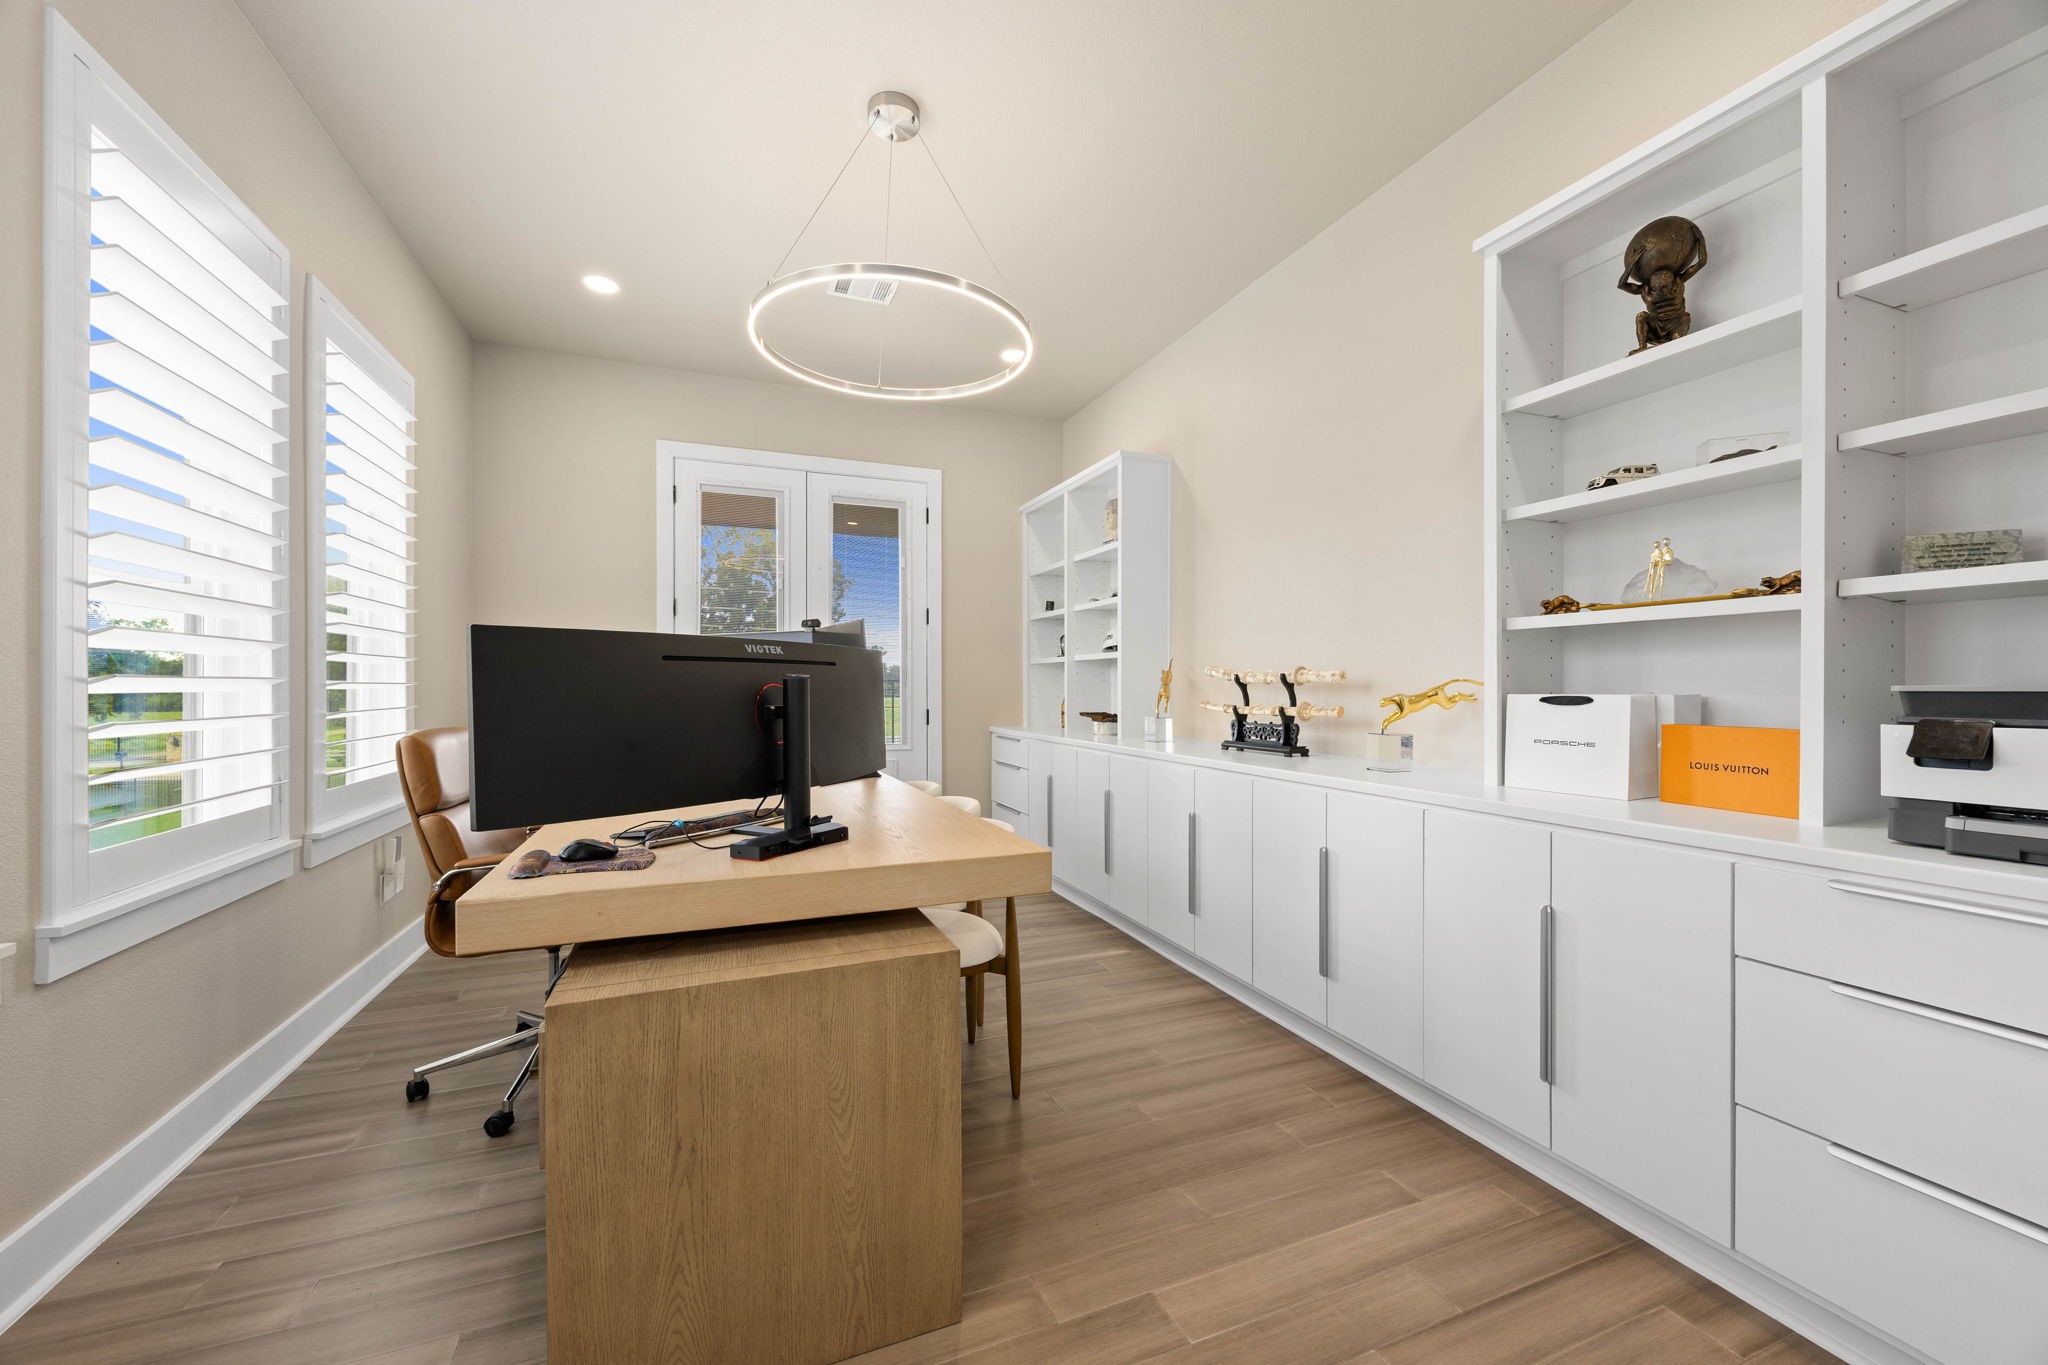
The office upstairs is finished with custom built-in shelving, a sleek desk, and abundant natural light from dual windows.
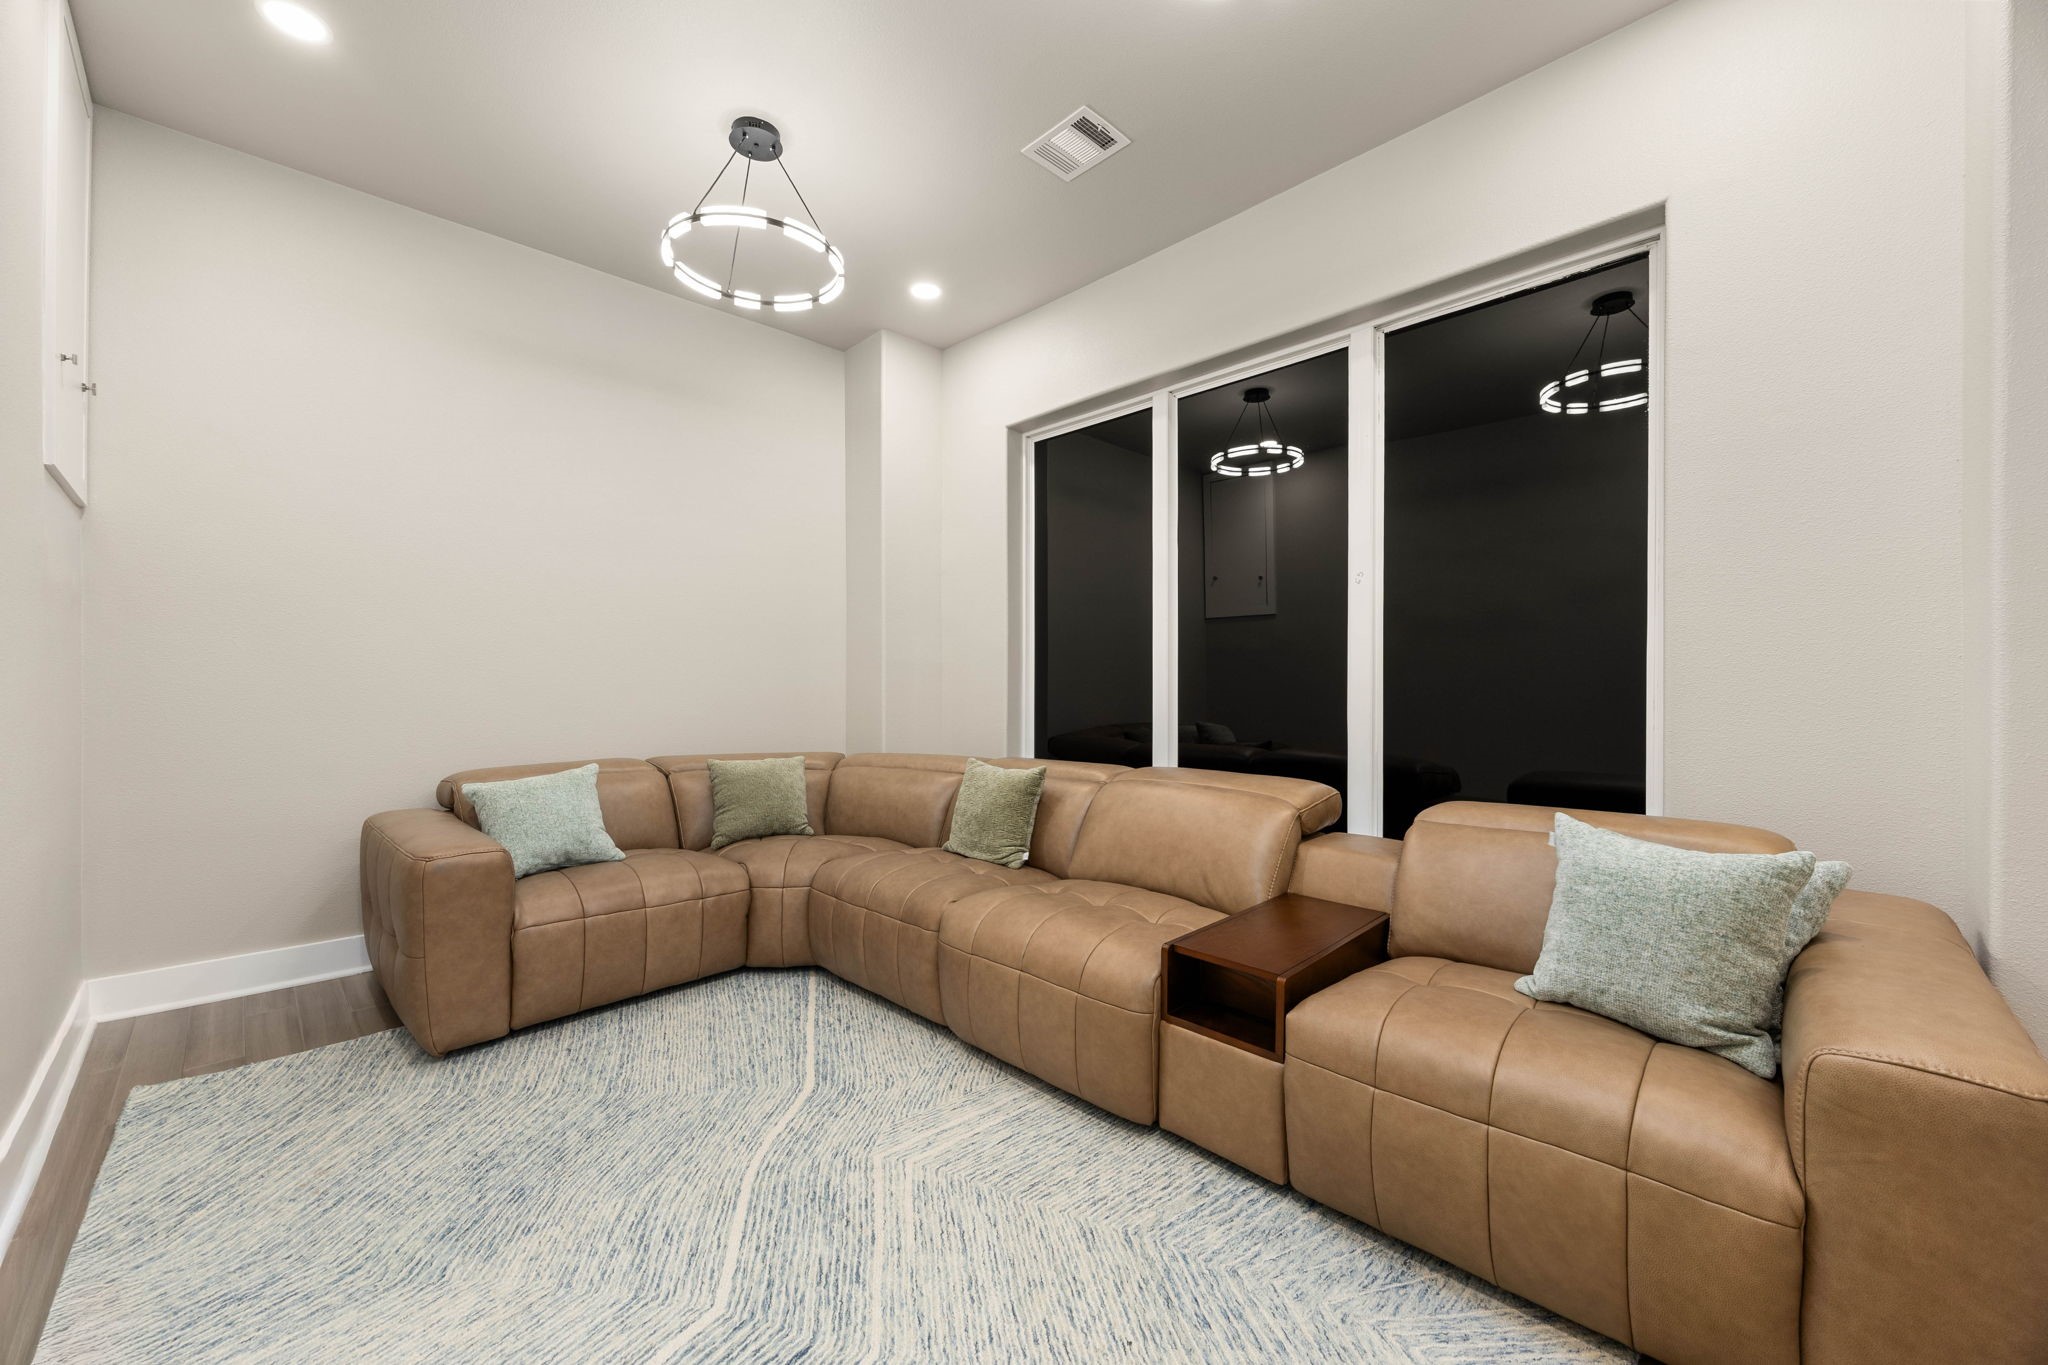
This media room sits above the primary bedroom on the third floor, offering plush sectional seating beneath a modern pendant chandelier — a relaxed spot for movie nights or casual gatherings.
Tucked behind a sleek wood-slat door off the kitchen, the laundry room stays out of sight until needed — a thoughtful, custom touch.
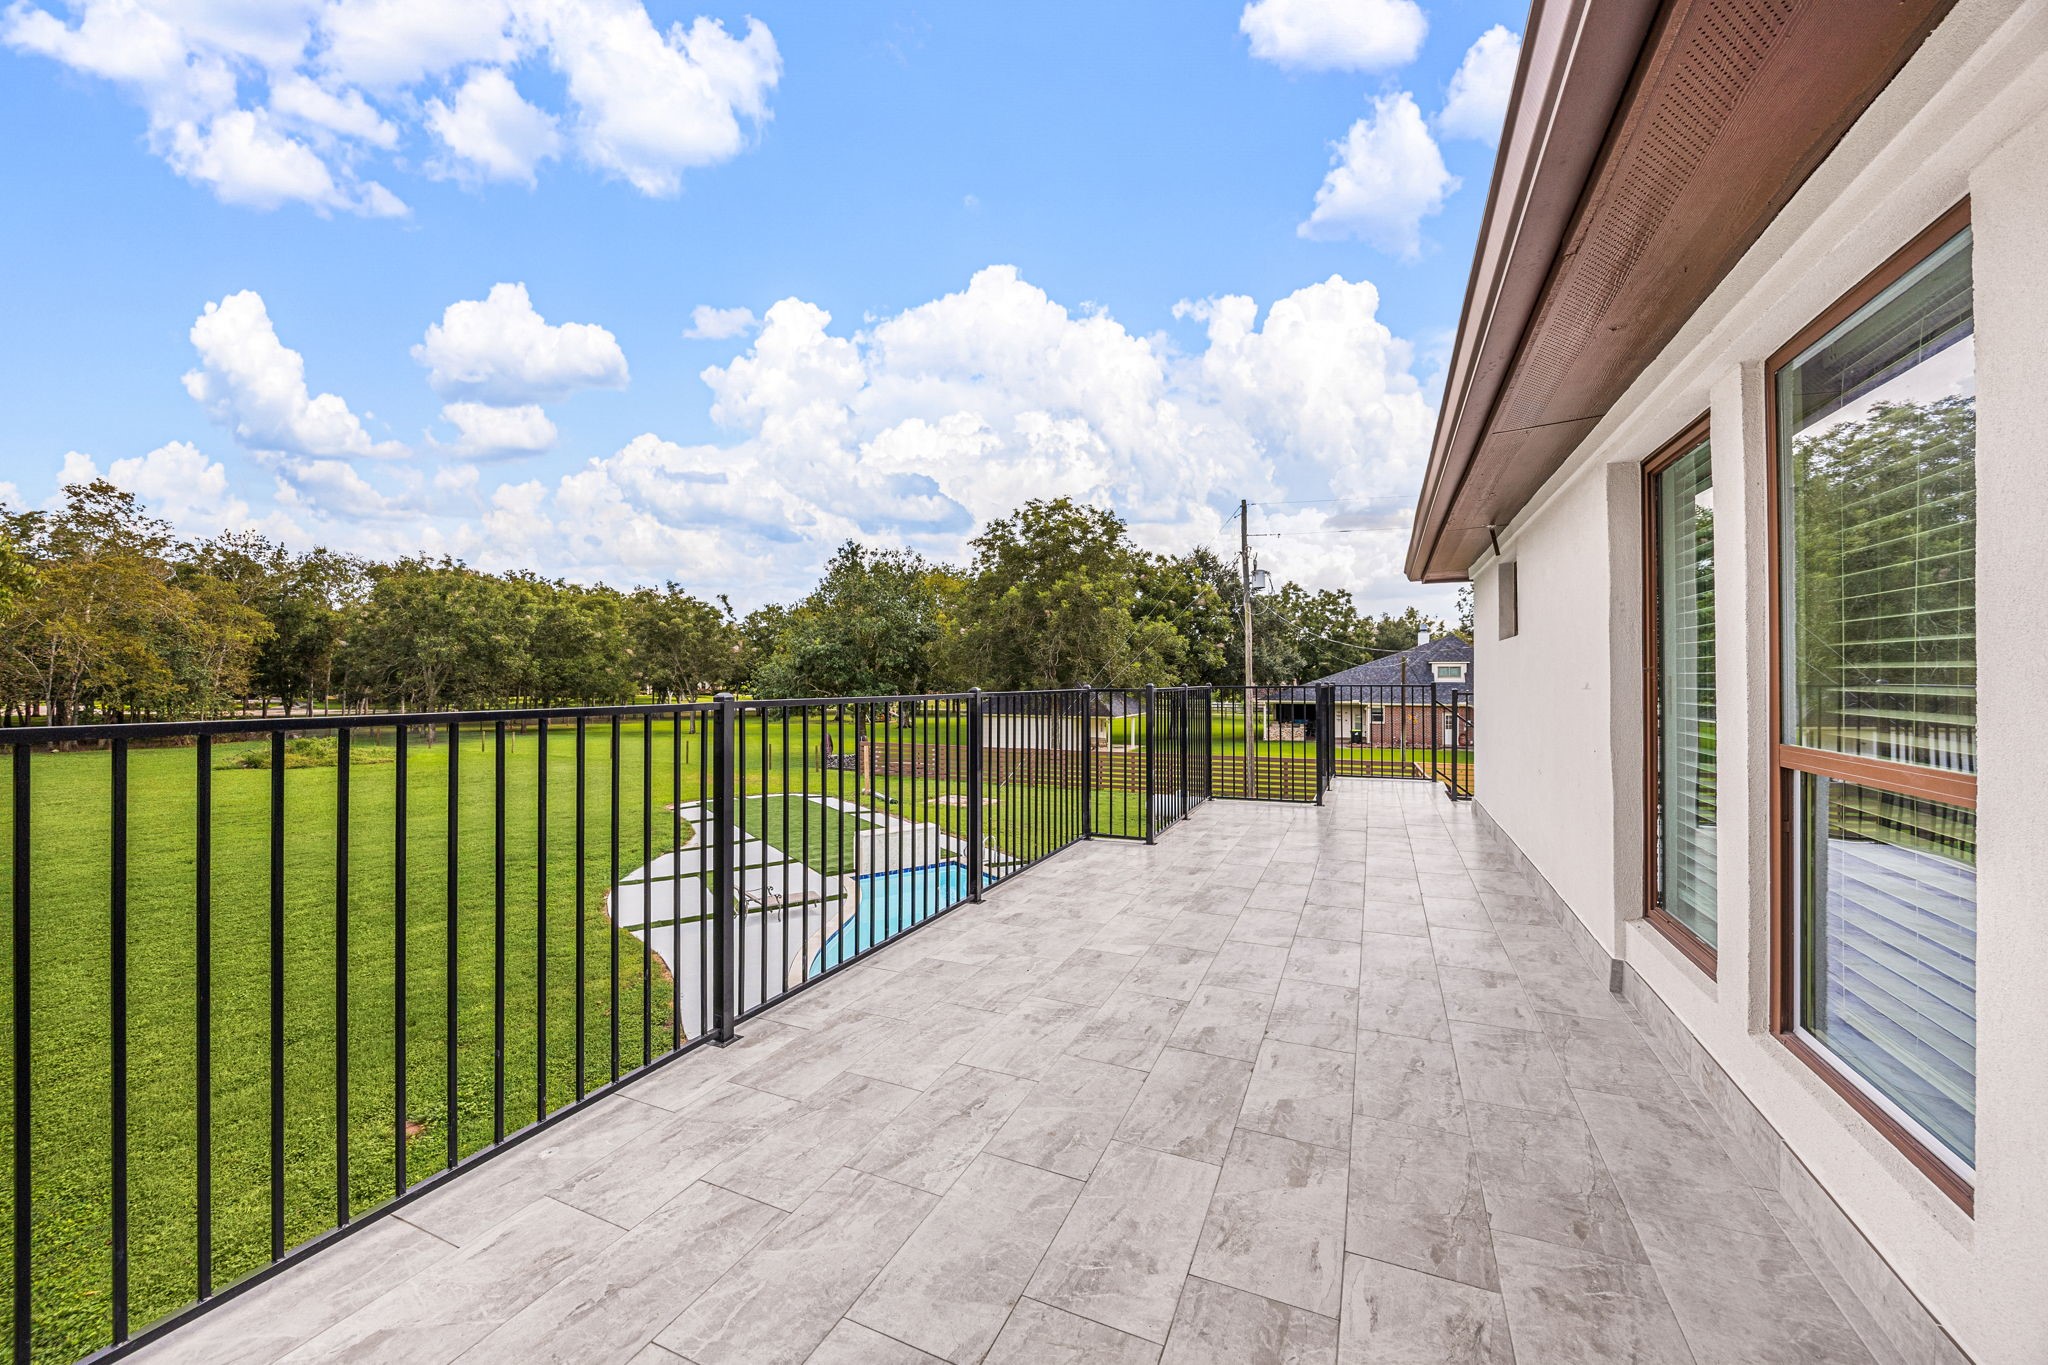
A spacious upstairs balcony offers sweeping views of the pool and expansive backyard below.
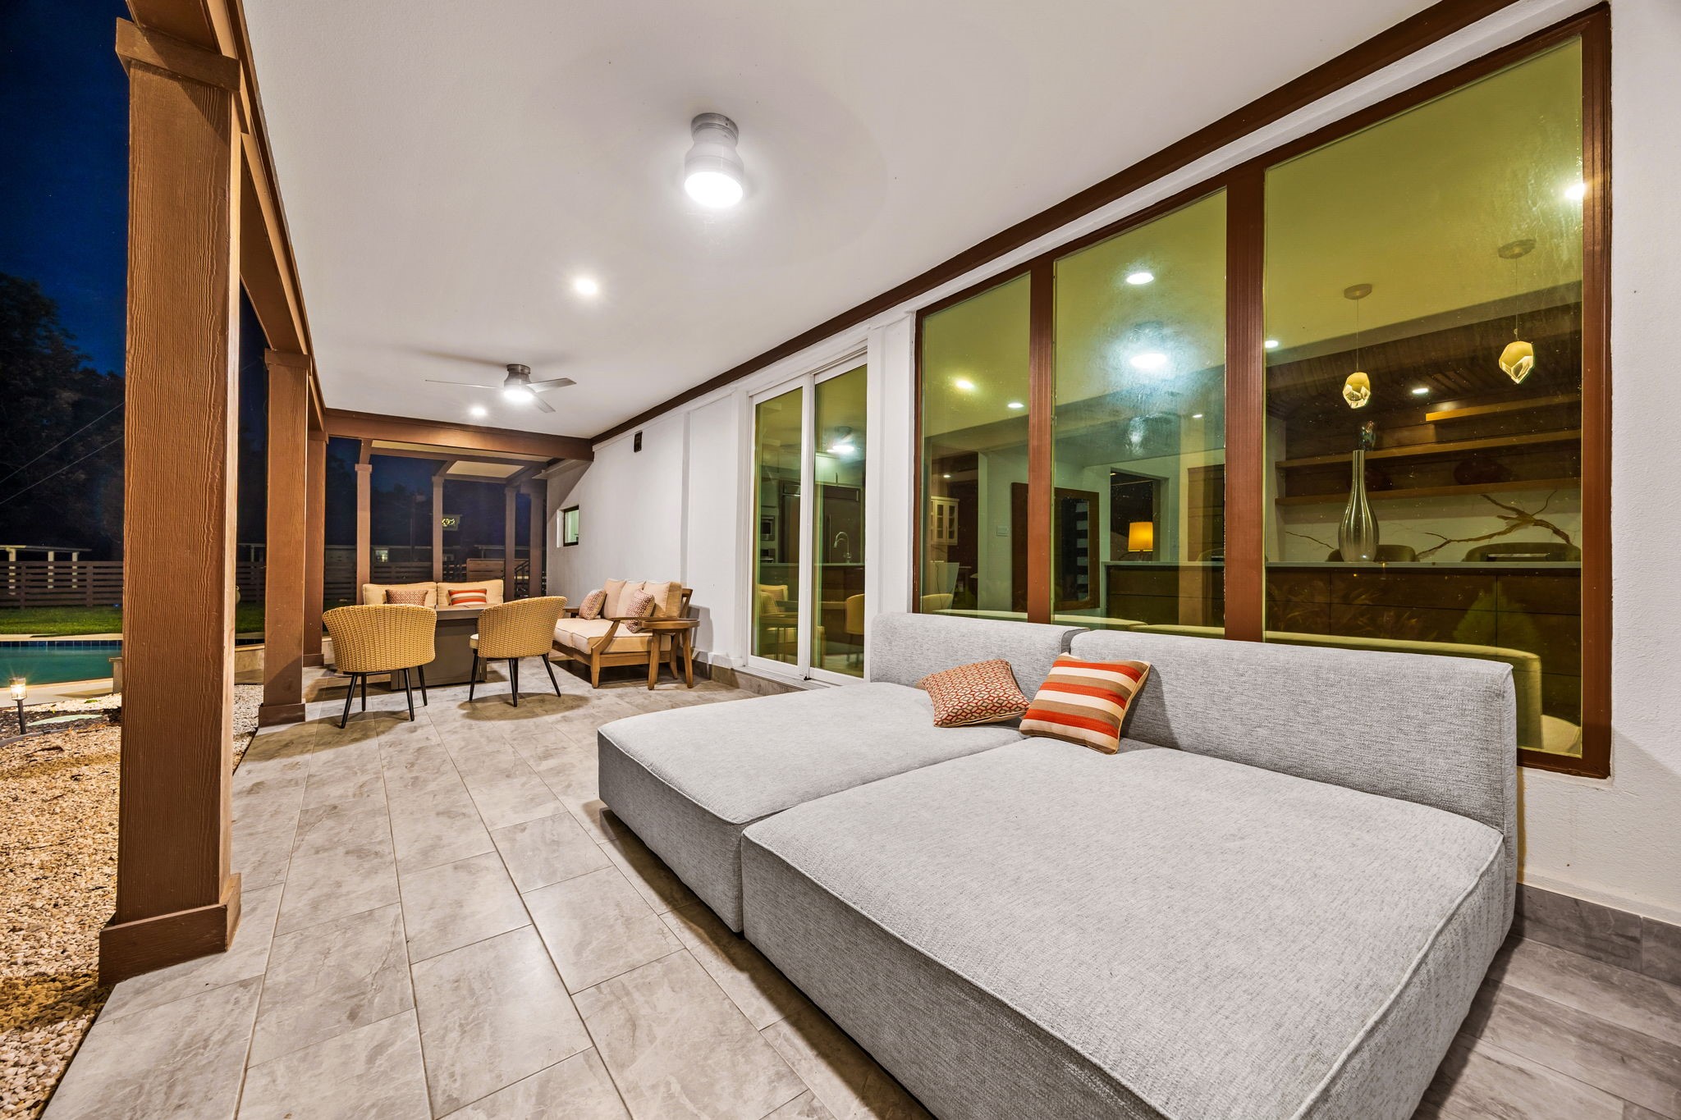
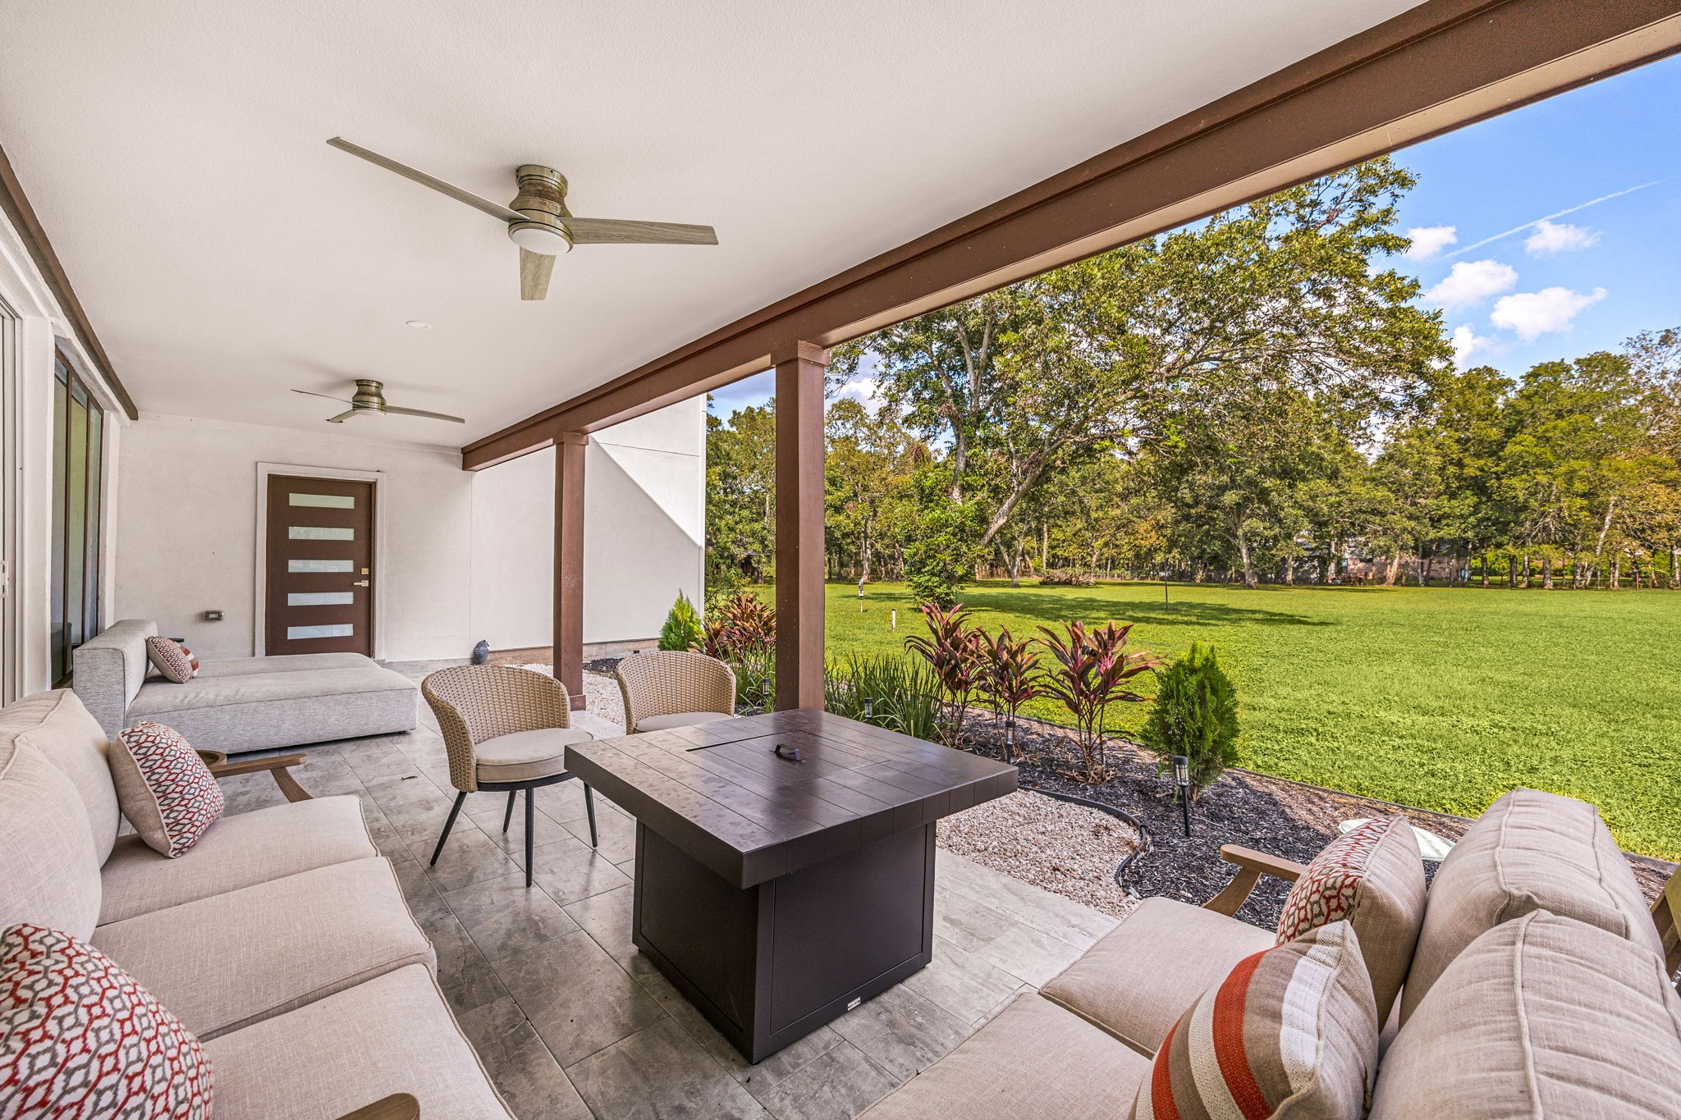
The covered patio extends the living space outdoors, with a plush daybed-style sectional, a cozy seating area, and glass doors connecting directly to the kitchen and living room.
By day, the same patio offers additional lounge seating around a fire pit table, with ceiling fans and open views of the tree-lined backyard.
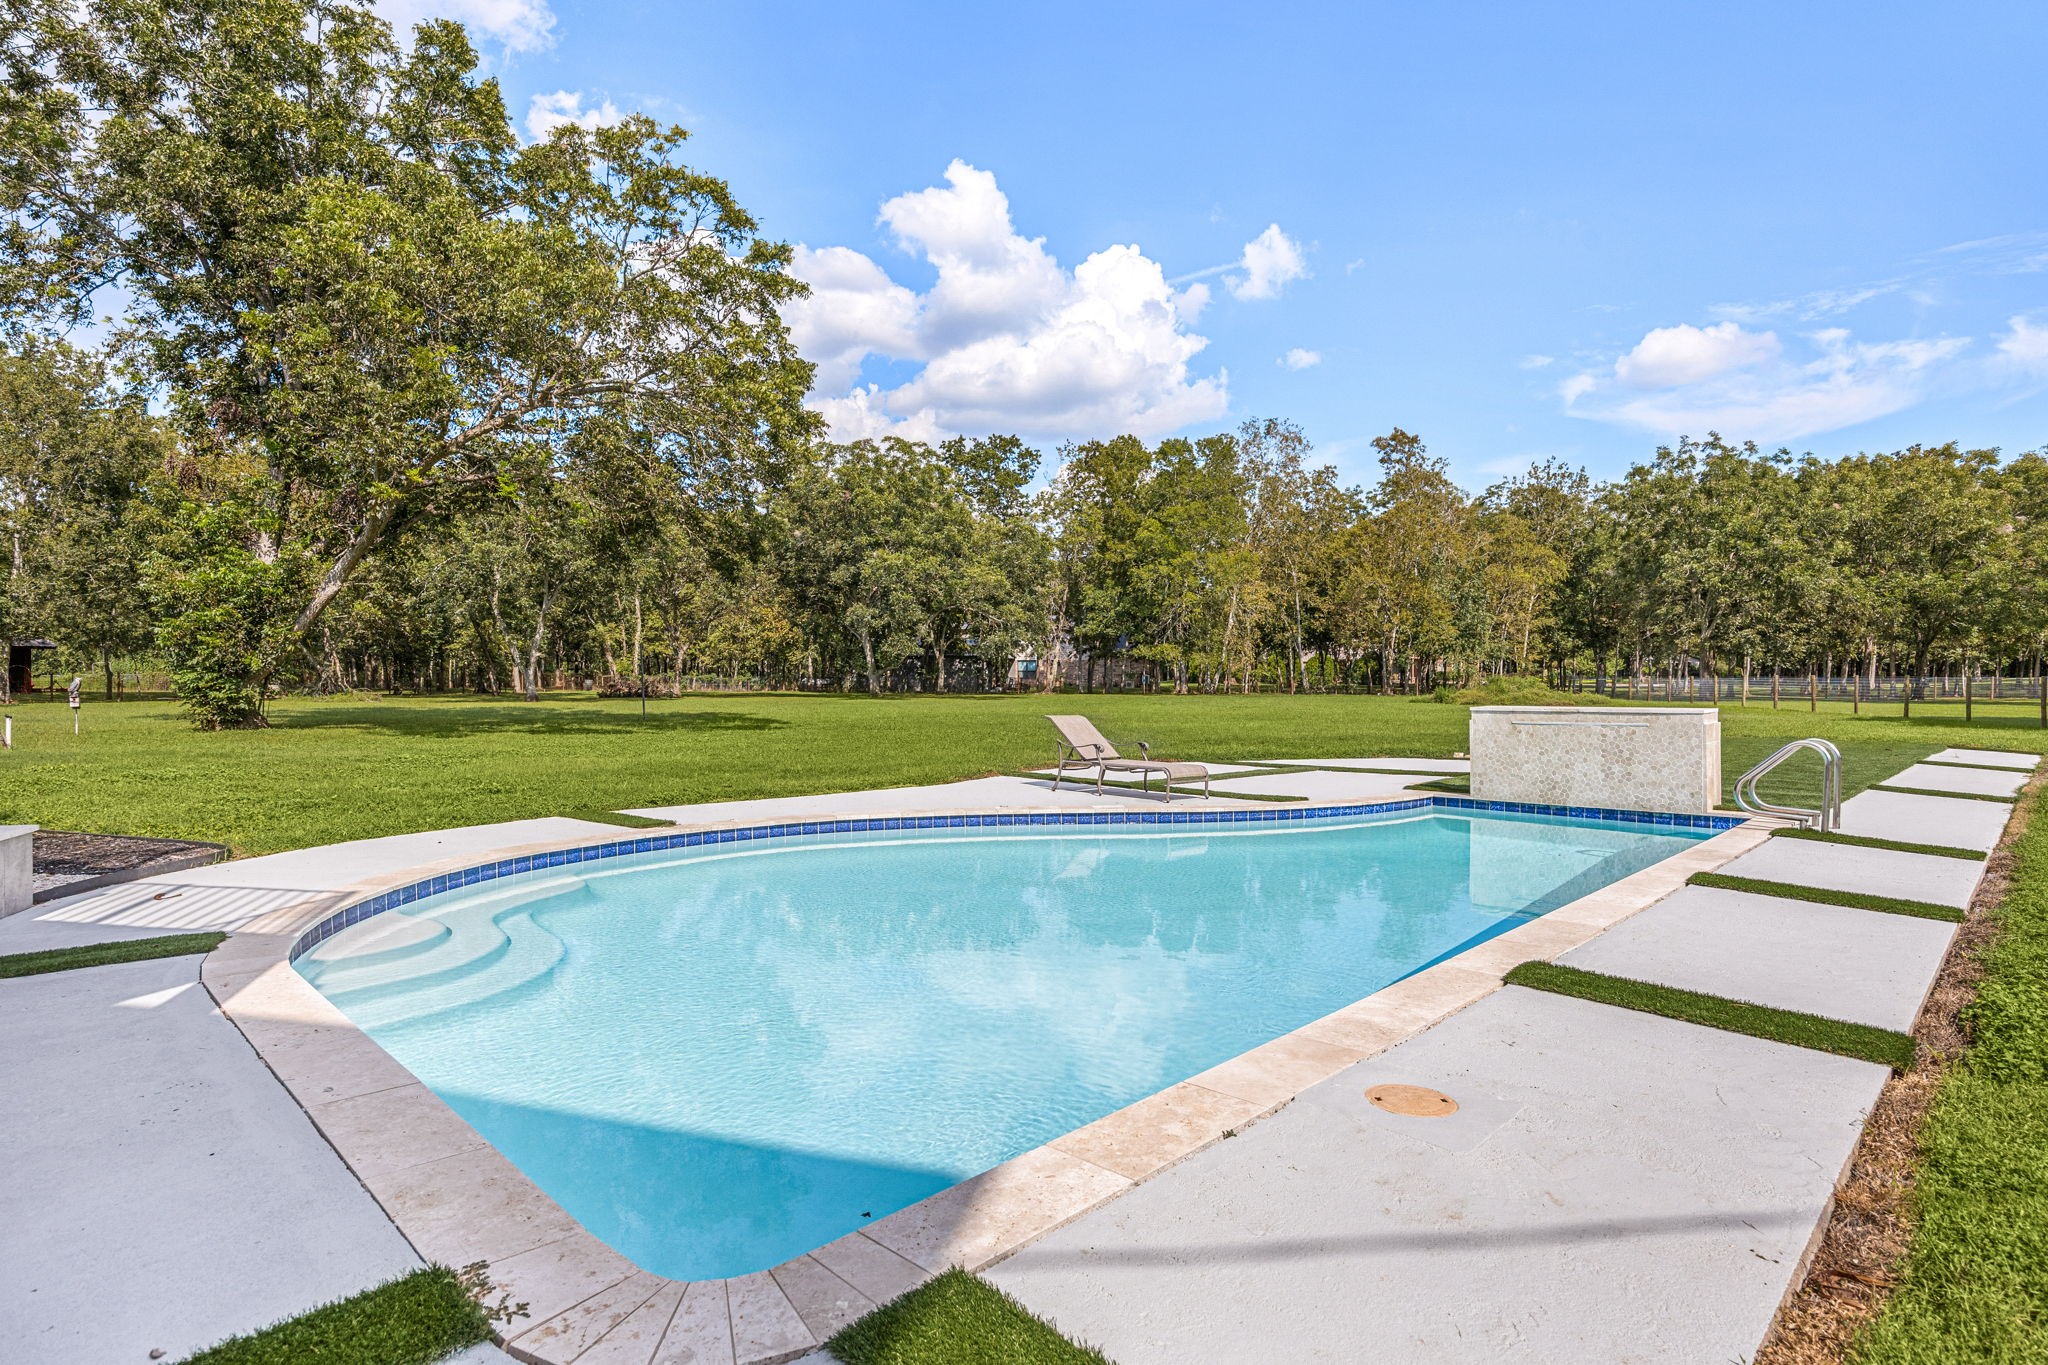
The resort-style pool features a tanning ledge, a stone water feature, and a spacious travertine-look deck for lounging.
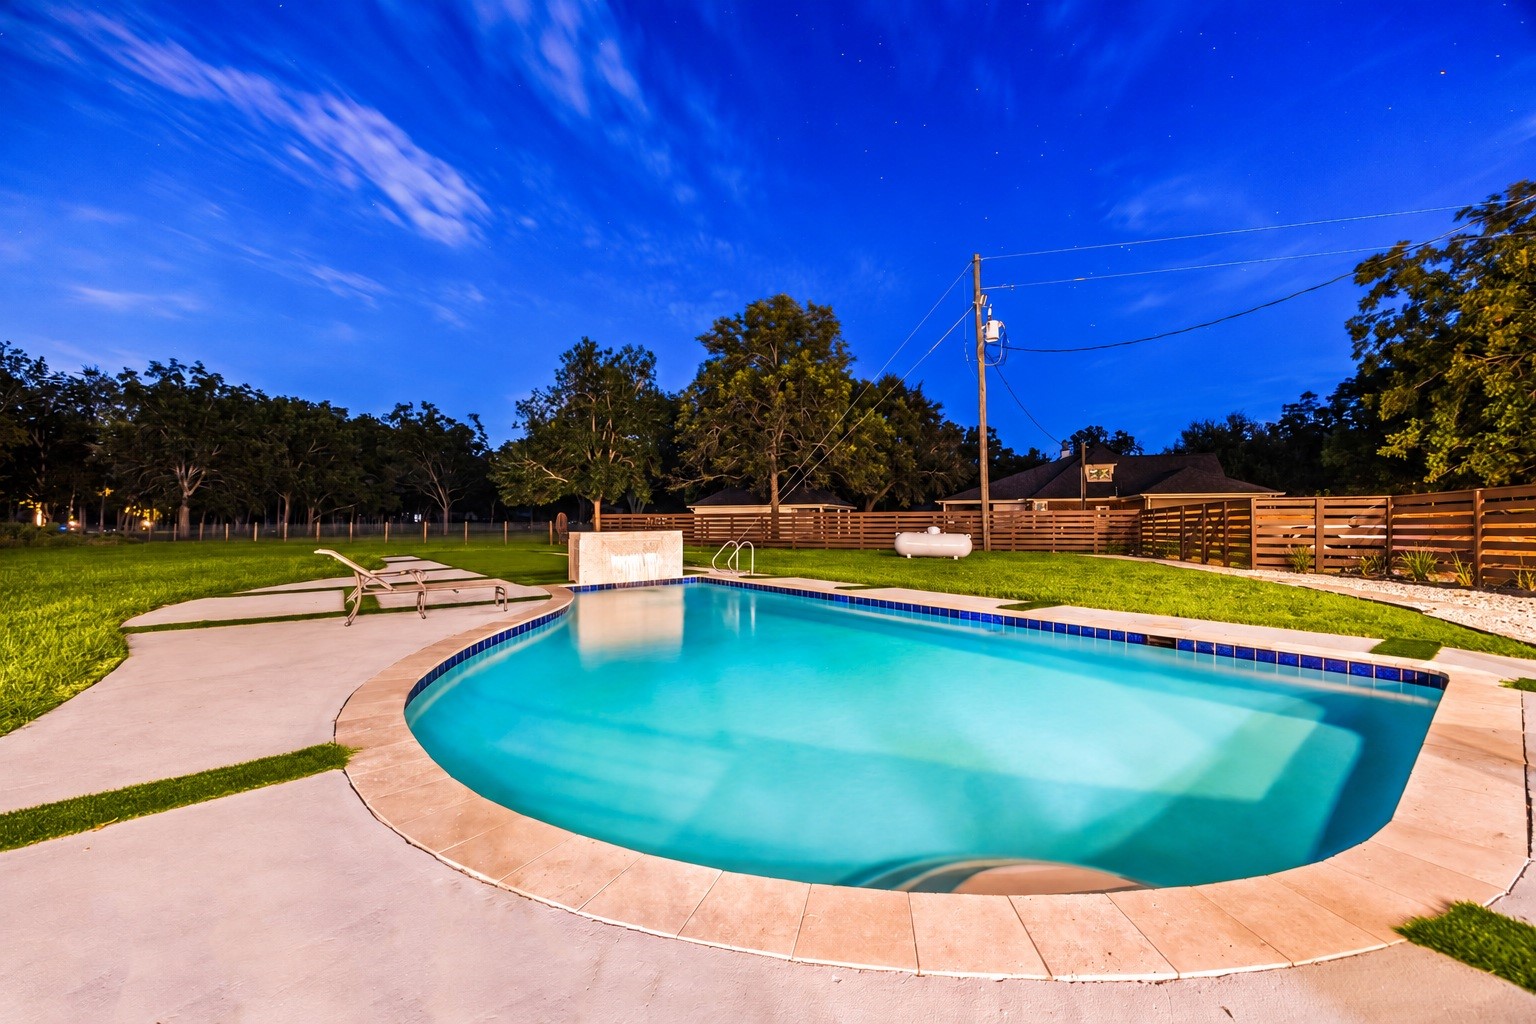
As evening falls, the pool's water feature and lighting create a serene backyard retreat.
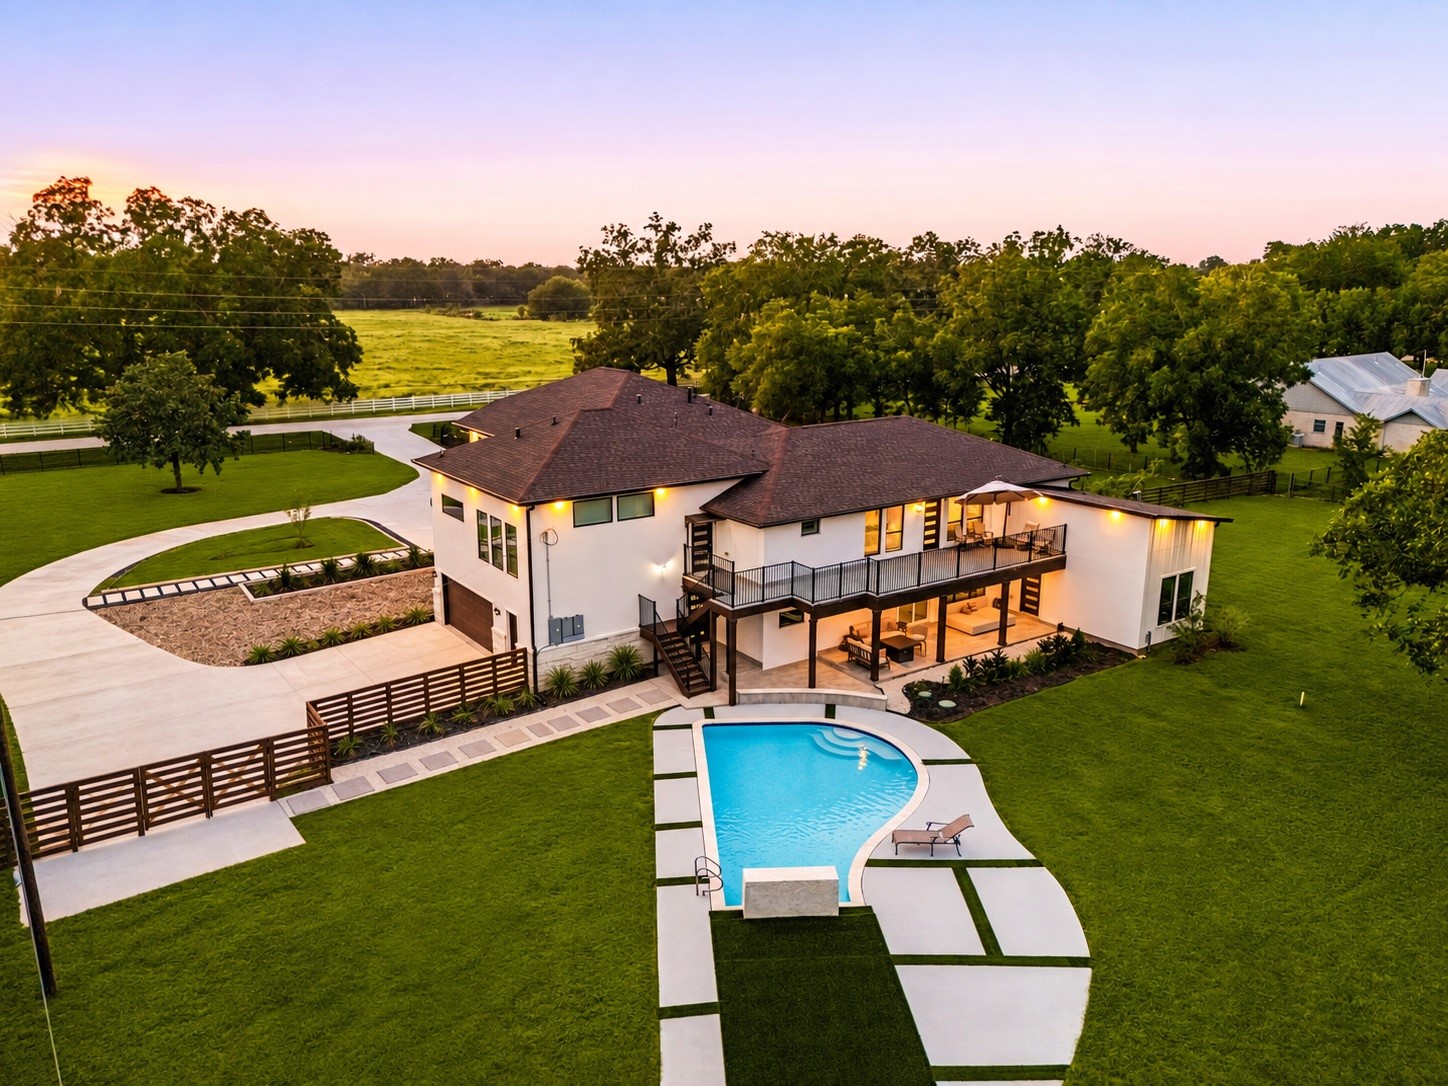
This aerial view captures the full scope of the backyard — the pool, covered patio, and balcony overlooking the surrounding grounds.
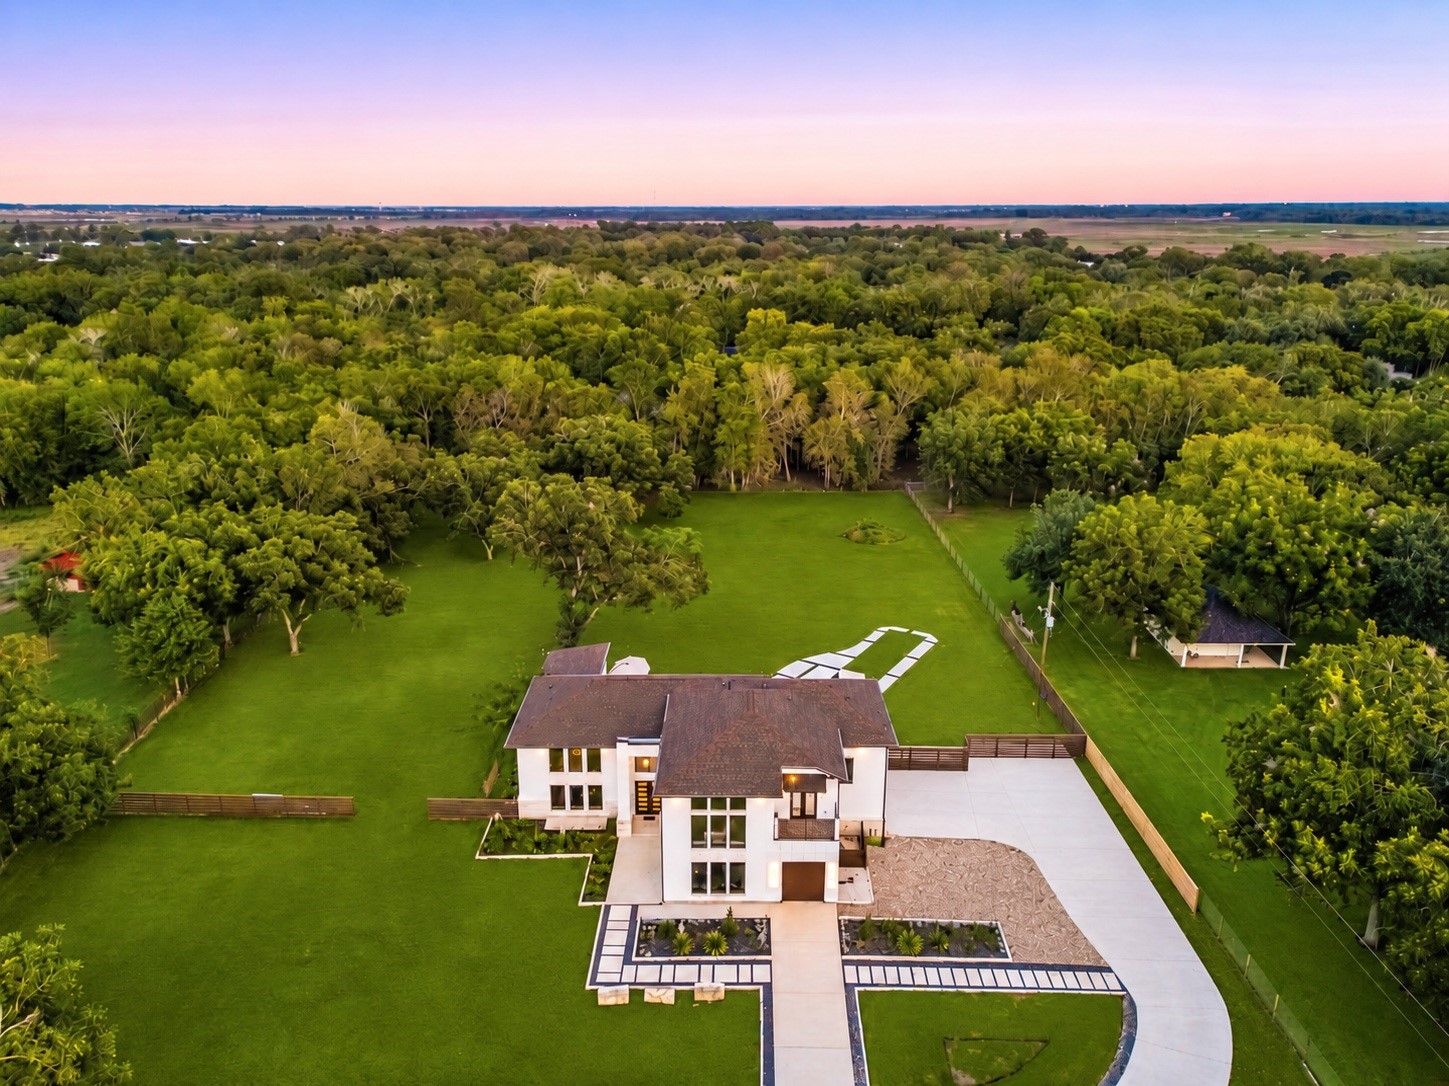
As the sun sets over the surrounding countryside, this aerial view captures the beauty, privacy, and expansive scale of the estate. Gas and plumbing connections are already in place for a future casita or guesthouse, offering added flexibility for multigenerational living or extended-stay guests.
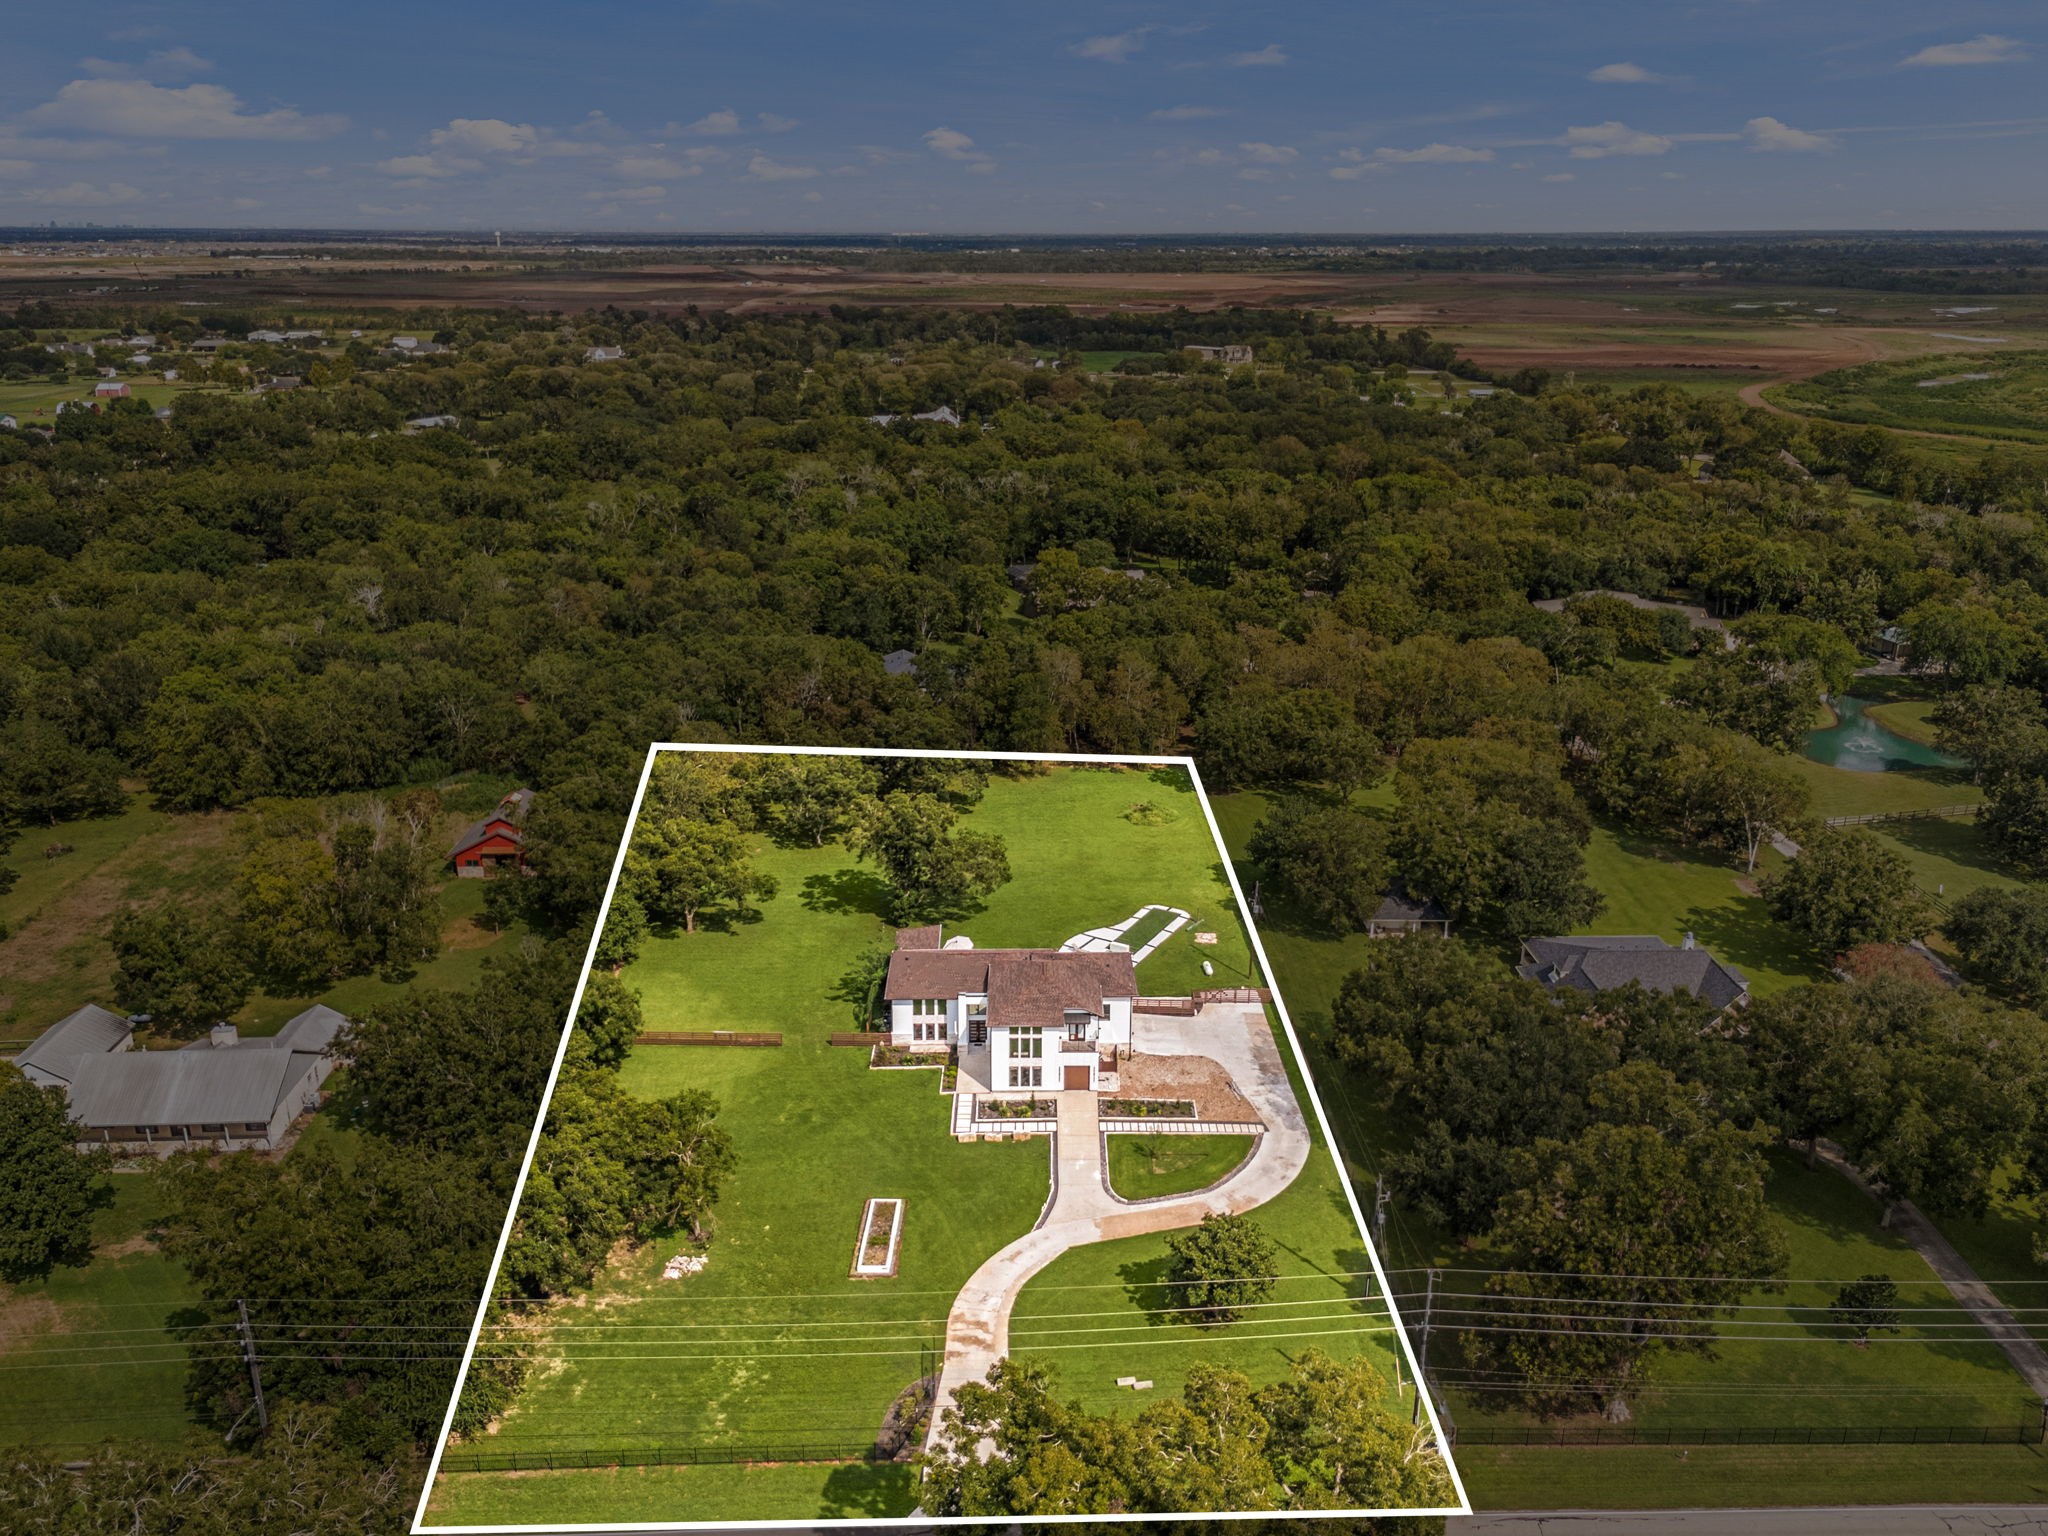
This aerial view highlights the property's large, tree-studded lot, with the boundary outlined to show the full scope of the grounds surrounding the home.
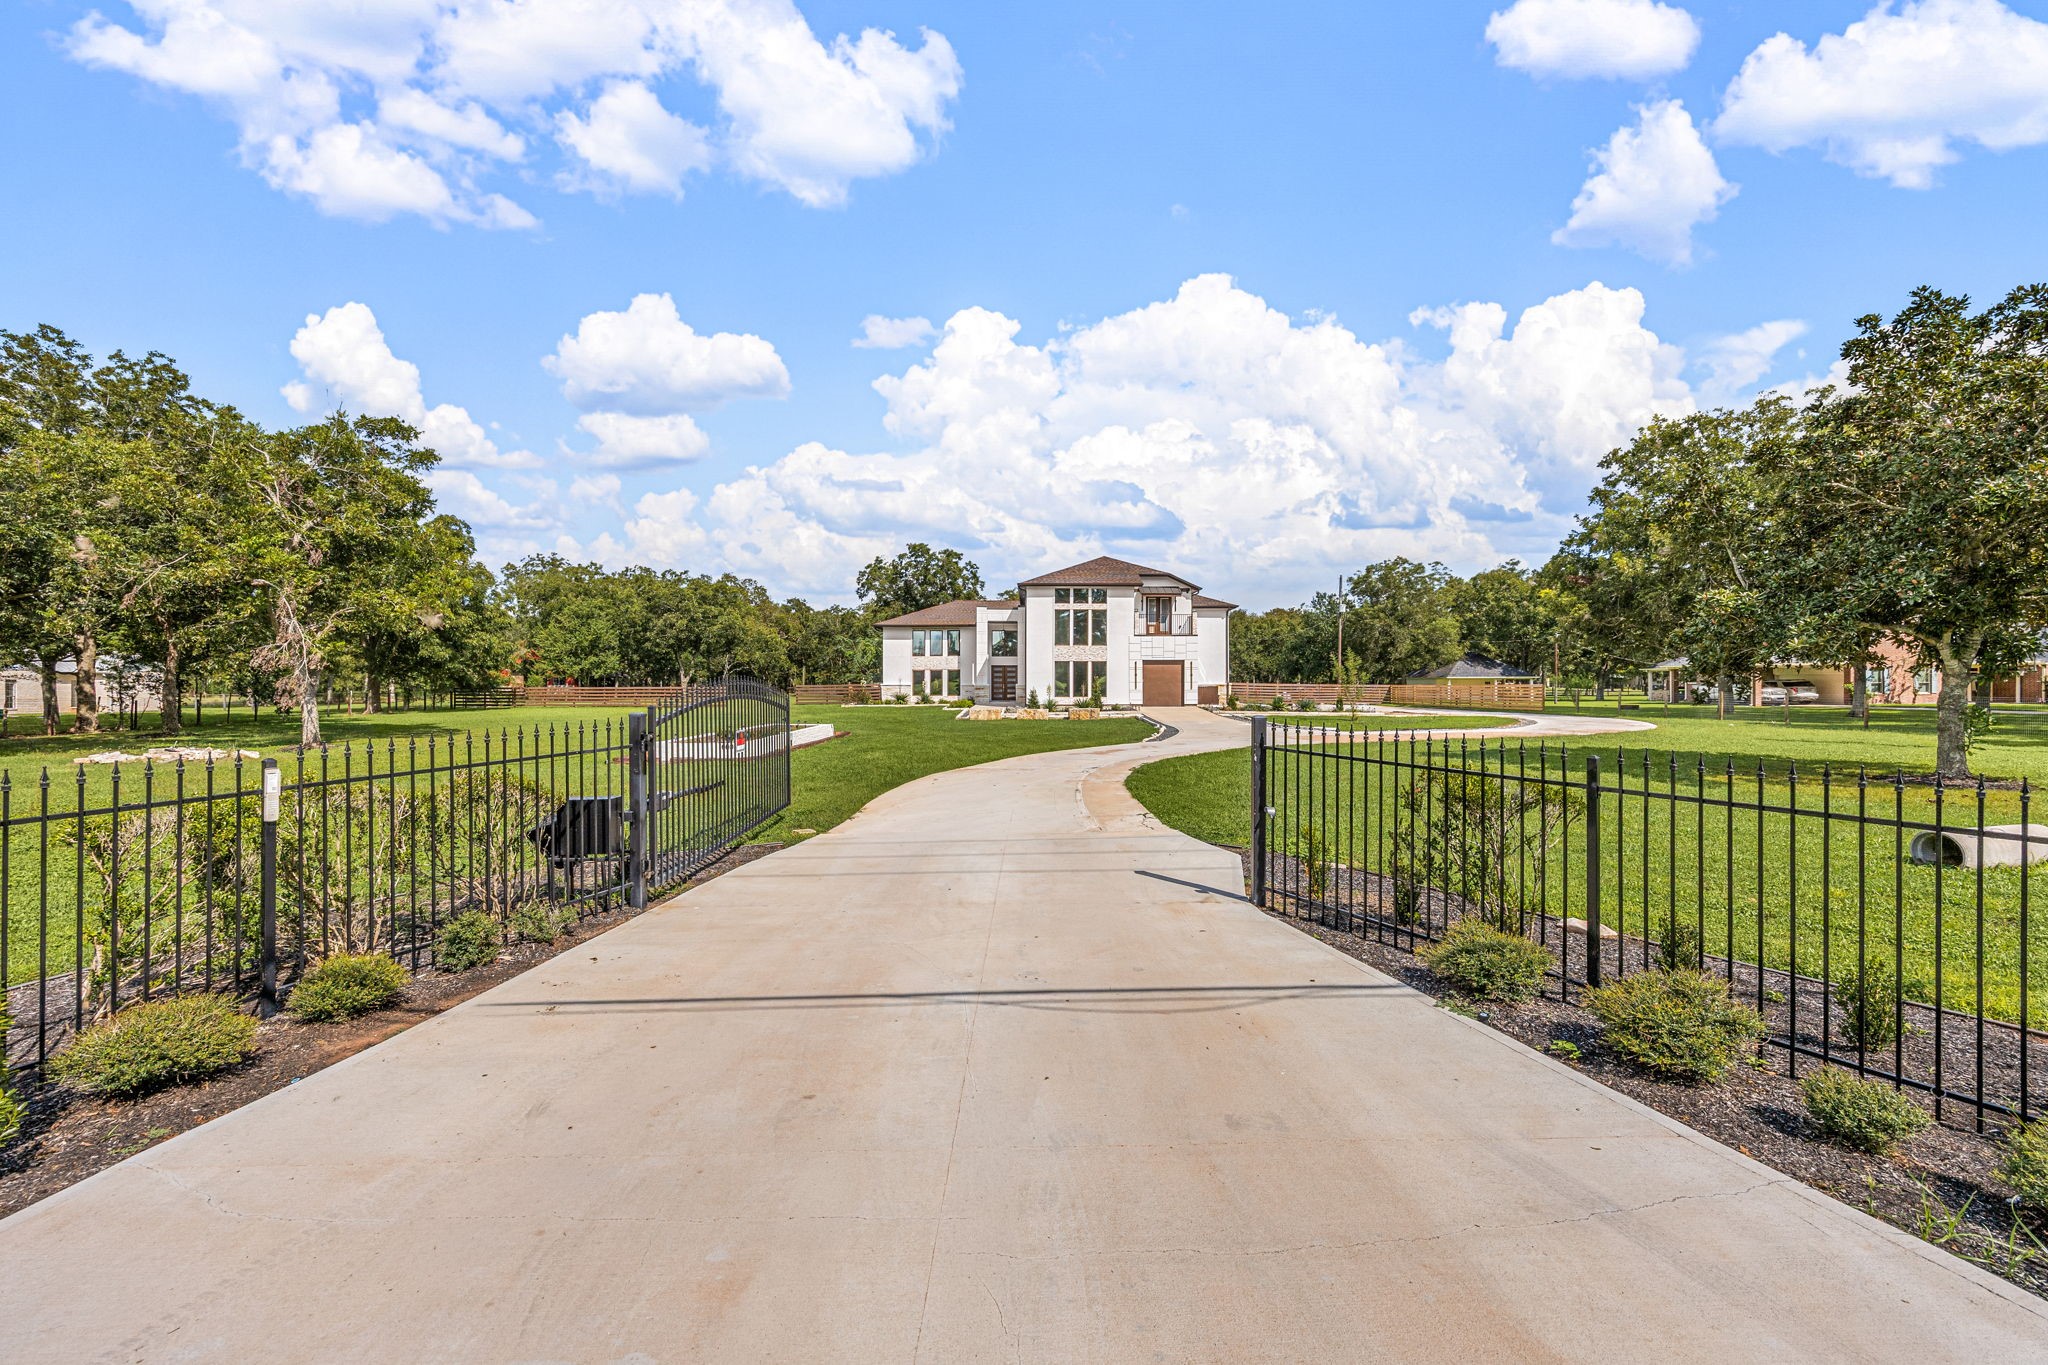
Privacy, scale, and an unmistakable sense of arrival define this estate, where an automated wrought-iron gate opens to a sweeping private drive and the residence beyond.
Thank you for viewing our listing. Call us today for your private showing.