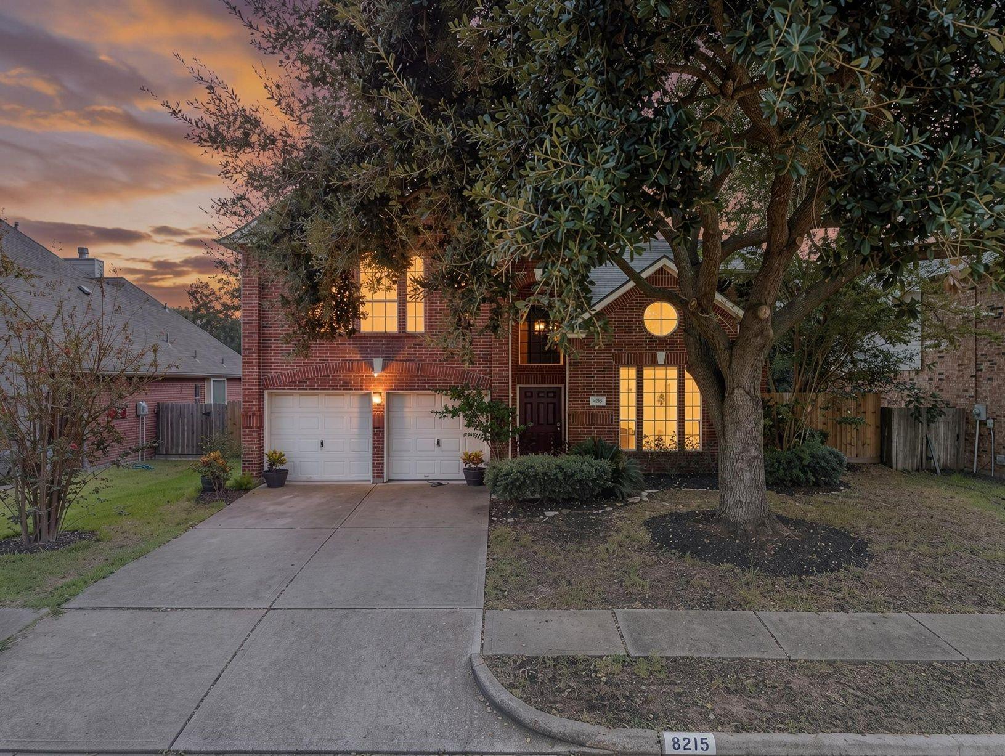
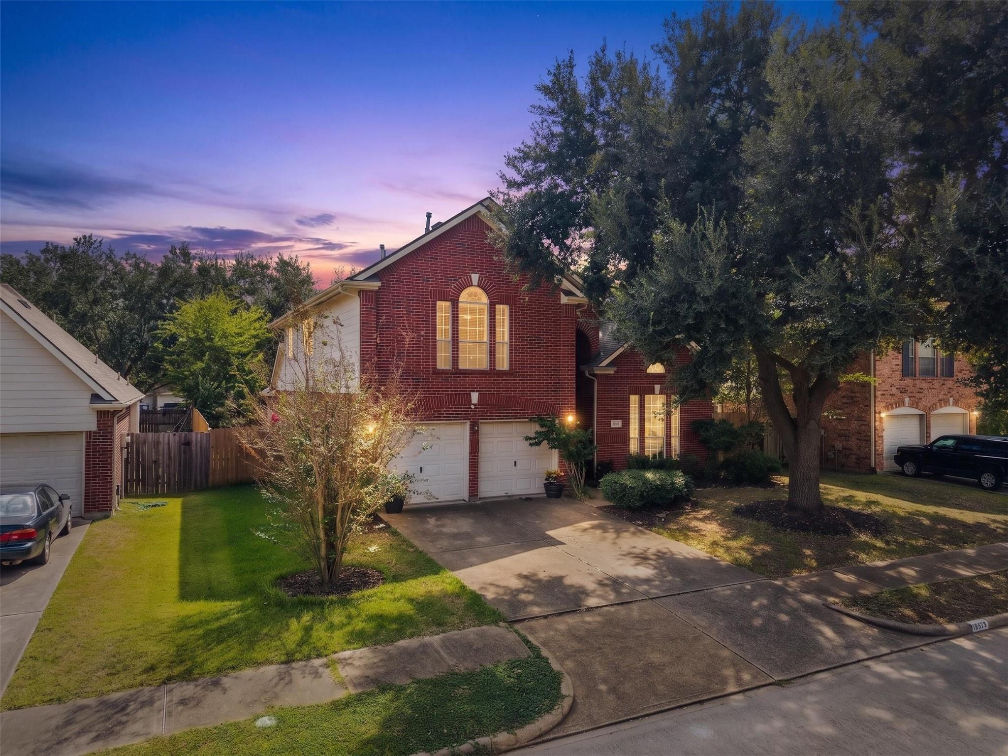
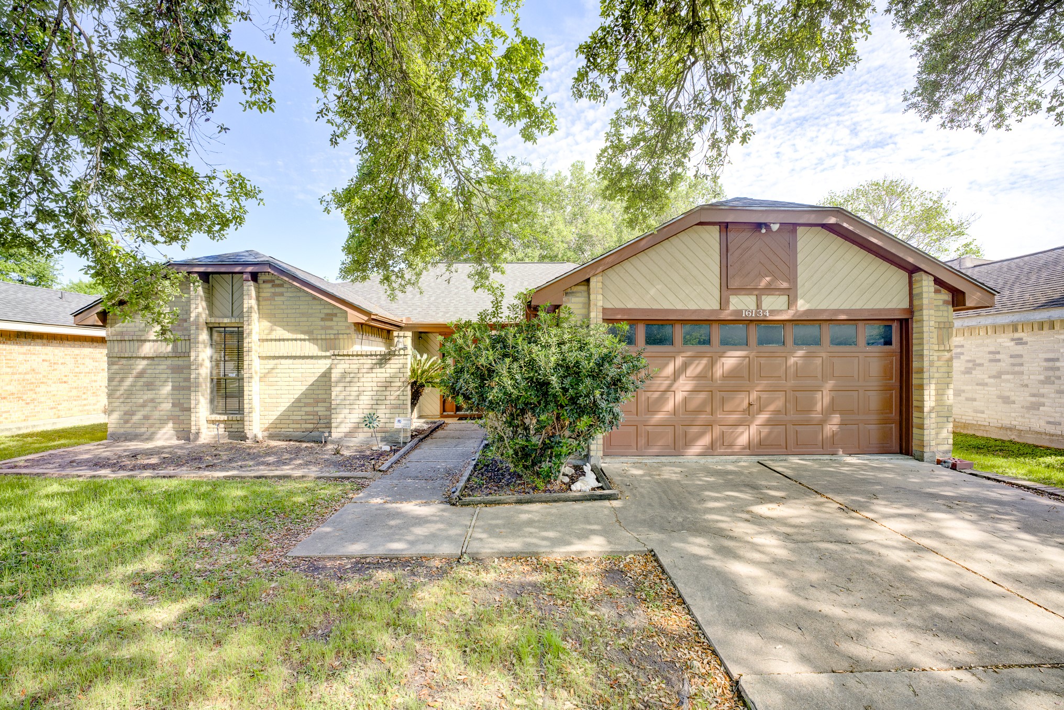
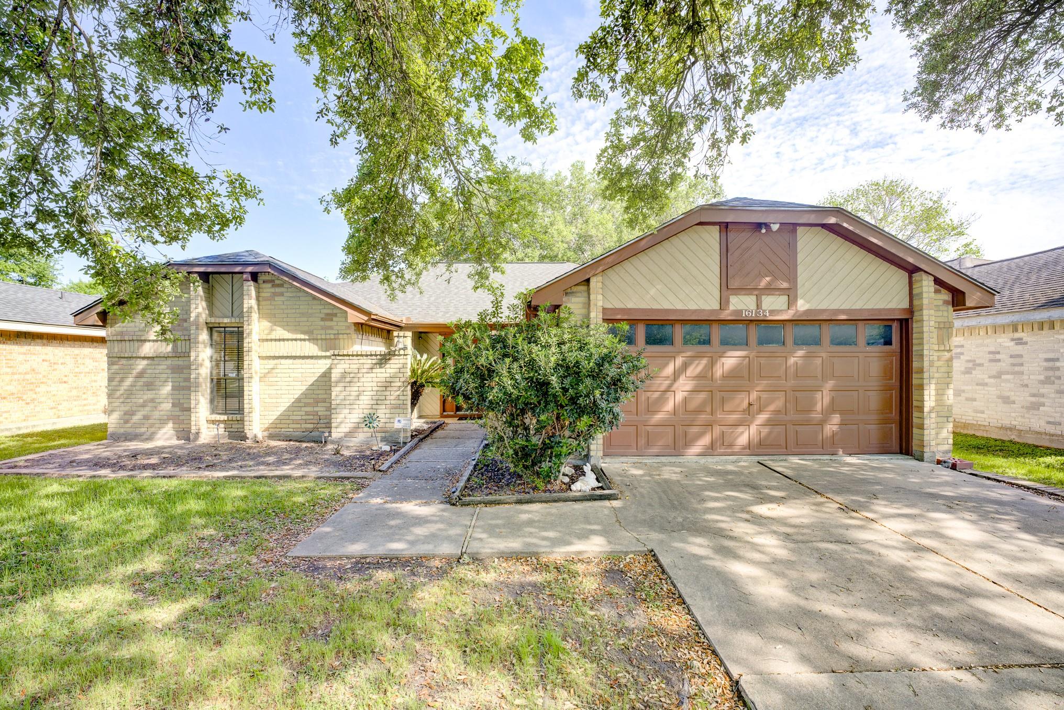
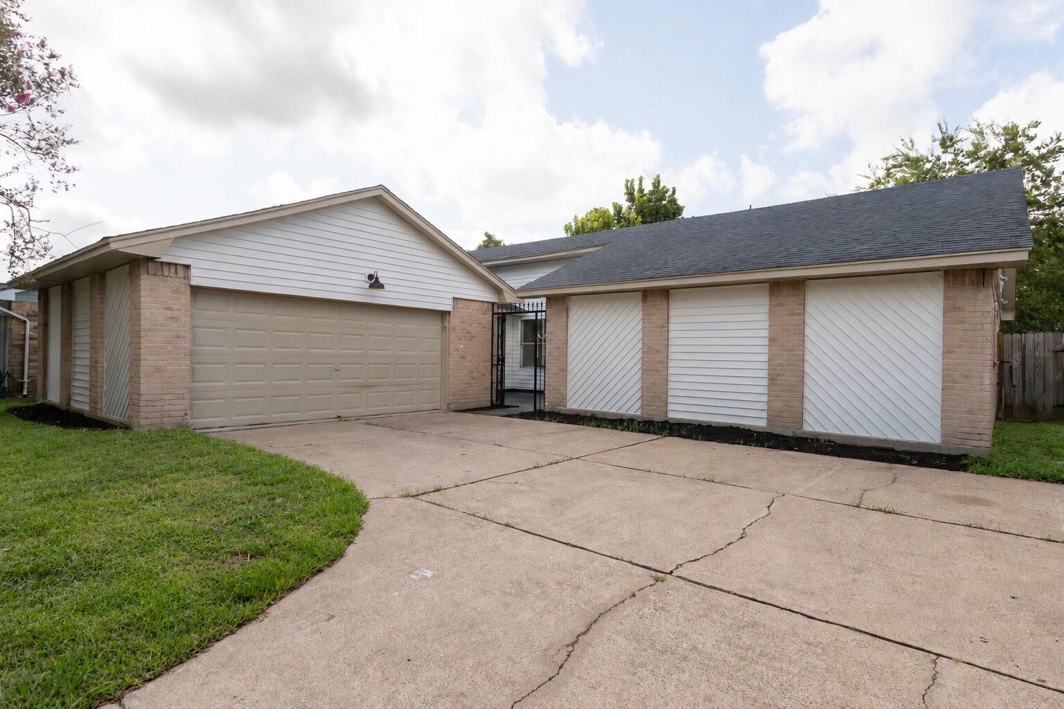
A traditional two-story home framed by mature trees and soft evening light. The curb appeal feels established, warm, and inviting from the first look.
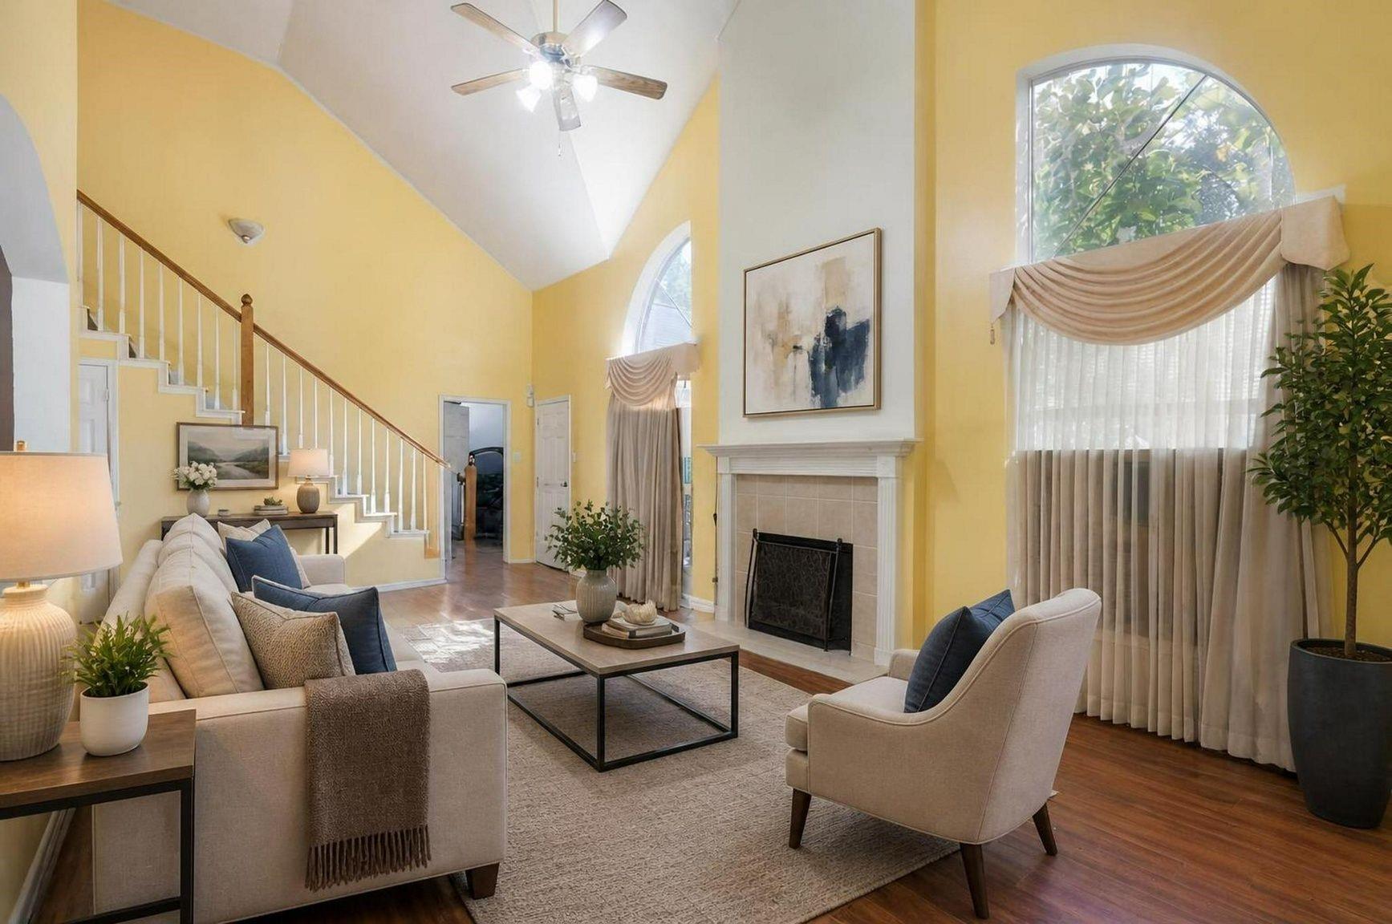
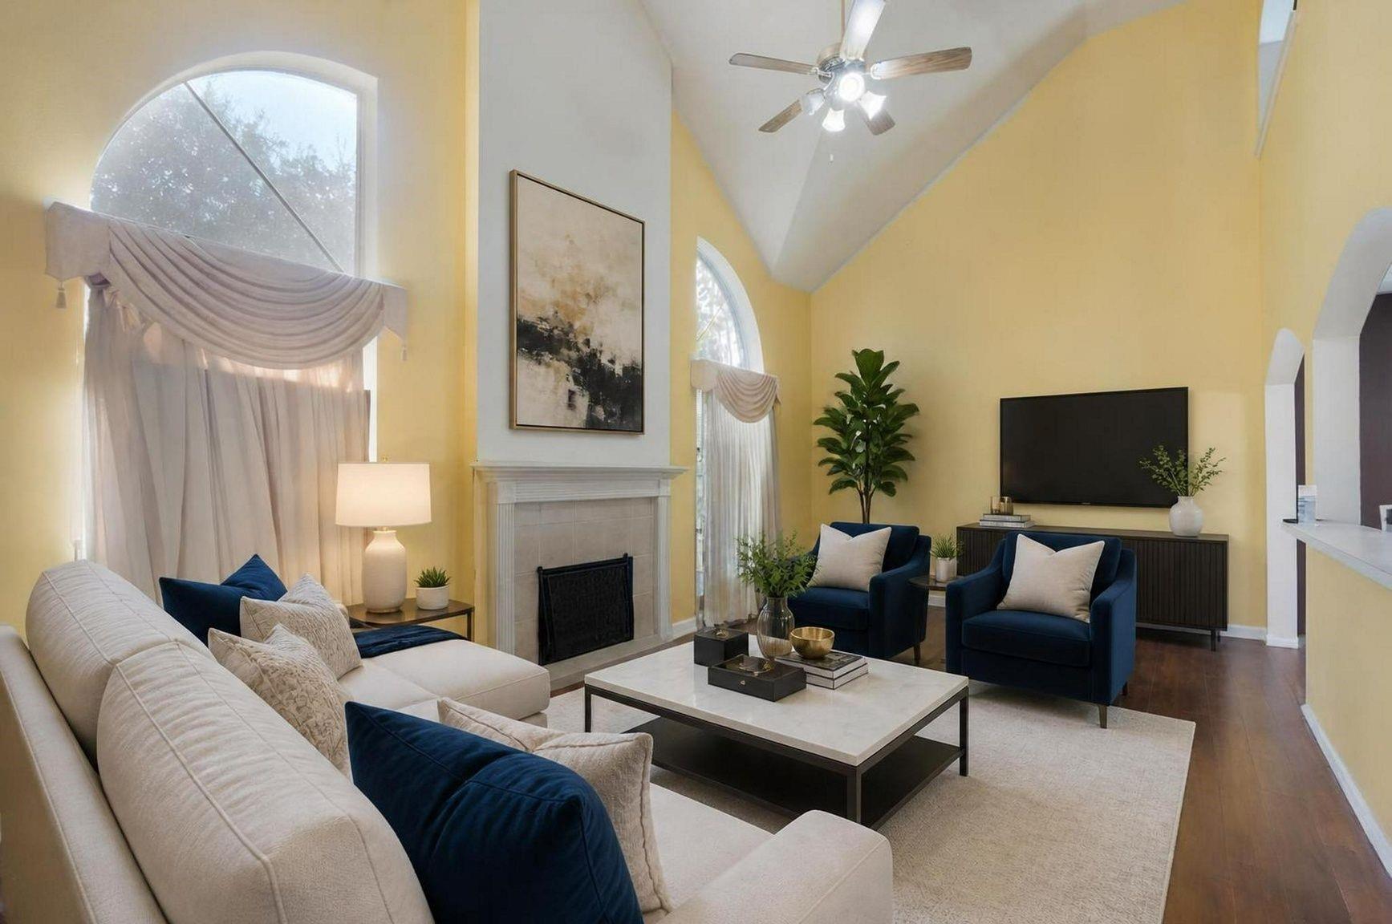
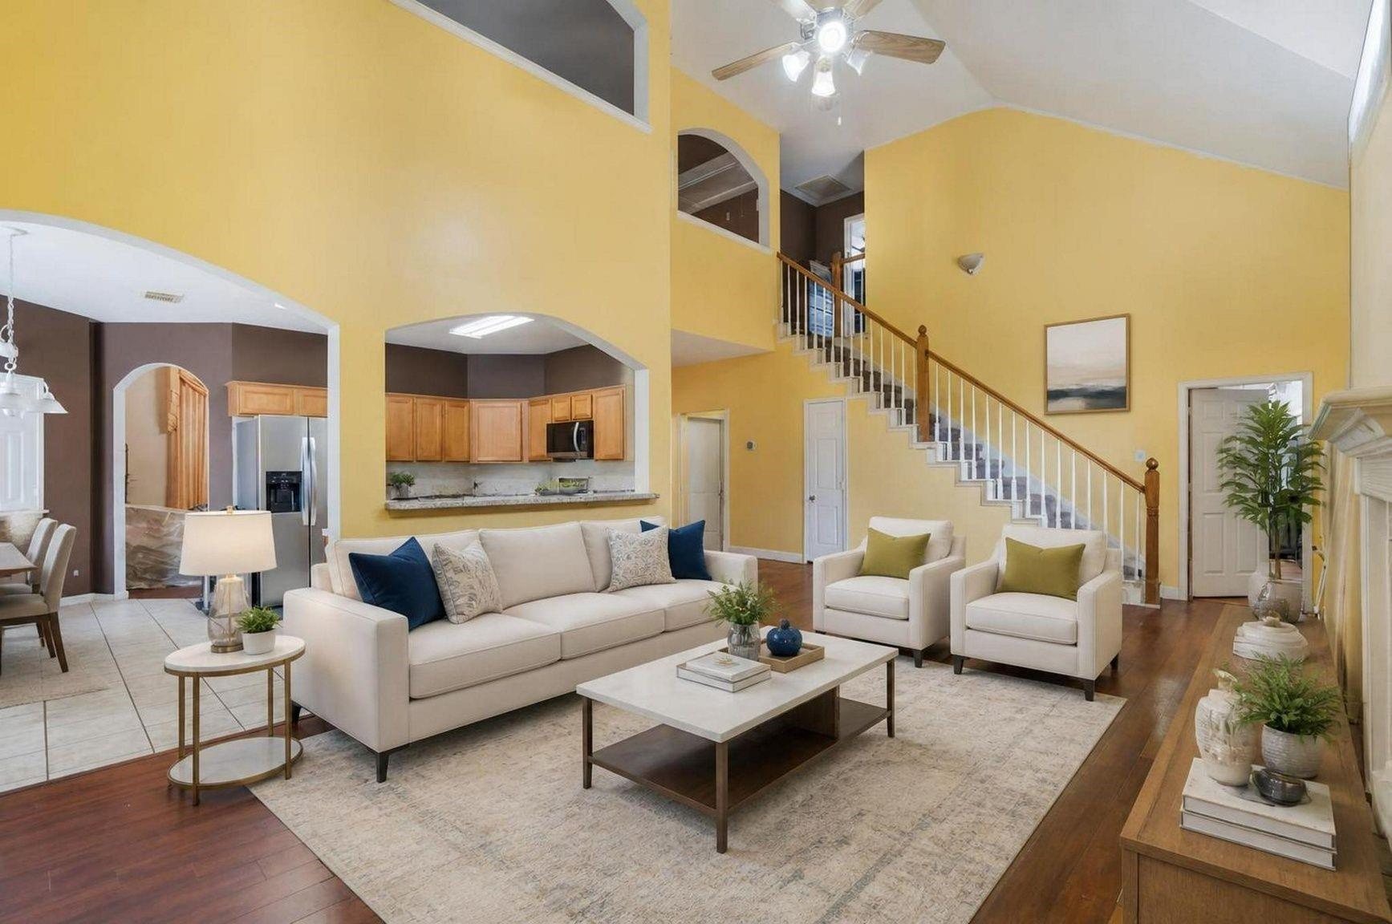
The living room opens with soaring ceilings, warm flooring, and a gaslog fireplace as the focal point. A dramatic main space with strong natural light. Virtually staged.
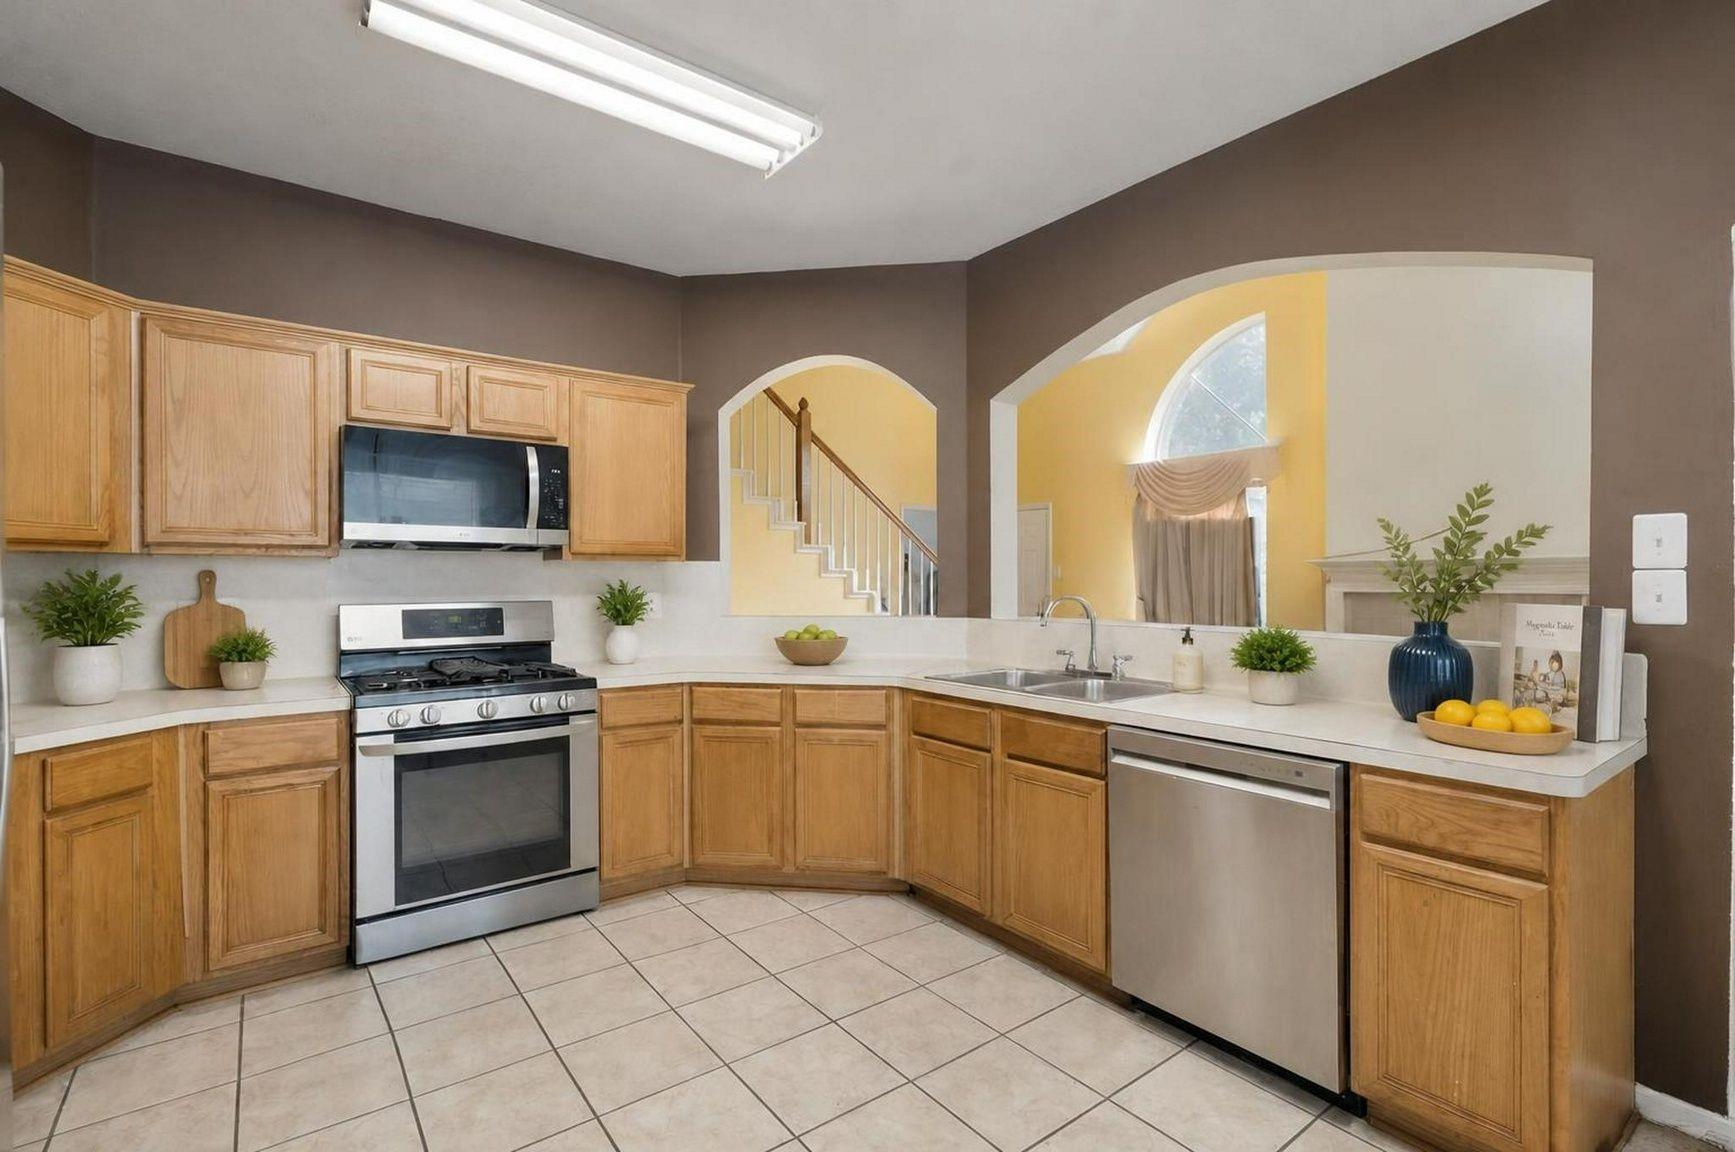
The kitchen features granite countertops, gas cooking, a center island, and warm cabinetry. A functional space with classic everyday appeal. Virtually staged.
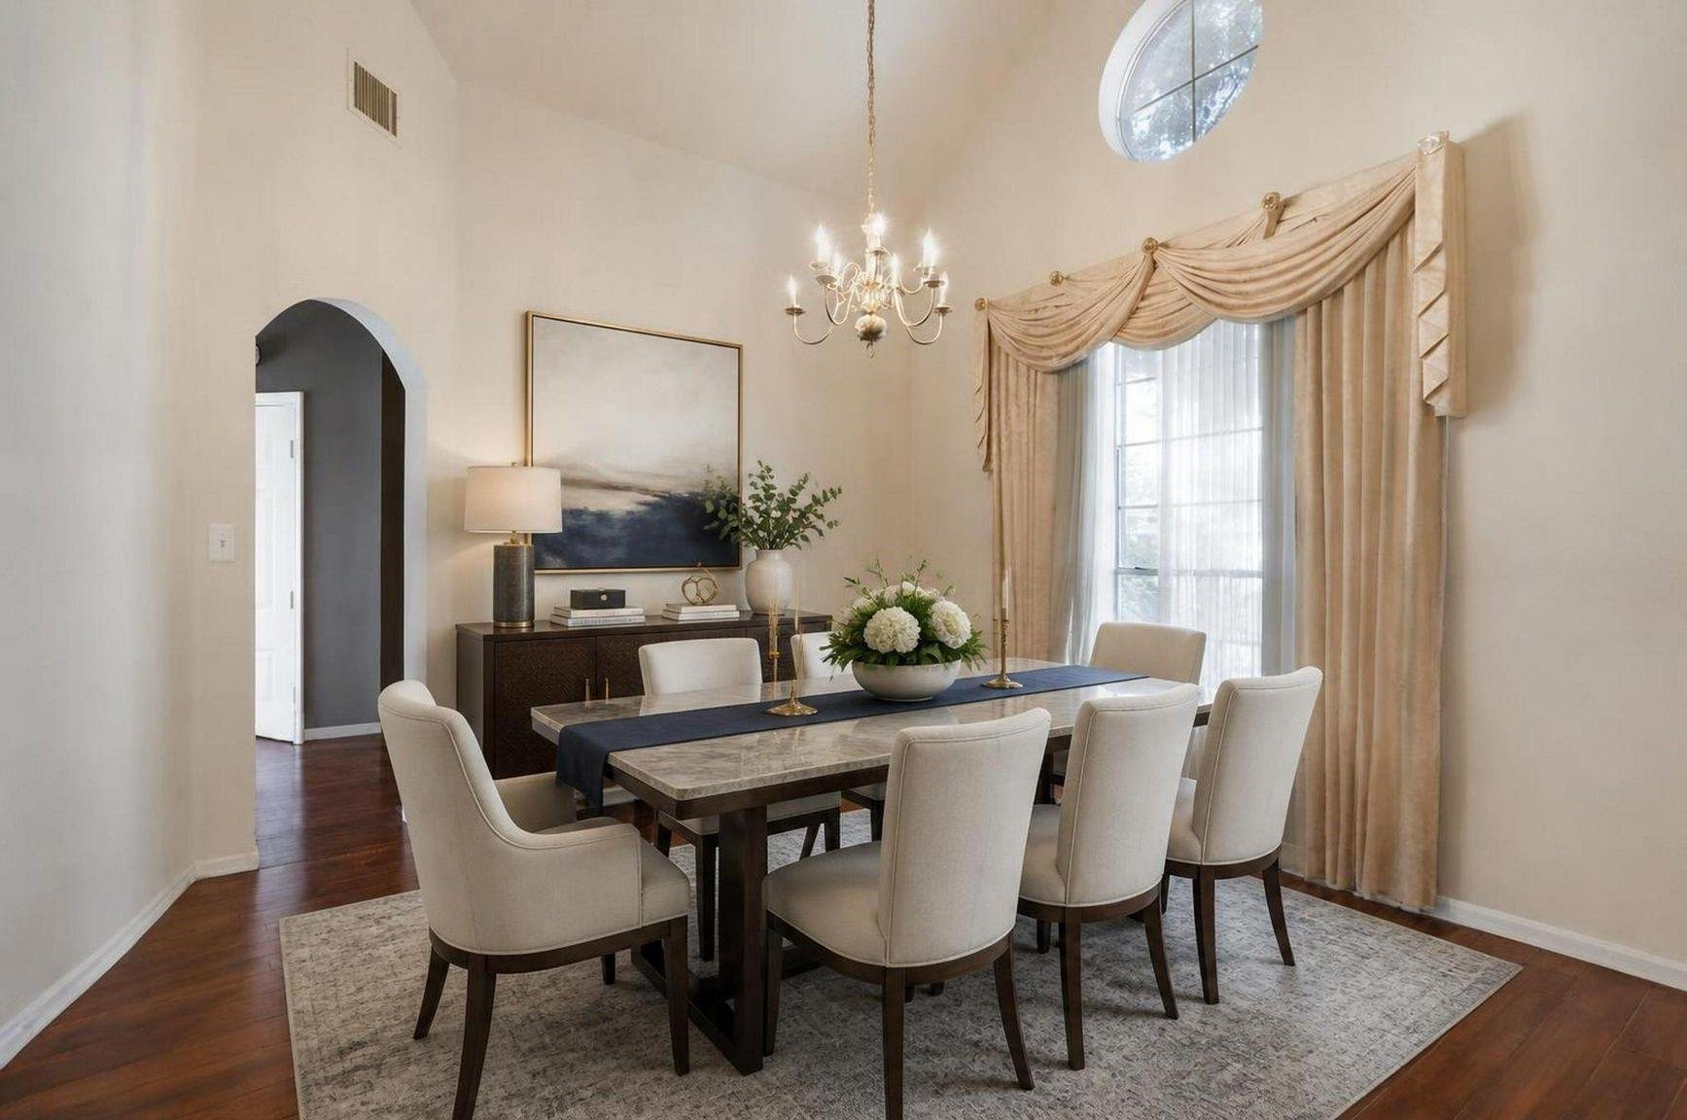
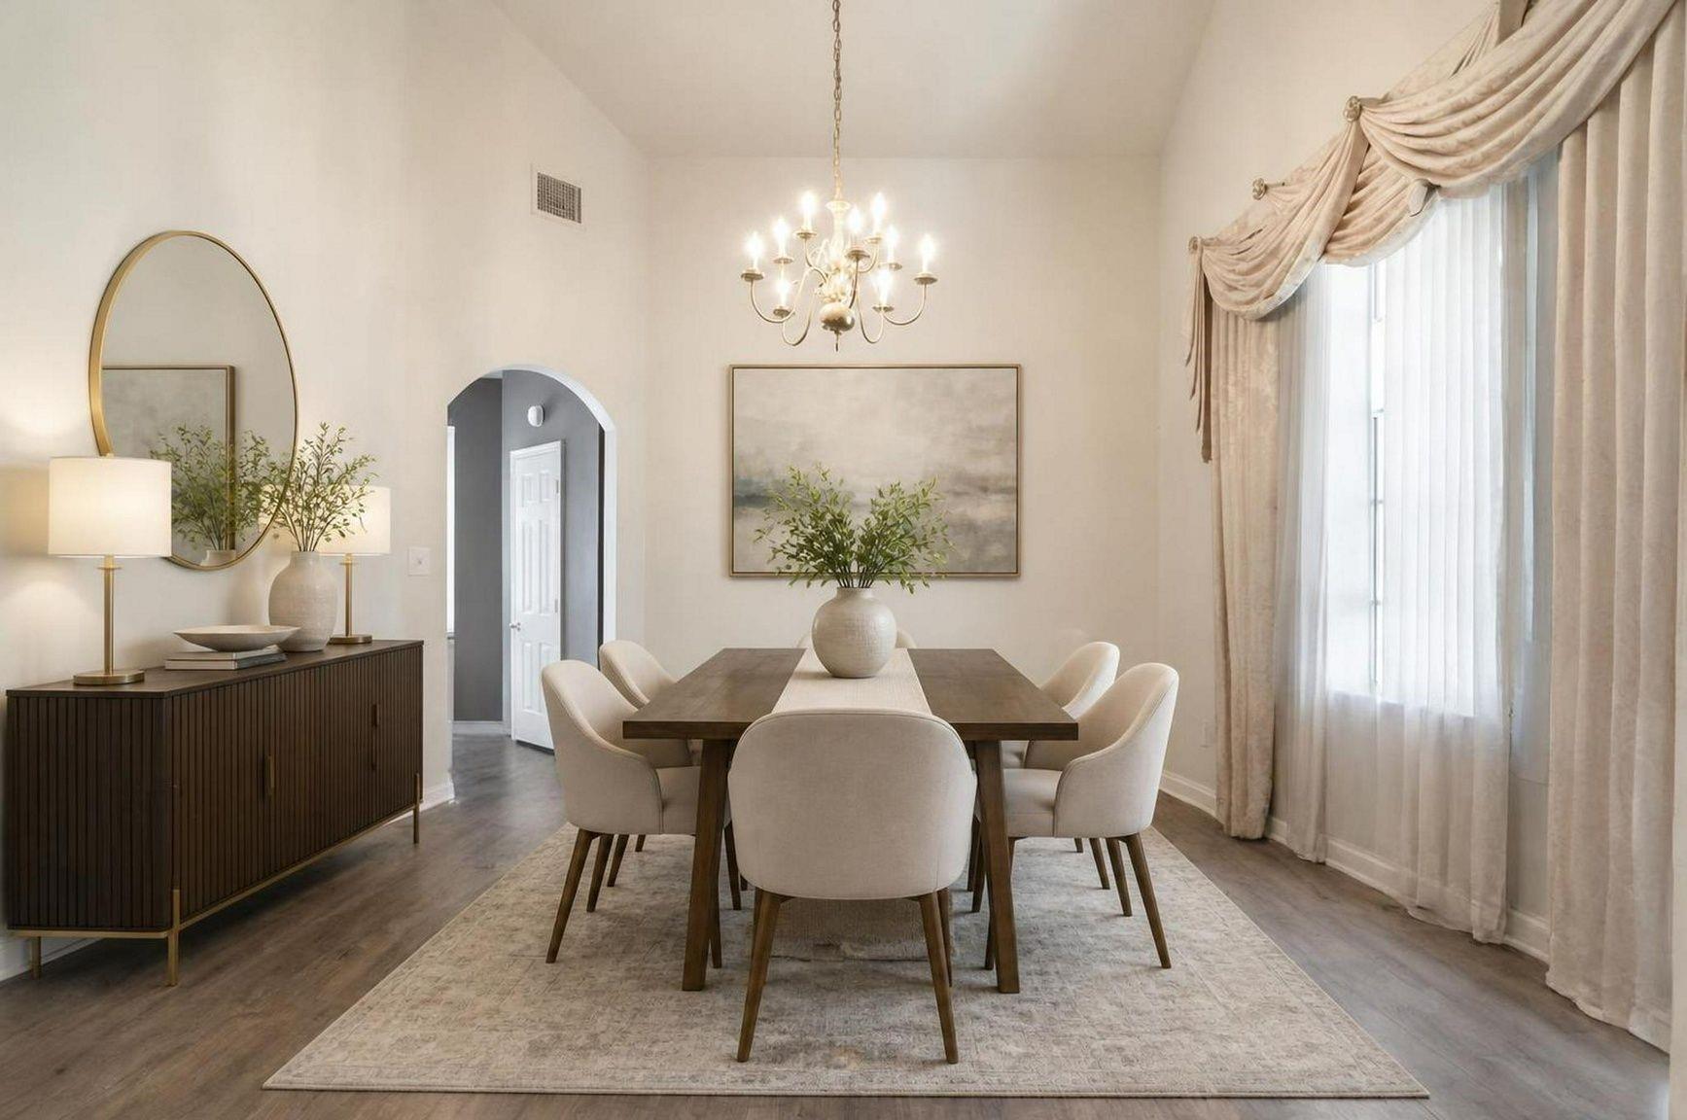
The formal dining room offers an elegant setting with high ceilings, natural light, and room for a statement table. Virtually staged.
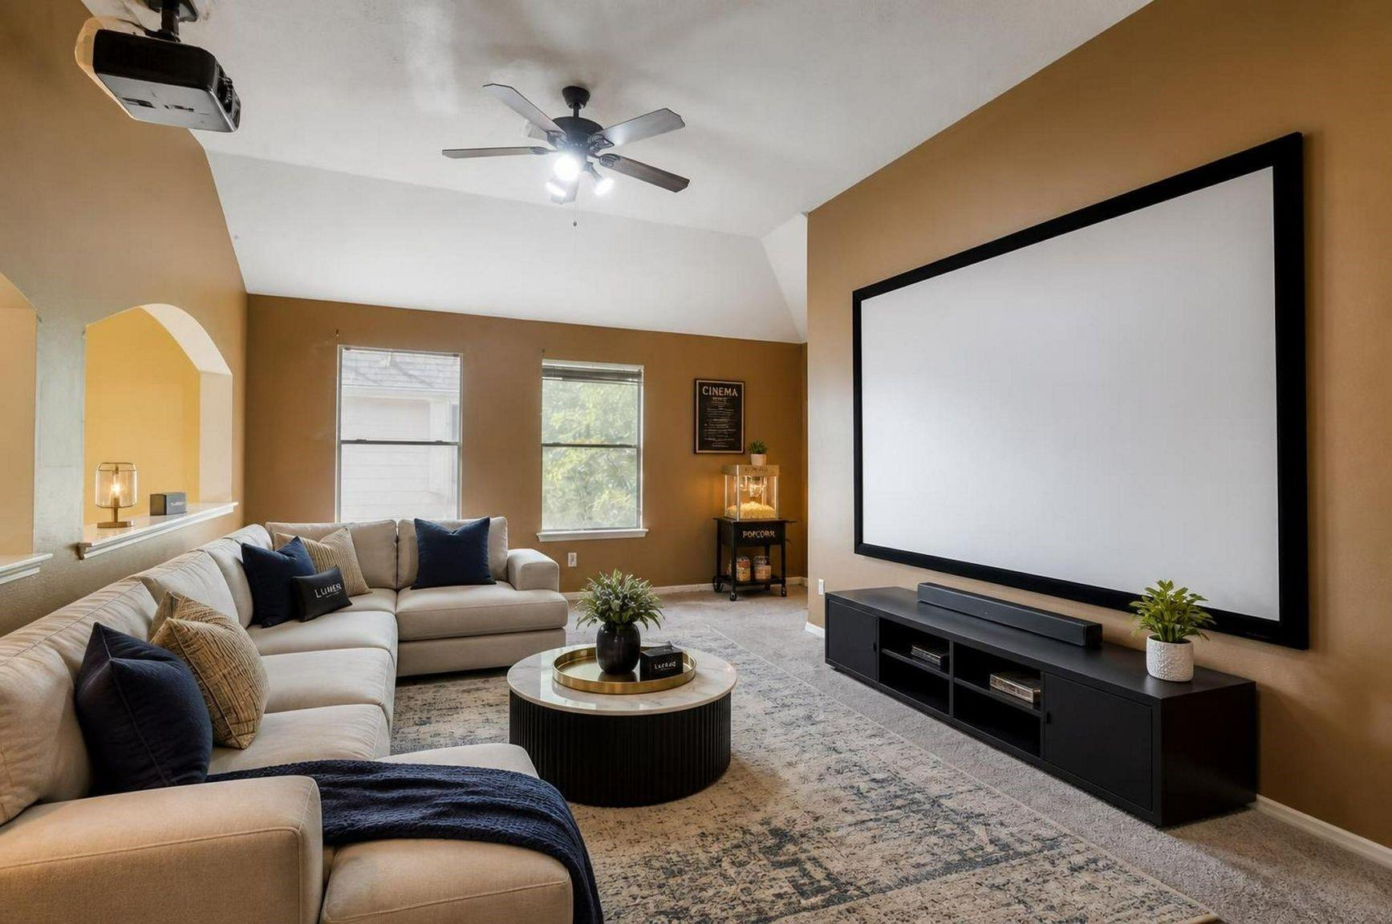
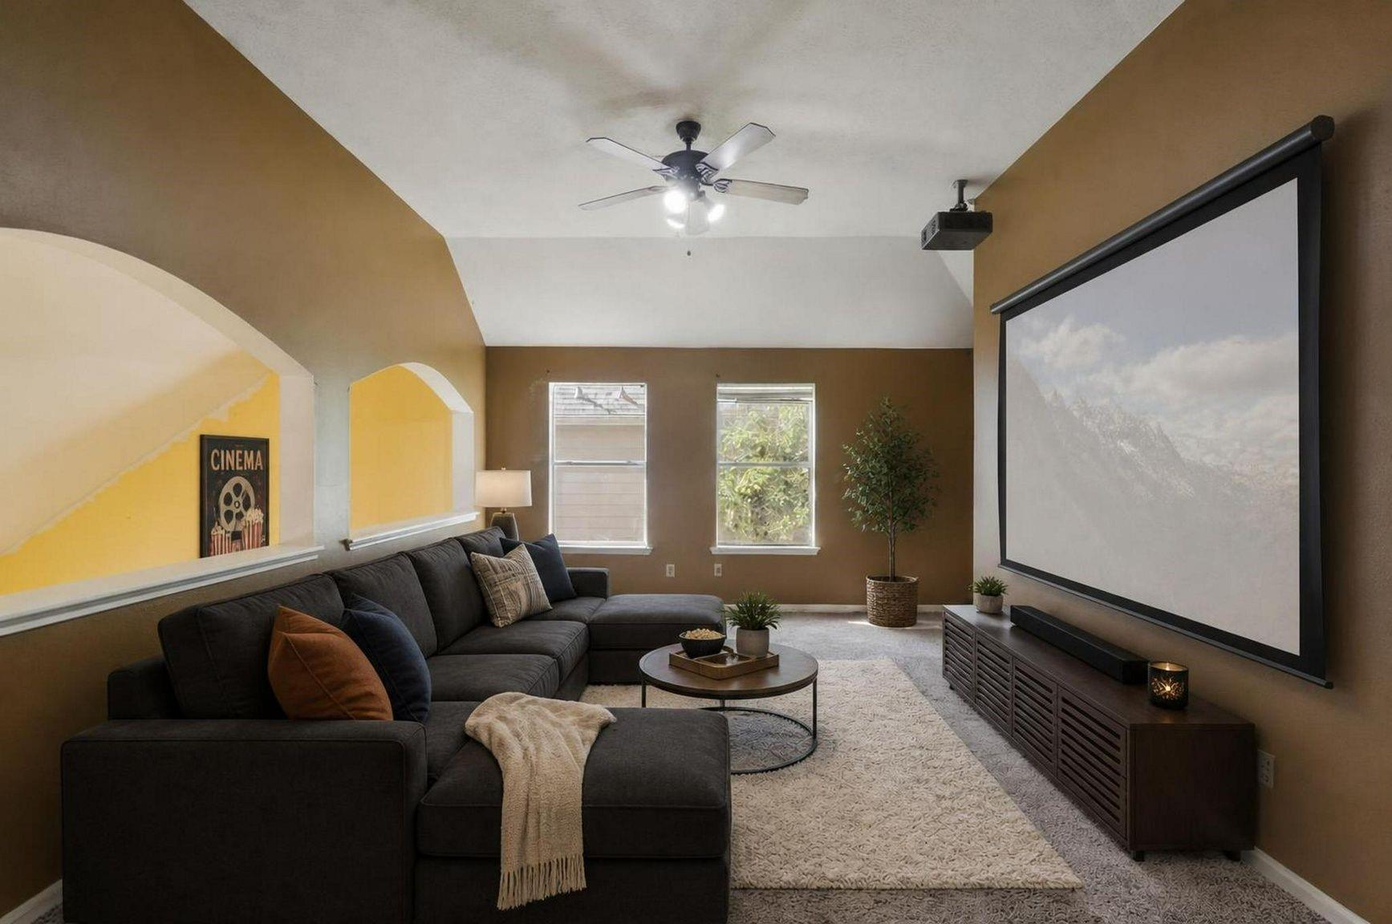
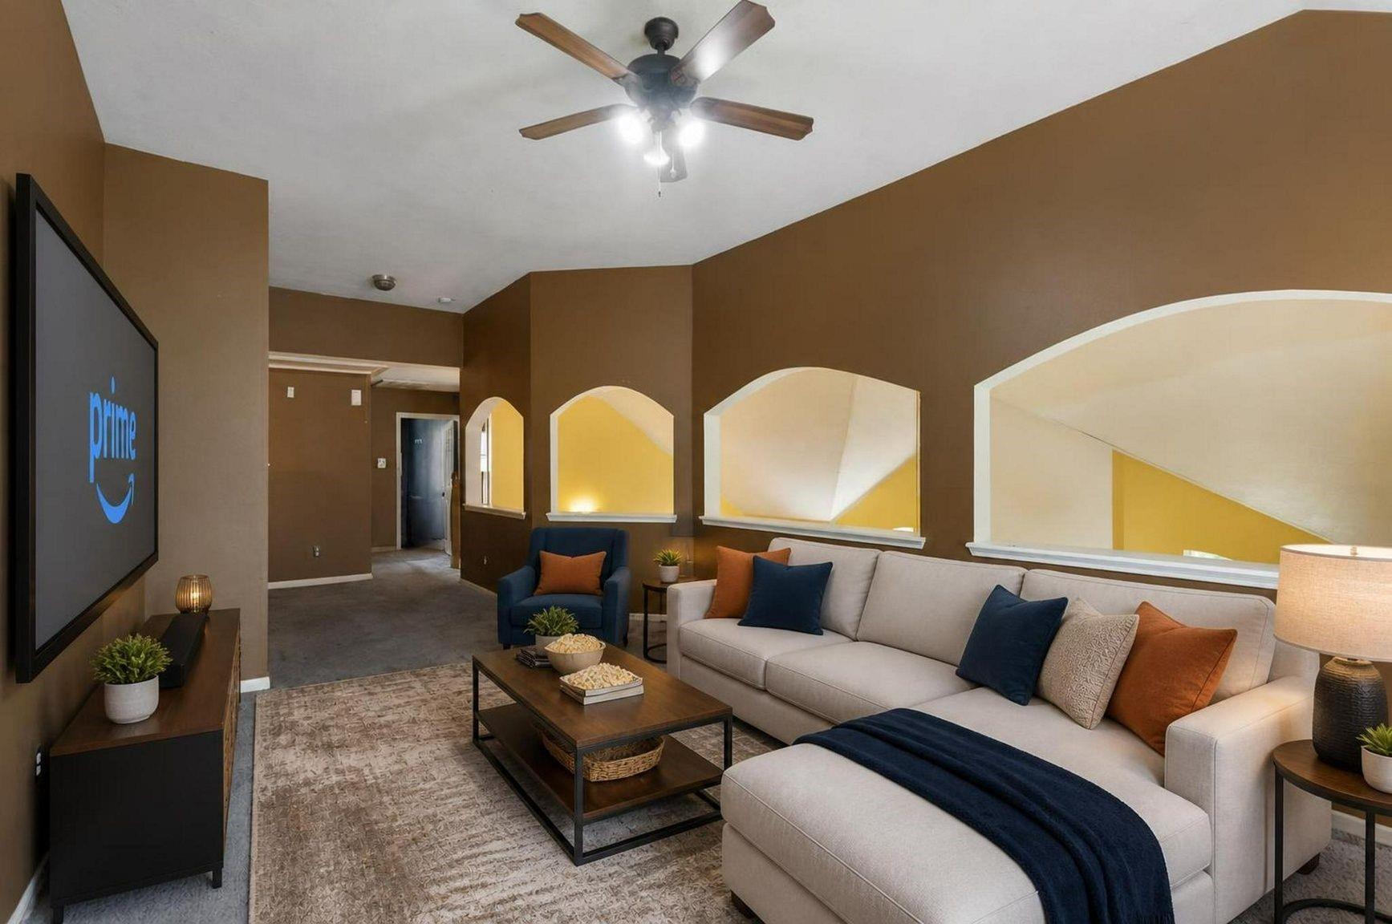
The upstairs game room creates a true second living space with room for media, lounging, or a private retreat. Virtually staged.
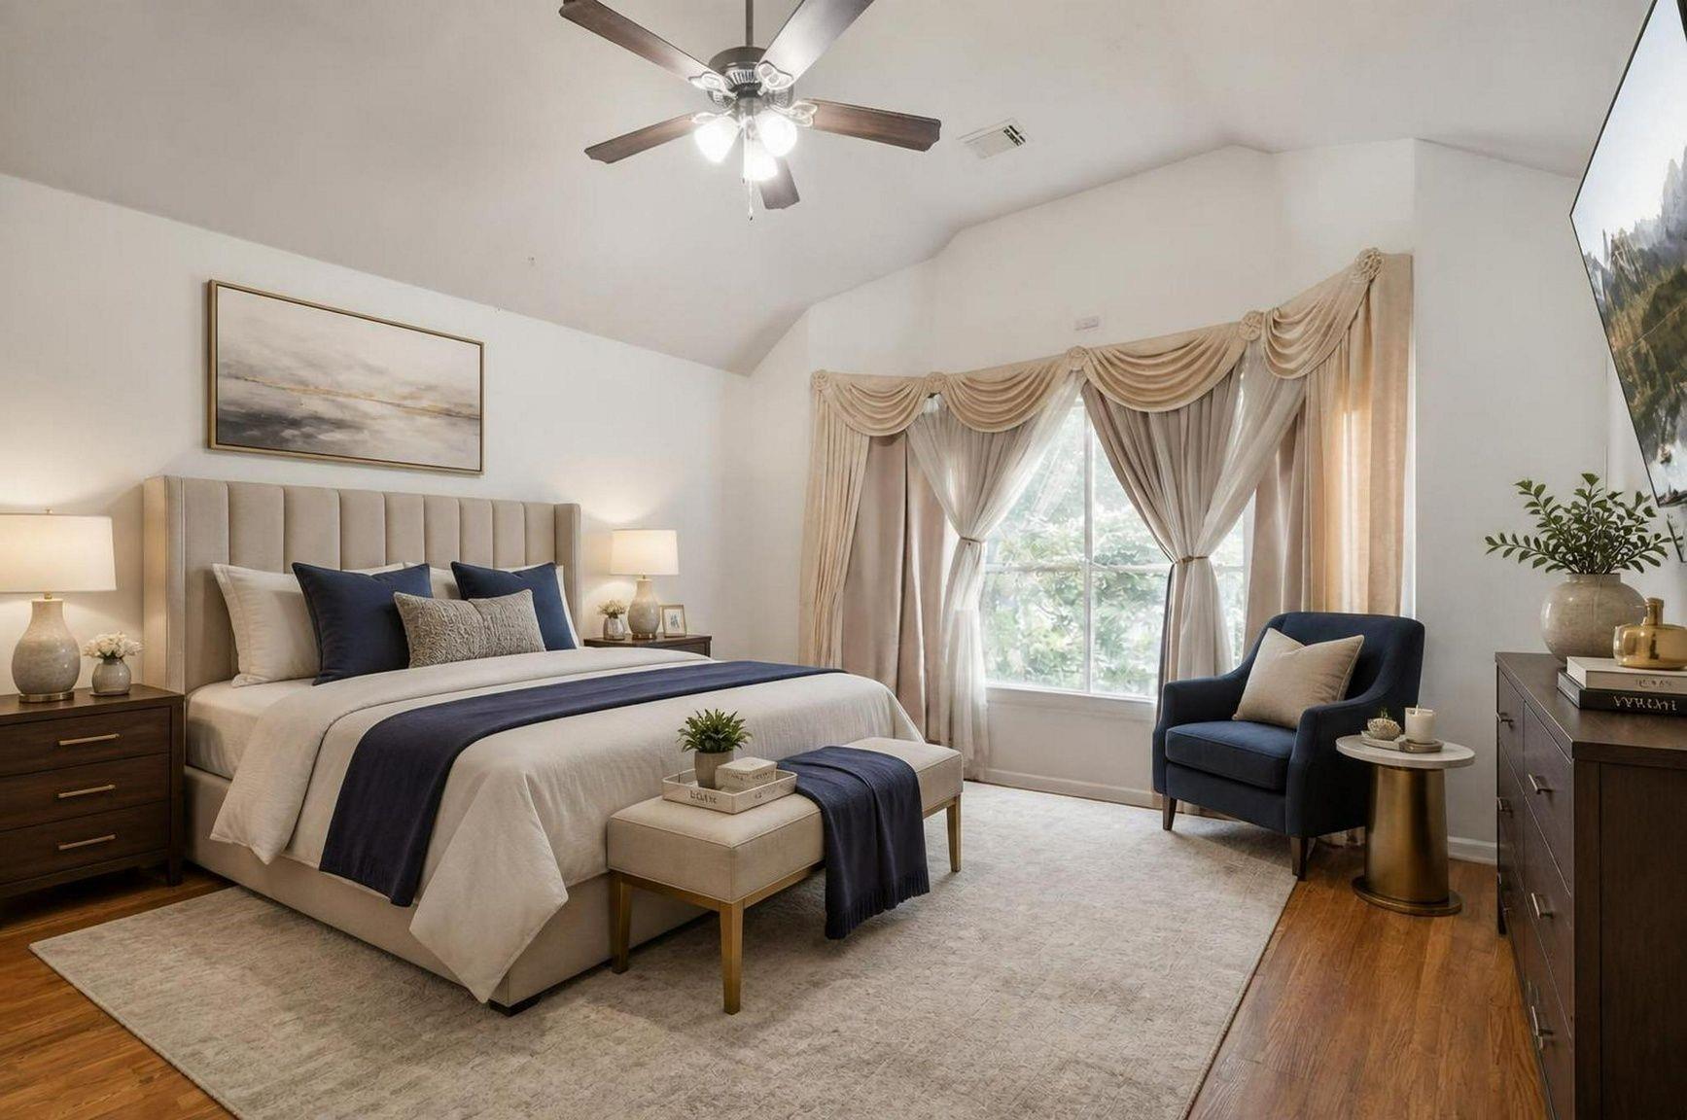
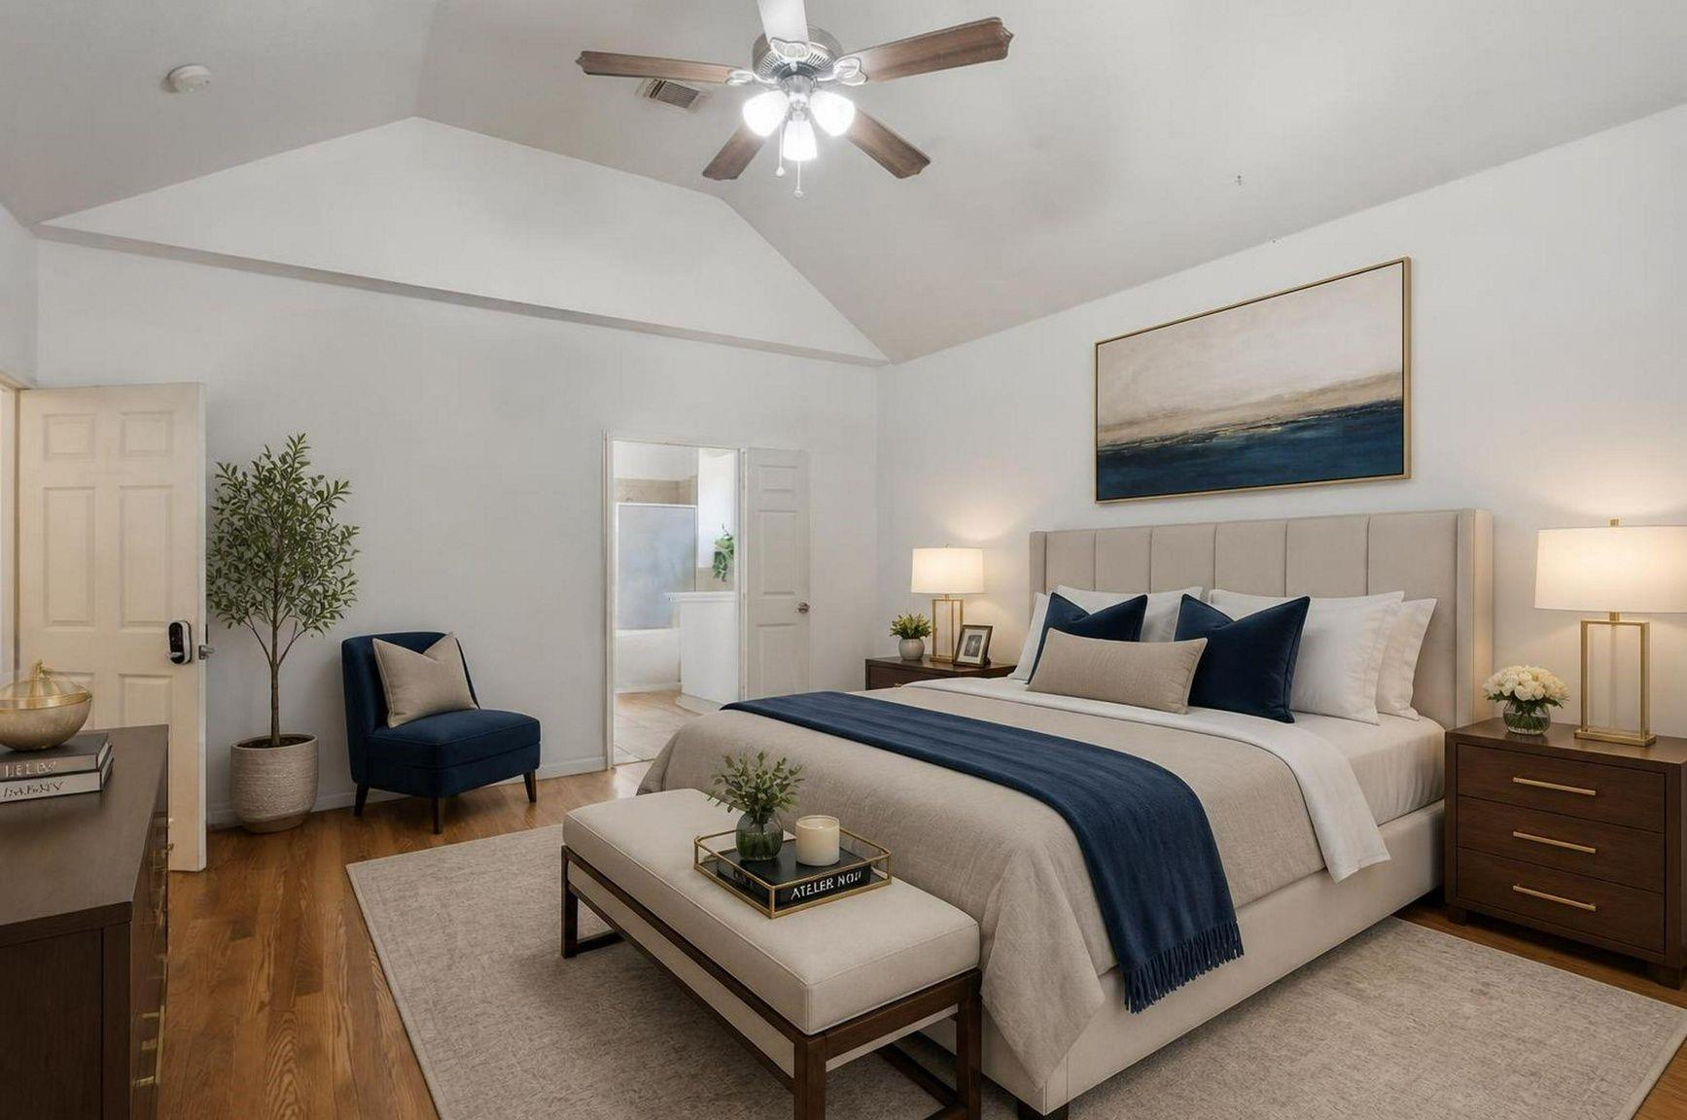
The first-floor primary suite offers soft natural light, generous scale, and a calm retreat-like setting. Virtually staged.
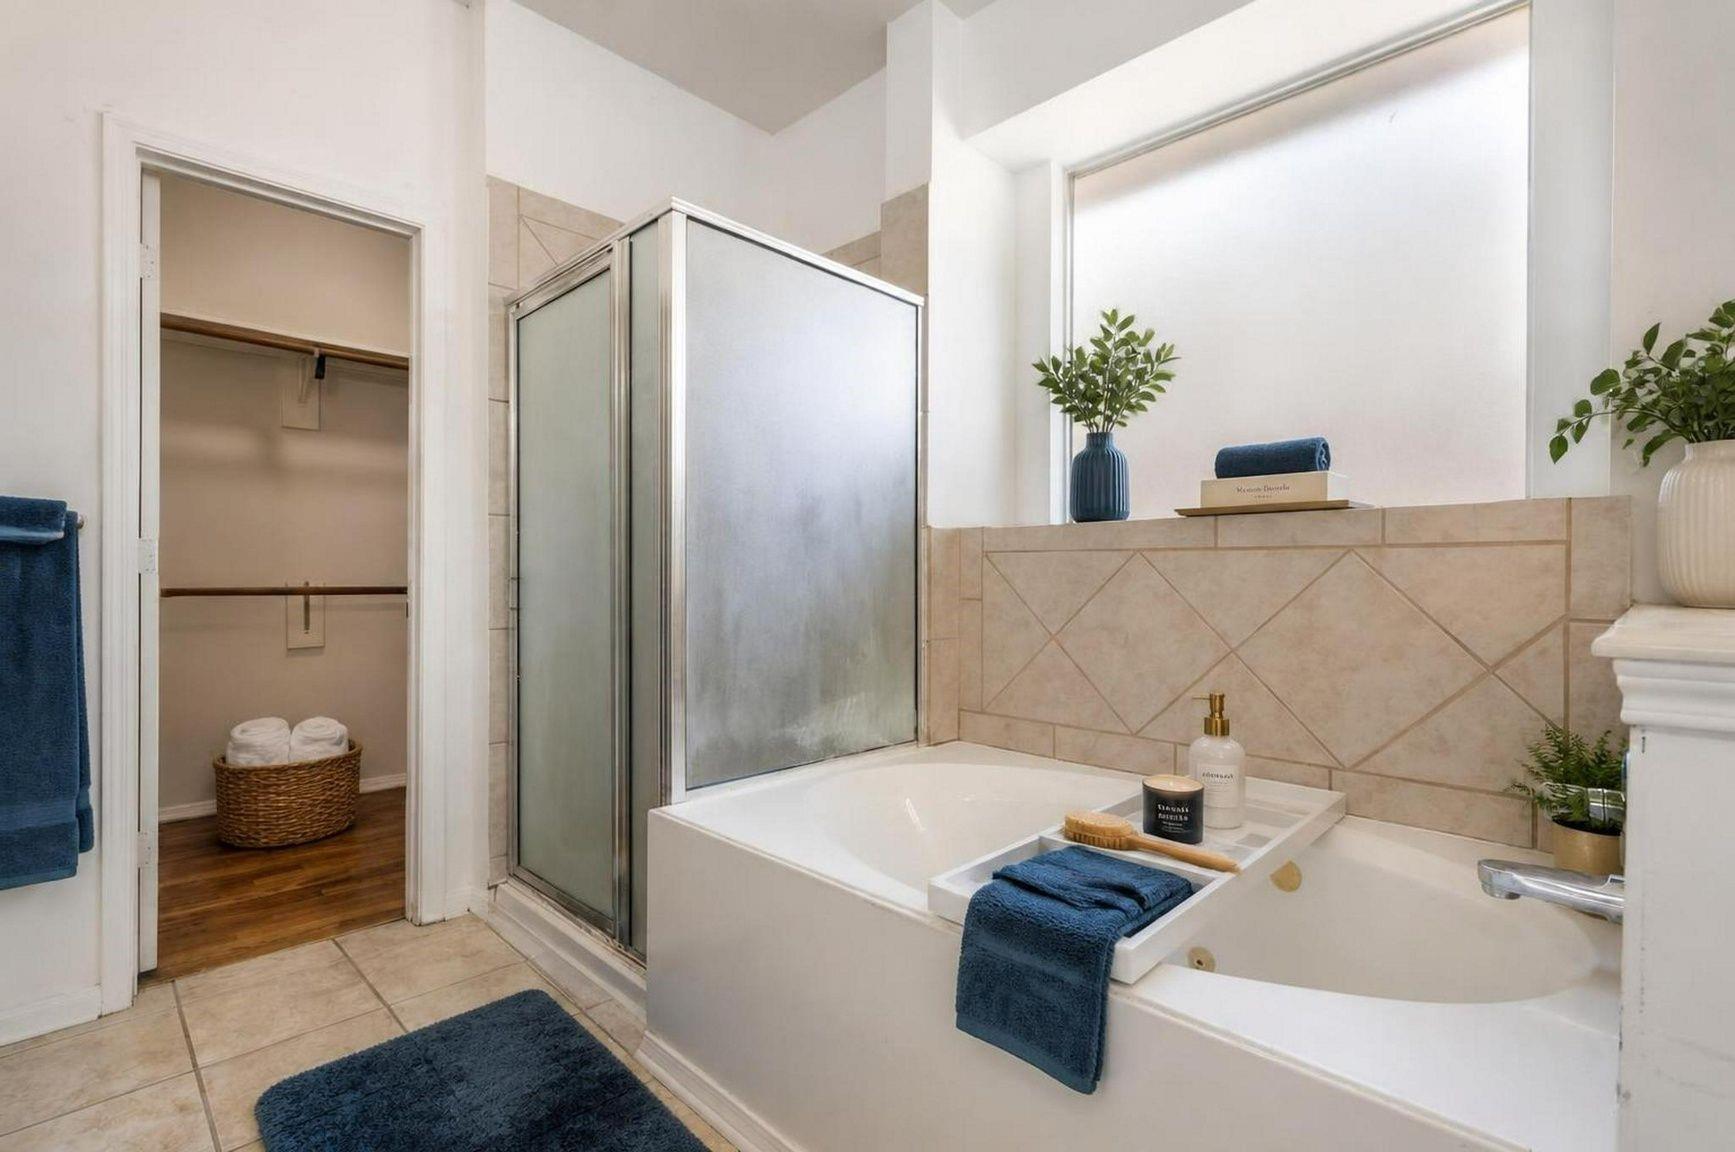
The primary bath brings together a soaking tub, separate shower, and clean vanity space. A private ensuite with a complete suite feel. Virtually staged.
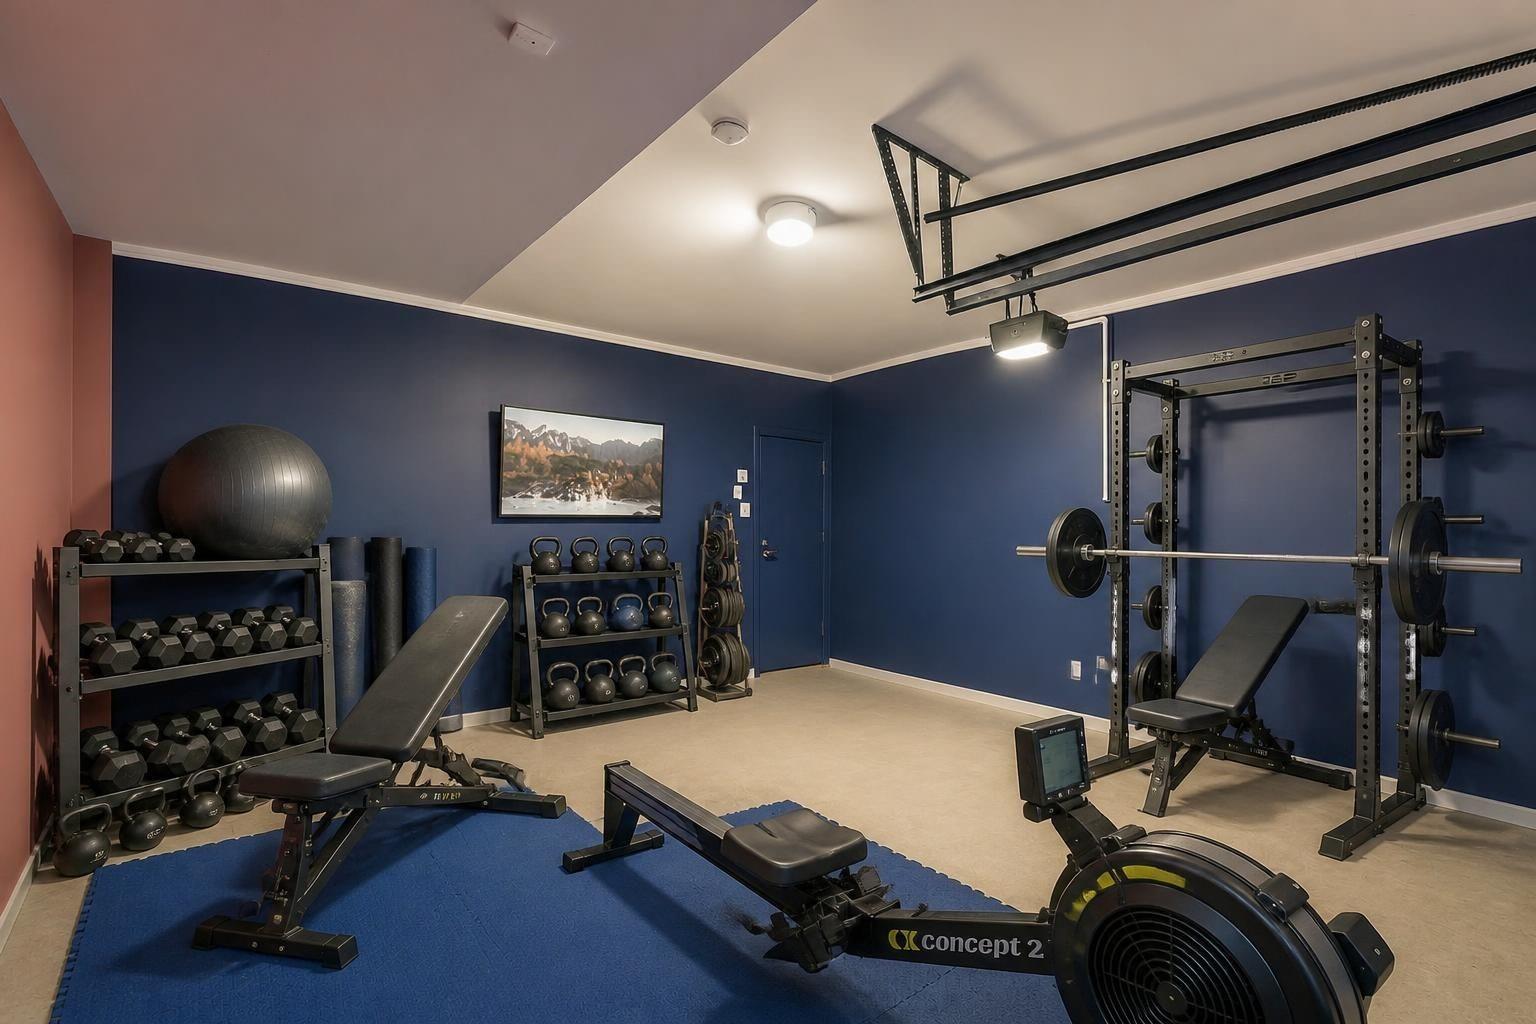
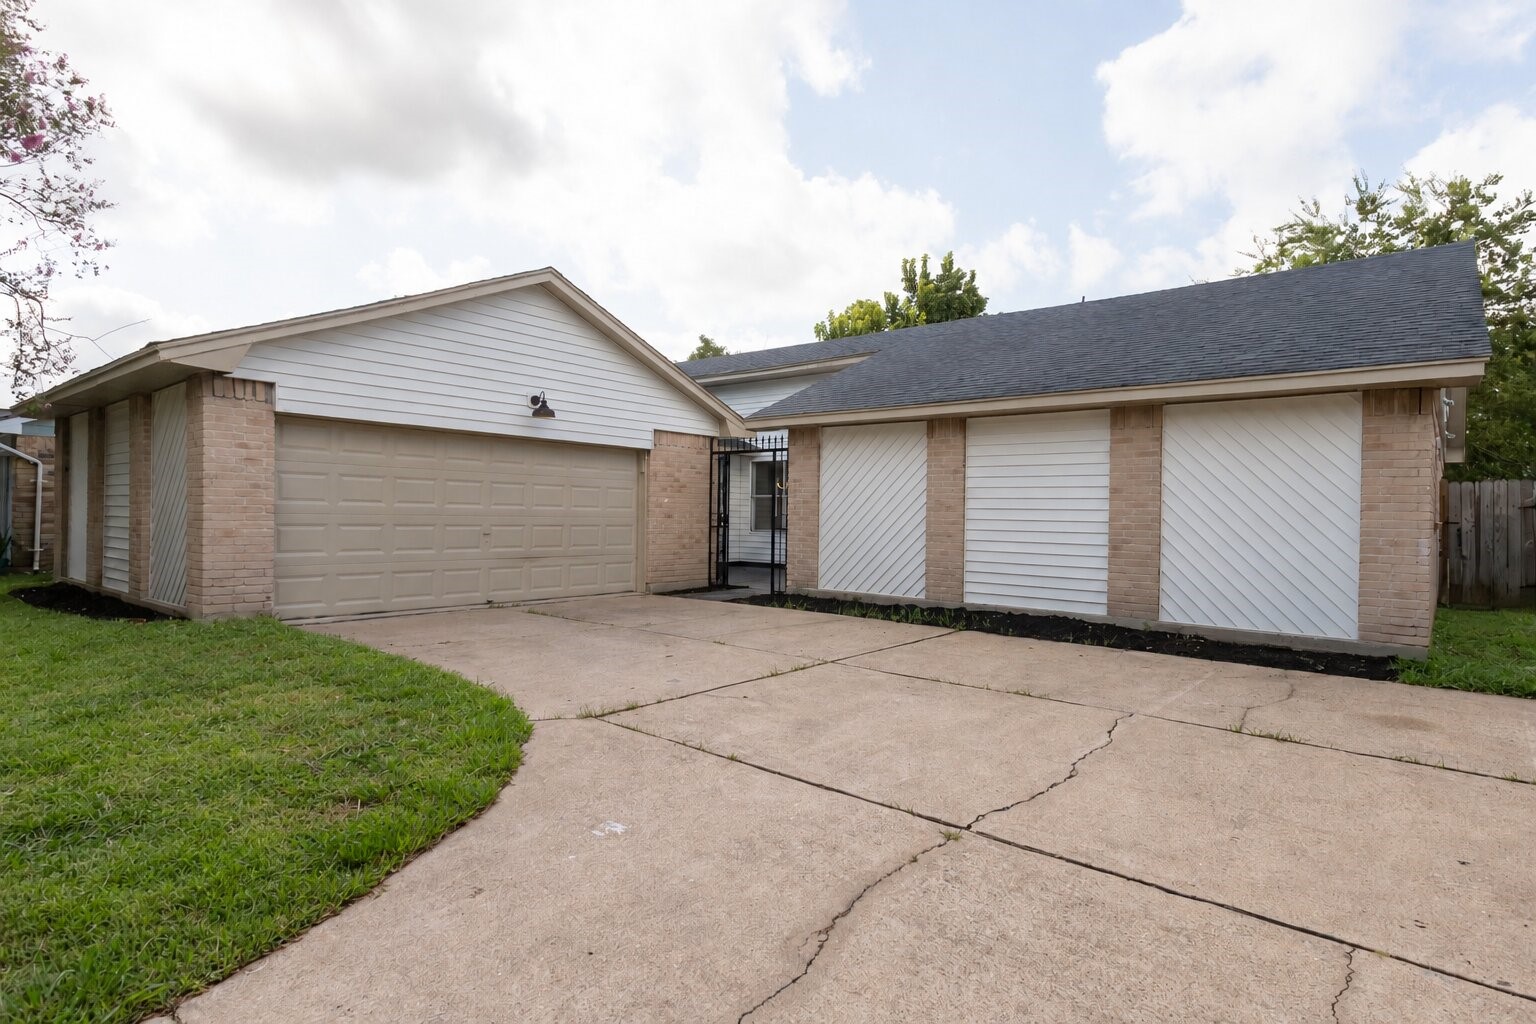
Garage. Virtually staged.
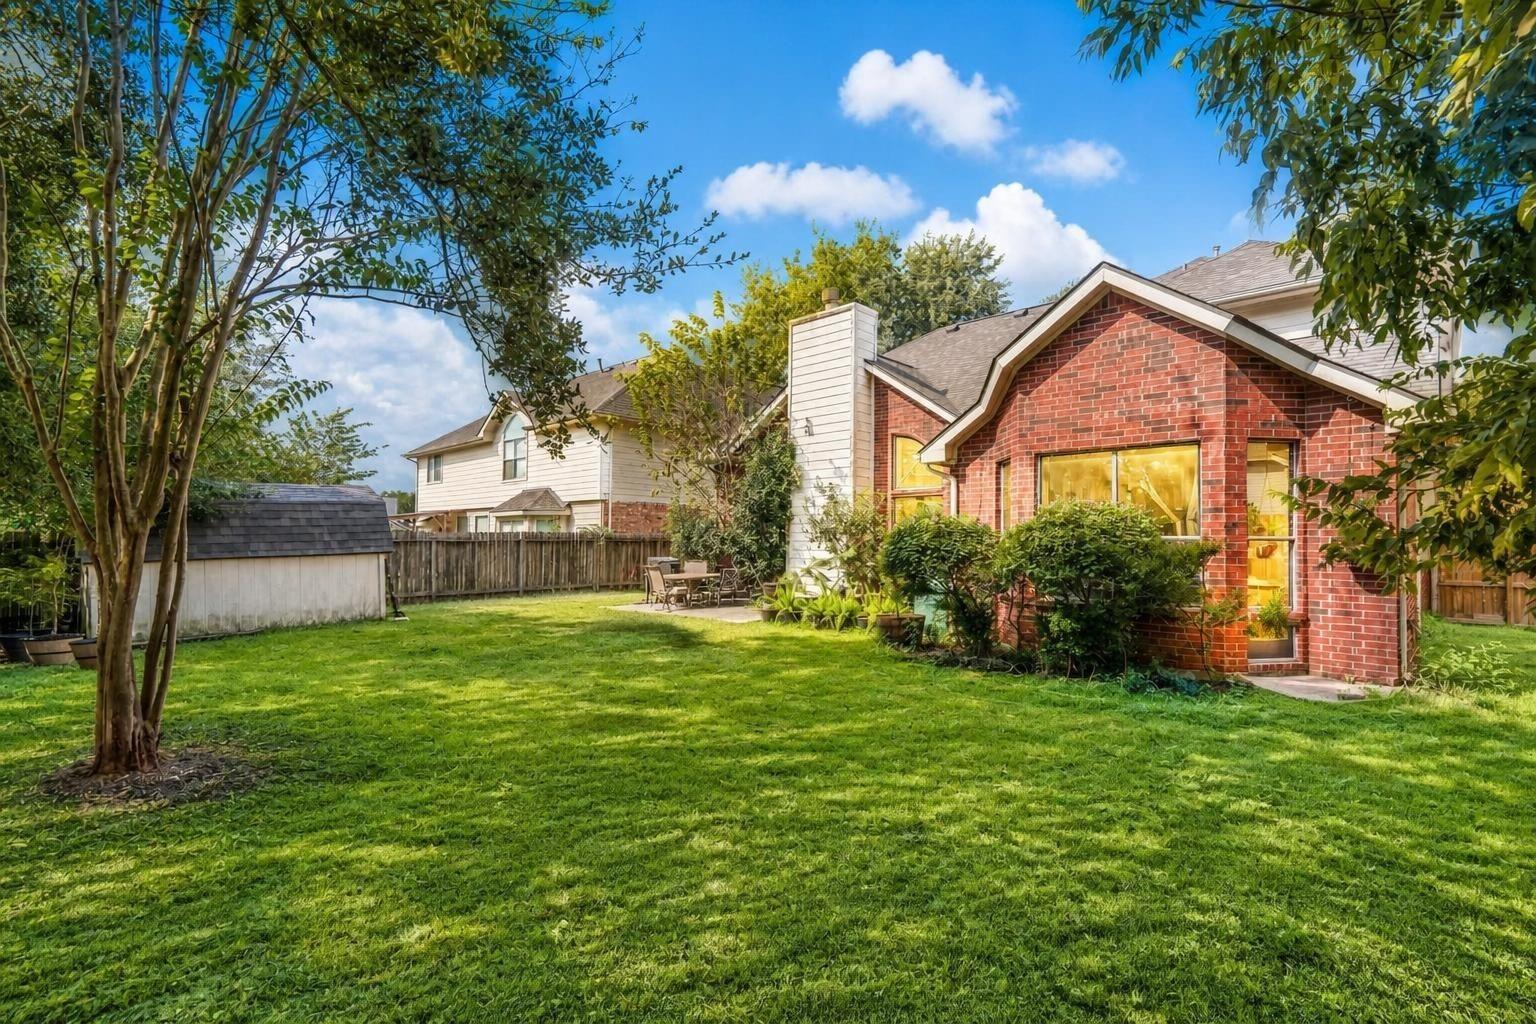
The backyard offers green space, mature surroundings, and room to create an outdoor setup. Simple, private, and functional. Virtually staged.
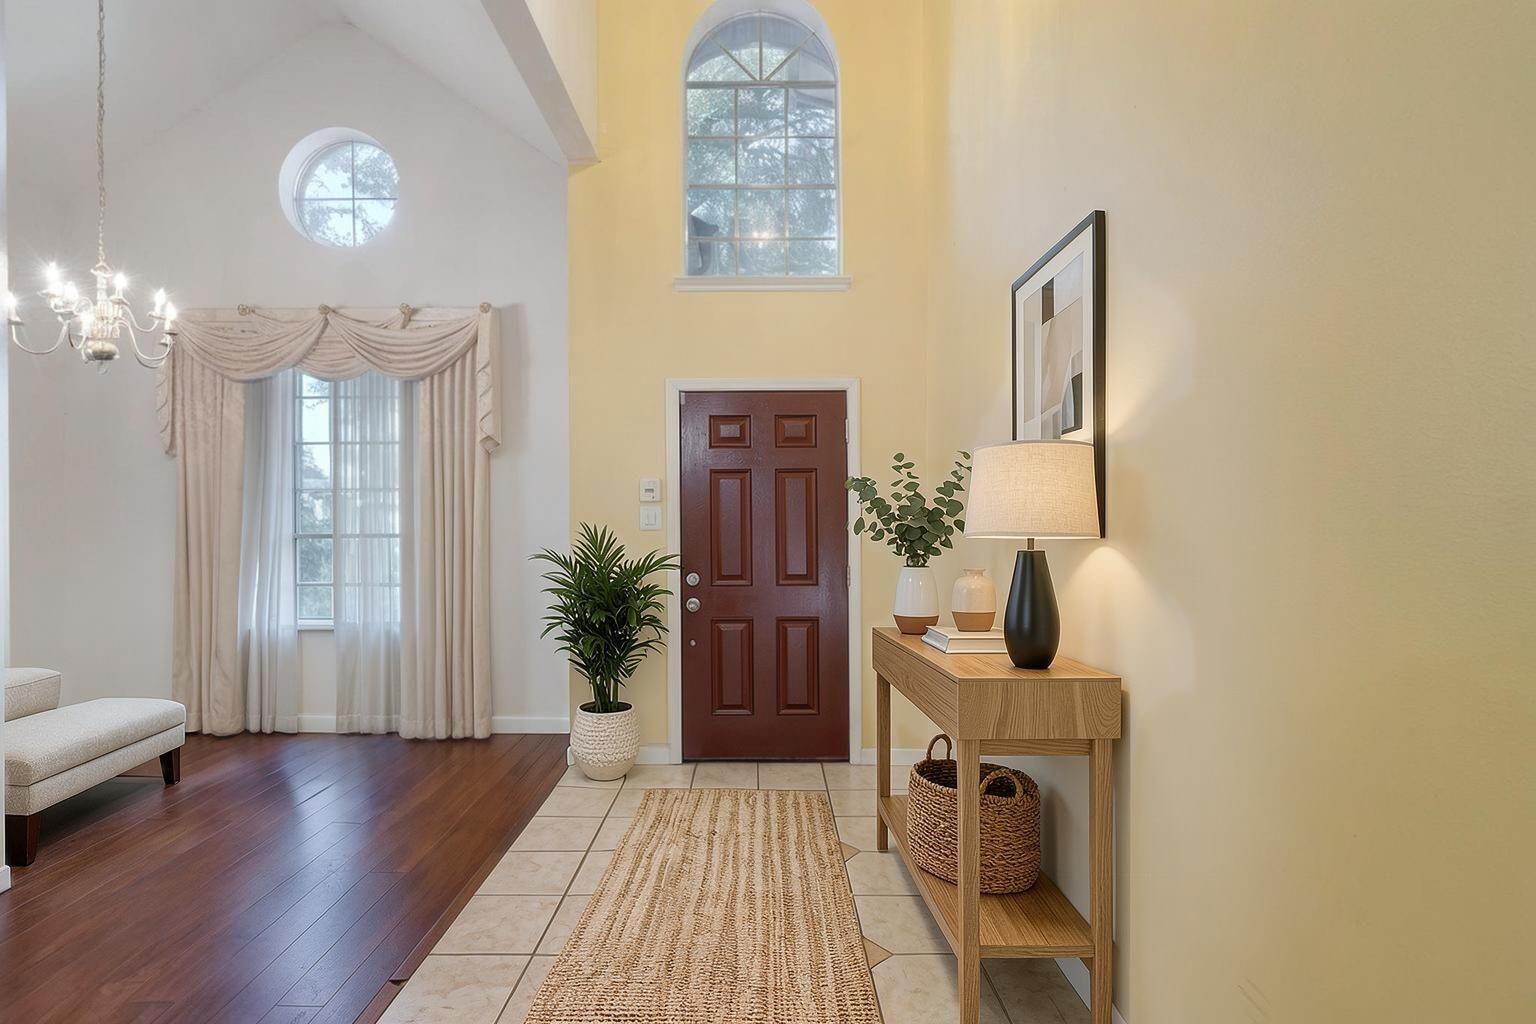
The entry opens with height, natural light, and a defined sense of arrival. A polished first impression before the home expands inside. Virtually staged.
The fireplace anchors the living room beneath soaring ceilings and tall windows. A bright, elevated gathering space. Virtually staged.
This view captures the living room’s open height, staircase connection, and dramatic first-floor volume. Virtually staged.
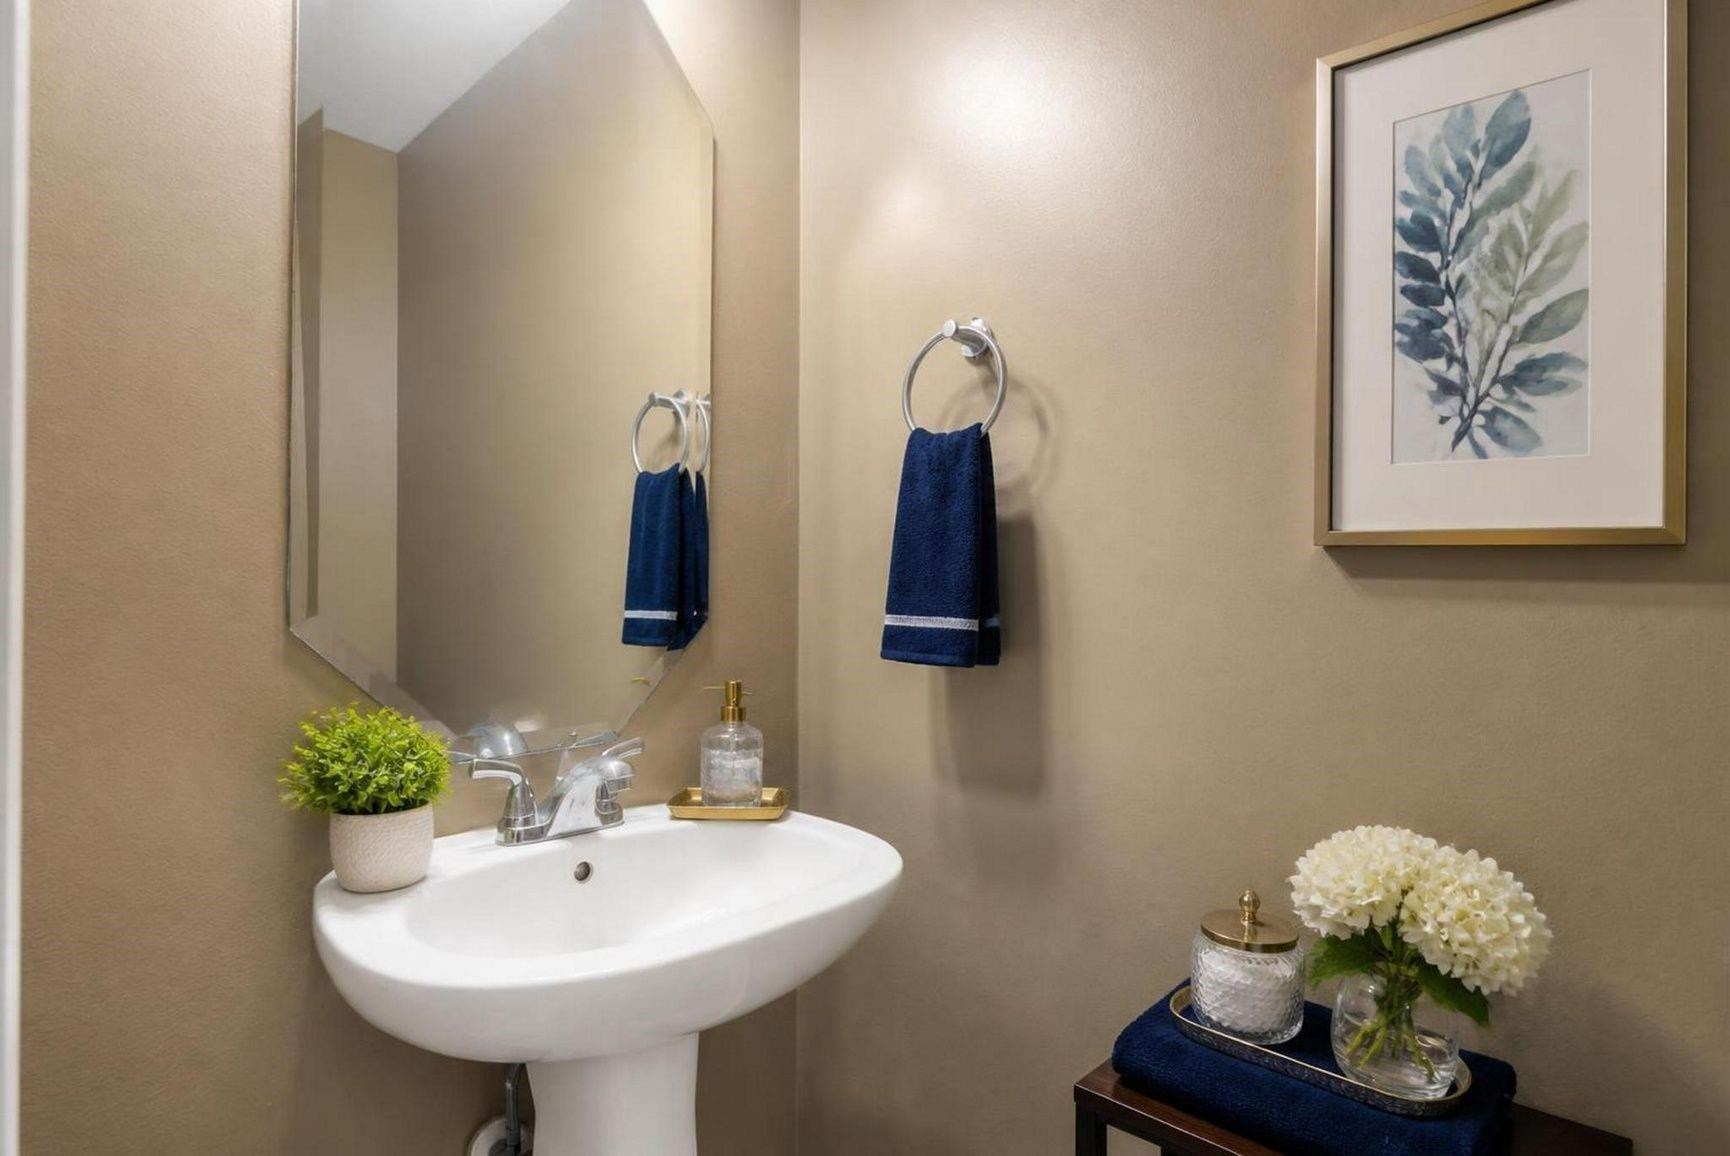
The powder bath adds convenience on the main level with a clean pedestal sink and simple finish. Virtually staged.
The dining room feels refined with classic trim, soft light, and a graceful setup for hosting. Virtually staged.
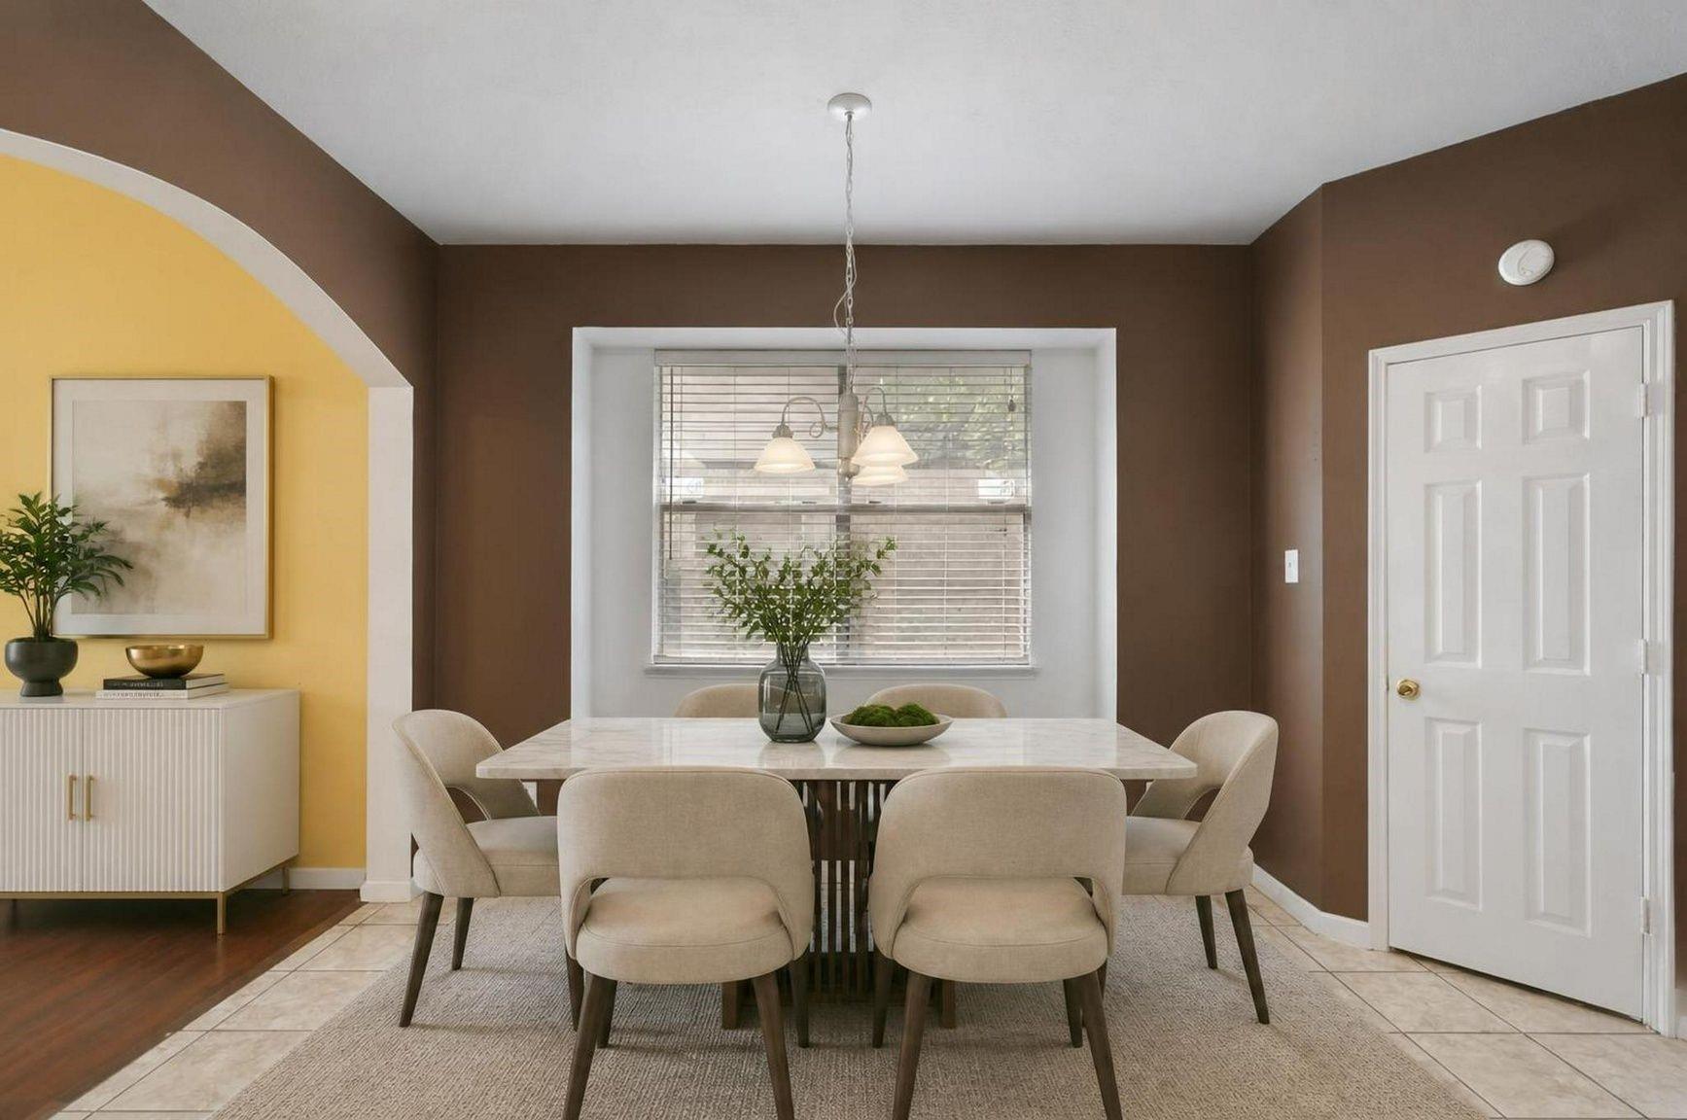
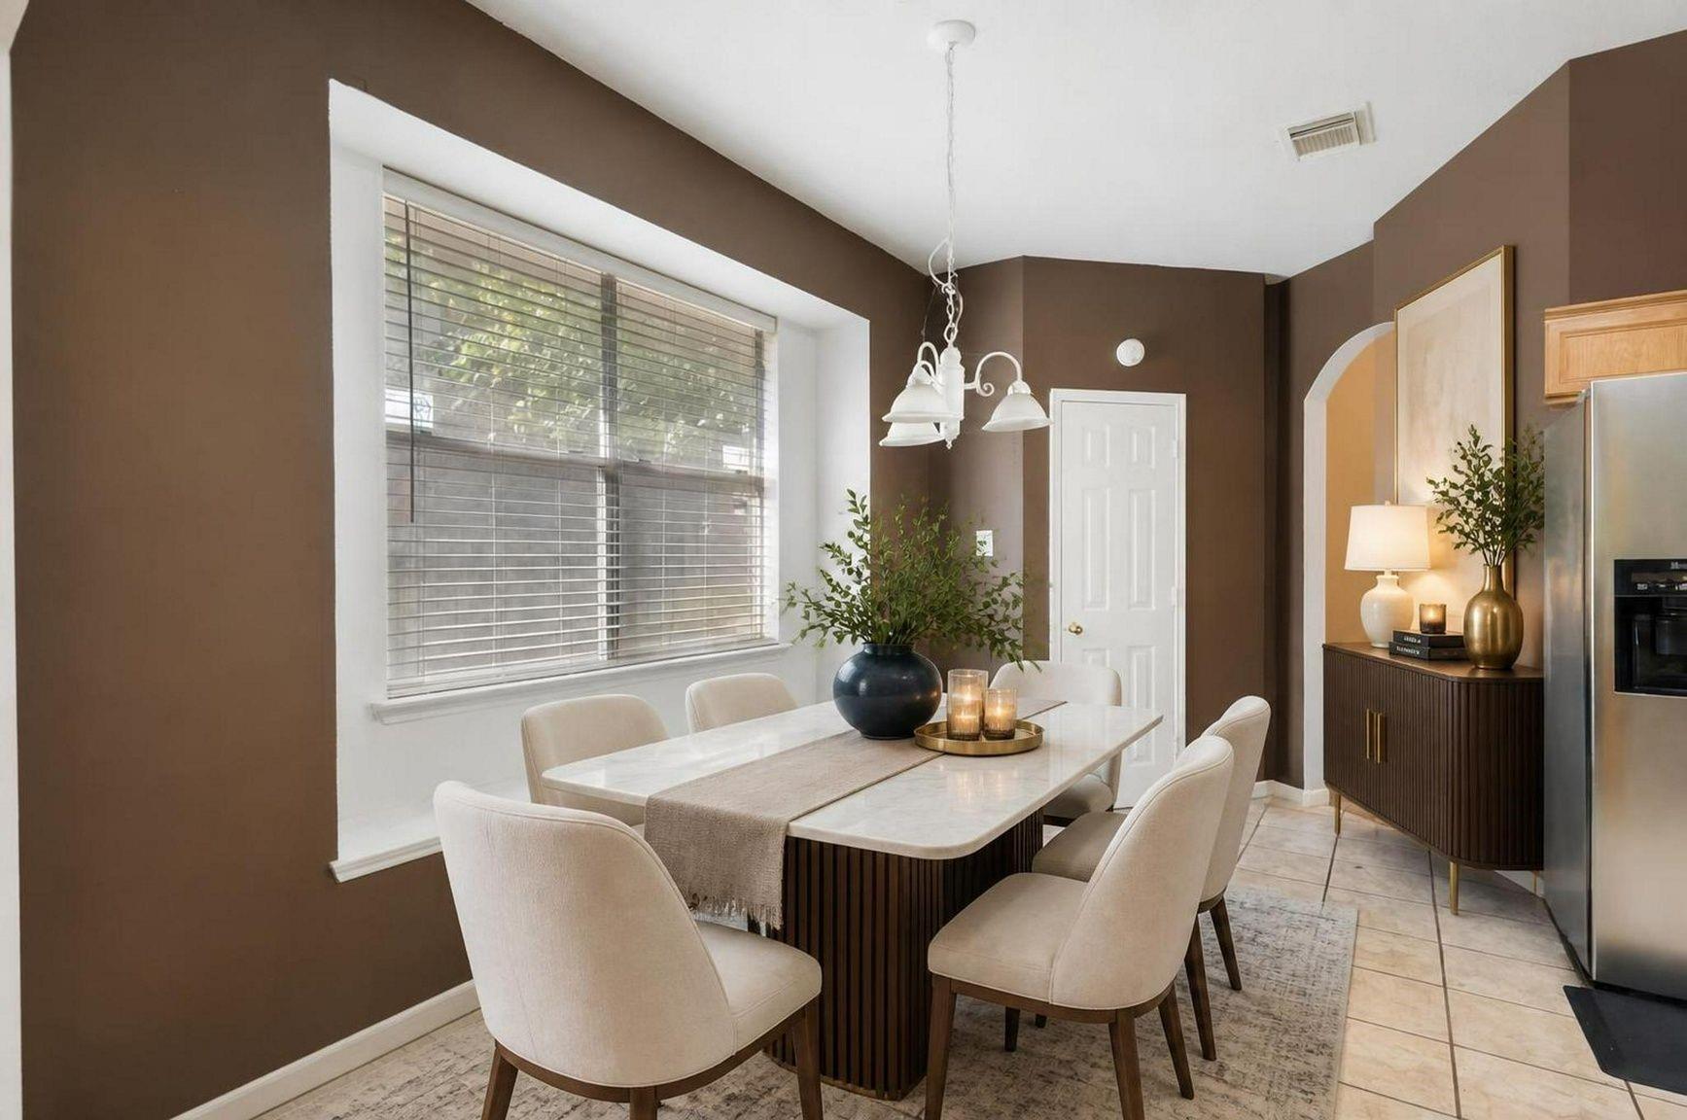
The breakfast area sits near the kitchen with natural light and a relaxed everyday dining layout. Virtually staged.
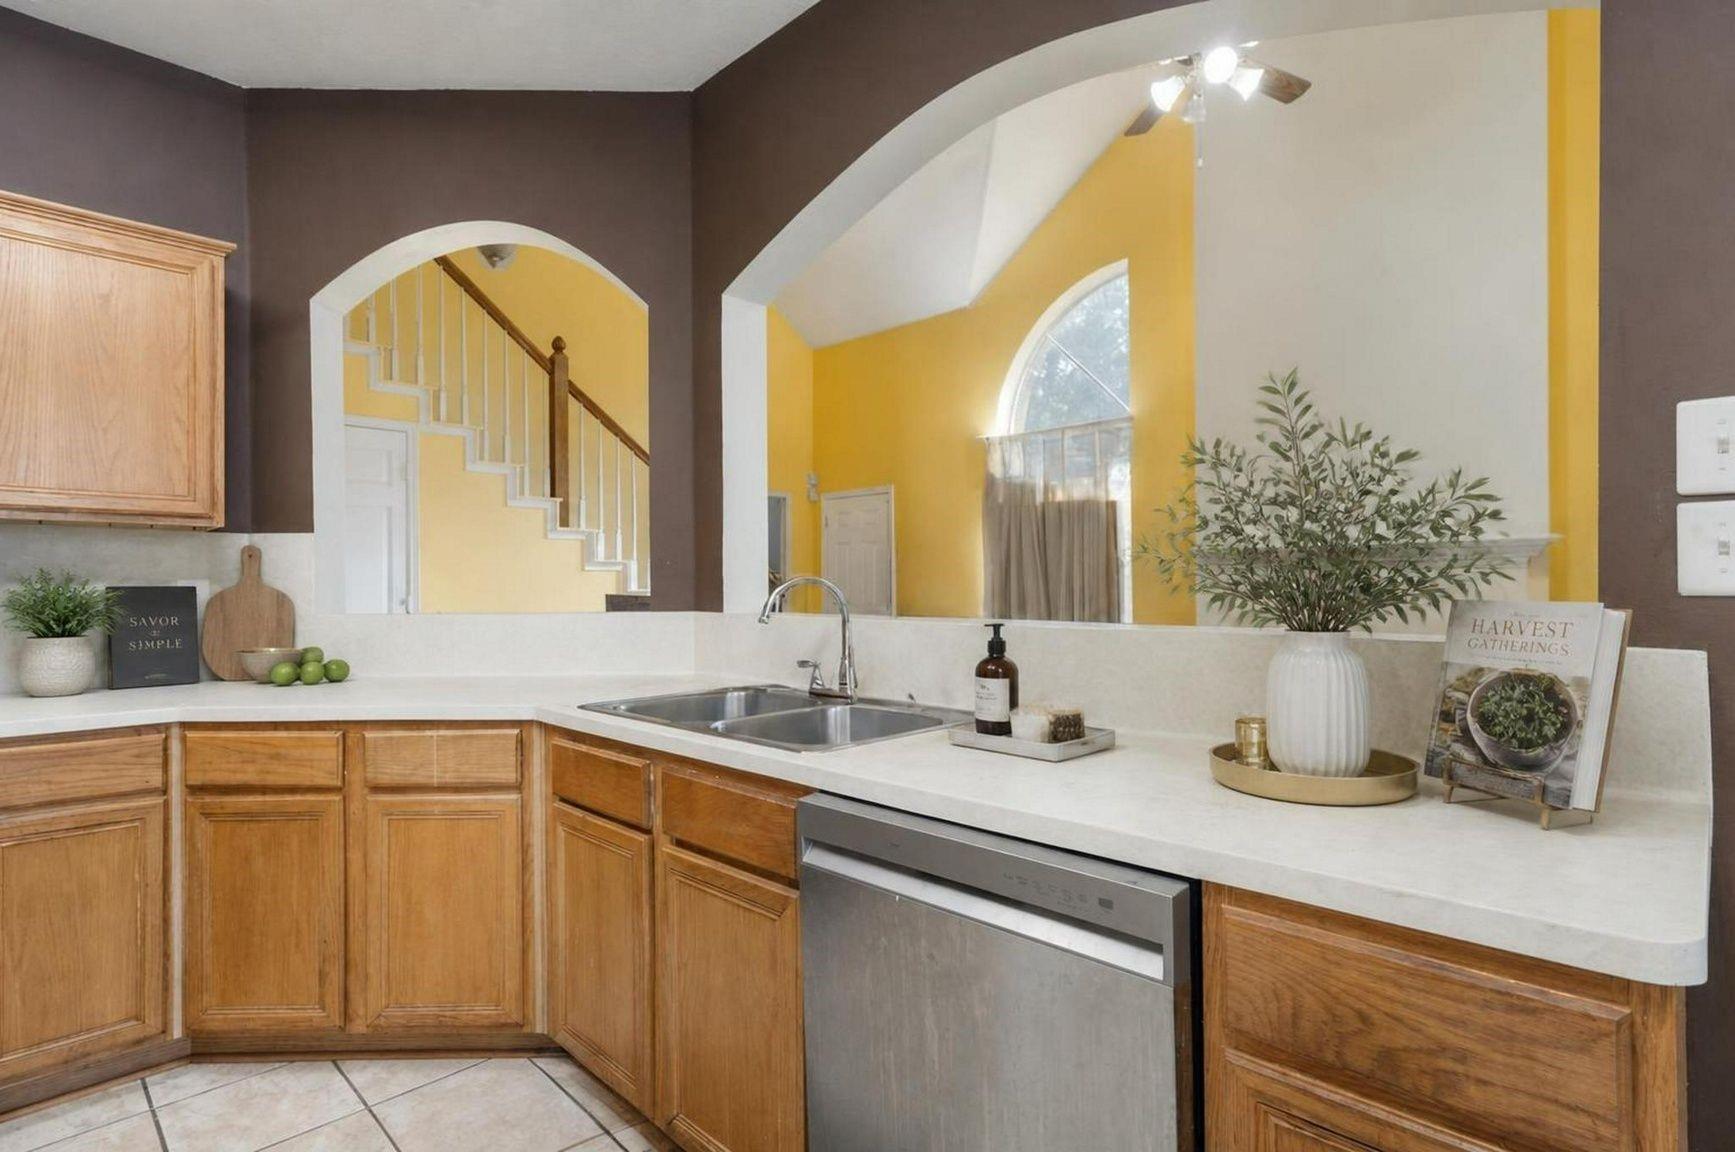
The sink wall highlights granite counters, warm cabinetry, and an easy working layout. Virtually staged.
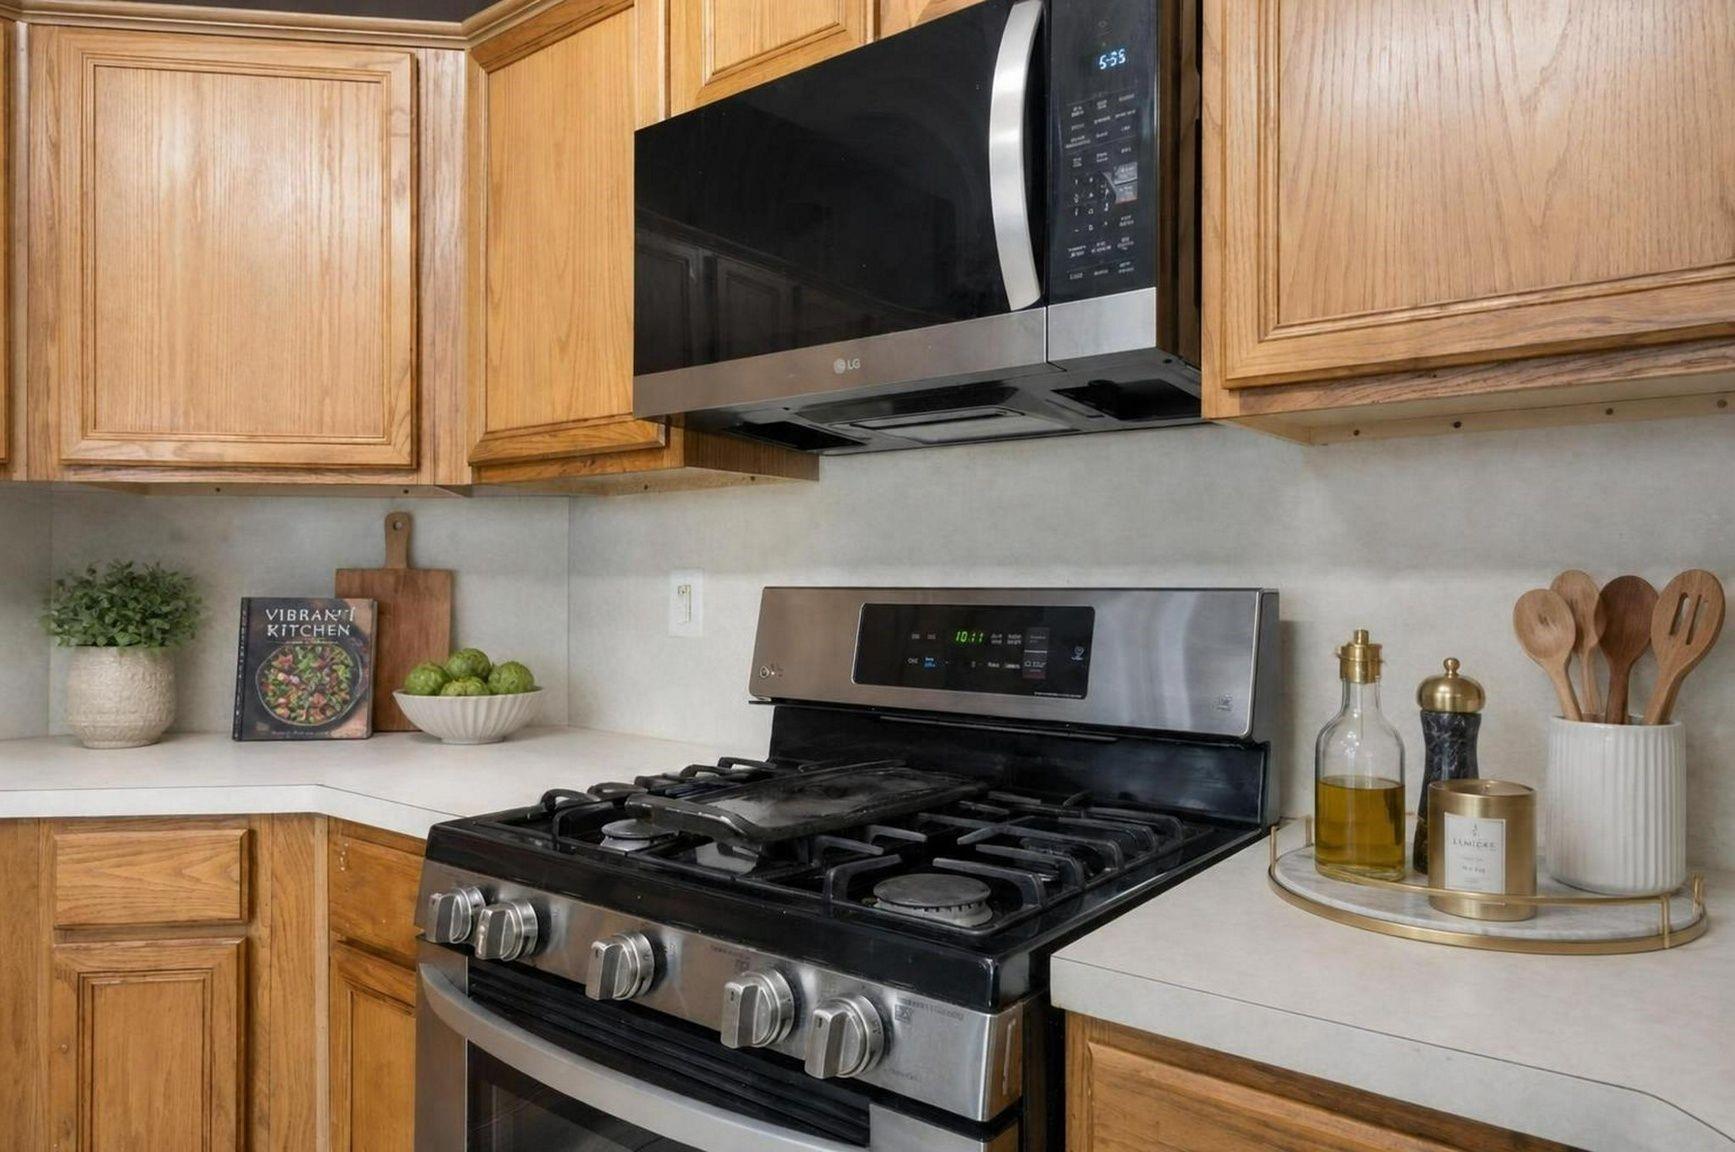
The gas range and stainless microwave create a strong cooking zone within the kitchen. Virtually staged.
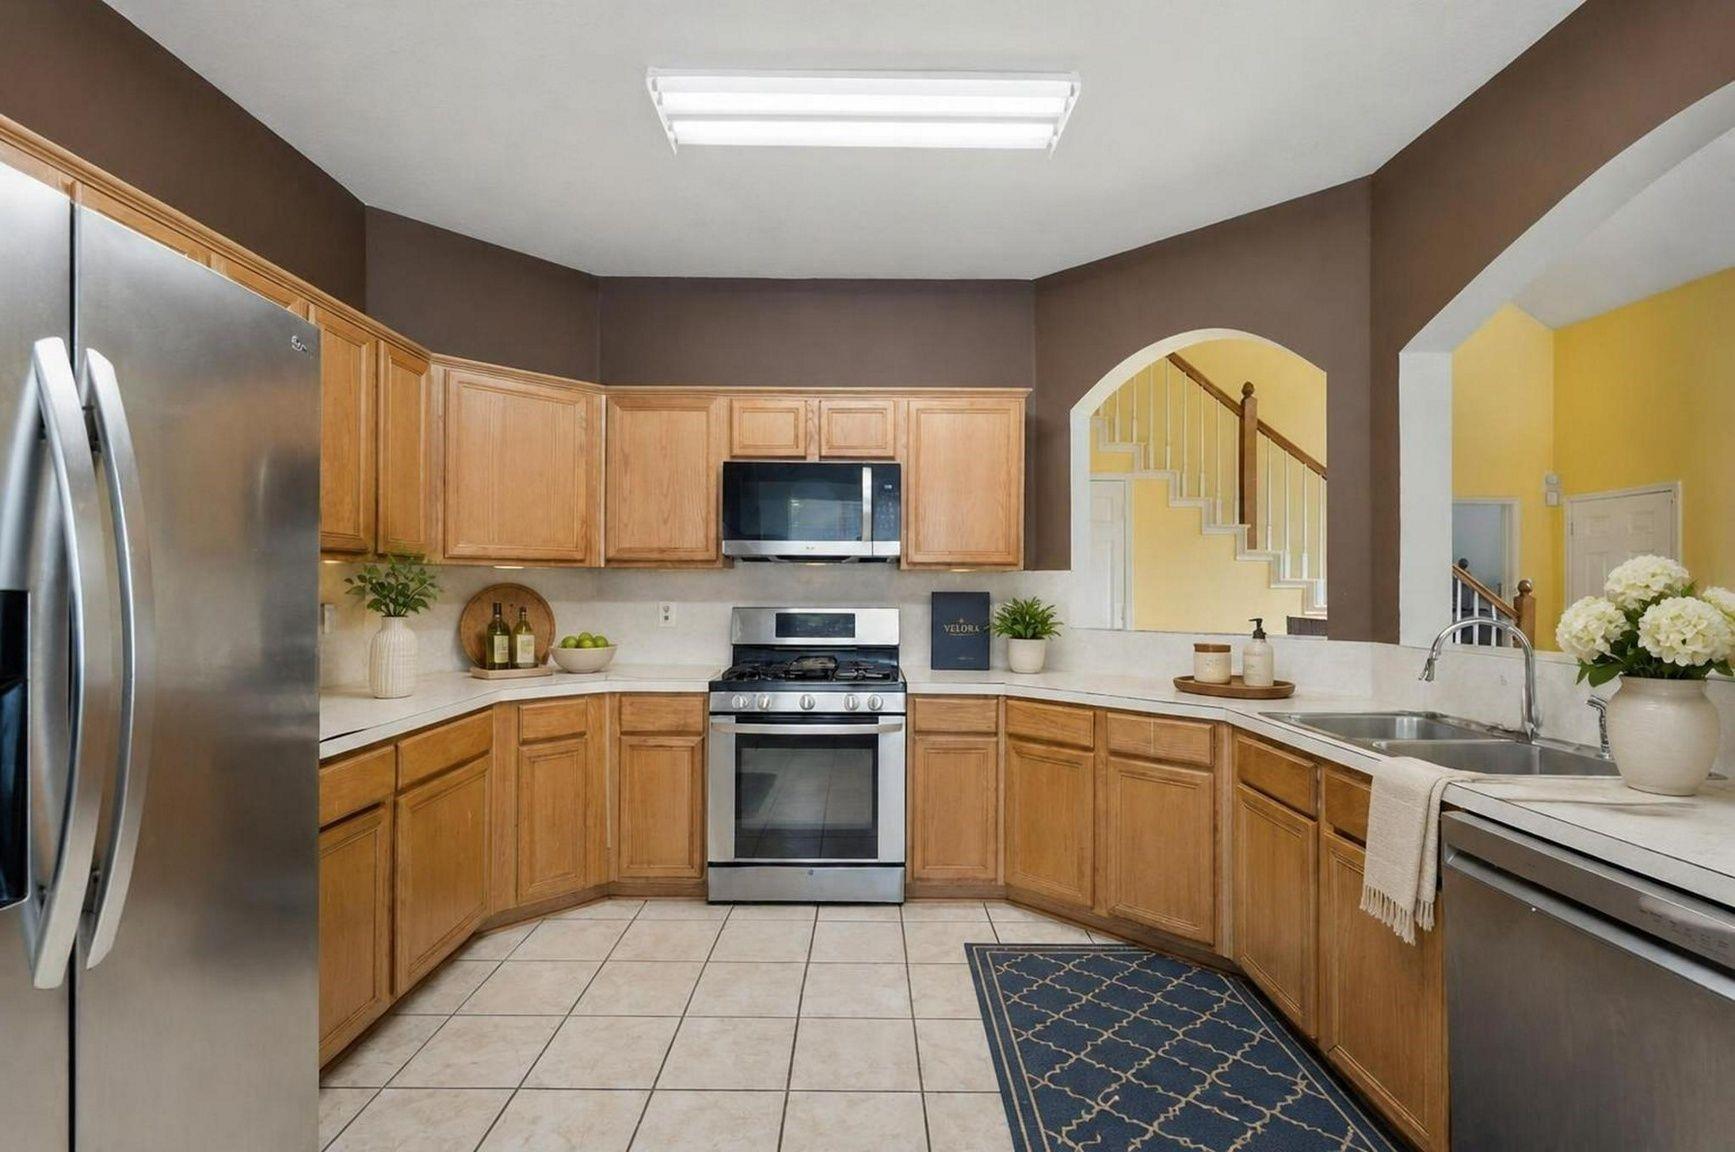
This angle shows the full kitchen footprint, from island to pantry access and surrounding cabinetry. Virtually staged.
The breakfast space connects naturally to the kitchen, creating an easy rhythm for daily meals and hosting. Virtually staged.
The upstairs game room is styled as a media lounge with space for seating, a screen wall, and relaxed entertainment. Virtually staged.
This game room angle shows its scale and flexibility as a second living area, lounge, or media retreat. Virtually staged.
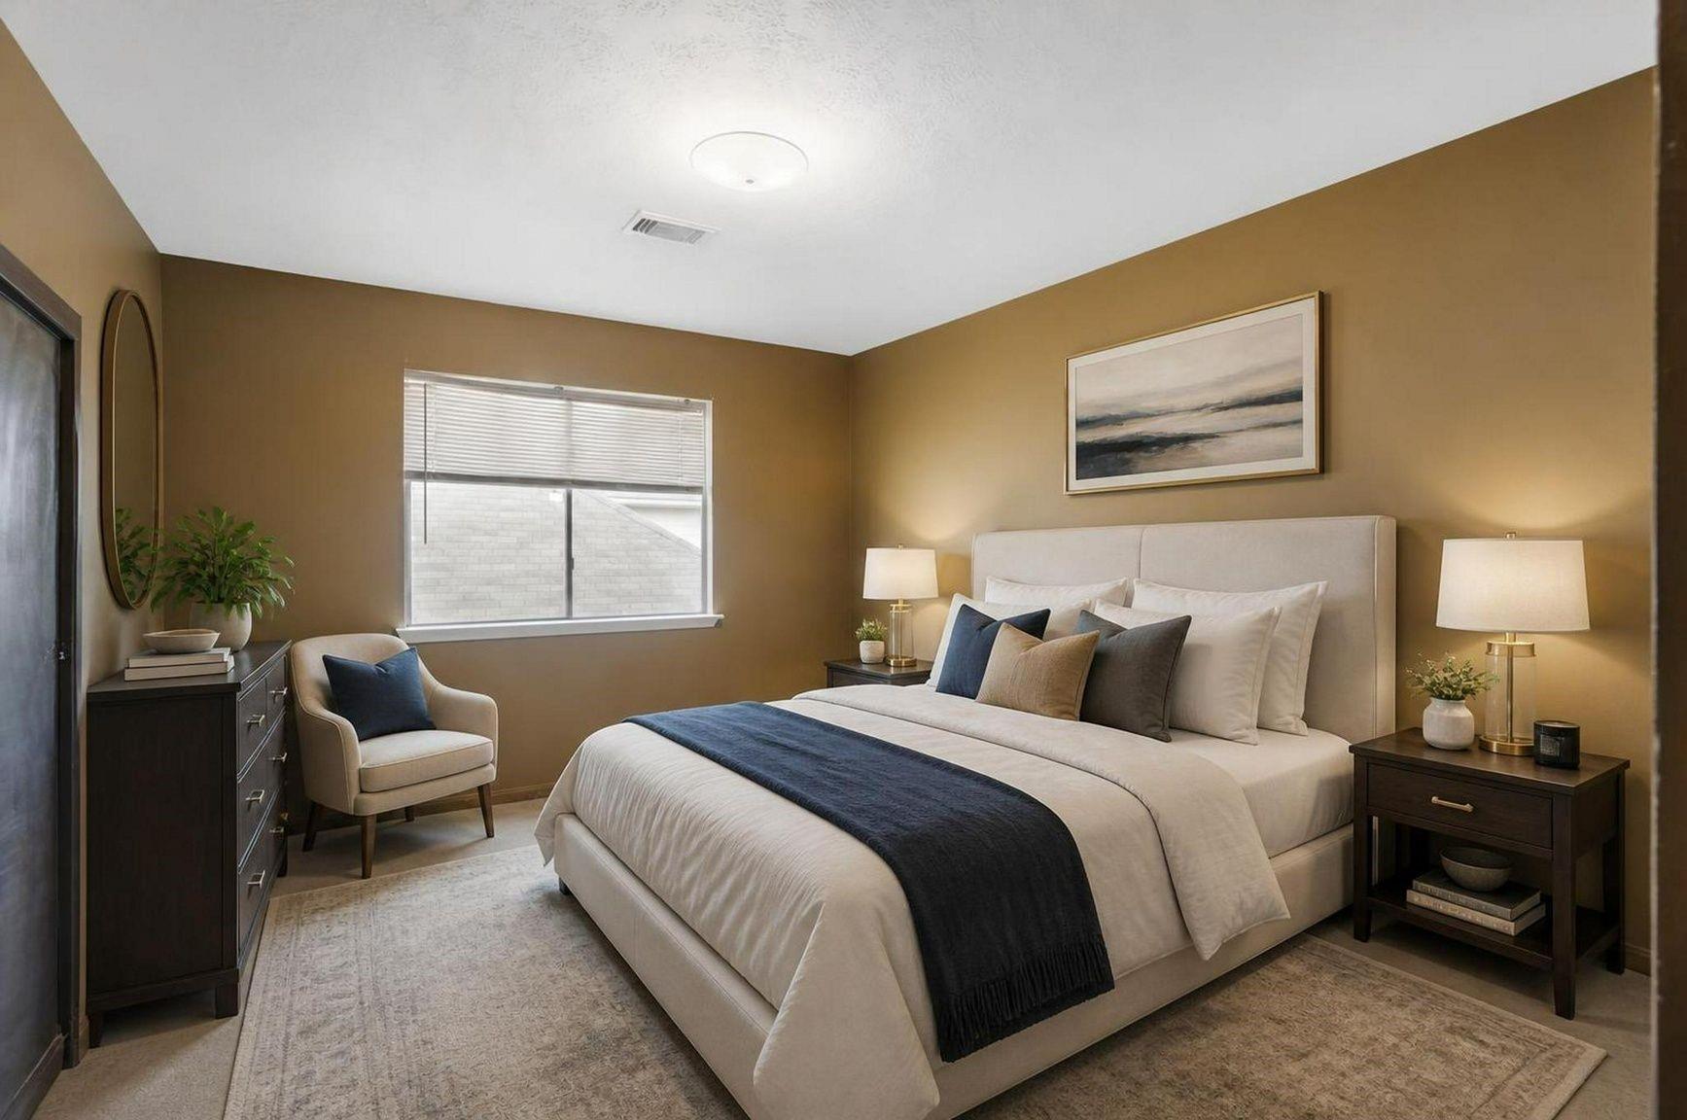
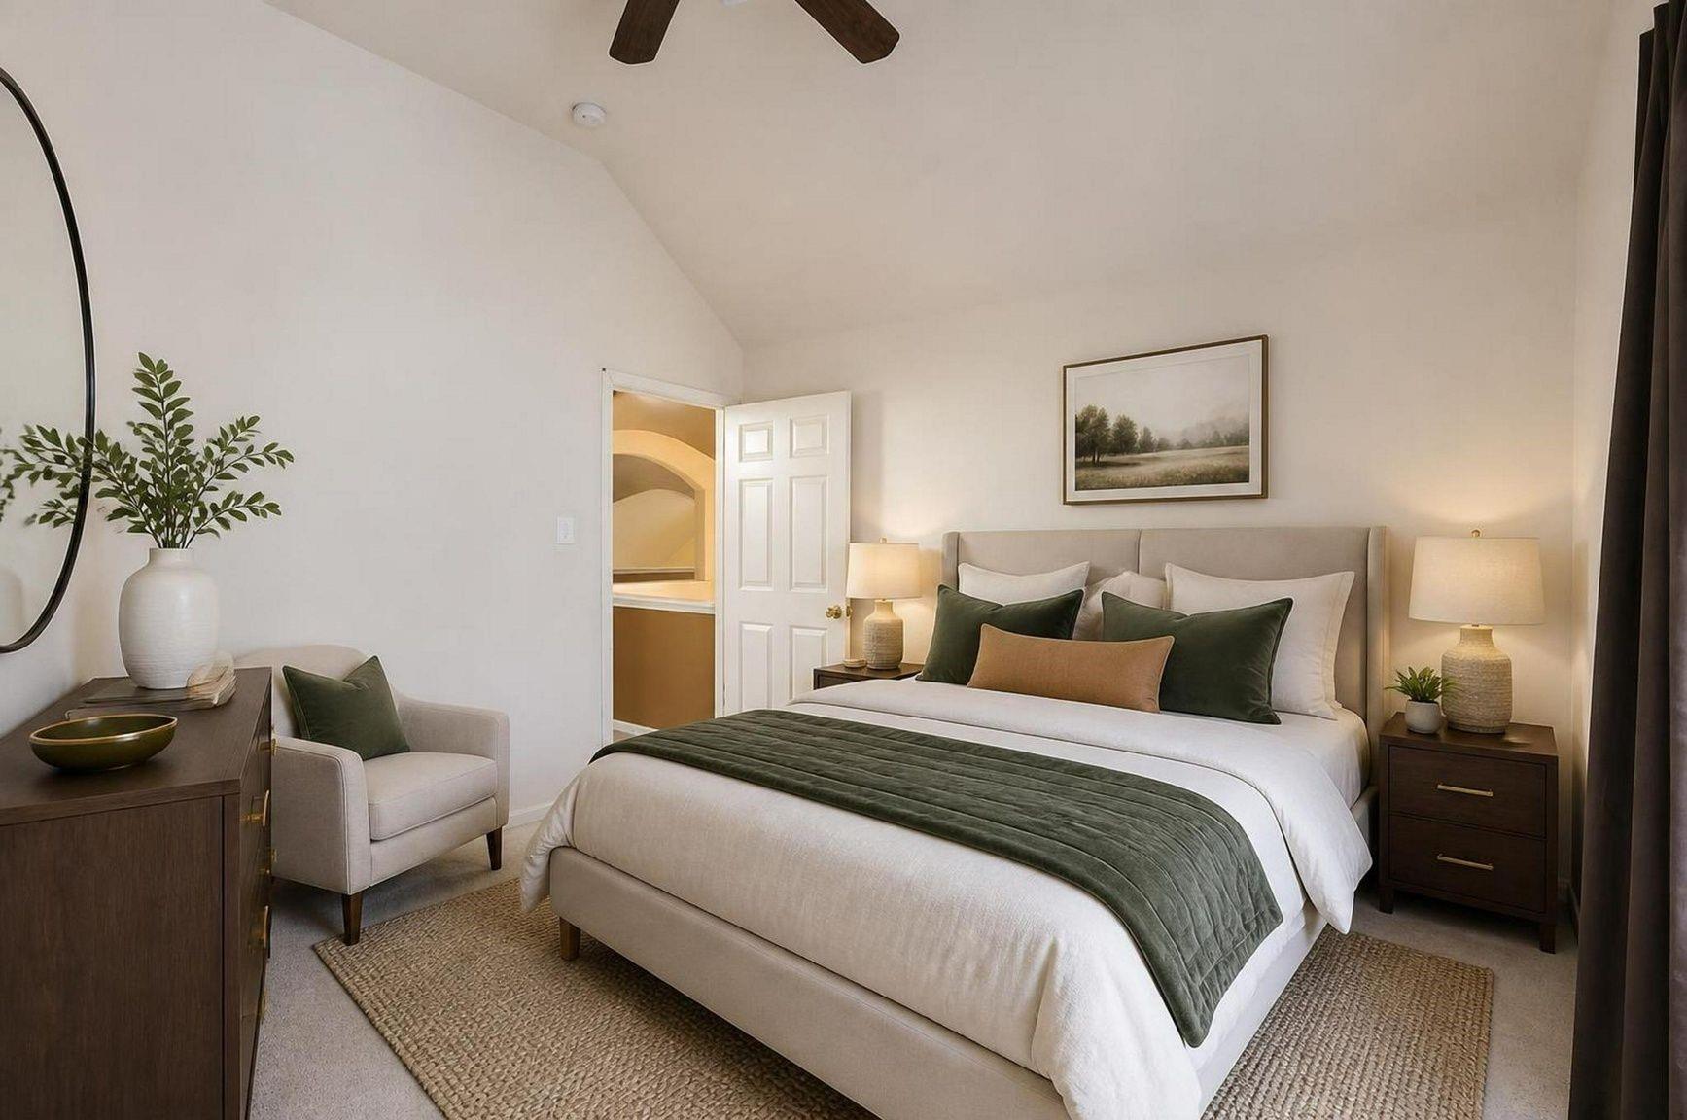
This bedroom feels calm and tailored with soft carpet, warm tones, and a clean furniture layout. Virtually staged.
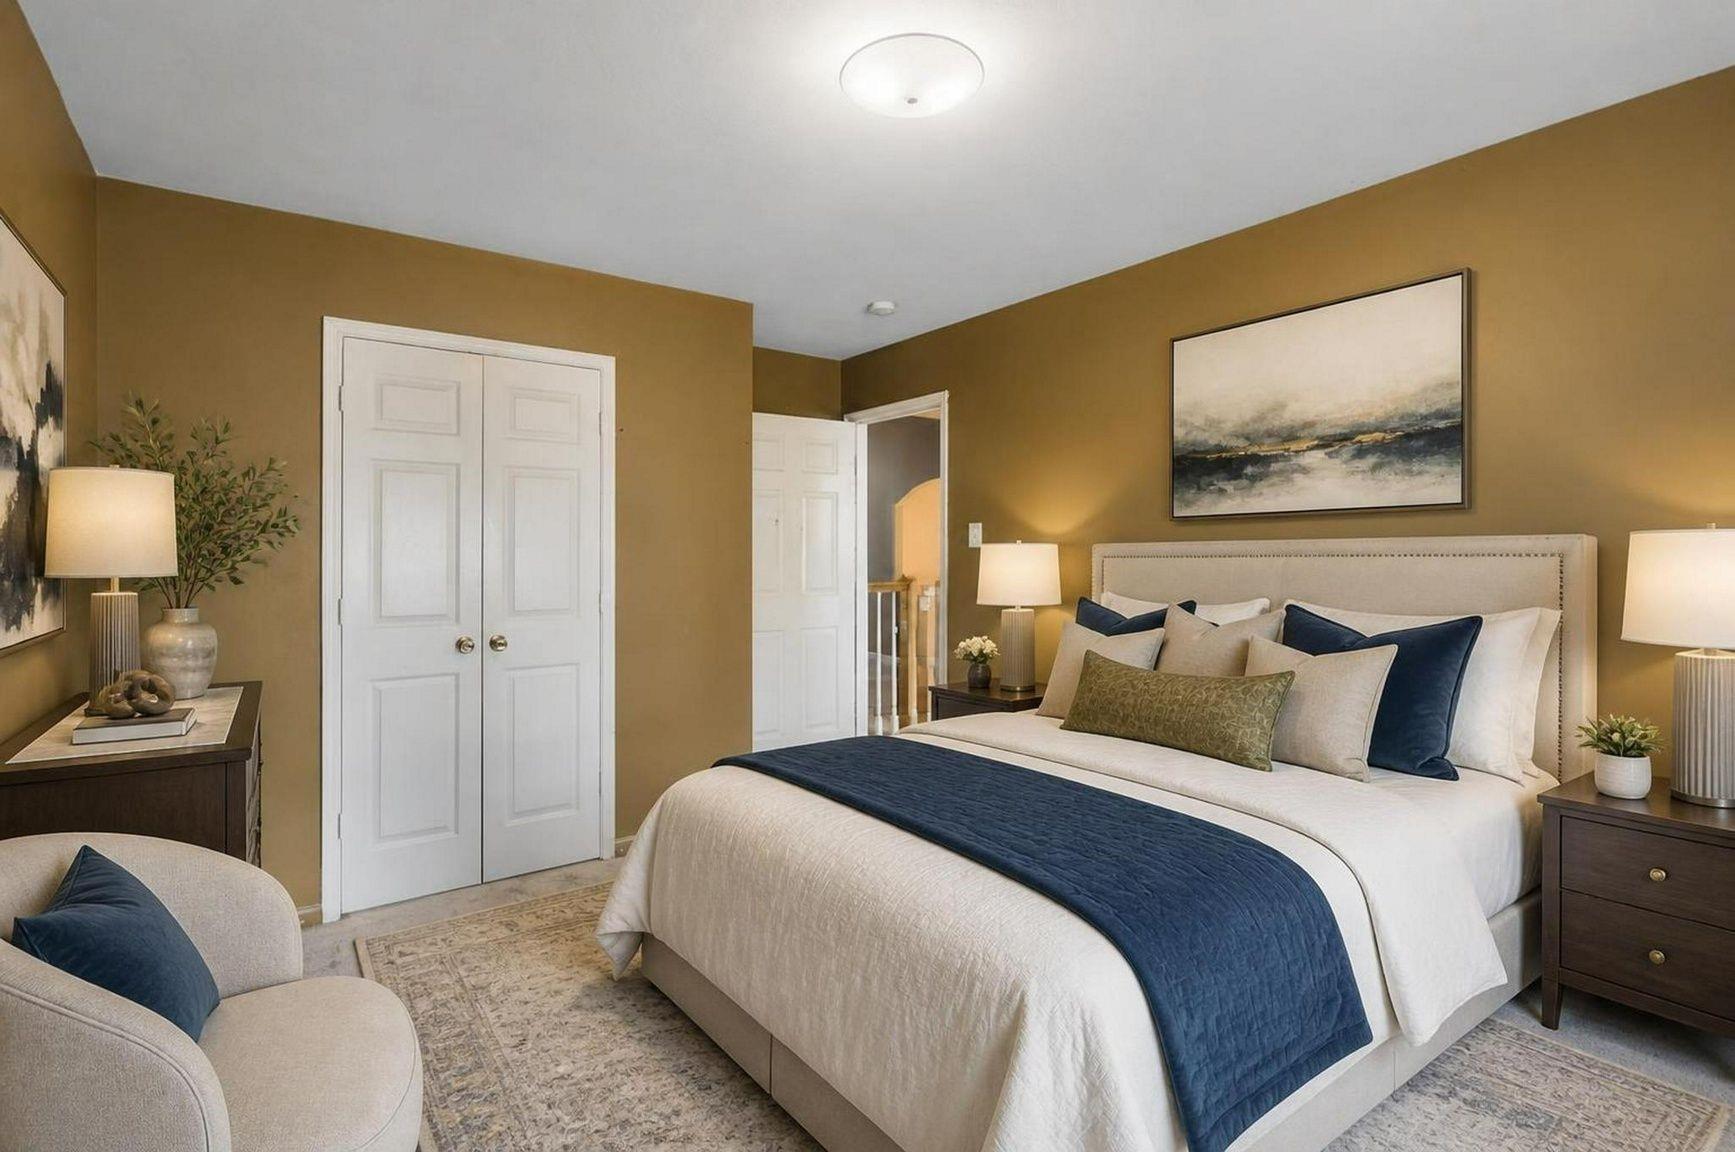
The bedroom offers a simple, polished setup with natural light and easy proportions. Virtually staged.
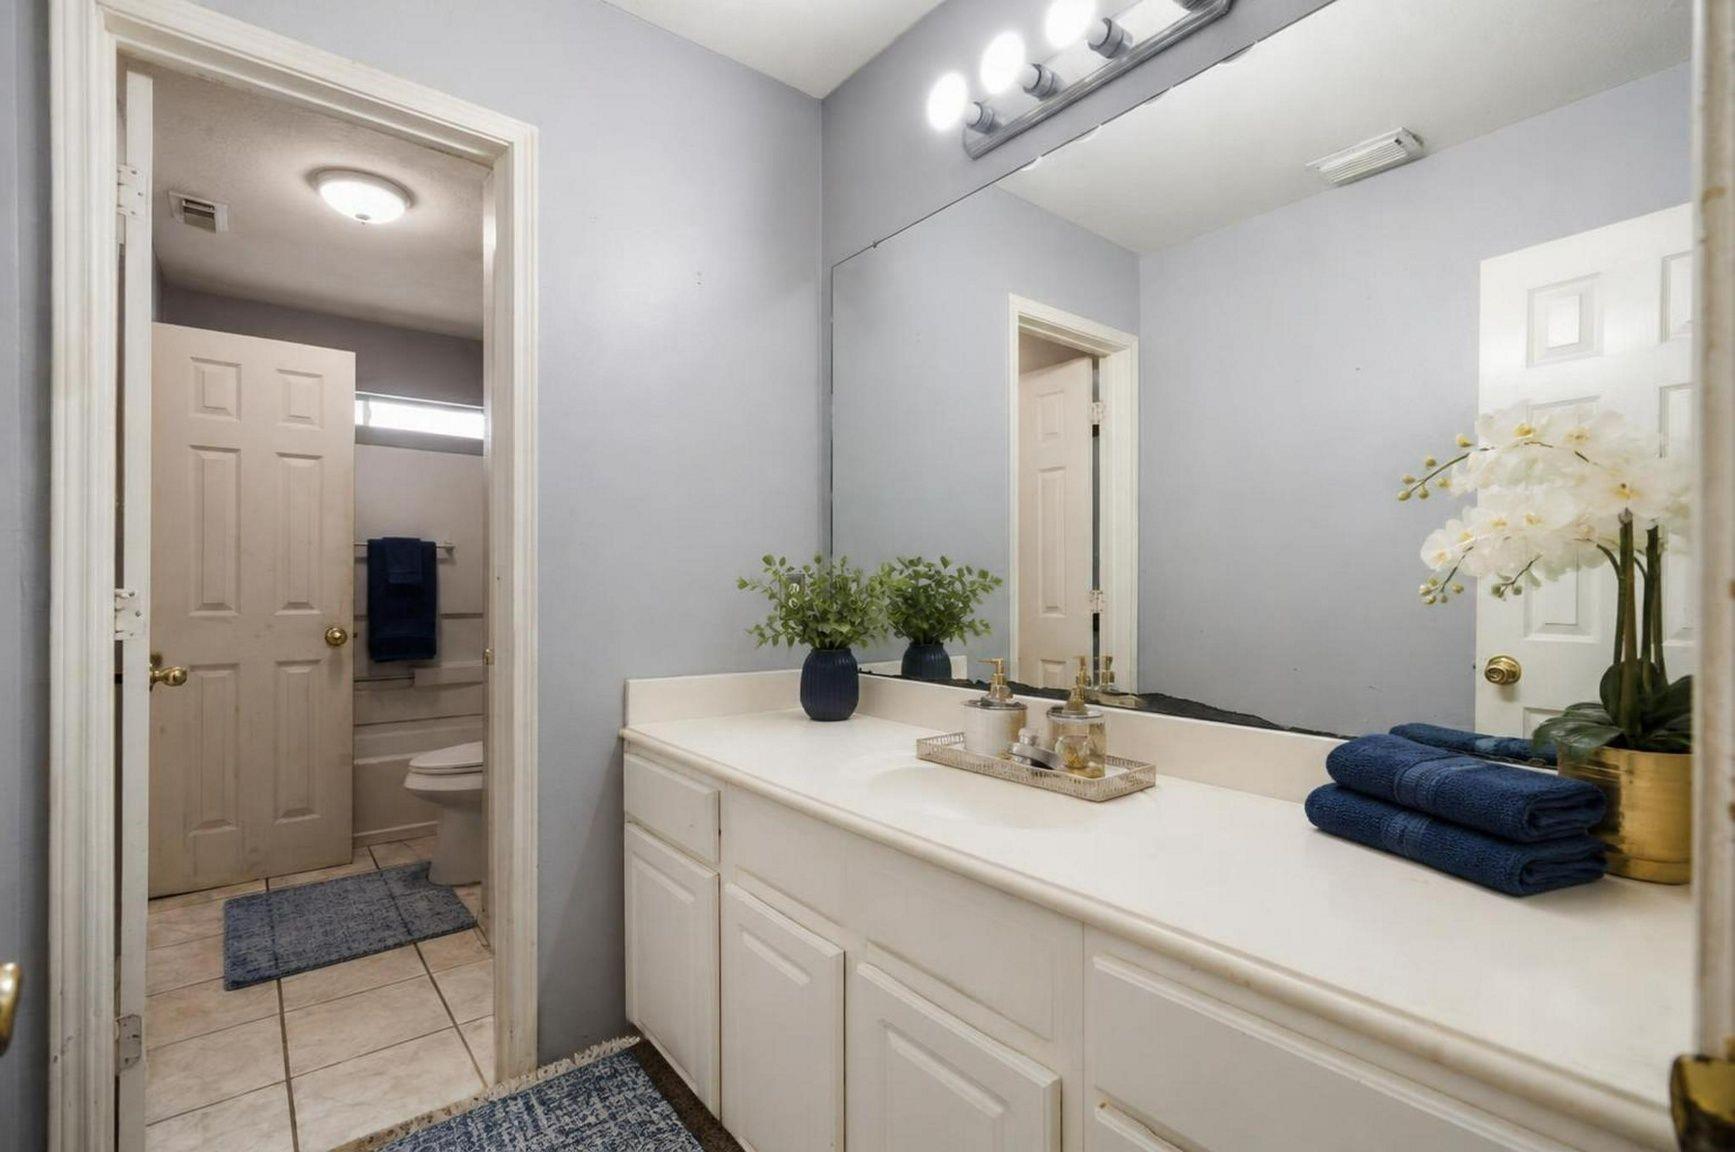
The bathroom vanity provides clean counter space, bright lighting, and practical storage. Virtually staged.
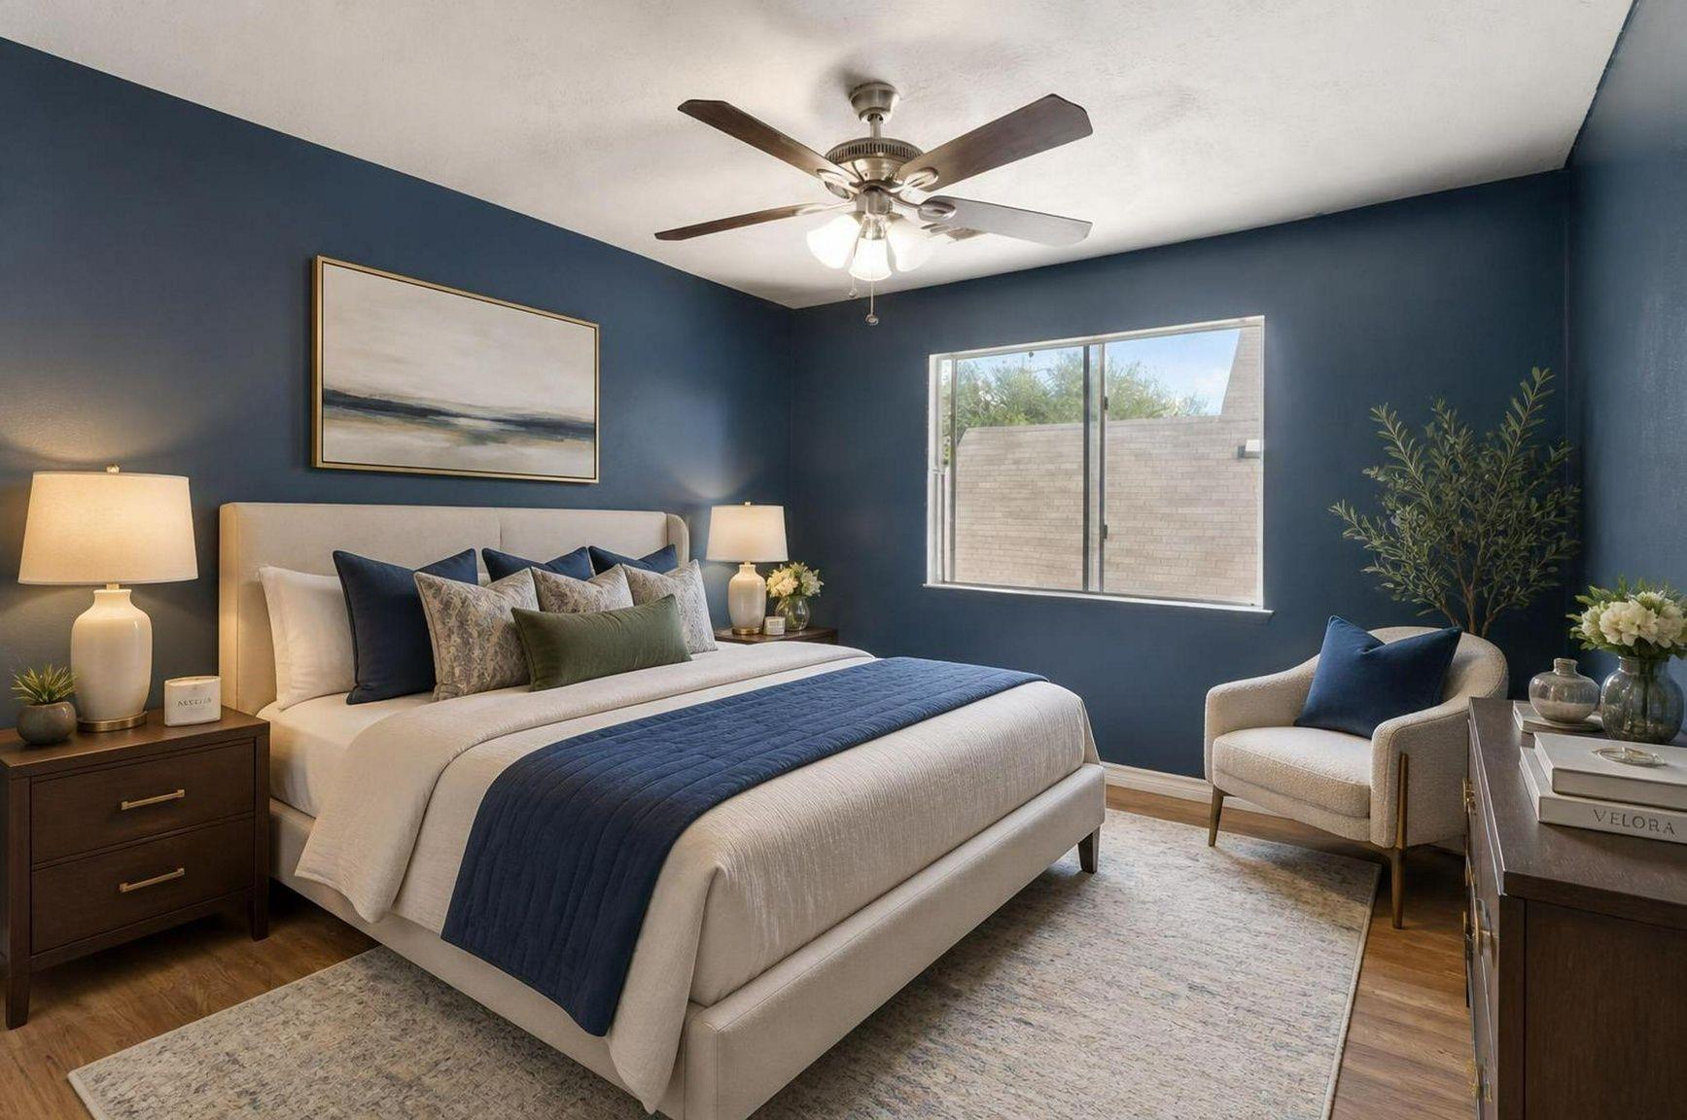
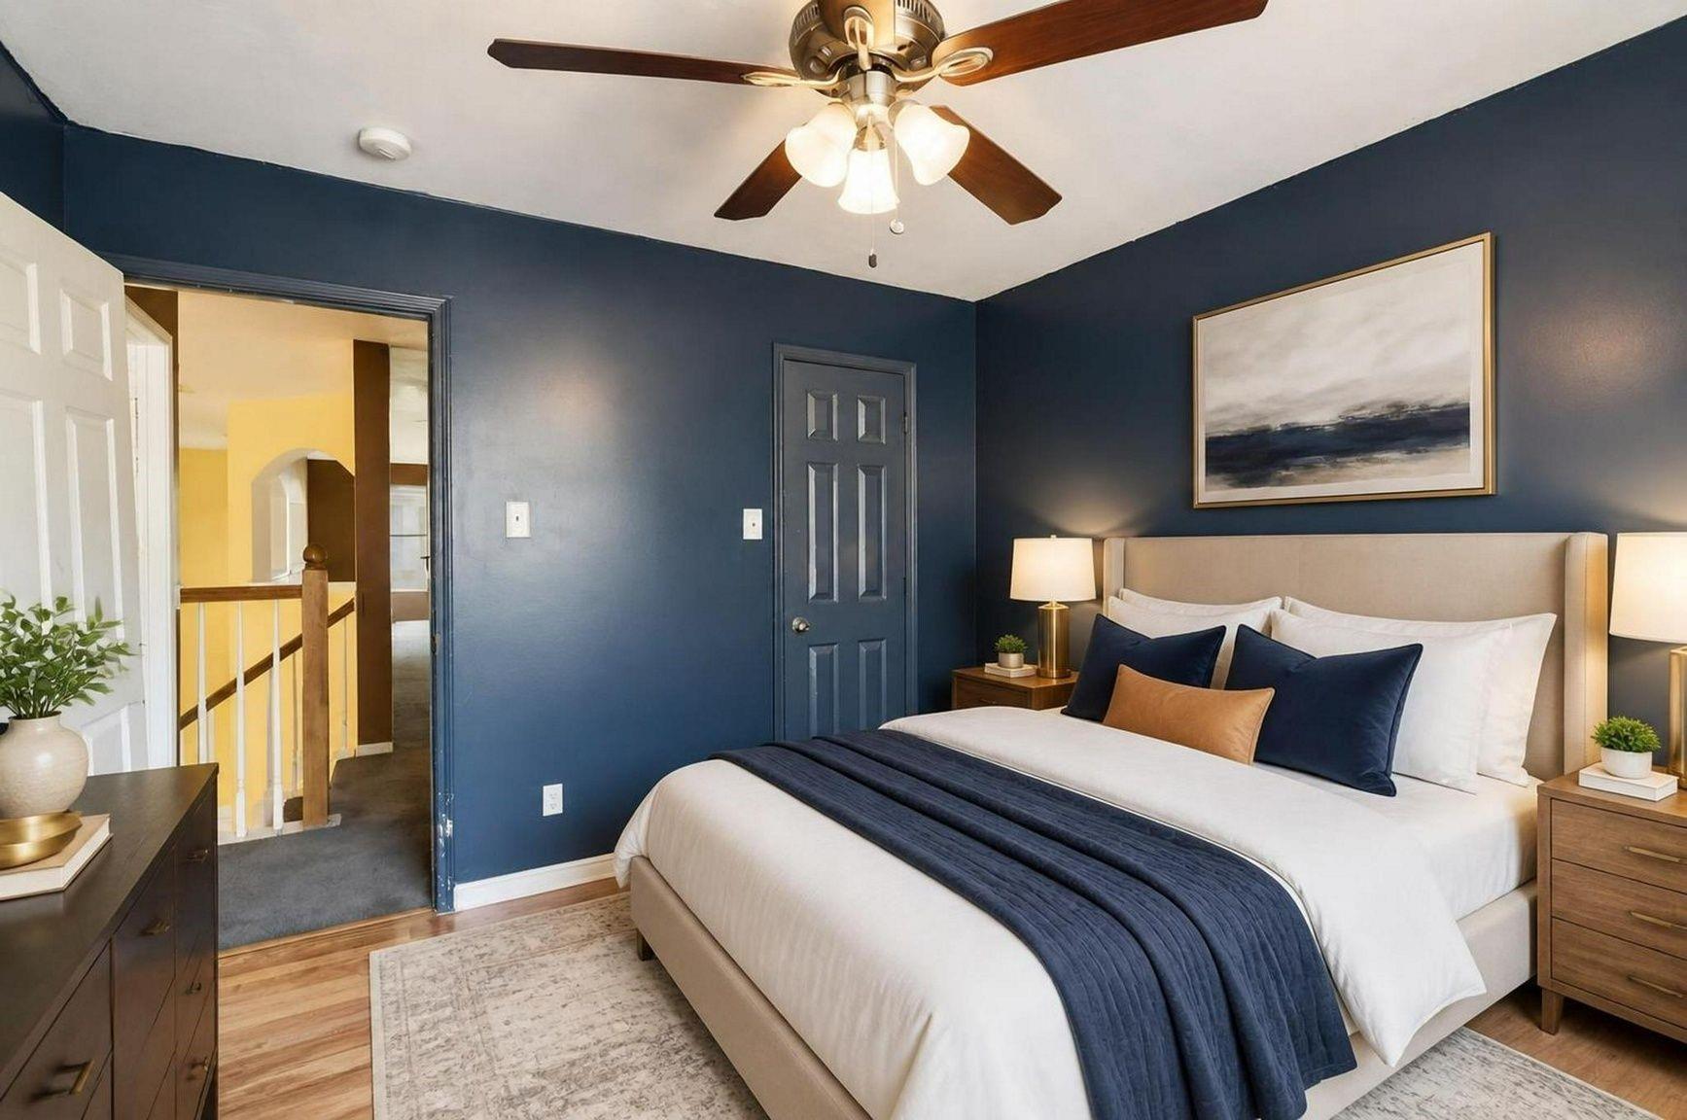
The blue accent wall gives this bedroom a more styled, defined look with a calm private feel. Virtually staged.
This angle shows the bedroom’s natural light, closet access, and flexible furniture layout. Virtually staged.
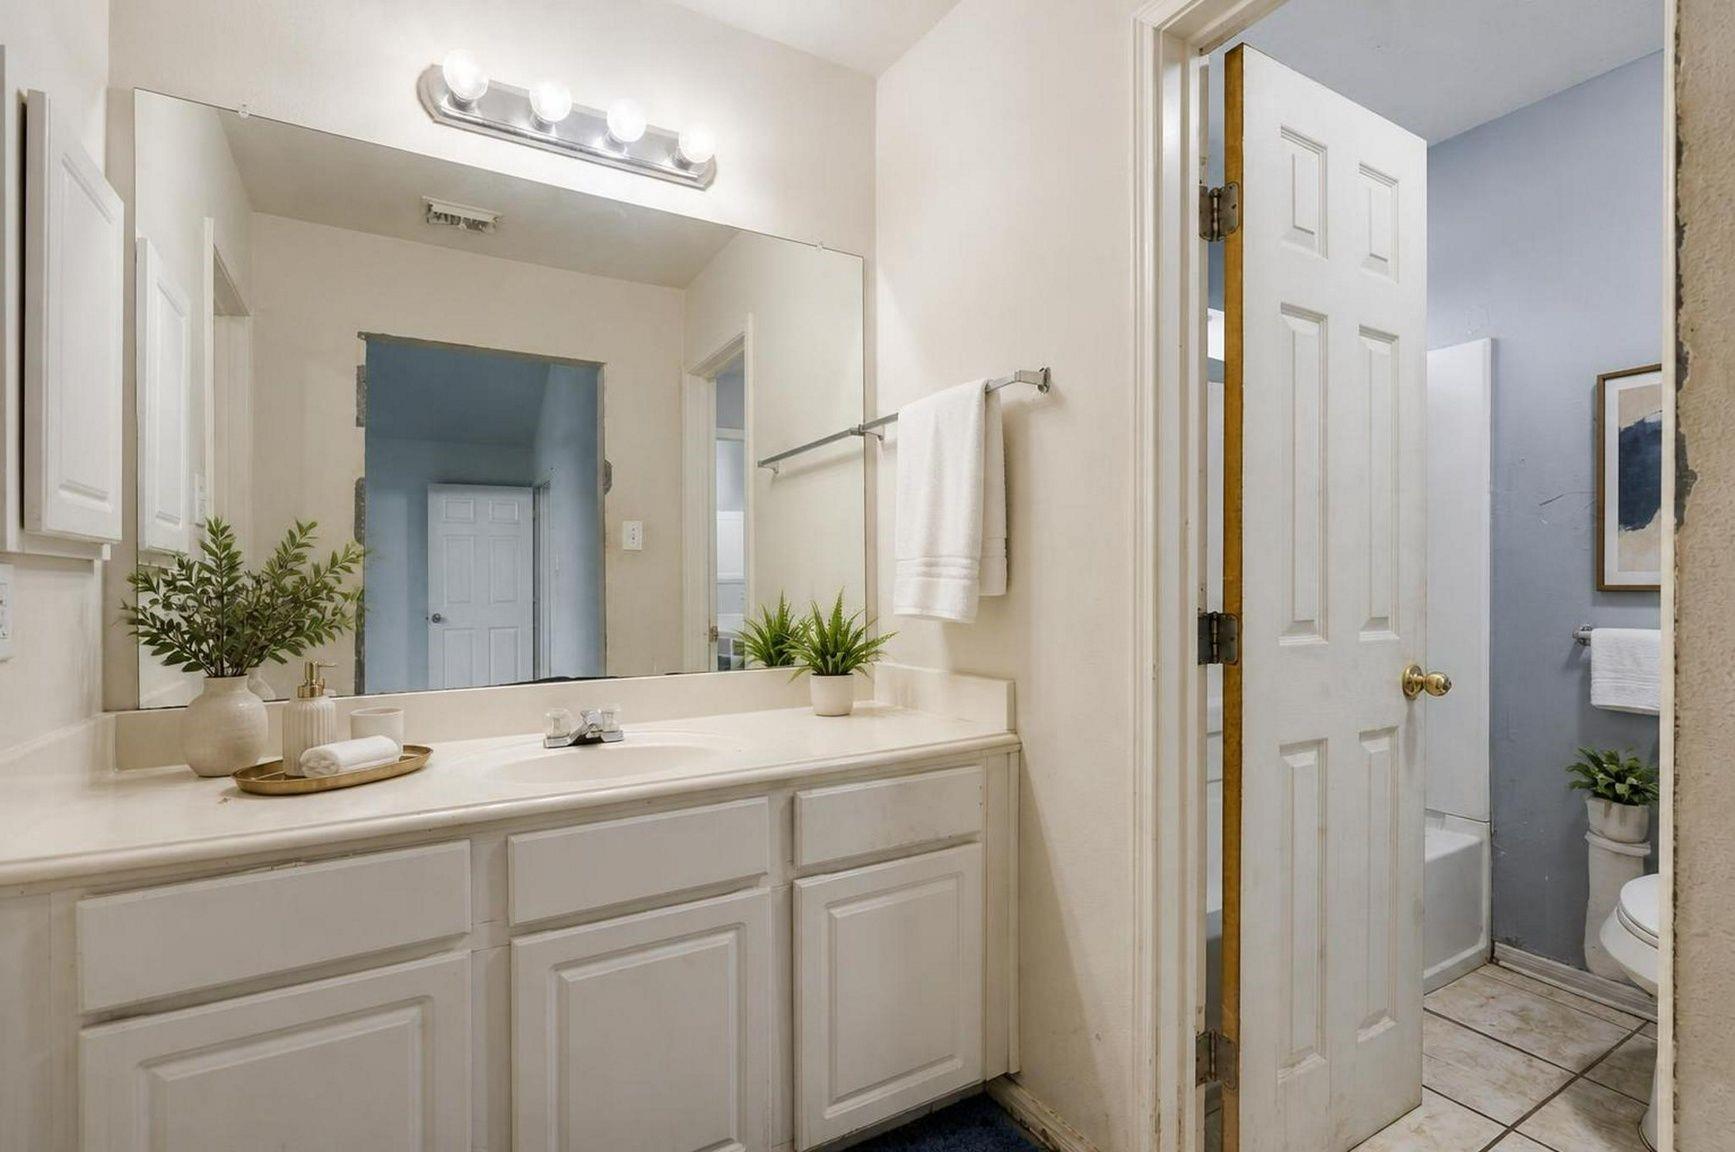
The secondary bath offers a bright vanity, tub/shower layout, and clean everyday function. Virtually staged.
This bedroom carries a soft, finished look with layered textures and an easy retreat feel. Virtually staged.
The additional bedroom offers calm proportions, natural light, and a simple layout for flexible use. Virtually staged.
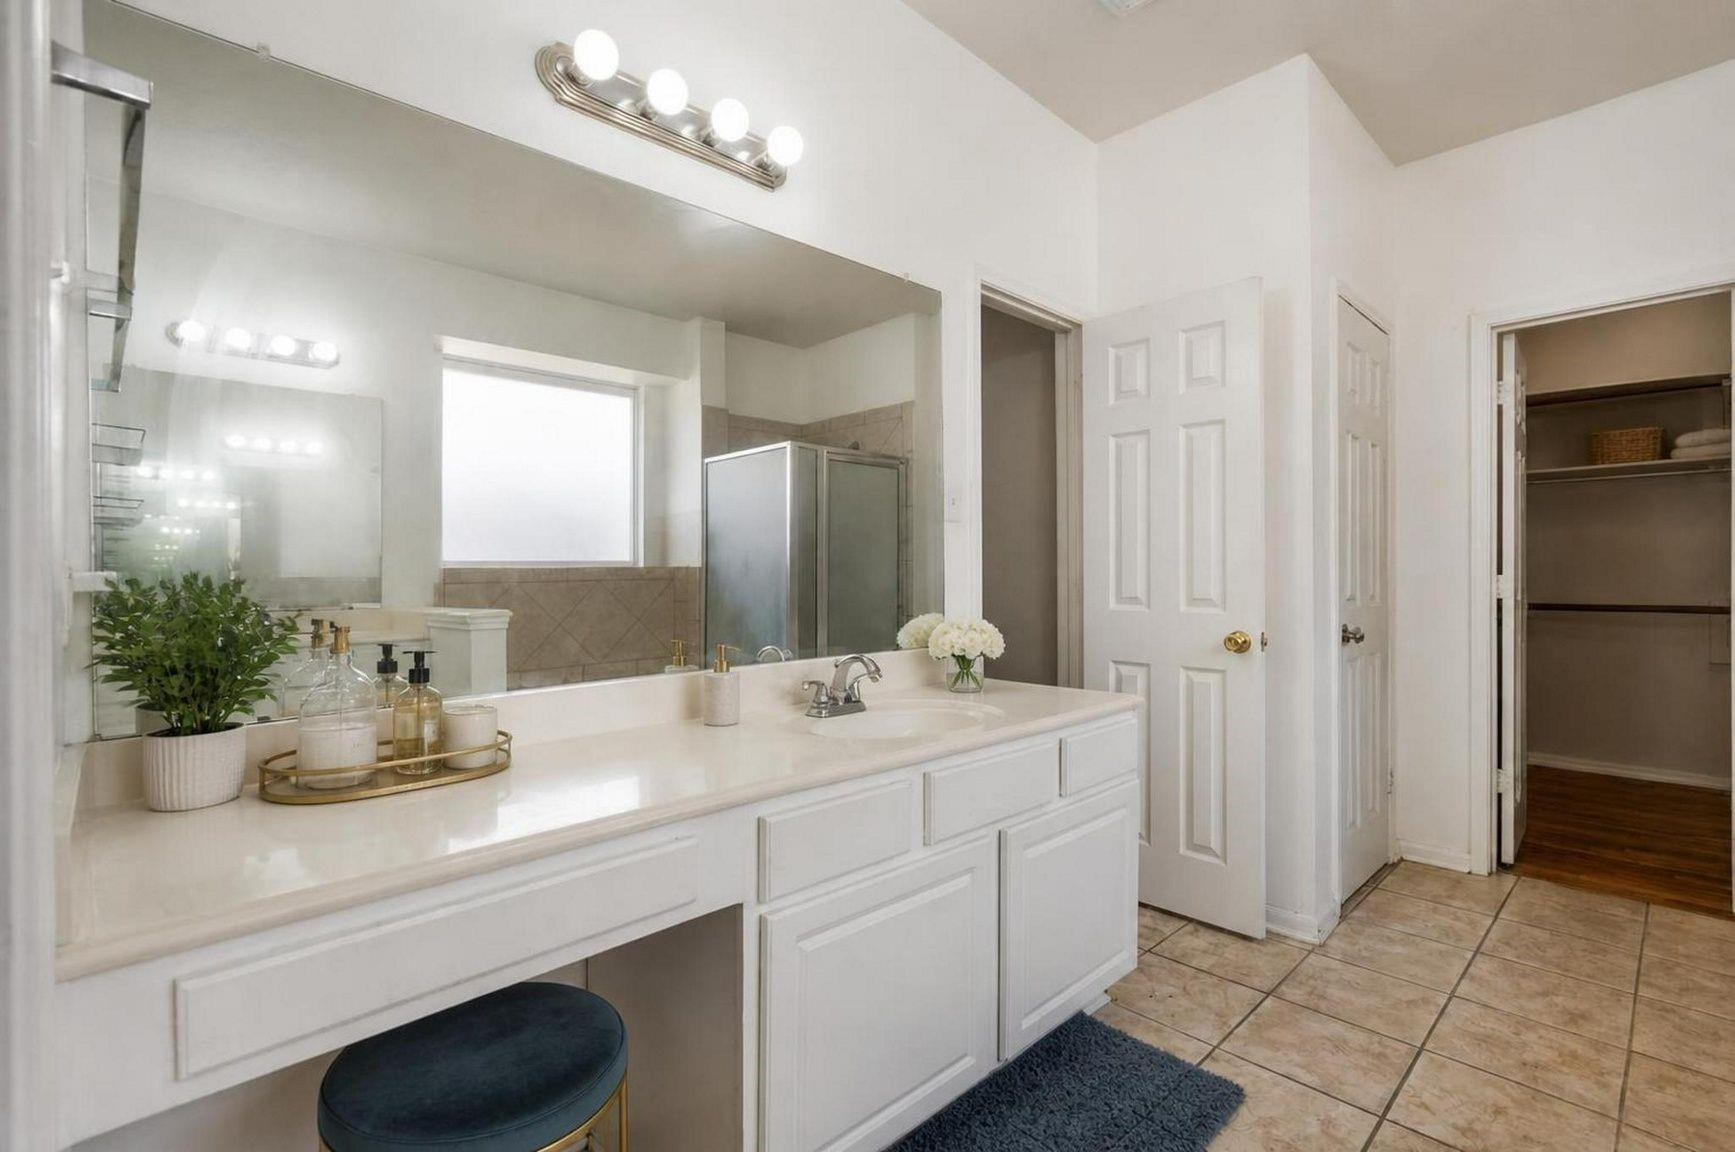
The primary bath vanity connects directly to the closet area, creating a practical suite-style flow. Virtually staged.
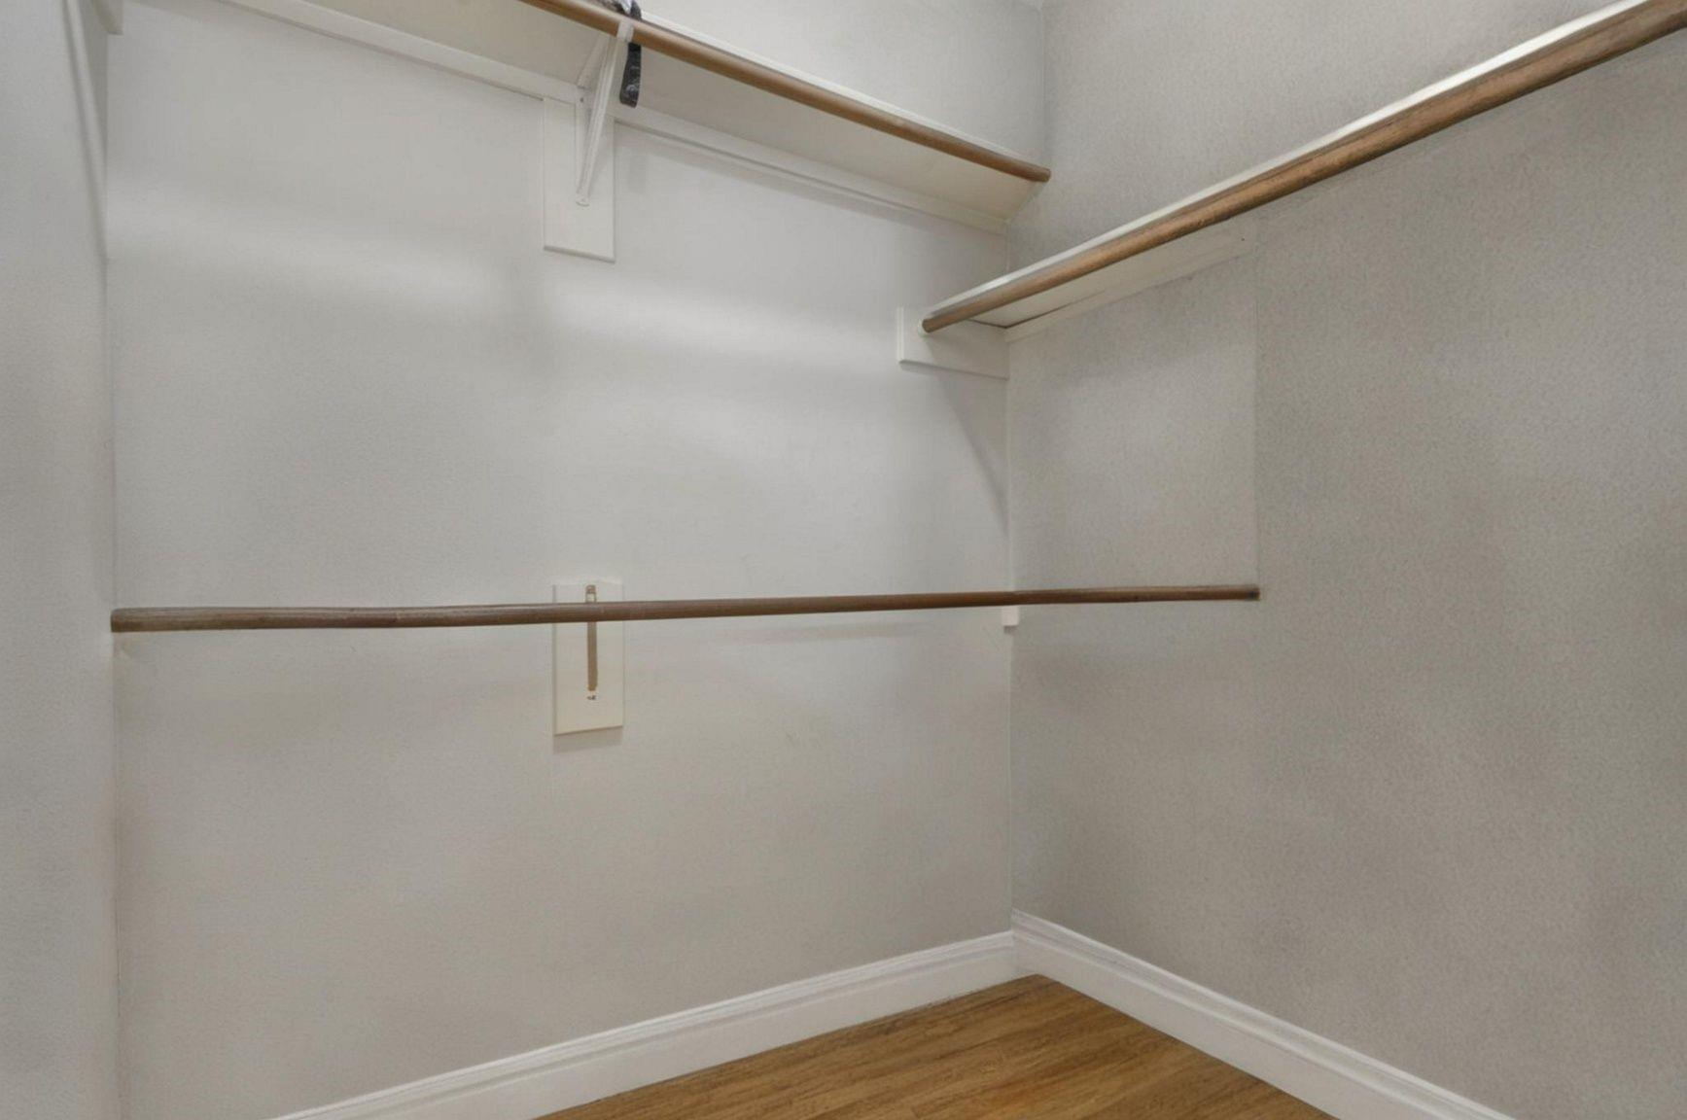
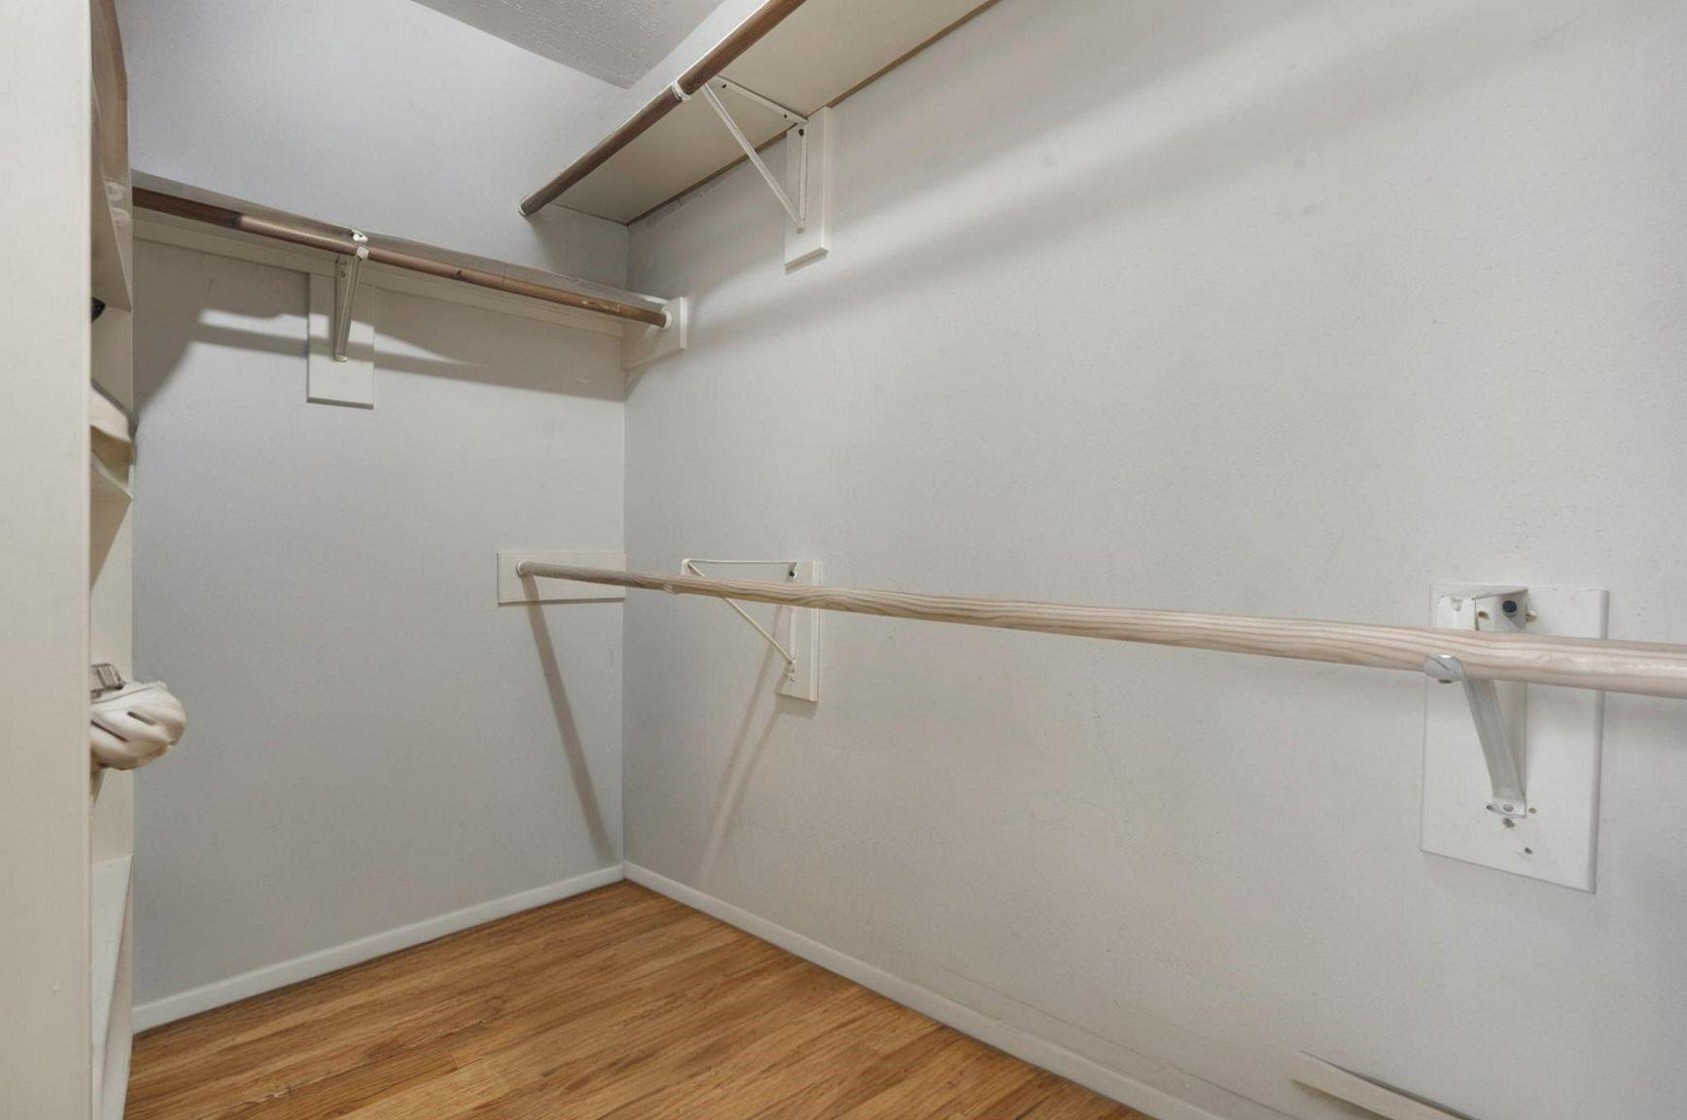
The walk-in closet adds dedicated storage with hanging space and room for organization. Virtually staged.
This closet angle shows additional depth and storage potential within the primary suite. Virtually staged.
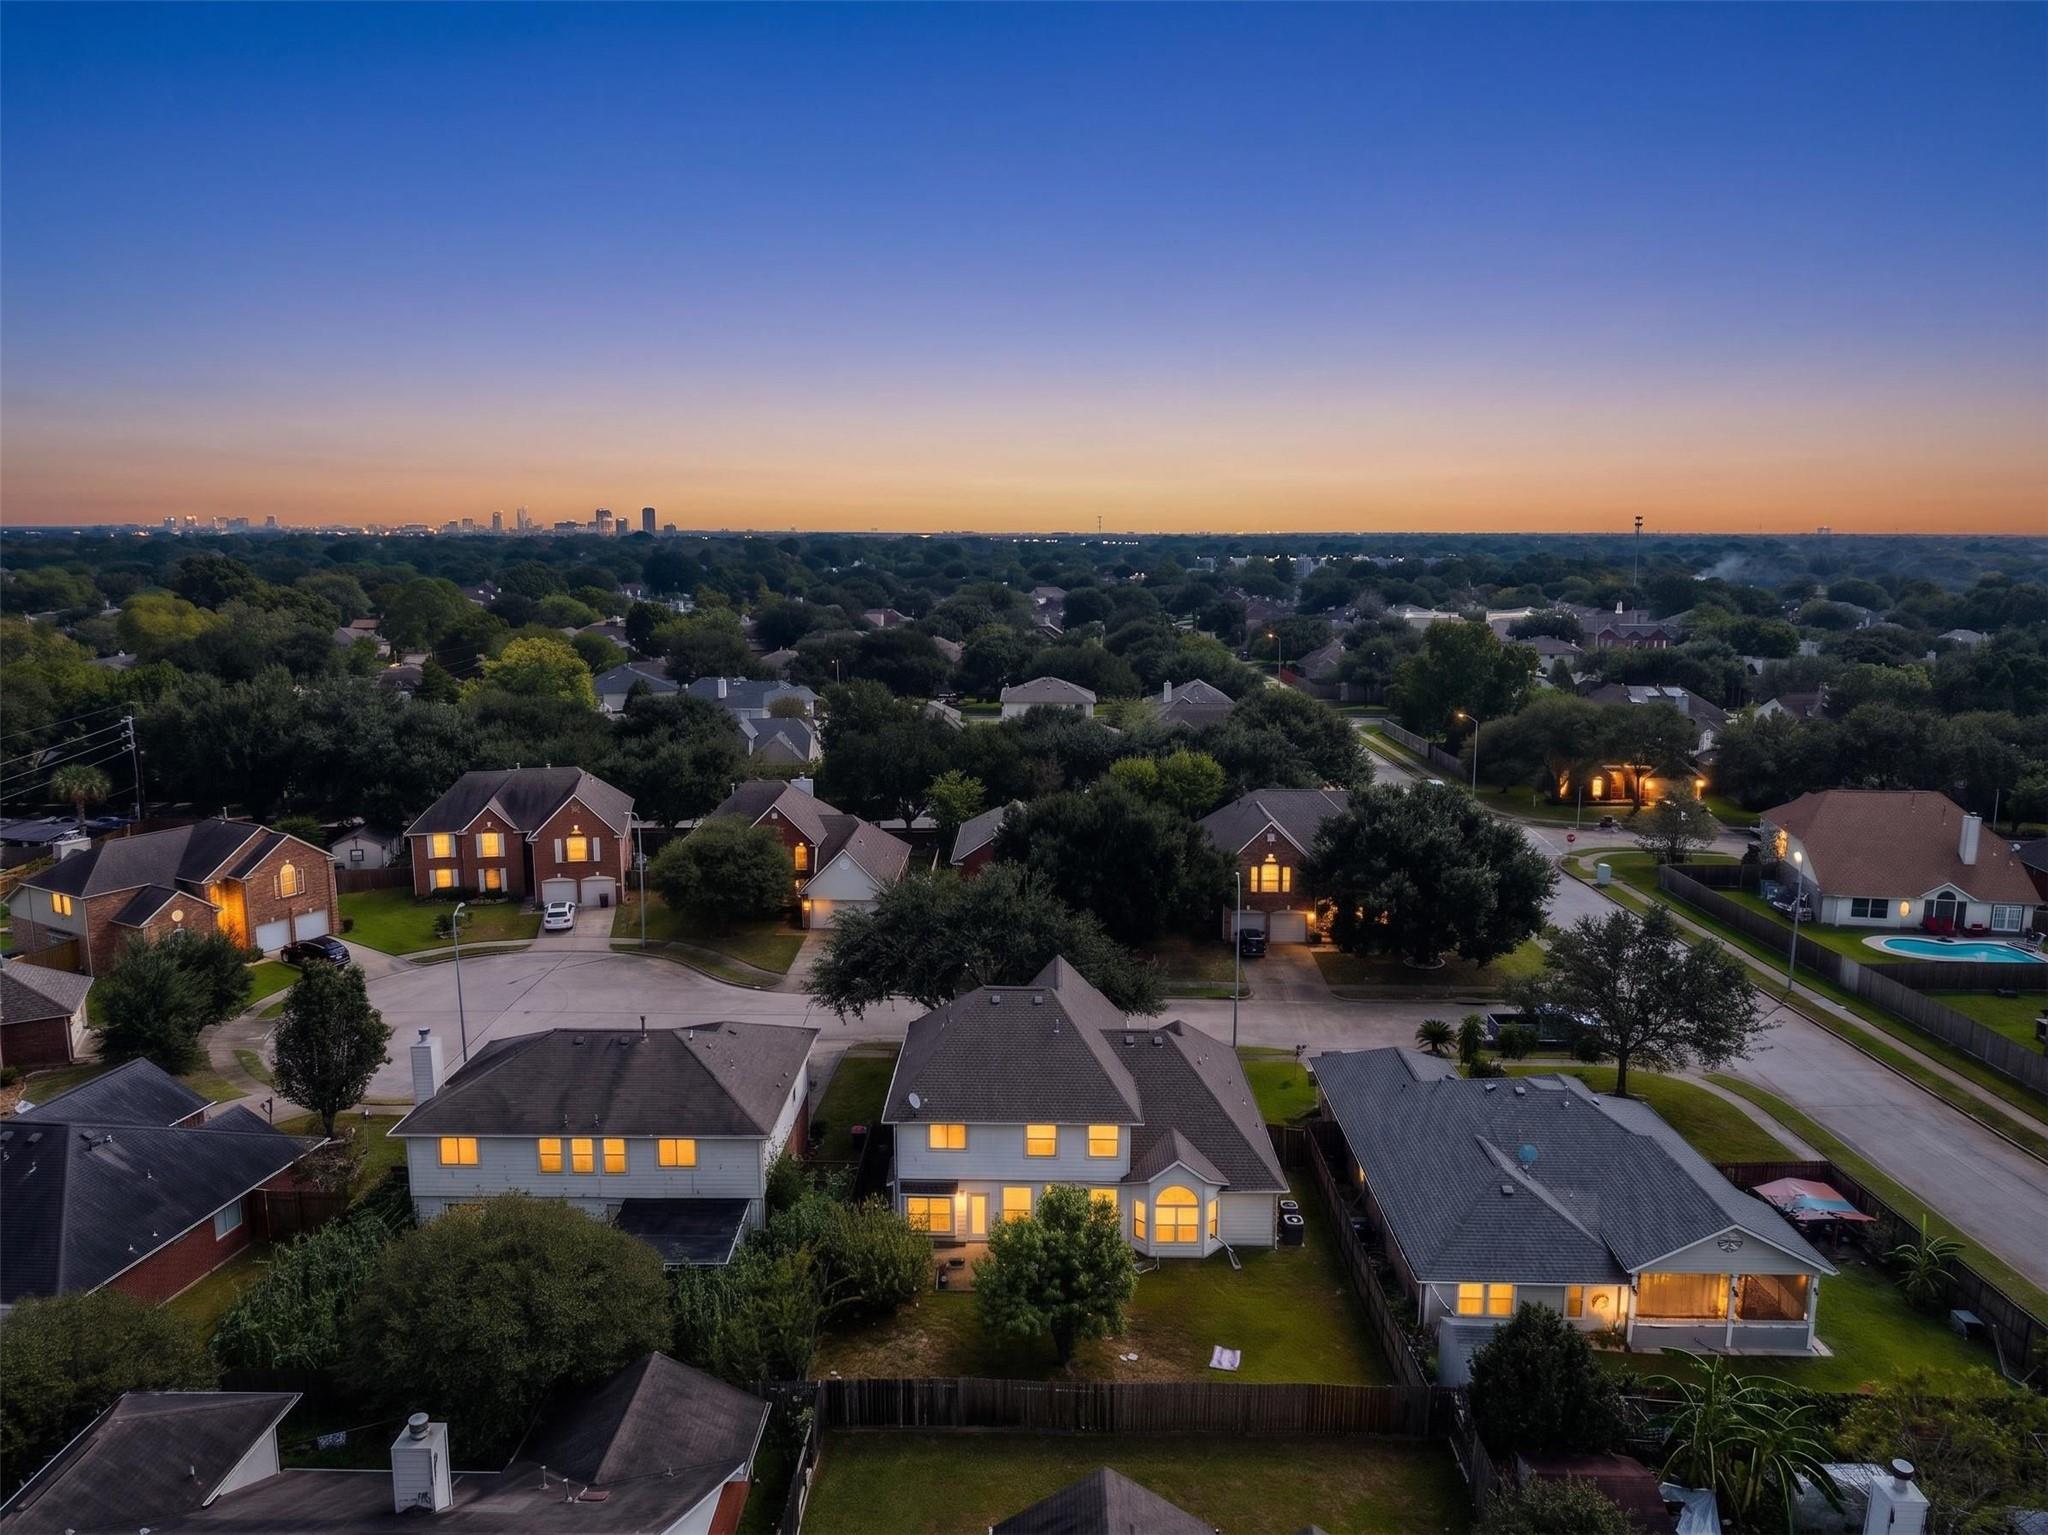
The aerial view gives context to the home’s established Mission Glen Estates setting and surrounding rooftops. Virtually staged.
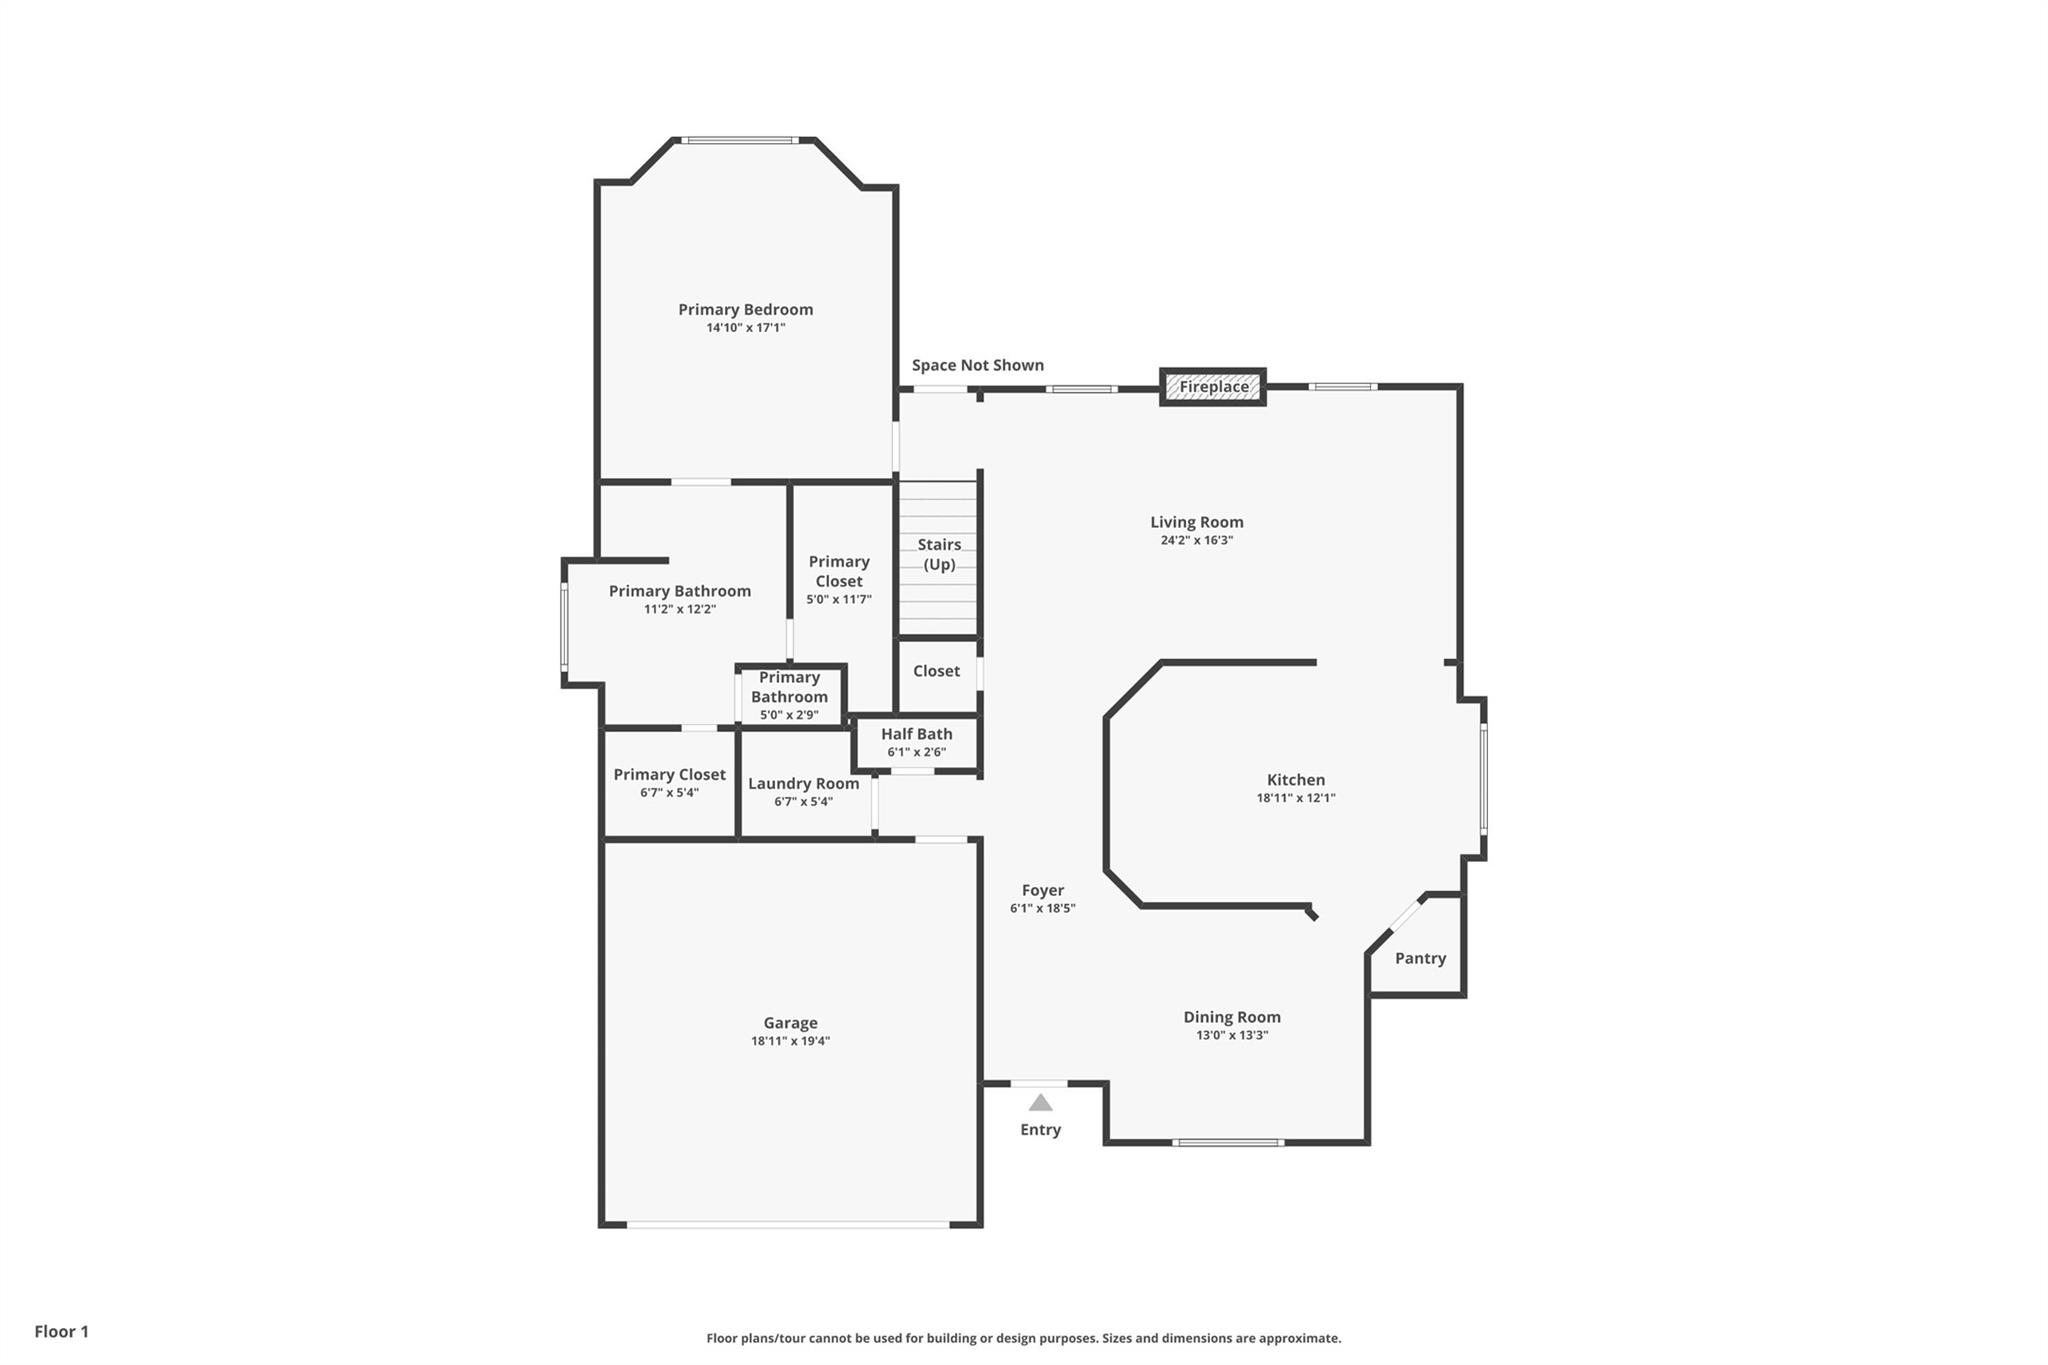
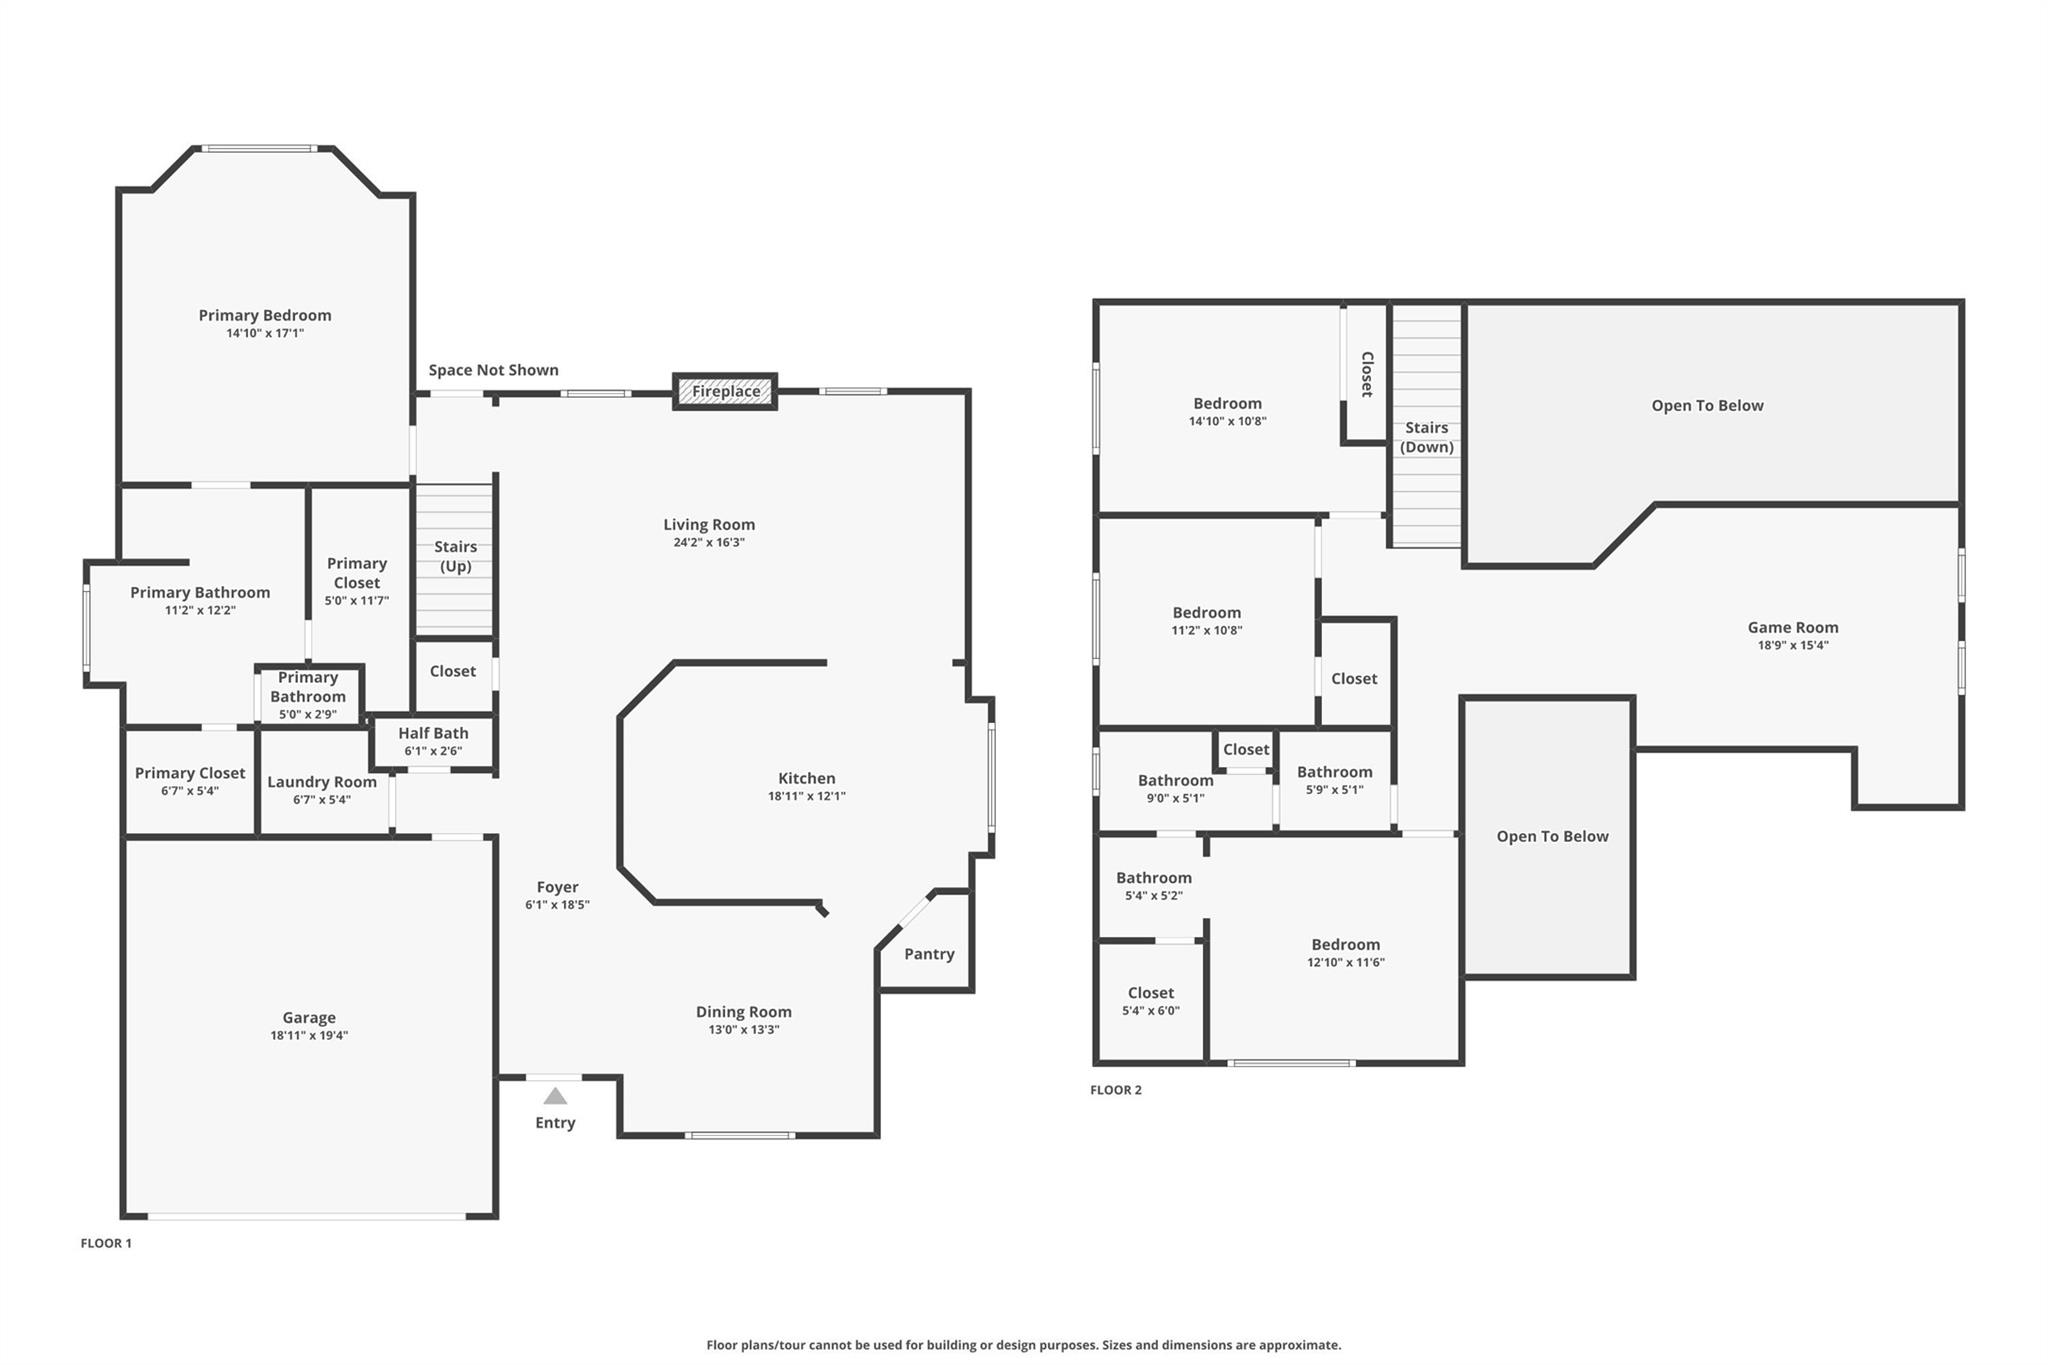
The first-floor plan shows the primary suite, formal dining, kitchen, living room, utility room, and main living flow.
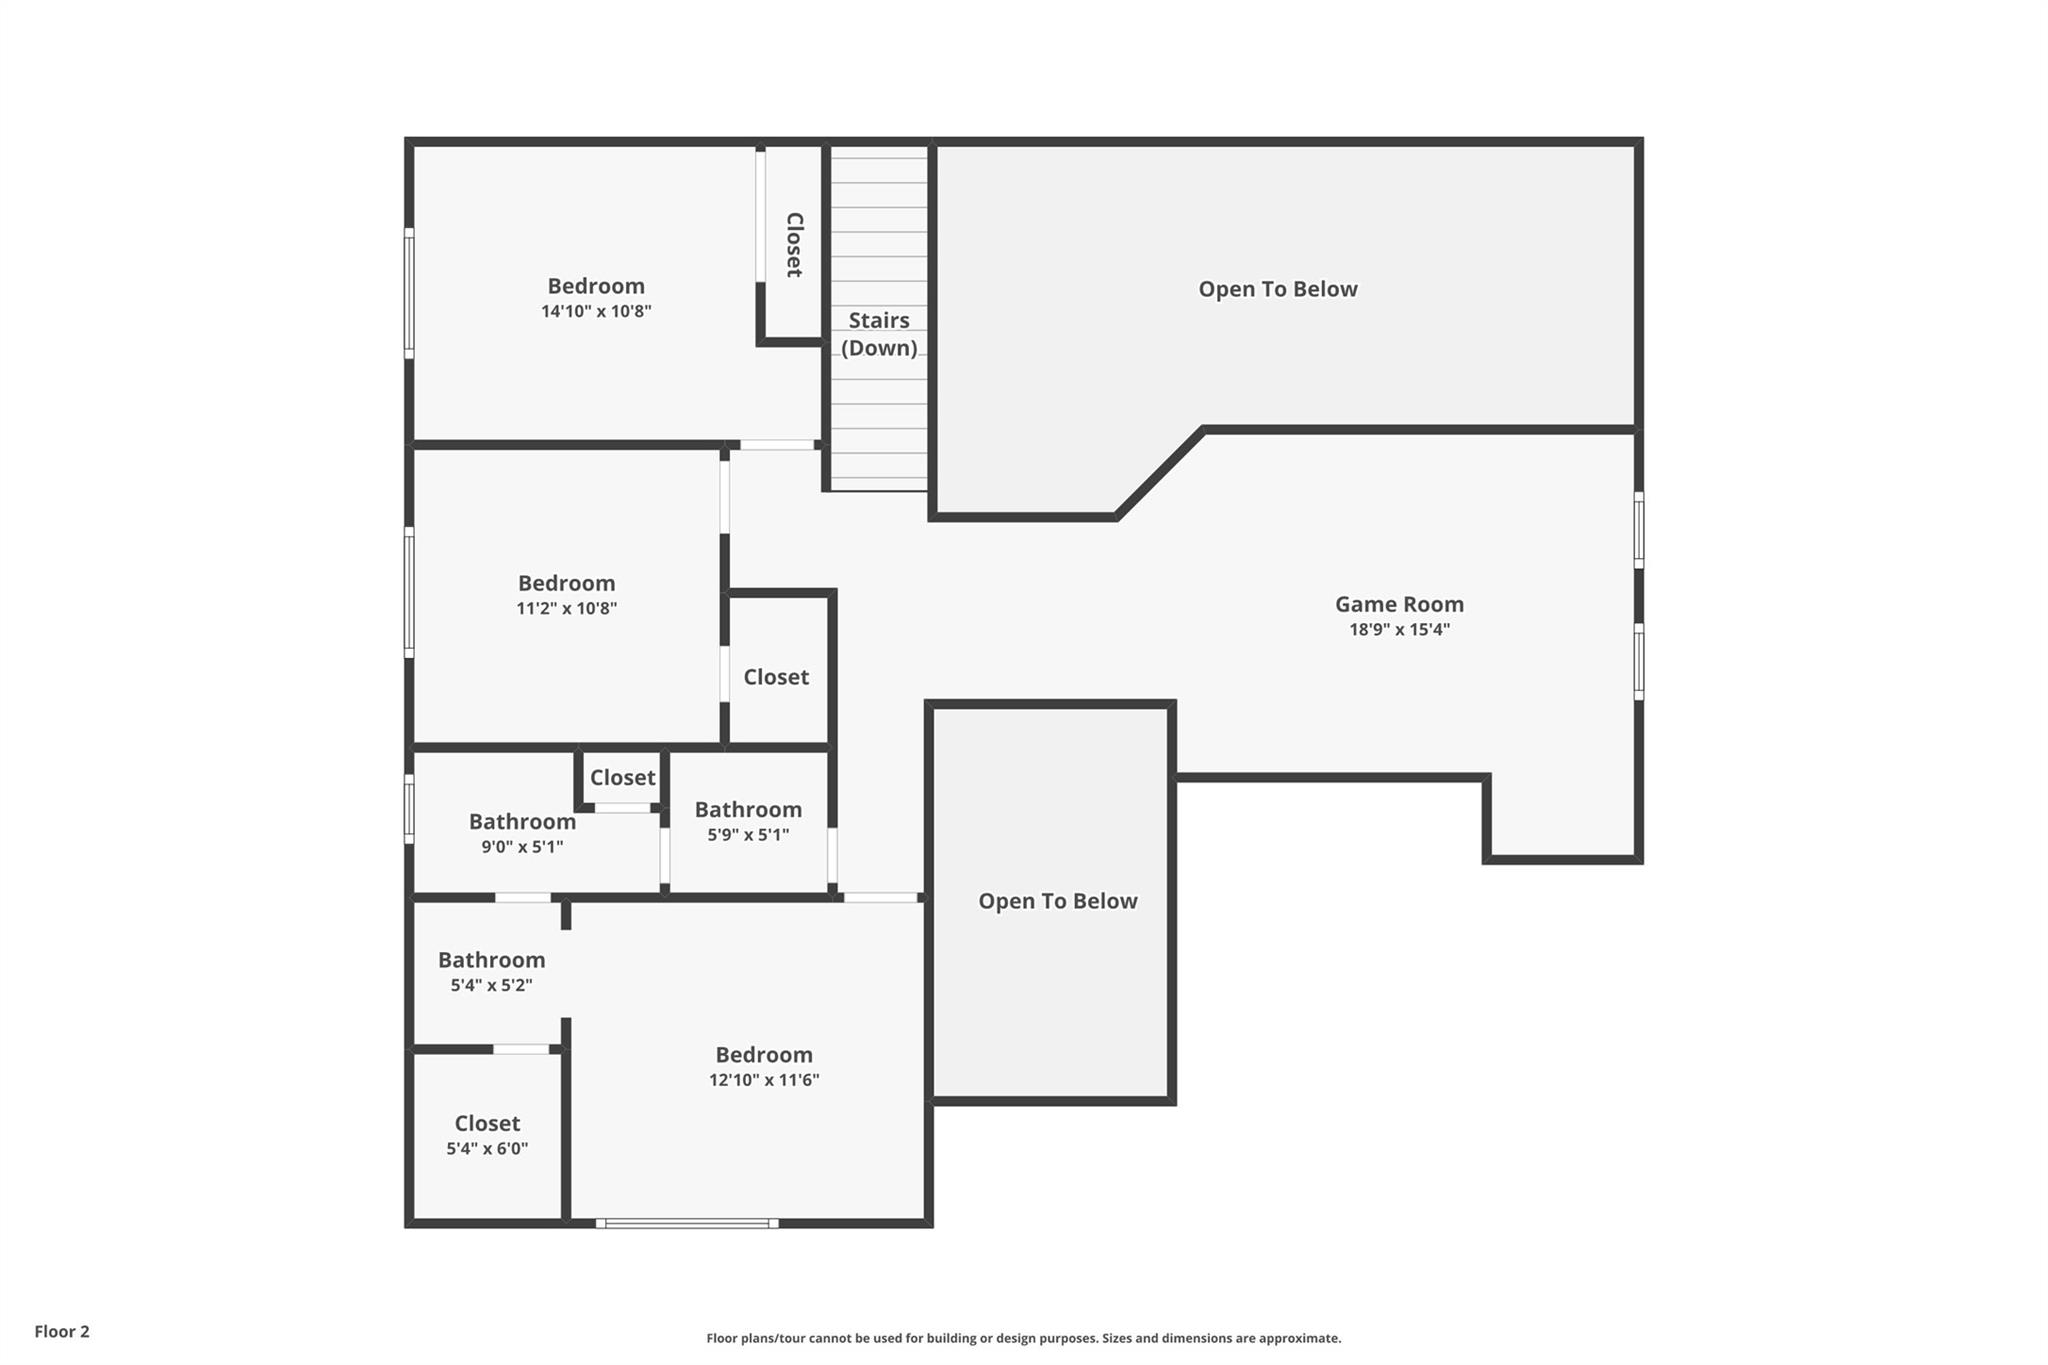
The second-floor plan shows three upstairs bedrooms, a full bath, and the oversized game room.
The full layout shows a spacious two-story design with first-floor primary, large living areas, upstairs bedrooms, and game room flexibility.