8422 W Sienna Cove Lane,Houston, TX 77083
Houston, TX 77083

Description
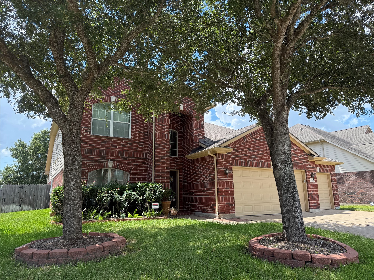
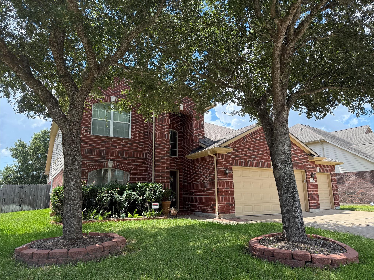
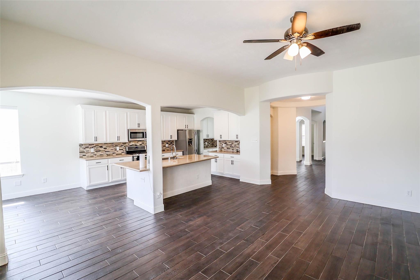
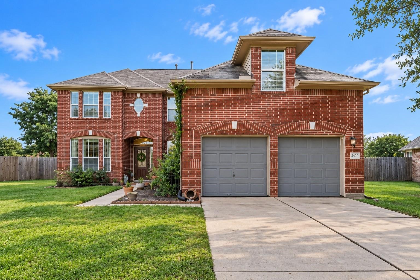
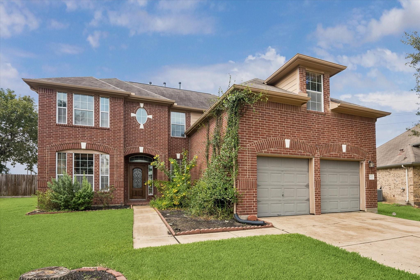
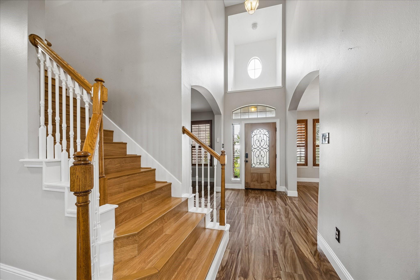
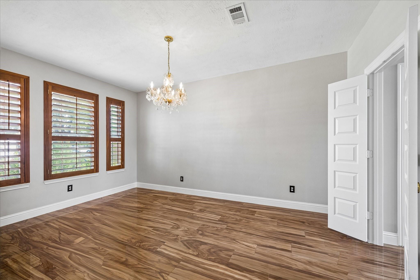
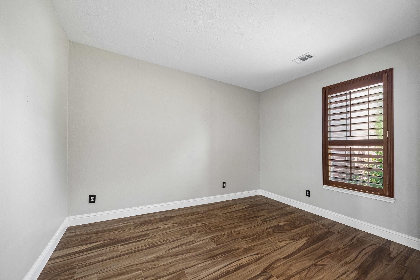
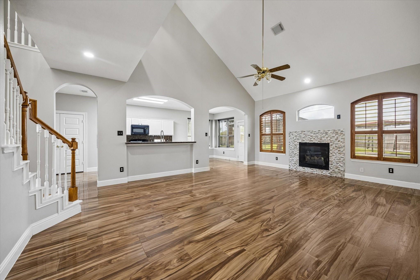
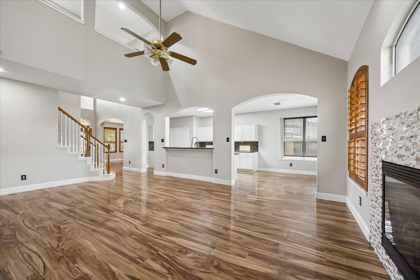
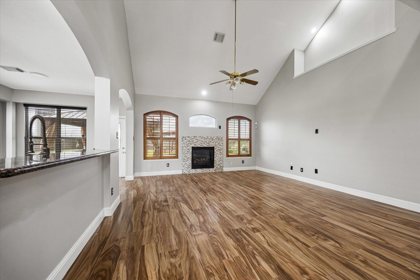
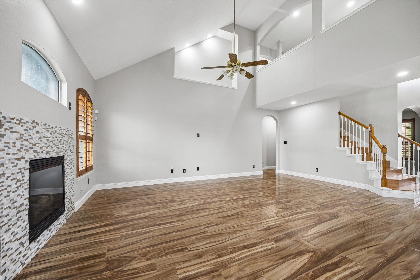
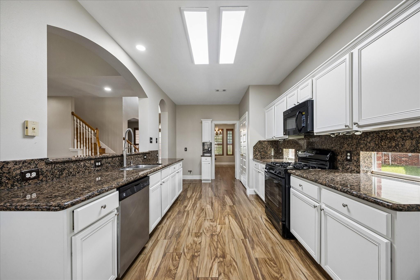
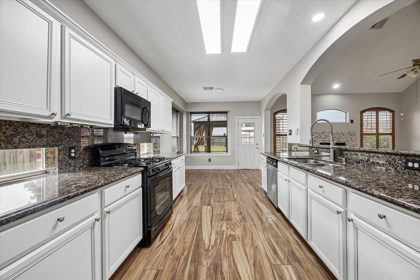
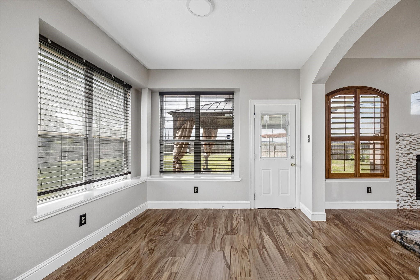
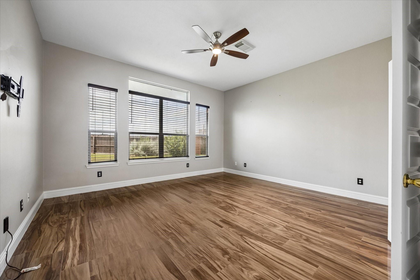
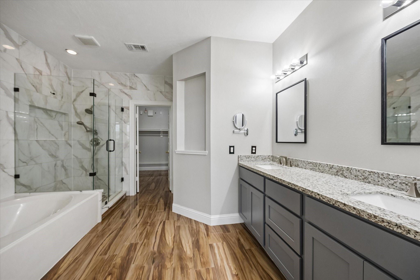
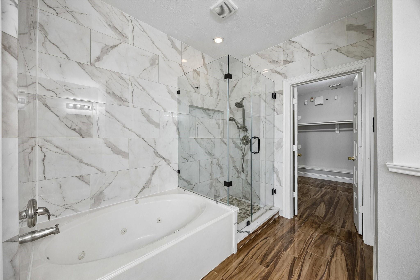
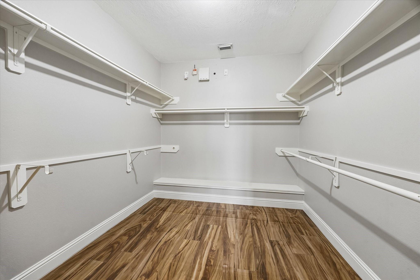
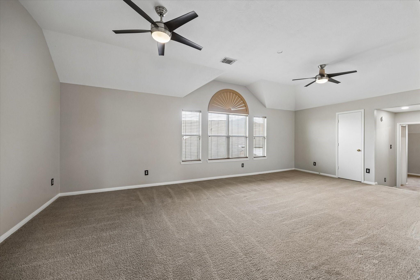
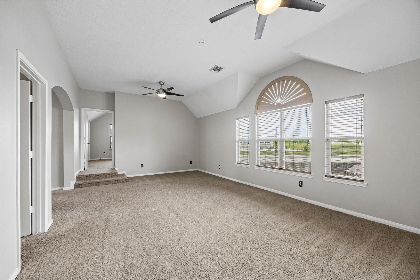
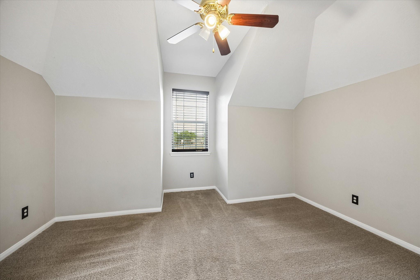
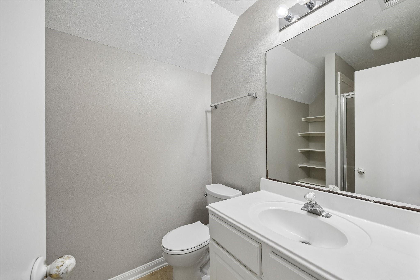
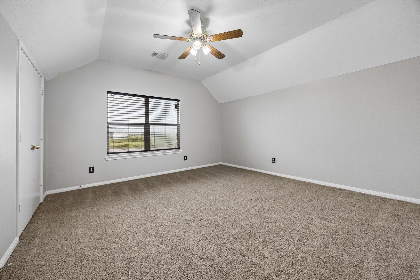
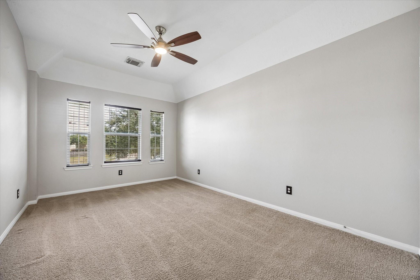
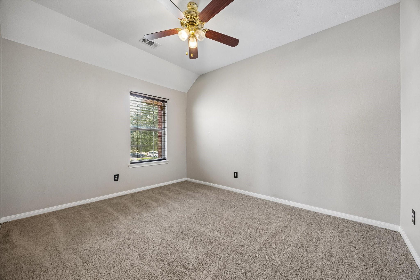
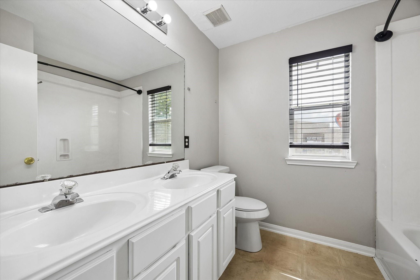
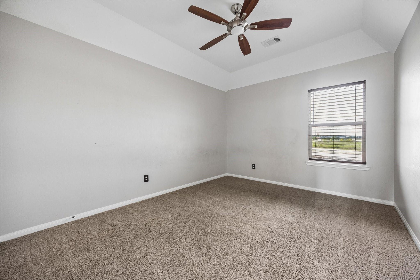
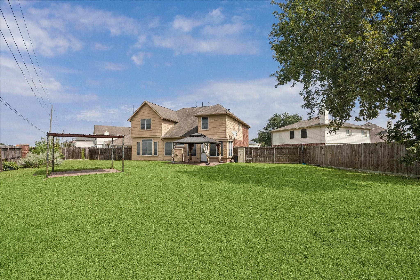
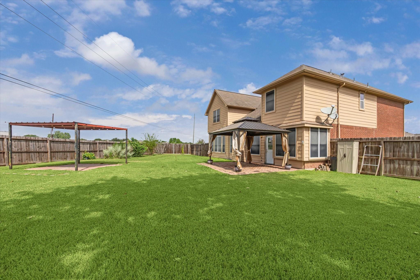
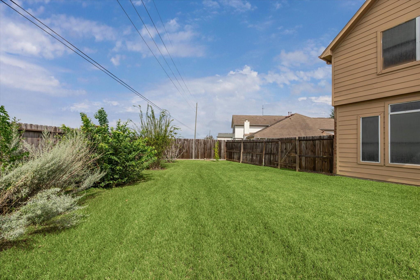
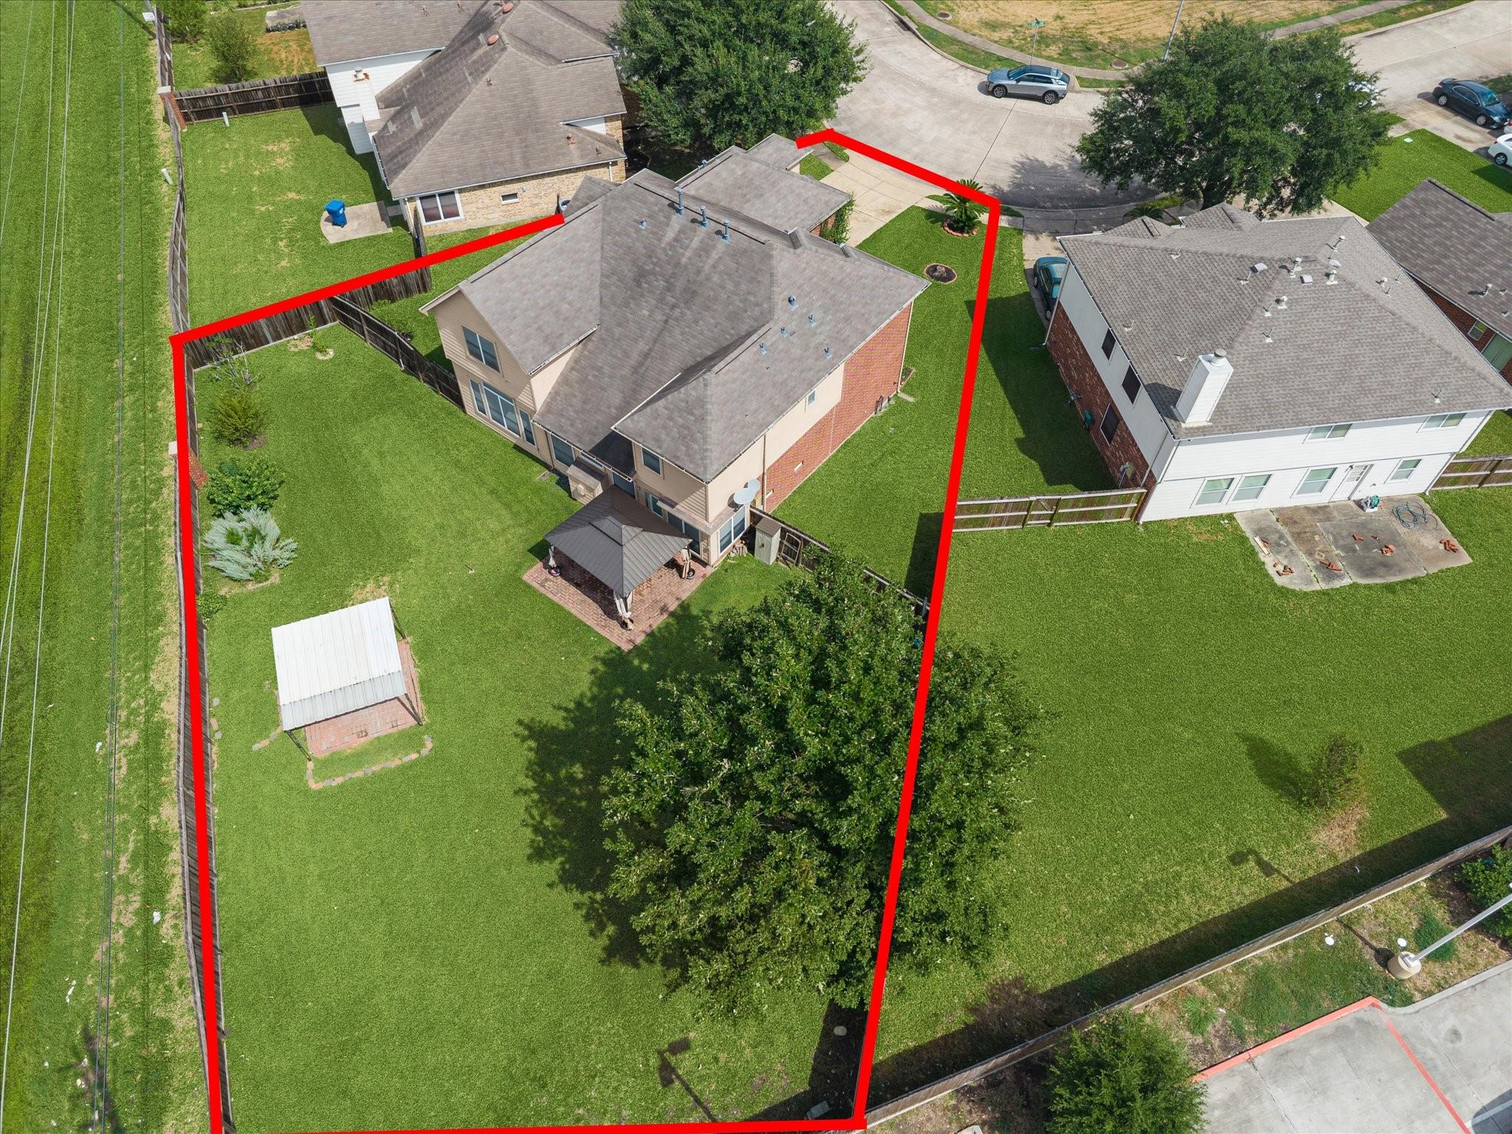
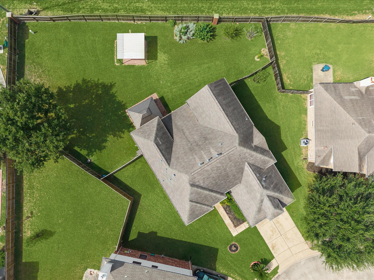
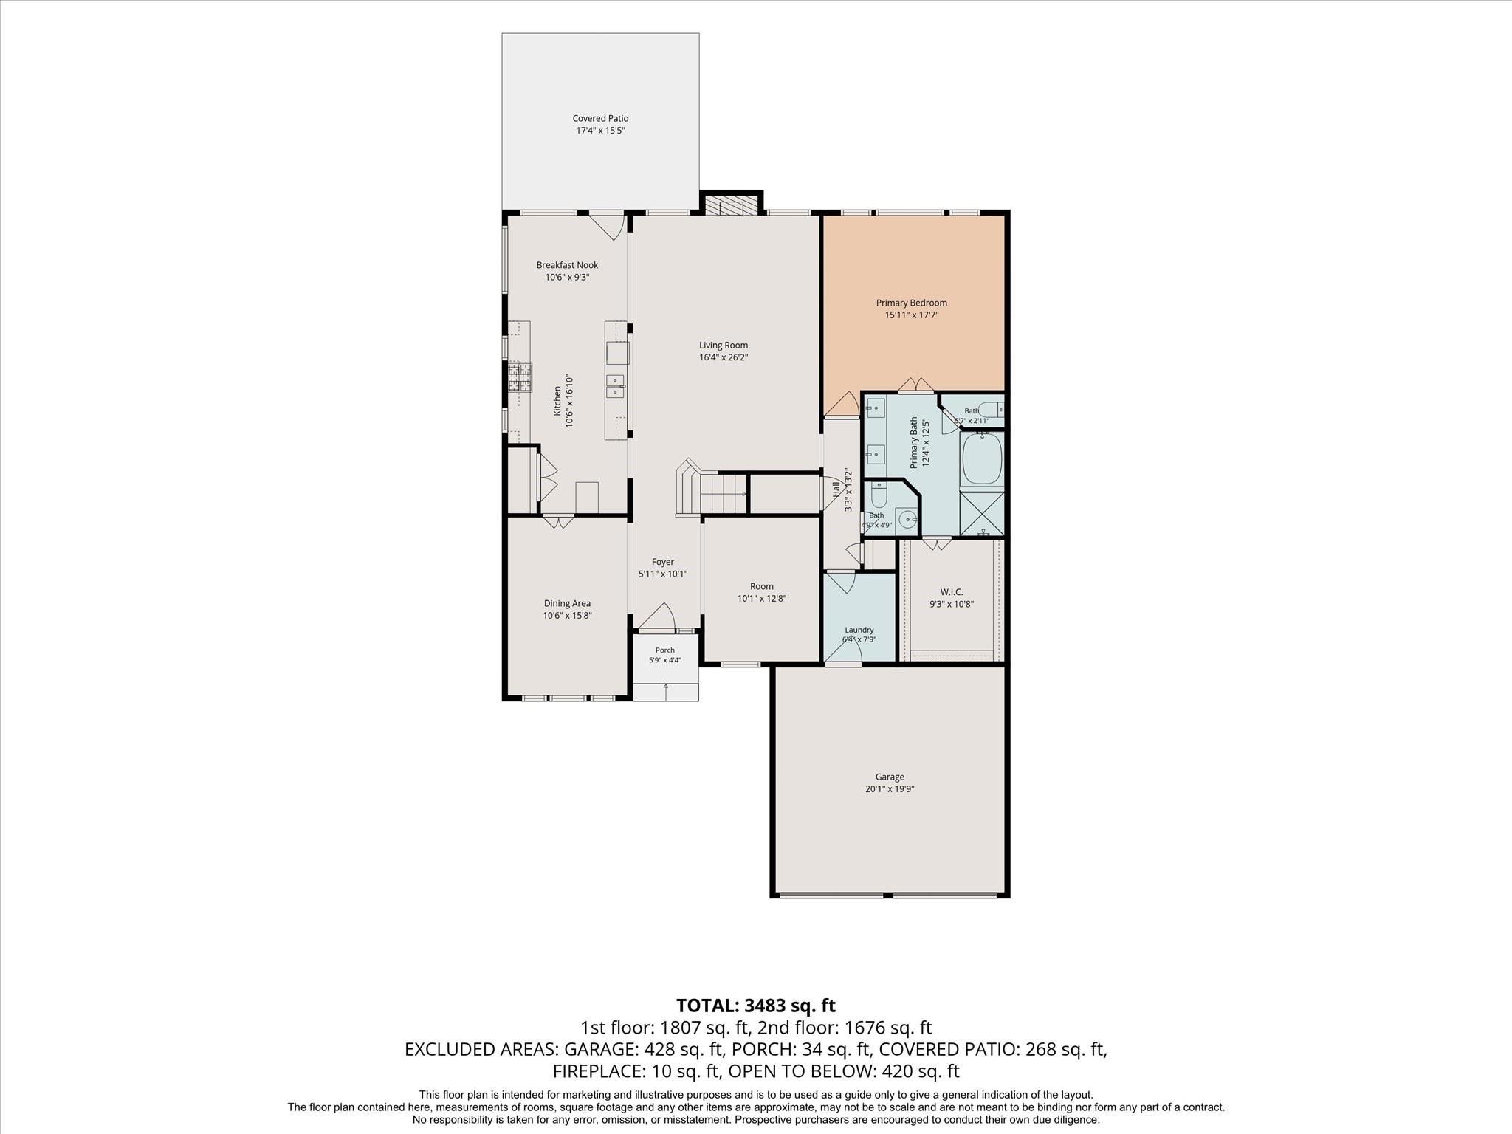
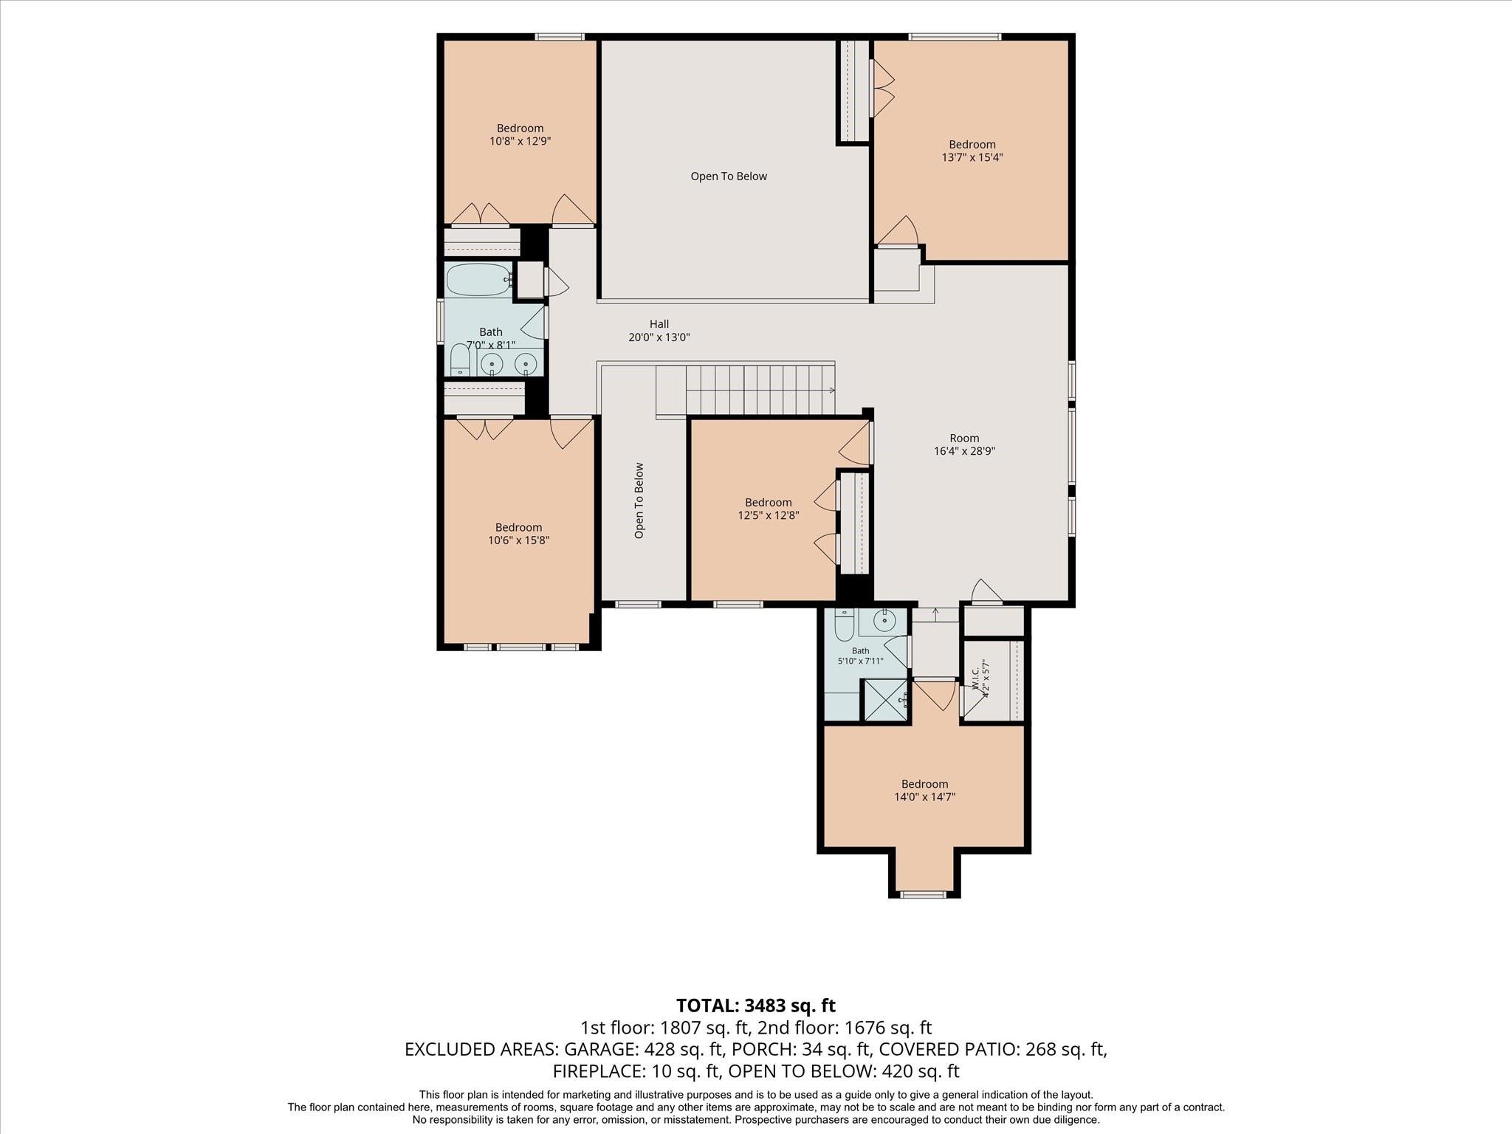
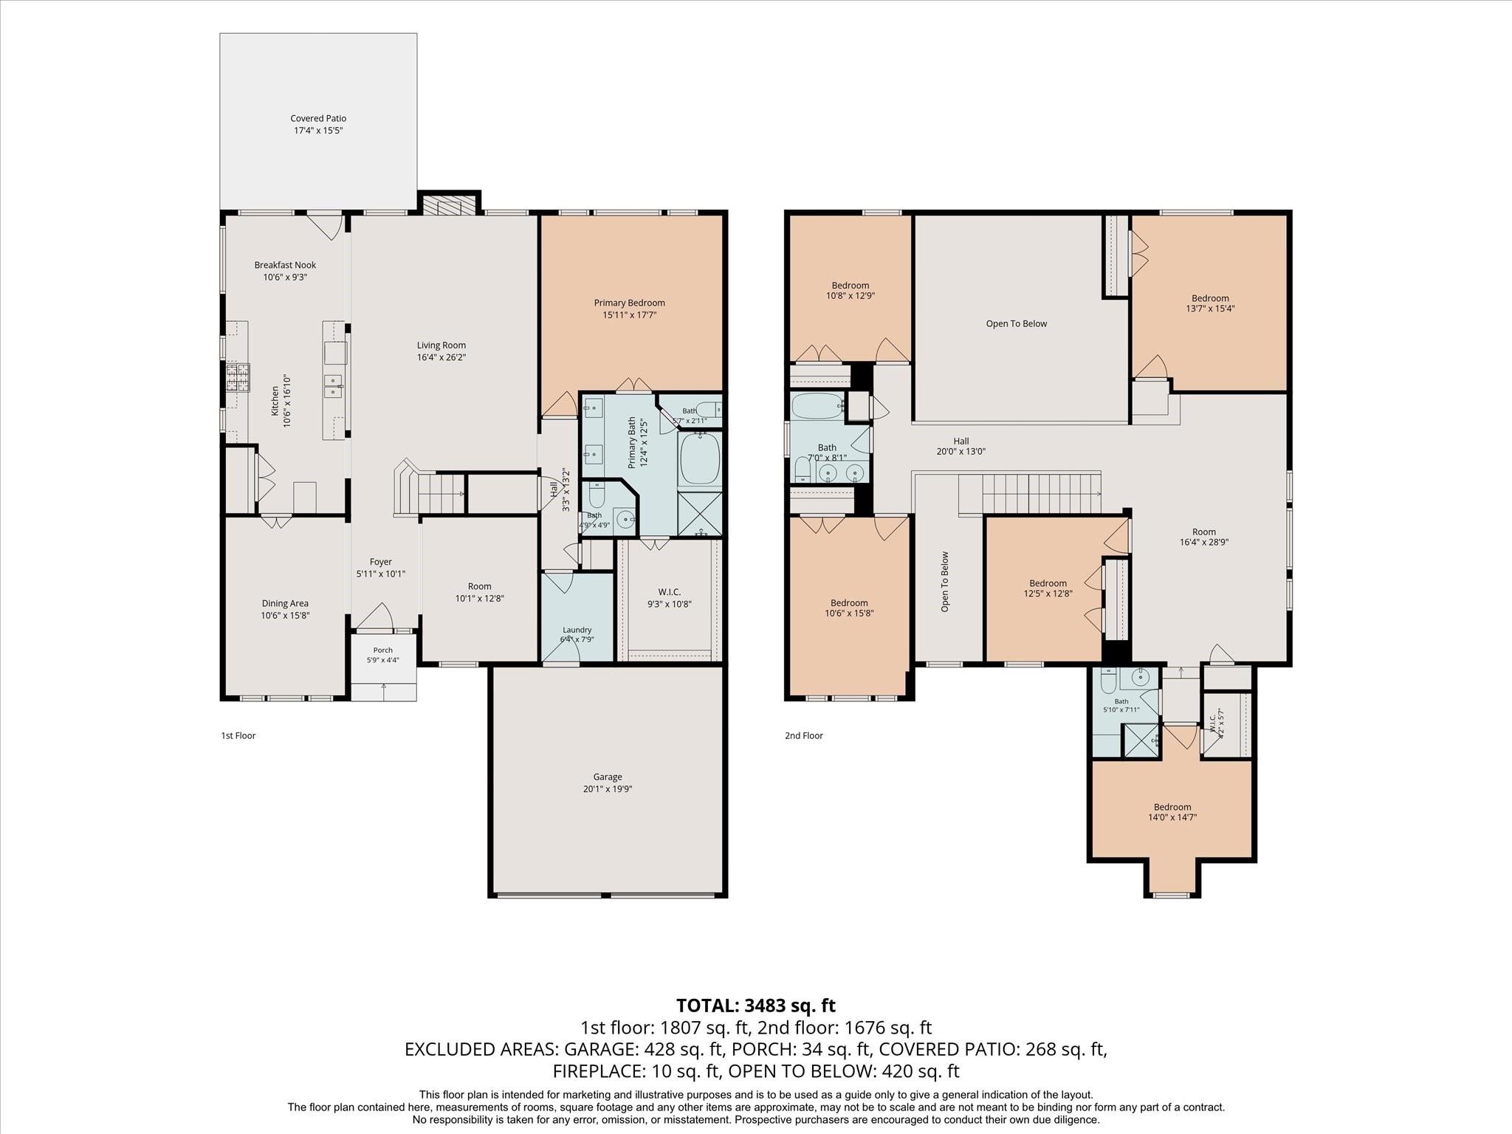
Welcome to 8422 W Sienna Cove Lane! Situated on an expansive 13,924 sq. ft. cul-de-sac lot, this impressive two-story brick home offers 3,544 sq. ft. of versatile living space with 5 bedrooms, 3.5 baths, and additional flex rooms. A grand two-story entry welcomes you with an elegant staircase and beautiful wood-look flooring. The spacious family room features soaring ceilings, abundant natural light, and a cozy fireplace. The kitchen offers granite countertops, generous cabinetry, and skylights. The first-floor primary suite includes an updated bath with dual vanities, a spacious walk-in shower, and walk-in closet. Upstairs, enjoy an oversized game room and flexible spaces ideal for a media room, home office, or additional bedrooms. The enormous backyard offers endless possibilities for outdoor entertaining, recreation, or a future pool. A rare opportunity for this much space, inside and out!
Details
| MLS # | 74463122 |
|---|---|
| Listing Type | For Sale |
| Style | House |
| HOA Dues | $495 |
| Sub-Type | Resale |
| Status | Active |
| Year | 2003 |
| Days On Site | 33 |
| Listing Provided By | eXp Realty LLC | Kelly Henderson |
Features
| Bed(s) | 5 |
|---|---|
| Bath(s) | 4 Total |
| SQ Feet | 3,544 |
| Garage | 2 |
| Story(s) | 2 |
| Acreage | 0.32 |
Exterior
| Lot Features | Subdivision |
|---|
Parking
| Garage Yes / No | Yes |
|---|---|
| Parking Features | Attached, Garage |
Taxes
| Tax Annual Amount | 8442 |
|---|
Location
| Community Features | Curbs |
|---|
Area Information
| State | TX |
|---|---|
| County | Fort Bend |
| City | Houston |
| Zip Code | 77083 |
| Area | 37 |
| Subarea | Mission Bend Area |
| Community Name | Park At Mission Glen Sec 3 |
| Listing VS Median (in Park At Mission Glen Sec 3) | |
Price: $395,000 low | high Med: $140,175 sqft: 3,544 low | high Med: 2,402 $ / sqft: $111 low | high Med: $91 On site: 33 low | high Med: 39.5 | |
Request a showing
Request a showing
Contact
Learn More About This Property

| State | TX |
|---|---|
| County | Fort Bend |
| City | Houston |
| Zip Code | 77083 |
| Area | 37 |
| Subarea | Mission Bend Area |
| Community Name | Park At Mission Glen Sec 3 |
| Listing VS Median (in Park At Mission Glen Sec 3) | |
Price: $395,000 low | high Med: $140,175 sqft: 3,544 low | high Med: 2,402 $ / sqft: $111 low | high Med: $91 On site: 33 low | high Med: 39.5 | |