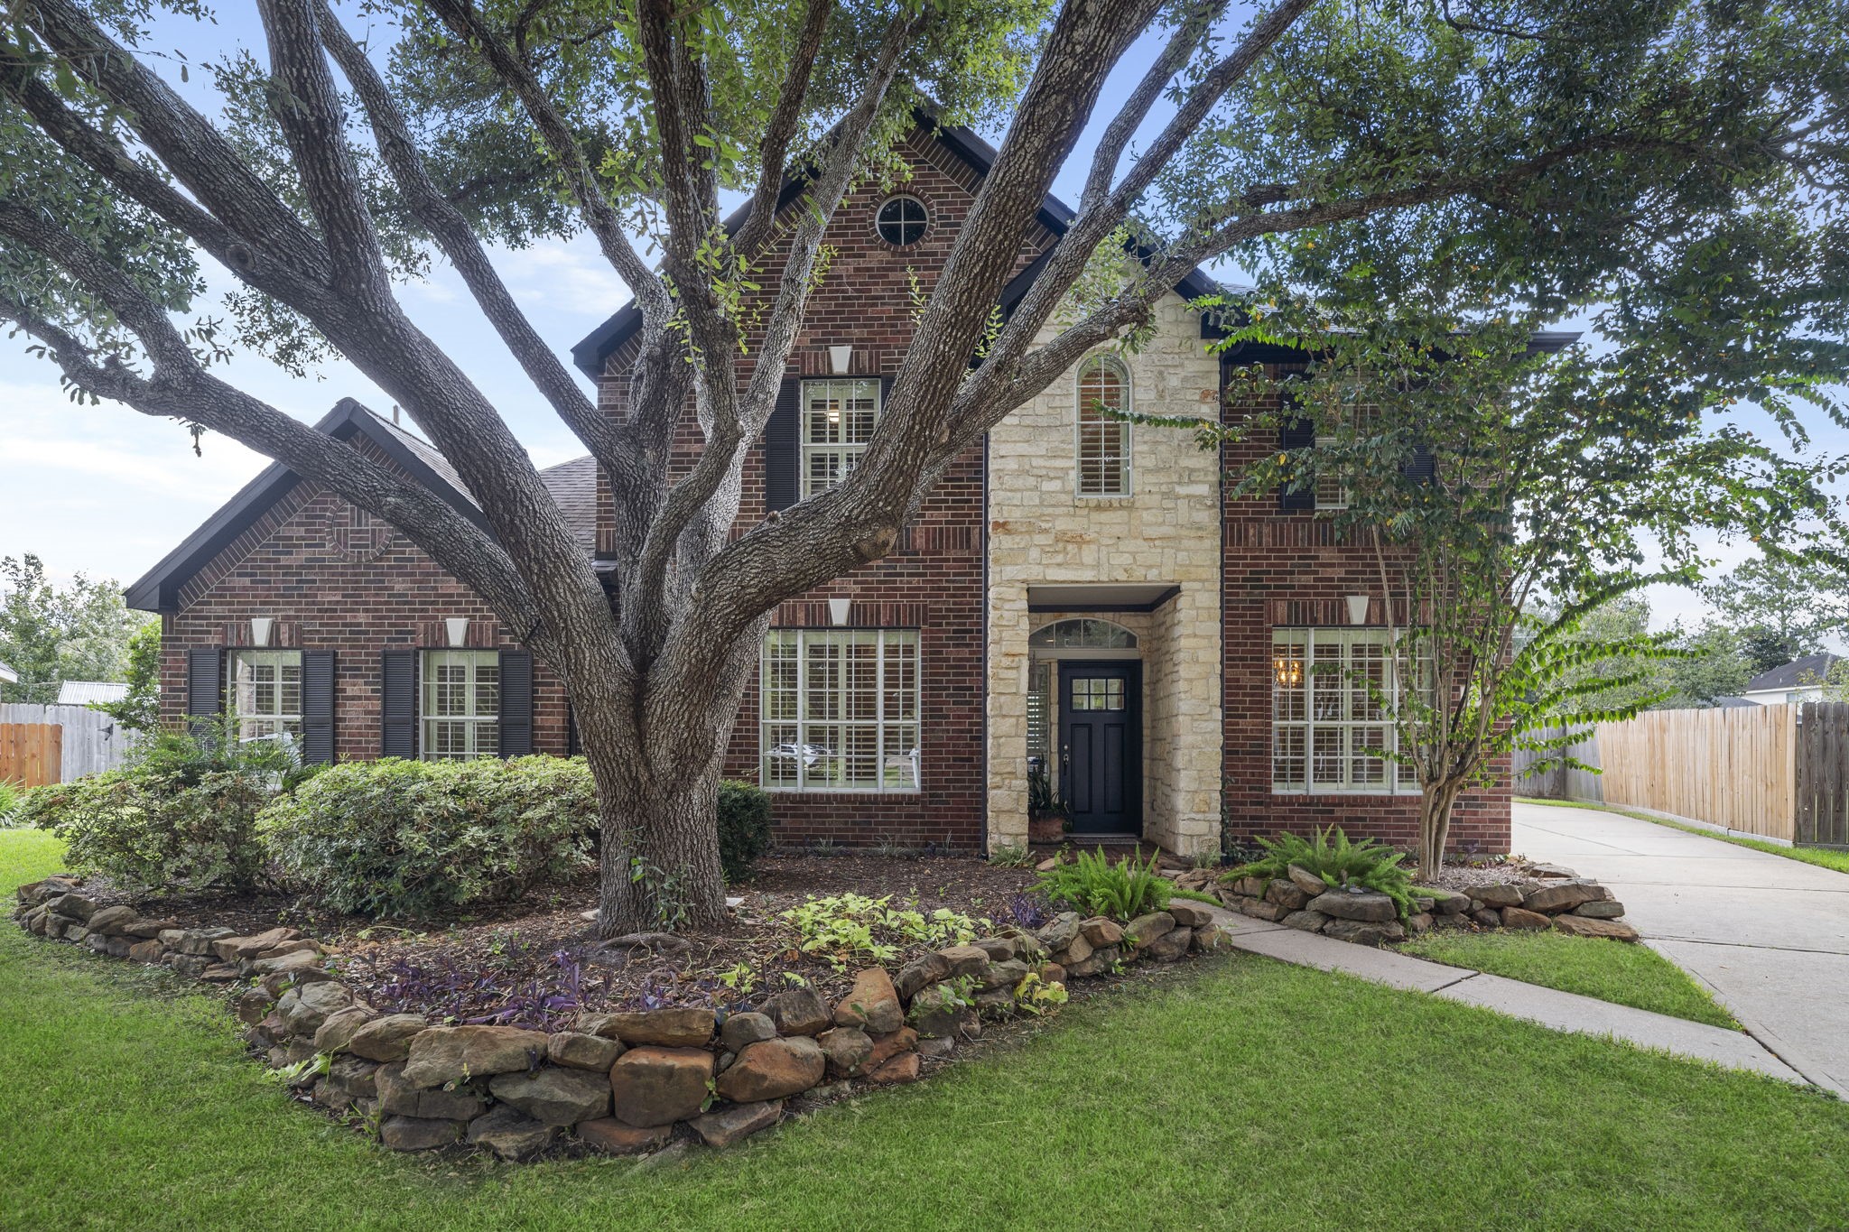
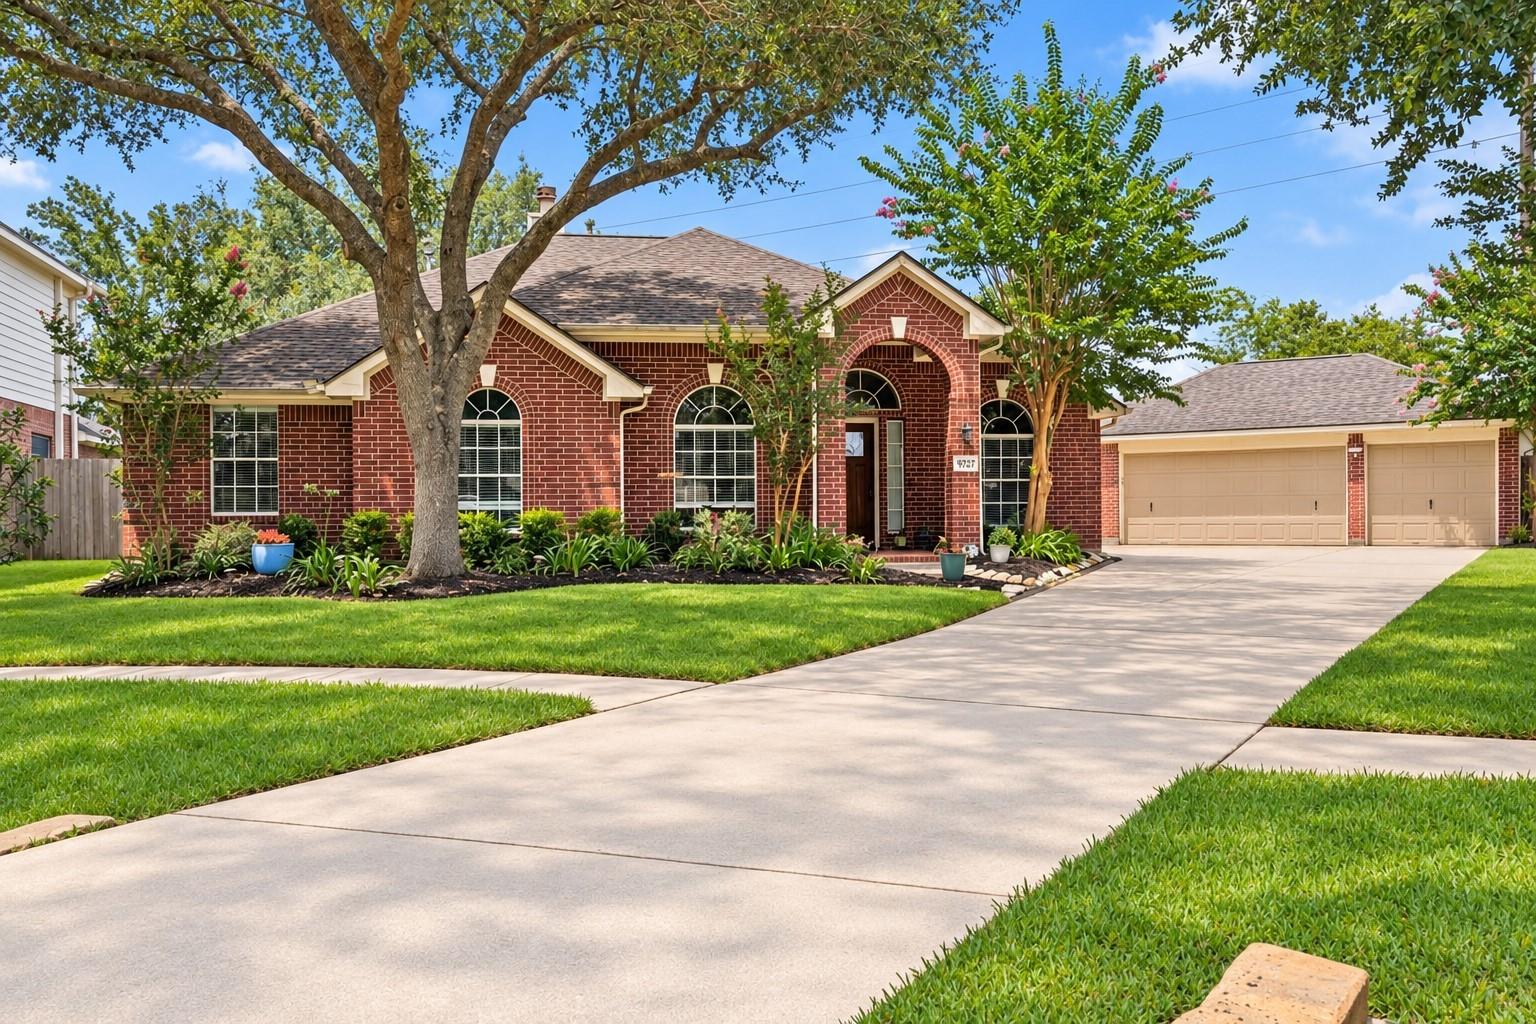
Classic red brick and stone elevation framed by a dramatic mature oak shade tree, stone-bordered flower beds, and custom window shutters.
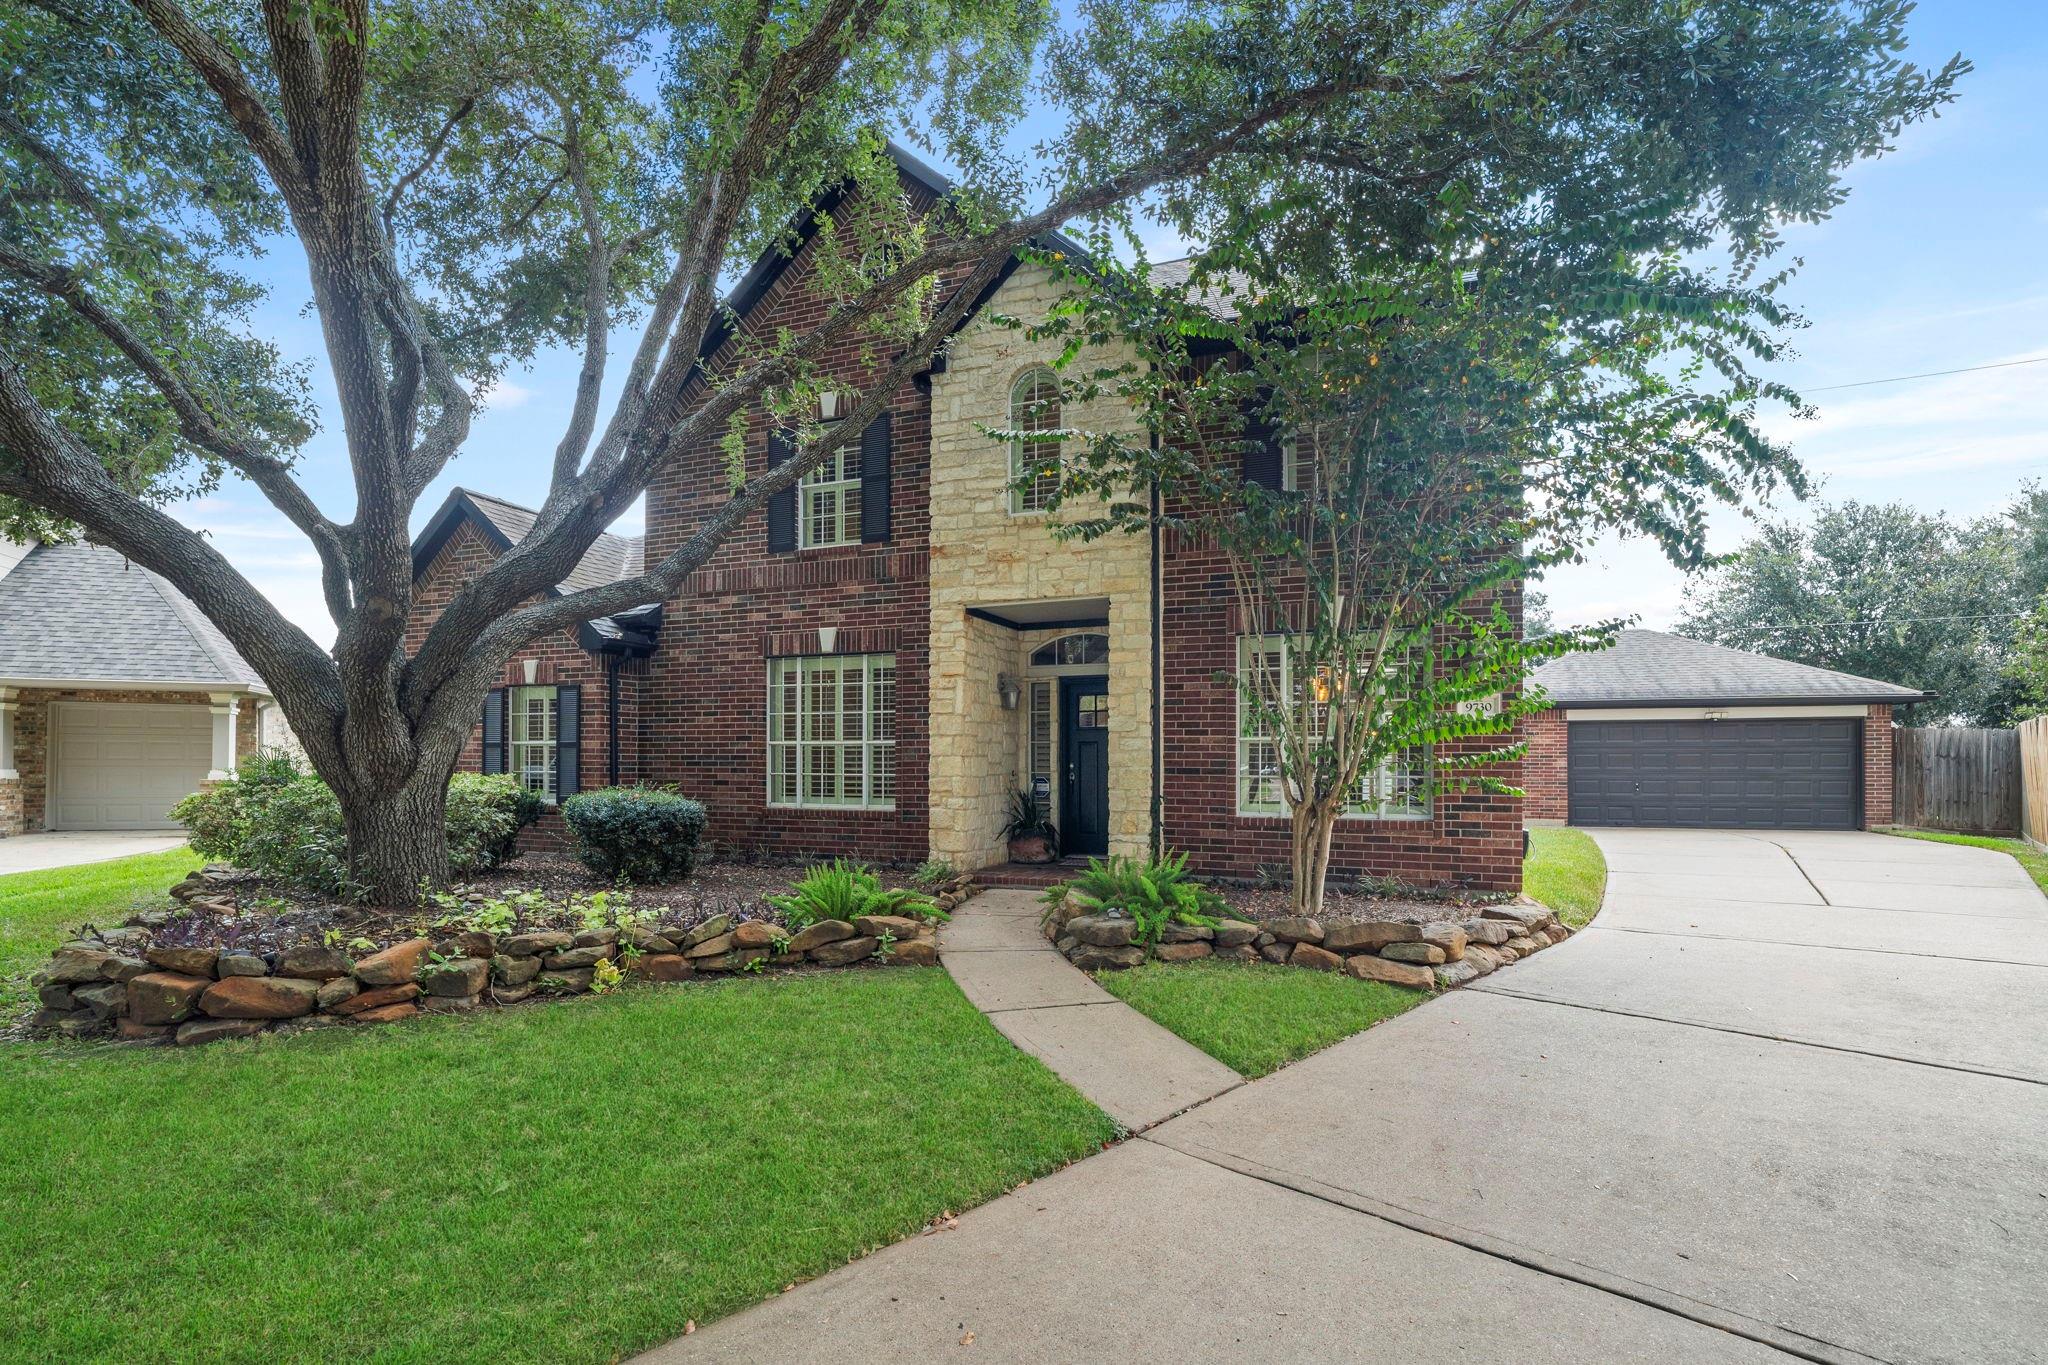
Expansive front curb appeal showing the long concrete driveway leading to the detached garage, flanked by lush green lawn and mature landscaping.
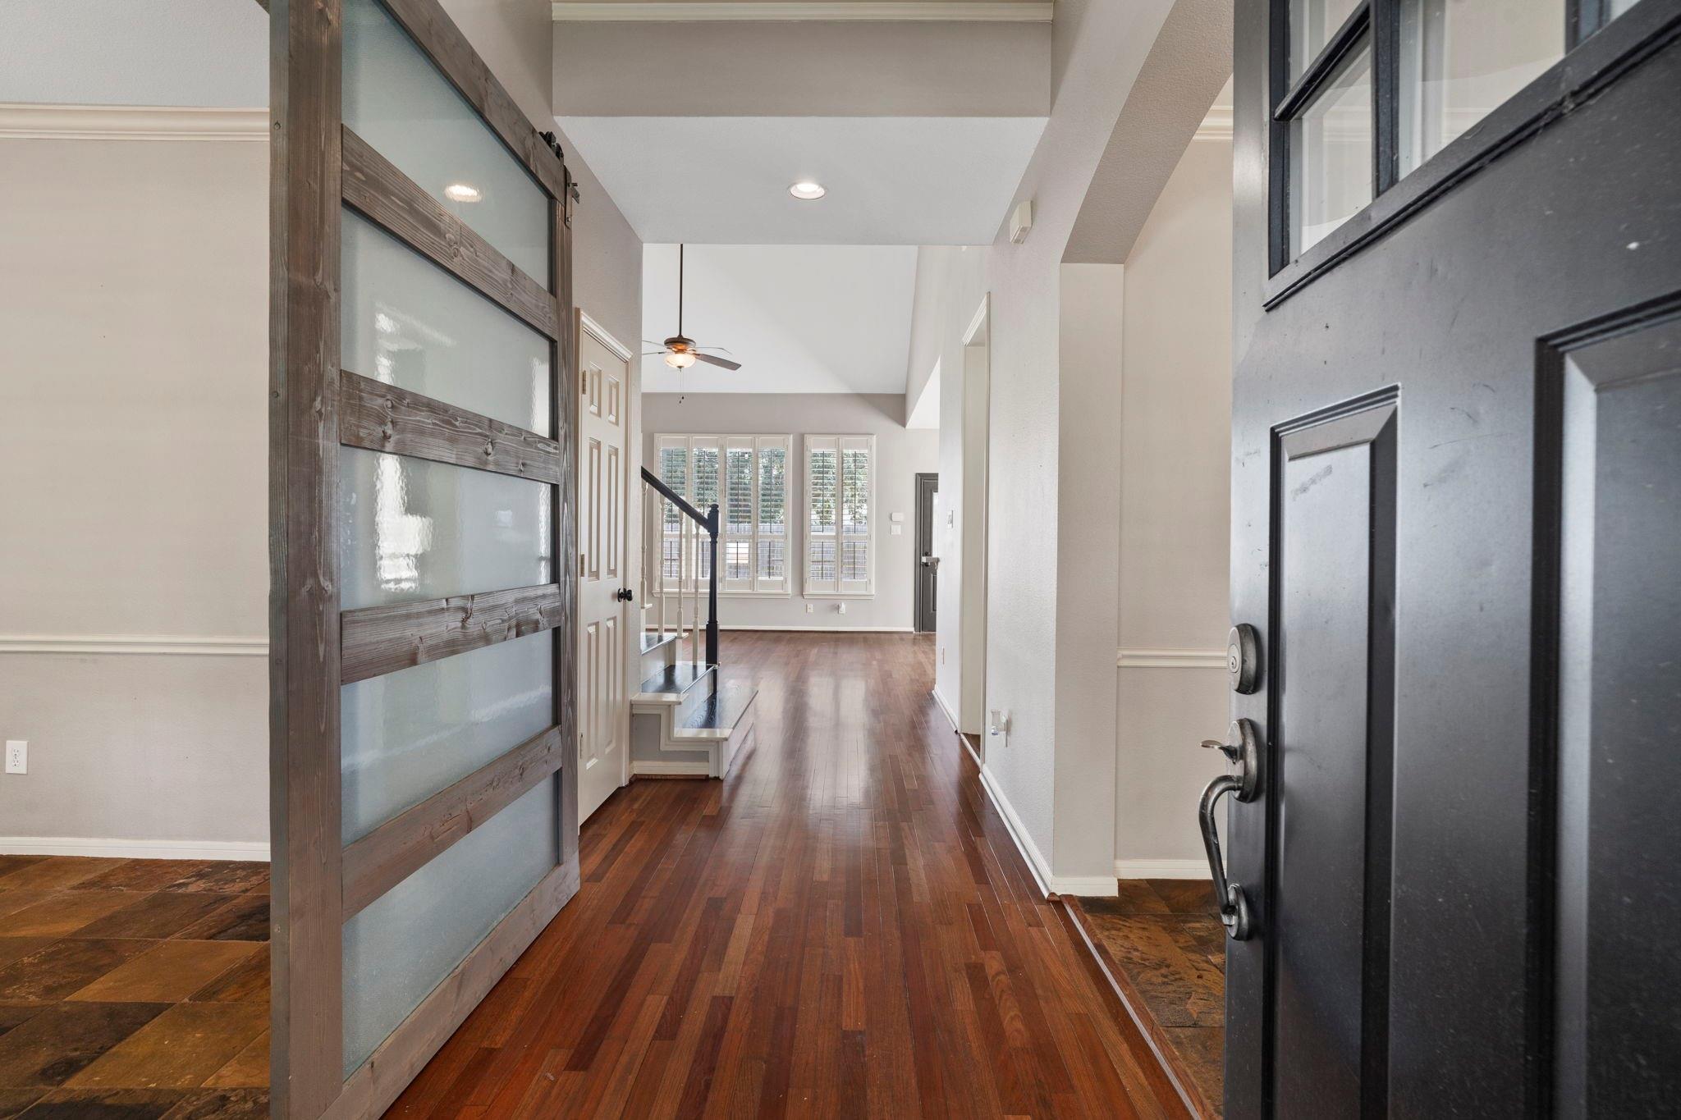
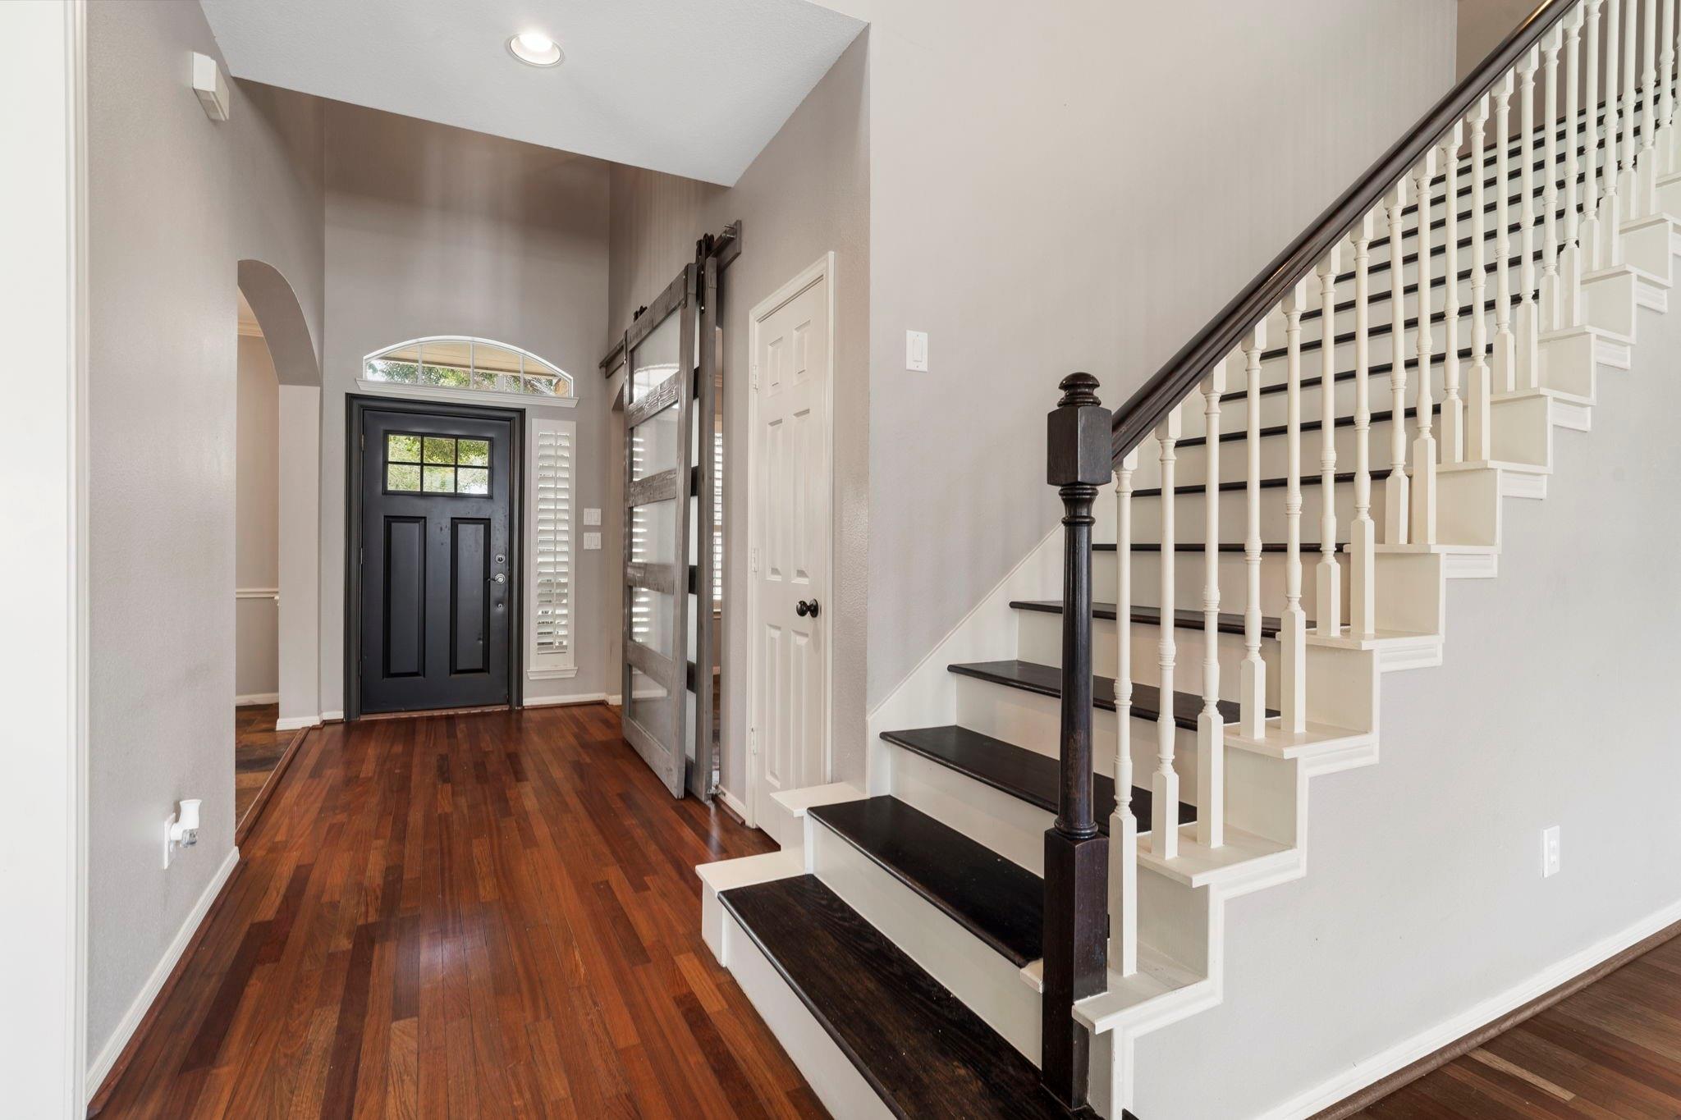
Dramatic grand entryway framed by a heavy solid-wood front door, rich wood-look floors extending down the long foyer, and sliding frosted glass barn door accenting the adjacent flex room.
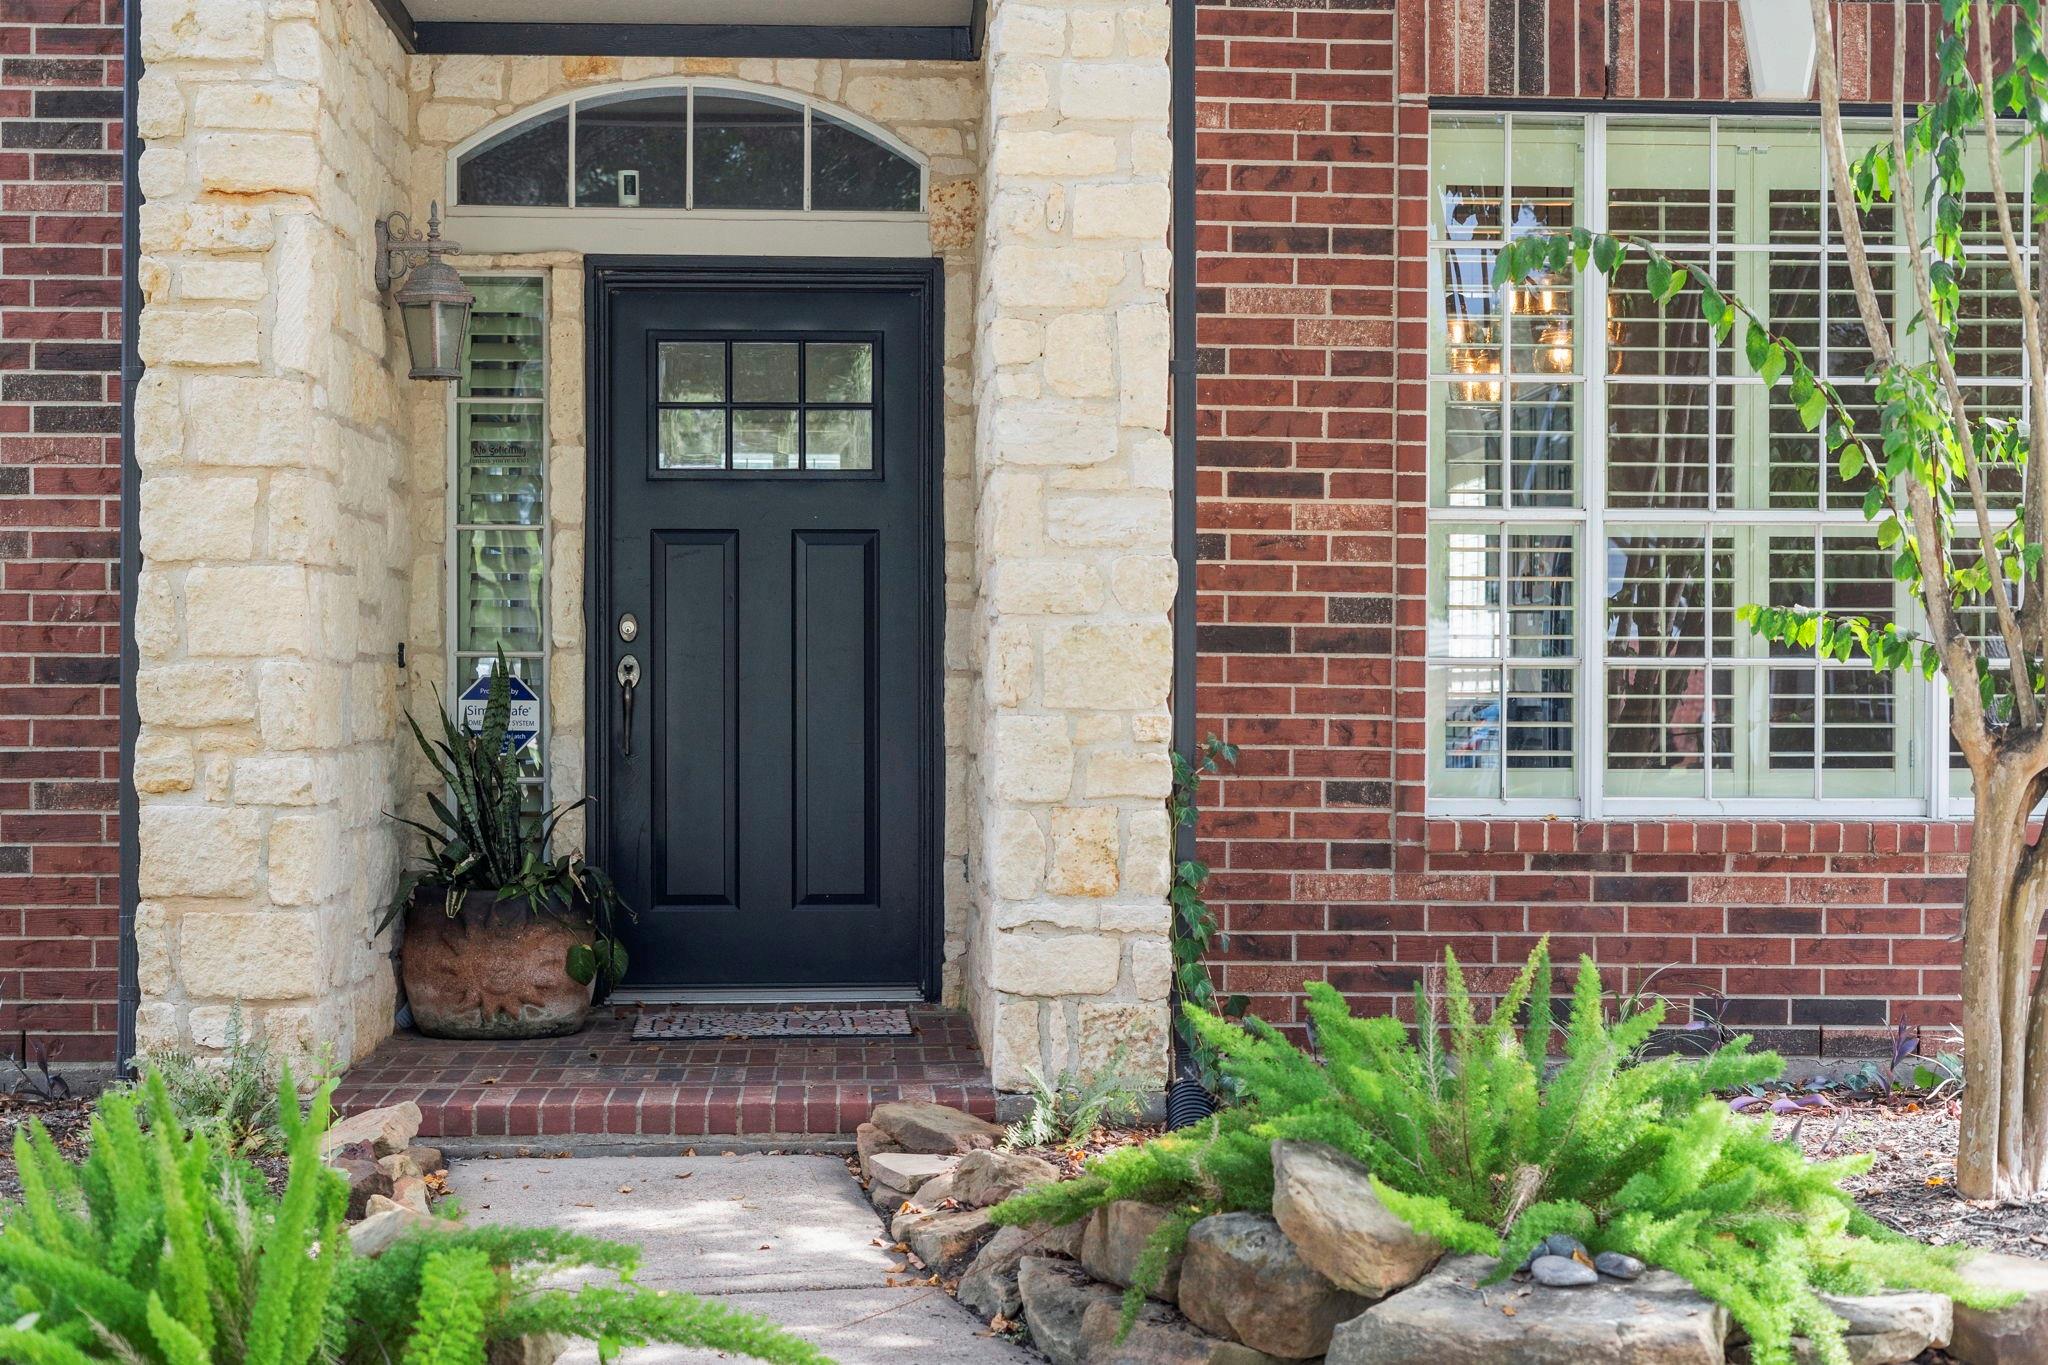
Inviting covered entry featuring a classic black front door, stone and brick exterior, and lush landscaping
Welcoming two- story foyer featuring rich hardwood floors, a classic staircase, and abundant natural light
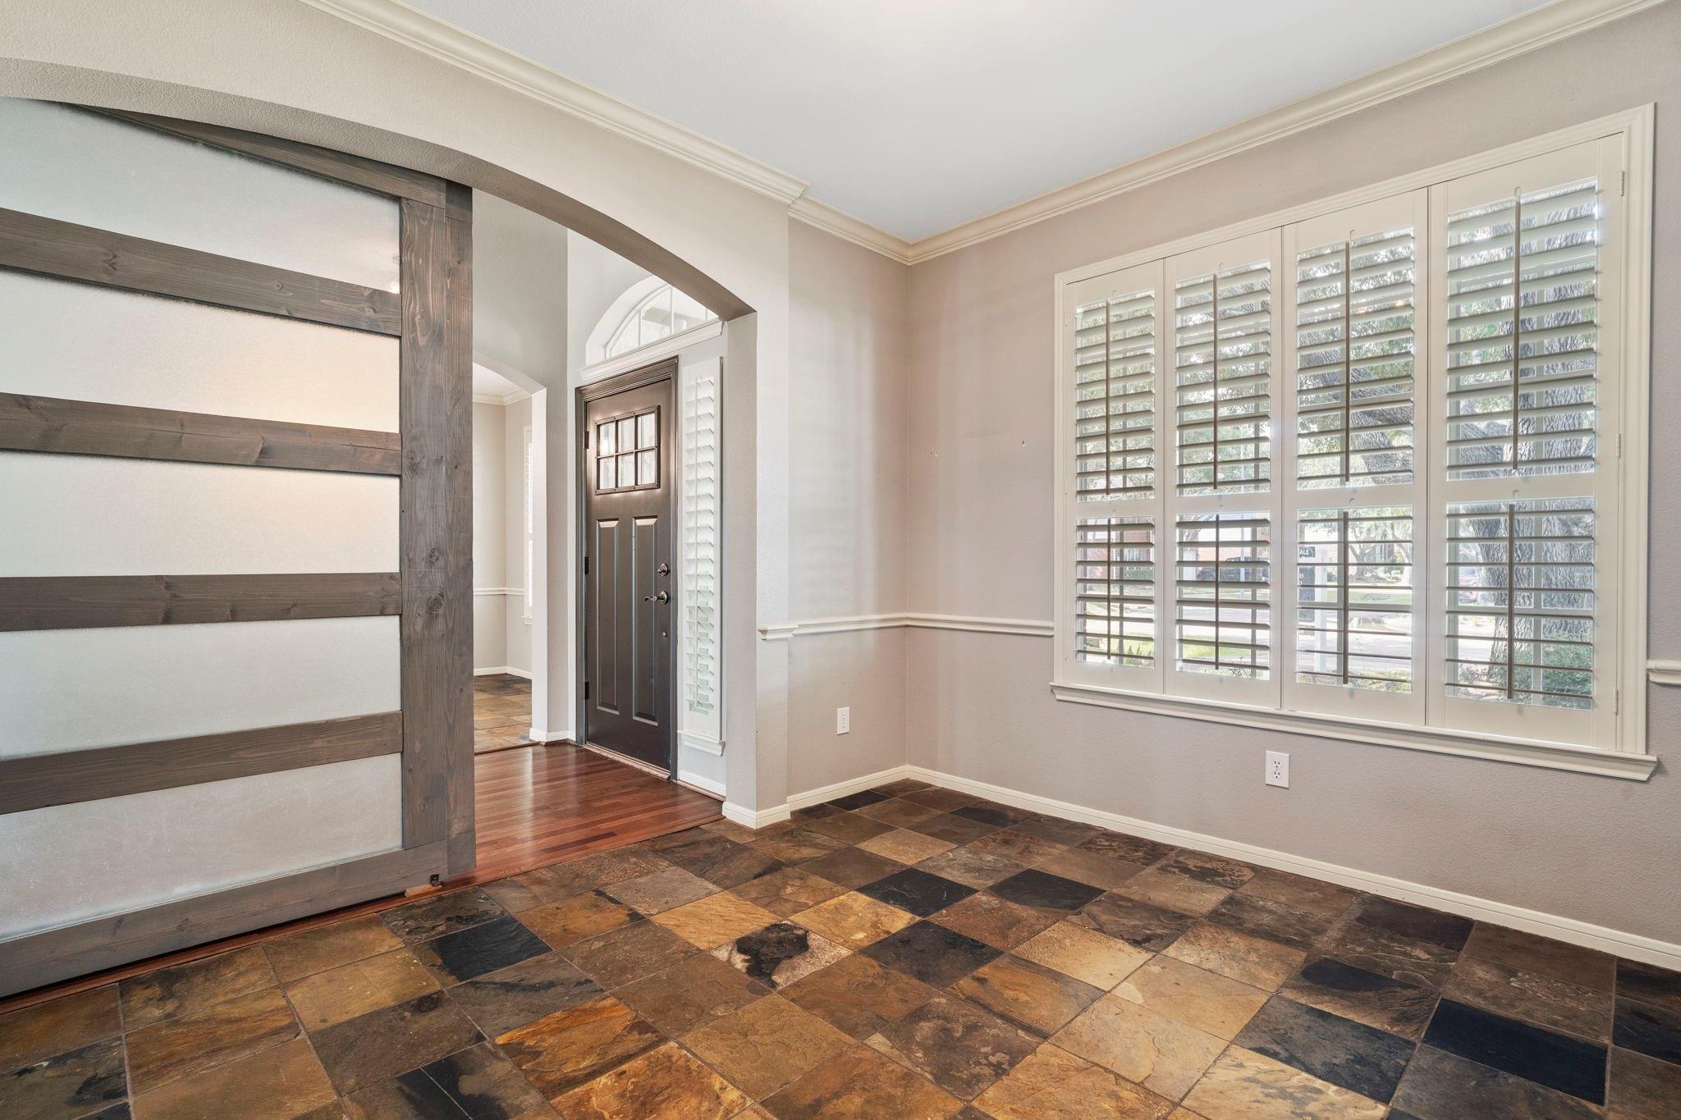
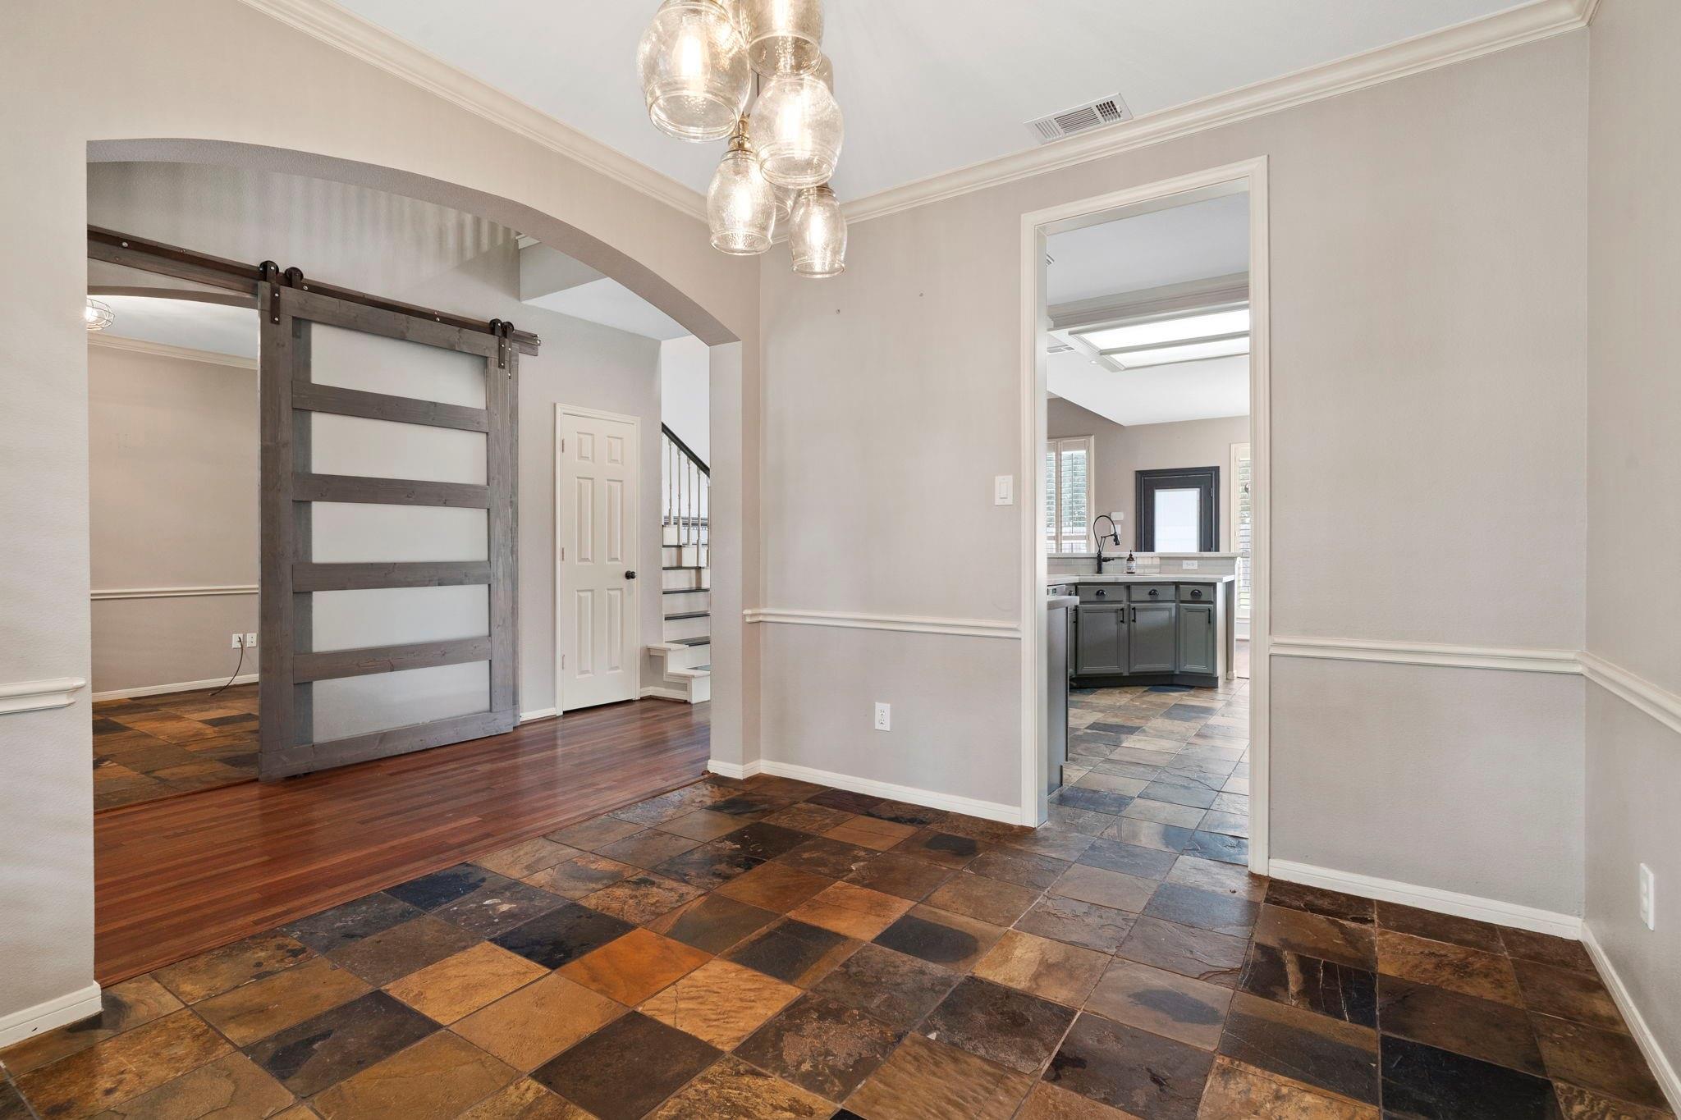
Secondary entrance angle highlighting the low-maintenance natural slate tile flooring, custom wall chair rail molding, shuttered windows, and dark sliding frosted glass barn door. Used at an office but could be 5th bedroom, includes closet
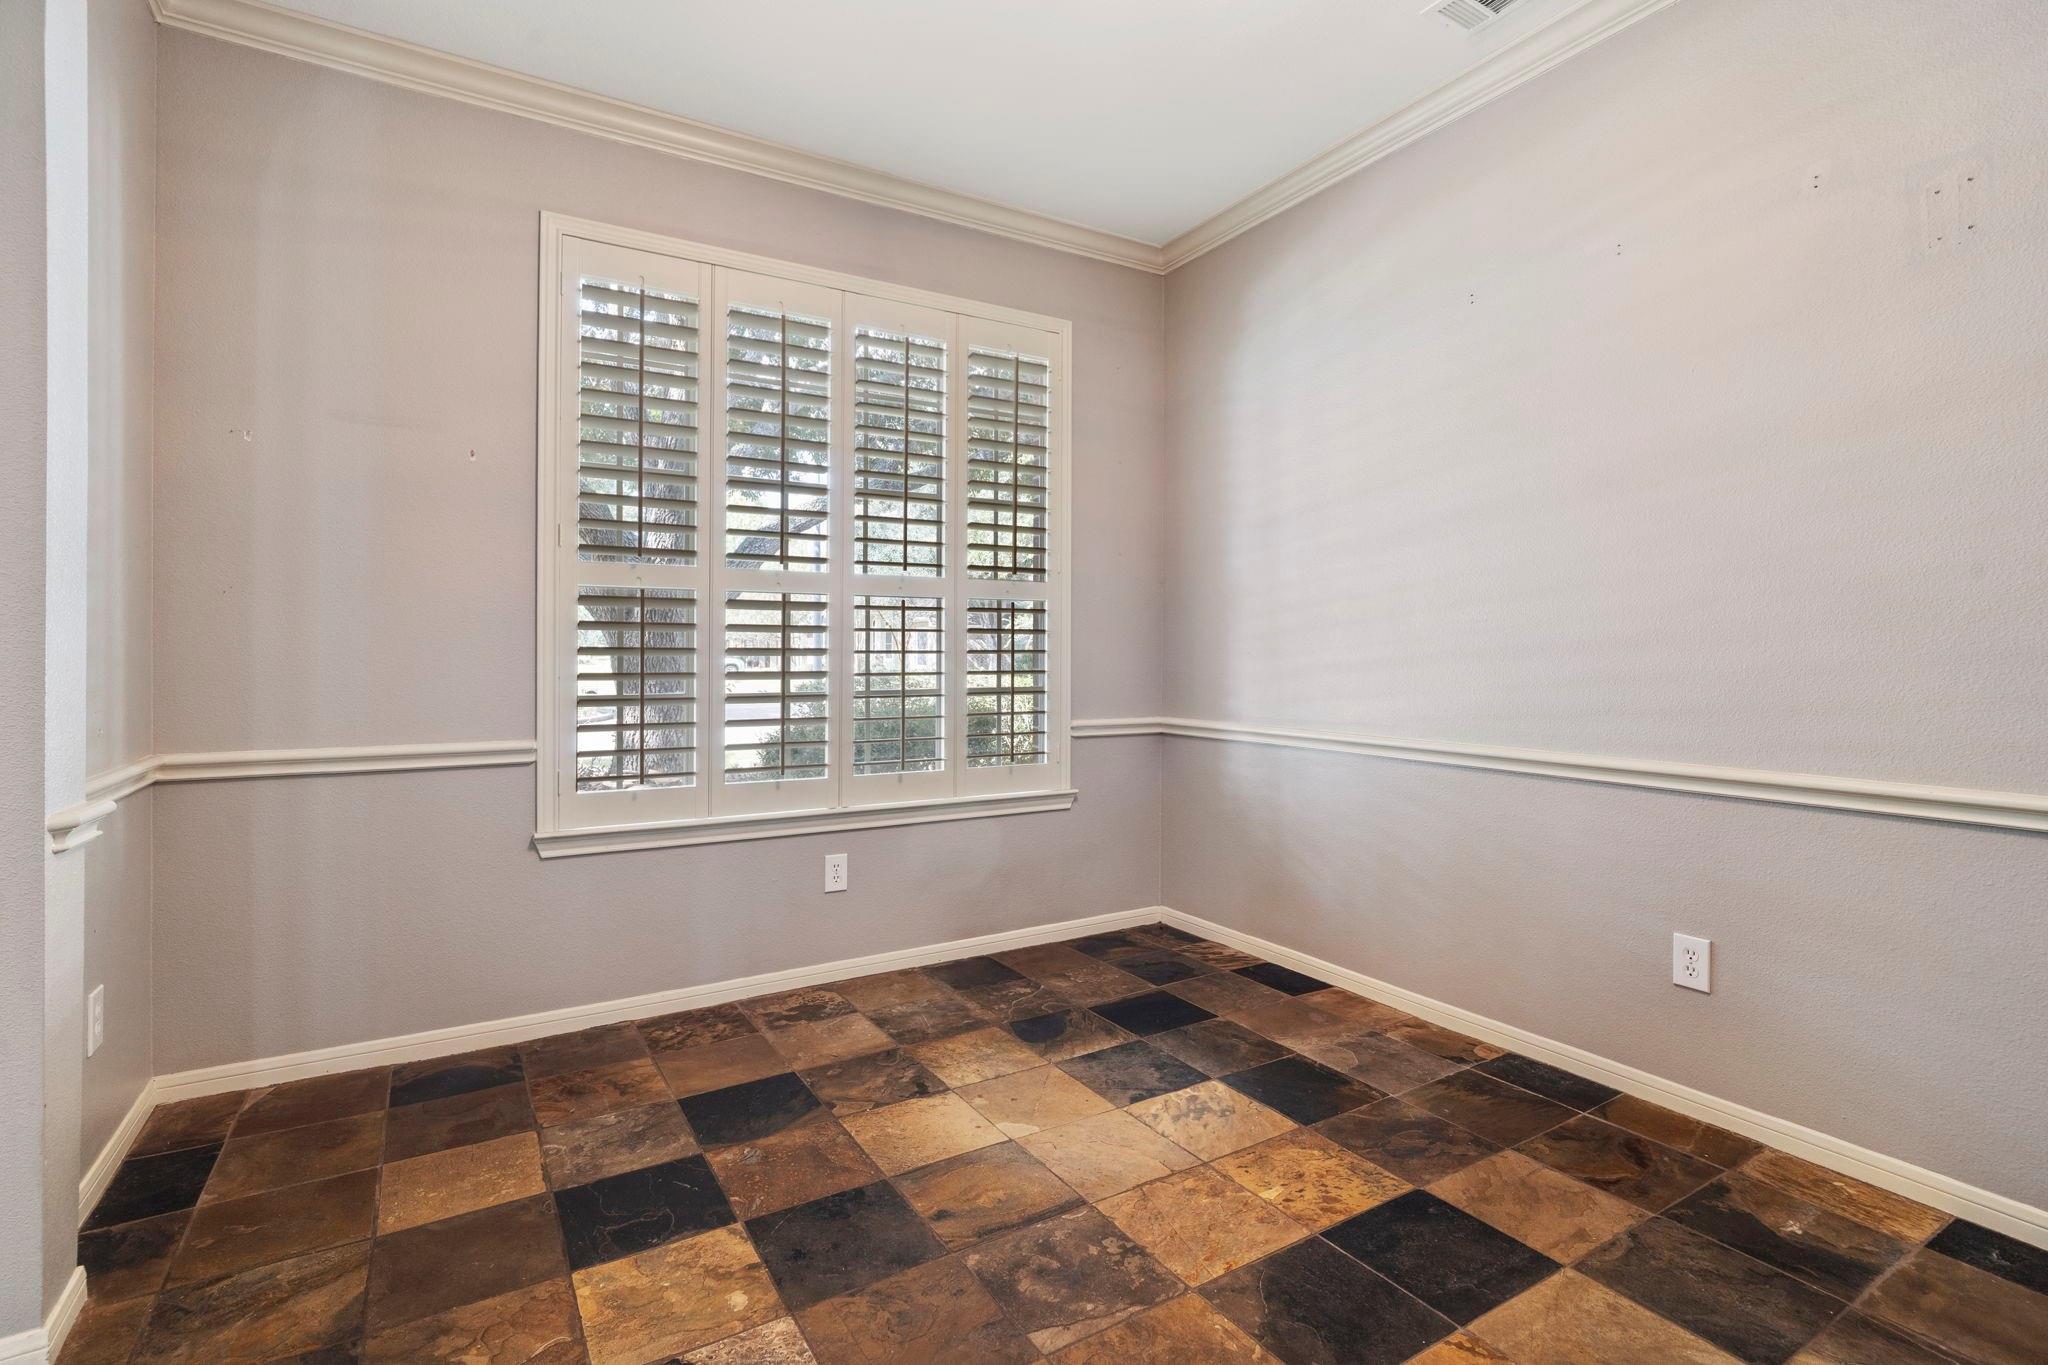
Versatile main-floor study/bedroom featuring low-maintenance natural slate tile flooring, classic wall chair rail molding, ceiling fan, and large front-facing windows with custom plantation shutters.
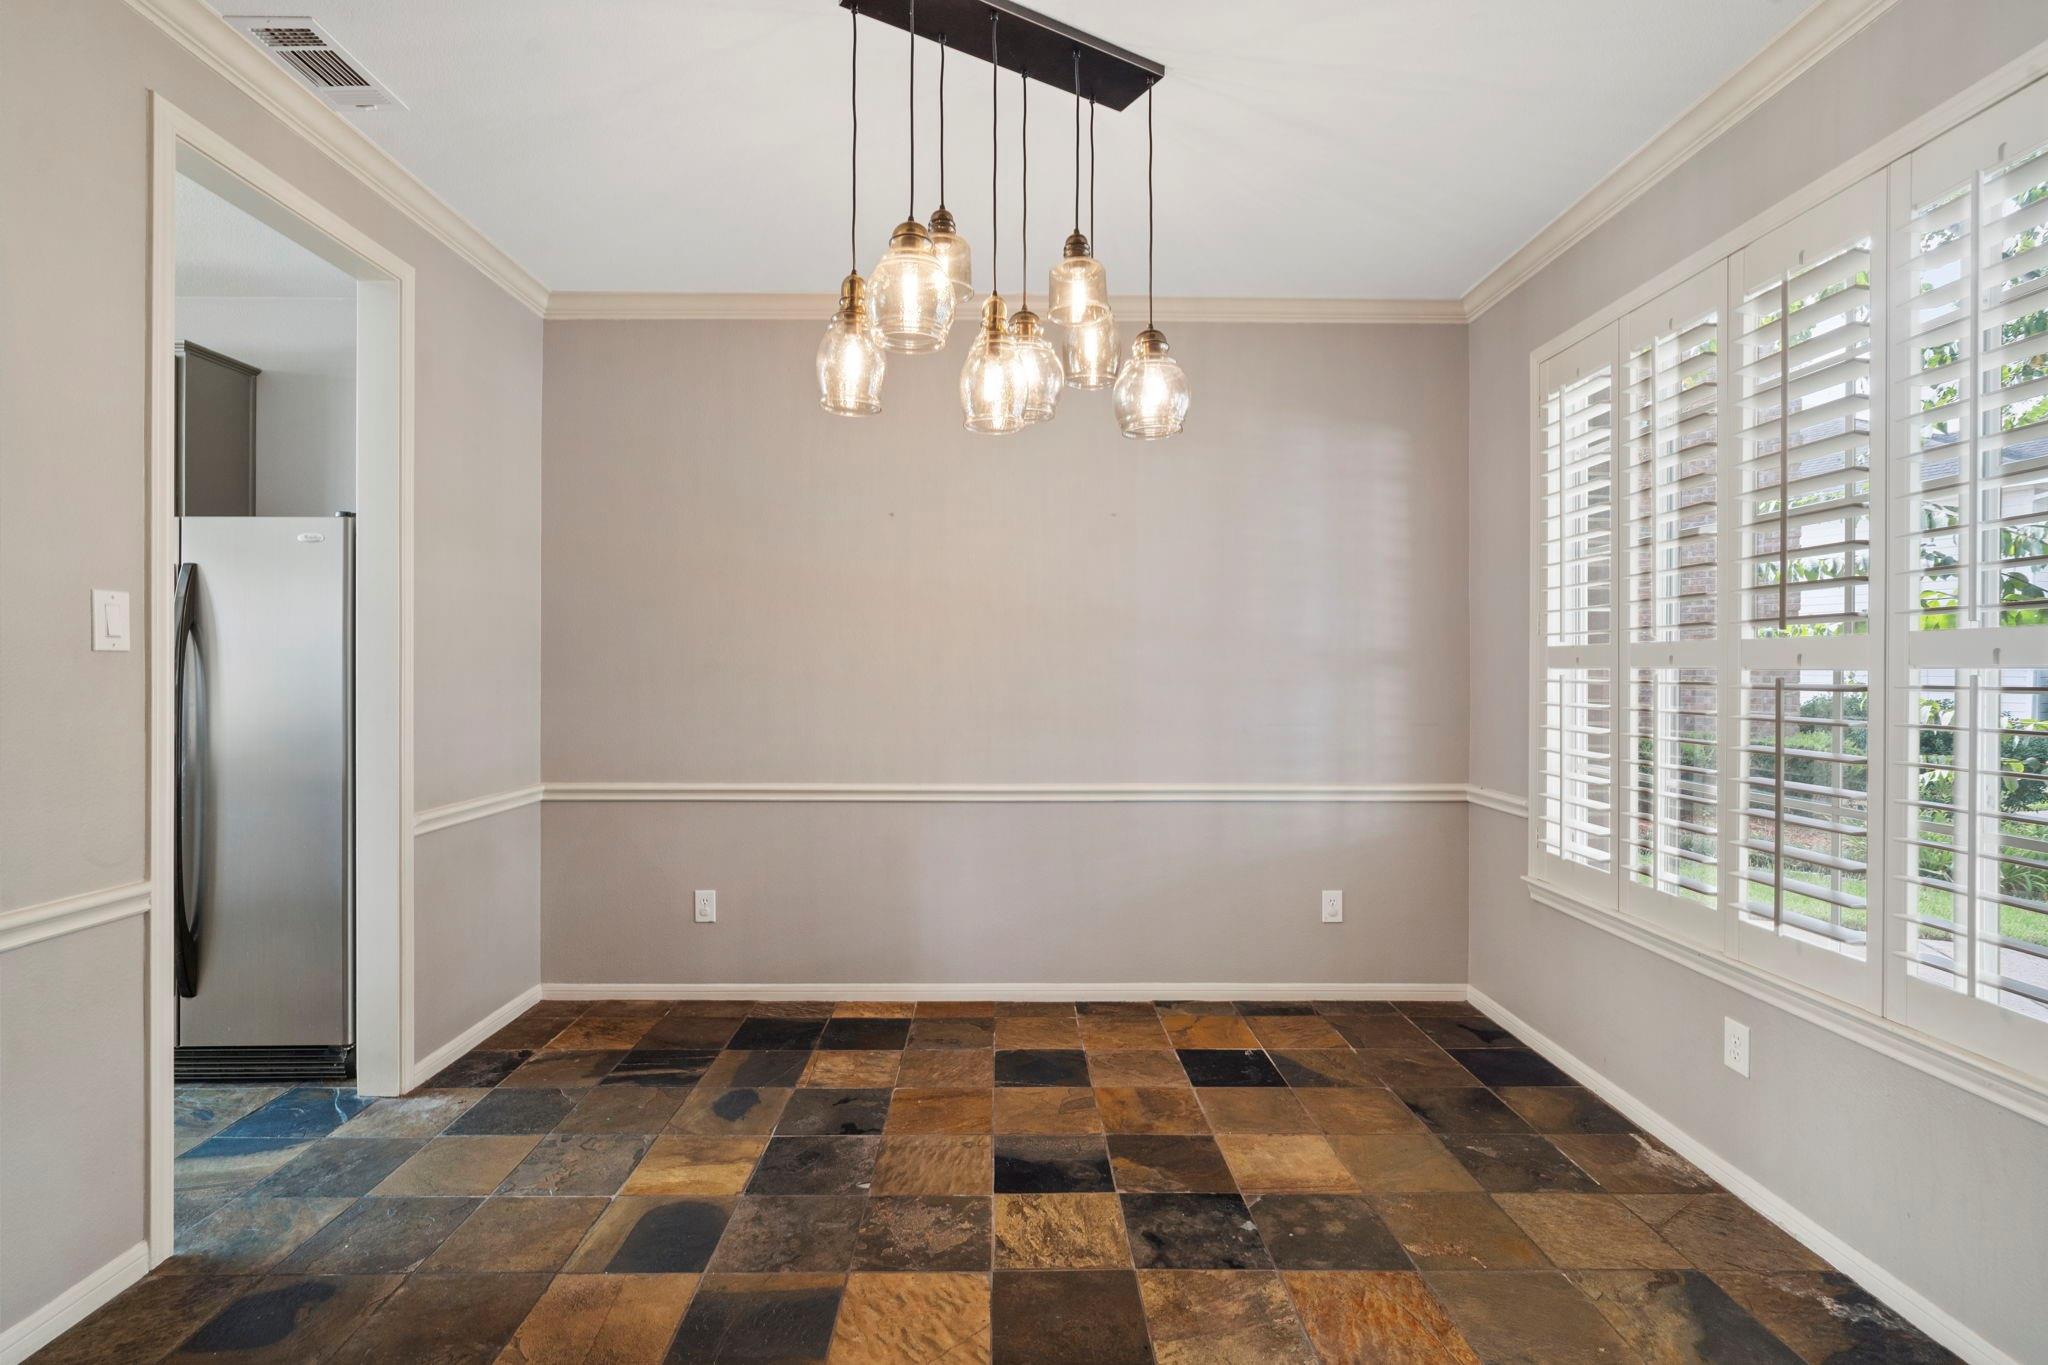
Formal dining room showcasing natural slate tile flooring, elegant glass-globe multi-light chandelier fixture, custom plantation window shutters, and classic wall chair rail detailing.
Spacious formal dining area view showing open archways leading to the kitchen and front entry hall, accented by slate tile flooring and custom glass barn doors.
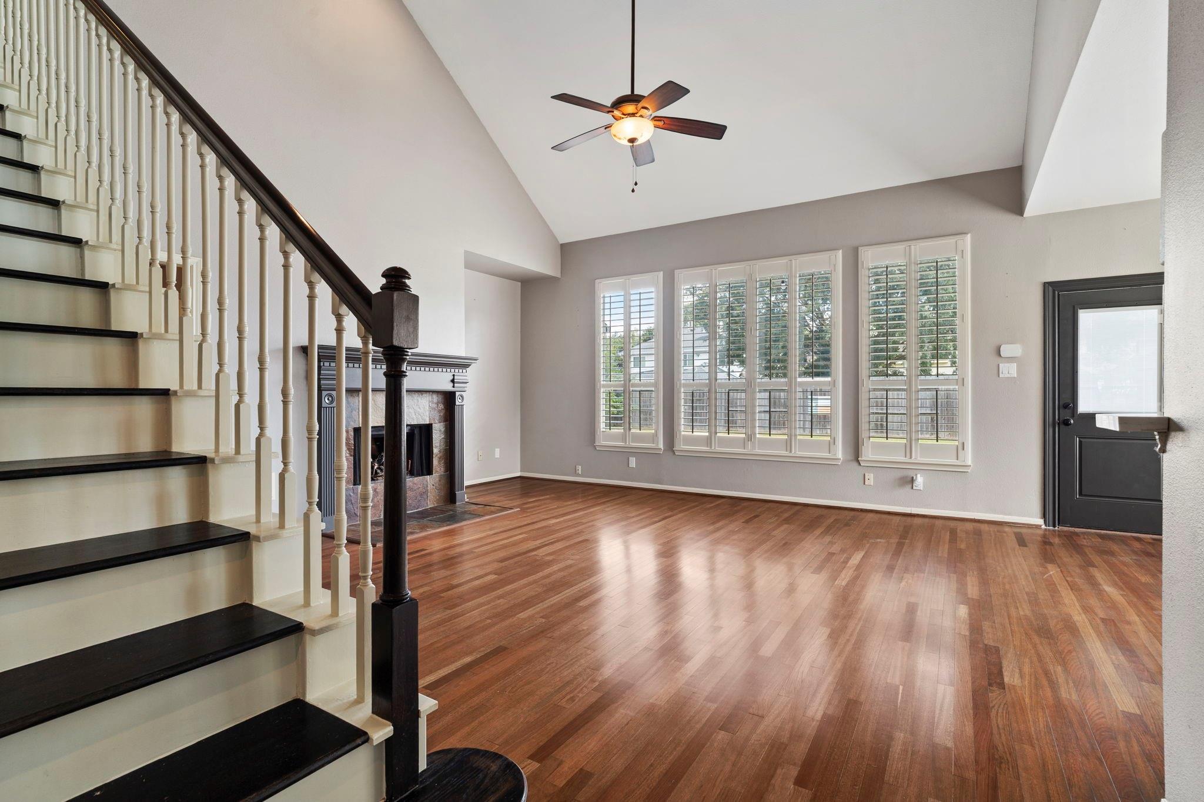
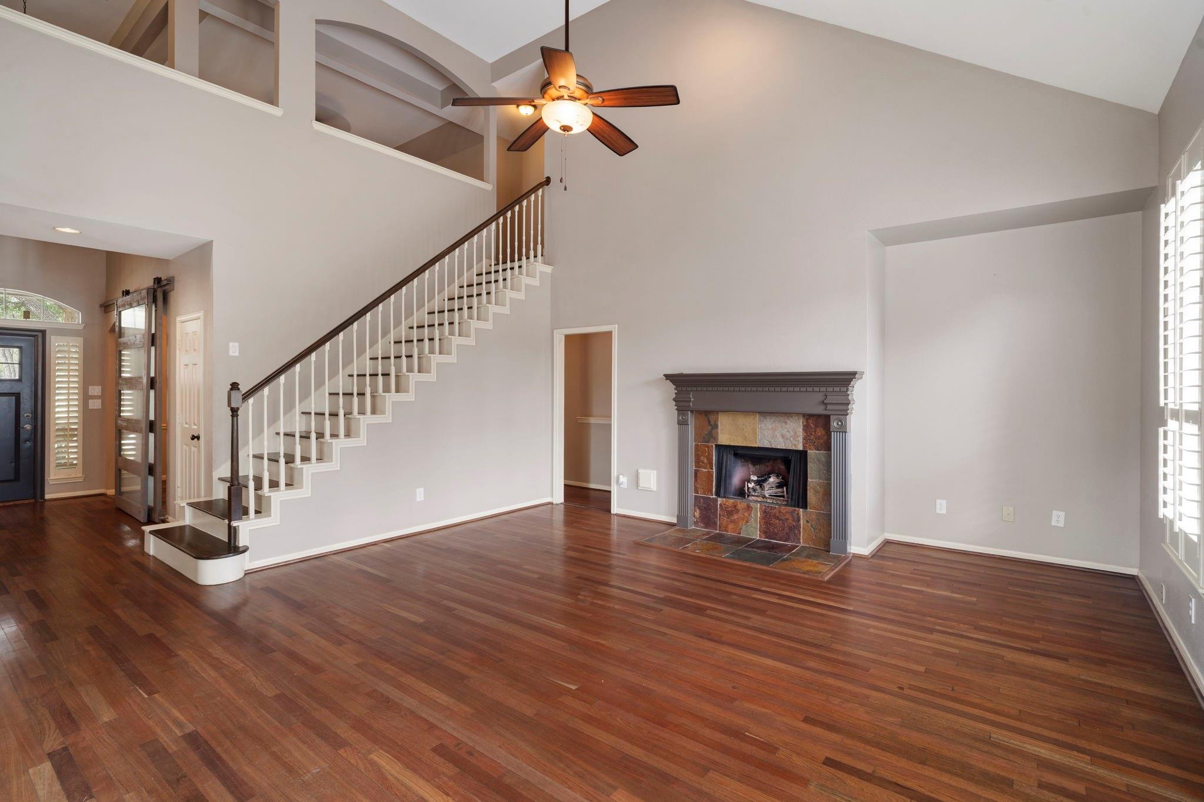
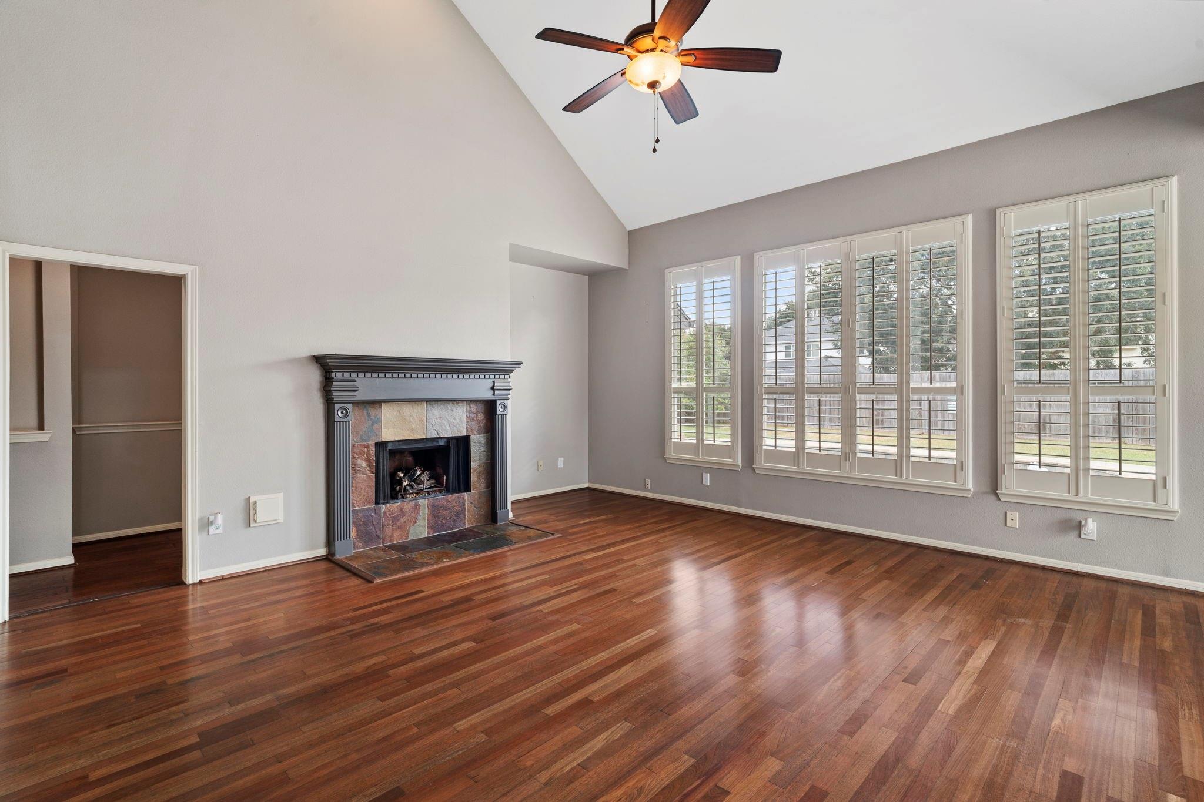
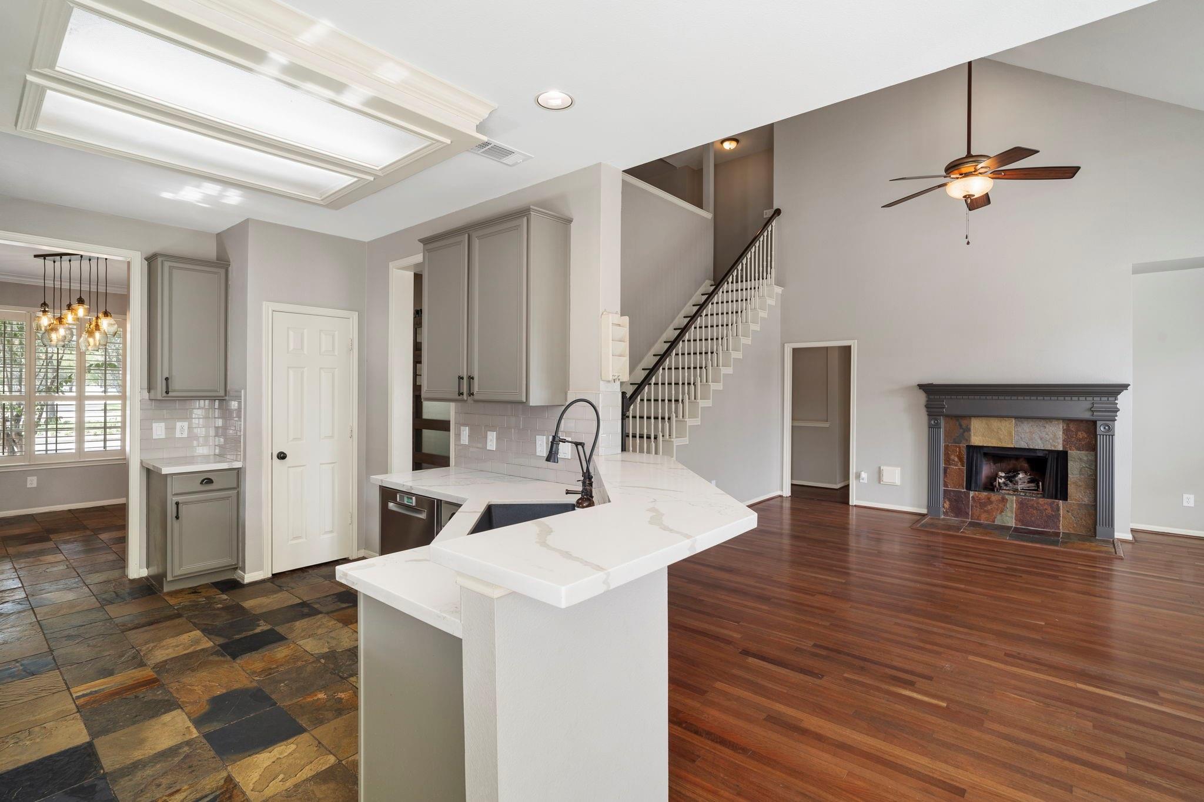
Soaring two-story living room showcasing a corner stone gas fireplace, rich wood-look floors, tall shuttered windows, ceiling fan, and open staircase access.
Panoramic perspective of the vaulted living room displaying the open second-floor overlook, grand fireplace mantle, dark wood-look floors, and seamless room transitions.
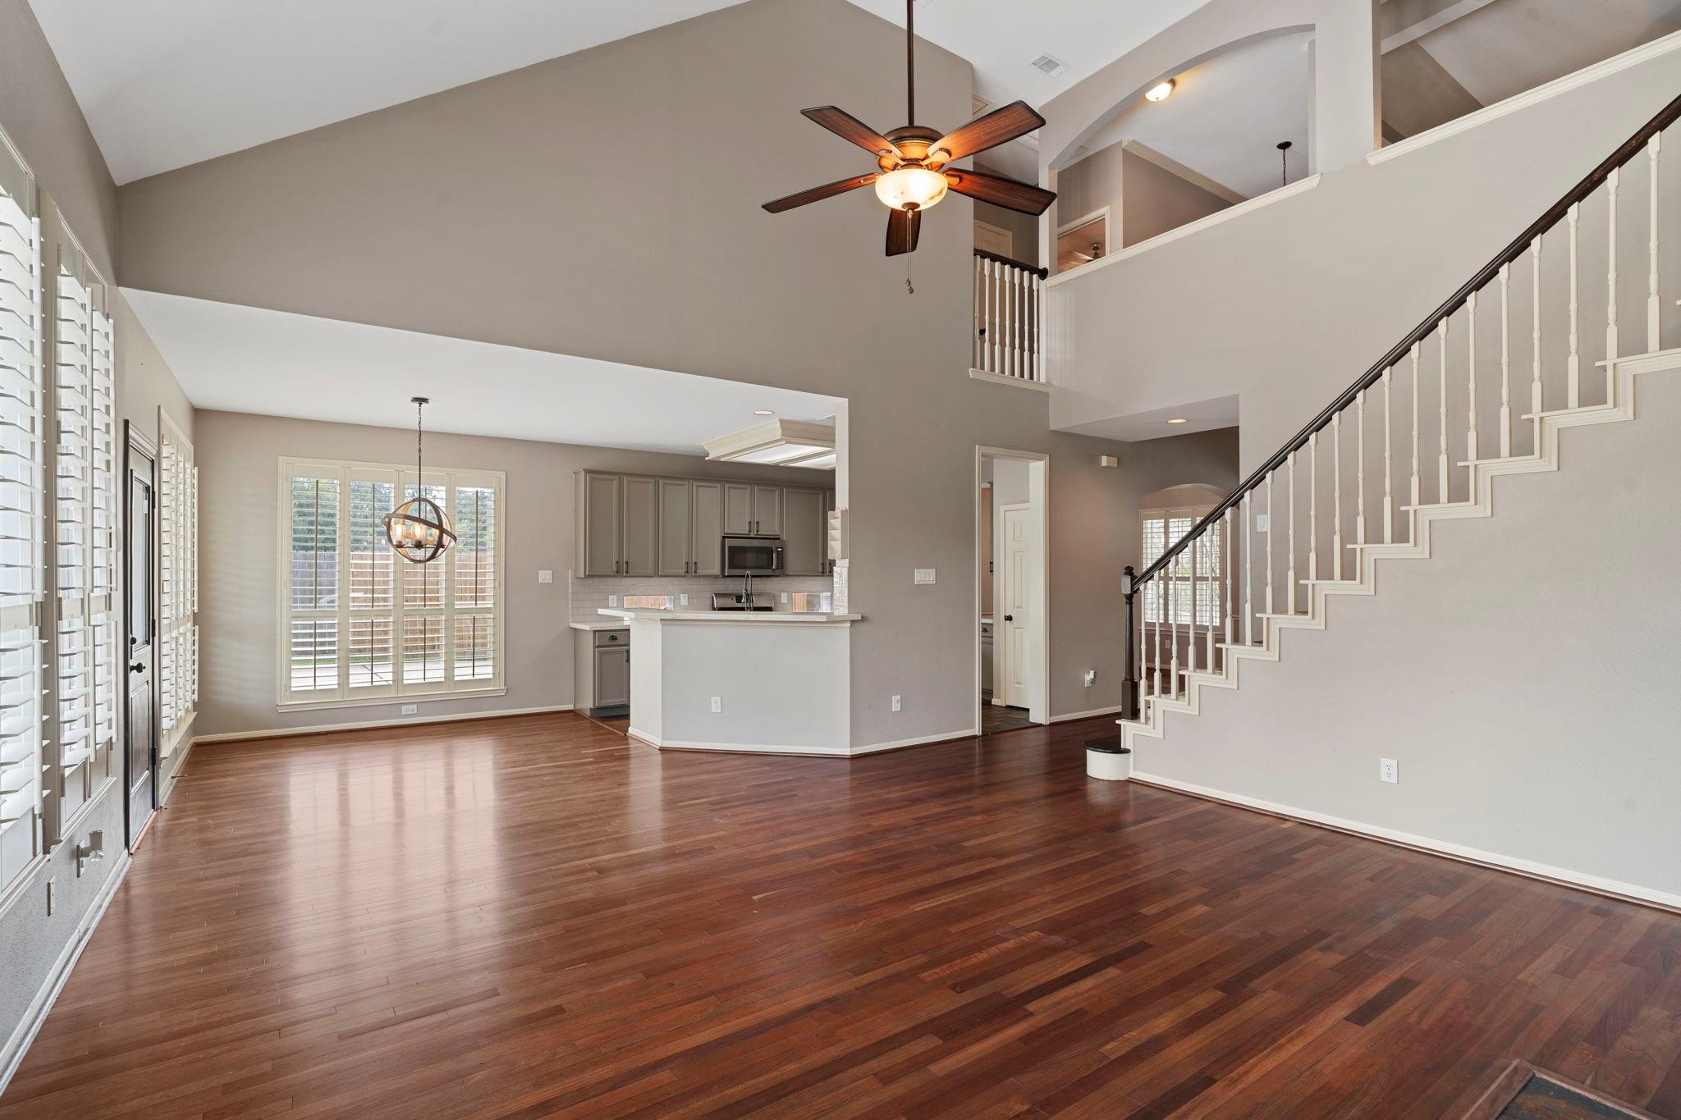
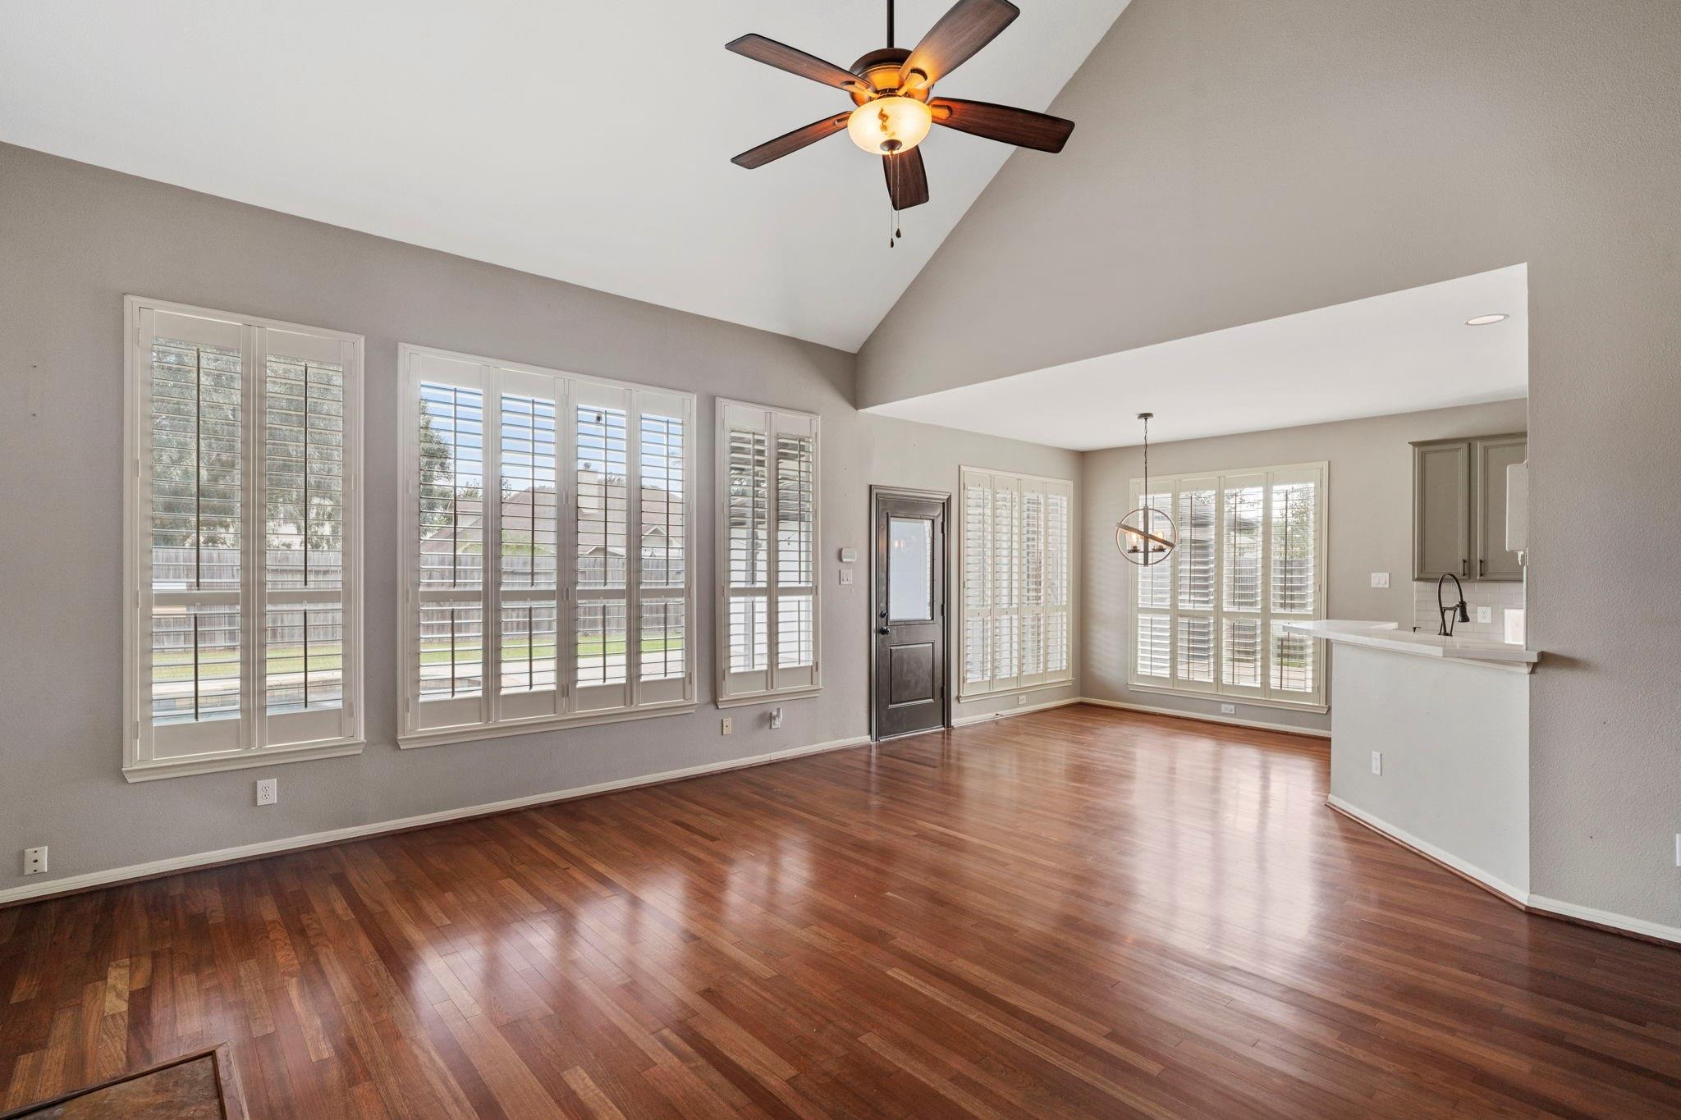
Open-concept living room shot looking toward the gourmet kitchen and breakfast nook, illustrating the high vaulted ceilings, custom plantation shutters, overhead ceiling fan, and spacious layout.
Expansive main family room featuring dramatic vaulted ceilings, wood-look flooring, ceiling fan, slate-surround gas fireplace, and a wall of windows framed by custom plantation shutters.
Vaulted main living area showing the high wall of shuttered windows, rich wood-look floors, direct exterior door access, and open flow into the breakfast room and kitchen counter.
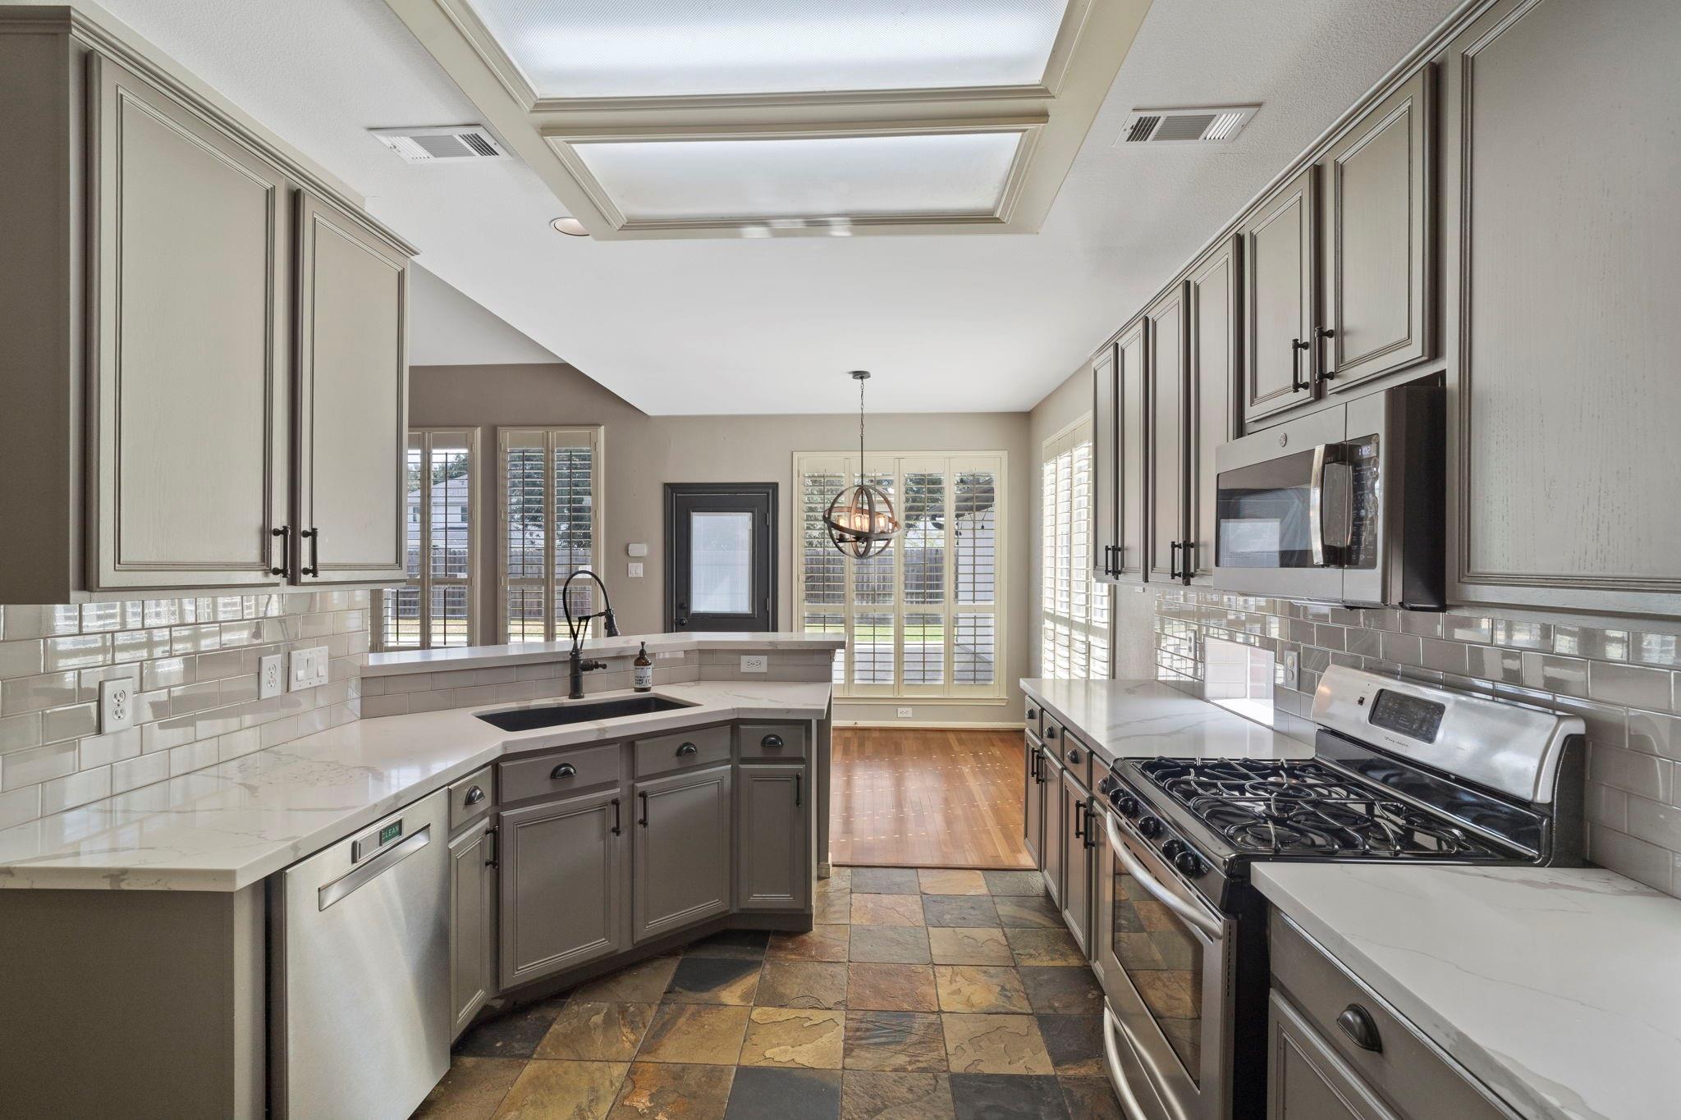
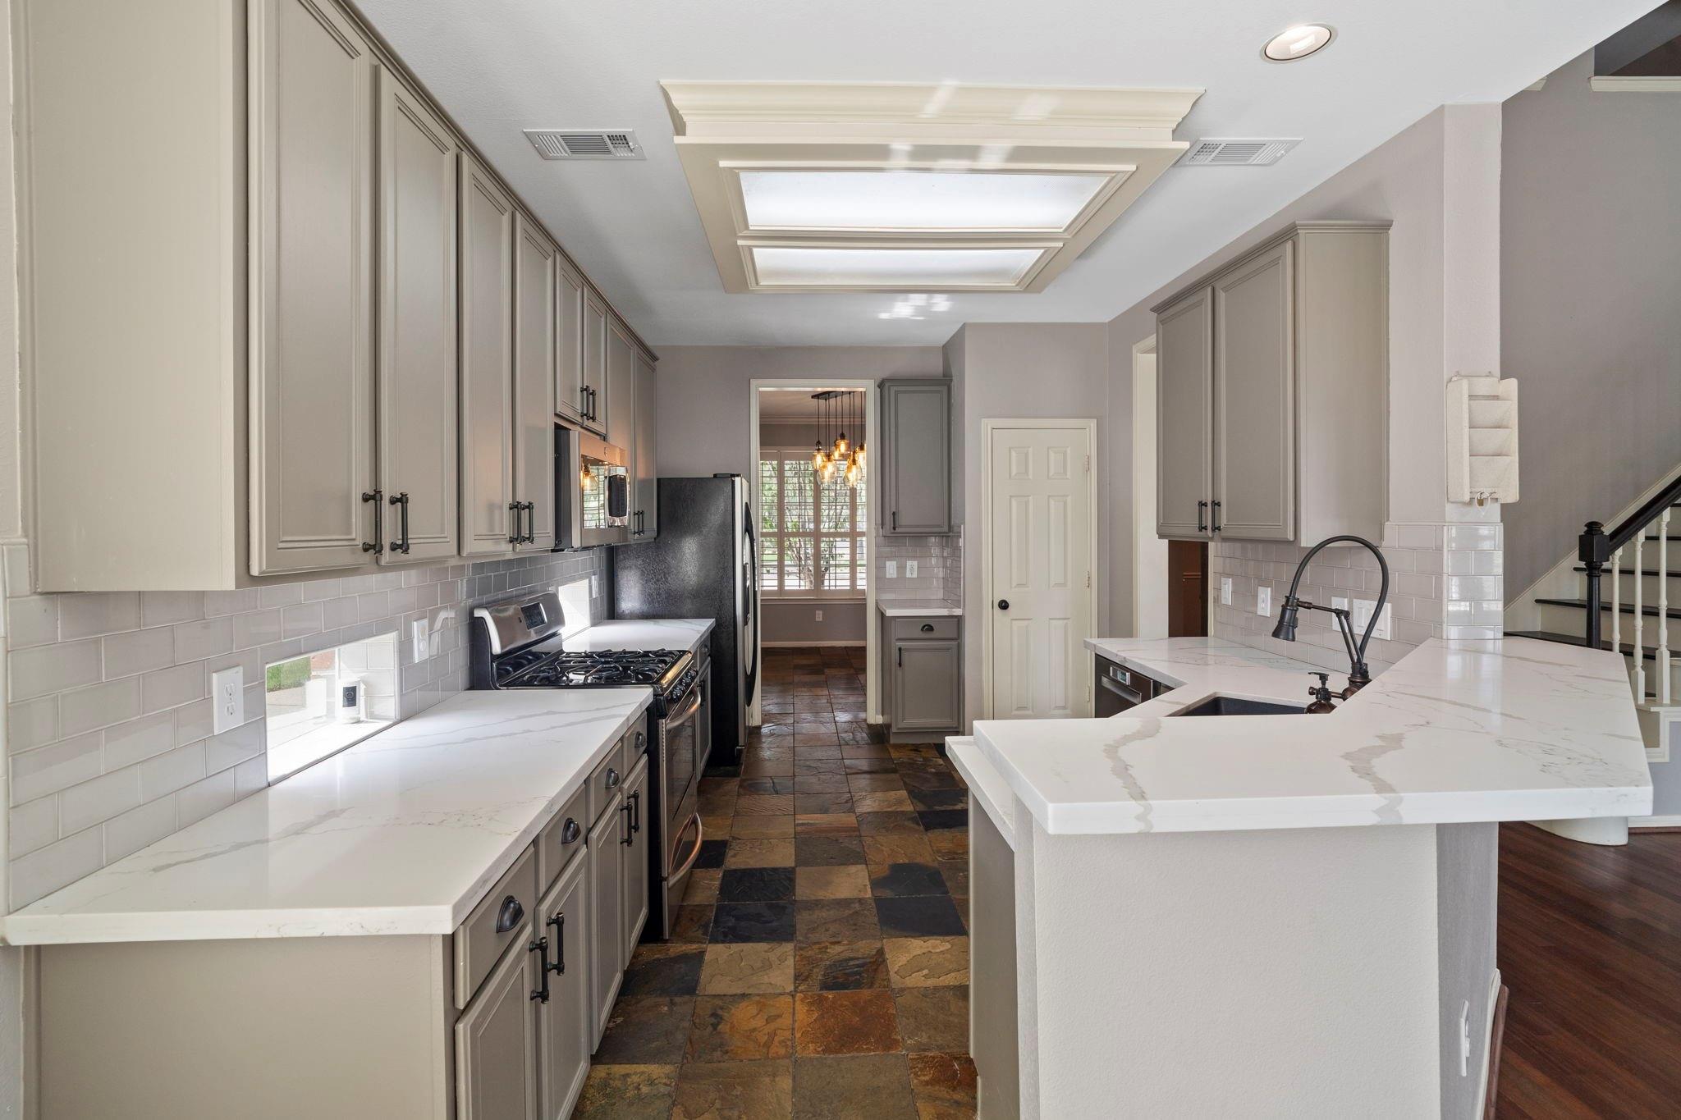
Gourmet kitchen perspective showcasing updated soft sage cabinetry, bright quartz counter surfaces, white subway tile backsplash, stainless gas appliances, natural slate tile flooring, and recessed ceiling lighting.
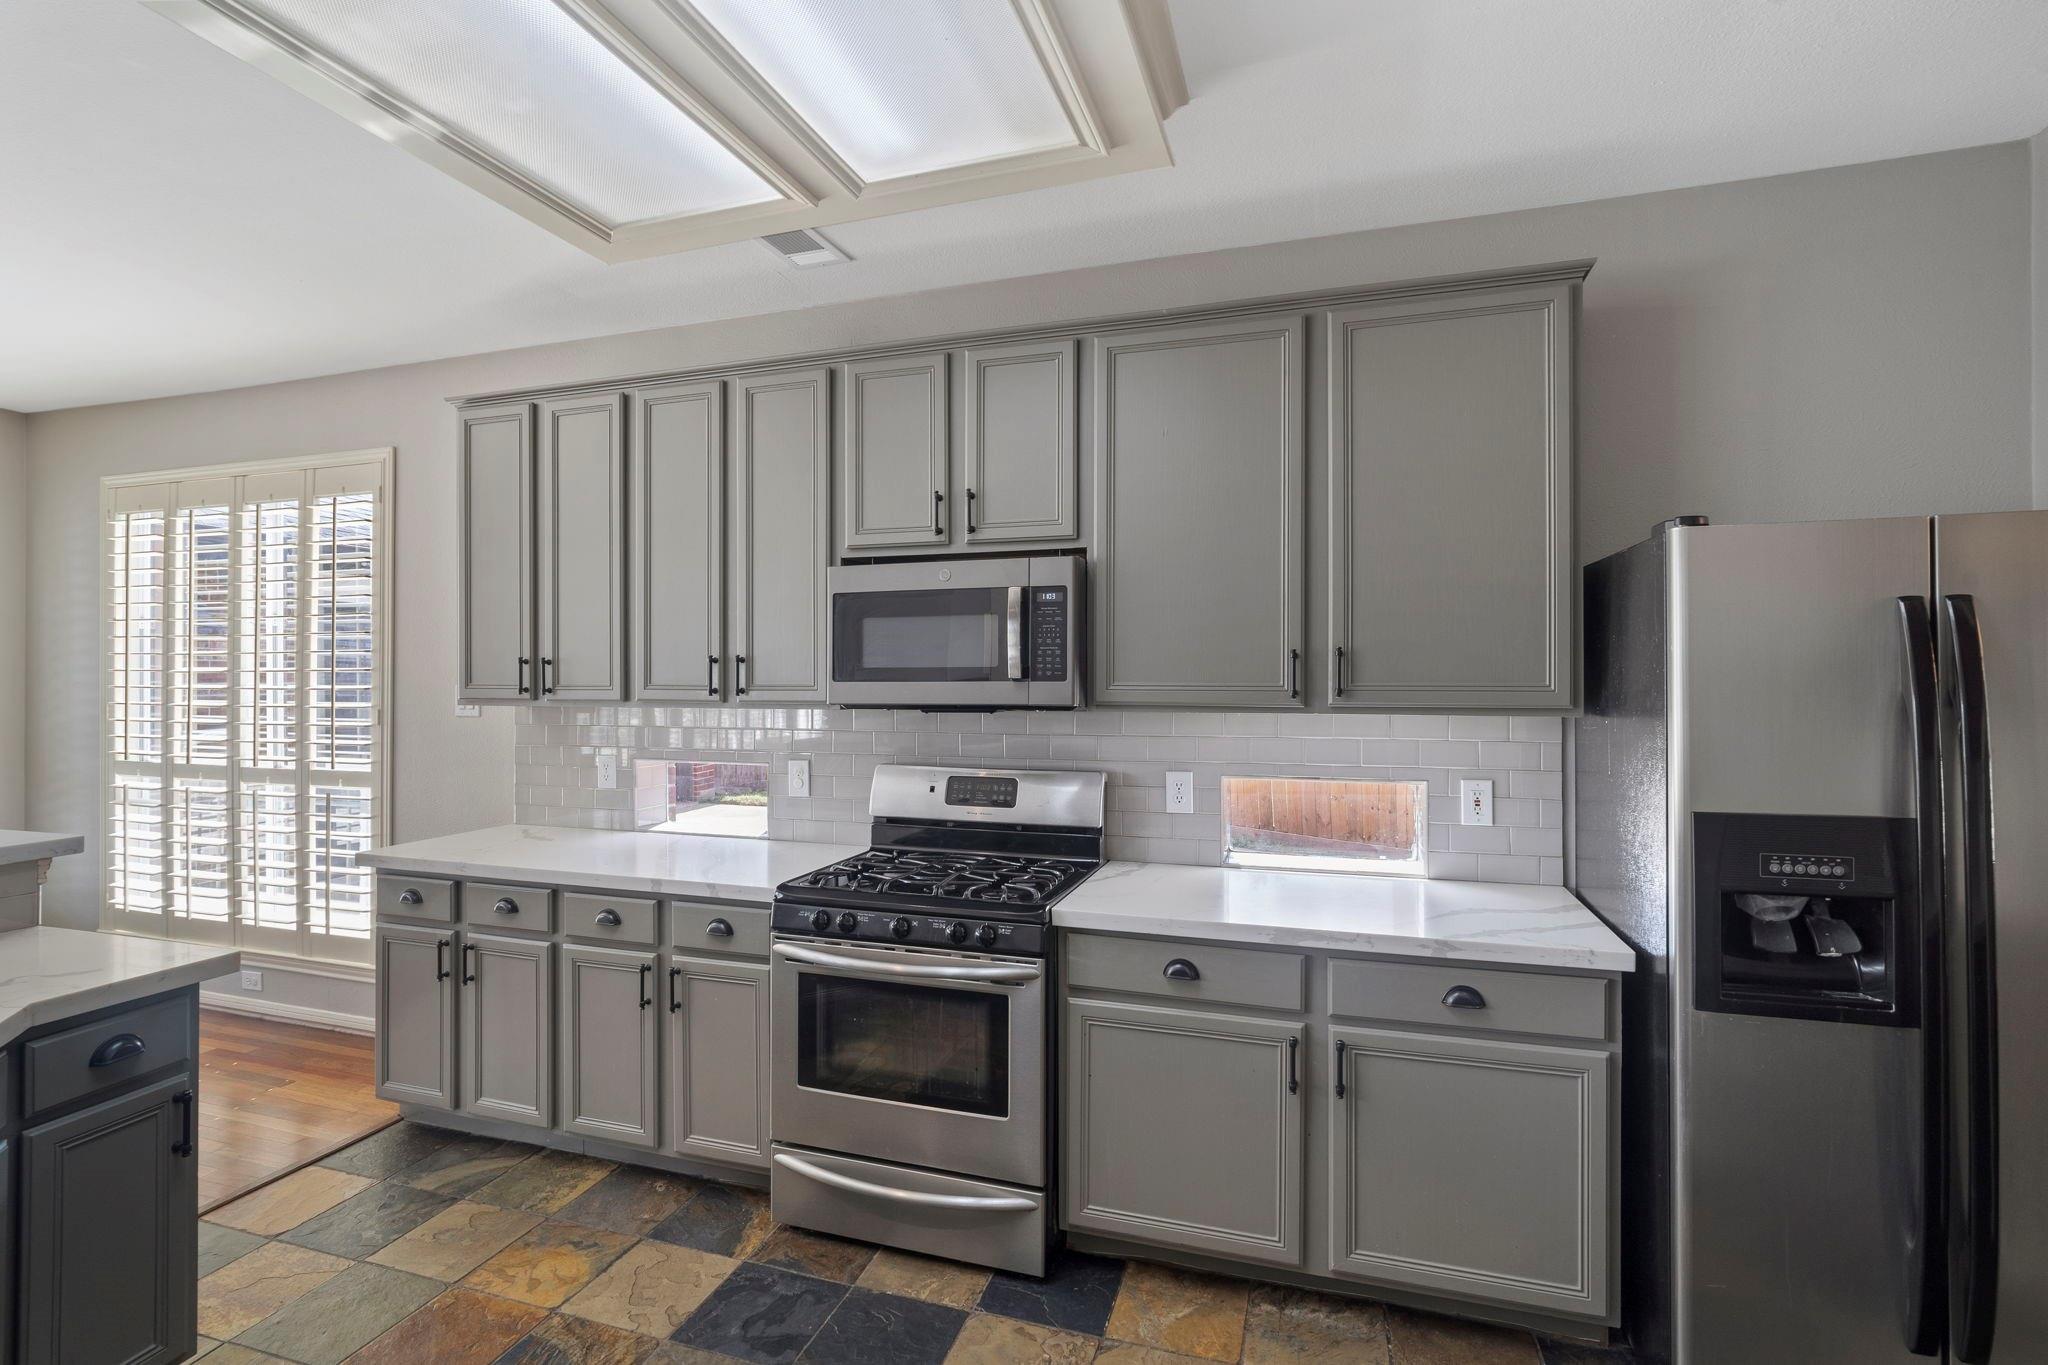
Kitchen detail shot featuring soft sage upper and lower cabinets, subway tile backsplash, gas range cooktop with overhead microwave, quartz counters, slate tile floors, and full stainless refrigerator.
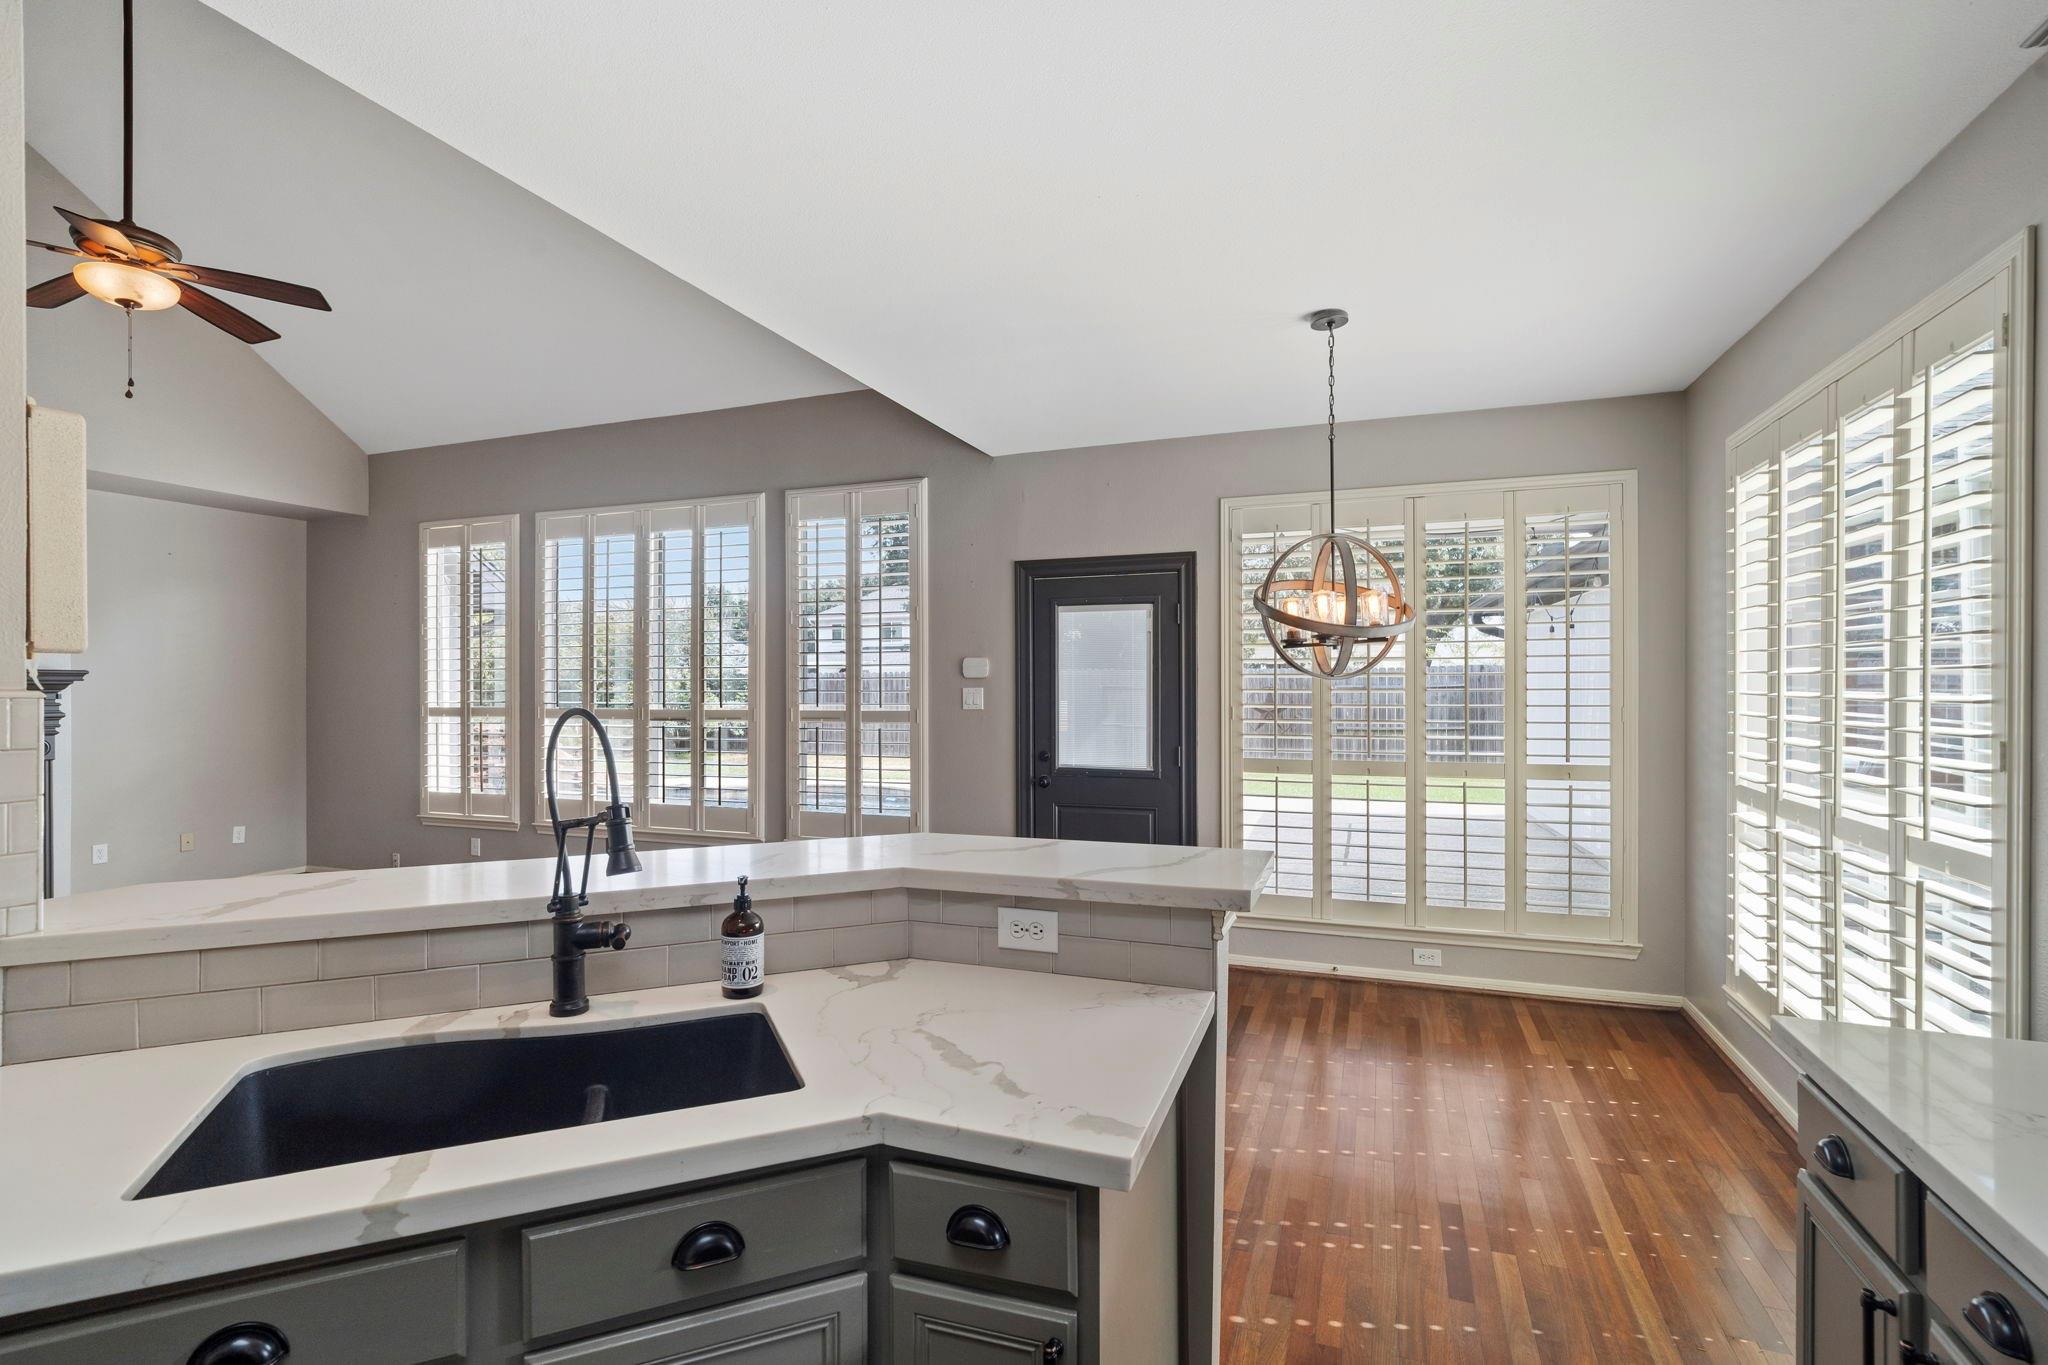
Kitchen sink peninsula view looking out toward the sunlit breakfast nook with custom plantation shutters, dark undermount sink with gooseneck faucet, quartz countertops, and soft sage cabinetry.
Full galley view of the updated gourmet kitchen highlighting the extensive quartz workspace, natural slate tile flooring, soft sage cabinetry, subway tile backsplash, and raised breakfast bar barstool seating ledge.
Seamless open-concept view from behind the kitchen counter looking directly into the primary living room, corner gas fireplace, open staircase, and high vaulted ceiling line.
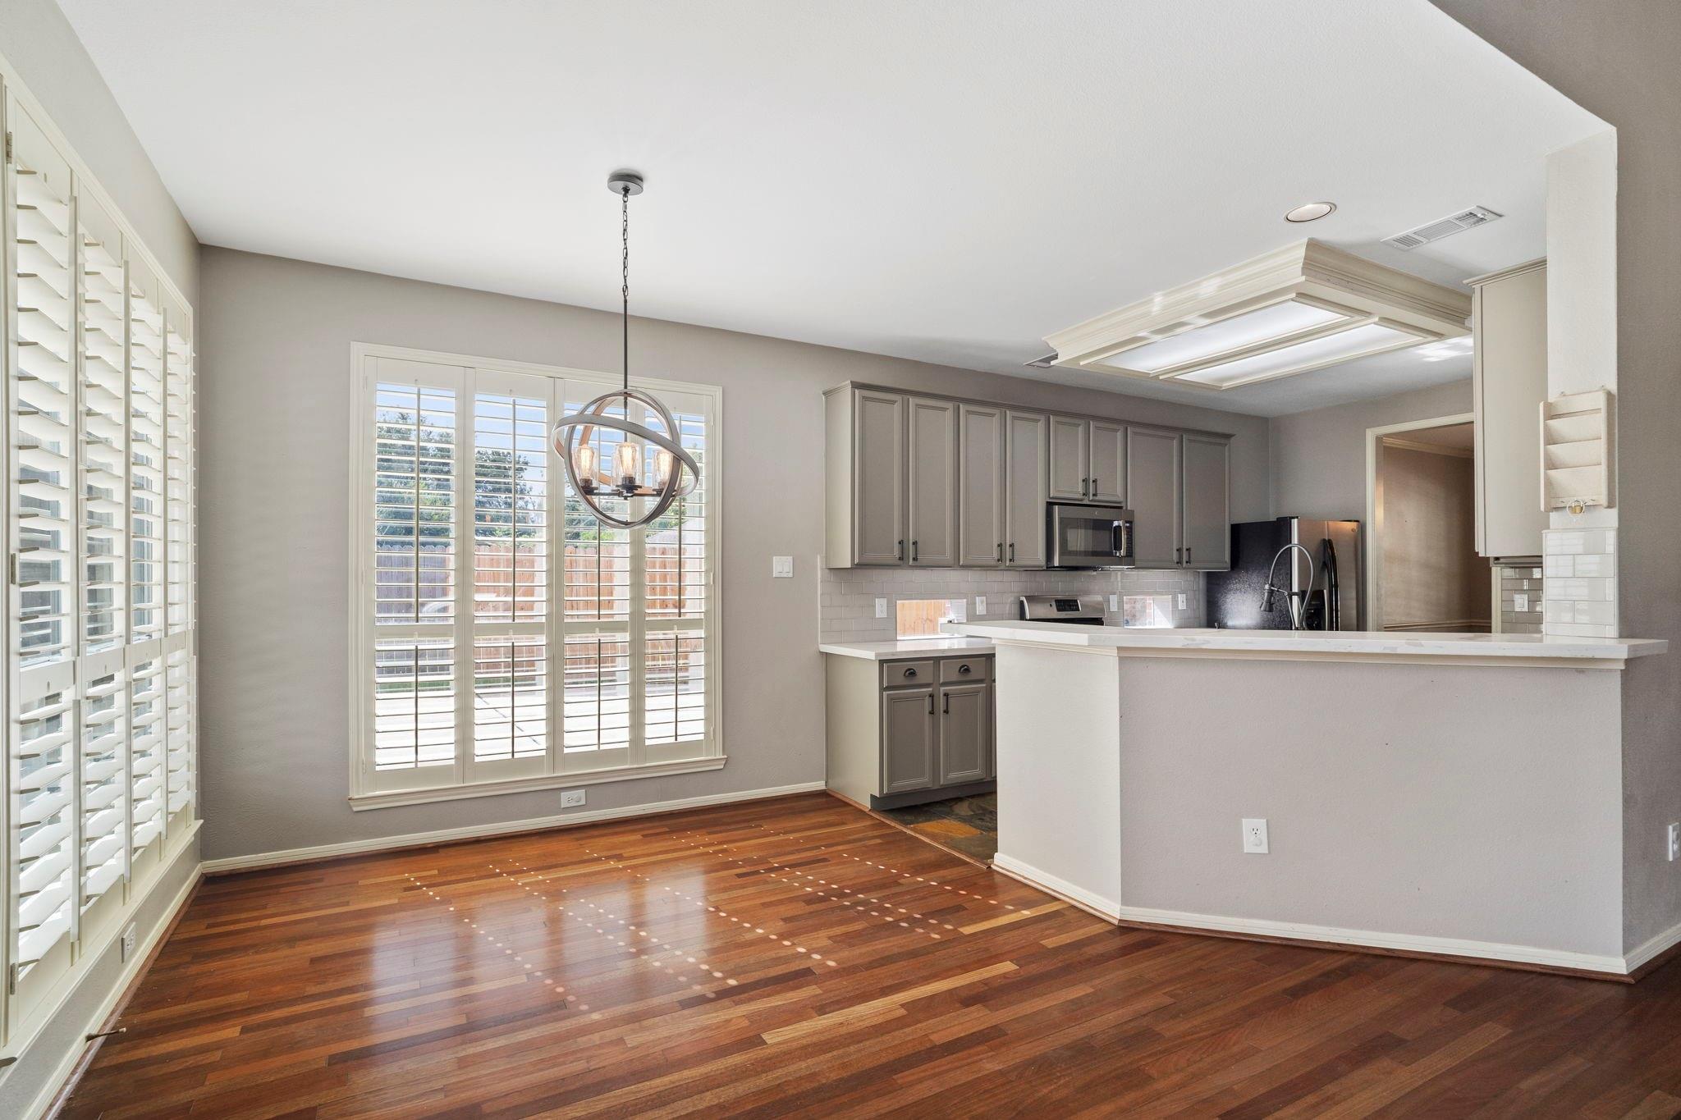
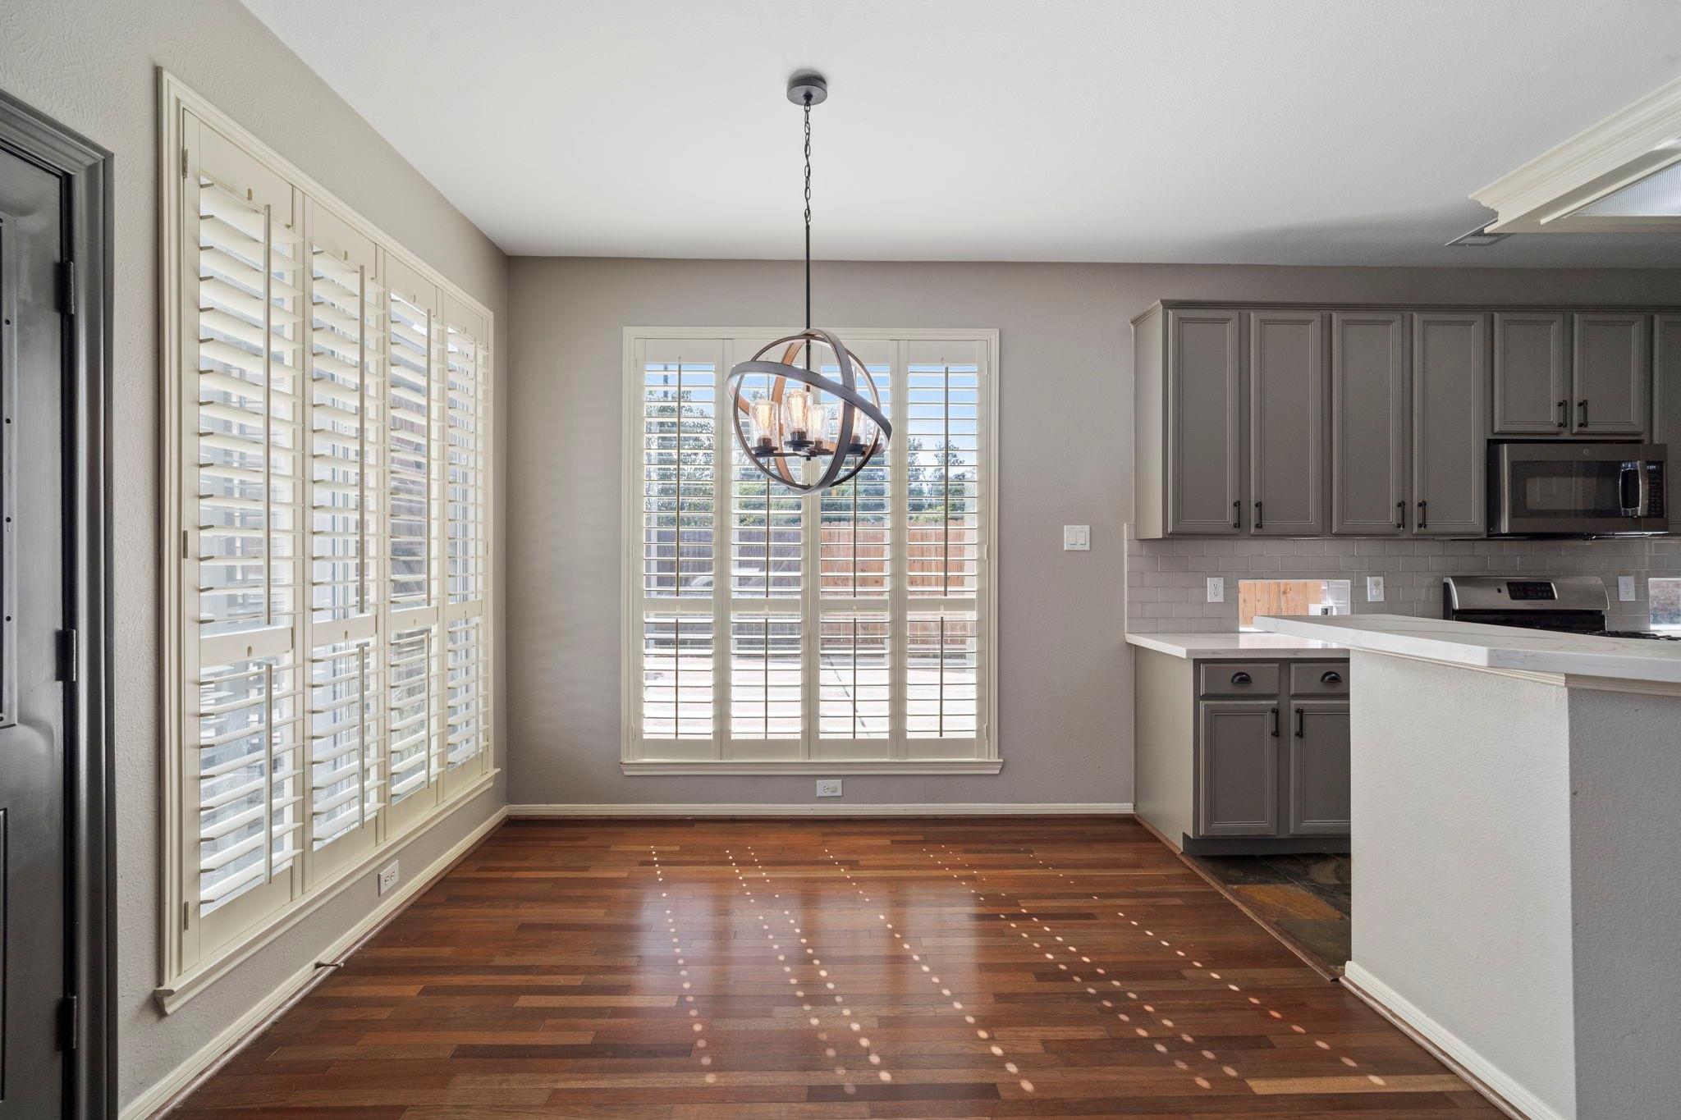
Sunlit breakfast nook featuring rich wood-look flooring, spherical metal chandelier, perimeter windows with custom plantation shutters, and clear line of sight to the updated kitchen.
Dedicated breakfast dining space highlighting the dual shuttered windows, rustic orb chandelier fixture, wood-look floors, and open breakfast bar counter transition.
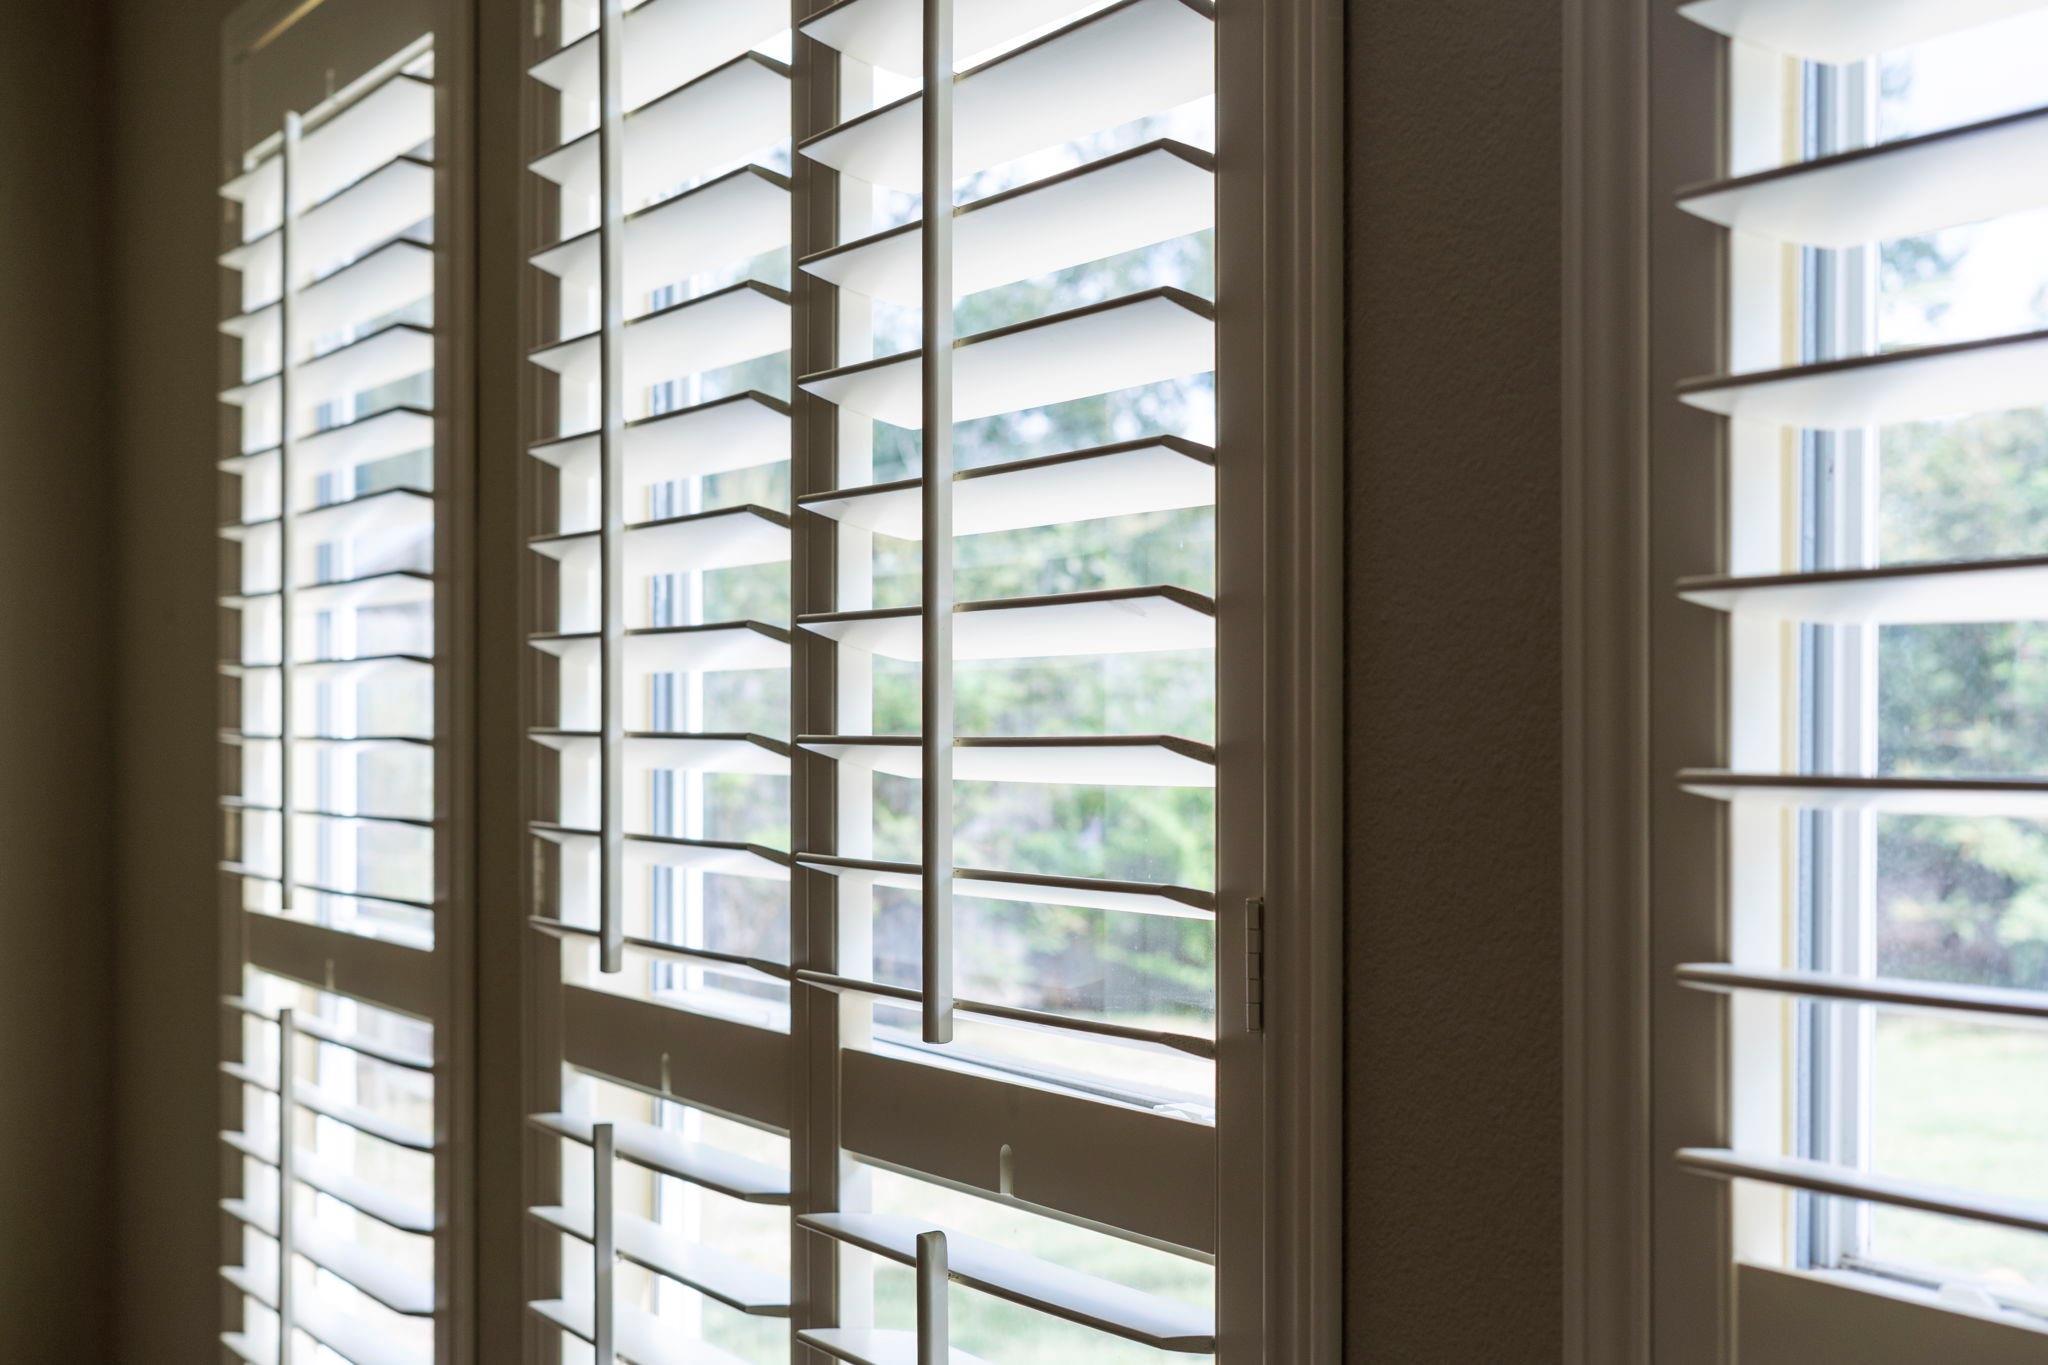
Custom plantation shutters throughout, offering timeless style, privacy and abundant natural light.
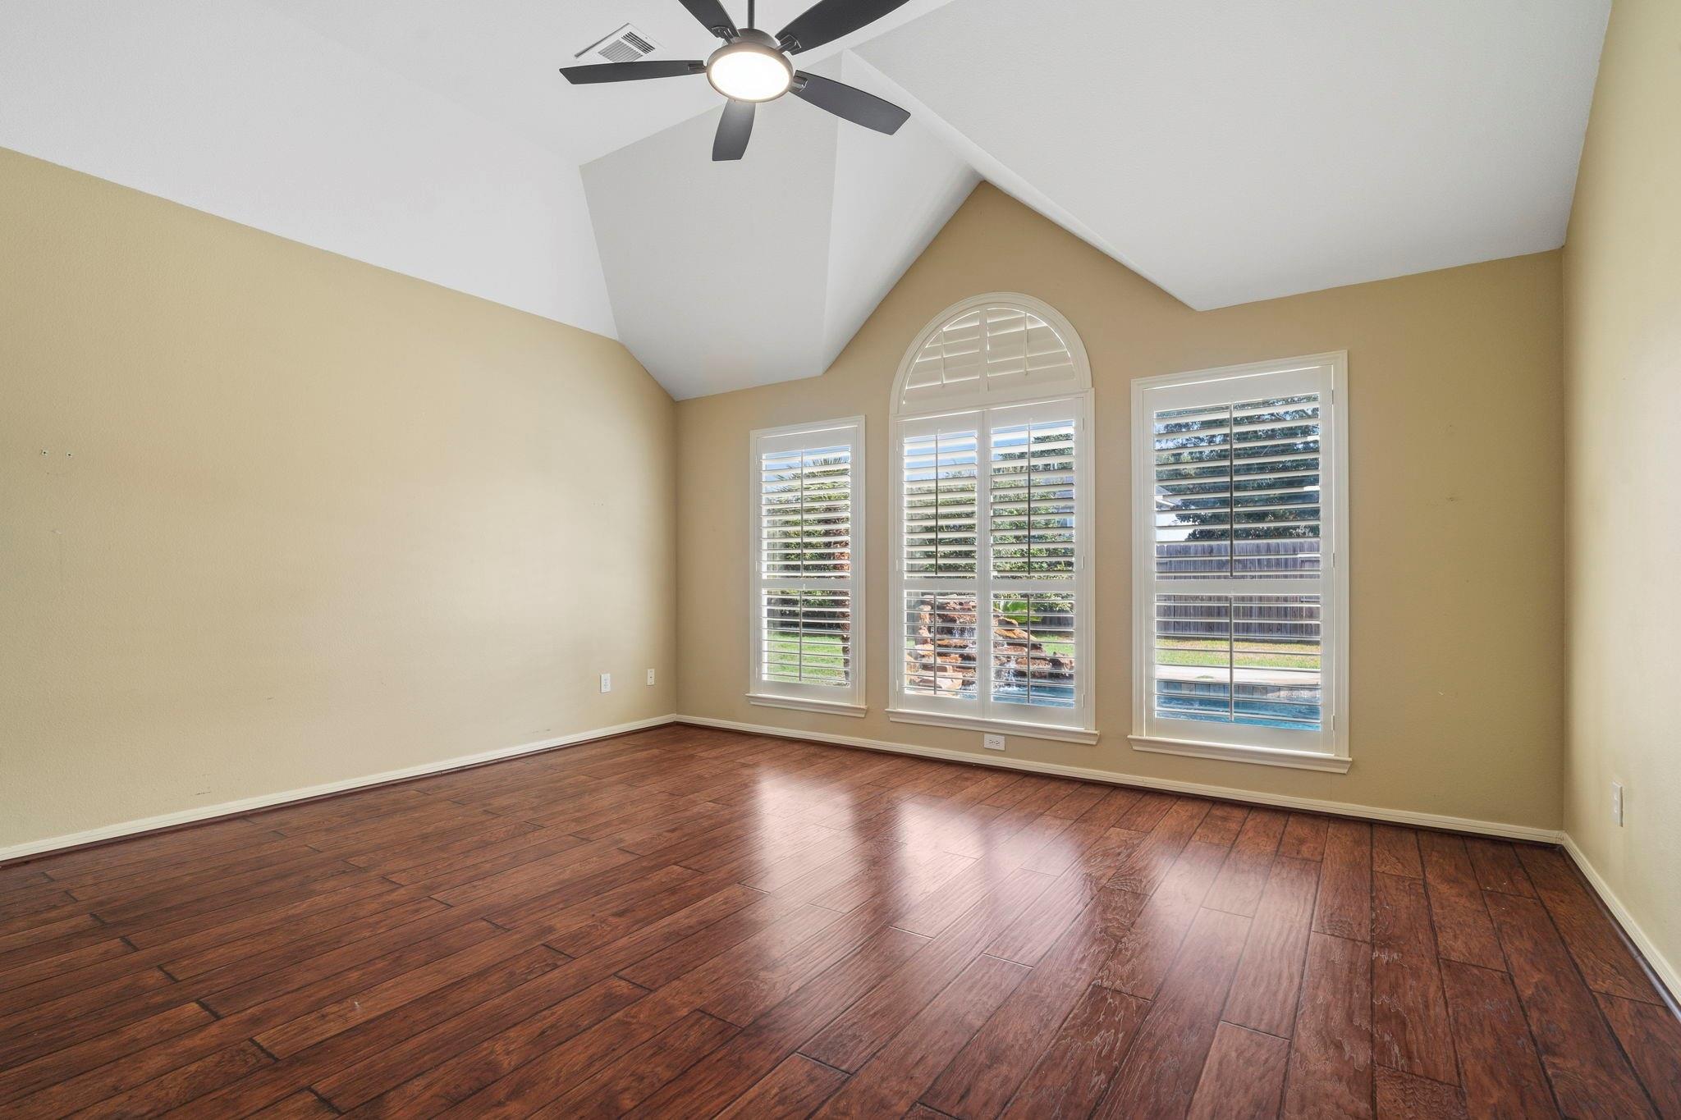
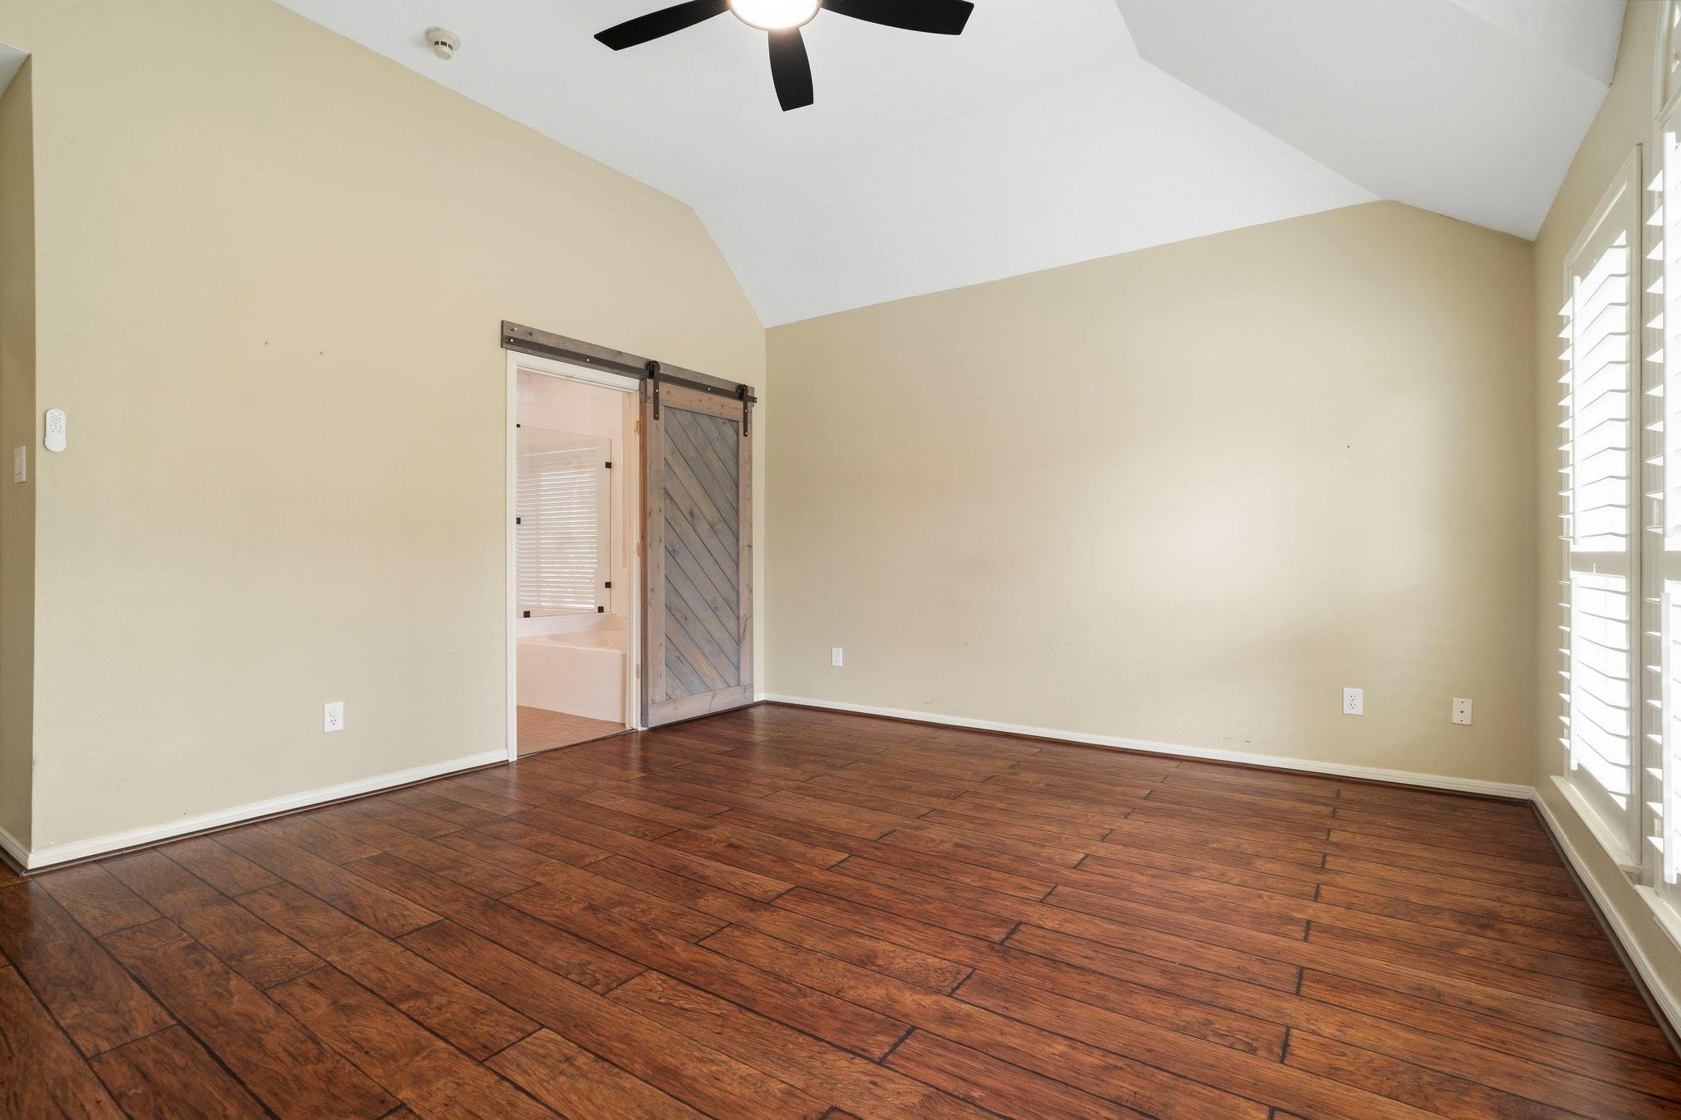
Primary bedroom featuring soaring vaulted ceilings, wood-look floors, ceiling fan, and large windows with custom arched plantation shutters looking out to the pool area.
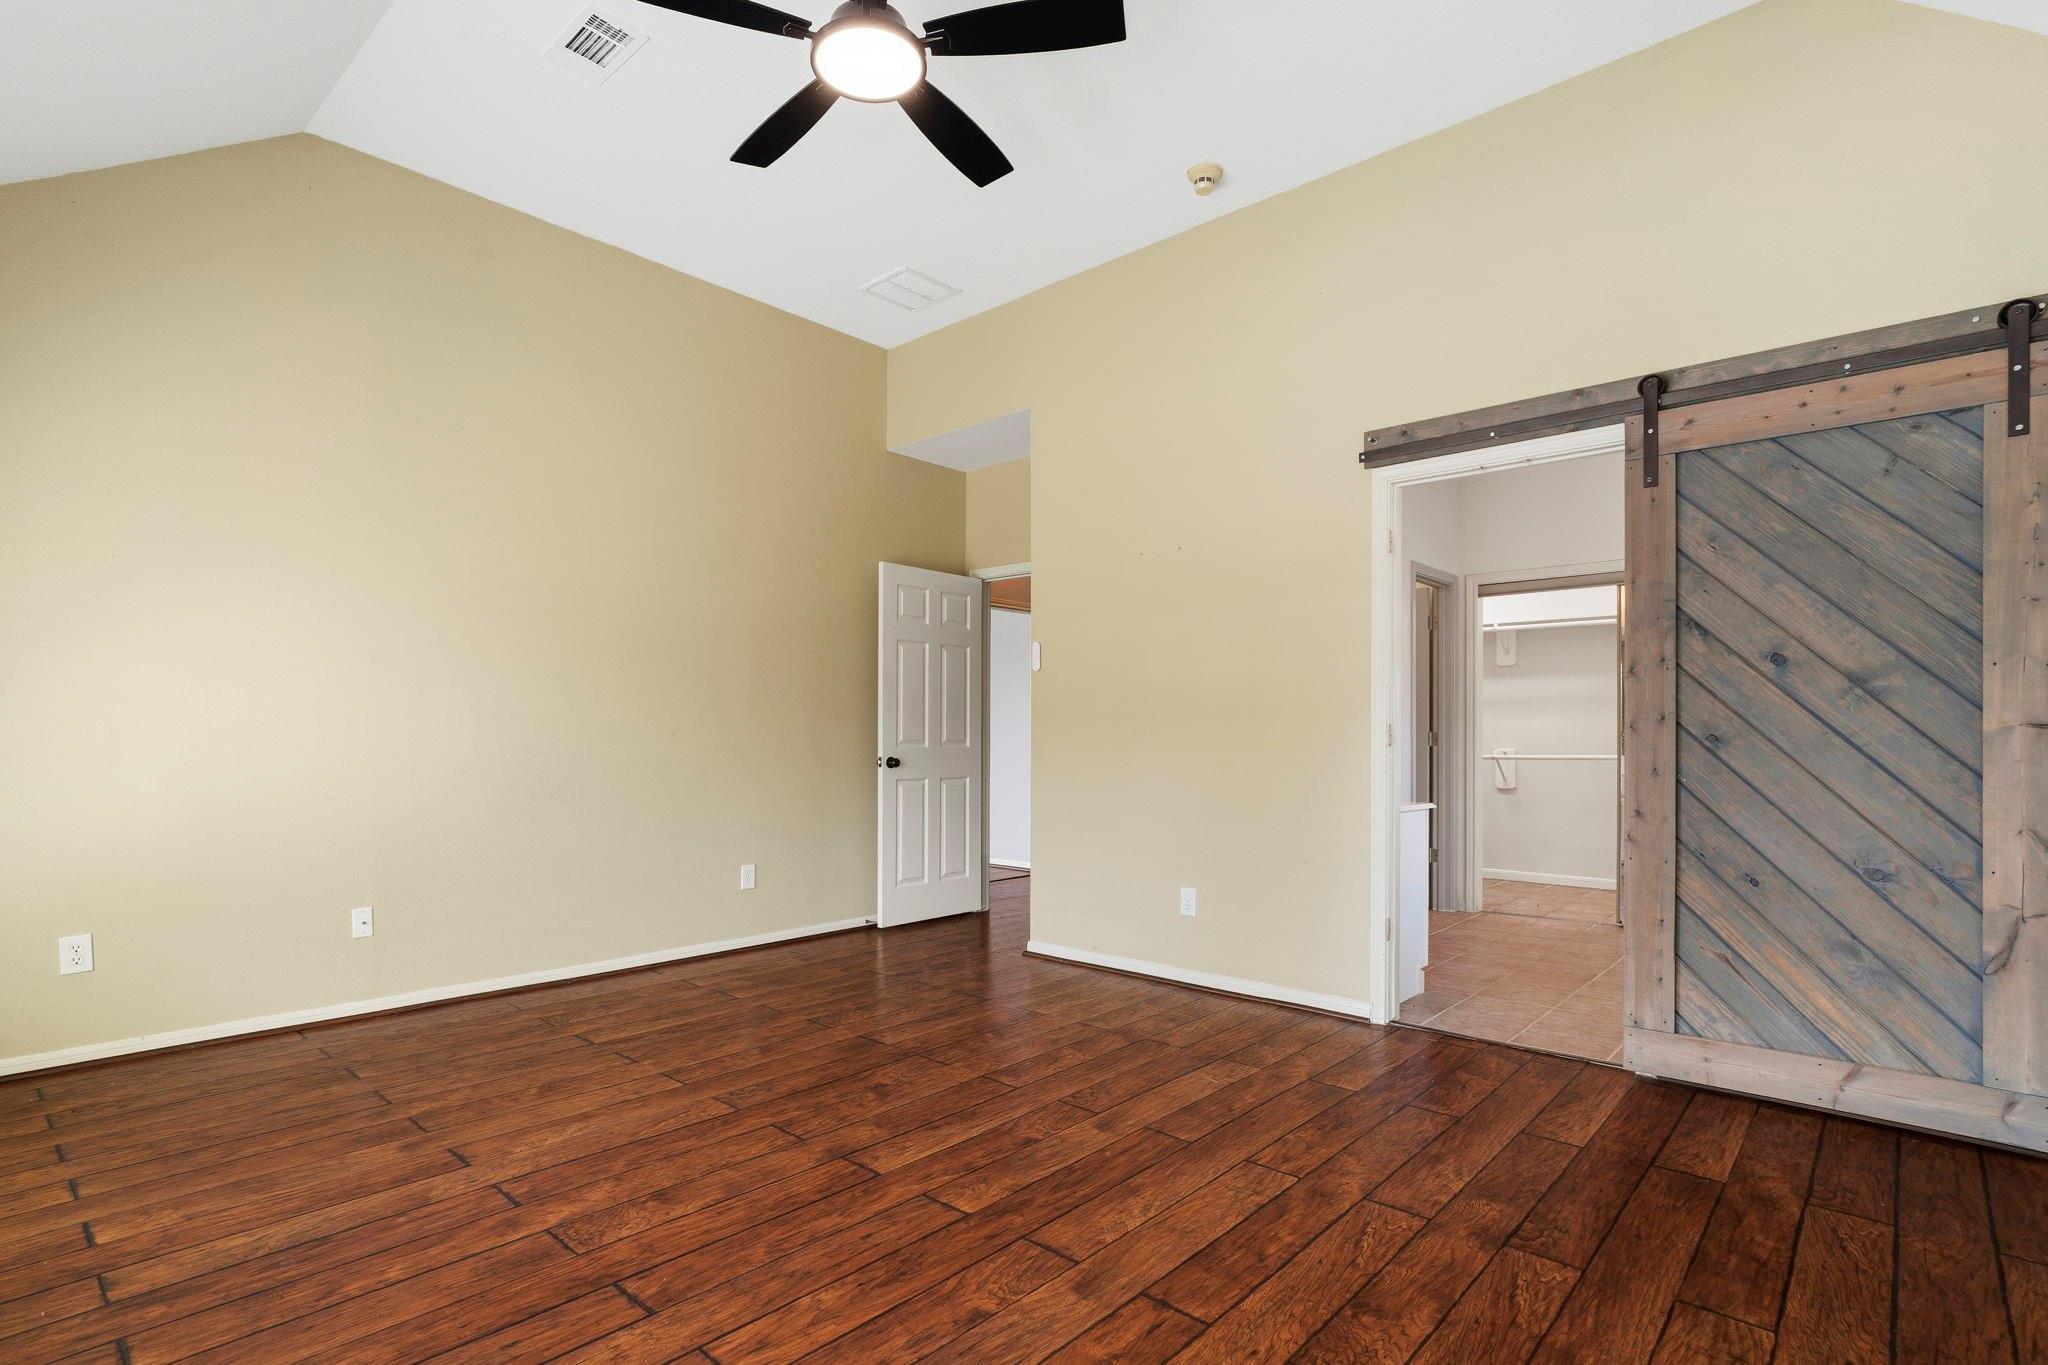
Primary suite highlight showing the impressive vaulted ceiling height and rustic sliding wooden barn door leading into the en-suite primary bath.
Spacious primary suite featuring soaring vaulted ceilings, dark wood-look flooring, ceiling fan, and a rustic sliding barn door opening directly to the en-suite bathroom.
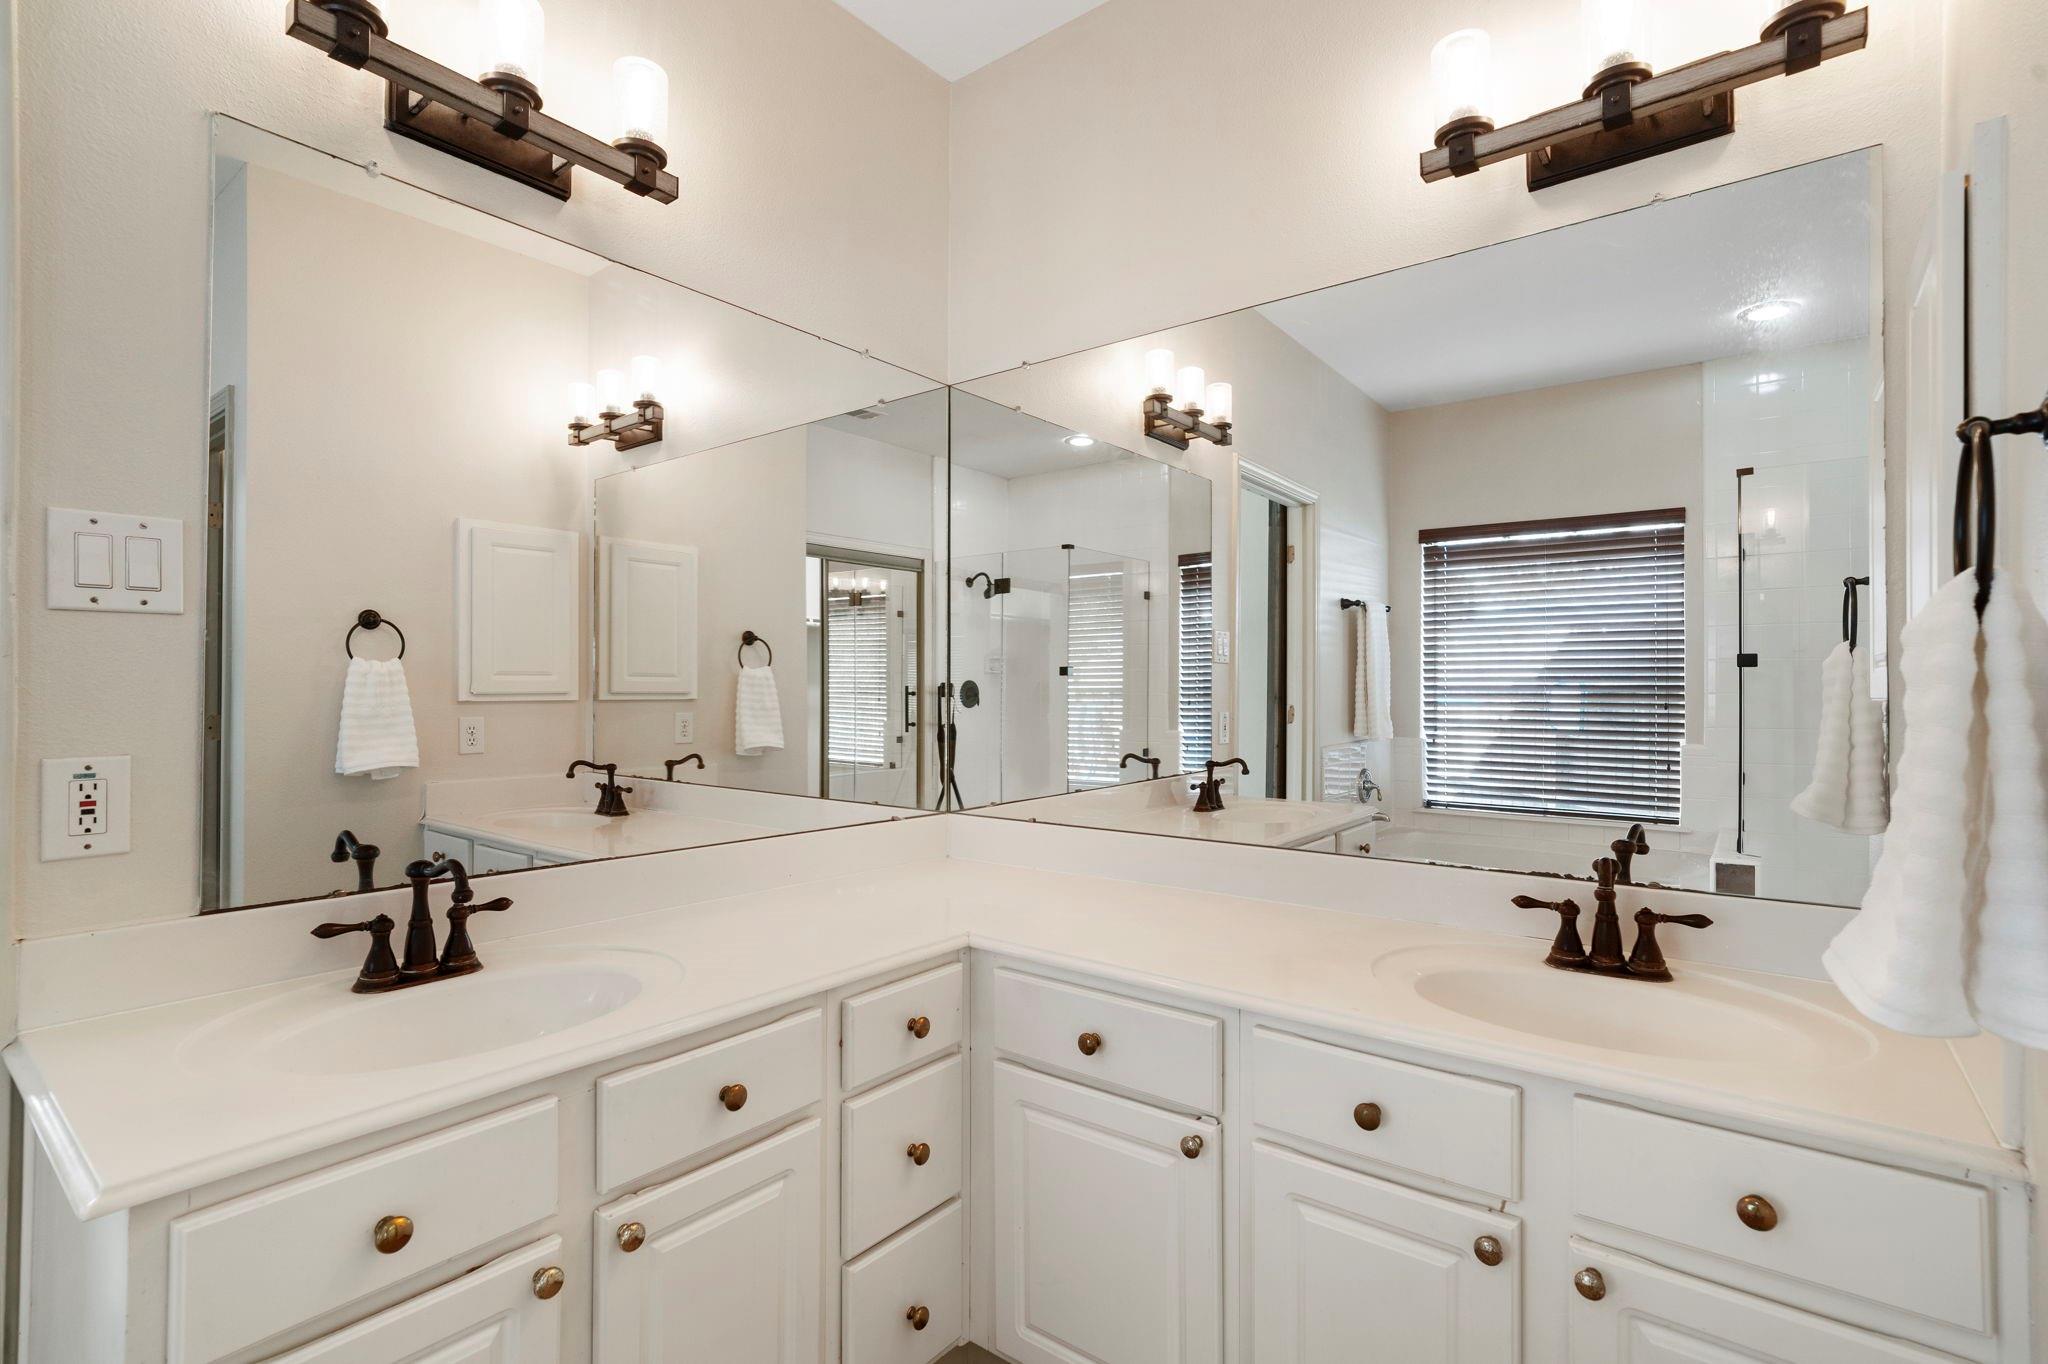
Primary en-suite bathroom highlighting the wide corner L-shaped vanity with crisp white cabinetry, dual sinks, oil-rubbed bronze fixtures, and full-height vanity mirrors.
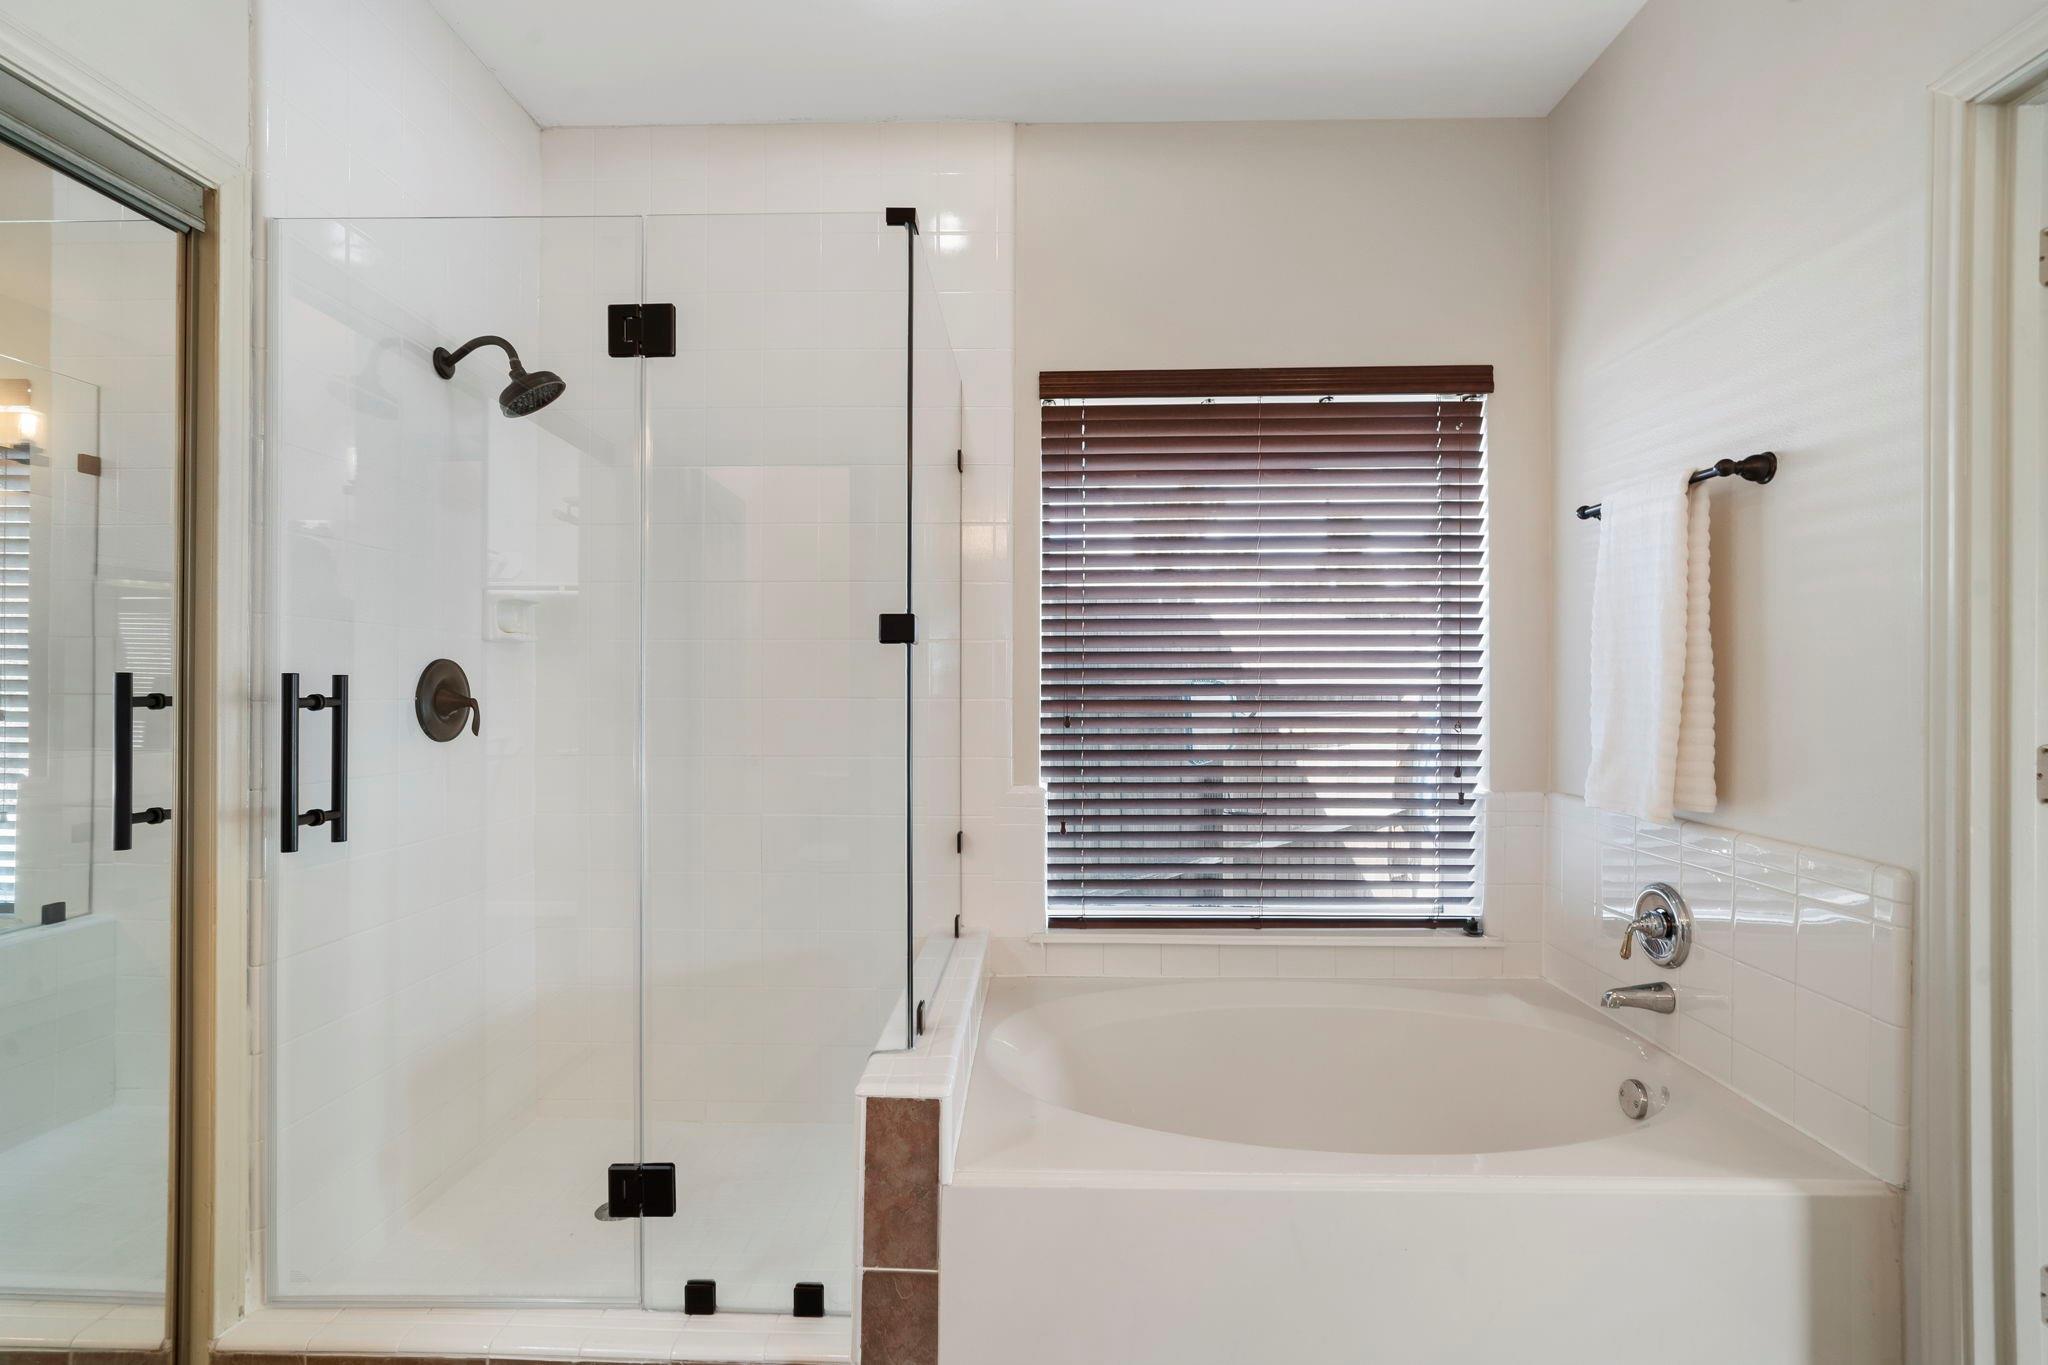
Luxurious primary bath featuring a deep oval soaking tub, seamless glass-enclosed walk-in shower with dark hardware accents, white tile surround, and custom window blinds.
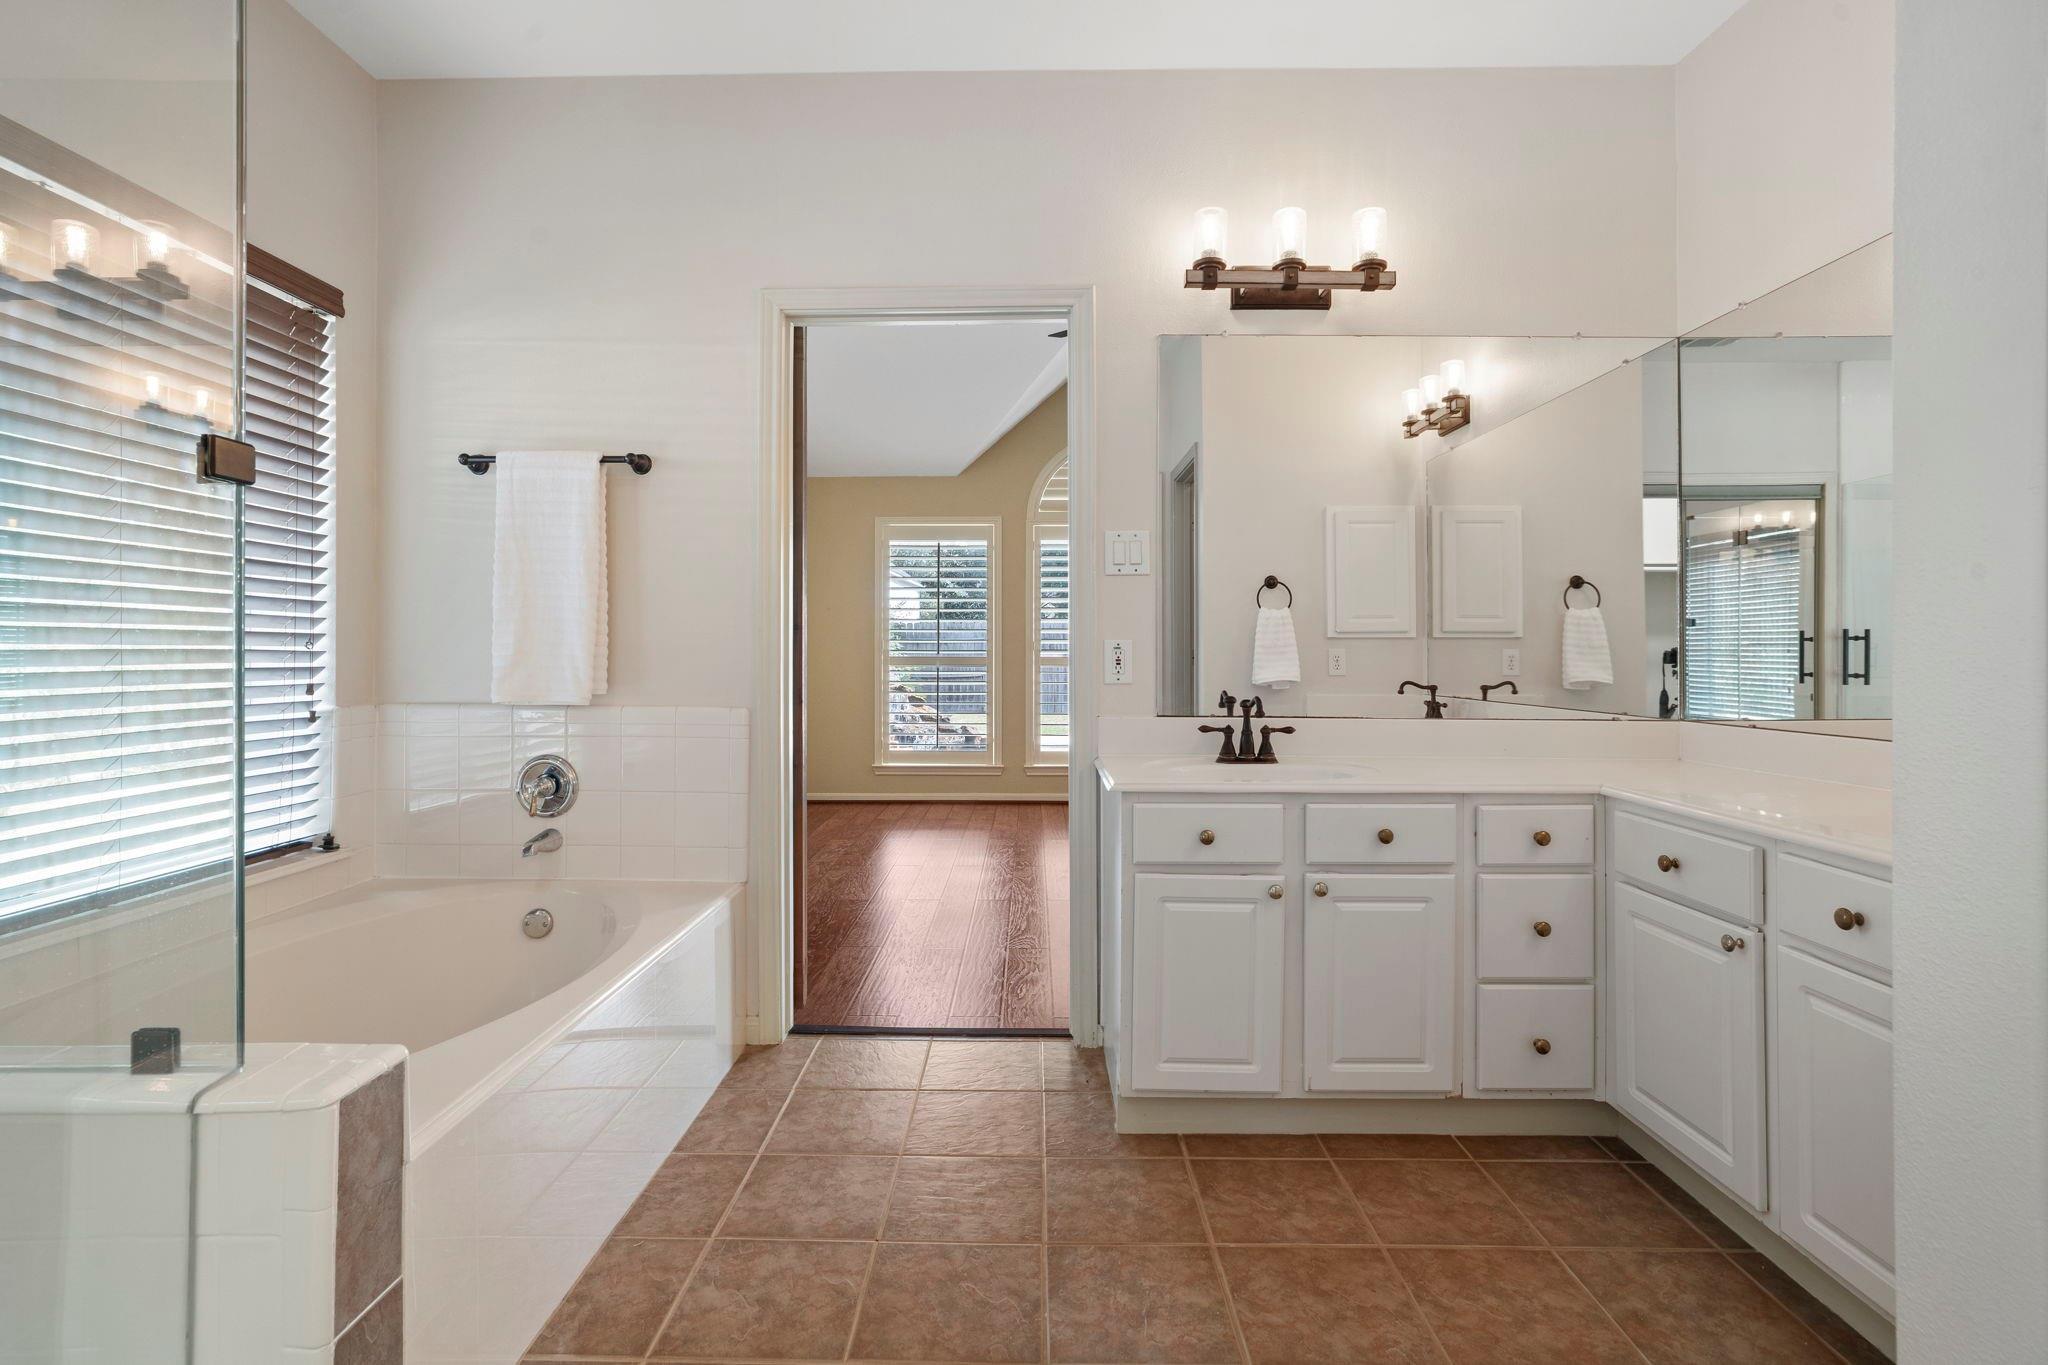
Comprehensive primary bath overview illustrating the ceramic tile flooring, deep soaking tub, glass shower stall, extended double vanity, and seamless open doorway into the main bedroom suite.
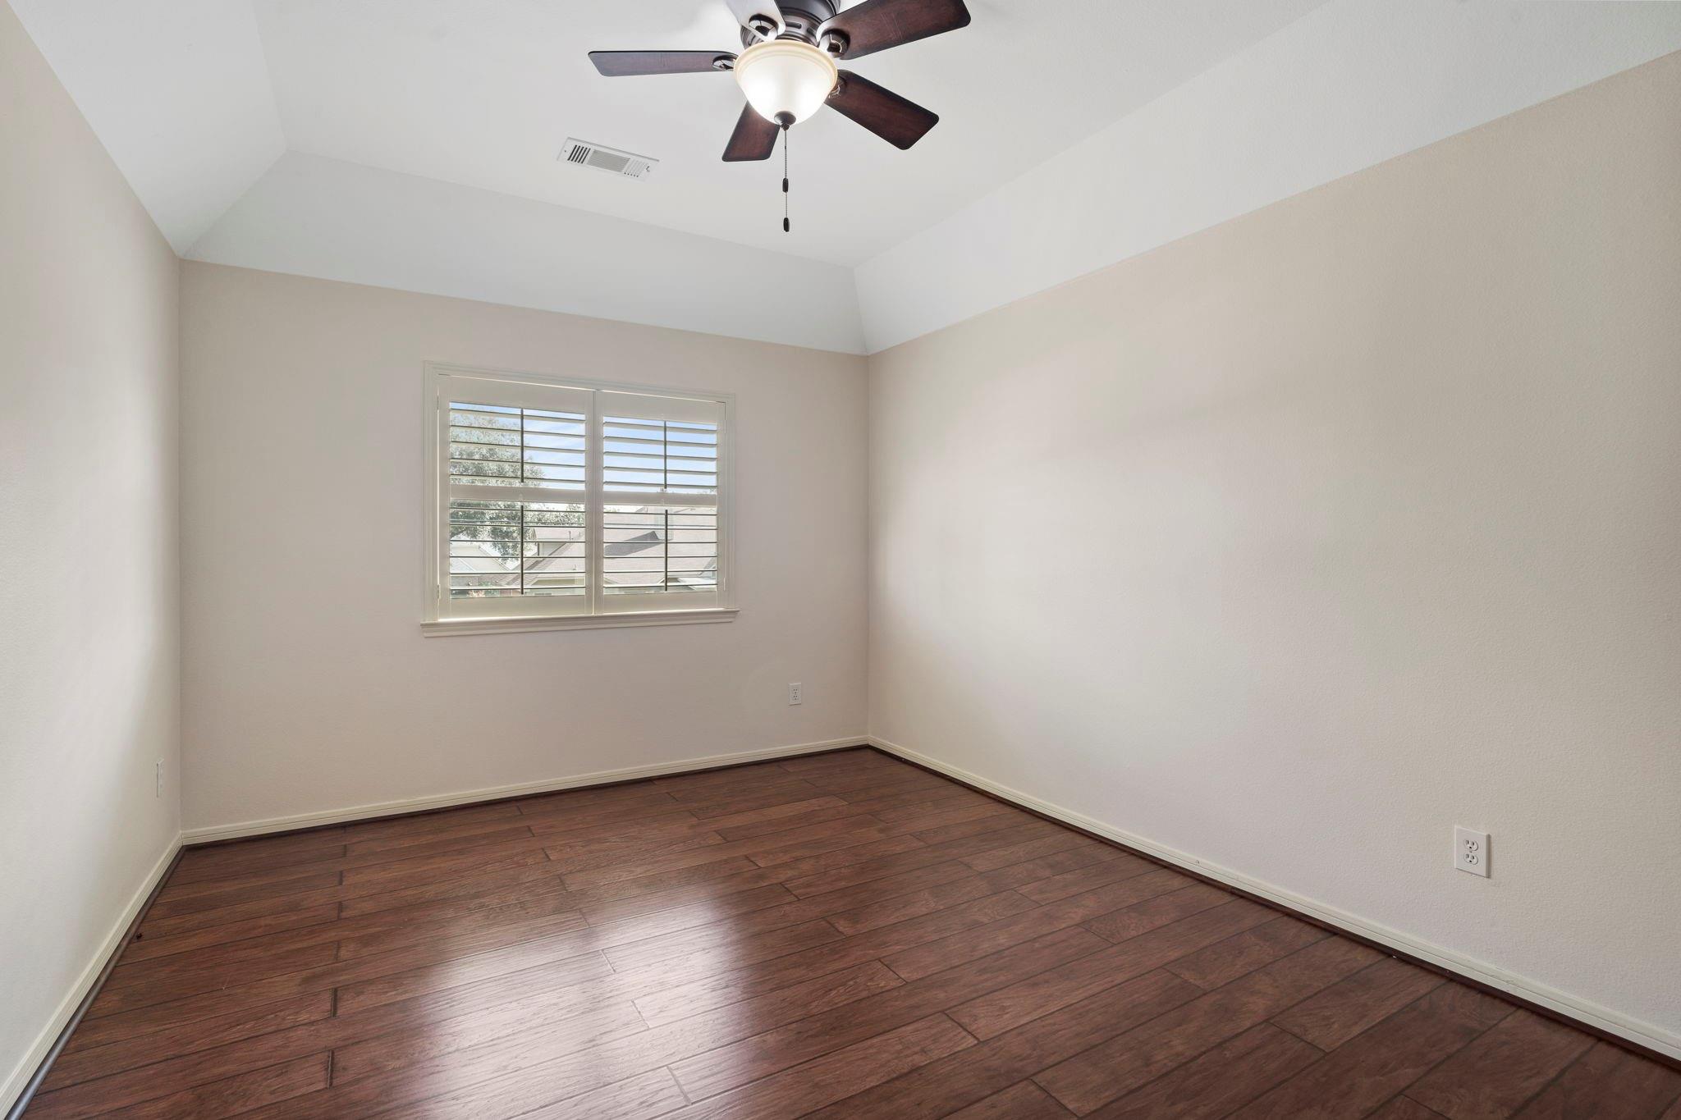
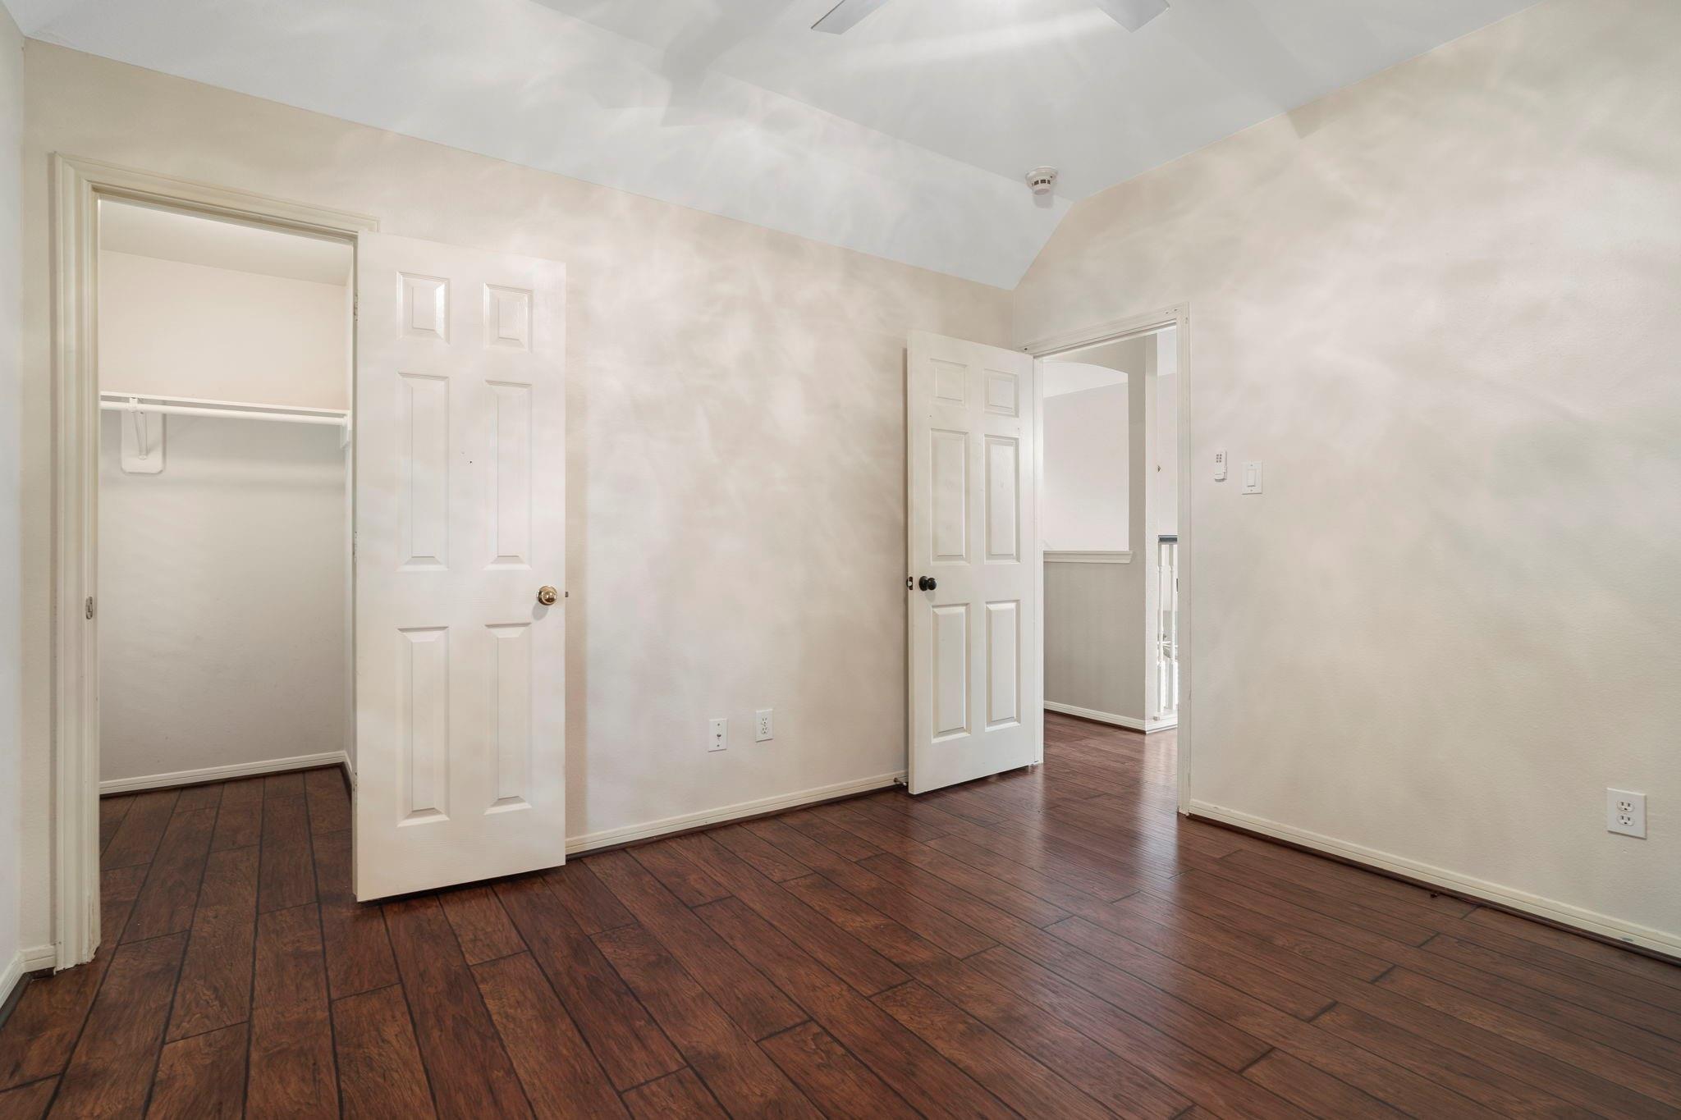
Spacious secondary bedroom featuring wood-look LVP flooring, custom plantation window shutters, a ceiling fan, and high vaulted ceiling details.
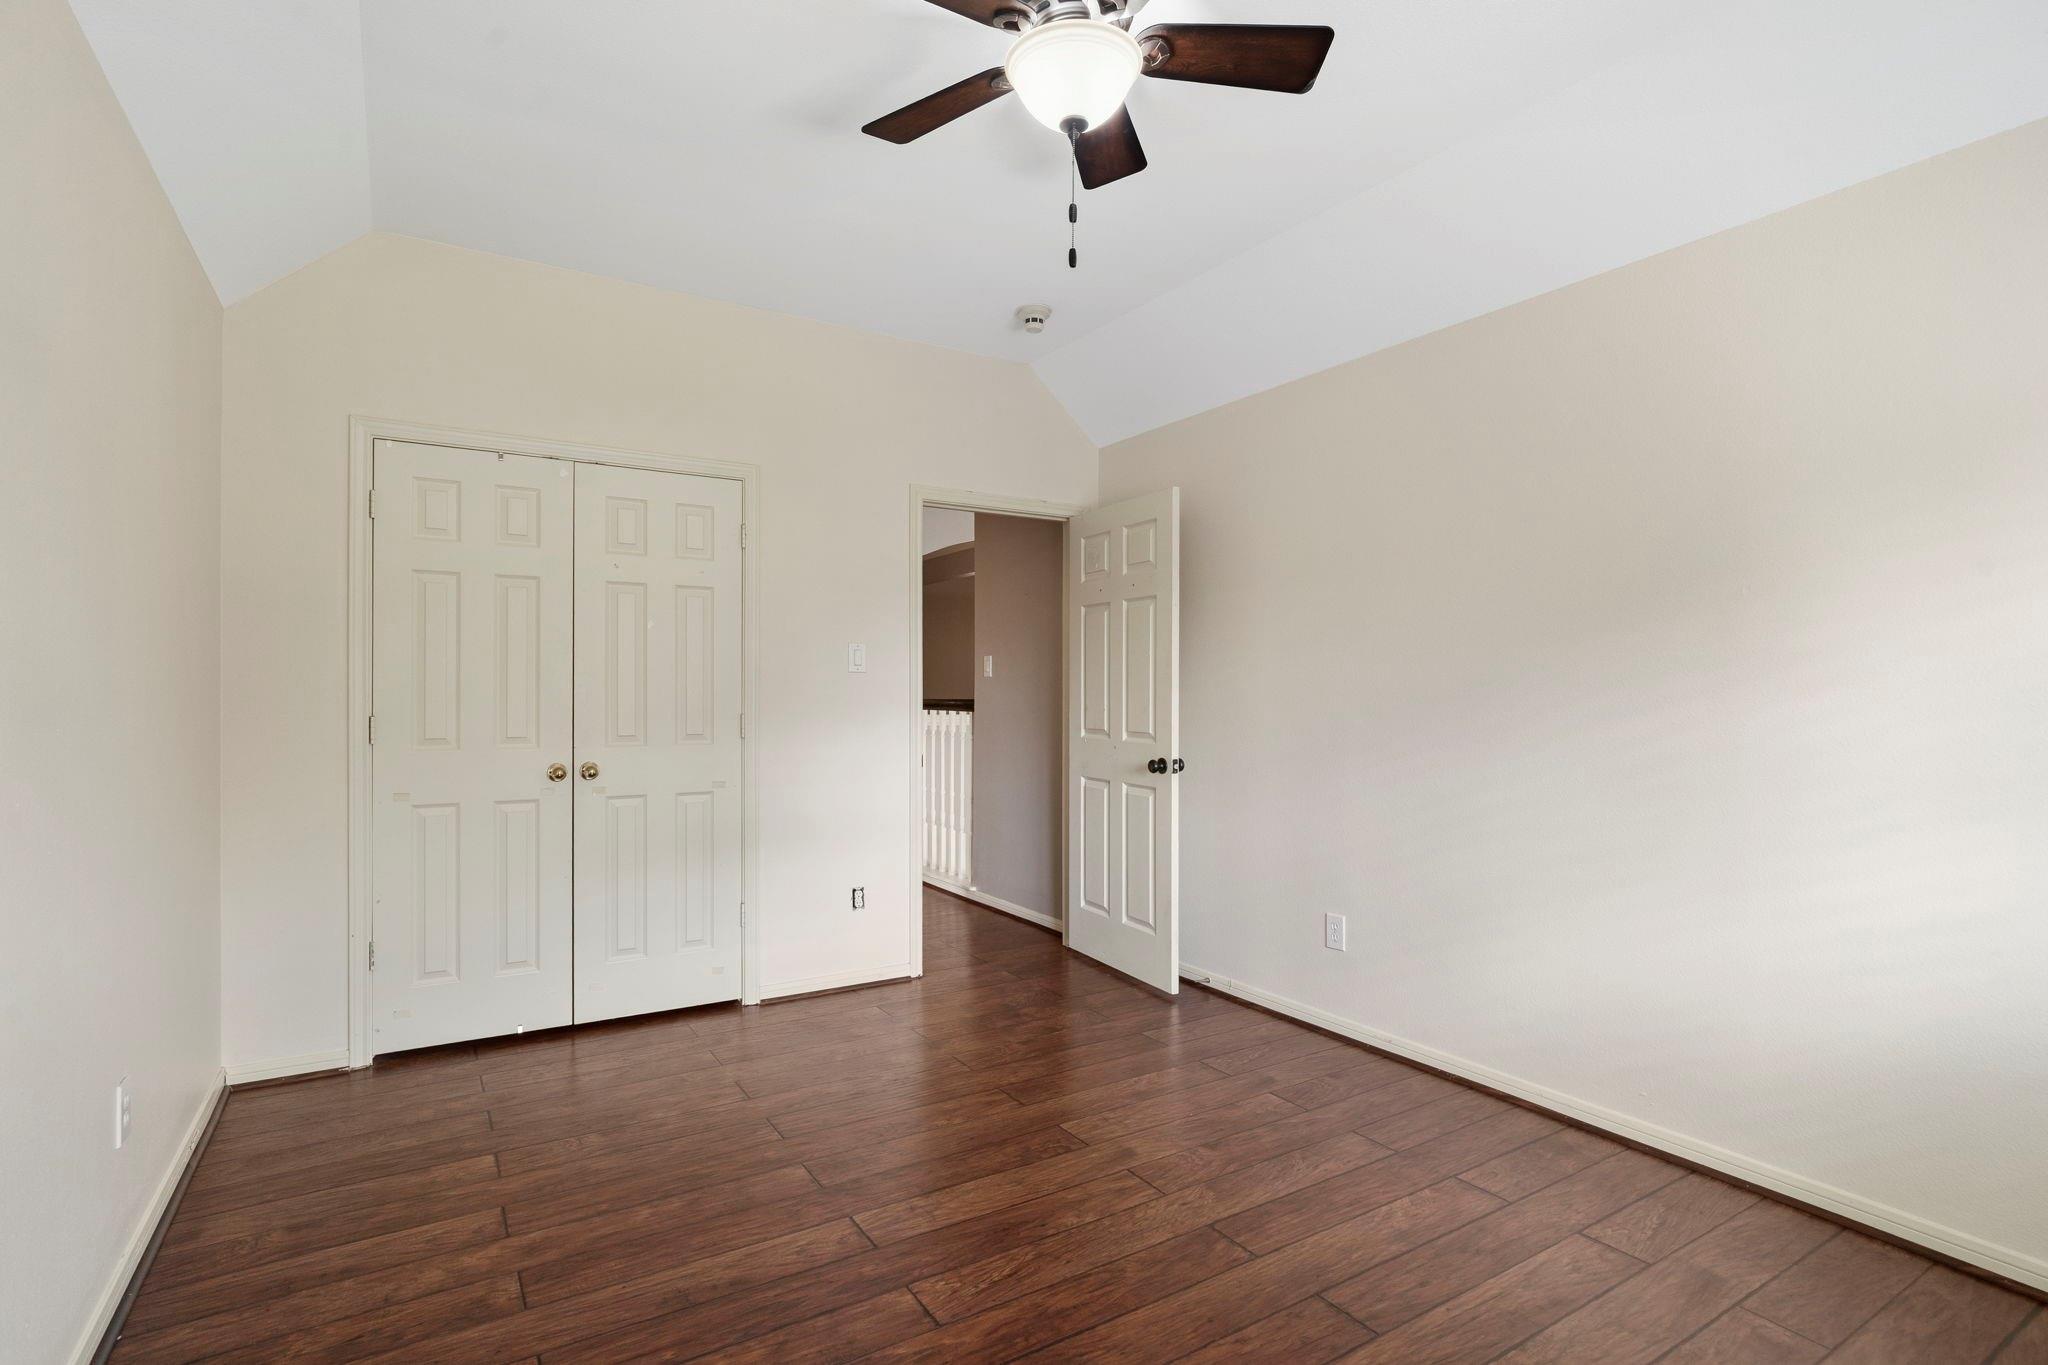
Secondary bedroom showing the double-door closet storage, wood-look LVP flooring, and smooth transition into the upper-level hallway.
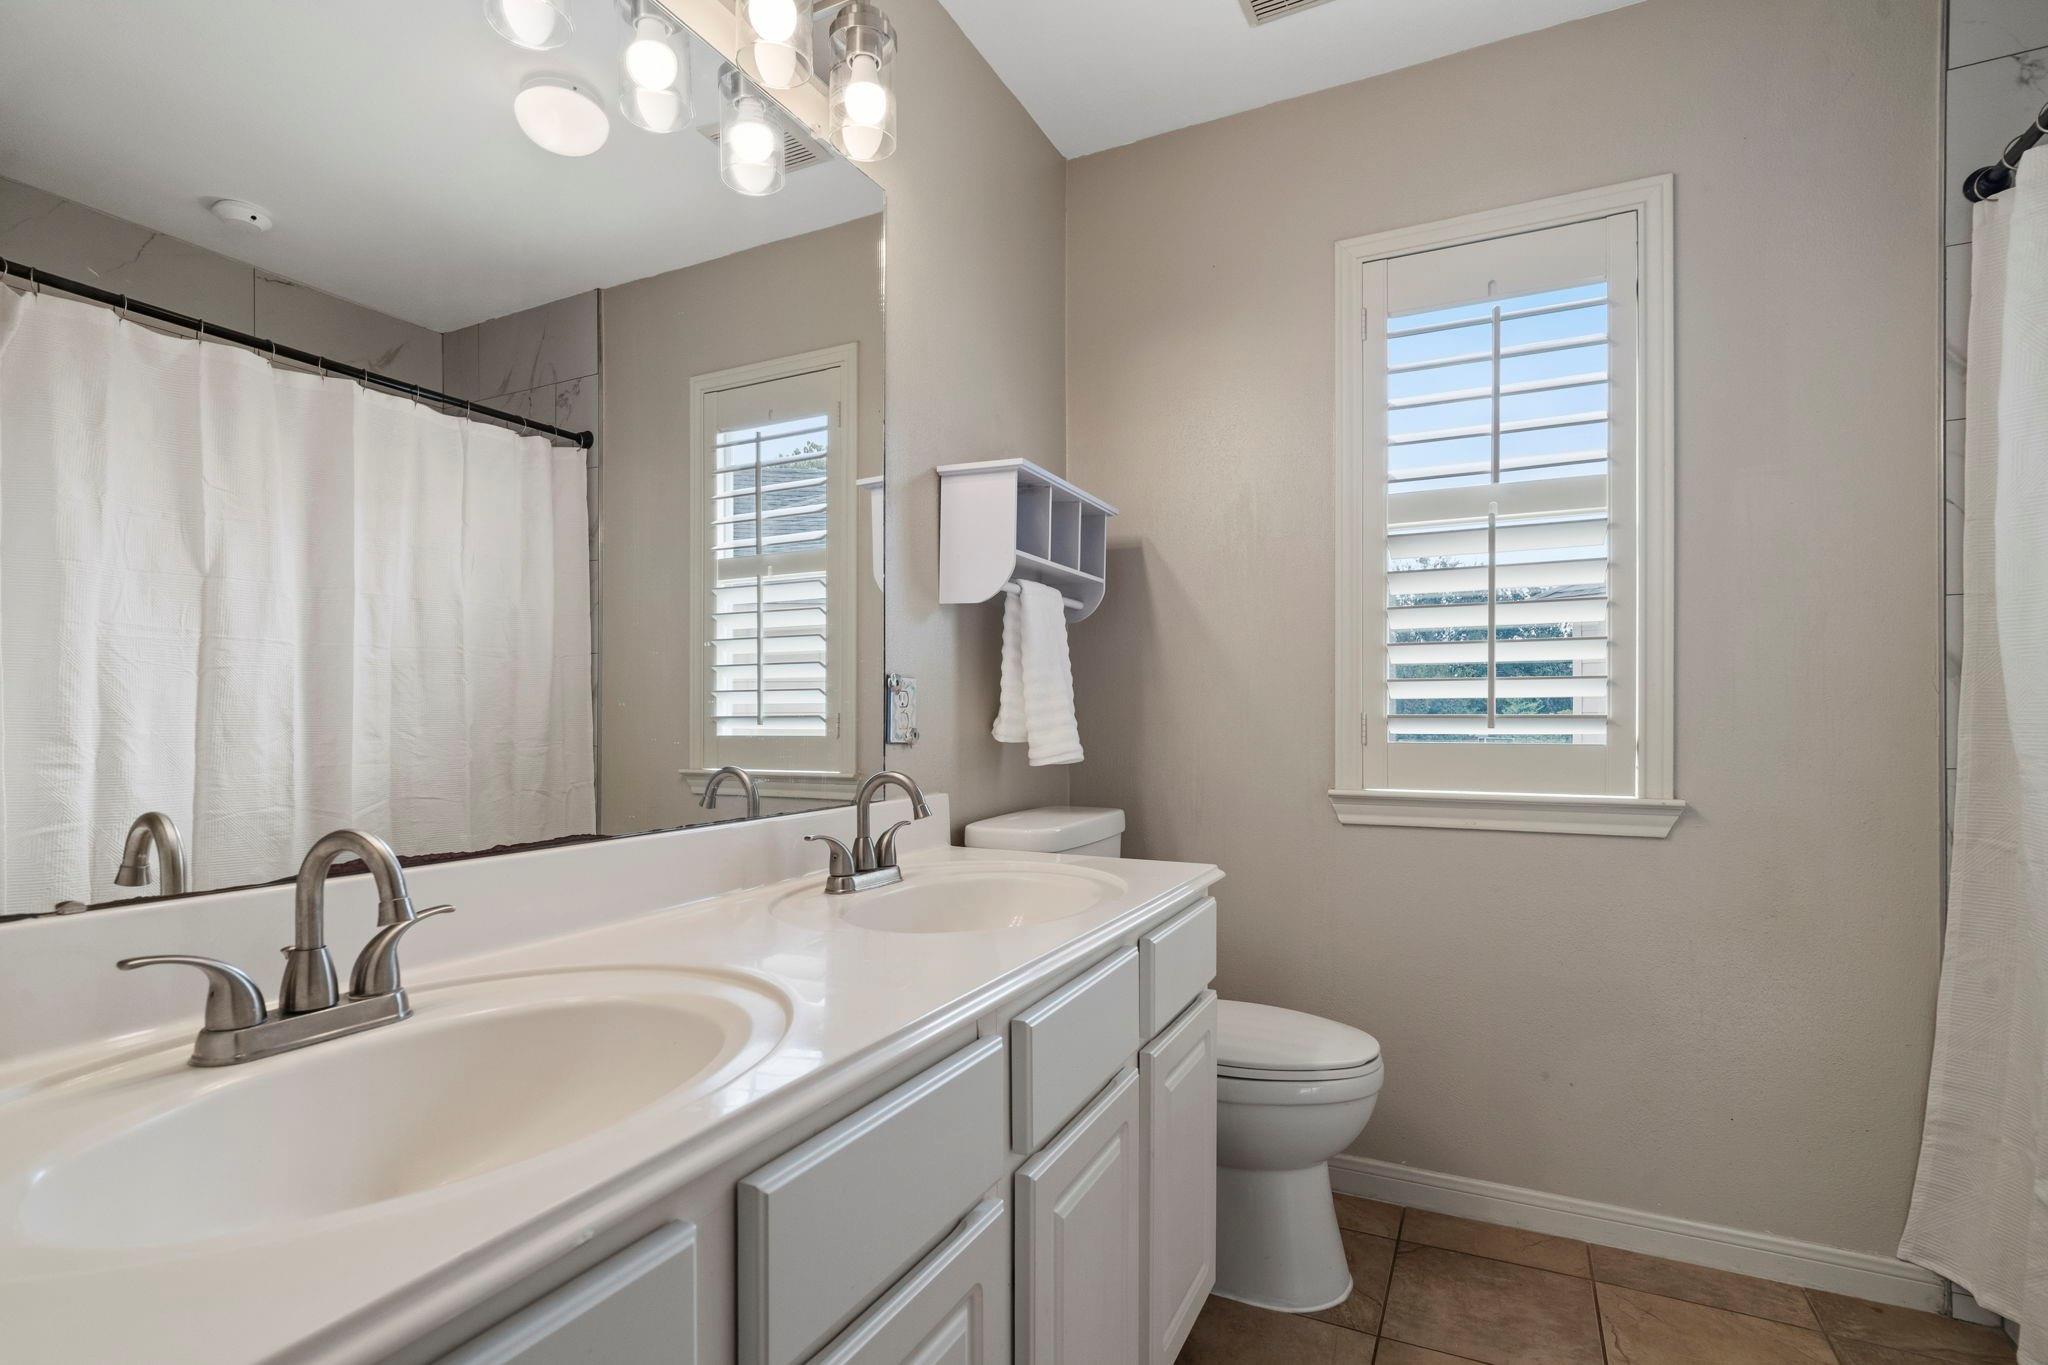
Upper-level guest bathroom equipped with a double vanity countertop, upgraded brushed nickel plumbing fixtures, tile flooring, and custom plantation shutters.
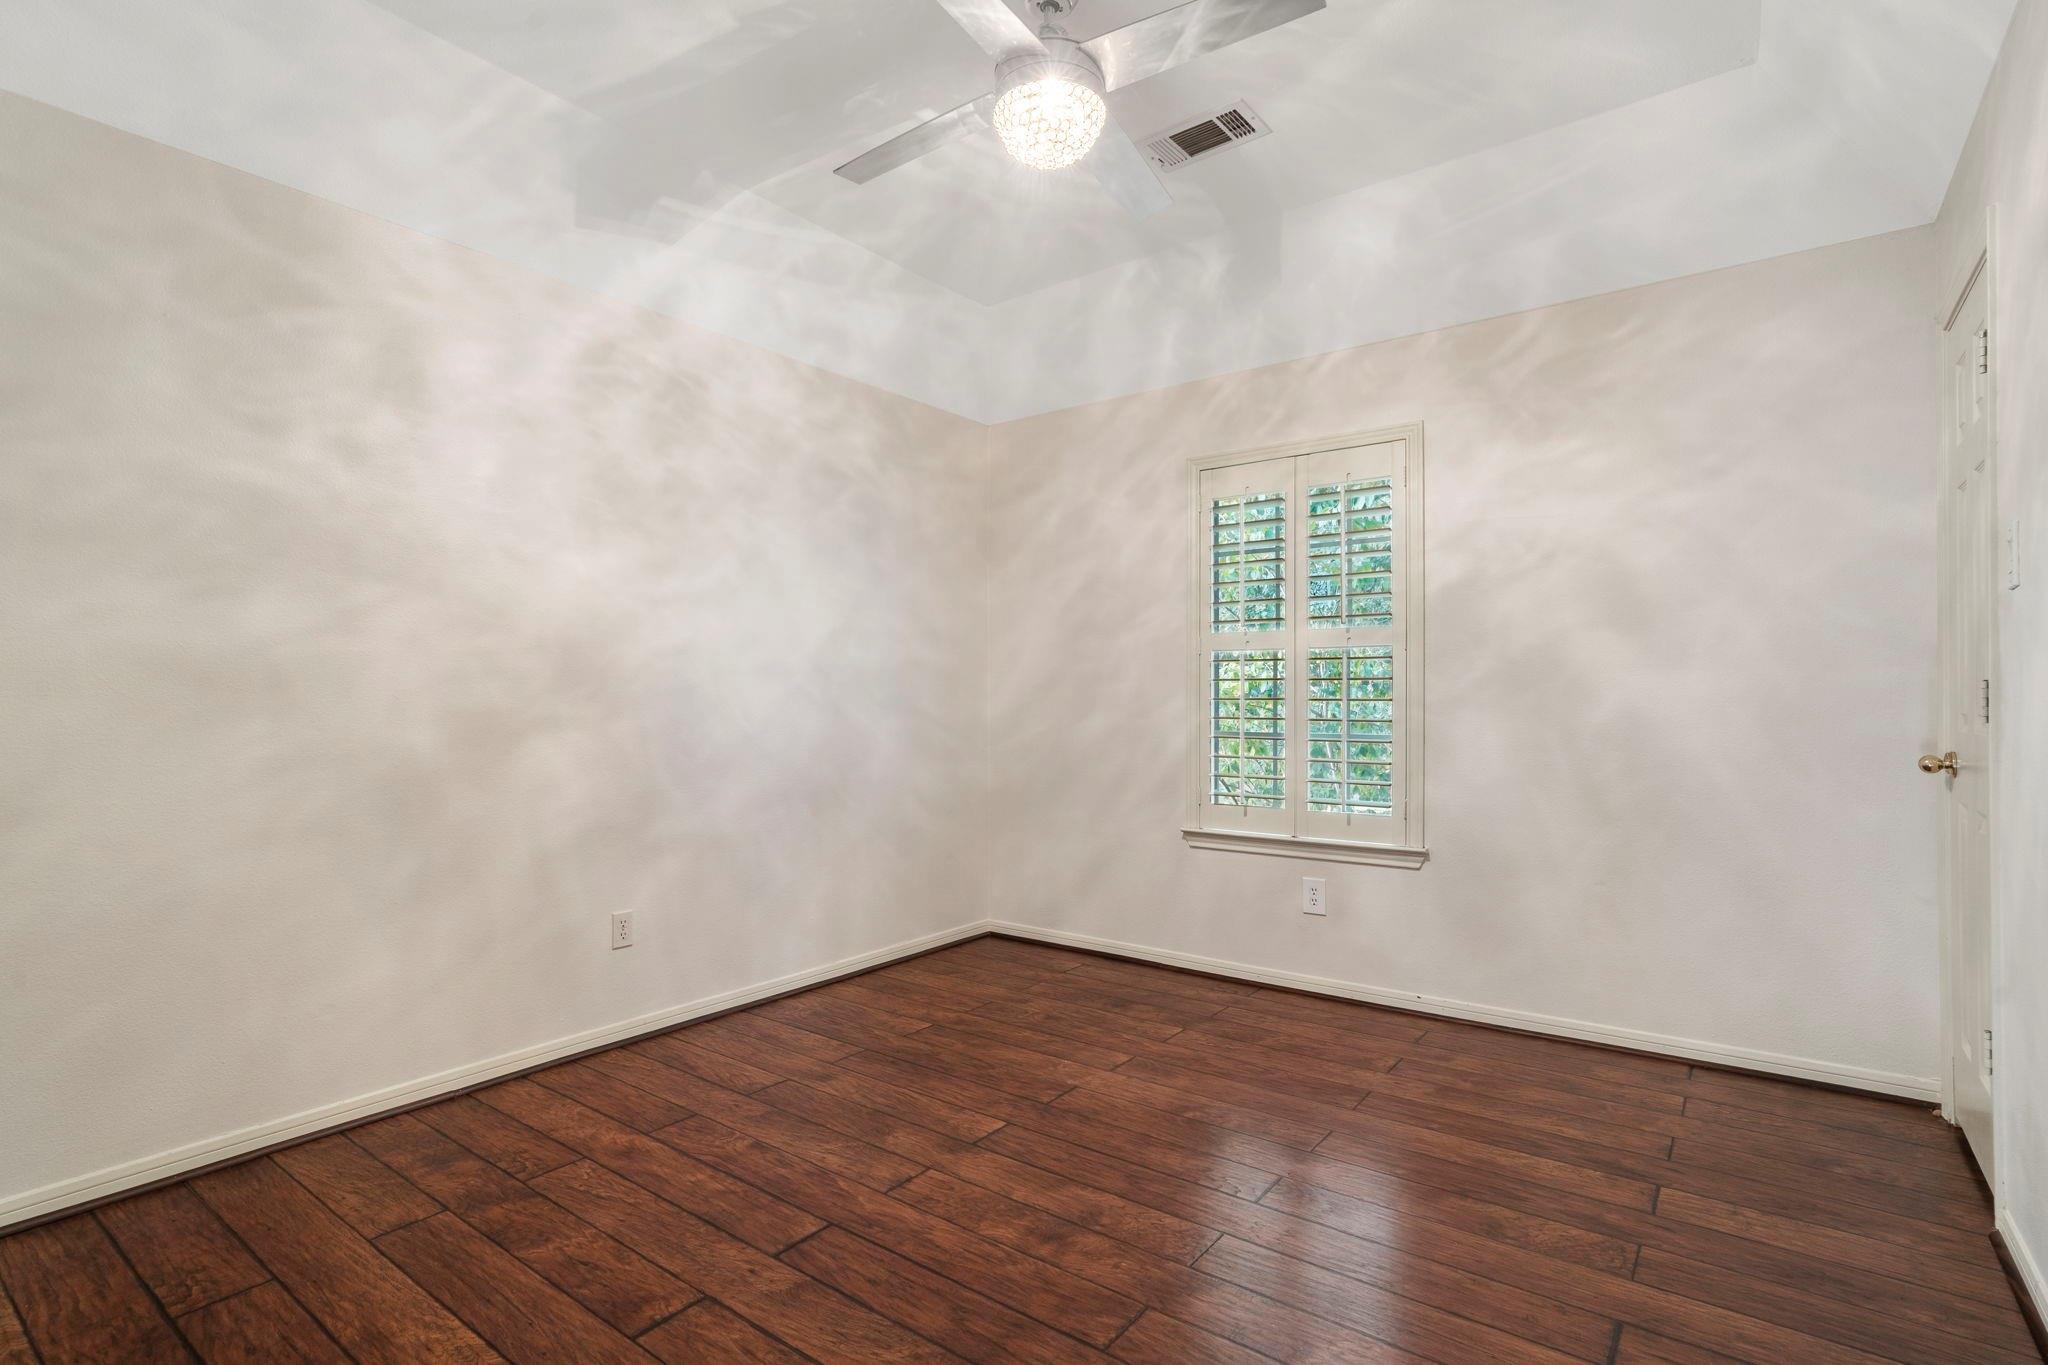
Bright secondary bedroom showcasing high vaulted ceilings, modern overhead lighting, wood-look LVP flooring, and a custom shuttered window.
Alternate angle of secondary bedroom displaying the deep walk-in closet space and rich wood-look LVP flooring.
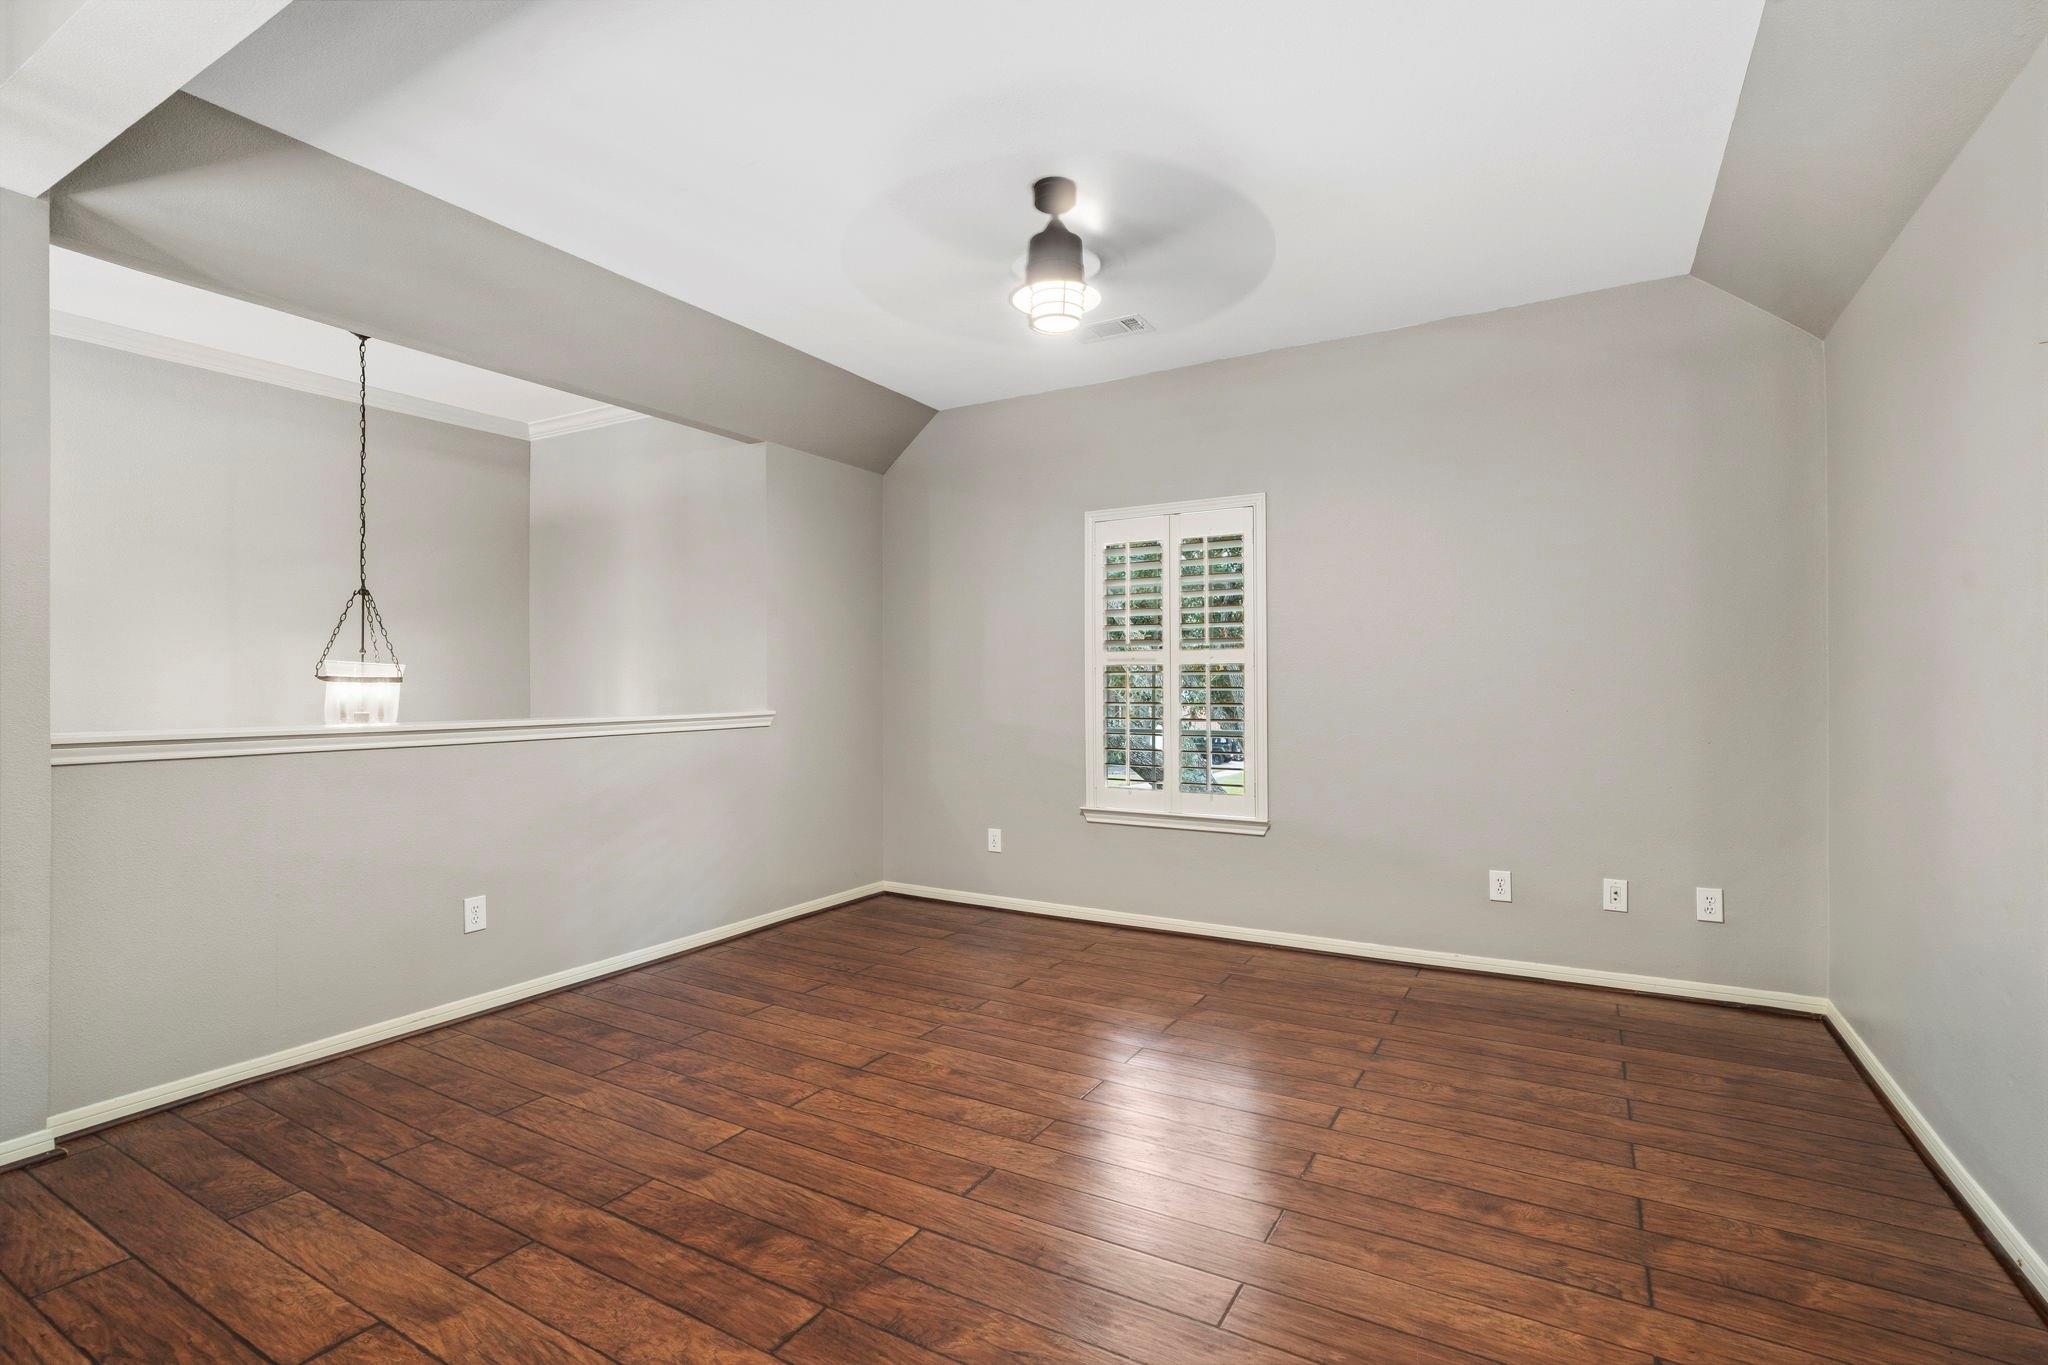
Expansive upper-level game room loft featuring wood-look LVP flooring, custom window shutters, modern overhead fan lighting, and a half-wall overlooking the stairwell.
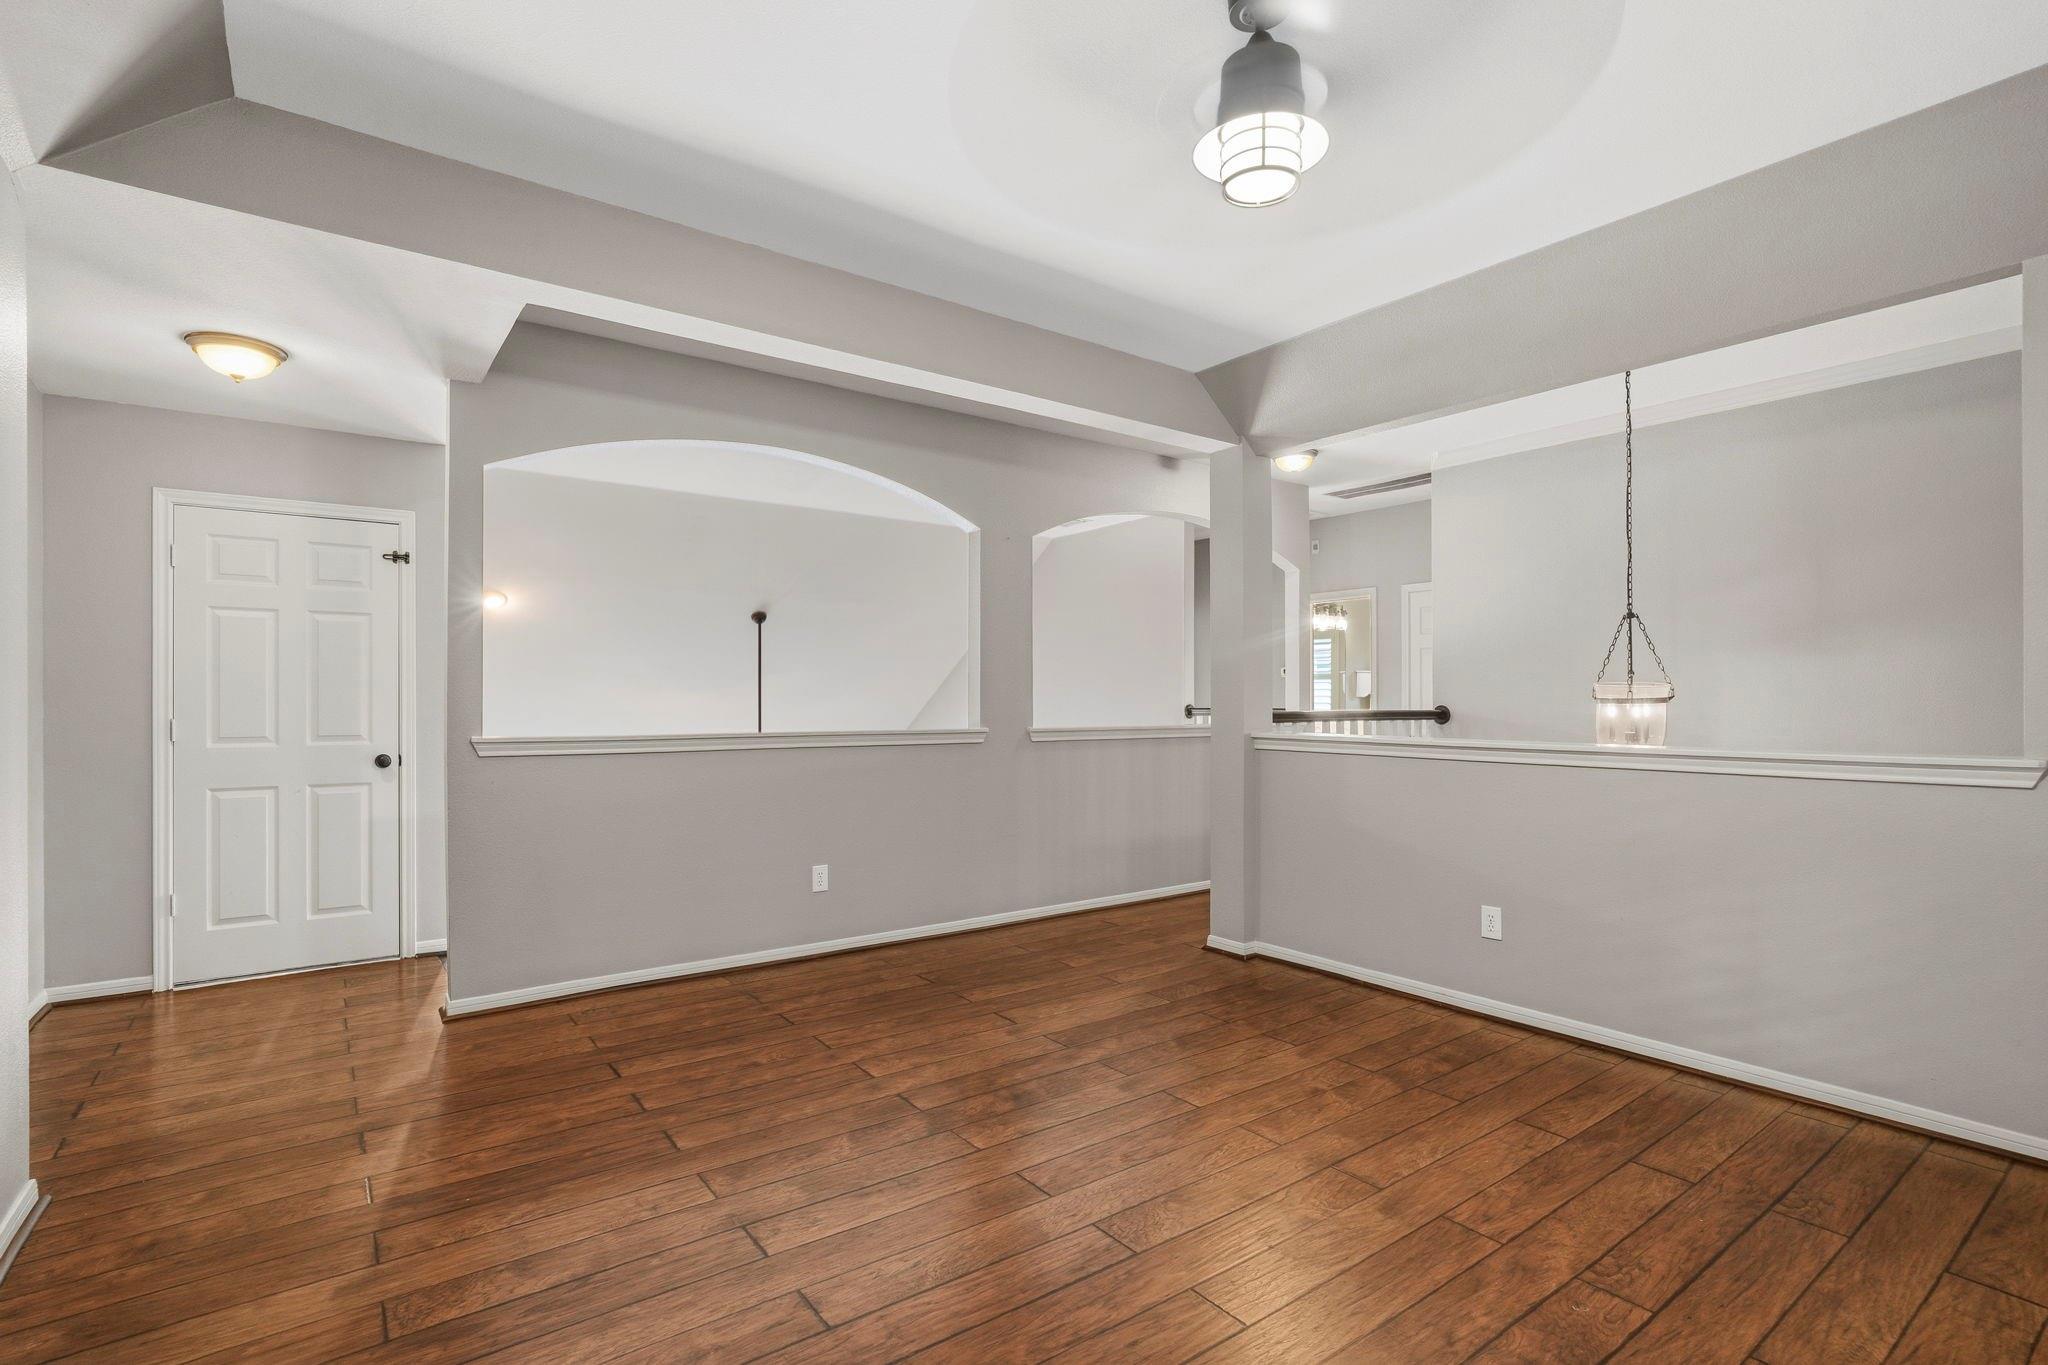
Open game room loft showcasing architectural wall cutouts, tray ceiling detail, wood-look LVP floors, and clear sightlines across the second floor.
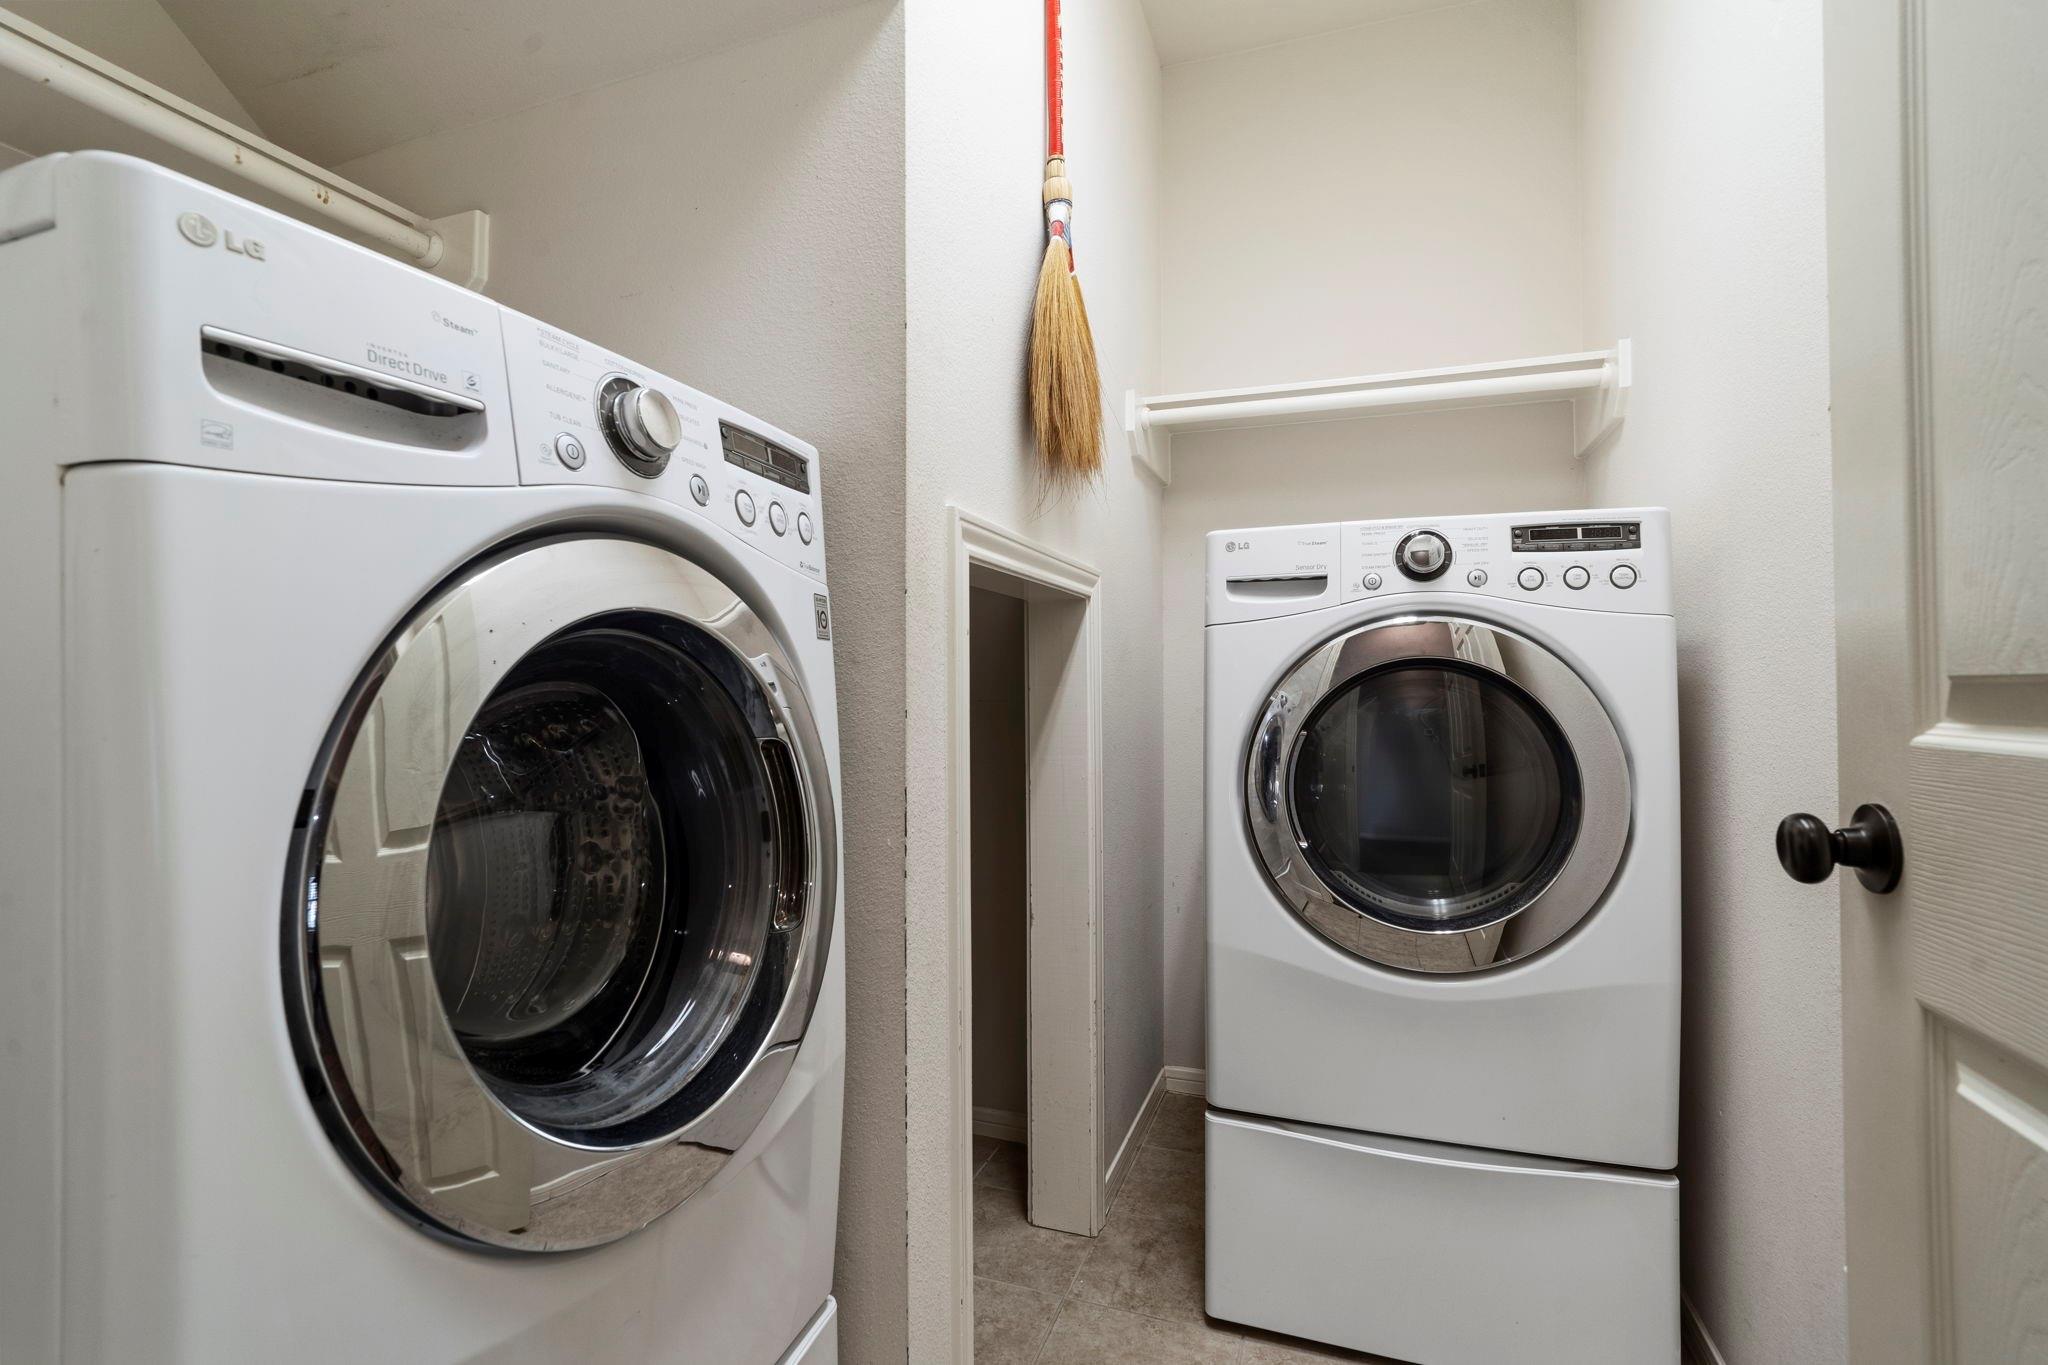
Dedicated interior utility room equipped with full-sized front-loading washer and dryer, overhead storage shelving, and custom under-stair alcove storage.
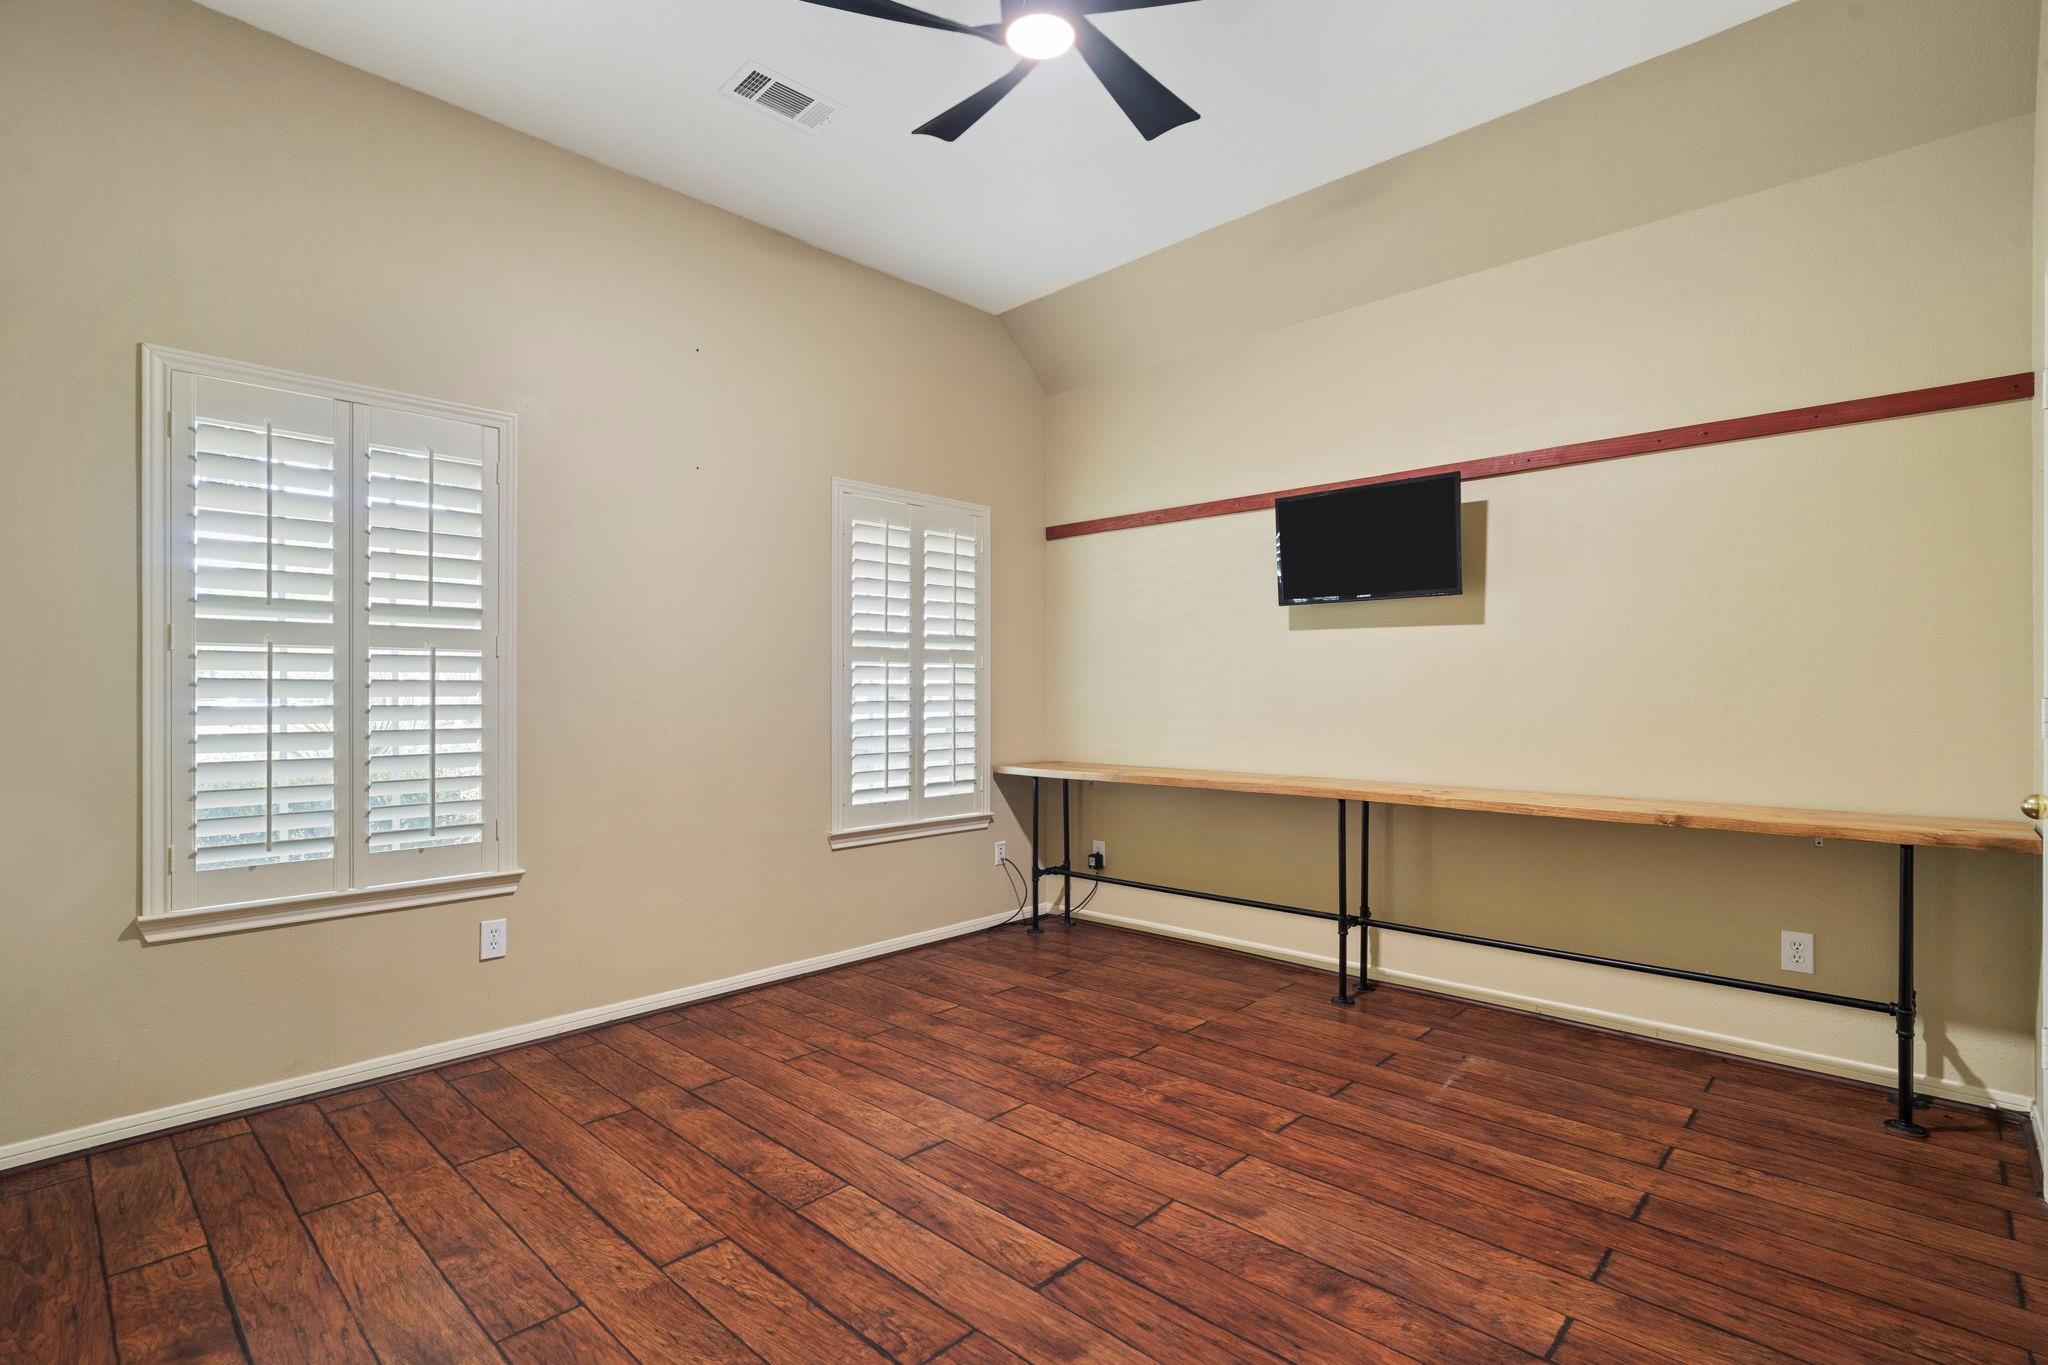
Main-floor office / study showing custom plantation window shutters, dark wood-look flooring, high ceilings with ceiling fan, wall-mounted television setup, and an integrated industrial pipe-and-wood built-in long desk station.
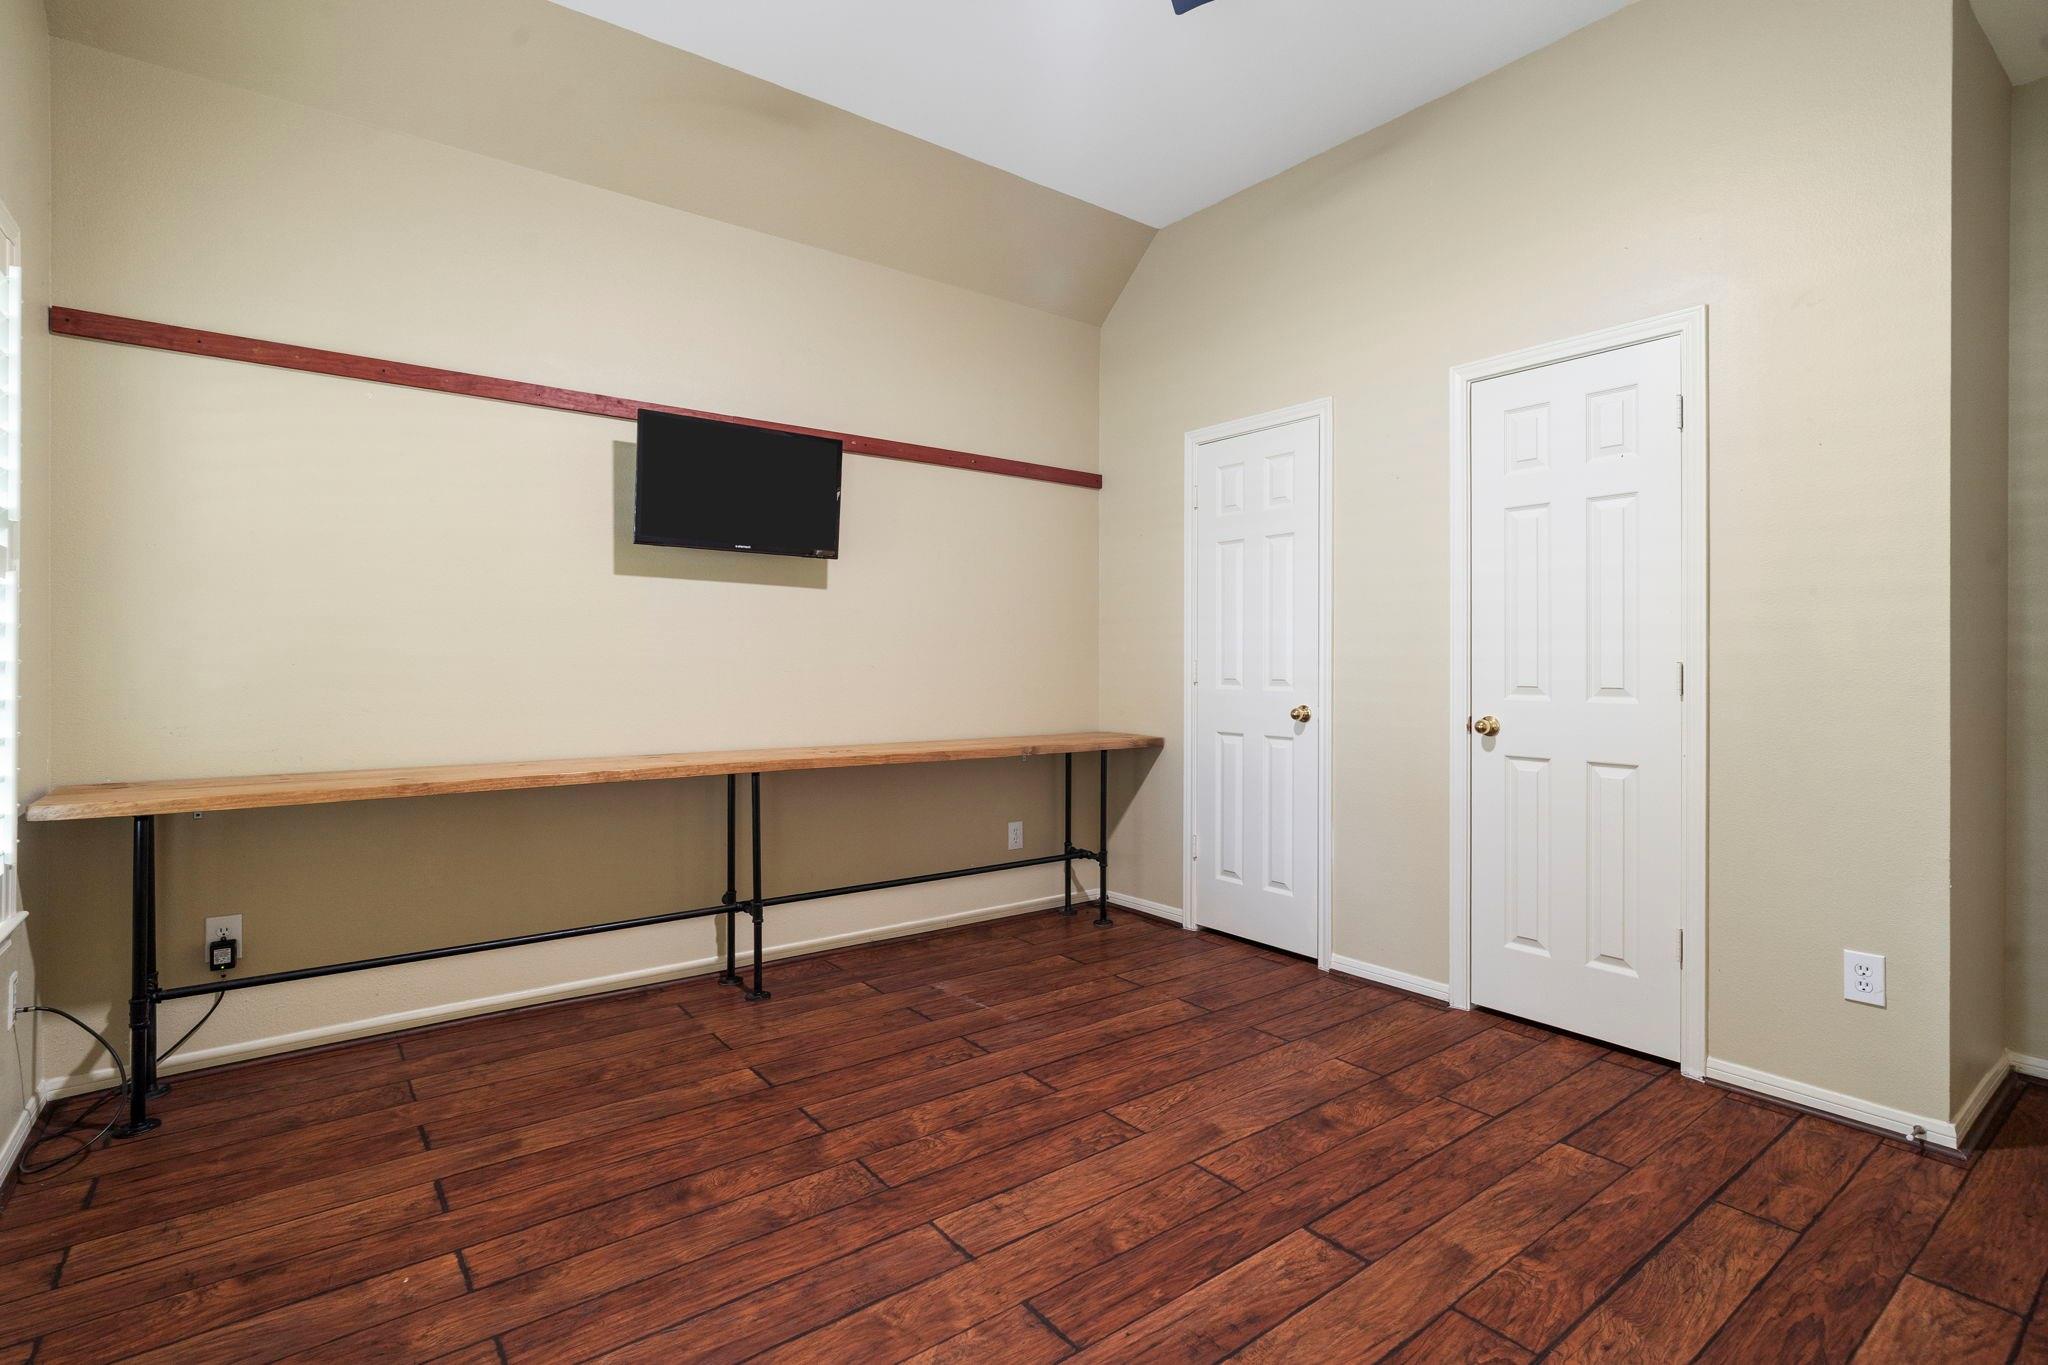
Alternate angle of the main-floor home office illustrating the vast layout, built-in dual work surface, double-door closet space, and rich wood-look flooring.
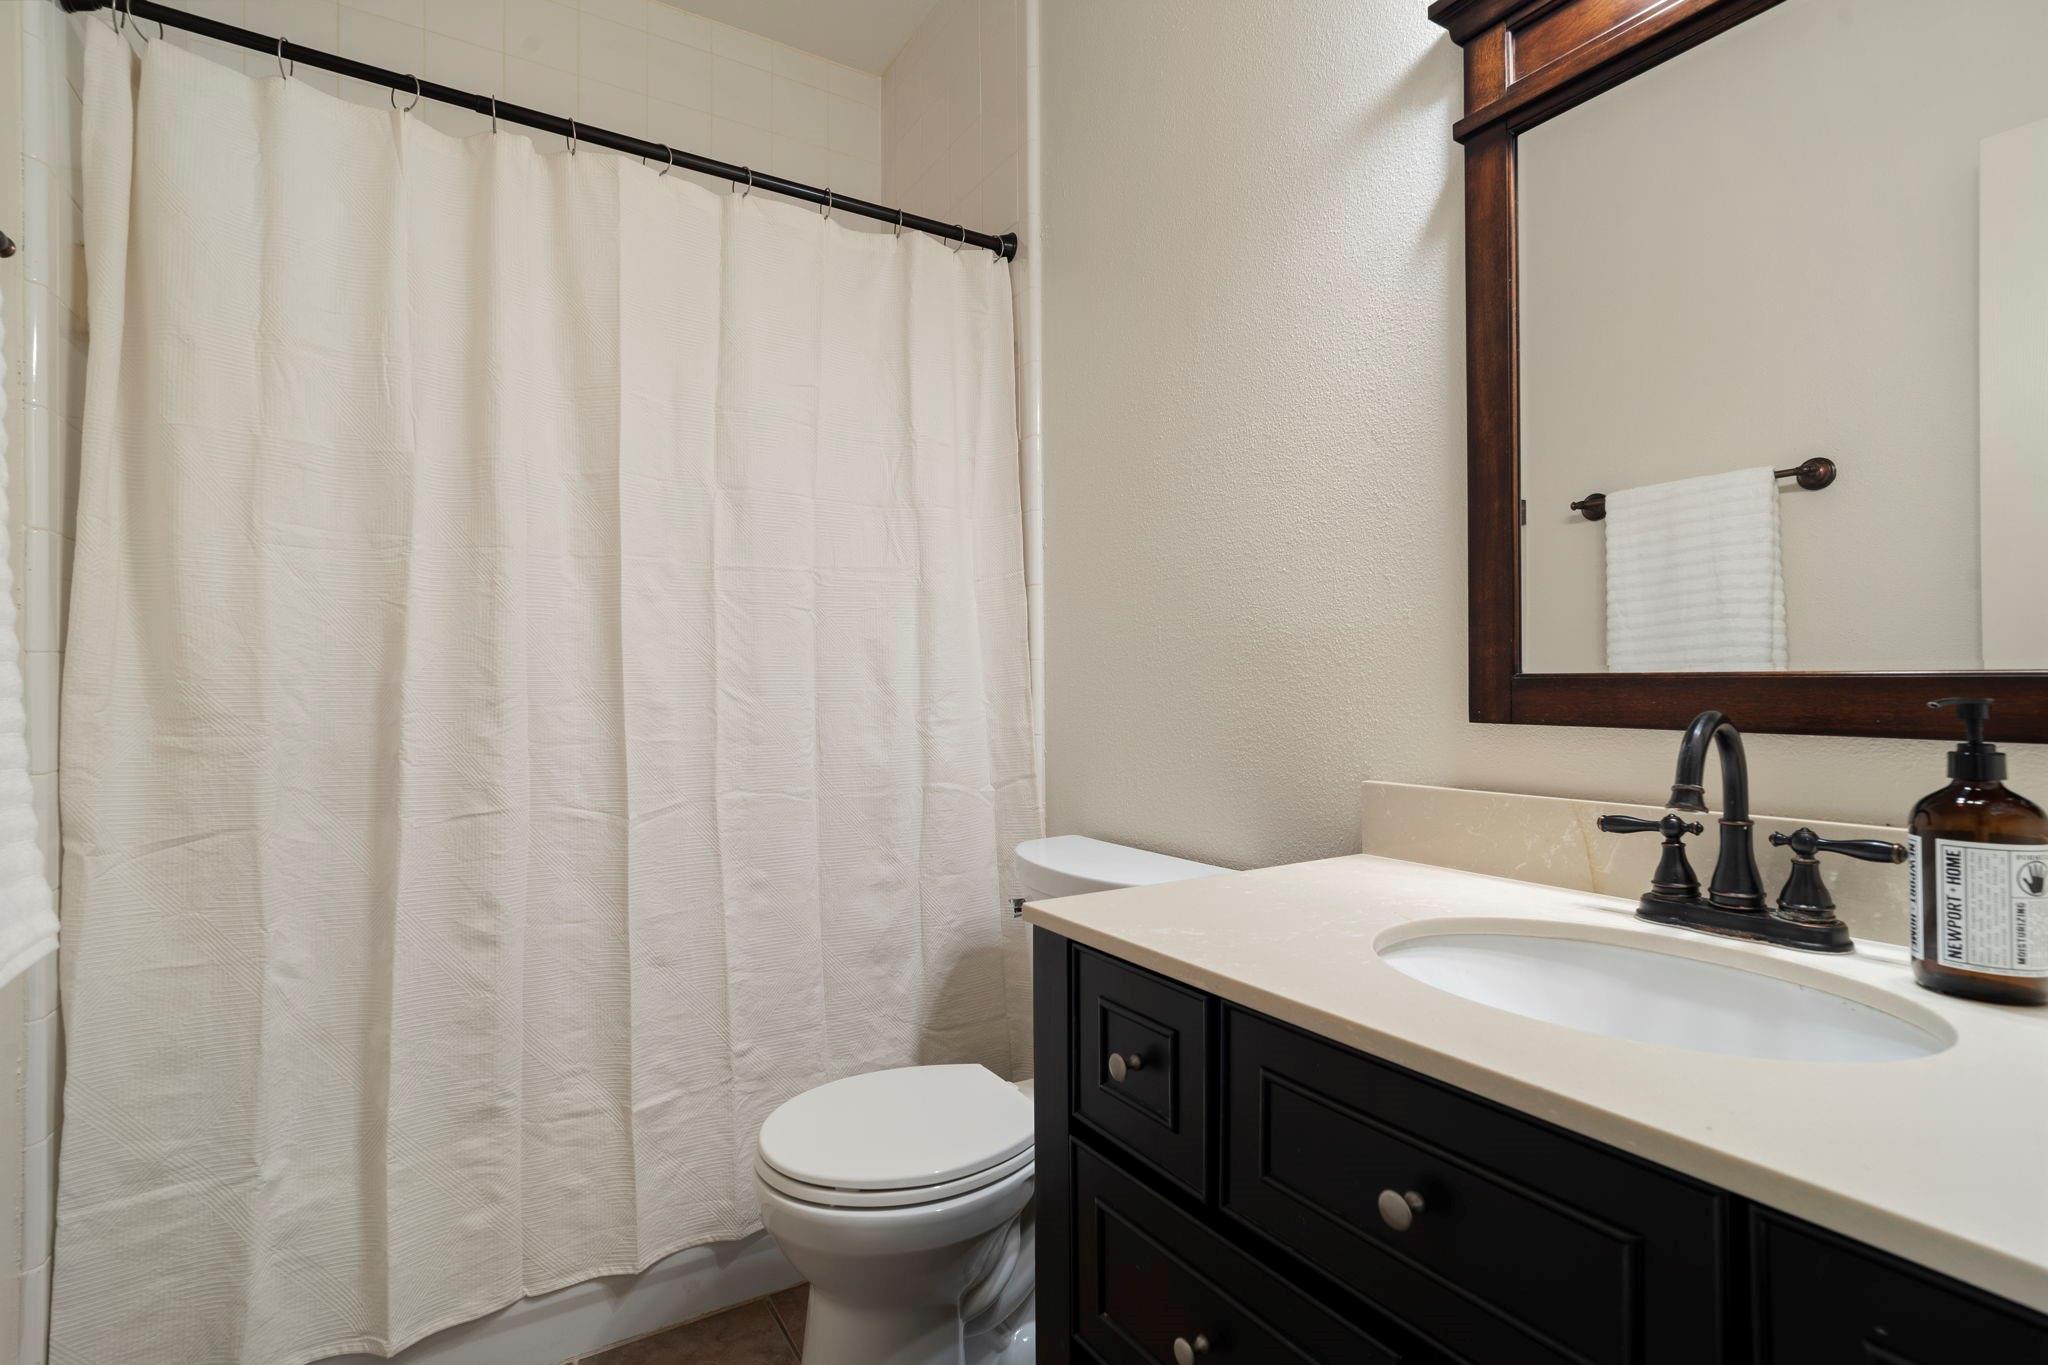
Full ground-floor bathroom showcasing a dark wood vanity cabinet, warm solid countertop, oil-rubbed bronze plumbing fixtures, frame-matching mirror, and tile flooring.
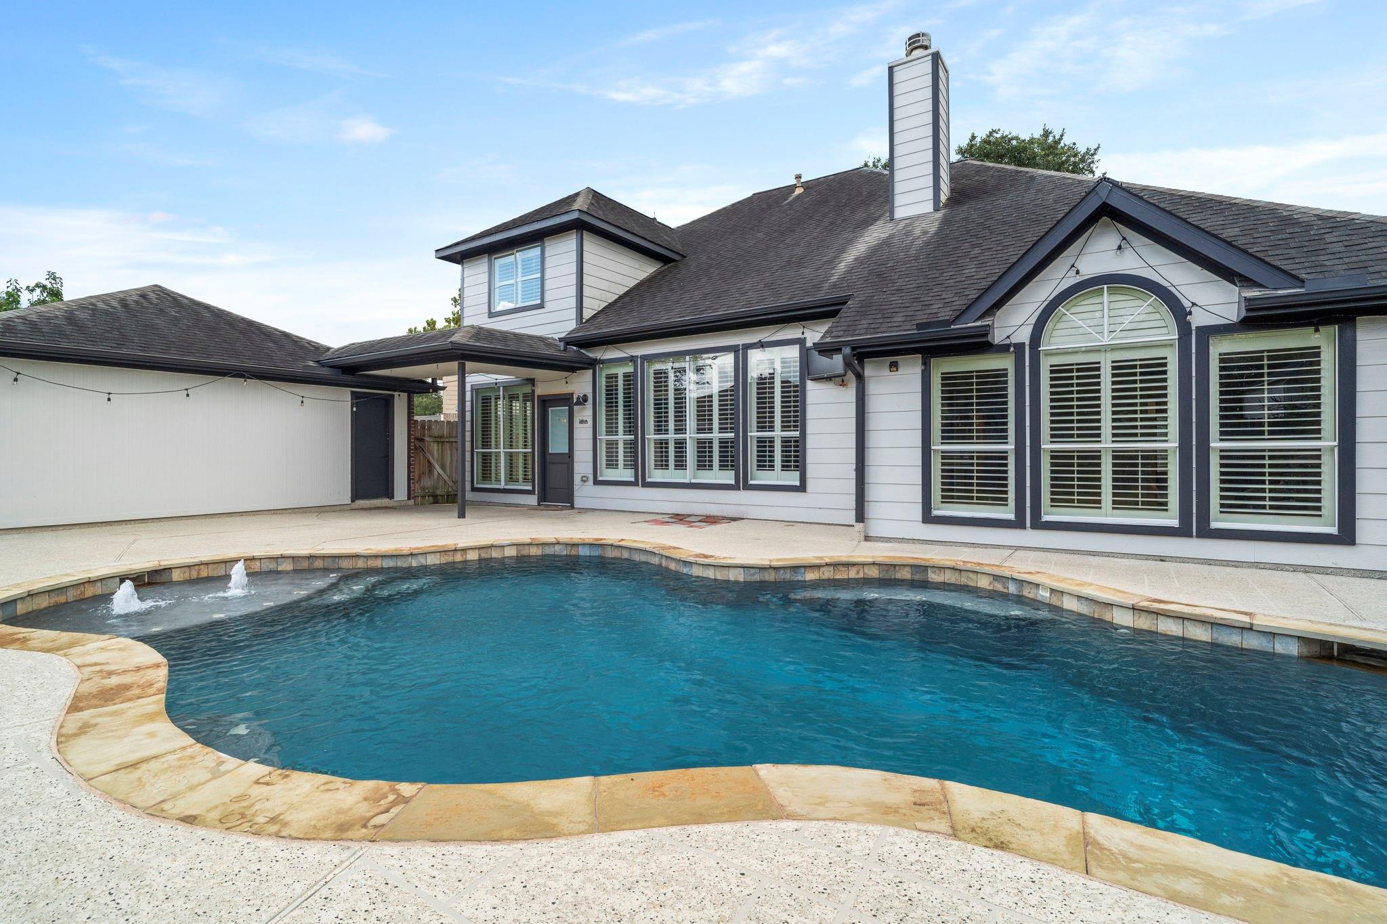
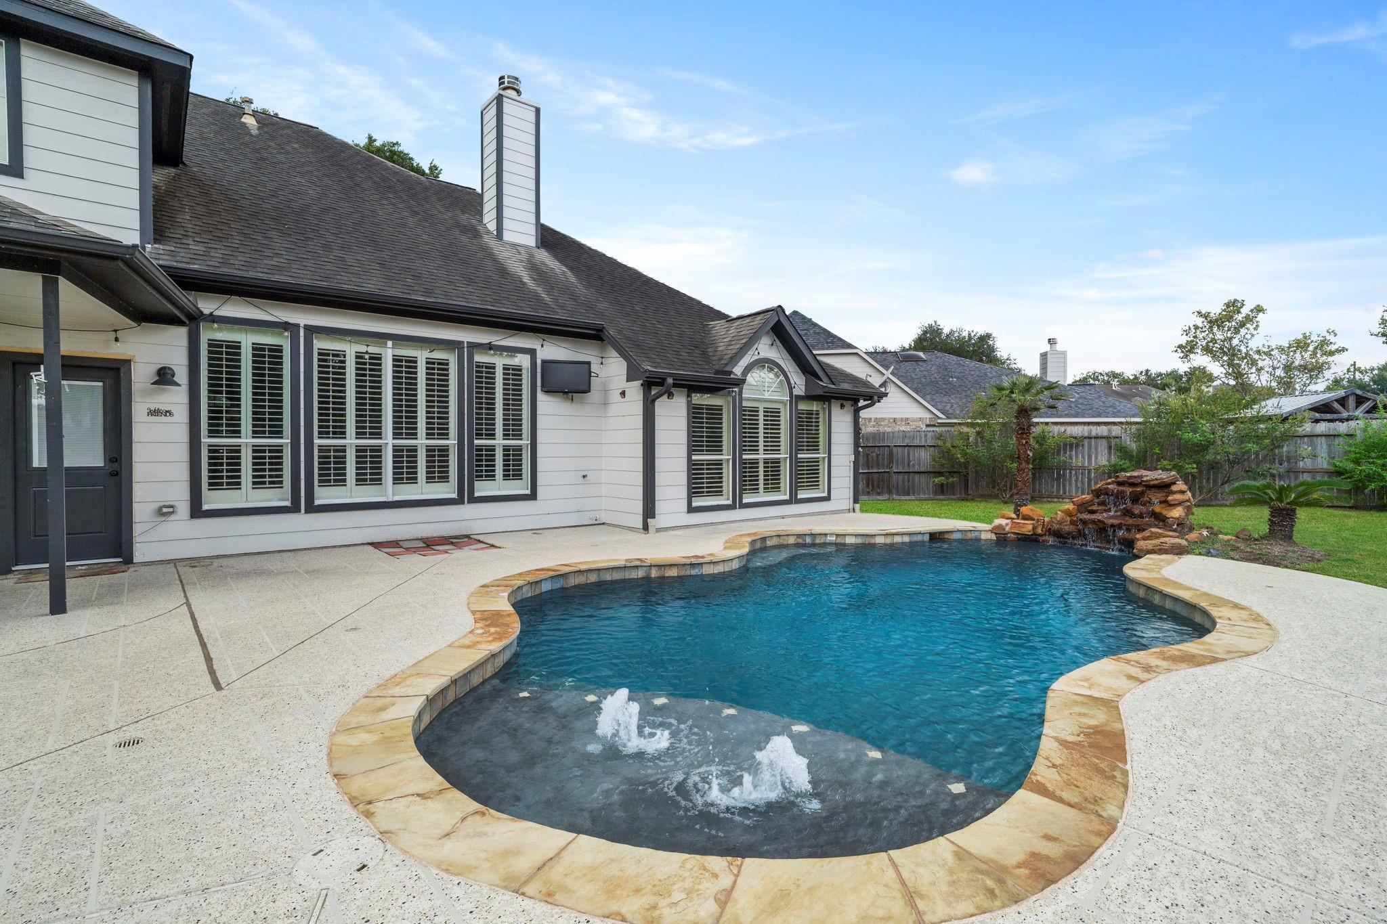
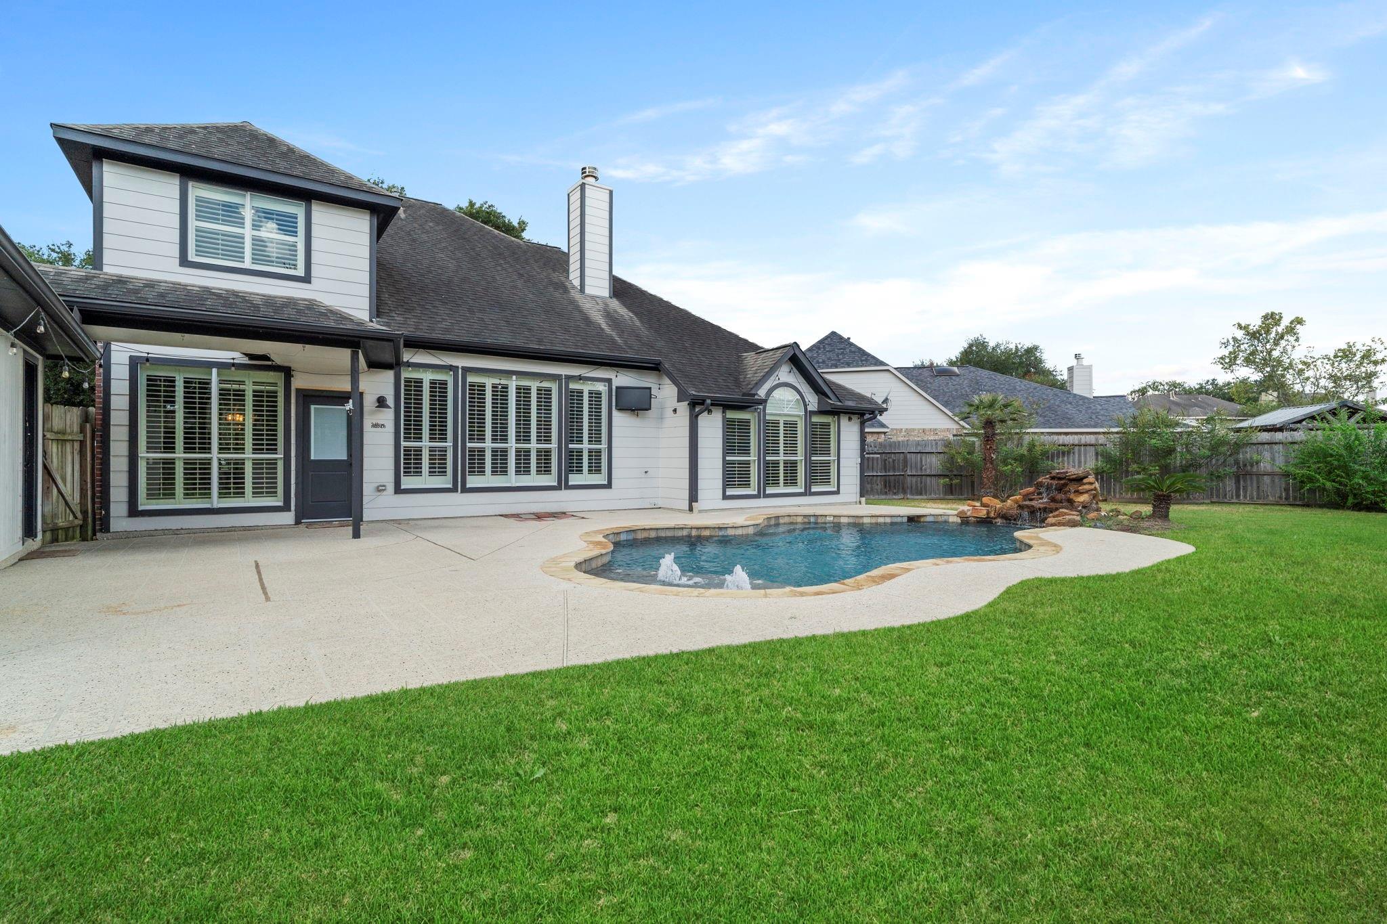
Private backyard oasis highlighting the custom in-ground swimming pool with water fountains, rock waterfall feature, and surrounding cool-deck patio.
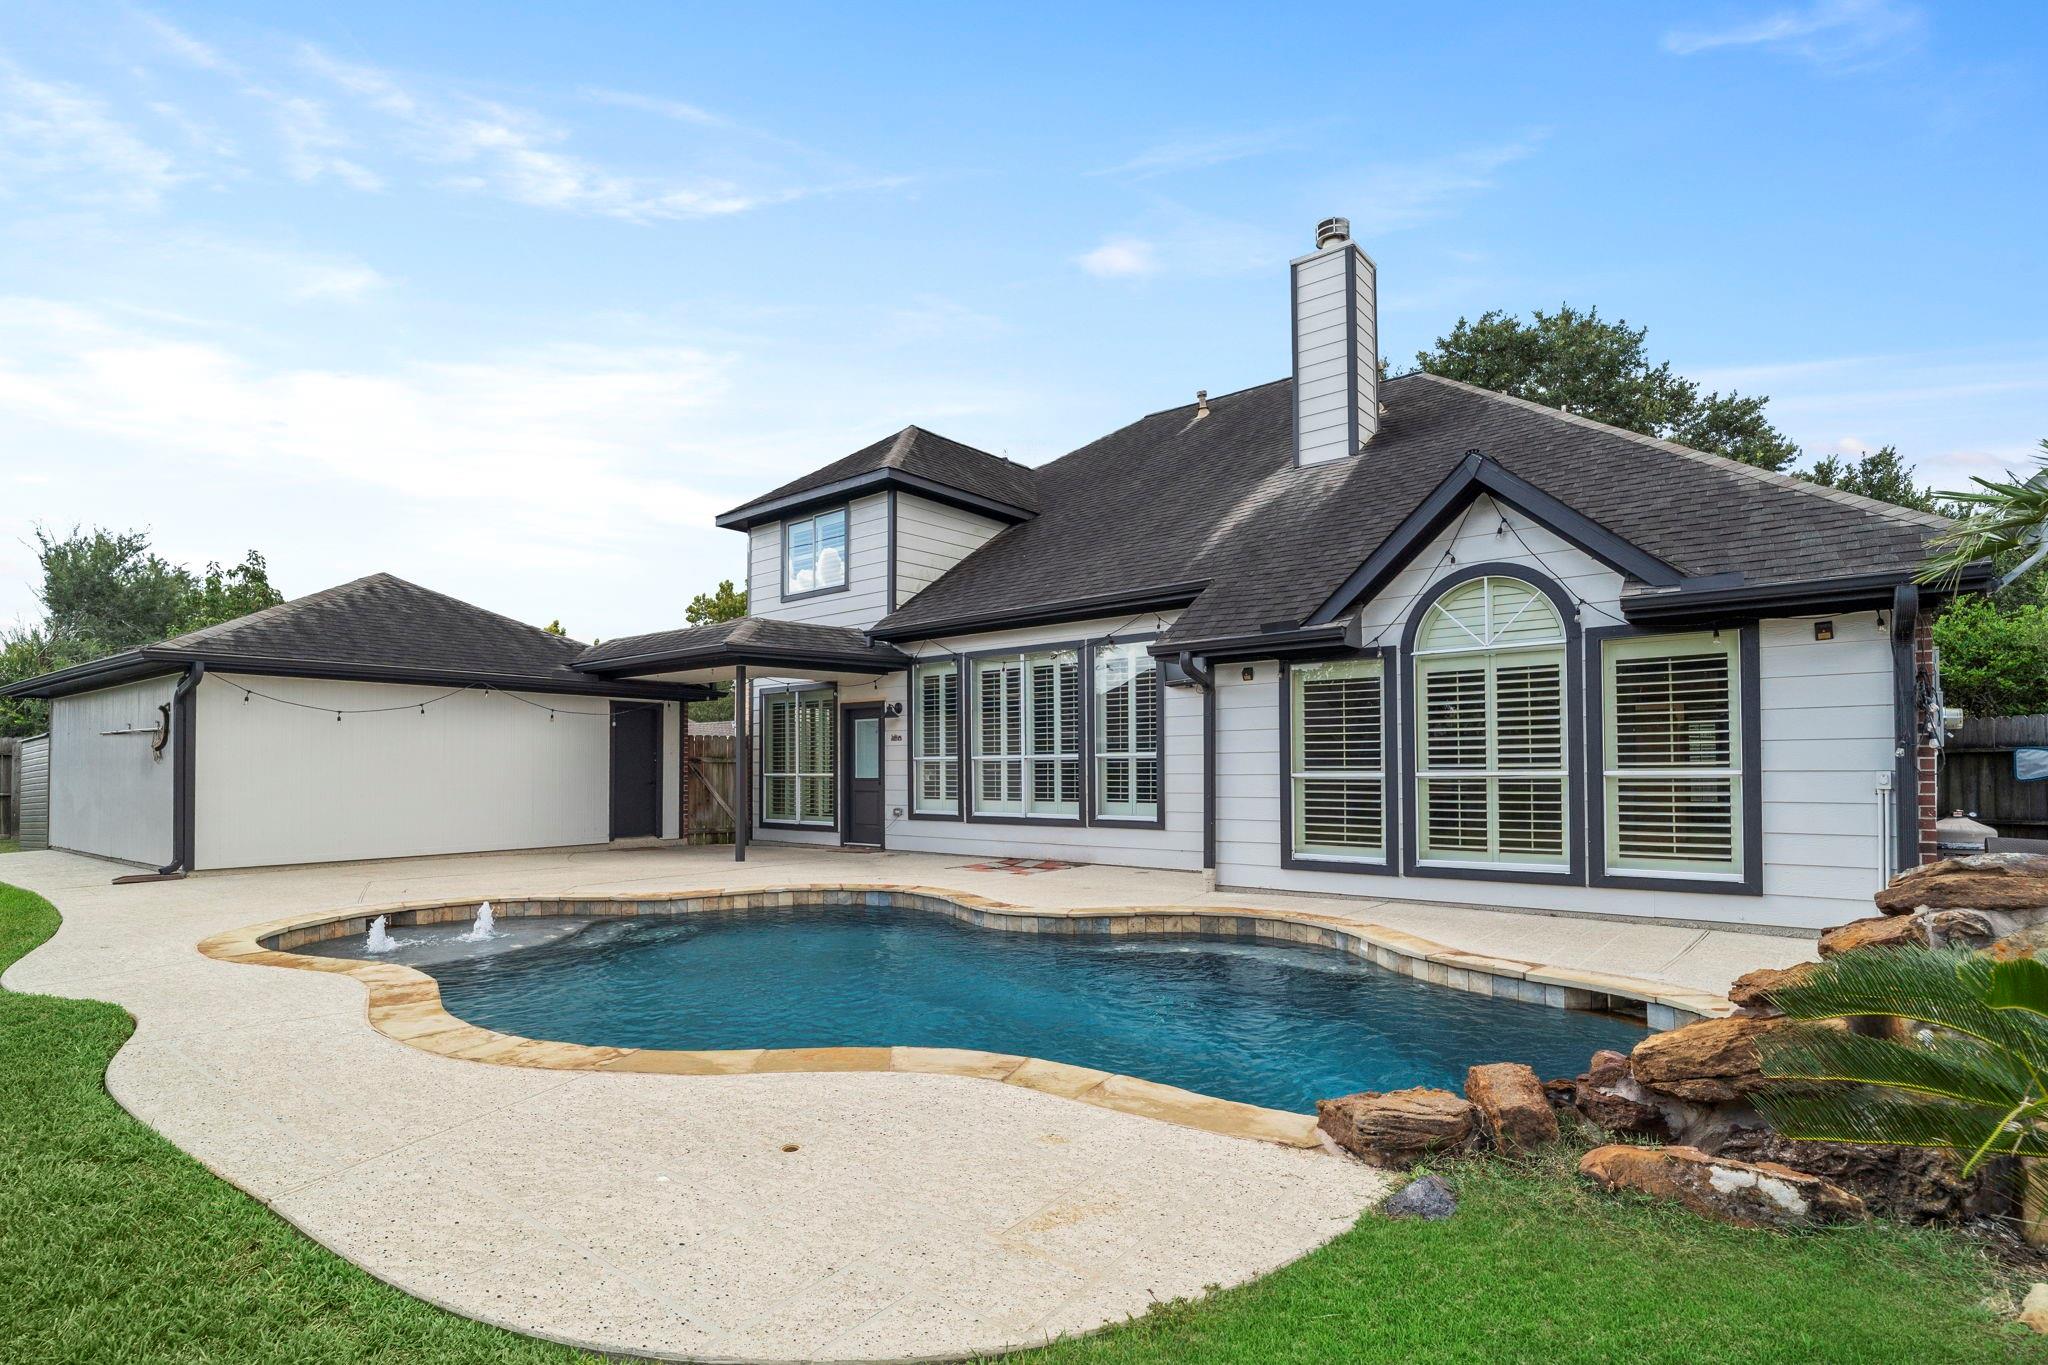
Sparkling freeform pool showcase featuring built-in bubbler jets, travertine-style stone coping, and direct view of the rear home exterior and covered patio.
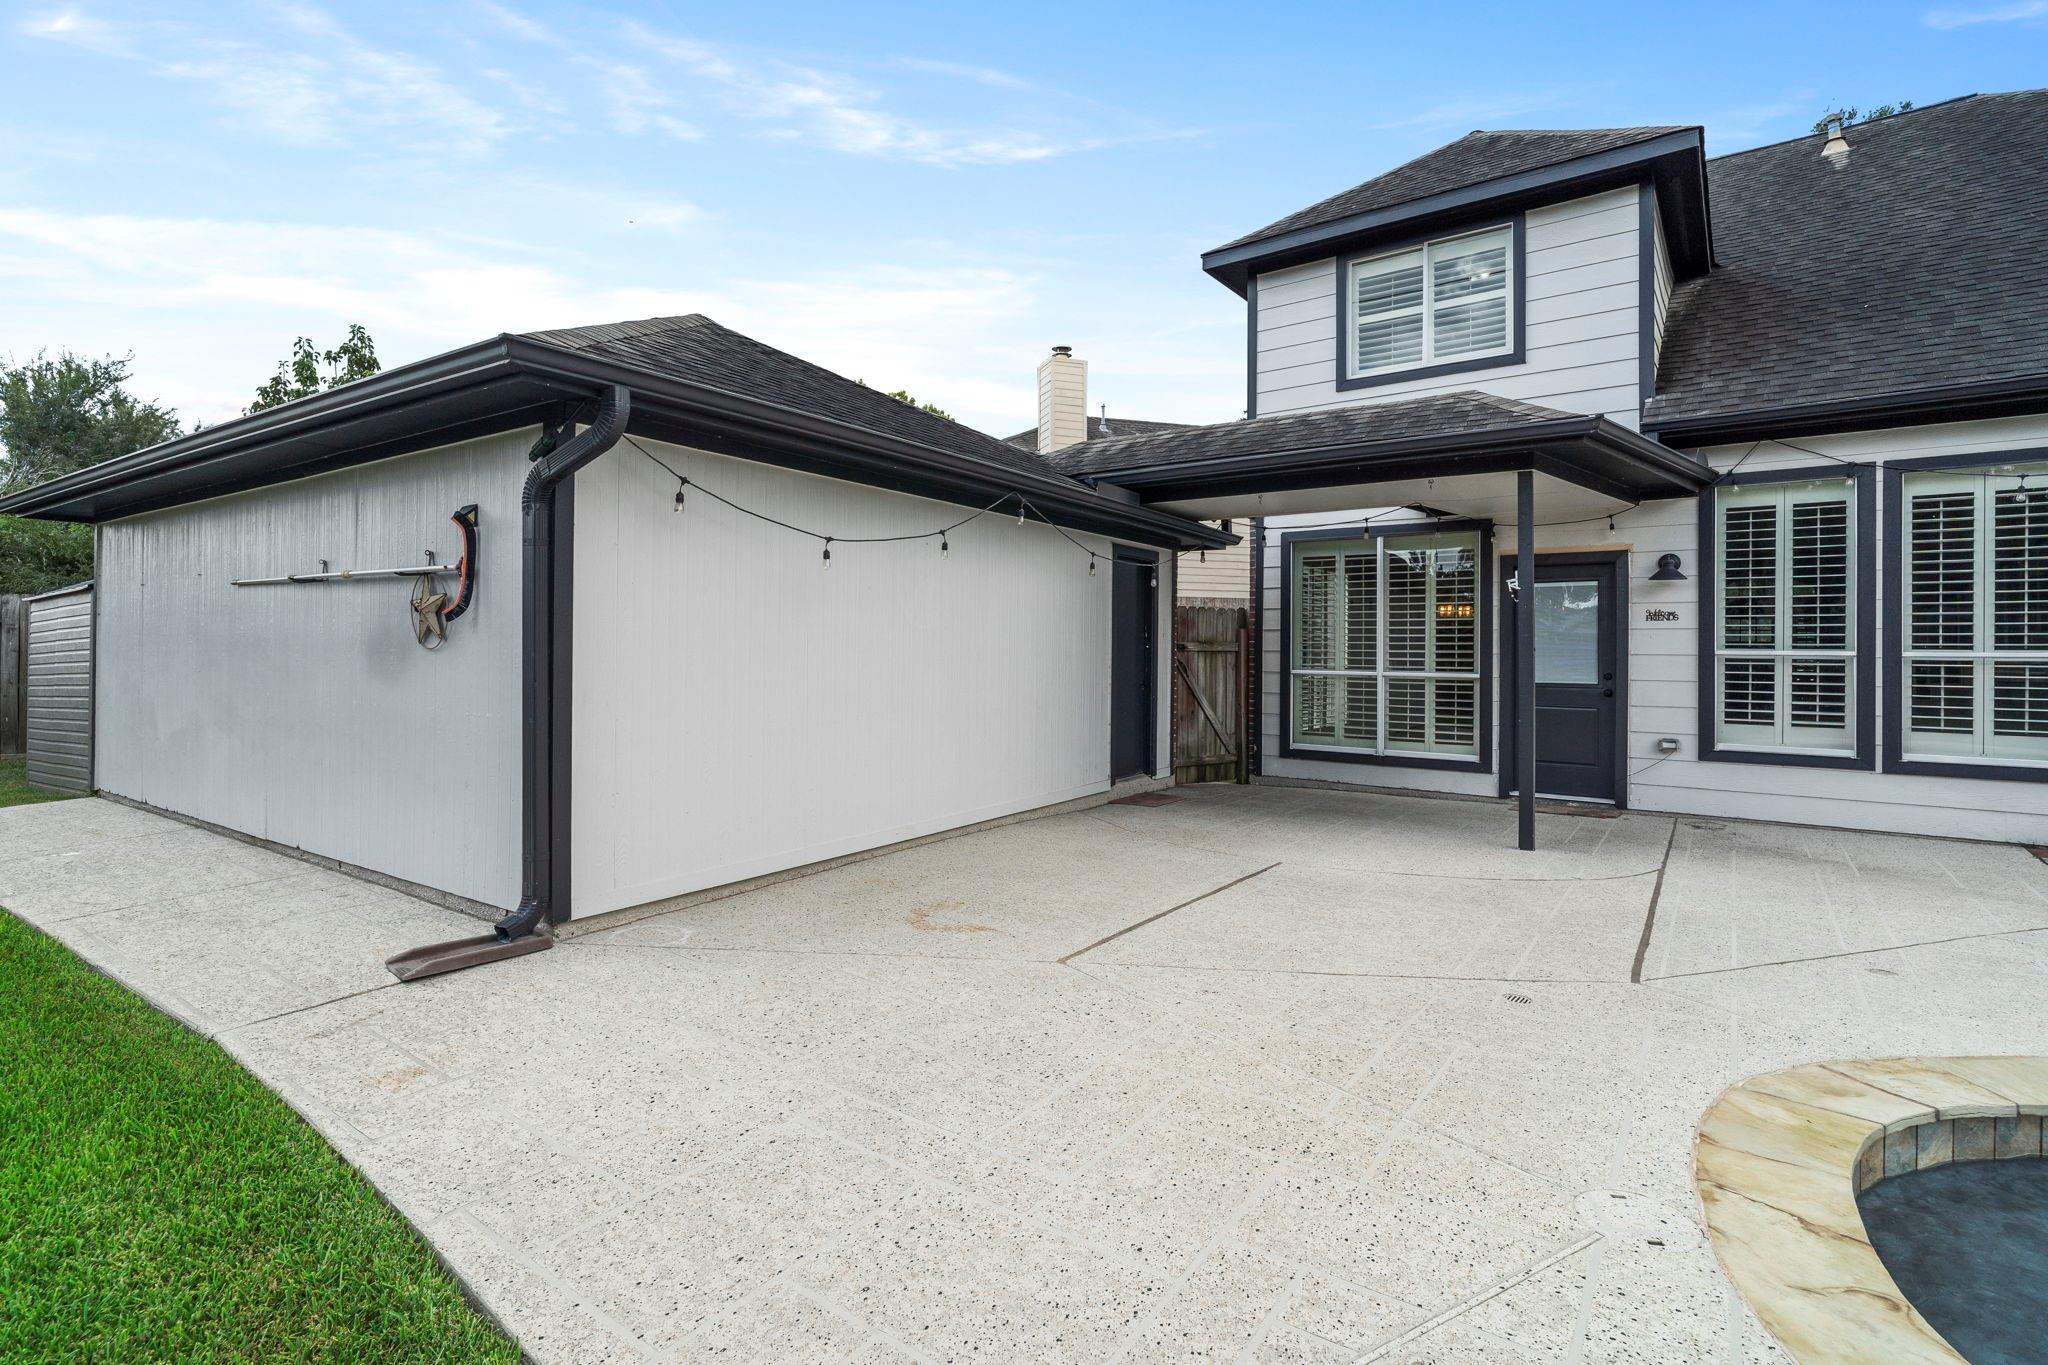
Deep covered rear breezeway and outdoor patio space connecting the home to the 2-car detached garage, finished with exterior string lighting.
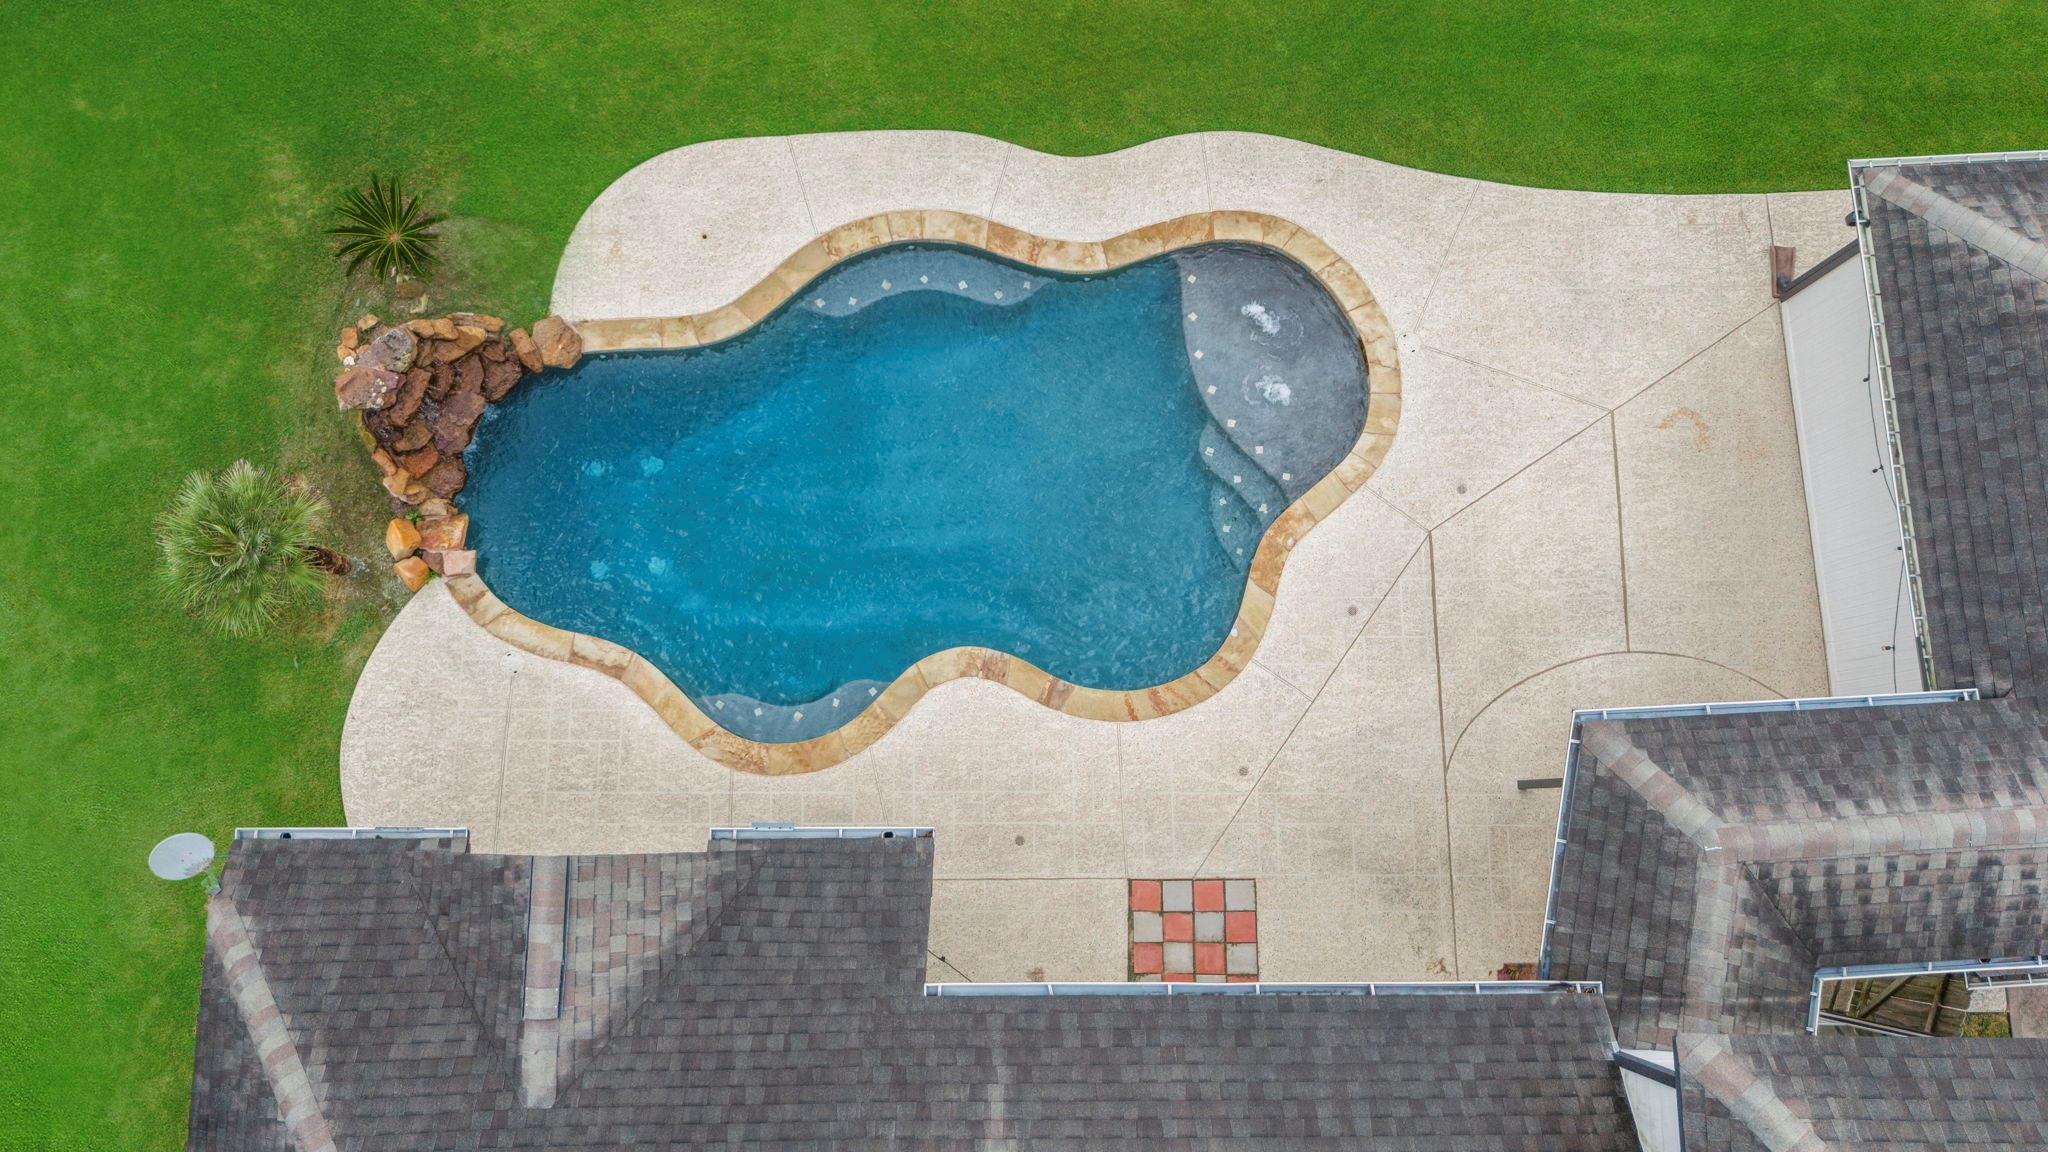
Overview of the resort-style pool setup displaying the stone rock waterfall, decorative water features, and ample outdoor patio lounge space.
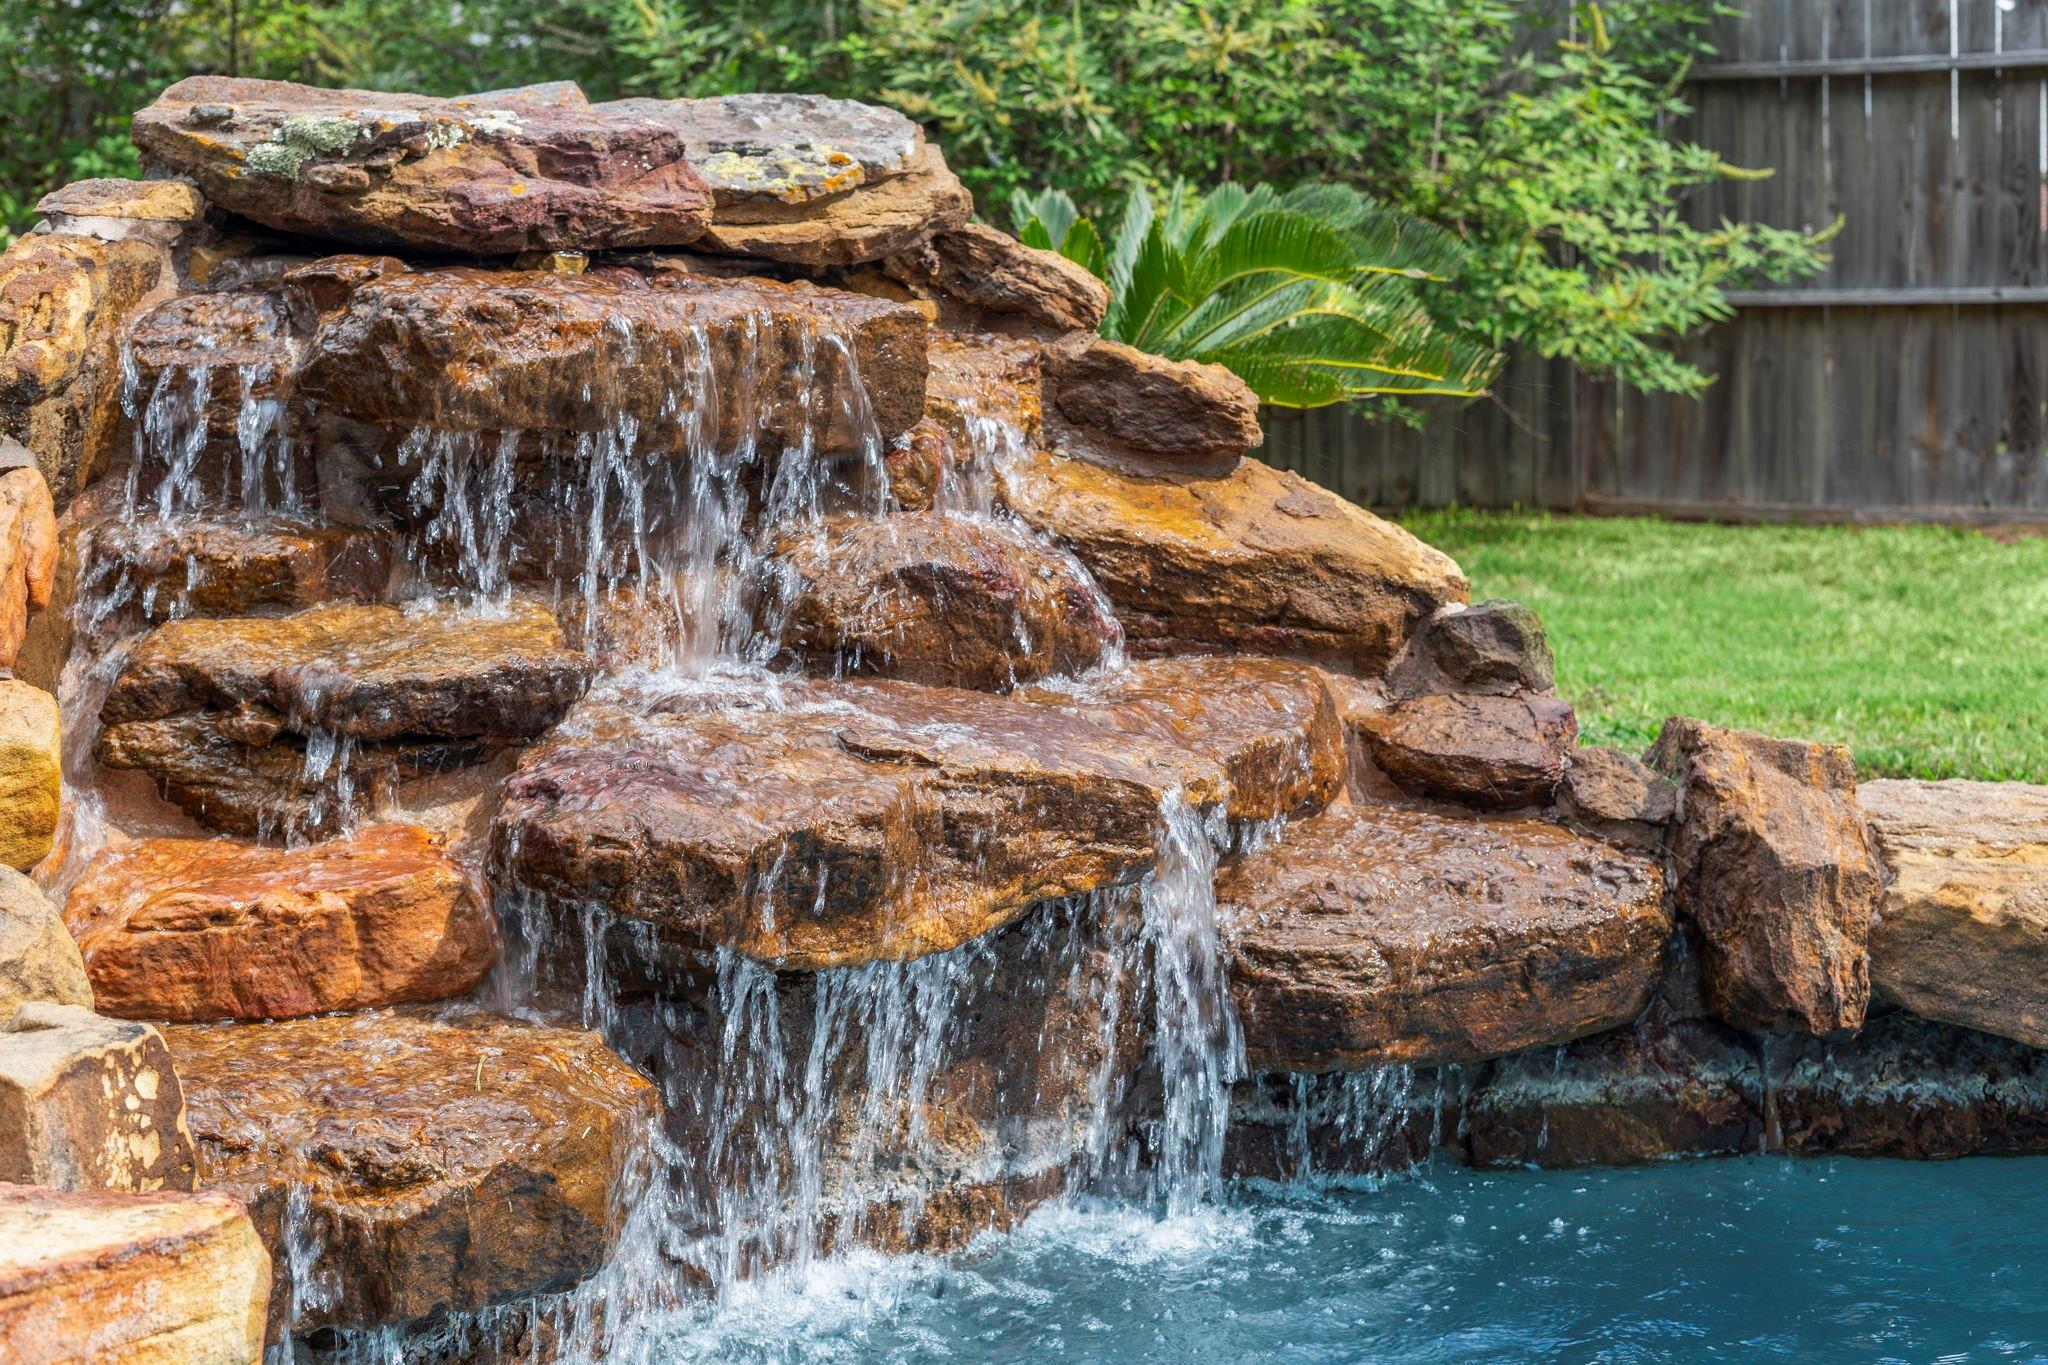
Beautiful stone waterfall creates a relaxing, resort-style atmosphere in the backyard pool.
Wide angle of the oversized backyard, showing the seamless flow between the lush grassy lawn, private pool deck, and shaded back porch.
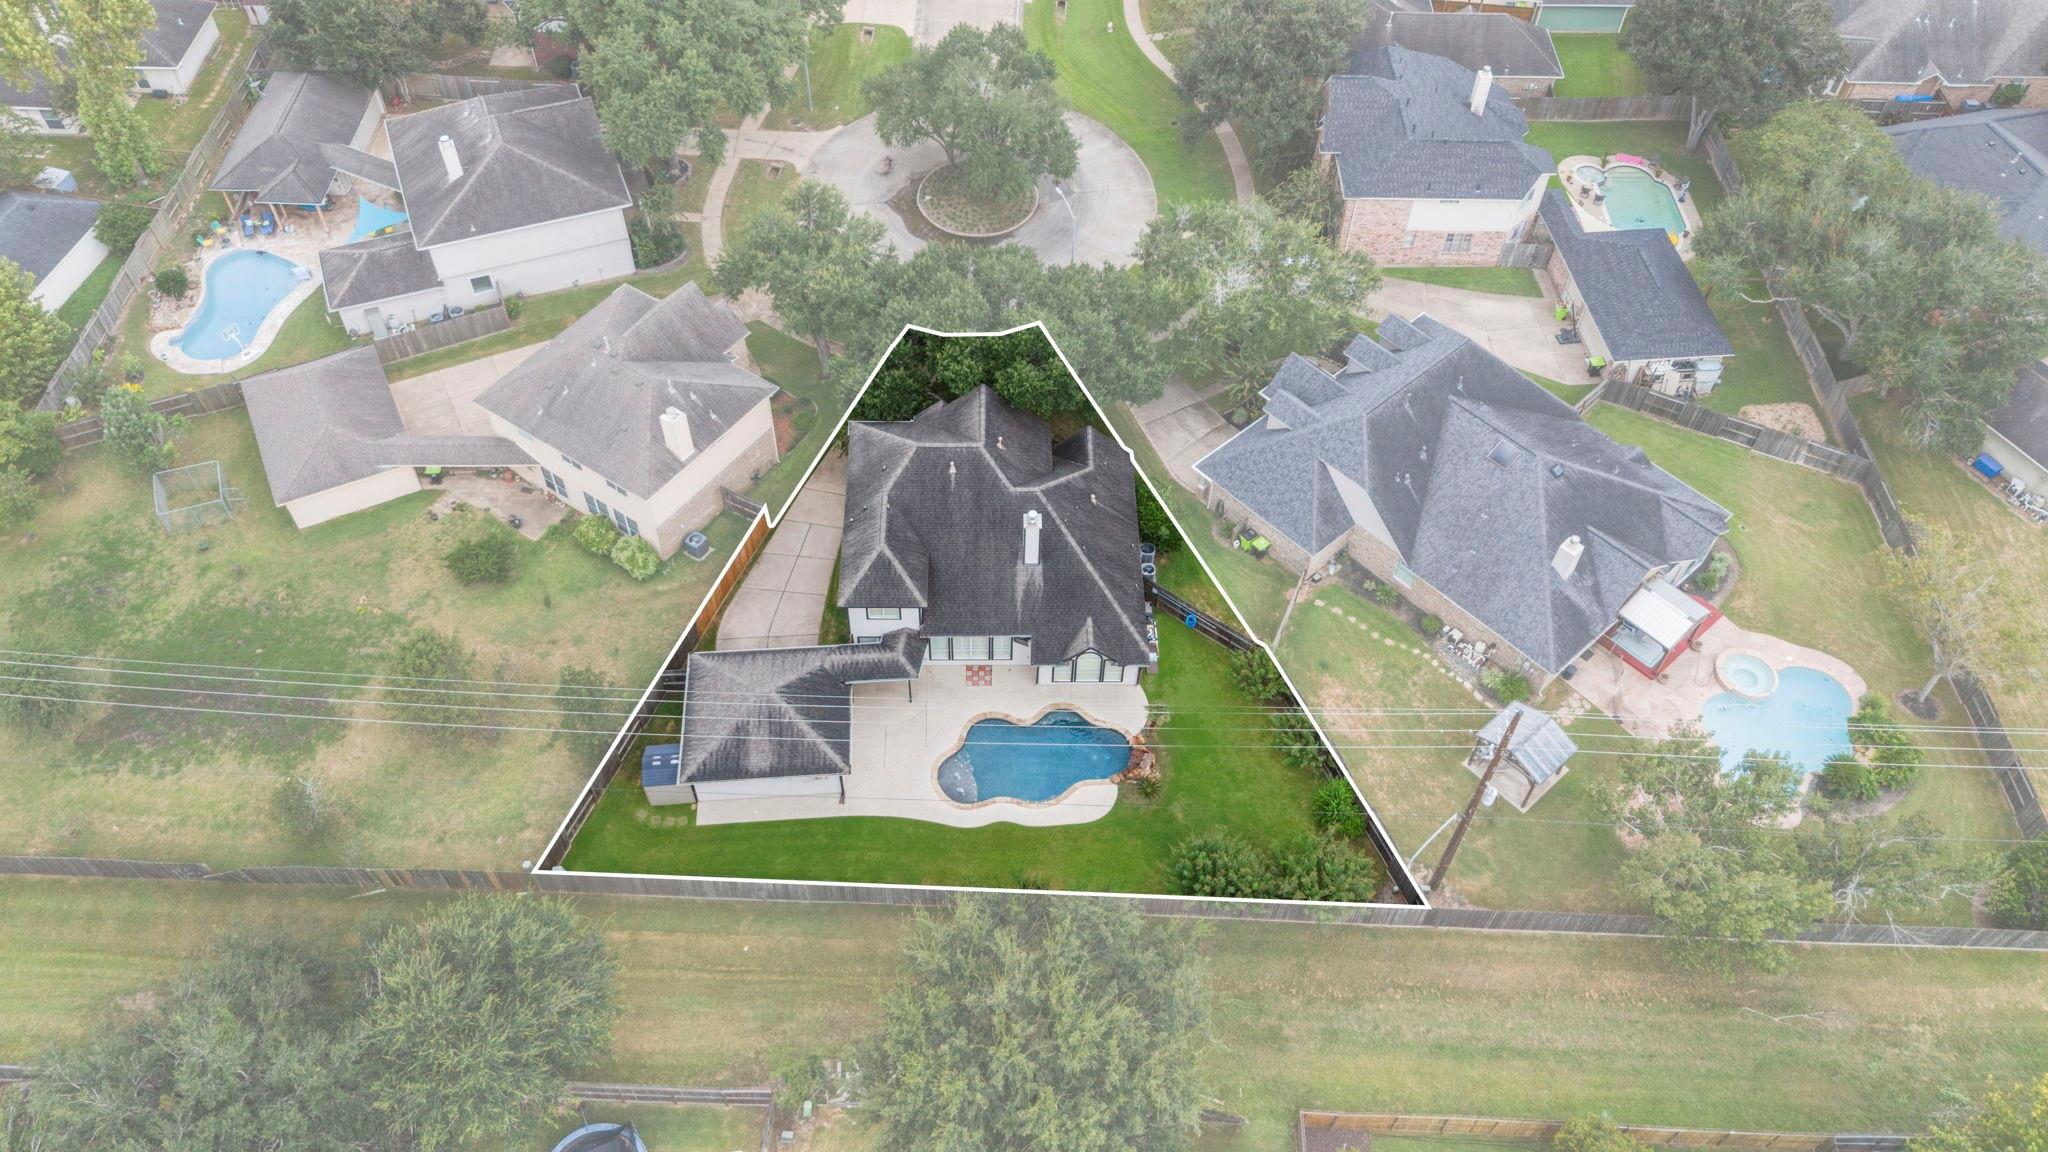
Overhead drone capture showcasing the freeform swimming pool layout, rock waterfall feature, tanning ledge, cool-deck surround patio, and lush green grass.
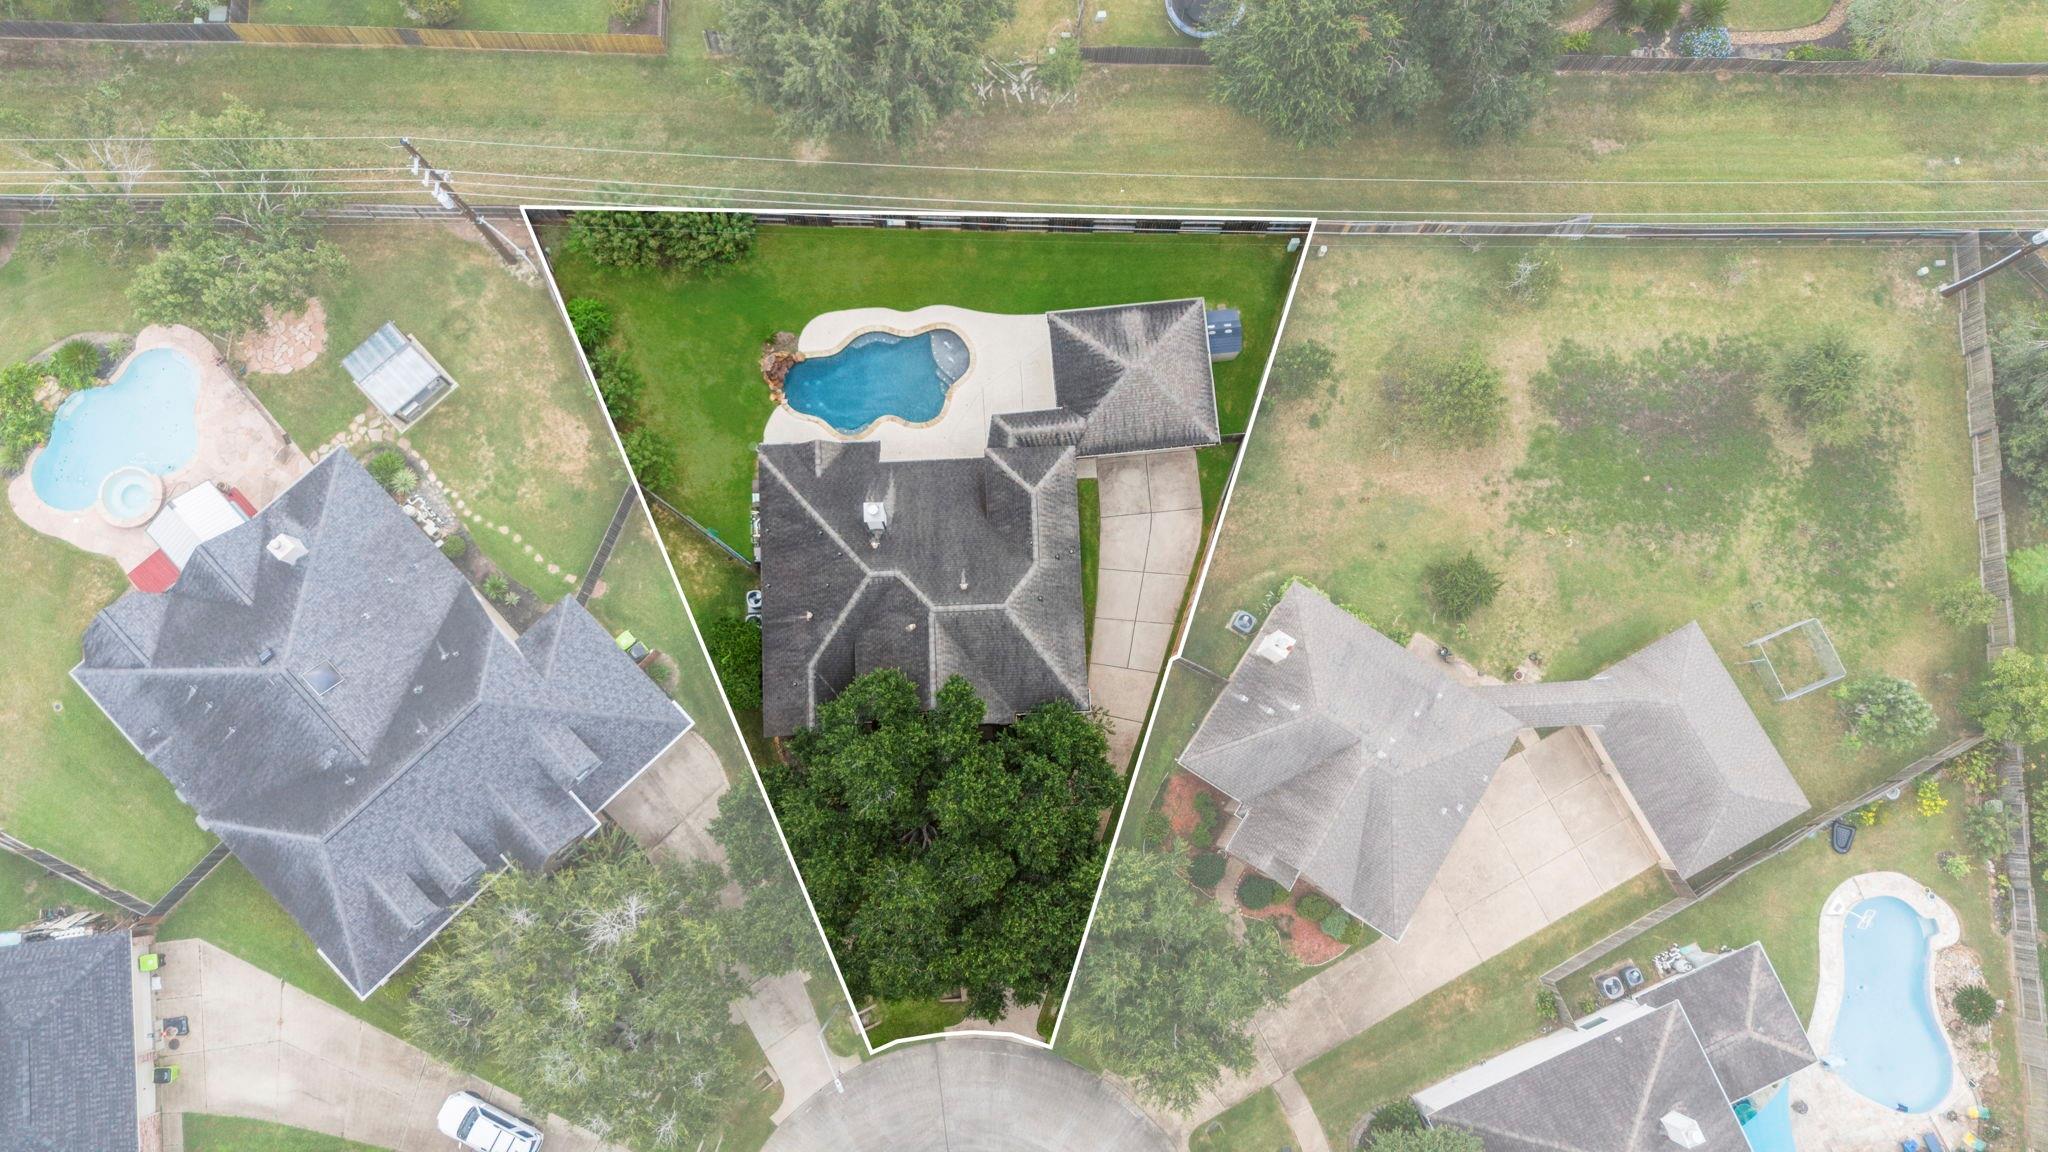
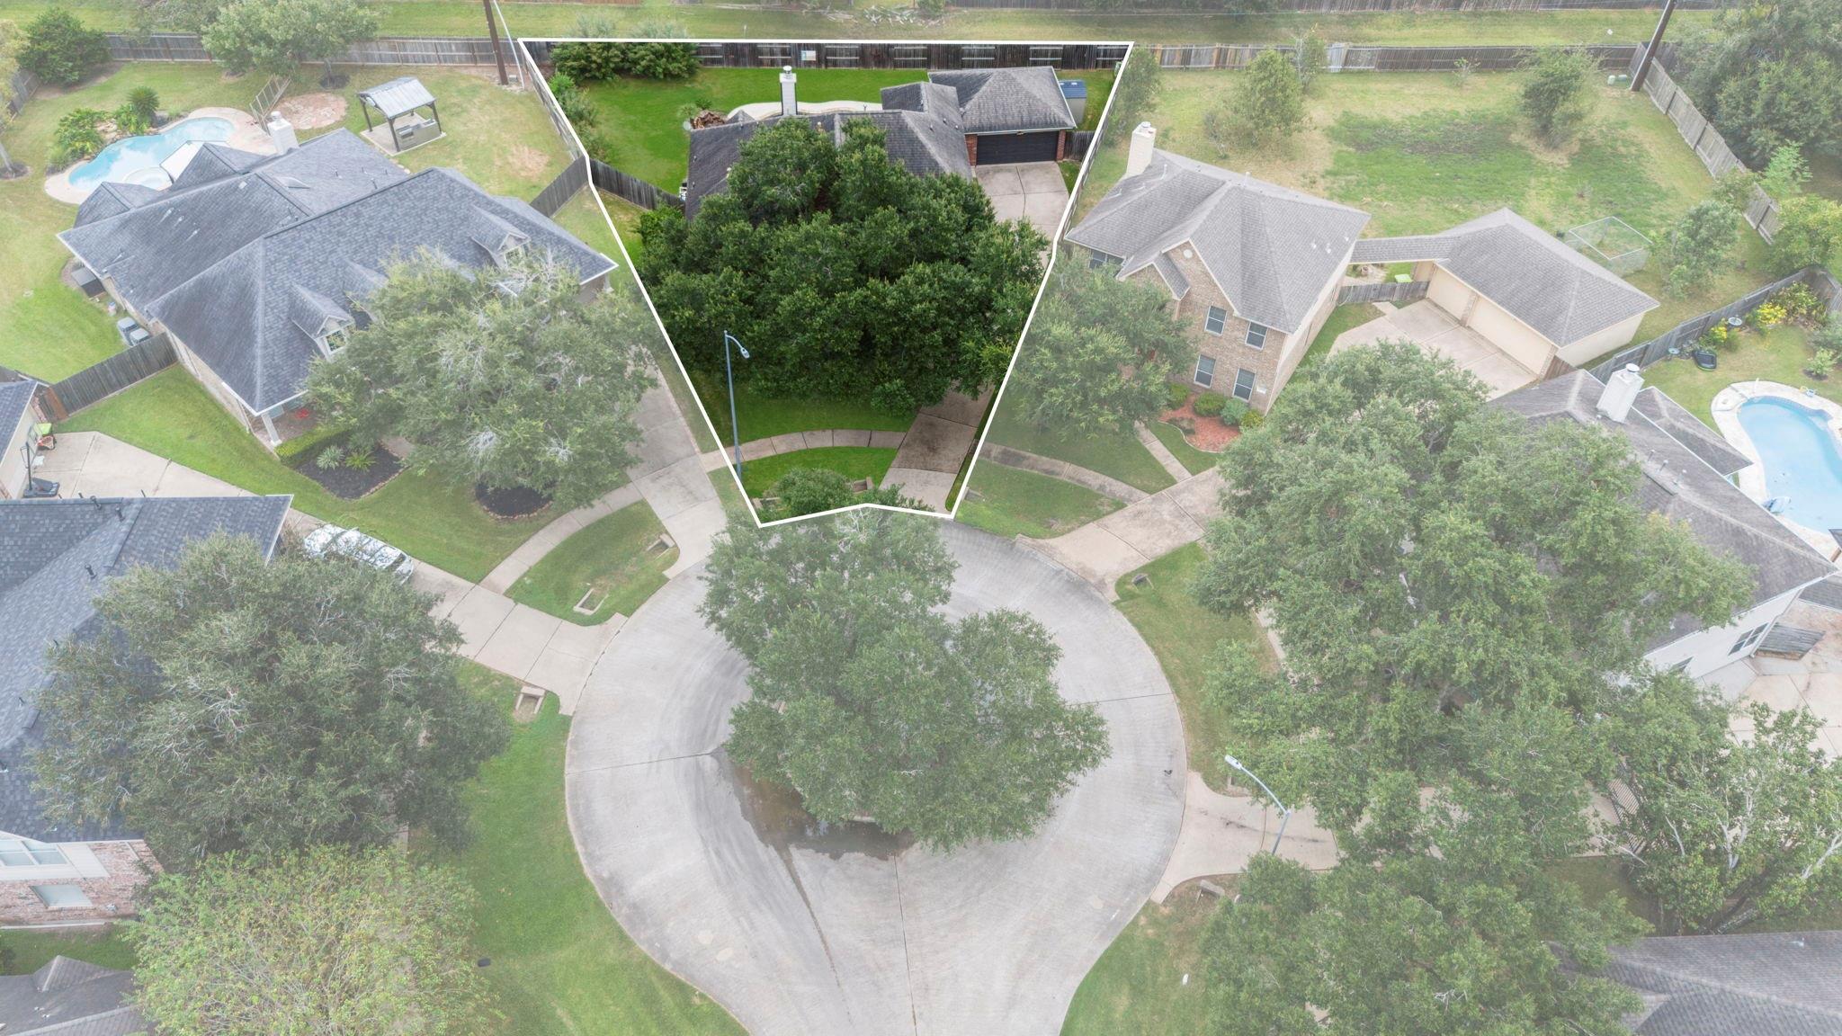
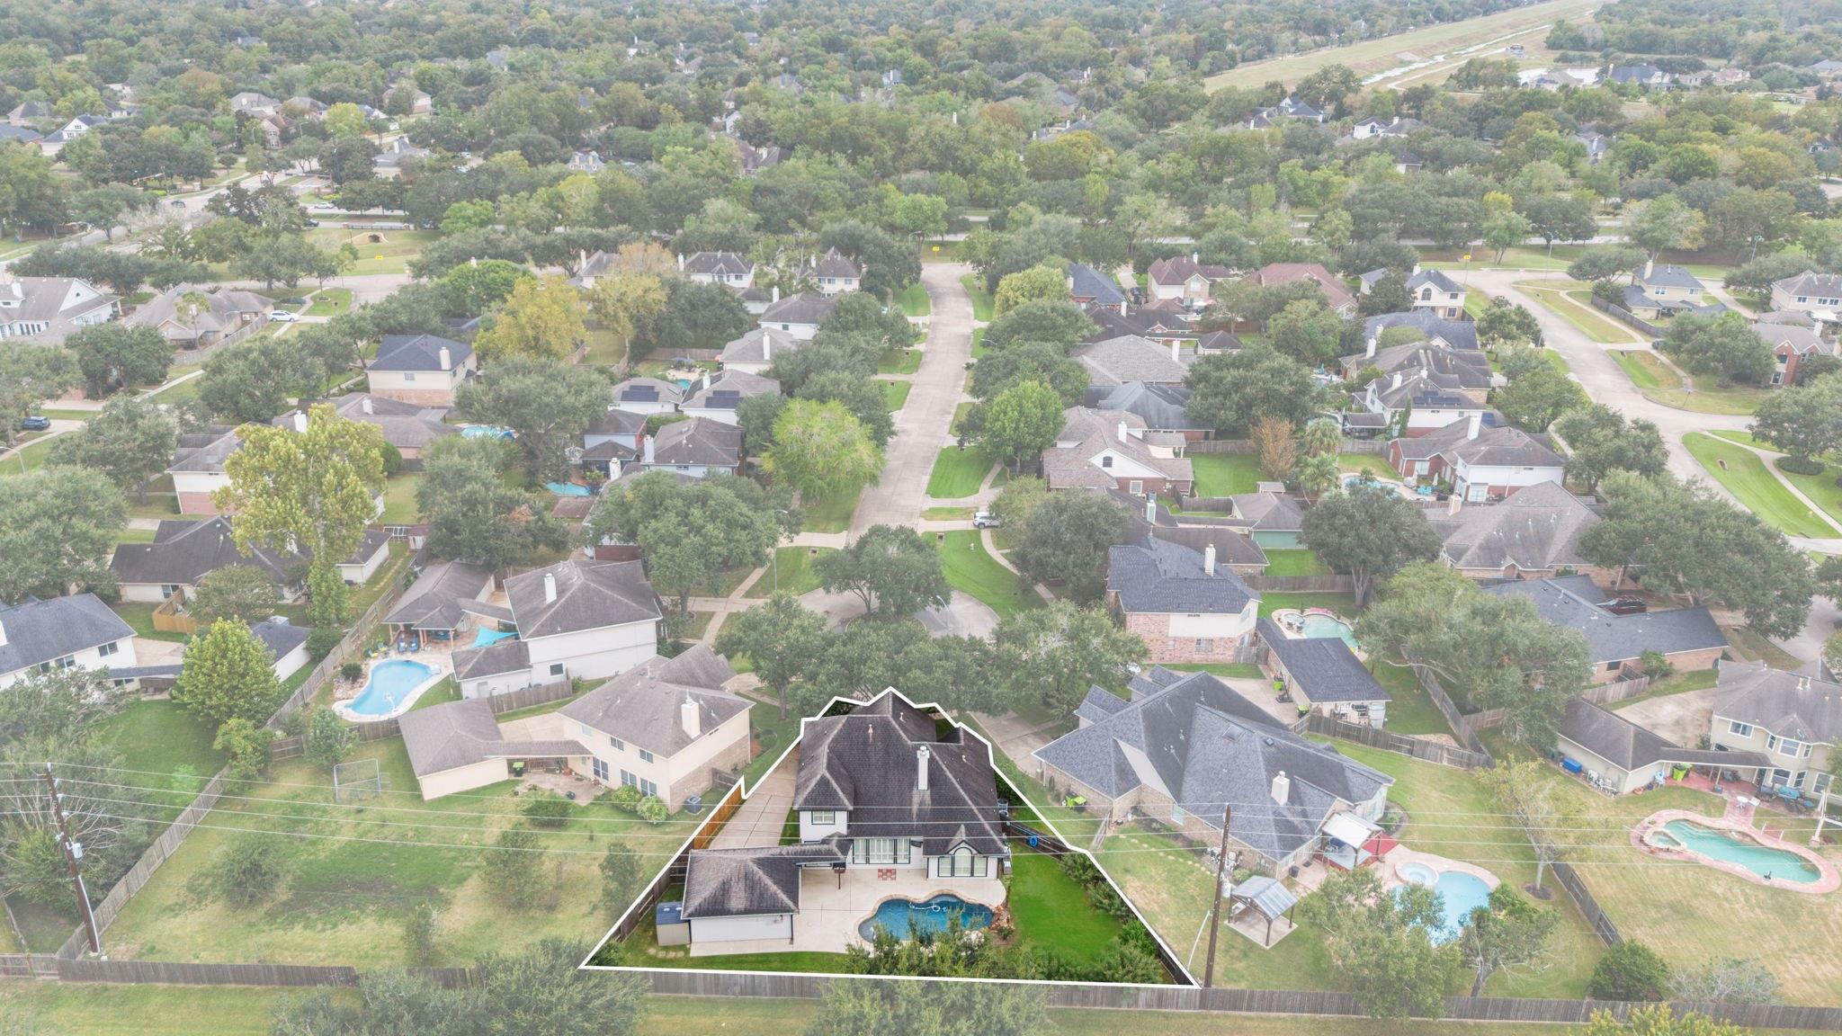
Aerial property boundary outline showing the expansive oversized cul-de-sac lot, large private back yard with in-ground pool, detached garage layout, and mature front shade trees.
Street-level front facade featuring the classic red brick and stone stone exterior, mature canopy shade trees, stone-rimmed flower beds, and long driveway access.
High-altitude neighborhood aerial highlighting the home's substantial roofline, private pool area, and mature suburban surroundings within the Sienna community.
Direct top-down aerial view outlining the complete property boundaries, emphasizing the deep backyard, detached 2-car garage with breezeway, and custom pool setup.