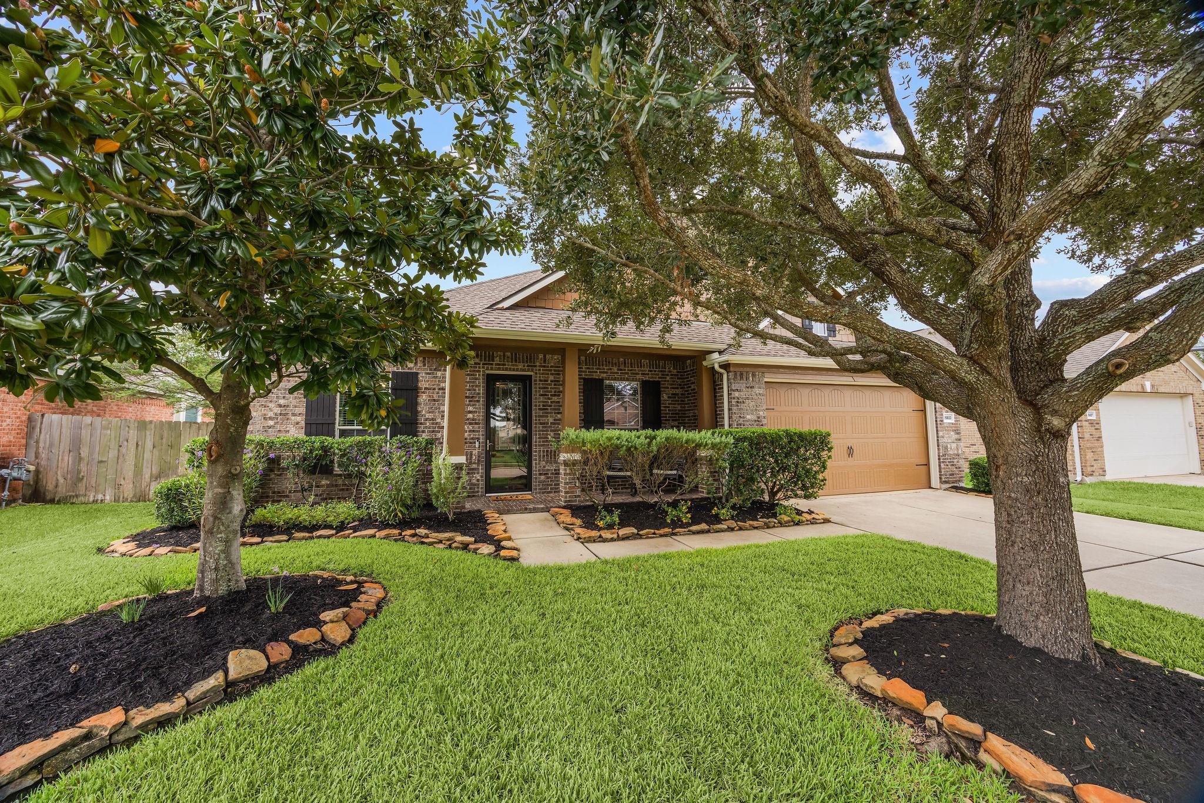
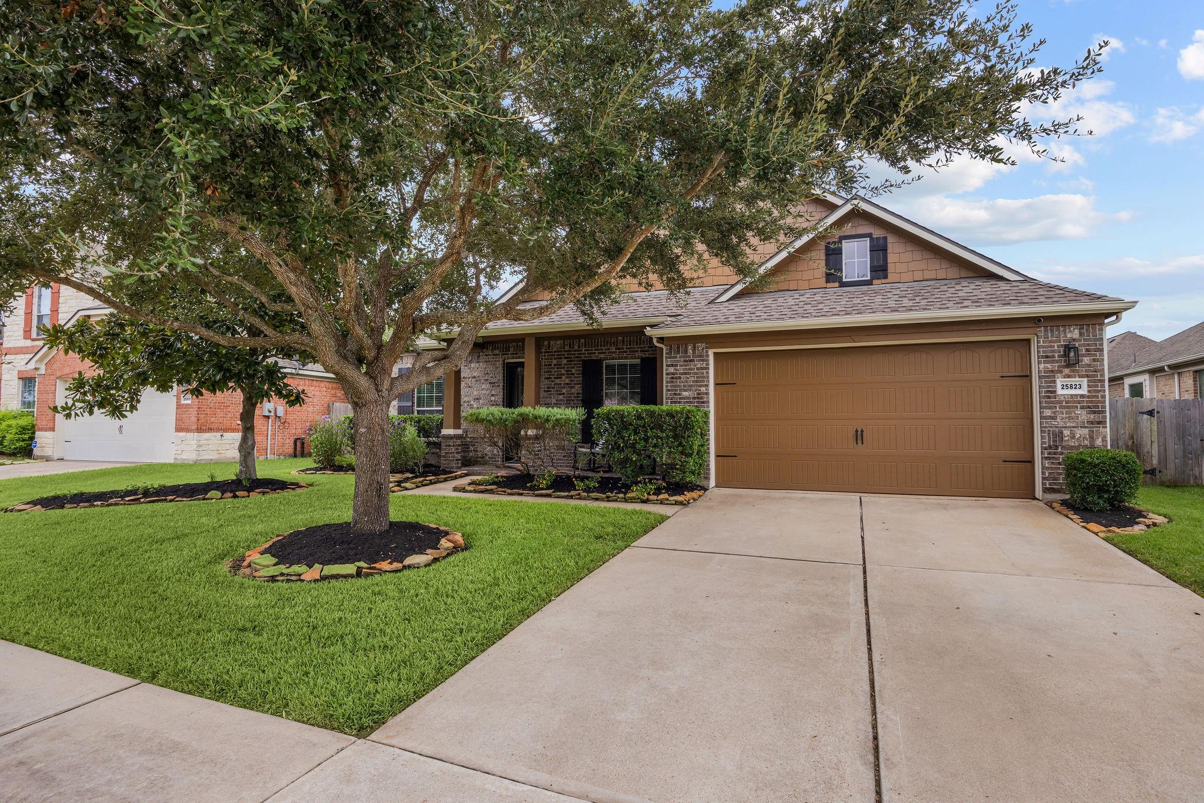
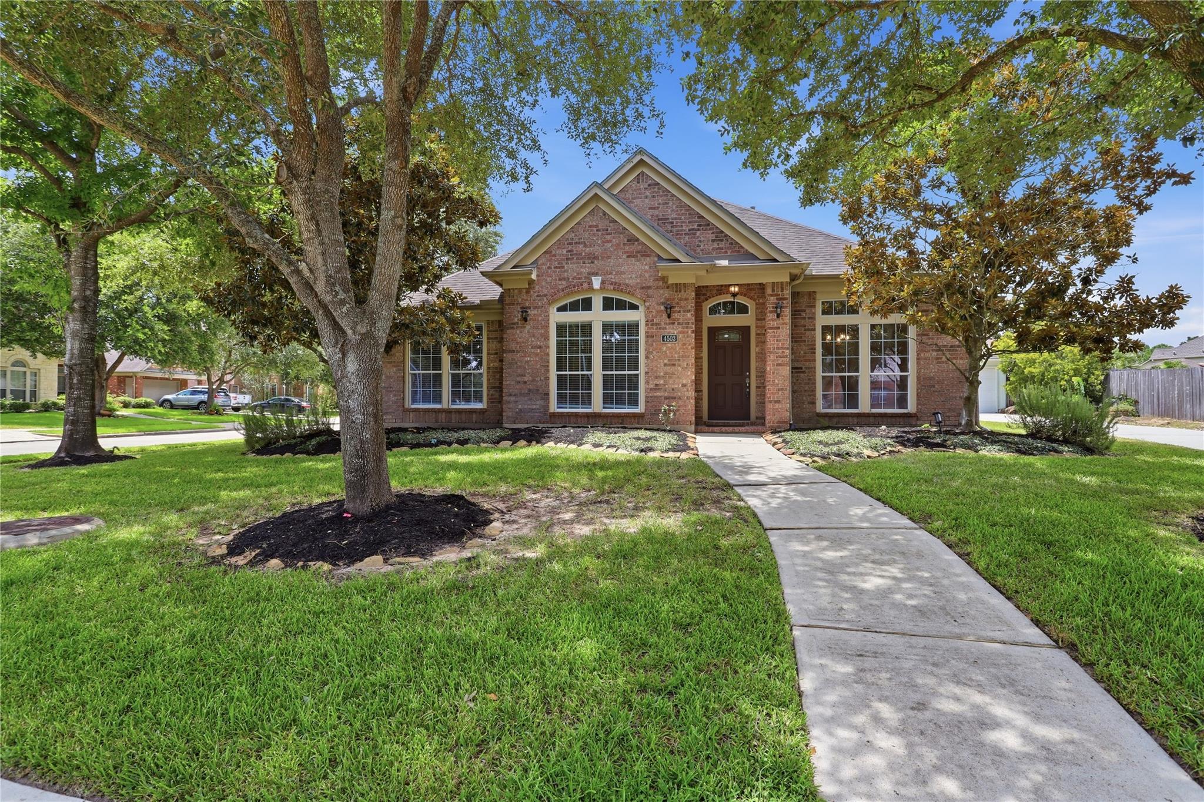
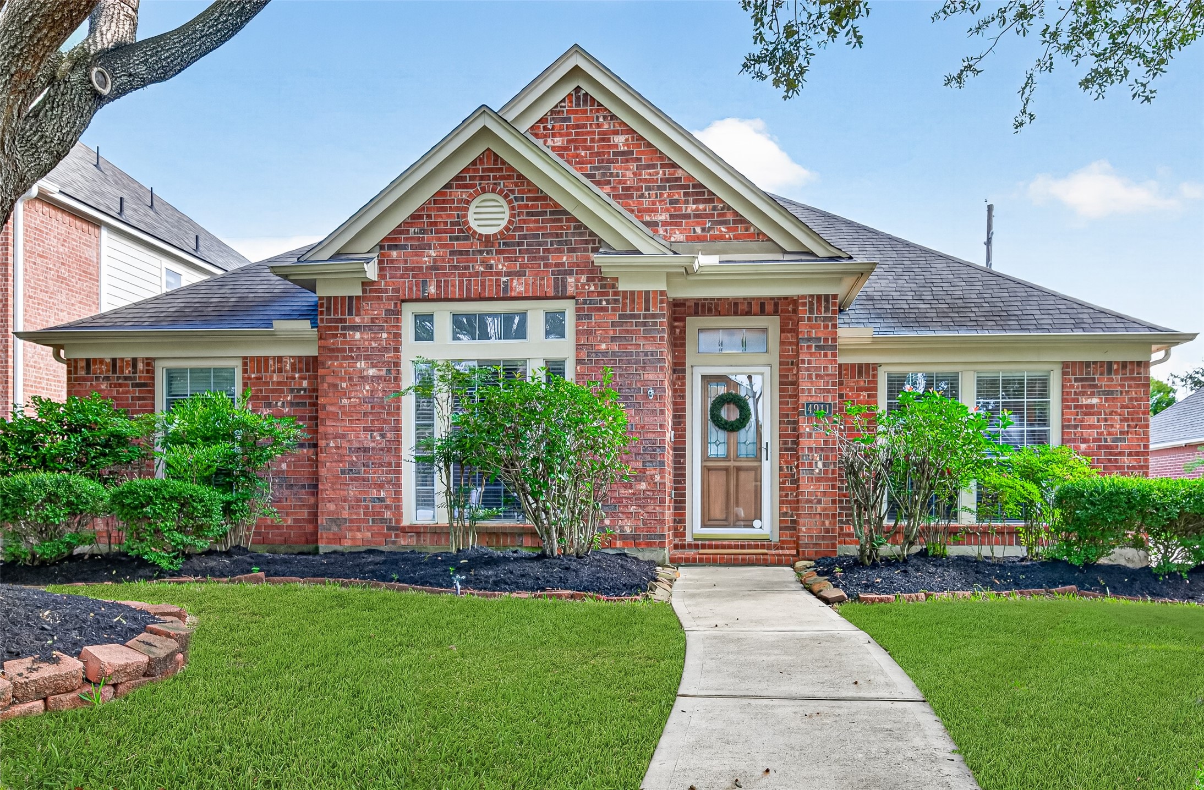
Thoughtfully and beautifully maintained by the original owners, this home offers true pride of ownership with a 4-year-old roof, updated A/C, furnace and water heater, new PEX plumbing, TechShield radiant barrier, sprinkler system, full gutters, French drains, 2 sides gates and no carpet throughout that provides peace of mind for years to come.
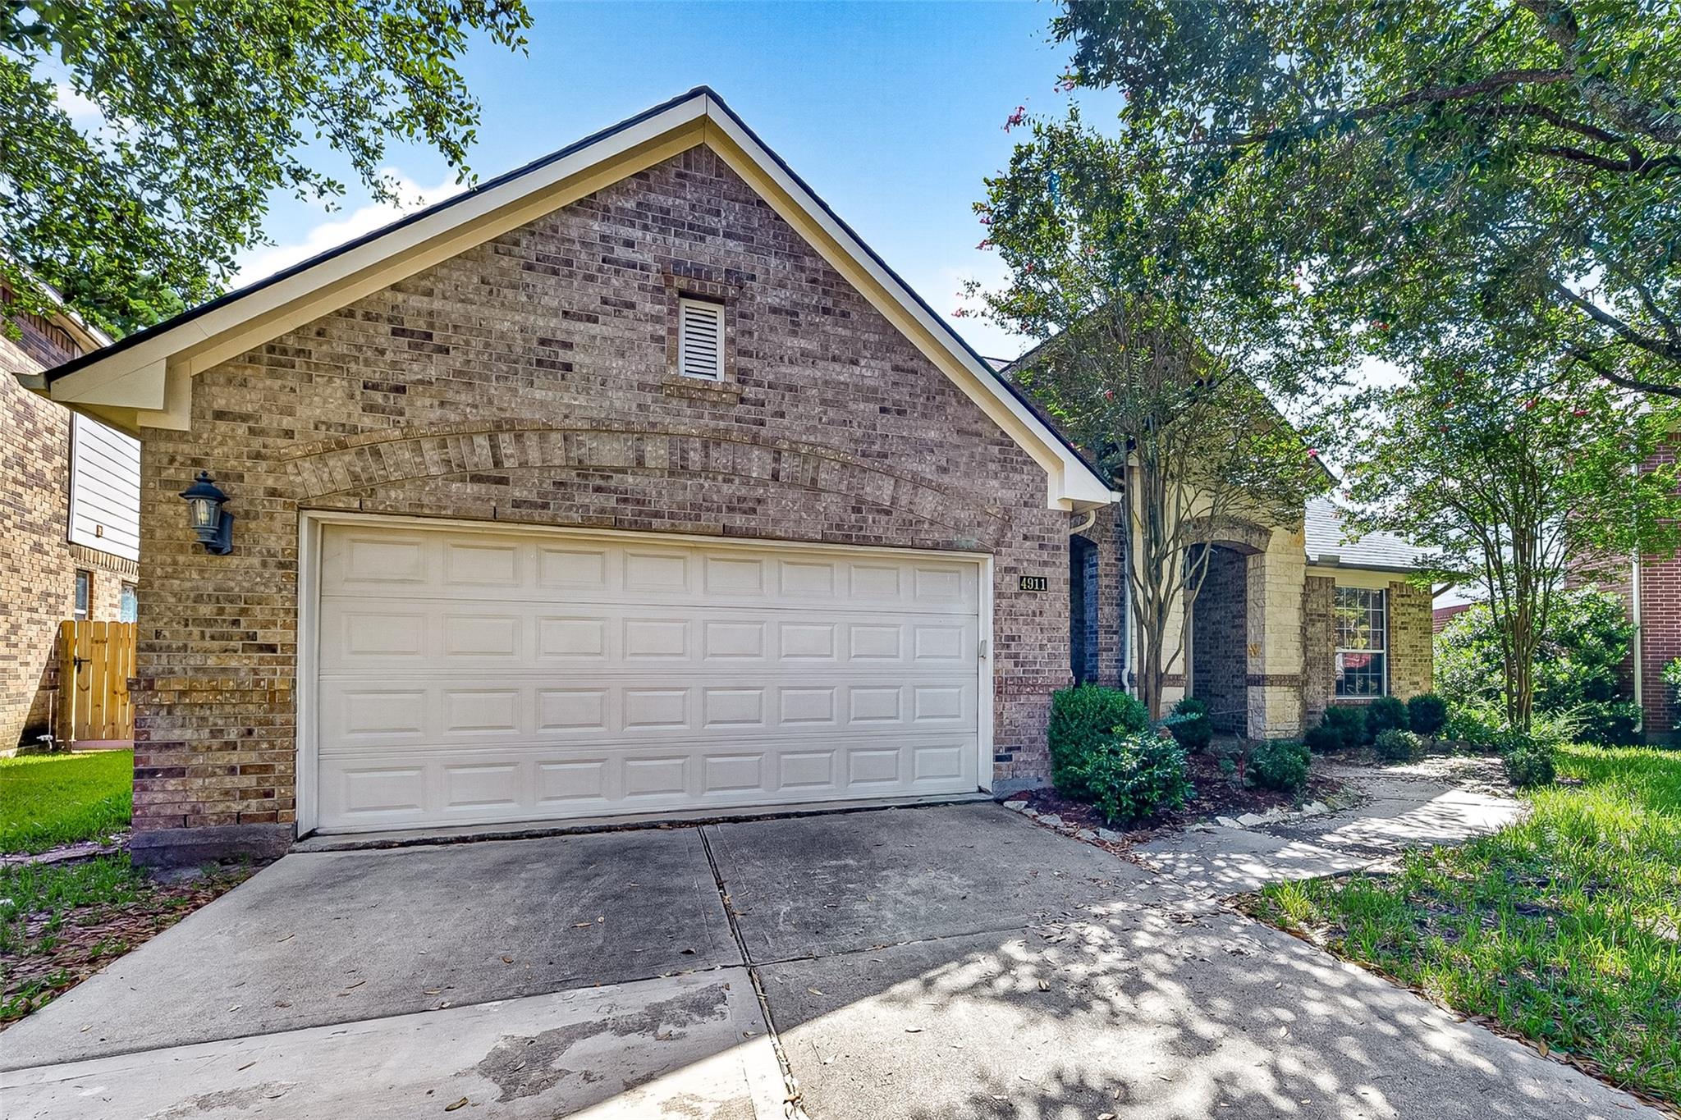
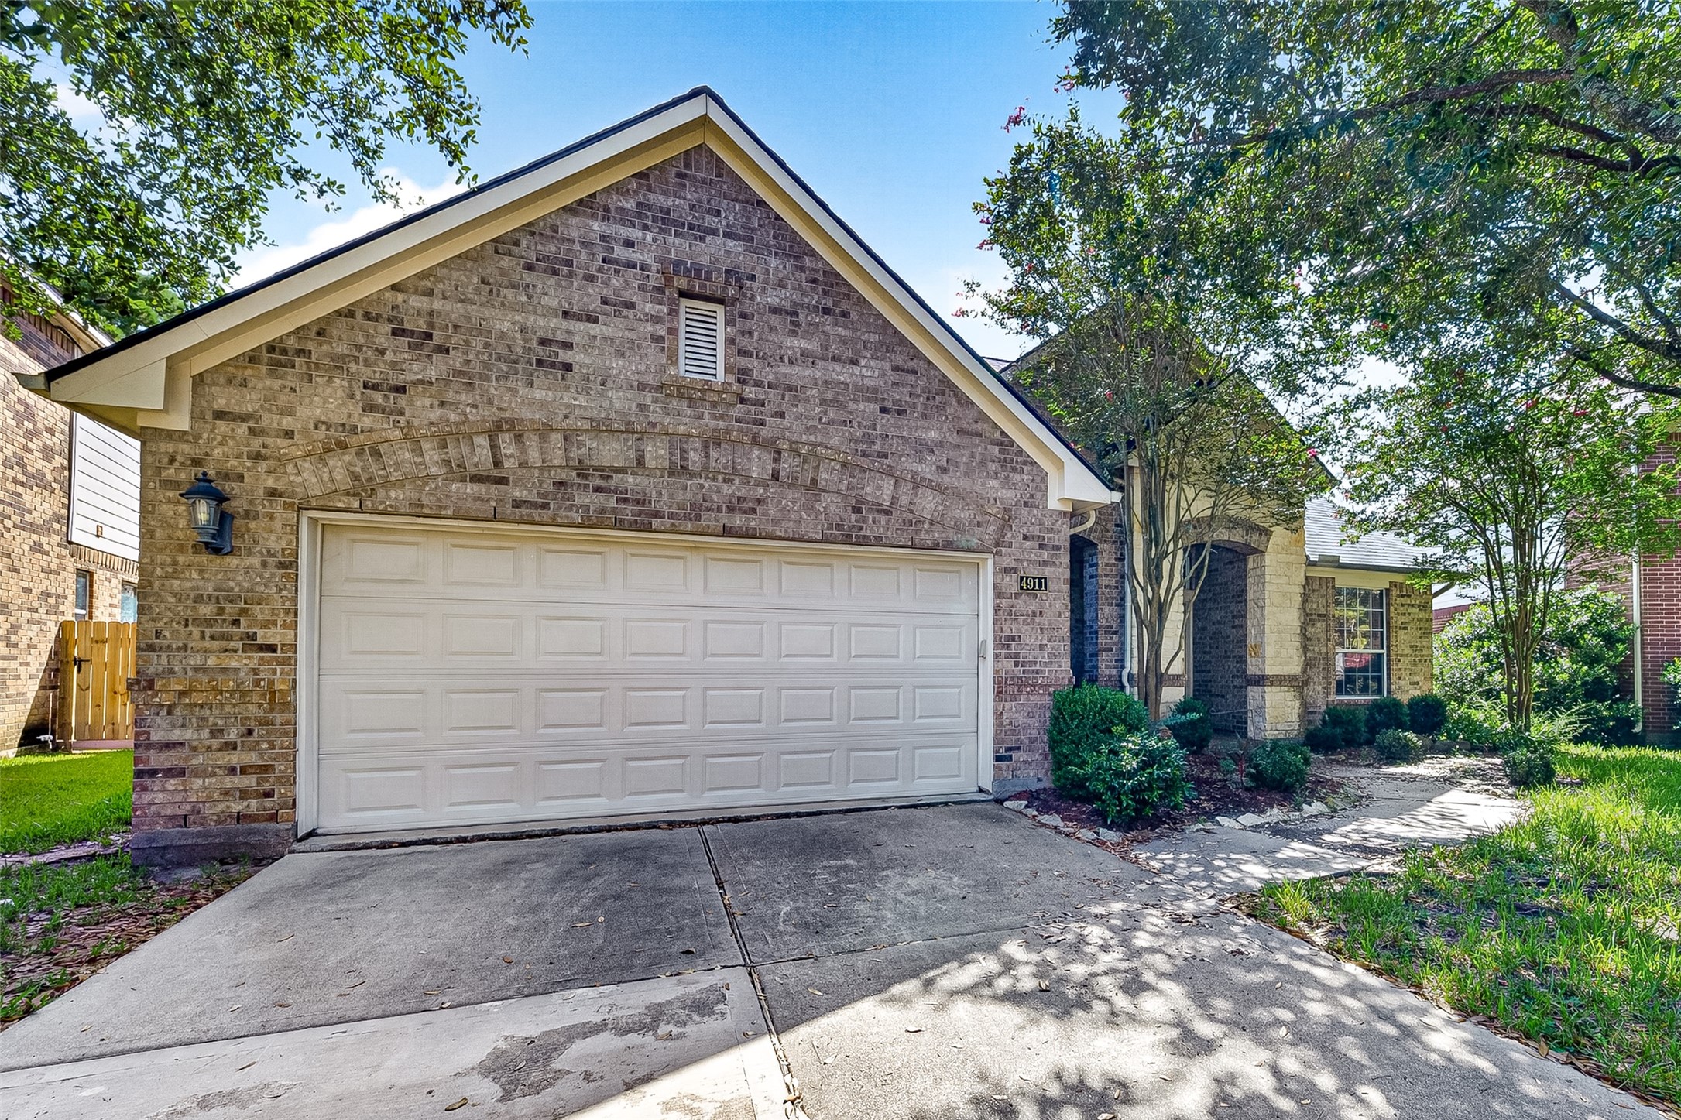
Generous double-wide driveway and spacious 2-car garage provide ample parking, while the freshly painted exterior adds to the home’s curb appeal.
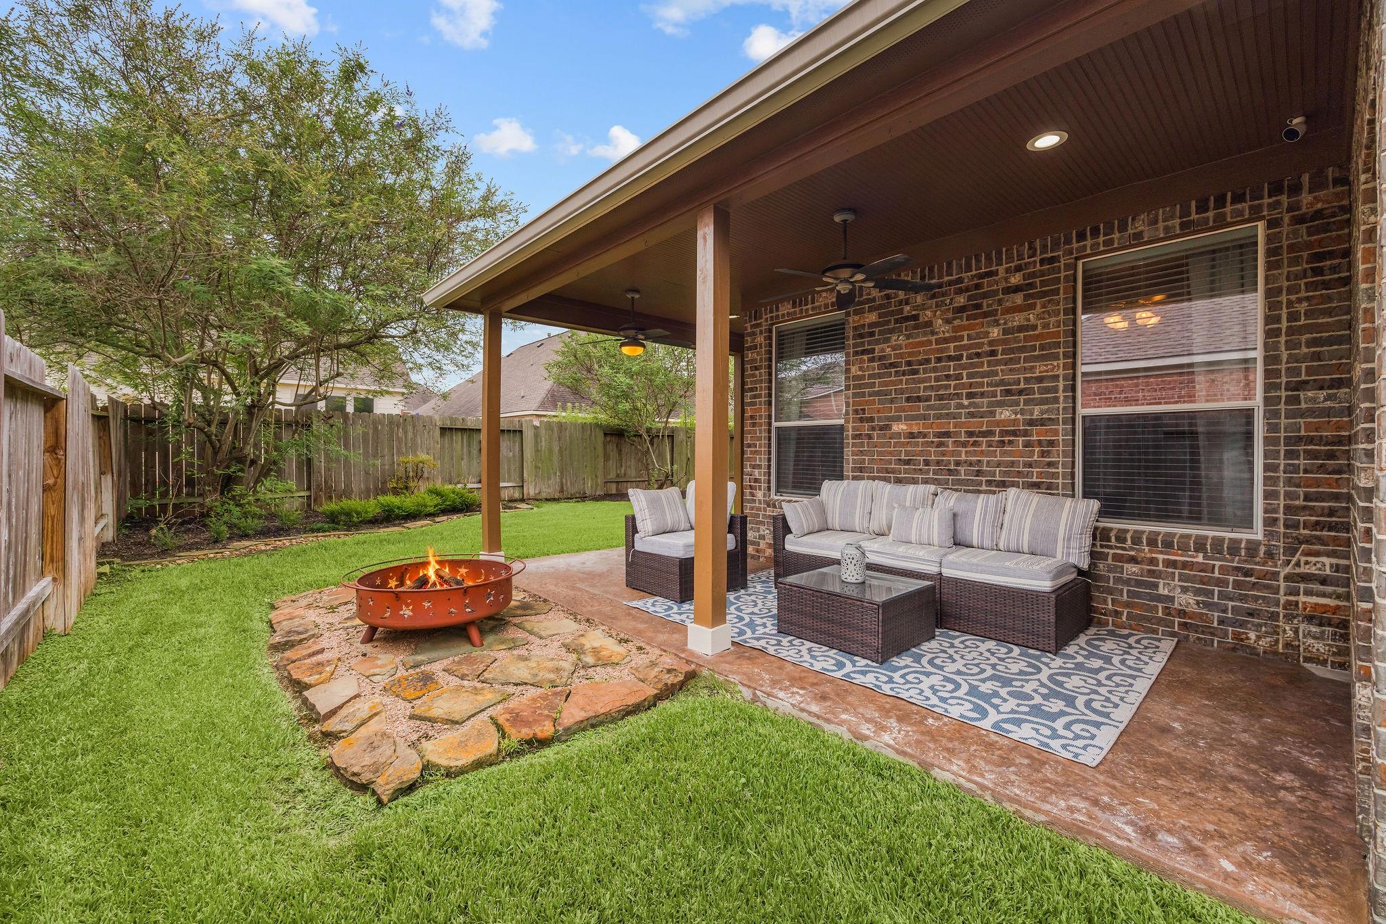
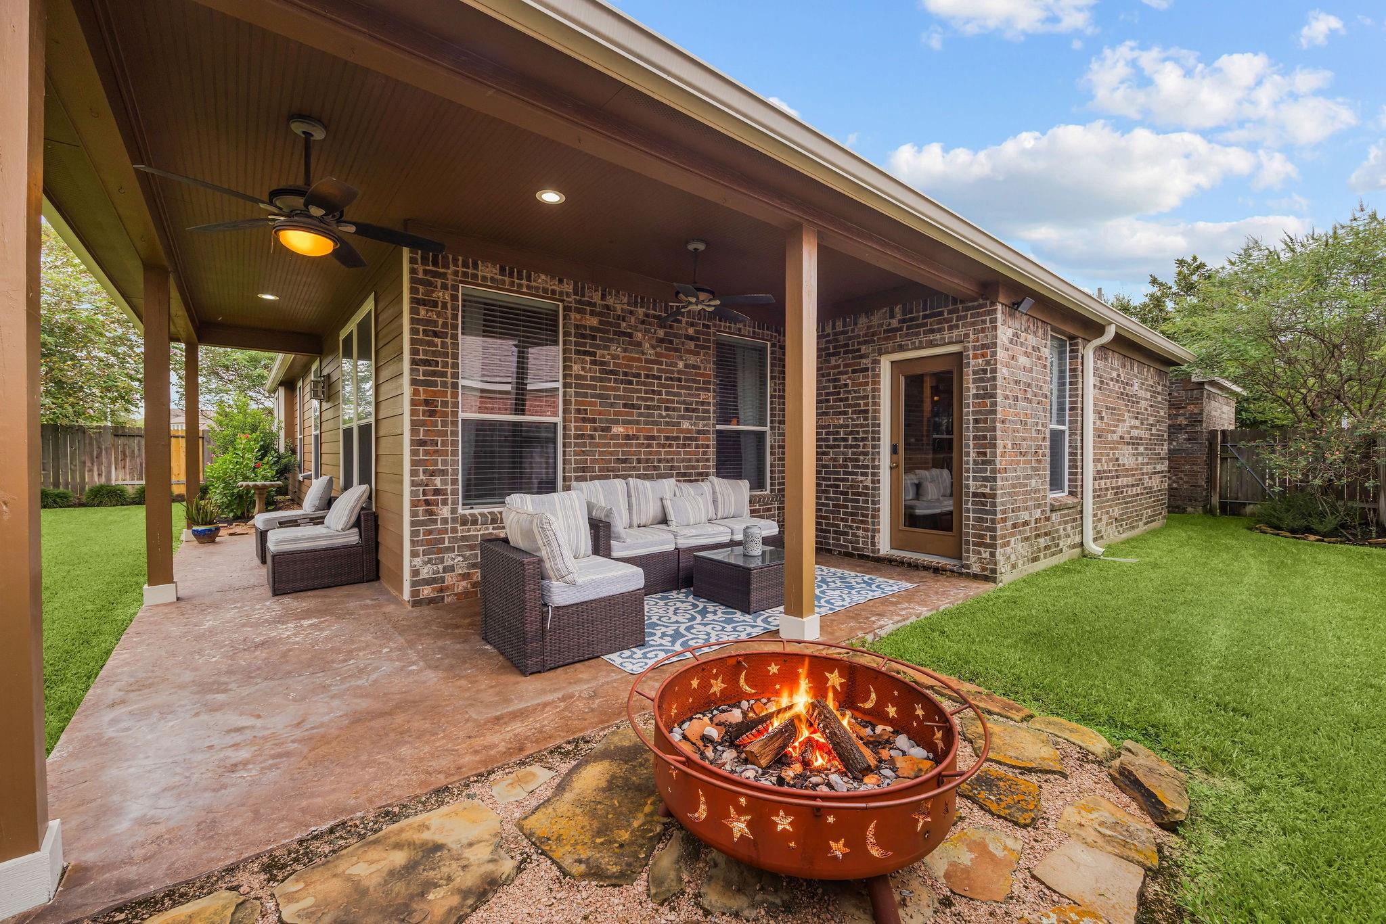
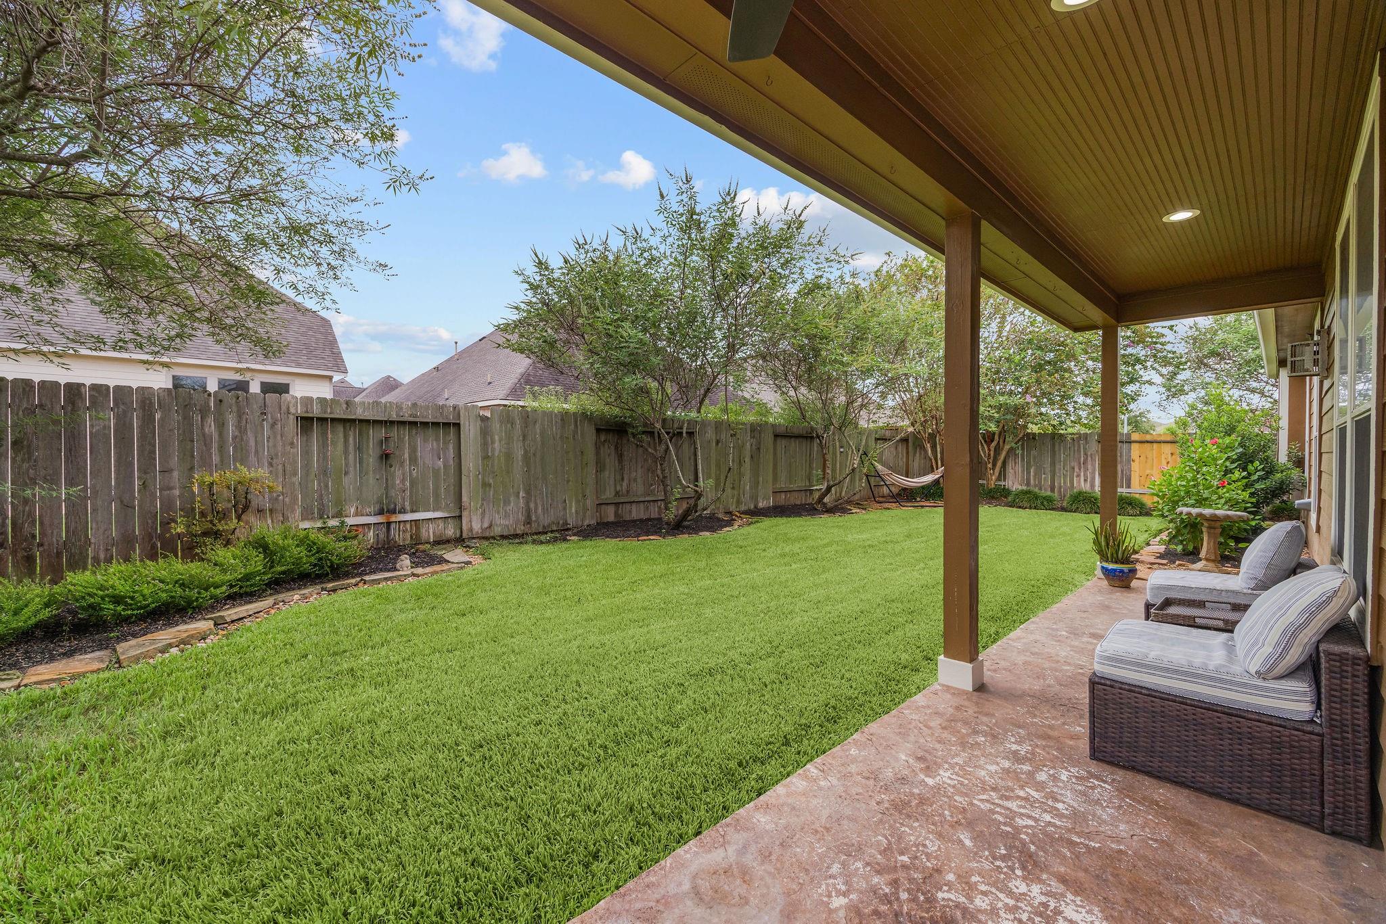
Enjoy those pleasant evenings on the private covered wraparound back patio.
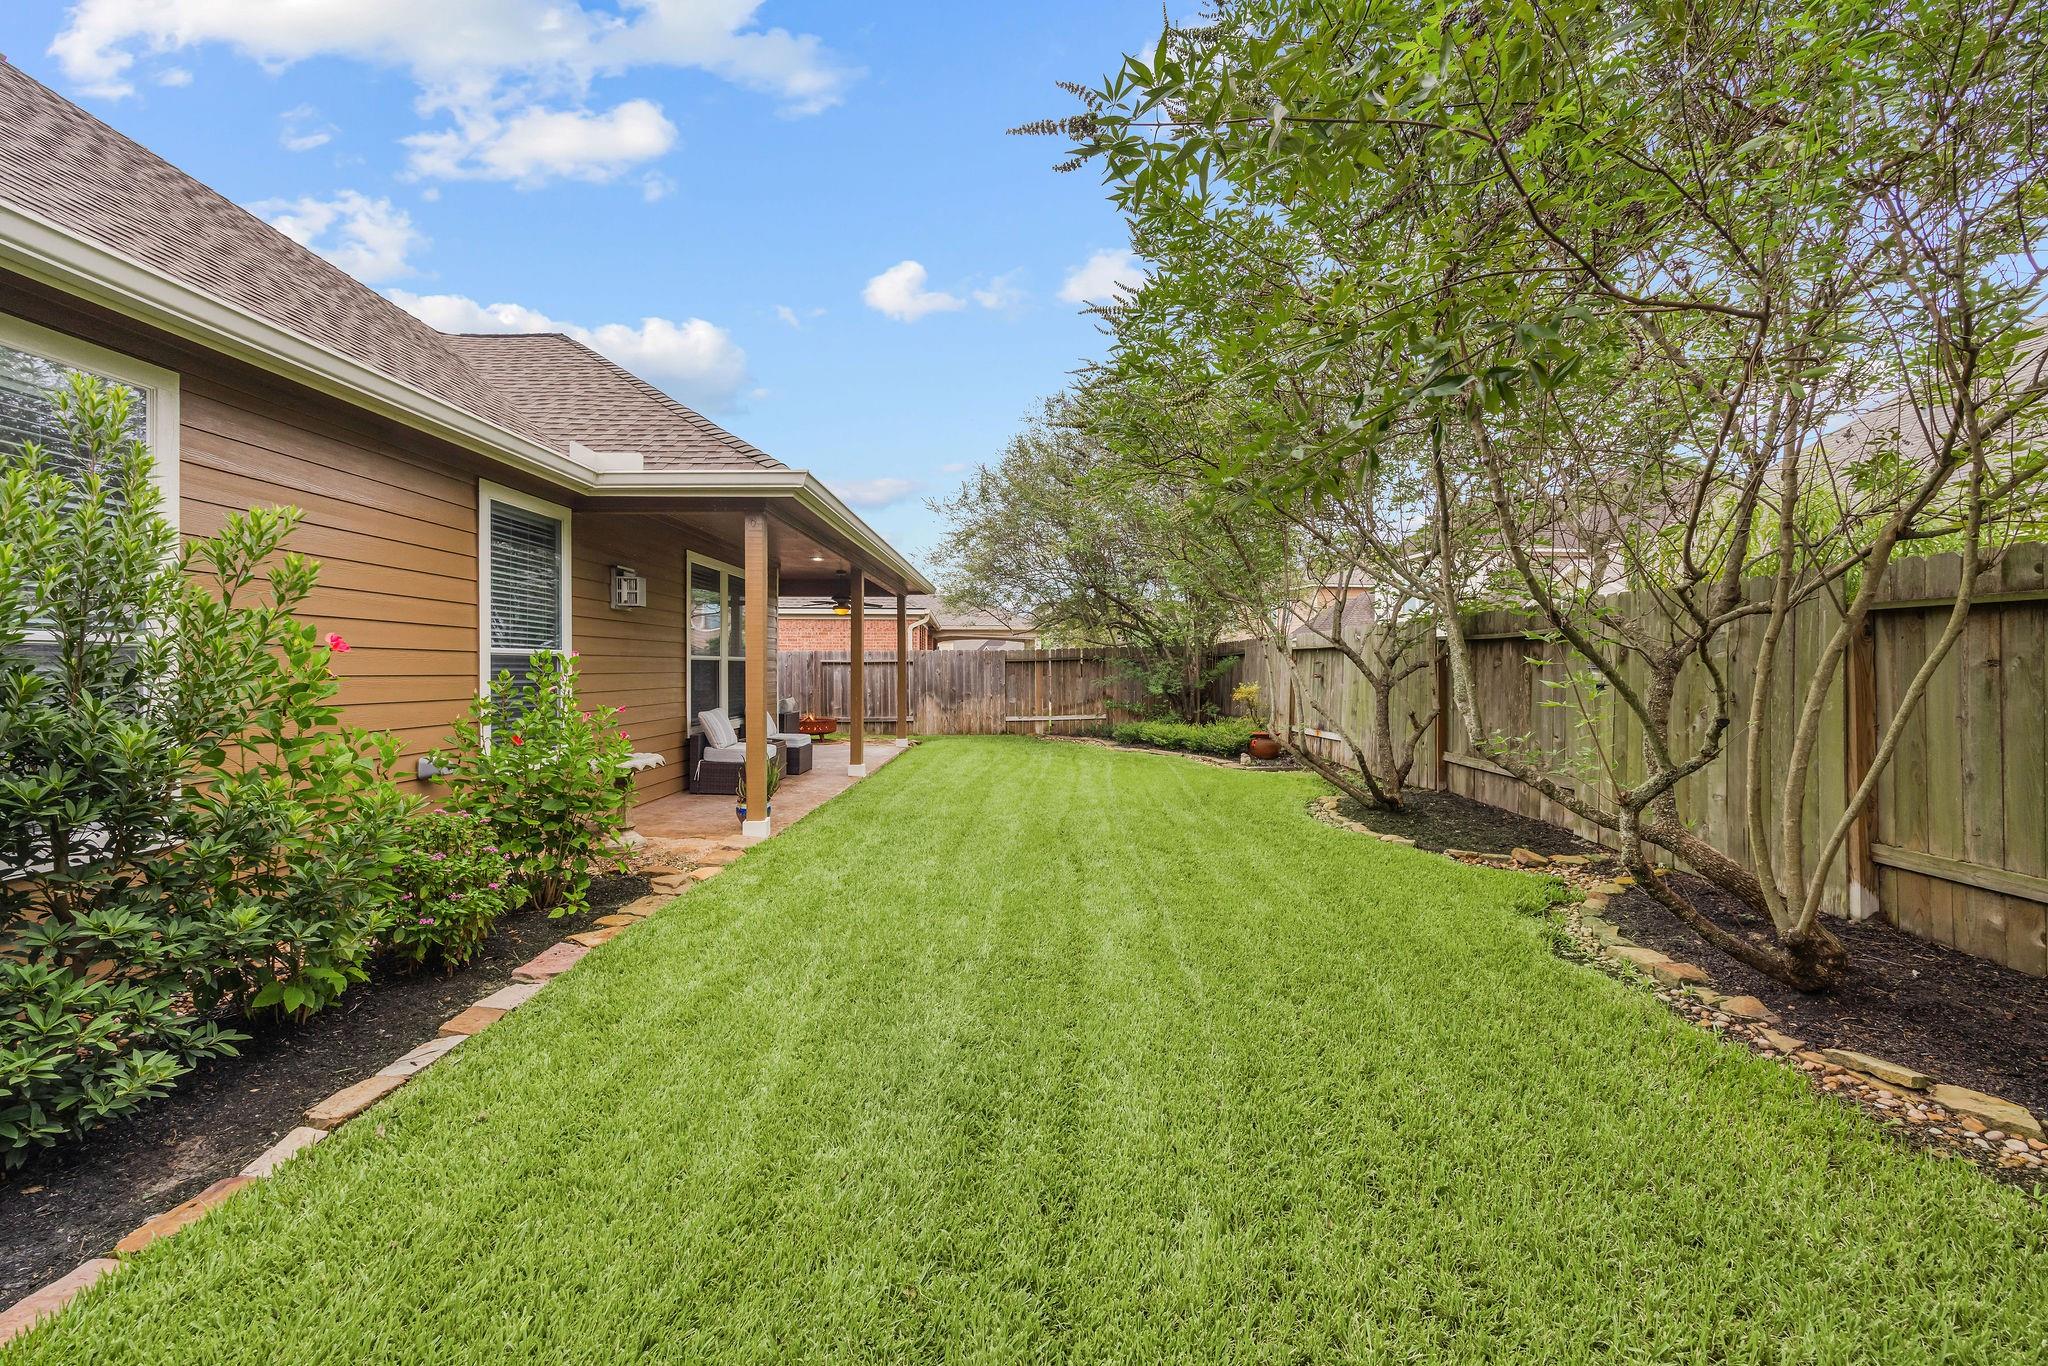
This spacious yard expands around both sides of the home.
This tranquil yard provides that perfect place to relax and unwind at the end of the day.
Plenty of room to play in this backyard.
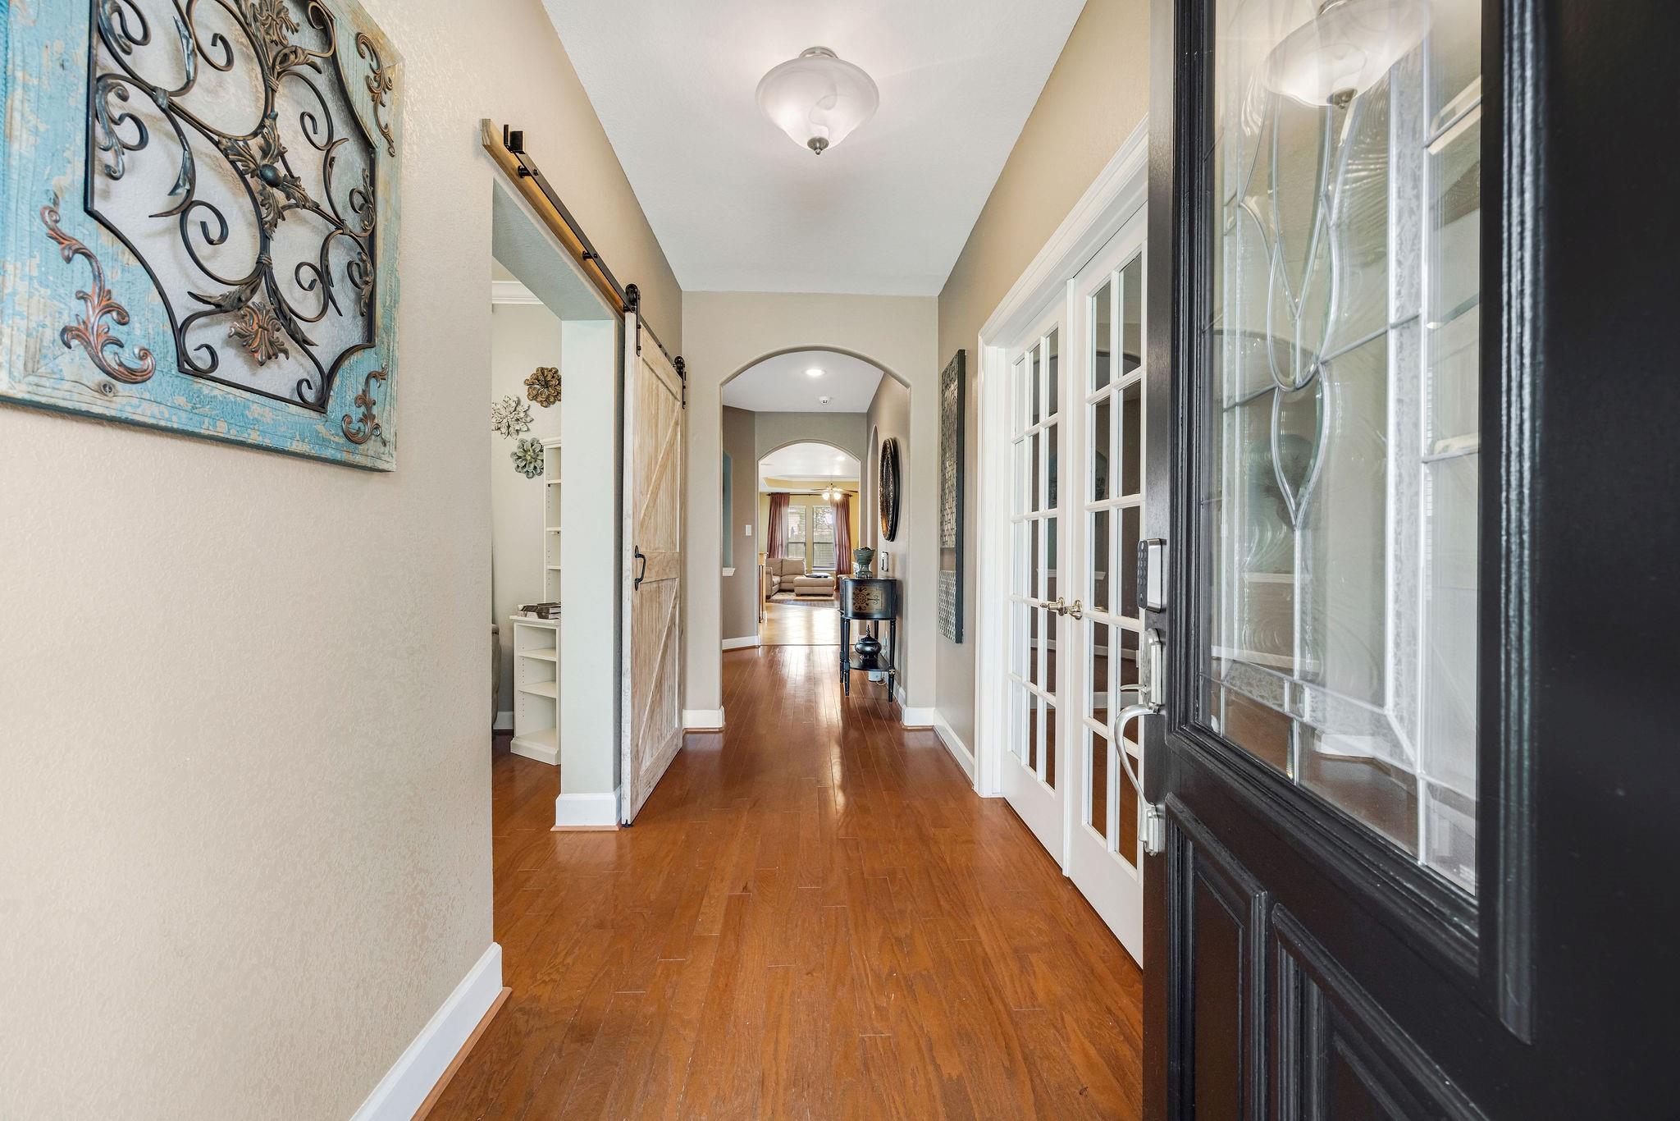
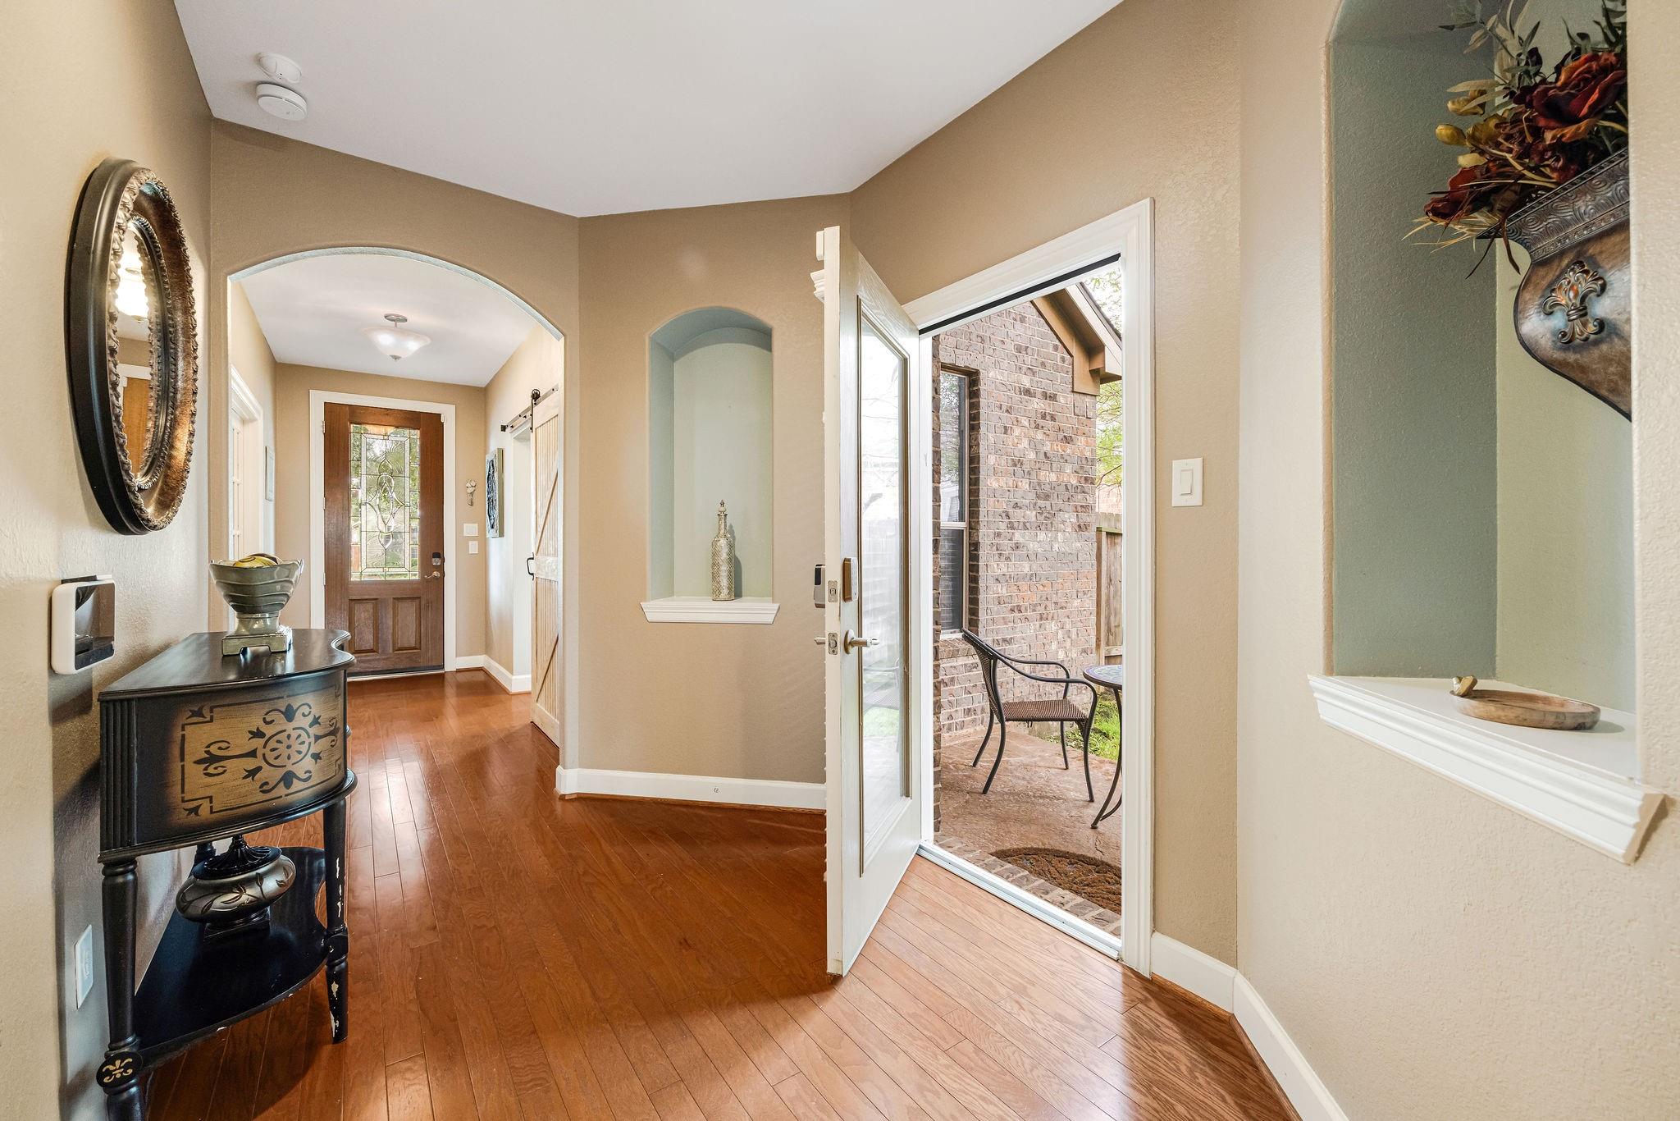
Grand entry provides wonderful views into the home.
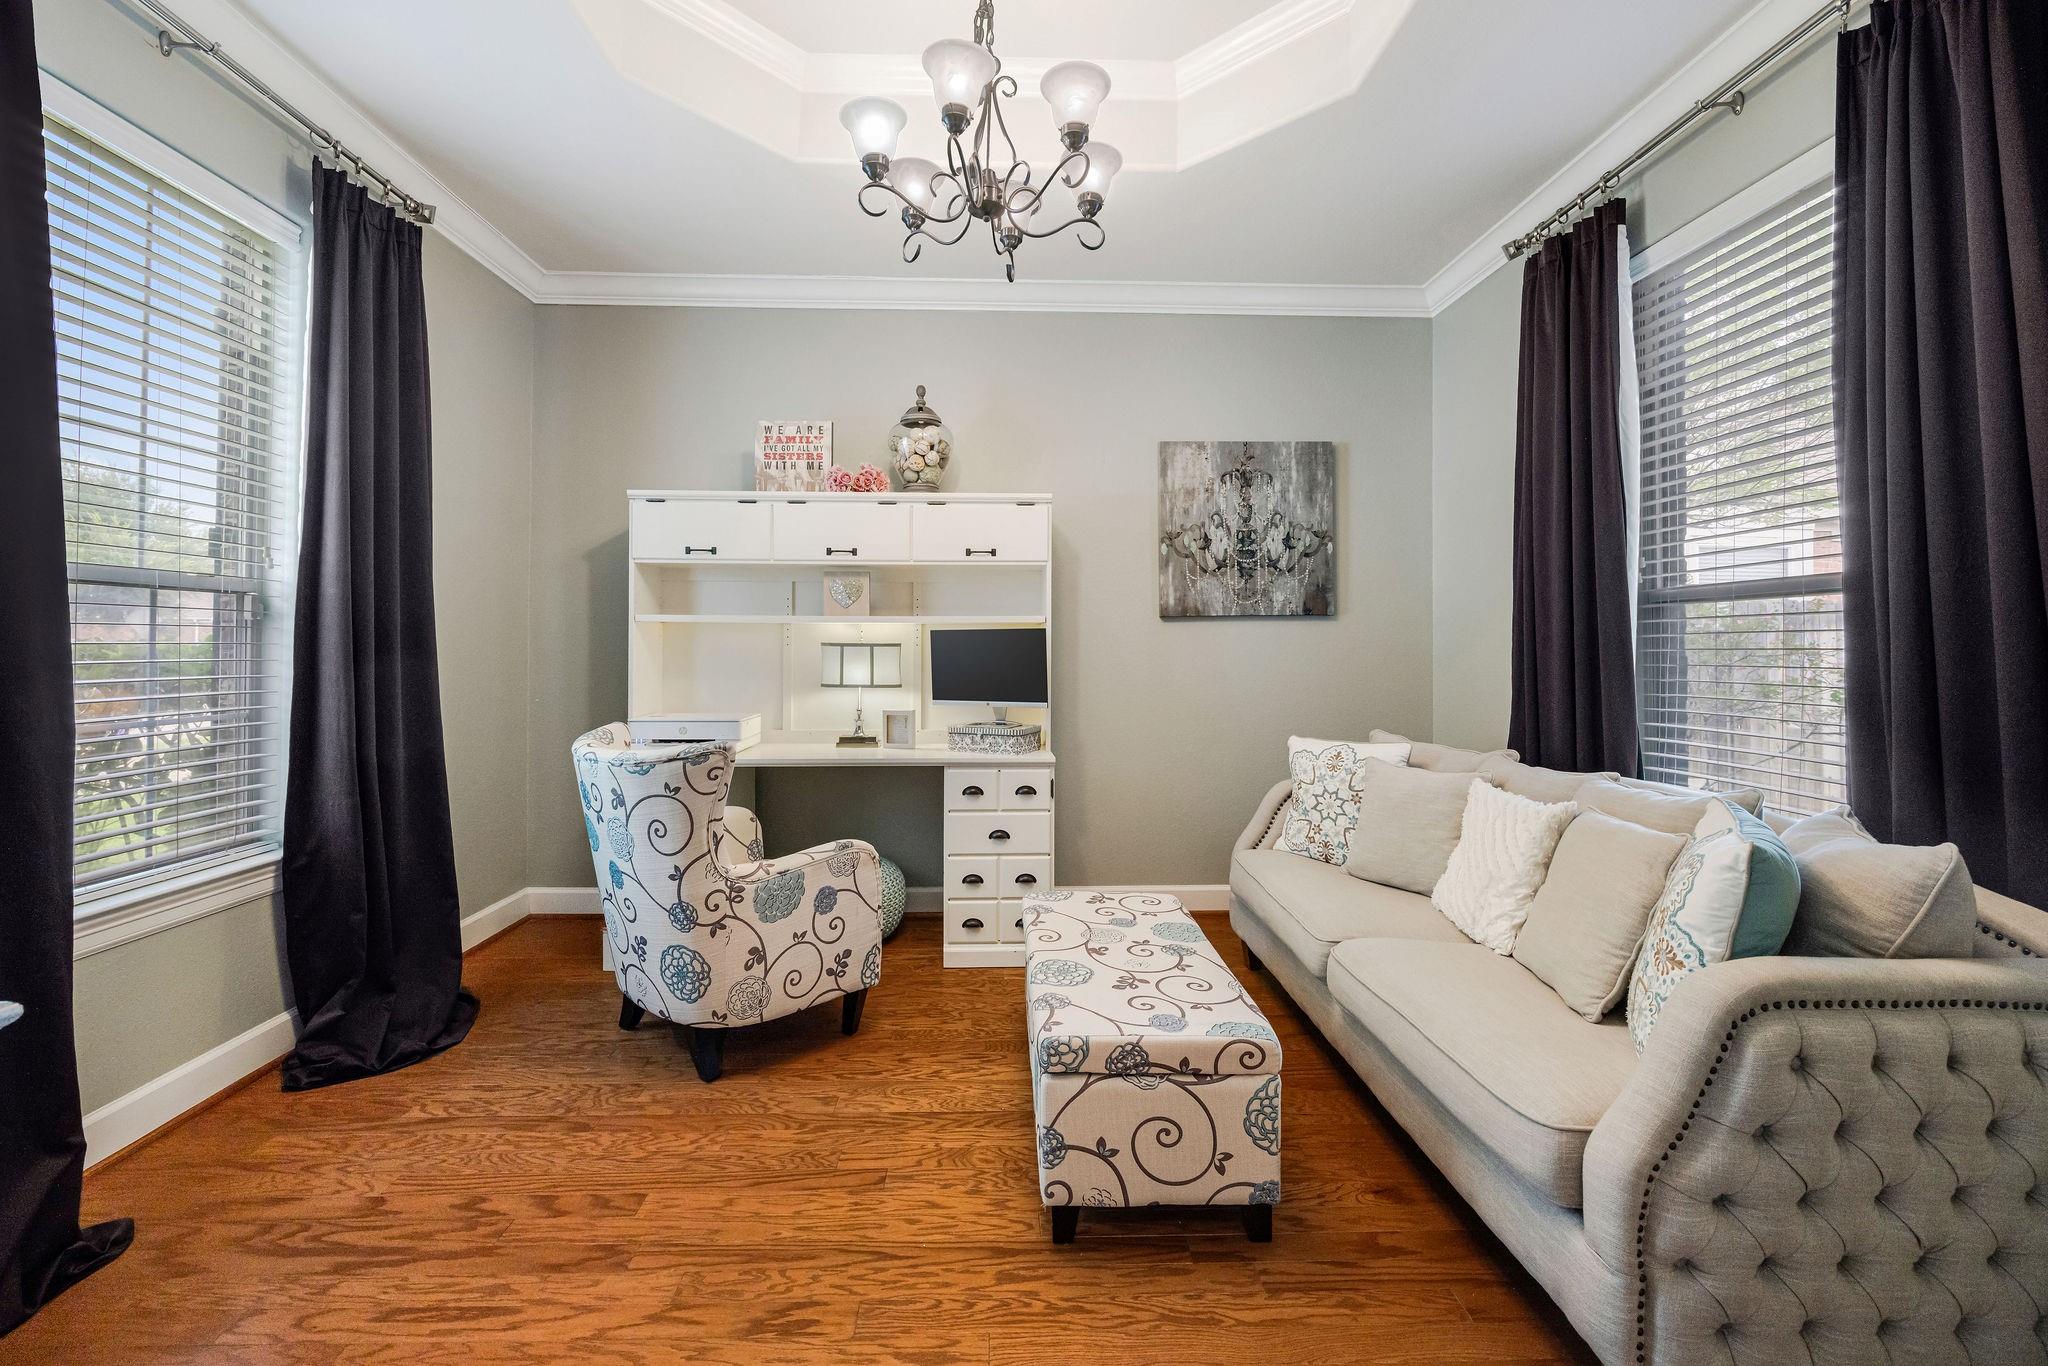
Dining room to the left of the entry is currently being used as a home office. This verstital space coulde be used for many things. A stylish barndoor can close the room off for added privacy.
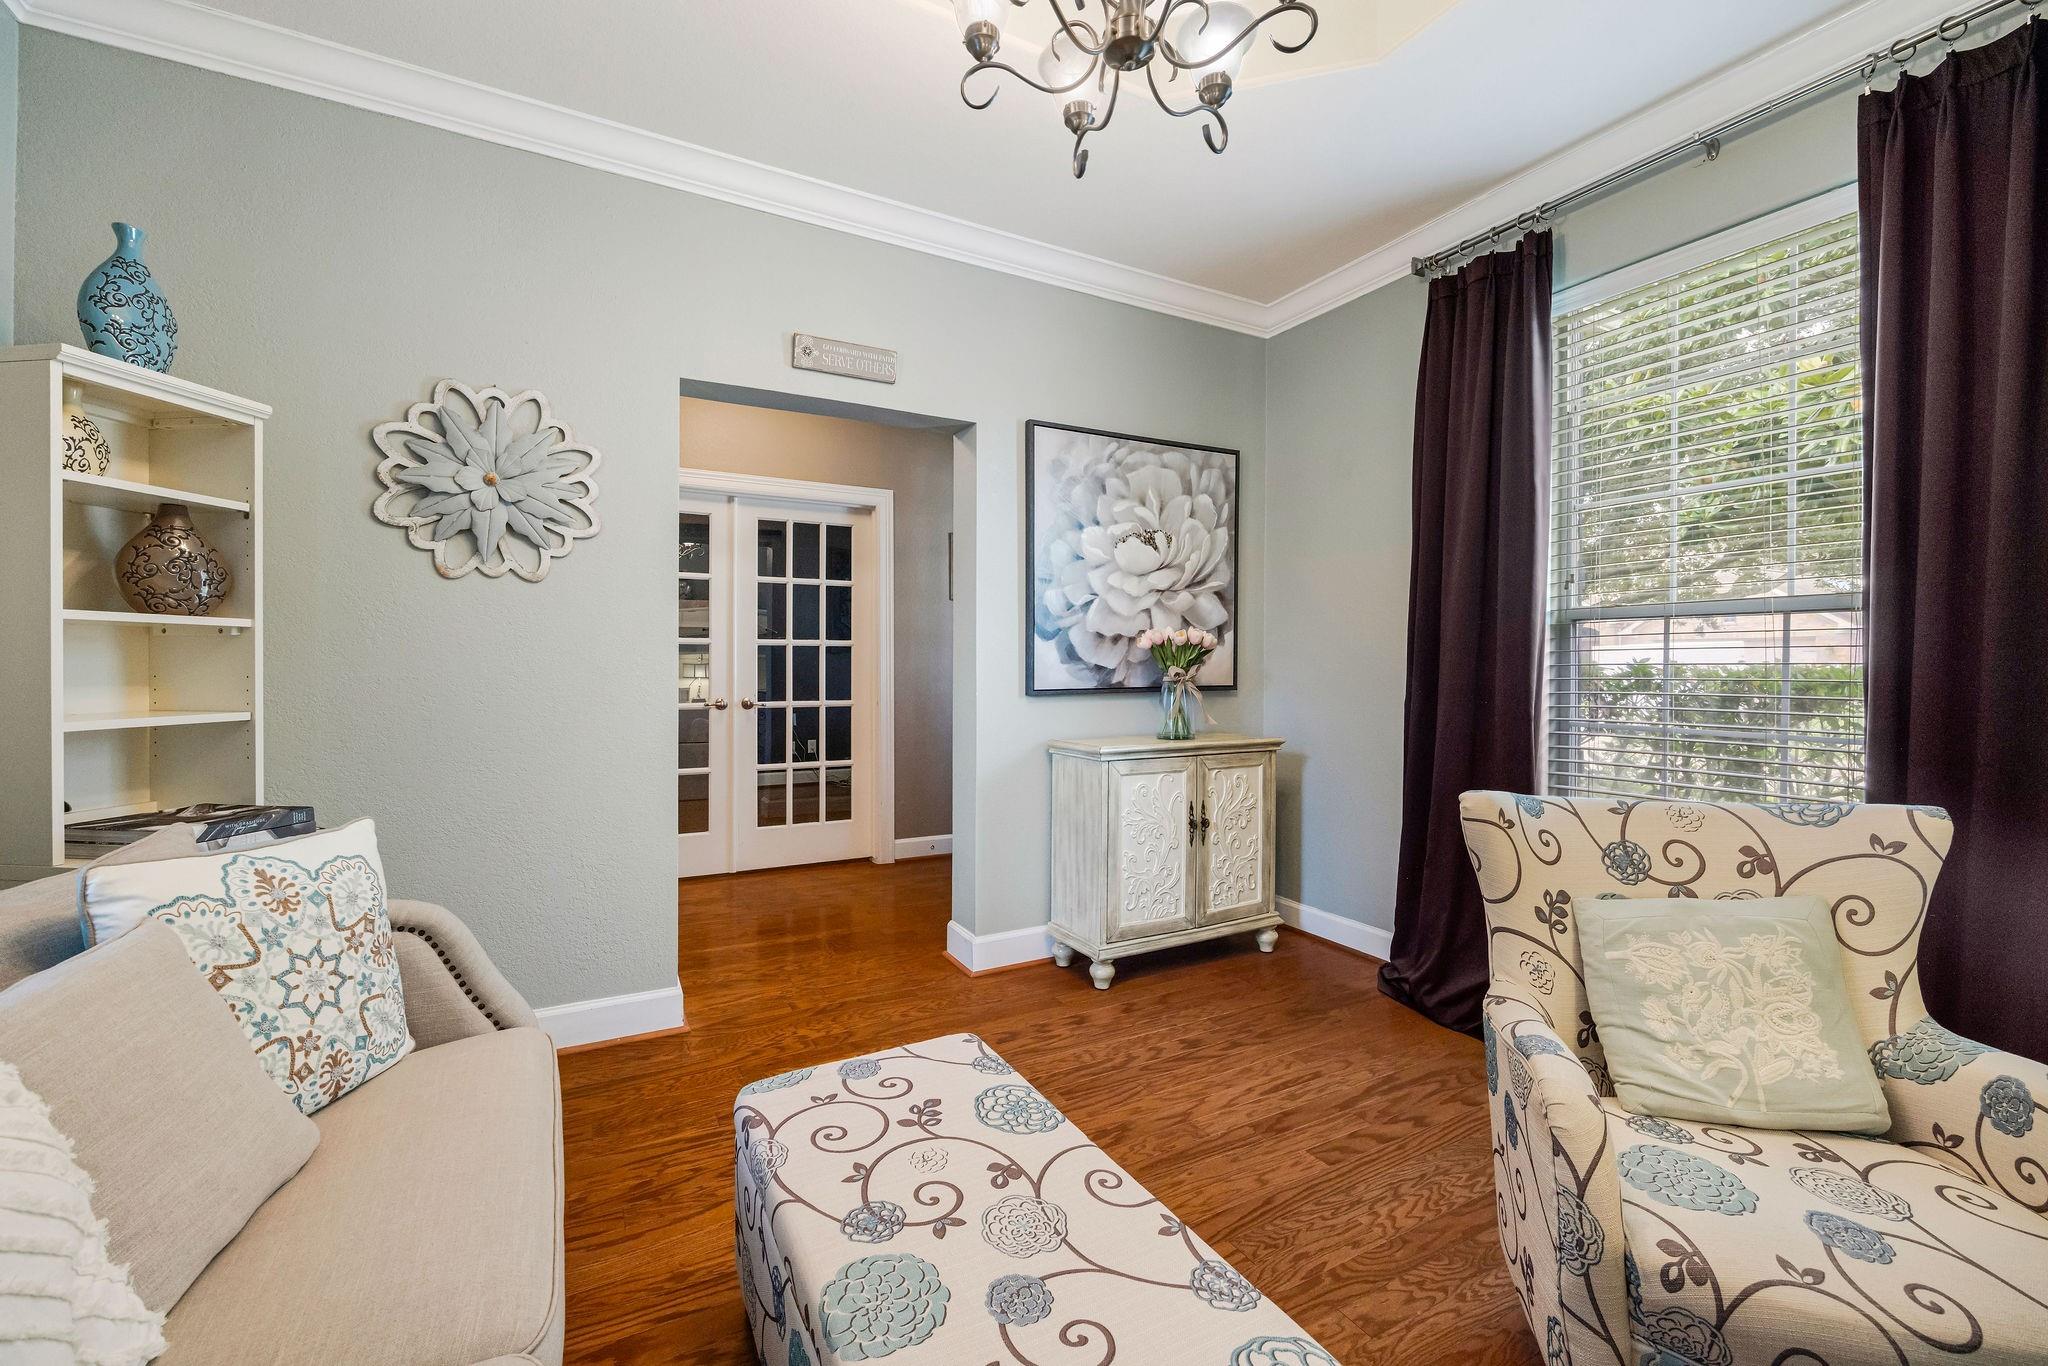
Gleaming hardwood floors and large picture windows add to the warmth of this space. The dedicated home office is just beyond the glass double doors.
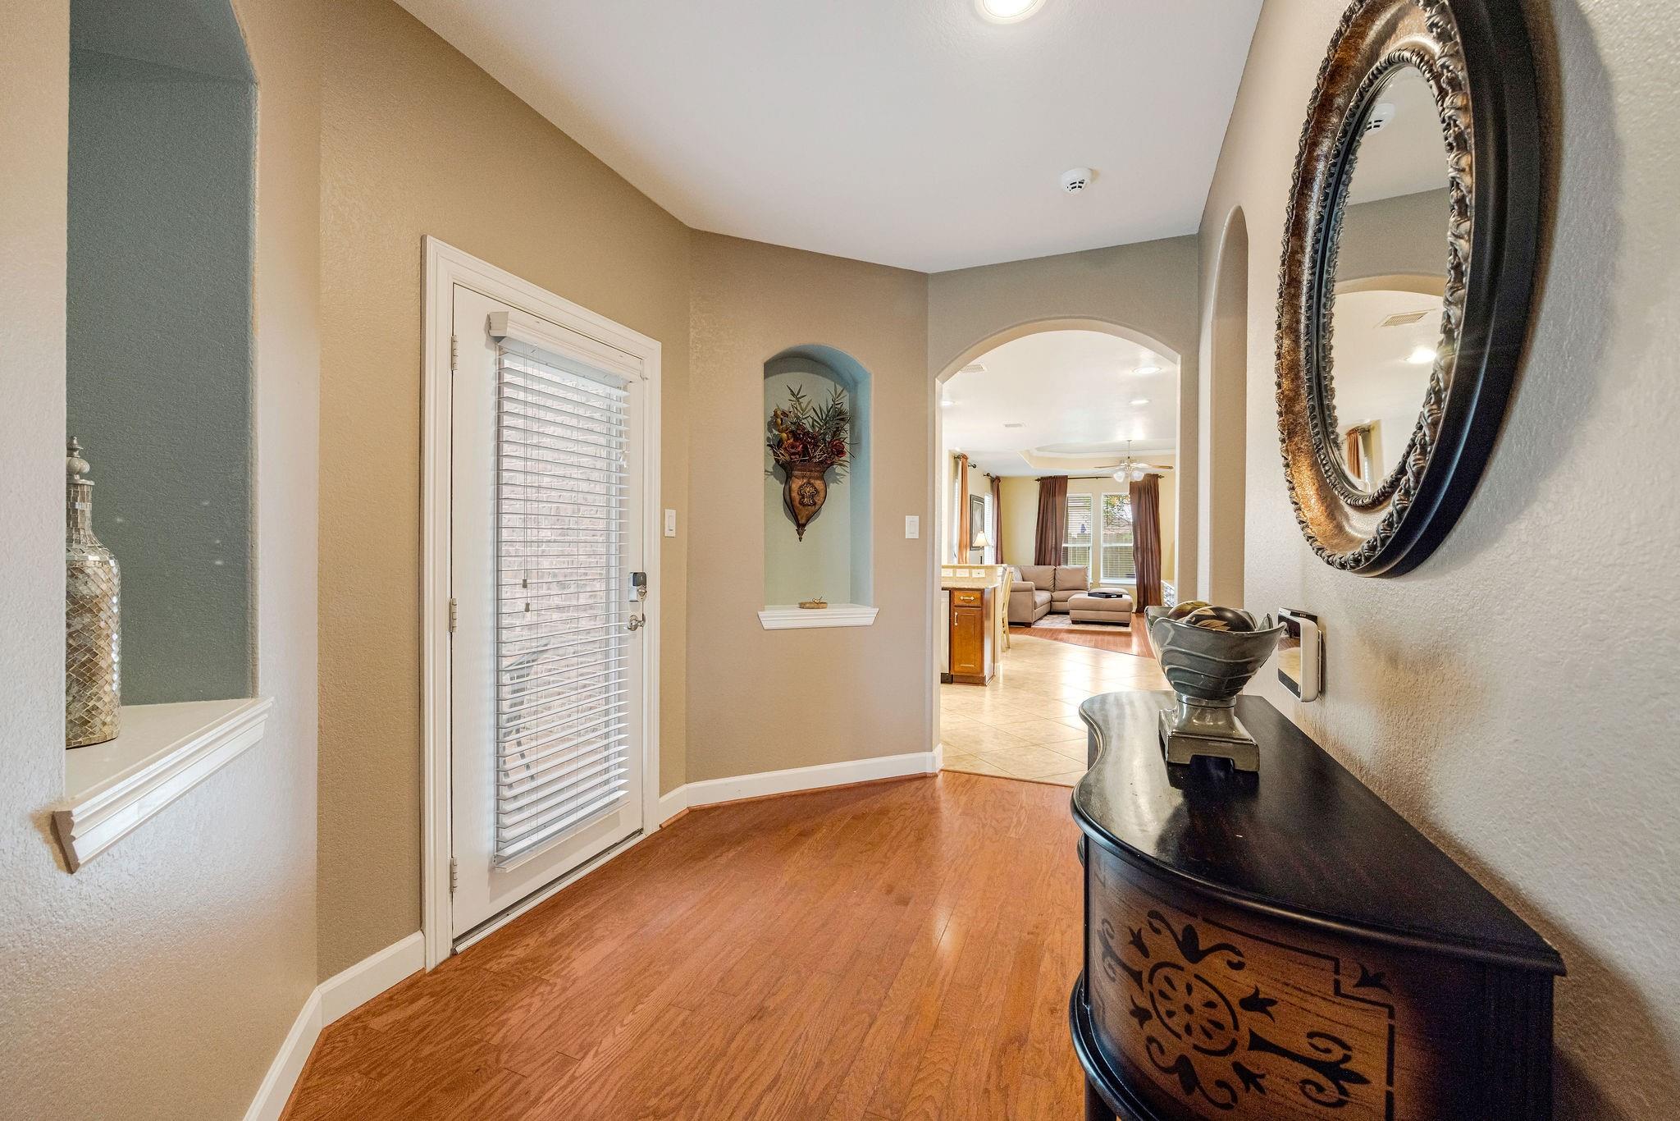
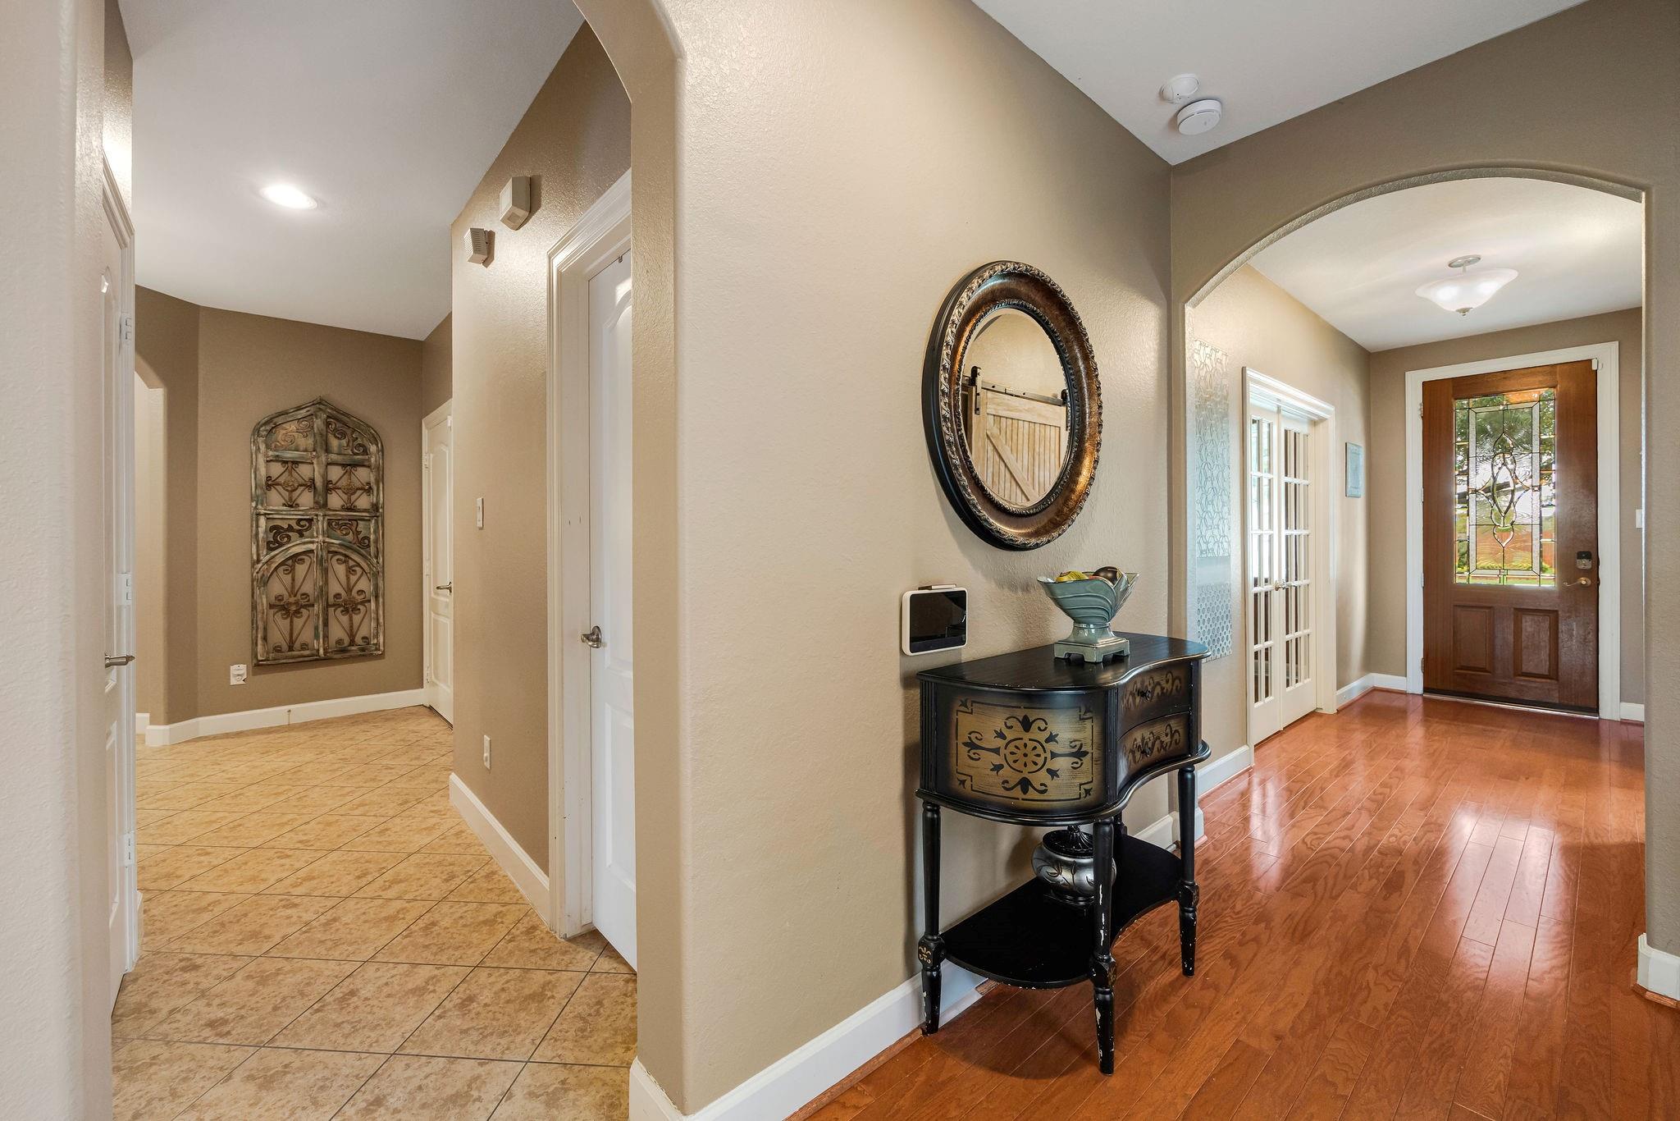
Hall leading from the front door to the main part of the house.
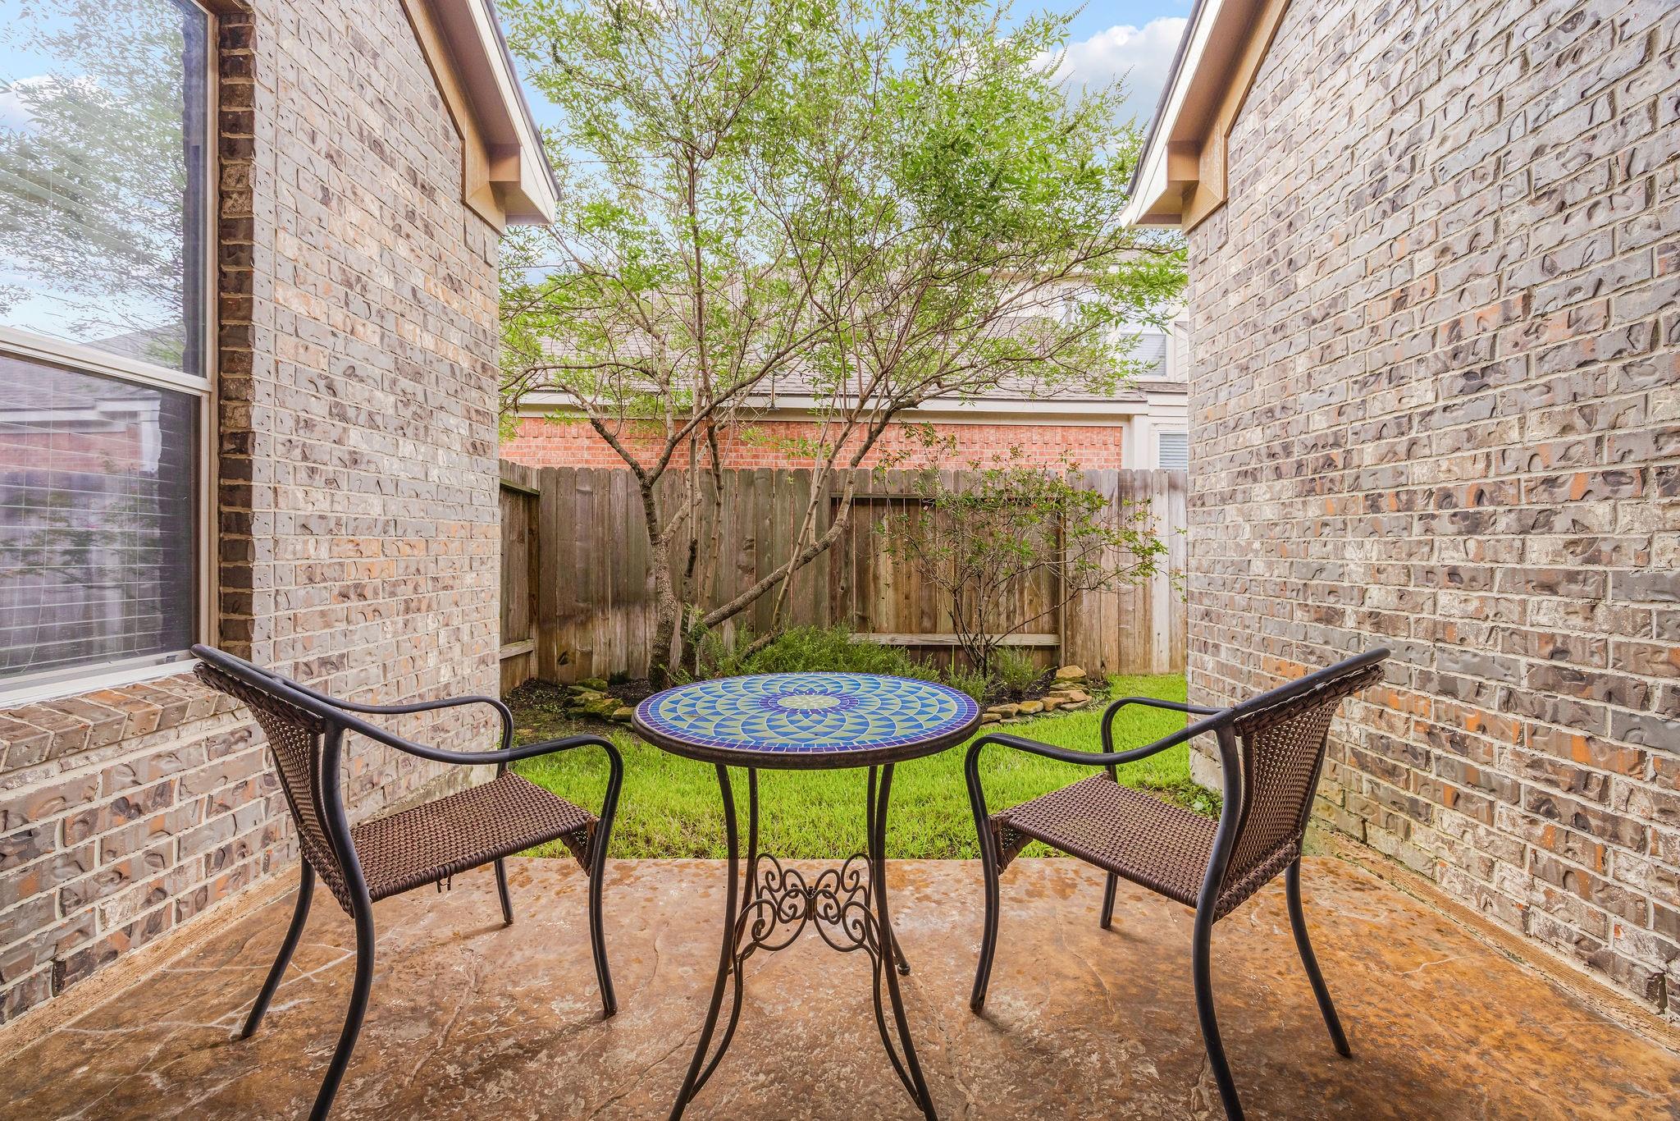
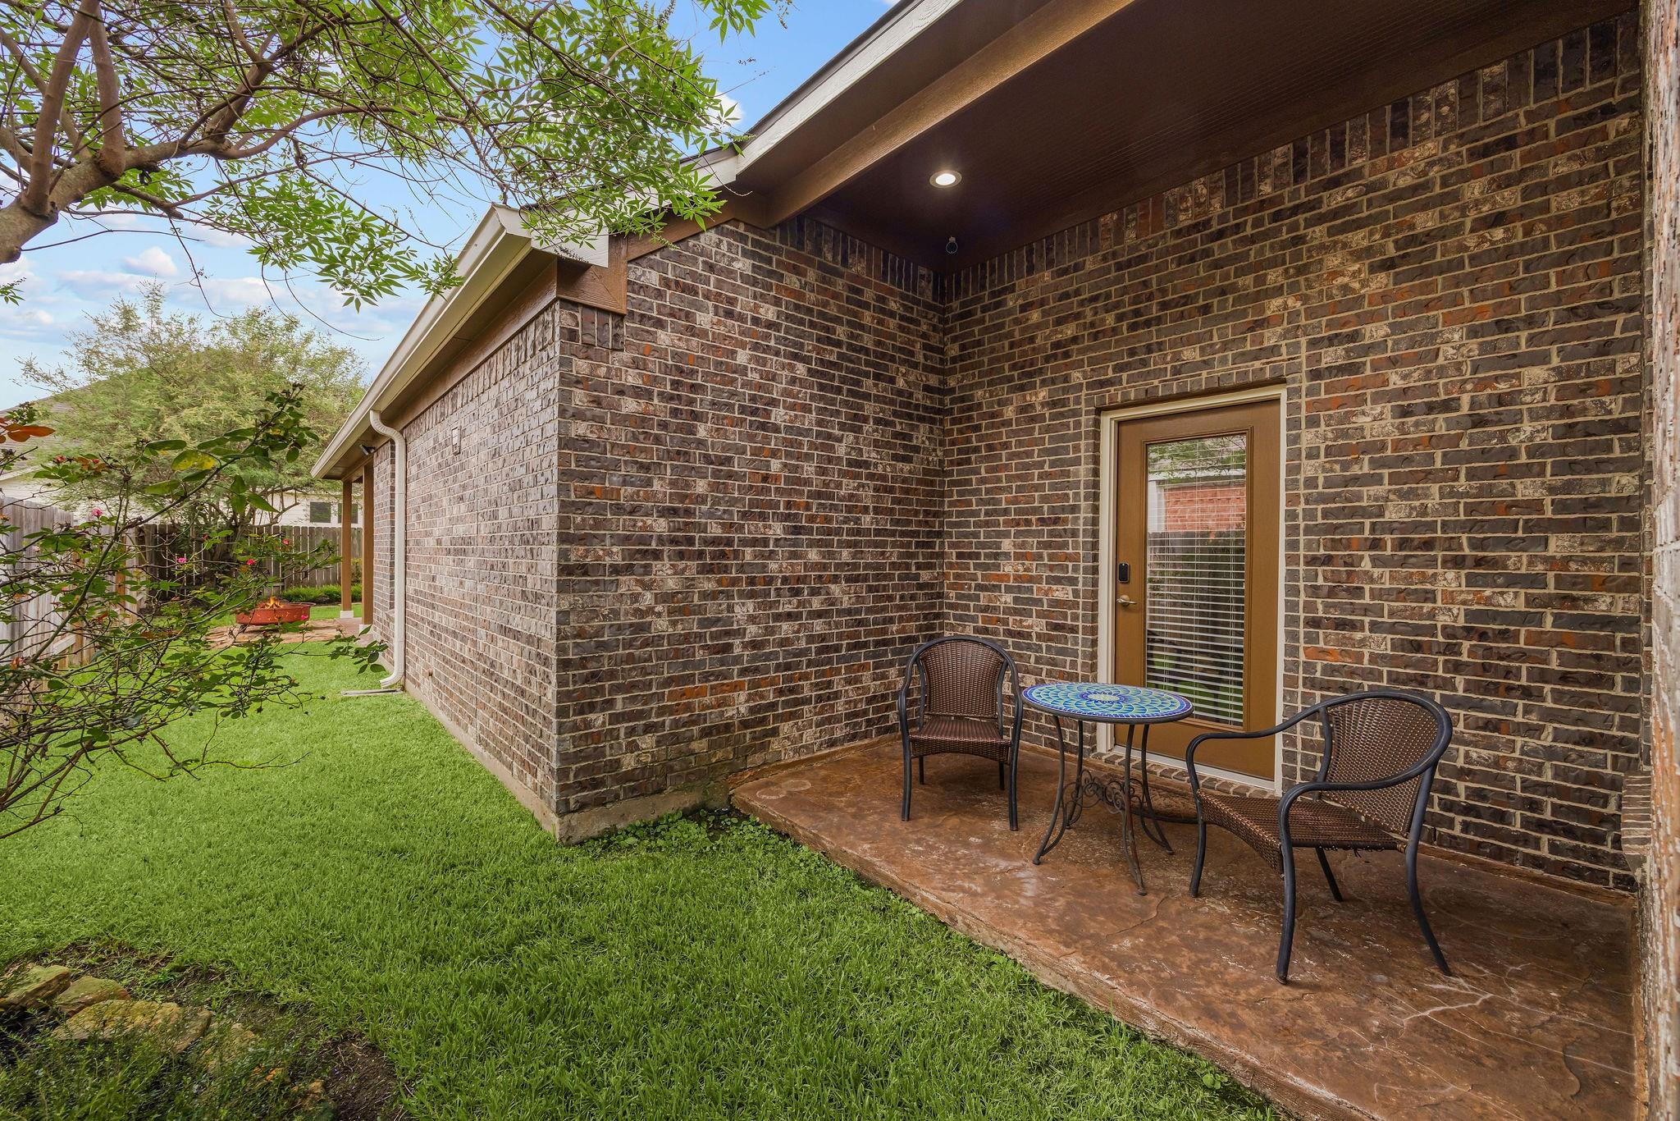
The side door opens out to a charming little patio. Another tranquil place to relax.
Side yard that wraps around to the backyard and also provides gated access to the front yard.
Looking back toward the entry showcases the home’s spacious, open layout and natural flow.
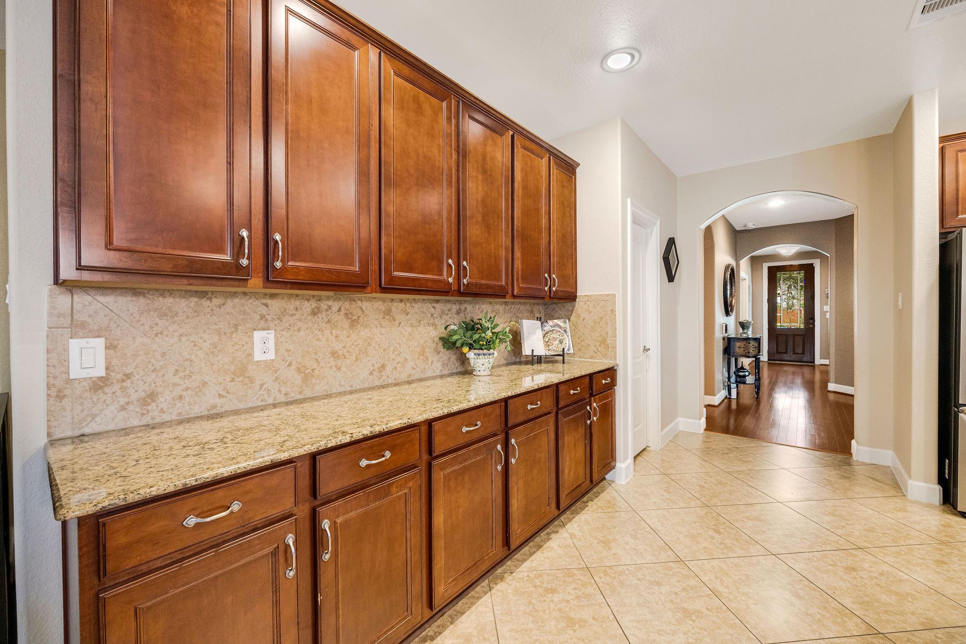
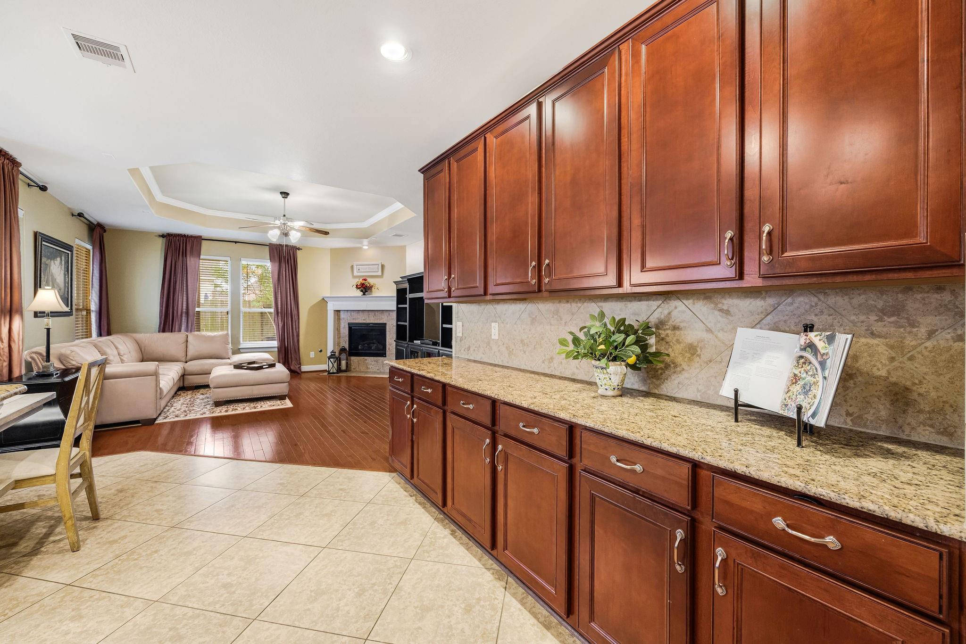
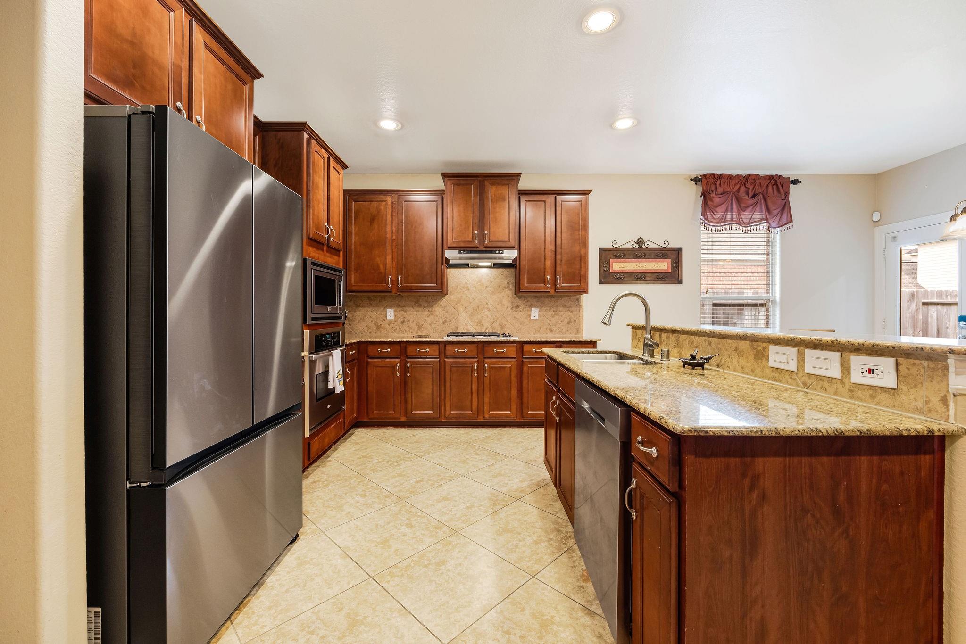
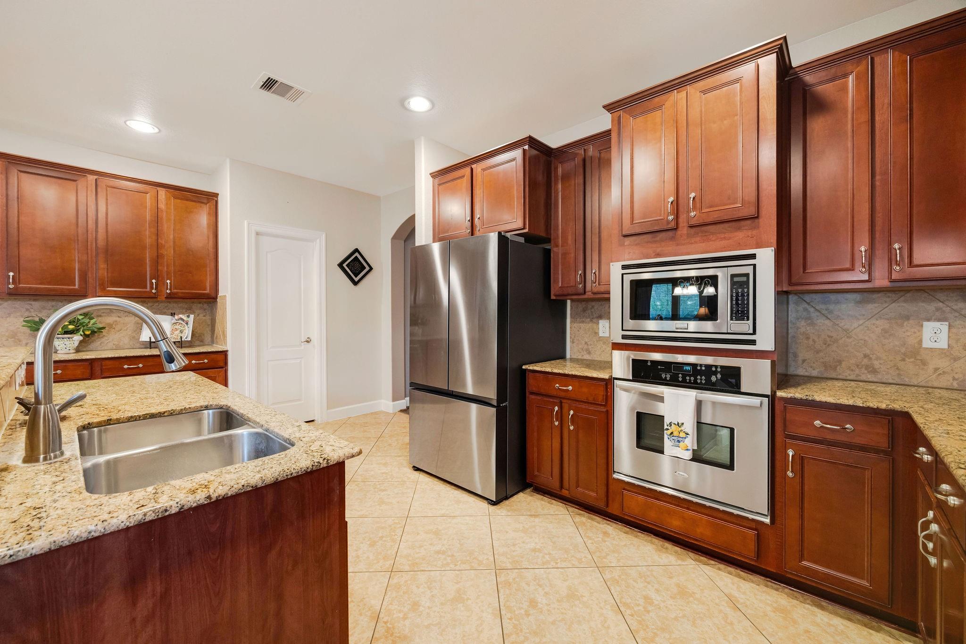
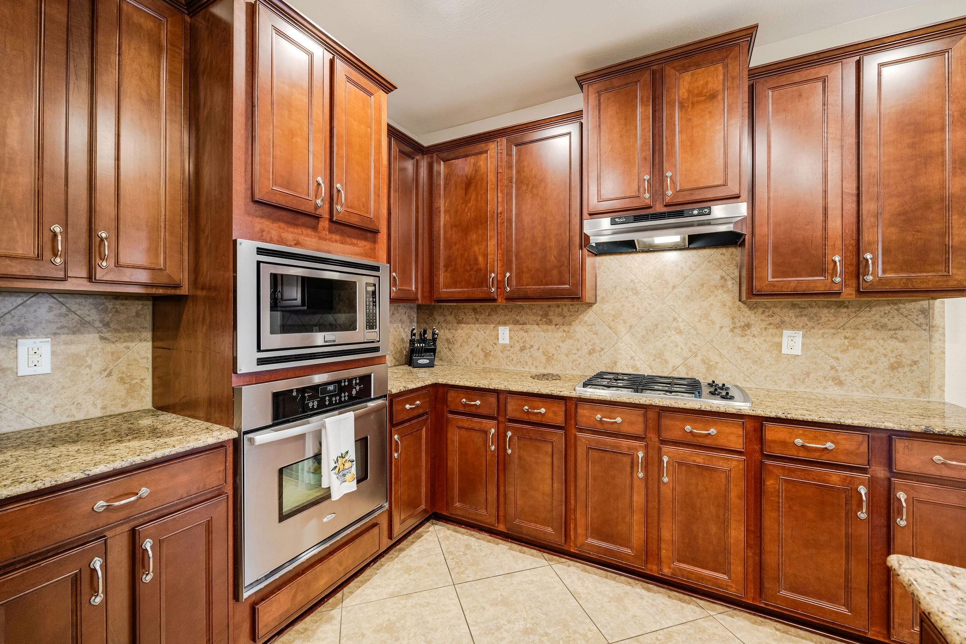
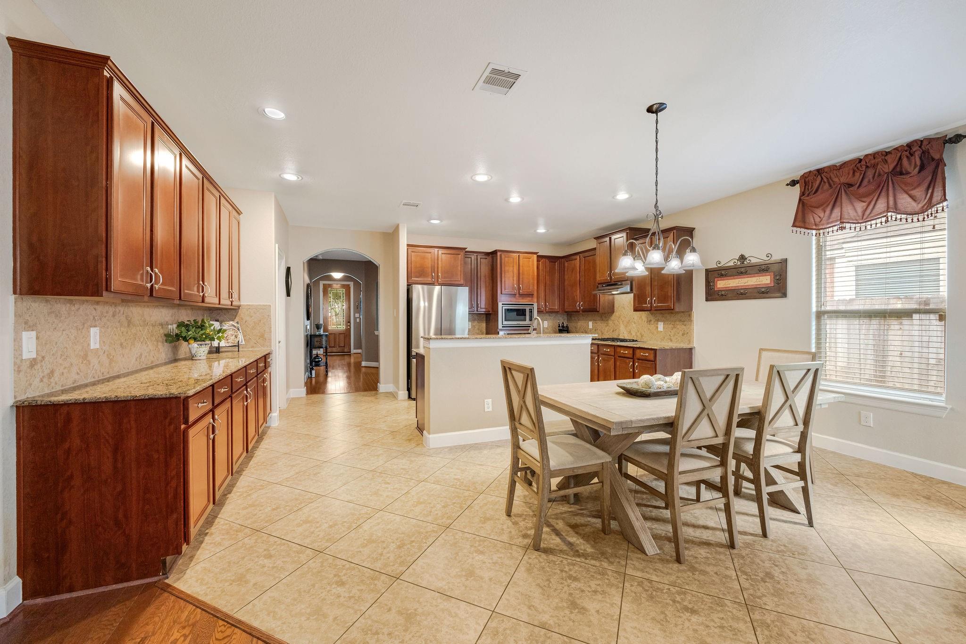
Entertaining is effortless with extended counter space, while abundant cabinetry provides plenty of storage throughout the kitchen.
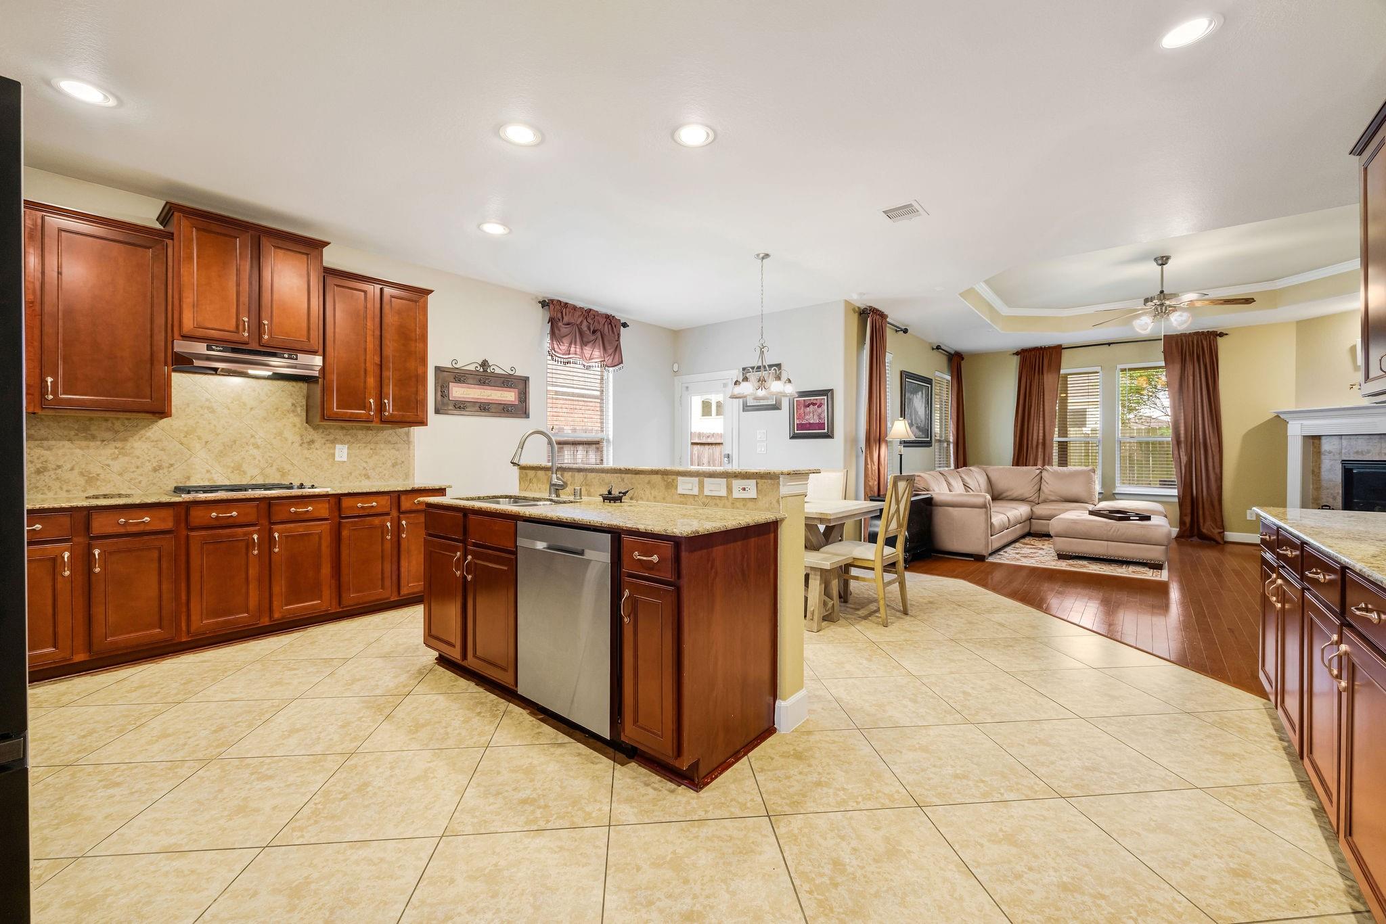
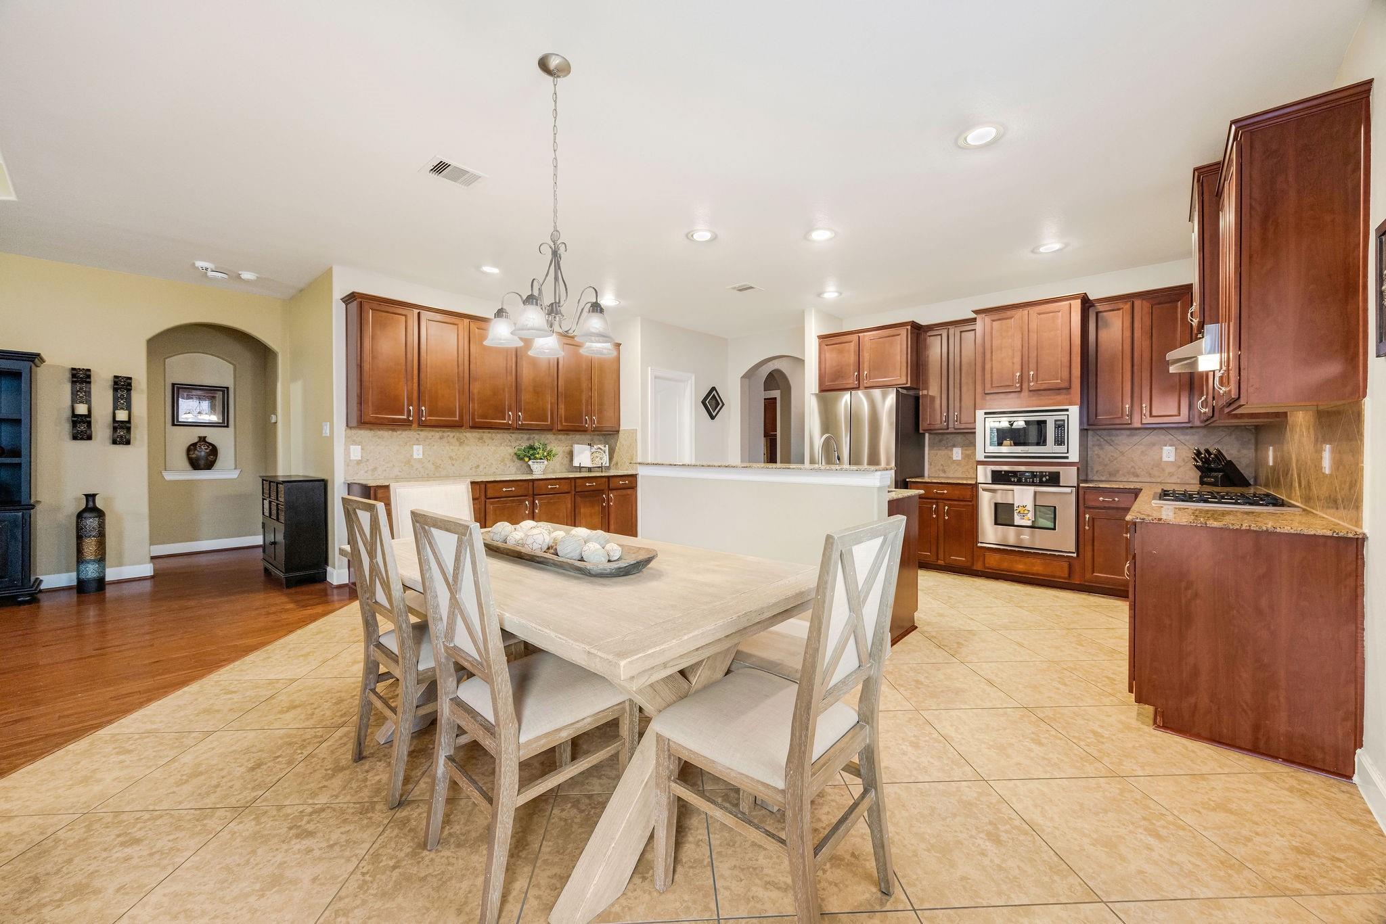
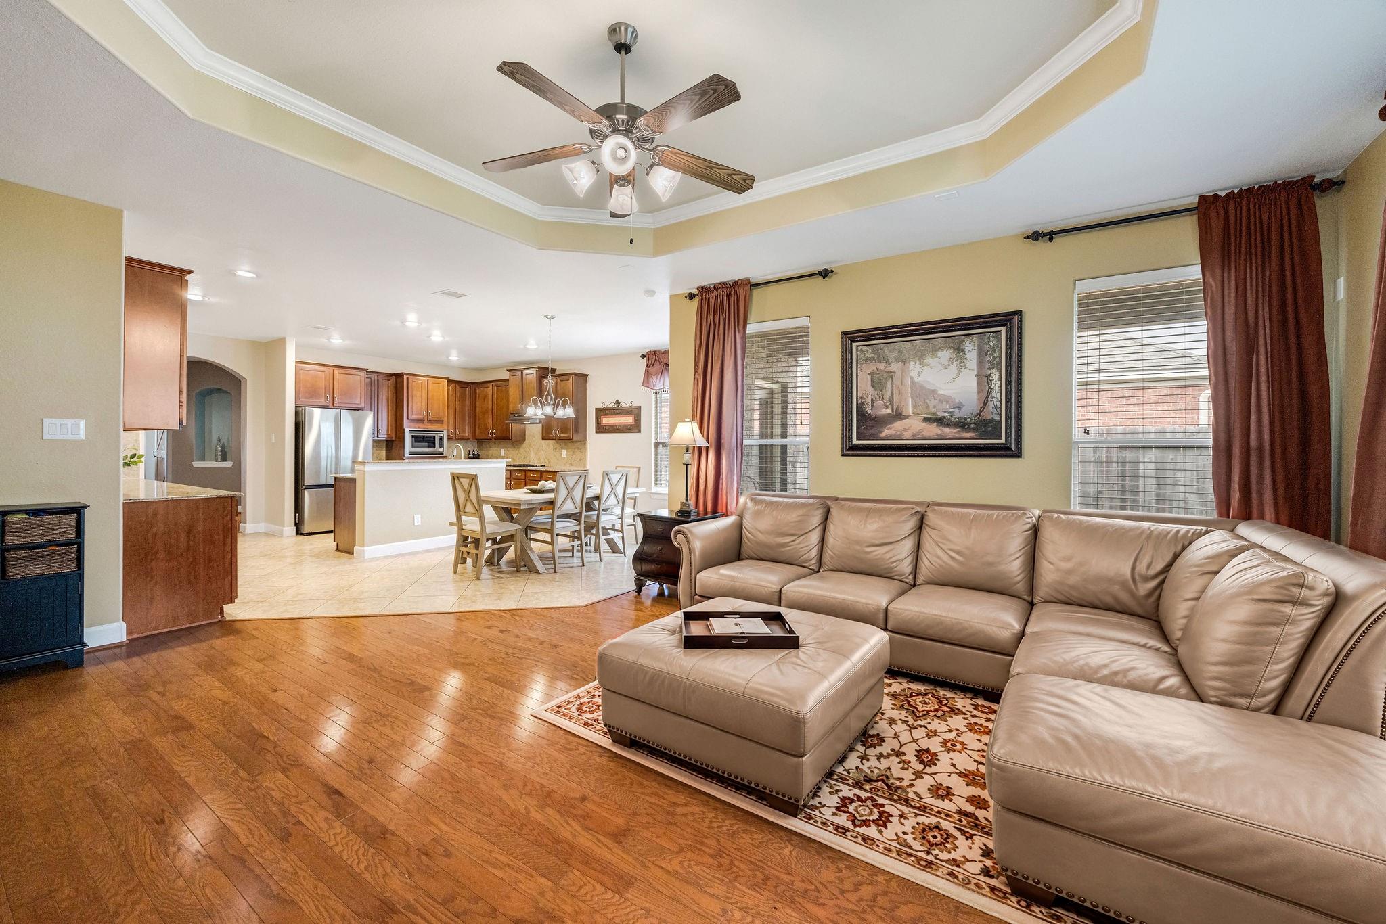
This spacious island kitchen provides plenty of room for warm family gatherings or entertaining with friends.
Enjoy added peace of mind with a recently replaced refrigerator and dishwasher.
The kitchen boasts granite counters, a stainless undermount sink and an updated faucet.
Sleek appliances and the efficiency of gas cooking make this kitchen a chef’s delight.
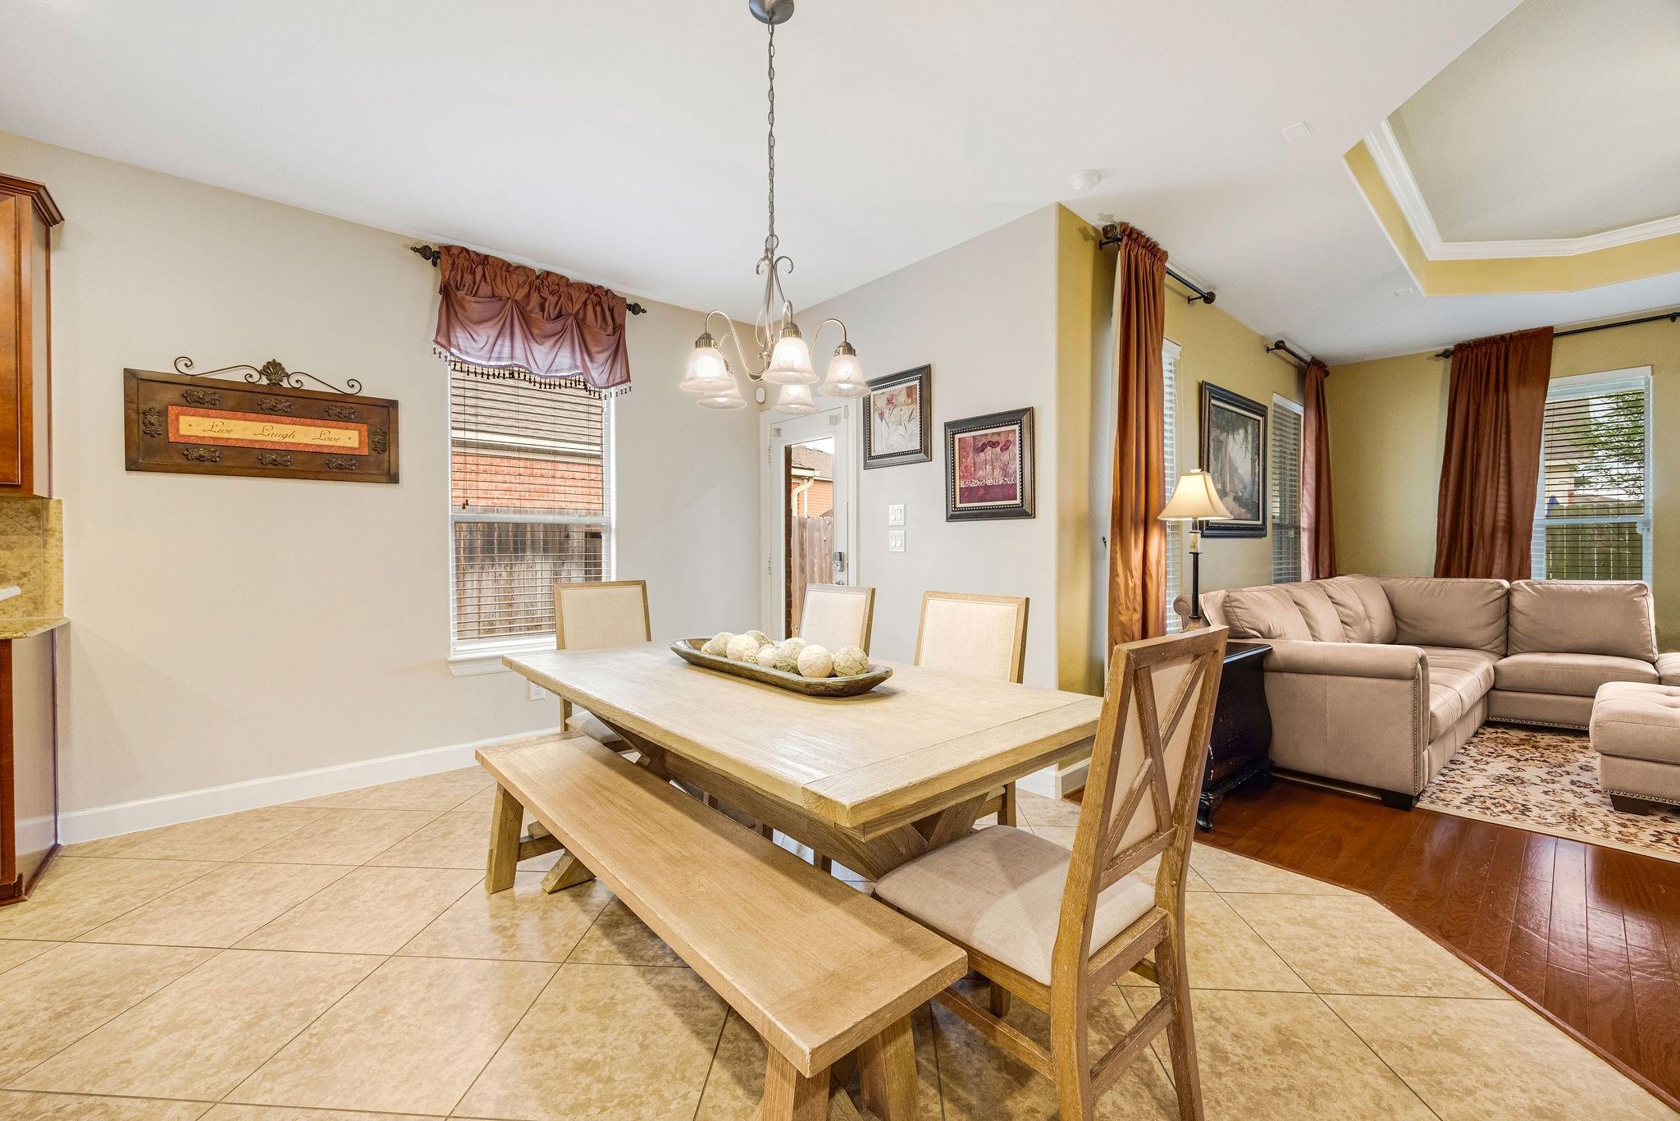
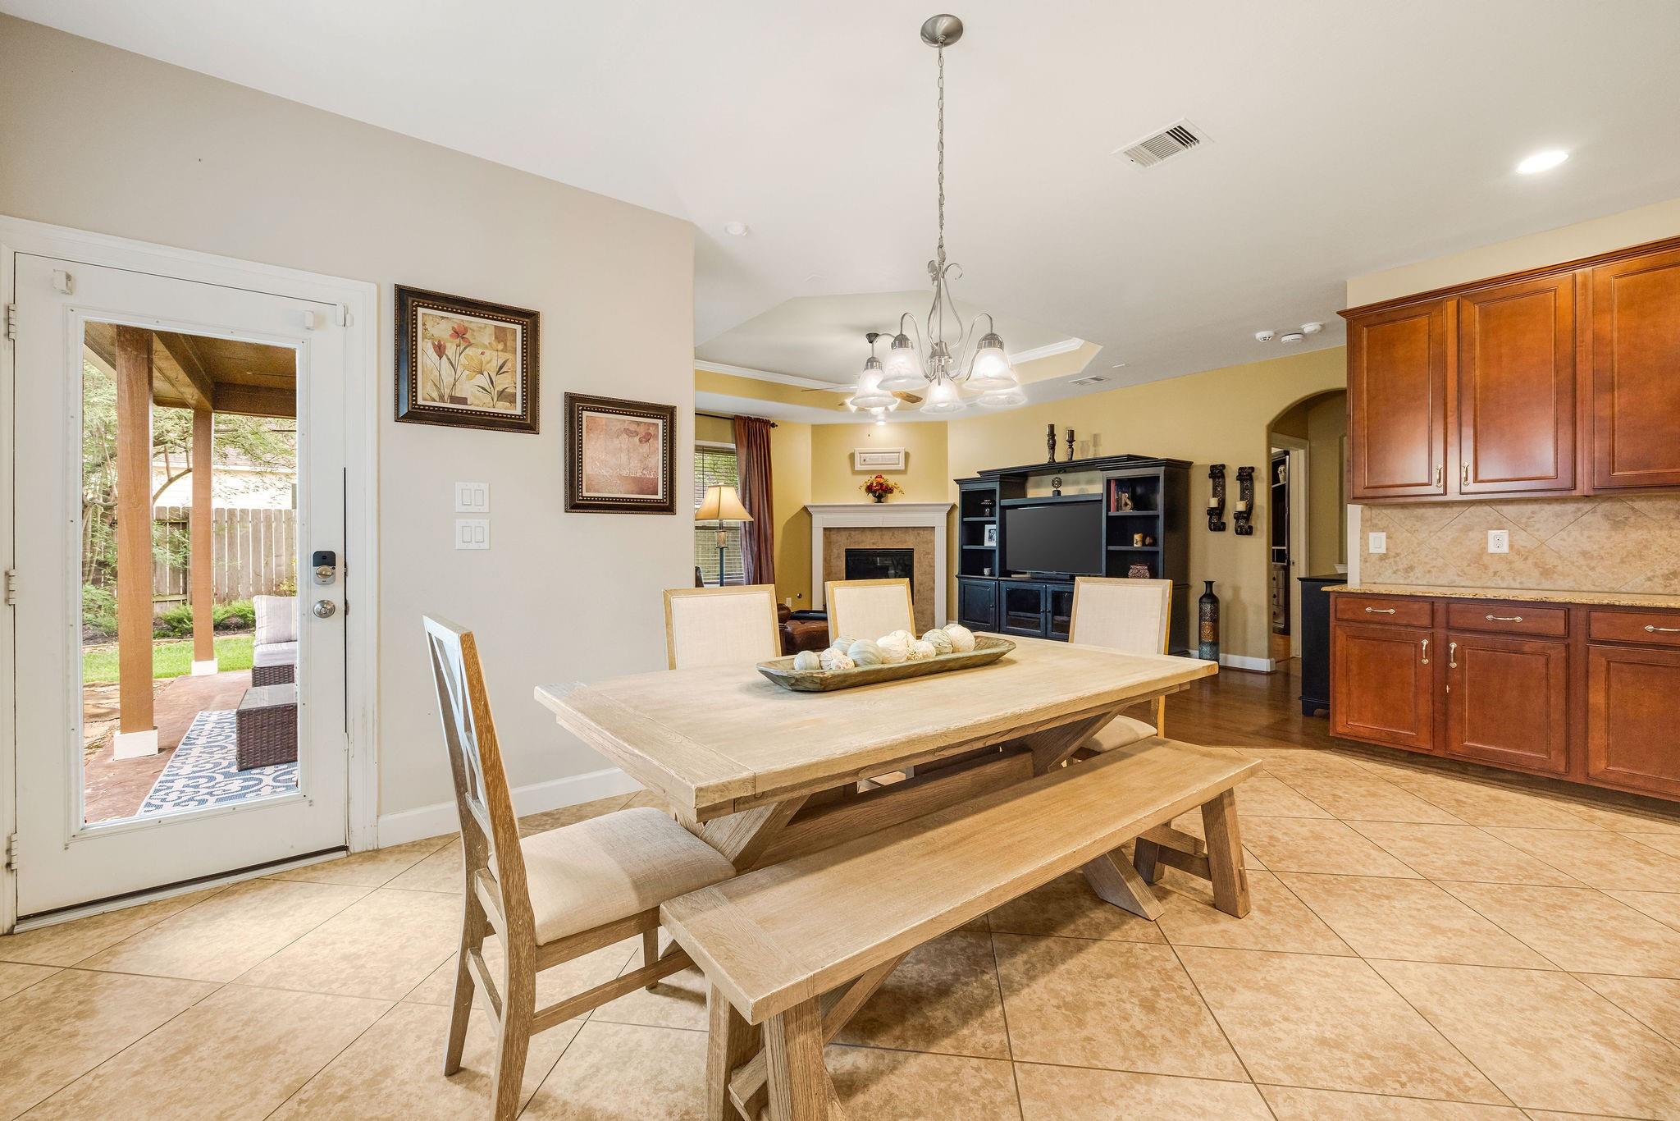
The expansive breakfast room opens to the kitchen and family room, keeping the chef connected to family and guests while entertaining.
Seamless indoor-outdoor flow also connects the open kitchen and breakfast area to the covered patio.
Imagine entertaining here!
Looking back toward the entry showcases the home’s generous sense of space, while hardwood and tile flooring throughout offer both comfort and easy maintenance.
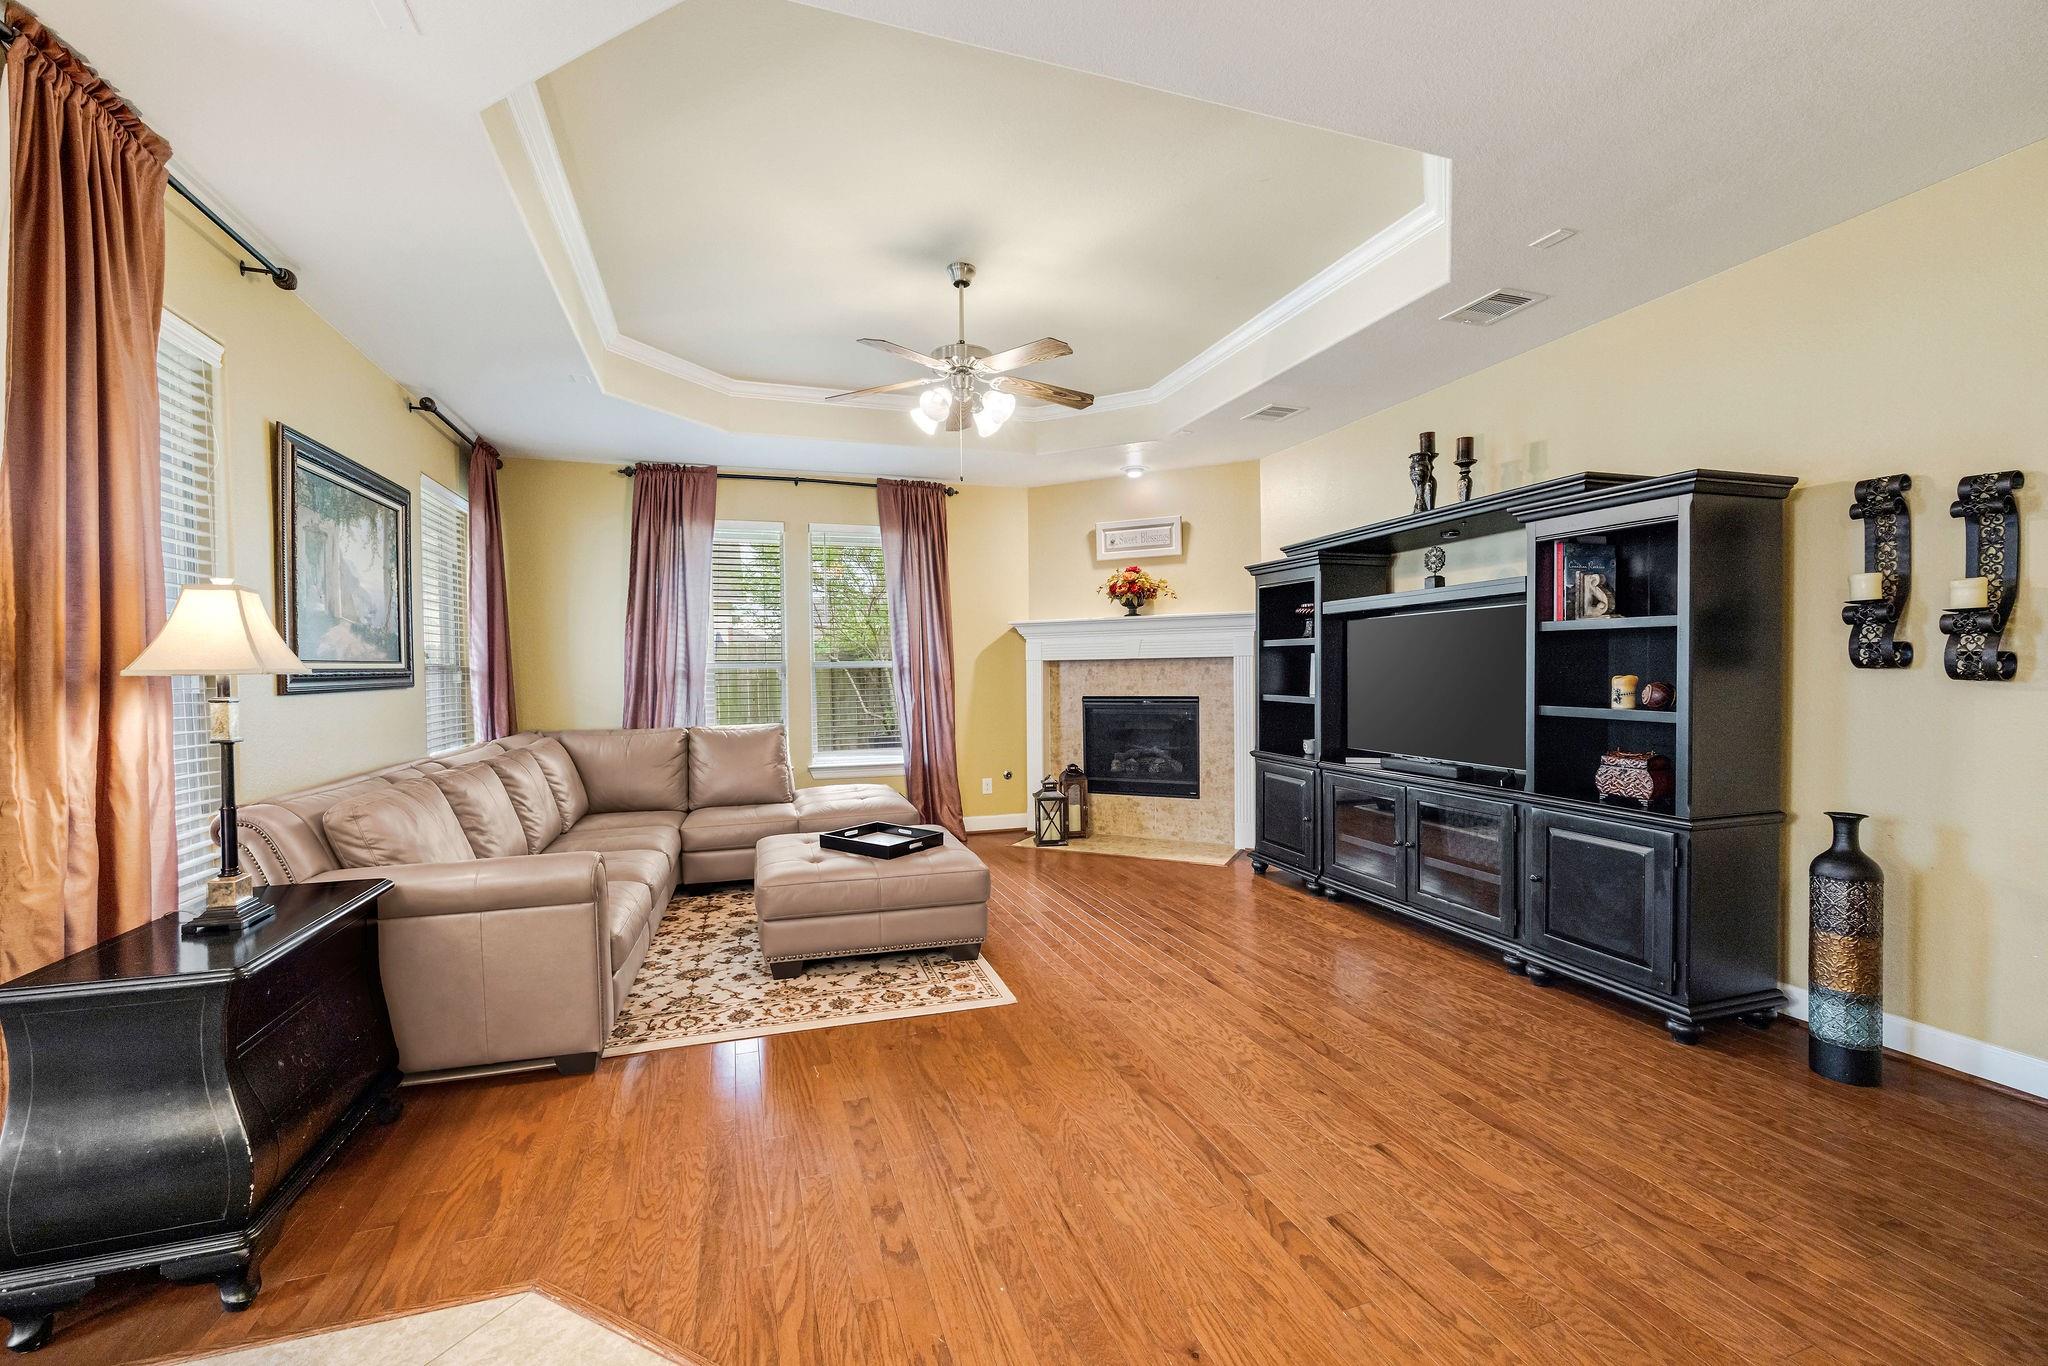
The spacious family room features beautiful hardwood floors, a cozy fireplace and an impressive tray ceiling, creating a warm and inviting space to gather and relax.
Another view showcases the open flow from the family room to the breakfast area and kitchen—perfect for everyday living and entertaining while keeping everyone connected.
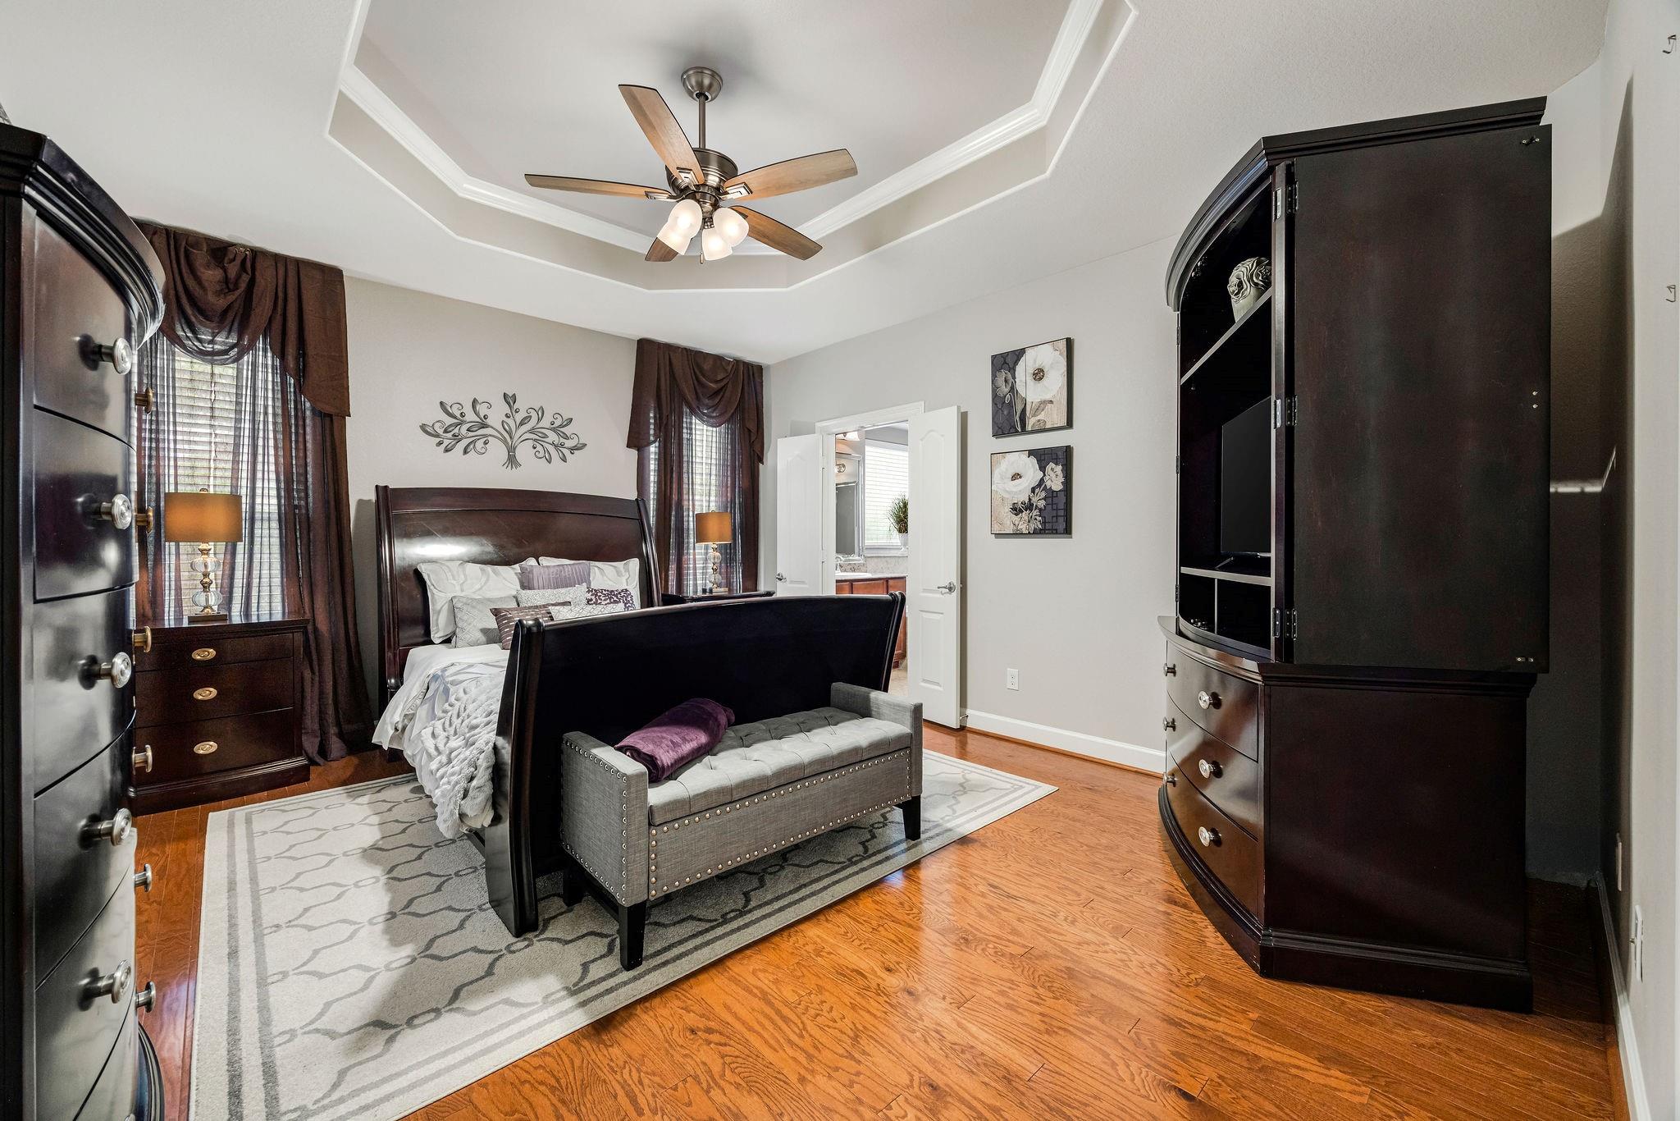
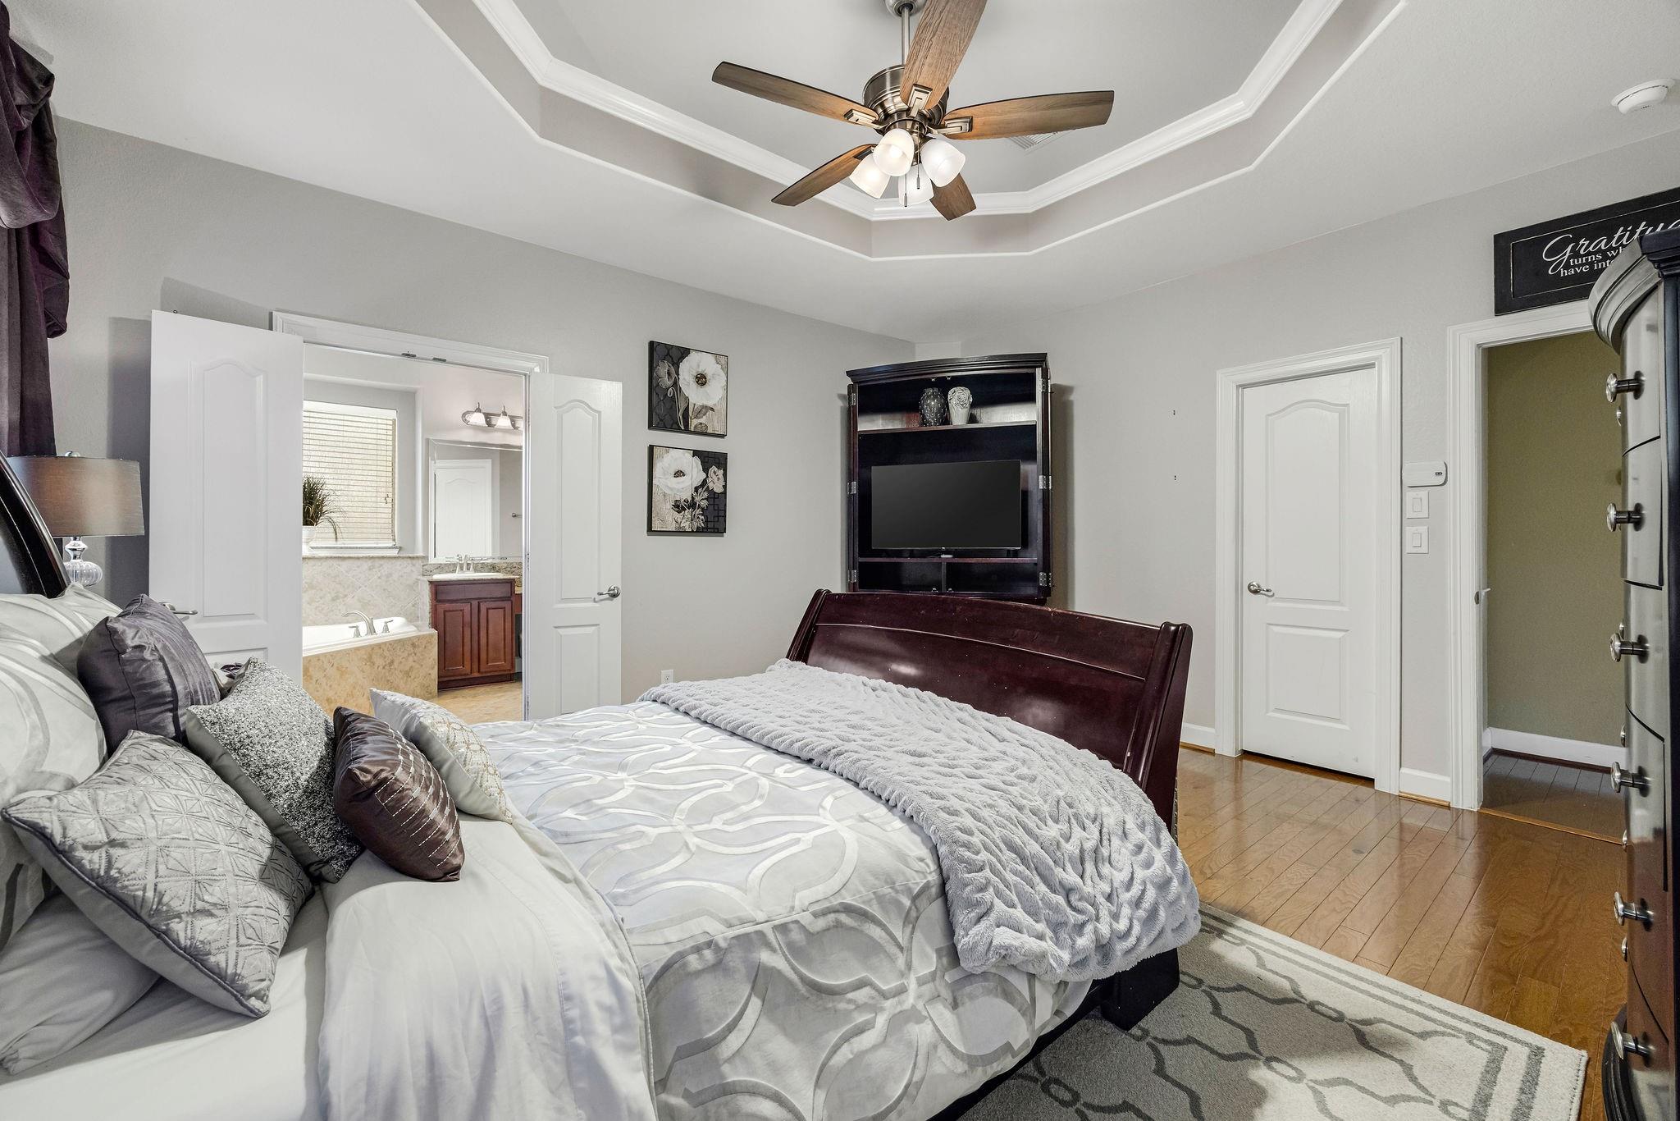
Spacious primary with a beautiful tray ceiling and beautiful hardwood floors.
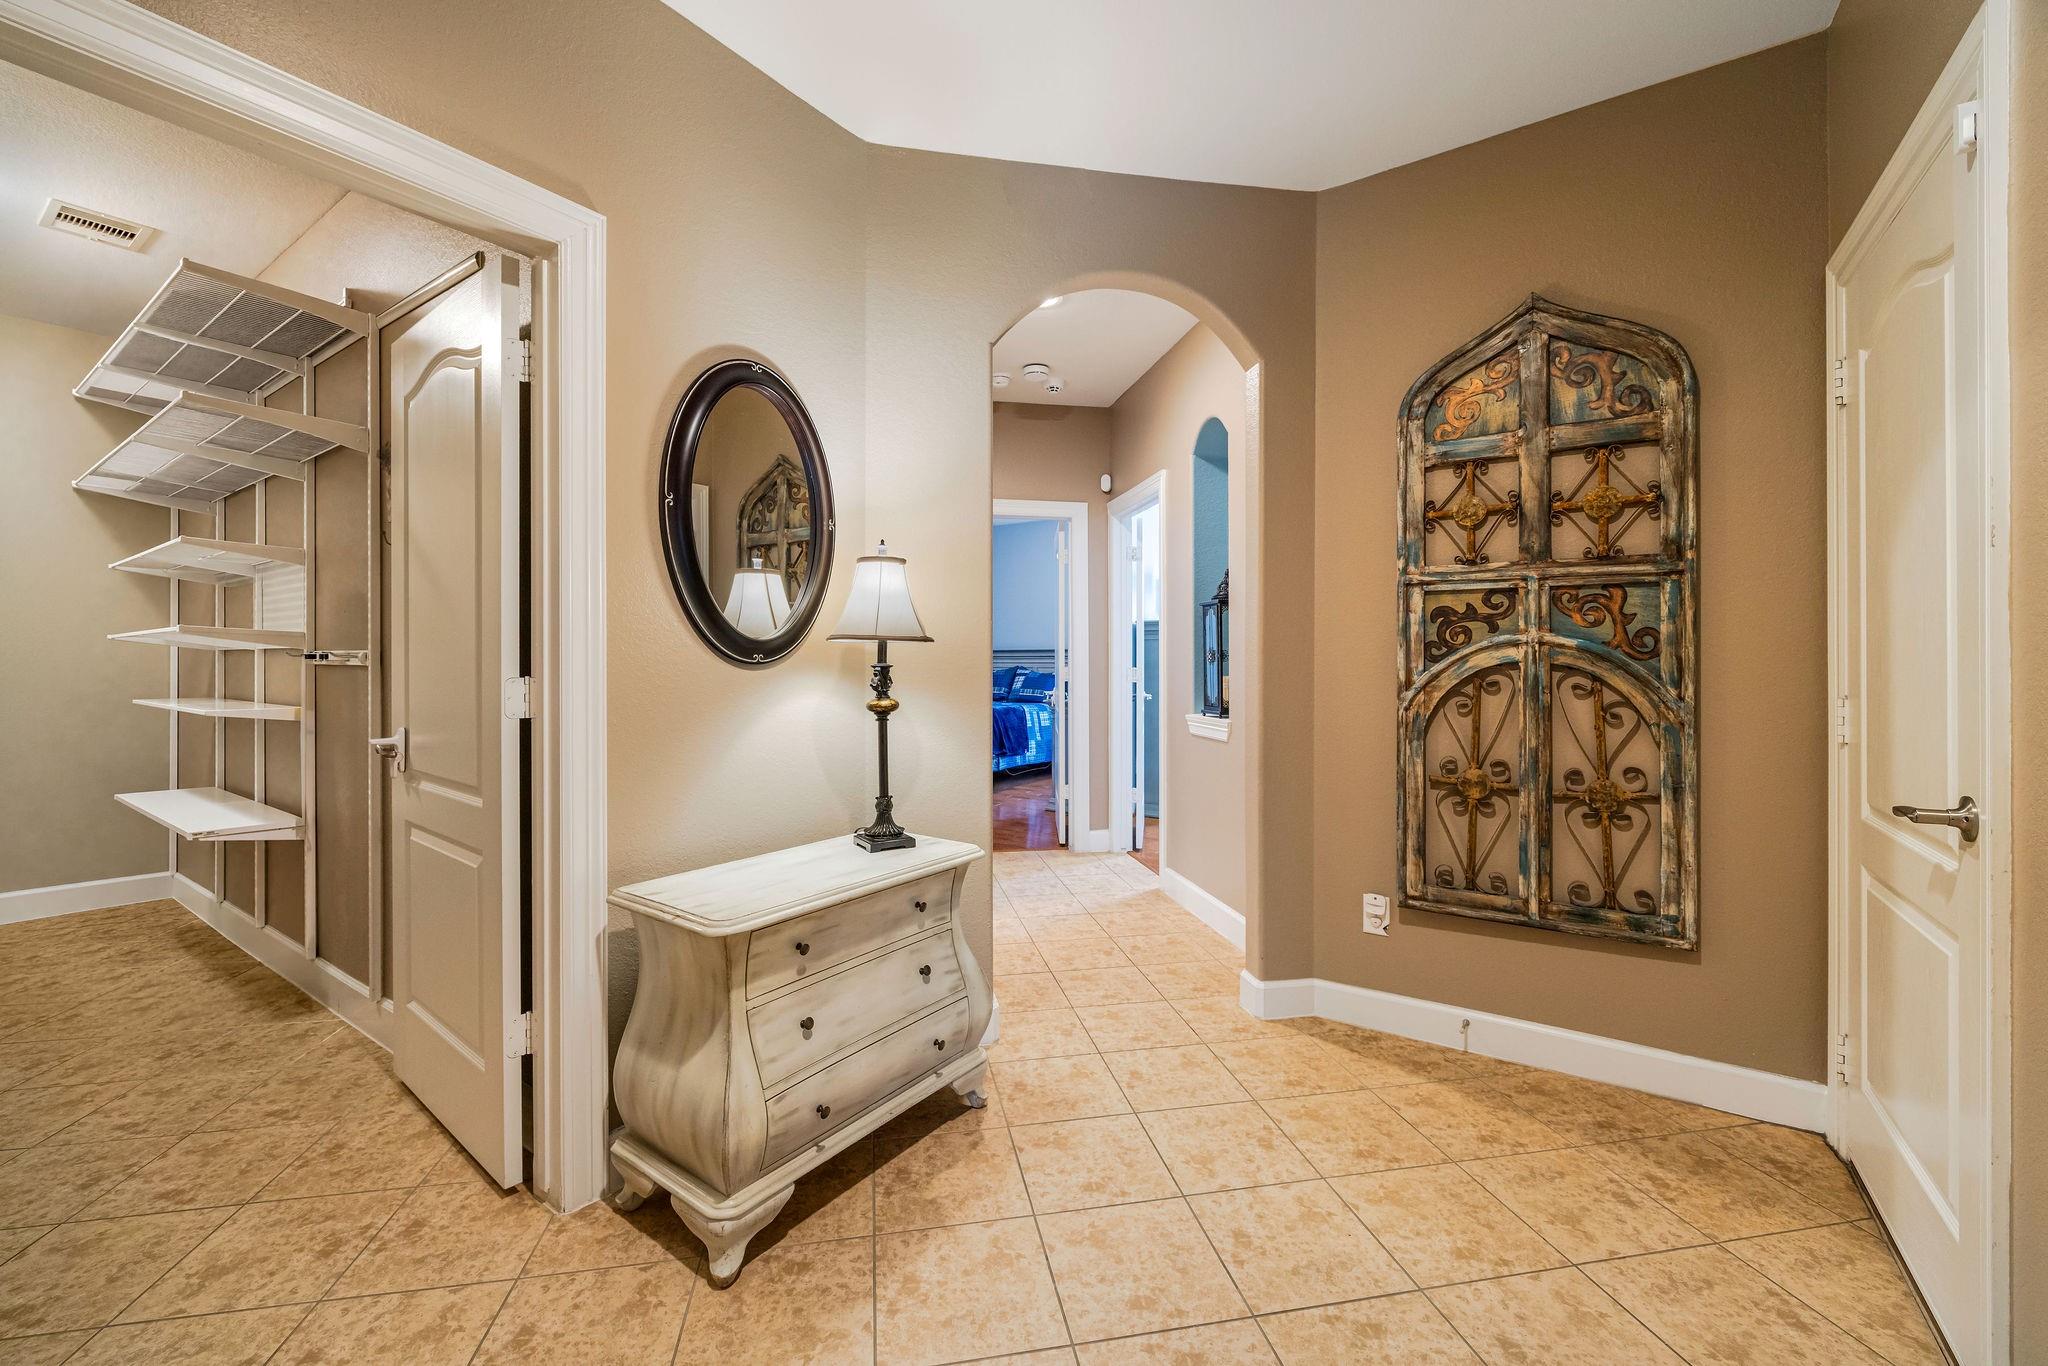
The primary boasts 2 separate closets. The larger closet has been customized with Elfa storage system.
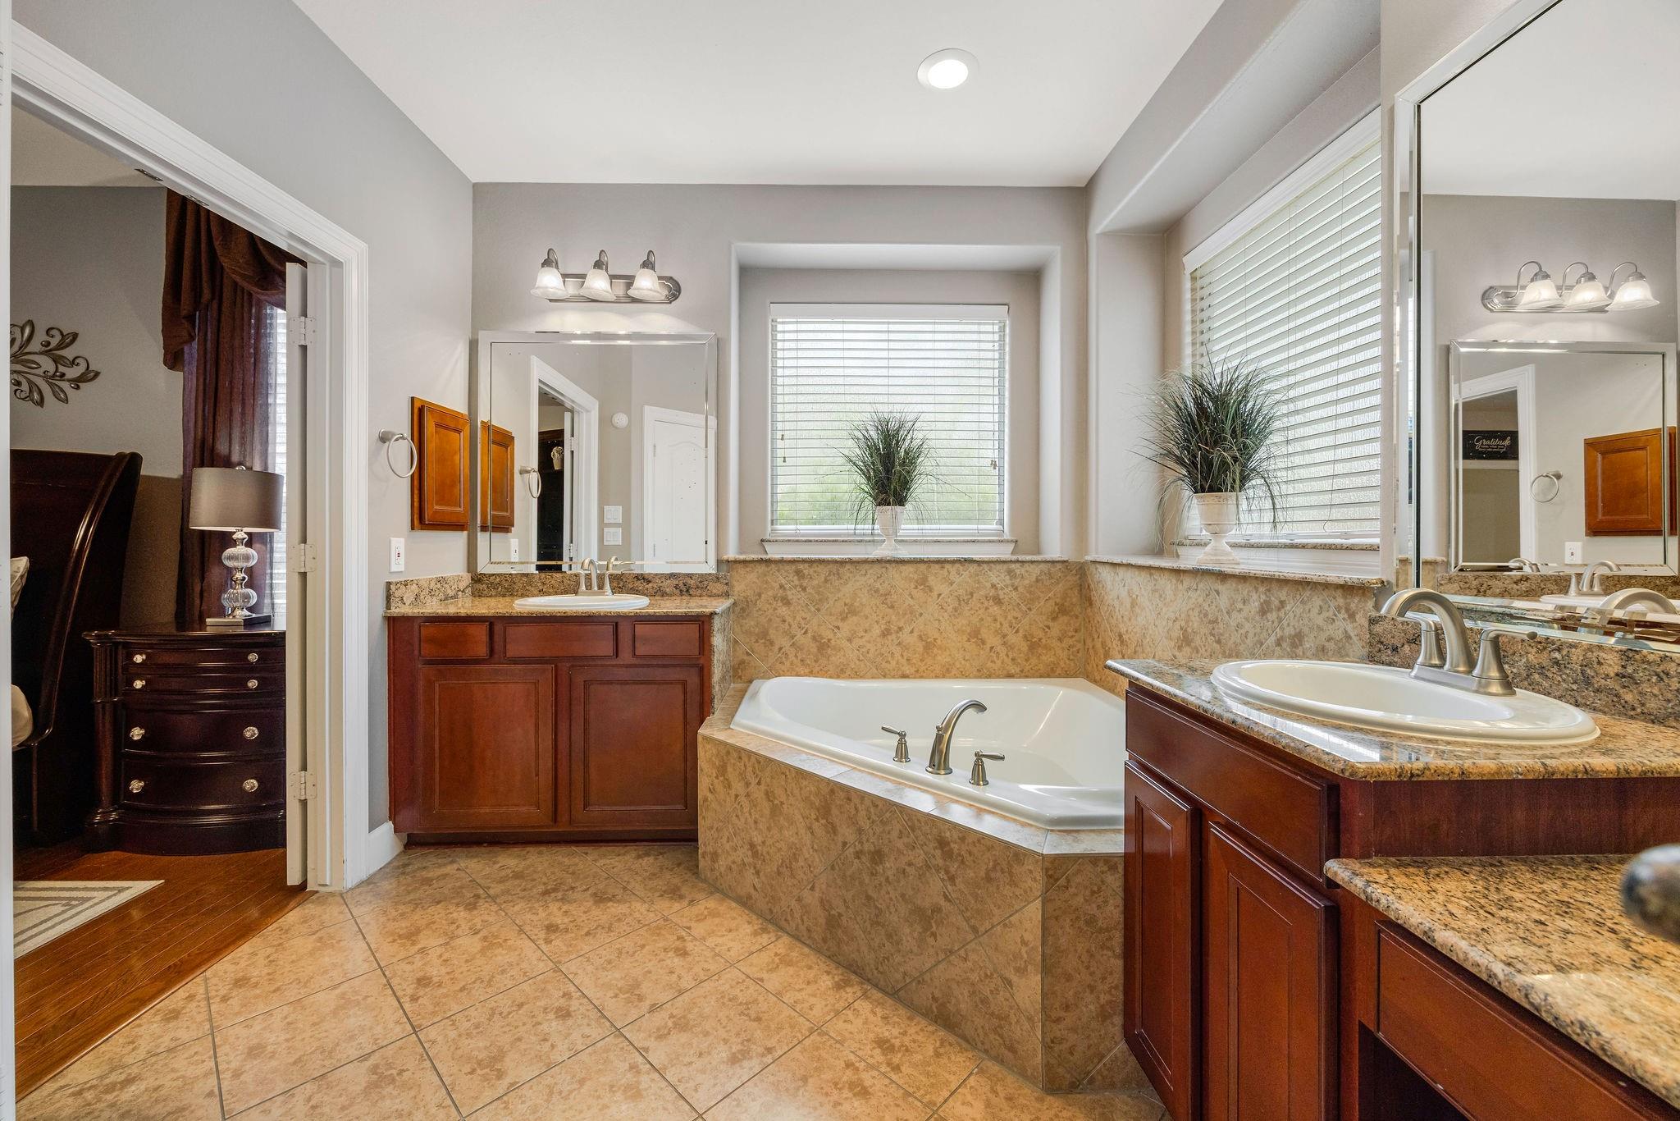
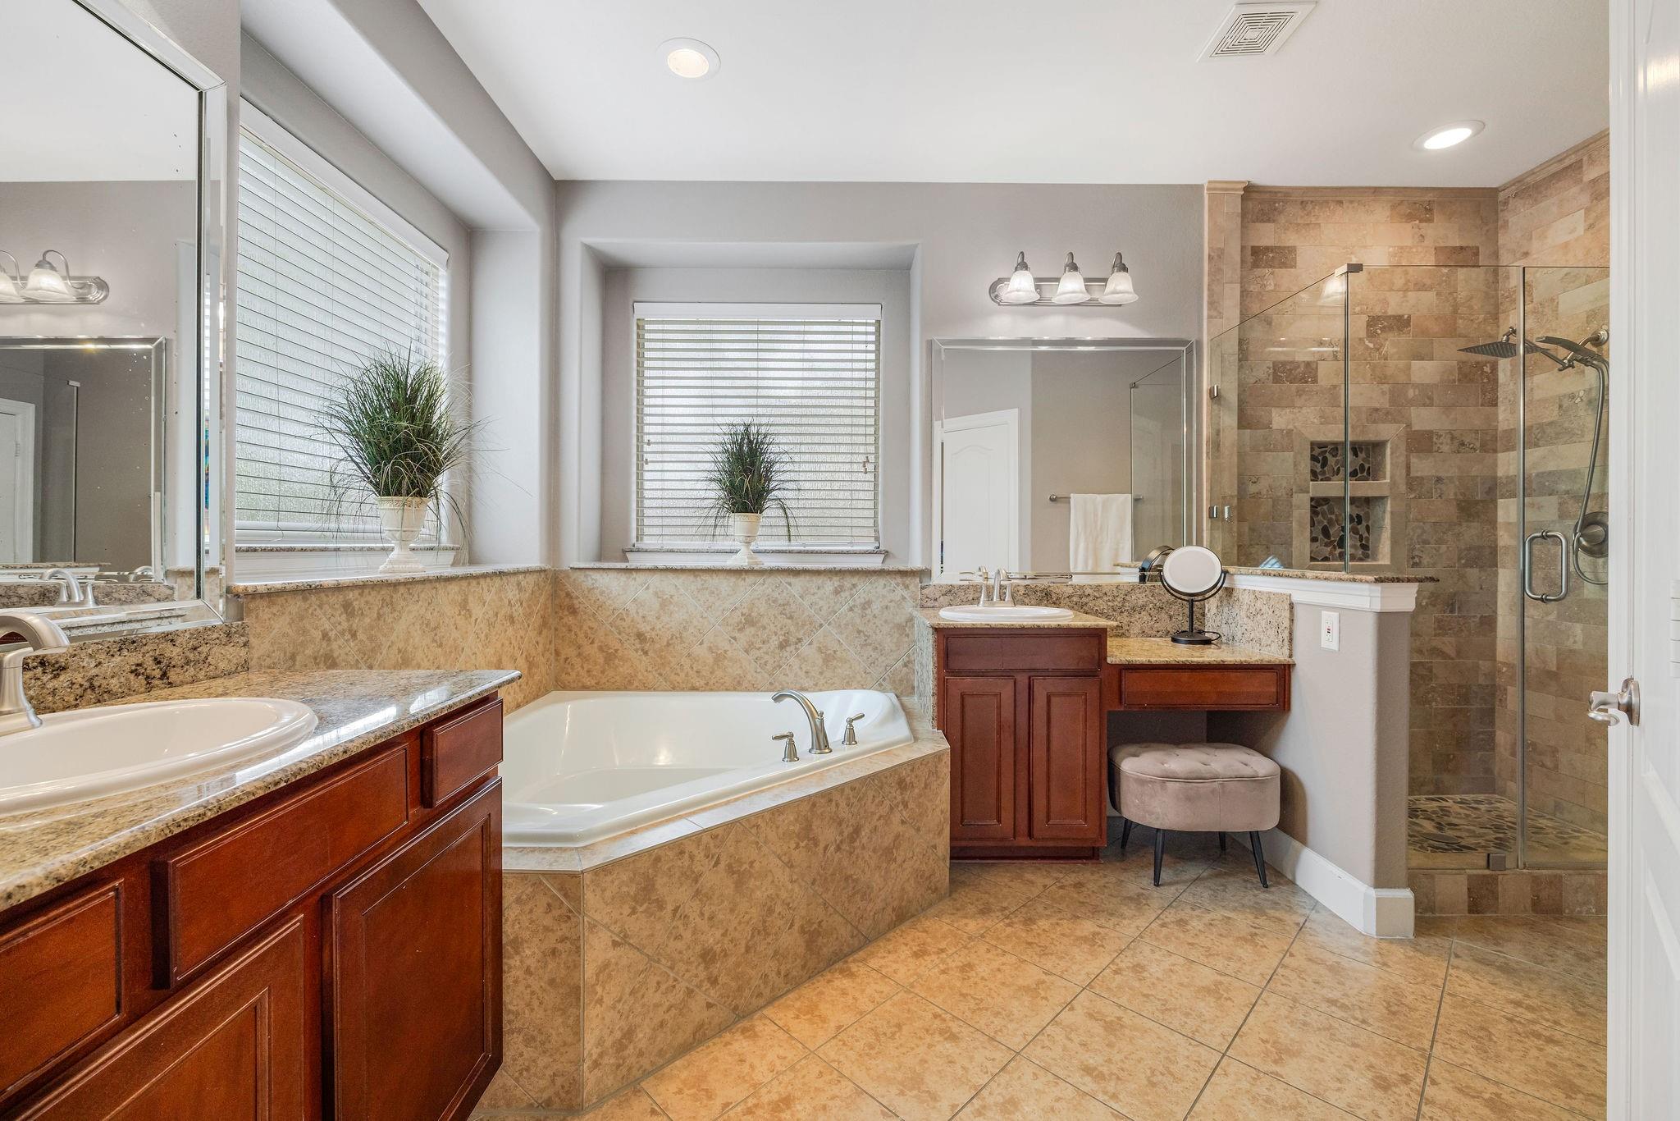
The spacious primary bath offers a relaxing retreat with dual vanities, granite countertops, updated faucets and a large soaking tub surrounded by natural light.
Another view showcases the beautifully tiled walk-in shower, separate soaking tub, dual vanities and dedicated vanity area—plenty of space to get ready for the day.
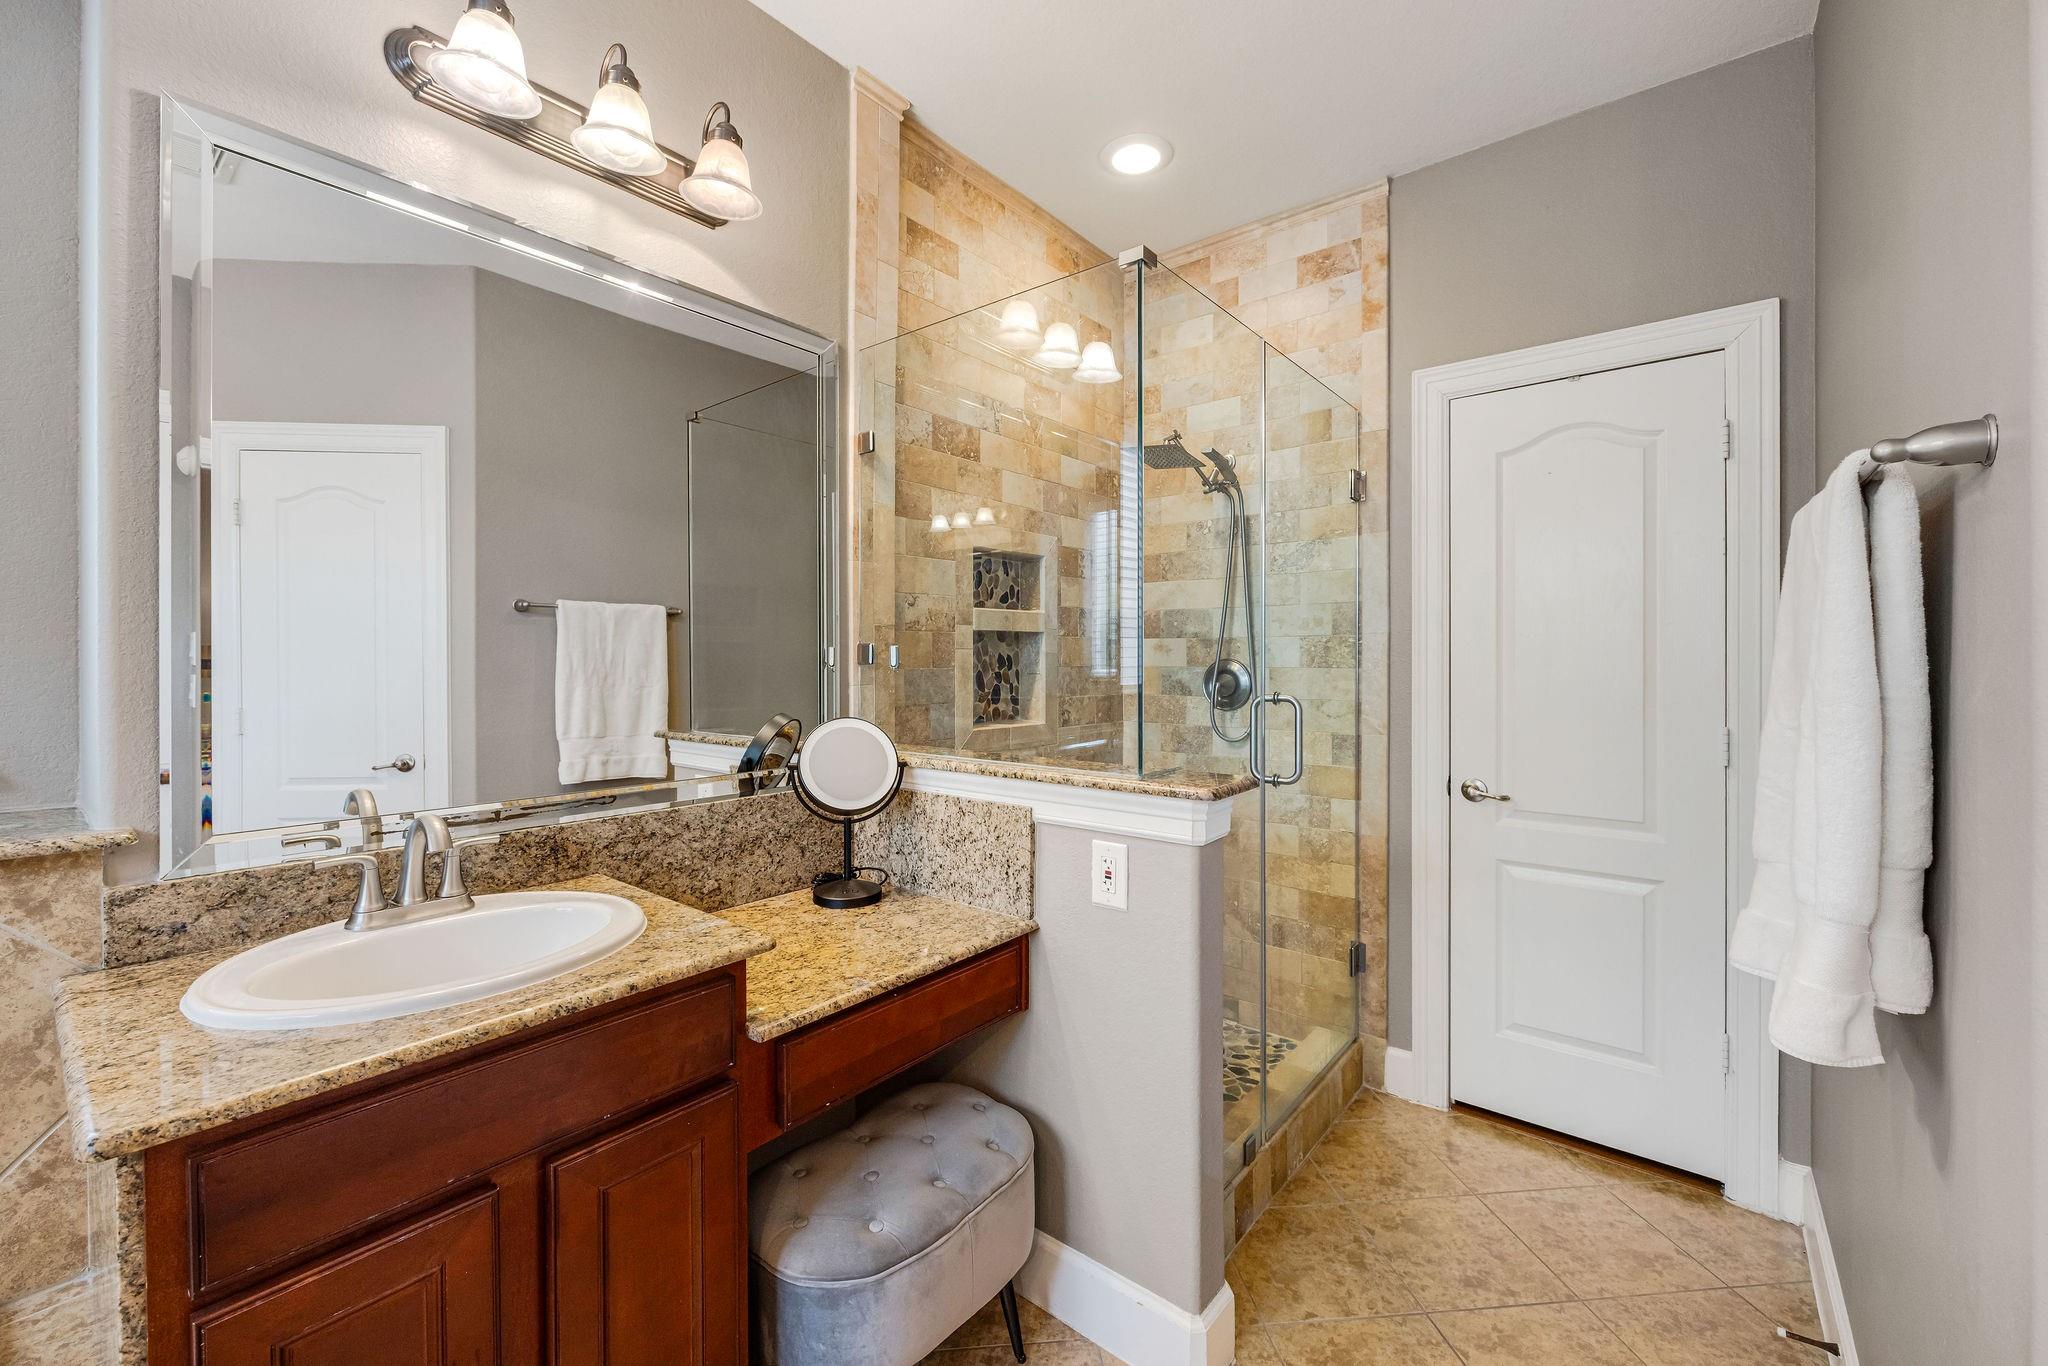
A closer view of the vanity area and updated shower.
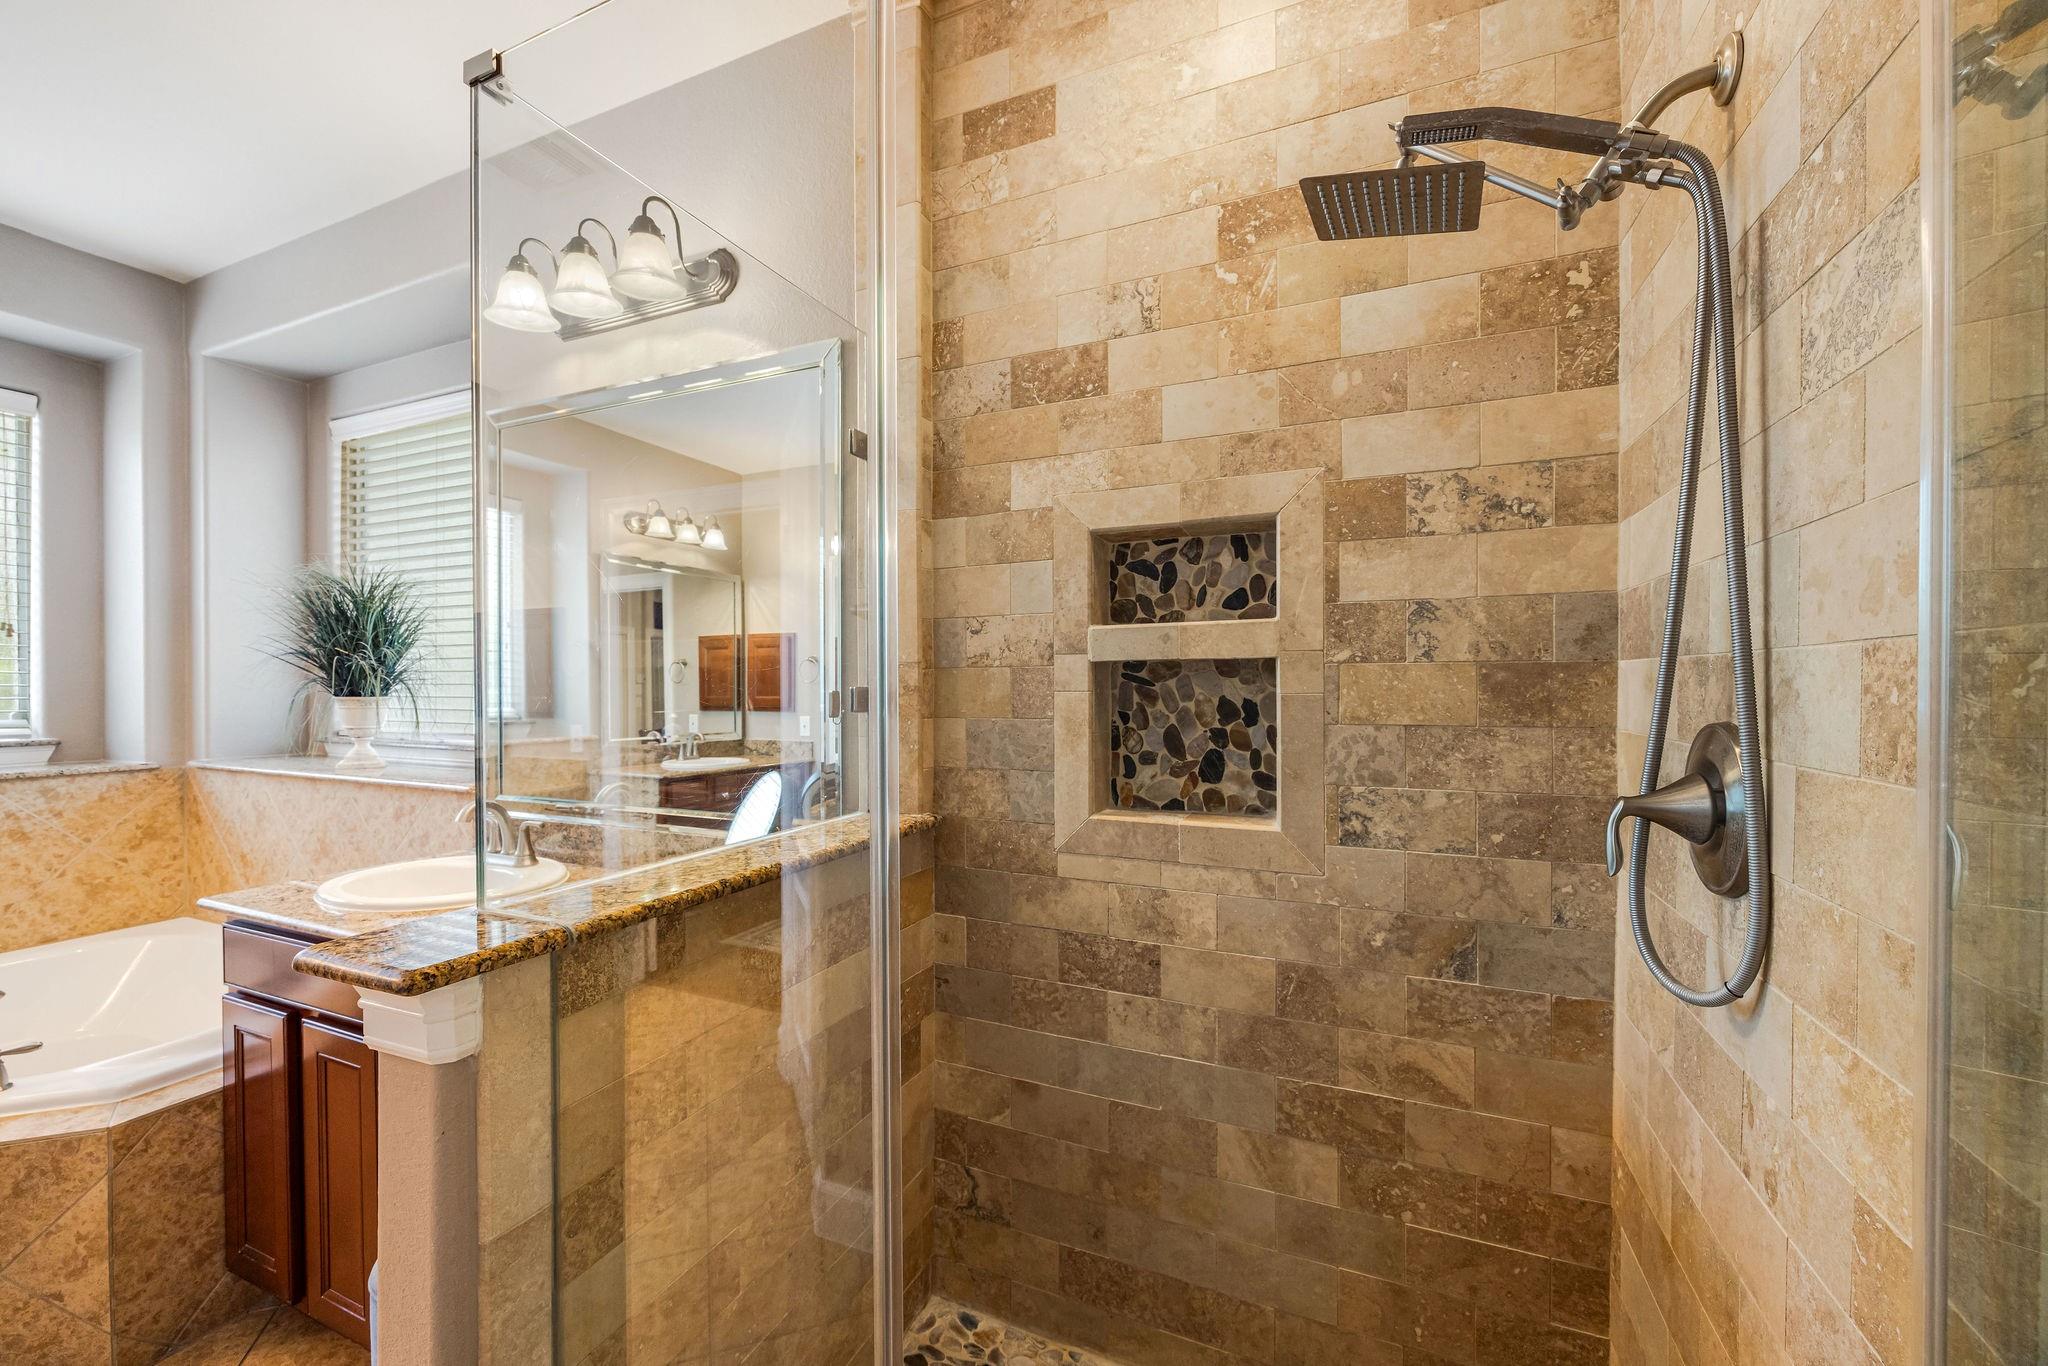
Spacious frameless glass shower with beautiful tilework, updated rain shower head with a separate hand wand and detailed tile work in the shadowbox.
The split floor plan creates a private secondary wing, thoughtfully separating the additional bedrooms and baths from the primary suite while keeping the utility room conveniently nearby.
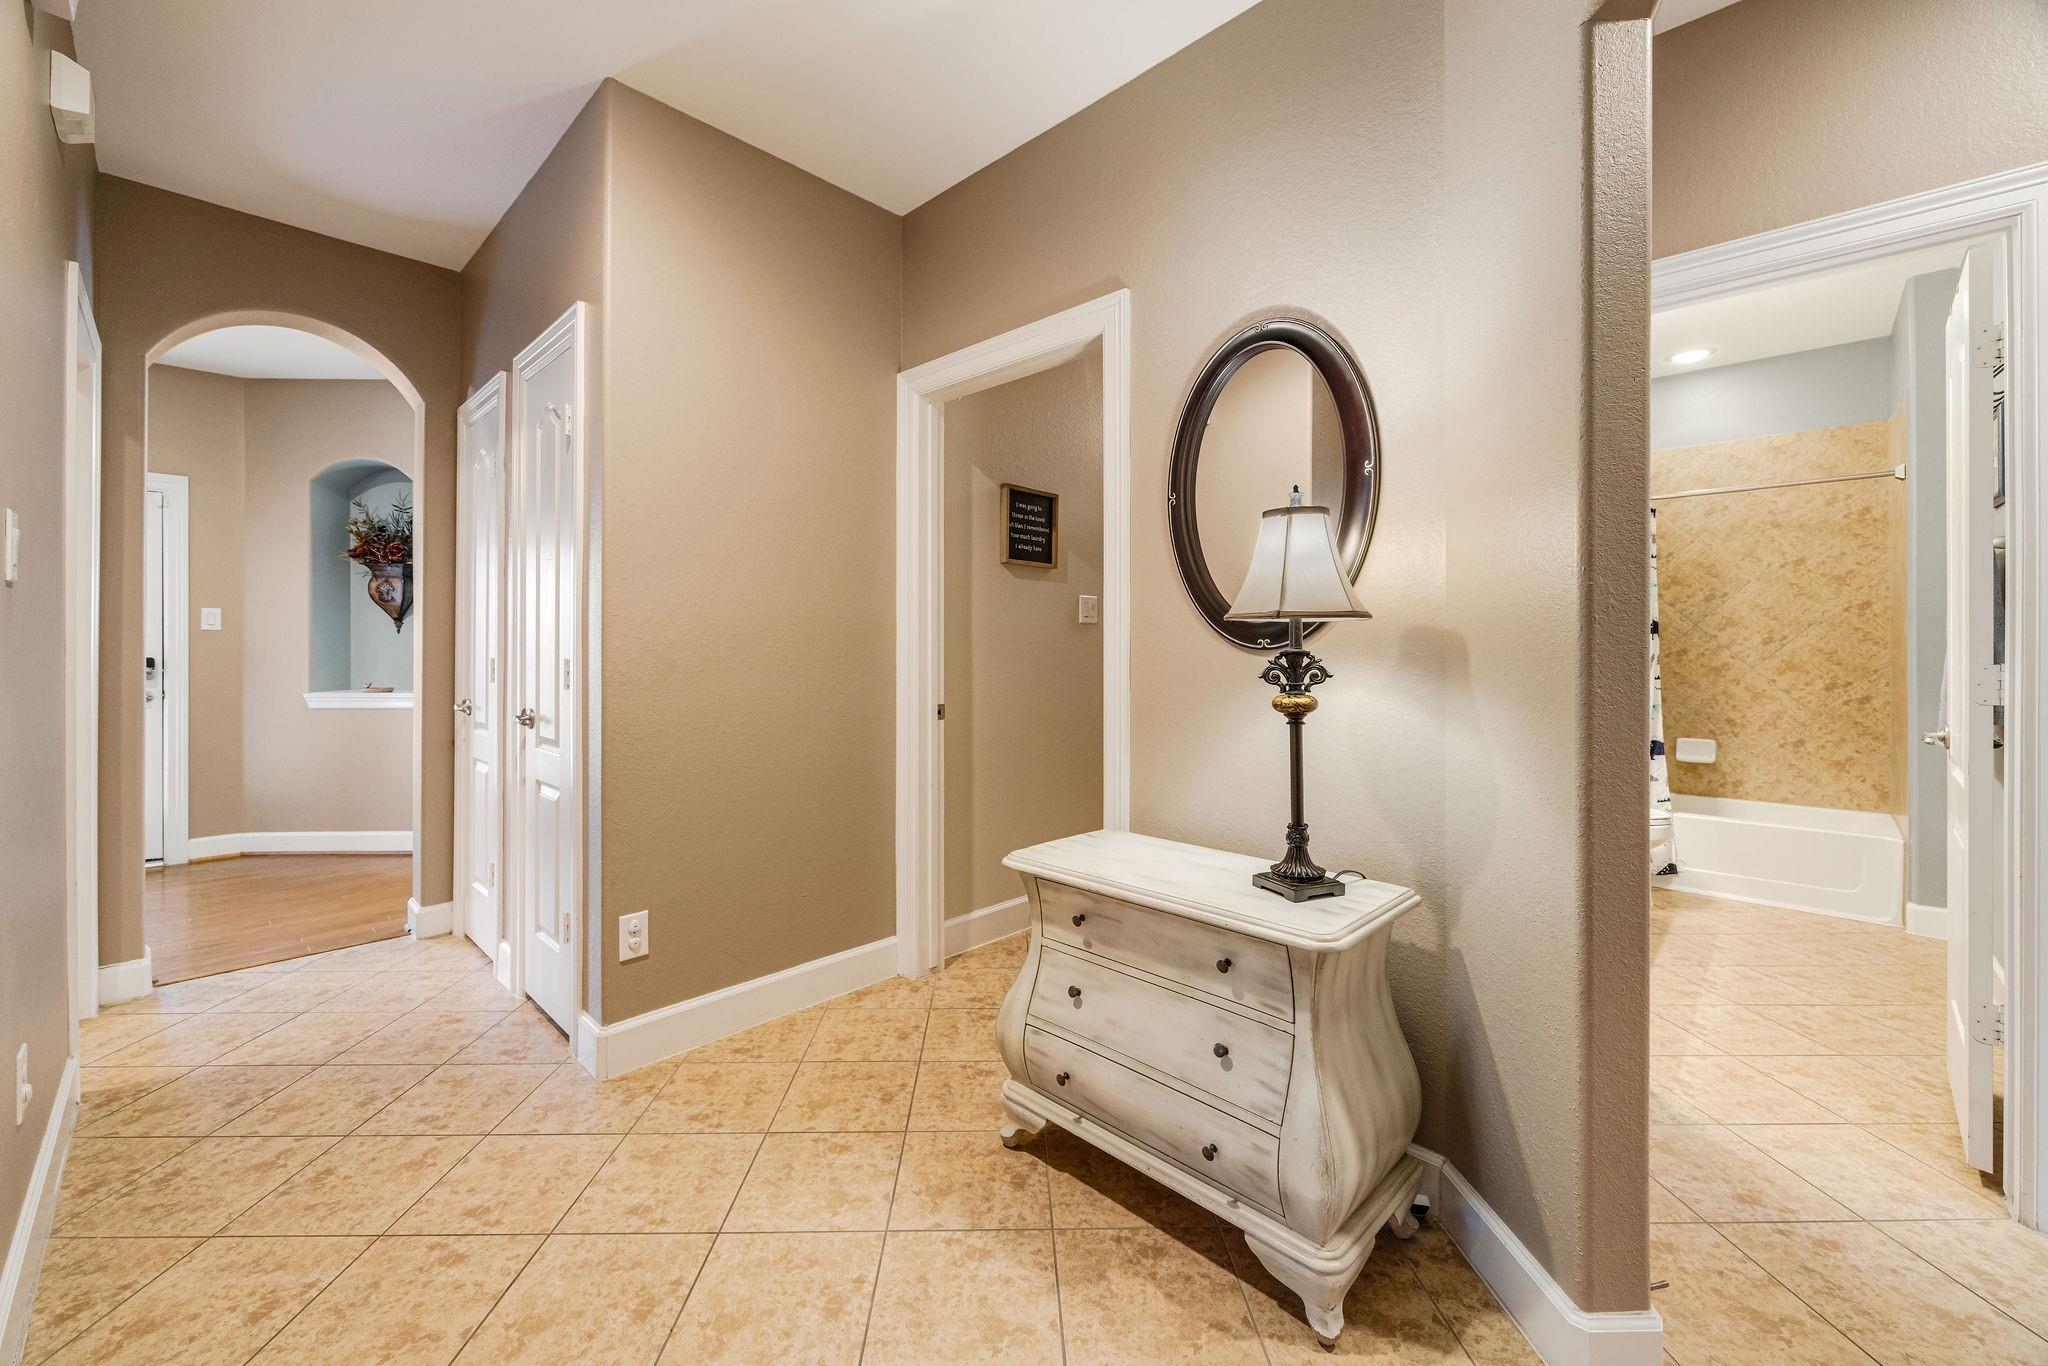
Hallway leading to the 2 additional baths, utility room and bedrooms.
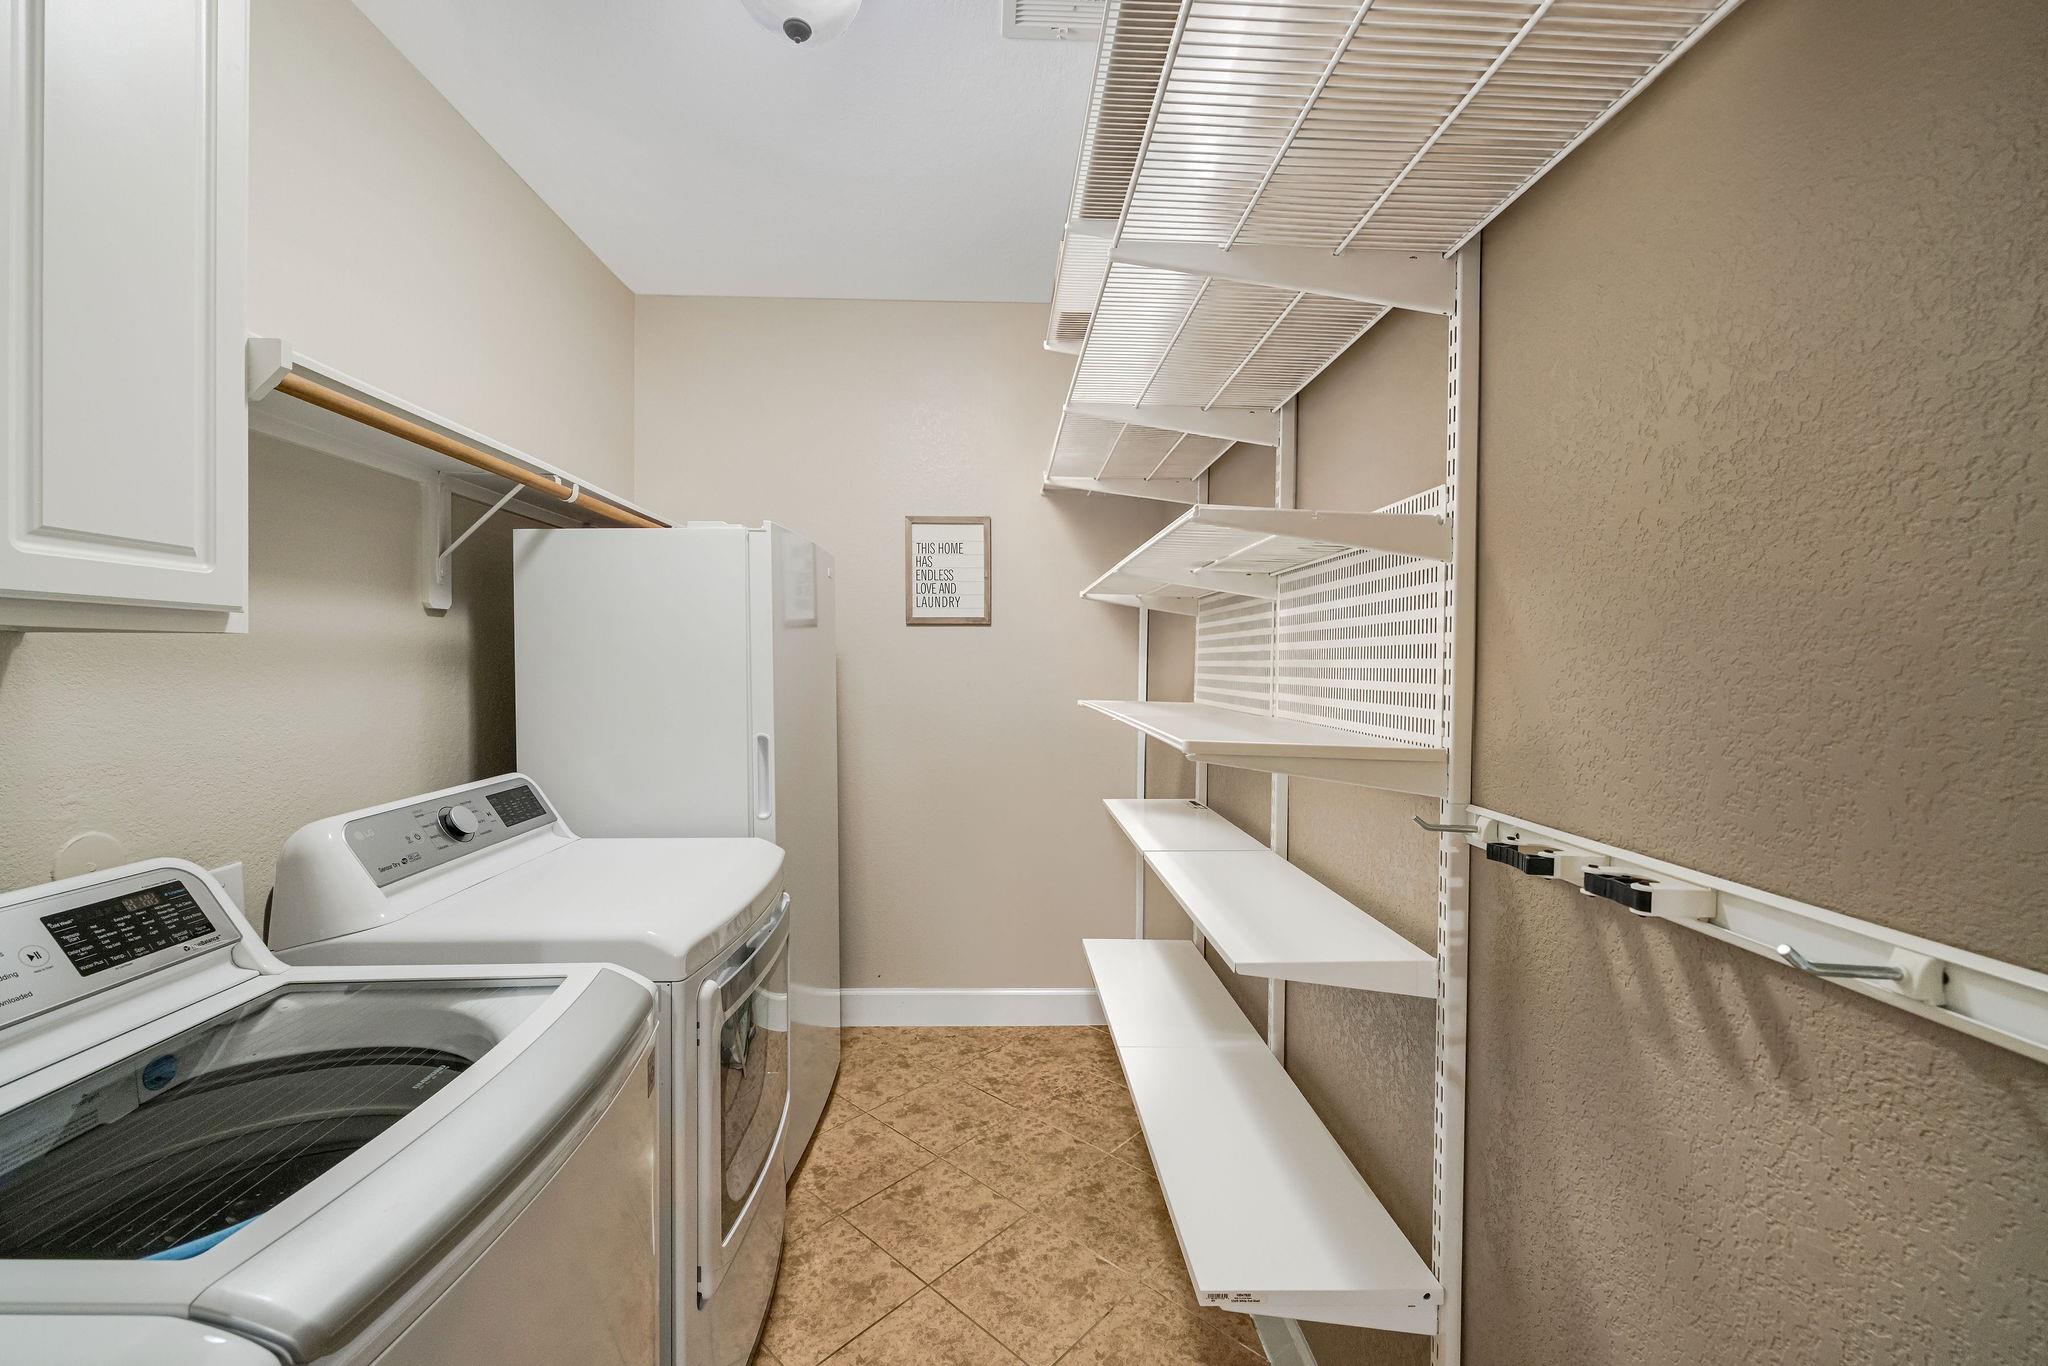
Organization is a breeze in this utlity room with the Elfa storage system. Washer and dryer convey with the home.
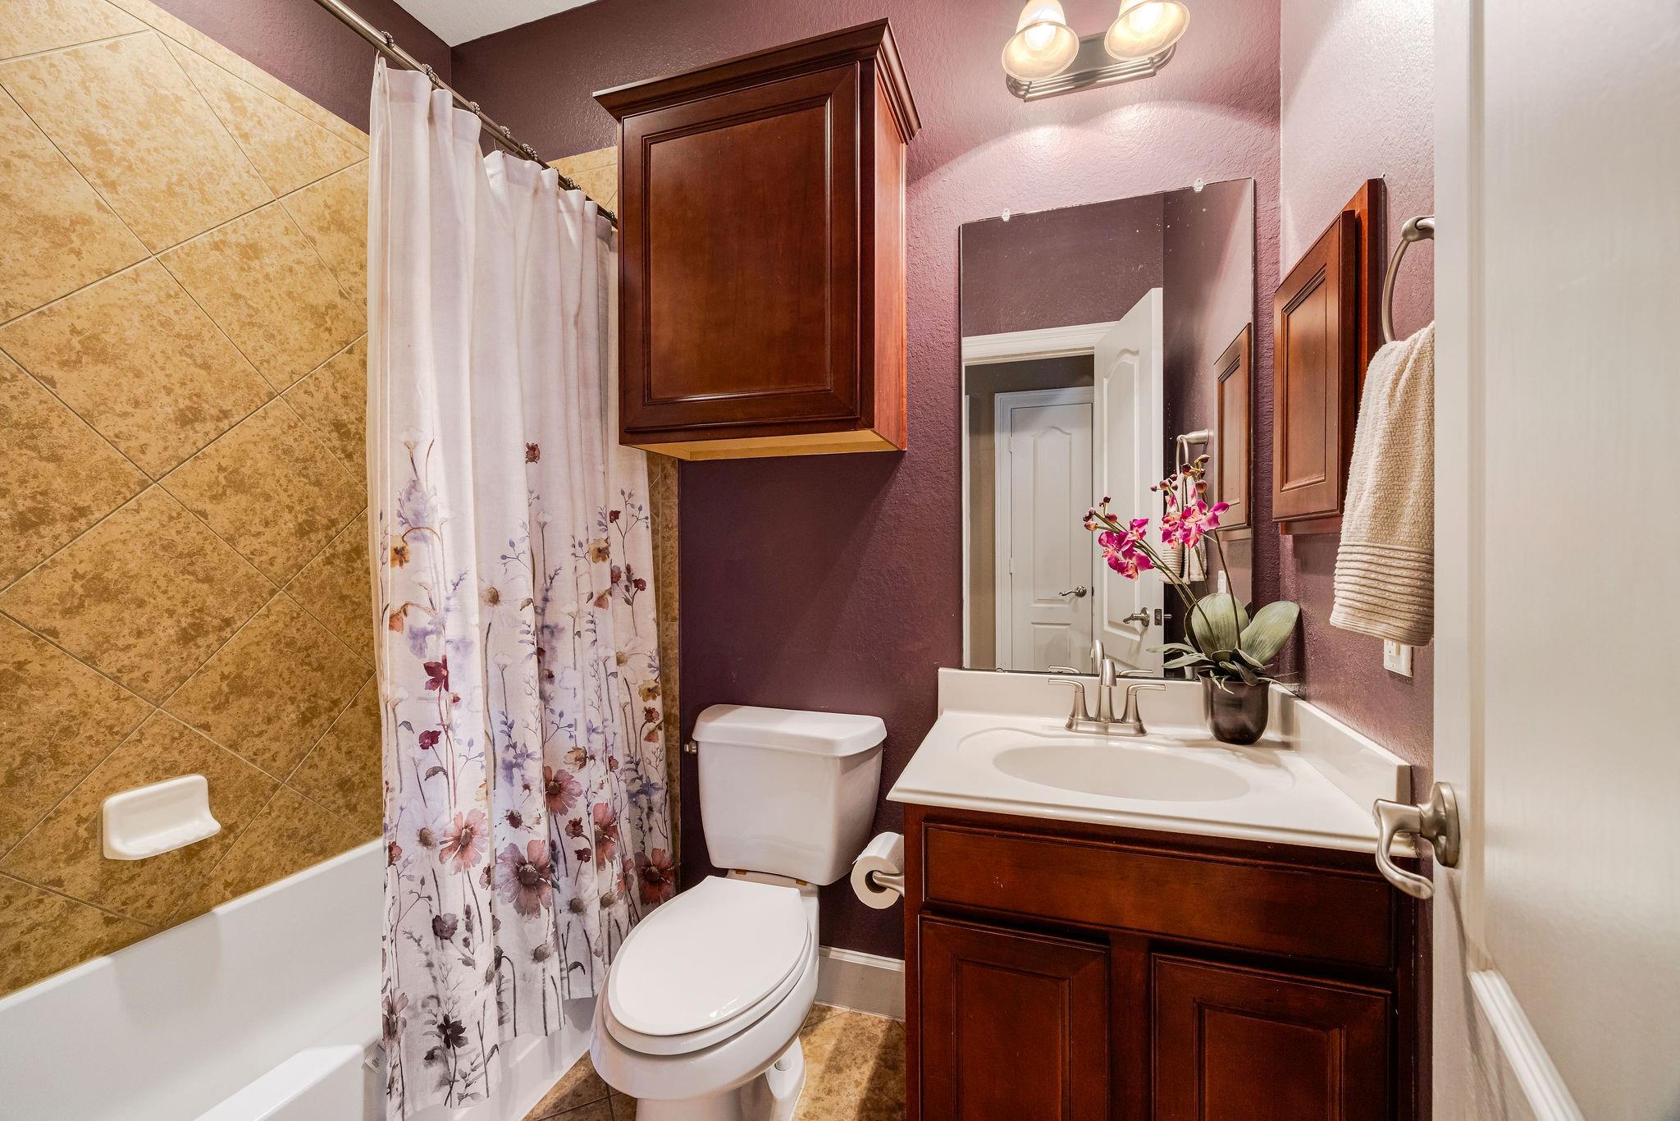
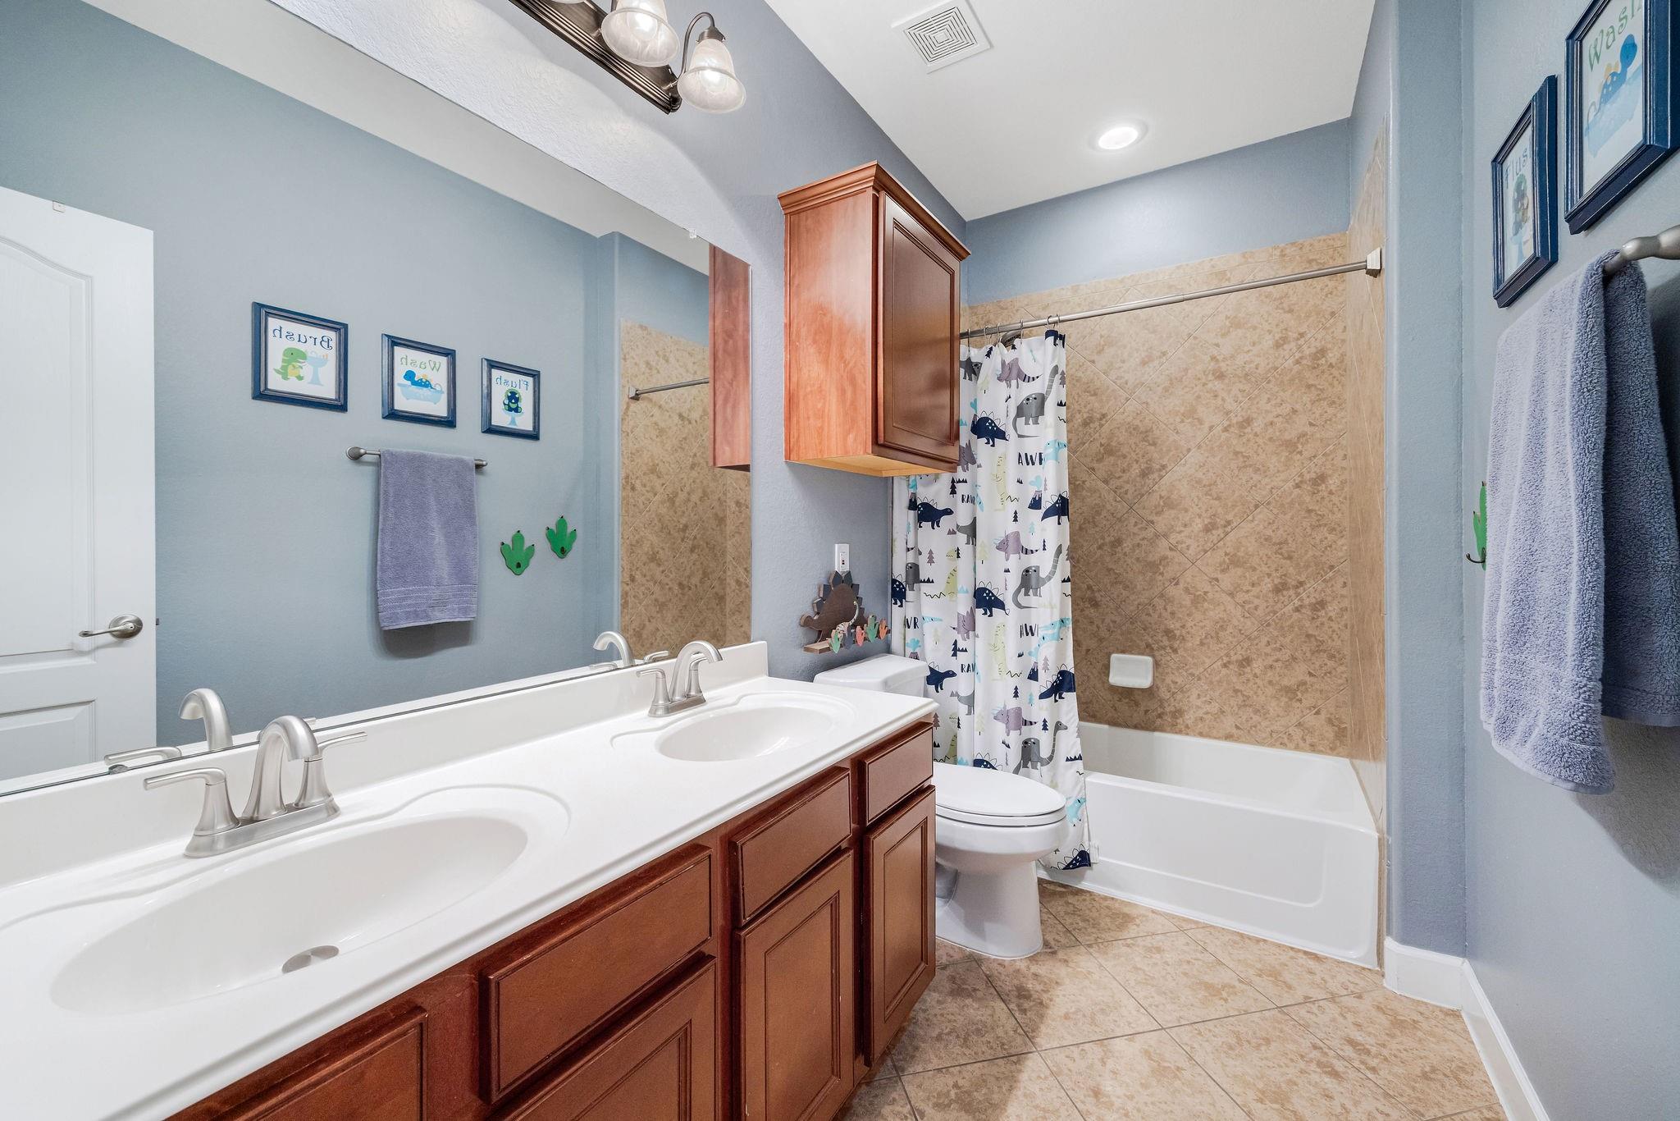
One of three full baths just off of the main hall with update faucets.
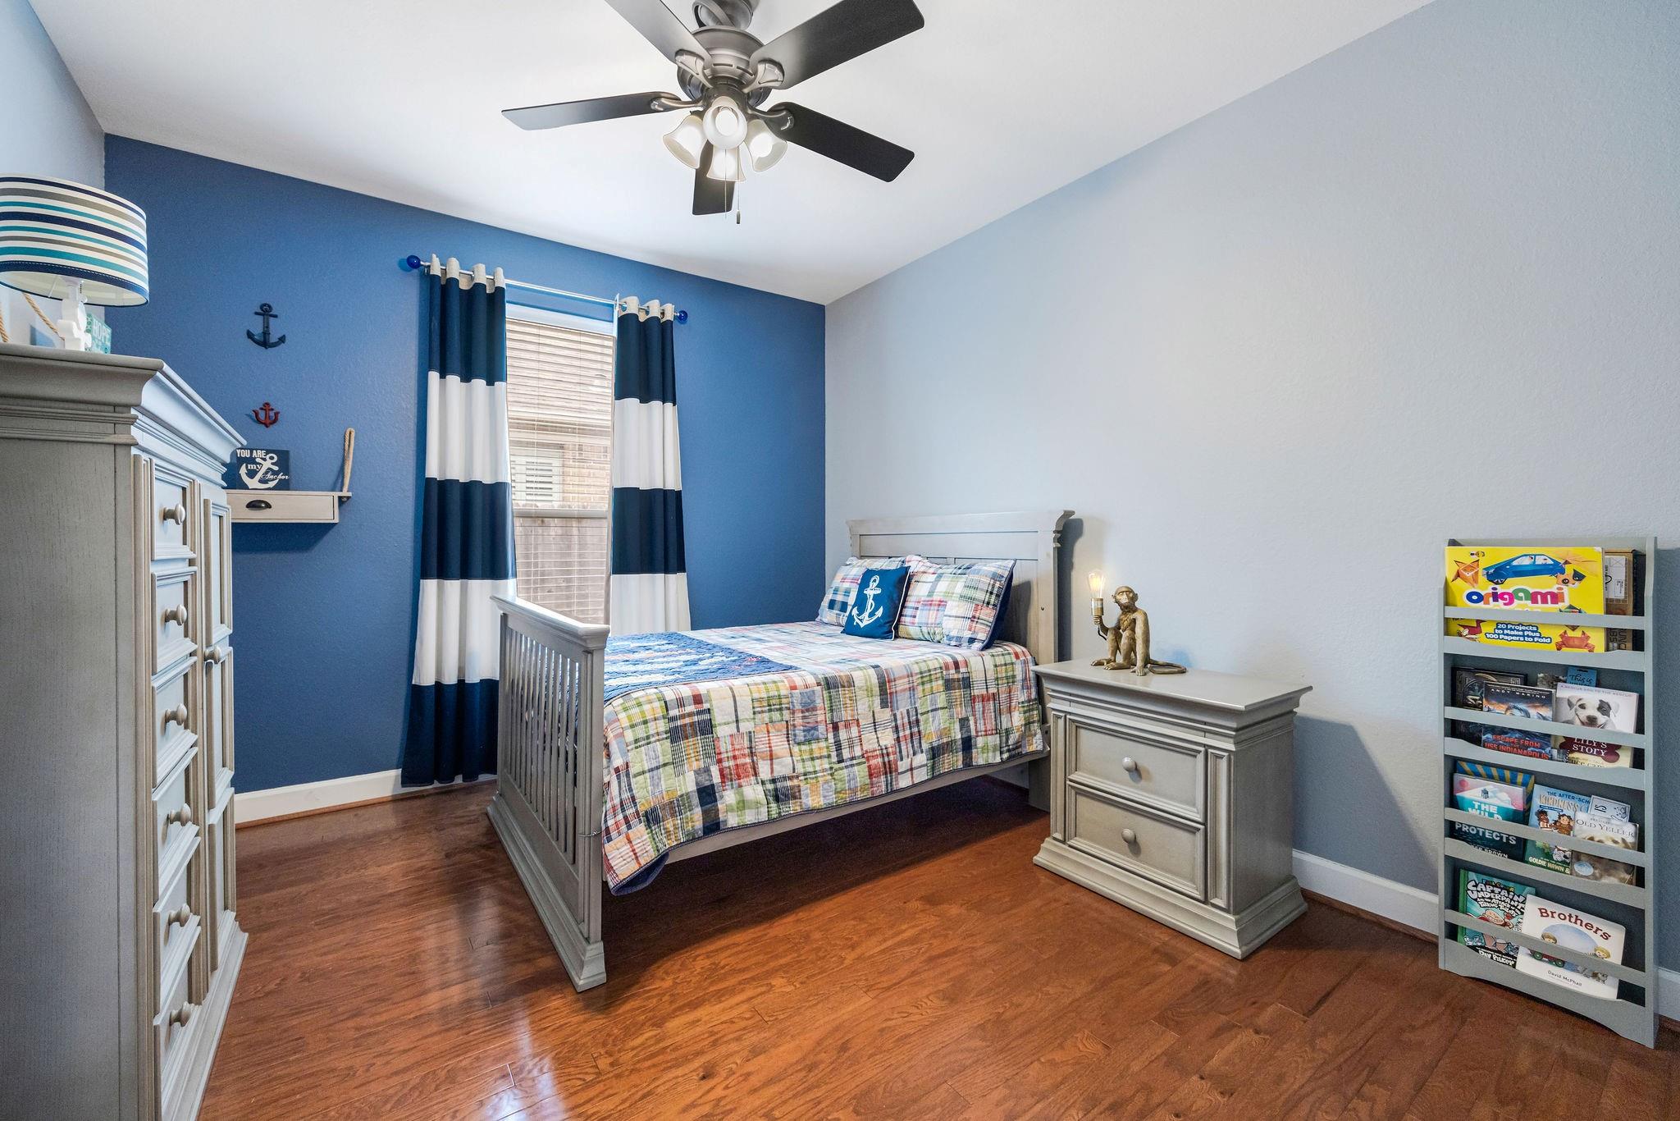
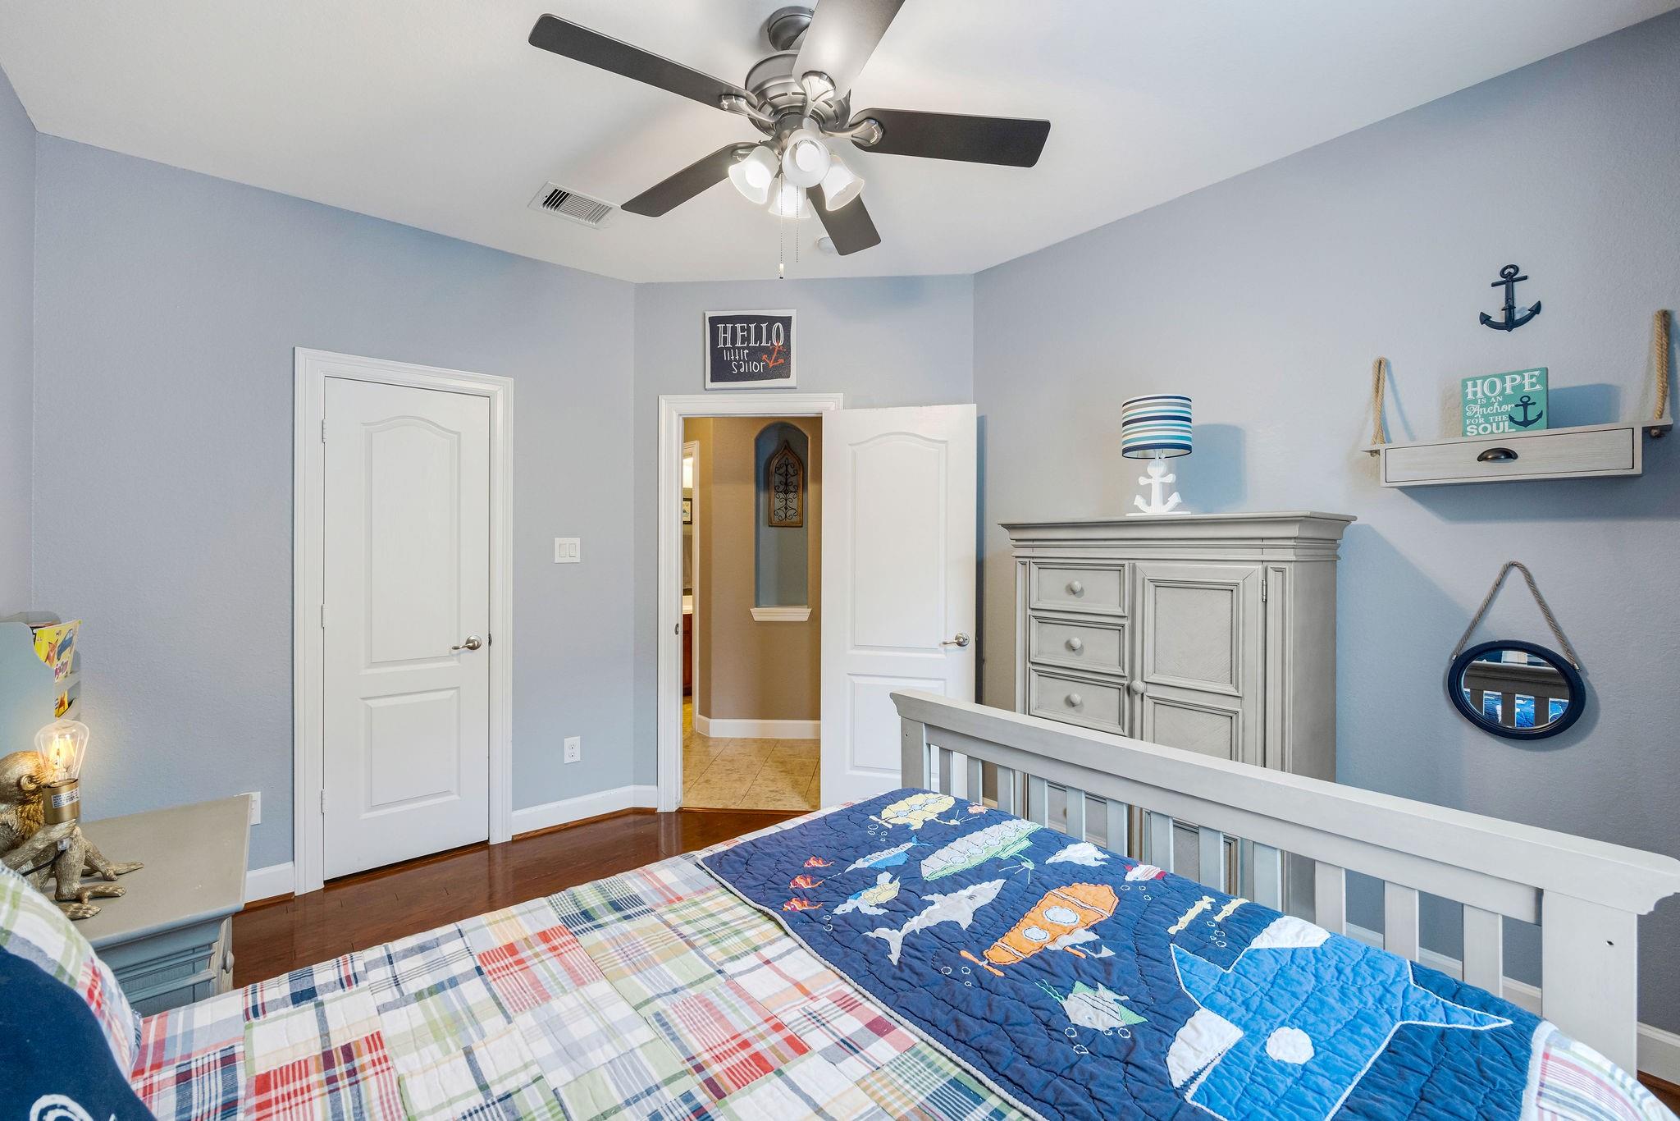
Light and bright secondary bedroom with black out curtains that help keep the room cool on those hot sunny summer days.
This room also provides a walk-in closet.
One of three full baths with double sinks and updated faucets.
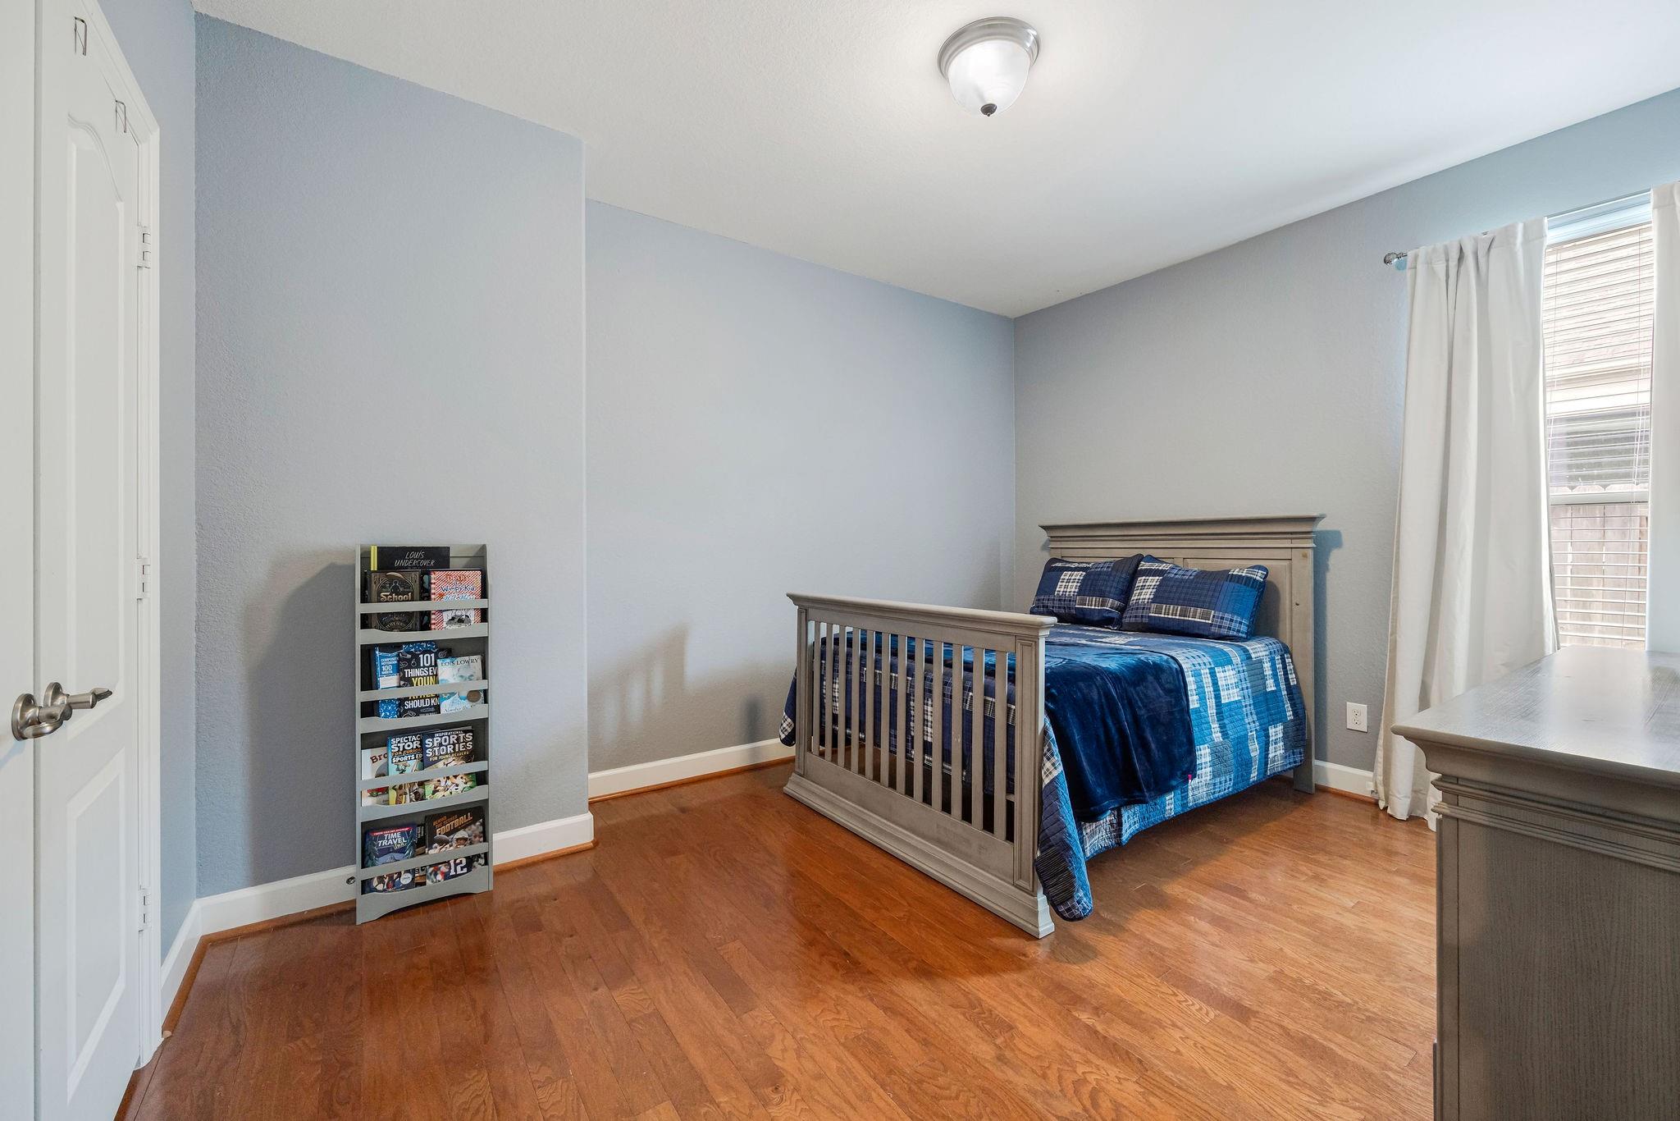
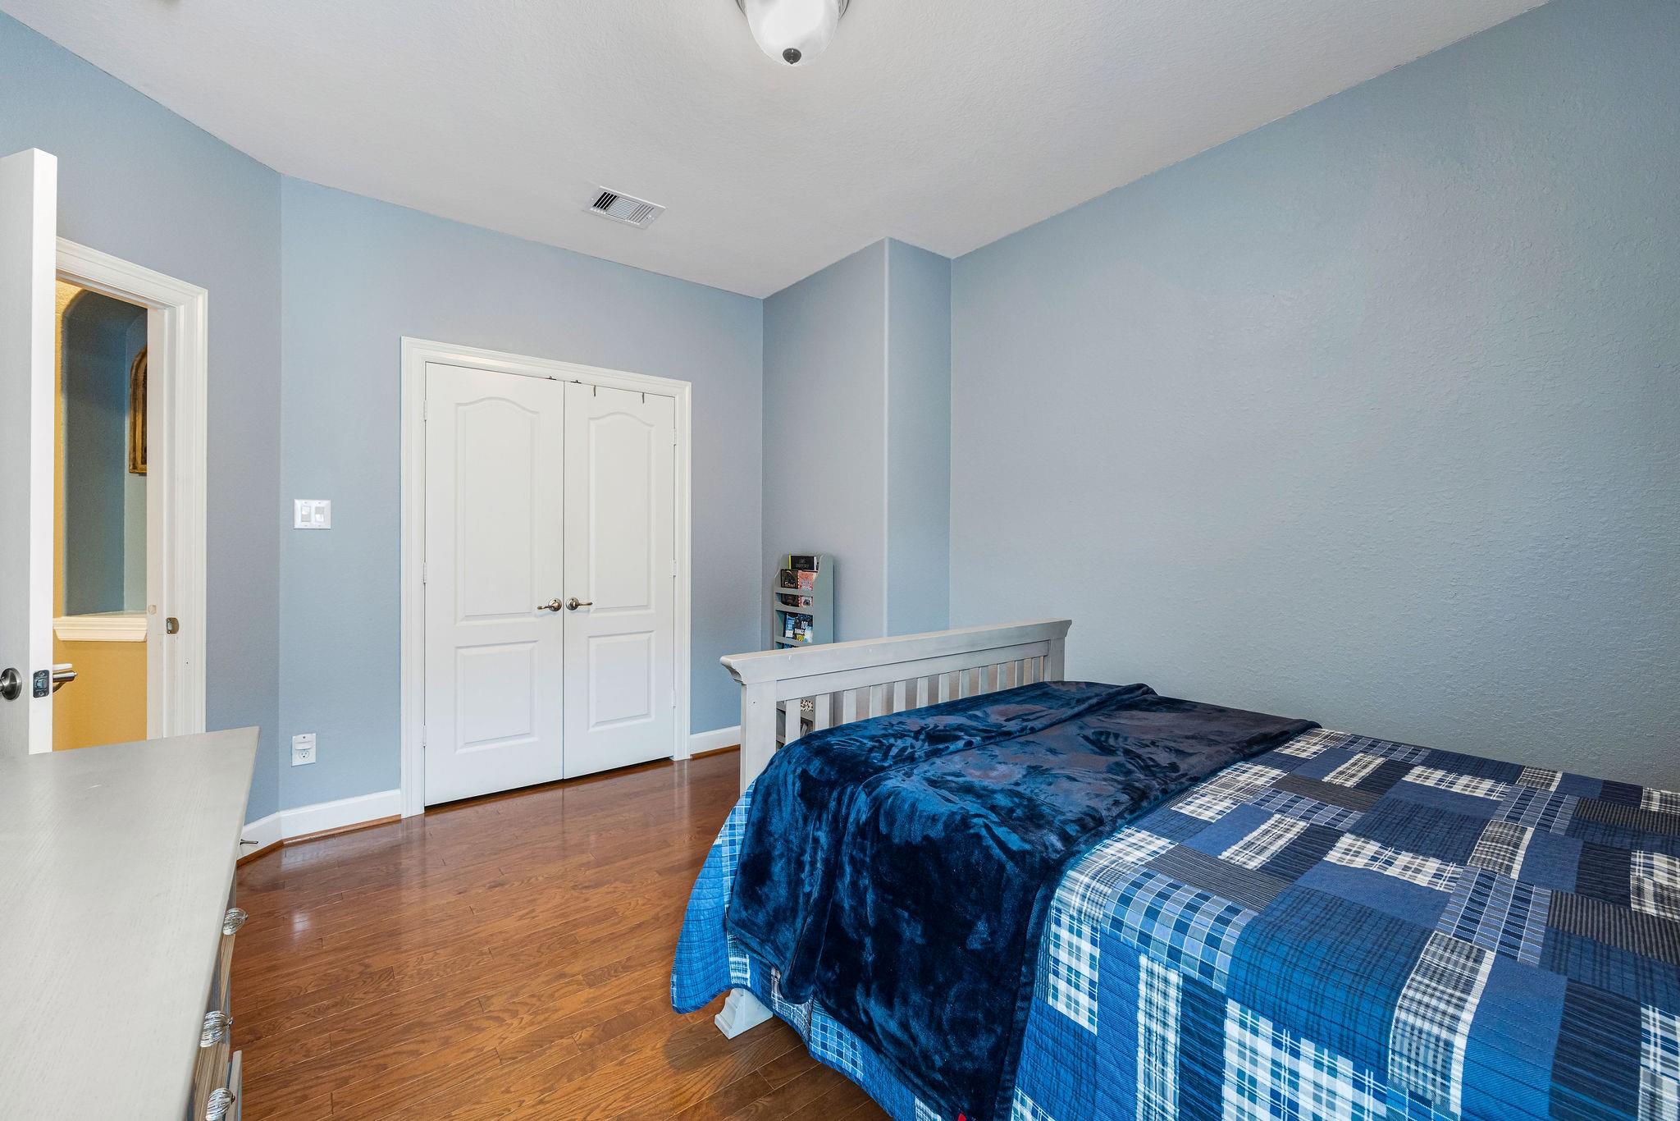
Another spacious secondary bedroom that also has black out curtains that help keep the room cool.
This bedroom has also been updated with Elfa storage system providing wonderful organization for toys, clothes and shoes.
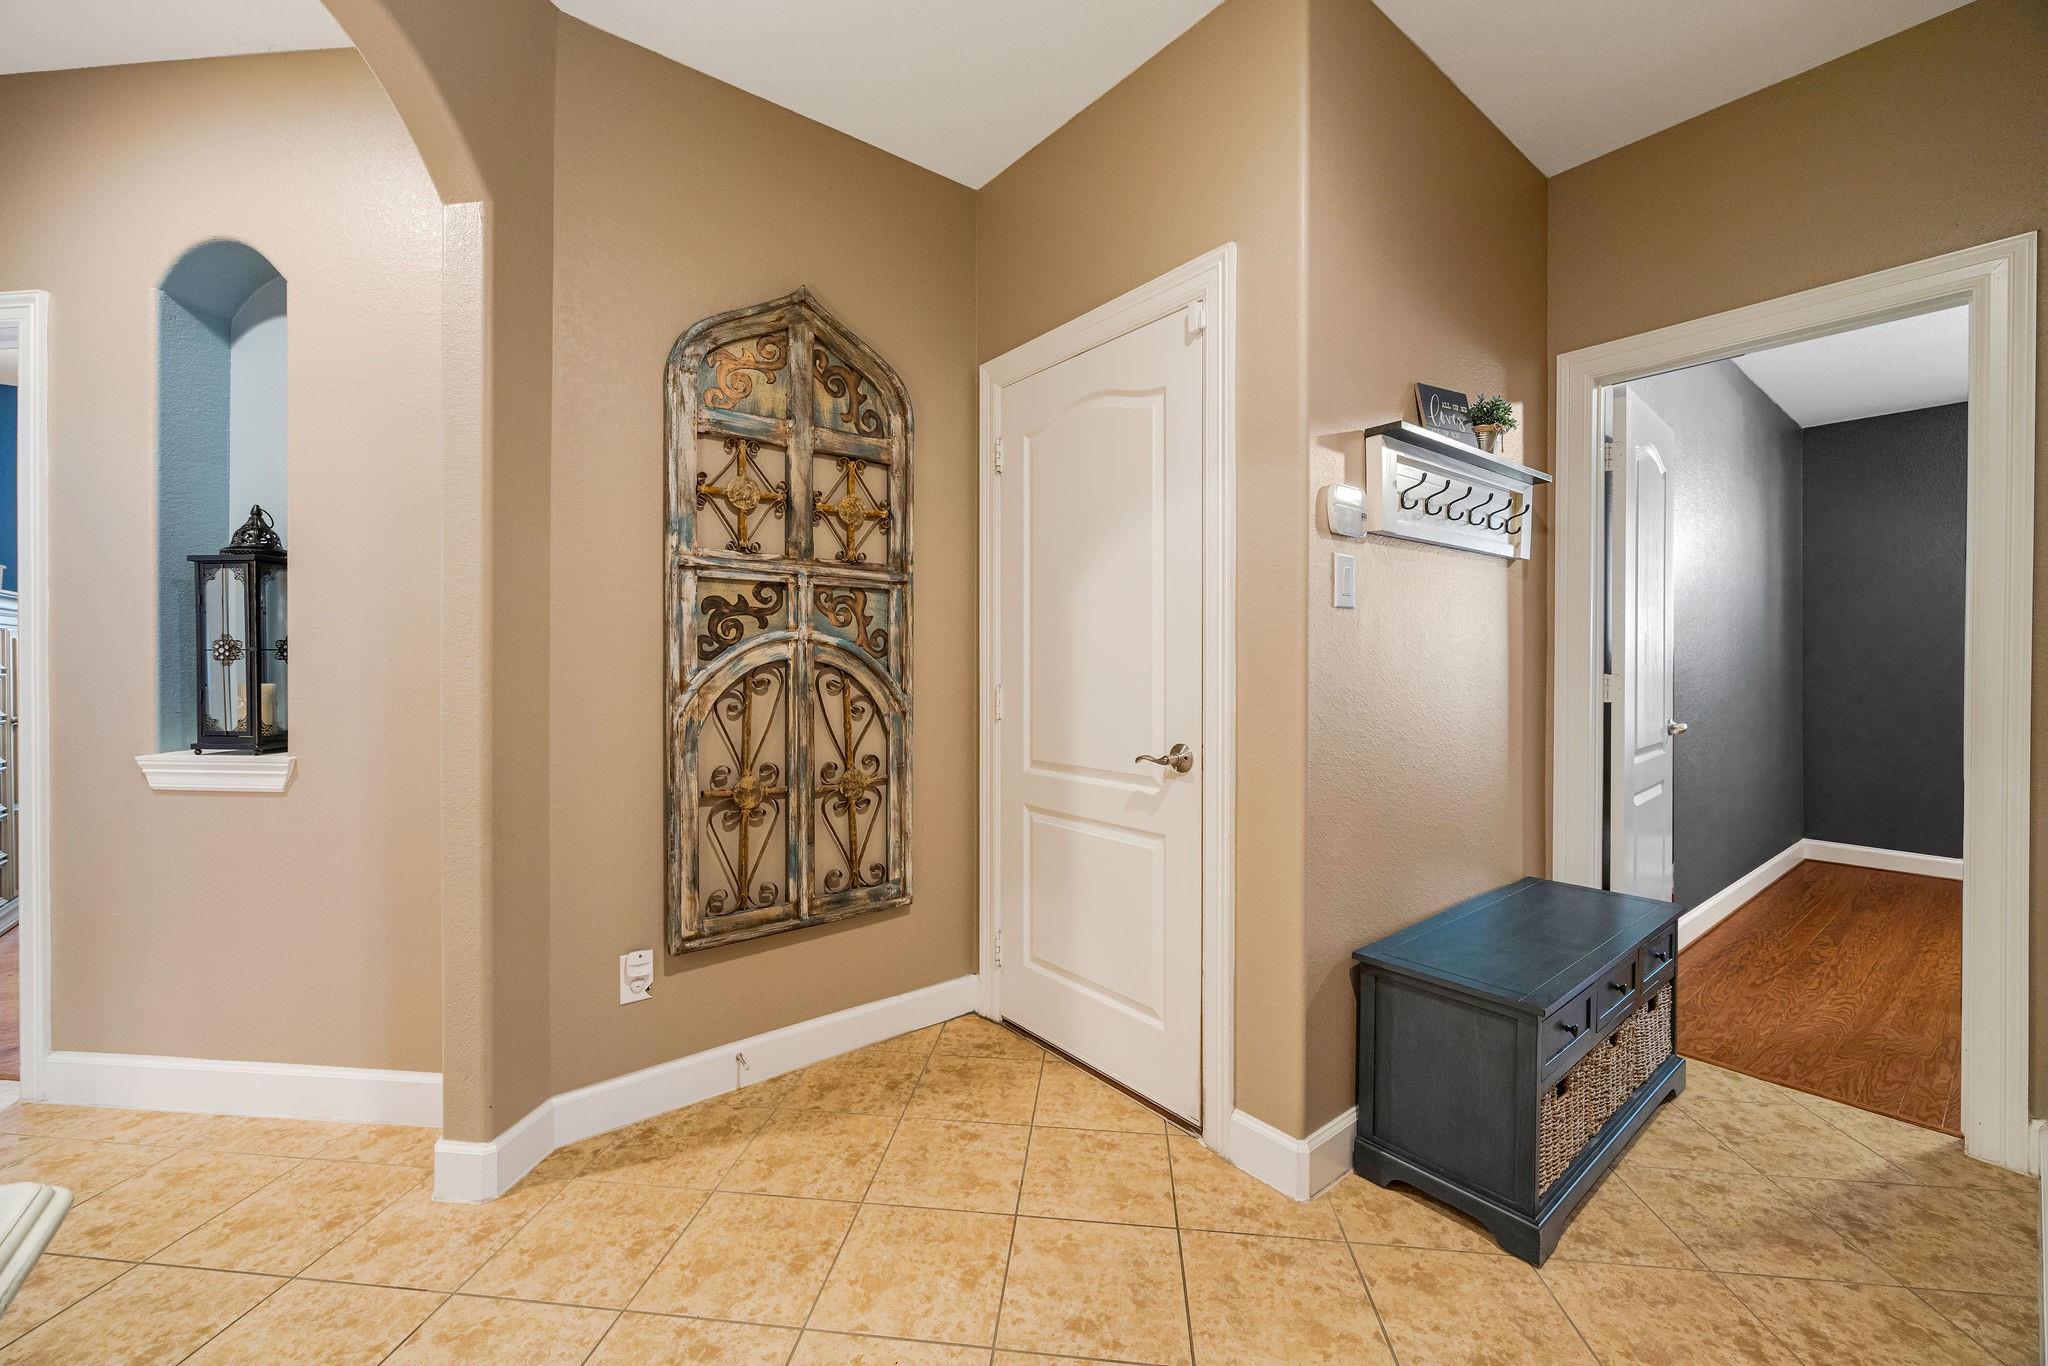
Garage entrance from the home and another access to the home office.
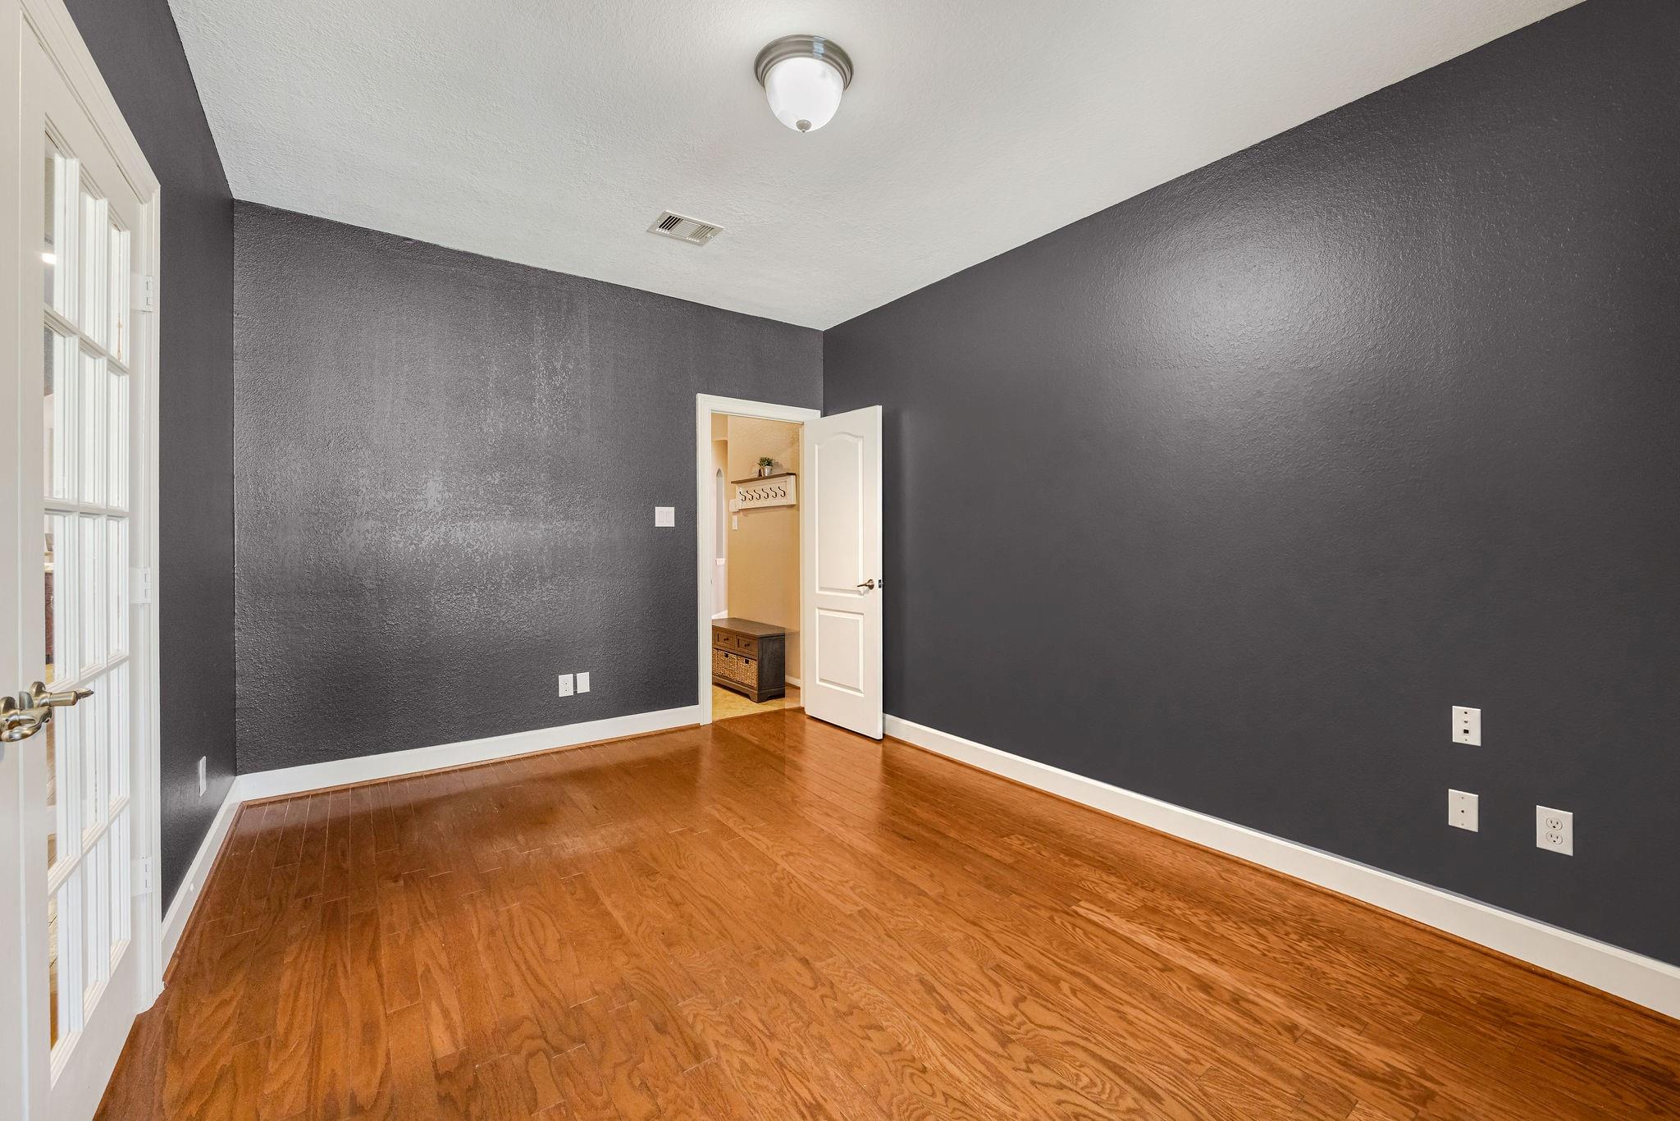
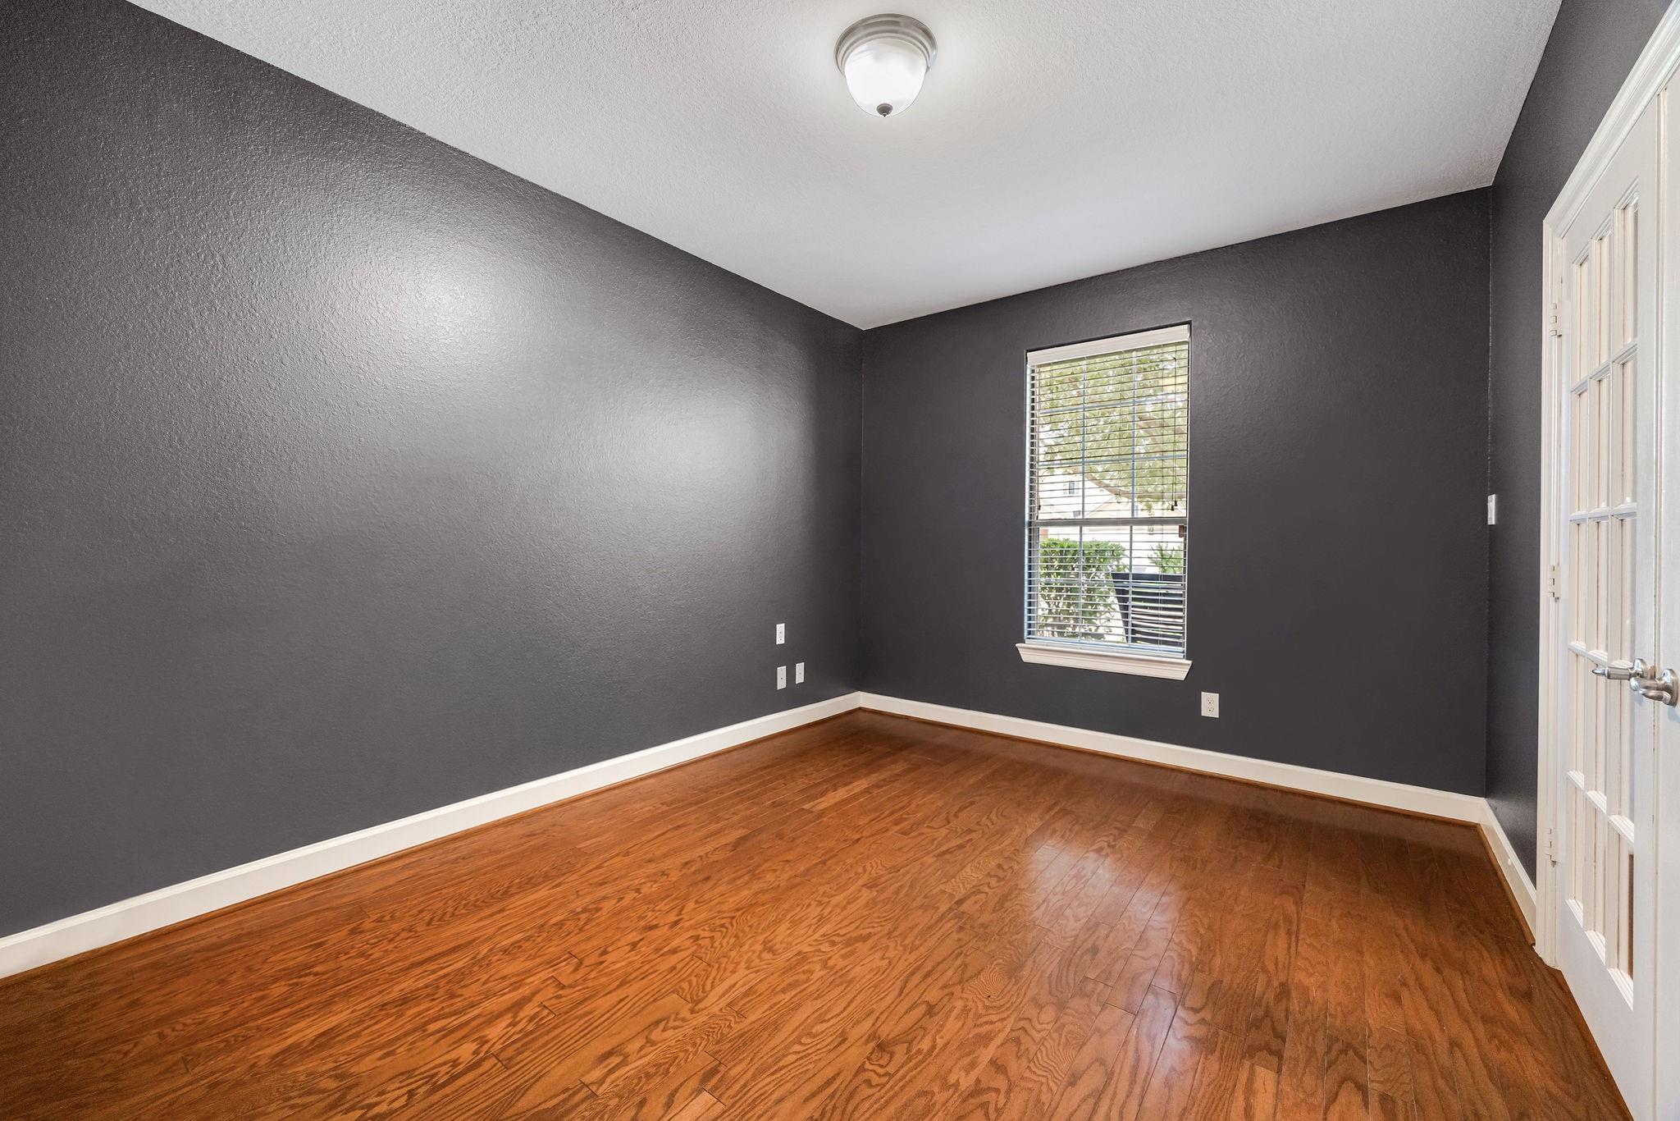
The designated home office offers incredible flexibility and could easily serve as a home gym, game room, second TV room, or whatever best suits your lifestyle.
From this angle, the generous size of the home office is on full display, offering plenty of room to create a space tailored to your needs.